
170 Northshore Road
West Nipissing (Field), ON P0H 1M0
- 3Bedrooms
- 2Bathrooms
- 3Garage
- 1500–2000Sq Ft
- $4,620Tax
- 142×248 ftLot Size
 Estimated Value:$684,689See Free Estimate Report

Property not available for sale or for rent.
HOMEH One: full-service selling for a 1% listing fee. The buyer's agent commission is separate.
Free Home EvaluationHow Much Is My Home Worth?Homes for Sale NearbySale & Price History for 170 Northshore Road, West Nipissing, Field
| Start Date | End Date | Price | Event | MLS# |
|---|---|---|---|---|
| 2025-08-05 | 2025-08-11 | Login to See Prices | Sold | x12330645 |
Real estate boards require you to or to see the full details of this property.
*Sold prices and complete sale & price history are regulated data. Under the Trust in Real Estate Services Act, 2002 (TRESA) and the rules of the Real Estate Council of Ontario (RECO), and pursuant to the Multiple Listing Service® rules of the Canadian Real Estate Association (CREA) and the Toronto Regional Real Estate Board (TRREB), this information may be shown only to registered users who have agreed to the applicable terms of use (a Virtual Office Website, or "VOW," arrangement). HOMEH Inc., Brokerage therefore provides it to signed-in members only. Creating an account is free and takes under a minute.
About 170 Northshore Road, West Nipissing, Field
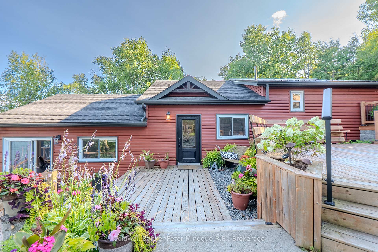
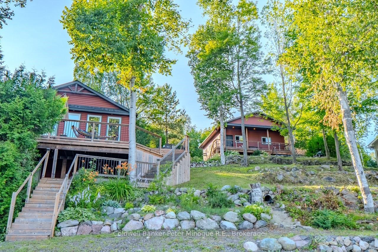
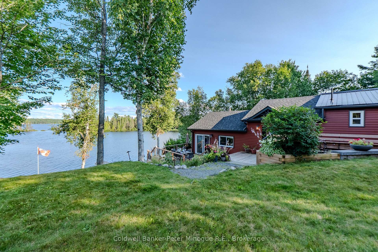
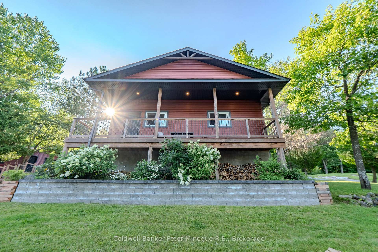
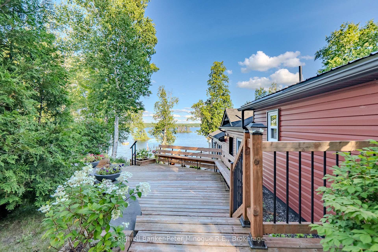
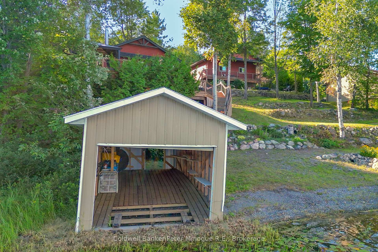
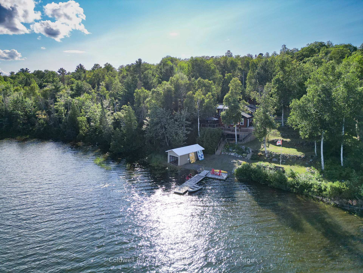
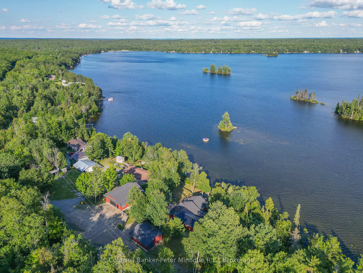
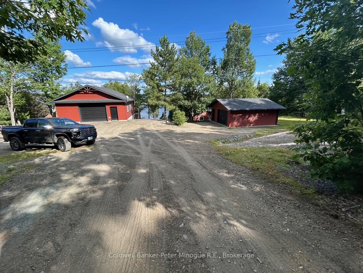
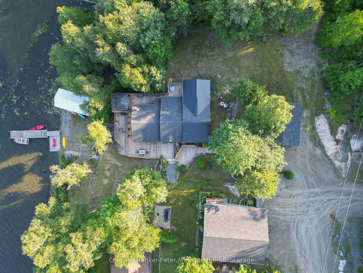
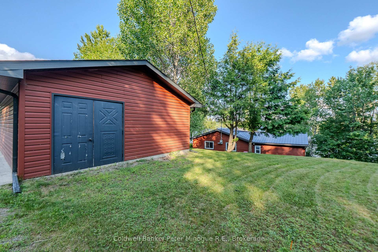
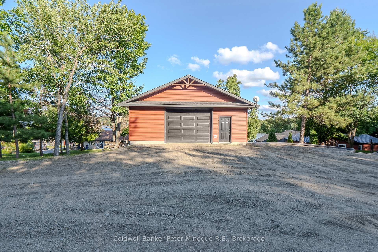
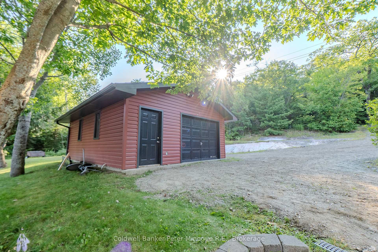
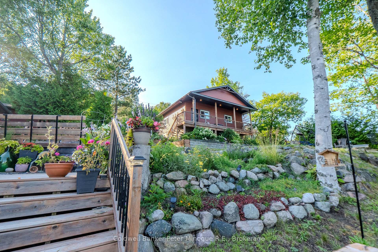
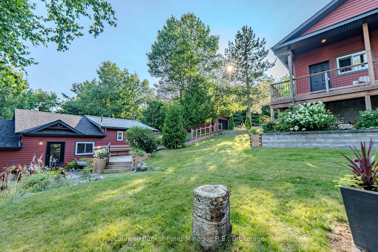
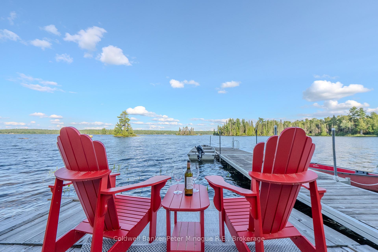
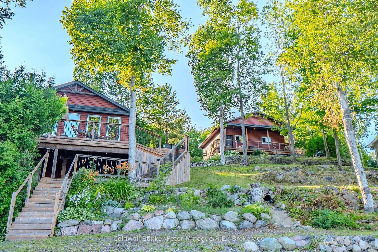
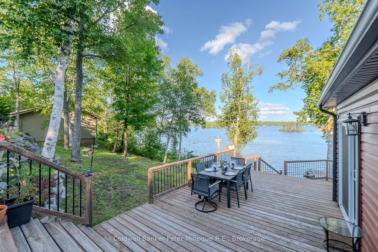
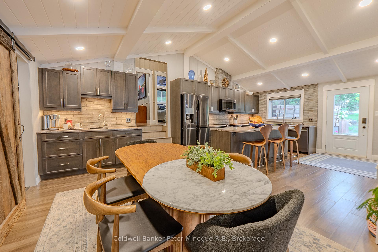
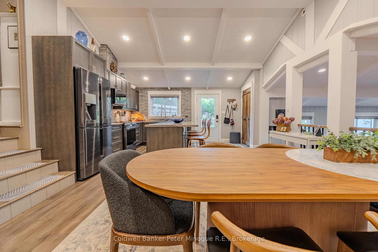
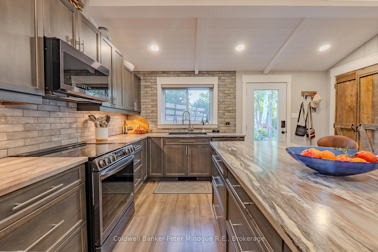
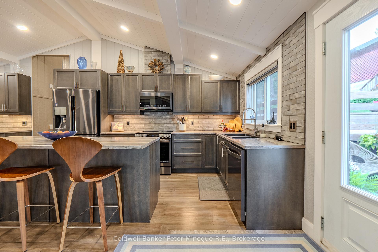
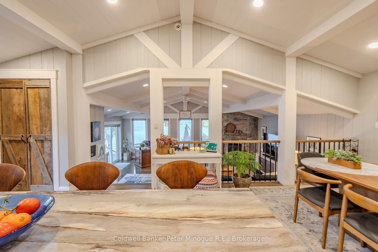
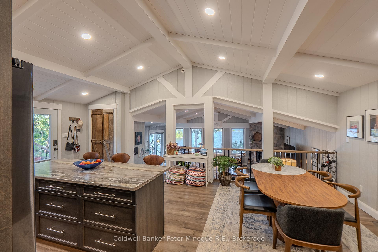
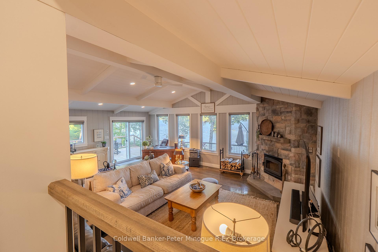
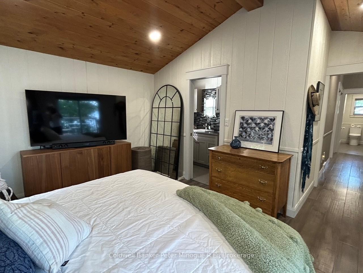
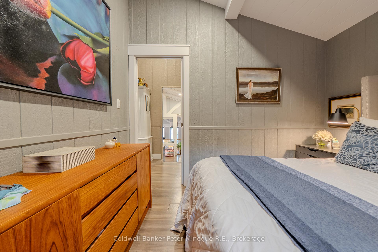
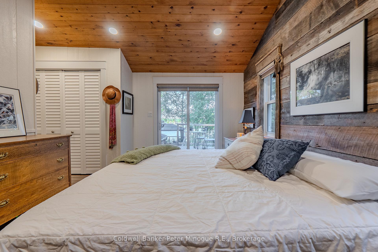
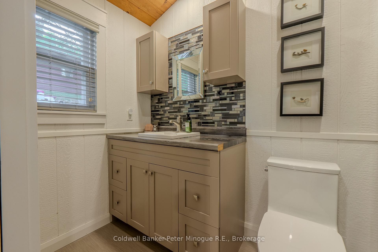
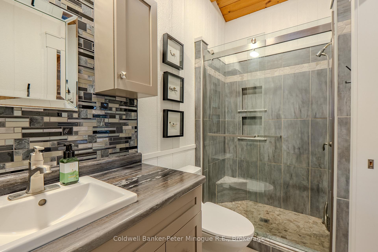
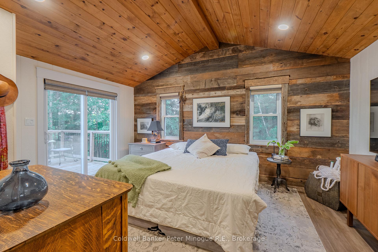
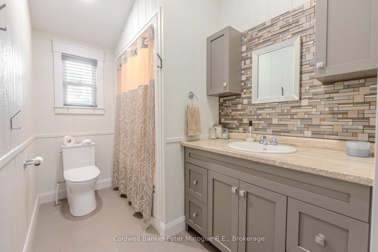
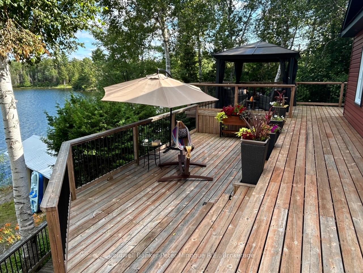
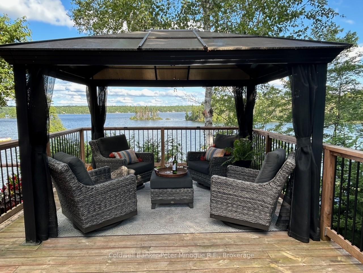
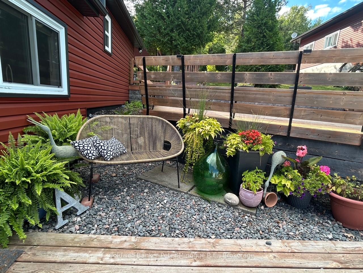
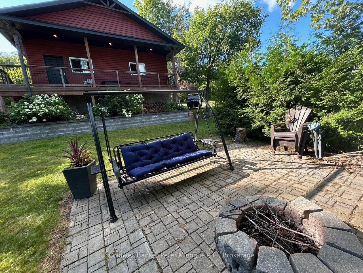
Located on serene Bain Lake, 170 Northshore Rd in Field, ON is a beautifully upgraded four-season retreat that blends modern style, rustic charm, and endless outdoor possibilities. This fully insulated 3-bedroom, 2-bathroom home including a private ensuite and soaring vaulted ceilings. Beyond the home, the expansive property is a haven for hobbyists and adventurers alike. The 30'x30' garage is fully equipped with power, water, a large garage door, an electrical outlet for welding, and ample storage and a charming insulated bunkie complete with three bunks, mattresses, a deck ideal guest retreat. Nearby, the insulated 24'x20' drive-through garage features dual doors, a dedicated power box, and energy-efficient LED lighting, making it perfect for storing snowmobiles, ATVs, and other outdoor gear. Enhancing the lakeside experience further is a powered boat house an exceptional touch for waterfront convenience. Upgrades include a newly installed steel roof (2025), new A/C (2025), and updated plumbing and electrical systems (2019), alongside a GenerLink transfer switch connected to the main power meter for seamless backup power. Outside, a gentle slope leads to sandy waterfront ideal for swimming and relaxing by the fire pit. With direct access to Crown Land beside and behind offering trails and wilderness exploring and proximity to OFSC snowmobile routes, the recreational opportunities are endless. With room to park an RV and space for up to 10 vehicles, this property offers unmatched flexibility, privacy, and charm. Whether you're looking to embrace lakeside living, entertain guests year-round, or escape into nature without sacrificing comfort, this exceptional retreat checks every box.
Key Facts & Features
Property Costs
- Annual Property Tax Amount
- $4,620
- Land Transfer Tax Fee
- $12,255
Rental Items
- Rental Equipment
- A/C
- Under Contract
- Air Conditioner
- Basement Type
- Crawl Space
Interior Features
- Laundry Level
- Main Level
- Interior Extras
- Carpet Free
- View
- Clear, Forest, Lake
- Security Features
- Carbon Monoxide Detectors, Smoke Detector
- Fireplace/Stove
- Yes
- Fireplace Features
- Fireplace Insert
- Elevator
- No
Exterior Features
- Exterior Extras
- Deck, Landscaped, Privacy
- Pool
- None
- Property Features
- Beach, Golf, Lake/Pond, School Bus Route, Waterfront, Wooded/Treed
- Other Structures
- Additional Garage(s), Gazebo
Building
- Building Type
- Detached
- Building Style
- Sidesplit 3
- Approx Age
- 51-99
Construction
- Exterior Finish
- Vinyl Siding
- Roof
- Metal
- Foundation Details
- Wood
- Special Designation
- Unknown
Lot
- Lot Front
- 142.00 ft
- Lot Depth
- 248.48 ft
- Lot Size
- 0.81
- Lot Shape
- Rectangular
Inclusions
- Inclusions
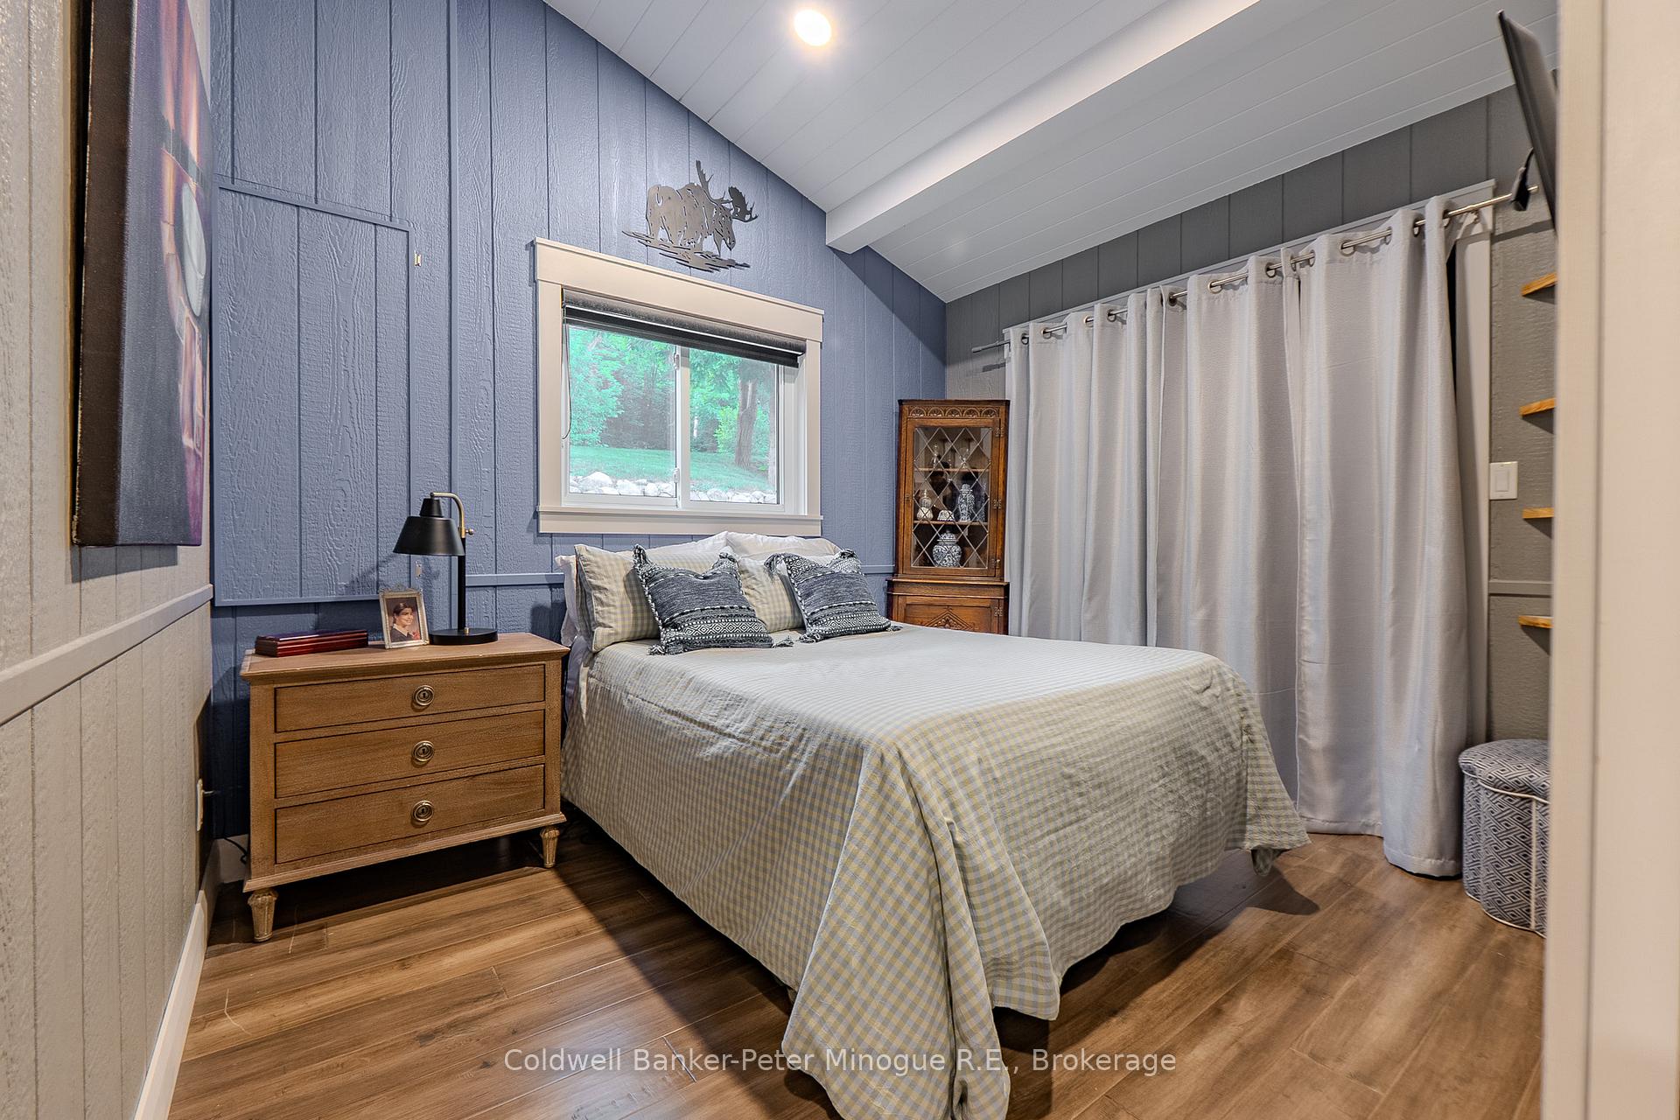
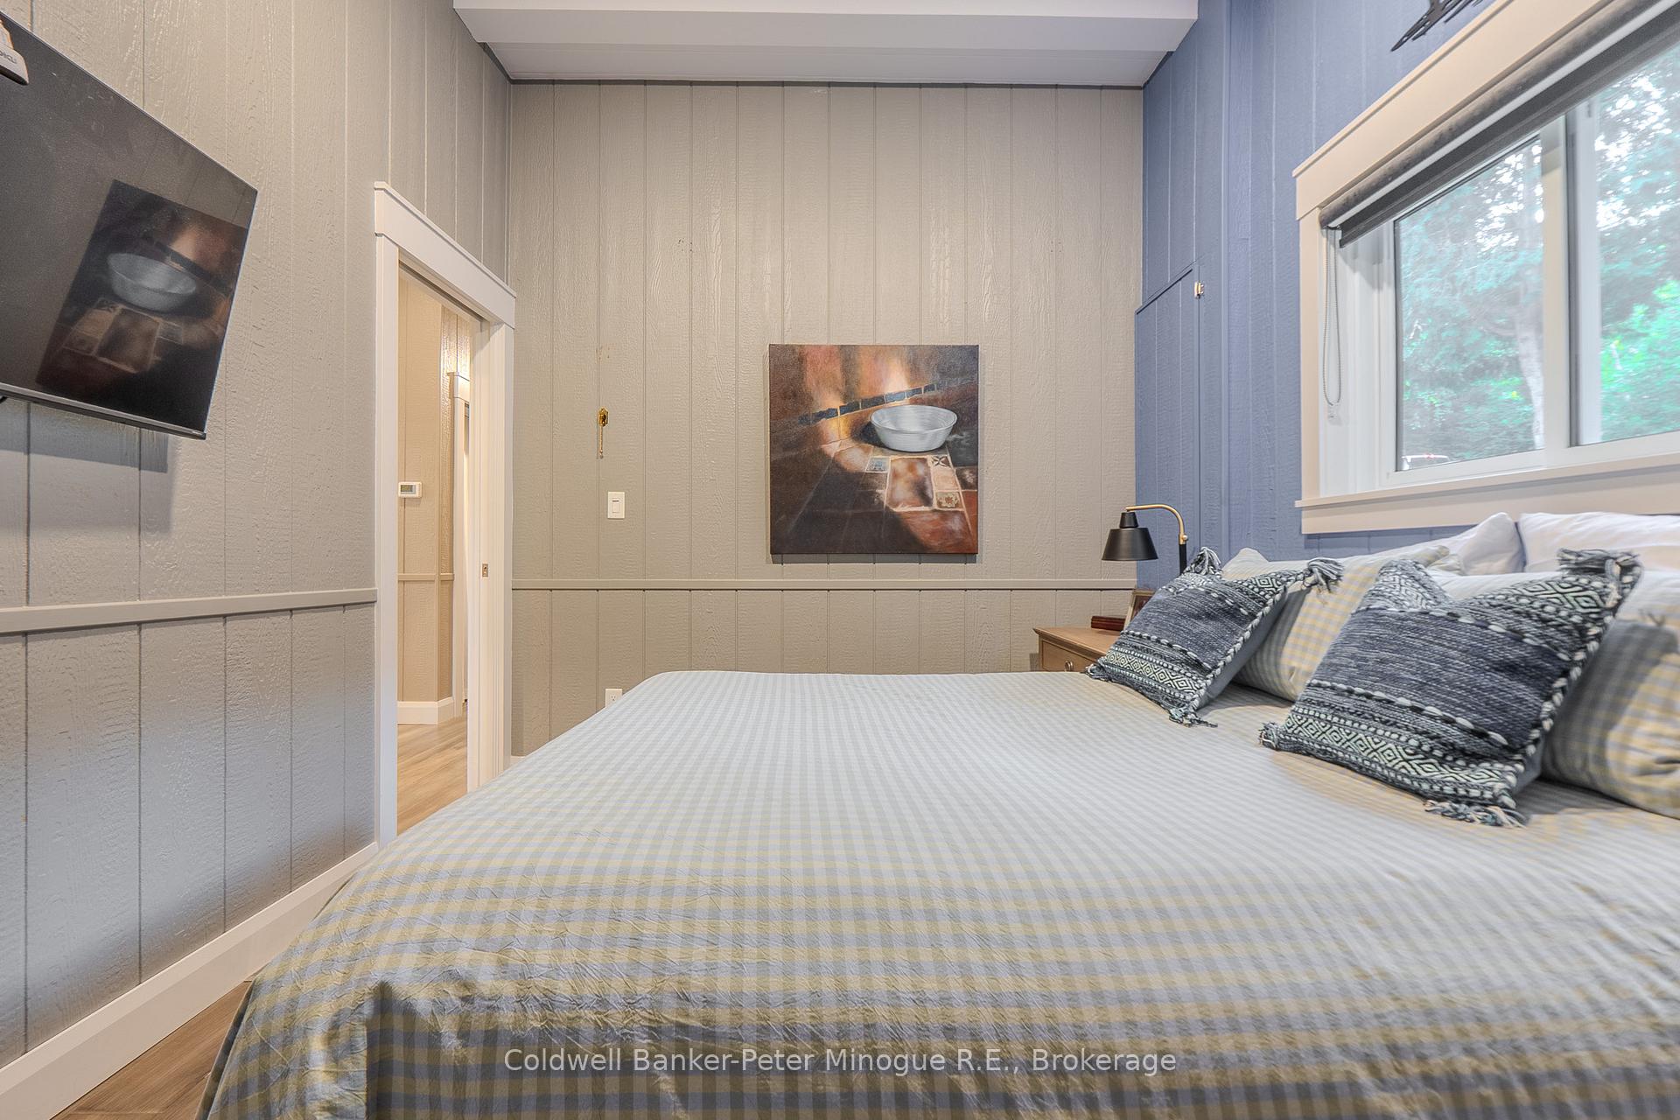
- FRIDGE, STOVE, DISHWASHER, WASHER, DRYER, WINDOW COVERINGS AND HARDWARE, LIGHT FIXTURES, TV MOUNT IN BEDROOM WITH BLUE WALLS, ALL FIREPLACE TOOLS, GAZEBO AND GAZEBO SCREENING, 2 ALUMINUM DOCKS, 1 WOODEN DOCK AND 3 MATTRESSES IN GARAGE BUNKIE.
Exclusions
- Exclusions
- NONE
Parking & Garages
- Garage Type
- Detached
- Garage Spaces
- 3
- Parking Spaces
- 12
- Total Garage And Parking Spaces
- 15
Heating & Cooling
- Heat Source
- Propane
- Heat Type
- Forced Air
- Air Conditioning
- Central Air
- Water
- Well
- Sewers
- Septic
- Natural Gas
- No
- Hydro
- Yes
- Cable
- No
- Telephone
- Yes
- Bedrooms
- 3
- Washrooms
- 2
- Kitchens
- 1
Room sizes
- Kitchen—Main level, Pantry, Hardwood Floor, Vaulted Ceiling(s)
- Pantry—Main level
- Living Room—Lower level, Fireplace, Hardwood Floor, Vaulted Ceiling(s)
- Primary Bedroom—Upper level, 4 Pc Ensuite, W/O To Deck, Hardwood Floor
- Bedroom 2—Upper level, Hardwood Floor, Vaulted Ceiling(s)
- Bedroom 3—Upper level, Hardwood Floor, Vaulted Ceiling(s)
- Bathroom—Upper level
- Bathroom—Upper level
Washrooms
- 4-piece, Upper
- 4-piece, Upper
- Municipality
- West Nipissing
- Neighbourhood
- Field
- Main cross streets
- Lac Clair Rd.
- Zoning
- RR
- Directions
- From Sudbury east on HWY 17, left onto ON-575N right onto ON-64 N, right on Arcand Rd/Lac Clair, right on Northshore. From North Bay west on Hwy 17, right on Lac Clair Rd, left on to Northshore.
- Waterfront
- Direct
- MLS® number
- X12330645
- Data source
- Toronto Regional Real Estate Board
- Status change
- 2025-08-11
- Listed on
- 2025-08-05
- Days on market
- 6 days
- Possession type
- Flexible
- Co-op commission
- 2
- Seller
- Listed by
- Coldwell Banker-Peter Minogue R.E., Brokerage
Home Market Value
Current home valuation for 170 Northshore Road, West Nipissing, Field, West Nipissing, ON. Listed for $789,000
HOMEH Estimate
$684,689
Estimated Sales Range
$479,282 - $890,096
HOMEH Estimate for 170 Northshore Road, West Nipissing, Field
Calculated with a real agent's CMA method — 45+ years of experience, codified. Not an AI guess.
For the owner
Is this your home? Track its value.
Get this home's HOMEH Estimate by email once a month, with how many homes are for sale around you.
Mortgage Payment Calculator
Compare up to 4 down payment scenarios
5% on first $500K + 10% on $289,000 over $500K
$53,900
| Scenario 1 | Scenario 2 | Scenario 3 | Scenario 4 | |
|---|---|---|---|---|
−Down payment | % $ | % $ | % $ | % $ |
+CMHC insurance | $29,382 | $22,013 | $18,778 | $0 |
=Total mortgage | $763,941 | $732,113 | $689,428 | $631,200 |
Amortization | ||||
Mortgage rate | % | % | % | % |
| Payment frequency | ||||
=Mortgage payment | $3,730monthly | $3,575monthly | $3,366monthly | $3,082monthly |
Land Transfer Tax
$12,255
$12,255
Around this home
No schools found nearby
Data provided by OpenStreetMap & Fraser Institute School Rankings
Ask HOMEH
New!Hi there!
👋Text or call (416) 301-9001
Recommended for you
Based on homes you've looked at.
No recommended properties found.
Nearby similar homes
No nearby properties found.
More real estate resources
Other homes nearby
Explore this area
Nearby neighbourhoods
No nearby listings available.