
181 Ashburton Road
West Nipissing (Field), ON P0H 1M0
- 5Bedrooms
- 3Bathrooms
- 0Garage
- 1100–1500Sq Ft
- $1,386Tax
- 1,930×509 ftLot Size
 Estimated Value:$448,000See Free Estimate Report

Sale & Price History for 181 Ashburton Road, West Nipissing, Field
| Start Date | End Date | Price | Event | MLS# |
|---|---|---|---|---|
| No listing history available | ||||
Real estate boards require you to or to see the full details of this property.
*Sold prices and complete sale & price history are regulated data. Under the Trust in Real Estate Services Act, 2002 (TRESA) and the rules of the Real Estate Council of Ontario (RECO), and pursuant to the Multiple Listing Service® rules of the Canadian Real Estate Association (CREA) and the Toronto Regional Real Estate Board (TRREB), this information may be shown only to registered users who have agreed to the applicable terms of use (a Virtual Office Website, or "VOW," arrangement). HOMEH Inc., Brokerage therefore provides it to signed-in members only. Creating an account is free and takes under a minute.
About 181 Ashburton Road, West Nipissing, Field
Summarized Description
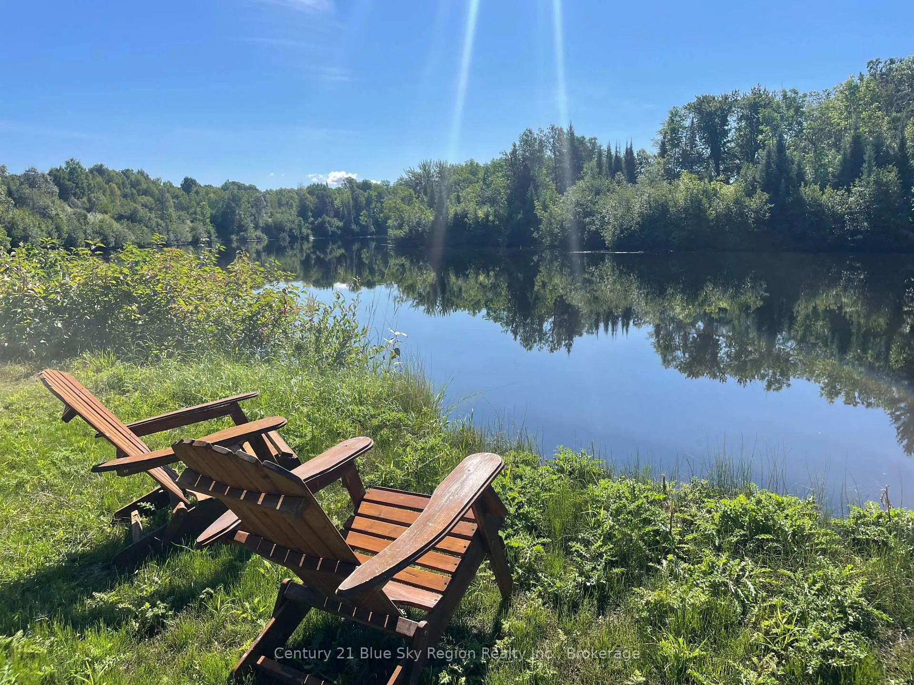
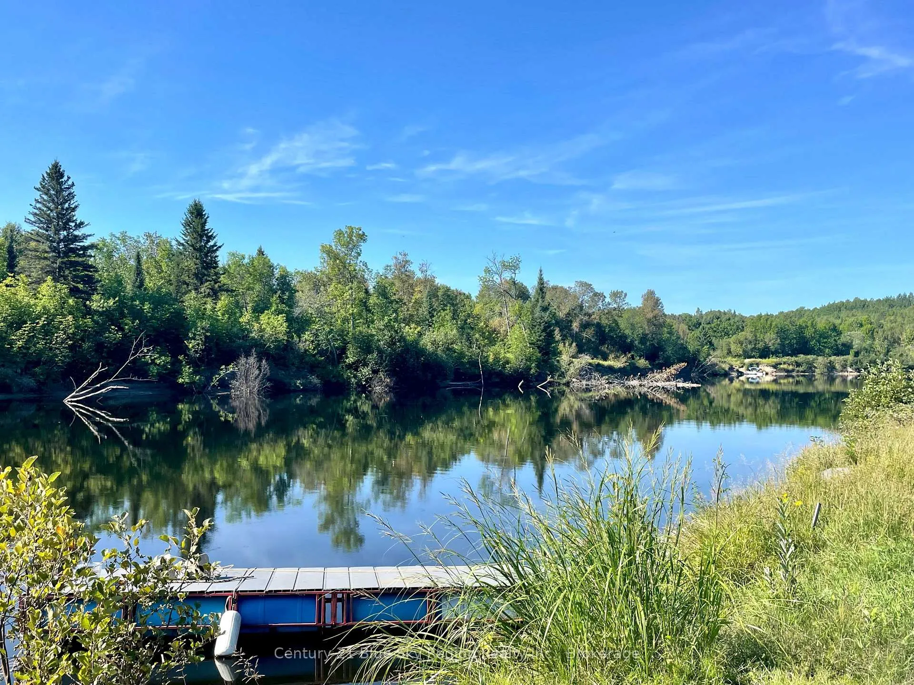
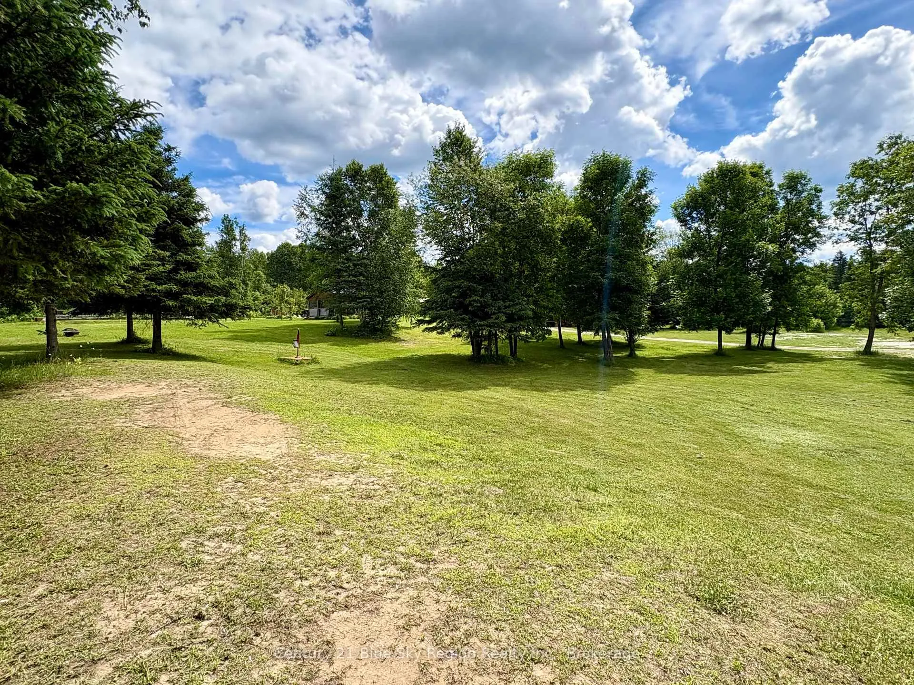
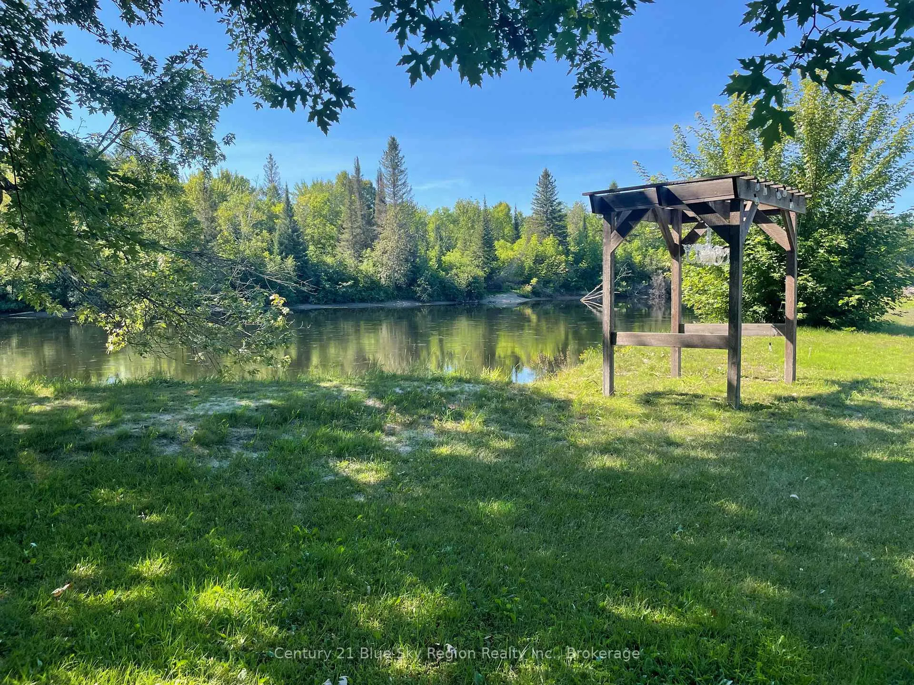
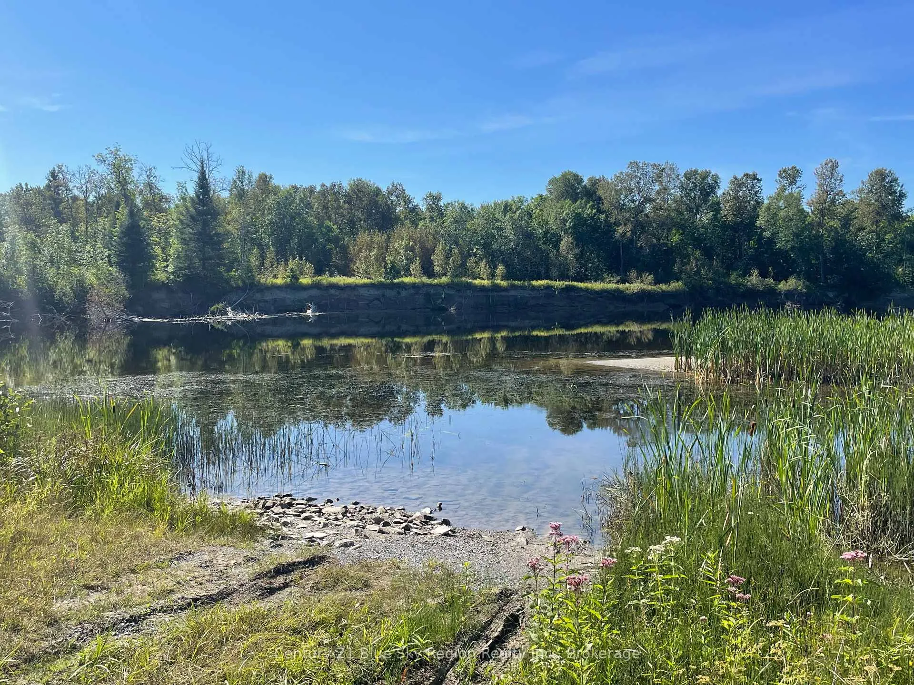
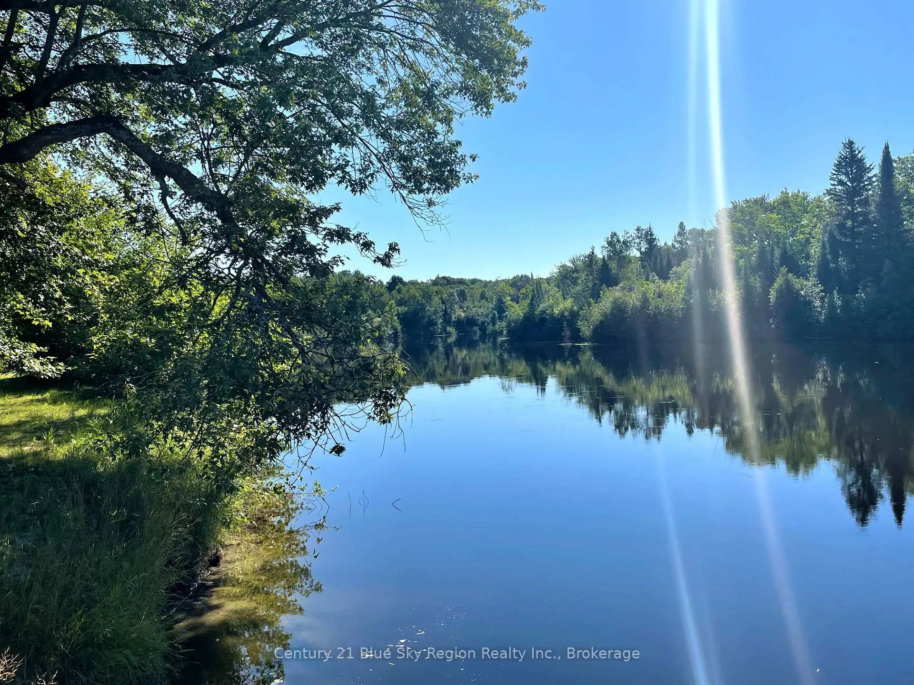
- Extraordinary 17-acre waterfront property on Sturgeon River.
- Over 2,500 feet of river frontage for privacy.
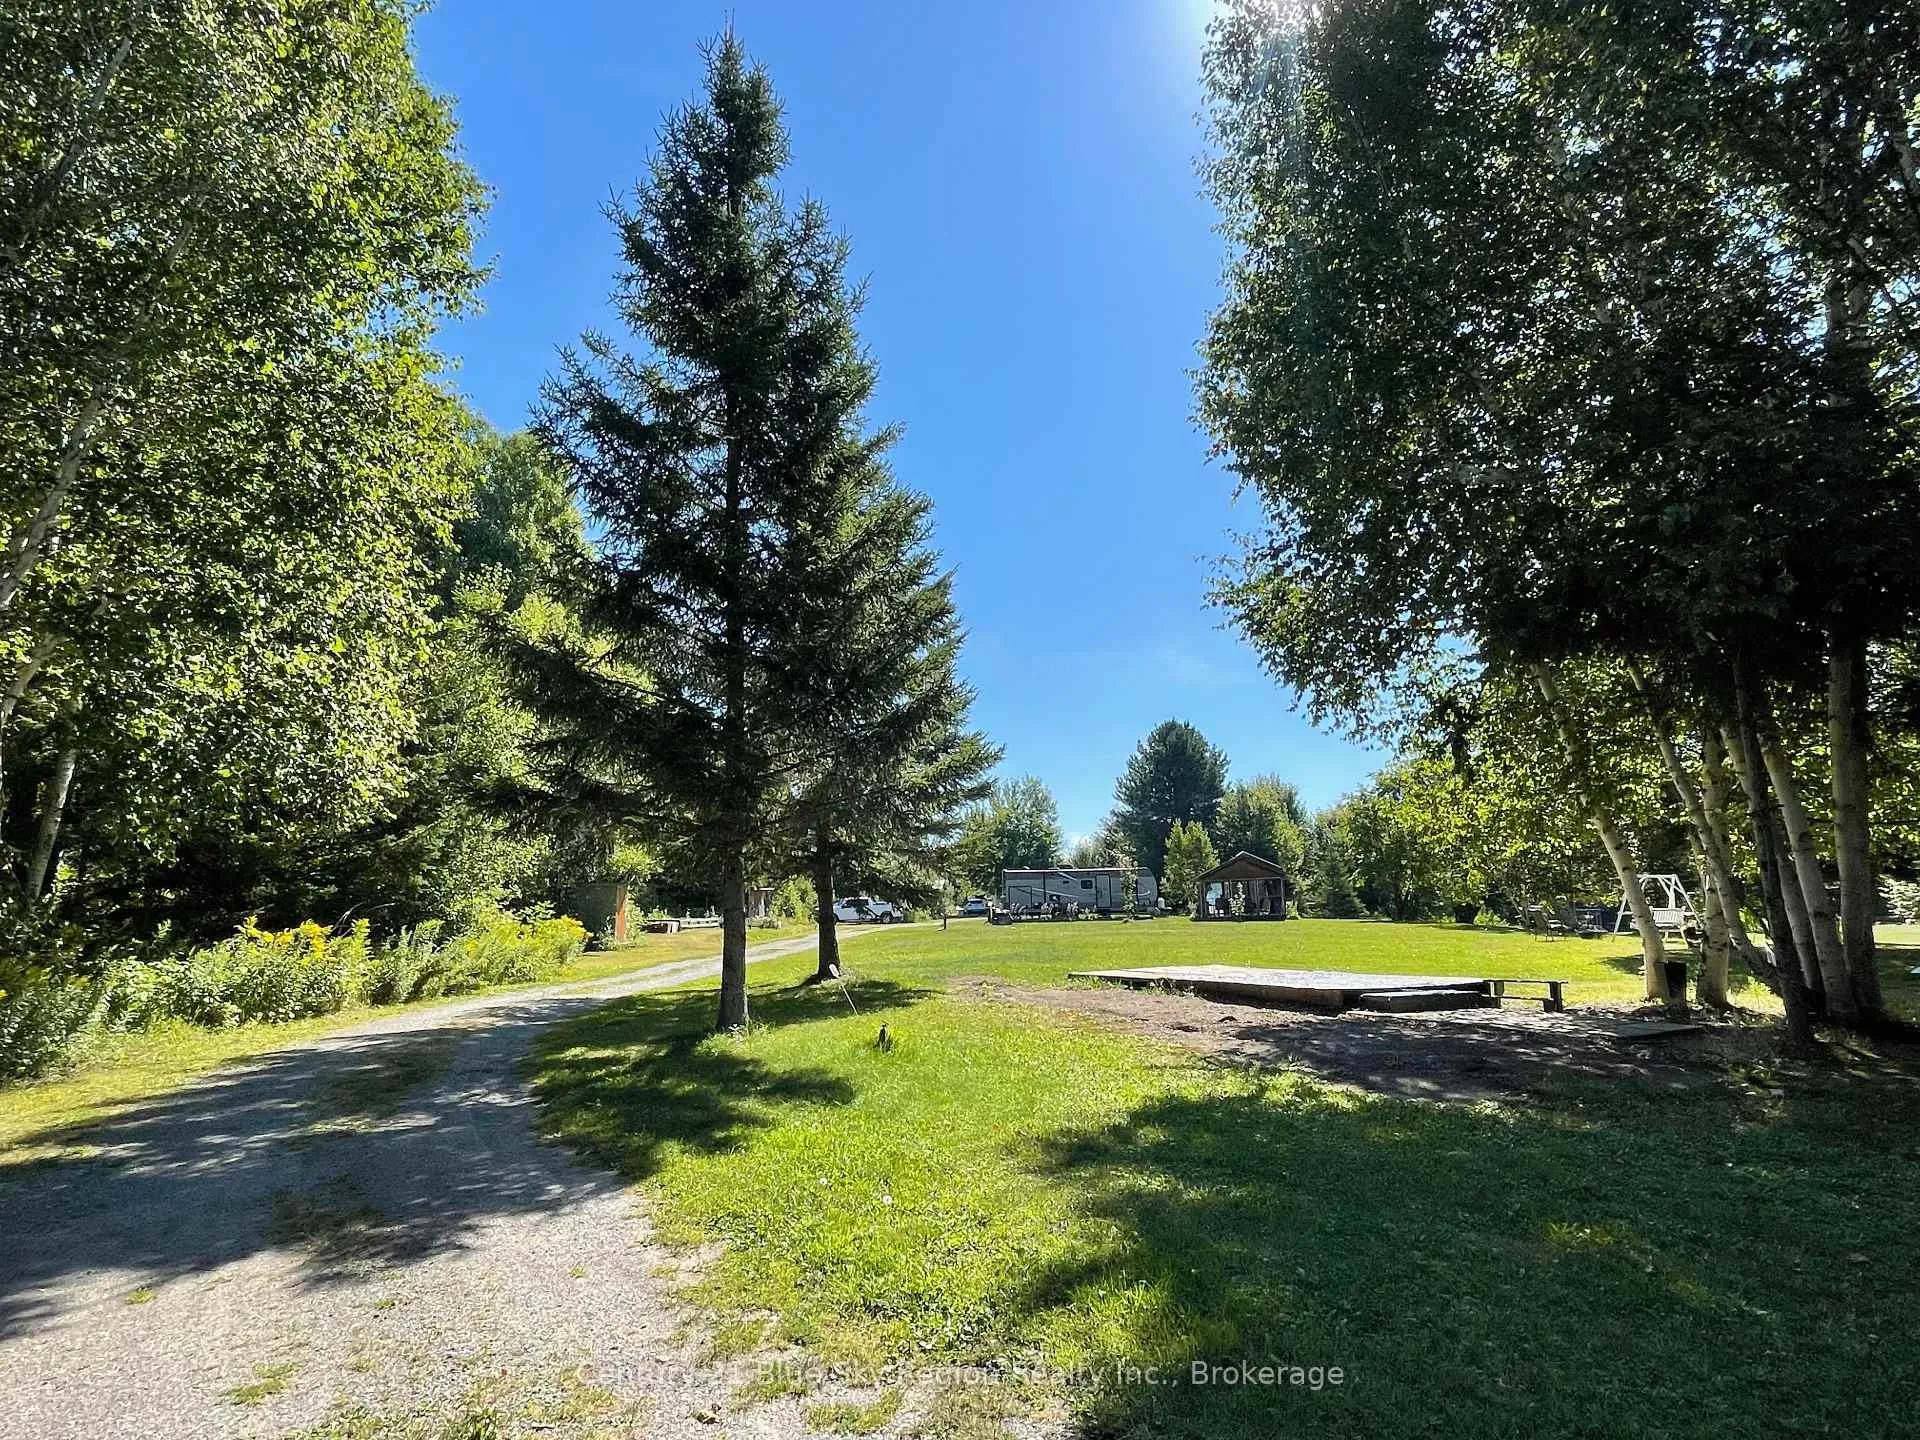
- Includes eight trailer sites with water hookups.
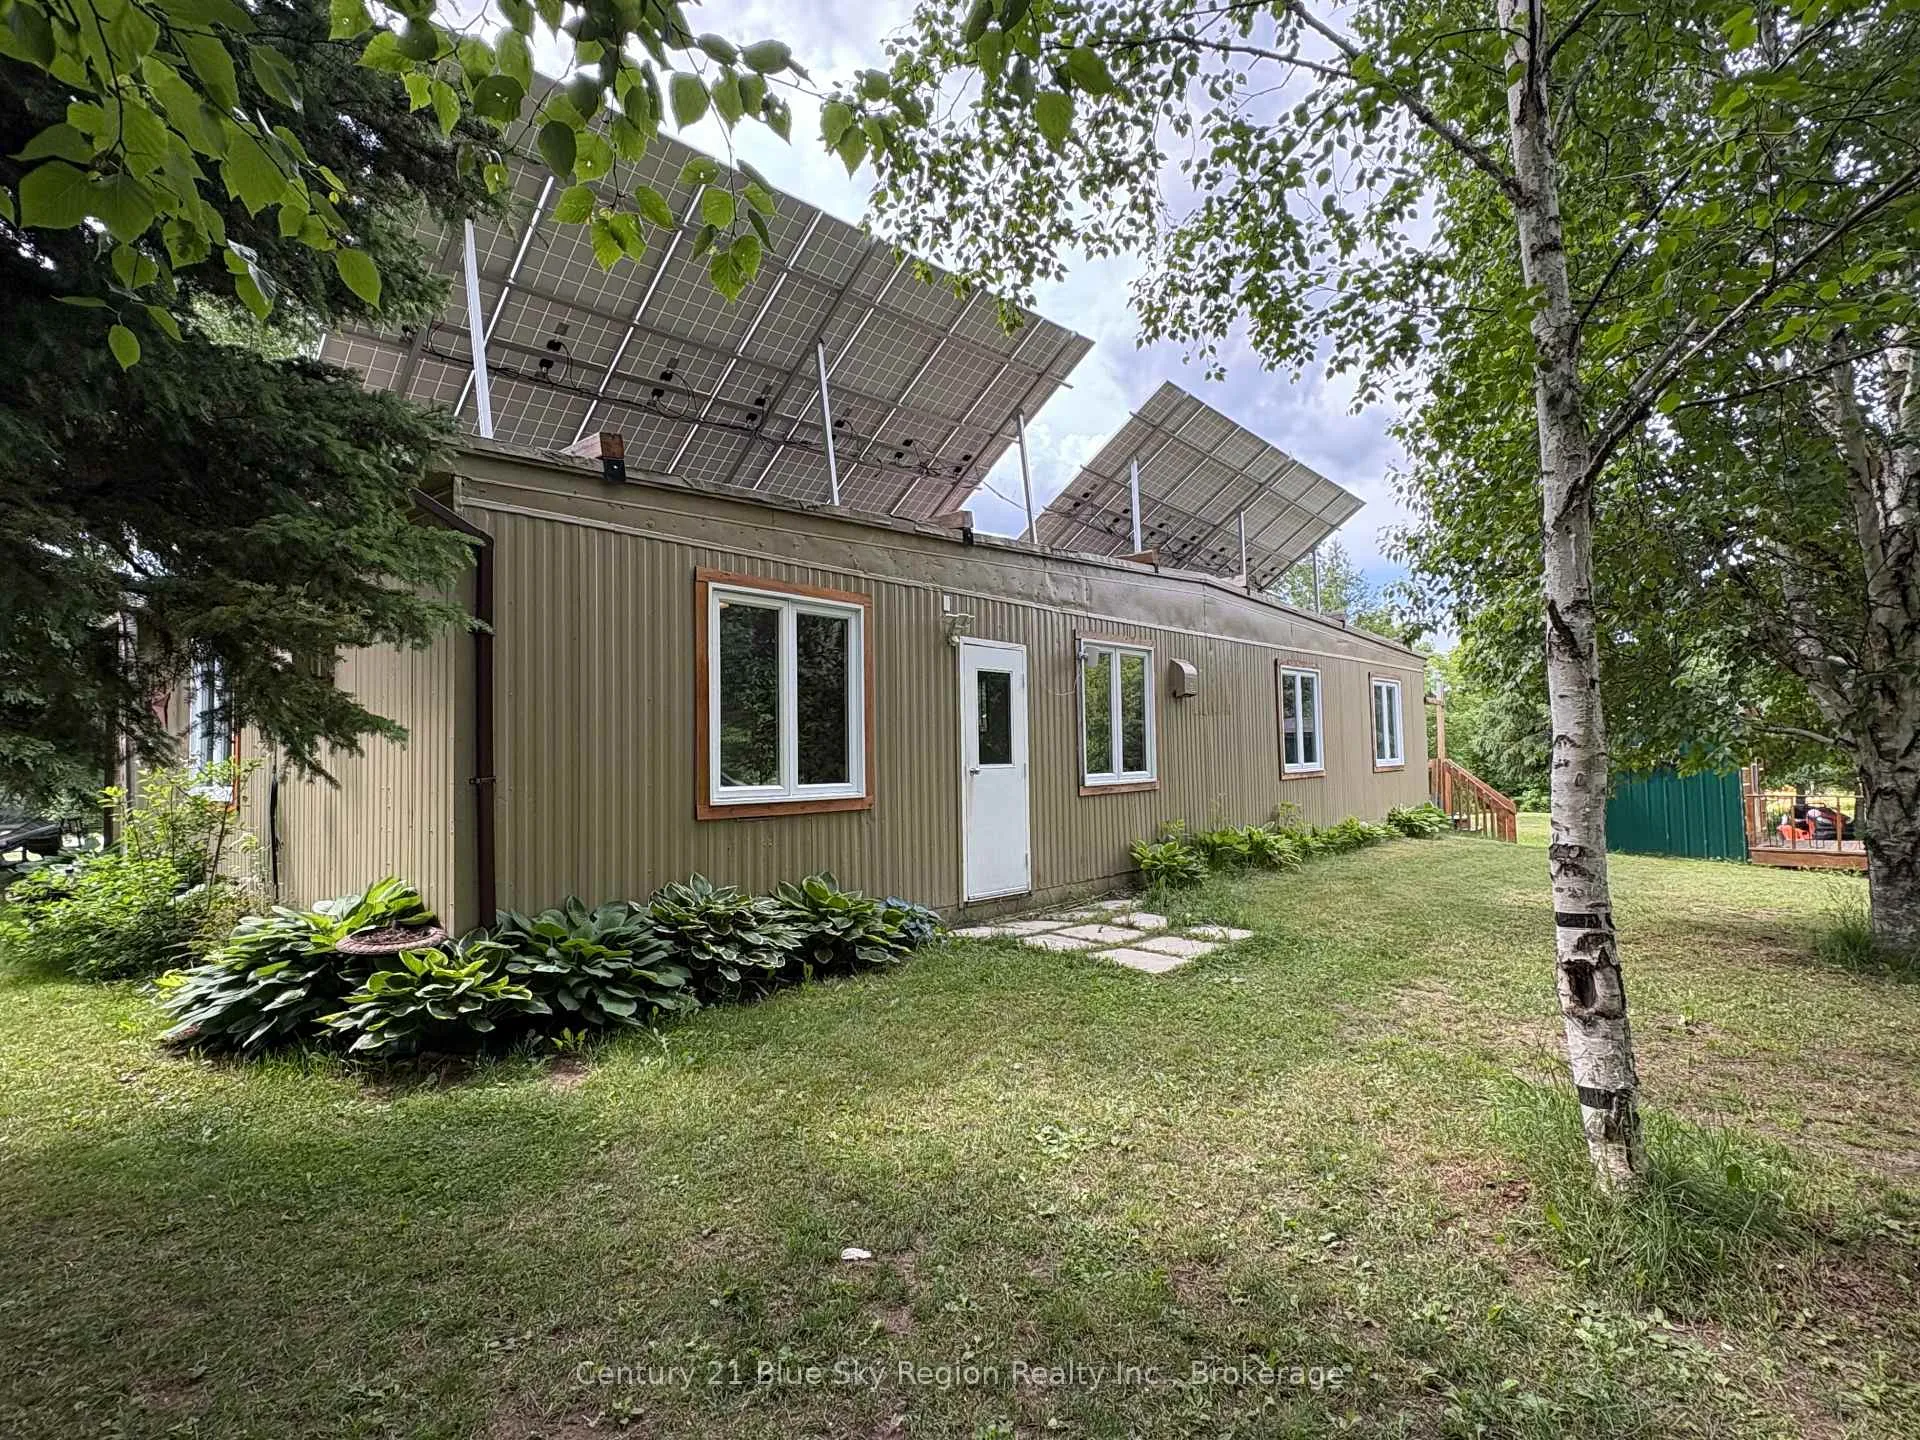
- Unique bunk house accommodates multiple guests.
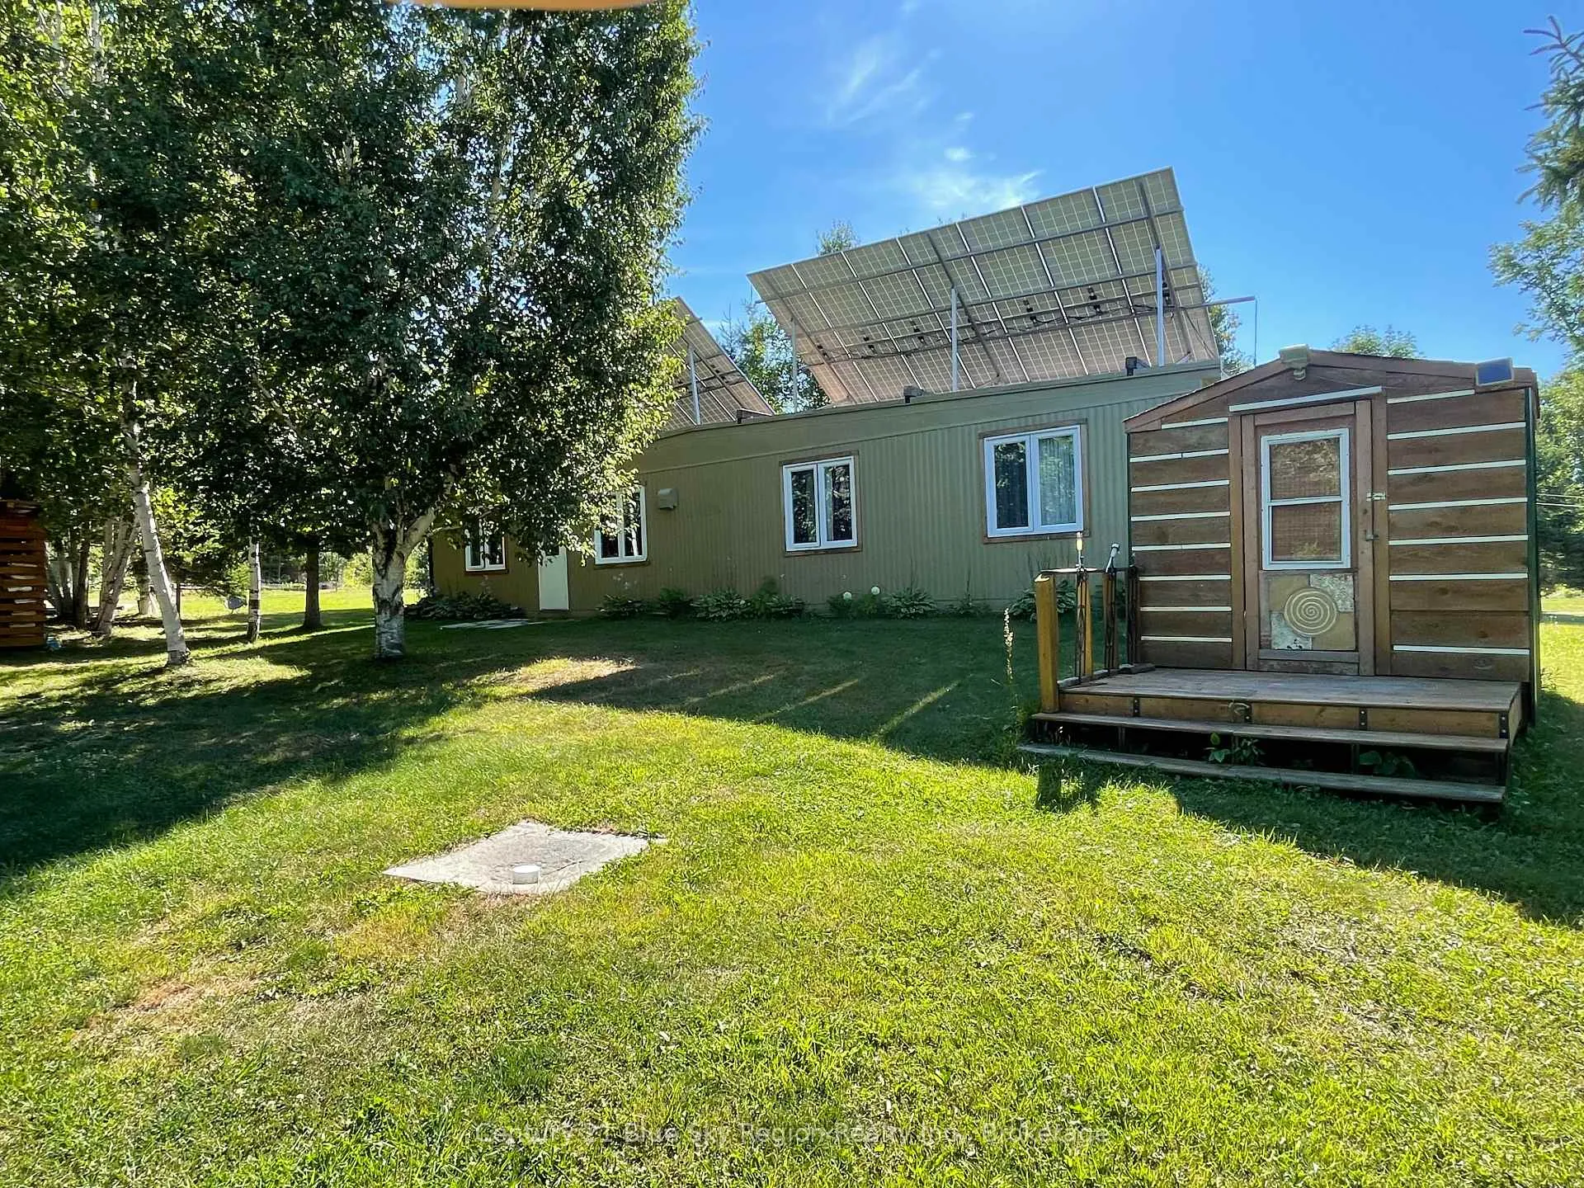
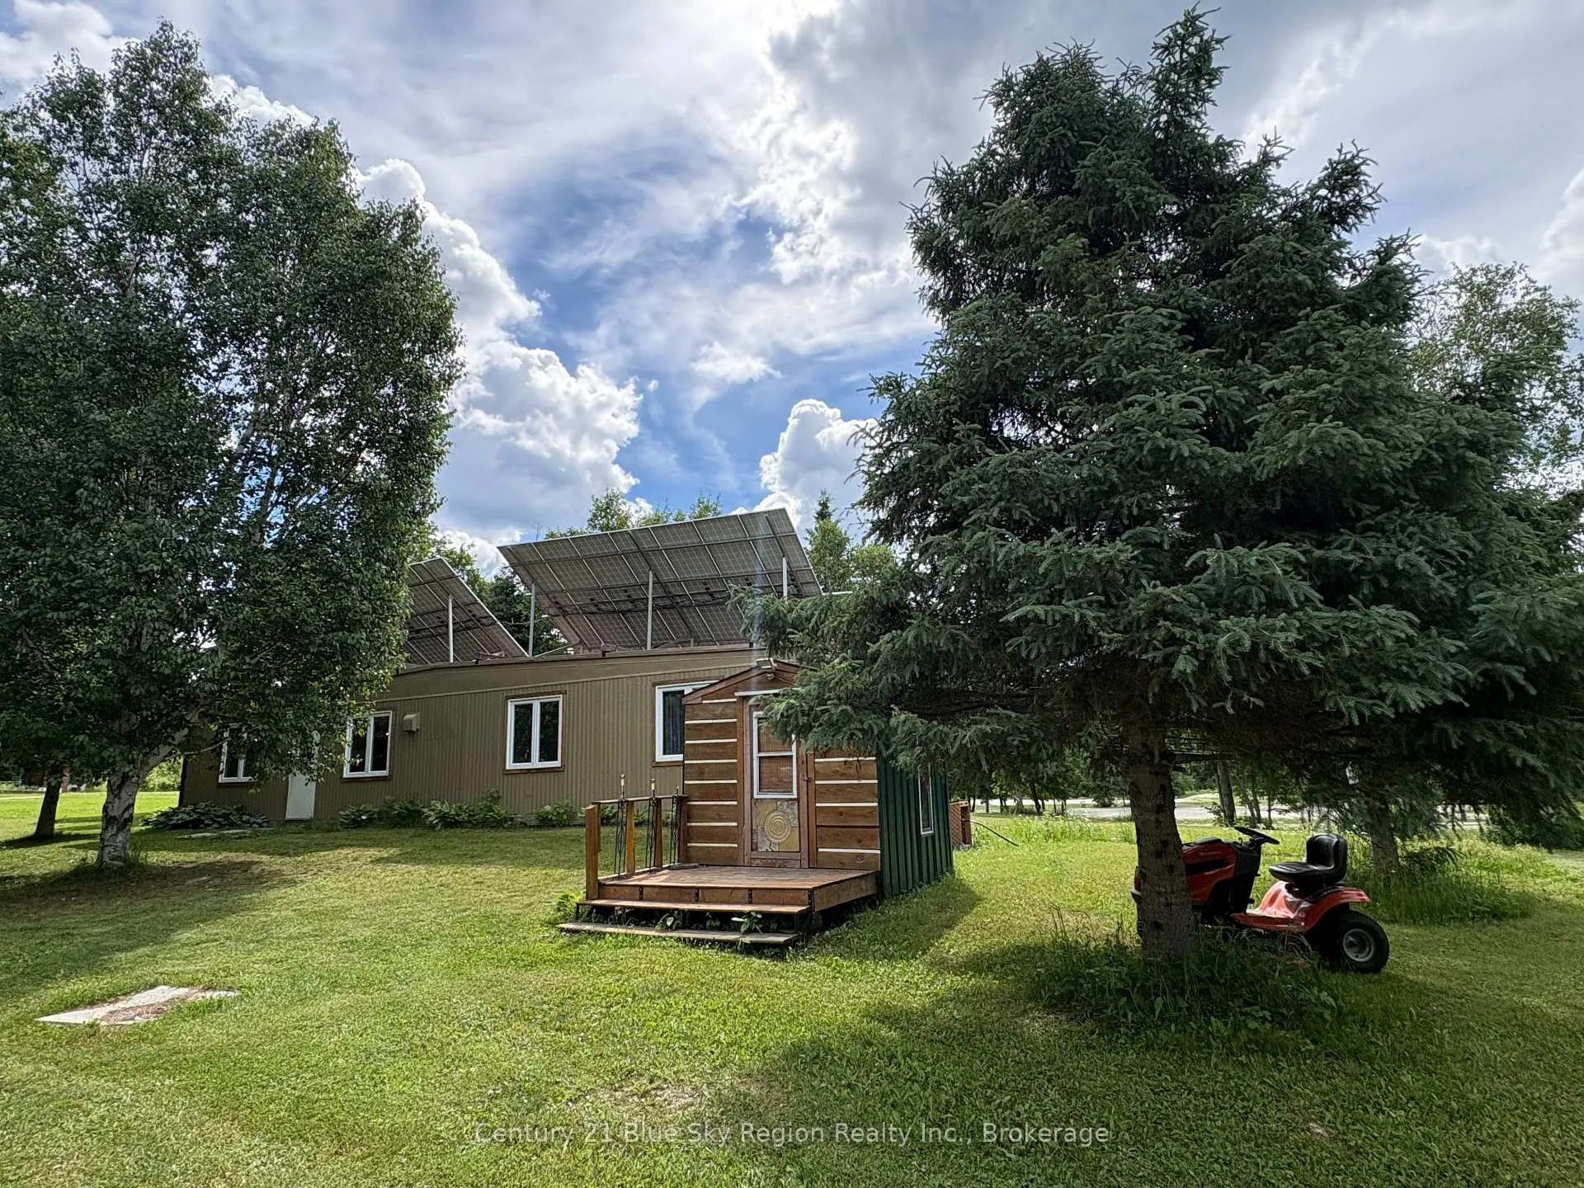
- Solar powered with two separate systems.
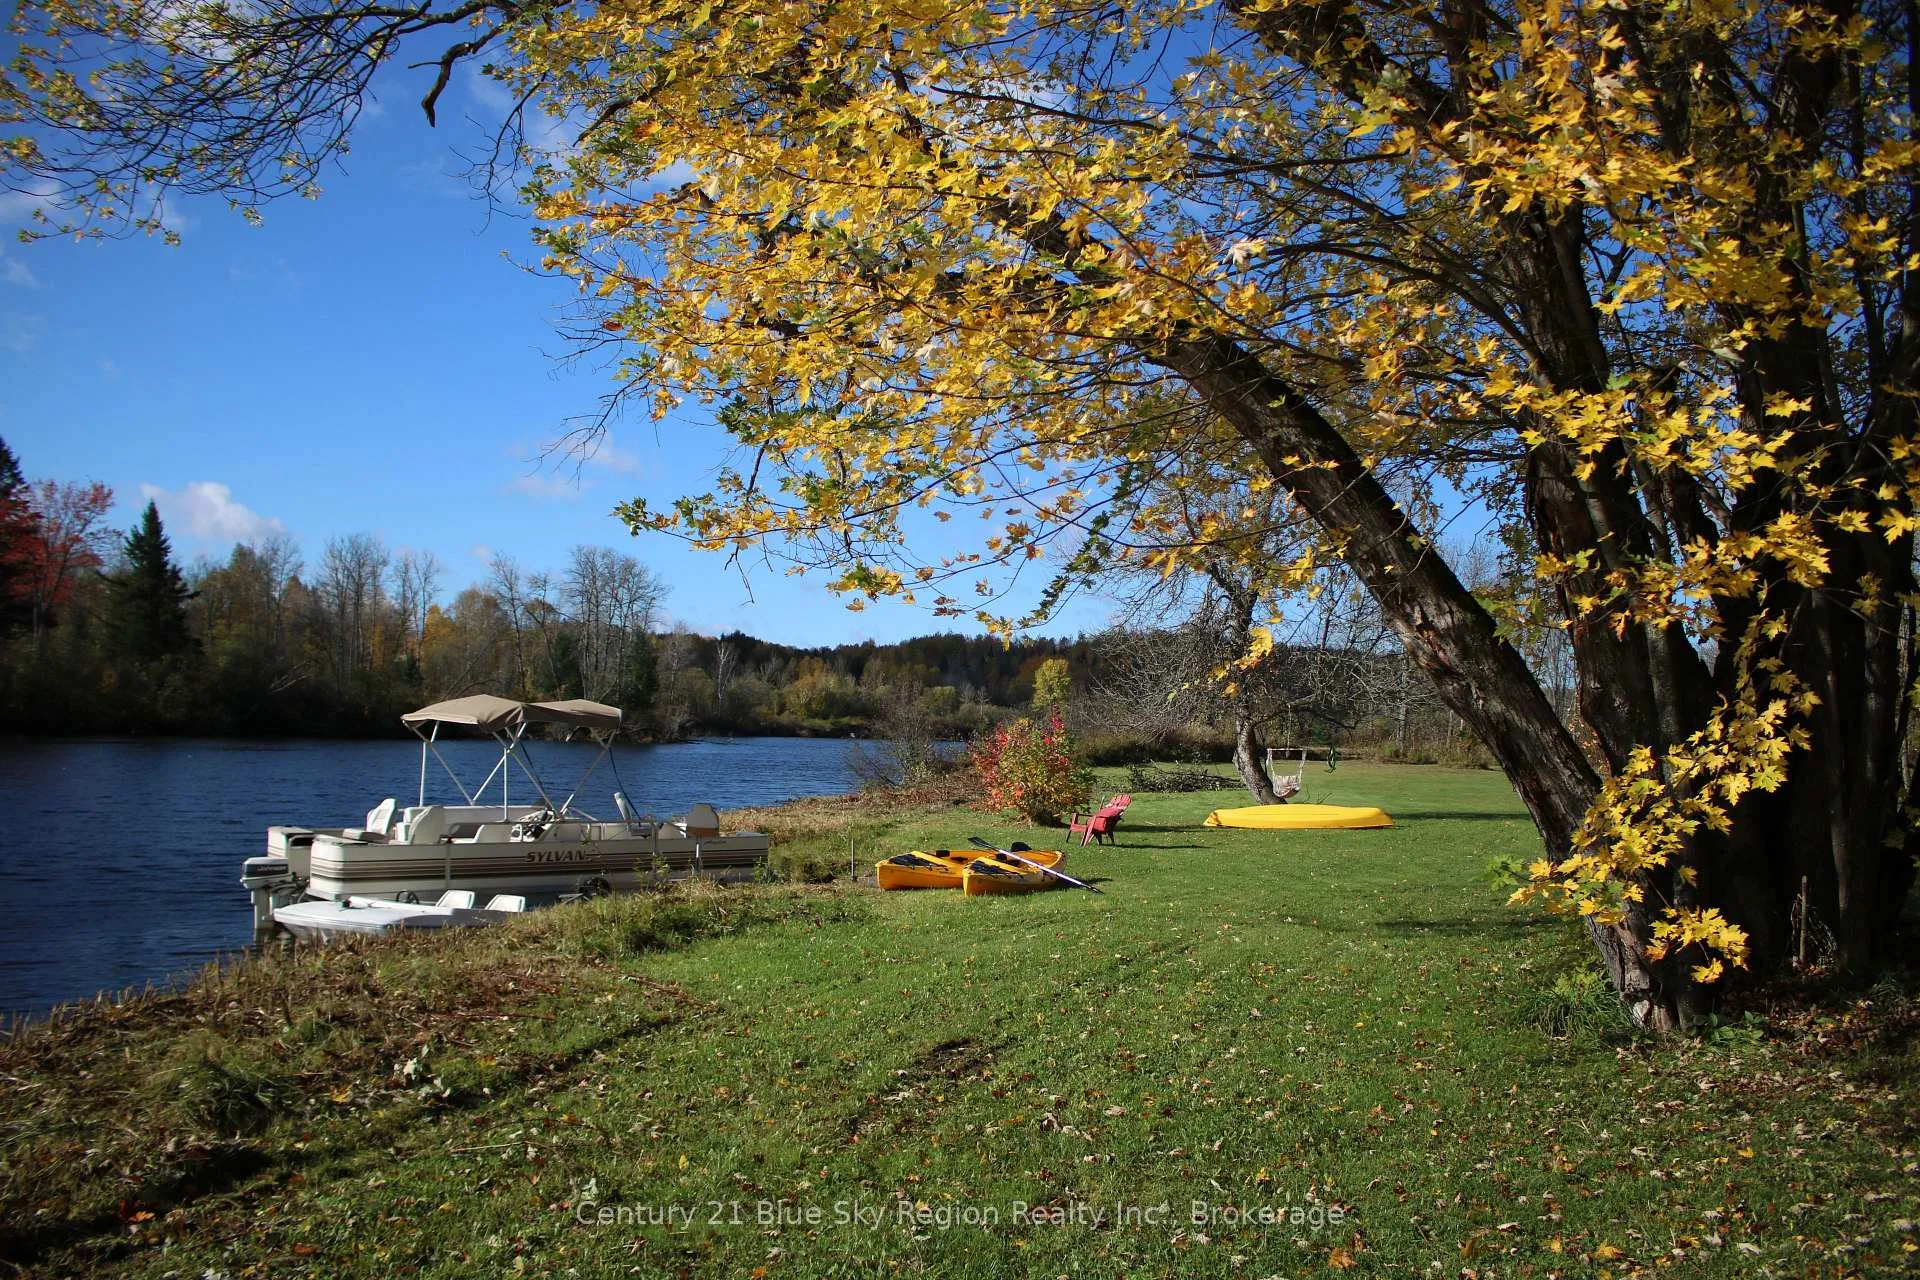
- Private boat launch for outdoor activities.
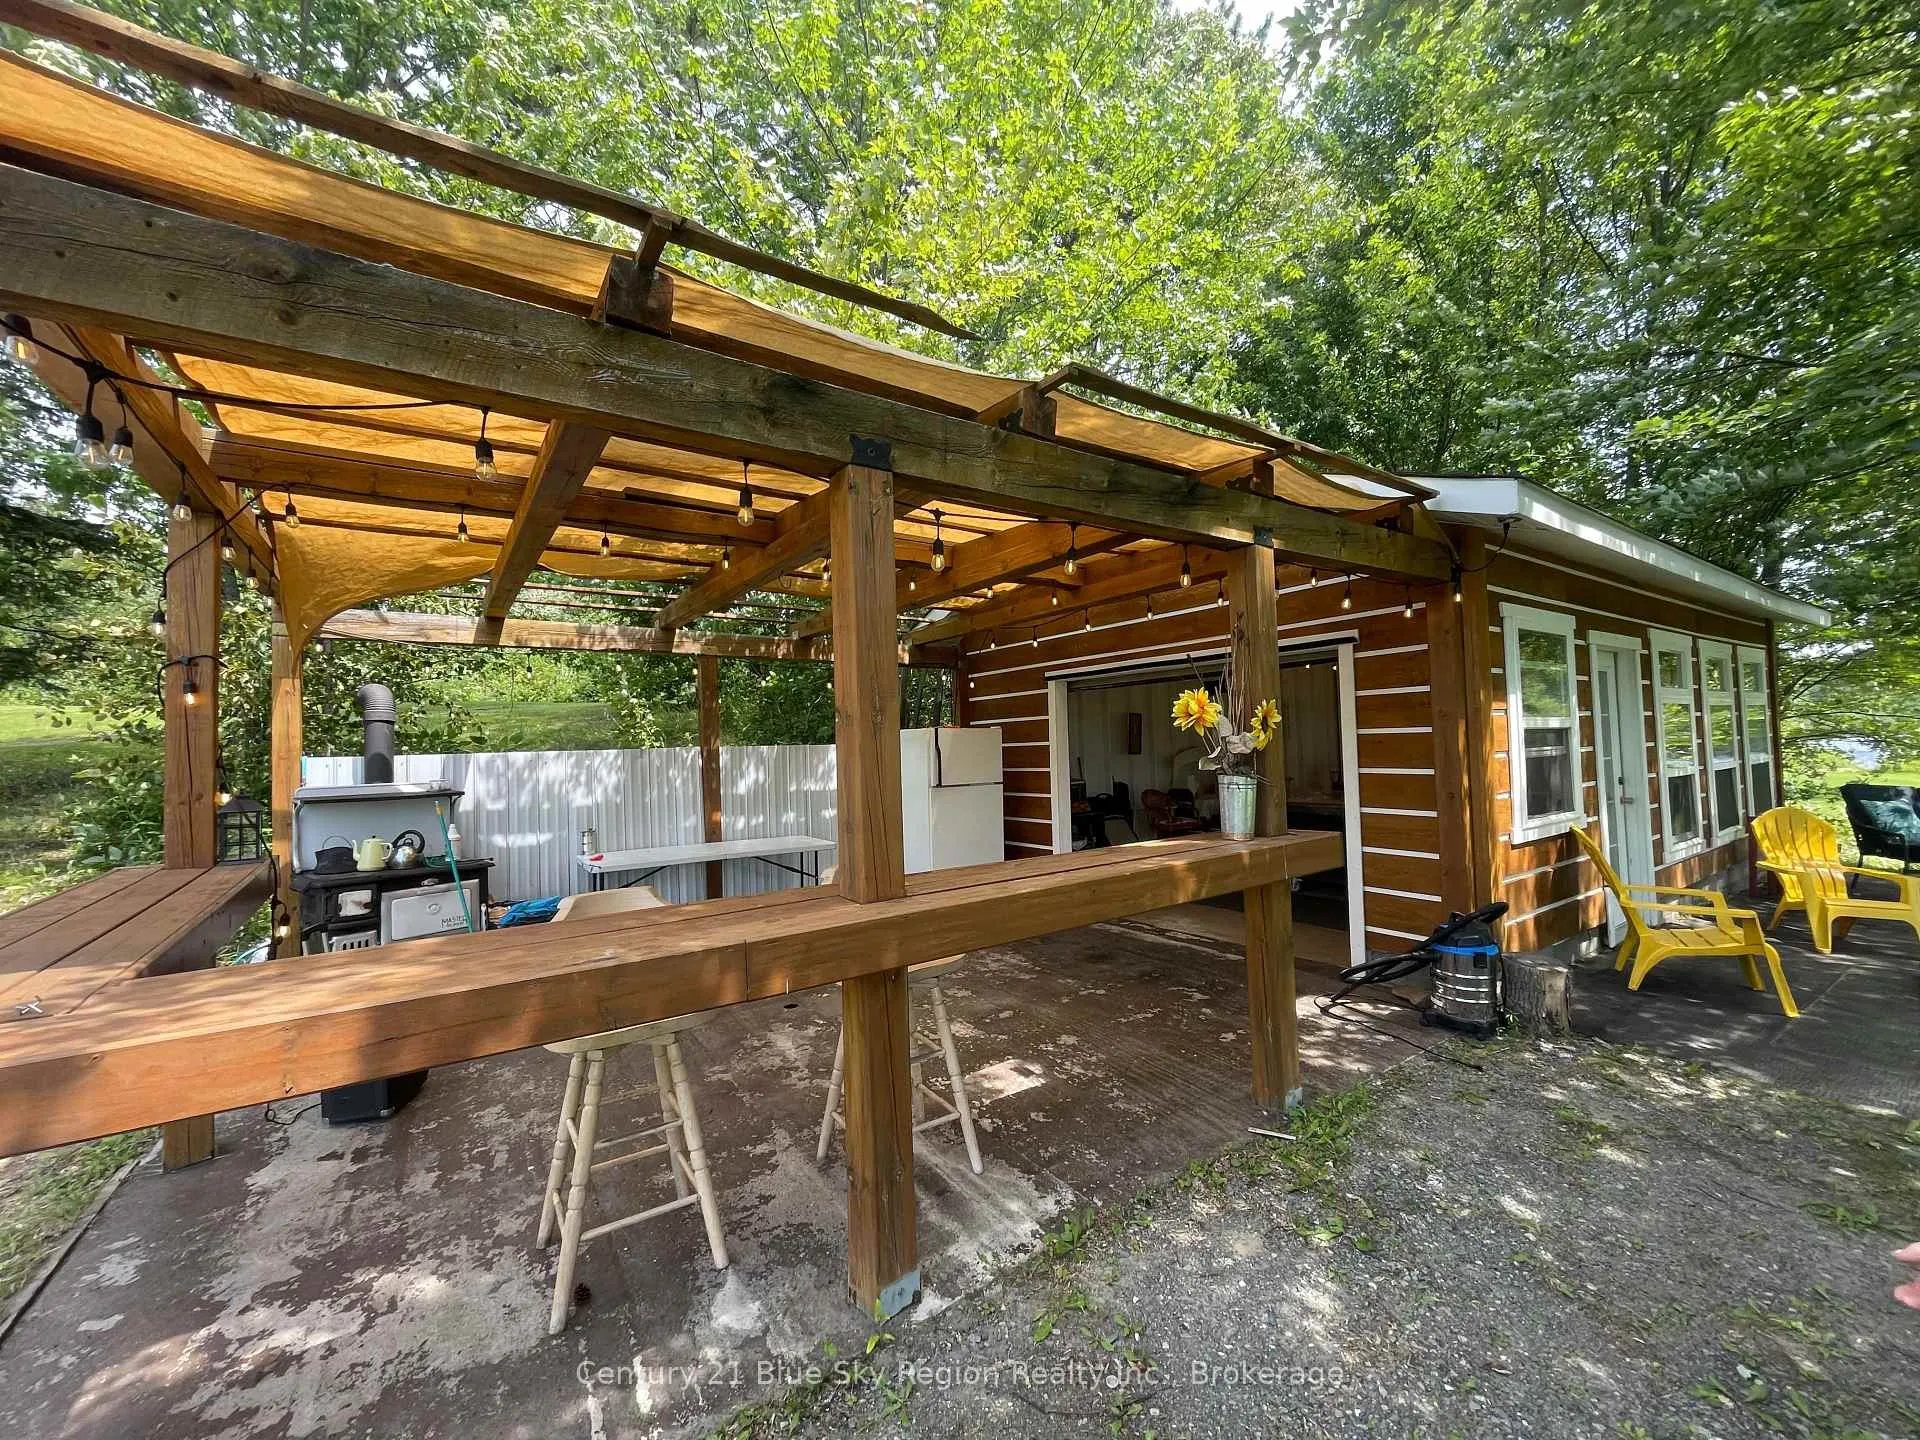
- Accessory building ideal for year-round hosting.
- Perfect for family gatherings and recreational getaways.
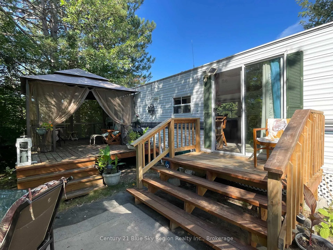
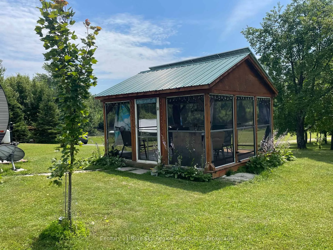
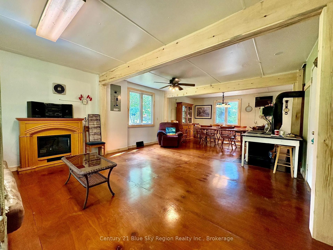
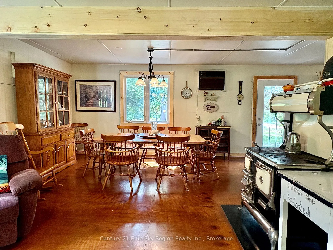
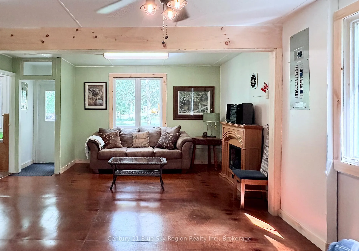
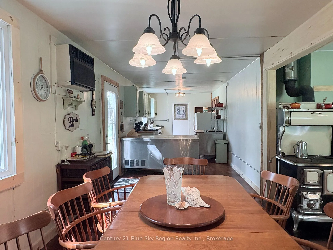
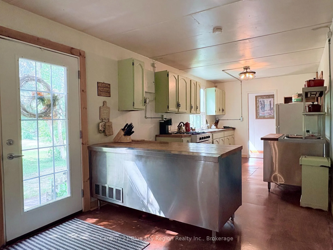
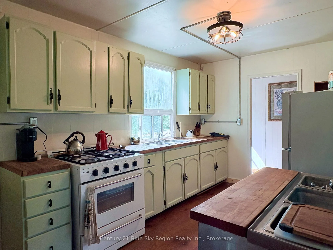
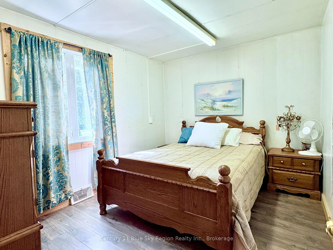
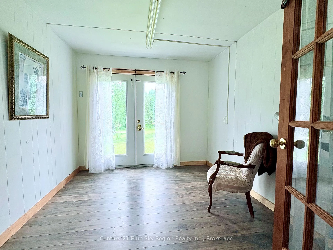
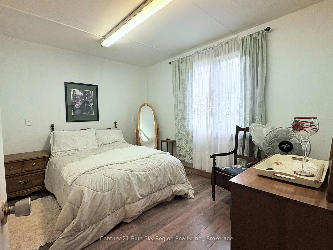
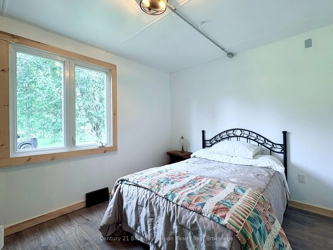
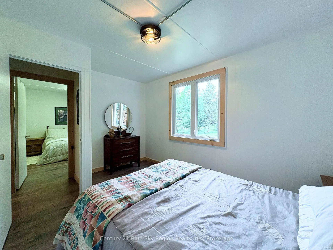
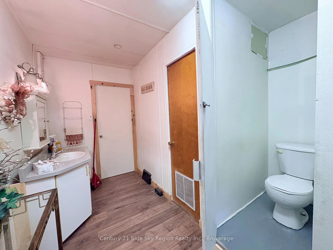
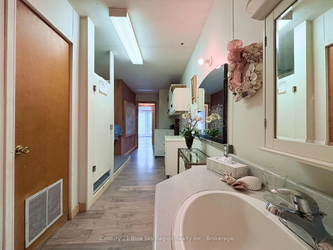
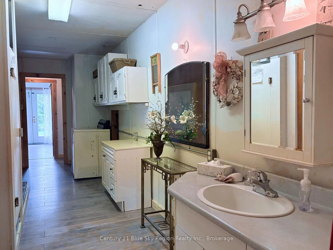
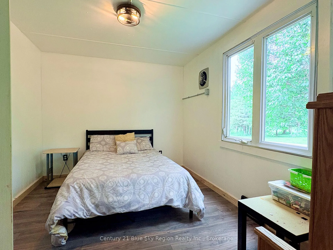
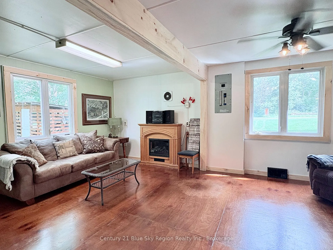
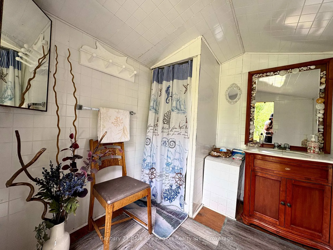
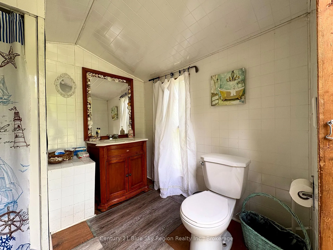
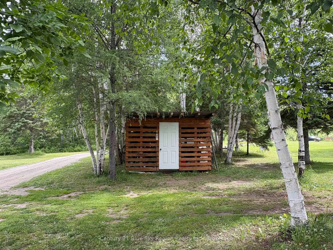
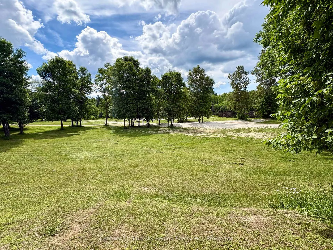
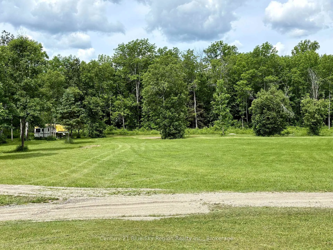
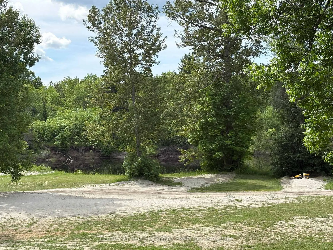
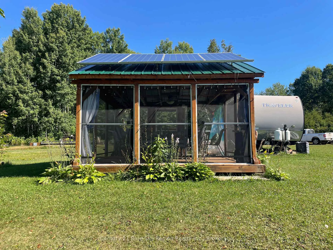
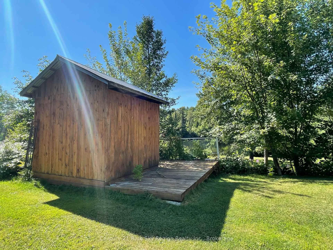
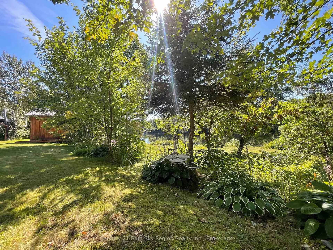
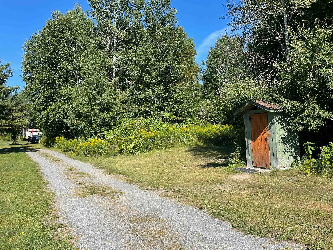
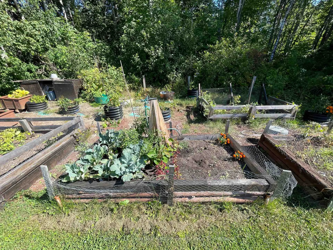
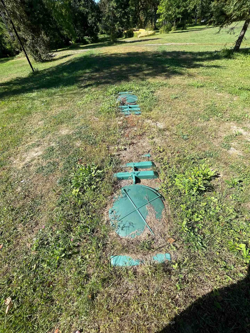
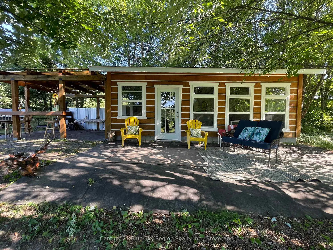
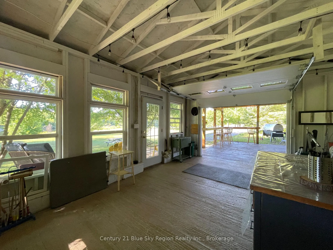
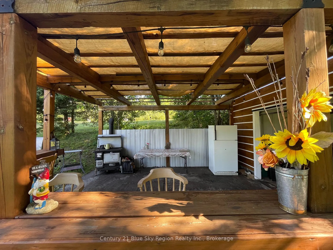
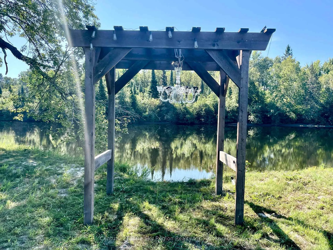
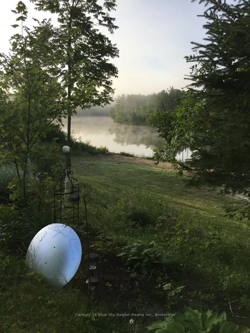
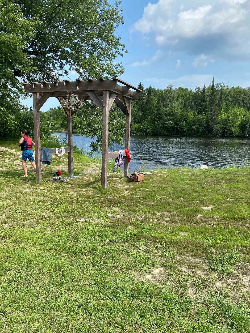
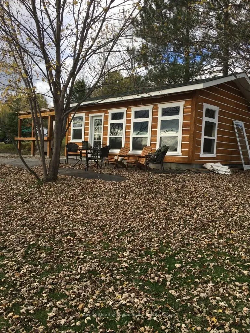
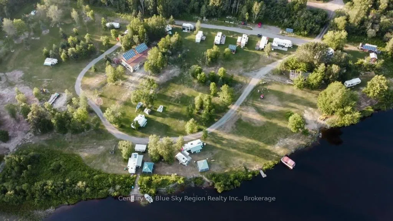
A once-in-a-lifetime opportunity to own an extraordinary 17 acre waterfront retreat designed for making memories that will last generations. With over 2,500 feet of frontage on the beautiful Sturgeon River this remarkable property offers the perfect setting for family gatherings, recreational getaways, or a private outdoor paradise unlike any other.Comprised of two parcels, the property has been thoughtfully developed to comfortably host family and friends. Eight trailer sites with water hookups, a park model featuring one bedroom, one bathroom and a spacious deck, a bunkie, and a unique bunk house with 5 beds and 1 bathroom, constructed from three professionally joined office trailers provide plenty of room for everyone to enjoy. The property also features an accessory building (16x24) is perfect for outdoor hosting, complete with a pergola, garage door, block foundation and poured concrete floor, creating an ideal gathering space for every season. Outdoor enthusiasts will appreciate the private boat launch, public washroom with shower, and direct access to abutting OFSC trail (old railway bed), and endless opportunities for boating, fishing, kayaking, swimming, hiking and exploring nature right from the property. Whether it's mornings on the water, afternoons around the campfire, or evenings spent with loved ones under the stars, this property was built for creating unforgettable experiences.The property is serviced by an approved septic system with field bed (approximately five years old), river-fed water system, and is completely solar powered with two separate solar systems (5000 kva/10,000 kva). Municipal road access leads to a short private road, with year-round snow plowing to the entrance gate for convenient access in every season.If you've been searching for a rare property where generations of family and friends can come together to enjoy the very best of Northern Ontario's outdoors, this exceptional Sturgeon River retreat is ready to become your legacy.
Key Facts & Features
Property Costs
- Annual Property Tax Amount
- $1,386
- Land Transfer Tax Fee
- $5,673
Rental Items
- Rental Equipment
- none
- Basement Type
- None
Interior Features
- Interior Extras
- Carpet Free, Guest Accommodations, In-Law Capability, Primary Bedroom - Main Floor, Solar Owned, Storage
- View
- Water, River, Clear, Beach, Forest, Trees/Woods
- Fireplace/Stove
- Yes
- Elevator
- No
Exterior Features
- Pool
- None
Building
- Building Type
- Detached
- Building Style
- Bungalow
Construction
- Exterior Finish
- Vinyl Siding
- Roof
- Metal
- Foundation Details
- Poured Concrete
- Special Designation
- Unknown
Lot
- Lot Front
- 1929.83 ft
- Lot Depth
- 508.94 ft
- Lot Size
- 17.443
- Lot Shape
- Irregular
Inclusions
- Inclusions
- Golf Cart, riding lawn mower, water system, solar system, fridge, stove, cookstove, food warmer, washer (as is - working but is old, same for wall unit a/c) Sea Can, sheds, all existing light fixtures, all existing furniture in the house, park model trailer
Parking & Garages
- Garage Type
- None
- Garage Spaces
- 0
- Parking Spaces
- 100
- Total Garage And Parking Spaces
- 100
Heating & Cooling
- Heat Source
- Wood
- Heat Type
- Other
- Air Conditioning
- Wall Unit(s)
- Water
- Well
- Sewers
- Septic
- Bedrooms
- 5
- Washrooms
- 3
- Kitchens
- 1
- Family / bonus room
- Yes
Room sizes
- Bedroom 4—Main level
- Family Room—Main level
- Bathroom—Main level, Combined w/Laundry
- Bedroom 2—Main level
- Bedroom—Main level
- Bedroom 3—Main level
- Kitchen—Main level, Combined w/Dining
- Bedroom 5—Main level
Washrooms
- 2-piece
- 3-piece
- Municipality
- West Nipissing
- Neighbourhood
- Field
- Main cross streets
- Larocque/Ashburton
- Zoning
- HZ
- Directions
- From Hwy 64 N in the town of Field, turn onto Larocque St. follow until you come to Ashburton Rd, turn right (head south) follow all the way to the end, go over the old rail bed and you will pull right into the property
- Waterfront
- Direct
- MLS® number
- X13490746
- Data source
- Toronto Regional Real Estate Board
- Listed on
- 2026-06-22
- Updated on
- 2026-09-11
- Days on market
- 118 days
- Possession type
- Flexible
- Co-op commission
- 2.5
- Seller
- Listed by
- Century 21 Blue Sky Region Realty Inc., Brokerage
Home Market Value
Current home valuation for 181 Ashburton Road, West Nipissing, Field, West Nipissing, ON. Listed for $459,900
HOMEH Estimate
$448,000
Estimated Sales Range
$268,800 - $627,200
HOMEH Estimate for 181 Ashburton Road, West Nipissing, Field
Calculated with a real agent's CMA method — 45+ years of experience, codified. Not an AI guess.
For the owner
Is this your home? Track its value.
Get this home's HOMEH Estimate by email once a month, with how many homes are for sale around you.
Mortgage Payment Calculator
Compare up to 4 down payment scenarios
5% of purchase price for homes $500K or less
$22,995
| Scenario 1 | Scenario 2 | Scenario 3 | Scenario 4 | |
|---|---|---|---|---|
−Down payment | % $ | % $ | % $ | % $ |
+CMHC insurance | $17,476 | $12,831 | $10,946 | $0 |
=Total mortgage | $454,381 | $426,741 | $401,861 | $367,920 |
Amortization | ||||
Mortgage rate | % | % | % | % |
| Payment frequency | ||||
=Mortgage payment | $2,219monthly | $2,084monthly | $1,962monthly | $1,796monthly |
Land Transfer Tax
$5,673
$5,673
Around this home
No schools found nearby
Data provided by OpenStreetMap & Fraser Institute School Rankings
Ask HOMEH
New!Hi there!
👋Text or call (416) 301-9001
Recommended for you
Based on homes you've looked at.
No recommended properties found.
Nearby similar homes
No nearby properties found.
More real estate resources
Other homes nearby
Explore this area
Nearby neighbourhoods
No nearby listings available.