
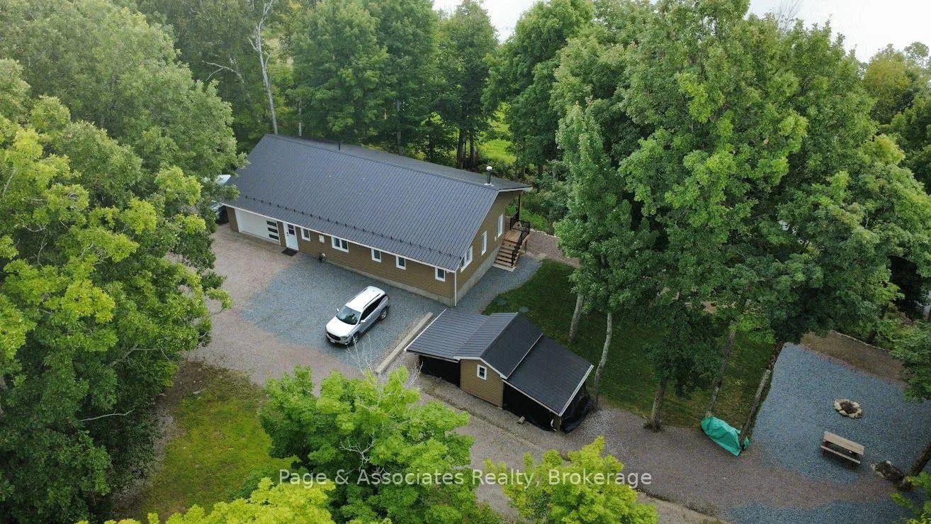
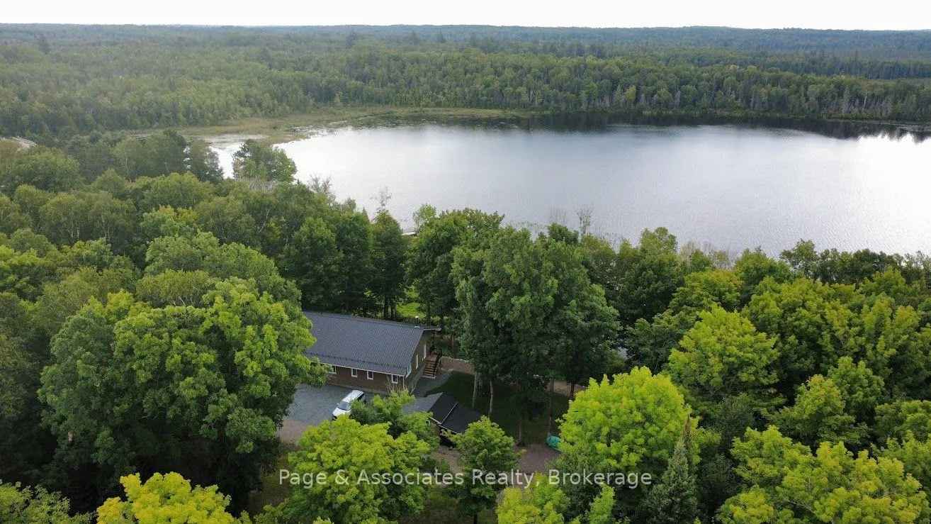
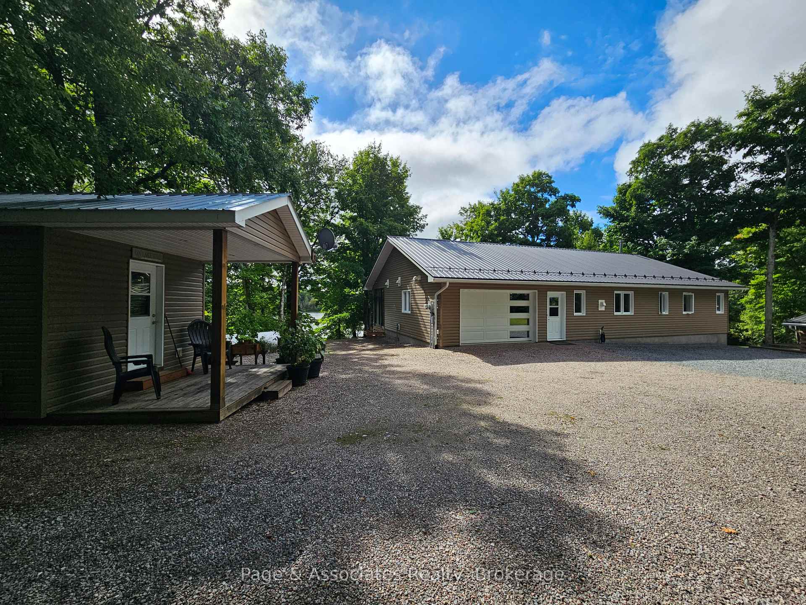
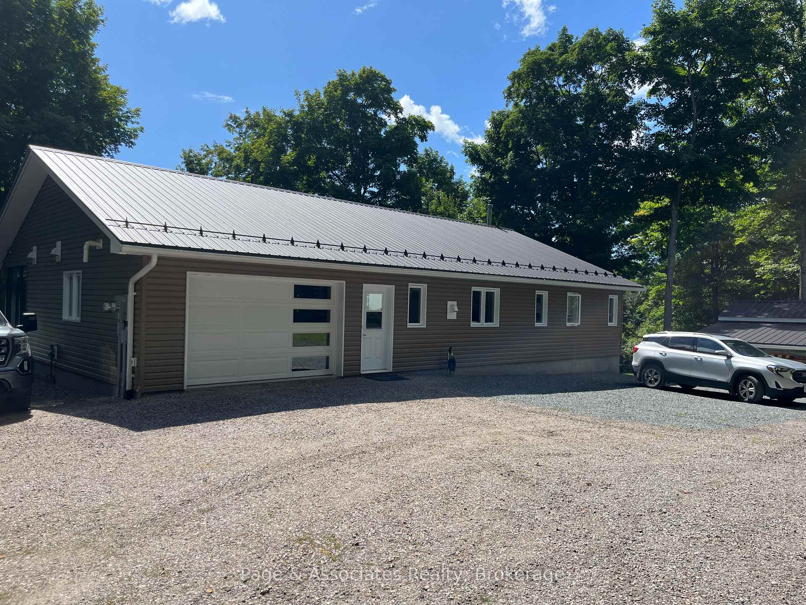
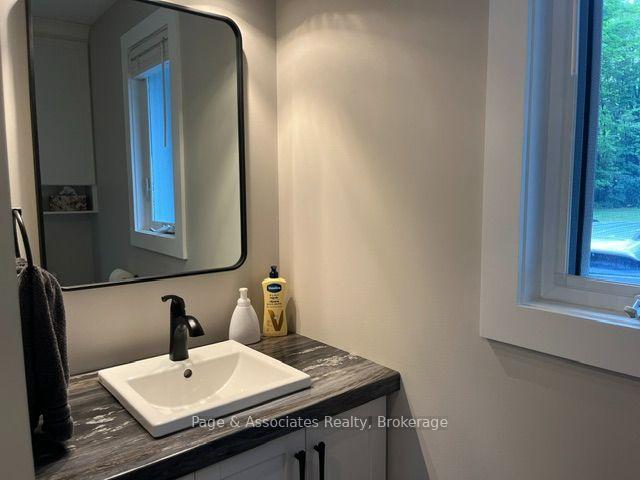
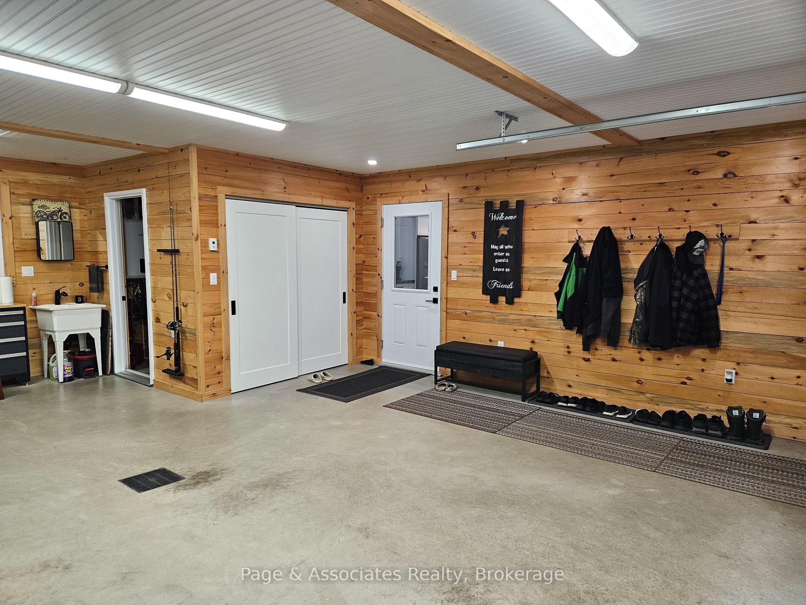
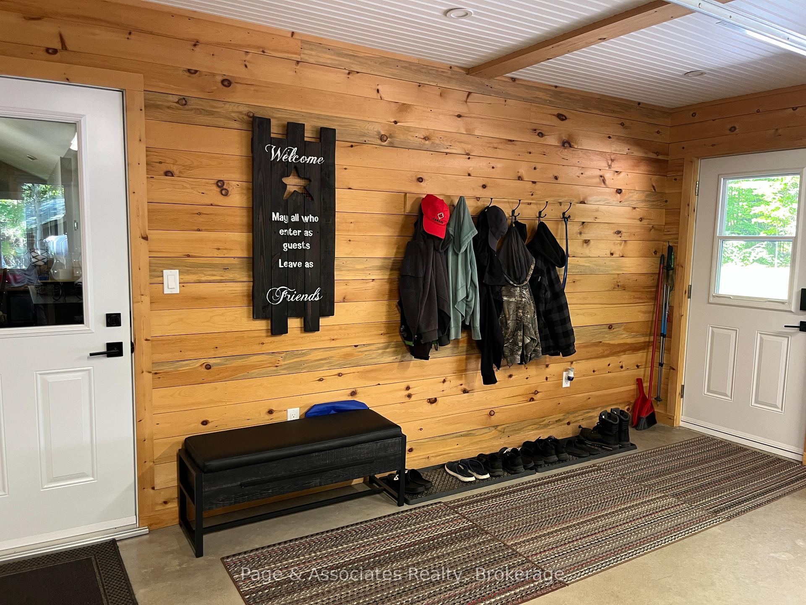
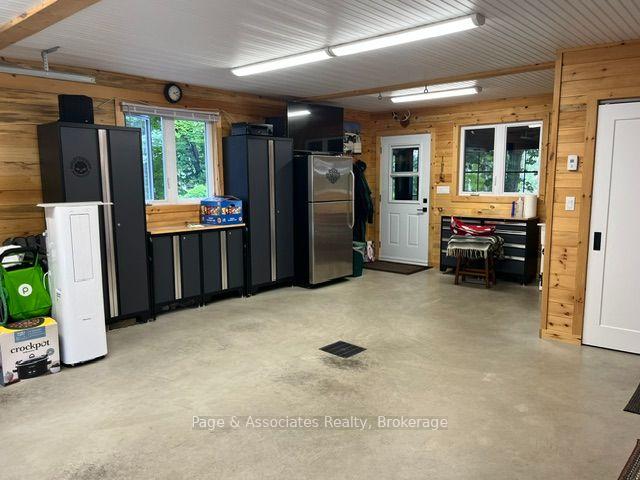
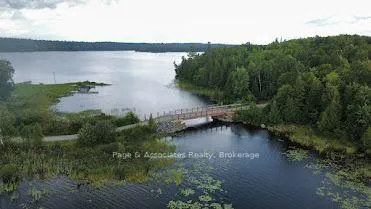
208 Moose Point Road
West Nipissing (Crystal Falls), ON P0H 1L0
- 2Bedrooms
- 2Bathrooms
- 1Garage
- 700–1100Sq Ft
- $3,420Tax
- 171×308 ftLot Size
 Free EstimateSee Free Estimate Report

Sale & Price History for 208 Moose Point Road, West Nipissing, Crystal Falls
| Start Date | End Date | Price | Event | MLS# |
|---|---|---|---|---|
| No listing history available | ||||
Real estate boards require you to or to see the full details of this property.
*Sold prices and complete sale & price history are regulated data. Under the Trust in Real Estate Services Act, 2002 (TRESA) and the rules of the Real Estate Council of Ontario (RECO), and pursuant to the Multiple Listing Service® rules of the Canadian Real Estate Association (CREA) and the Toronto Regional Real Estate Board (TRREB), this information may be shown only to registered users who have agreed to the applicable terms of use (a Virtual Office Website, or "VOW," arrangement). HOMEH Inc., Brokerage therefore provides it to signed-in members only. Creating an account is free and takes under a minute.
About 208 Moose Point Road, West Nipissing, Crystal Falls
Summarized Description
- Custom built two-bedroom bungalow with modern finishes.
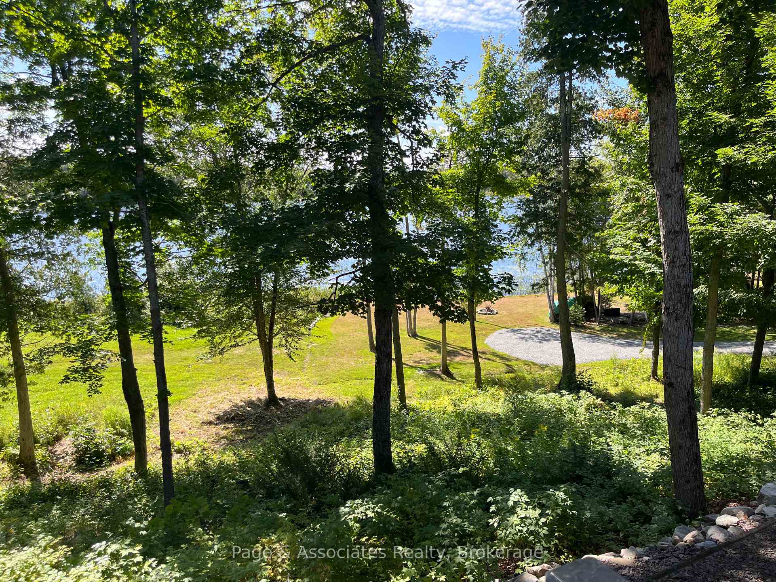
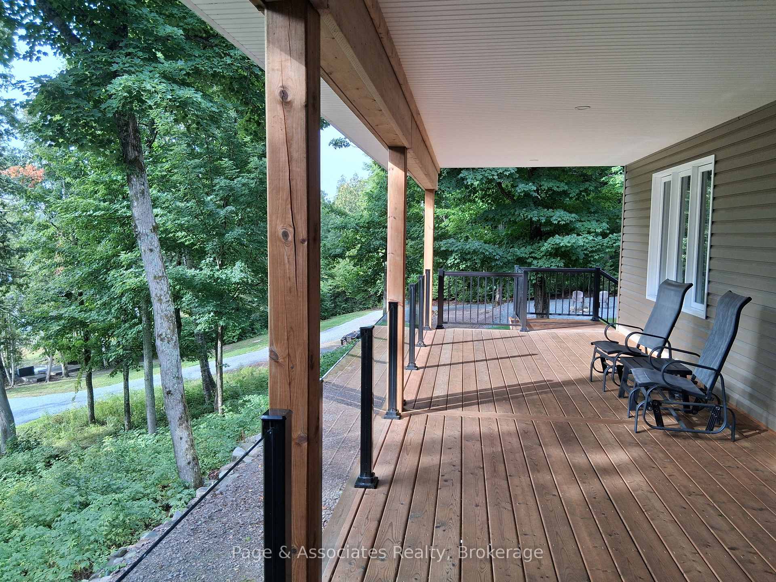
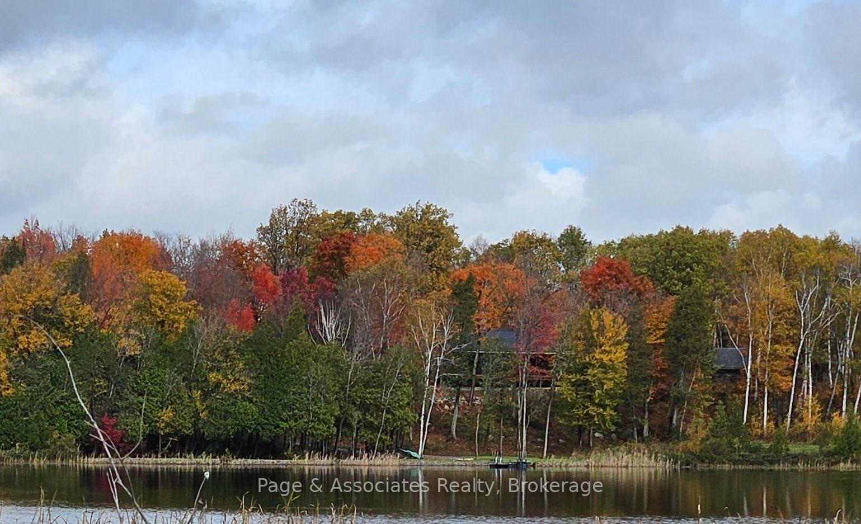
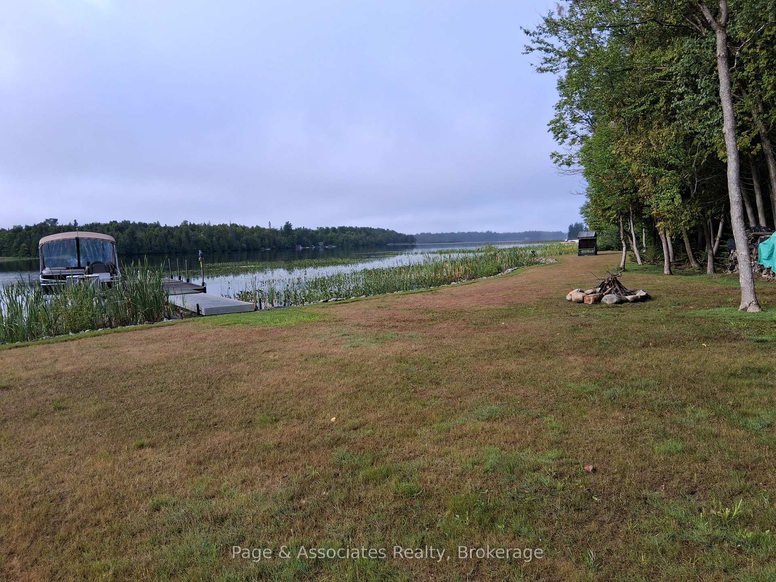
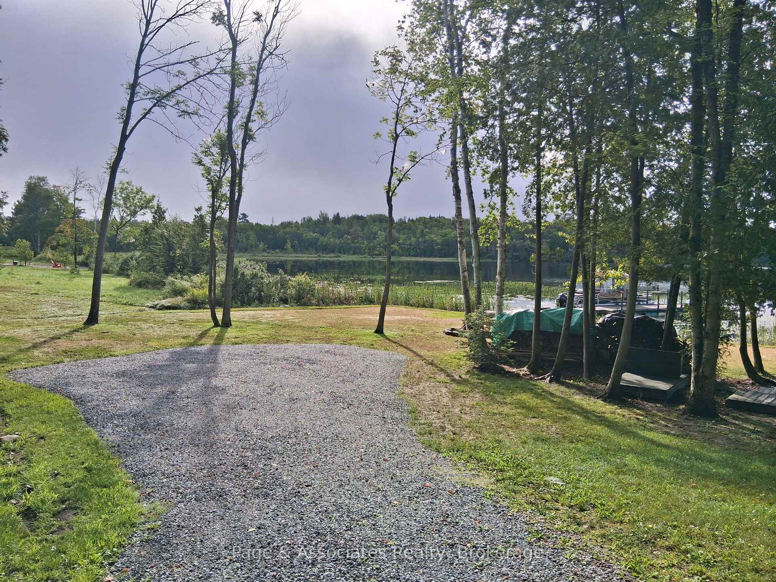
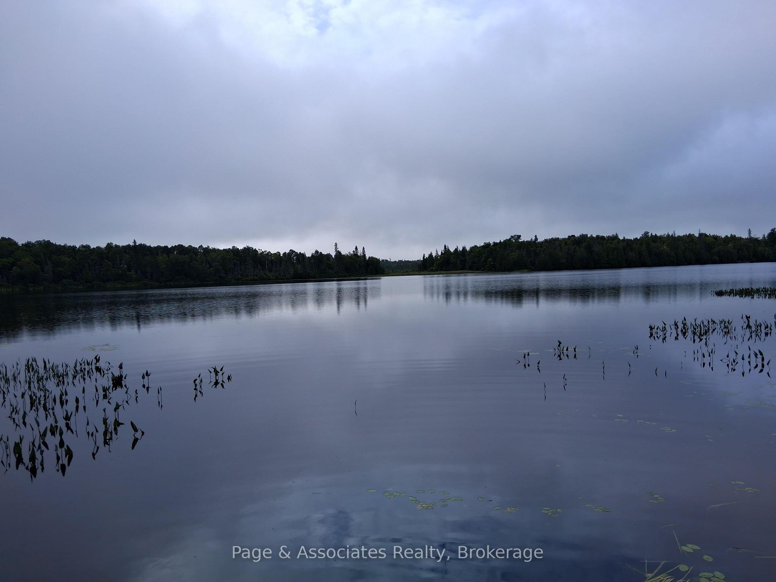
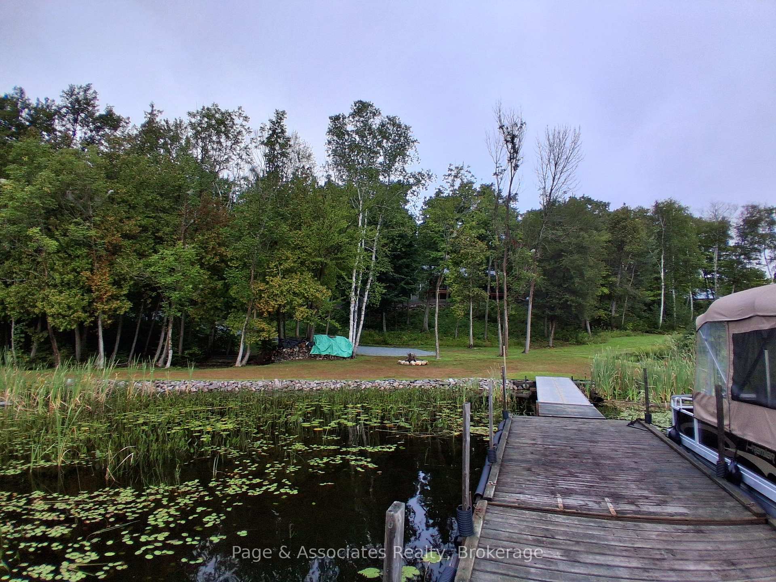
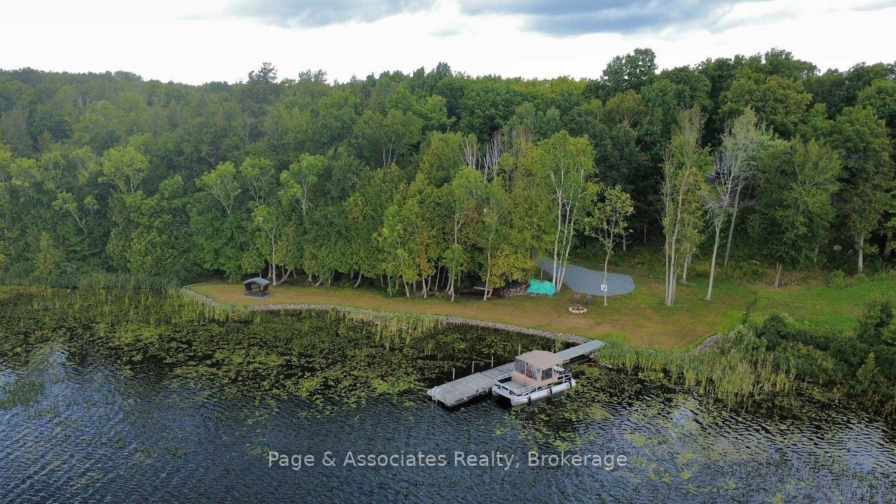
- Waterfront property with exceptional lake views.
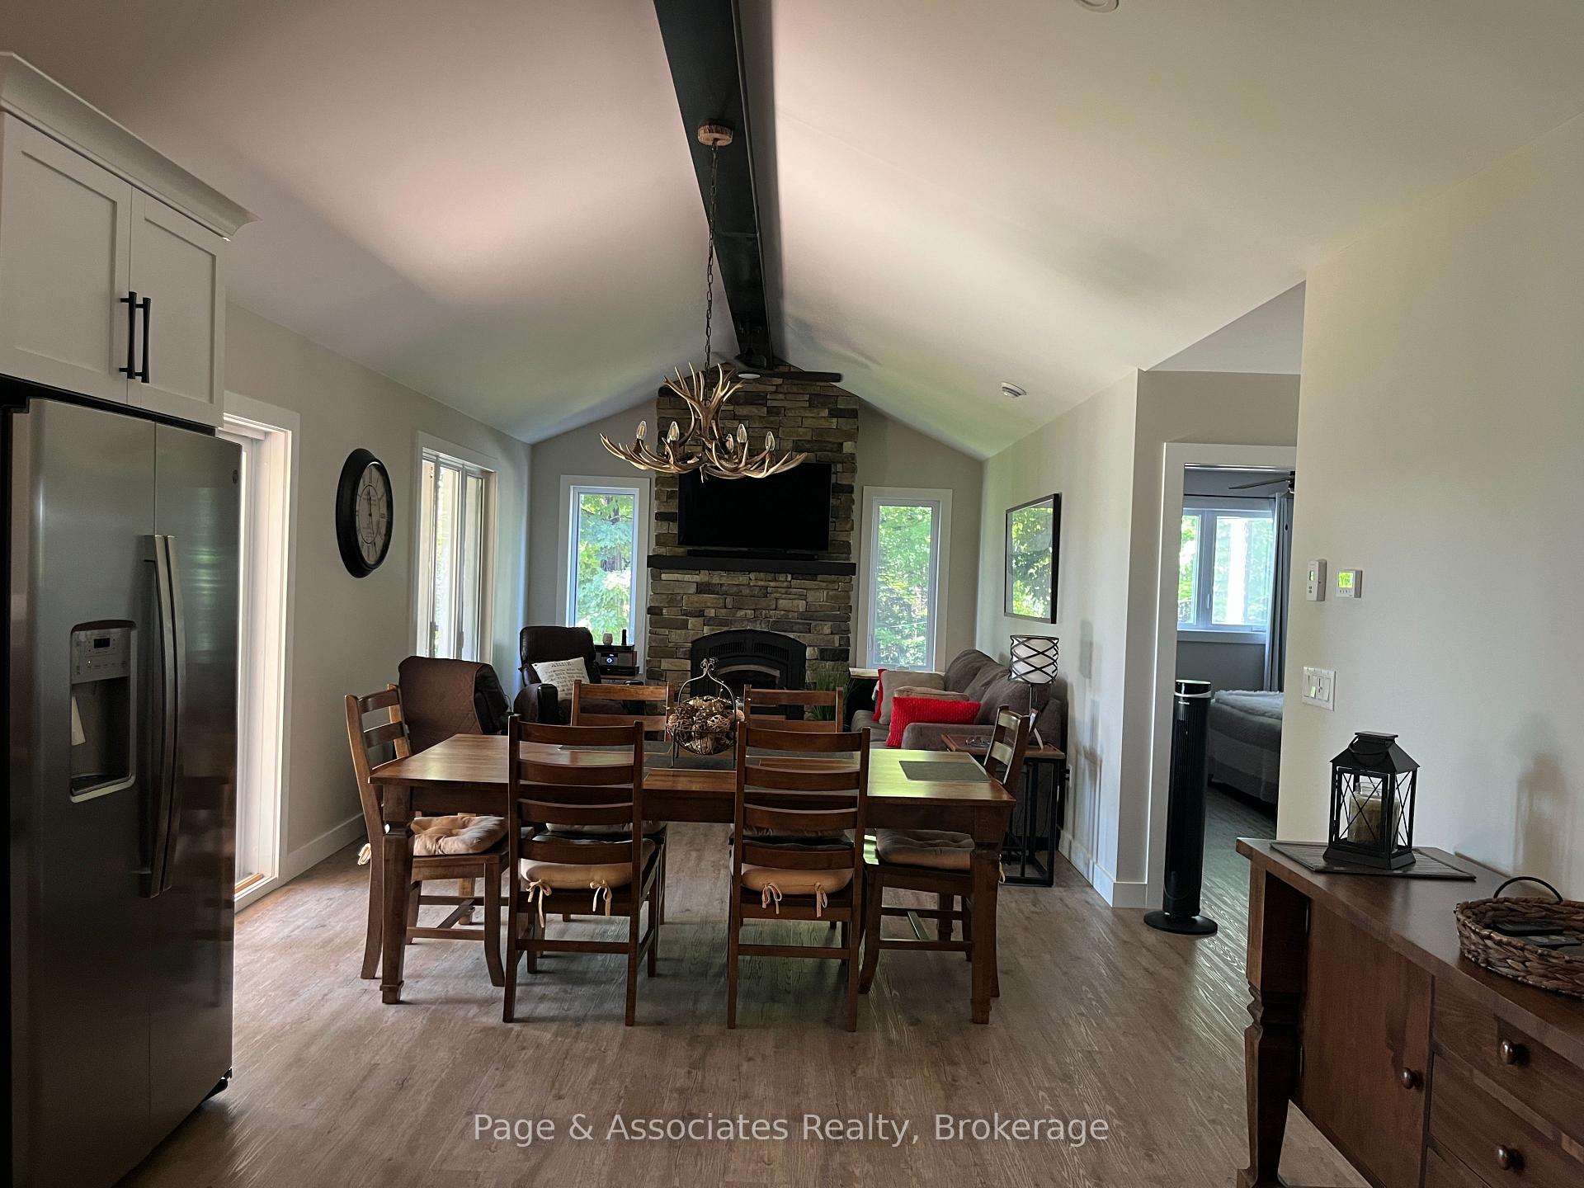
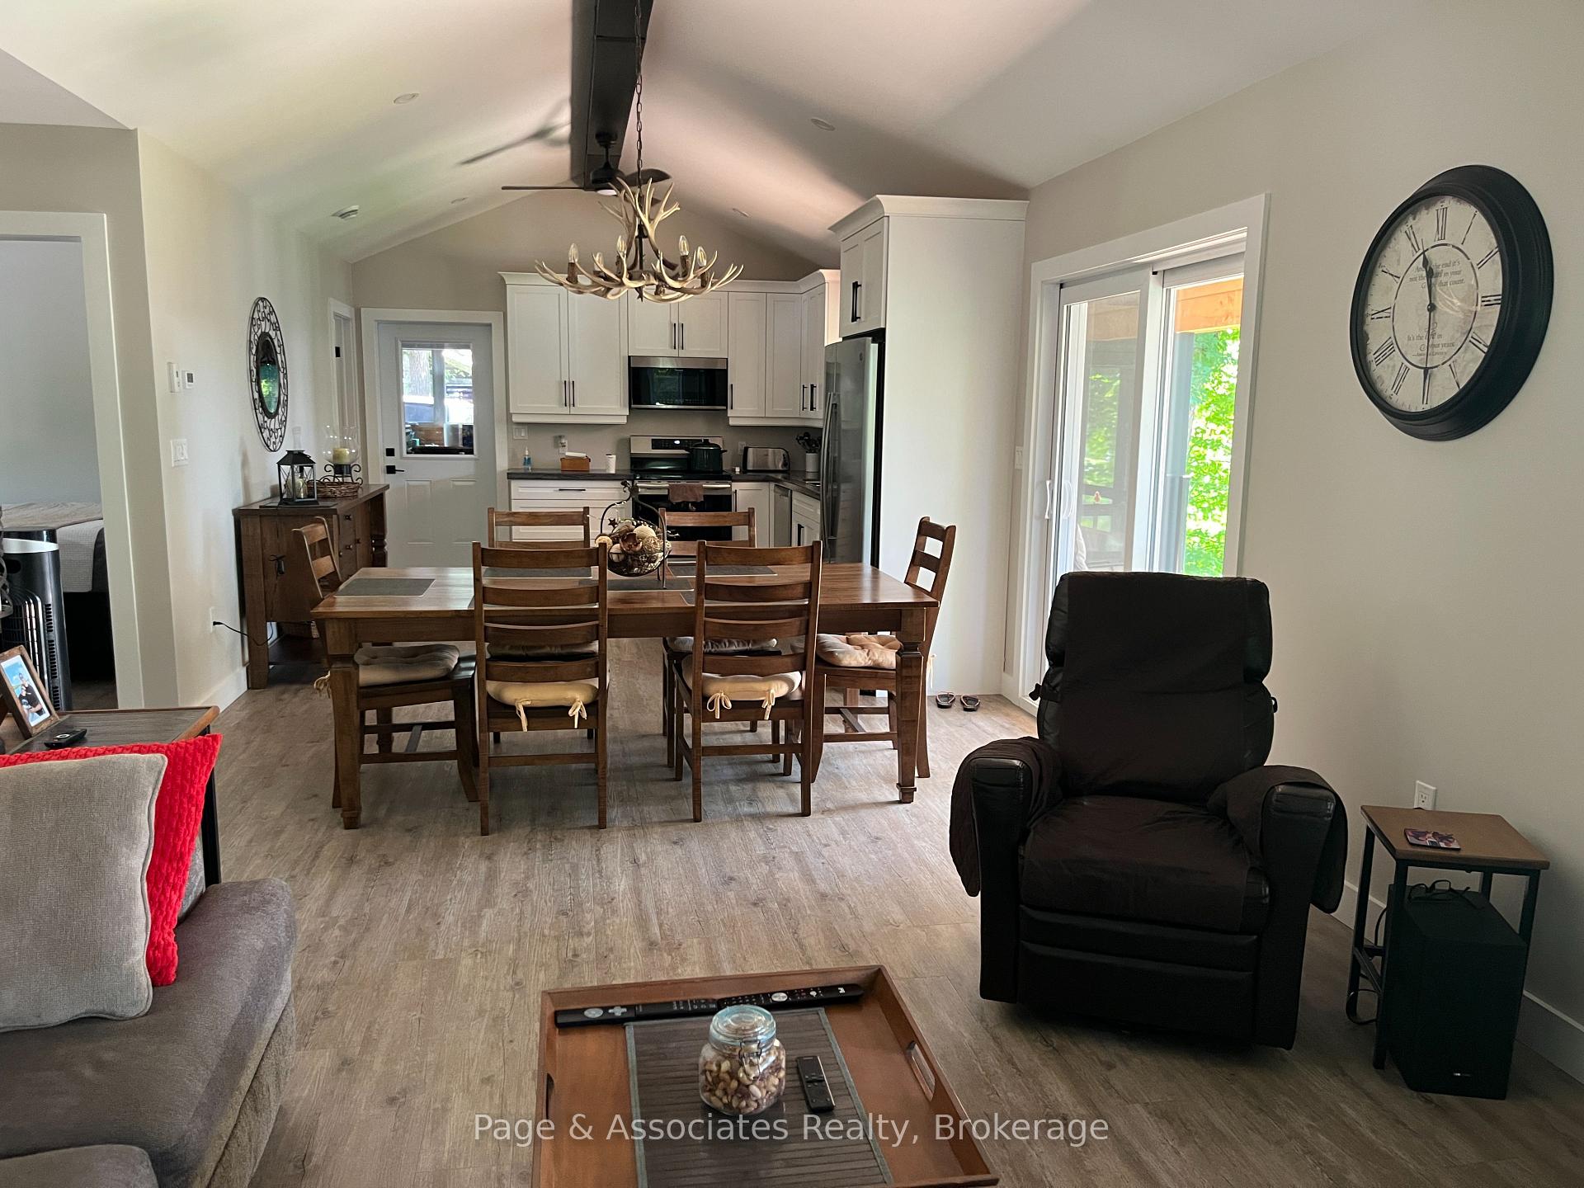
- Open concept design with cathedral ceilings.
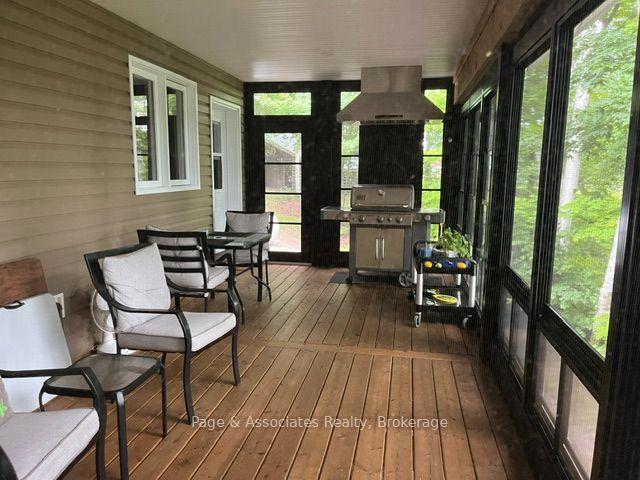
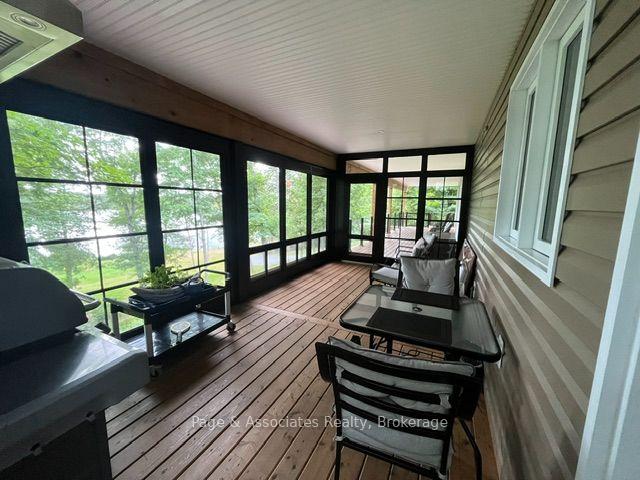
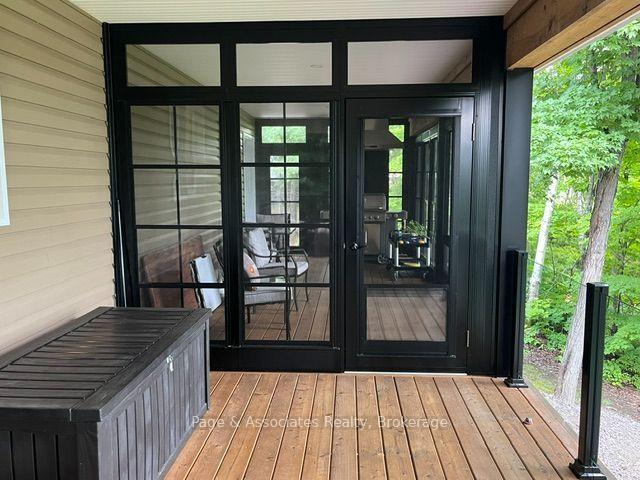
- Covered Sunspace sunroom for additional living space.
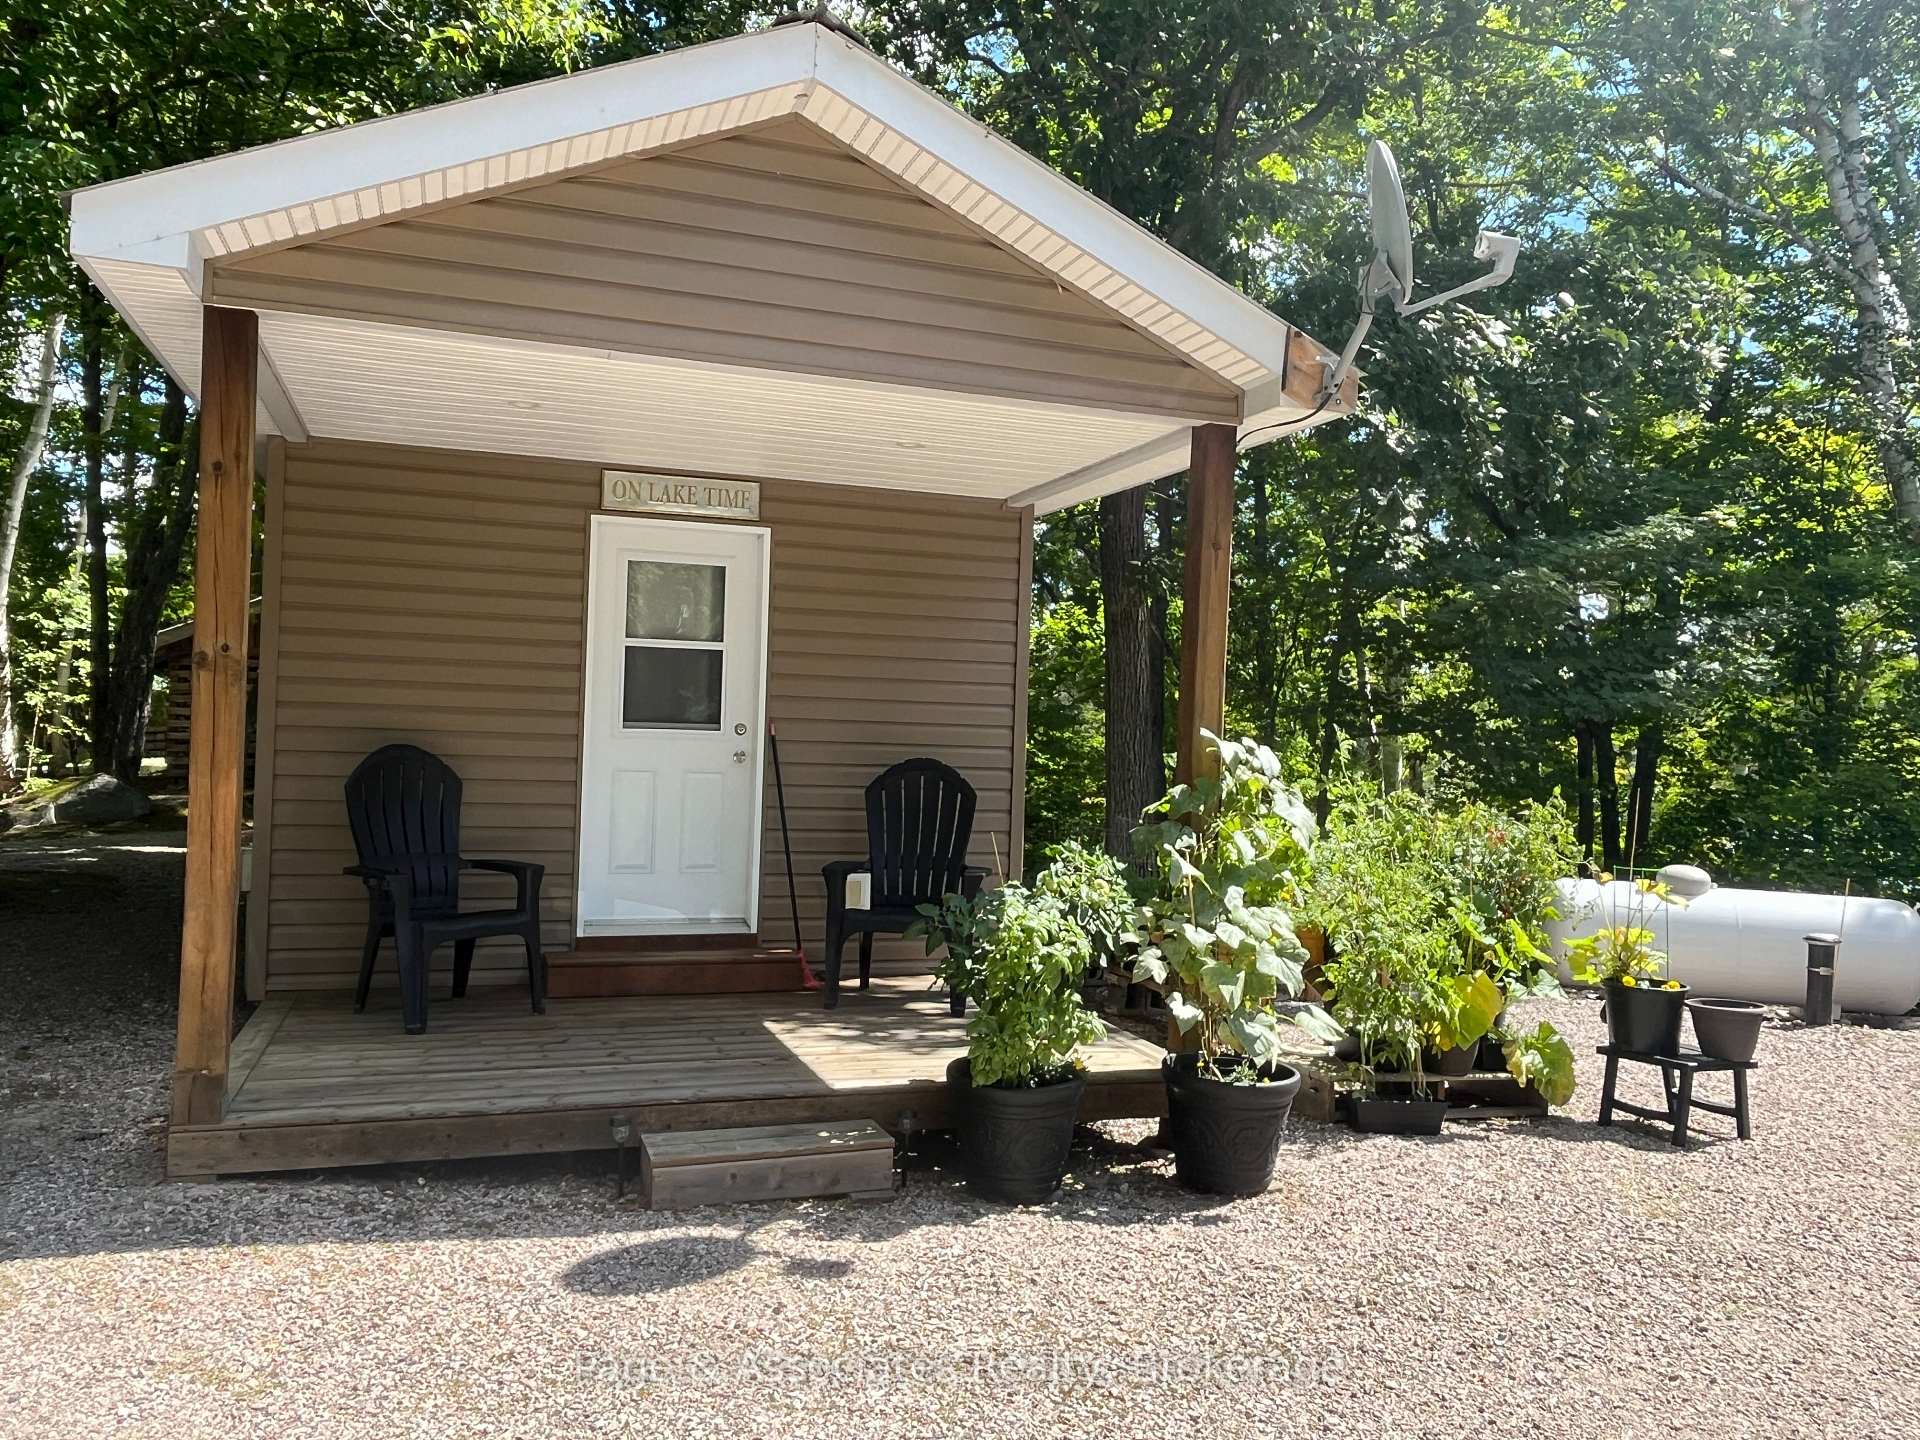
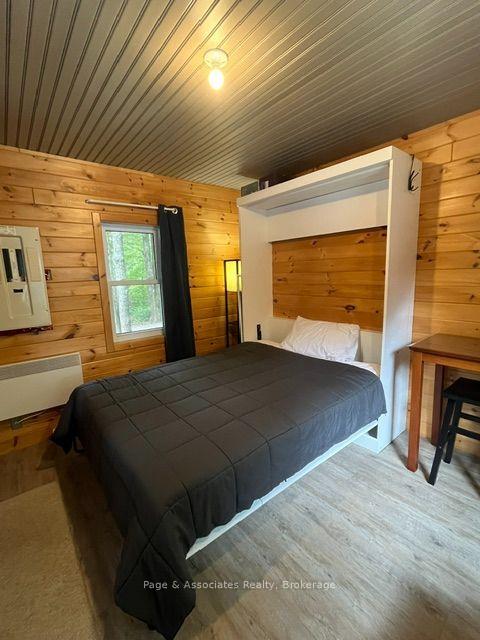
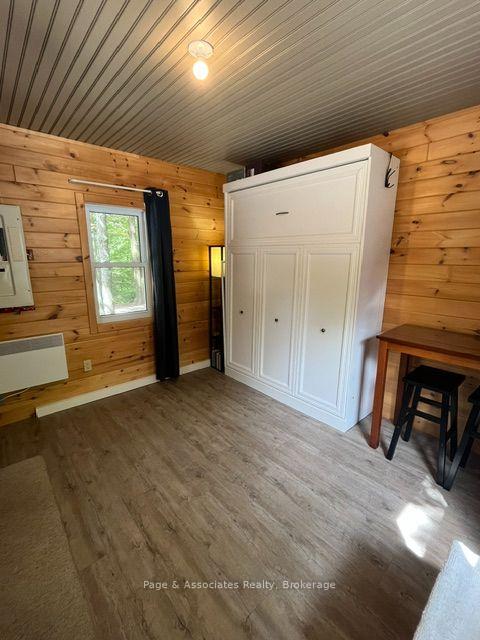
- Heated bunkie for guests or workspace.
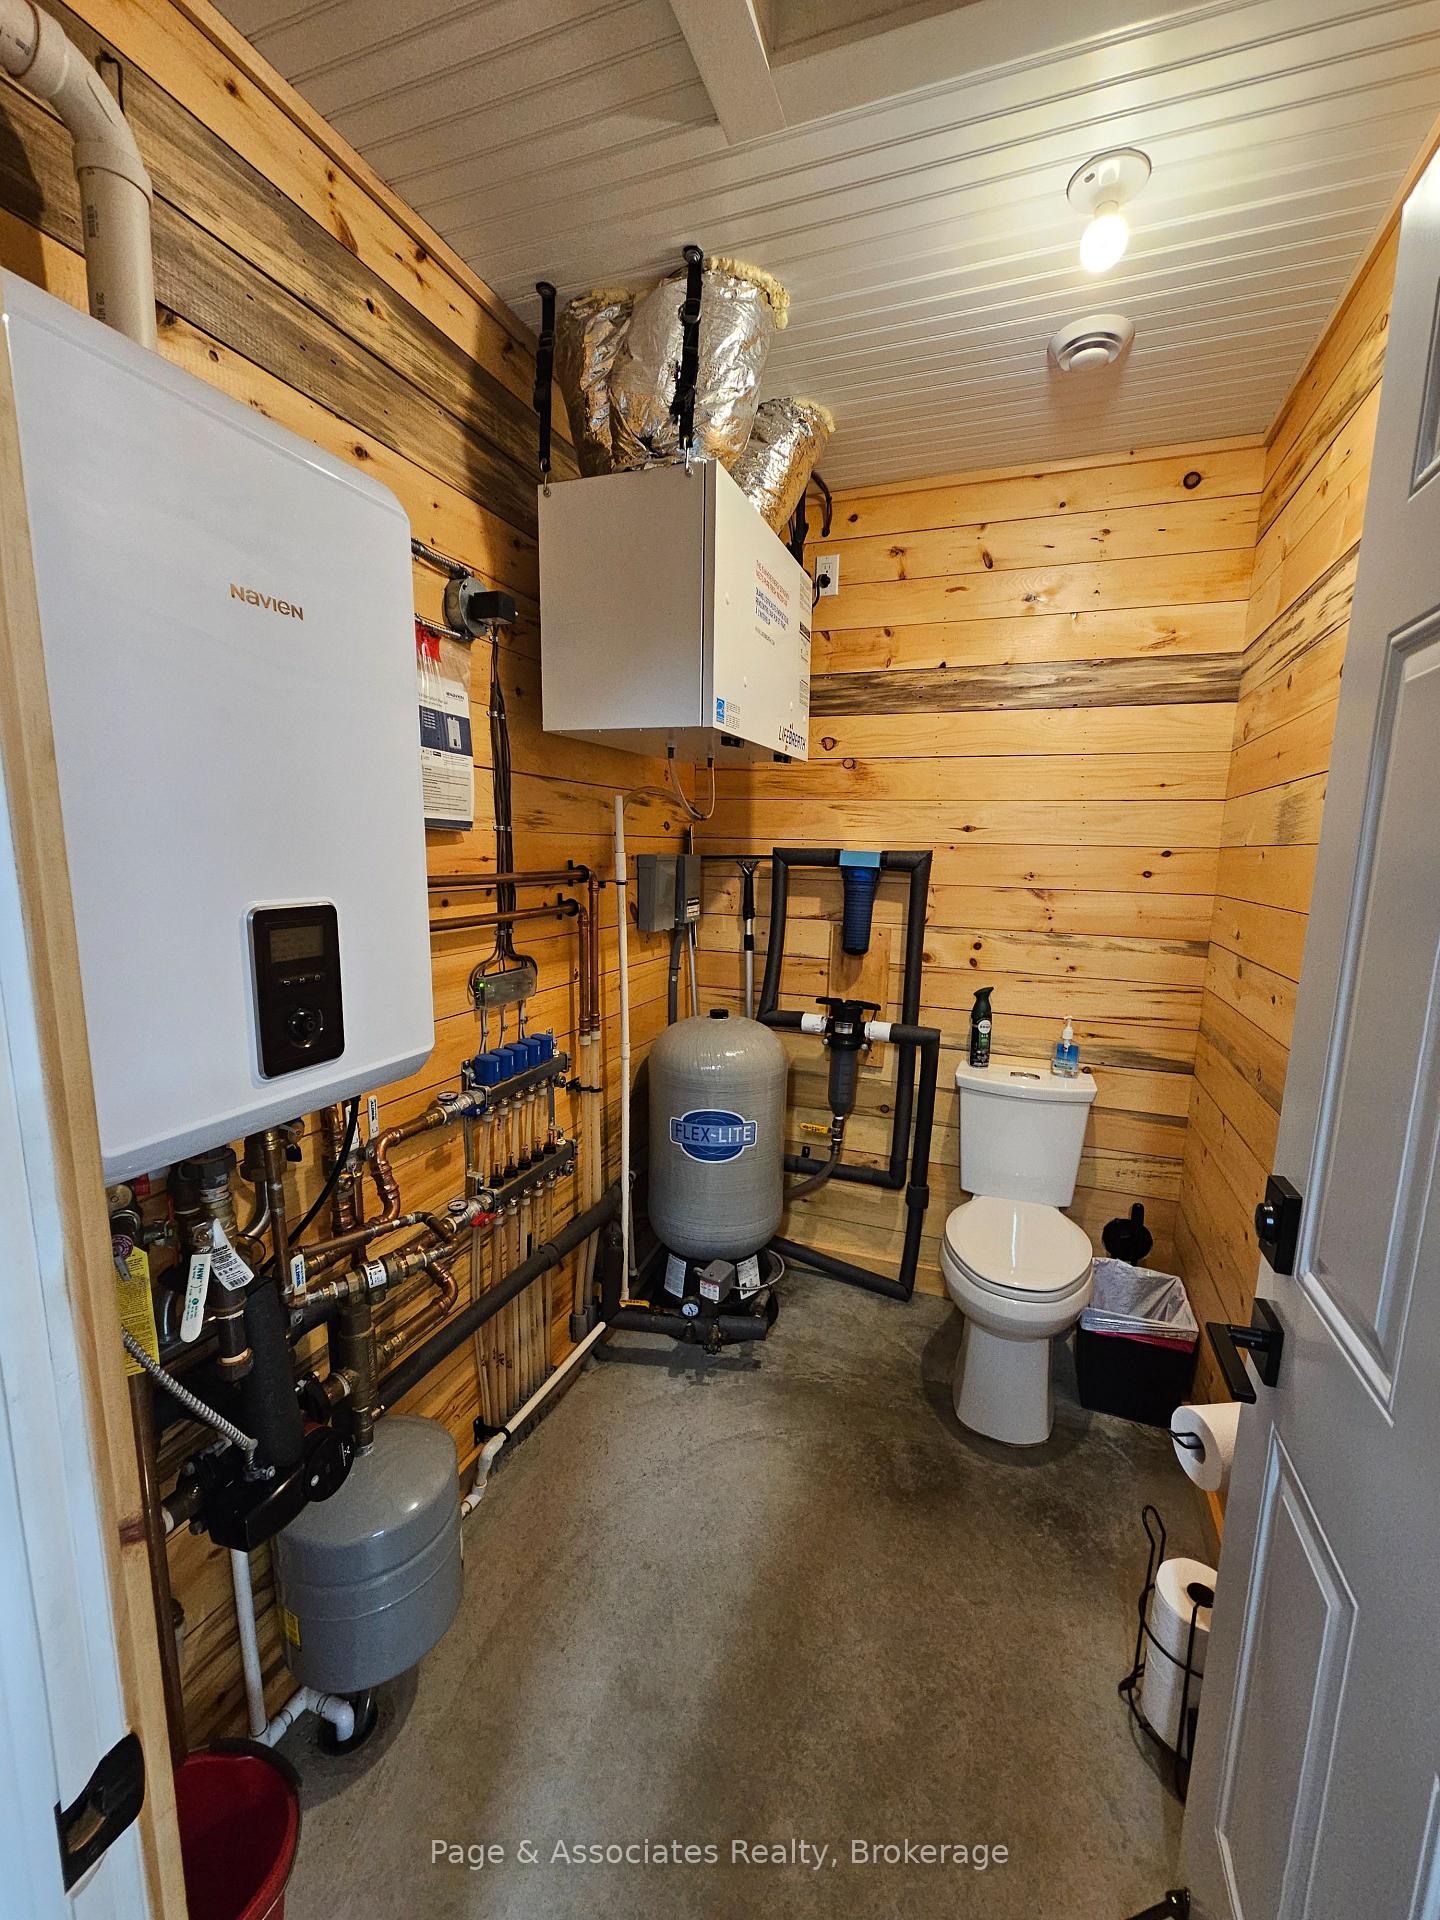
- Year-round comfort with in-floor heating.
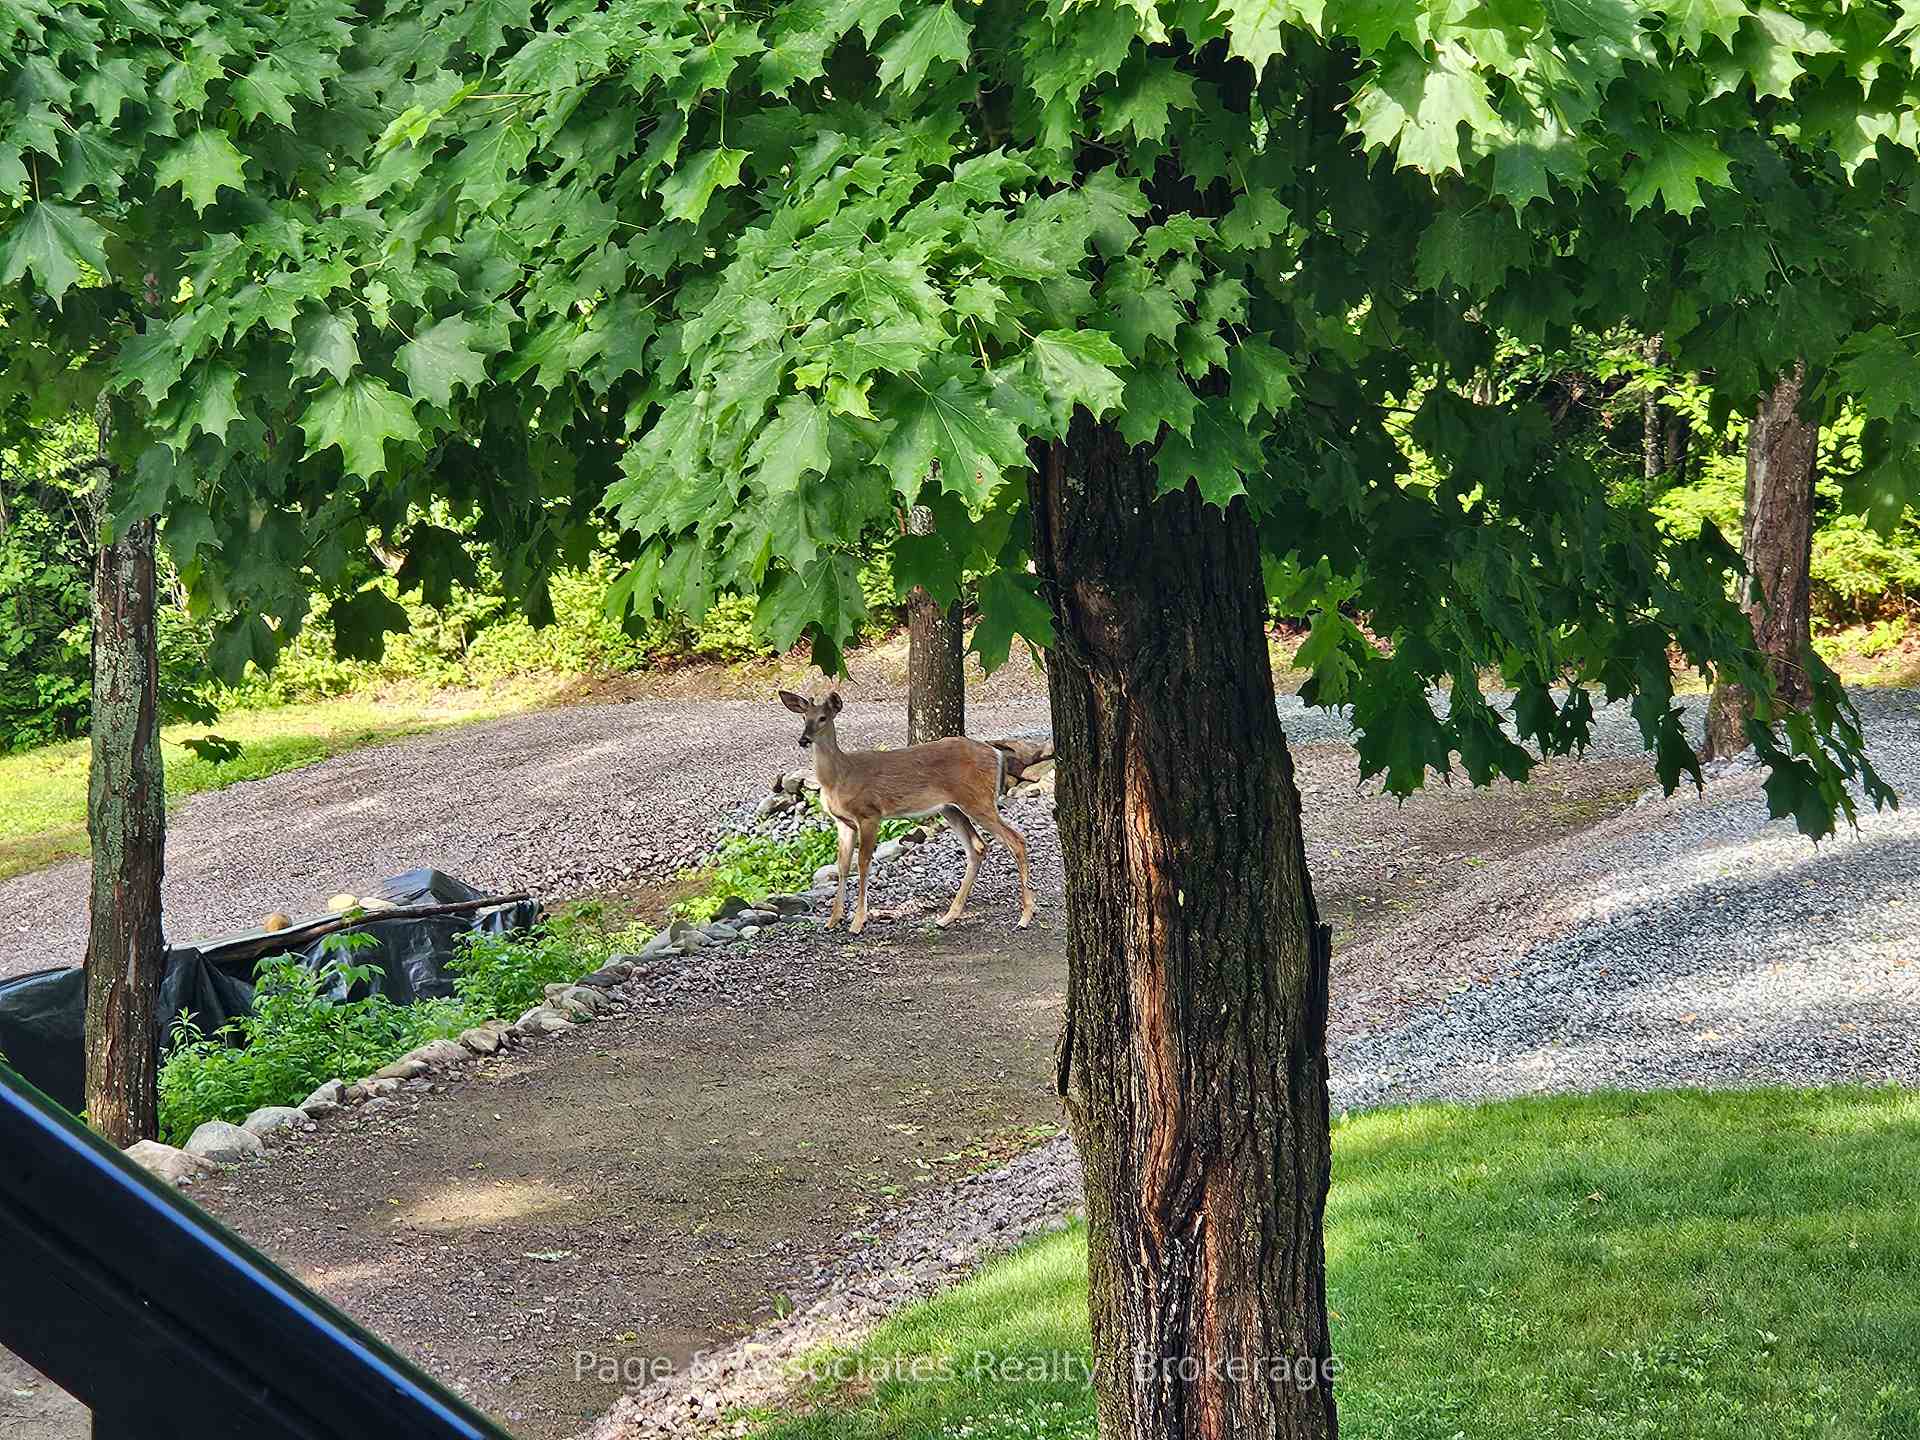
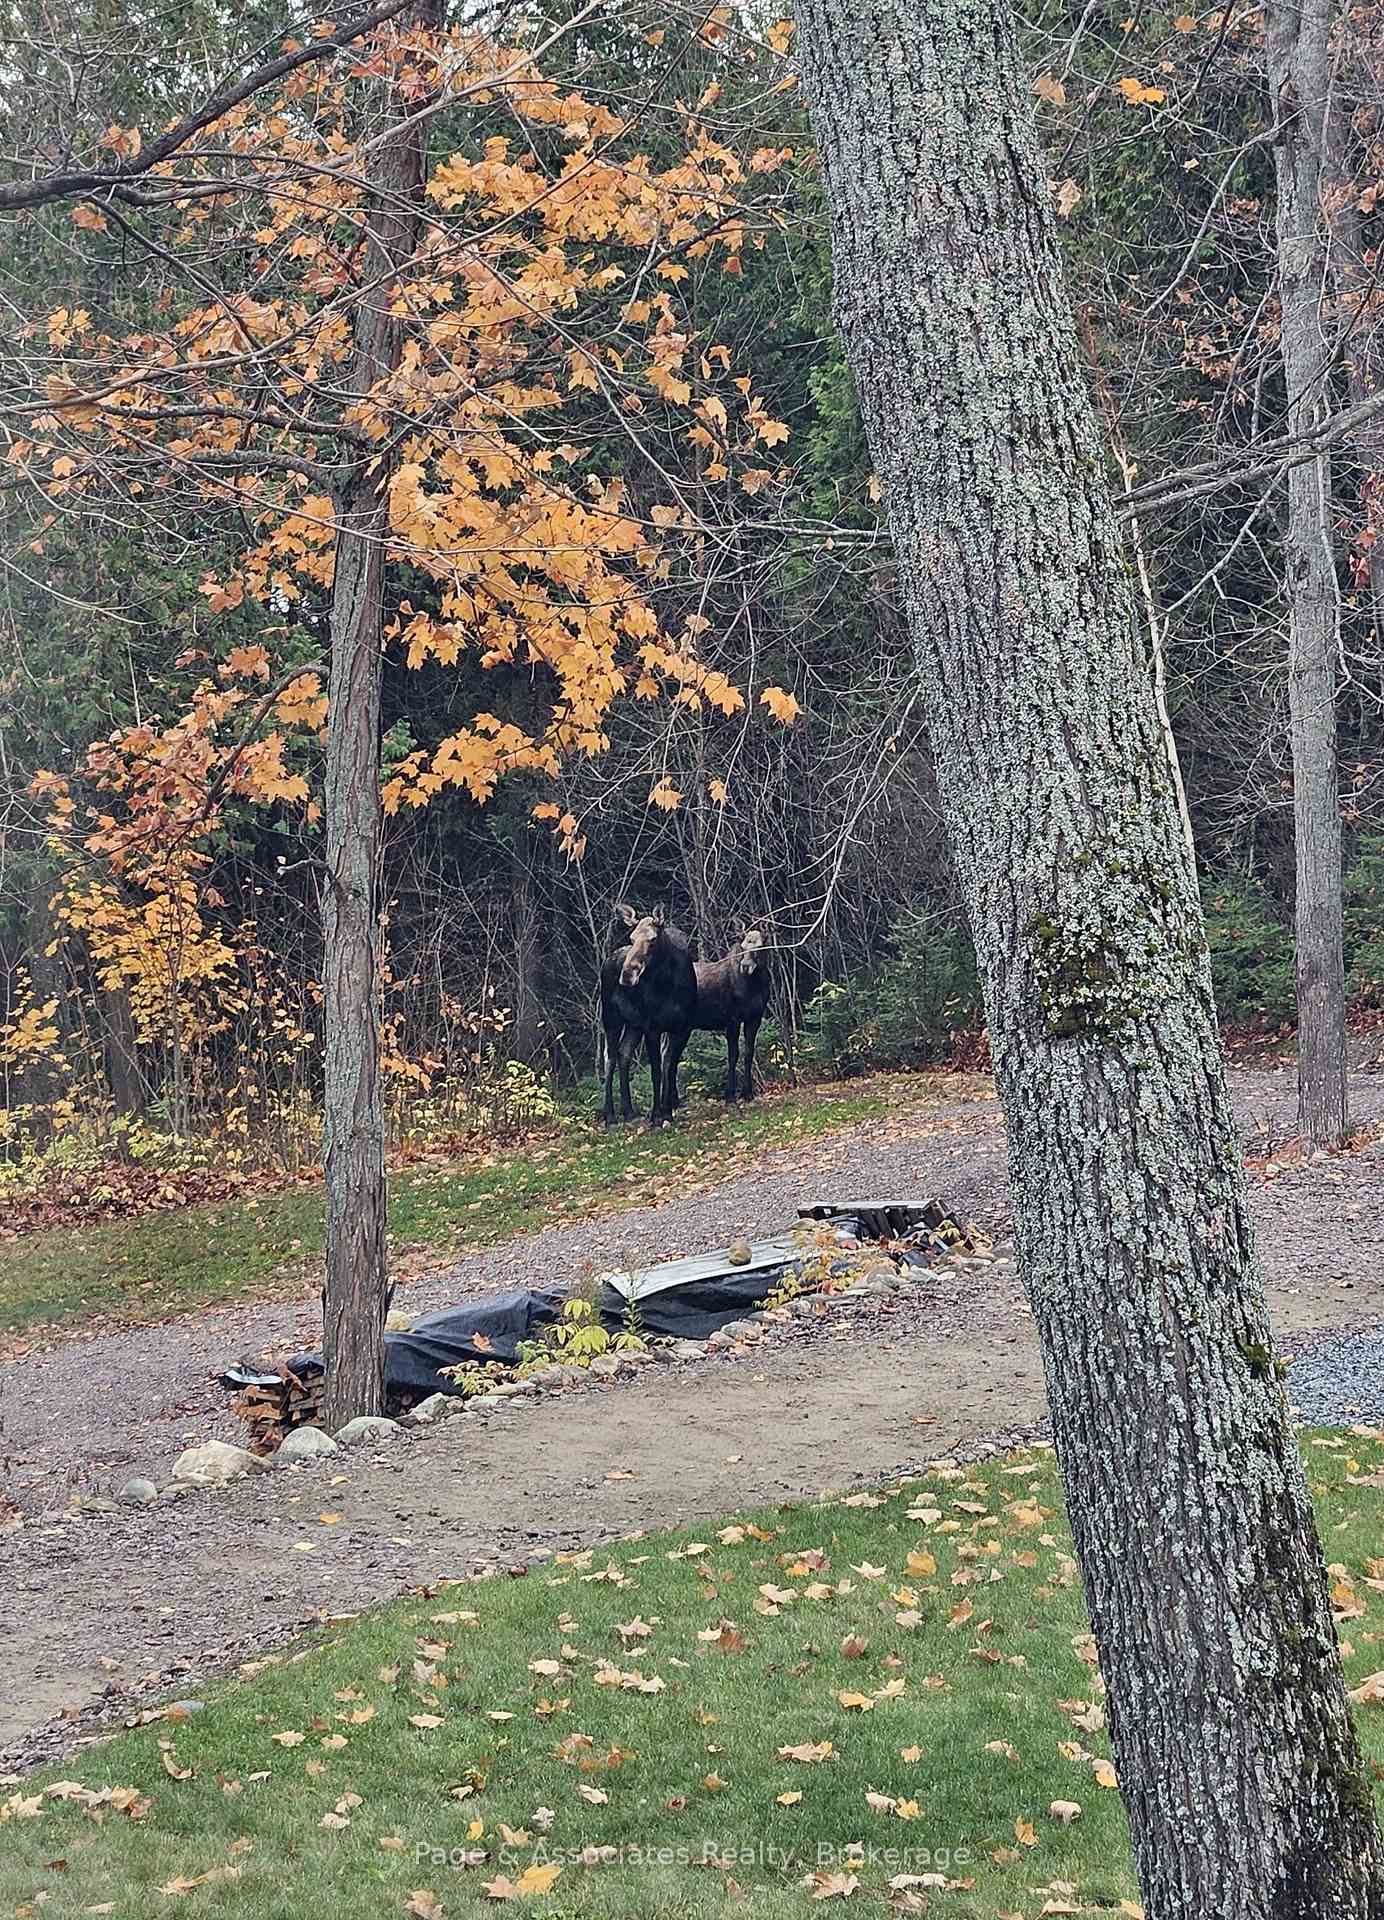
- Surrounded by Crown land and recreational trails.
- Access to fishing and boating on Lake Chebogan.
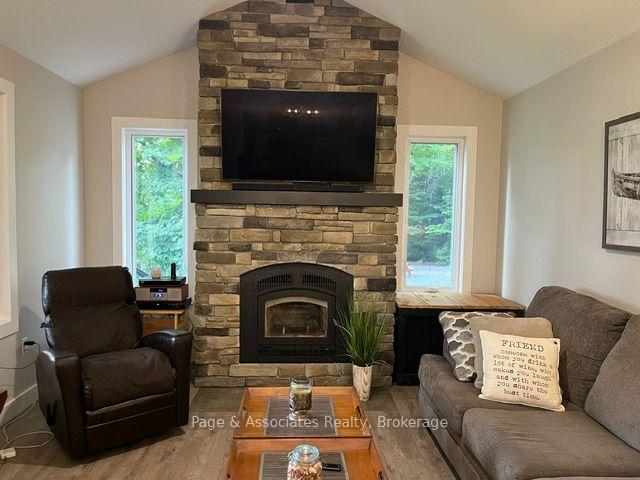
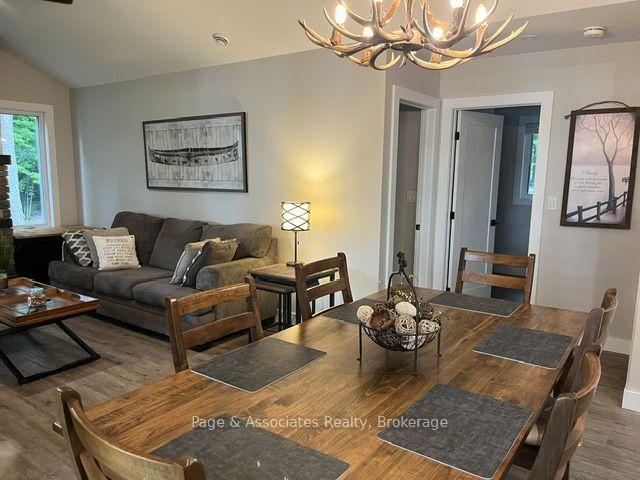
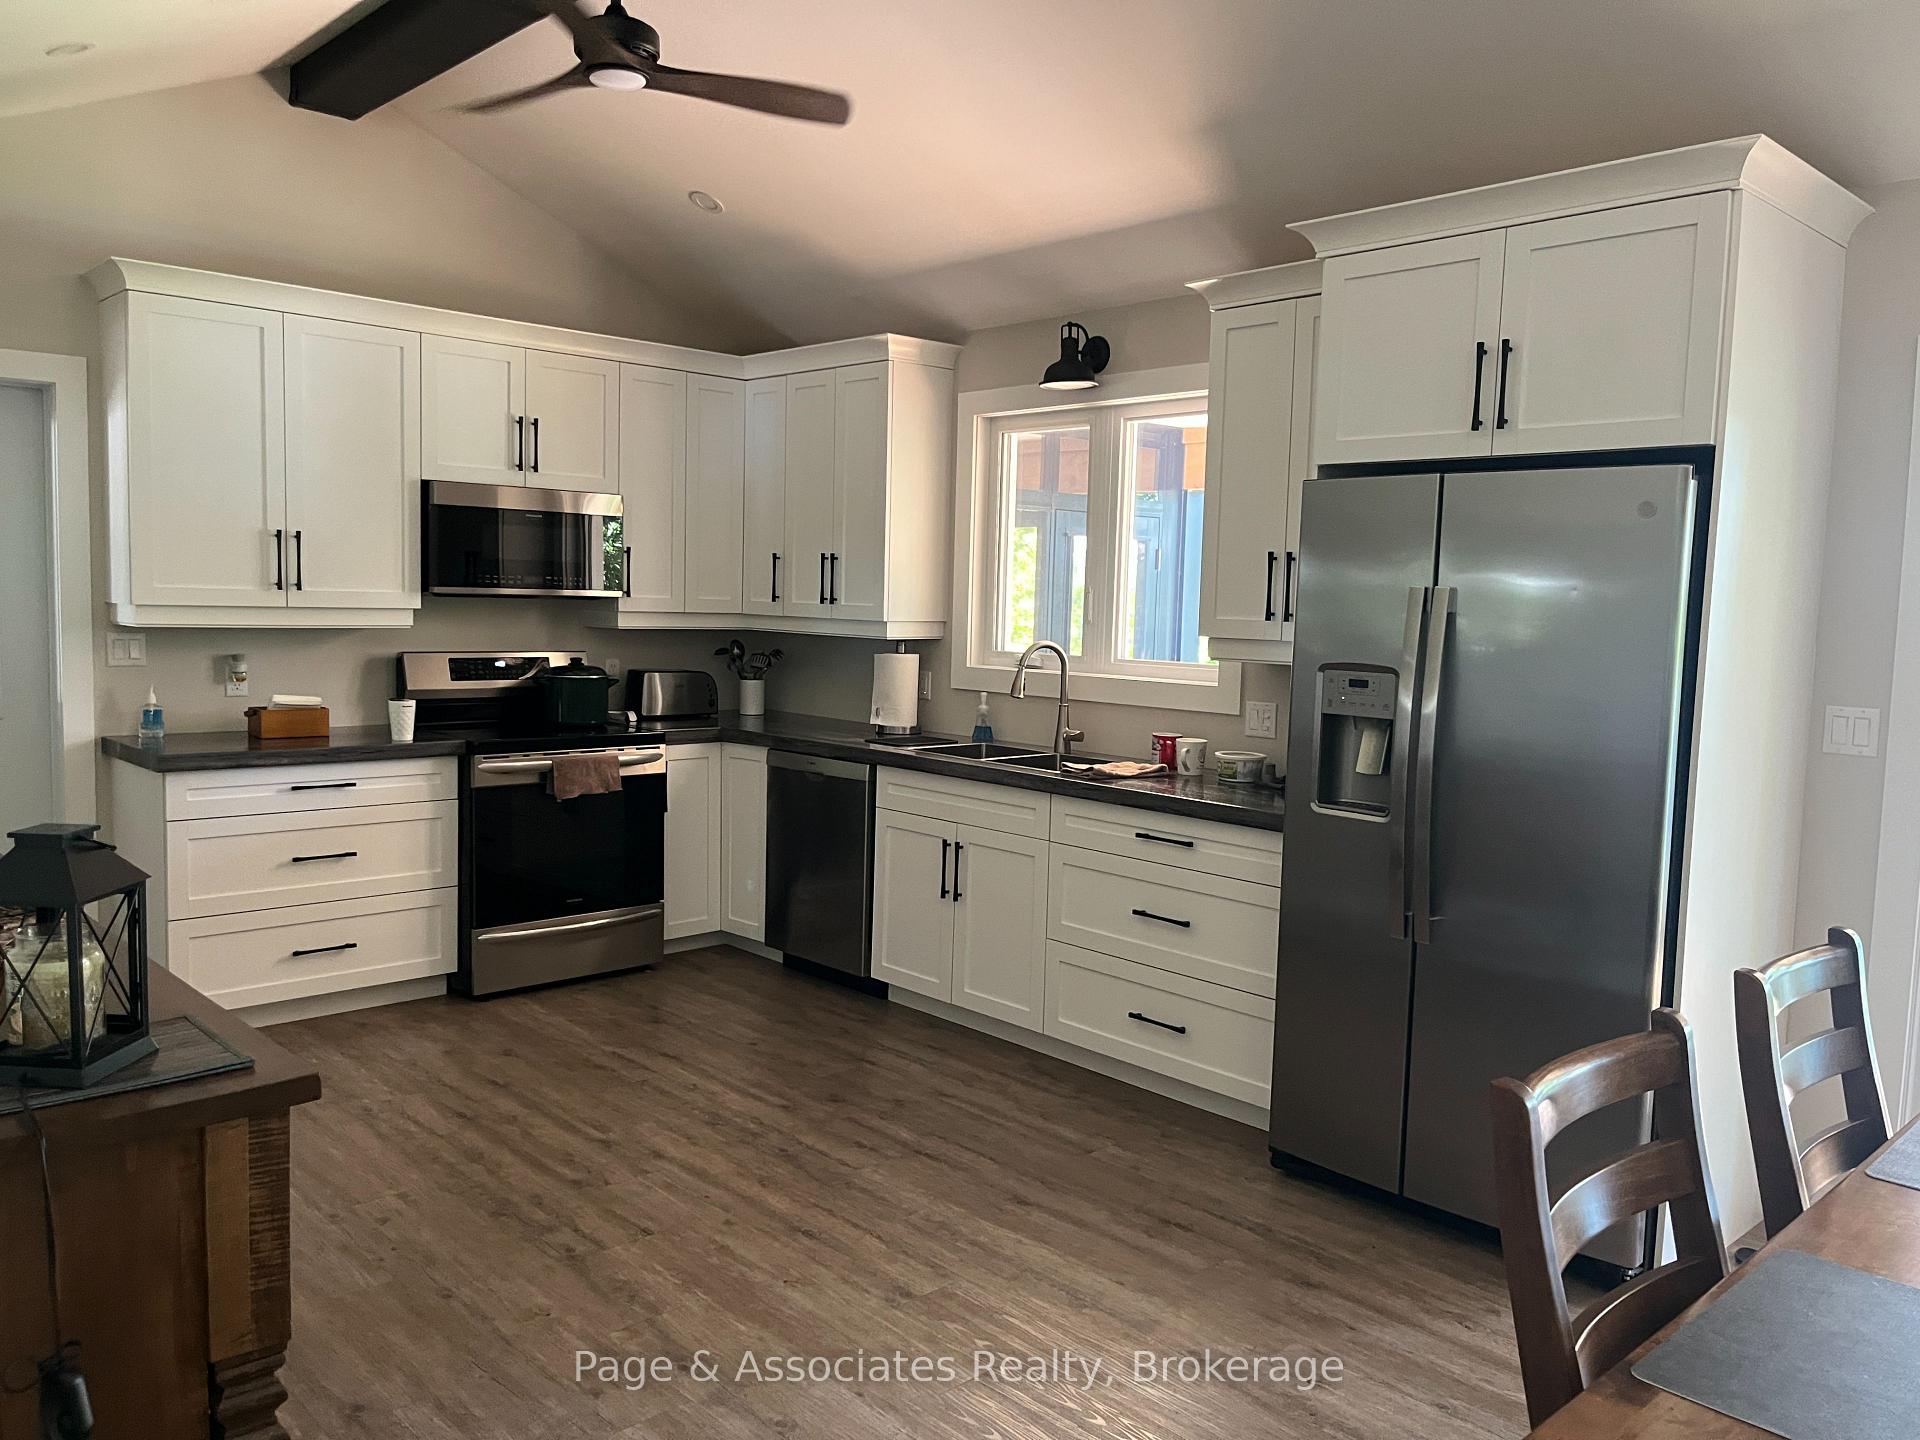
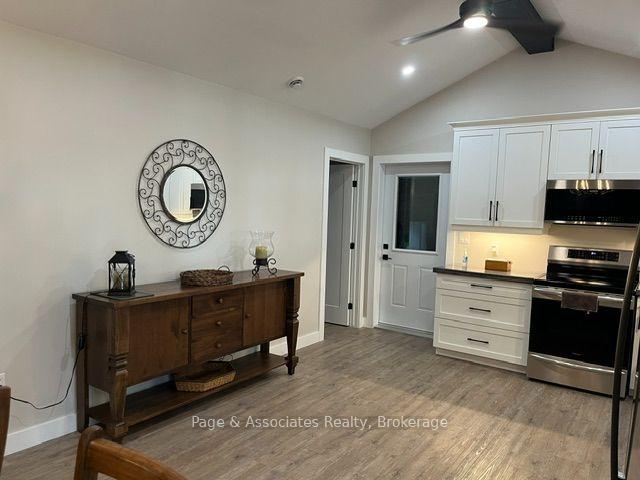
Discover Chebogan lakeside living in this beautifully designed, Custom 2021-built, two-bedroom bungalow. Modern finishes blend seamlessly with warm, rustic wood accents, creating the inviting atmosphere of an upscale chalet. A spacious 10' x 20' covered Sunspace sunroom overlooks the lake and provides exceptional additional living space-perfect for relaxing, dining or entertaining while staying sheltered from rain and insects. Comfort is assured year-round with cozy in-floor heating supplied by a high-efficiency Navien propane combi boiler, complemented by an airtight wood-burning stove for those crisp evenings. The open concept and cathedral ceilings makes it feel grand and spacious. Additional features include on-demand hot water, a drilled well and septic system. A charming, heated bunkie provides valuable extra accommodation for overnight guests, a private retreat or a quiet workspace.The property is accessed by a registered road right-of-way. This special waterfront retreat combines modern comfort, rustic character and beautiful lake views, surrounded by Crown land and ATV/Snowmobile trails. Lake Chebogan also joins the Lake Tomiko and Tomiko River offering +/-15 km's of spectacular fishing and boating. It truly must be seen to be appreciated!
Key Facts & Features
Property Costs
- Annual Property Tax Amount
- $3,420
- Land Transfer Tax Fee
- $9,765
Rental Items
- Rental Equipment
- Propane tank Co-op
- Basement Type
- None
Interior Features
- Laundry Level
- Main Level
- Interior Extras
- Generator - Full, Guest Accommodations, On Demand Water Heater, Primary Bedroom - Main Floor, Water Heater Owned
- View
- Trees/Woods, Water, Lake, Valley
- Fireplace/Stove
- Yes
- Fireplace Features
- Wood Stove, Living Room
- Elevator
- No
Exterior Features
- Pool
- None
- Property Features
- Cul de Sac/Dead End, Clear View, Lake Access, Part Cleared, River/Stream, Waterfront
- Other Structures
- Garden Shed, Other
Building
- Building Type
- Detached
- Building Style
- Bungalow
- Approx Age
- 0-5
Construction
- Exterior Finish
- Vinyl Siding
- Roof
- Metal
- Foundation Details
- Insulated Concrete Form
- Special Designation
- Unknown
Lot
- Lot Front
- 171.33 ft
- Lot Depth
- 307.54 ft
- Lot Size
- 1.19
- Lot Shape
- Irregular
Inclusions
- Inclusions
- Murphy Bed in Bunkie, Docks, Refrigerator, Stove, Dishwasher, Washer & Dryer, Television wall mount
Exclusions
- Exclusions
- 20 cords of hardwood in shed, Cupboards and Storage system in garage, Indoor and Outdoor furniture, 2 tv's, BBQ, picnic table, outdoor swing glider, bar fridge and fridge in garage, freezer, wall decor, curtains
Parking & Garages
- Garage Type
- Attached
- Garage Spaces
- 1
- Parking Spaces
- 5
- Total Garage And Parking Spaces
- 5
Heating & Cooling
- Heat Source
- Propane
- Heat Type
- Other
- Air Conditioning
- None
- Water
- Well
- Sewers
- Septic
- Natural Gas
- No
- Hydro
- Yes
- Cable
- Available
- Telephone
- Available
- Bedrooms
- 2
- Washrooms
- 2
- Kitchens
- 1
Room sizes
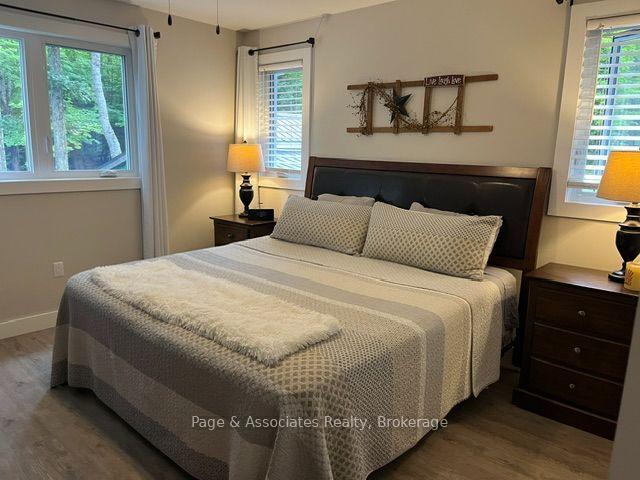
- Bedroom—Ground level
- Room—
- Dining Room—Ground level, Combined w/Family, Cathedral Ceiling(s)
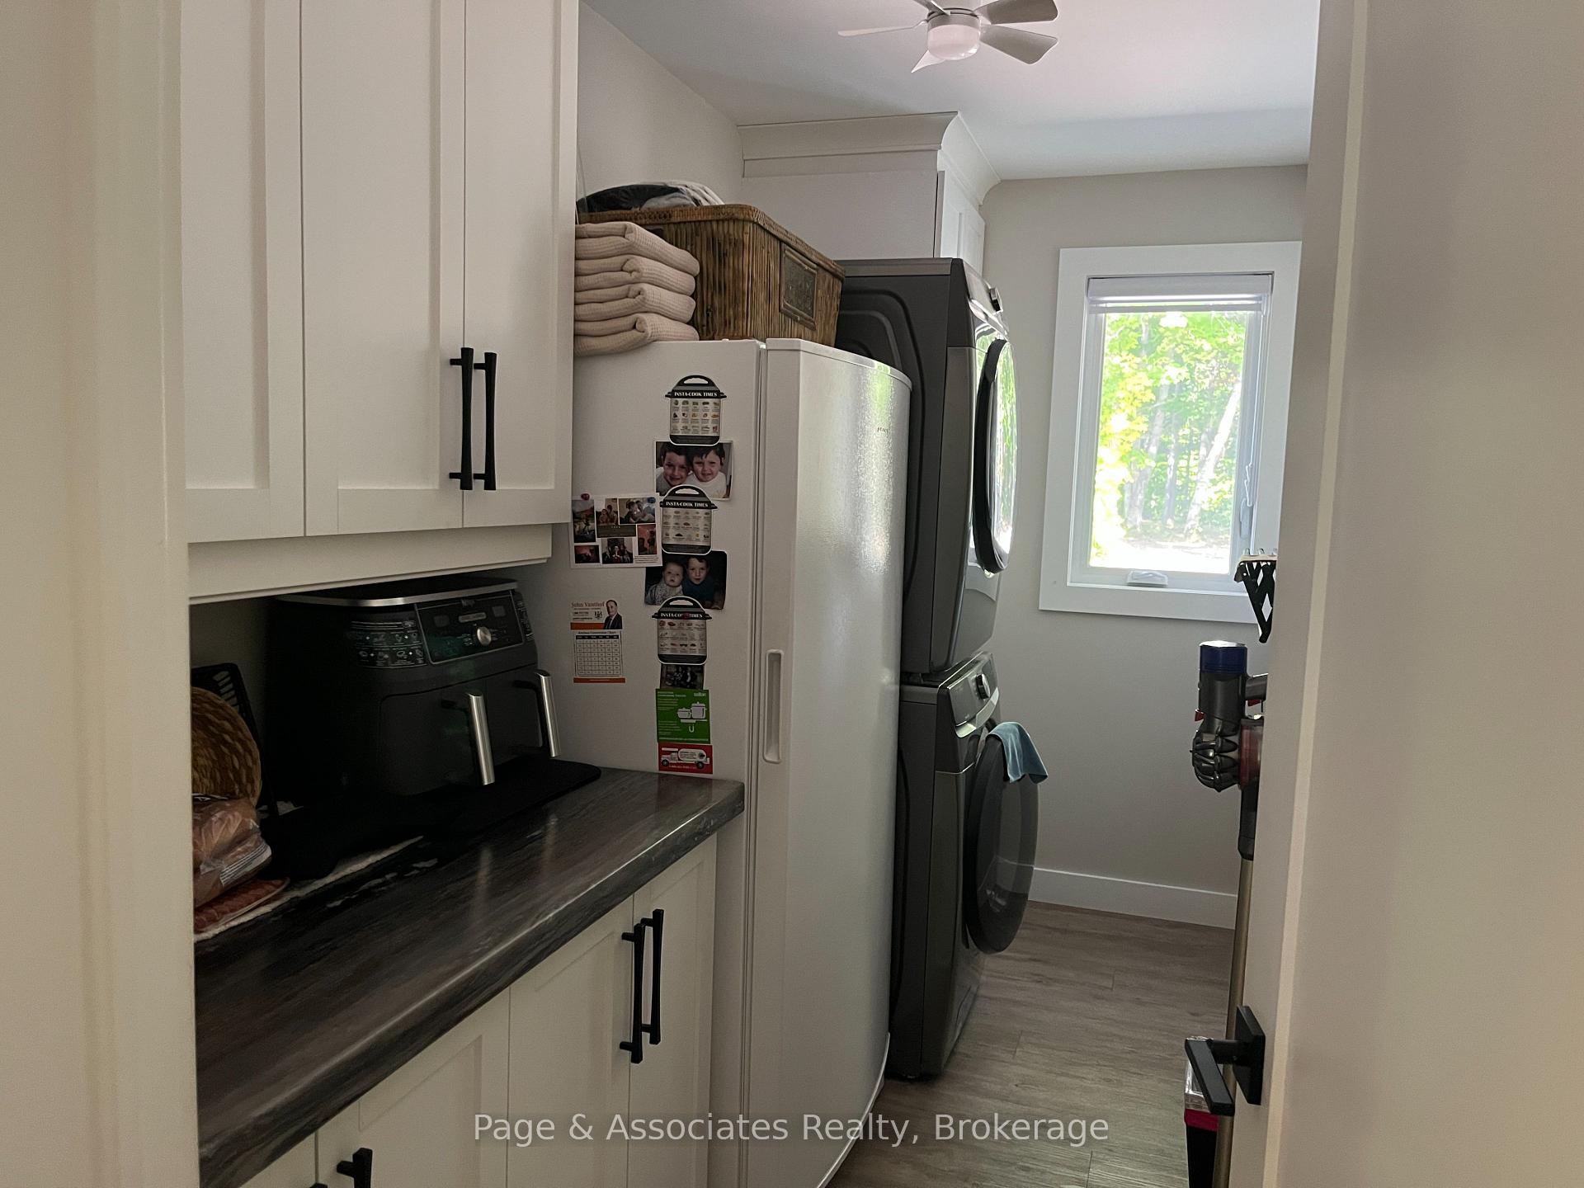
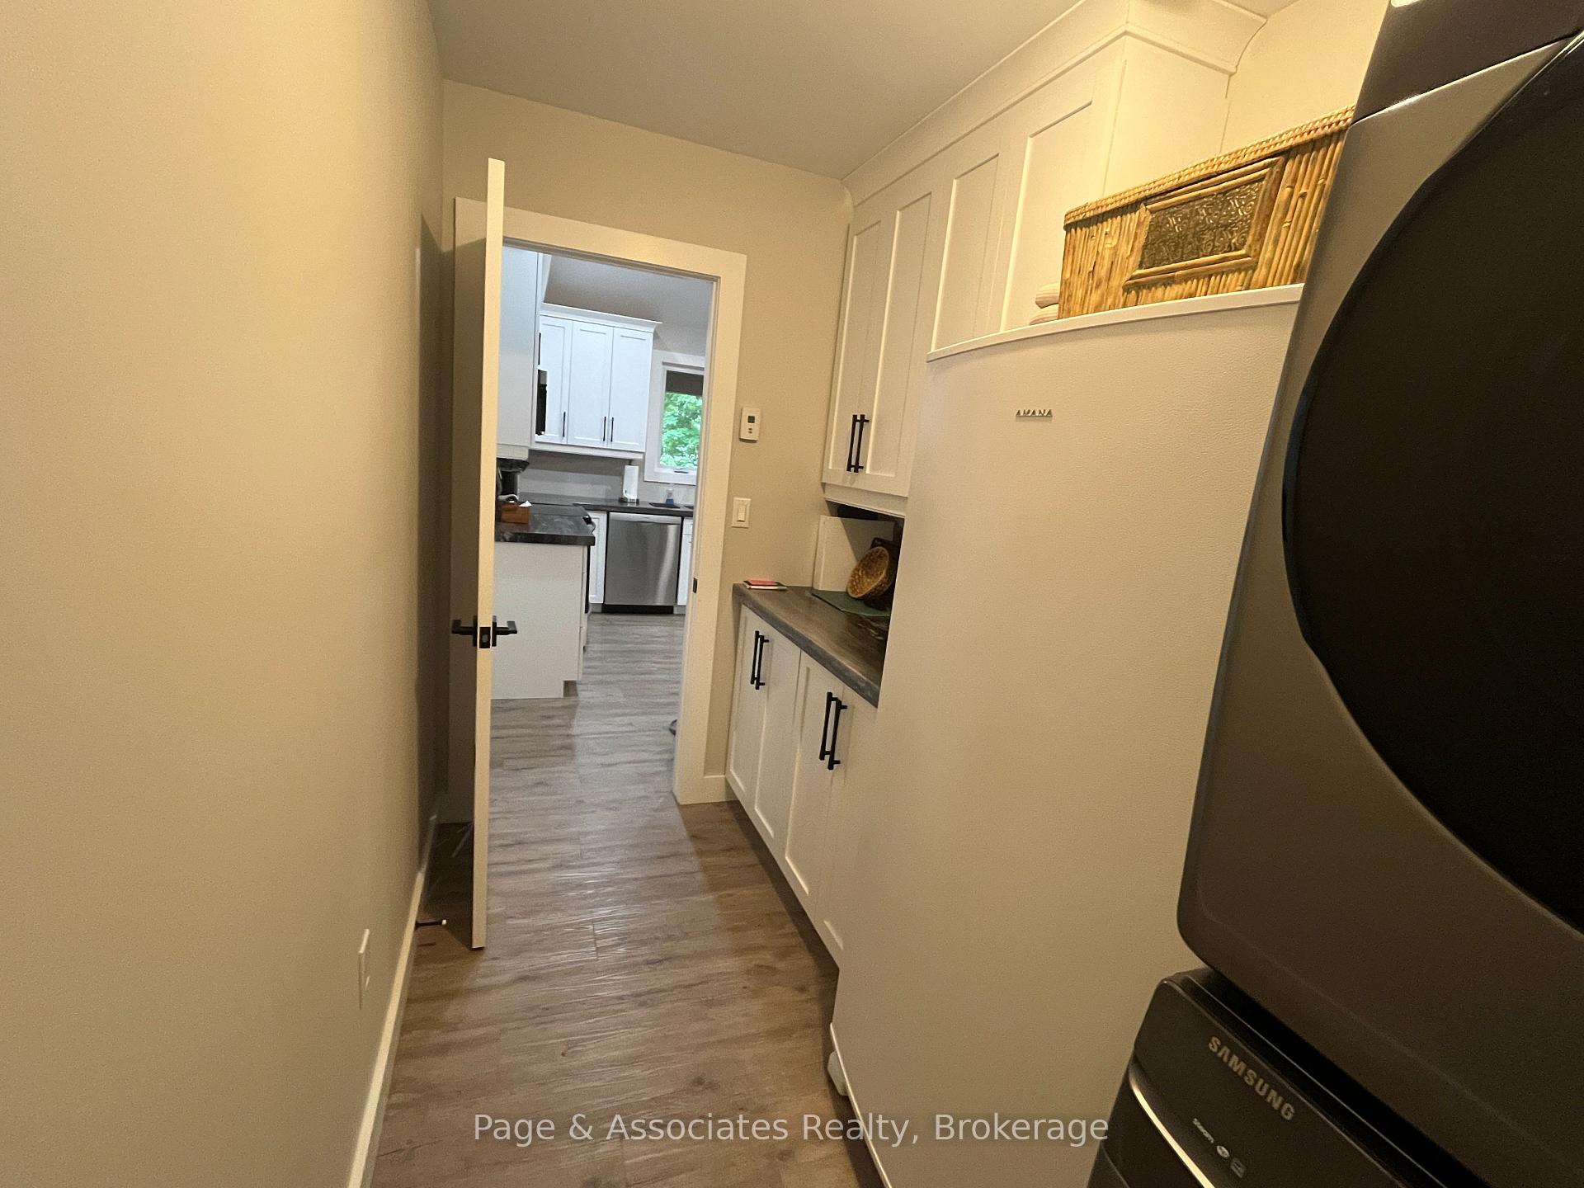
- Laundry—Ground level, Pantry
- Kitchen—Ground level, Combined w/Dining, Cathedral Ceiling(s), Access To Garage
- Family Room—Ground level, Stone Fireplace, Cathedral Ceiling(s)
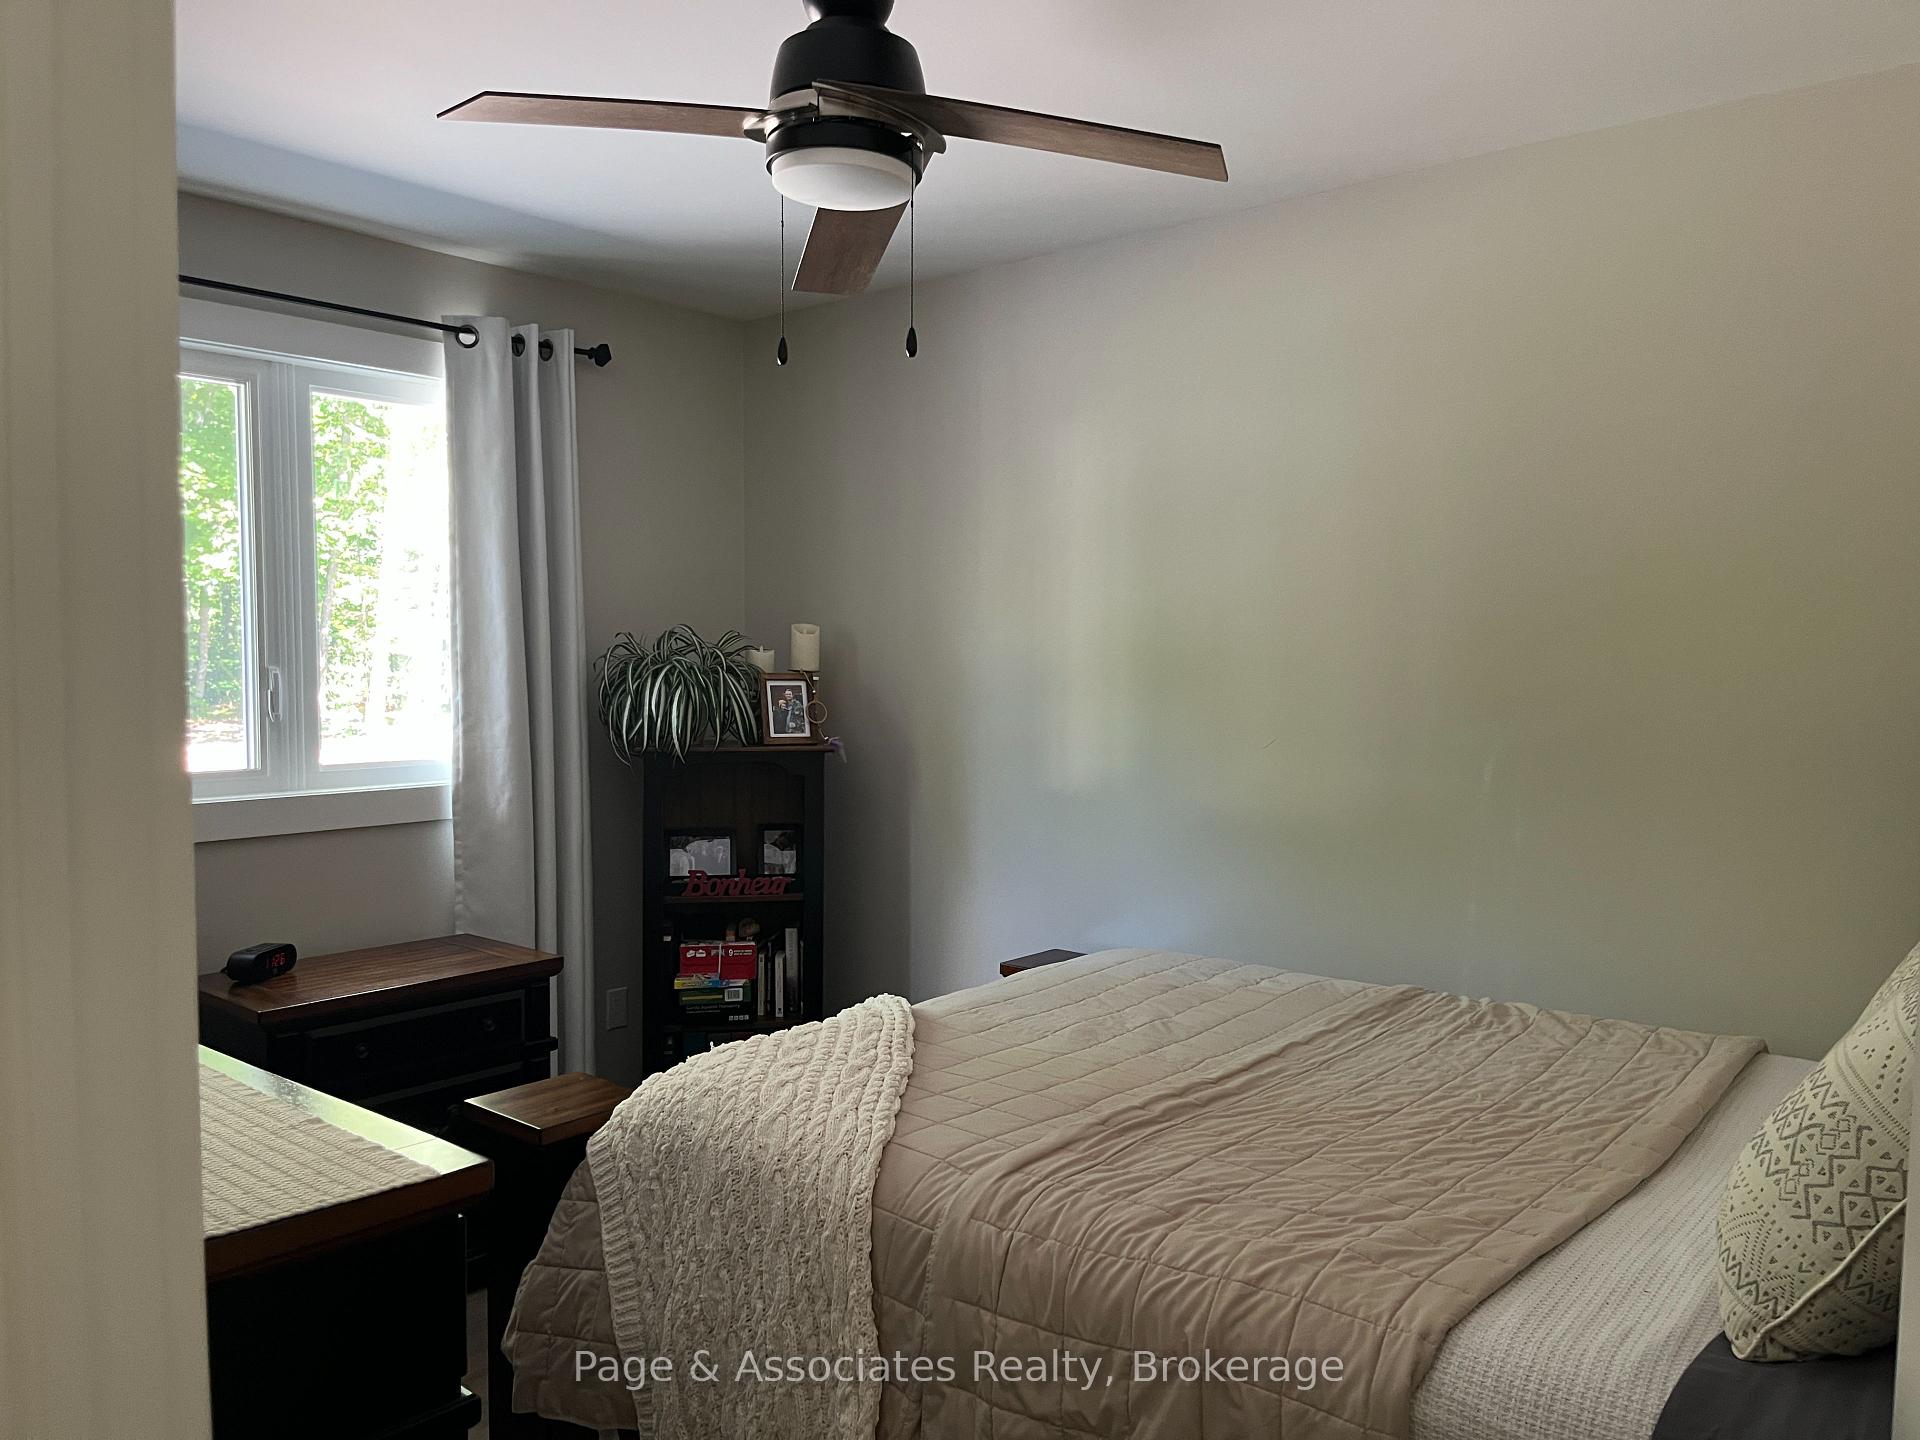
- Bedroom 2—Ground level
Washrooms
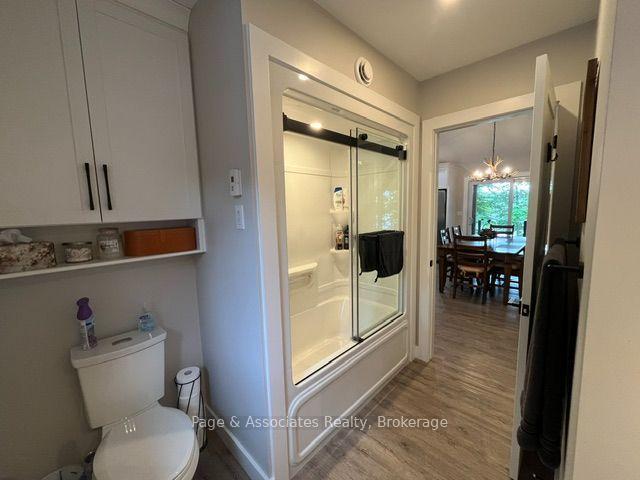
- 4-piece
- 2-piece
- Municipality
- West Nipissing
- Neighbourhood
- Crystal Falls
- Main cross streets
- Crystal Falls Road and Tomiko Road
- Zoning
- SR Shoreline Residential
- Directions
- Take Hwy 64N until you reach Crystal Falls Road and turn right and follow until you reach Tomiko Road and make a left. Follow Tomiko Lake Road over the bridge to #208 Moose Point Road.
- Waterfront
- Direct
- MLS® number
- X13711568
- Data source
- Toronto Regional Real Estate Board
- Listed on
- 2026-08-25
- Updated on
- 2026-08-31
- Days on market
- 52 days
- Possession date
- 2026-11-16
- Possession type
- 30-59 days
- Co-op commission
- 2.5%
- Seller
- Listed by
- Page & Associates Realty, Brokerage
Home Market Value
Current home valuation for 208 Moose Point Road, West Nipissing, Crystal Falls, West Nipissing, ON. Listed for $664,500
HOMEH Estimate
—
Estimated Sales Range
—
HOMEH Estimate for 208 Moose Point Road, West Nipissing, Crystal Falls
Calculated with a real agent's CMA method — 45+ years of experience, codified. Not an AI guess.
For the owner
Is this your home? Track its value.
Get this home's HOMEH Estimate by email once a month, with how many homes are for sale around you.
Mortgage Payment Calculator
Compare up to 4 down payment scenarios
5% on first $500K + 10% on $164,500 over $500K
$41,450
| Scenario 1 | Scenario 2 | Scenario 3 | Scenario 4 | |
|---|---|---|---|---|
−Down payment | % $ | % $ | % $ | % $ |
+CMHC insurance | $24,905 | $18,540 | $15,815 | $0 |
=Total mortgage | $647,541 | $616,590 | $580,640 | $531,600 |
Amortization | ||||
Mortgage rate | % | % | % | % |
| Payment frequency | ||||
=Mortgage payment | $3,162monthly | $3,011monthly | $2,835monthly | $2,596monthly |
Land Transfer Tax
$9,765
$9,765
Around this home
No schools found nearby
Data provided by OpenStreetMap & Fraser Institute School Rankings
Ask HOMEH
New!Hi there!
👋Text or call (416) 301-9001
Recommended for you
Based on homes you've looked at.
No recommended properties found.
Nearby similar homes
No nearby properties found.
More real estate resources
Other homes nearby
Explore this area
Nearby neighbourhoods
No nearby listings available.