
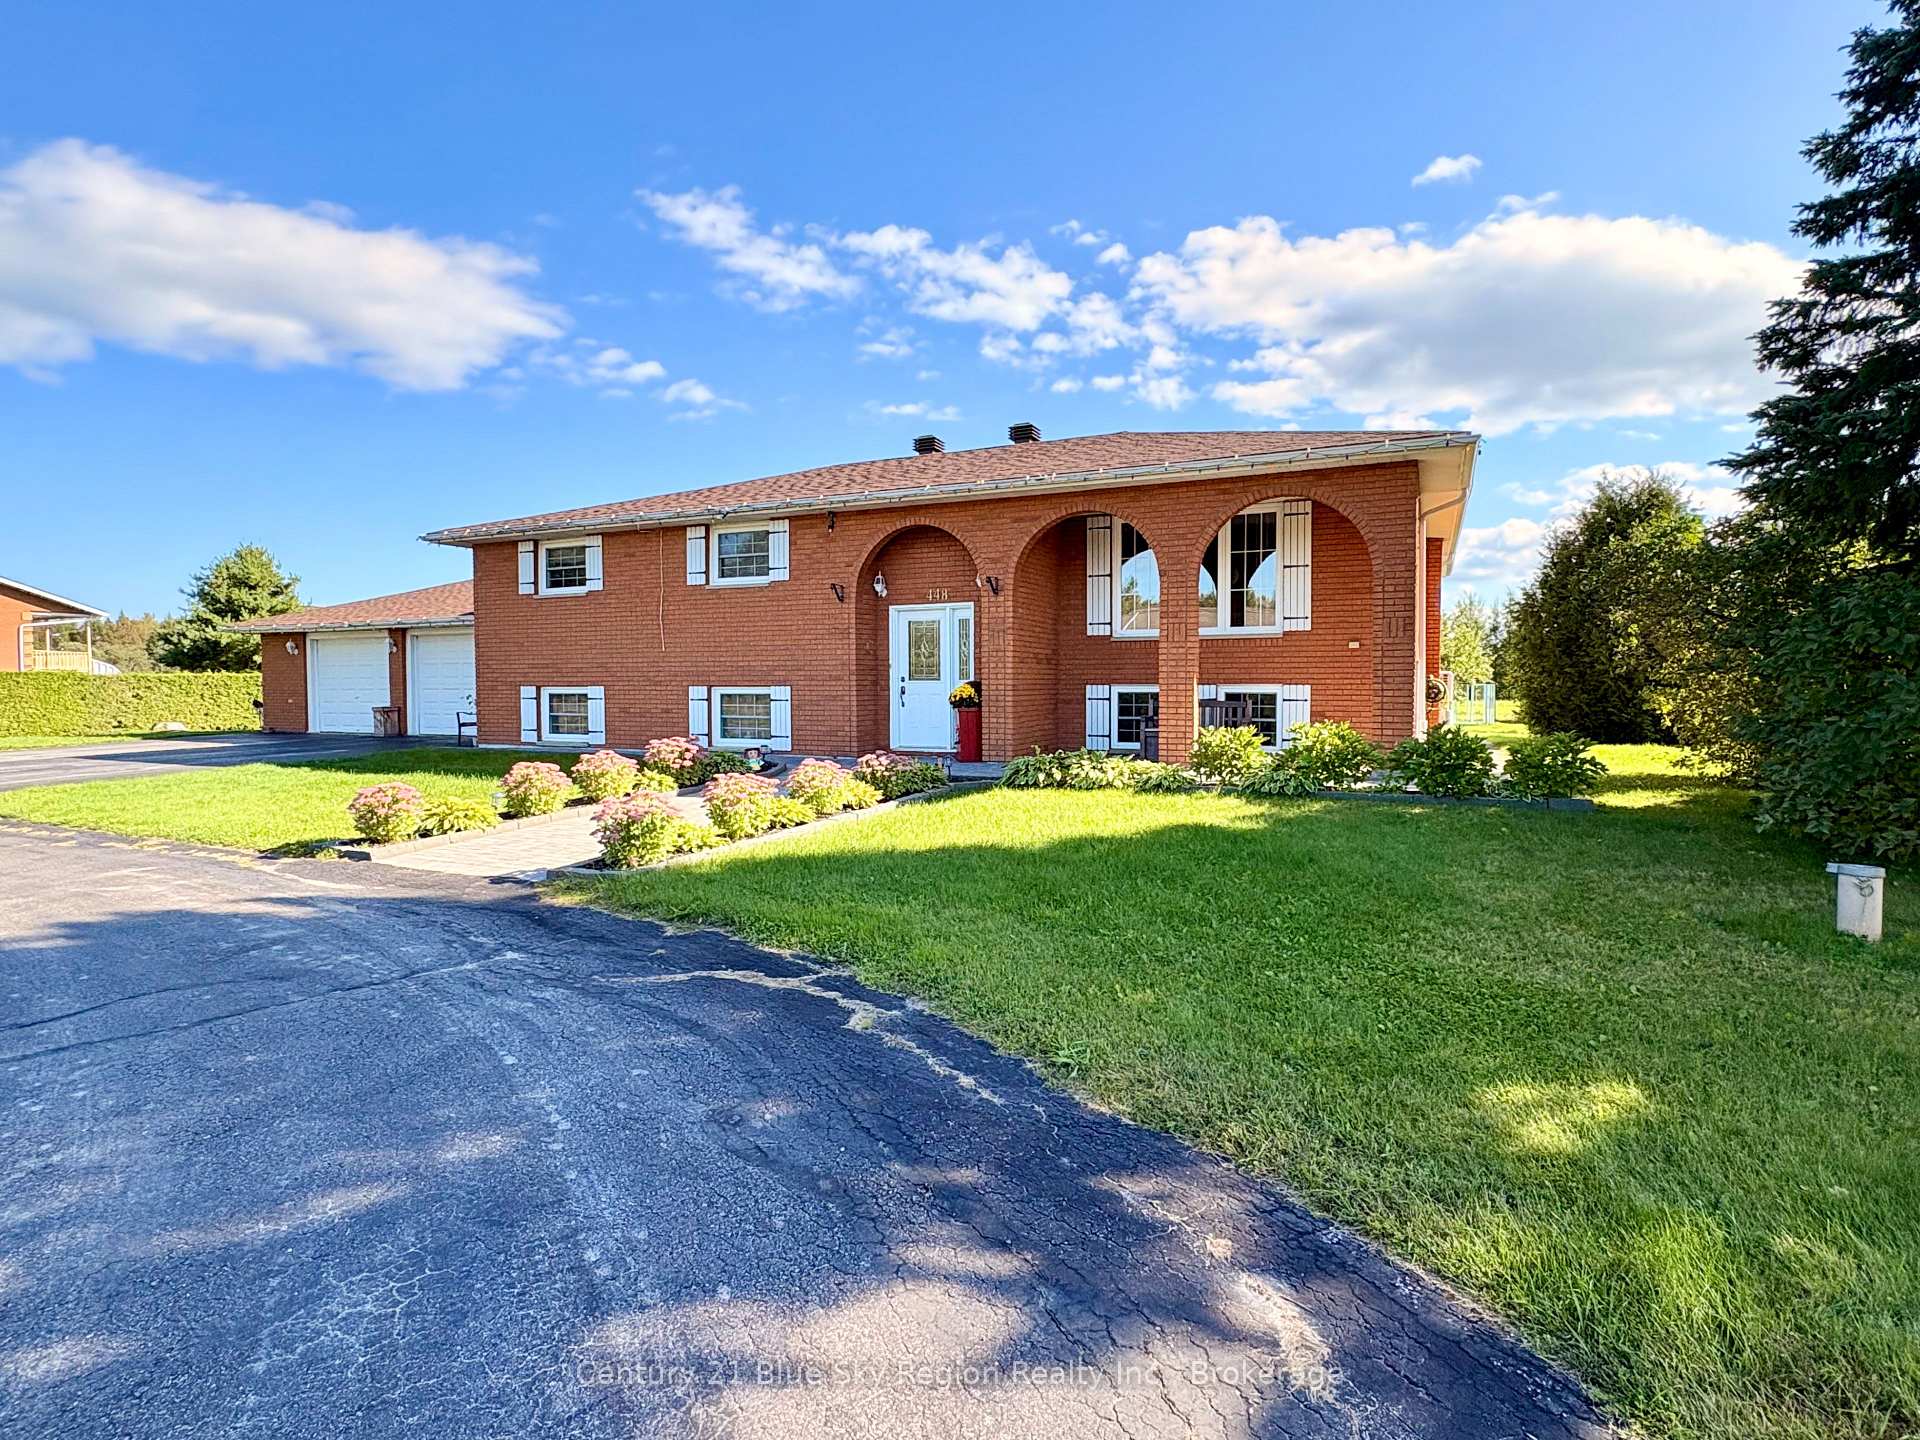


448 Salter Street
West Nipissing (Sturgeon Falls), ON P2B 2T4
- 4Bedrooms
- 3Bathrooms
- 2Garage
- 1100–1500Sq Ft
- $4,726Tax
- 250×250 ftLot Size
 Estimated Value:$680,000See Free Estimate Report

Sale & Price History for 448 Salter Street, West Nipissing, Sturgeon Falls
| Start Date | End Date | Price | Event | MLS# |
|---|---|---|---|---|
| No listing history available | ||||
Real estate boards require you to or to see the full details of this property.
*Sold prices and complete sale & price history are regulated data. Under the Trust in Real Estate Services Act, 2002 (TRESA) and the rules of the Real Estate Council of Ontario (RECO), and pursuant to the Multiple Listing Service® rules of the Canadian Real Estate Association (CREA) and the Toronto Regional Real Estate Board (TRREB), this information may be shown only to registered users who have agreed to the applicable terms of use (a Virtual Office Website, or "VOW," arrangement). HOMEH Inc., Brokerage therefore provides it to signed-in members only. Creating an account is free and takes under a minute.
About 448 Salter Street, West Nipissing, Sturgeon Falls
Summarized Description
- Charming all-brick home with character and versatility
- One-bedroom granny suite for extended family or guests
- Updated kitchen and large soaker tub
- Spacious yard over an acre for outdoor activities
- New roof and updated breaker panel for peace of mind
- Flexible lower-level living space for growing families
- Bright interior with hardwood floors and crown moulding
Welcome home! Sitting on over an acre and just minutes from town and all its amenities, this charming all-brick home offers plenty of space, character and versatility. From the moment you arrive, you'll appreciate the great curb appeal, charming arched details, paved half-circle driveway and attached two-car garage.Inside, the bright and welcoming main home shows pride of ownership, features three generous bedrooms and a spacious five-piece bathroom complete with a large soaker tub. Beautiful hardwood floors add warmth to the oversized living room, while crown moulding and plenty of natural light give the home a comfortable, inviting feel. The open eat-in kitchen offers plenty of room to gather and was updated in 2016. Storage certainly isn't lacking here either, with large bedrooms, double closets and plenty of additional storage throughout.Downstairs, you will find a large second family room, perfect space for the growing family! Outside, a separate entrance leads to a one-bedroom, one-bath granny suite, offering great flexibility for extended family, guests or additional living space.Outside, enjoy the newer back sunroom, patio and gazebo. The yard is large and spacious, complete with a storage shed, and over an acre to make your own. With all of this open space the outdoor activities are endless. The property is serviced by a drilled well and a septic system replaced approximately three years ago. Other several important updates have already been taken care of, including a new roof in 2025, an updated 200-amp breaker panel approximately five years ago, a newer water softener system and a new hot water tank. The home also features air conditioning, central vac, a boiler heating system.With plenty of room inside and out, a flexible lower-level living space and a location that gives you a little extra breathing room without giving up the convenience of town, this home has a lot to offer!
Key Facts & Features
Property Costs
- Annual Property Tax Amount
- $4,726
- Land Transfer Tax Fee
- $10,455
Rental Items
- Rental Equipment
- Hot Water Tank
- Basement Type
- Finished, Full
Interior Features
- Interior Extras
- Carpet Free, In-Law Suite
- Fireplace/Stove
- No
- Fireplace Features
- Natural Gas
- Elevator
- No
Exterior Features
- Pool
- None
Building
- Building Type
- Detached
- Building Style
- Bungalow-Raised
Construction
- Exterior Finish
- Brick
- Roof
- Shingles
- Foundation Details
- Block
- Special Designation
- Unknown
Lot
- Lot Front
- 250.00 ft
- Lot Depth
- 250.00 ft
Inclusions
- Inclusions
- Fridge, Stove, Microwave, Washer, Dryer
Parking & Garages
- Garage Type
- Attached
- Garage Spaces
- 2
- Parking Spaces
- 10
- Total Garage And Parking Spaces
- 12
Heating & Cooling
- Heat Source
- Electric
- Heat Type
- Baseboard
- Air Conditioning
- Other
- Water
- Well
- Sewers
- Septic
- Bedrooms
- 4
- Washrooms
- 3
- Kitchens
- 2
- Family / bonus room
- Yes
Washrooms
- 5-piece
- 3-piece
- Municipality
- West Nipissing
- Neighbourhood
- Sturgeon Falls
- Main cross streets
- Dutrisac/Salter
- Directions
- From Hwy 17 Head South on Dutrisac, turn East on Salter St. house on your right hand side #448
- MLS® number
- X13790114
- Data source
- Toronto Regional Real Estate Board
- Listed on
- 2026-09-15
- Updated on
- 2026-09-16
- Days on market
- 30 days
- Possession type
- Flexible
- Co-op commission
- 2.5%
- Seller
- Listed by
- Century 21 Blue Sky Region Realty Inc., Brokerage
Home Market Value
Current home valuation for 448 Salter Street, West Nipissing, Sturgeon Falls, West Nipissing, ON. Listed for $699,000
HOMEH Estimate
$680,000
Estimated Sales Range
$408,000 - $952,000
HOMEH Estimate for 448 Salter Street, West Nipissing, Sturgeon Falls
Calculated with a real agent's CMA method — 45+ years of experience, codified. Not an AI guess.
Mortgage Payment Calculator
Compare up to 4 down payment scenarios
5% on first $500K + 10% on $199,000 over $500K
$44,900
| Scenario 1 | Scenario 2 | Scenario 3 | Scenario 4 | |
|---|---|---|---|---|
−Down payment | % $ | % $ | % $ | % $ |
+CMHC insurance | $26,143 | $19,502 | $16,636 | $0 |
=Total mortgage | $679,708 | $648,602 | $610,786 | $559,200 |
Amortization | ||||
Mortgage rate | % | % | % | % |
| Payment frequency | ||||
=Mortgage payment | $3,319monthly | $3,167monthly | $2,982monthly | $2,730monthly |
Land Transfer Tax
$10,455
$10,455
Around this home
No schools found nearby
Data provided by OpenStreetMap & Fraser Institute School Rankings
Ask HOMEH
New!Hi there!
👋Text or call (416) 301-9001
Recommended for you
Based on homes you've looked at.
No recommended properties found.
Nearby similar homes
No nearby properties found.
More real estate resources
Other homes nearby
Explore this area
Nearby neighbourhoods
No nearby listings available.