
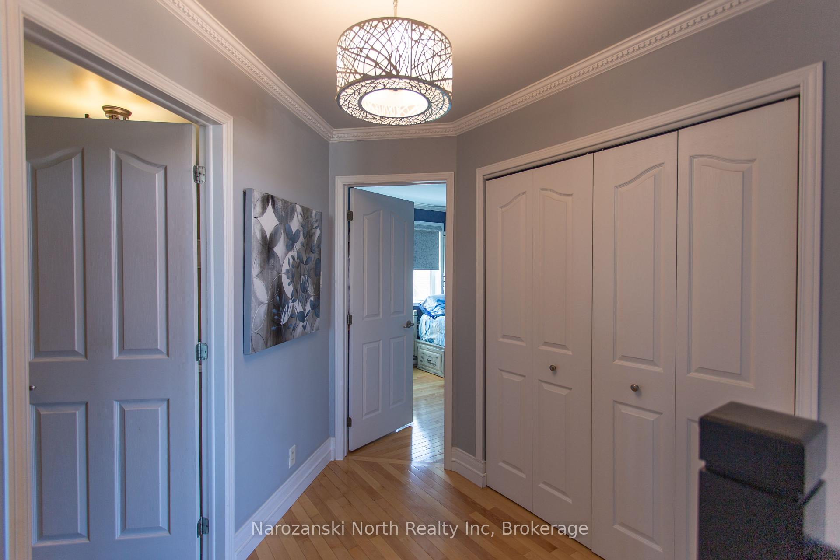
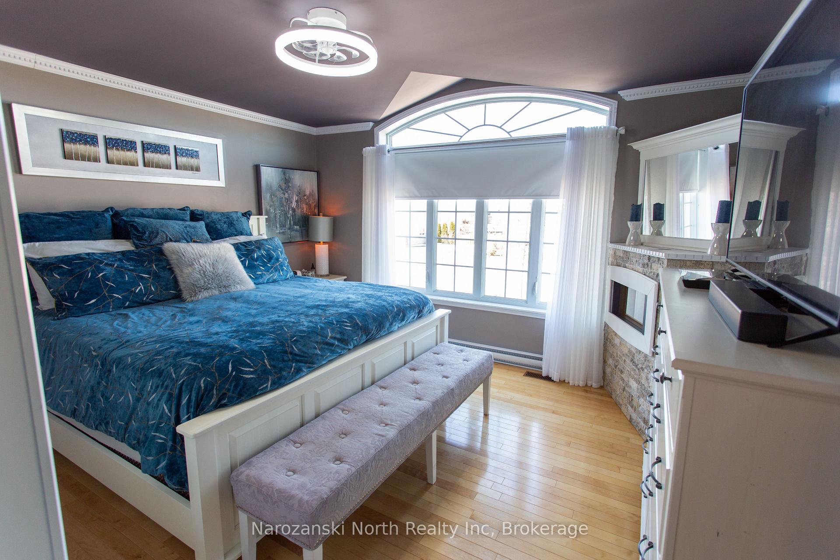
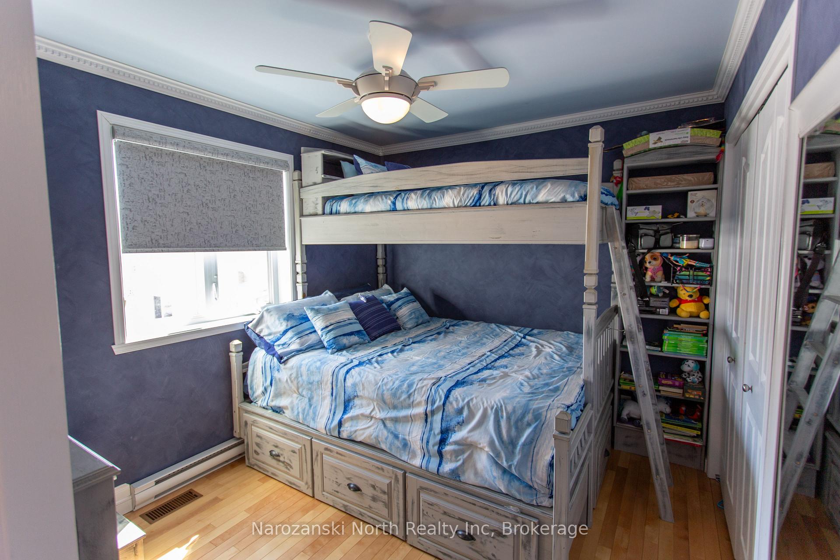
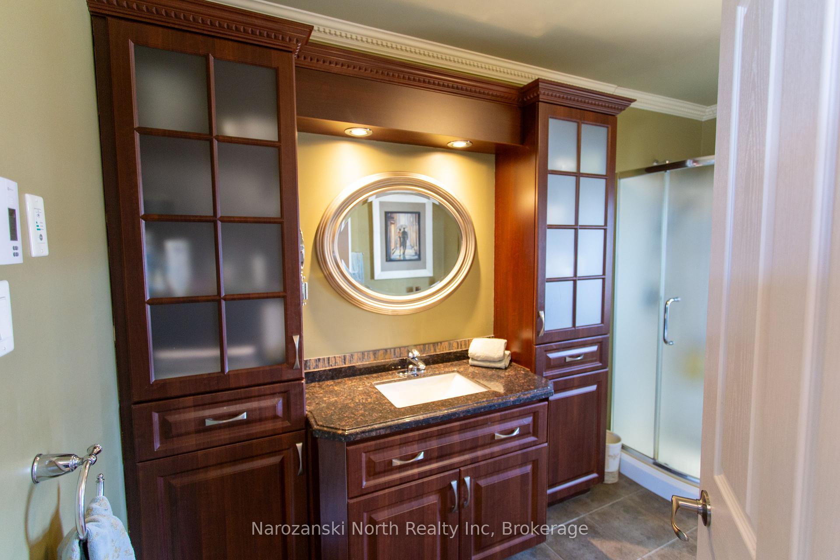
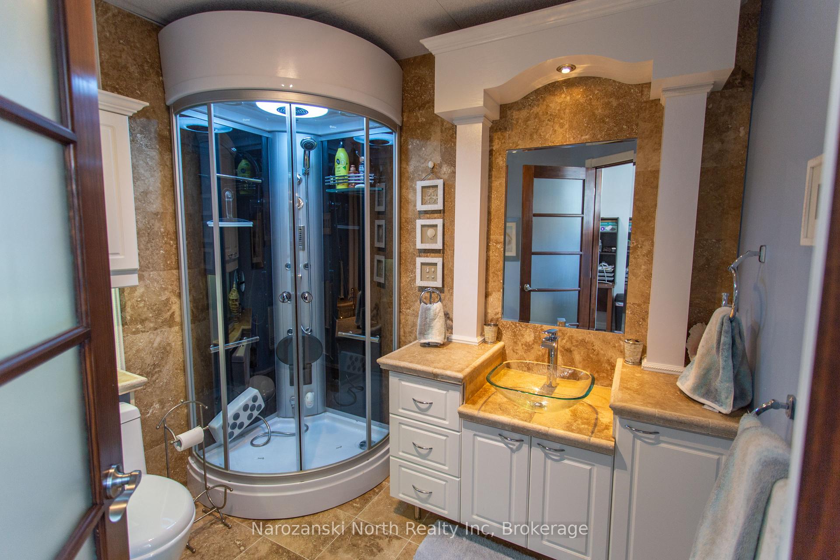
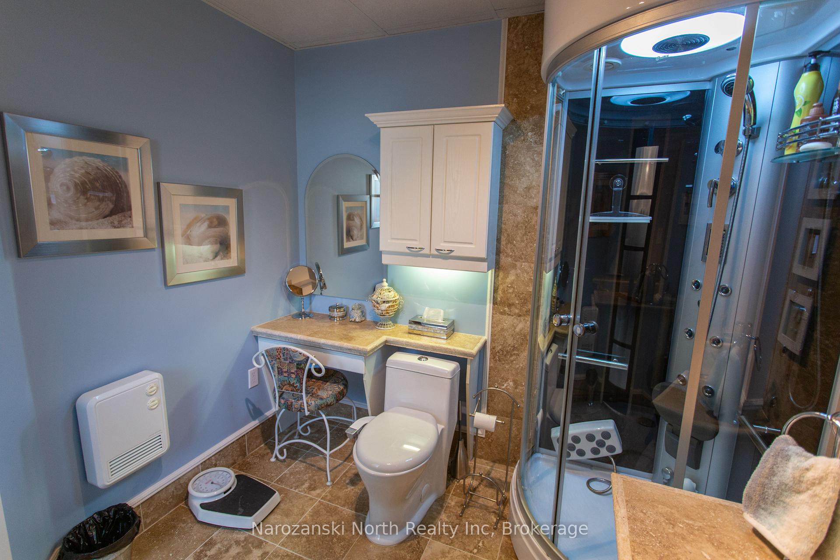
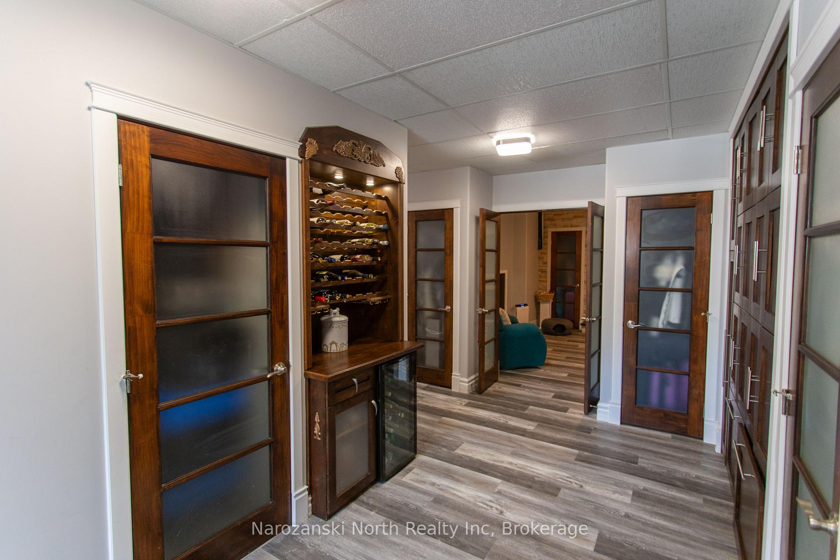
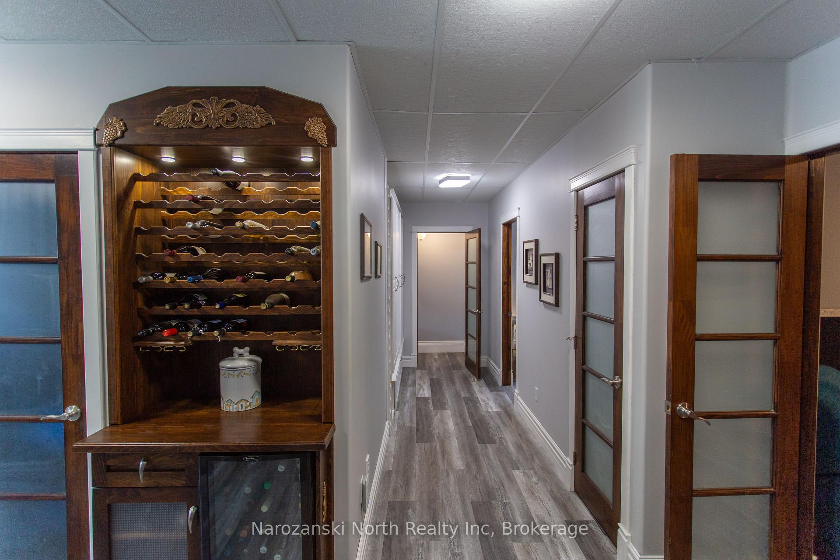
46 Tamerack Avenue
West Nipissing (Sturgeon Falls), ON P2B 3H3
- 3Bedrooms
- 2Bathrooms
- 2Garage
- 1100–1500Sq Ft
- $3,609Tax
- 92×124 ftLot Size
 Estimated Value:$530,000See Free Estimate Report

Property not available for sale or for rent.
HOMEH One: full-service selling for a 1% listing fee. The buyer's agent commission is separate.
Free Home EvaluationHow Much Is My Home Worth?Homes for Sale NearbySale & Price History for 46 Tamerack Avenue, West Nipissing, Sturgeon Falls
| Start Date | End Date | Price | Event | MLS# |
|---|---|---|---|---|
| 2025-04-14 | 2025-09-30 | Login to See Prices | Sold | x12090096 |
Real estate boards require you to or to see the full details of this property.
*Sold prices and complete sale & price history are regulated data. Under the Trust in Real Estate Services Act, 2002 (TRESA) and the rules of the Real Estate Council of Ontario (RECO), and pursuant to the Multiple Listing Service® rules of the Canadian Real Estate Association (CREA) and the Toronto Regional Real Estate Board (TRREB), this information may be shown only to registered users who have agreed to the applicable terms of use (a Virtual Office Website, or "VOW," arrangement). HOMEH Inc., Brokerage therefore provides it to signed-in members only. Creating an account is free and takes under a minute.
About 46 Tamerack Avenue, West Nipissing, Sturgeon Falls
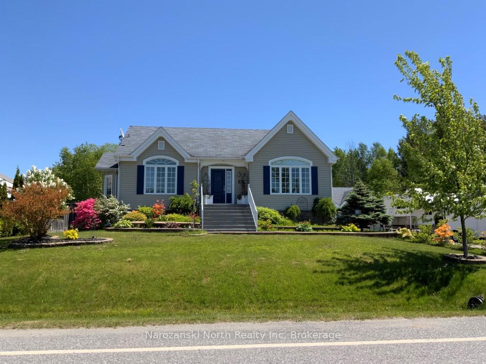
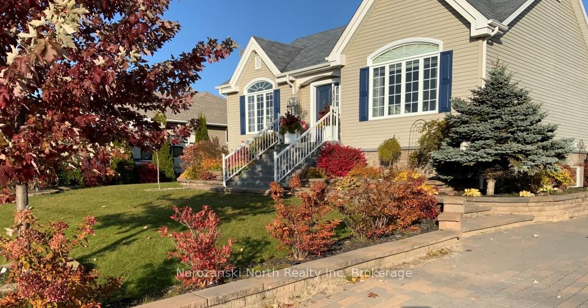
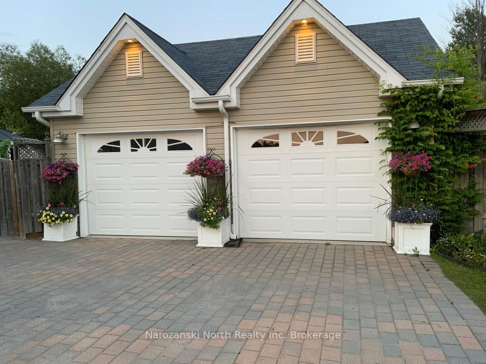
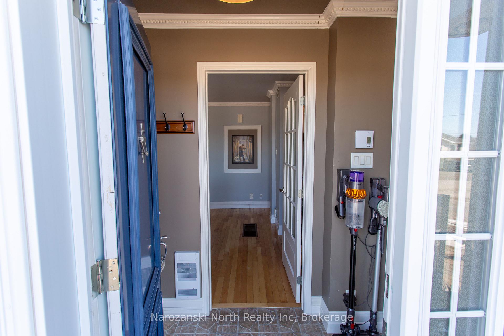
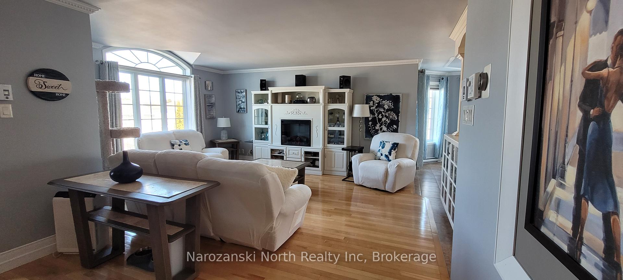
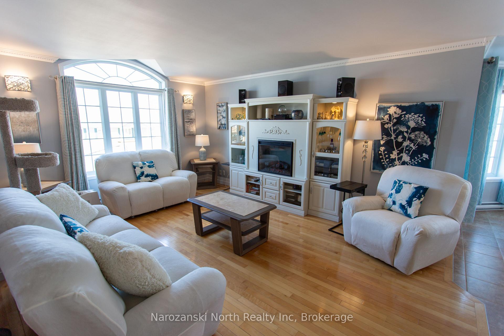
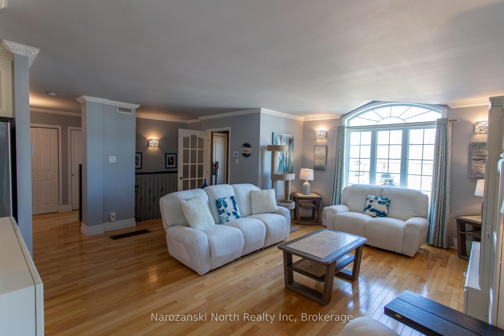
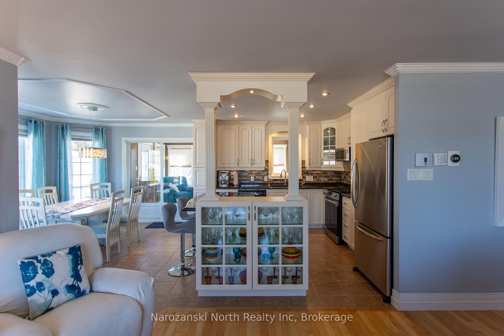
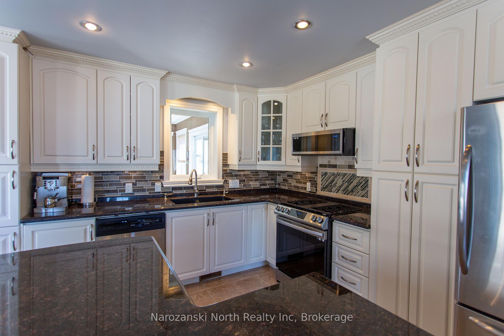
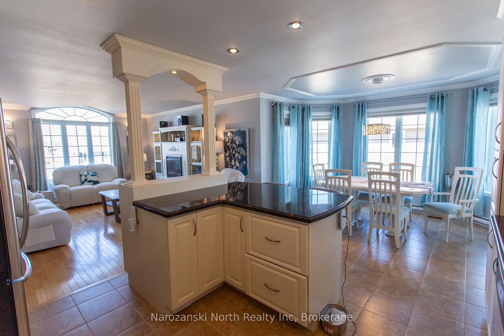
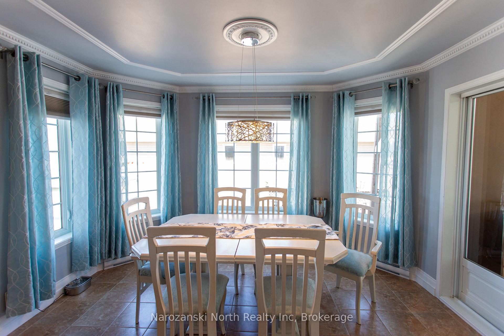
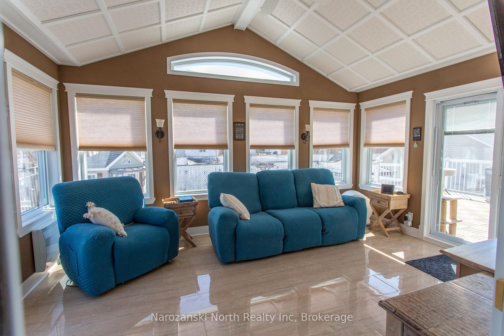
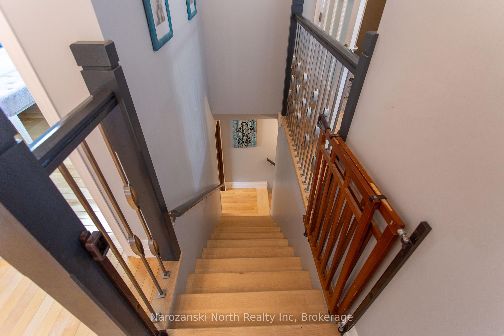
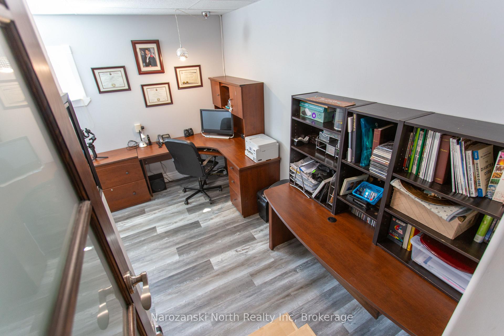
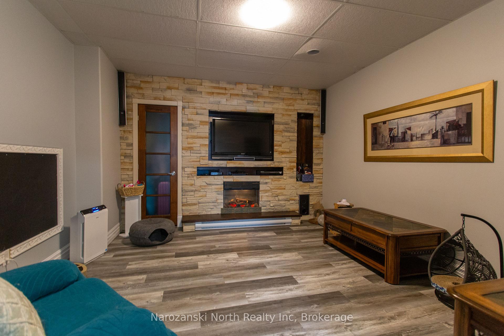
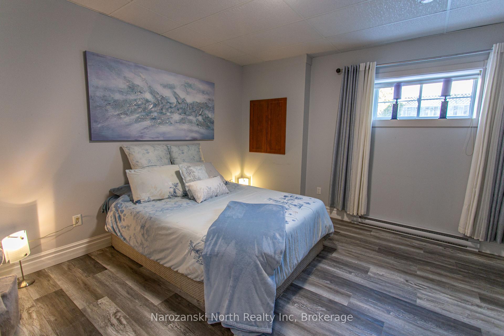
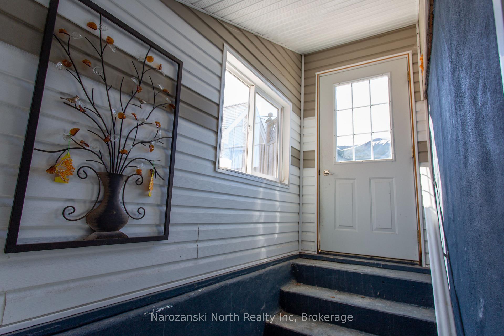
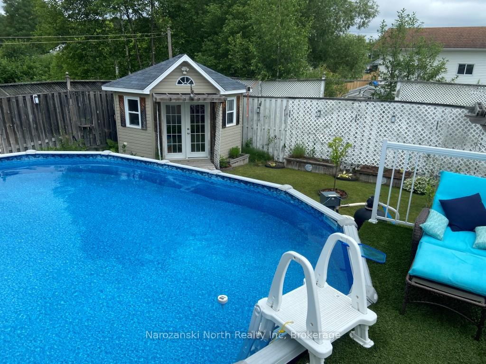
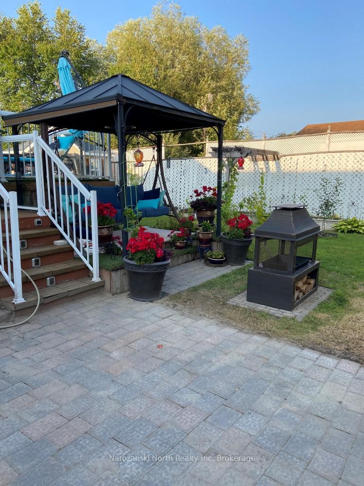
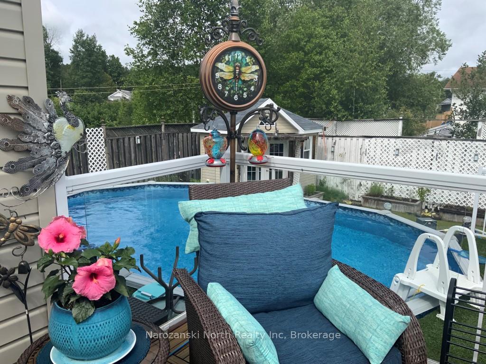
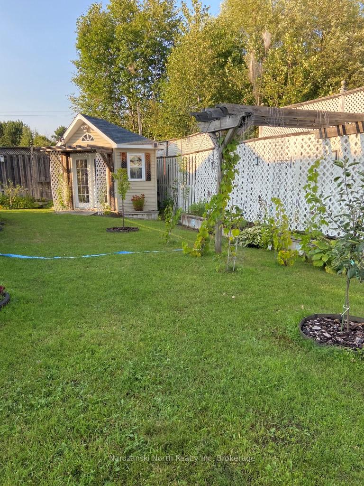
Fueled by our Sellers Dreams!This Stately Home is in the Heart a much sought after Central Subdivision where Location is Everything! Sweet tree names greet you as you meander thru the area- Balsam, Cedar Grove, Pine & Tamarack Street! On Tamarack the Executive Status is defining our site with out any expense spared to create! Our home is turnkey and spotless and well done!We offer 4 Bedrooms & 2 bathrooms with 2600 sq ft encompassing over two levels of living space.Our exterior is meticulously landscaped, timeless in design, many parking spaces - lock stone driveway and large 2 door detached garage insulated. Do have green thumb?? If, you do we offer a lovely greenhouse for your talent & a side by storage shed for gardening tools! More??Our oasis is in both front & back yard, offering a heated pool hot tub with a fenced area -perennials from here till tomorrow & real fruit trees ++Our yard is a masterpiece in the summer months out of showcase book- really and to mention we have an underground irrigation system to make your summer enjoyable. As you enter our piece of paradise the main foyer offers high ceilings inviting you in to both levels of the home upper and lower! We boast plenty of space for your family & guests in the multiple living, dining and relaxing areas that are open concept and feature great natural light. Don't forget the heated season sunroom My Fav! The stunning spacious kitchen is warm and bright, with modern granite countertops, high end appliances & yes we have a wine bar in our lower recreation room area. Our spacious living room is centered around a fireplace with built in storage and loads of natural light. The dining room offers patio doors giving access to our heated sun room area and private patio. View of web site for full description.
Key Facts & Features
Property Costs
- Annual Property Tax Amount
- $3,609
- Land Transfer Tax Fee
- $9,155
Rental Items
- Under Contract
- Hot Water Heater
- Basement Type
- Finished, Full
Interior Features
- Interior Extras
- Storage, Central Vacuum
- Fireplace/Stove
- Yes
- Fireplace Features
- Fireplace Insert
- Elevator
- No
Exterior Features
- Exterior Extras
- Hot Tub, Deck, Year Round Living, Porch Enclosed
- Pool
- Above Ground
- Property Features
- Fenced Yard, School, School Bus Route
- Accessibility Features
- Open Floor Plan
- Other Structures
- Gazebo, Garden Shed, Greenhouse, Shed
Building
- Building Type
- Detached
- Building Style
- Bungaloft
Construction
- Exterior Finish
- Vinyl Siding
- Roof
- Asphalt Shingle
- Foundation Details
- Poured Concrete
- Special Designation
- Unknown
Lot
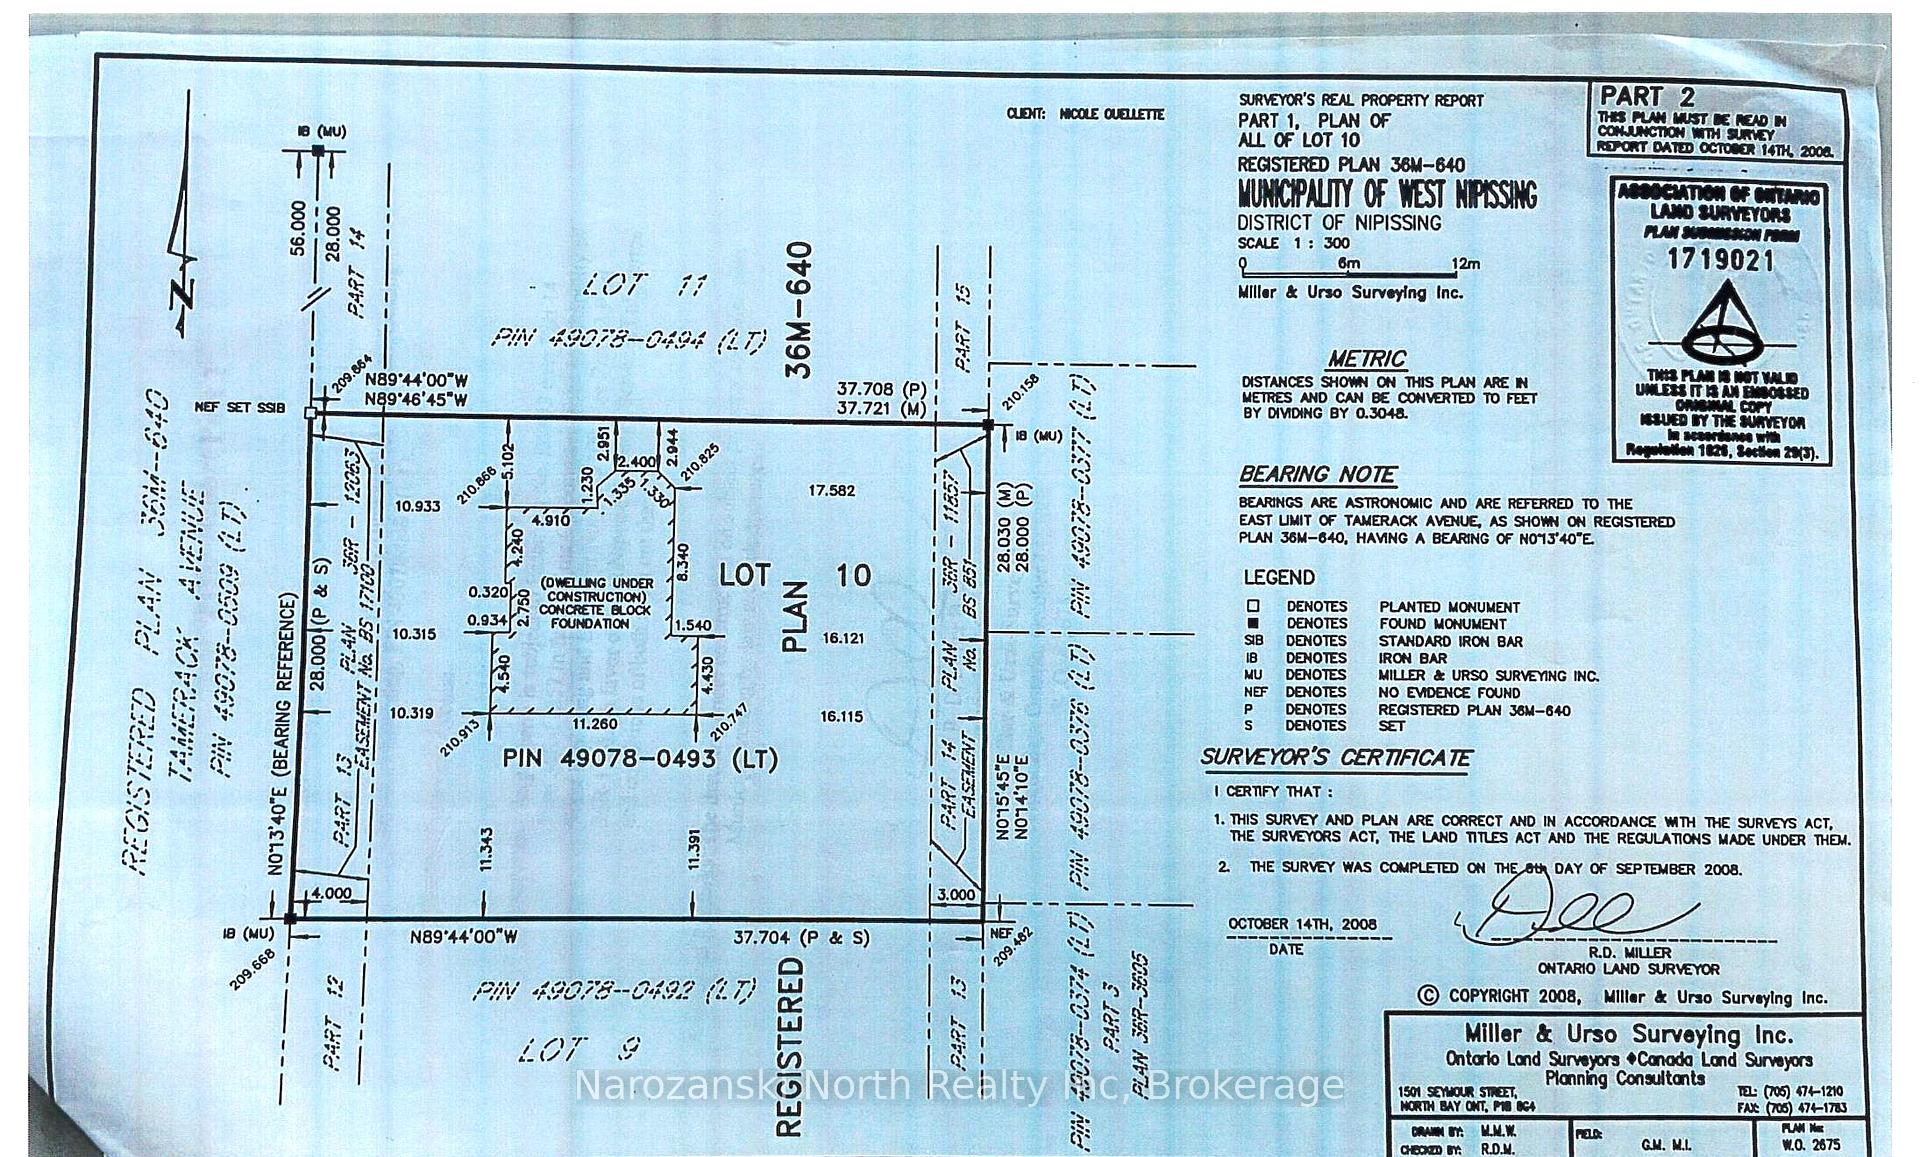
- Lot Front
- 91.86 ft
- Lot Depth
- 123.70 ft
- Lot Size
- 11363.08
Inclusions
- Inclusions
- Fridge, stove, washer, dryer, dishwasher, microwave, green house, pool and all equipment
Exclusions
- Exclusions
- All personal items
Parking & Garages
- Garage Type
- Detached
- Garage Spaces
- 2
- Parking Spaces
- 8
- Total Garage And Parking Spaces
- 8
Heating & Cooling
- Heat Source
- Gas
- Heat Type
- Forced Air
- Air Conditioning
- Central Air
- Water
- Municipal
- Sewers
- Sewer
- Bedrooms
- 3
- Washrooms
- 2
- Kitchens
- 1
- Family / bonus room
- Yes
Room sizes
- Bedroom—Main level
- Bedroom 2—Main level
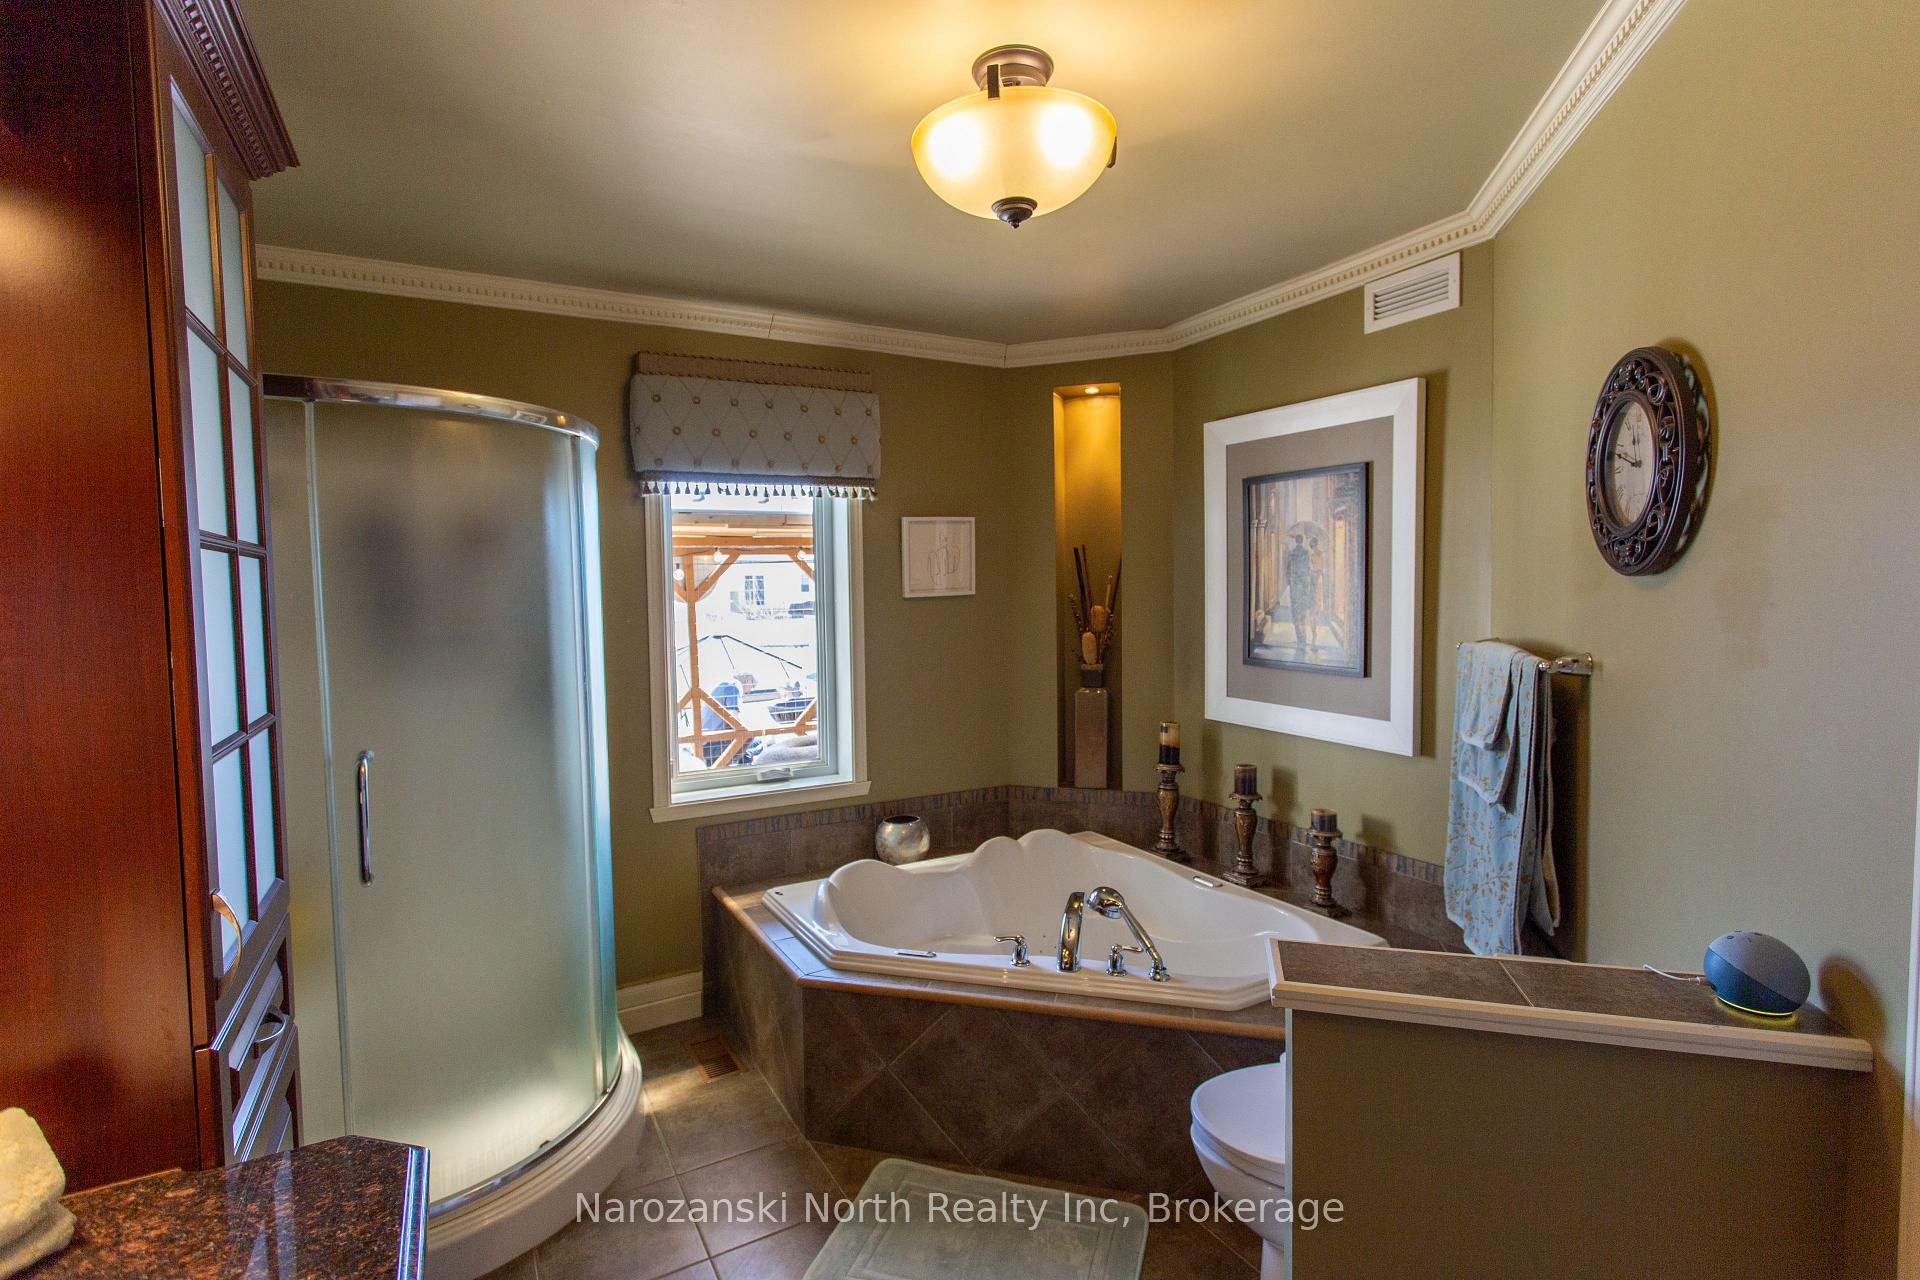
- Room—Main level, 4 Pc Bath
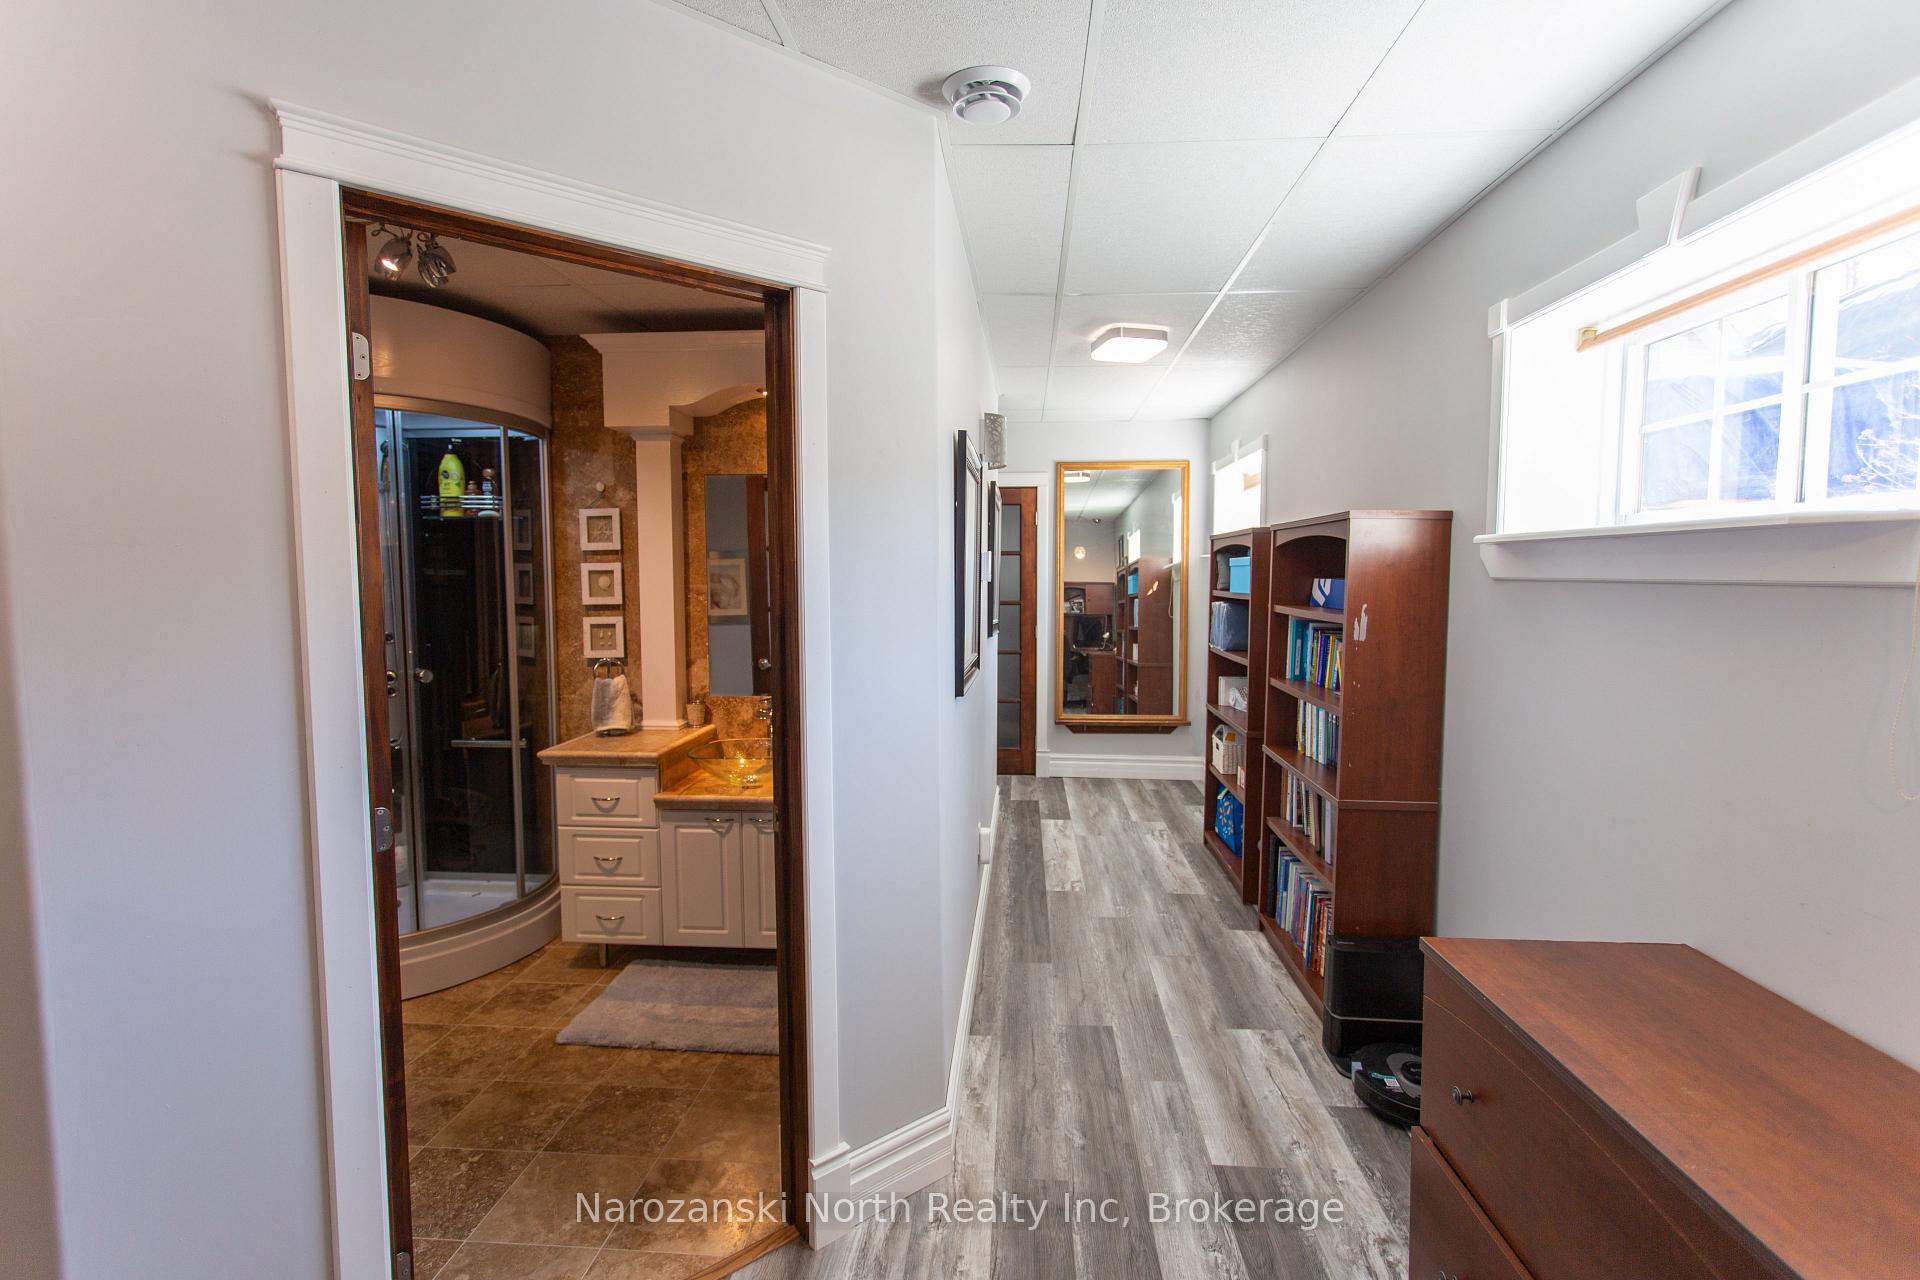
- Room—Lower level, 3 Pc Bath
- Bedroom 3—Lower level
Washrooms
- 4-piece
- 3-piece
- Municipality
- West Nipissing
- Neighbourhood
- Sturgeon Falls
- Main cross streets
- Tamerack
- Zoning
- R
- Directions
- Hwy 17 turned to Hwy 64 , turn left onto Drive In Rd, then merge onto Cache Bay Rd. then right onto Sand Hill Rd then left onto Tamerack Rd.
- Waterfront
- None
- MLS® number
- X12090096
- Data source
- Toronto Regional Real Estate Board
- Status change
- 2025-09-30
- Listed on
- 2025-04-14
- Days on market
- 169 days
- Possession date
- 2025-04-14
- Possession type
- Flexible
- Co-op commission
- 2.5+hst
- Seller
- Listed by
- Narozanski North Realty Inc
Home Market Value
Current home valuation for 46 Tamerack Avenue, West Nipissing, Sturgeon Falls, West Nipissing, ON. Listed for $634,000
HOMEH Estimate
$530,000
Estimated Sales Range
$418,700 - $641,300
HOMEH Estimate for 46 Tamerack Avenue, West Nipissing, Sturgeon Falls
Calculated with a real agent's CMA method — 45+ years of experience, codified. Not an AI guess.
For the owner
Is this your home? Track its value.
Get this home's HOMEH Estimate by email once a month, with how many homes are for sale around you.
Mortgage Payment Calculator
Compare up to 4 down payment scenarios
5% on first $500K + 10% on $134,000 over $500K
$38,400
| Scenario 1 | Scenario 2 | Scenario 3 | Scenario 4 | |
|---|---|---|---|---|
−Down payment | % $ | % $ | % $ | % $ |
+CMHC insurance | $23,813 | $17,689 | $15,089 | $0 |
=Total mortgage | $619,139 | $588,289 | $553,989 | $507,200 |
Amortization | ||||
Mortgage rate | % | % | % | % |
| Payment frequency | ||||
=Mortgage payment | $3,023monthly | $2,872monthly | $2,705monthly | $2,476monthly |
Land Transfer Tax
$9,155
$9,155
Around this home
Data provided by OpenStreetMap & Fraser Institute School Rankings
Ask HOMEH
New!Hi there!
👋Text or call (416) 301-9001
Recommended for you
Based on homes you've looked at.
No recommended properties found.
Nearby similar homes
No nearby properties found.
More real estate resources
Other homes nearby
Explore this area
Nearby neighbourhoods
No nearby listings available.