
547 Guillemette Road
West Nipissing (River Valley), ON P0H 2C0
- 2Bedrooms
- 1Bathroom
- 0Garage
- 700–1100Sq Ft
- $1,075Tax
- 2,466×2,625 ftLot Size
 Estimated Value:$370,254See Free Estimate Report

Sale & Price History for 547 Guillemette Road, West Nipissing, River Valley
| Start Date | End Date | Price | Event | MLS# |
|---|---|---|---|---|
| No listing history available | ||||
Real estate boards require you to or to see the full details of this property.
*Sold prices and complete sale & price history are regulated data. Under the Trust in Real Estate Services Act, 2002 (TRESA) and the rules of the Real Estate Council of Ontario (RECO), and pursuant to the Multiple Listing Service® rules of the Canadian Real Estate Association (CREA) and the Toronto Regional Real Estate Board (TRREB), this information may be shown only to registered users who have agreed to the applicable terms of use (a Virtual Office Website, or "VOW," arrangement). HOMEH Inc., Brokerage therefore provides it to signed-in members only. Creating an account is free and takes under a minute.
About 547 Guillemette Road, West Nipissing, River Valley
Summarized Description
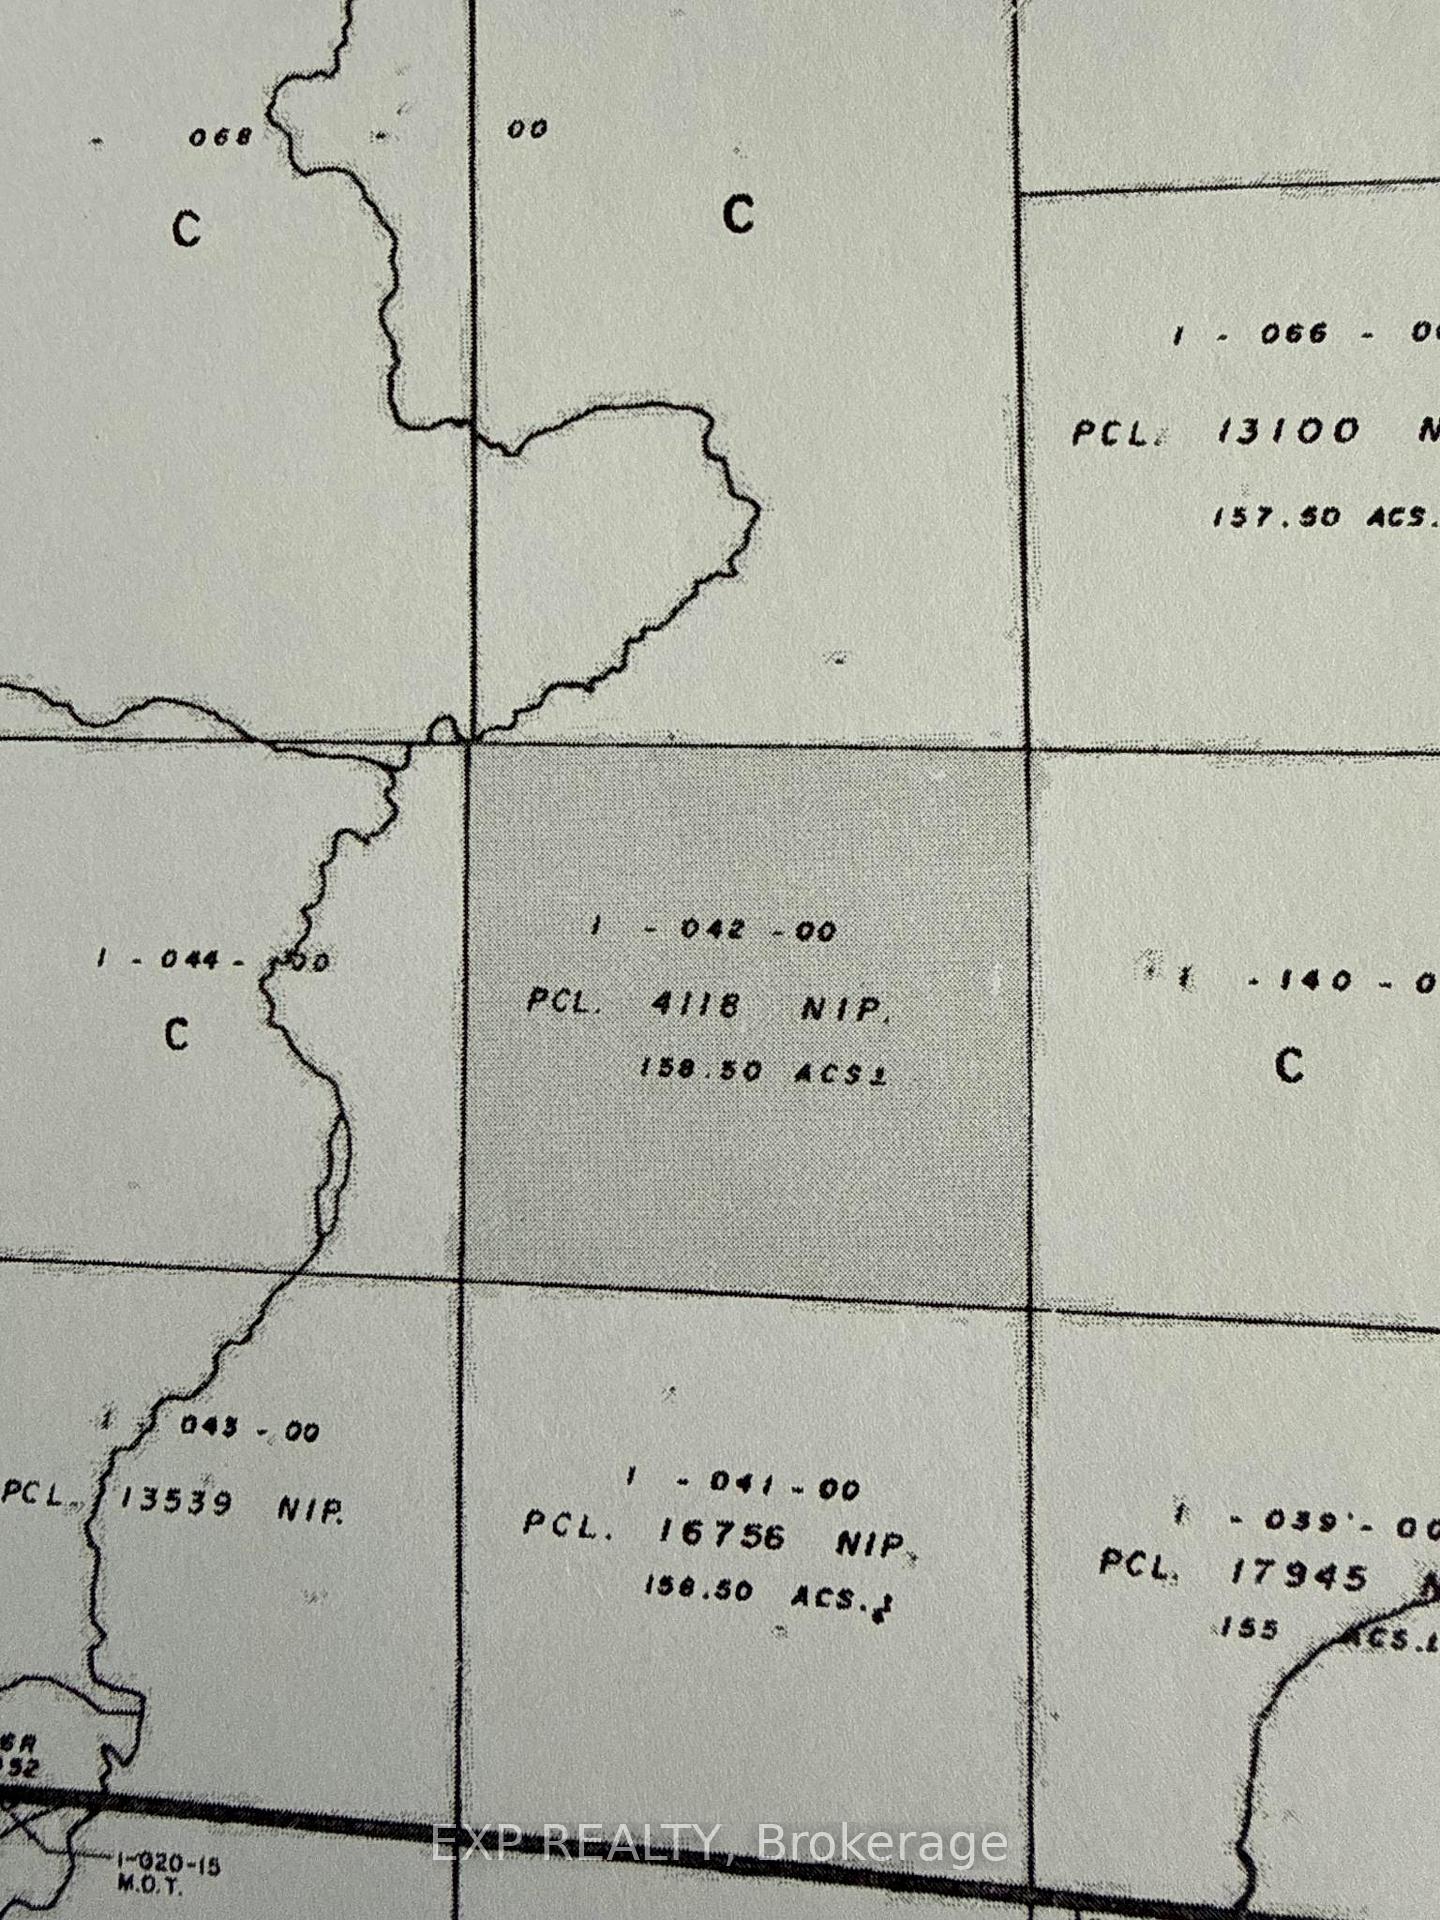
- Exceptional 158 acre property for off-grid living
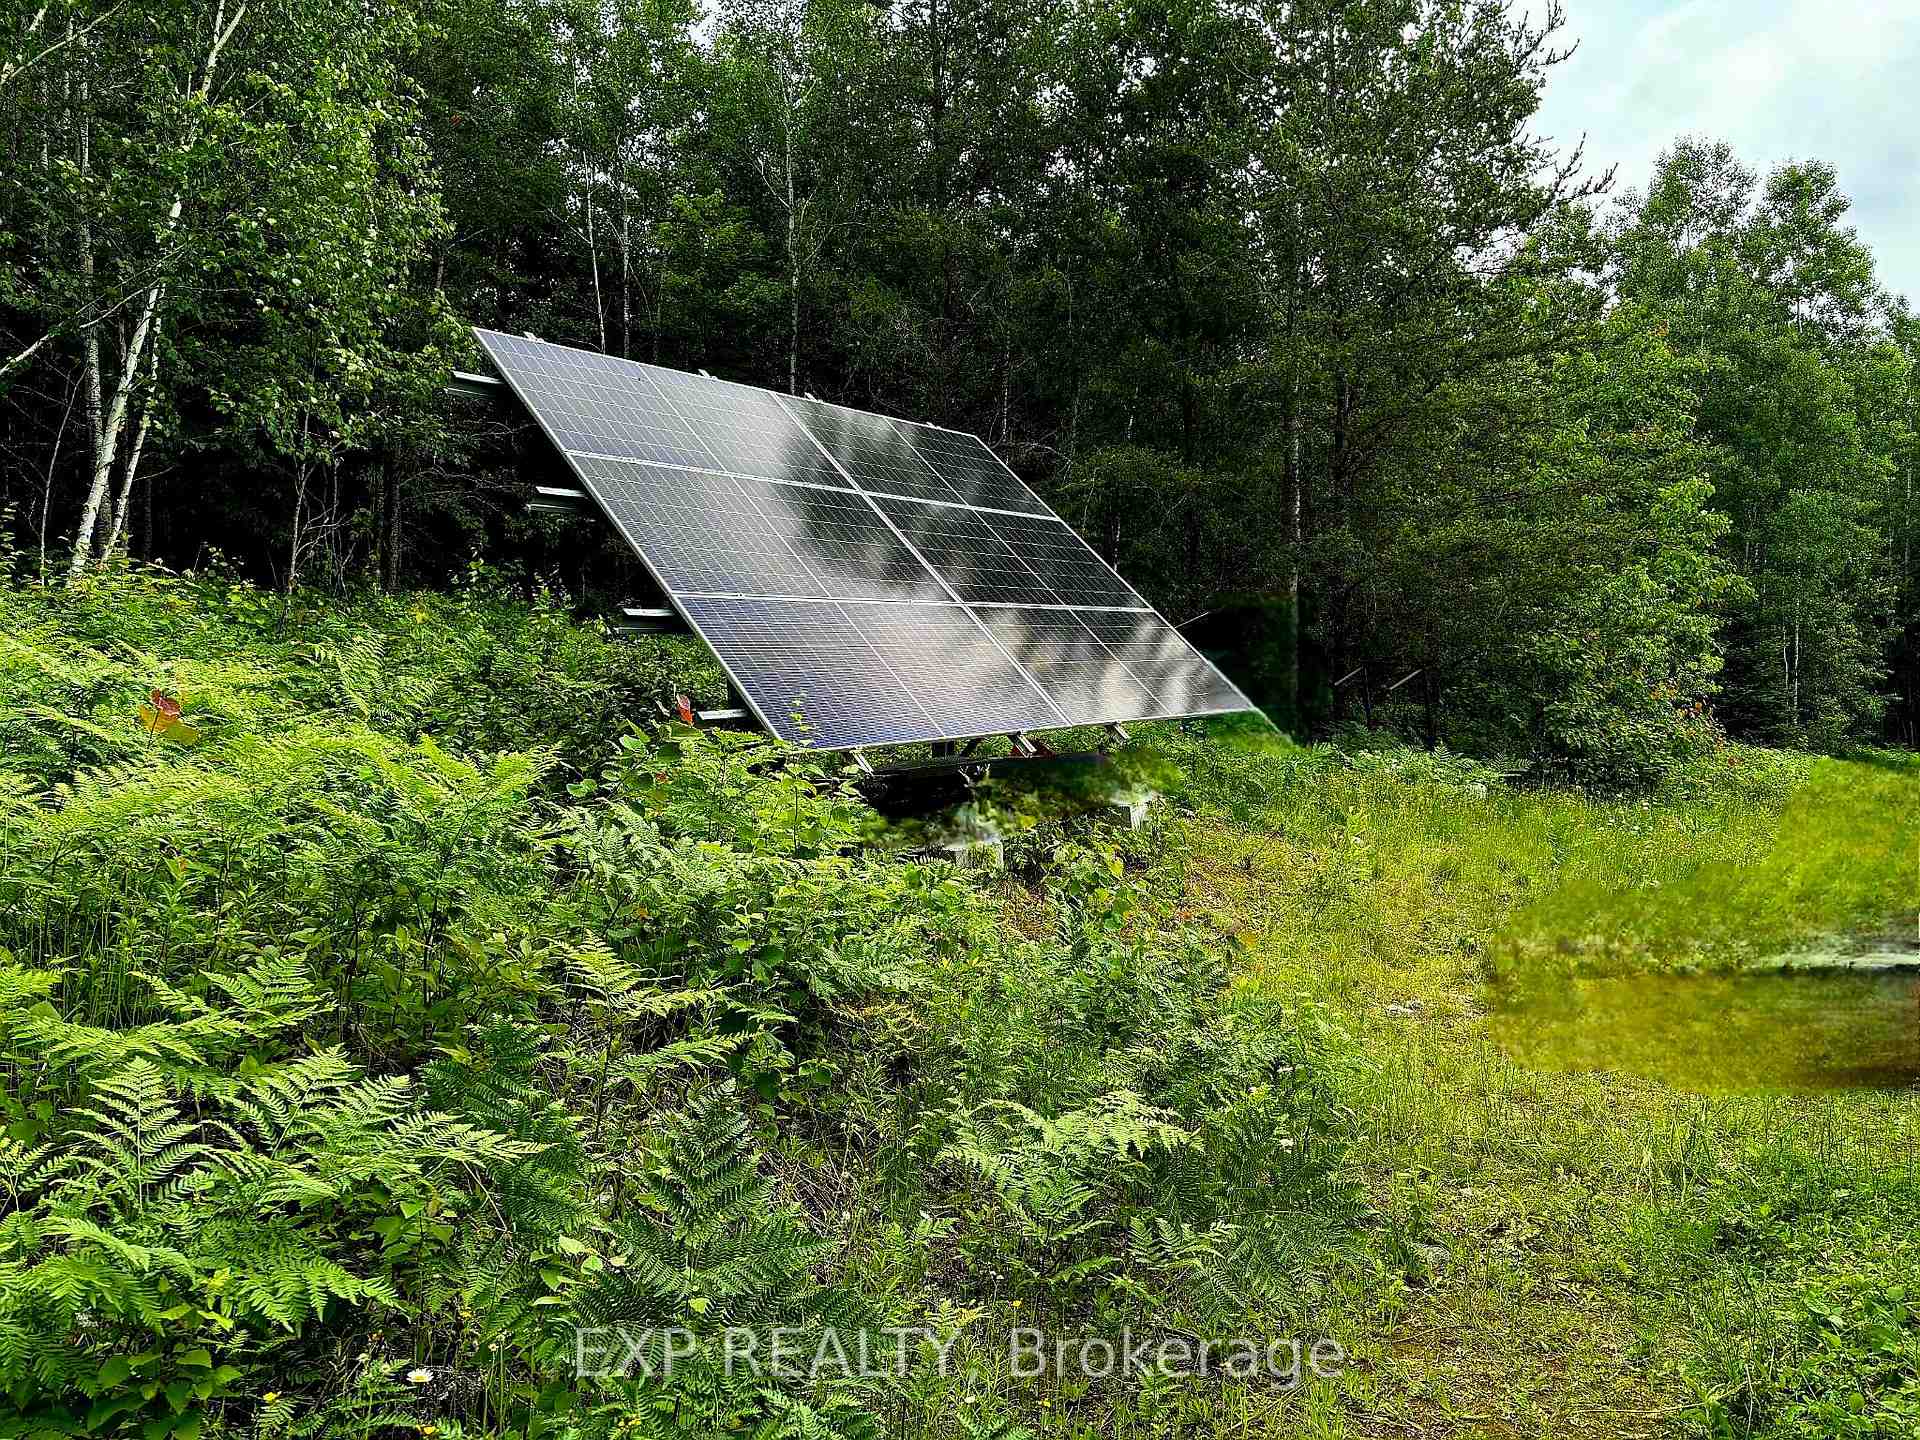
- Professionally installed solar system for energy independence
- Updated renovations completed between 2020 and 2025
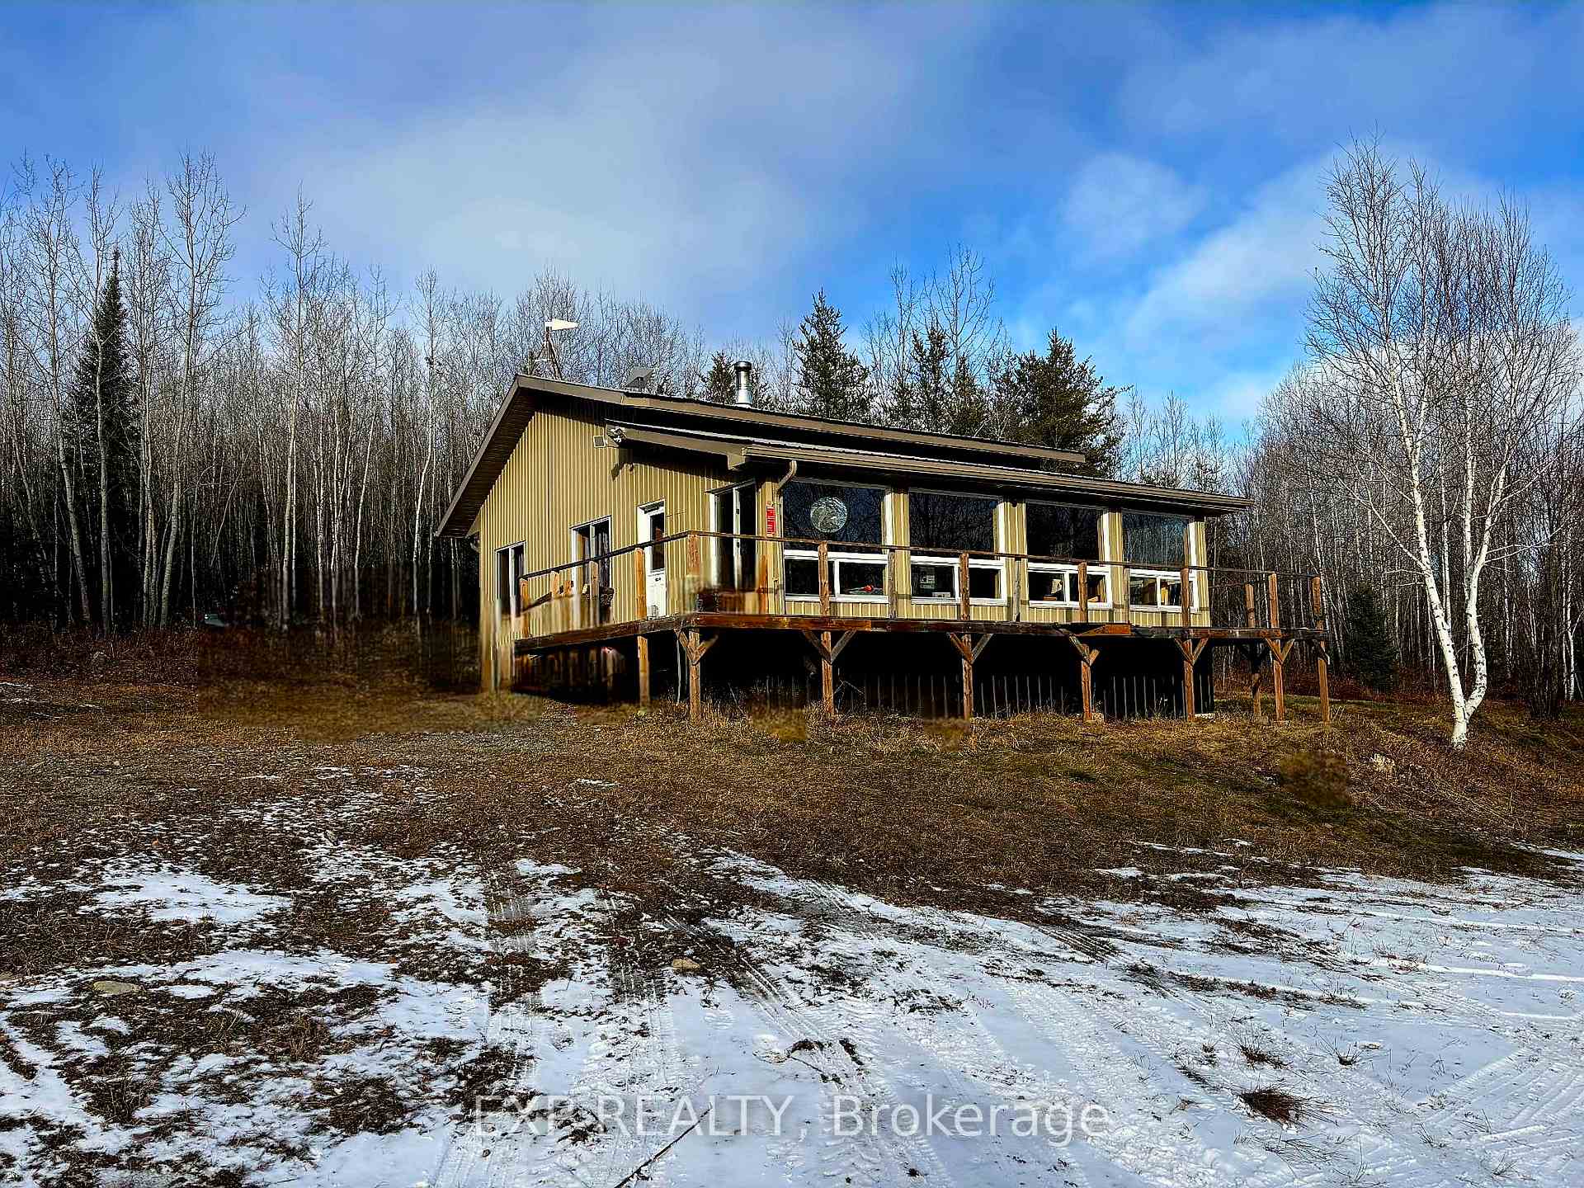
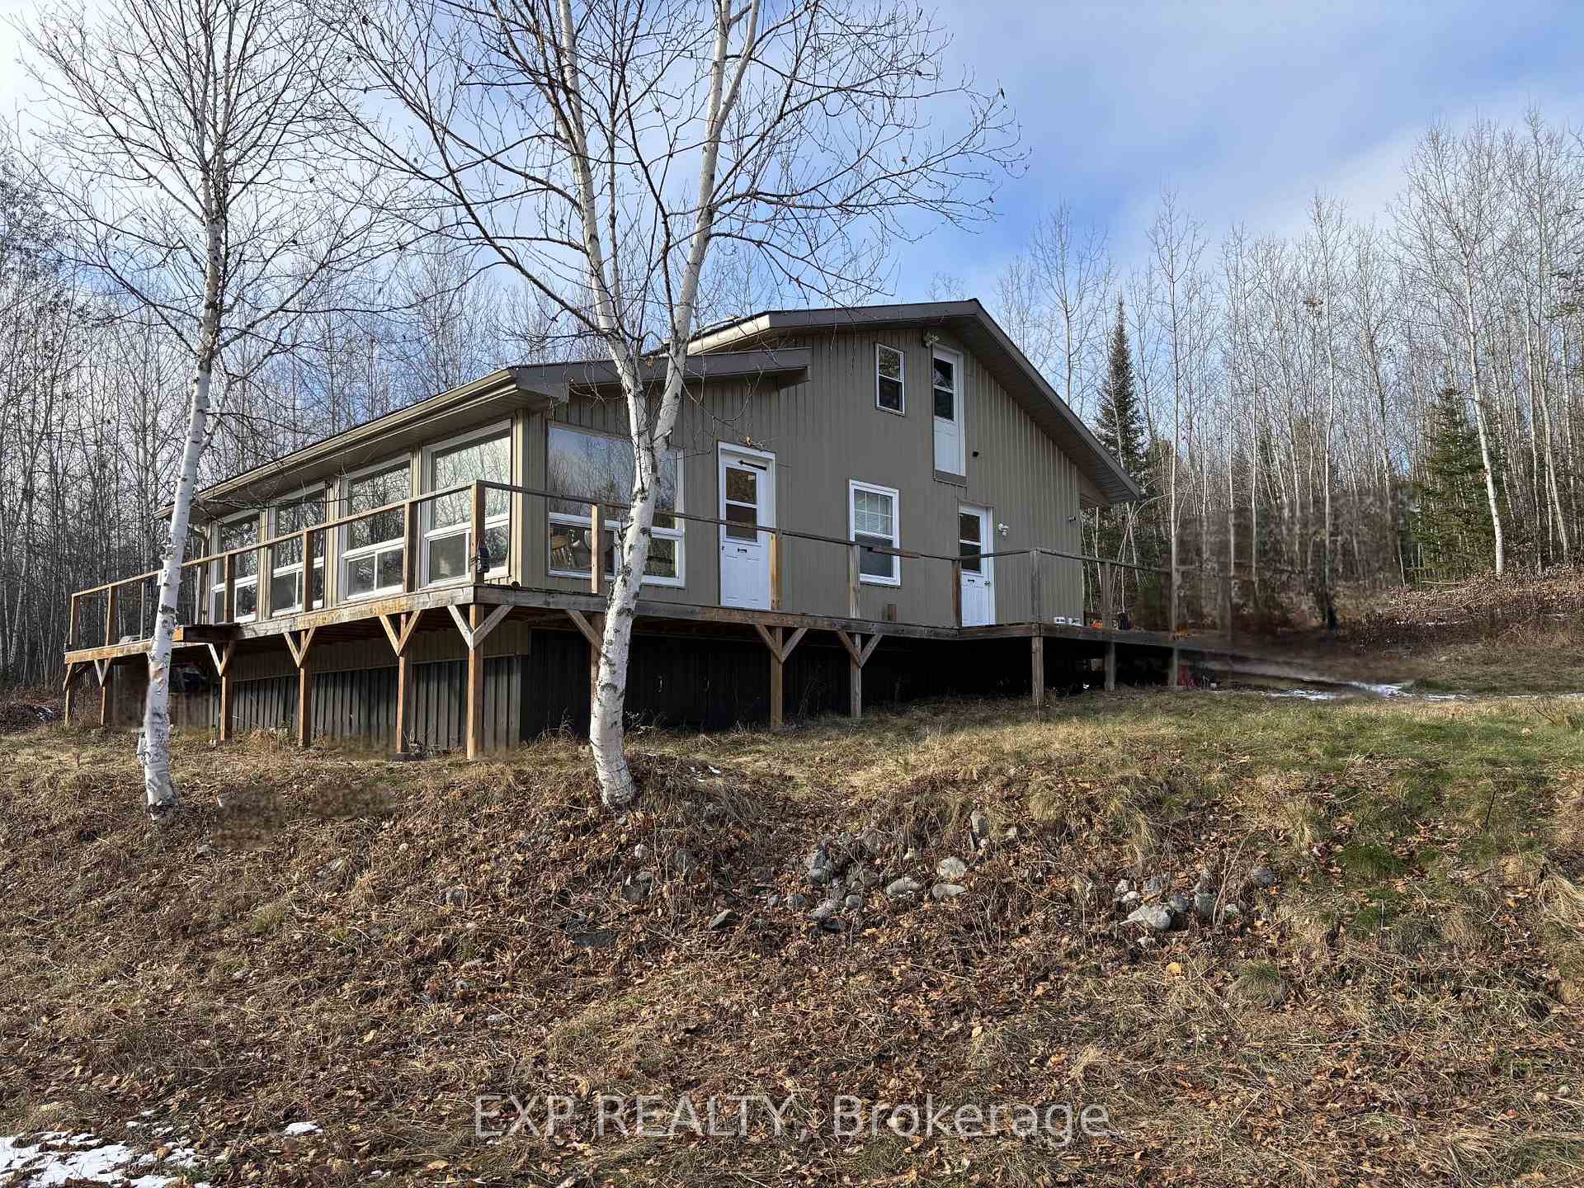
- Wraparound deck ideal for outdoor enjoyment
- Physically handicapped-equipped for accessibility
- Turnkey property with included furniture and tools
- Abuts Crown land with abundant wildlife access
- Very good fishing lakes within 30 minutes
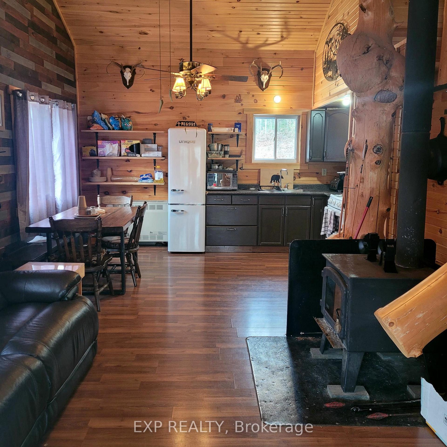
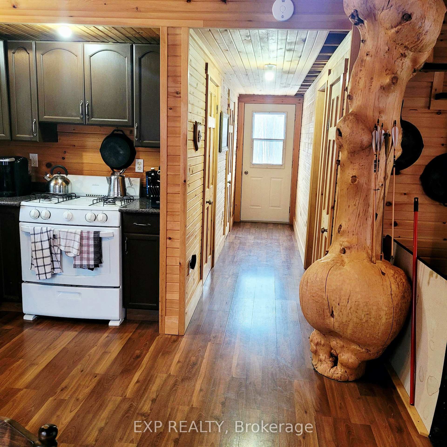
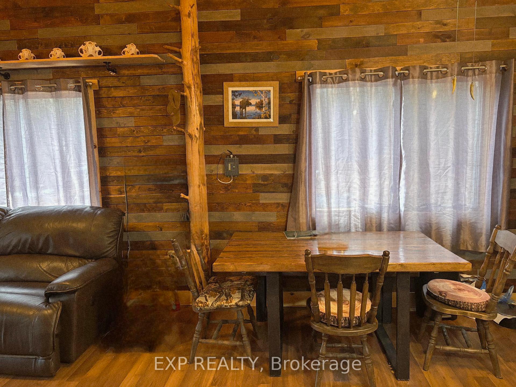
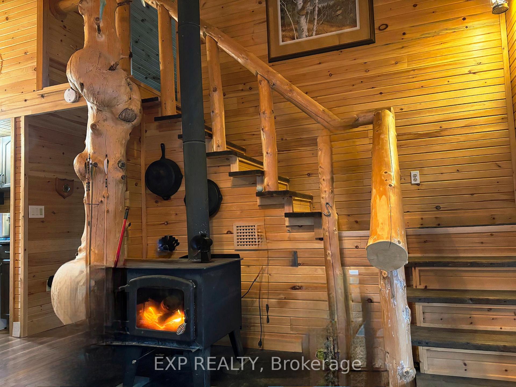
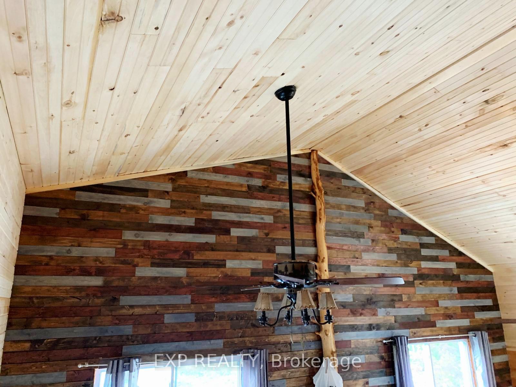
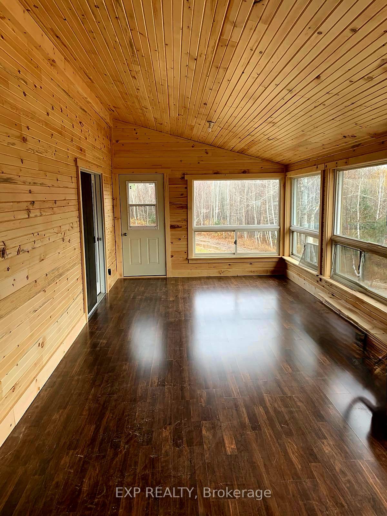
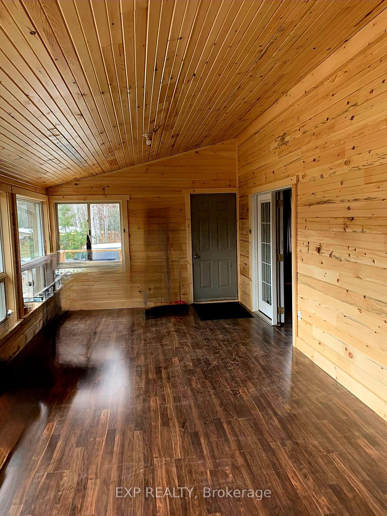
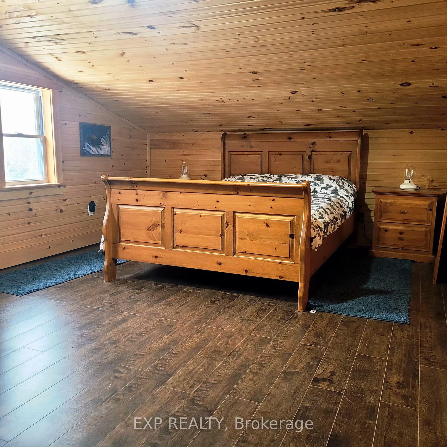
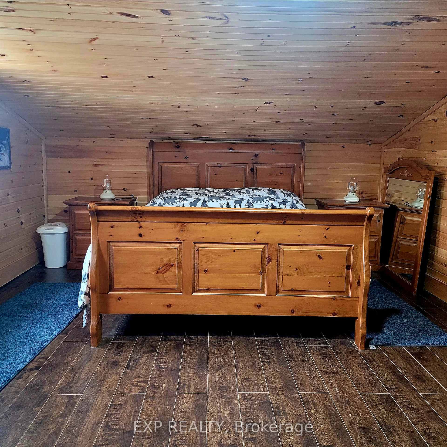
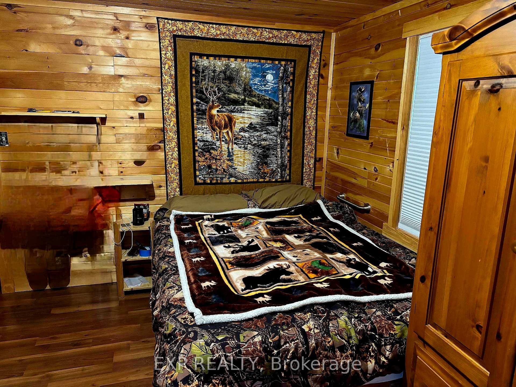
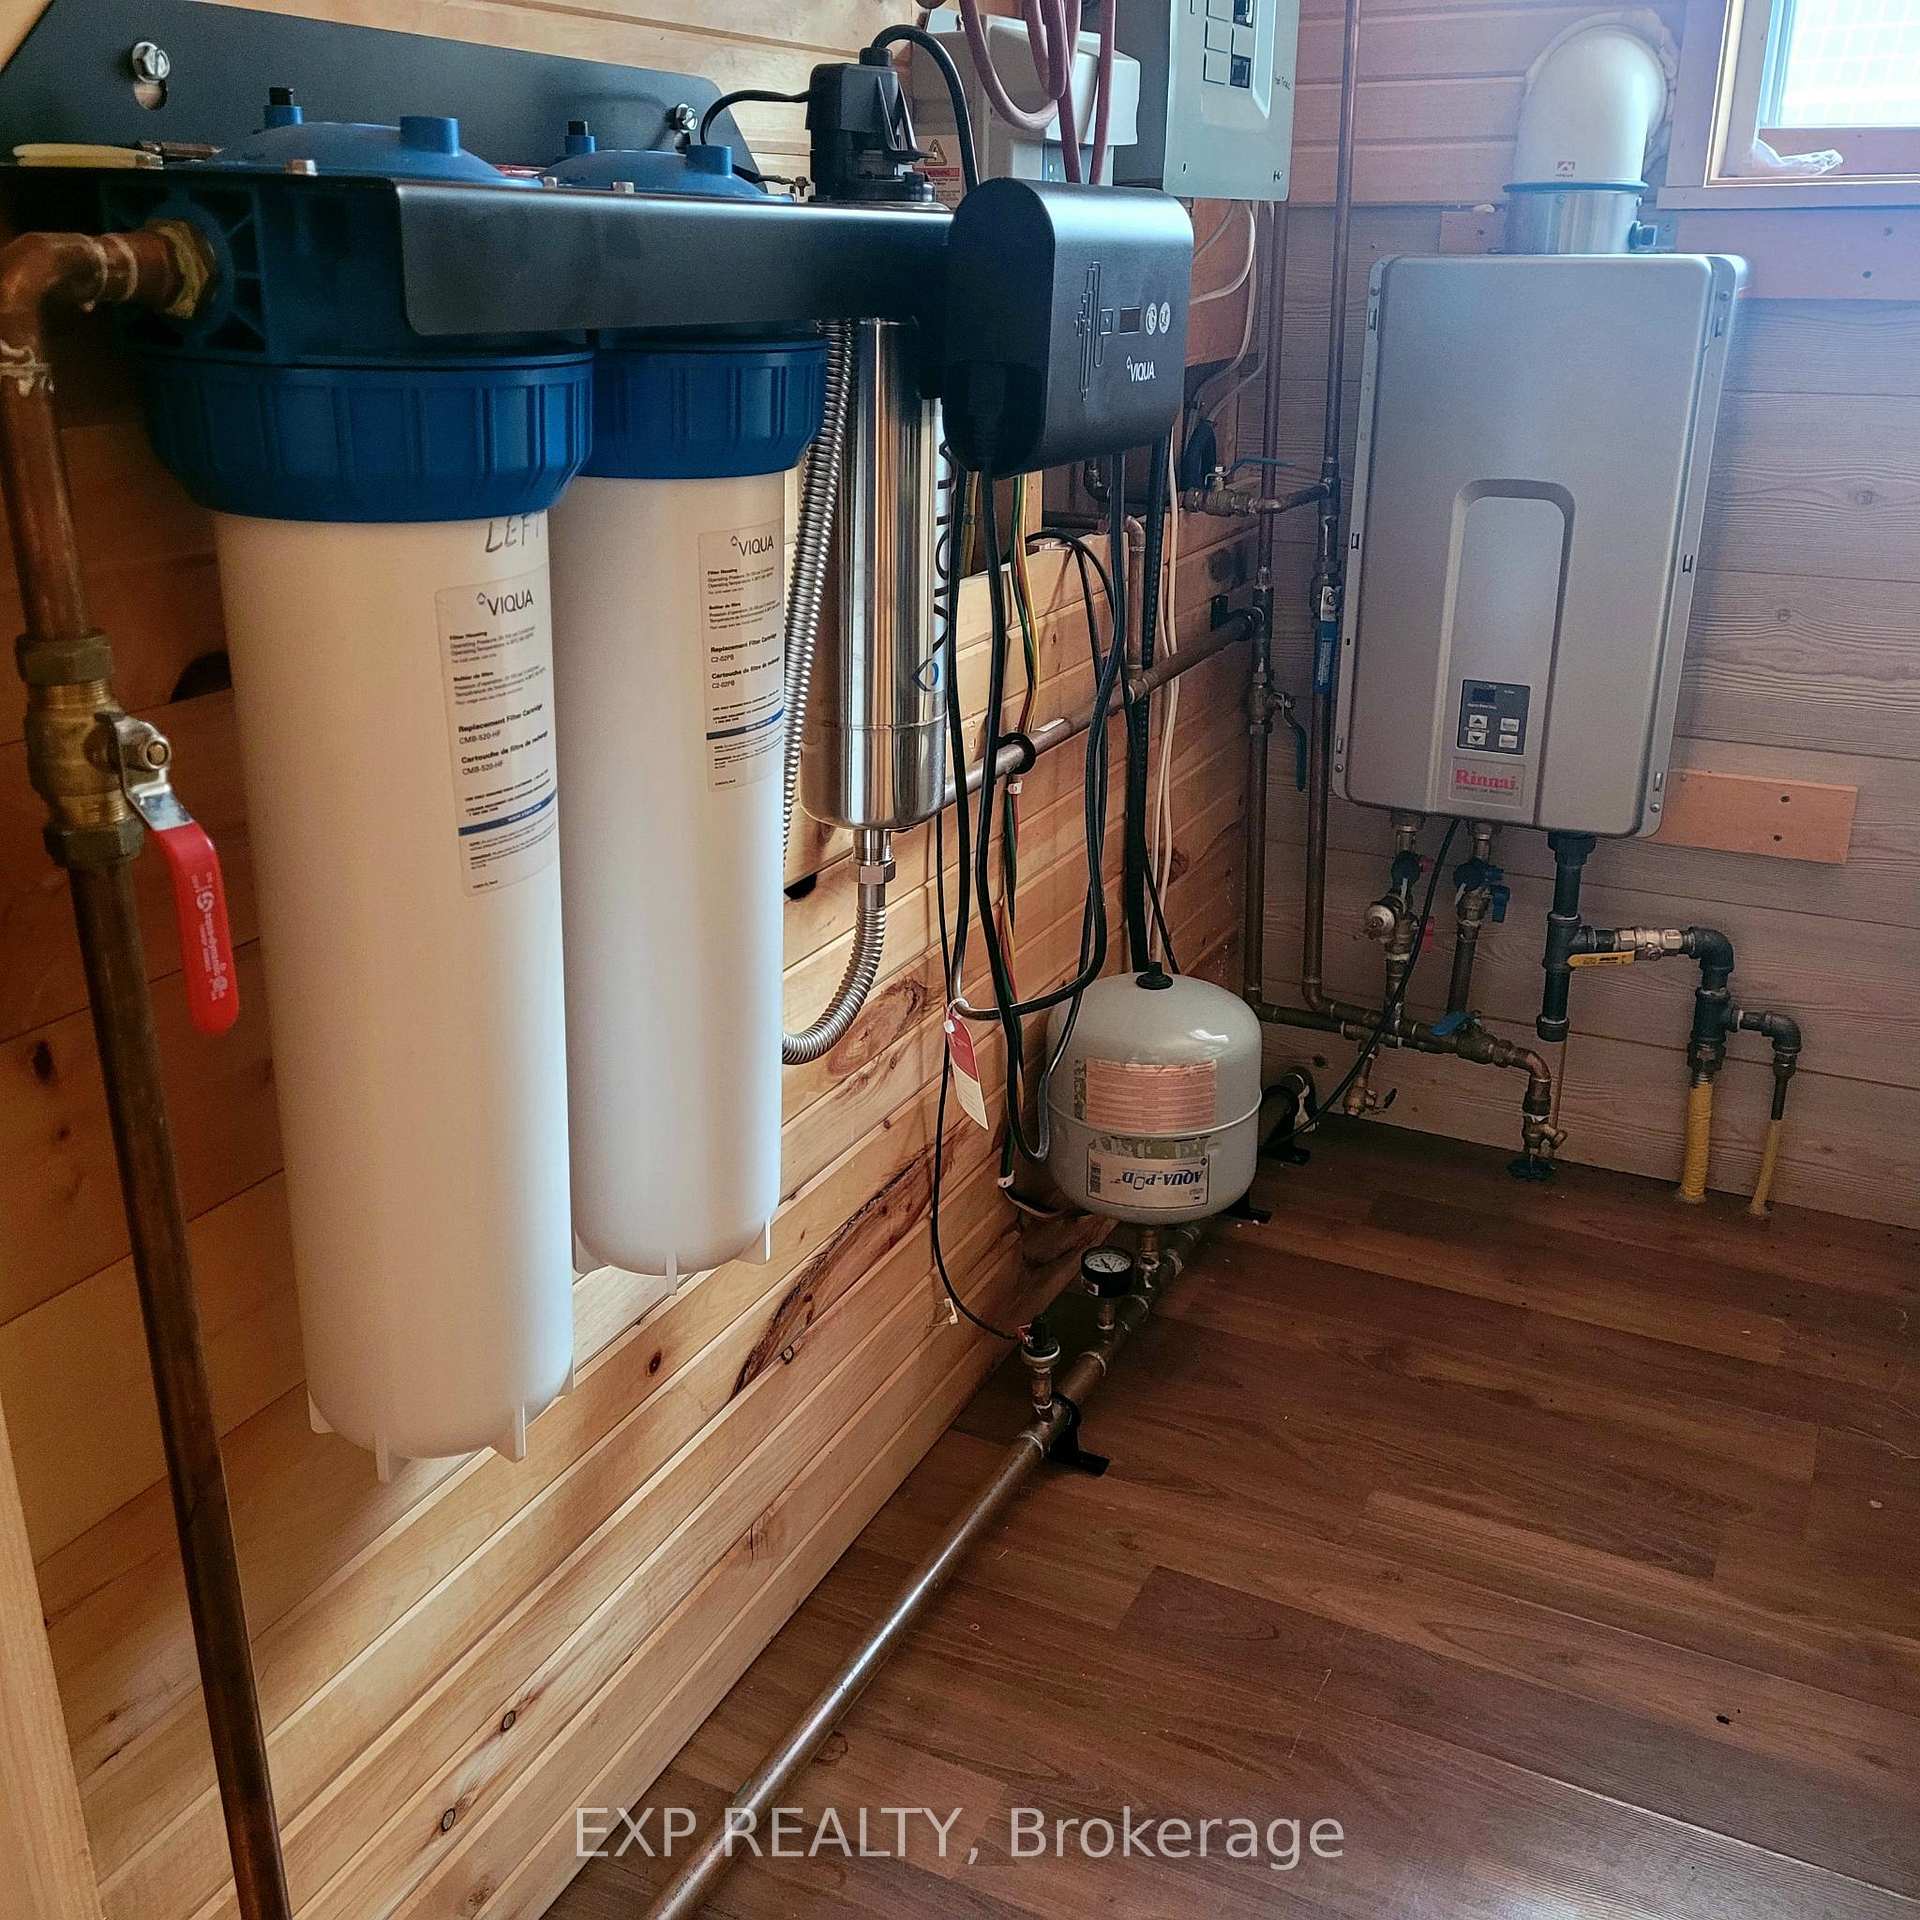
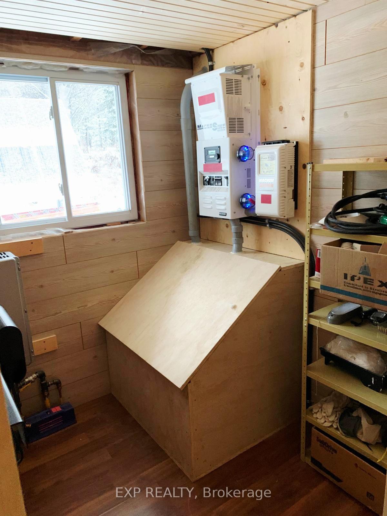
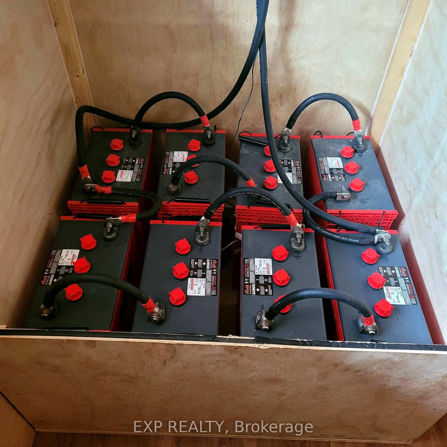
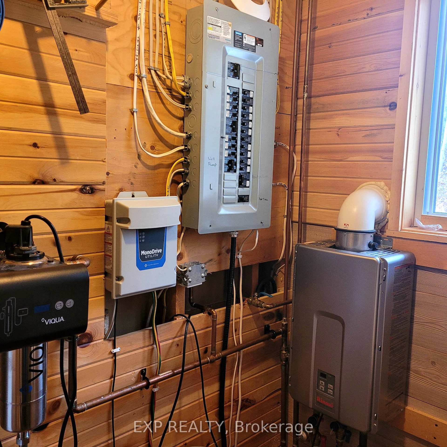
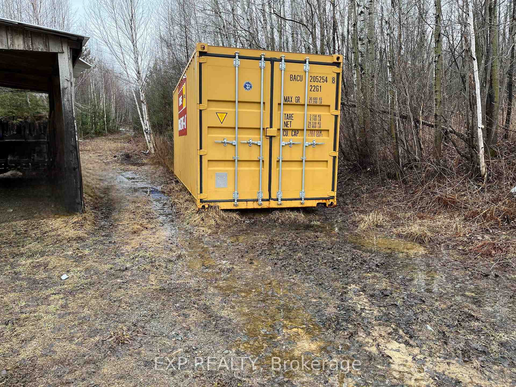
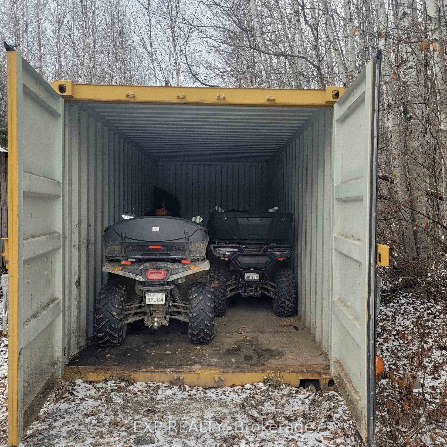
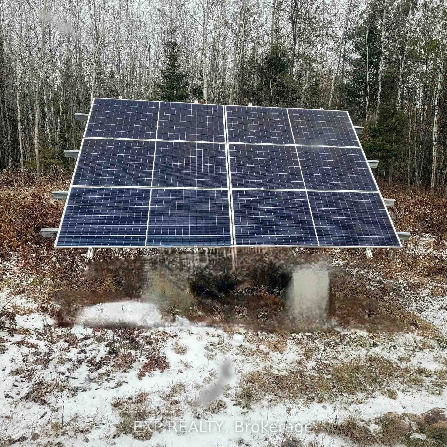
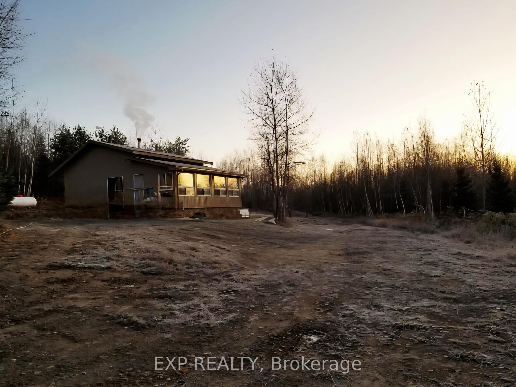
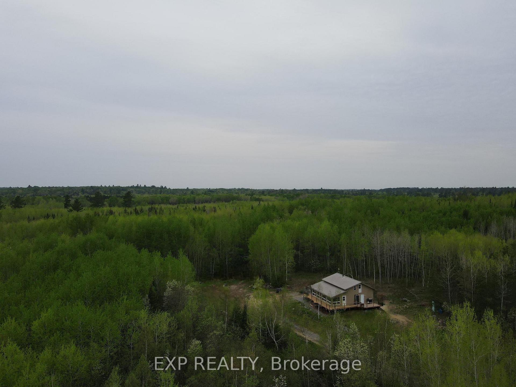
OFF THE GRID LIVING OR YOUR OWN PERSONAL RECREATIONAL PARADISE, this exceptional 158 acre property will not disappoint. A 1000 sqft bldg (bldg & occupancy permits issued in 2009) with updated renovations done through 2020 - 2025 sits in the WMU 41 district surrounded by hardwood and mixed bush. FEATURES include a wraparound deck with ramps; professionally installed 48V solar system (2020) & updated in (2025); cell booster (2025); Starlink (2025); shallow dug well with submersible pump (2020) supplying water to the camp; UV disinfection system (2020); insta hot water tank (2020); 3-piece bathroom complete with underground 1,000-gallon septic holding tank; 1,000-litre propane tank 2025 (rental); propane stove, solar DC powered fridge, chest freezer, wood stove, propane heater(2021); and propane rough-in for a barbecue; Spray foam insulation underneath and in exterior walls and crawl space walls insulated; Physically Handicapped-Equipped; Property is being monitored by hidden cameras connected to the internet. INCLUDED; All pots, pans, utensils and furniture (couches, beds, dressers), ride-on lawn mower, brush cutter, chainsaw, axes, ladders, miscellaneous materials/outdoor tools, BBQ and hunting equipment (tree stands and shaker barrels), Shed with abundant stored firewood, exterior generator, and a 20' Sea-Can. COTTAGE can be accessed with a 2 wheel Dr vehicle on a gravel Driveway. Driveway & Trails on the property have been recently cleaned & brush-hogged. Property abuts Crown land, providing access to thousands of acres and abundant wildlife (moose, bear, grouse, deer, rabbits, etc.), and very good fishing lakes within 30 minutes. This Turnkey property is suitable for hunting, recreation or off-grid living!
Key Facts & Features
Property Costs
- Annual Property Tax Amount
- $1,075
- Land Transfer Tax Fee
- $4,875
- Basement Type
- None
Interior Features
- Interior Extras
- Carpet Free, On Demand Water Heater, Propane Tank, Solar Owned, Water Treatment
- Security Features
- Monitored, Other
- Fireplace/Stove
- Yes
- Fireplace Features
- Wood Stove
- Elevator
- No
Exterior Features
- Exterior Extras
- Deck
- Pool
- None
- Accessibility Features
- 32 Inch Min Doors, Doors Swing In, Hallway Width 36-41 Inches, Multiple Entrances, Open Floor Plan, Ramped Entrance, Ramps, Roll-Under Sink, Shower Stall, Wheelchair Access
- Other Structures
- Out Buildings, Shed, Storage
Building
- Building Type
- Rural Residential
- Building Style
- Bungaloft
- Approx Age
- 16-30
Construction
- Exterior Finish
- Metal/Steel Siding
- Roof
- Metal
- Foundation Details
- Concrete, Piers
- Special Designation
- Unknown
Lot
- Lot Front
- 2466.00 ft
- Lot Depth
- 2625.00 ft
- Lot Size
- 158
Inclusions
- Inclusions
- All pots, pans, utensils and furniture (couches, beds, dressers), ride-on lawn mower, brush cutter, chainsaw, axes, ladders, miscellaneous materials/outdoor tools, and hunting equipment (tree stands and shaker barrels), Shed with abundant stored firewood, exterior generator, and a 20' Sea-Can.
Parking & Garages
- Garage Type
- None
- Garage Spaces
- 0
- Parking Spaces
- 20
- Total Garage And Parking Spaces
- 20
Heating & Cooling
- Heat Source
- Propane
- Heat Type
- Fan Coil
- Air Conditioning
- None
- Water
- Well
- Sewers
- Holding Tank
- Natural Gas
- No
- Hydro
- No
- Cable
- No
- Telephone
- No
- Bedrooms
- 2
- Washrooms
- 1
- Kitchens
- 1
Room sizes
- Living Room—Main level, Laminate, Wood Stove, Window
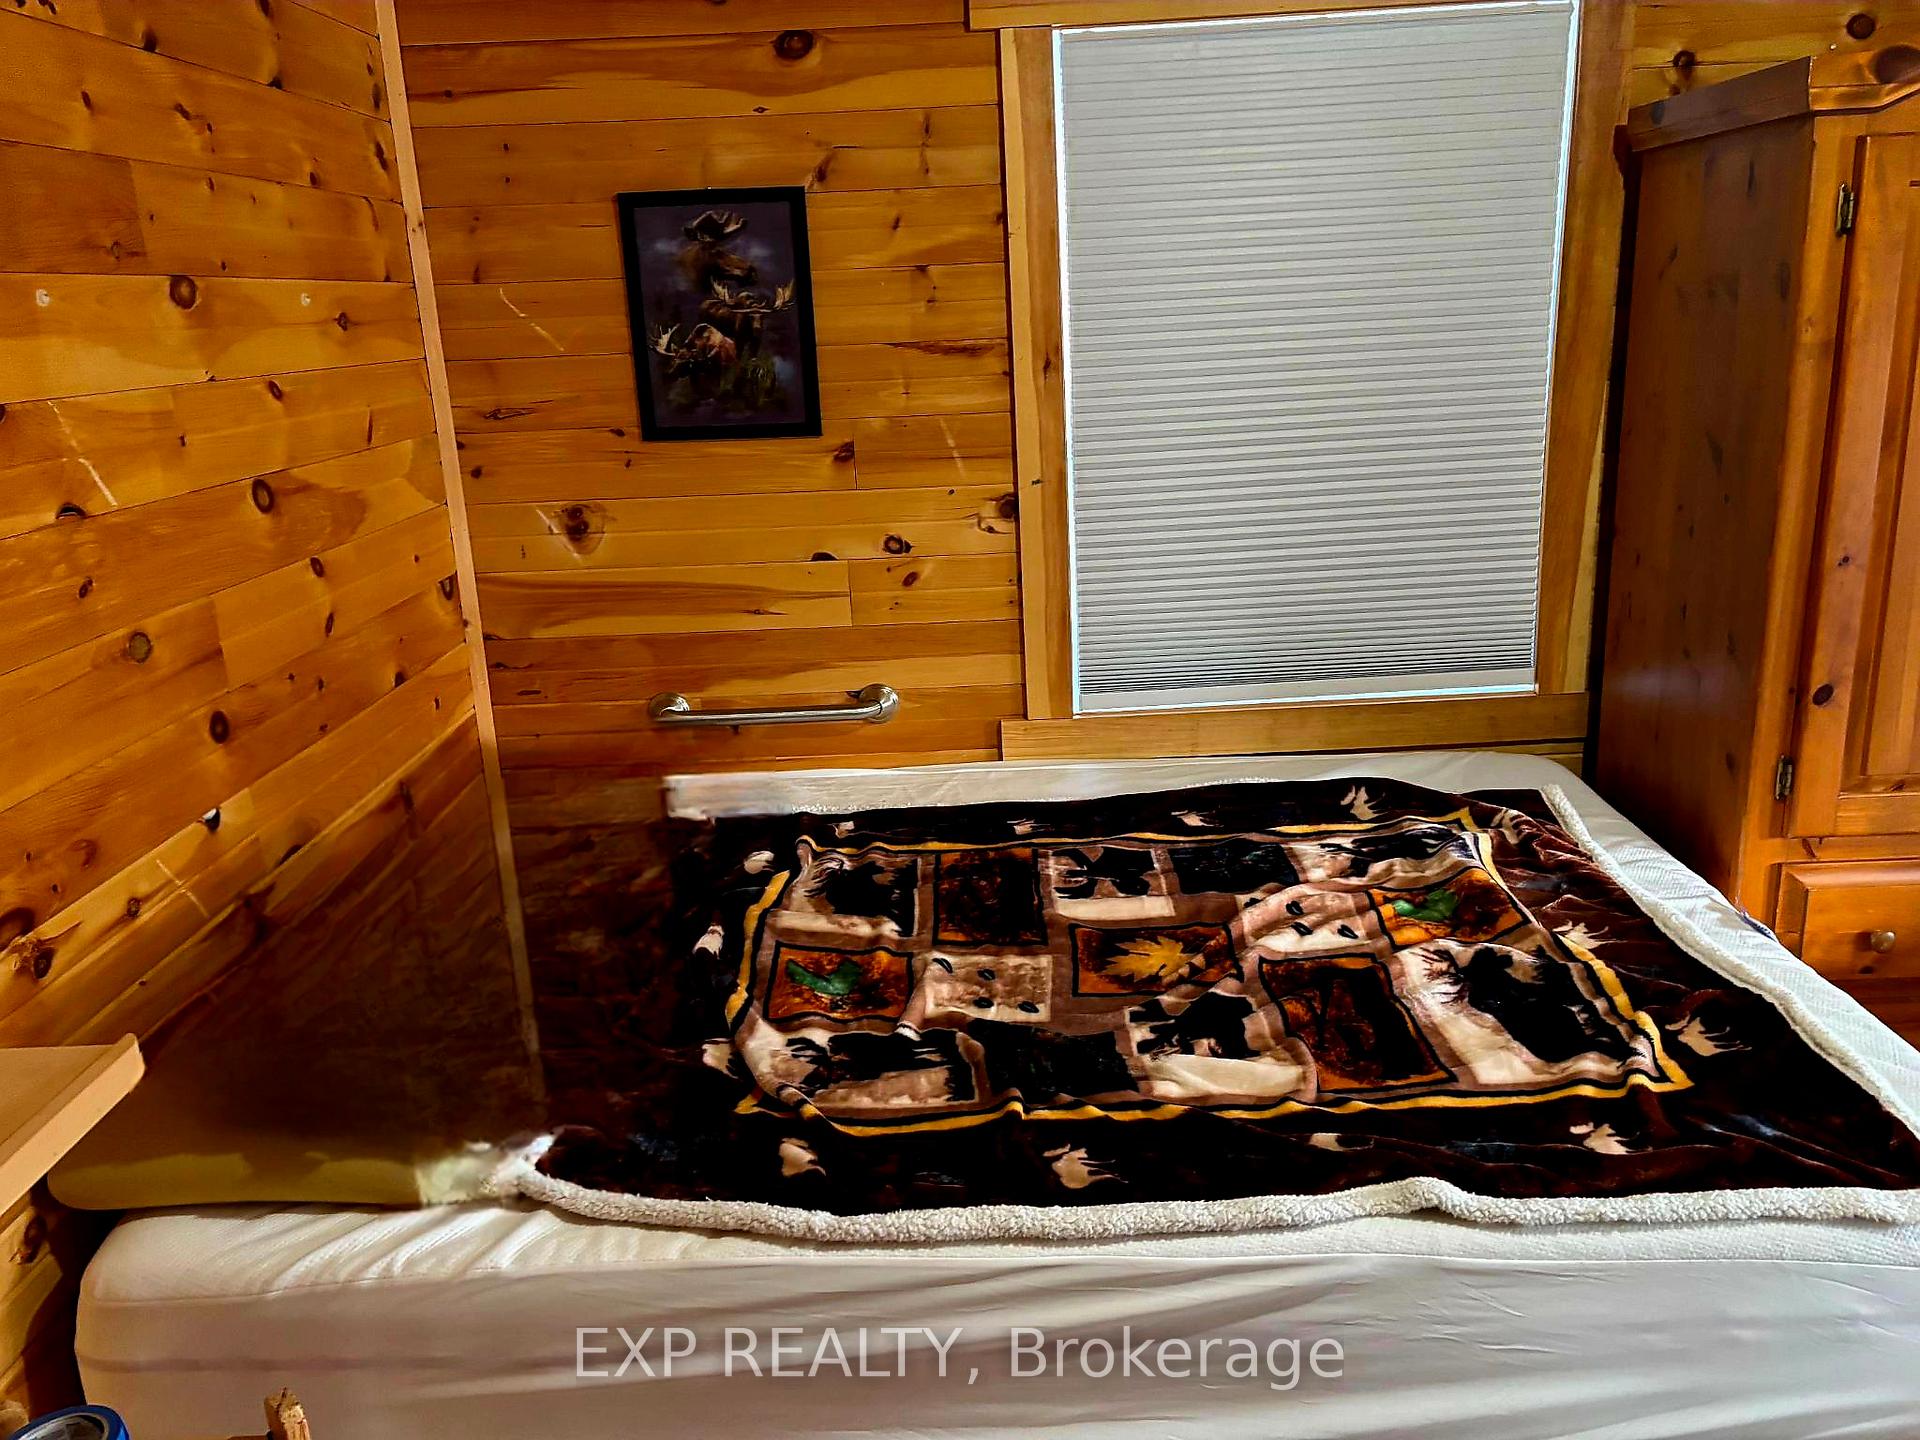
- Bedroom 2—Main level, Laminate, Window
- Kitchen—Main level, Laminate, Breakfast Area, Window
- Primary Bedroom—Main level, Laminate, Window
- Solarium—Main level, Laminate, W/O To Deck, Large Window
Washrooms
- 3-piece, Main
- Municipality
- West Nipissing
- Neighbourhood
- River Valley
- Main cross streets
- Rd 539/Guillemette Rd
- Directions
- N on Hwy 11, W on Trans canada Hwy, N on Hwy 64, Left on 539, stay left, then Right On Guillemette rd
- Waterfront
- None
- MLS® number
- X13558302
- Data source
- Toronto Regional Real Estate Board
- Listed on
- 2026-07-13
- Updated on
- 2026-07-13
- Days on market
- 96 days
- Possession date
- 2026-09-30
- Possession type
- 30-59 days
- Co-op commission
- 2.5
- Seller
- Listed by
- eXp Realty
Home Market Value
Current home valuation for 547 Guillemette Road, West Nipissing, River Valley, West Nipissing, ON. Listed for $419,999
HOMEH Estimate
$370,254
Estimated Sales Range
$287,149 - $524,591
HOMEH Estimate for 547 Guillemette Road, West Nipissing, River Valley
Calculated with a real agent's CMA method — 45+ years of experience, codified. Not an AI guess.
For the owner
Is this your home? Track its value.
Get this home's HOMEH Estimate by email once a month, with how many homes are for sale around you.
Mortgage Payment Calculator
Compare up to 4 down payment scenarios
5% of purchase price for homes $500K or less
$21,000
| Scenario 1 | Scenario 2 | Scenario 3 | Scenario 4 | |
|---|---|---|---|---|
−Down payment | % $ | % $ | % $ | % $ |
+CMHC insurance | $15,960 | $11,718 | $9,996 | $0 |
=Total mortgage | $414,959 | $389,717 | $366,995 | $335,999 |
Amortization | ||||
Mortgage rate | % | % | % | % |
| Payment frequency | ||||
=Mortgage payment | $2,026monthly | $1,903monthly | $1,792monthly | $1,641monthly |
Land Transfer Tax
$4,875
$4,875
Around this home
No schools found nearby
Data provided by OpenStreetMap & Fraser Institute School Rankings
Ask HOMEH
New!Hi there!
👋Text or call (416) 301-9001
Recommended for you
Based on homes you've looked at.
No recommended properties found.
Nearby similar homes
No nearby properties found.
More real estate resources
Other homes nearby
Explore this area
Nearby neighbourhoods
No nearby listings available.