
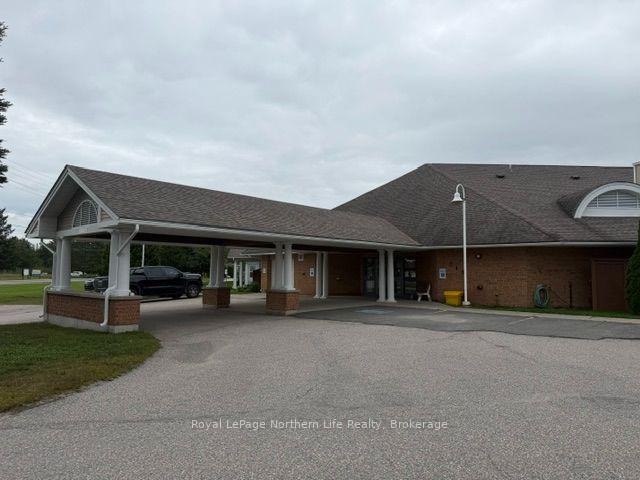
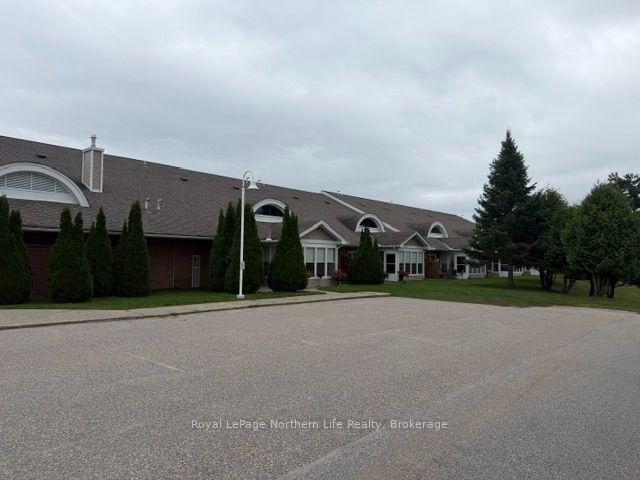
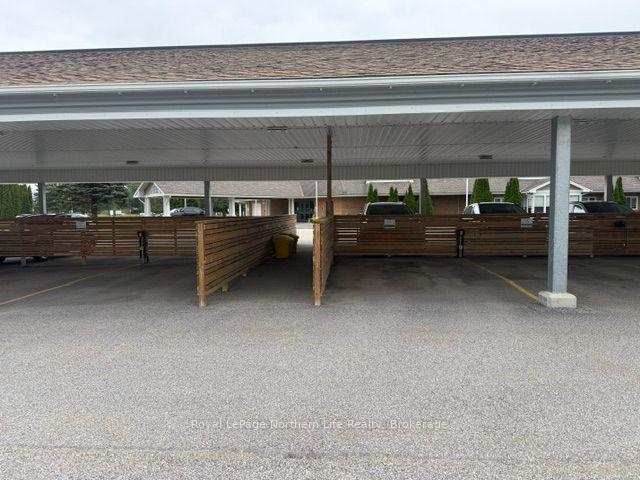
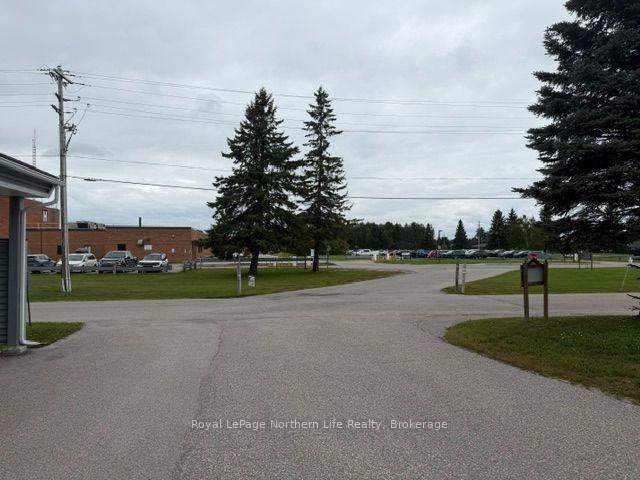
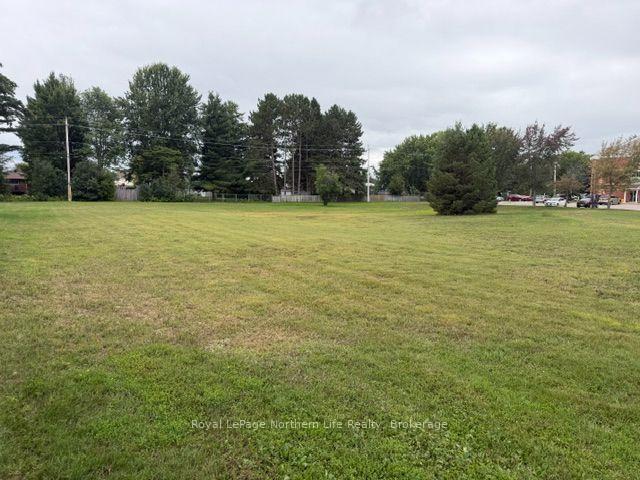
Unit Unit 15, 713 Coursol Road
West Nipissing (Sturgeon Falls), ON P2B 2Z2
 Chateau Terrace D'orSee every listing here
- 3Bedrooms
- 3Bathrooms
- 1Parking
- 1200–1399Sq Ft
- —Tax
- $815/moCondo Fee
 Estimated Value:$474,118See Free Estimate Report

Sale & Price History for Unit Unit 15, 713 Coursol Road, West Nipissing, Sturgeon Falls
| Start Date | End Date | Price | Event | MLS# |
|---|---|---|---|---|
| No listing history available | ||||
Real estate boards require you to or to see the full details of this property.
*Sold prices and complete sale & price history are regulated data. Under the Trust in Real Estate Services Act, 2002 (TRESA) and the rules of the Real Estate Council of Ontario (RECO), and pursuant to the Multiple Listing Service® rules of the Canadian Real Estate Association (CREA) and the Toronto Regional Real Estate Board (TRREB), this information may be shown only to registered users who have agreed to the applicable terms of use (a Virtual Office Website, or "VOW," arrangement). HOMEH Inc., Brokerage therefore provides it to signed-in members only. Creating an account is free and takes under a minute.
About Unit Unit 15, 713 Coursol Road, West Nipissing, Sturgeon Falls
Summarized Description
- Spacious 2-storey condo in a 55+ community
- Cathedral ceilings and skylight enhance living space
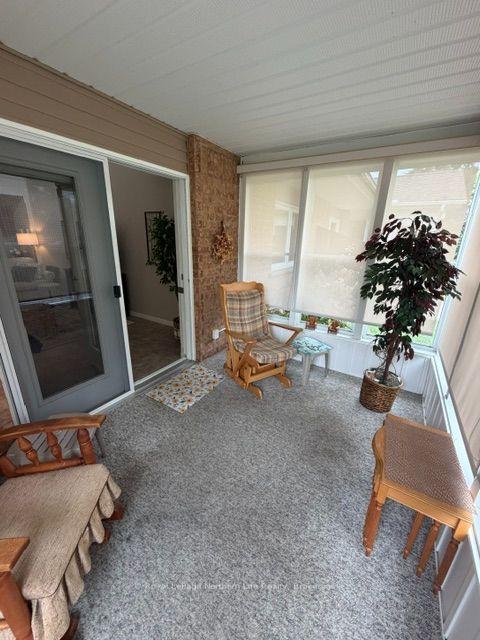
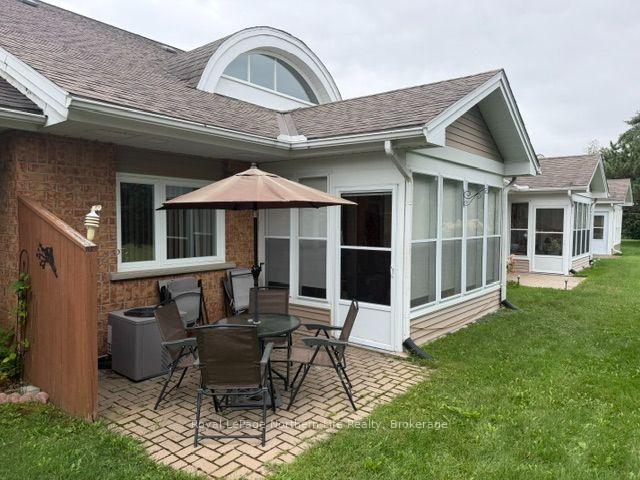
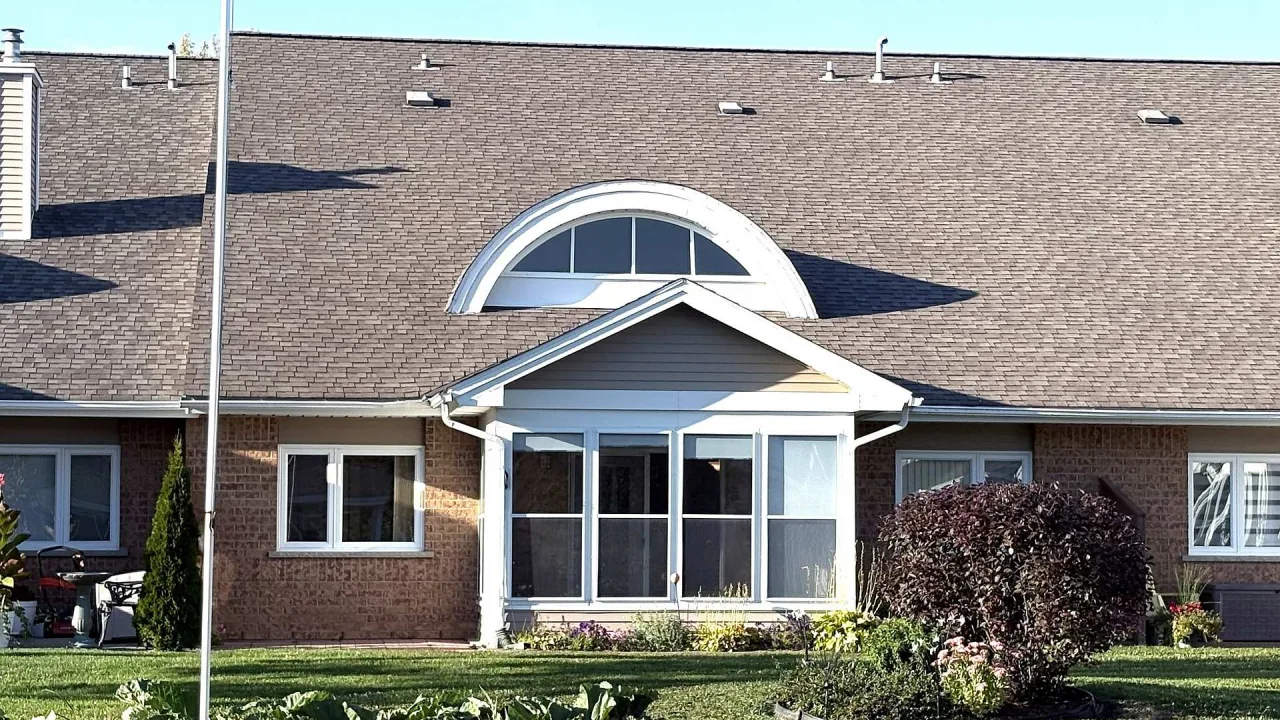
- 3-season sunroom with views of green space
- Main-floor primary bedroom features ensuite bathroom
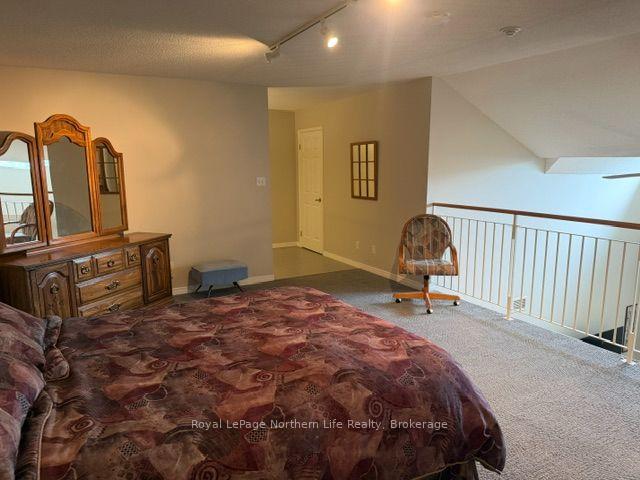
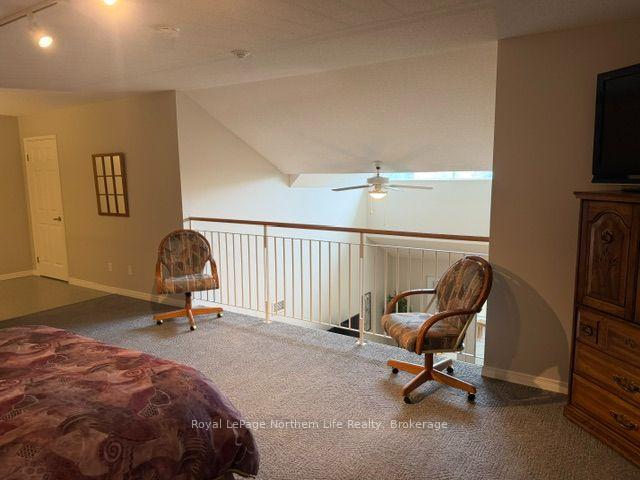
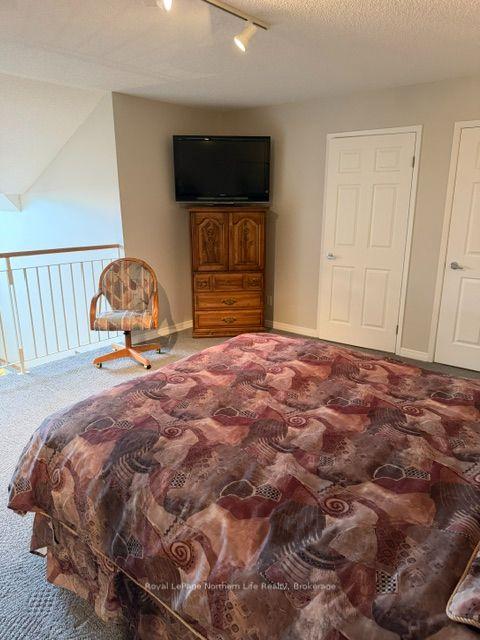
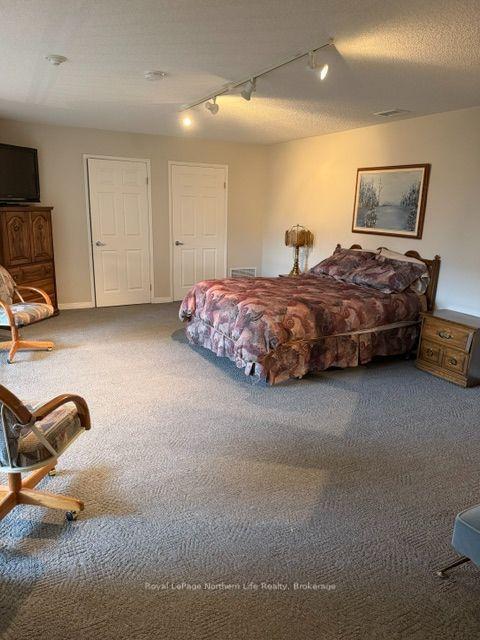
- Loft area with full bath for additional privacy
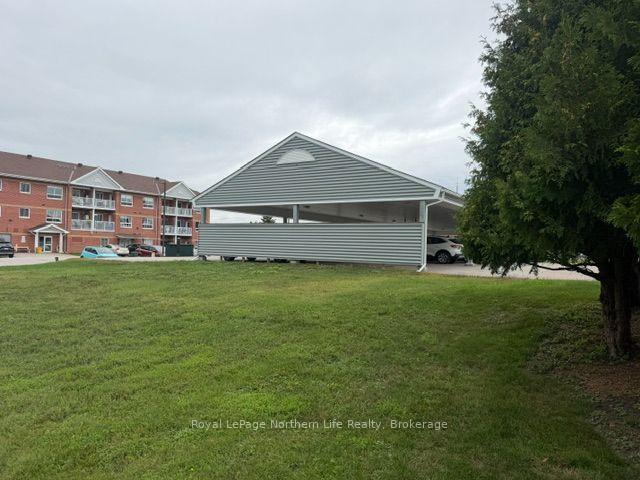
- Exclusive covered parking and in-unit laundry
- Close proximity to hospital and amenities
- Community events foster a friendly atmosphere
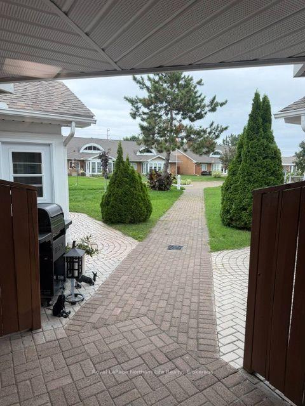
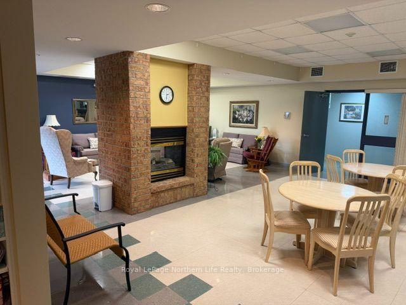
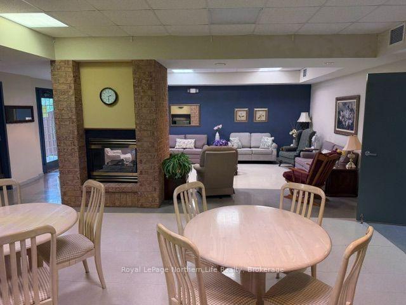
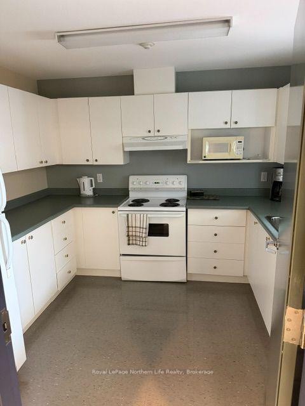
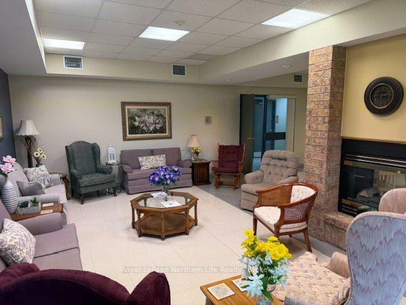
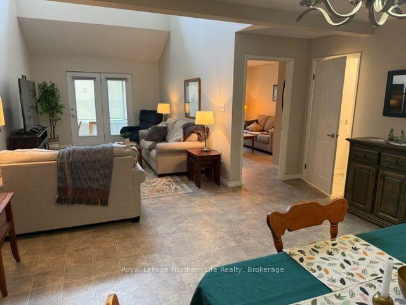
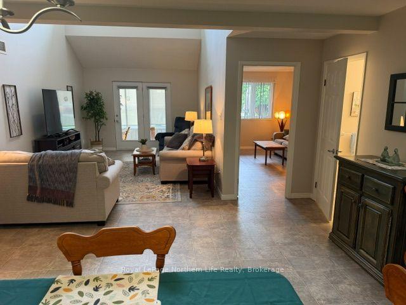
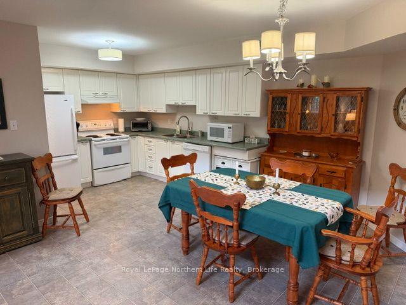
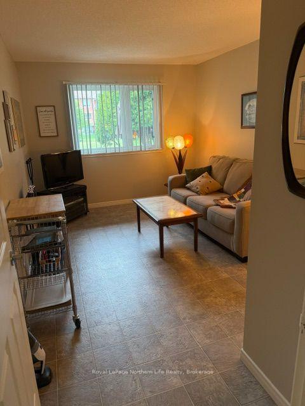
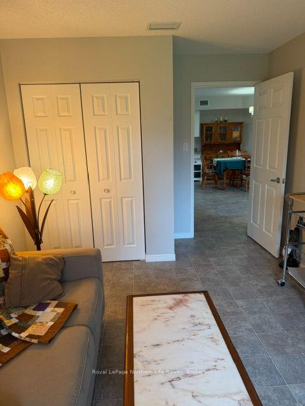
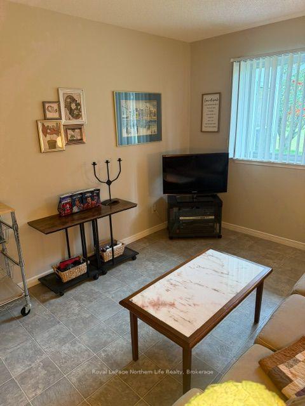
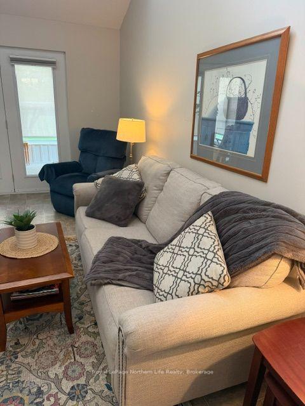
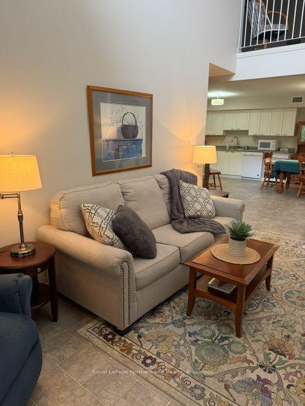
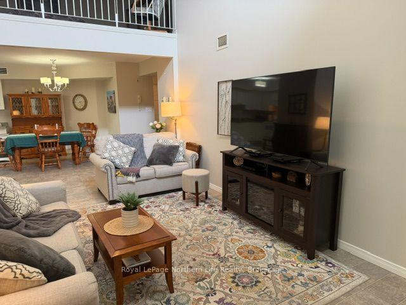
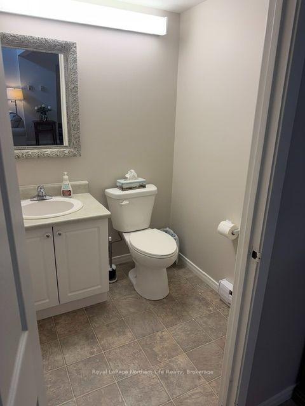
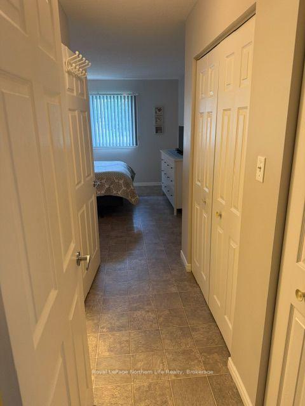
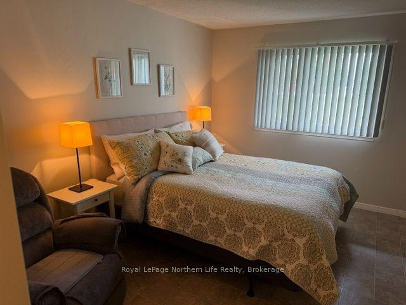
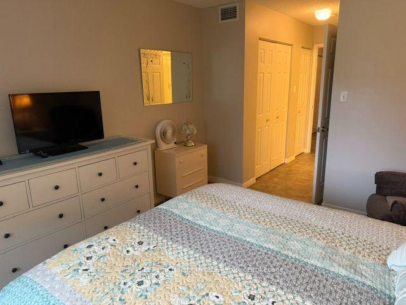
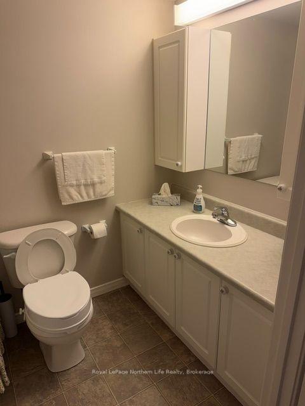
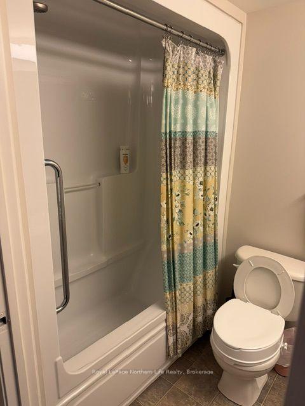
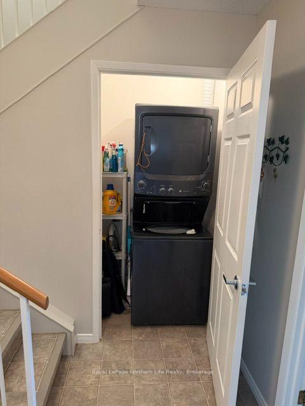
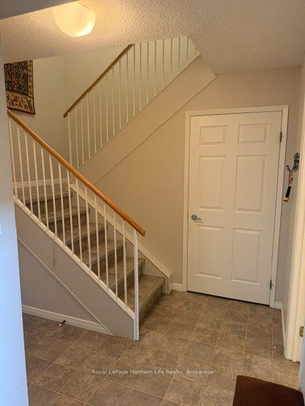
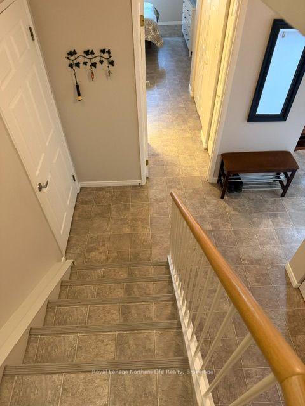
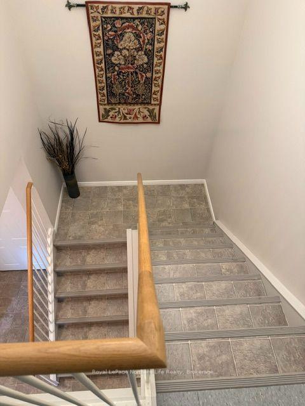
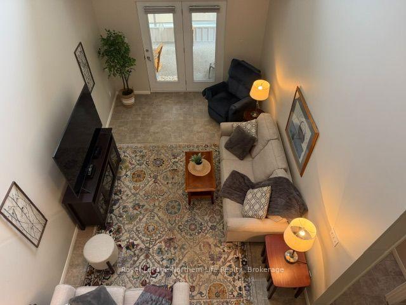
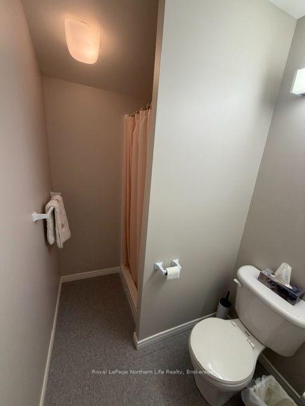
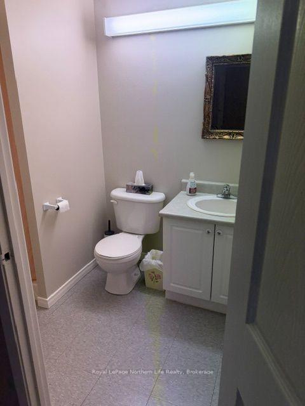
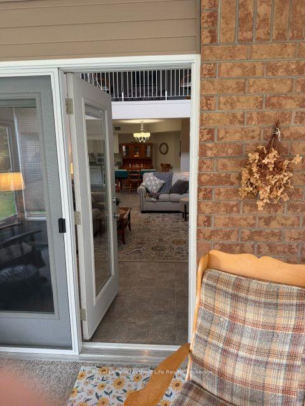
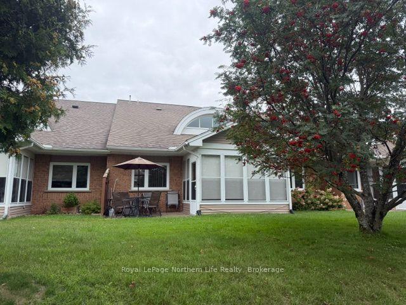
Well-maintained and fully furnished 2-storey condo in a desirable 55+ community. This spacious unit offers 3 bedrooms, 2 full bathrooms plus a main-floor powder room, an open-concept living area with cathedral ceilings and skylight, and in-floor heating with forced-air gas furnace and central air. Features include a South-facing 3-season sunroom overlooking landscaped green space, a large loft with full bath that can serve as a primary suite, a main-floor primary bedroom with ensuite, and a versatile 2nd bedroom/den. The kitchen and dining area flow into the living room and include recent appliances. In-unit laundry, a storage locker, and an exclusive covered parking space add convenience. Residents enjoy a secured building, common events room, outdoor gazebo, and access to services from Au Château such as Meals on Wheels and the weekly Diner's Club. Located steps from the hospital and close to all amenities. A rare opportunity in a friendly, community-minded complex. - - Occasion rare d'acquérir un condo 2 étages spacieux, bien entretenu et entièrement meublé, réservé aux 55+. L'unité offre 3 chambres, 2 salles de bain complètes, une salle d'eau, un espace de vie à aire ouverte avec plafonds cathédrale et puits de lumière, ainsi qu'un chauffage par le sol complété par une fournaise au gaz et la climatisation centrale.Vous profiterez d'une véranda trois saisons orientée sud donnant sur un vaste espace vert paysager avec arbres matures offrant une grande intimité. La mezzanine avec salle de bain peut servir de chambre principale. La chambre principale du rez-de-chaussée dispose aussi d'une salle de bain attenante, et la deuxième chambre peut être utilisée comme bureau ou espace polyvalent.Cuisine et salle à manger à aire ouverte avec électroménagers récents, buanderie intégrée, casier de rangement et stationnement couvert exclusif. Le complexe offre une salle communautaire, un gazebo extérieur et des services pratiques via la résidence Au Château (Popote roulante)
Key Facts & Features
Property Costs
- Annual Property Tax Amount
- $0
- Land Transfer Tax Fee
- $6,473
Condo/Maintenance Fee
- Maintenance Fee
- $815 /month
Included In Maintenance Fee
- Common Elements Included
- Building Insurance Included
- Water Included
- Parking Included
- Condo Taxes Included
- Basement Type
- None
Interior Features
- Pets Permitted
- Yes-with Restrictions
- Laundry Features
- In-Suite Laundry, Laundry Room
- Laundry Level
- Main Level
- Interior Extras
- Intercom, Primary Bedroom - Main Floor, Storage, Storage Area Lockers, Wheelchair Access
- Fireplace/Stove
- No
- Elevator
- No
Exterior Features
- Balcony
- None
- Exterior Extras
- Controlled Entry, Patio, Porch Enclosed
- Accessibility Features
- 32 Inch Min Doors, Hallway Width 36-41 Inches, Level Entrance, Lever Door Handles, Multiple Entrances, Open Floor Plan, Wheelchair Access
Building Amenities
- Party Room/Meeting Room
- Visitor Parking
Building
- Building Type
- Leasehold Condo
- Building Style
- Bungaloft
- Building Name
- Chateau Terrace D'or
- Approx Age
- 16-30
- Condo Corp Number
- 0
Construction
- Exposure
- South
- Exterior Finish
- Brick, Brick Front
- Special Designation
- Unknown
Inclusions
- Inclusions
- Fridge, dishwasher, stove, washer and dryer, window coverings and blinds, all light fixtures and ceiling fans. *Unit can be sold with all current furnishings * *Condo fees and taxes $815.00 per month **Hydro and Gas $185.00 per month*
Exclusions
- Exclusions
- Personal items
Parking & Garages
- Garage Type
- None
- Garage Spaces
- 0
- Parking Type
- Exclusive
- Parking Spaces
- 1
- Total Garage And Parking Spaces
- 1
Lockers
- Locker Type
- None
Heating & Cooling
- Heat Source
- Gas
- Heat Type
- Forced Air
- Air Conditioning
- Central Air
- Bedrooms
- 3
- Washrooms
- 3
- Kitchens
- 1
Room sizes
- Bedroom—Main level
- Bathroom—Main level, 4 Pc Ensuite
- Loft—Upper level
- Primary Bedroom—Main level
- Bathroom—Upper level, 3 Pc Bath
- Kitchen—Main level
- Bathroom—Main level, 2 Pc Bath
- Dining Room—Main level
- Sunroom—Main level
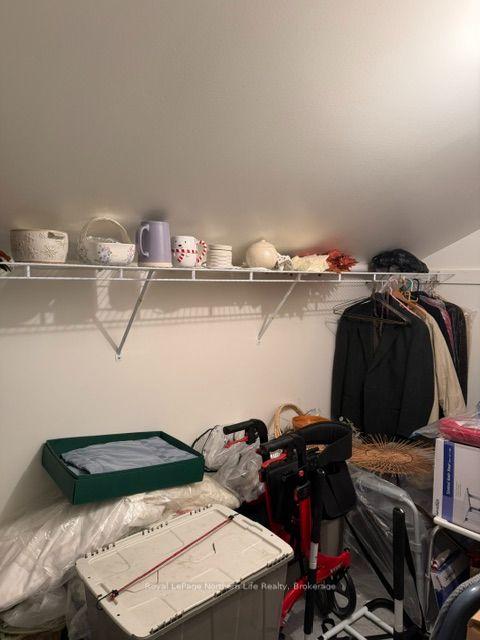
- Bedroom—Upper level, Walk-In Closet(s)
- Foyer—Main level
- Laundry—Main level
Washrooms
- 2-piece, Main
- 3-piece, Upper
- 4-piece, Main
- Municipality
- West Nipissing
- Neighbourhood
- Sturgeon Falls
- Main cross streets
- Coursol / Legault
- Directions
- Front Street in Sturgeon Falls, North on Coursol Road
- MLS® number
- X13737808
- Data source
- Toronto Regional Real Estate Board
- Listed on
- 2026-09-02
- Updated on
- 2026-09-02
- Days on market
- 46 days
- Possession type
- Flexible
- Co-op commission
- 2
- Seller
- Listed by
- Royal LePage Northern Life Realty, Brokerage
Home Market Value
Current home valuation for Unit Unit 15, 713 Coursol Road, West Nipissing, Sturgeon Falls, West Nipissing, ON. Listed for $499,900
HOMEH Estimate
$474,118
Estimated Sales Range
$284,471 - $663,765
HOMEH Estimate for Unit Unit 15, 713 Coursol Road, West Nipissing, Sturgeon Falls
Calculated with a real agent's CMA method — 45+ years of experience, codified. Not an AI guess.
For the owner
Is this your home? Track its value.
Get this home's HOMEH Estimate by email once a month, with how many homes are for sale around you.
Mortgage Payment Calculator
Compare up to 4 down payment scenarios
5% of purchase price for homes $500K or less
$24,995
| Scenario 1 | Scenario 2 | Scenario 3 | Scenario 4 | |
|---|---|---|---|---|
−Down payment | % $ | % $ | % $ | % $ |
+CMHC insurance | $18,996 | $13,947 | $11,898 | $0 |
=Total mortgage | $493,901 | $463,857 | $436,813 | $399,920 |
Amortization | ||||
Mortgage rate | % | % | % | % |
| Payment frequency | ||||
=Mortgage payment | $2,411monthly | $2,265monthly | $2,133monthly | $1,953monthly |
Land Transfer Tax
$6,473
$6,473
Around this home
Data provided by OpenStreetMap & Fraser Institute School Rankings
Ask HOMEH
New!Hi there!
👋Text or call (416) 301-9001
Recommended for you
Based on homes you've looked at.
No recommended properties found.
Nearby similar homes
No nearby properties found.
More real estate resources
Other homes nearby
Explore this area
Nearby neighbourhoods
No nearby listings available.