
Island WC3-1
West Nipissing (Verner), ON P0H 1R0
- 3Bedrooms
- 3Bathrooms
- 2Garage
- 3500–5000Sq Ft
- $10,135Tax
- 2,948×892 ftLot Size
 Estimated Value:$3,840,000See Free Estimate Report

Sale & Price History for Island WC3-1, West Nipissing, Verner
| Start Date | End Date | Price | Event | MLS# |
|---|---|---|---|---|
| No listing history available | ||||
Real estate boards require you to or to see the full details of this property.
*Sold prices and complete sale & price history are regulated data. Under the Trust in Real Estate Services Act, 2002 (TRESA) and the rules of the Real Estate Council of Ontario (RECO), and pursuant to the Multiple Listing Service® rules of the Canadian Real Estate Association (CREA) and the Toronto Regional Real Estate Board (TRREB), this information may be shown only to registered users who have agreed to the applicable terms of use (a Virtual Office Website, or "VOW," arrangement). HOMEH Inc., Brokerage therefore provides it to signed-in members only. Creating an account is free and takes under a minute.
About Island WC3-1, West Nipissing, Verner
Summarized Description
- Unique estate on Lake Nipissing with panoramic views.
- Grand log lodge built in 2009 with modern luxury.
- Adjacent to 300 acres of Crown land for privacy.
- Four-season property with summer boating and winter fishing.
- Separate two-bedroom guest cottage for visitors.
- 150-foot sand beach with glacier-polished shoreline.
- Extensive docking with access to renowned fishing rivers.
- Includes bespoke log furniture and substantial outdoor space.
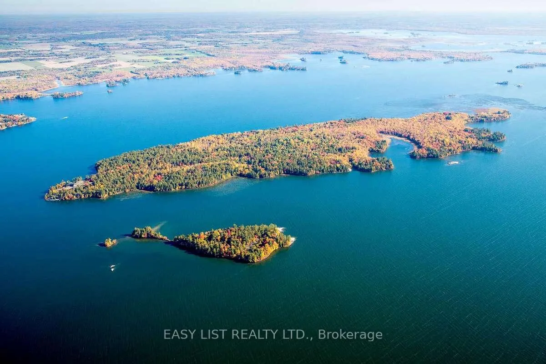
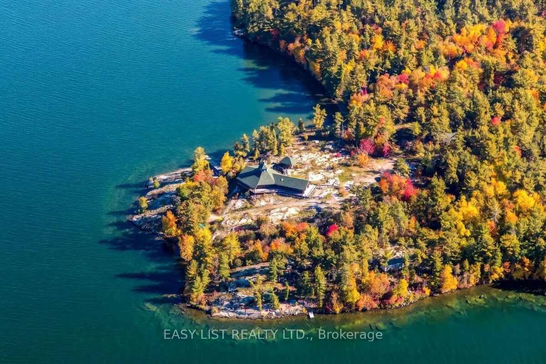
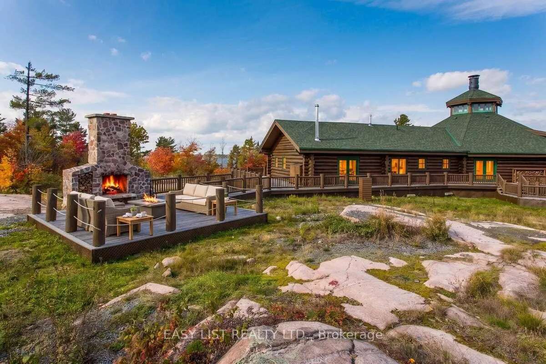
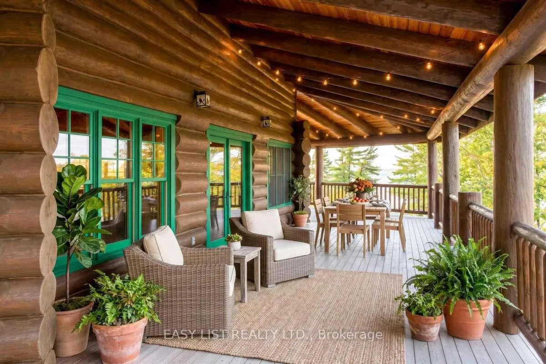
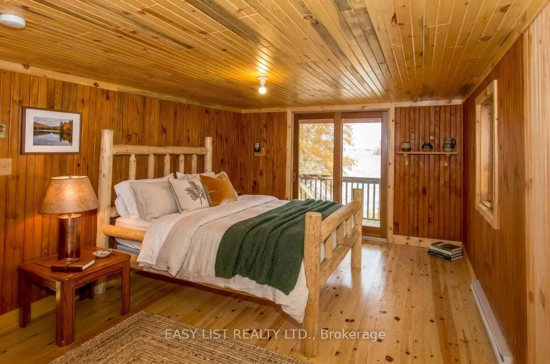
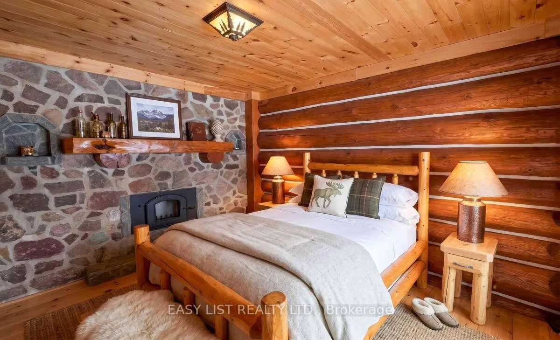
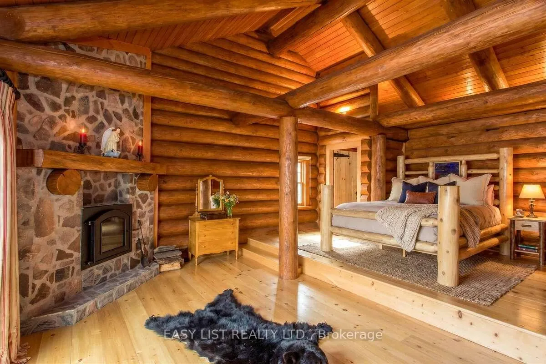
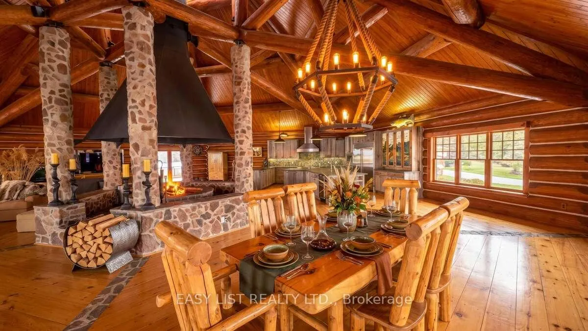
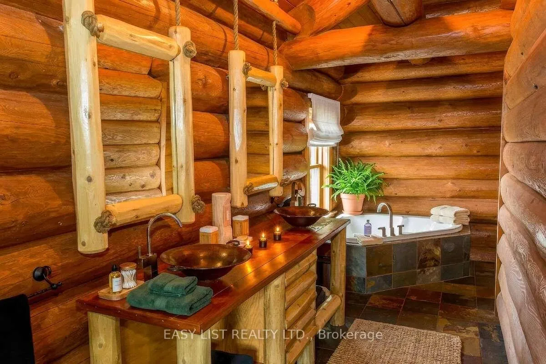
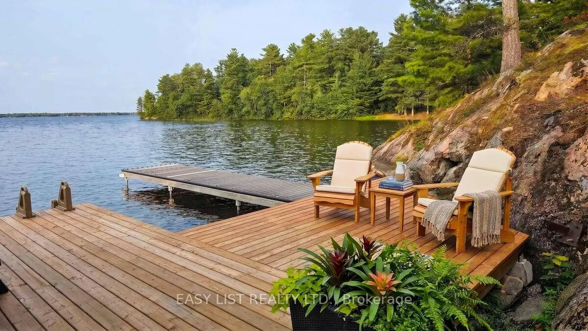
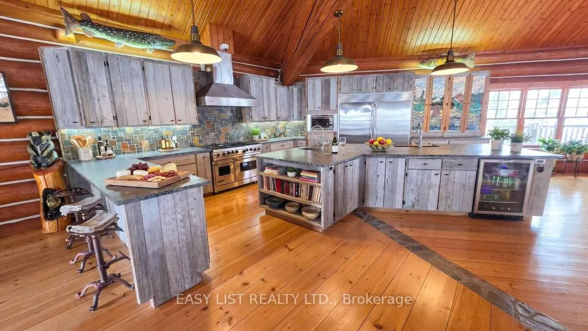
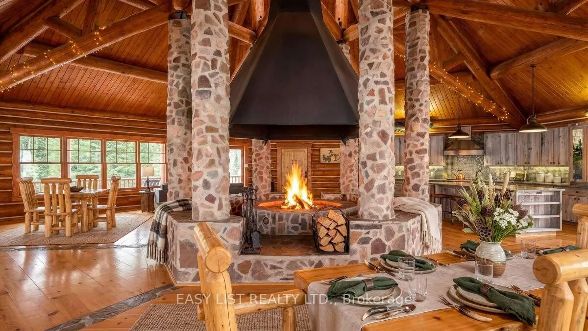
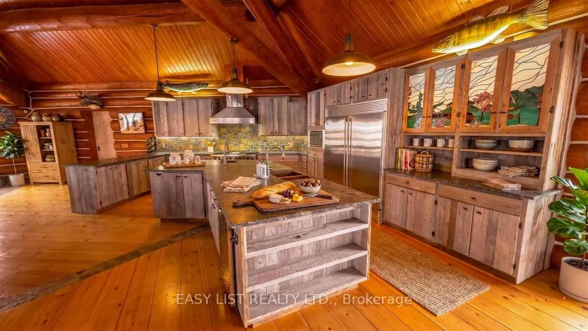
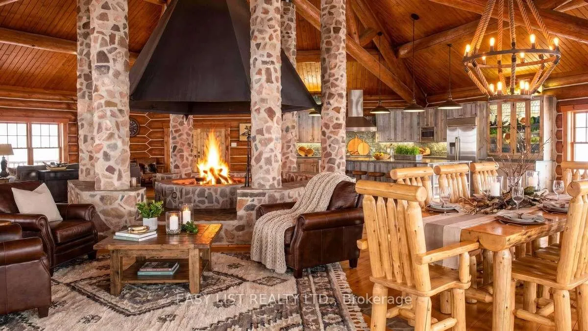
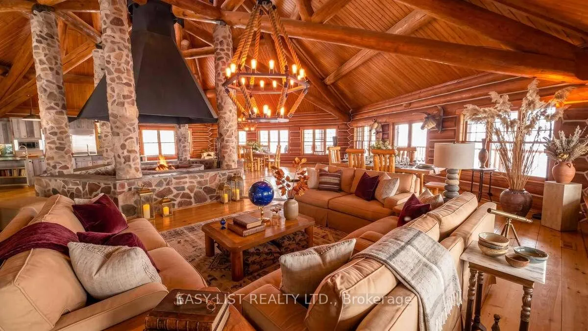
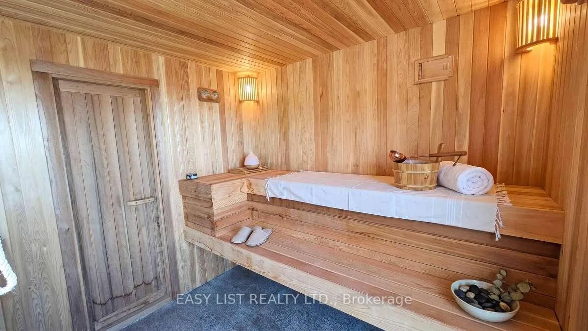
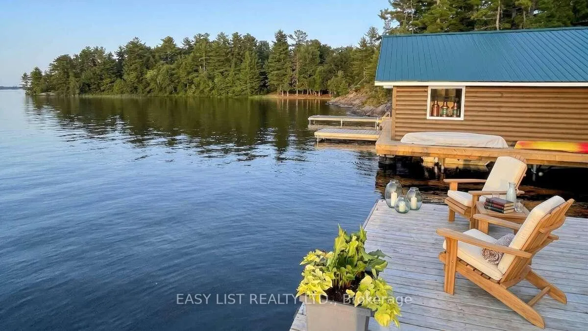
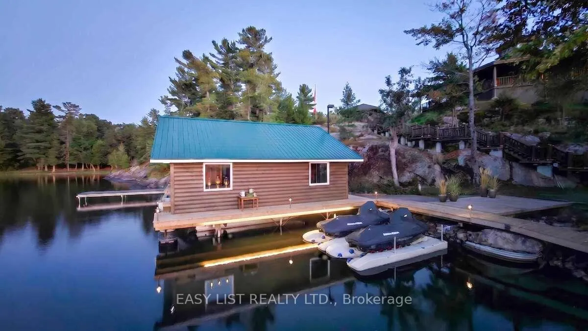
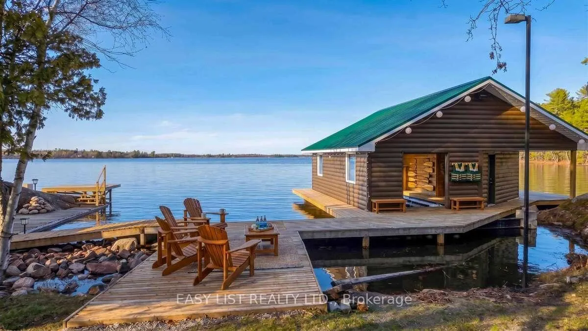
Visit the REALTOR website for further information about this listing. Île-aux-Chênes is a landmark Canadian Shield estate on Lake Nipissing, elevated 40 feet above the water with sweeping 270-degree panoramic views. Built in 2009, the grand log lodge blends historic warmth with modern luxury, adjacent to 300 acres of Crown land for complete privacy and sovereignty. Just four hours from Toronto and 20 minutes from the town of Sturgeon Falls, this is a true four-season legacy property - elite summer boating through deep-water channels and world-class winter ice fishing on your doorstep and snowmobiling make it a genuine 365-day destination, unlike typical Muskoka or Georgian Bay islands limited to a short summer season. The main lodge features a dramatic 25-foot hexagonal great room with barn wood kitchen, 12-foot central fire pit, and six stone pillars. The split-level primary suite and guest bedroom each have private fireplaces and there is an additional study/guest bedroom. A separate two-bedroom guest cottage provides fully independent visitor accommodations. Bespoke hand-crafted log furniture included throughout. Over 3,000 feet of glacier-polished shoreline meets a rare 150-foot sand beach. Waterfront amenities include a boathouse, sauna, and extensive protected docking with direct access to the Sturgeon River, French River, and the West Arm - renowned for year-round angling. Mainland power is provided via submarine hydro cable. Infrastructure includes a double garage/workshop, two storage sheds, screened gazebo, and 4,000 sq. ft. of wraparound decking. A rare legacy compound - built for families and organizations who gather to create stories that endure for generations.
Key Facts & Features
Property Costs
- Annual Property Tax Amount
- $10,135
- Land Transfer Tax Fee
- $85,225
- Basement Type
- Crawl Space
Interior Features
- Laundry Level
- Main Level
- Interior Extras
- Air Exchanger, Bar Fridge, Central Vacuum, Garburator, Guest Accommodations, In-Law Suite, Primary Bedroom - Main Floor, Sauna, Separate Hydro Meter, Sewage Pump, Storage, Sump Pump, Water Heater Owned, Water Softener
- View
- Forest, Lake, Panoramic, Trees/Woods, Water
- Security Features
- Alarm System, Carbon Monoxide Detectors, Monitored, Smoke Detector
- Fireplace/Stove
- Yes
- Fireplace Features
- Freestanding, Living Room, Fireplace Insert
- Elevator
- No
Exterior Features
- Exterior Extras
- Deck, Fishing, Patio, Privacy, Porch Enclosed, Recreational Area, Year Round Living
- Pool
- None
- Property Features
- Beach, Clear View, Island, Other, Waterfront, Wooded/Treed
- Accessibility Features
- Open Floor Plan
- Other Structures
- Workshop
Building
- Building Type
- Detached
- Building Style
- Bungalow
Construction
- Exterior Finish
- Log
- Roof
- Asphalt Shingle
- Foundation Details
- Concrete Block, Poured Concrete
- Special Designation
- Unknown
Lot
- Lot Front
- 2948.00 ft
- Lot Depth
- 892.00 ft
- Lot Shape
- Irregular
Parking & Garages
- Garage Type
- Detached
- Garage Spaces
- 2
- Parking Spaces
- 6
- Total Garage And Parking Spaces
- 8
Heating & Cooling
- Heat Source
- Electric
- Heat Type
- Forced Air
- Air Conditioning
- Central Air
- Water
- Well
- Sewers
- Septic
- Natural Gas
- No
- Hydro
- Yes
- Cable
- No
- Telephone
- Available
- Bedrooms
- 3
- Washrooms
- 3
- Kitchens
- 1
- Family / bonus room
- Yes
Washrooms
- 4-piece, Ground
- 3-piece, Ground
- 2-piece, Ground
- Municipality
- West Nipissing
- Neighbourhood
- Verner
- Main cross streets
- n/a
- Zoning
- RS
- Directions
- Private Boat Launch located at 8 COMEAU RD, LAVIGNE
- Waterfront
- Direct
- MLS® number
- X13481756
- Data source
- Toronto Regional Real Estate Board
- Listed on
- 2026-06-23
- Updated on
- 2026-08-08
- Days on market
- 126 days
- Possession date
- 2026-09-15
- Possession type
- Other
- Co-op commission
- 2.5% Seller Direct; $2 Listing Brokerage
- Seller
- Listed by
- EASY LIST REALTY LTD.
Home Market Value
Current home valuation for Island WC3-1, West Nipissing, Verner, West Nipissing, ON. Listed for $3,950,000
HOMEH Estimate
$3,840,000
Estimated Sales Range
$2,304,000 - $5,376,000
HOMEH Estimate for Island WC3-1, West Nipissing, Verner
Calculated with a real agent's CMA method — 45+ years of experience, codified. Not an AI guess.
For the owner
Is this your home? Track its value.
Get this home's HOMEH Estimate by email once a month, with how many homes are for sale around you.
Mortgage Payment Calculator
Compare up to 4 down payment scenarios
20% required for homes $1.5M or more
$790,000
| Scenario 1 | Scenario 2 | Scenario 3 | Scenario 4 | |
|---|---|---|---|---|
−Down payment | % $ | % $ | % $ | % $ |
+CMHC insurance | $0 | $0 | $0 | $0 |
=Total mortgage | $3,160,000 | $2,962,500 | $2,765,000 | $2,567,500 |
Amortization | ||||
Mortgage rate | % | % | % | % |
| Payment frequency | ||||
=Mortgage payment | $15,429monthly | $14,464monthly | $13,500monthly | $12,536monthly |
Land Transfer Tax
$85,225
$85,225
Around this home
No schools found nearby
Data provided by OpenStreetMap & Fraser Institute School Rankings
Ask HOMEH
New!Hi there!
👋Text or call (416) 301-9001
Recommended for you
Based on homes you've looked at.
No recommended properties found.
Nearby similar homes
No nearby properties found.
More real estate resources
Other homes nearby
Explore this area
Nearby neighbourhoods
No nearby listings available.