
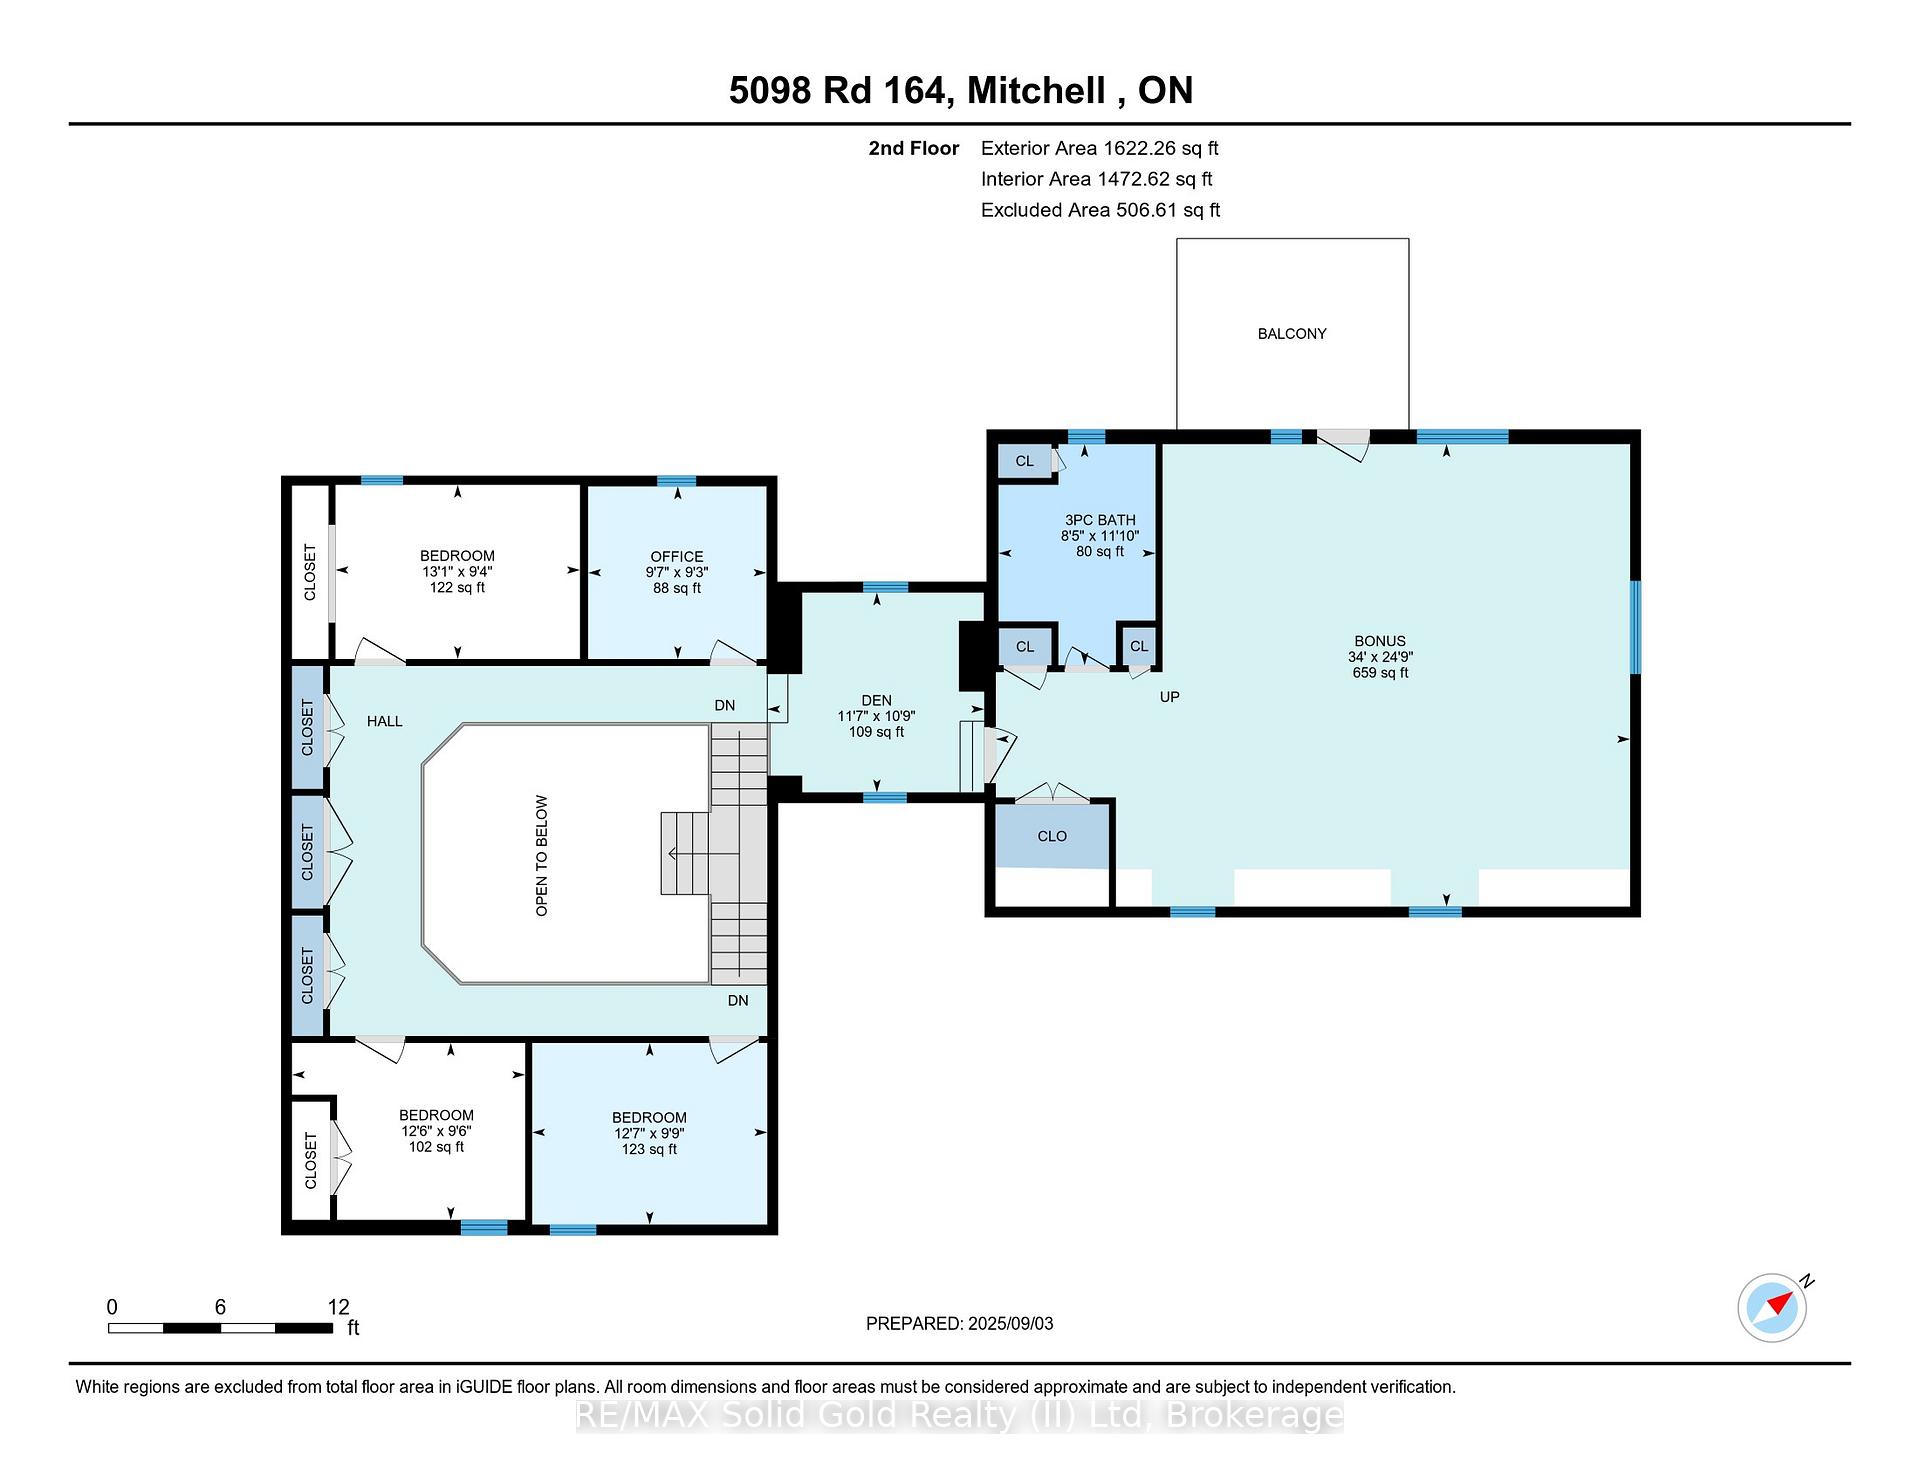
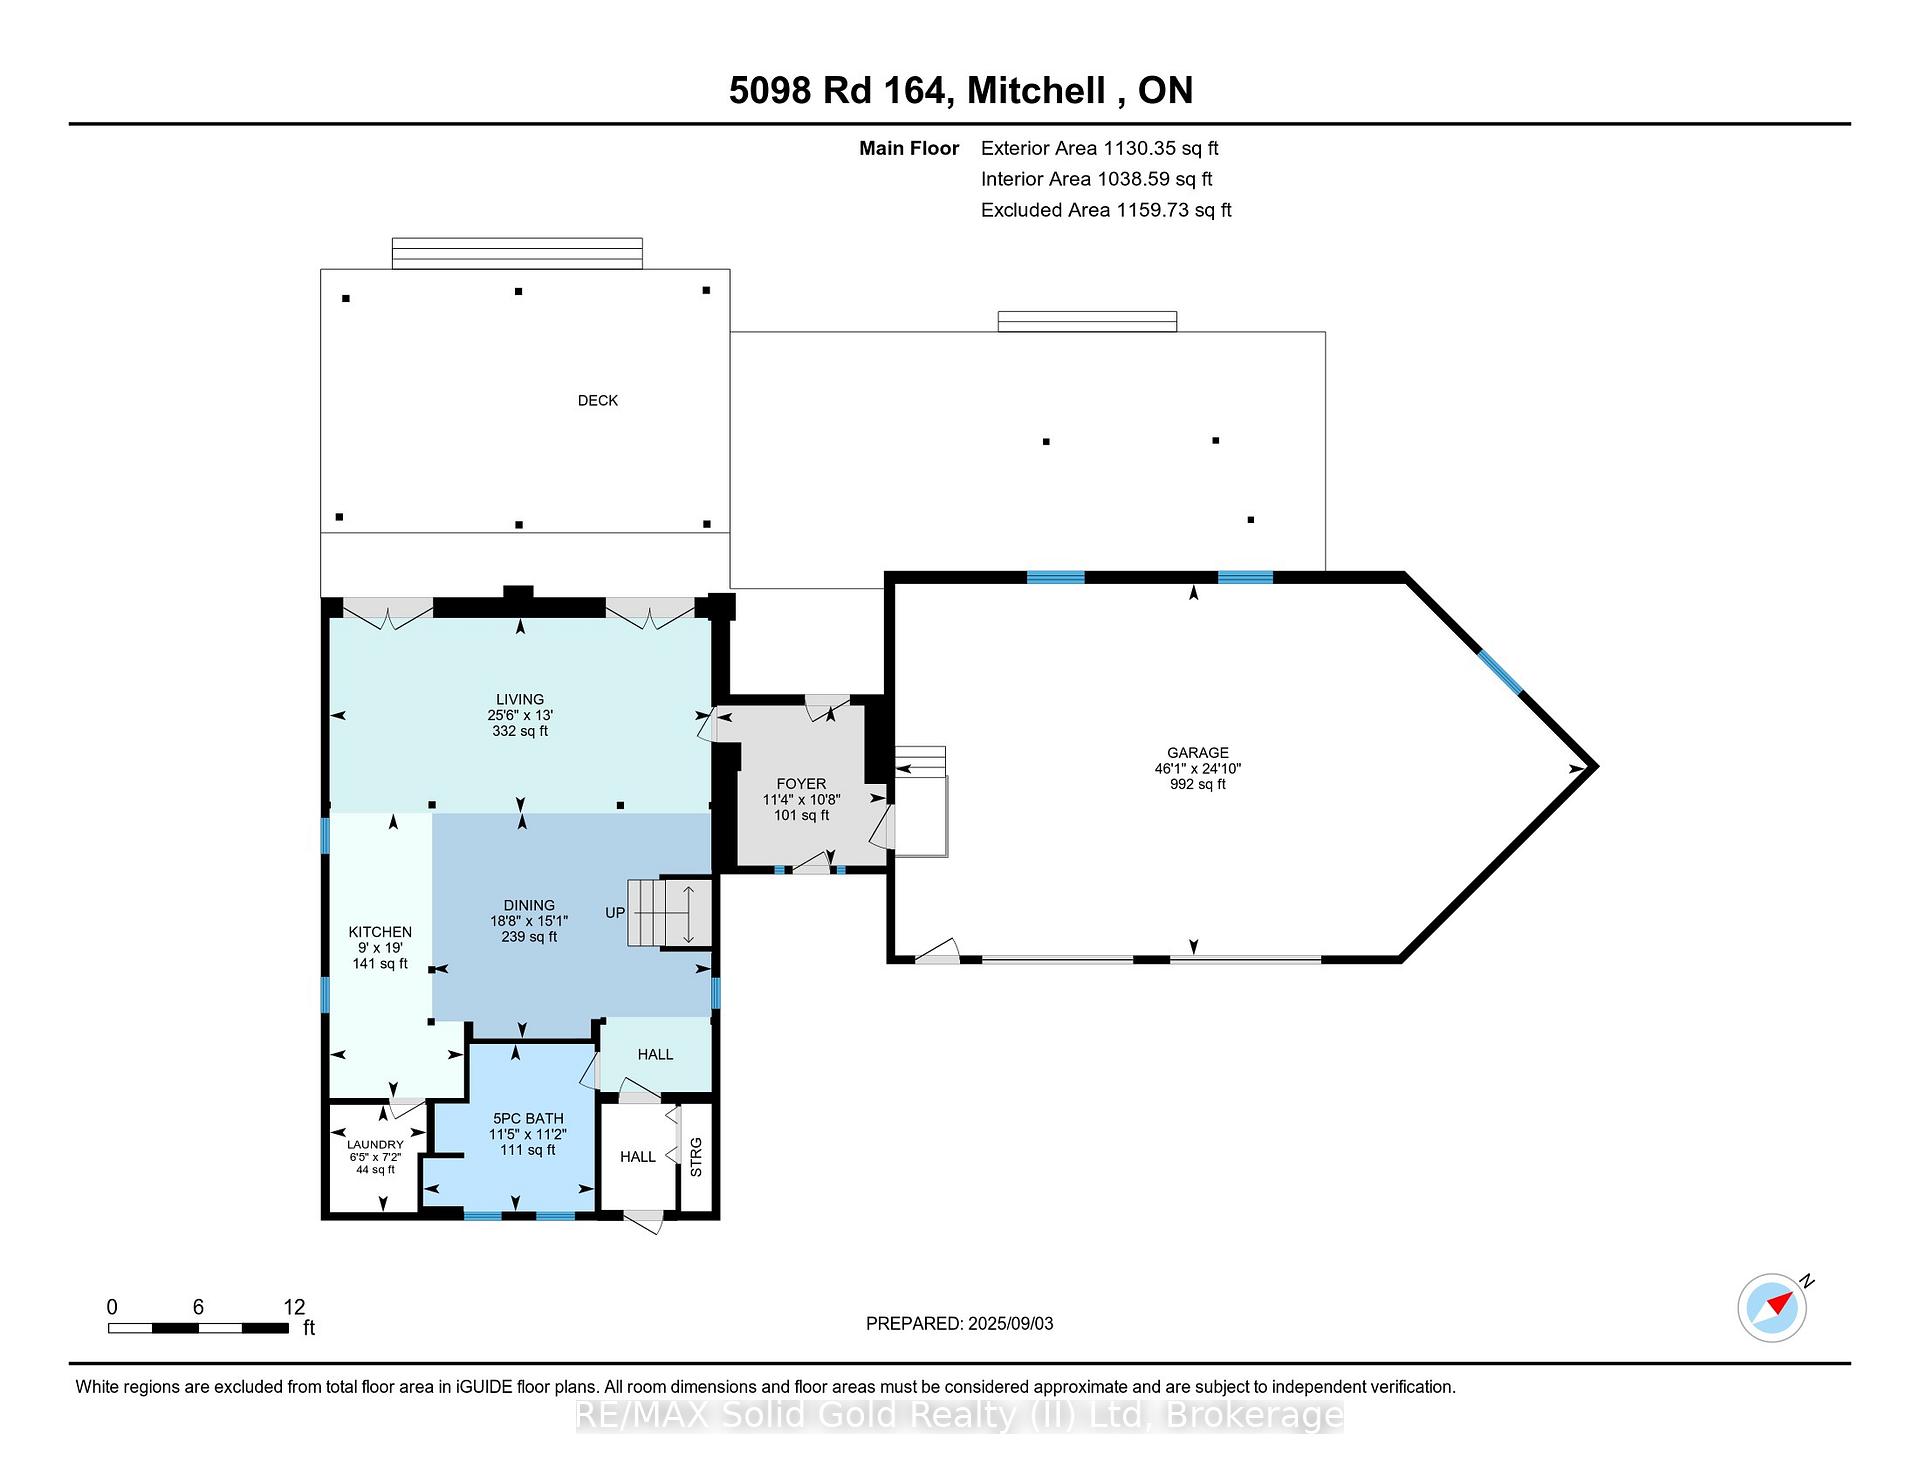
5098 Perth Road 164
West Perth (Logan), ON N0K 1N0
- 4Bedrooms
- 2Bathrooms
- 2Garage
- 2500–3000Sq Ft
- $5,016Tax
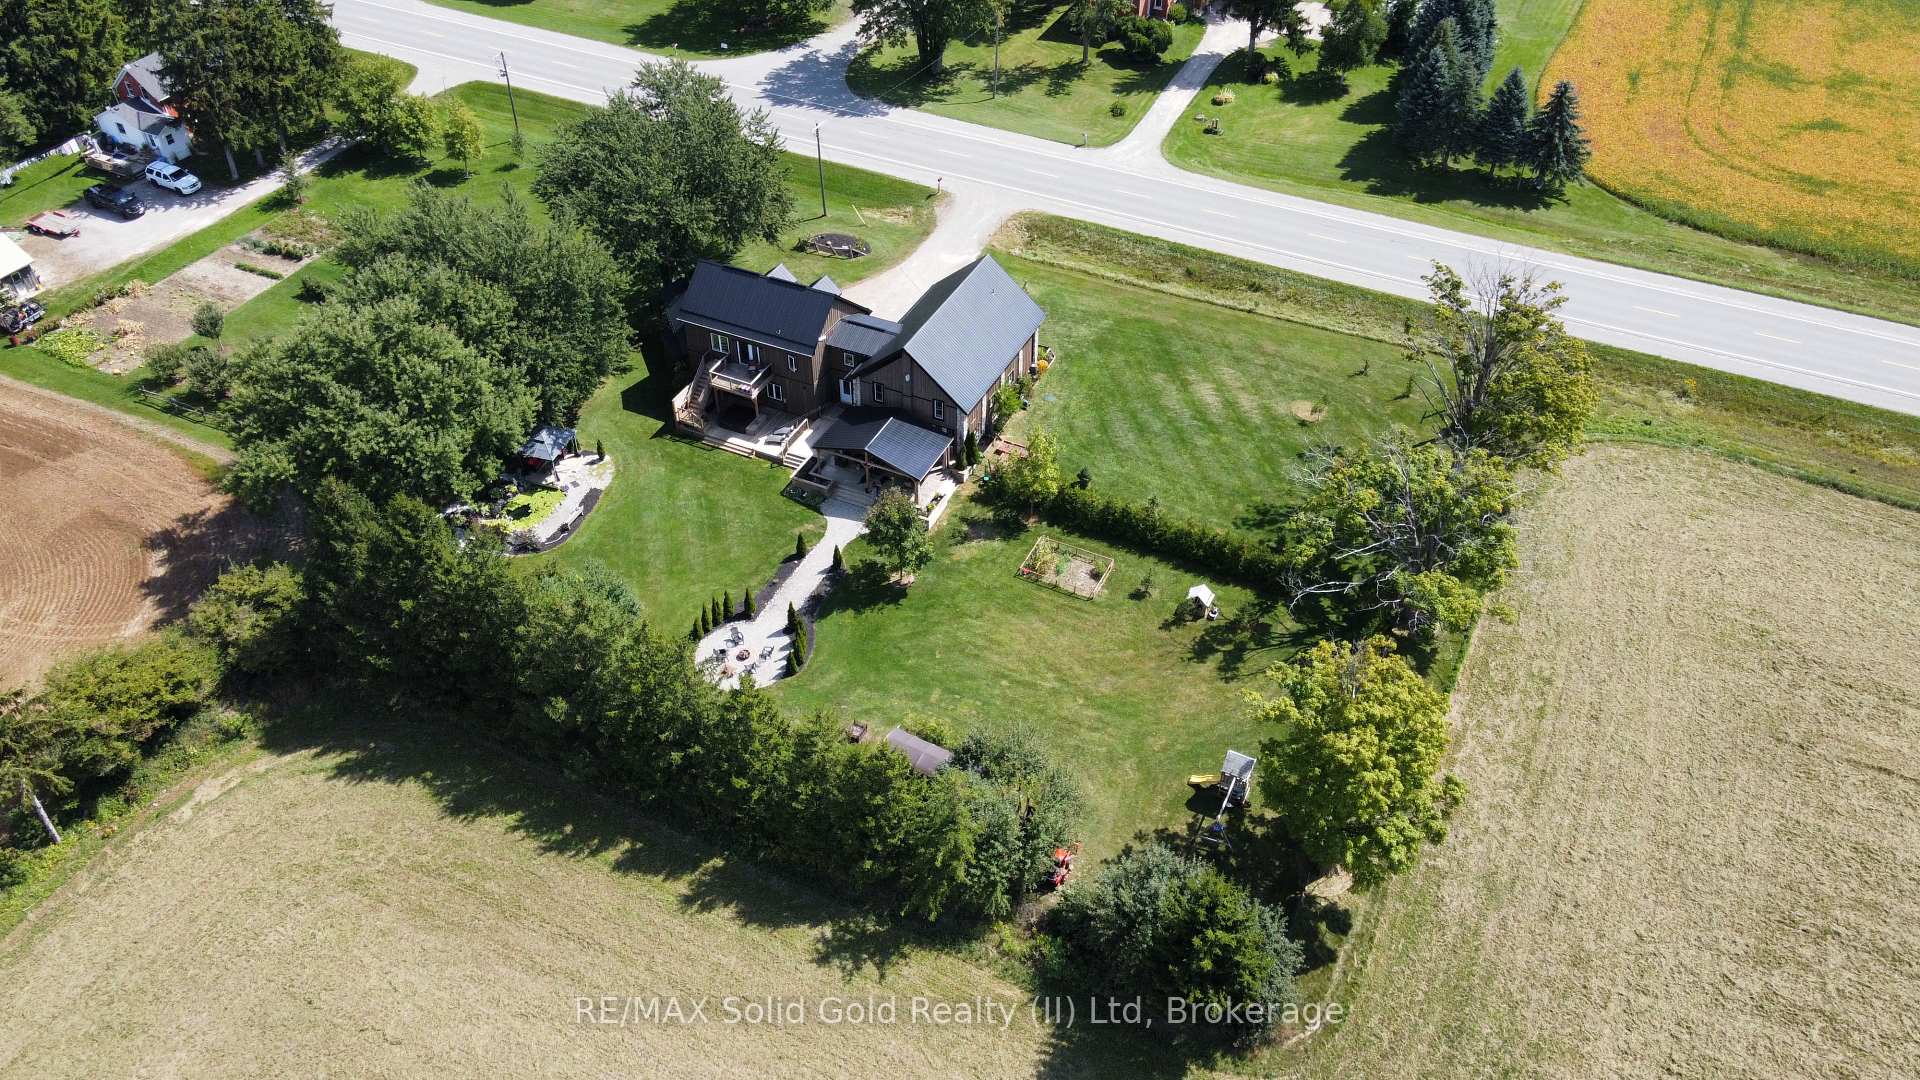
- 208×203 ftLot Size
 Estimated Value:$926,500See Free Estimate Report

Property not available for sale or for rent.
HOMEH One: full-service selling for a 1% listing fee. The buyer's agent commission is separate.
Free Home EvaluationHow Much Is My Home Worth?Homes for Sale NearbySale & Price History for 5098 Perth Road 164, West Perth, Logan
| Start Date | End Date | Price | Event | MLS# |
|---|---|---|---|---|
| 2025-09-03 | 2025-09-10 | Login to See Prices | Sold | x12378510 |
Real estate boards require you to or to see the full details of this property.
*Sold prices and complete sale & price history are regulated data. Under the Trust in Real Estate Services Act, 2002 (TRESA) and the rules of the Real Estate Council of Ontario (RECO), and pursuant to the Multiple Listing Service® rules of the Canadian Real Estate Association (CREA) and the Toronto Regional Real Estate Board (TRREB), this information may be shown only to registered users who have agreed to the applicable terms of use (a Virtual Office Website, or "VOW," arrangement). HOMEH Inc., Brokerage therefore provides it to signed-in members only. Creating an account is free and takes under a minute.
About 5098 Perth Road 164, West Perth, Logan
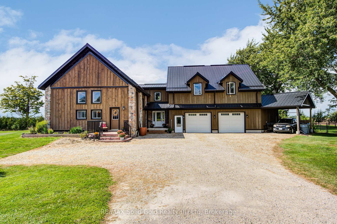
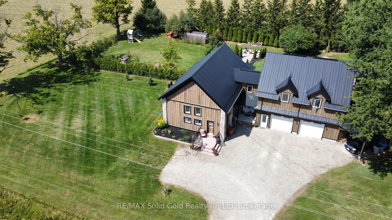
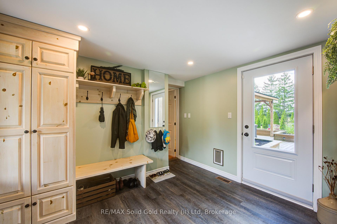
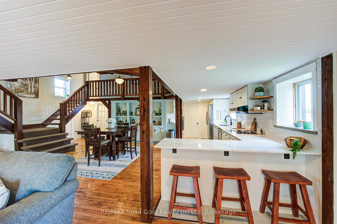
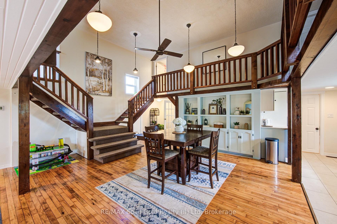
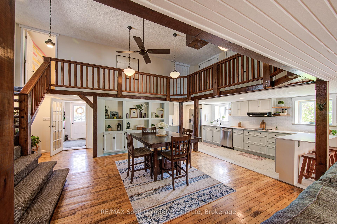
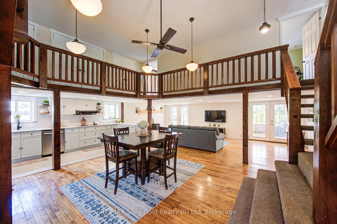
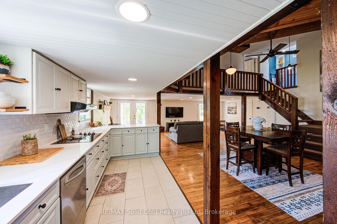
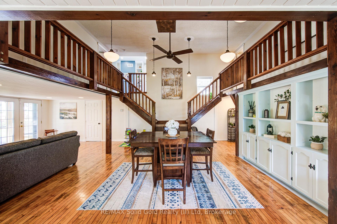
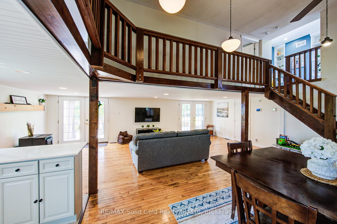
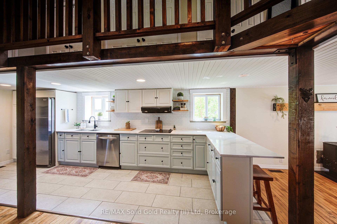
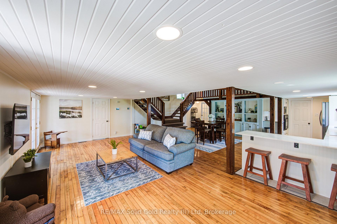
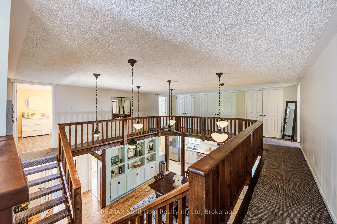
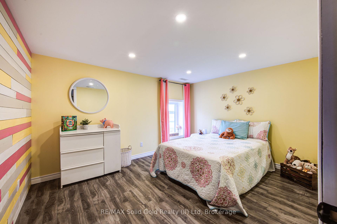
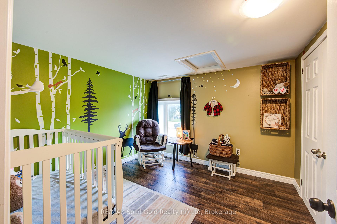
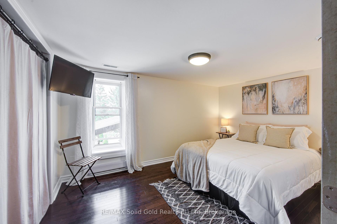
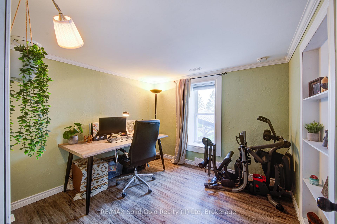
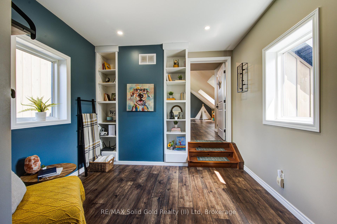
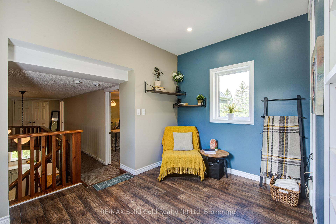
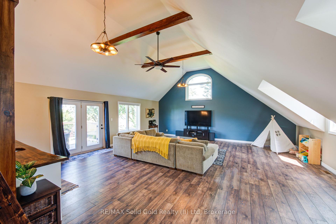
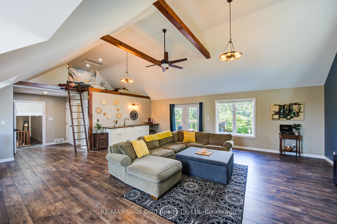
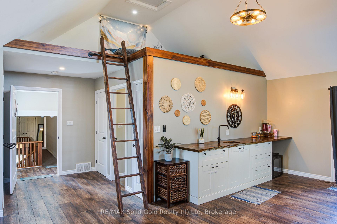
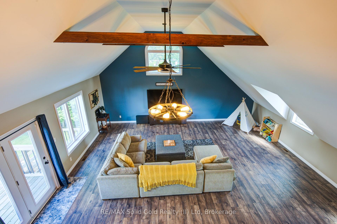
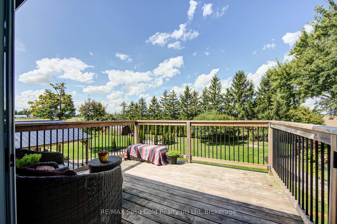
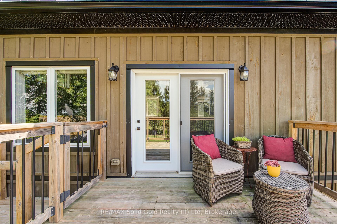
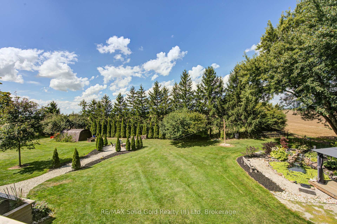
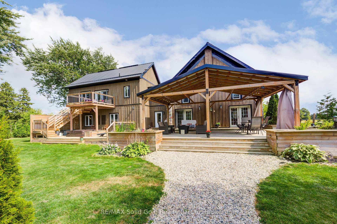
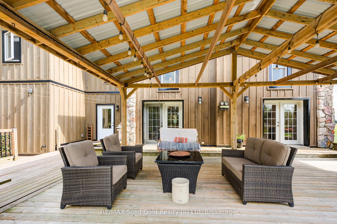
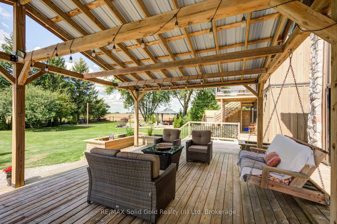
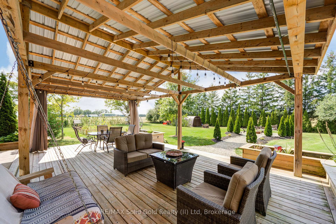
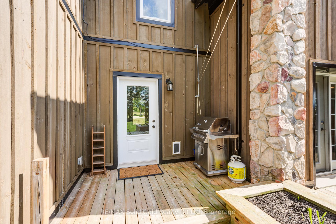
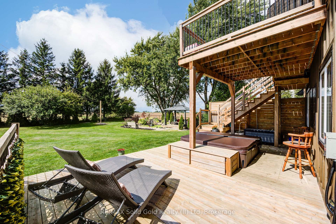
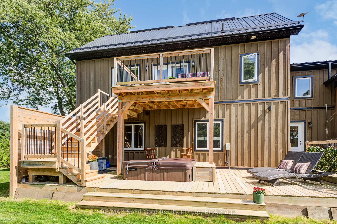
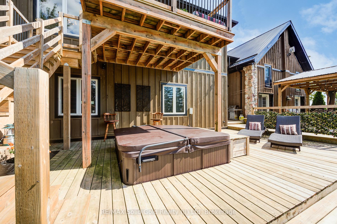
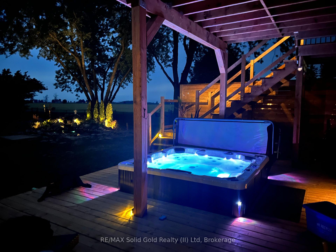
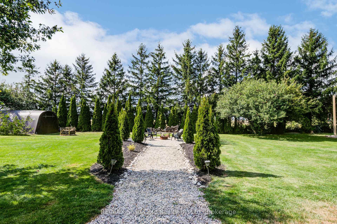
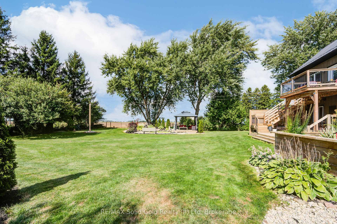
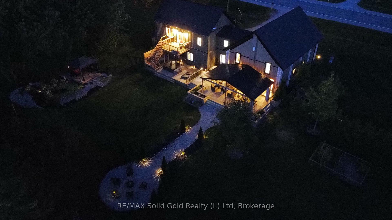
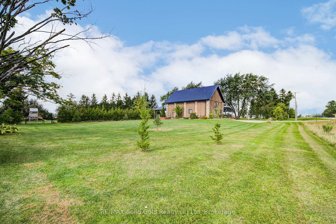
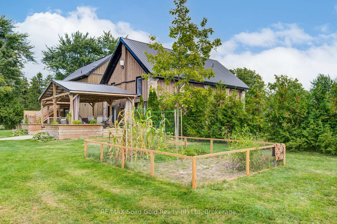
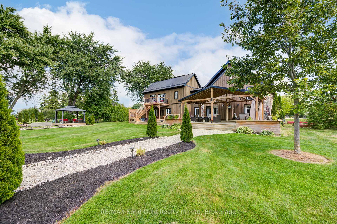
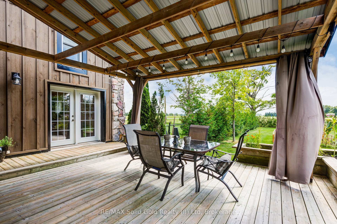
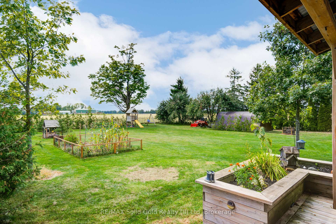
Discover old-world charm blended with modern upgrades in this beautifully renovated historic schoolhouse, nestled on just under an acre of peaceful countryside. Located just a short drive from the amenities of Monkton, Bornholm, and Mitchell, this unique 4-bedroom, 2-bathroom home offers the perfect balance of rural serenity and convenience. Step inside to an open-concept main level with soaring ceilings open to above, creating an airy and inviting atmosphere. Upstairs, a spacious family room with vaulted ceilings leads to a private patio where you can take in breathtaking views of your fenced backyard oasis. Enjoy the tranquil sounds of a picturesque koi pond and waterfall as you sip your morning coffee under the charming gazebo. Entertain with ease on the oversized, covered deck accessed from the main level, or take a stroll along the tree-lined gravel walkway to your cozy firepit. Unwind in the hot tub, perfect for sunsets, stargazing nights or relaxing soaks. Car enthusiasts and hobbyists will love the oversized 2.5-car garage, plus an additional car canopy for extra storage. With over $100,000 in recent upgrades inside and out, this one-of-a-kind property combines timeless character with modern comforts. A must-see for those seeking a peaceful lifestyle without sacrificing access to nearby towns.
Key Facts & Features
Property Costs
- Annual Property Tax Amount
- $5,016
- Land Transfer Tax Fee
- $17,473
Rental Items
- Rental Equipment
- none
- Basement Type
- Crawl Space
Interior Features
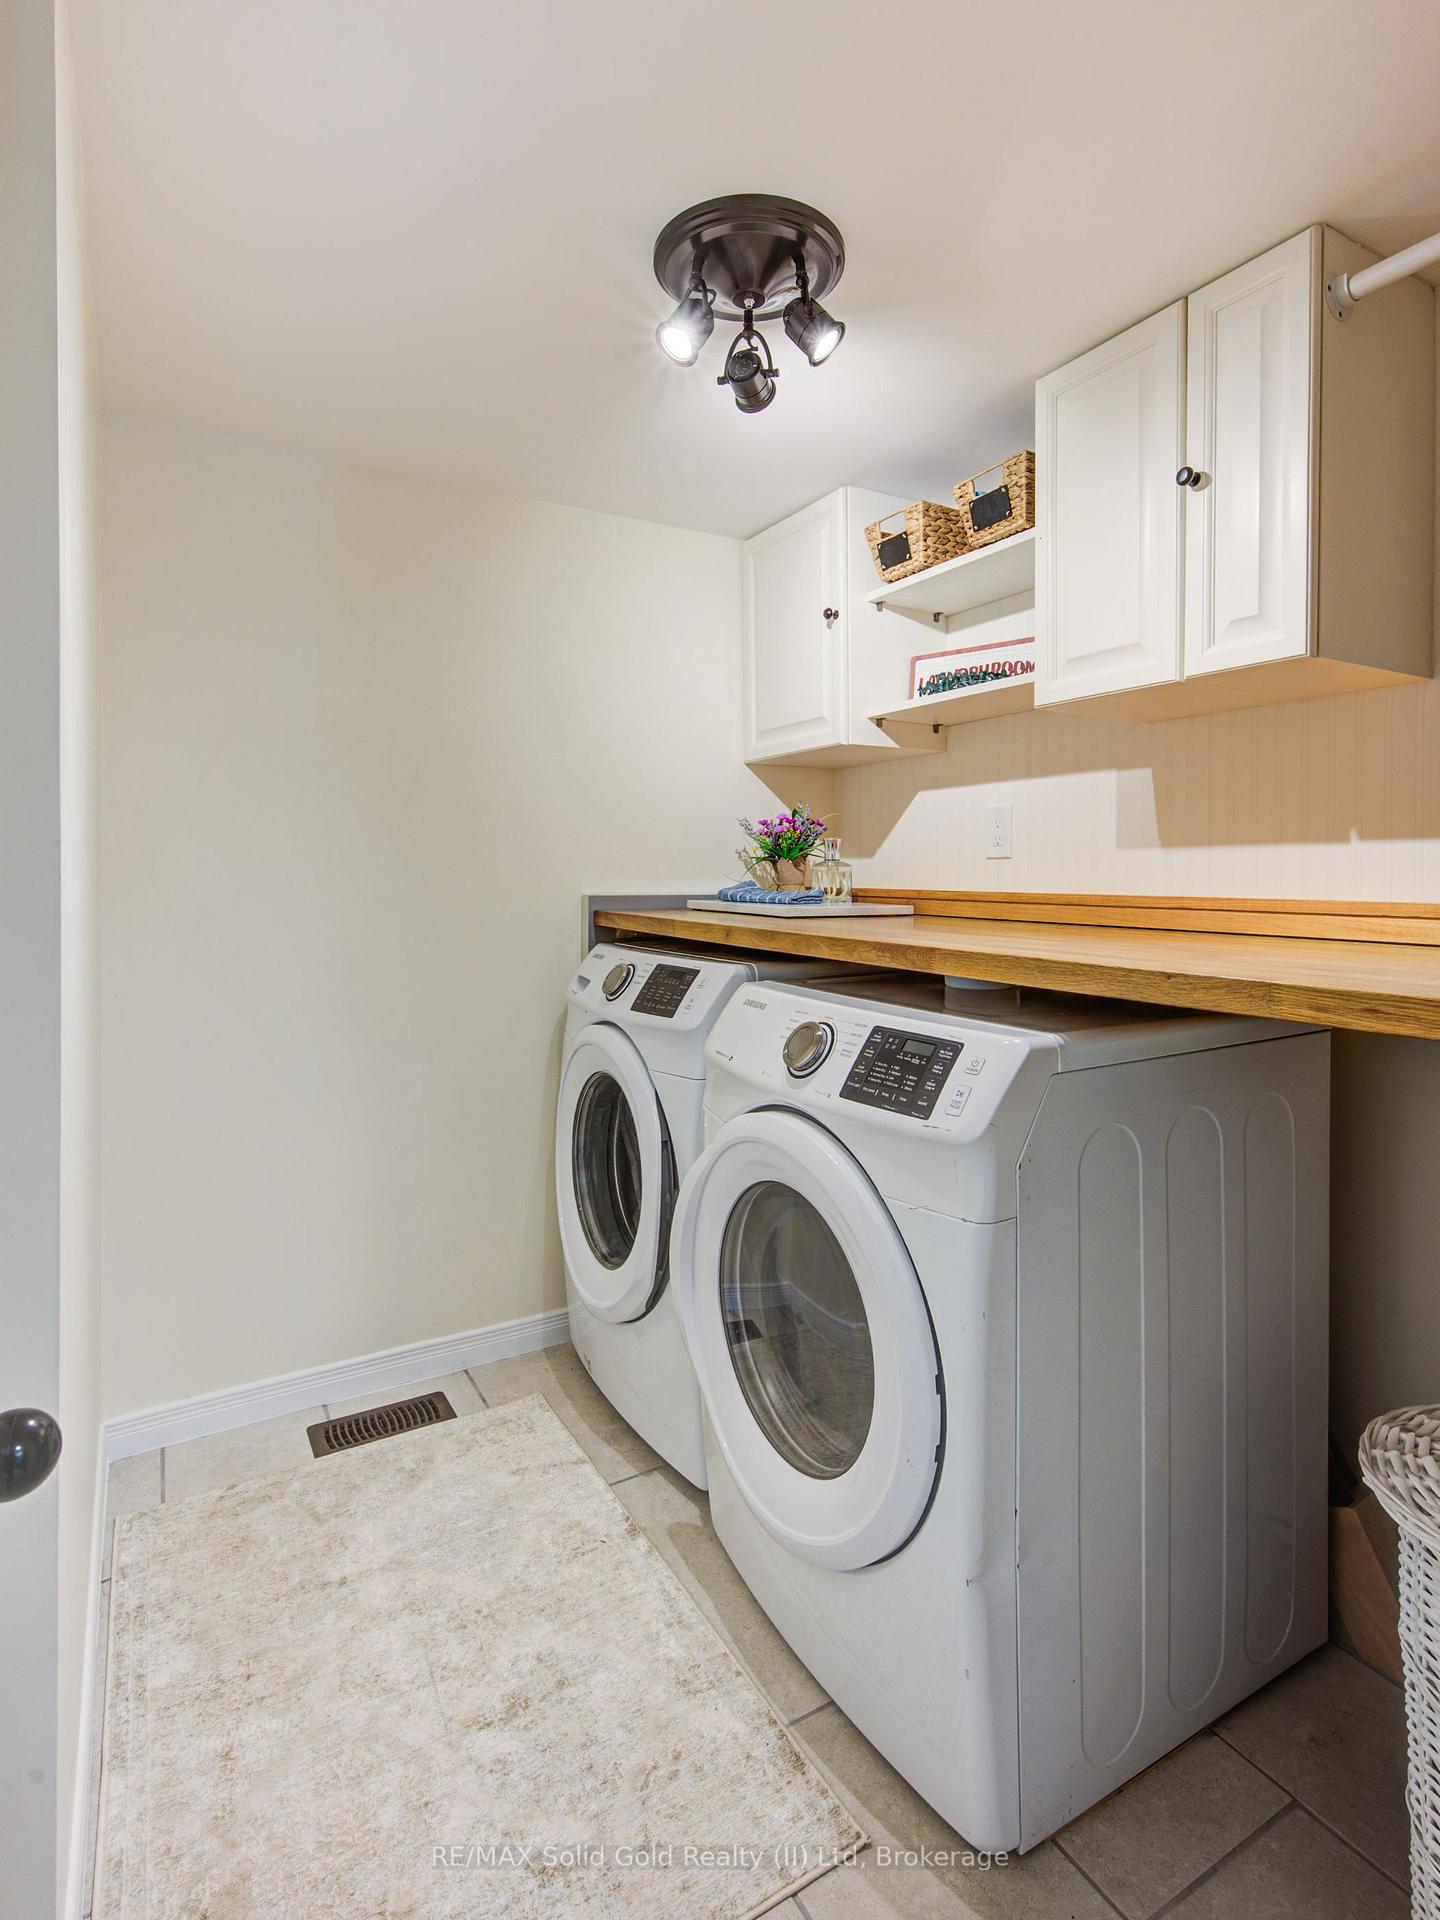
- Laundry Level
- Main Level
- Interior Extras
- Auto Garage Door Remote, Water Heater Owned, Sump Pump, Countertop Range
- Security Features
- Alarm System
- Fireplace/Stove
- Yes
- Fireplace Features
- Pellet Stove
- Elevator
- No
Exterior Features
- Exterior Extras
- Deck, Patio, Privacy, Private Pond, Hot Tub
- Pool
- None
- Property Features
- Fenced Yard, Golf, Place Of Worship, Rec./Commun.Centre, School Bus Route, Library
- Other Structures
- Fence - Full, Gazebo, Storage
Building
- Building Type
- Rural Residential
- Building Style
- 2-Storey
- Approx Age
- 100+
Construction
- Exterior Finish
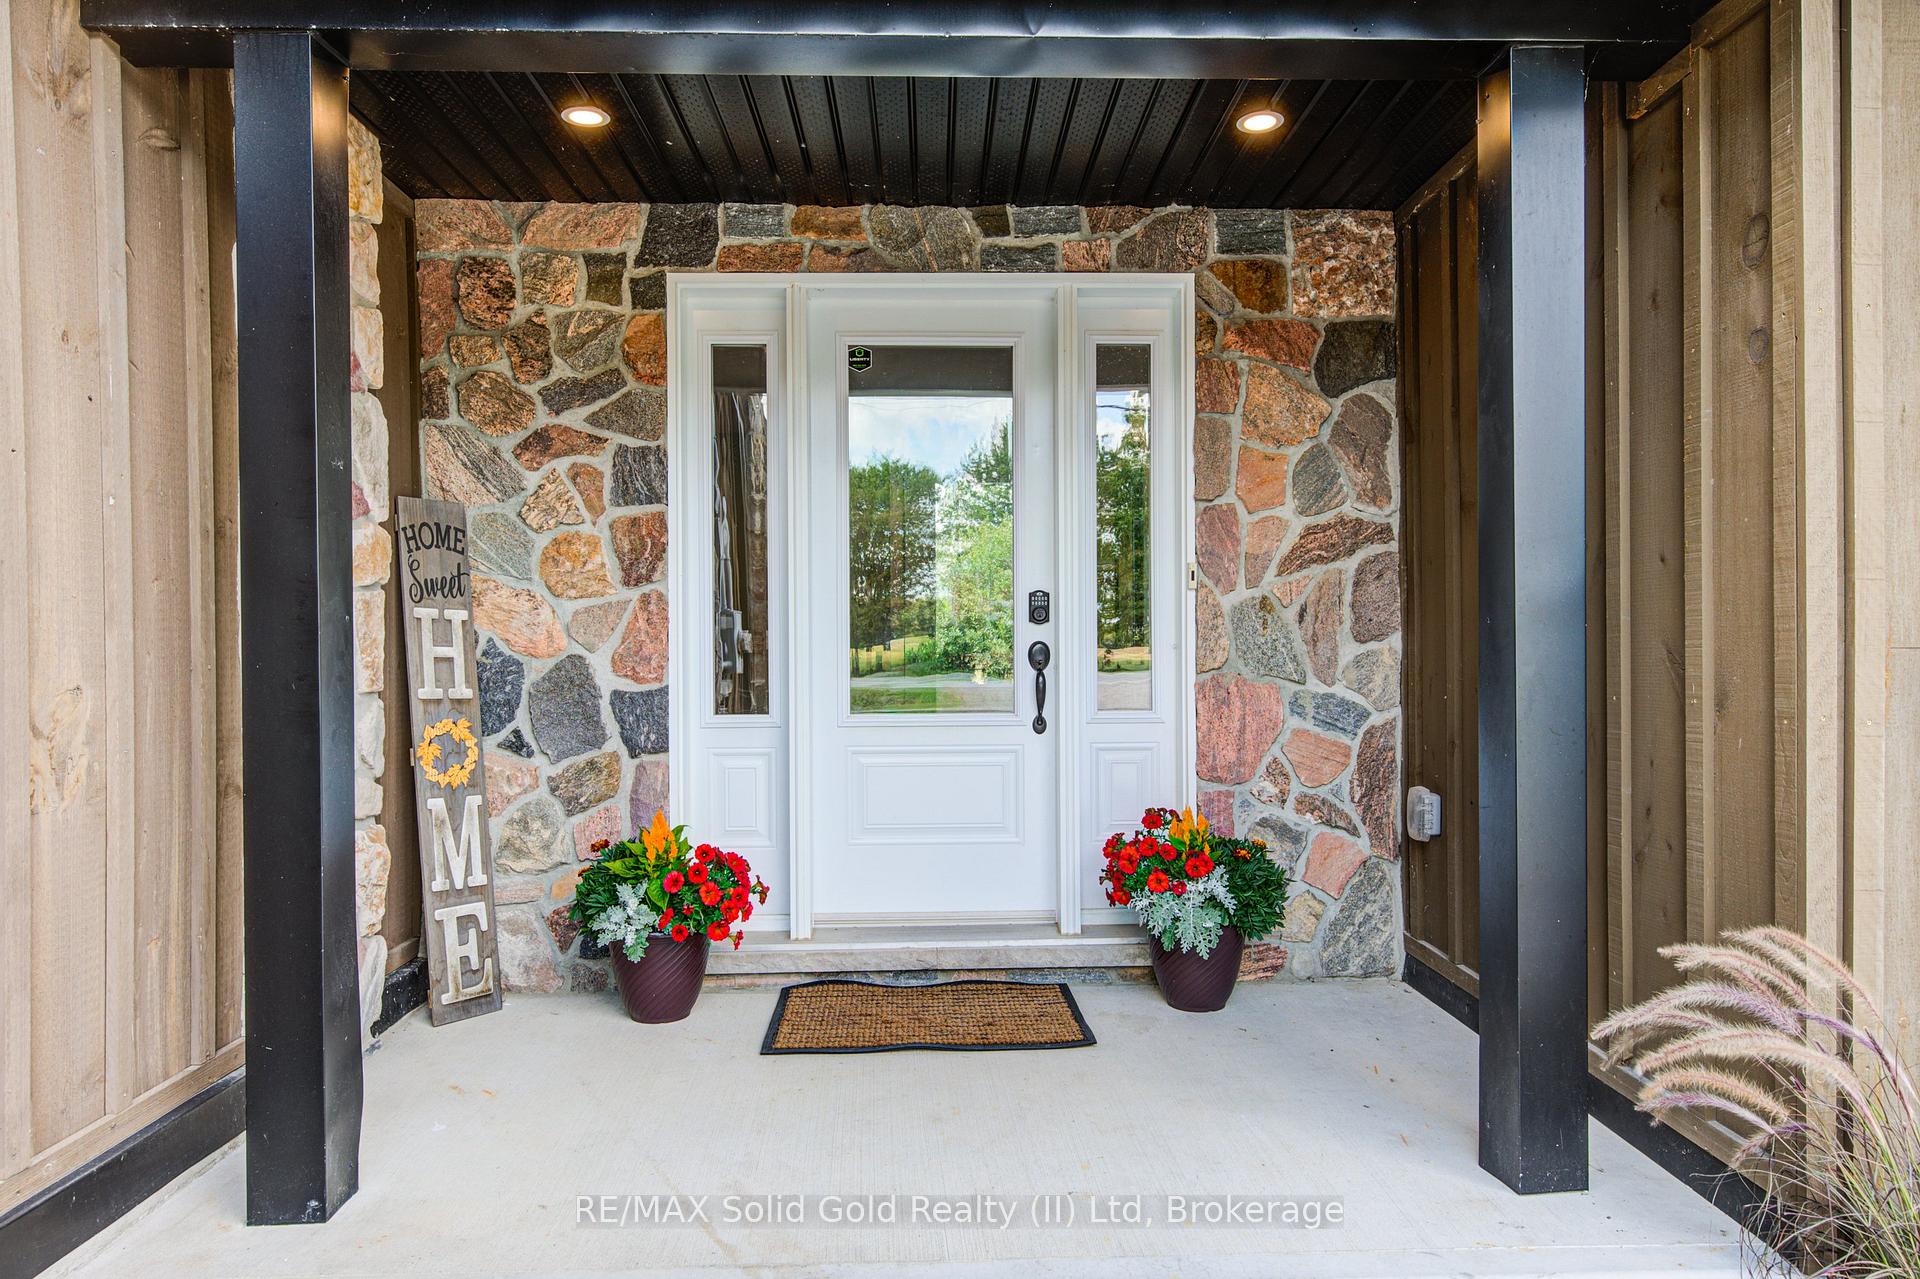
- Board & Batten , Stone
- Roof
- Metal
- Foundation Details
- Concrete, Stone
- Special Designation
- Unknown
Lot
- Lot Front
- 208.00 ft
- Lot Depth
- 203.00 ft
- Lot Size
- 0.97
Inclusions
- Inclusions
- Dishwasher, Dryer, Garage Door Opener, Hot Tub, Hot Tub Equipment, Range Hood, Refrigerator, Stove, Washer
Exclusions
- Exclusions
- garage decor on walls, projector and screen, hoist, fridge and freezer in garage, string lights on deck, speakers and stereo, ceiling extension cord, pond decor and bench, tools, tractor, retractable light in garage
Parking & Garages
- Garage Type
- Attached
- Garage Spaces
- 2
- Parking Spaces
- 10
- Total Garage And Parking Spaces
- 12
Heating & Cooling
- Heat Source
- Ground Source
- Heat Type
- Heat Pump
- Air Conditioning
- Other
- Water
- Well
- Sewers
- Septic
- Natural Gas
- No
- Hydro
- Yes
- Cable
- Available
- Telephone
- Available
- Bedrooms
- 4
- Washrooms
- 2
- Kitchens
- 1
- Family / bonus room
- Yes
Washrooms
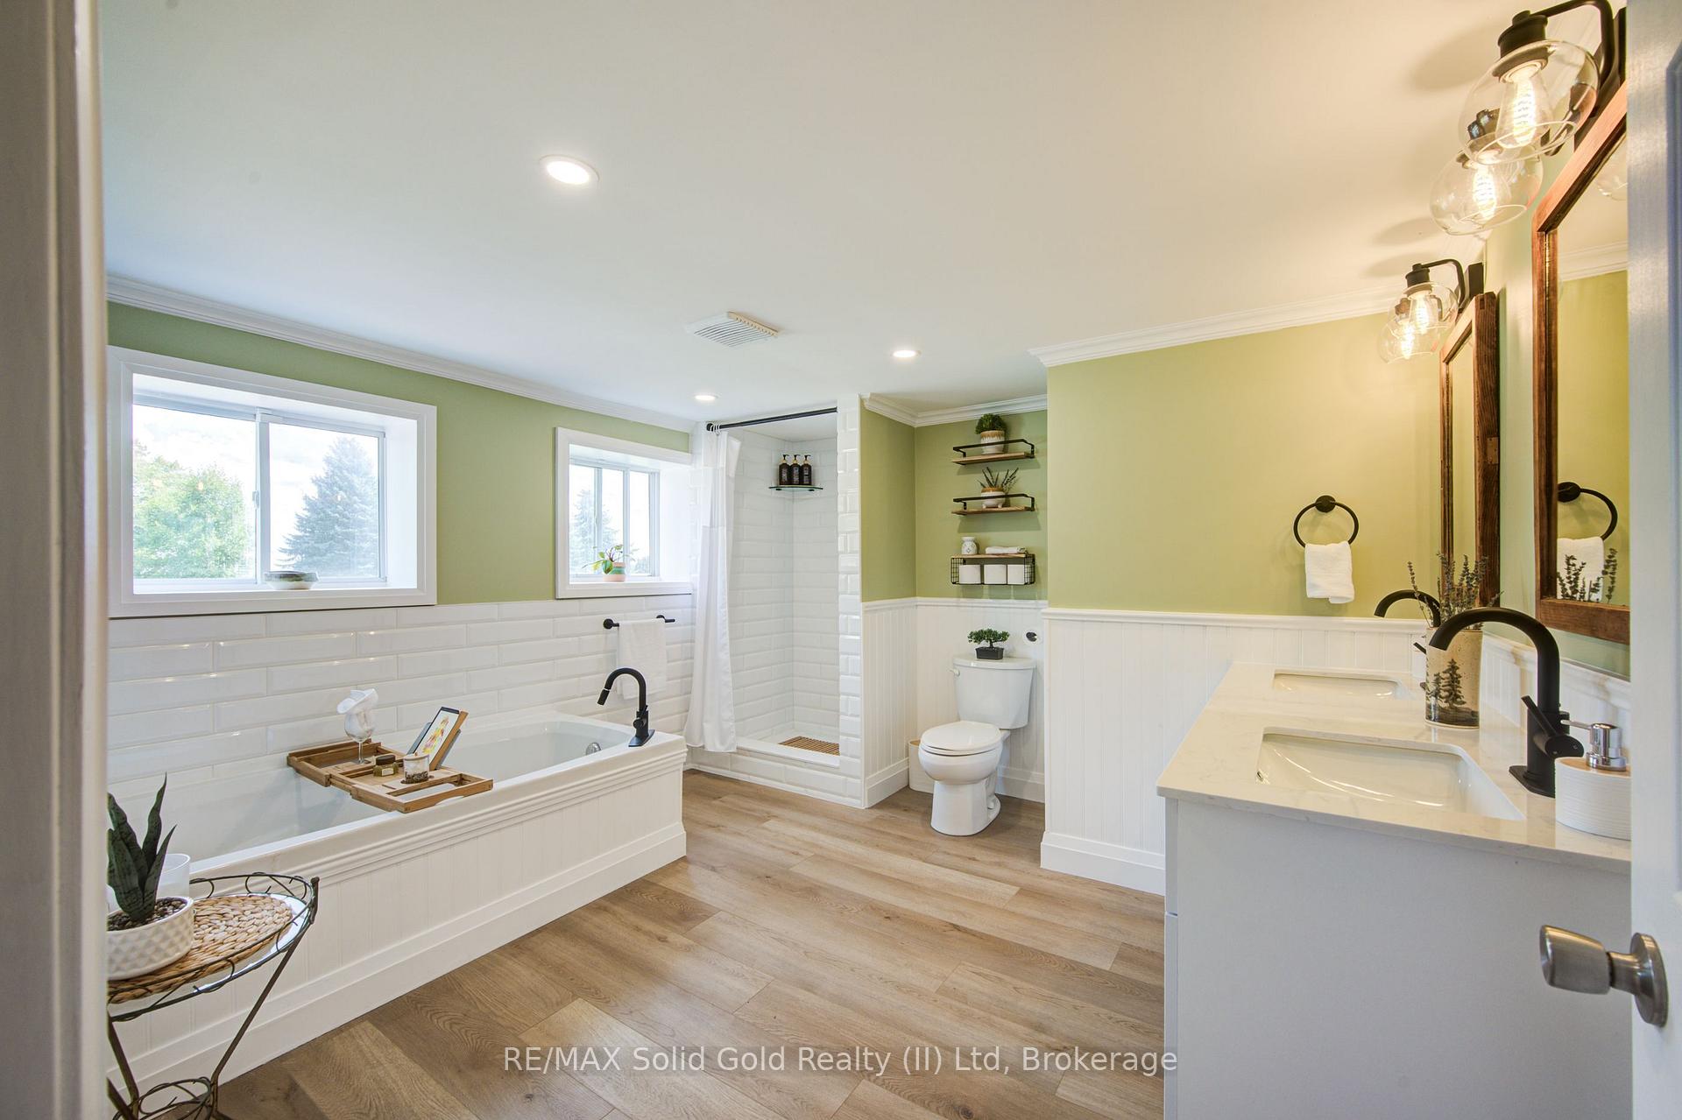
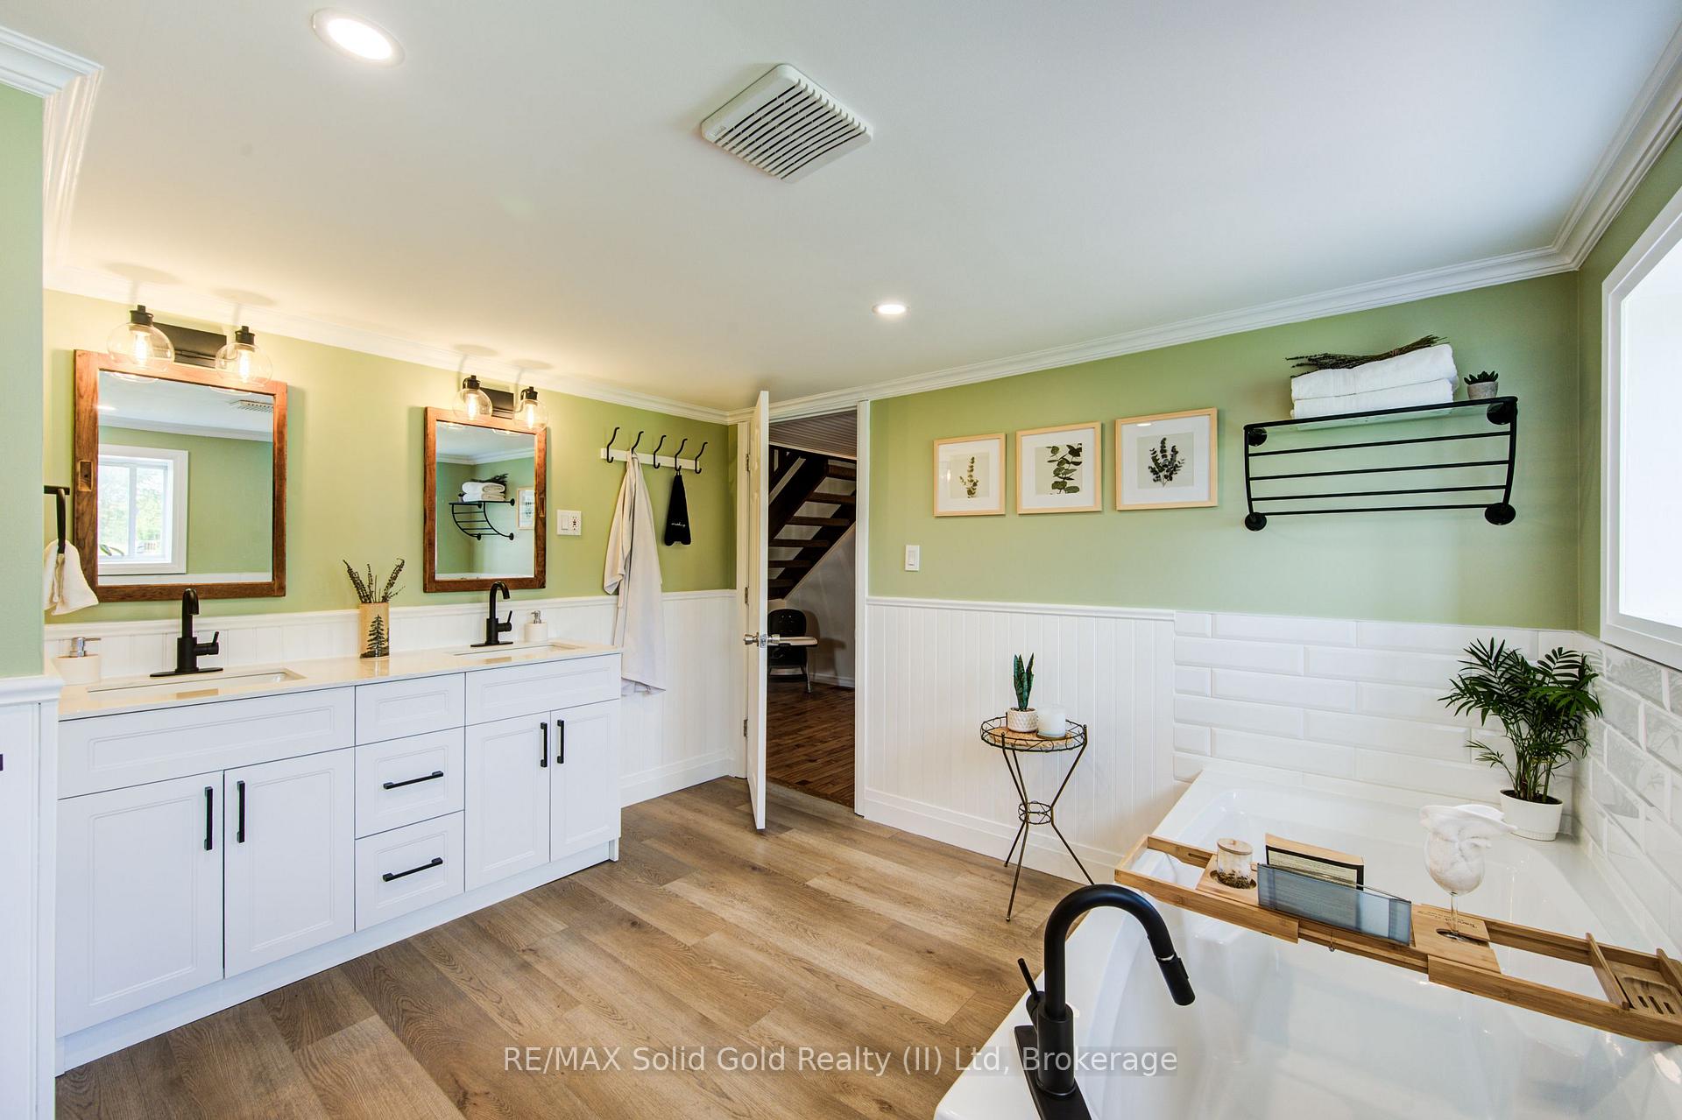
- 5-piece, Main
- 3-piece, Second
- Municipality
- West Perth
- Neighbourhood
- Logan
- Main cross streets
- Hwy 23 Between Bornholm and Monkton
- Directions
- hwy 23 between Monkton and Bornholm
- Waterfront
- None
- MLS® number
- X12378510
- Data source
- Toronto Regional Real Estate Board
- Status change
- 2025-09-10
- Listed on
- 2025-09-03
- Days on market
- 7 days
- Possession type
- 60-89 days
- Co-op commission
- 2% + HST
- Seller
- Listed by
- RE/MAX Solid Gold Realty (II) Ltd
Home Market Value
Current home valuation for 5098 Perth Road 164, West Perth, Logan, West Perth, ON. Listed for $1,049,900
HOMEH Estimate
$926,500
Estimated Sales Range
$731,935 - $1,121,065
HOMEH Estimate for 5098 Perth Road 164, West Perth, Logan
Calculated with a real agent's CMA method — 45+ years of experience, codified. Not an AI guess.
For the owner
Is this your home? Track its value.
Get this home's HOMEH Estimate by email once a month, with how many homes are for sale around you.
Mortgage Payment Calculator
Compare up to 4 down payment scenarios
5% on first $500K + 10% on $549,900 over $500K
$79,990
| Scenario 1 | Scenario 2 | Scenario 3 | Scenario 4 | |
|---|---|---|---|---|
−Down payment | % $ | % $ | % $ | % $ |
+CMHC insurance | $38,762 | $29,292 | $24,988 | $0 |
=Total mortgage | $1,007,820 | $974,202 | $917,403 | $839,920 |
Amortization | ||||
Mortgage rate | % | % | % | % |
| Payment frequency | ||||
=Mortgage payment | $4,921monthly | $4,757monthly | $4,479monthly | $4,101monthly |
Land Transfer Tax
$17,473
$17,473
Around this home
No schools found nearby
Data provided by OpenStreetMap & Fraser Institute School Rankings
Ask HOMEH
New!Hi there!
👋Text or call (416) 301-9001
Recommended for you
Based on homes you've looked at.
No recommended properties found.
Nearby similar homes
No nearby properties found.
More real estate resources
Other homes nearby
Explore this area
Nearby neighbourhoods
No nearby listings available.