
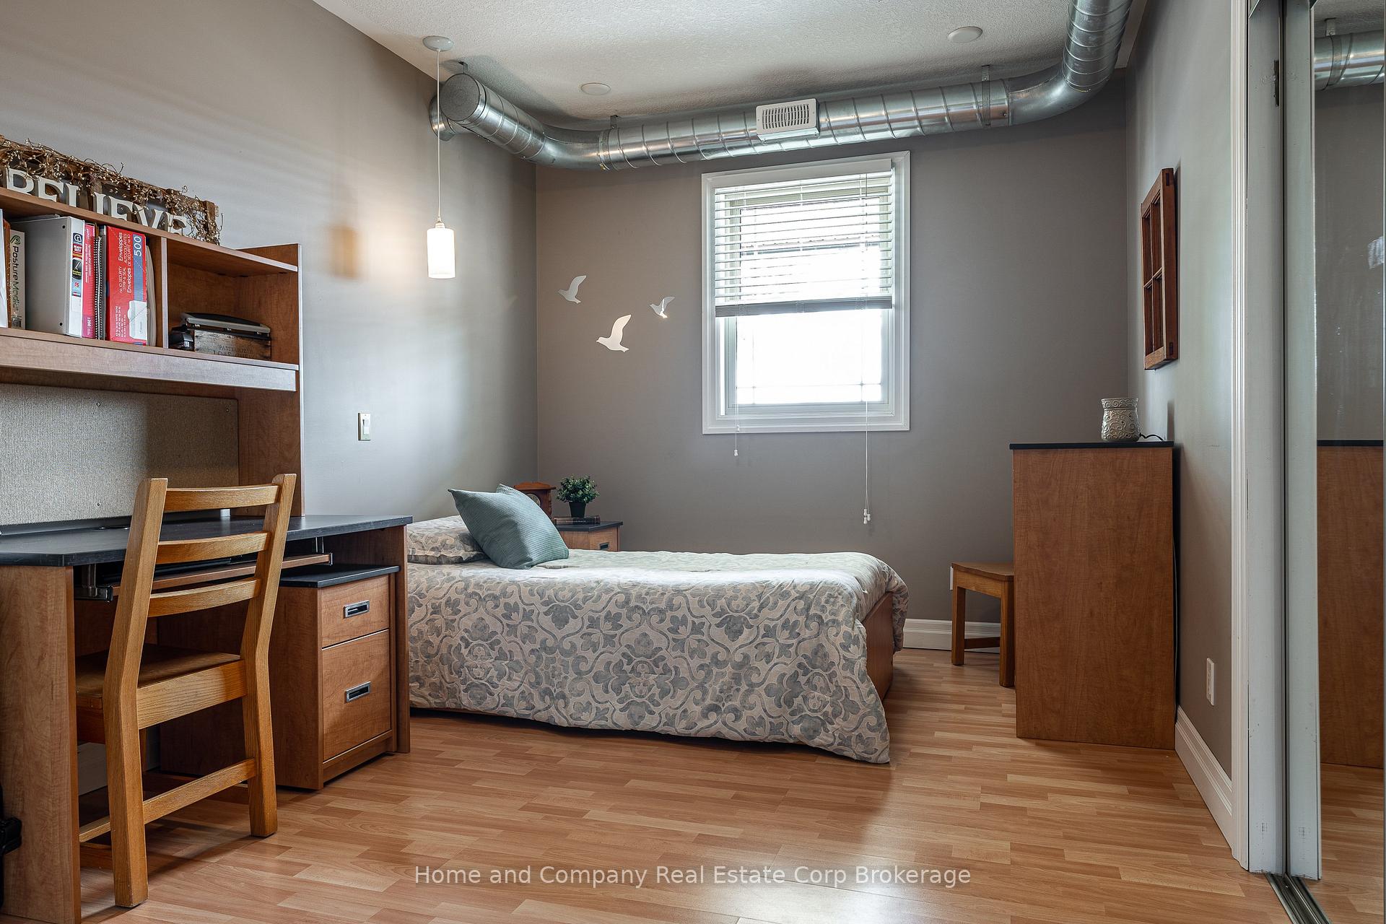
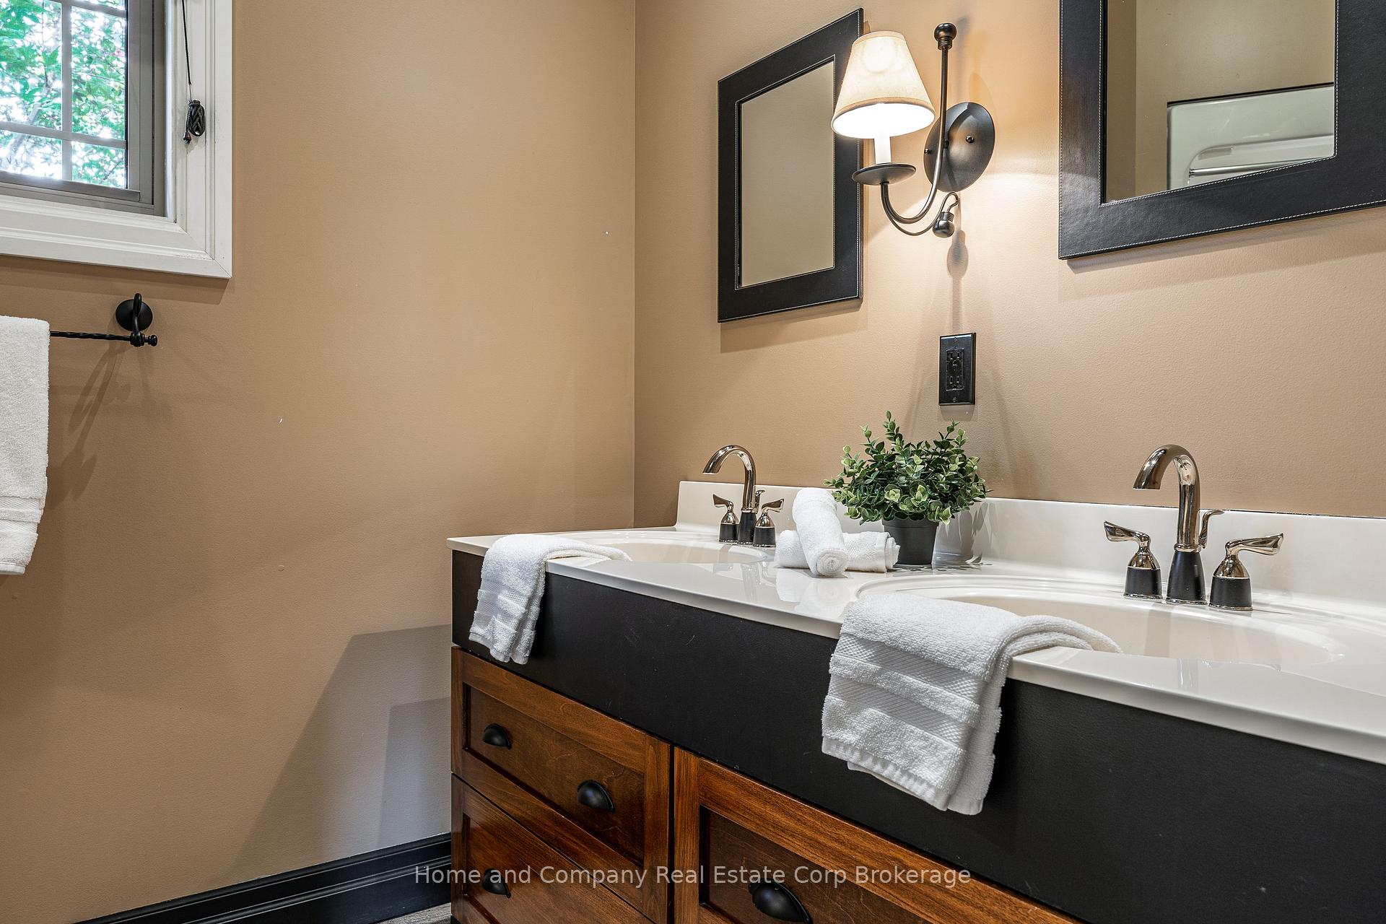
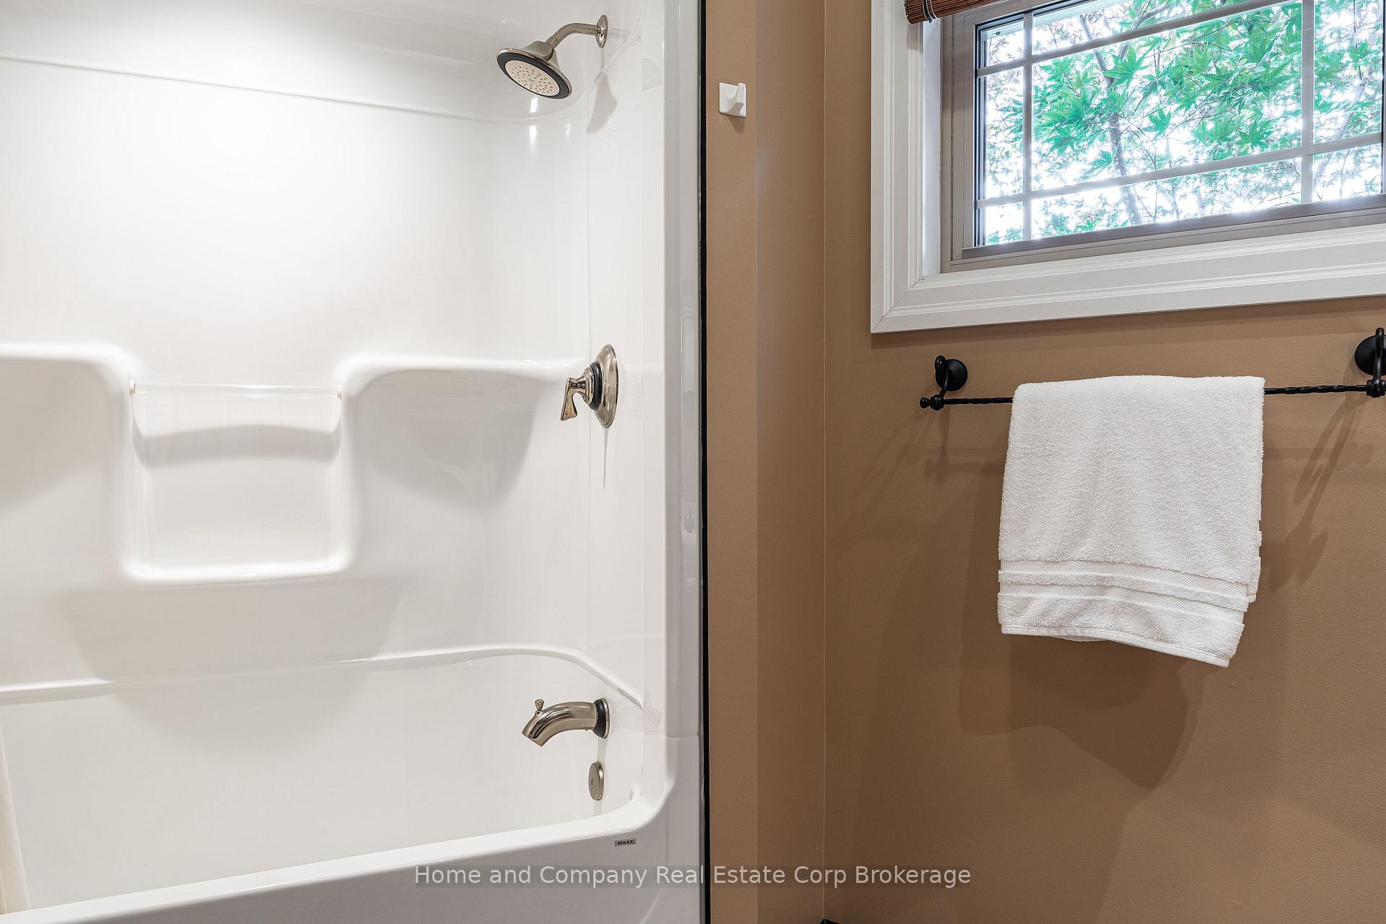
6055 Fischer Road
West Perth (Mitchell), ON N0K 1N0
- 3Bedrooms
- 3Bathrooms
- 3Garage
- 2000–2500Sq Ft
- $5,810Tax
- 120×150 ftLot Size
 Estimated Value:$800,041See Free Estimate Report

This home has sold. It is no longer available.
Property not available for sale or for rent.
Sale & Price History for 6055 Fischer Road, West Perth, Mitchell
Real estate boards require you to or to see the full details of this property.
*Sold prices and complete sale & price history are regulated data. Under the Trust in Real Estate Services Act, 2002 (TRESA) and the rules of the Real Estate Council of Ontario (RECO), and pursuant to the Multiple Listing Service® rules of the Canadian Real Estate Association (CREA) and the Toronto Regional Real Estate Board (TRREB), this information may be shown only to registered users who have agreed to the applicable terms of use (a Virtual Office Website, or "VOW," arrangement). HOMEH Inc., Brokerage therefore provides it to signed-in members only. Creating an account is free and takes under a minute.
About 6055 Fischer Road, West Perth, Mitchell
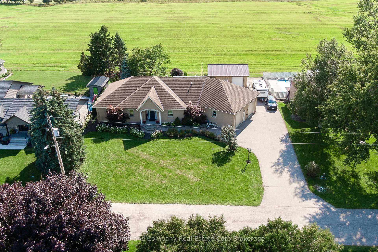
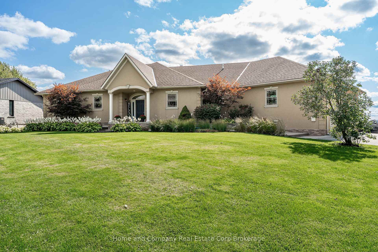
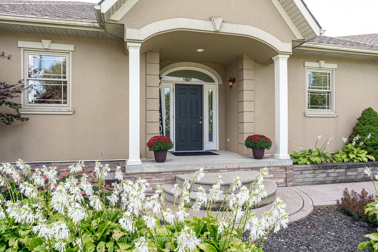
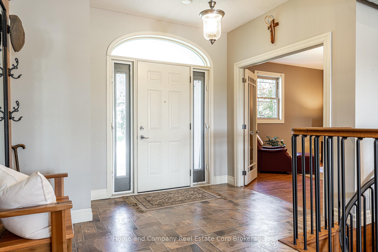
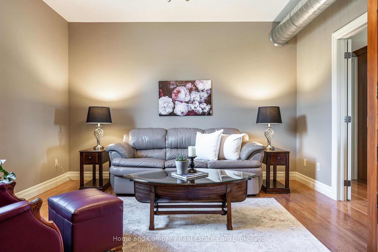
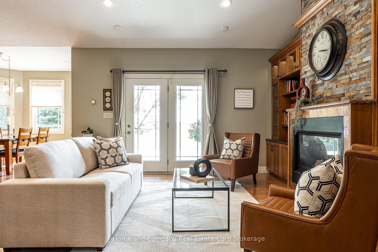
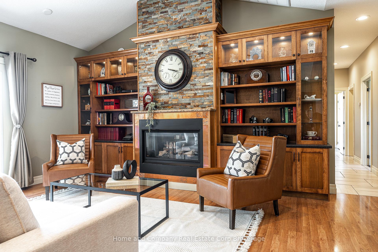
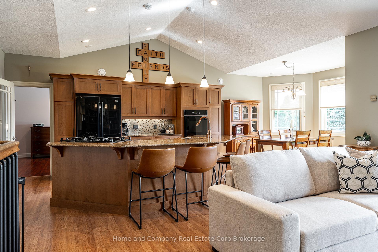
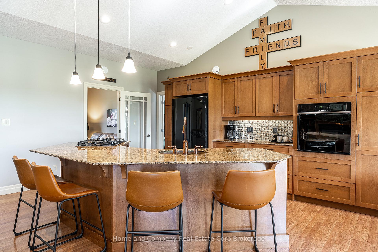
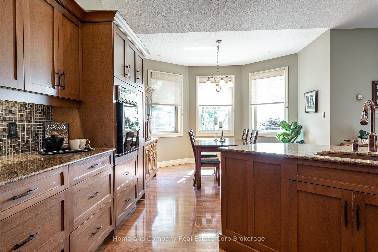
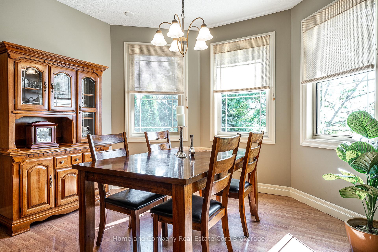
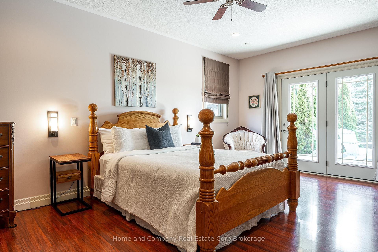
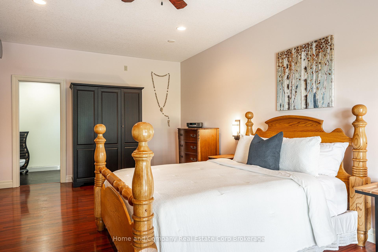
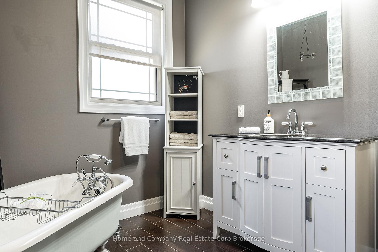
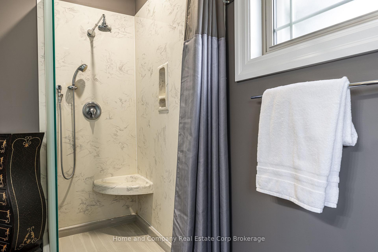
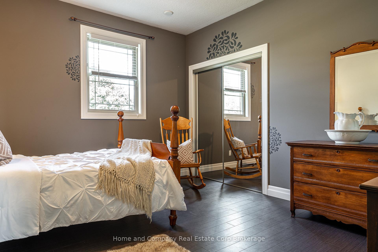
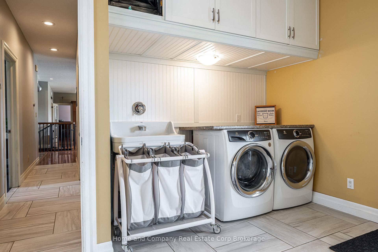
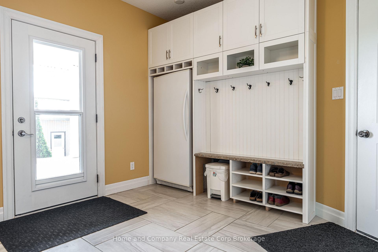
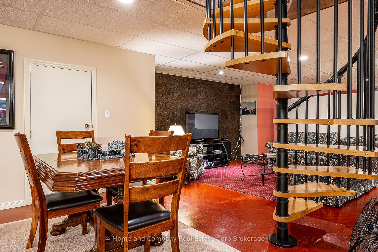
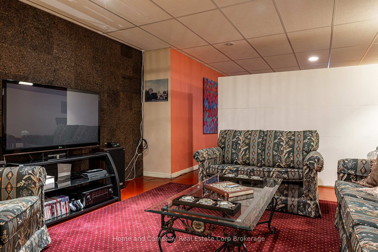
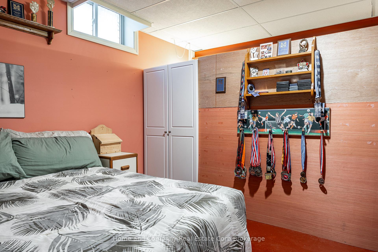
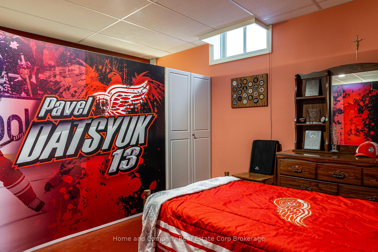
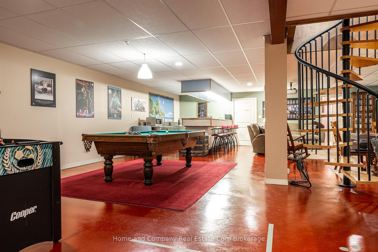
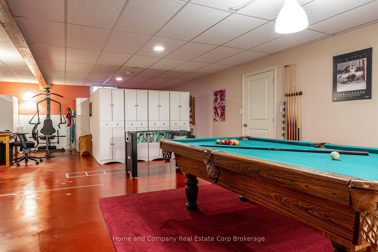
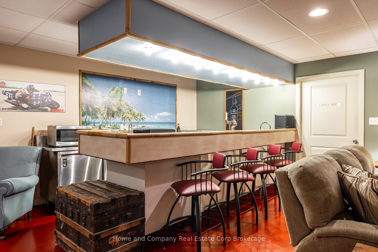
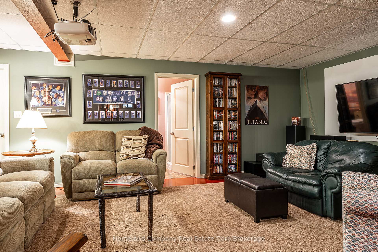
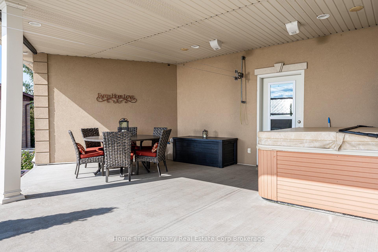
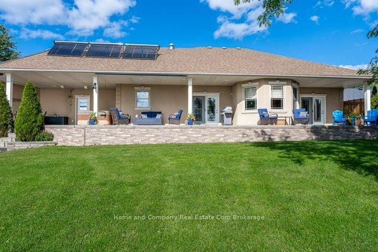
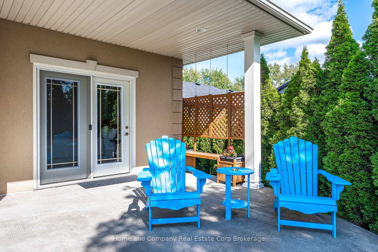
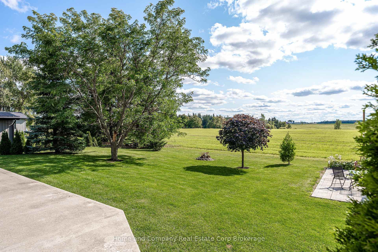
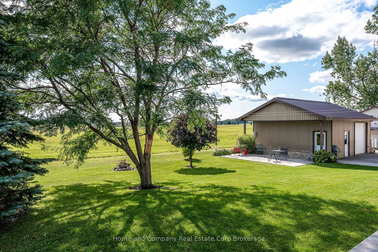
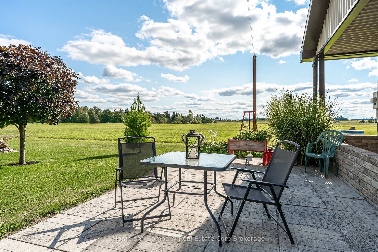
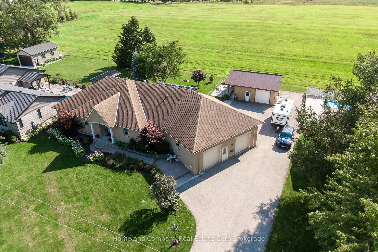
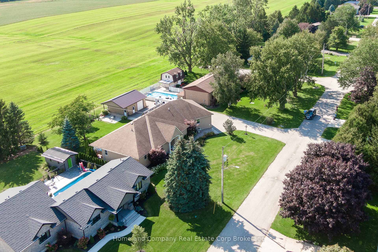
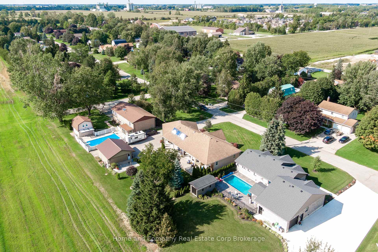
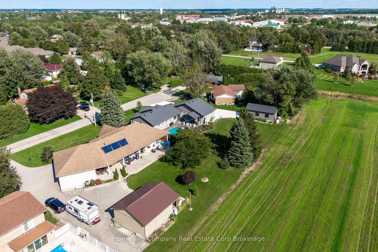
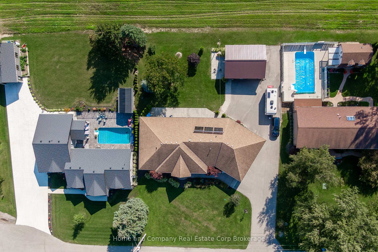
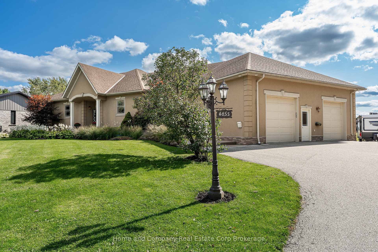
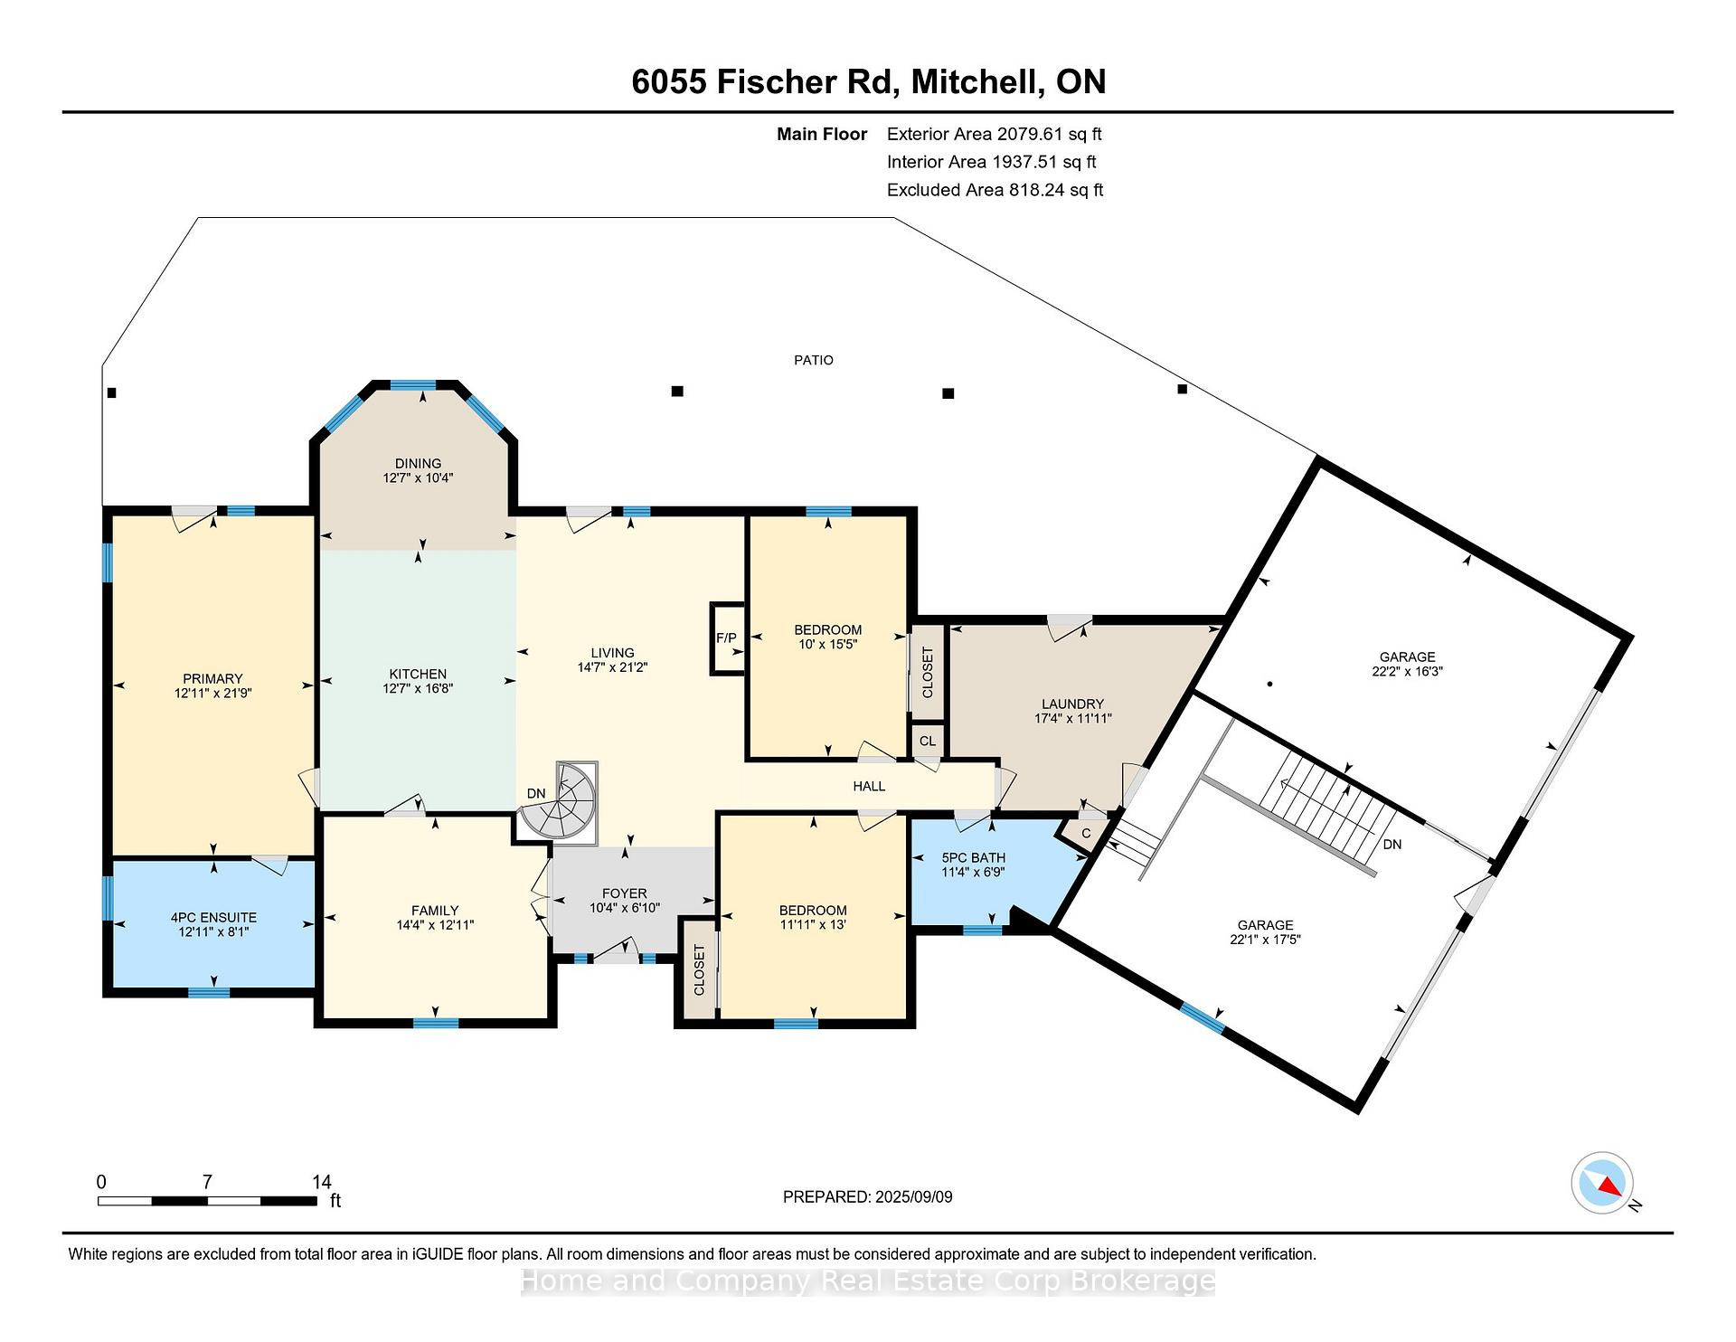
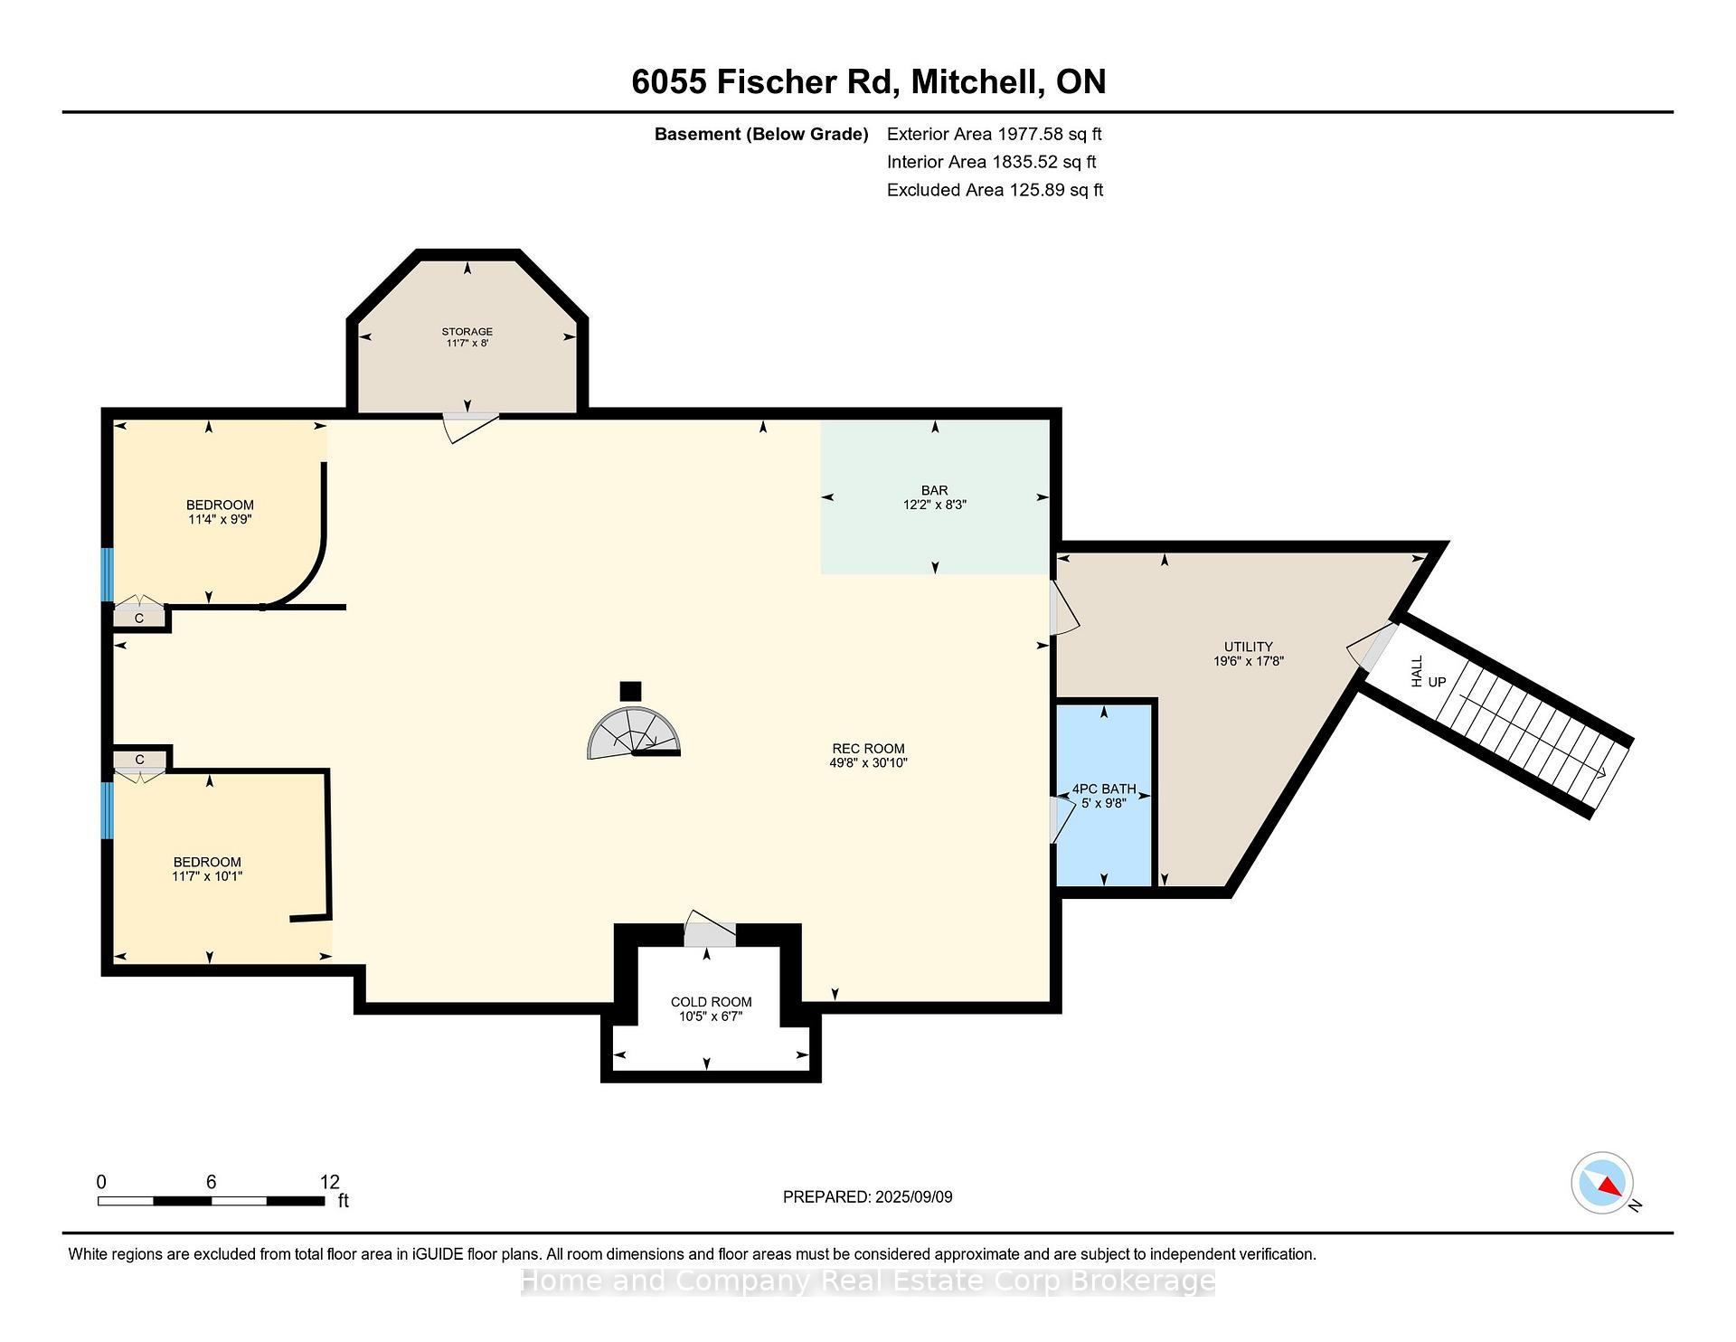
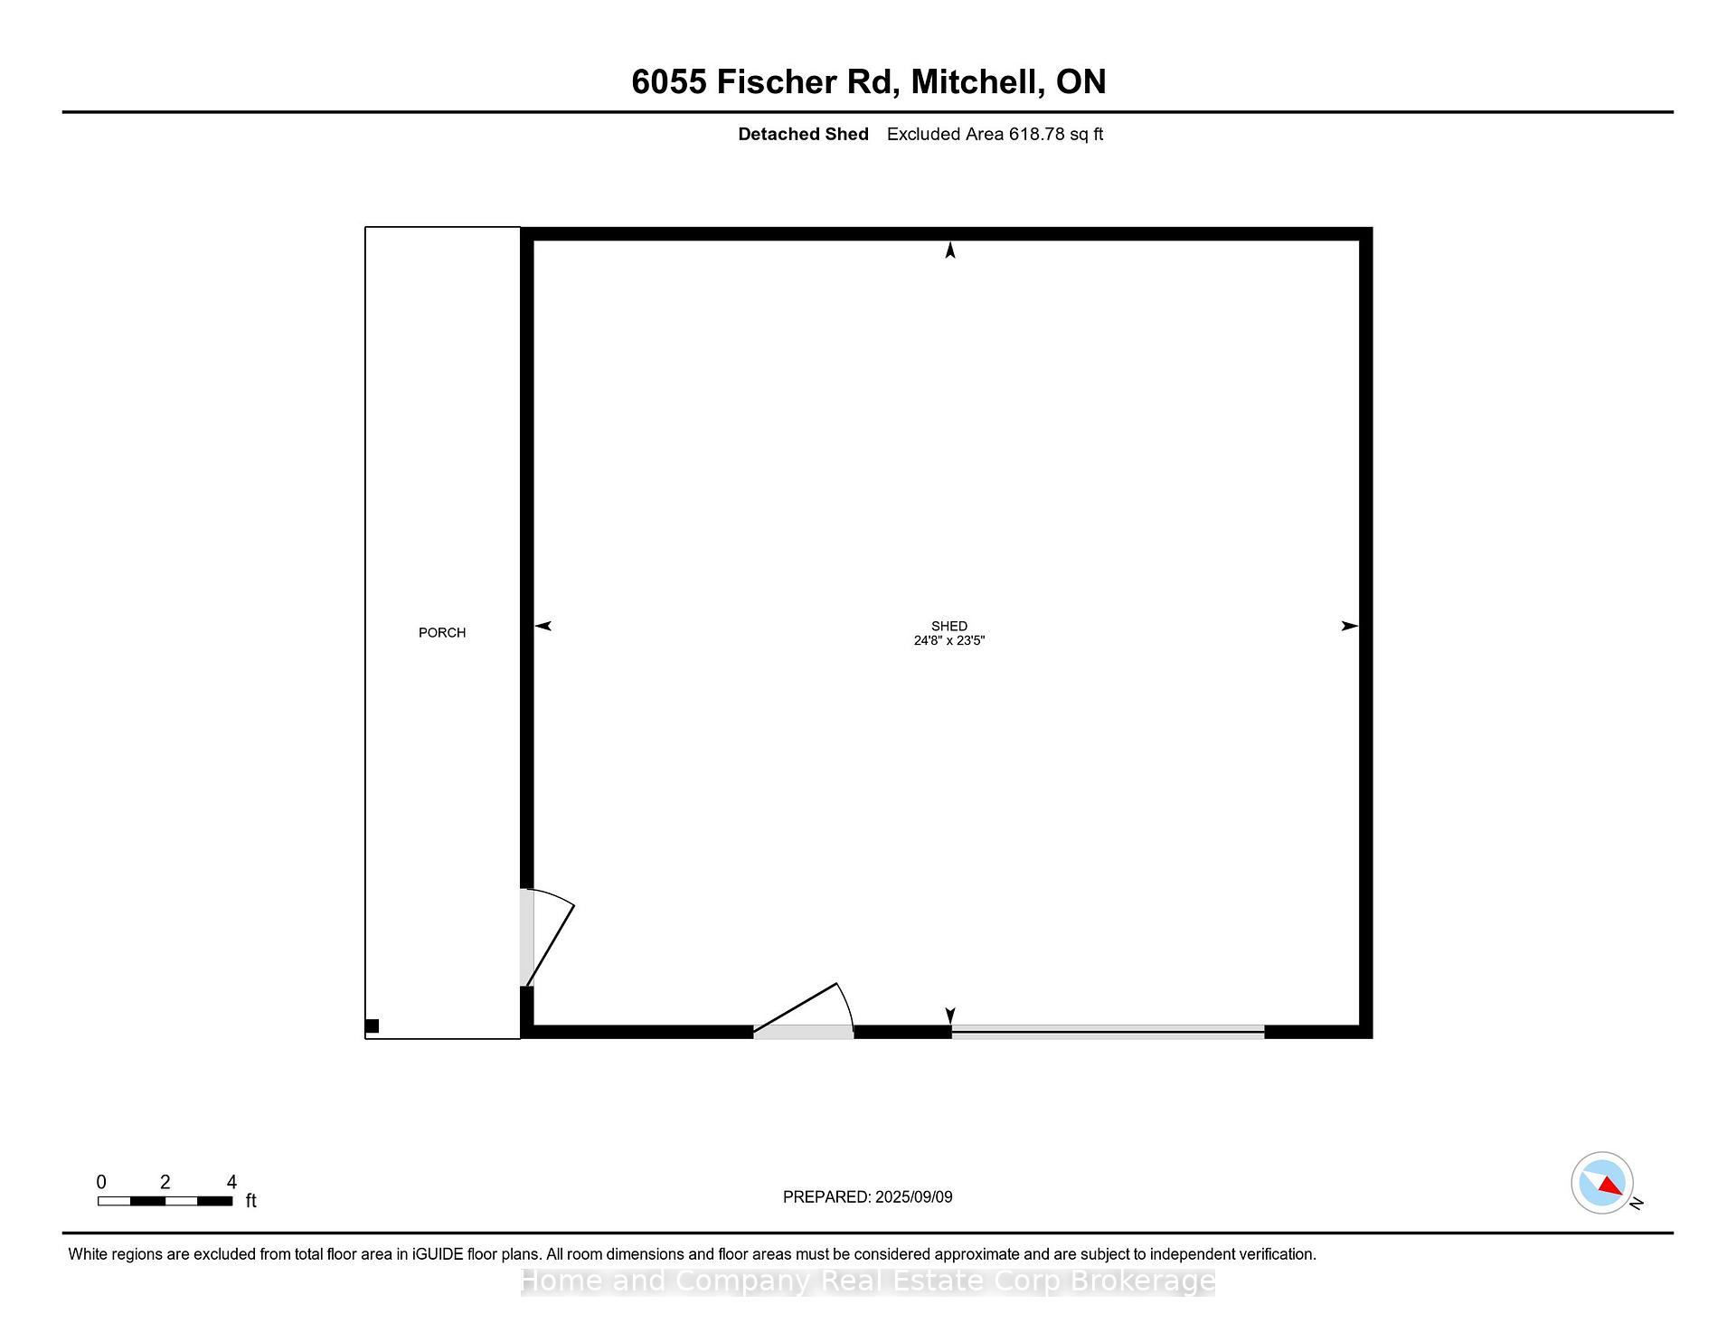
Here it is! A beautiful sprawling bungalow strategically placed on a large lot backing on to scenic farmland. This quiet, friendly neighbourhood on the edge of Mitchell offers a countryside feel yet provides the conveniences of proximity to town. As you enter, your gaze immediately goes towards the stunning southern view and the abundance of natural light pouring in. Open concept layout with cathedral ceilings introduces you to the living room, kitchen and dining room. Perfect for entertaining! The living room boasts a gas fireplace with custom stone and cabinetry surround, creating a cozy conversation area. Granite countertops, U-shaped island and modern finishes in the kitchen allow for superior and stylish functionality. The primary suite is large and bright with 9 foot ceilings accentuating the convenient patio doors and lovely ensuite. A comfortable family room is a bonus for when you want quiet time with your book and beverage. Two other bedrooms are found on this level as well as a 5 piece main bathroom. In keeping with the one floor living theme, the renovated laundry room completes this level. The finished basement provides the extra space for family and guests to relax and spread out! The focal point is the commercial grade bar, with stainless steel sink and an abundance of storage. This well-kept home is equipped with a newer heating and cooling system as well as in-floor heat in many areas. The space is endless for vehicles outside whether it be driveway parking or one of the 3 garage spots. Car enthusiasts will also love the detached shop that is ready for in-floor heating. The partially covered patio extends the length of the home with multiple sitting areas and a hot tub. An amazing property with brilliant views and the serenity you're looking for! Now's your chance.
Key Facts & Features
Property Costs
- Annual Property Tax Amount
- $5,810
- Land Transfer Tax Fee
- $16,175
Rental Items
- Rental Equipment
- None
- Under Contract
- None
- Basement Type
- Walk-Up, Finished
Interior Features
- Laundry Level
- Main Level
- Interior Extras
- Auto Garage Door Remote, Air Exchanger, Bar Fridge, Central Vacuum, On Demand Water Heater, Primary Bedroom - Main Floor, Sewage Pump, Sump Pump, Water Heater Owned, Water Softener, Workbench
- View
- Meadow, Panoramic
- Fireplace/Stove
- Yes
- Fireplace Features
- Natural Gas
- Elevator
- No
Exterior Features
- Exterior Extras
- Hot Tub, Landscaped, Lighting, Patio
- Pool
- None
- Property Features
- Clear View, Cul de Sac/Dead End, Golf, Park
- Other Structures
- Additional Garage(s), Workshop
Building
- Building Type
- Detached
- Building Style
- Bungalow
- Approx Age
- 16-30
Construction
- Exterior Finish
- Stucco (Plaster)
- Roof
- Fibreglass Shingle
- Foundation Details
- Poured Concrete
- Special Designation
- Unknown
Lot
- Lot Front
- 120.00 ft
- Lot Depth
- 150.00 ft
- Lot Size
- 0.41
Inclusions
- Inclusions
- Refrigerator, Cooktop, Oven, Dishwasher, Washer and Dryer, Hot Tub, Central Vacuum, Hot Water heater, Carbon Monoxide Detector, Smoke Detector, Window Coverings, Garage Door Opener, Freezer in Laundry Room, 2 Wardrobes in Primary Bedroom.
Exclusions
- Exclusions
- Garden ornaments, blue rolling workbench in garage, metal shelf in shop, Scrabble tiles in kitchen above cupboards.
Parking & Garages
- Garage Type
- Attached
- Garage Spaces
- 3
- Parking Spaces
- 12
- Total Garage And Parking Spaces
- 15
Heating & Cooling
- Heat Source
- Gas
- Heat Type
- Forced Air
- Air Conditioning
- Central Air
- Water
- Municipal
- Sewers
- Septic
- Bedrooms
- 3
- Washrooms
- 3
- Kitchens
- 1
- Family / bonus room
- Yes
Room sizes
- Living Room—Main level
- Kitchen—Main level
- Dining Room—Main level
- Family Room—Main level
- Primary Bedroom—Main level
- Bathroom—Main level, 4 Pc Ensuite
- Bedroom 2—Main level
- Bedroom 3—Main level
- Laundry—Main level
- Bathroom—Main level, 5 Pc Bath
- Foyer—Main level
- Recreation—Basement level
- Other—Basement level
- Other—Basement level
- Utility Room—Basement level
- Other—Basement level
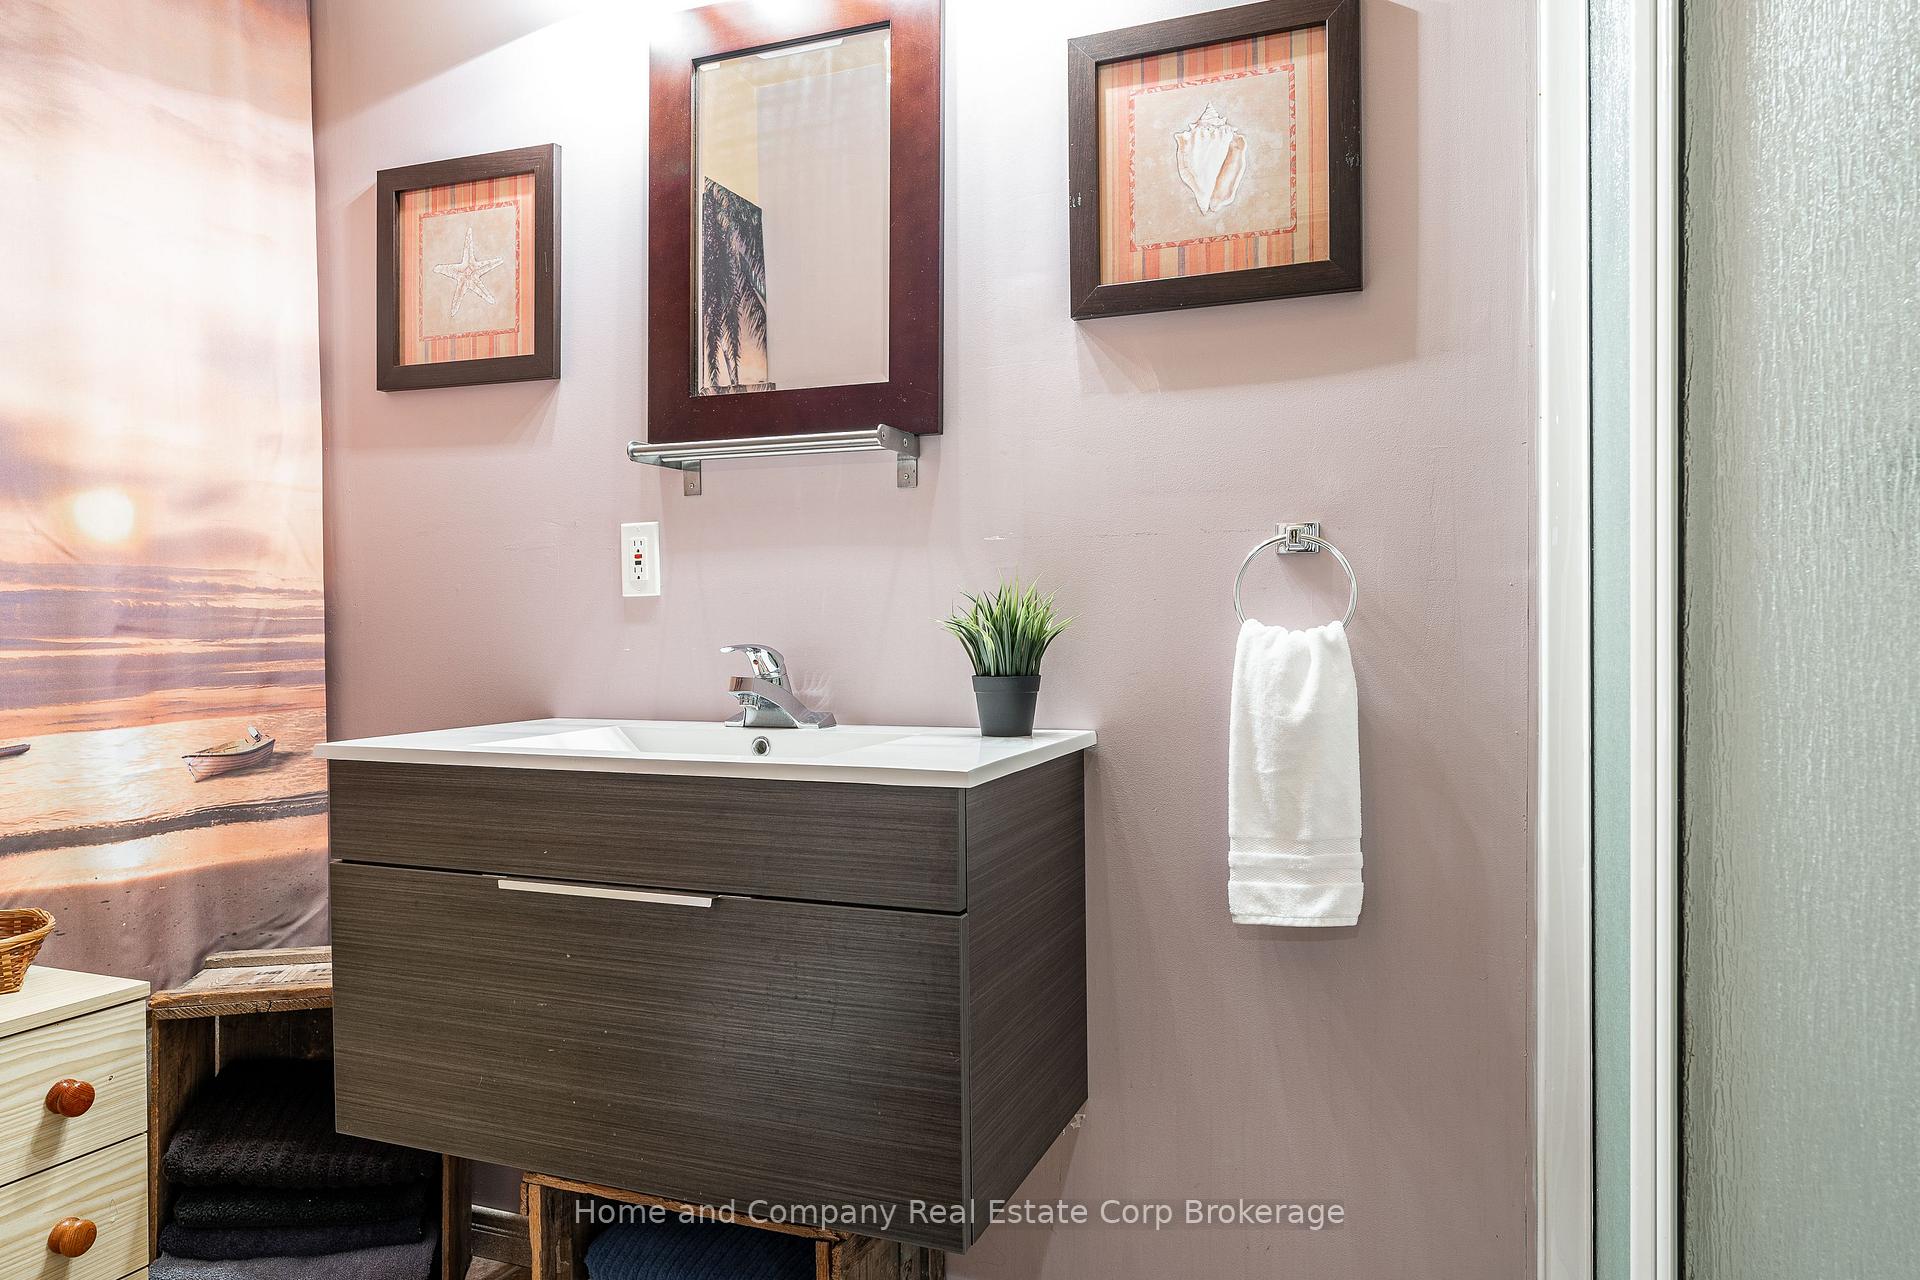
- Bathroom—4 Pc Bath
- Other—Basement level, Wet Bar
Washrooms
- 5-piece, Main
- 4-piece, Main
- 4-piece, Basement
- Municipality
- West Perth
- Neighbourhood
- Mitchell
- Main cross streets
- Frank and Jackson
- Directions
- Frank St to Jackson St, then left onto Fischer Rd, property is on your right
- MLS® number
- X12395434
- Data source
- Toronto Regional Real Estate Board
- Status change
- 2026-01-26
- Listed on
- 2025-09-10
- Days on market
- 138 days
- Possession type
- Flexible
- Co-op commission
- 2.0% plus HST
- Seller
- Listed by
- Home and Company Real Estate Corp Brokerage
Home Market Value
Current home valuation for 6055 Fischer Road, West Perth, Mitchell, West Perth, ON. Listed for $985,000
HOMEH Estimate
$800,041
Estimated Sales Range
$560,029 - $1,040,053
HOMEH Estimate for 6055 Fischer Road, West Perth, Mitchell
Calculated with a real agent's CMA method — 45+ years of experience, codified. Not an AI guess.
For the owner
Is this your home? Track its value.
Get this home's HOMEH Estimate by email once a month, with how many homes are for sale around you.
Mortgage Payment Calculator
Compare up to 4 down payment scenarios
5% on first $500K + 10% on $485,000 over $500K
$73,500
| Scenario 1 | Scenario 2 | Scenario 3 | Scenario 4 | |
|---|---|---|---|---|
−Down payment | % $ | % $ | % $ | % $ |
+CMHC insurance | $36,445 | $27,482 | $23,443 | $0 |
=Total mortgage | $947,570 | $913,982 | $860,693 | $788,000 |
Amortization | ||||
Mortgage rate | % | % | % | % |
| Payment frequency | ||||
=Mortgage payment | $4,627monthly | $4,463monthly | $4,202monthly | $3,847monthly |
Land Transfer Tax
$16,175
$16,175
Around this home
Data provided by OpenStreetMap & Fraser Institute School Rankings
Ask HOMEH
New!Hi there!
👋Text or call (416) 301-9001
Recommended for you
Based on homes you've looked at.
No recommended properties found.
Nearby similar homes
No nearby properties found.
More real estate resources
Other homes nearby
Explore this area
No nearby listings available.