
3177 Perth Road 180
West Perth (Hibbert), ON N0K 1Y0
- 3Bedrooms
- 1Bathroom
- 2Garage
- 700–1100Sq Ft
- $2,609Tax
- 132×121 ftLot Size
 Estimated Value:$448,000See Free Estimate Report

This home has sold. It is no longer available.
Property not available for sale or for rent.
Sale & Price History for 3177 Perth Road 180, West Perth, Hibbert
| Start Date | End Date | Price | Event | MLS# |
|---|---|---|---|---|
| 2025-11-20 | 2026-03-03 | Login to See Prices | Sold | x12563424 |
Real estate boards require you to or to see the full details of this property.
*Sold prices and complete sale & price history are regulated data. Under the Trust in Real Estate Services Act, 2002 (TRESA) and the rules of the Real Estate Council of Ontario (RECO), and pursuant to the Multiple Listing Service® rules of the Canadian Real Estate Association (CREA) and the Toronto Regional Real Estate Board (TRREB), this information may be shown only to registered users who have agreed to the applicable terms of use (a Virtual Office Website, or "VOW," arrangement). HOMEH Inc., Brokerage therefore provides it to signed-in members only. Creating an account is free and takes under a minute.
About 3177 Perth Road 180, West Perth, Hibbert
Summarized Description
- Private lot with mature trees and cedars.
- Oversized heated shop/garage with mezzanine.
- One-floor living with functional layout.
- Major mechanical upgrades for efficiency.
- Secluded yard perfect for recreation.
- Convenient access to nearby towns.
- Ideal for families and hobbyists.
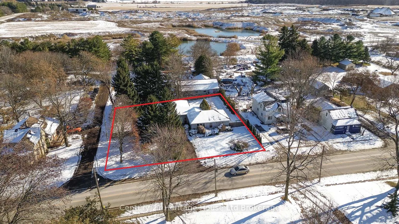
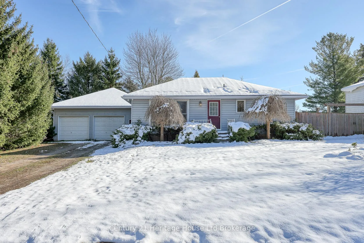
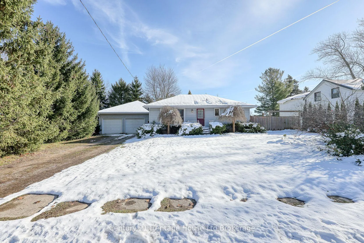
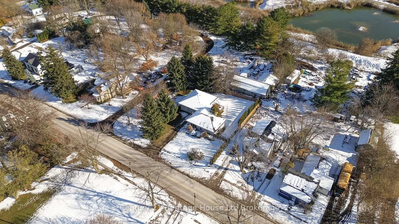
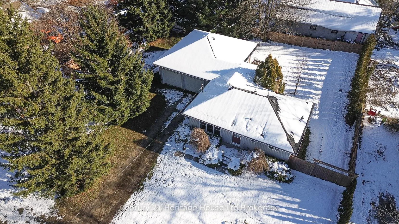
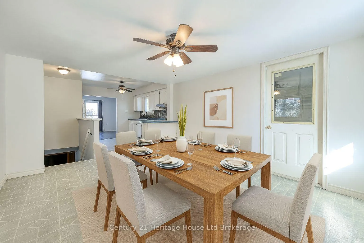
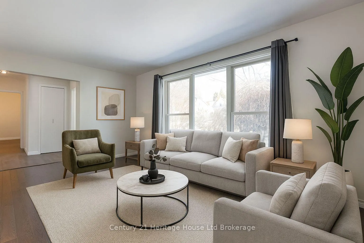
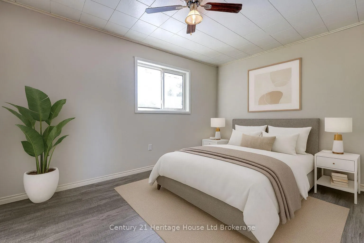
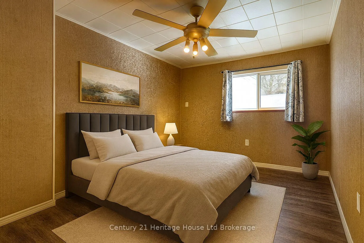
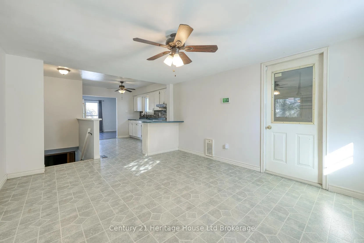
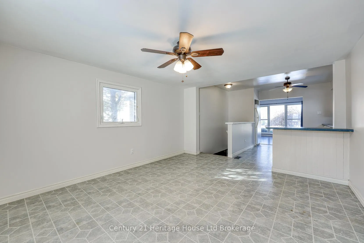
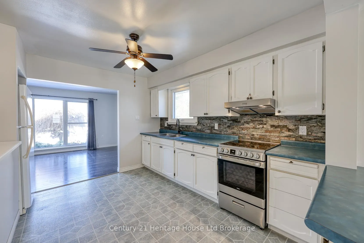
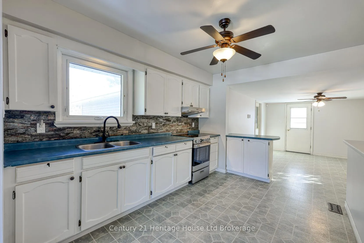
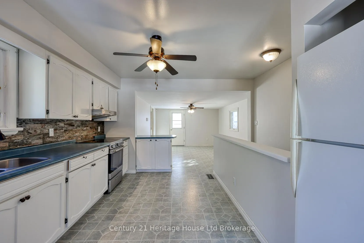
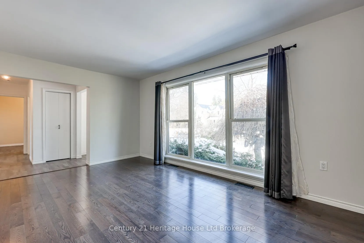
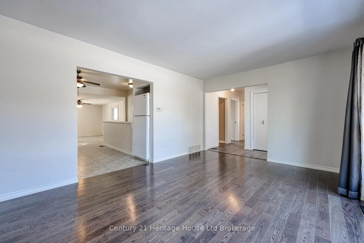
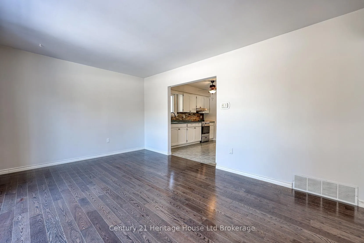
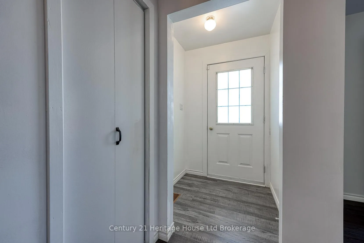
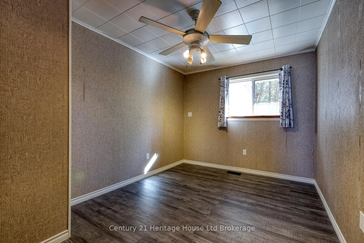
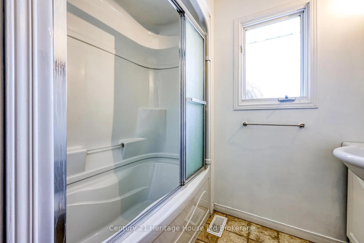
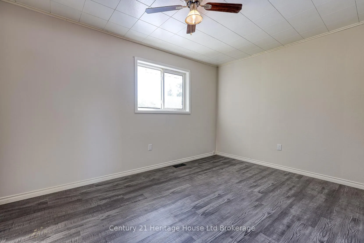
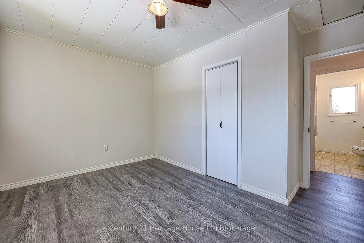
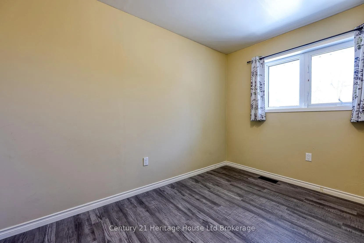
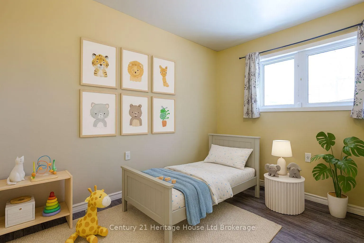
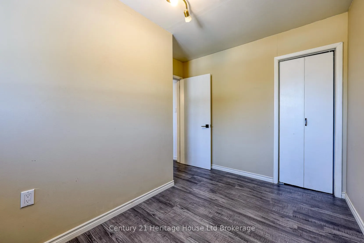
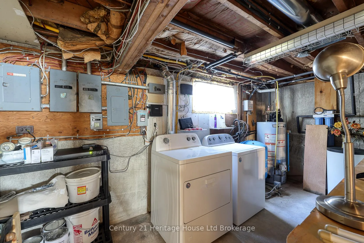
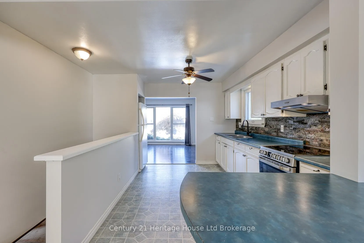
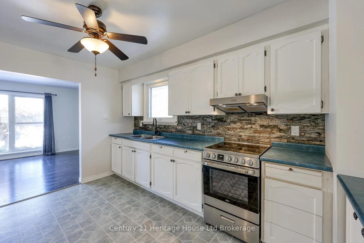
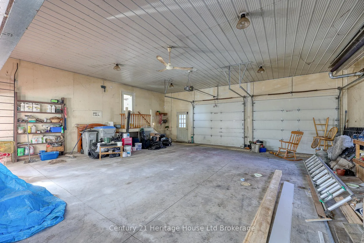
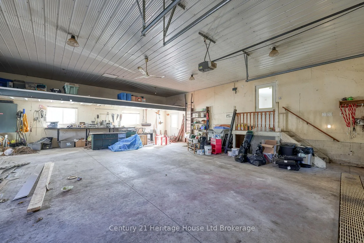
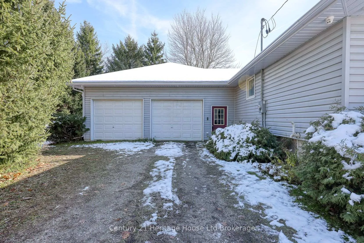
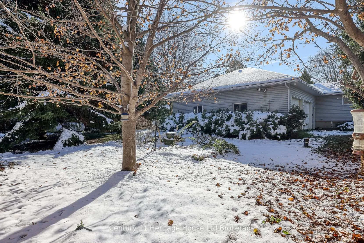
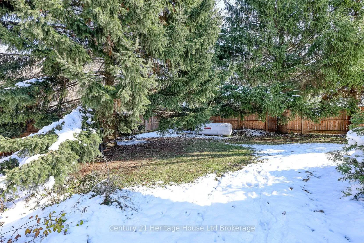
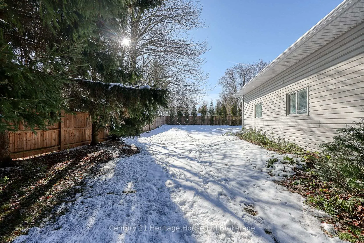
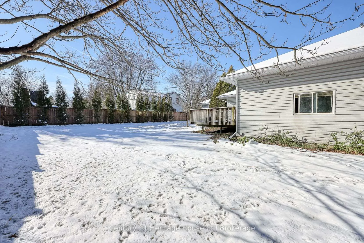
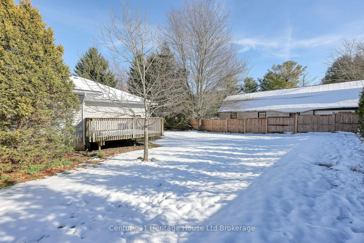
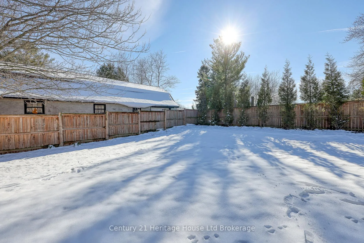
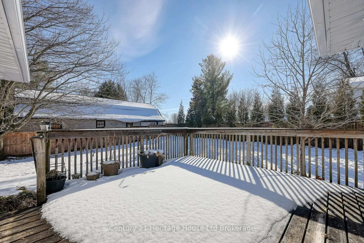
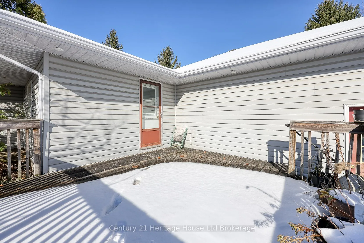
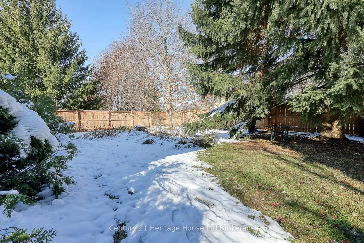
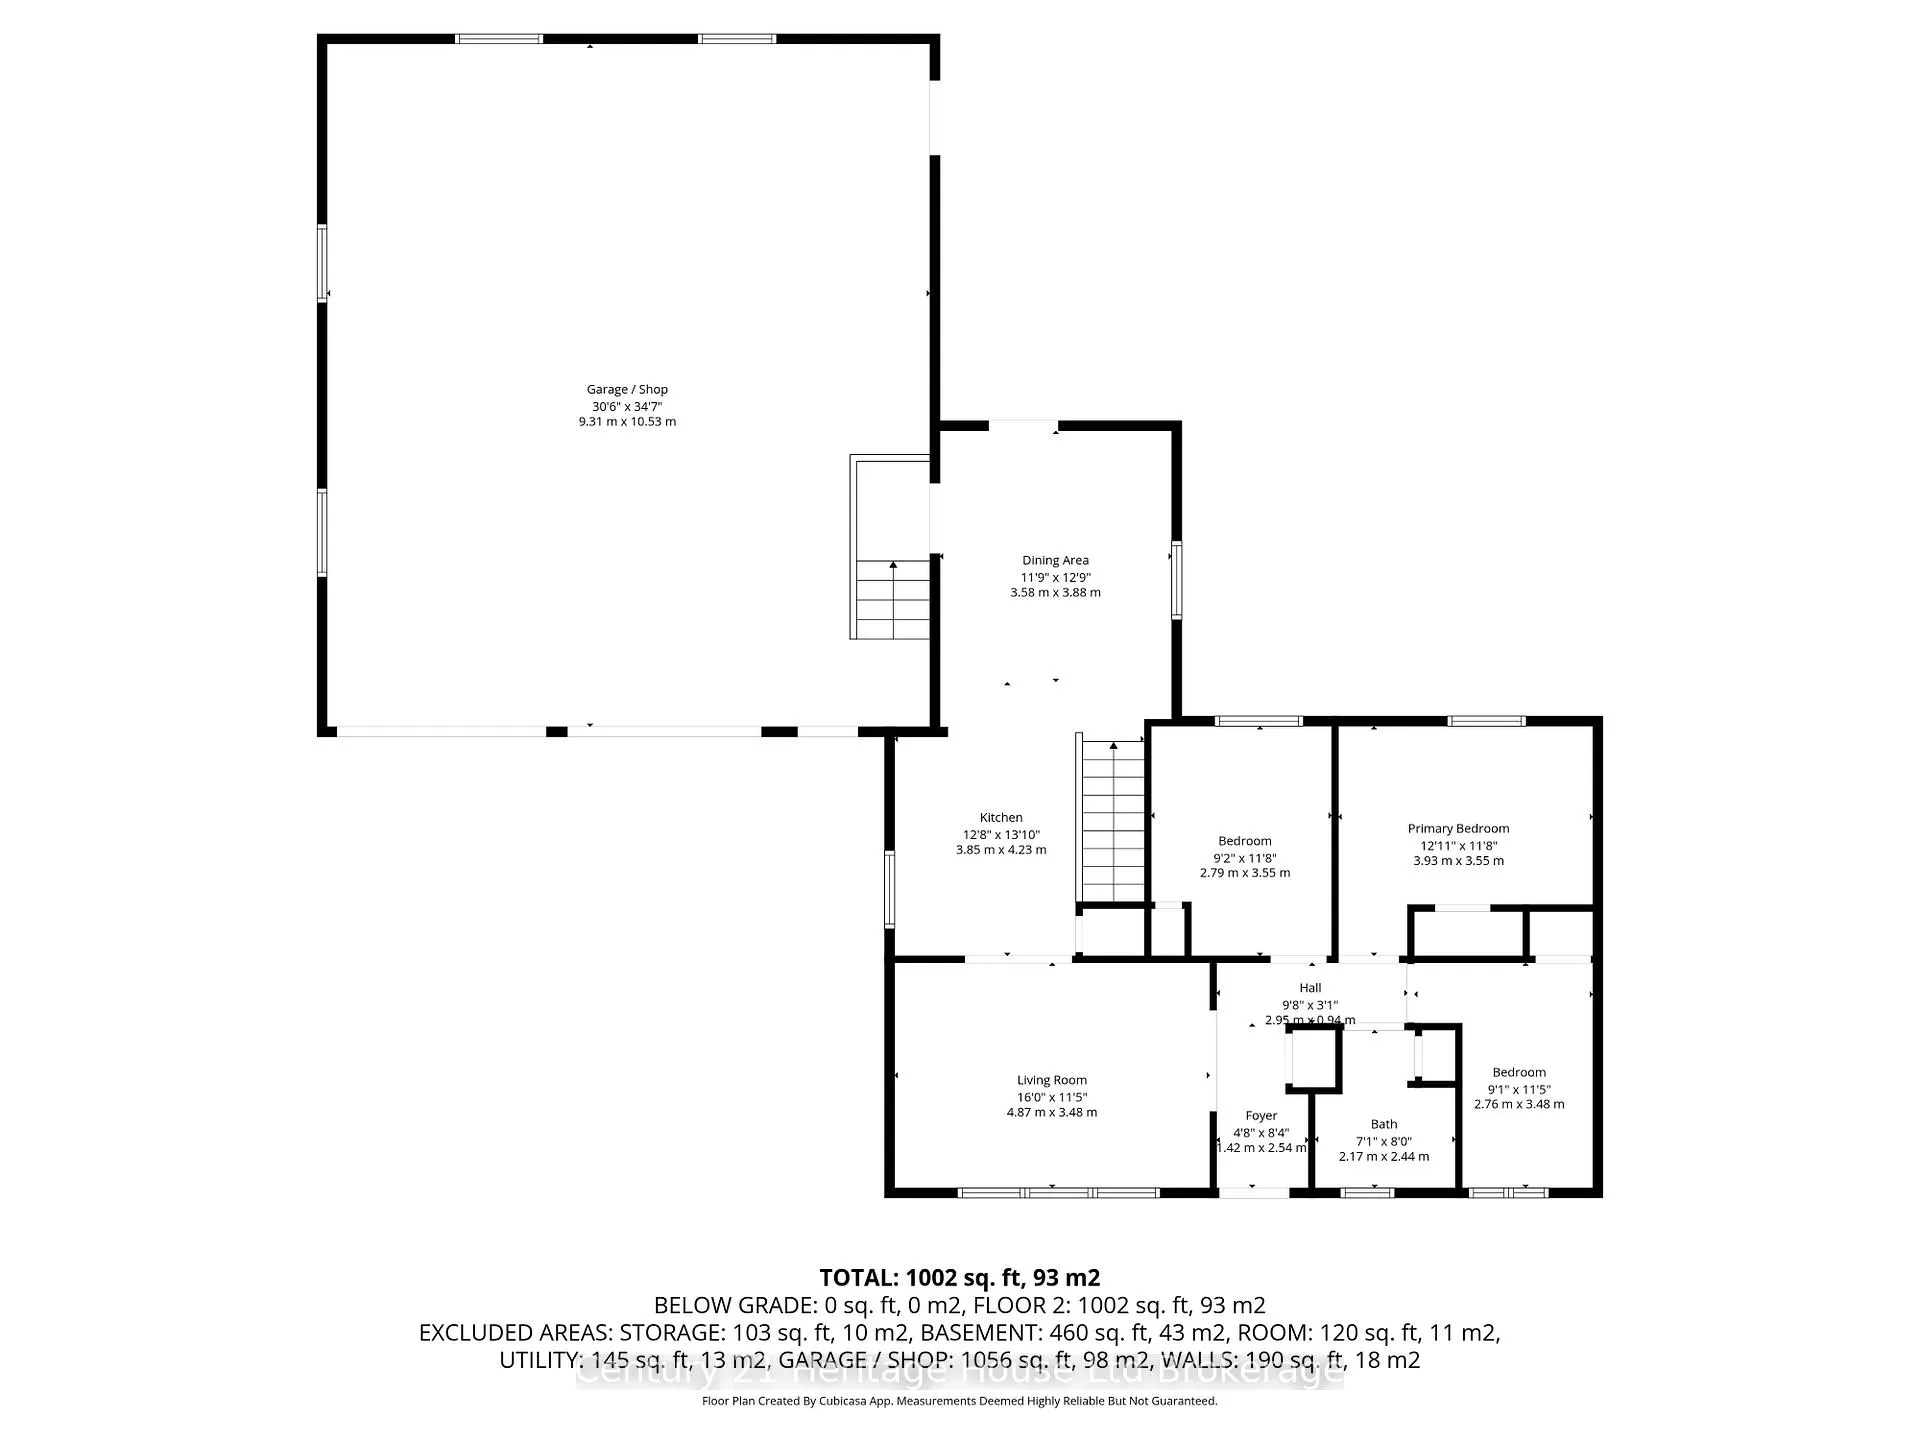
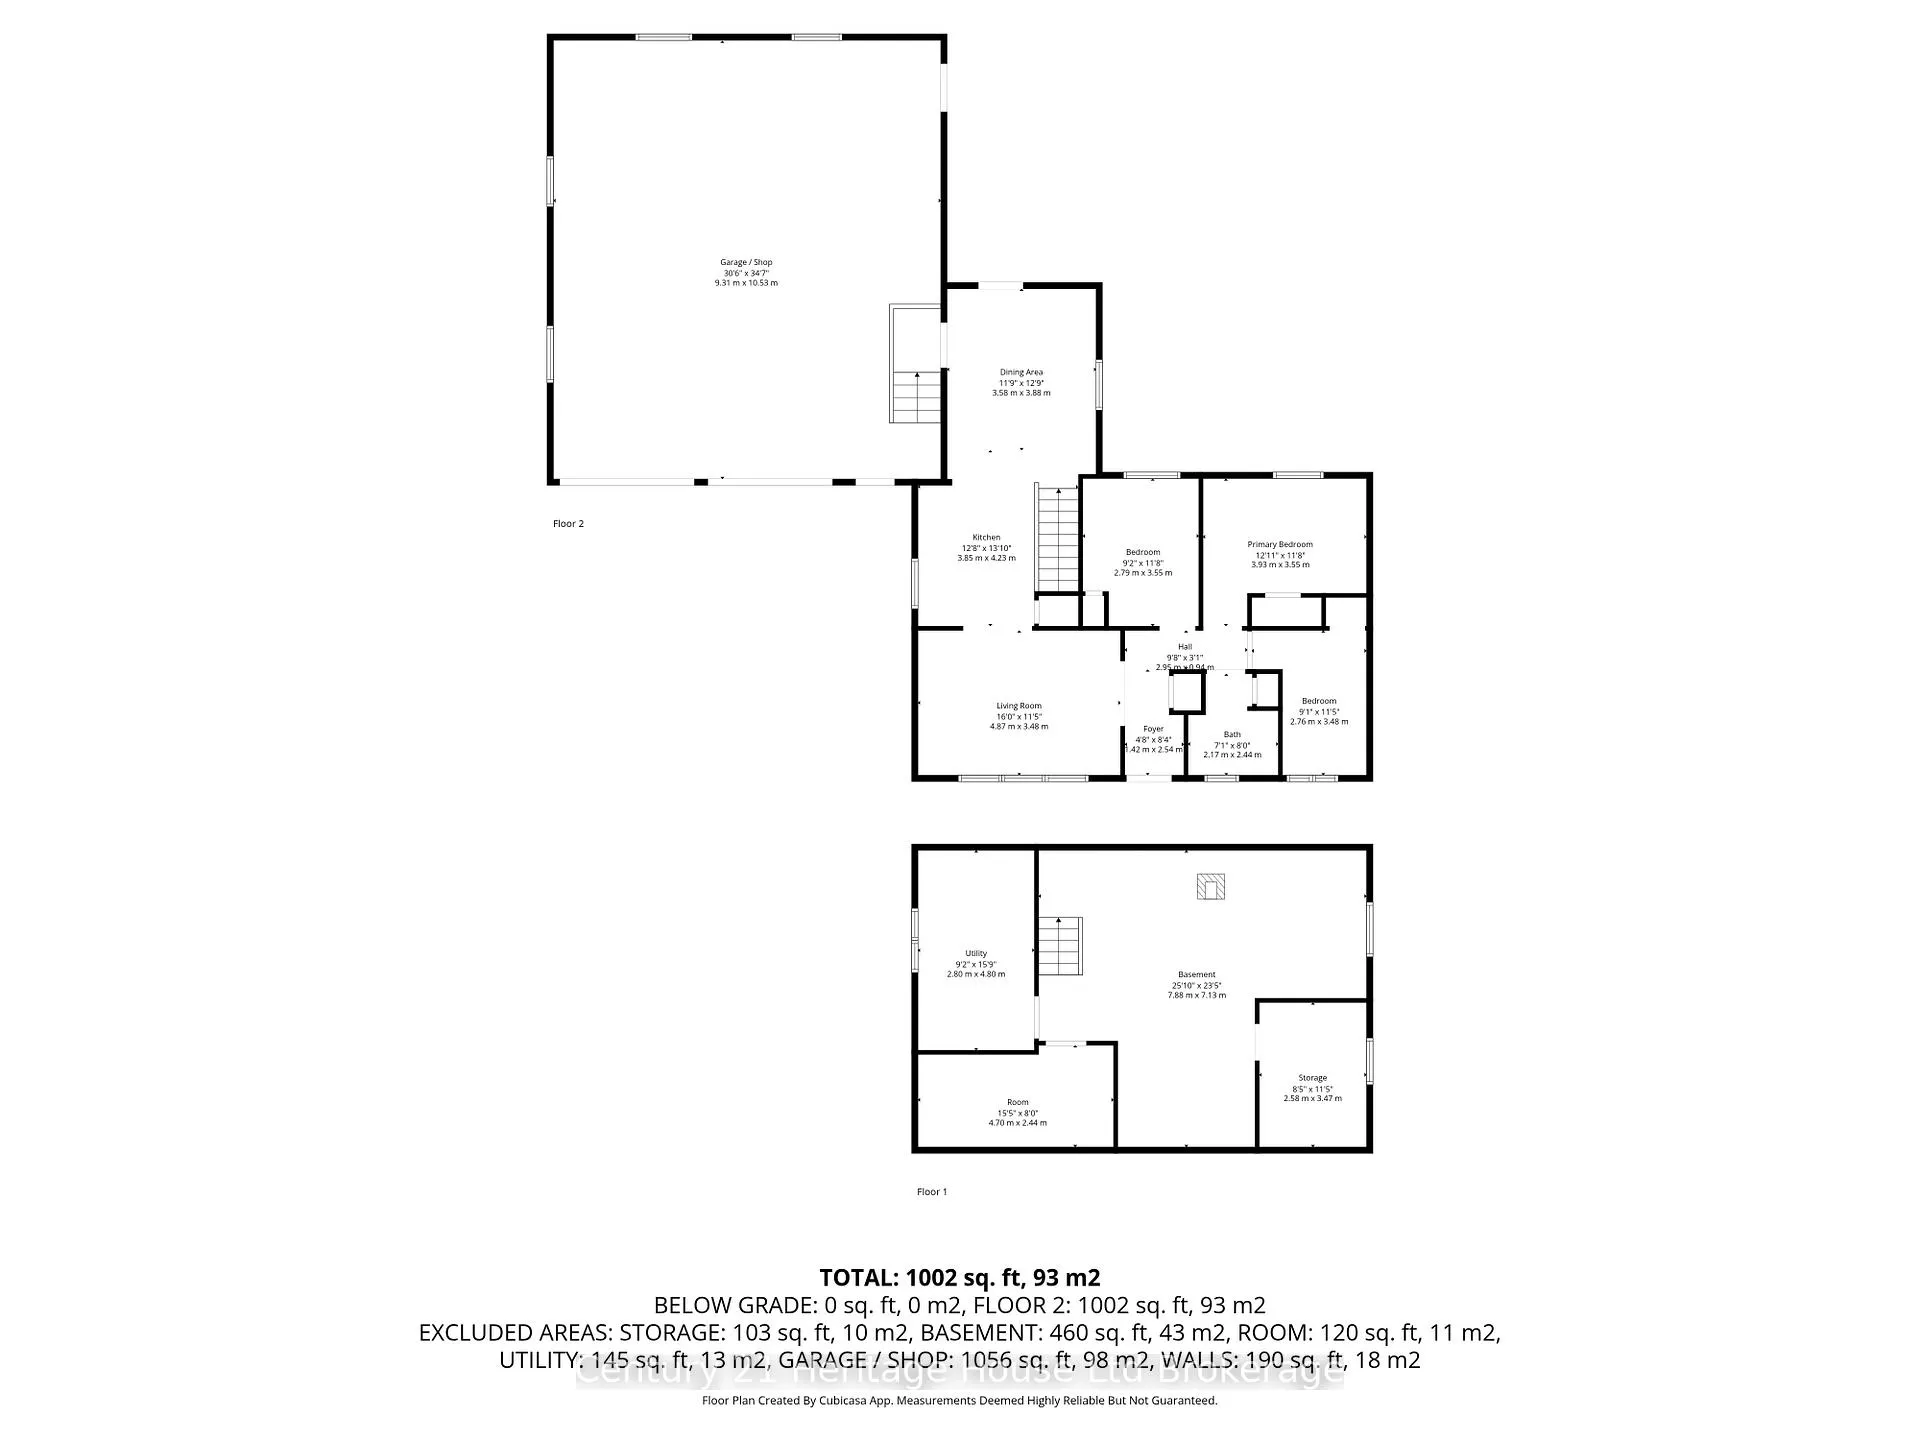
Welcome to 3177 Perth Road 180 - a private, fully fenced property on a 132' x 132' lot (0.36 acres) surrounded by mature trees, newly planted cedars, and excellent outdoor space for recreation, gardening, storage, pets, or future improvements. The yard feels secluded on all sides thanks to the recent pressure-treated perimeter fence, thoughtful landscaping, and natural tree line. Exterior upgrades include new soffits, fascia, and eavestroughs, and the true standout feature is the OVERSIZED HEATED SHOP / GARAGE (30' x 34'). This impressive structure offers tall ceilings, a full mezzanine, a floor drain, and ADDITIONAL POWER SUPPLY for heavy tools or specialized equipment, providing approximately 1,050 sq. ft. of highly versatile workspace. Inside, the refreshed 3-bedroom 1-bathroom bungalow offers bright, functional one-floor living with a practical layout, select upgraded flooring, fresh paint, and a new stove (2025). Major mechanical enhancements include a drilled well installed in 2019 by Hopper & Sons (approx. $30,000, receipts available), a newer propane furnace (2019), a premium TCC security system with multiple cameras (installed ~2019), an owned propane water heater (approx. 3 years old), and a newer washer and dryer. Direct access to the attached garage and workshop area adds convenience for anyone who needs seamless movement between home and workspace. Located in the quiet community of Staffa, this property is a quick 10-minute drive to Mitchell and only 30 minutes to Stratford for theatre, dining, shopping, and major services. A rare opportunity to own a well-maintained, very solid home on a private lot - ideal for families and absolutely perfect for anyone who needs an incredible workshop, real workspace, or a home base suited to tools, equipment, or specialized hobbies.
Key Facts & Features
Property Costs
- Annual Property Tax Amount
- $2,609
- Land Transfer Tax Fee
- $7,073
Rental Items
- Rental Equipment
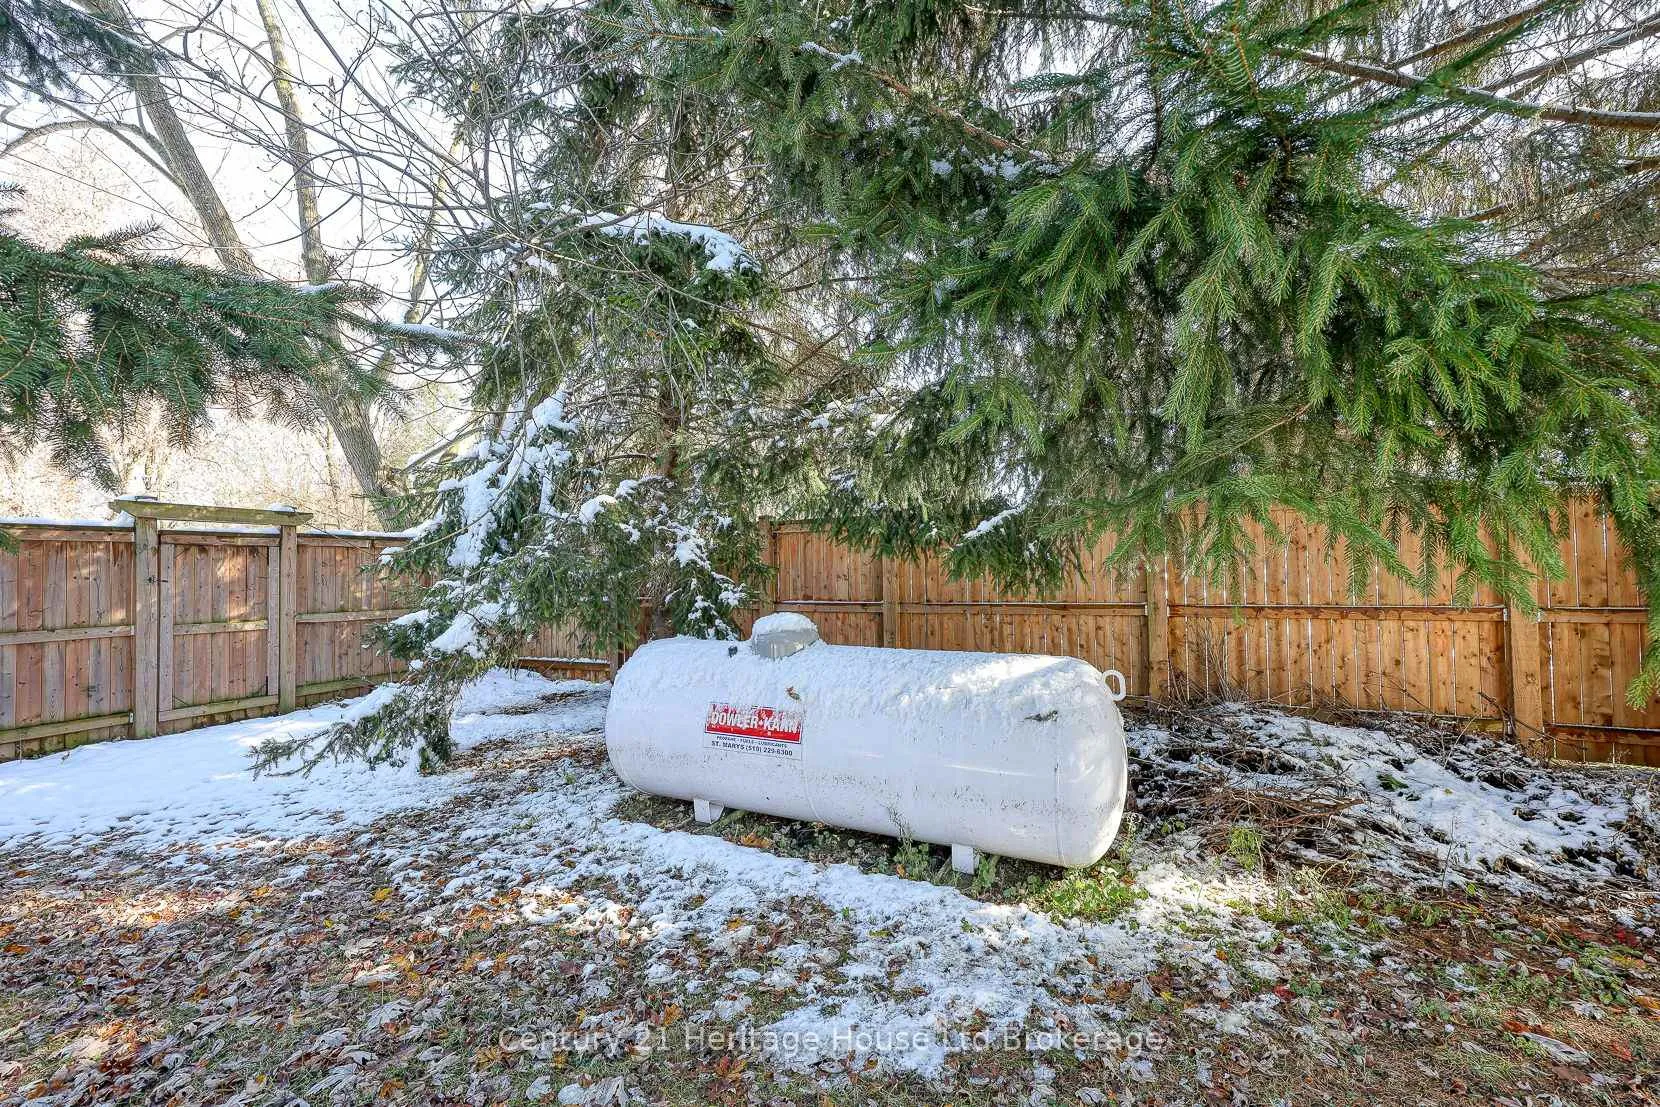
- Propane tank is rented as part of propane delivery service
- Basement Type
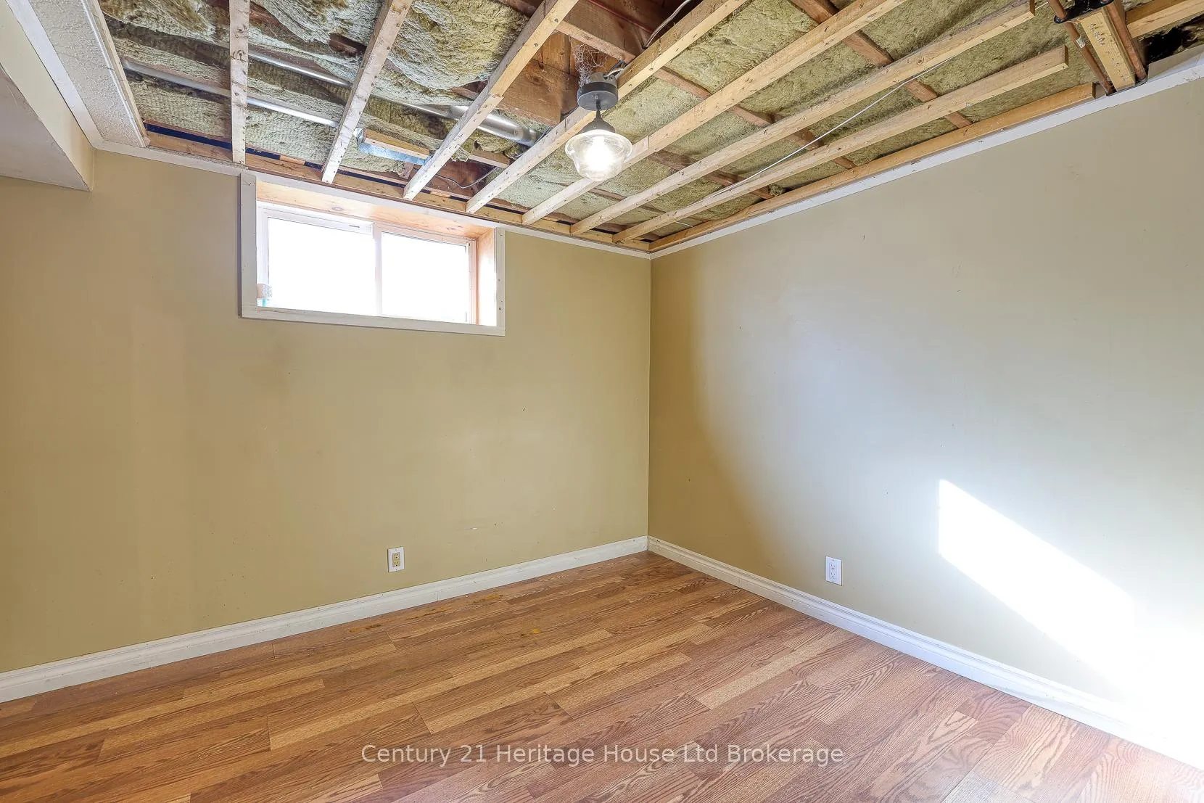
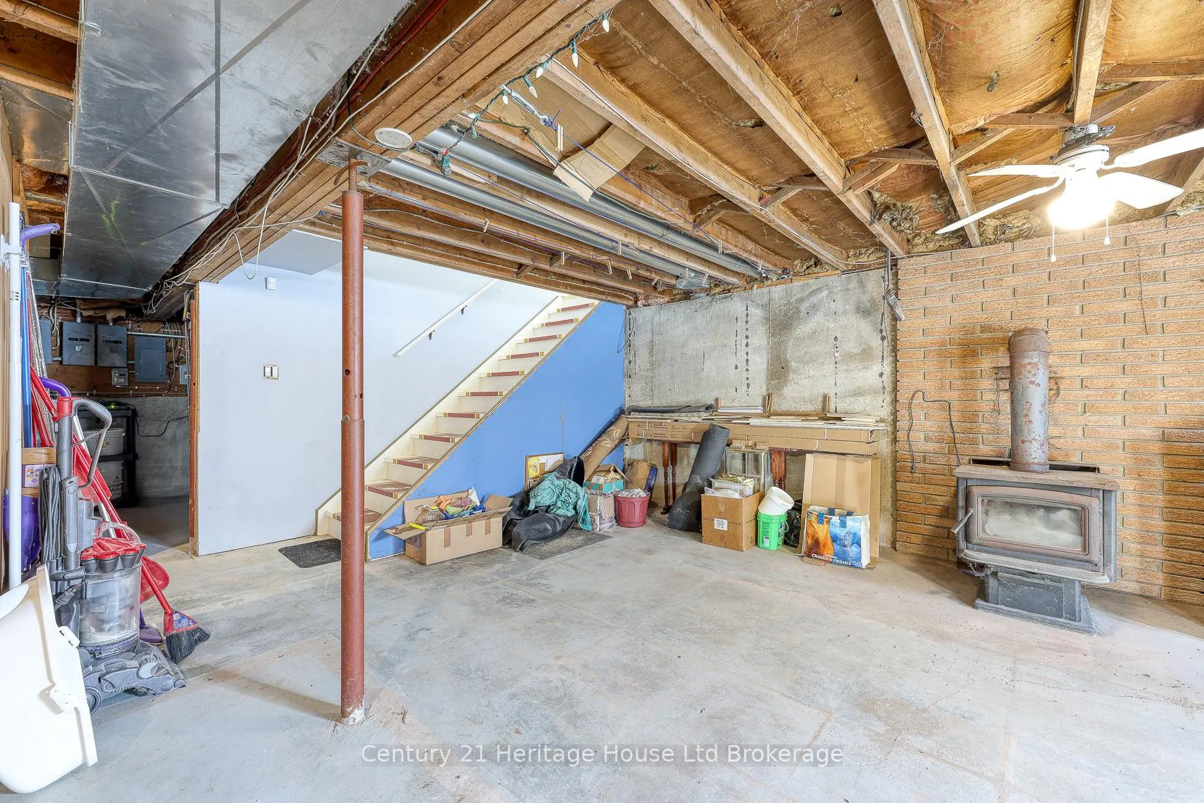
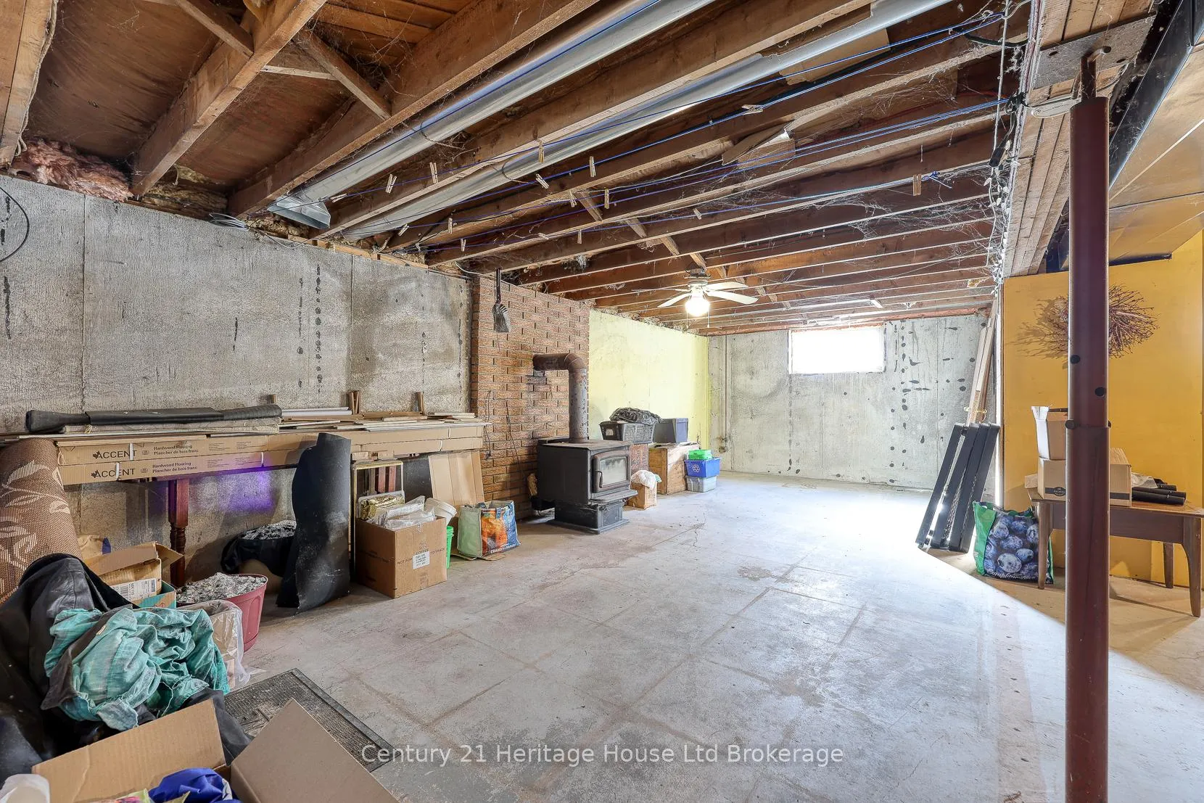
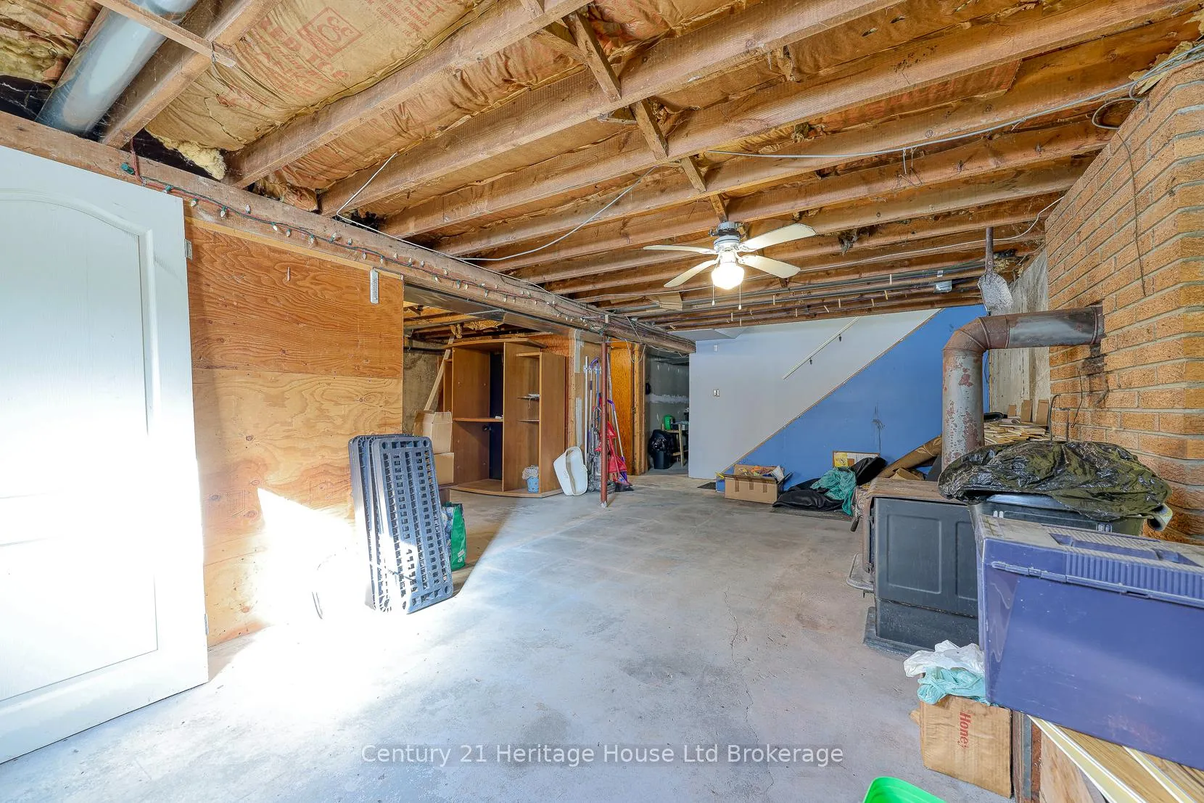
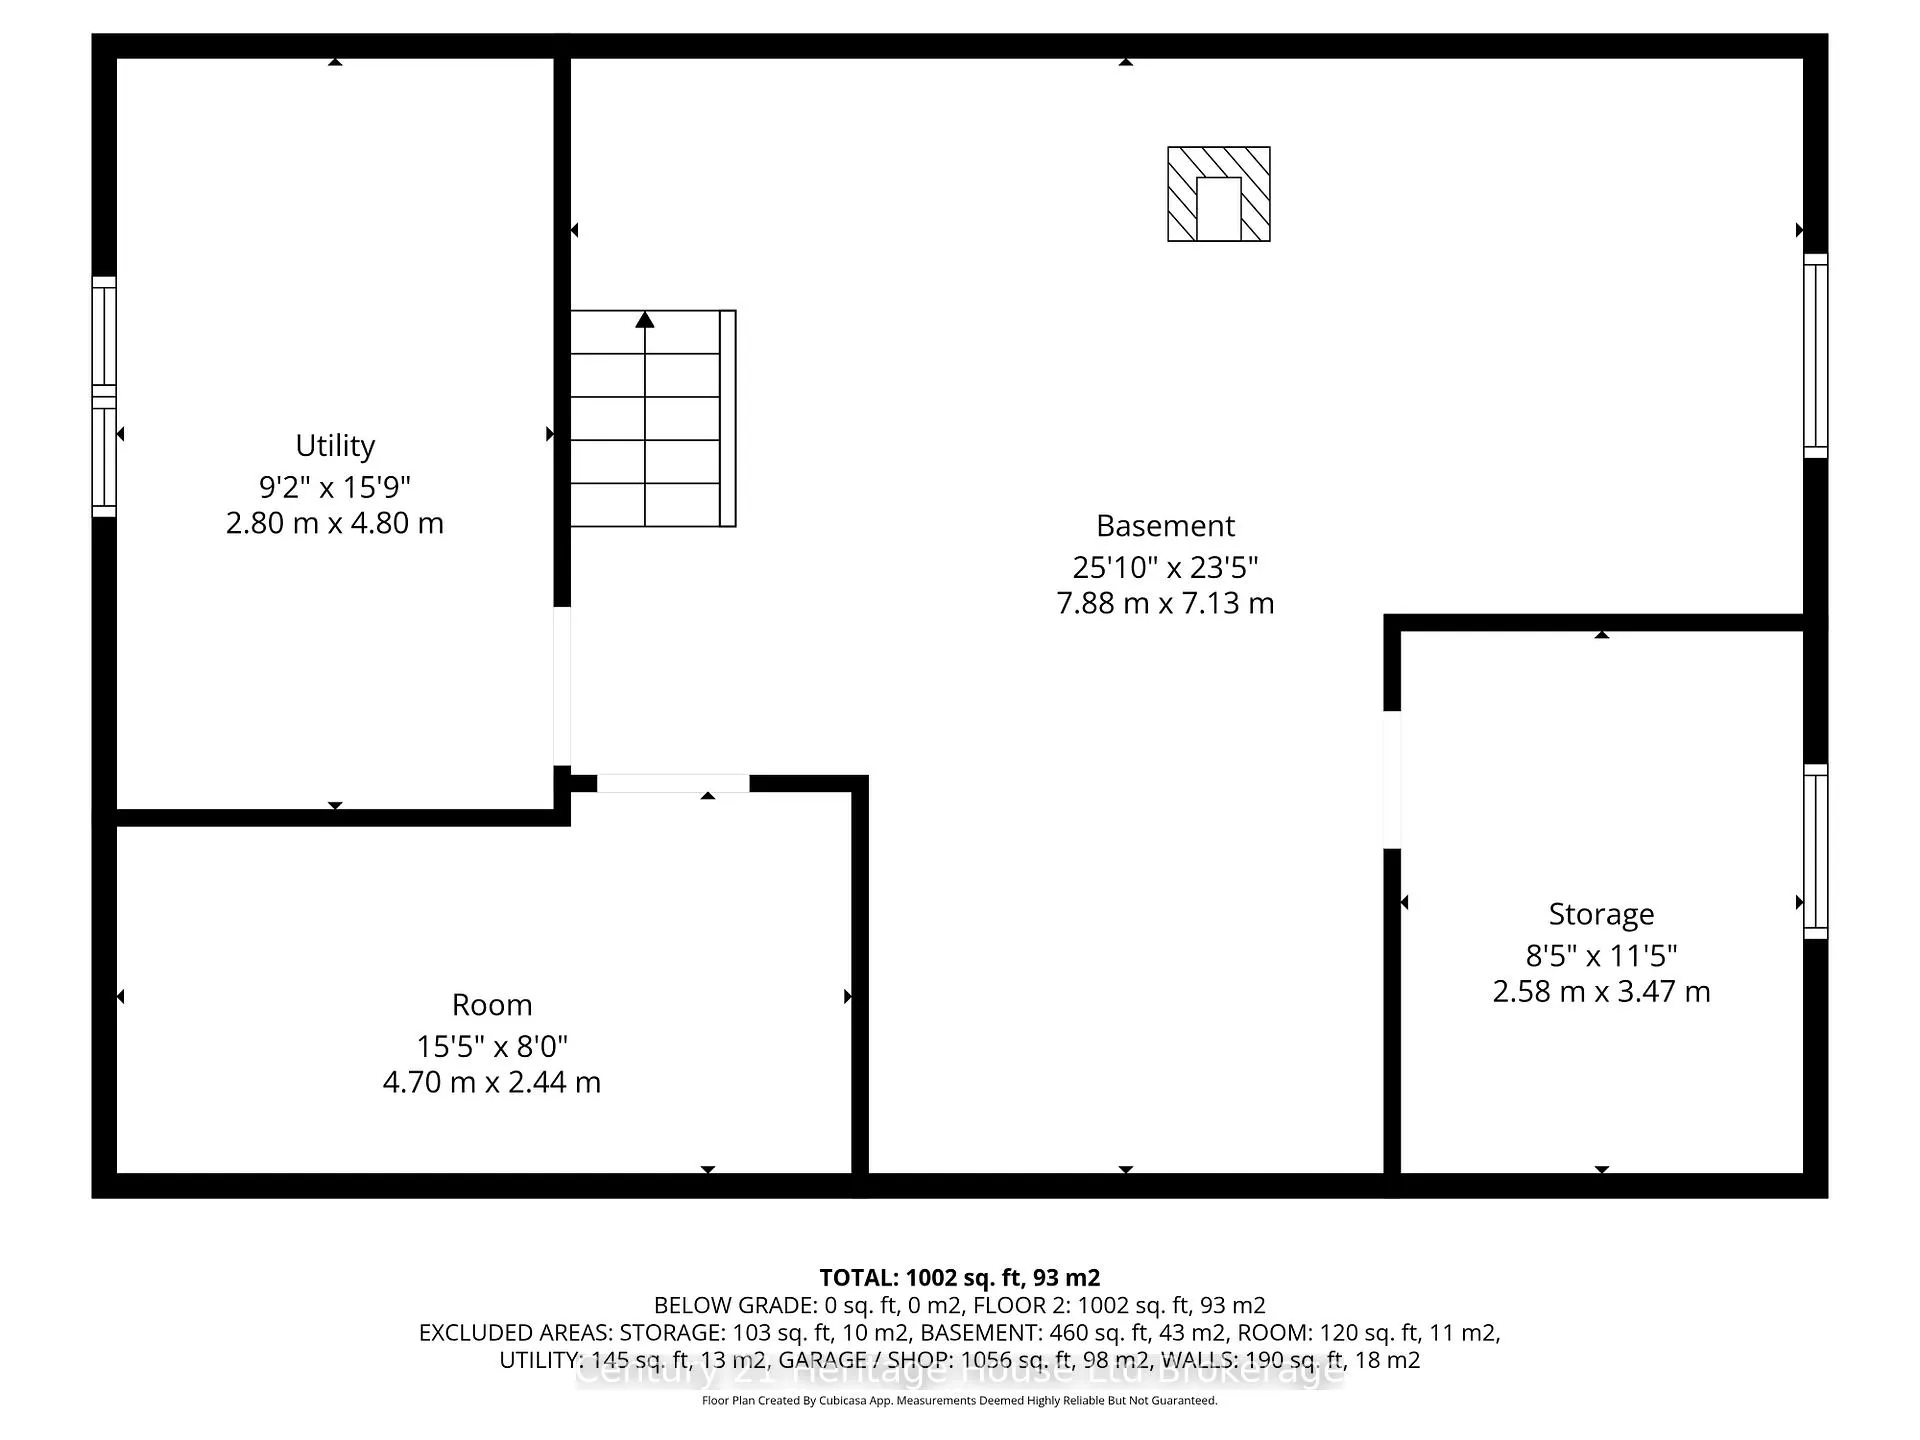
- Full, Unfinished
Interior Features
- Interior Extras
- Water Softener, Water Heater Owned
- Security Features
- Carbon Monoxide Detectors, Smoke Detector, Security System
- Fireplace/Stove
- Yes
- Fireplace Features
- Wood Stove
- Elevator
- No
Exterior Features
- Exterior Extras
- Deck, Privacy
- Pool
- None
- Other Structures
- Workshop
Building
- Building Type
- Detached
- Building Style
- Bungalow
Construction
- Exterior Finish
- Vinyl Siding
- Roof
- Asphalt Shingle
- Foundation Details
- Concrete
- Special Designation
- Unknown
Lot
- Lot Front
- 132.29 ft
- Lot Depth
- 120.73 ft
Parking & Garages
- Garage Type
- Attached
- Garage Spaces
- 2
- Parking Spaces
- 3
- Total Garage And Parking Spaces
- 5
Heating & Cooling
- Heat Source
- Propane
- Heat Type
- Forced Air
- Air Conditioning
- None
- Water
- Well
- Sewers
- Septic
- Bedrooms
- 3
- Washrooms
- 1
- Kitchens
- 1
Room sizes
- Dining Room—Main level
- Kitchen—Main level
- Living Room—Main level
- Bedroom 2—Main level
- Primary Bedroom—Main level
- Bedroom 3—Main level
- Foyer—Main level
Washrooms
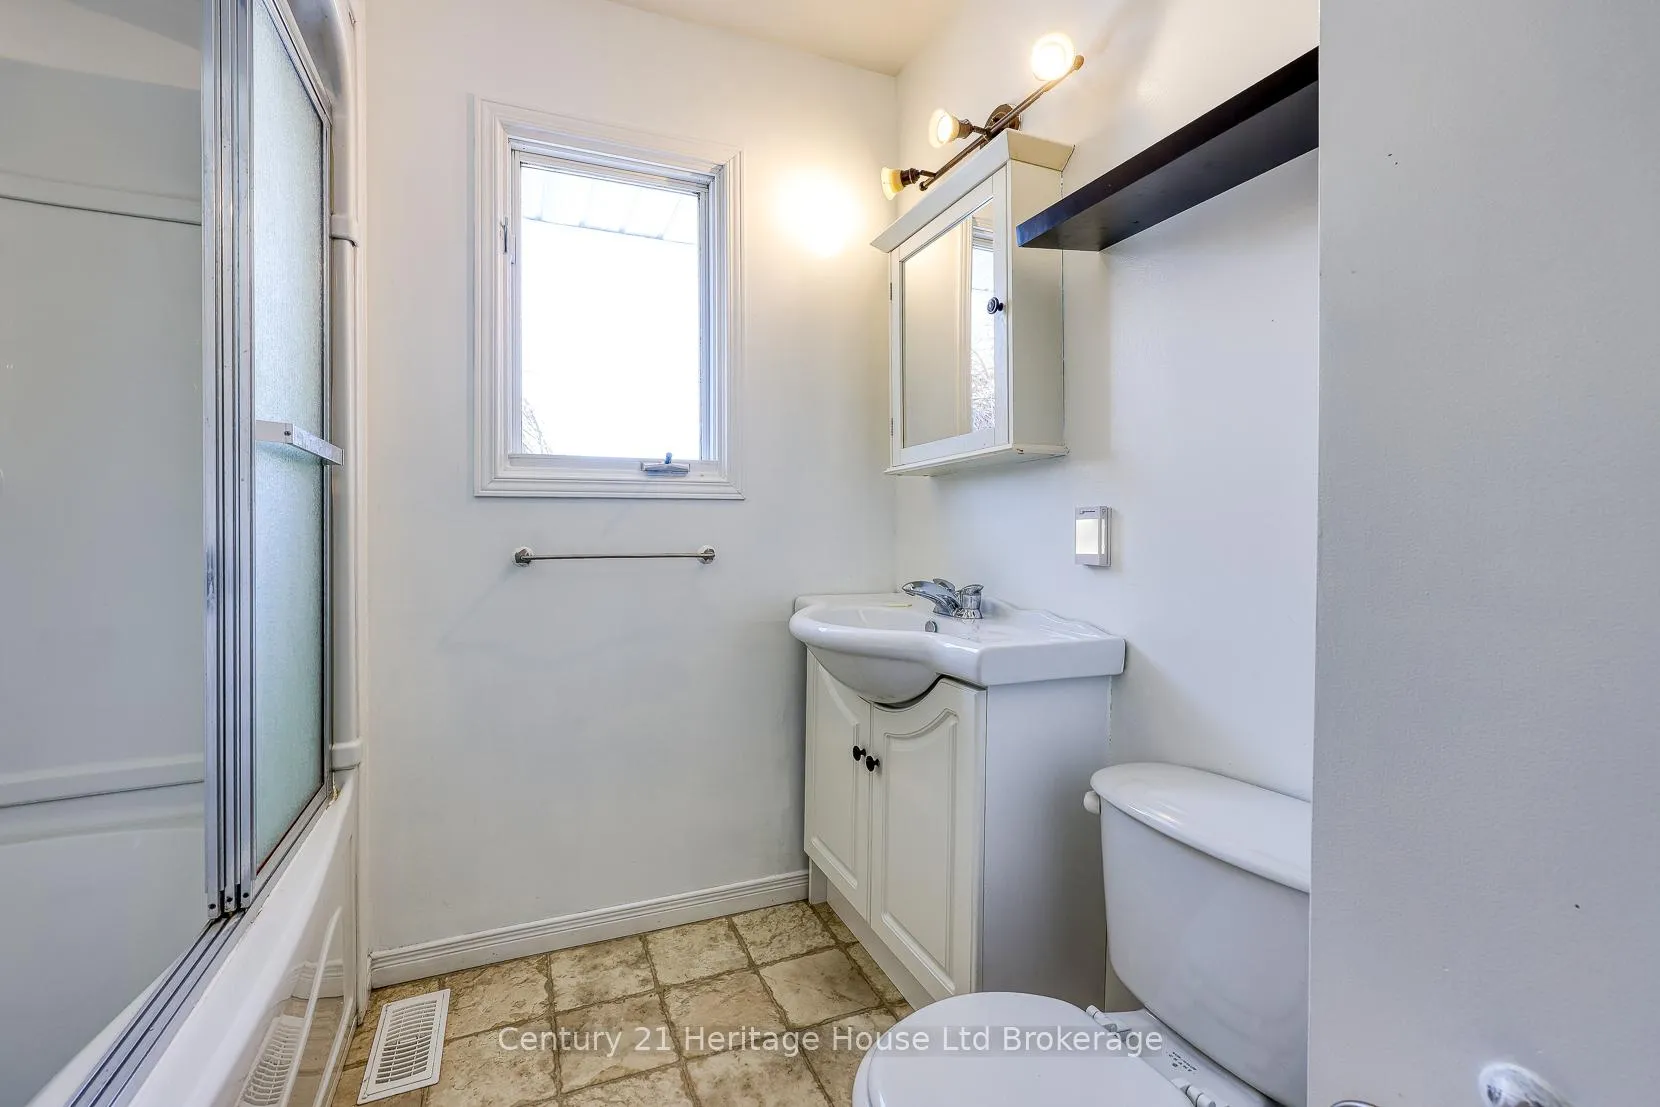
- 4-piece, Main
- Municipality
- West Perth
- Neighbourhood
- Hibbert
- Main cross streets
- Perth Line 24 / Perth Rd 180
- Directions
- Heading NW on Perth Line 24. Left at Road 180. Property on left, after Church St.
- MLS® number
- X12563424
- Data source
- Toronto Regional Real Estate Board
- Status change
- 2026-03-03
- Listed on
- 2025-11-20
- Days on market
- 103 days
- Possession type
- Immediate
- Co-op commission
- 2% + HST
- Seller
- Listed by
- Century 21 Heritage House Ltd Brokerage
Home Market Value
Current home valuation for 3177 Perth Road 180, West Perth, Hibbert, West Perth, ON. Listed for $529,900
HOMEH Estimate
$448,000
Estimated Sales Range
$353,920 - $542,080
HOMEH Estimate for 3177 Perth Road 180, West Perth, Hibbert
Calculated with a real agent's CMA method — 45+ years of experience, codified. Not an AI guess.
For the owner
Is this your home? Track its value.
Get this home's HOMEH Estimate by email once a month, with how many homes are for sale around you.
Mortgage Payment Calculator
Compare up to 4 down payment scenarios
5% on first $500K + 10% on $29,900 over $500K
$27,990
| Scenario 1 | Scenario 2 | Scenario 3 | Scenario 4 | |
|---|---|---|---|---|
−Down payment | % $ | % $ | % $ | % $ |
+CMHC insurance | $20,073 | $14,784 | $12,612 | $0 |
=Total mortgage | $521,888 | $491,694 | $463,027 | $423,920 |
Amortization | ||||
Mortgage rate | % | % | % | % |
| Payment frequency | ||||
=Mortgage payment | $2,548monthly | $2,401monthly | $2,261monthly | $2,070monthly |
Land Transfer Tax
$7,073
$7,073
Around this home
No schools found nearby
Data provided by OpenStreetMap & Fraser Institute School Rankings
Ask HOMEH
New!Hi there!
👋Text or call (416) 301-9001
Recommended for you
Based on homes you've looked at.
No recommended properties found.
Nearby similar homes
No nearby properties found.
More real estate resources
Other homes nearby
Explore this area
Nearby neighbourhoods
No nearby listings available.