
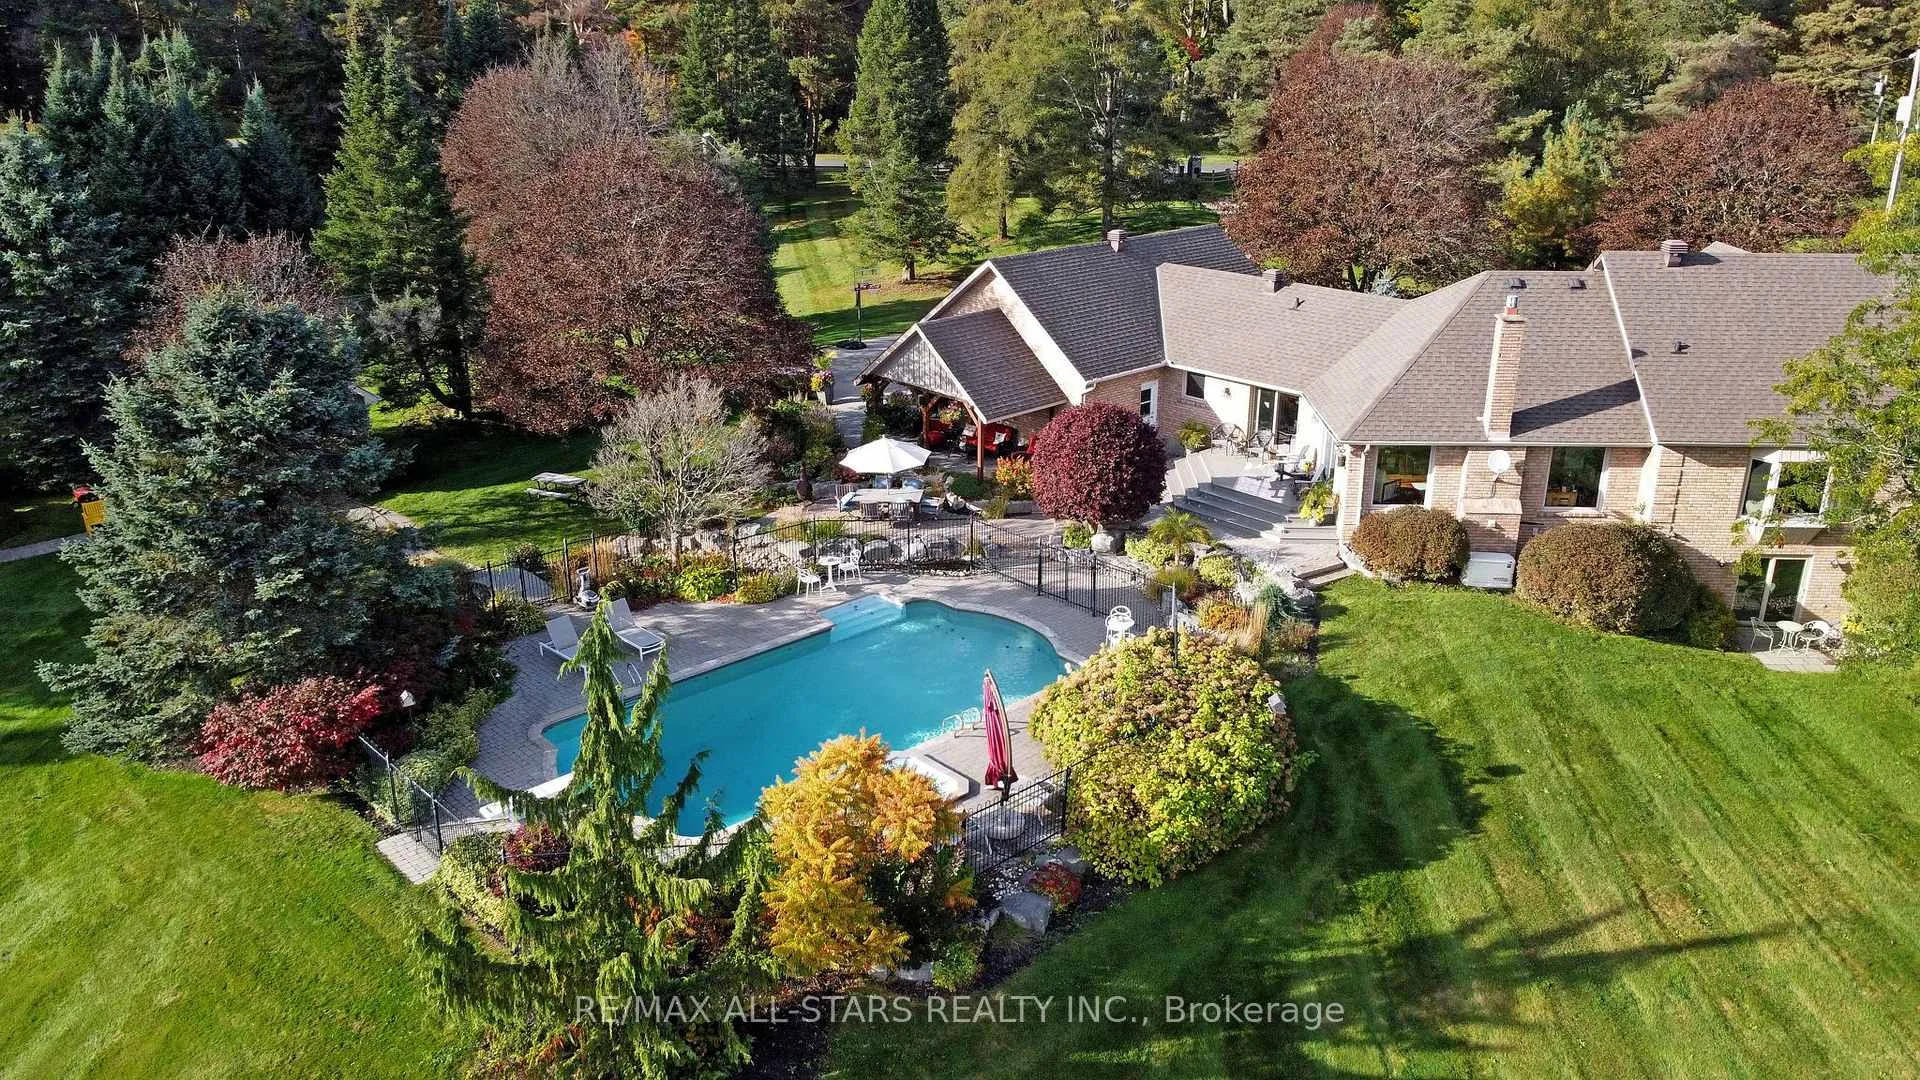


15 Lobraico Lane
Whitchurch-Stouffville (Rural Whitchurch-Stouffville), ON L4A 7X5
- 3+2Bedrooms
- 4Bathrooms
- 3Garage
- 2500–3000Sq Ft
- $11,896Tax
- 381×604 ftLot Size
 Estimated Value:$2,148,750See Free Estimate Report

Sale & Price History for 15 Lobraico Lane, Whitchurch-Stouffville, Rural Whitchurch-Stouffville
| Start Date | End Date | Price | Event | MLS# |
|---|---|---|---|---|
| No listing history available | ||||
Real estate boards require you to or to see the full details of this property.
*Sold prices and complete sale & price history are regulated data. Under the Trust in Real Estate Services Act, 2002 (TRESA) and the rules of the Real Estate Council of Ontario (RECO), and pursuant to the Multiple Listing Service® rules of the Canadian Real Estate Association (CREA) and the Toronto Regional Real Estate Board (TRREB), this information may be shown only to registered users who have agreed to the applicable terms of use (a Virtual Office Website, or "VOW," arrangement). HOMEH Inc., Brokerage therefore provides it to signed-in members only. Creating an account is free and takes under a minute.
About 15 Lobraico Lane, Whitchurch-Stouffville, Rural Whitchurch-Stouffville
Summarized Description
- Exceptional private estate on 5 acres
- Gated entrance for enhanced privacy
- Bungalow with generous living spaces
- Saltwater pool and spill over hot tub
- Fully finished walk-out lower level
- Exceptional workshop for hobbyists
- Beautifully landscaped grounds with fruit trees
- Designed for entertaining and family gatherings
Lobraico Lane is a private, cul-de-sac located in the Rural Whitchurch-Stouffville,known for high-end luxury estates and large acreage properties. Where Refined Living Meets Country Luxury Set behind a private gated entrance &surrounded by 5 acres of beautifully landscaped grounds, this extraordinary estate offers a rare combination of elegance, privacy, & effortless outdoor living.The impressive BUNGALOW with w/o basement features 9 ft ceilings, 2,660 sq. ft. of beautifully appointed living space, with three bedrooms on the main level &two additional bedrooms in the fully finished walk-out lower level. Designed with both comfort and entertaining in mind, the home offers generous living spaces and a seamless connection to the exceptional grounds.The outdoor setting is truly remarkable. A wooden play structure, A saltwater pool, with a spill over hot tub, outdoor shower, elegant gazebo, two pool houses,& inviting interlocked outdoor firepit create a private resort-like retreat, perfect for entertaining or quiet evenings with family & friends. Mature landscaping, established fruit trees(3 apple,2pear & 1 mulberry), & extensive landscape lighting enhance the beauty of the property from day into night.Maintaining the grounds is effortless with an extensive irrigation system featuring over 190 heads, ensuring the expansive gardens and lawns remain beautifully maintained throughout the season.For the enthusiast, hobbyist, an exceptional workshop with 2nd staircase provides an impressive space for projects & pursuits. A substantial three-car garage with loft storage above offers exceptional versatility & convenience.Every detail of this property has been thoughtfully brought together to create an estate that feels both grand &welcoming. From the privacy of the gated entrance to the beauty of the grounds and the extraordinary outdoor amenities, this is a property designed to be enjoyed for generations.Truly an exceptional property that you'd be honored to call home.
Key Facts & Features
Property Costs
- Annual Property Tax Amount
- $11,896
- Land Transfer Tax Fee
- $48,697
Rental Items
- Under Contract
- Propane Tank
- Basement Type
- Walk-Out, Finished
Interior Features
- Laundry Level
- Main Level
- Interior Extras
- Auto Garage Door Remote, Central Vacuum, Generator - Full, Primary Bedroom - Main Floor, Solar Owned, Workbench, In-Law Capability
- Security Features
- Security System
- Fireplace/Stove
- Yes
- Fireplace Features
- Family Room
- Elevator
- No
Exterior Features
- Pool
- Inground
- Property Features
- Cul de Sac/Dead End
- Other Structures
- Gazebo, Out Buildings, Playground
Building
- Building Type
- Detached
- Building Style
- Bungalow
Construction
- Exterior Finish
- Brick
- Roof
- Asphalt Shingle
- Foundation Details
- Block
- Special Designation
- Unknown
Lot
- Lot Front
- 381.11 ft
- Lot Depth
- 603.93 ft
- Lot Size
- 5.011
Inclusions
- Inclusions
- existing (new) fridge, stove, b/in dishwasher, washer, dryer, central vac and attachments, all pool equipment, hot water tank, water softener, irrigation system, work bench(es) all light fixtures, all window treatments (hunter douglas), garage door openers and remote, 2 fridges and freezer in garage.
Parking & Garages
- Garage Type
- Attached
- Garage Spaces
- 3
- Parking Spaces
- 10
- Total Garage And Parking Spaces
- 13
Heating & Cooling
- Heat Source
- Propane
- Heat Type
- Forced Air
- Air Conditioning
- Central Air
- Water
- Well
- Sewers
- Septic
- Bedrooms
- 3 + 2
- Washrooms
- 4
- Kitchens
- 1
- Family / bonus room
- Yes
Room sizes
- Workshop—Basement level
- Bedroom 2—Ground level, Hardwood Floor
- Primary Bedroom—Ground level, Hardwood Floor, 5 Pc Ensuite, Pot Lights
- Bedroom 2—Ground level, Hardwood Floor
- Bedroom—Basement level, Above Grade Window
- Recreation—Basement level, Wet Bar, Above Grade Window
- Mud Room—Ground level, 2 Pc Bath, W/O To Garage
- Kitchen—Ground level, Hardwood Floor, Eat-in Kitchen, W/O To Deck
- Family Room—Ground level, Hardwood Floor, Fireplace, W/O To Deck
- Great Room—Ground level, Hardwood Floor, Bow Window, Pot Lights
- Family Room—Basement level, Walk-Out
- Bedroom 3—Ground level, Hardwood Floor
- Dining Room—Ground level, Hardwood Floor, Crown Moulding
- Bedroom—Basement level, Above Grade Window
Washrooms
- 3-piece, Ground
- 6-piece, Ground
- 3-piece, Basement
- 2-piece, Ground
- Municipality
- Whitchurch-Stouffville
- Neighbourhood
- Rural Whitchurch-Stouffville
- Main cross streets
- McCown and Vandorf
- Directions
- McCowan just N of Vandorf to Lobraico
- MLS® number
- N13855278
- Data source
- Toronto Regional Real Estate Board
- Listed on
- 2026-10-02
- Updated on
- 2026-10-15
- Days on market
- 13 days
- Possession date
- 2026-12-01
- Possession type
- 30-59 days
- Co-op commission
- 2.25
- Seller
- Listed by
- RE/MAX ALL-STARS REALTY INC.
Home Market Value
Current home valuation for 15 Lobraico Lane, Whitchurch-Stouffville, Rural Whitchurch-Stouffville, Whitchurch-Stouffville, ON. Listed for $2,488,888
HOMEH Estimate
$2,148,750
Estimated Sales Range
$1,840,000 - $2,833,488
HOMEH Estimate for 15 Lobraico Lane, Whitchurch-Stouffville, Rural Whitchurch-Stouffville
Calculated with a real agent's CMA method — 45+ years of experience, codified. Not an AI guess.
For the owner
Is this your home? Track its value.
Get this home's HOMEH Estimate by email once a month, with how many homes are for sale around you.
Mortgage Payment Calculator
Compare up to 4 down payment scenarios
20% required for homes $1.5M or more
$497,778
| Scenario 1 | Scenario 2 | Scenario 3 | Scenario 4 | |
|---|---|---|---|---|
−Down payment | % $ | % $ | % $ | % $ |
+CMHC insurance | $0 | $0 | $0 | $0 |
=Total mortgage | $1,991,110 | $1,866,666 | $1,742,222 | $1,617,777 |
Amortization | ||||
Mortgage rate | % | % | % | % |
| Payment frequency | ||||
=Mortgage payment | $9,722monthly | $9,114monthly | $8,506monthly | $7,899monthly |
Land Transfer Tax
$48,697
$48,697
Around this home
No schools found nearby
Data provided by OpenStreetMap & Fraser Institute School Rankings
Ask HOMEH
New!Hi there!
👋Text or call (416) 301-9001
Recommended for you
Based on homes you've looked at.
No recommended properties found.
Nearby similar homes
No nearby properties found.
More real estate resources
Other homes nearby
Explore this area
Nearby neighbourhoods
No nearby listings available.