
192 Robirwin Street
Whitchurch-Stouffville (Stouffville), ON L4A 0V6
- 4+1Bedrooms
- 4Bathrooms
- 2Garage
- 2500–3000Sq Ft
- $6,979Tax
- 45×88 ftLot Size
 Estimated Value:$1,205,536See Free Estimate Report

Sale & Price History for 192 Robirwin Street, Whitchurch-Stouffville, Stouffville
| Start Date | End Date | Price | Event | MLS# |
|---|---|---|---|---|
| No listing history available | ||||
Real estate boards require you to or to see the full details of this property.
*Sold prices and complete sale & price history are regulated data. Under the Trust in Real Estate Services Act, 2002 (TRESA) and the rules of the Real Estate Council of Ontario (RECO), and pursuant to the Multiple Listing Service® rules of the Canadian Real Estate Association (CREA) and the Toronto Regional Real Estate Board (TRREB), this information may be shown only to registered users who have agreed to the applicable terms of use (a Virtual Office Website, or "VOW," arrangement). HOMEH Inc., Brokerage therefore provides it to signed-in members only. Creating an account is free and takes under a minute.
About 192 Robirwin Street, Whitchurch-Stouffville, Stouffville
Summarized Description
- Meticulously maintained 4 bed, 4 bath home.
- Over 3600 sqft of luxurious living space.
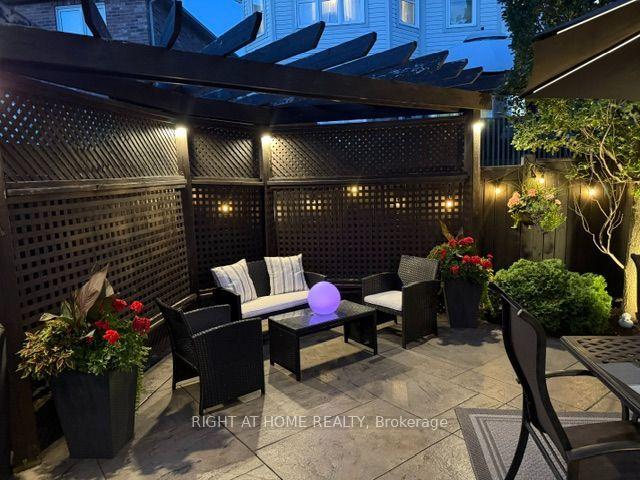
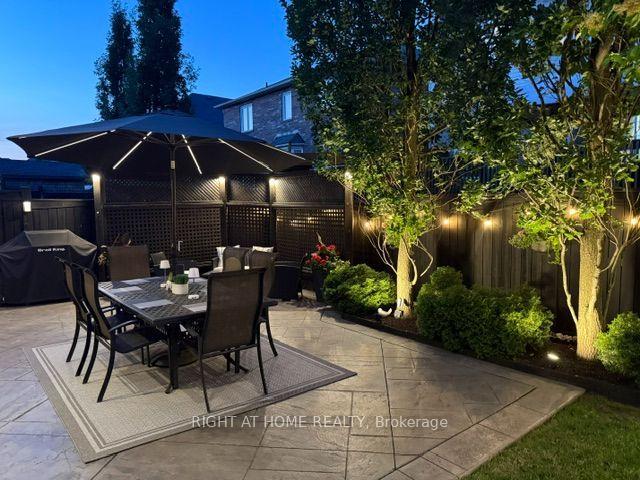
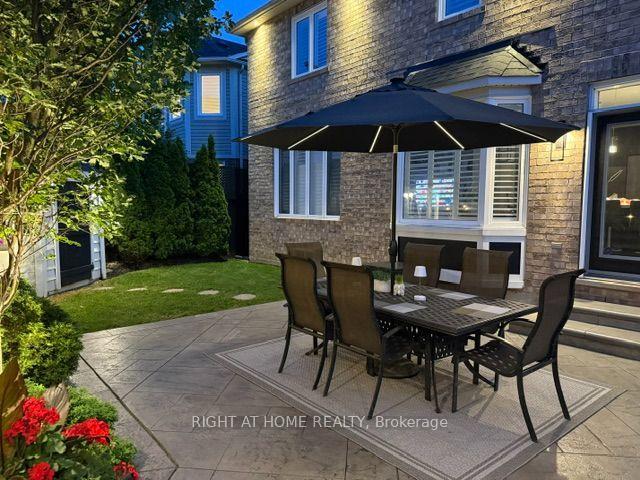
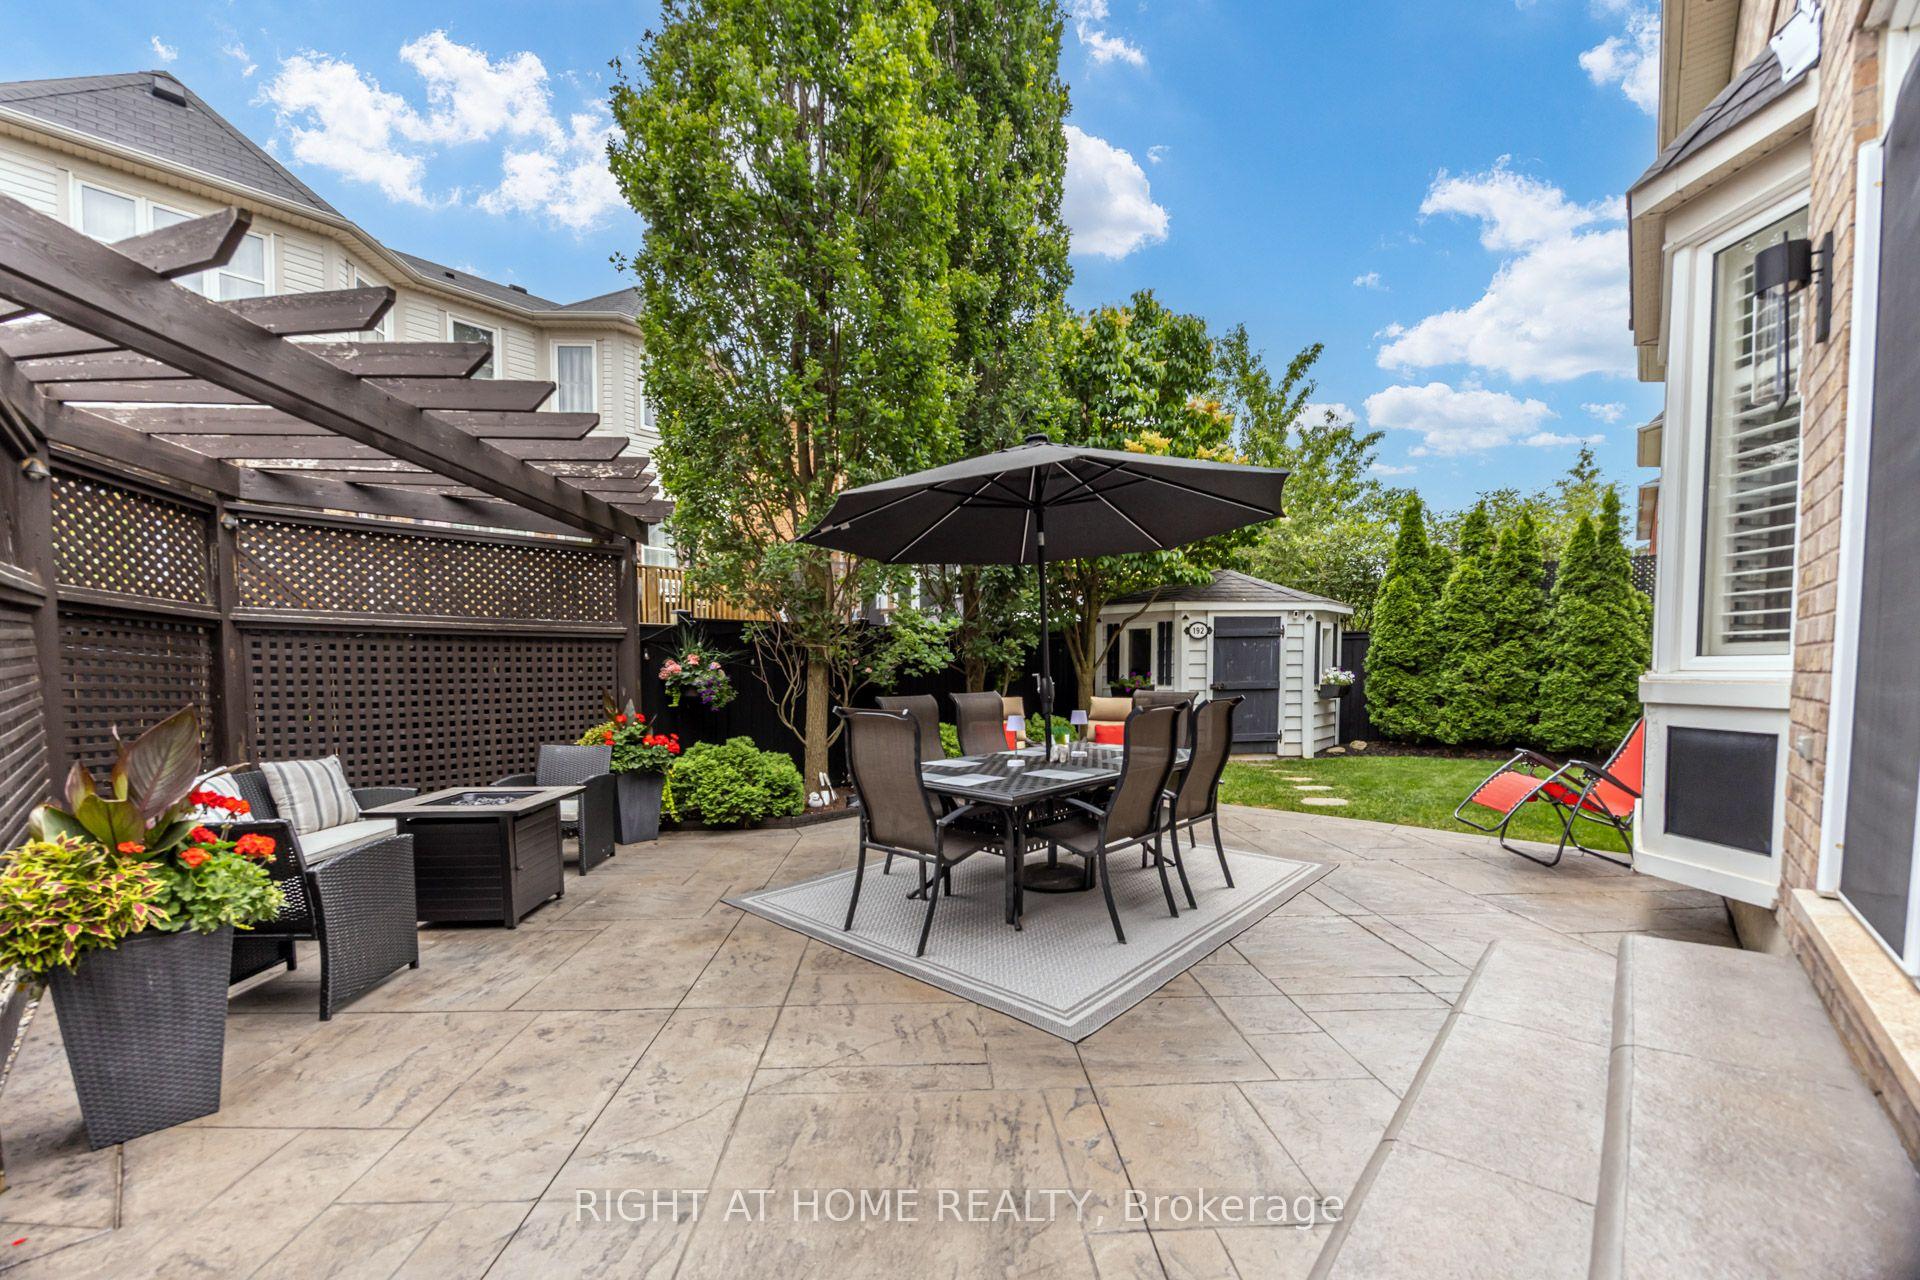
- Custom Pergola and professionally landscaped yard.
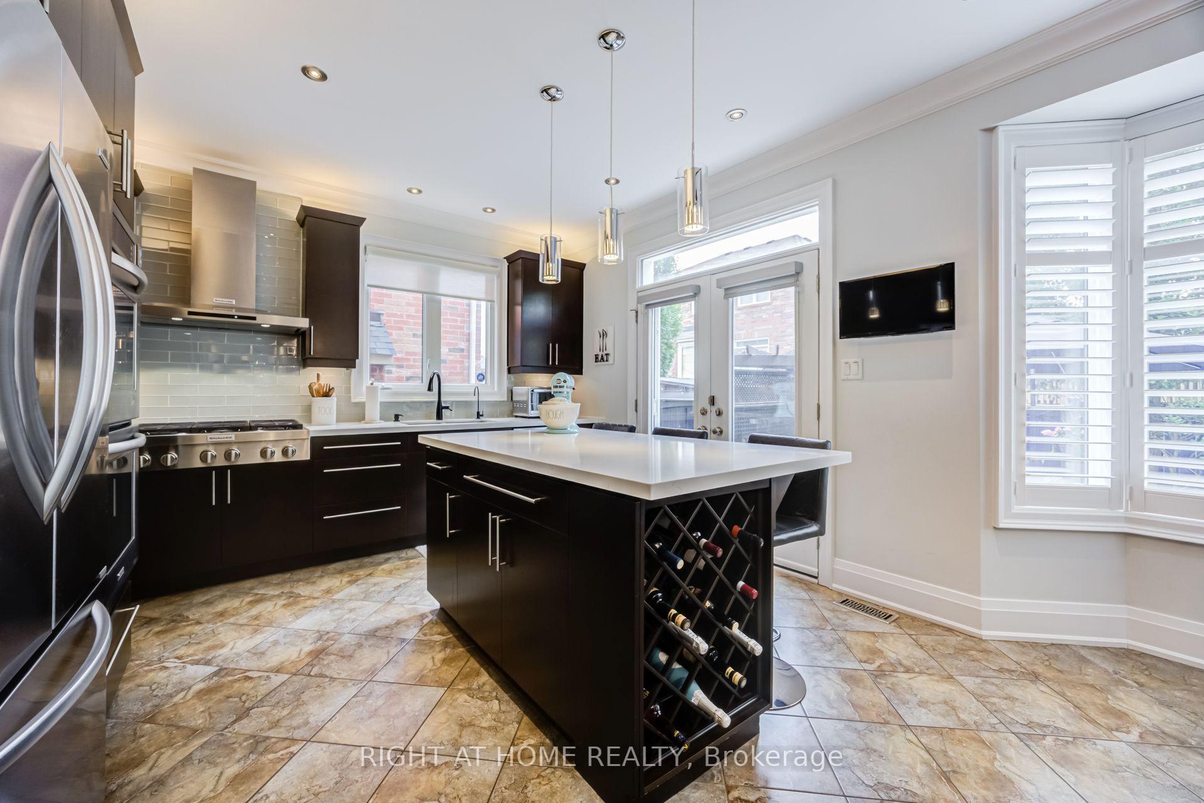
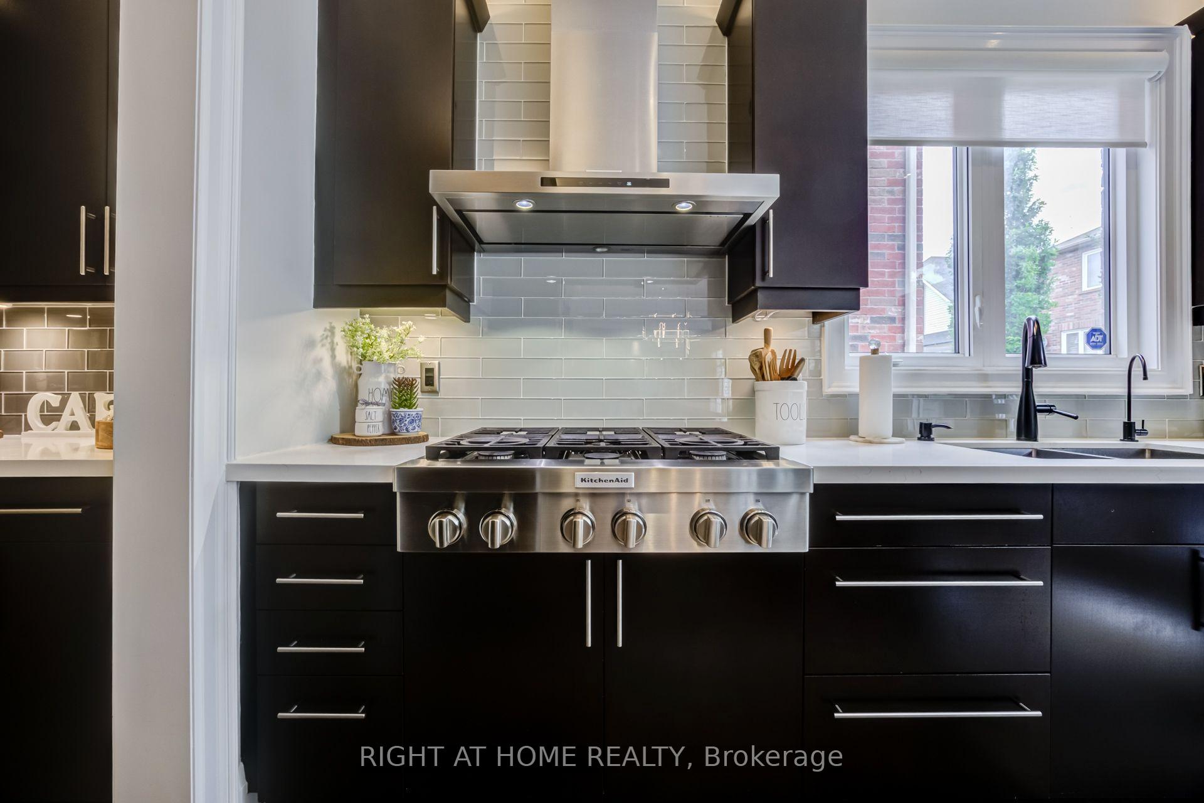
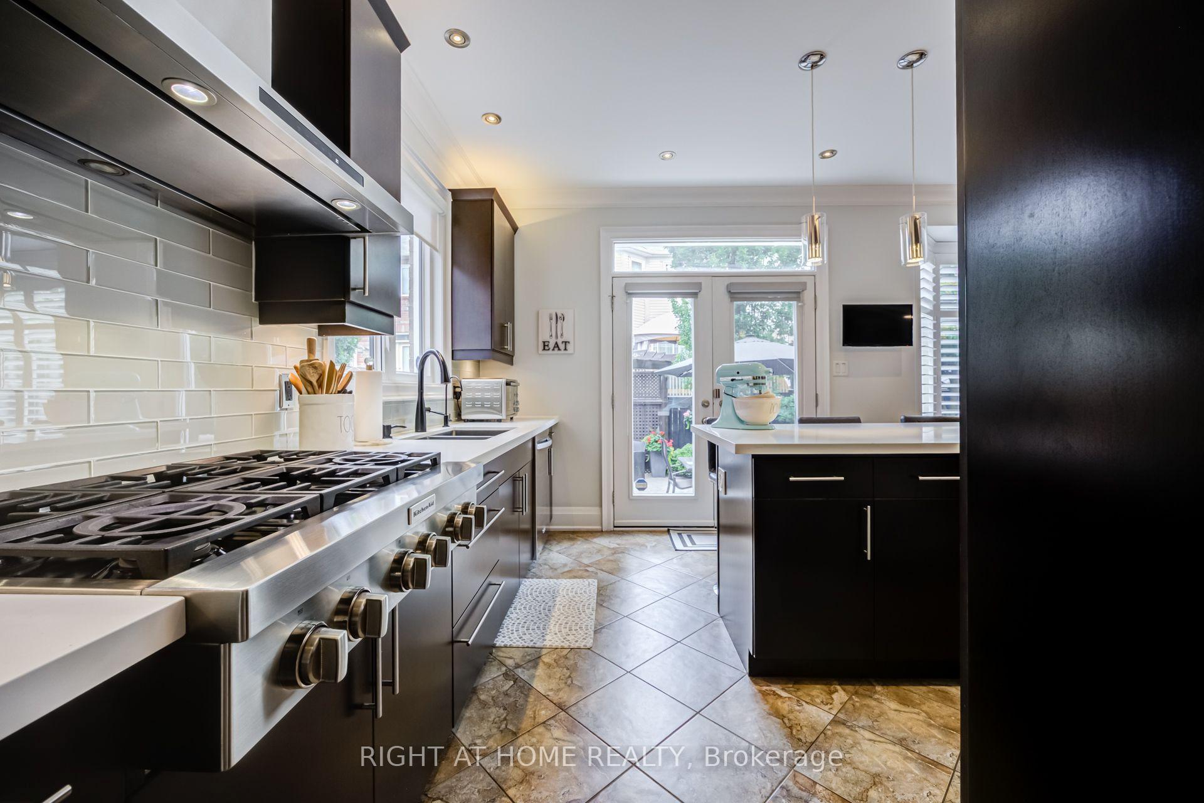
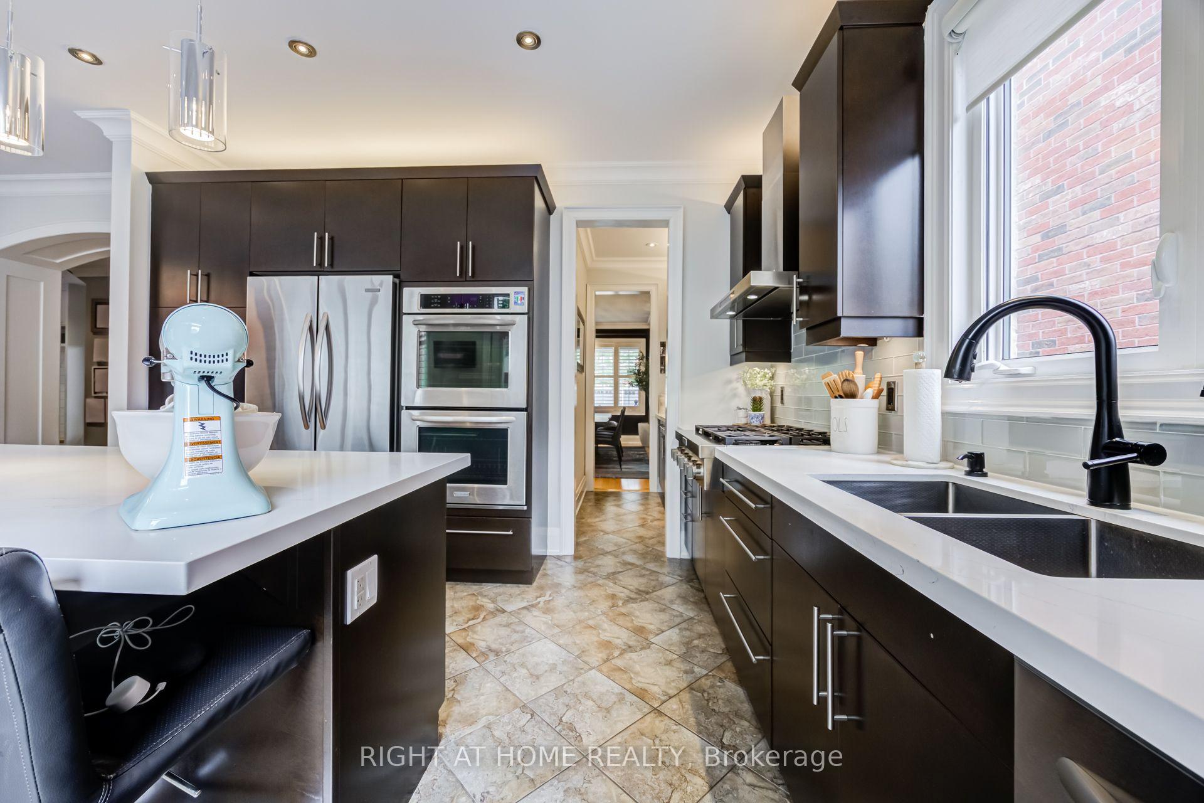
- Chef's kitchen with high-end KitchenAid appliances.
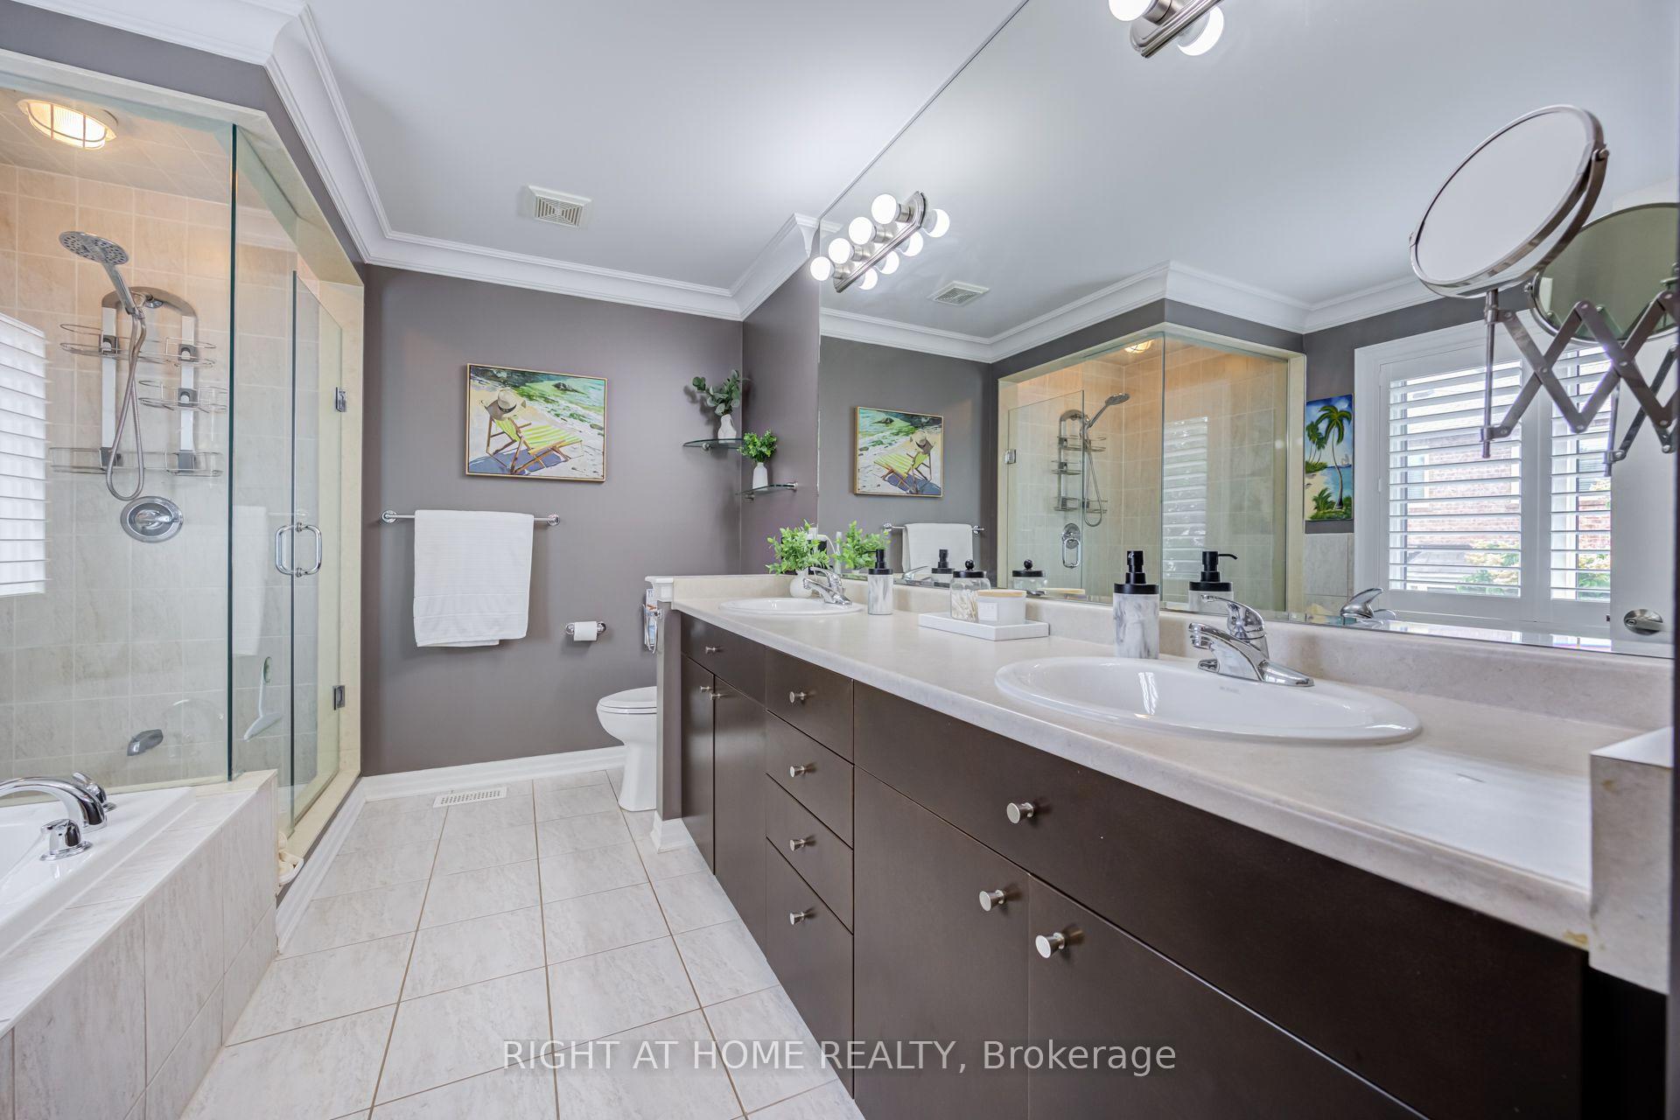
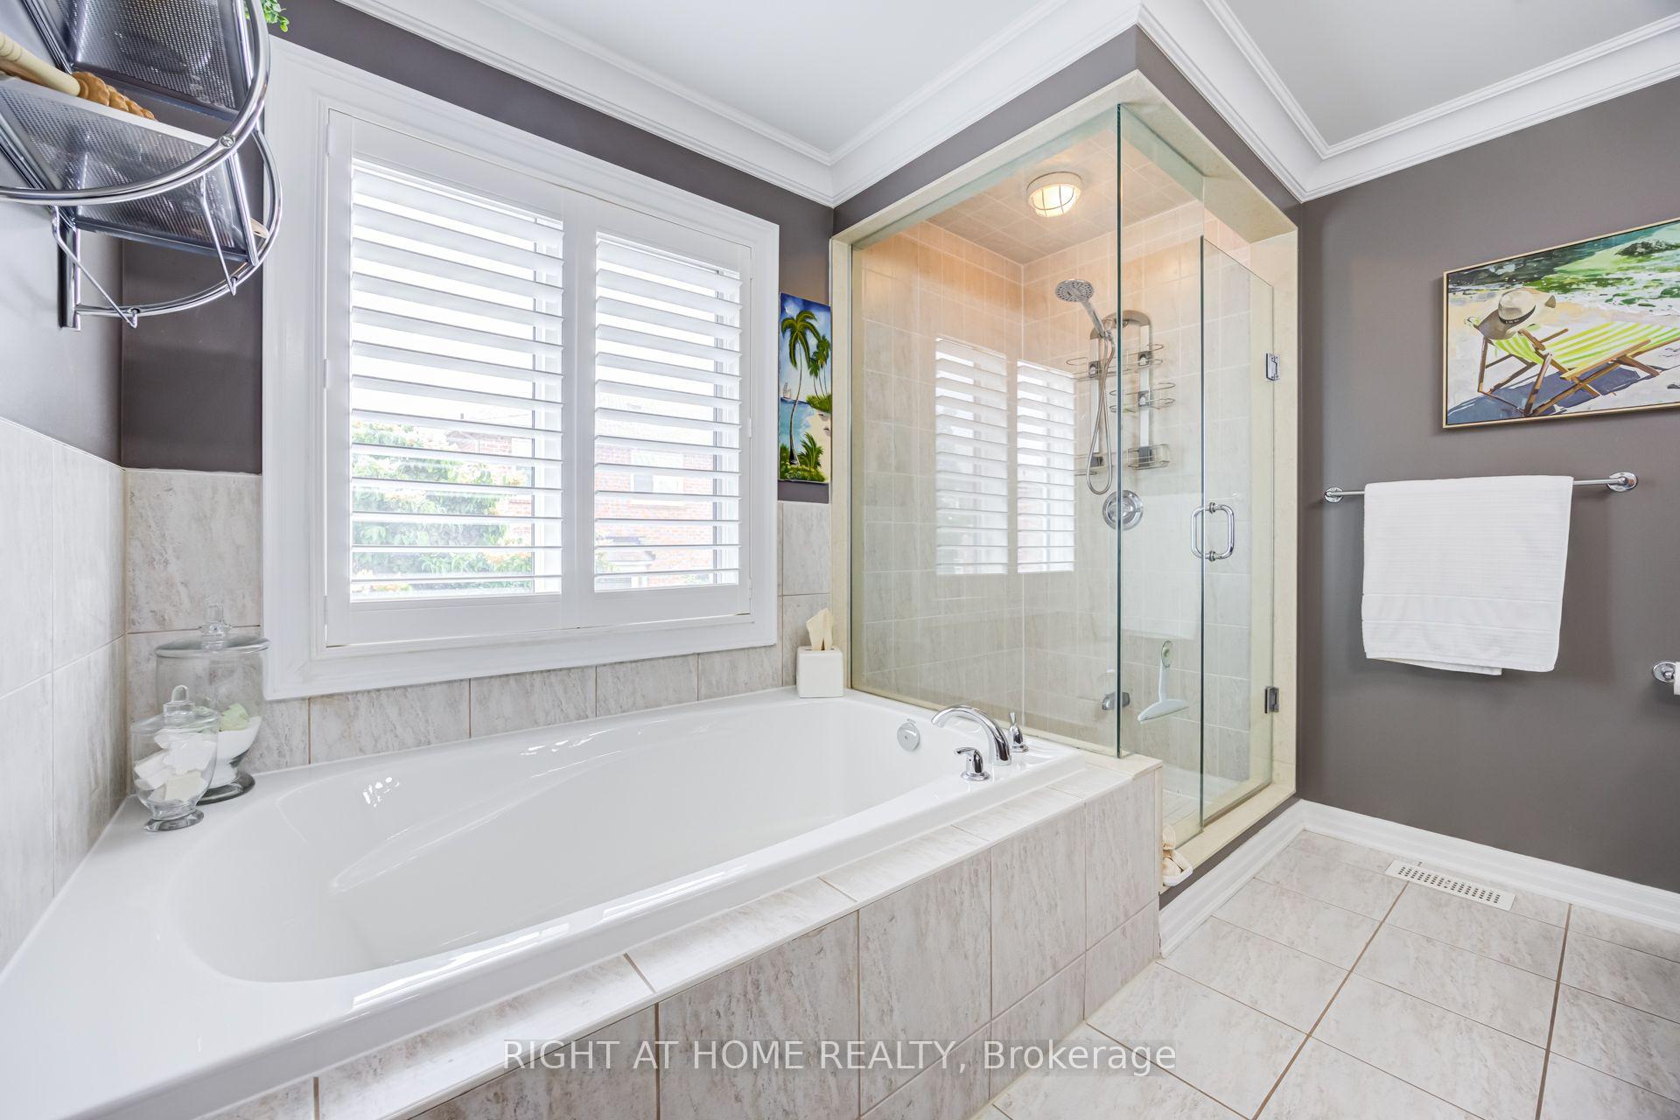
- Upgraded spa-inspired ensuite with dual walk-in closets.
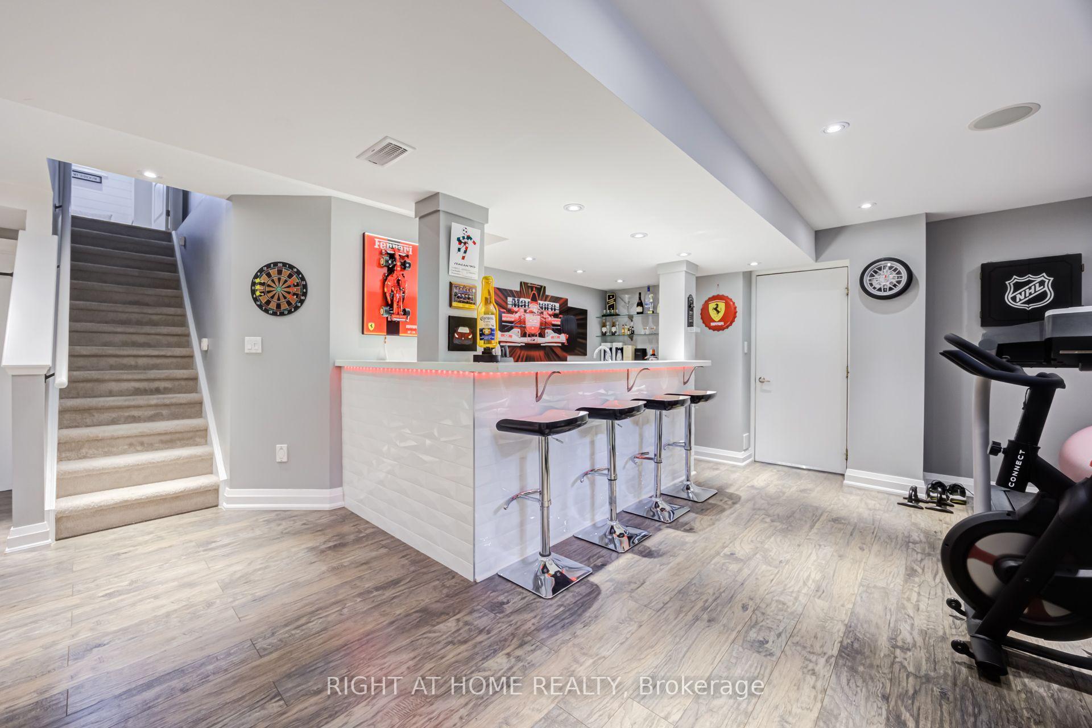
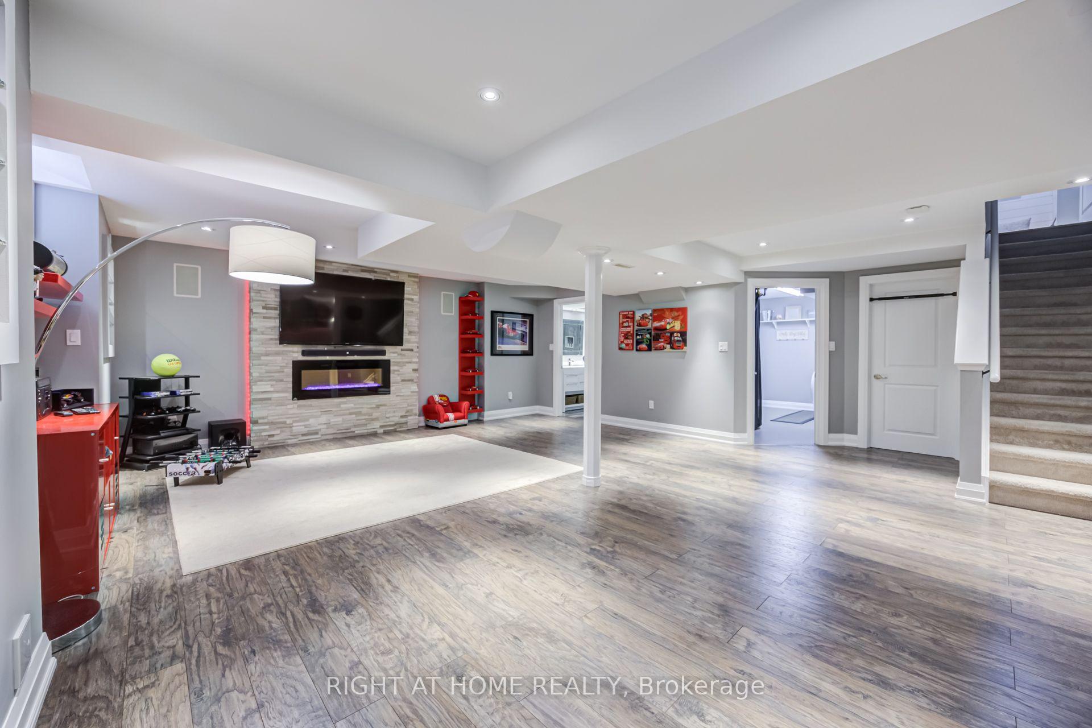
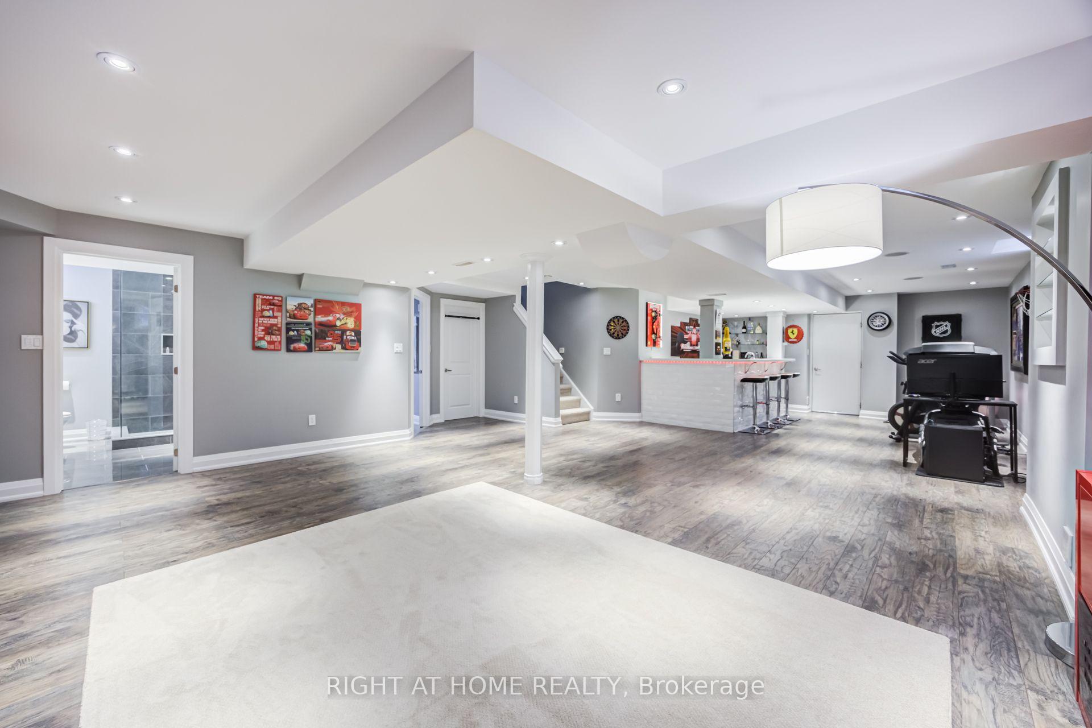
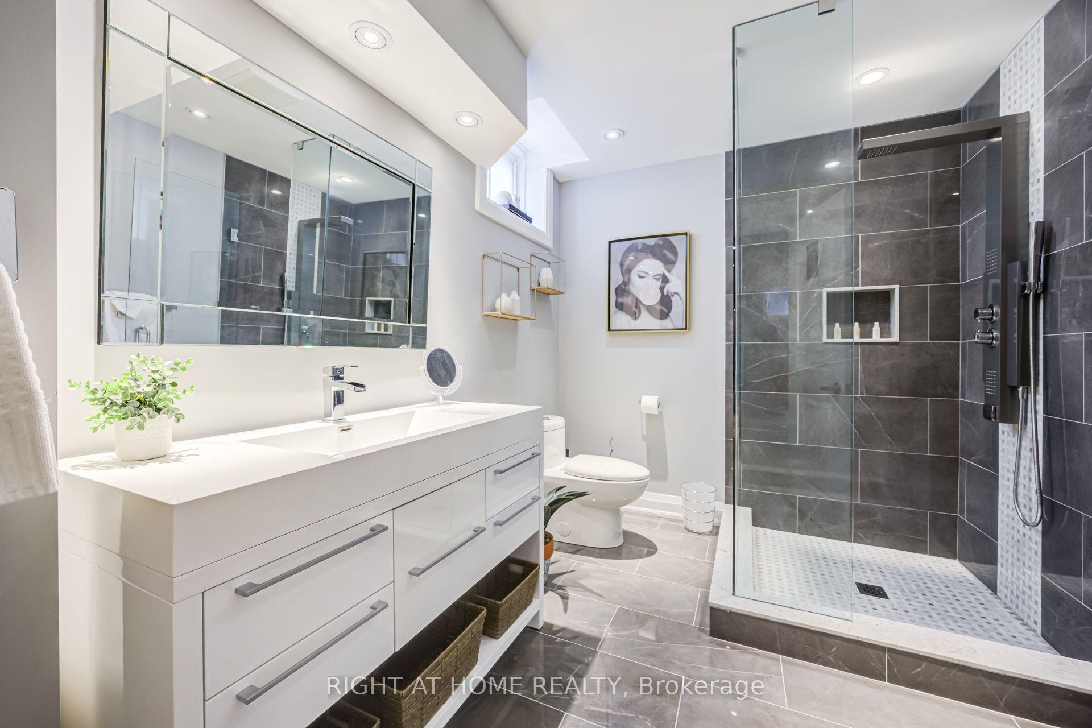
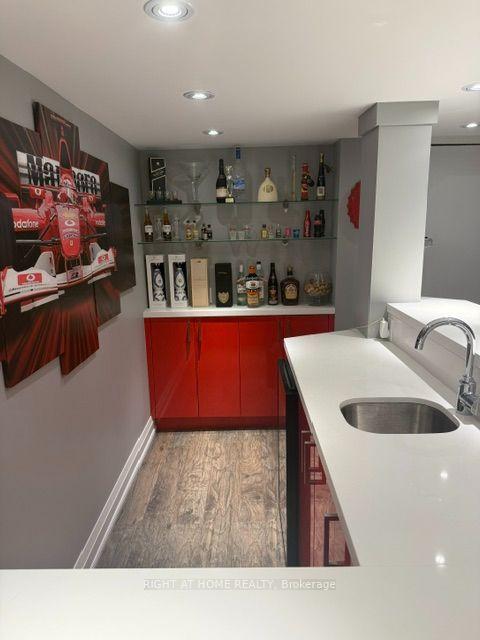
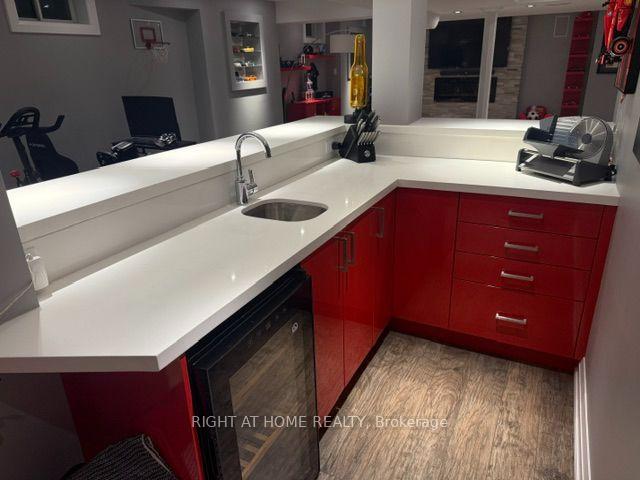
- Professionally finished basement with full bar.
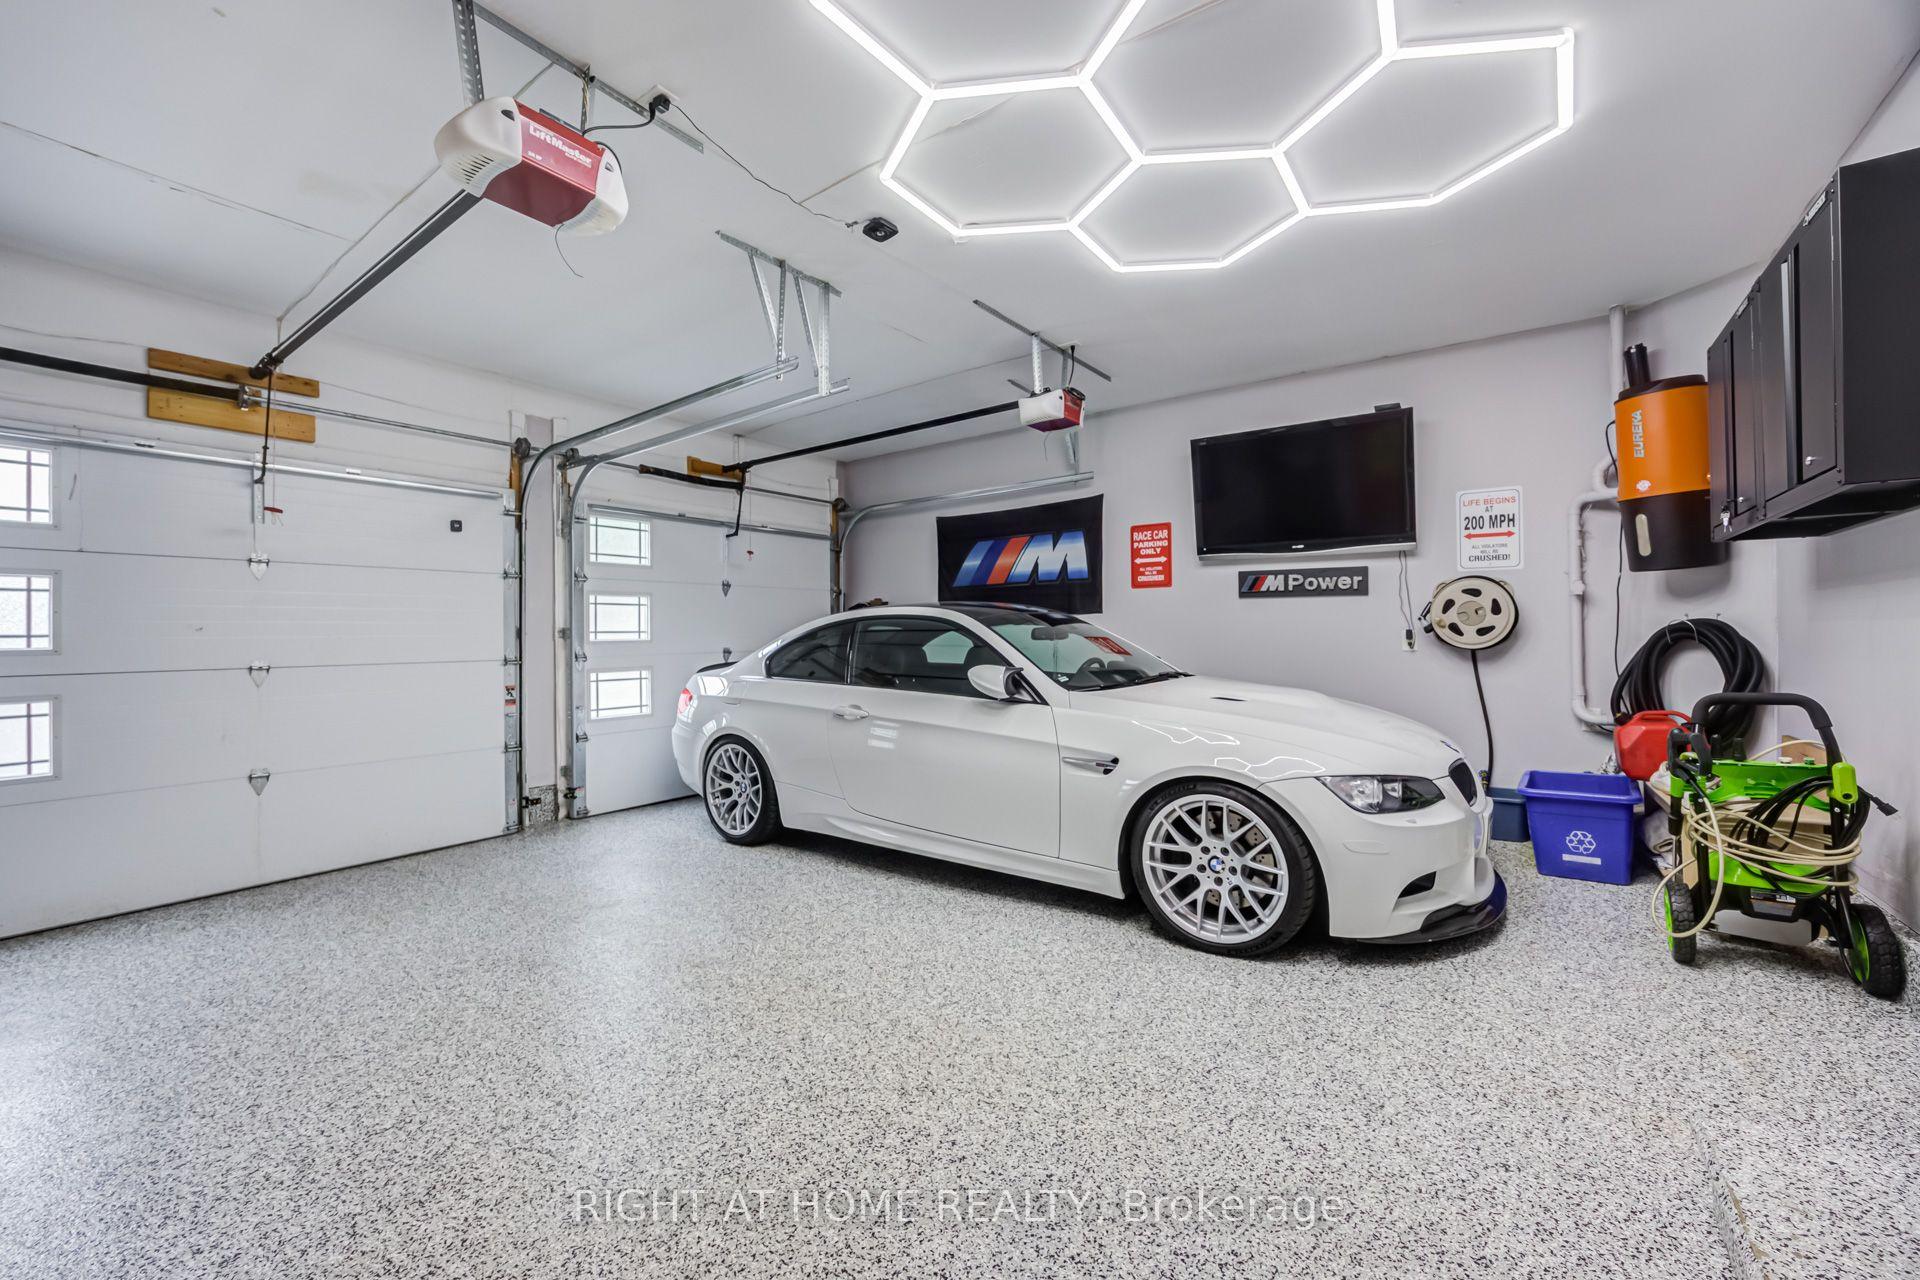
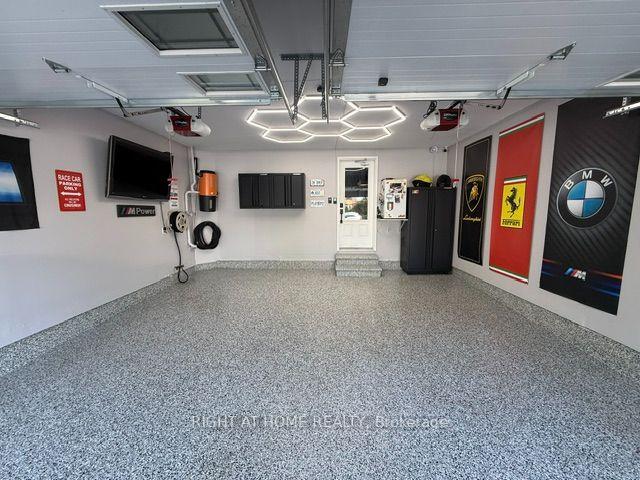
- Car Guy's garage with epoxy flooring.
- Walking distance to schools, parks, and shopping.
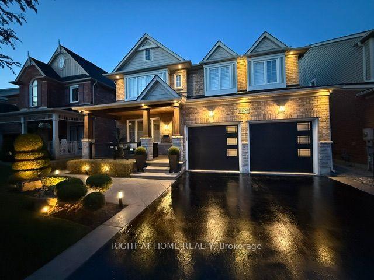
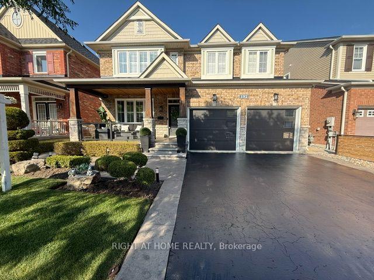
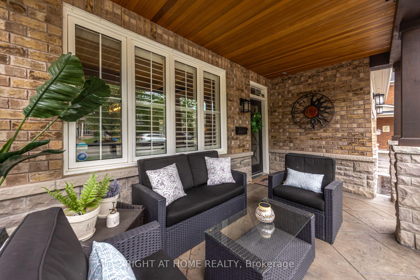
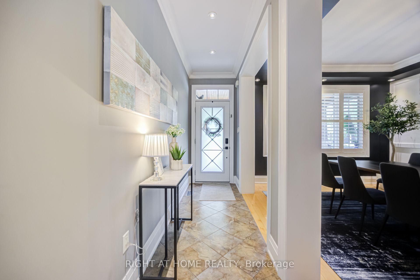
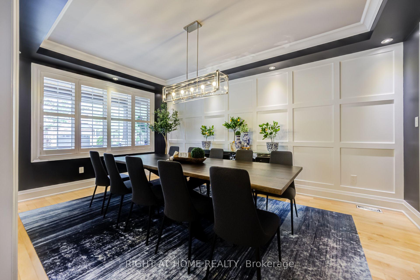
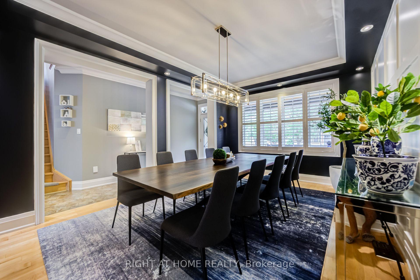
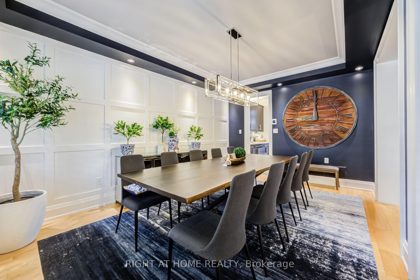
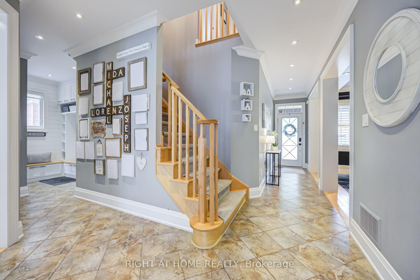
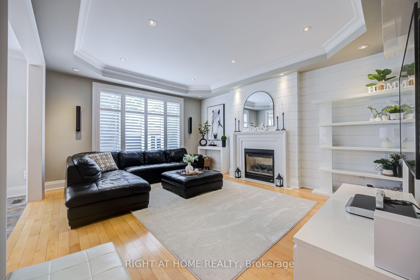
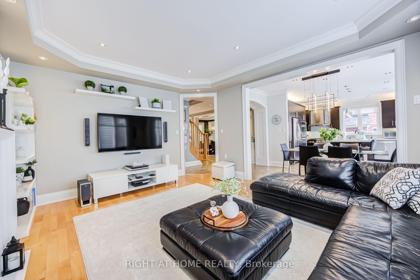
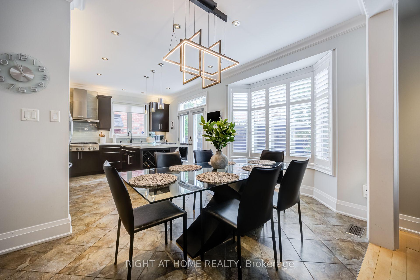
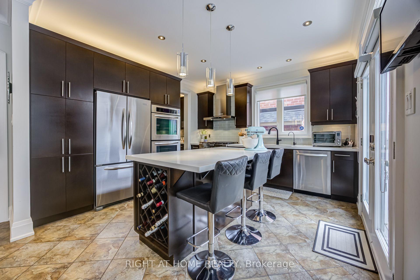
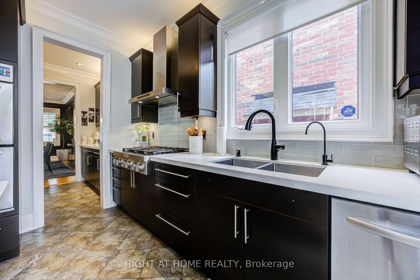
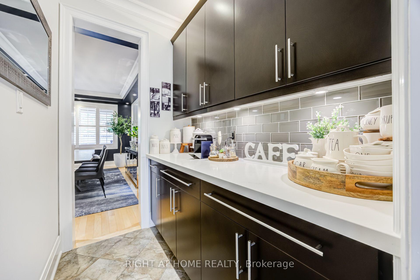
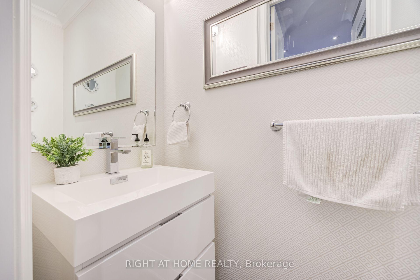
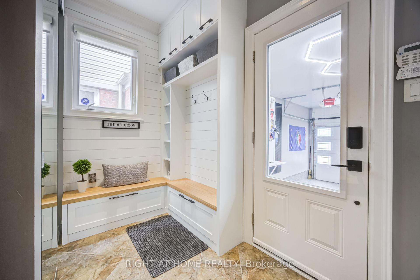
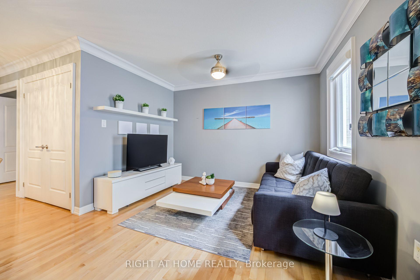
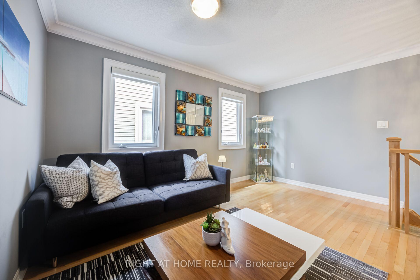
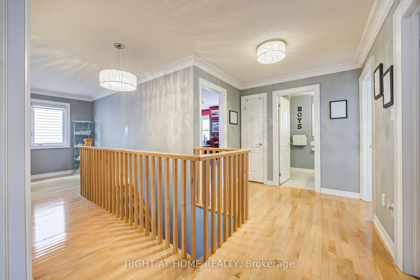
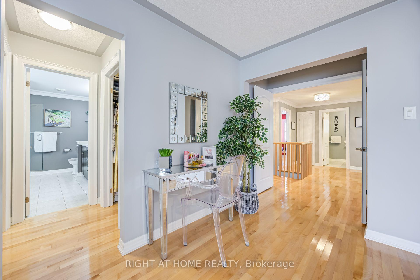
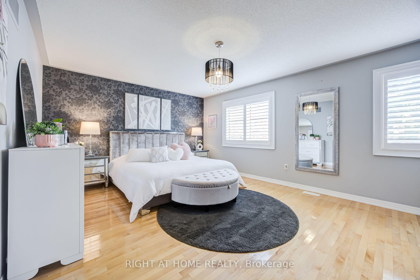
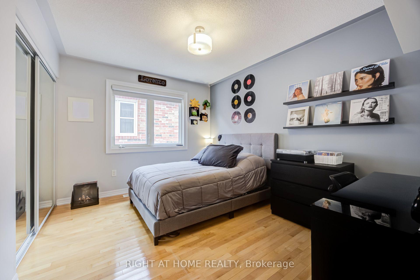
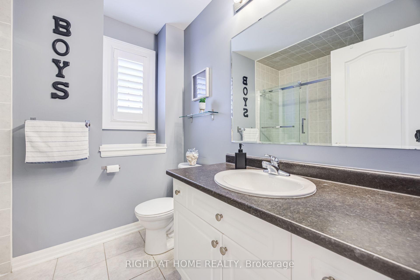
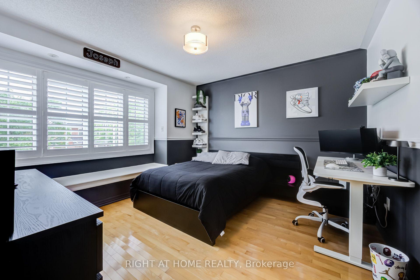
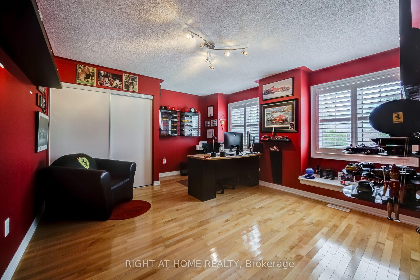
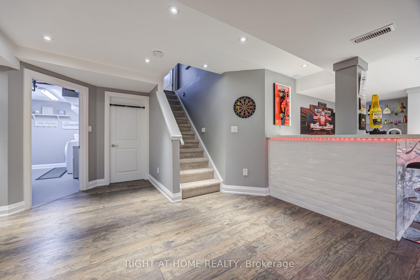
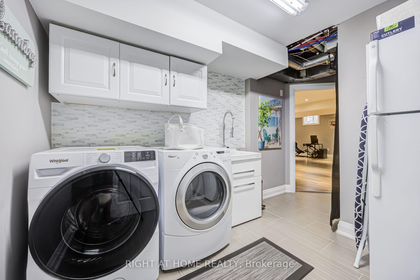
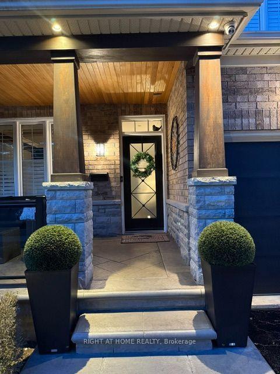
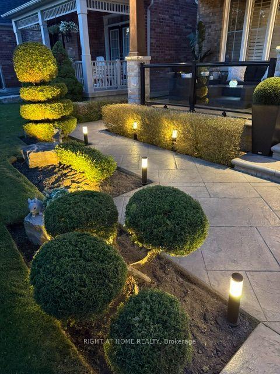
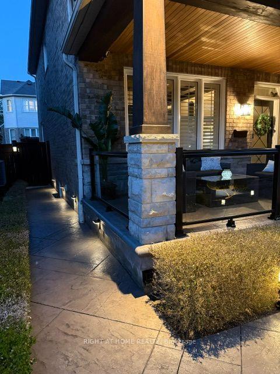
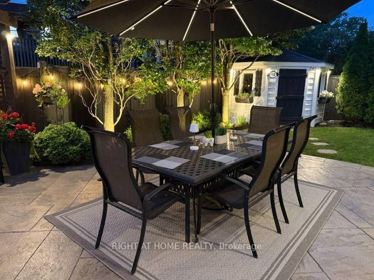
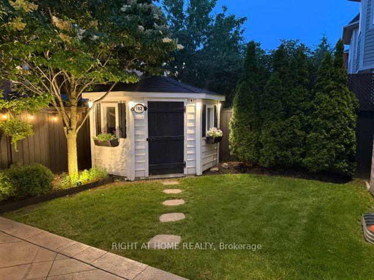
Welcome to this Original Owner 4 Bed with Loft, 4 Bath Mattamy home built on a 45' Widelot! Located on one of the most sought after streets in Stouffville's community, Wheeler's Mill. Offering over 3600sqft of living space, this meticulously maintained home represents true pride of ownership with over $300k in upgrades throughout. Surrounded by mature landscaping, this property combines luxury, functionality and timeless design. The professionally landscaped exterior features patterned concrete throughout, garden lighting, a relaxing large front porch with glass railings, cedar roof leading into an oasis of a backyard including a custom Pergola and Shed on a concrete pad with electrical service. Inside you'll find hardwood floors, porcelain tile, crown moldings, California shutters, upgraded trim, lighting and tons pot lights throughout. The Chef's kitchen features KitchenAid appliances, built-in double ovens, professional series 36" gas cooktop with hood fan, quartz countertops, glass backsplash, under and above cabinet lighting and a large centre island with wine rack. The inviting family room offers a coffered ceiling, shiplap contrast wall, surround sound and a modern gas fireplace. A stunning dining room with Butler's Servery provides the perfect setting for entertaining while the custom mudroom offers exceptional storage and functionality. The upper level features 4 spacious bedrooms, a bright loft area and a luxurious primary retreat complete with dual walk-in closets and a beautifully upgraded spa-inspired ensuite. The professionally finished basement expands the living space with a rec room, modern bathroom, full bar, TV wall, CANTINA and large laundry room with storage. Additional features include a Car Guy's garage with epoxy flooring, LED octagon lighting, hot and cold water taps, insulated doors and home security with cameras. Walking distance to Winners, Longos, Walmart, schools, parks & trails. This is a rare opportunity to own a TRUE TURNKEY home!
Key Facts & Features
Property Costs
- Annual Property Tax Amount
- $6,979
- Land Transfer Tax Fee
- $29,435
Rental Items
- Rental Equipment
- NONE!!! No monthly fees!
- Basement Type
- Finished
Interior Features
- Laundry Level
- Lower Level
- Interior Extras
- Central Vacuum, Water Softener, Water Purifier, On Demand Water Heater, Built-In Oven, Bar Fridge, Carpet Free, Auto Garage Door Remote, Storage, Countertop Range
- Security Features
- Alarm System, Carbon Monoxide Detectors, Smoke Detector
- Fireplace/Stove
- Yes
- Fireplace Features
- Family Room, Rec Room, Natural Gas, Electric
- Elevator
- No
Exterior Features
- Pool
- None
- Other Structures
- Garden Shed
Building
- Building Type
- Detached
- Building Style
- 2-Storey
Construction
- Exterior Finish
- Brick
- Roof
- Asphalt Shingle
- Foundation Details
- Poured Concrete
- Special Designation
- Unknown
Lot
- Lot Front
- 45.00 ft
- Lot Depth
- 88.00 ft
Inclusions
- Inclusions
- All ELFs, All Window Coverings, Kitchen Appliances, Washer (2026), Gas Dryer, Tankless Hot Water (Owned - 2026), Water Softener (Owned - 2026) with R/O System, Central Vac, 4-Point Security Camera System With DVR, Home Alarm Featuring 3 Key Pads And Dual Sirens, California Shutters, Nest Thermostat & Smoke Detection Technology, Surround Sound System in Great Room, Porch Roller Sunscreen and Ring Doorbell. See feature sheet for all detailed upgrades.
Exclusions
- Exclusions
- Wall Cabinets in Garage, Fridge in Laundry Room, Mini Bar Fridge in Basement & Garage, All Decorative Mirrors & Hanging Wall Art and 2 Outdoor Ring Wireless Cameras
Parking & Garages
- Garage Type
- Attached
- Garage Spaces
- 2
- Parking Spaces
- 2
- Total Garage And Parking Spaces
- 4
Heating & Cooling
- Heat Source
- Gas
- Heat Type
- Forced Air
- Air Conditioning
- Central Air
- Water
- Municipal
- Sewers
- Sewer
- Bedrooms
- 4 + 1
- Washrooms
- 4
- Kitchens
- 1
- Family / bonus room
- Yes
Room sizes
- Other—Basement level
- Kitchen—Main level
- Mud Room—Main level
- Bedroom 3—Second level
- Recreation—Basement level
- Dining Room—Main level
- Cold Room/Cantina—Basement level
- Laundry—Basement level
- Primary Bedroom—Second level
- Family Room—Main level
- Bedroom 2—Second level
- Loft—Second level
- Bedroom 4—Second level
Washrooms
- 5-piece, Second
- 4-piece, Second
- 3-piece, Basement
- 2-piece, Main
- Municipality
- Whitchurch-Stouffville
- Neighbourhood
- Stouffville
- Main cross streets
- HOOVER PARK DR & MOSTAR STR
- Directions
- STOUFFVILLE RD & HWY 48
- MLS® number
- N13853220
- Data source
- Toronto Regional Real Estate Board
- Listed on
- 2026-10-02
- Updated on
- 2026-10-02
- Days on market
- 21 days
- Possession type
- 30-59 days
- Co-op commission
- 2.25 + HST with thanks!
- Seller
- Listed by
- RIGHT AT HOME REALTY
Home Market Value
Current home valuation for 192 Robirwin Street, Whitchurch-Stouffville, Stouffville, Whitchurch-Stouffville, ON. Listed for $1,648,000
HOMEH Estimate
$1,205,536
Estimated Sales Range
$1,052,502 - $1,682,373
HOMEH Estimate for 192 Robirwin Street, Whitchurch-Stouffville, Stouffville
Calculated with a real agent's CMA method — 45+ years of experience, codified. Not an AI guess.
For the owner
Is this your home? Track its value.
Get this home's HOMEH Estimate by email once a month, with how many homes are for sale around you.
Mortgage Payment Calculator
Compare up to 4 down payment scenarios
20% required for homes $1.5M or more
$329,600
| Scenario 1 | Scenario 2 | Scenario 3 | Scenario 4 | |
|---|---|---|---|---|
−Down payment | % $ | % $ | % $ | % $ |
+CMHC insurance | $0 | $0 | $0 | $0 |
=Total mortgage | $1,318,400 | $1,236,000 | $1,153,600 | $1,071,200 |
Amortization | ||||
Mortgage rate | % | % | % | % |
| Payment frequency | ||||
=Mortgage payment | $6,437monthly | $6,035monthly | $5,632monthly | $5,230monthly |
Land Transfer Tax
$29,435
$29,435
Around this home
Data provided by OpenStreetMap & Fraser Institute School Rankings
Ask HOMEH
New!Hi there!
👋Text or call (416) 301-9001
Recommended for you
Based on homes you've looked at.
No recommended properties found.
Nearby similar homes
No nearby properties found.
More real estate resources
Other homes nearby
Explore this area
Nearby neighbourhoods
No nearby listings available.