
213 Second Street
Whitchurch-Stouffville (Stouffville), ON L4A 1B9
- 2Bedrooms
- 2Bathrooms
- 0Garage
- 700–1100Sq Ft
- $4,430Tax
- 66×74 ftLot Size
 Estimated Value:$848,036See Free Estimate Report

Property not available for sale or for rent.
HOMEH One: full-service selling for a 1% listing fee. The buyer's agent commission is separate.
Free Home EvaluationHow Much Is My Home Worth?Homes for Sale NearbySale & Price History for 213 Second Street, Whitchurch-Stouffville, Stouffville
| Start Date | End Date | Price | Event | MLS# |
|---|---|---|---|---|
| 2026-10-01 | 2026-10-09 | Login to See Prices | Sold | n13852390 |
| 2026-06-24 | 2026-09-30 | Login to See Prices | Expired | n13485756 |
| 2026-06-17 | 2026-06-17 | Login to See Prices | Terminated | n13455722 |
| 2025-09-30 | 2025-11-30 | Login to See Prices | Terminated | n12434560 |
| 2025-09-15 | 2025-09-30 | Login to See Prices | Terminated | n12403142 |
Real estate boards require you to or to see the full details of this property.
*Sold prices and complete sale & price history are regulated data. Under the Trust in Real Estate Services Act, 2002 (TRESA) and the rules of the Real Estate Council of Ontario (RECO), and pursuant to the Multiple Listing Service® rules of the Canadian Real Estate Association (CREA) and the Toronto Regional Real Estate Board (TRREB), this information may be shown only to registered users who have agreed to the applicable terms of use (a Virtual Office Website, or "VOW," arrangement). HOMEH Inc., Brokerage therefore provides it to signed-in members only. Creating an account is free and takes under a minute.
About 213 Second Street, Whitchurch-Stouffville, Stouffville
Summarized Description
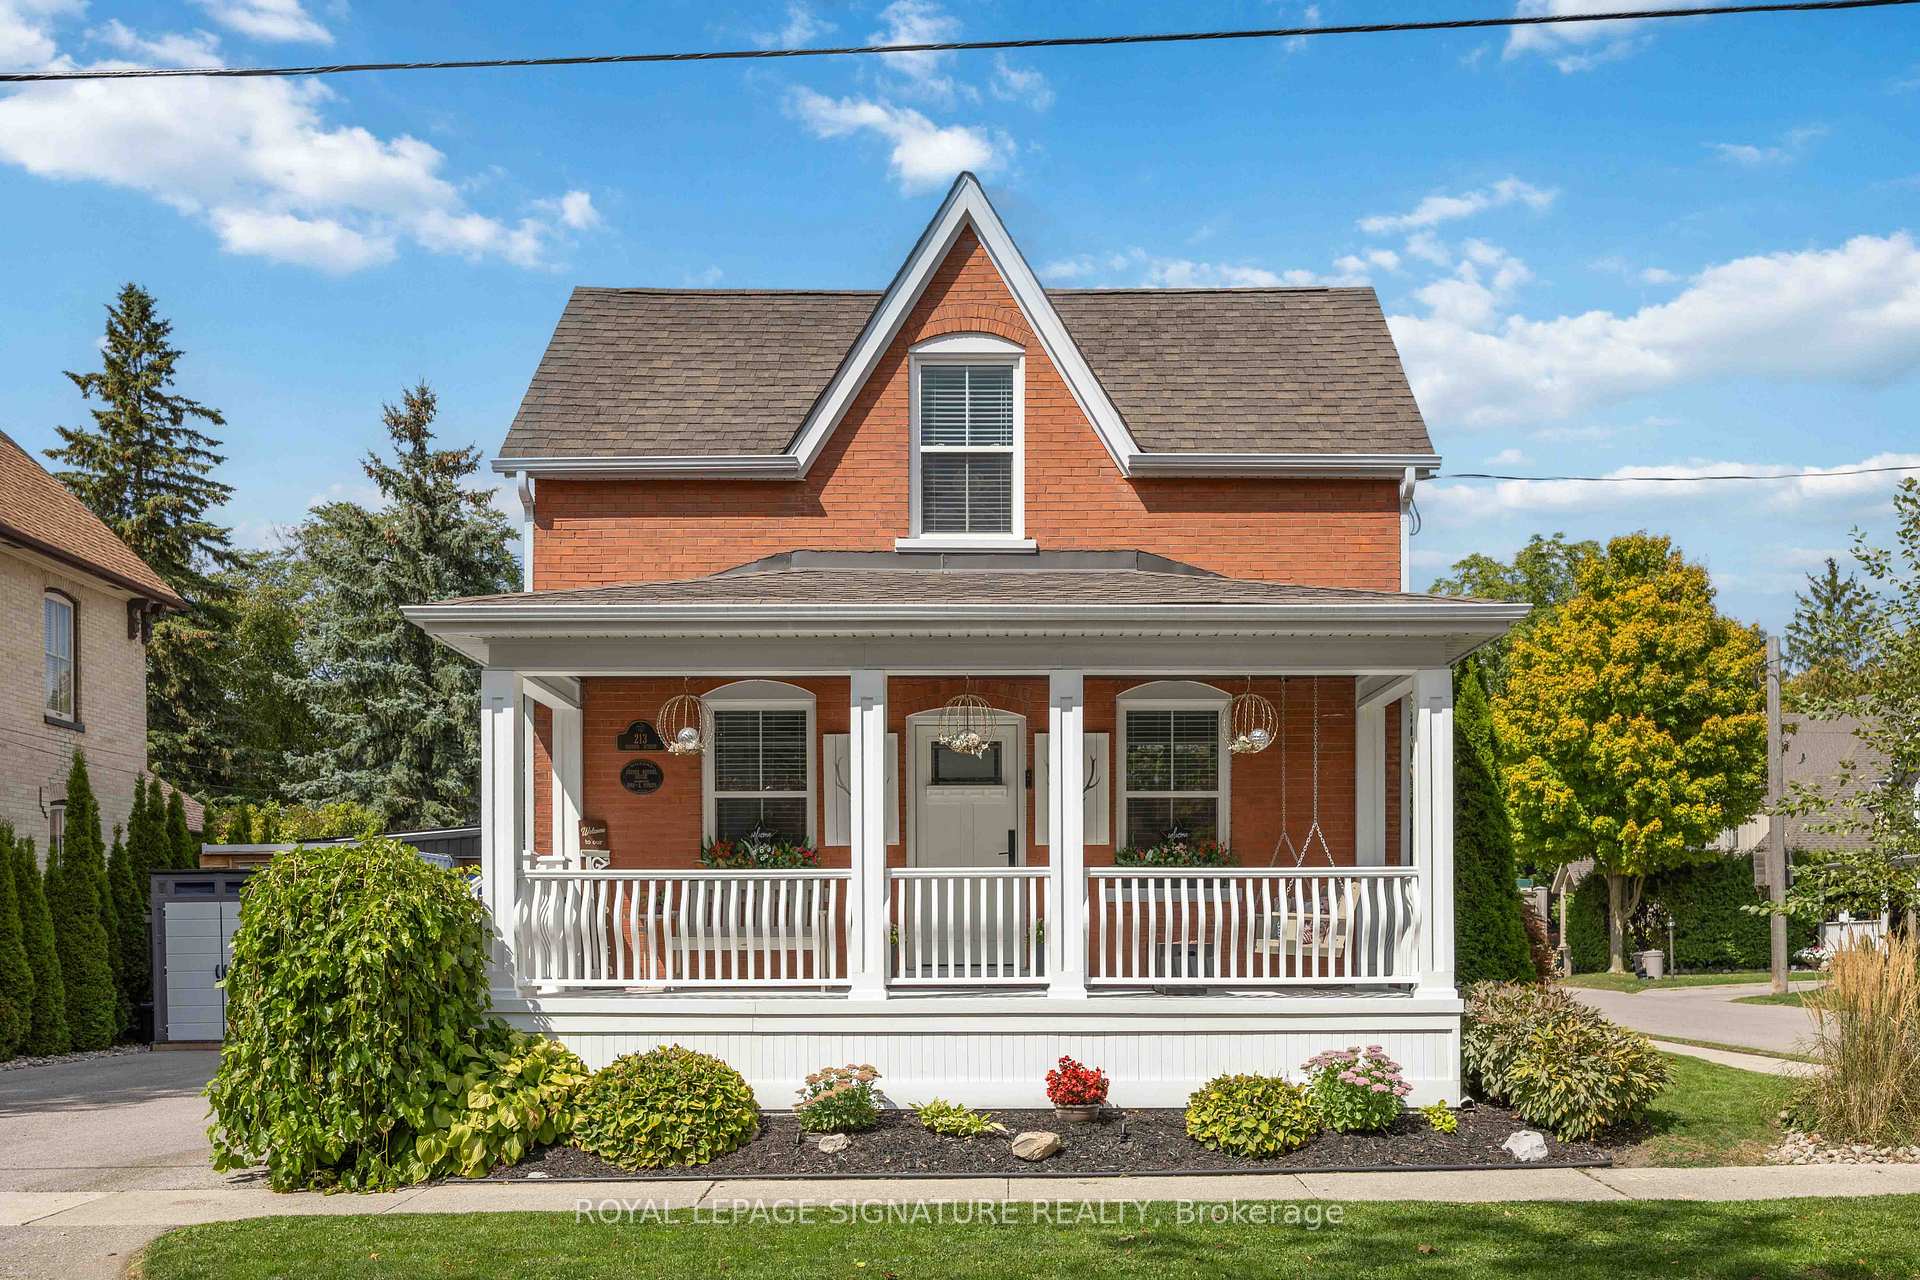
- Historic Gothic Revival home built in 1883.
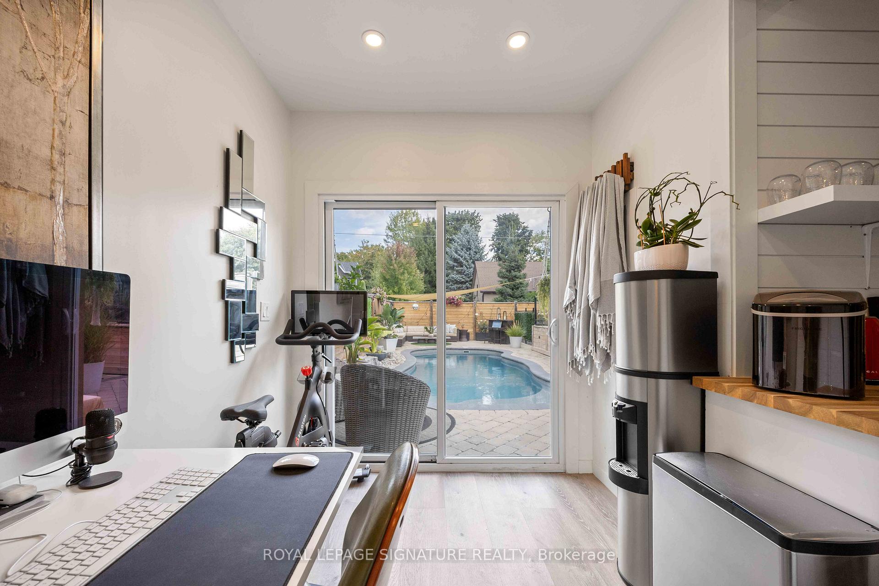
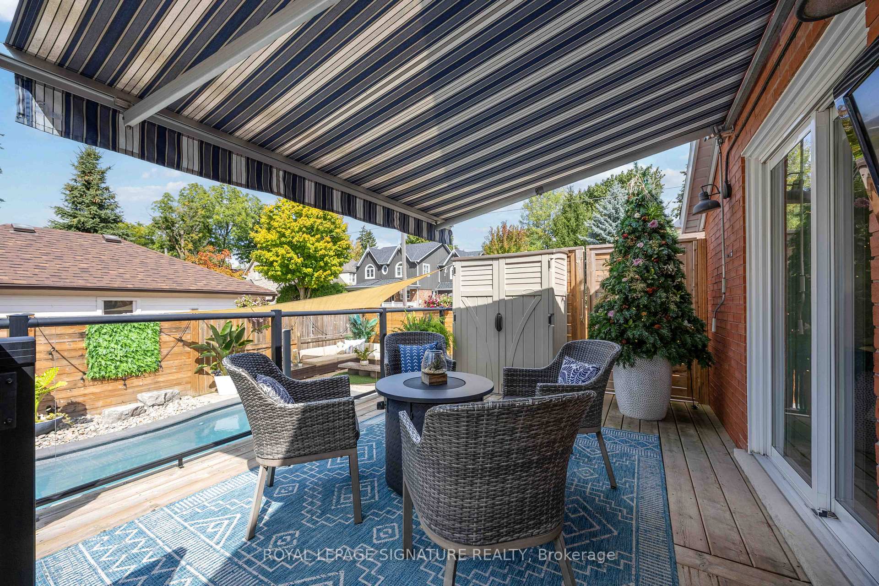
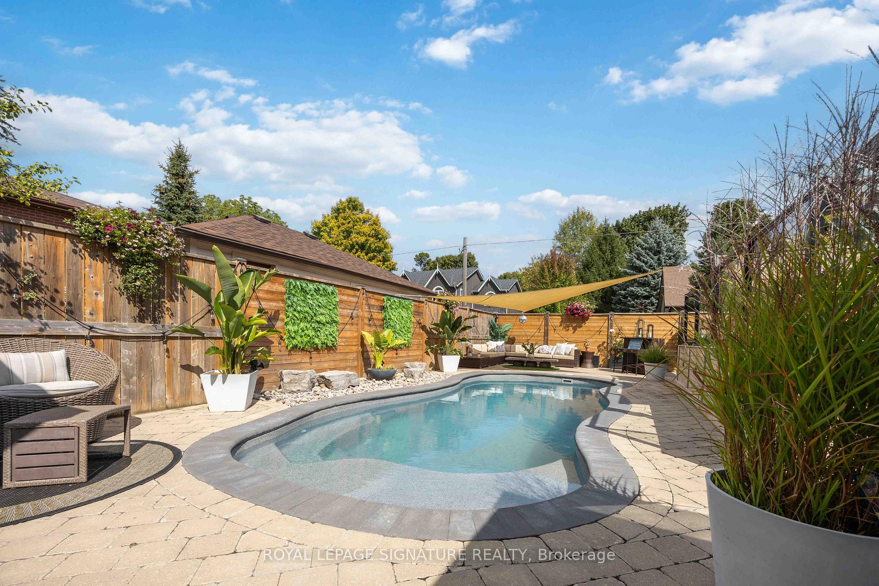
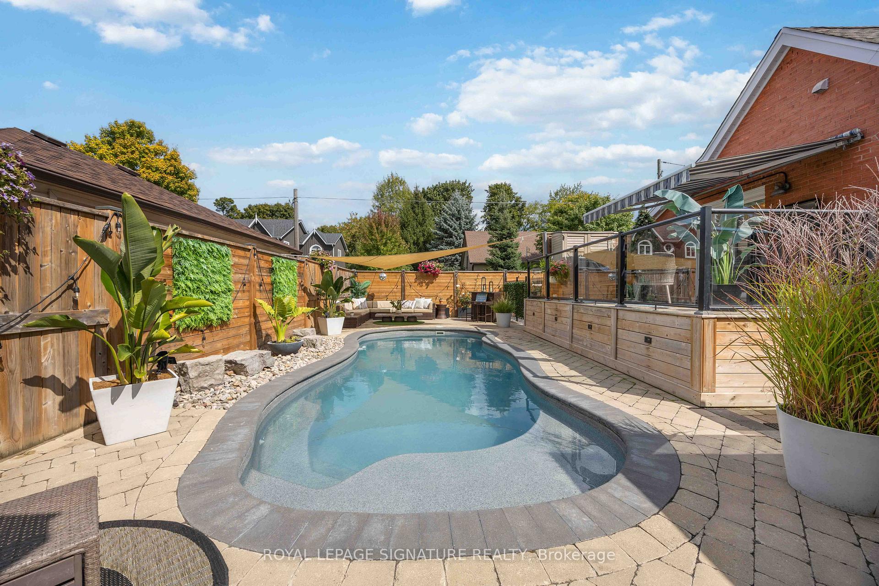
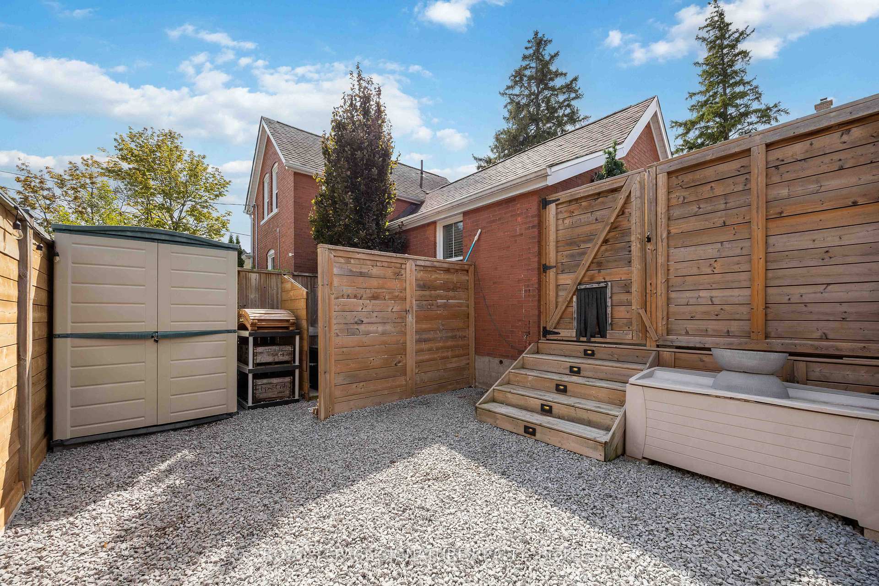
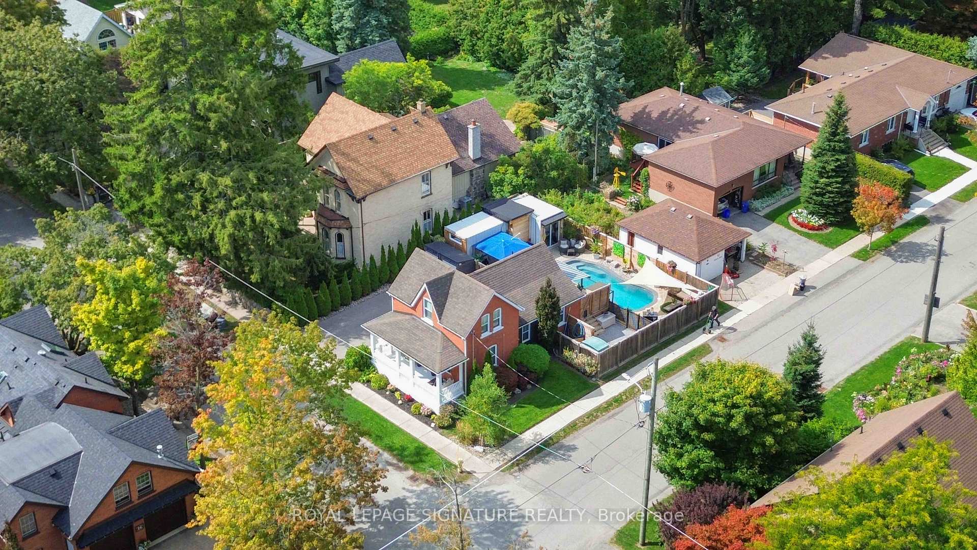
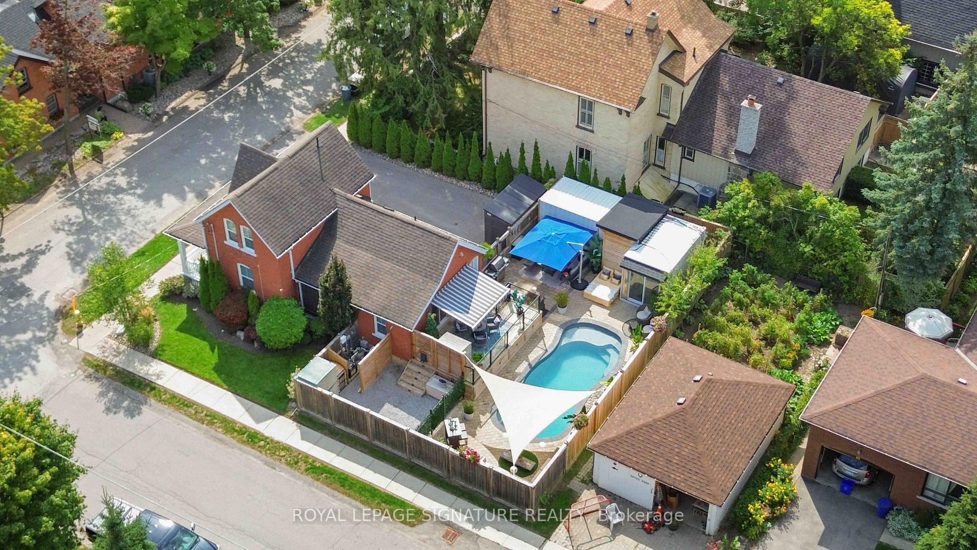
- Private backyard with heated saltwater pool.
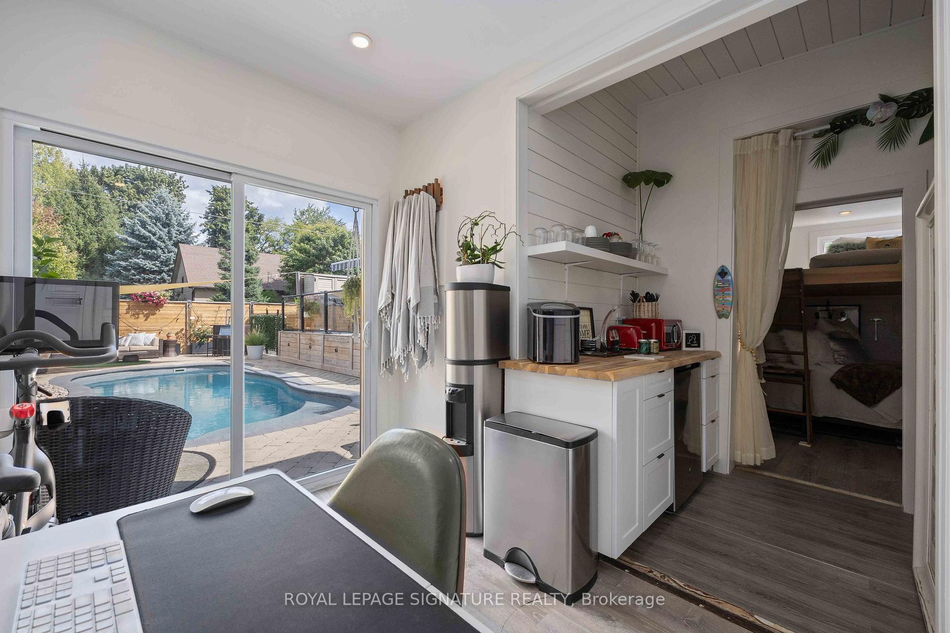
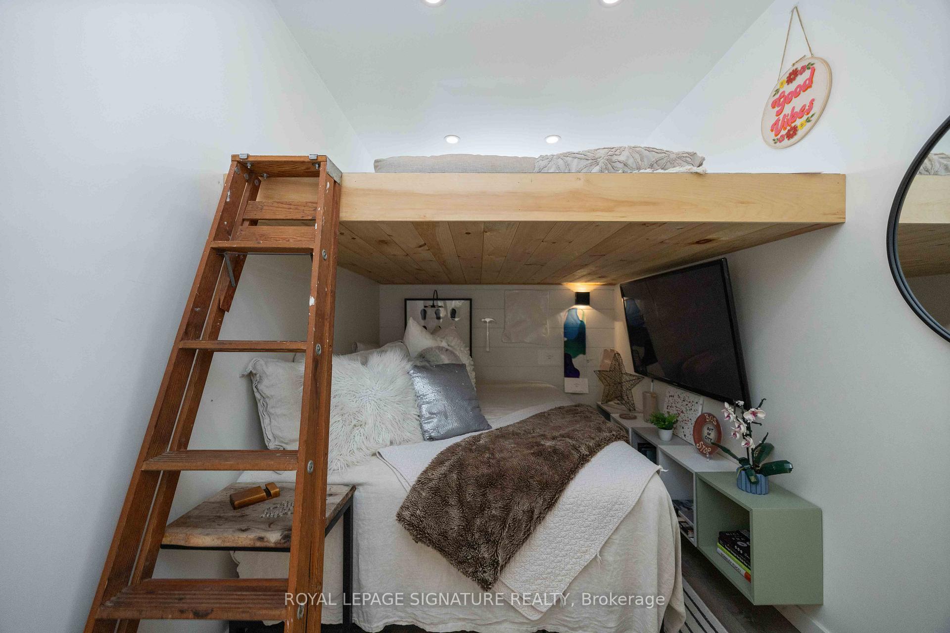
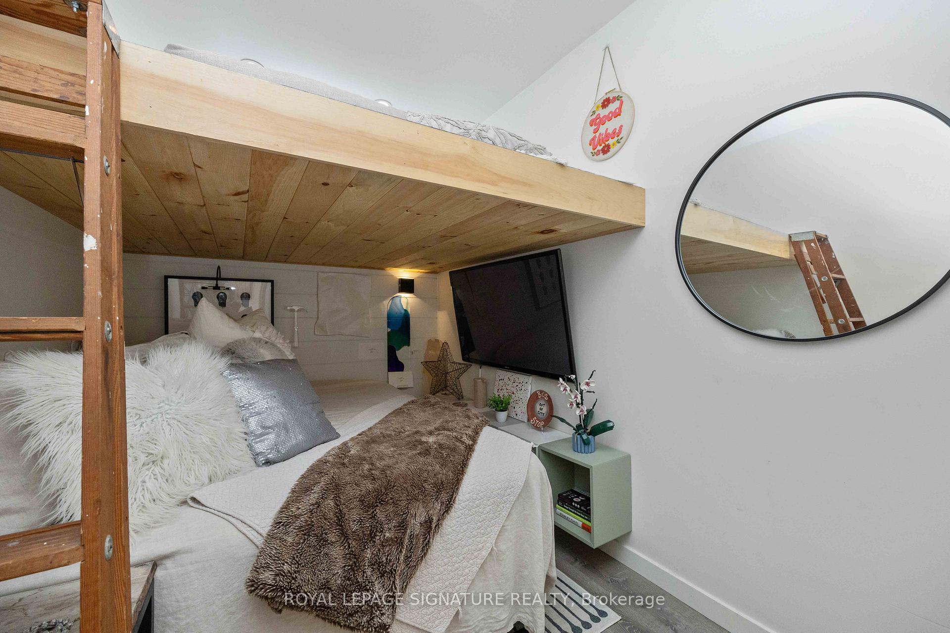
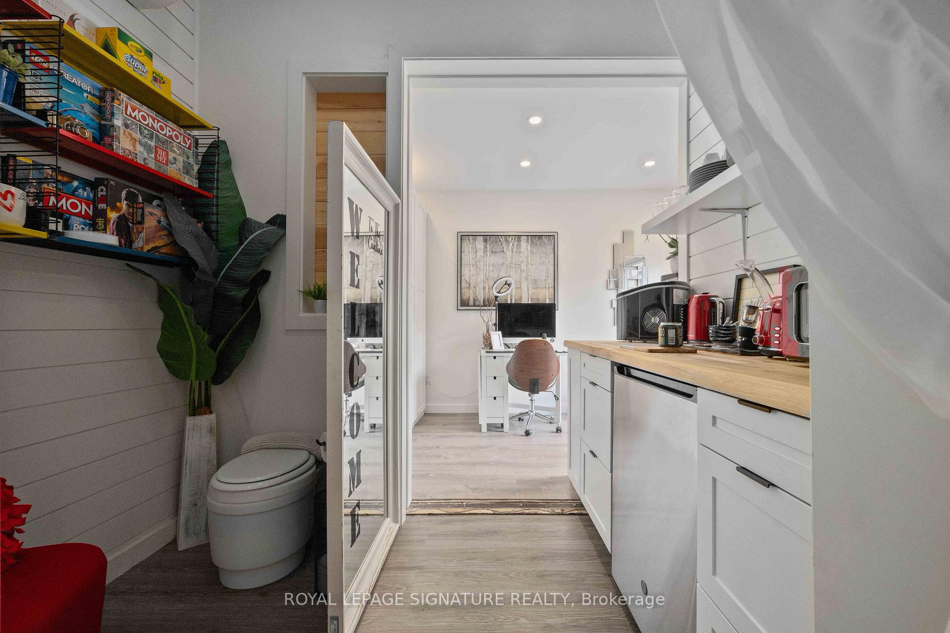
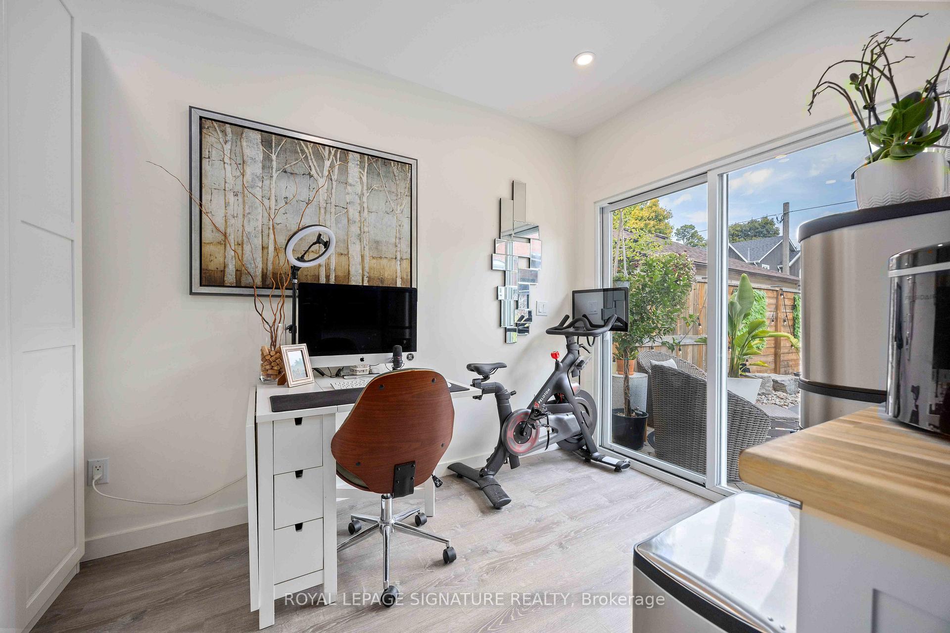
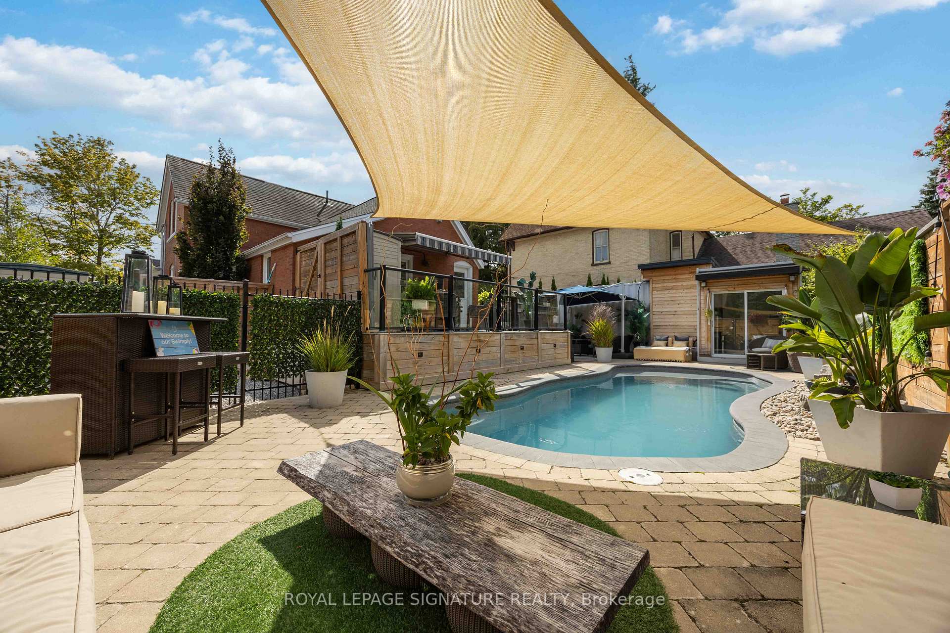
- 200 sq. ft. cabana for multiple uses.
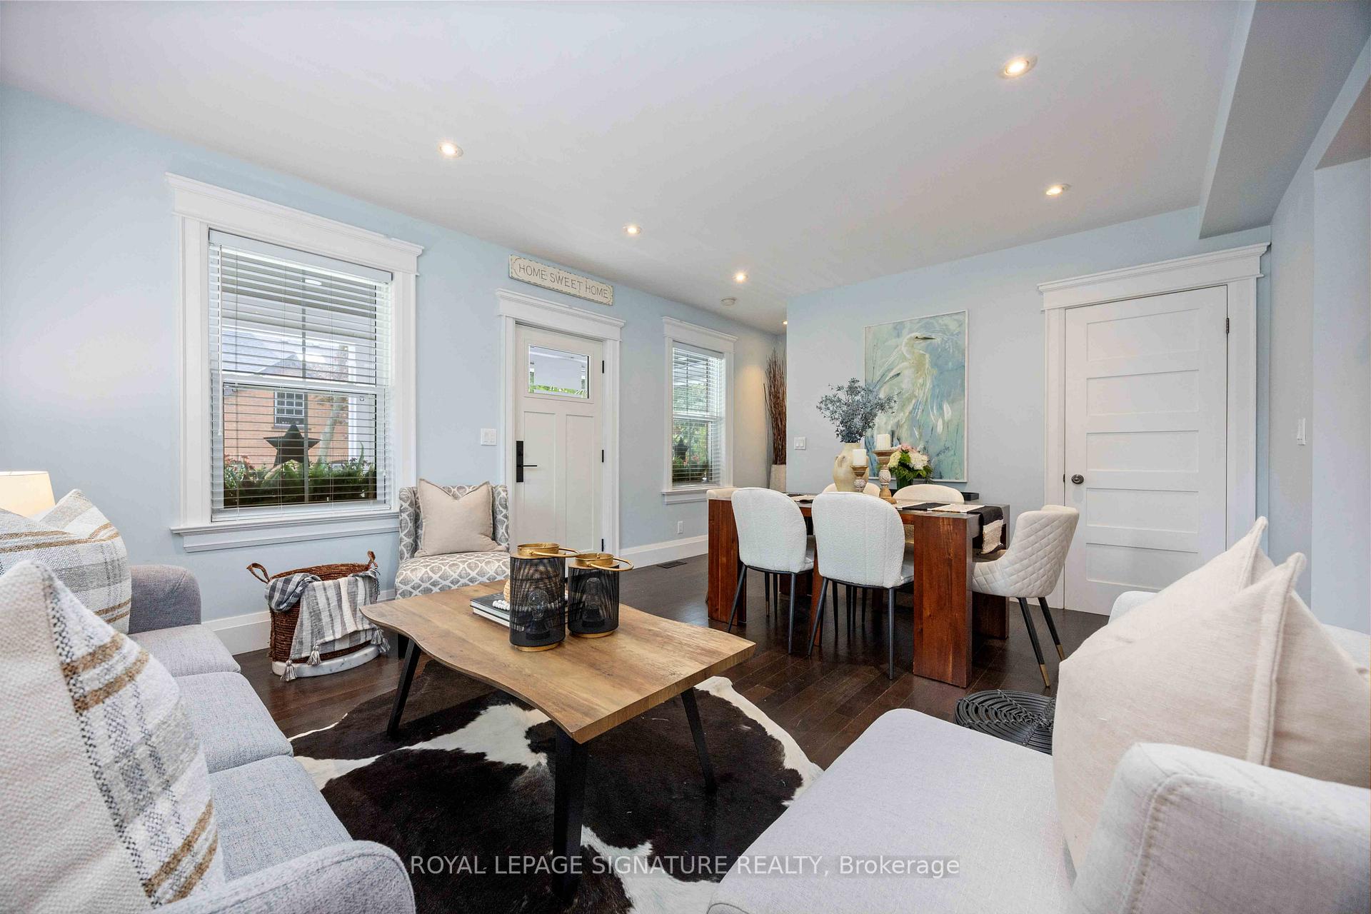
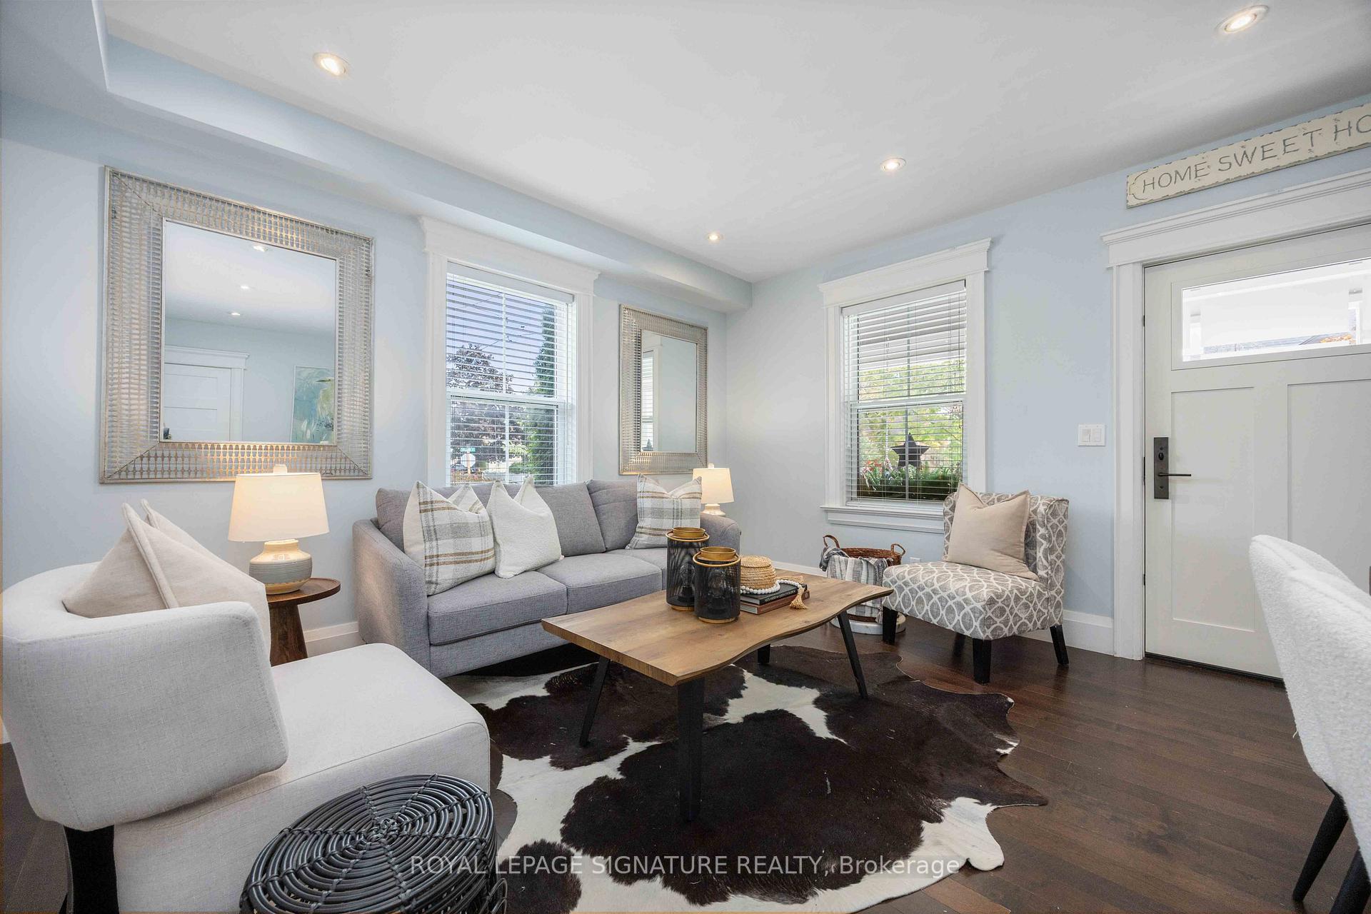
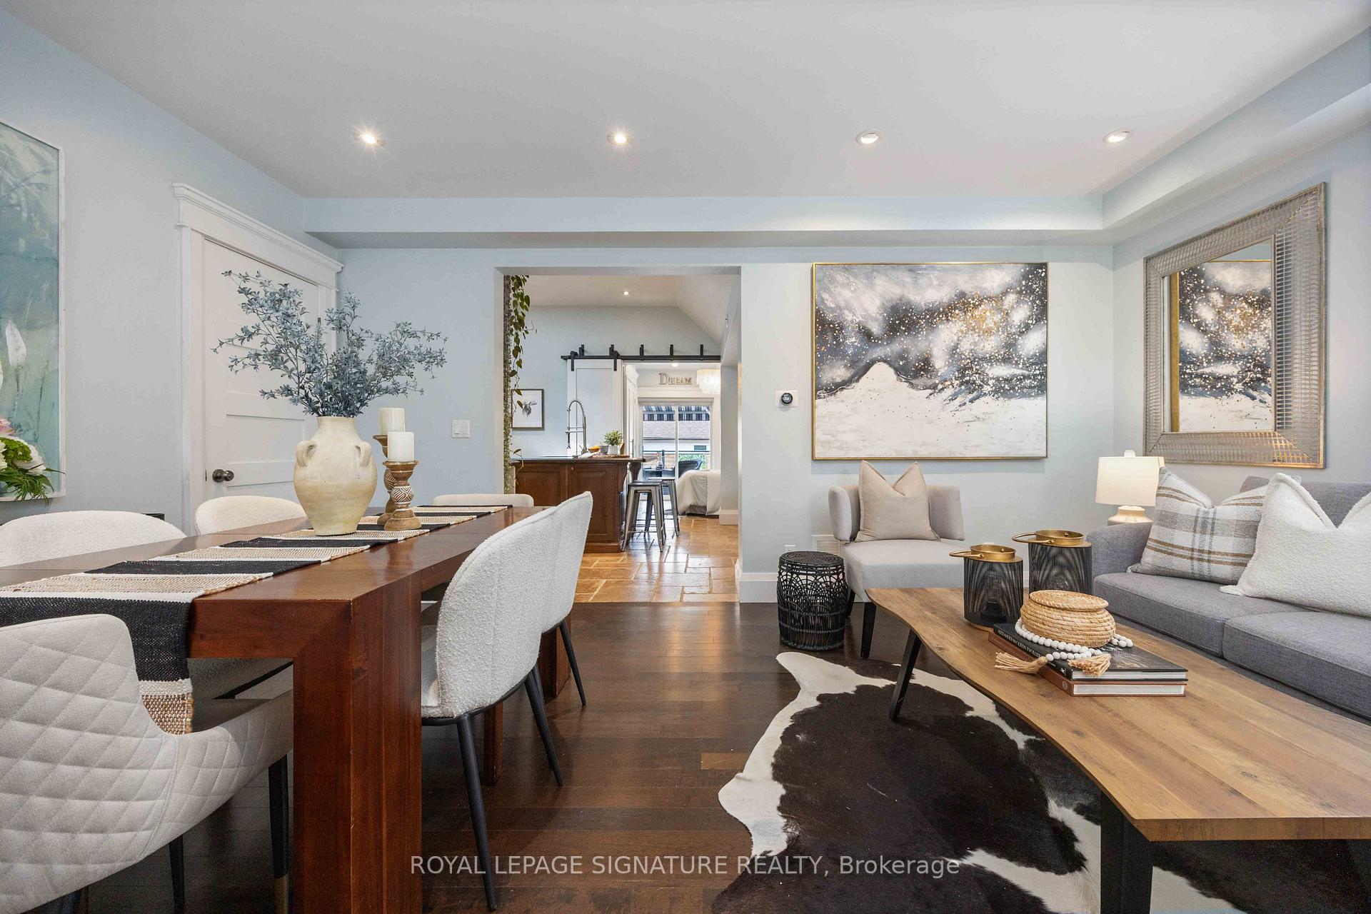
- Updated interior maintaining original character.
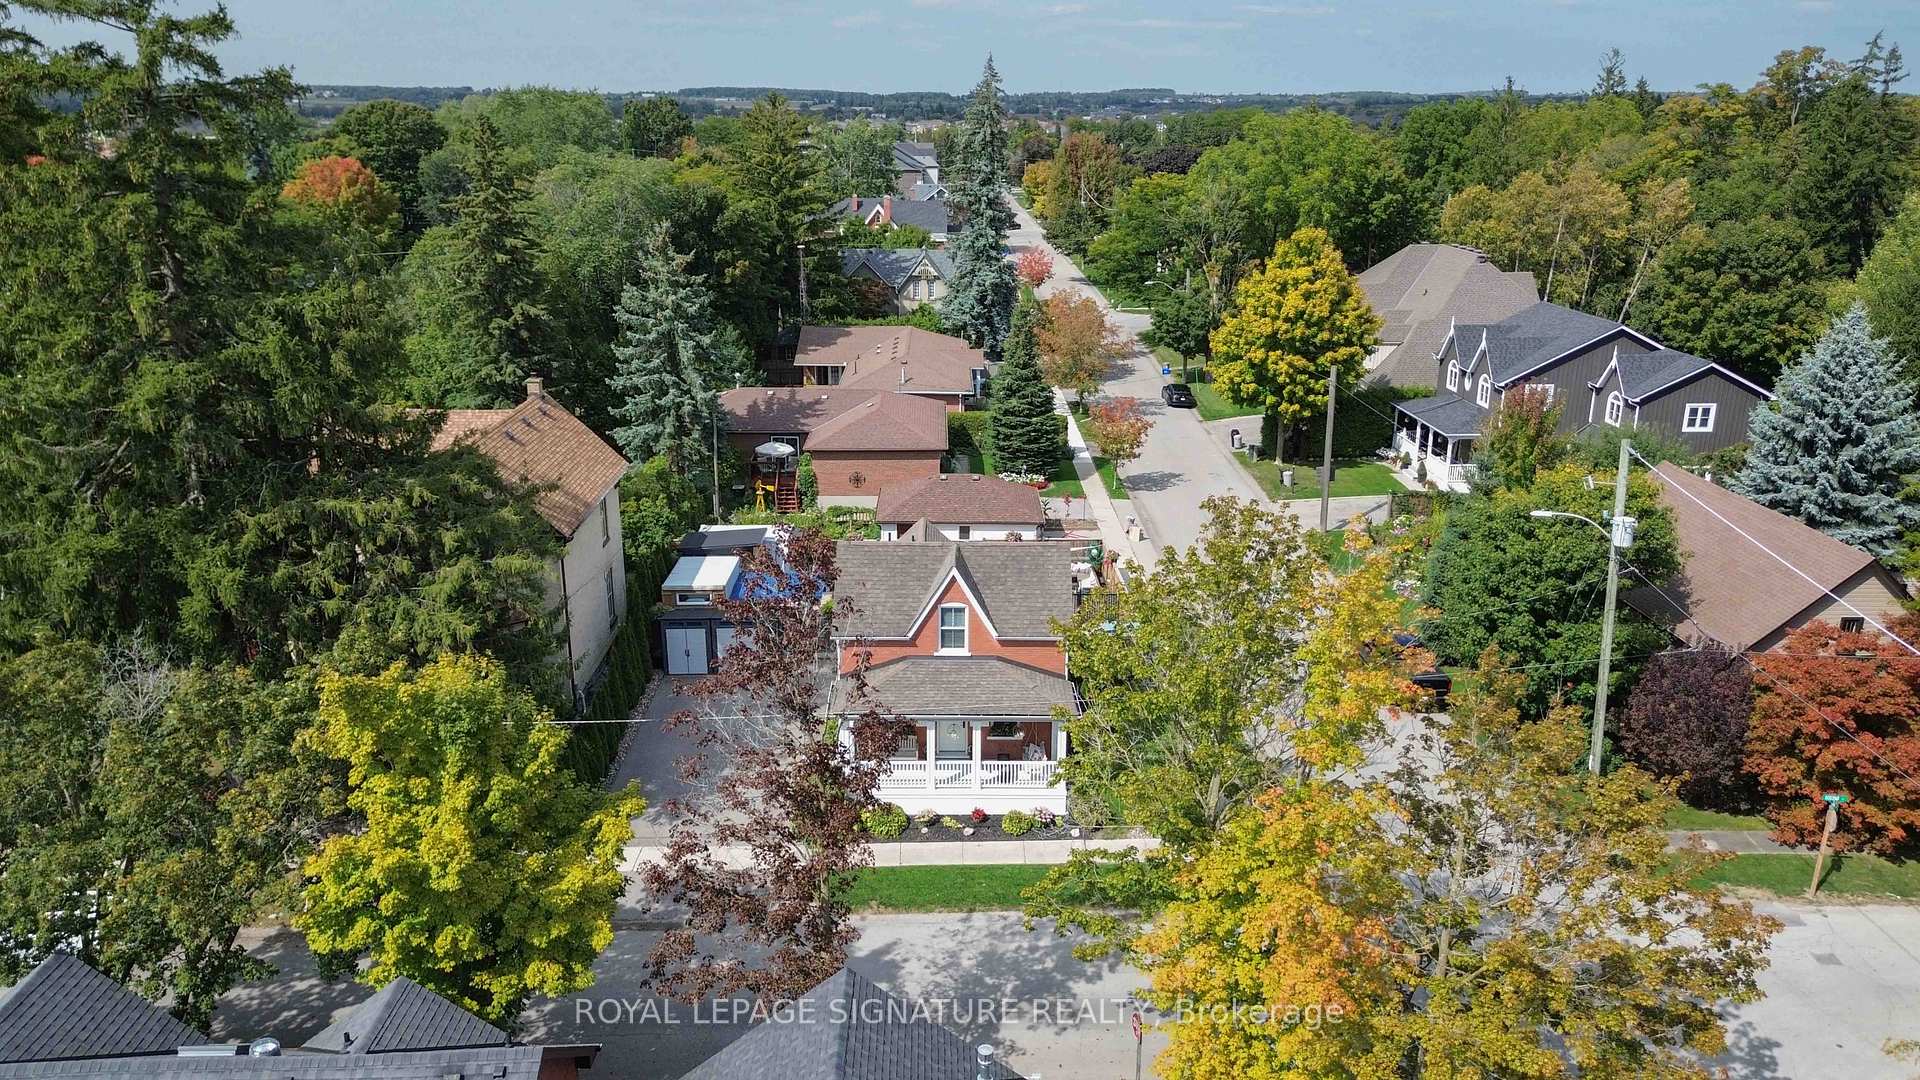
- Corner lot in charming Old Town Stouffville.
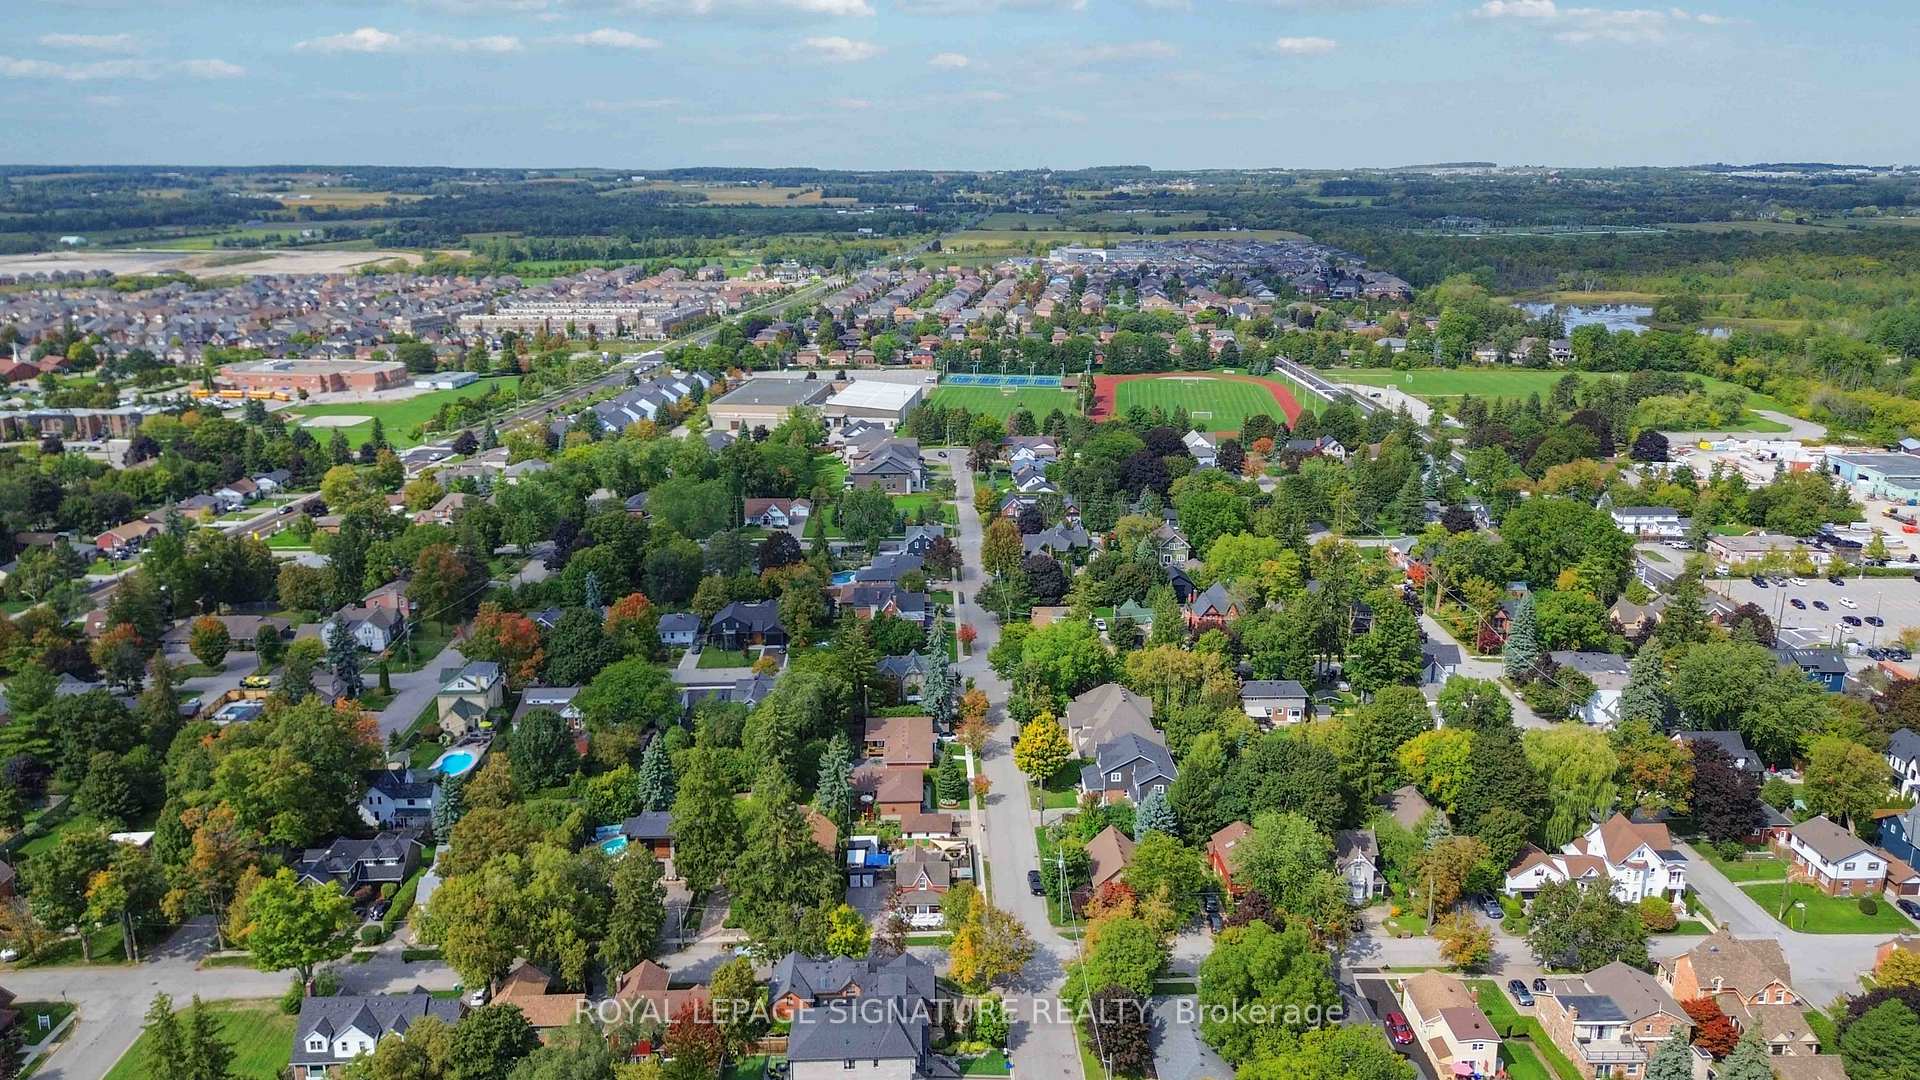
- Walkable to shops, parks, and GO Station.
- Resort-style living in a community setting.
- Quick access to downtown Toronto, 45 minutes away.
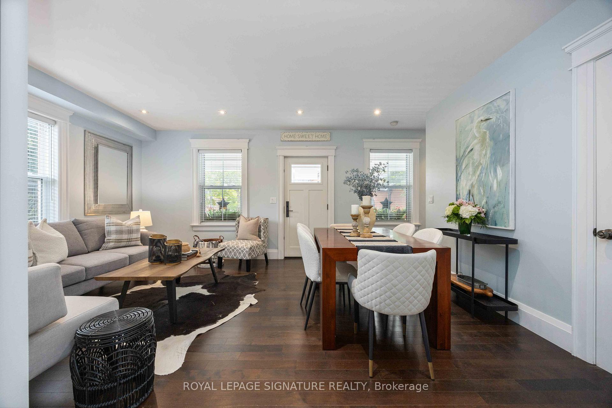
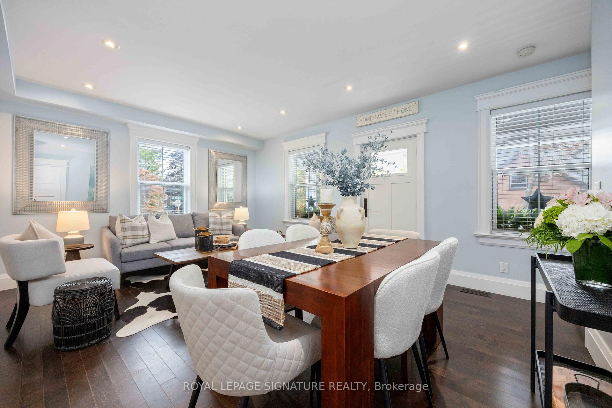
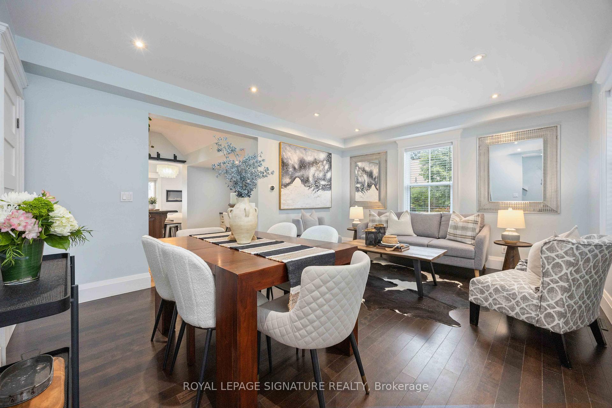
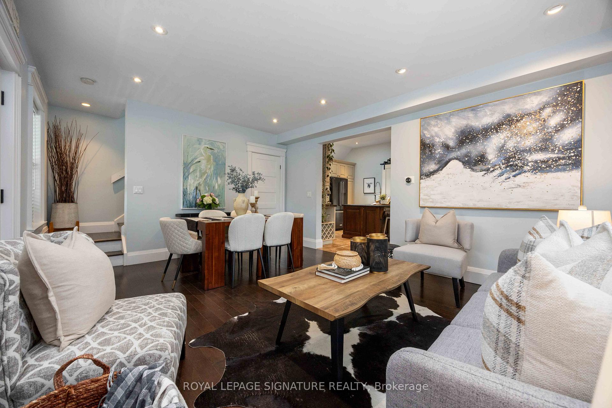
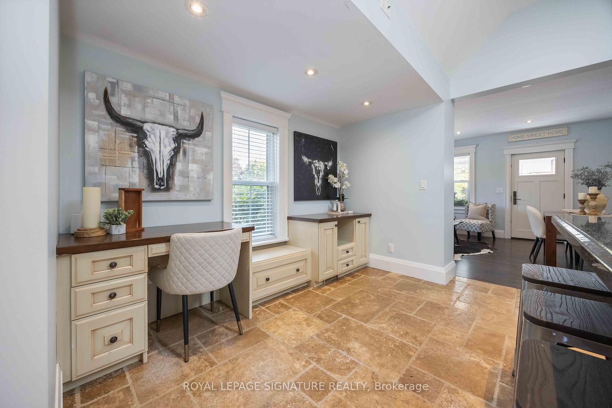
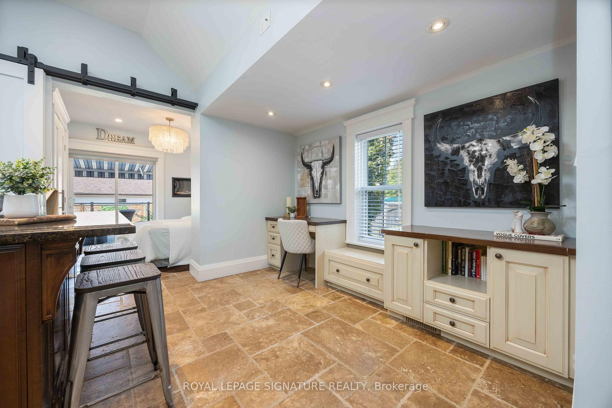
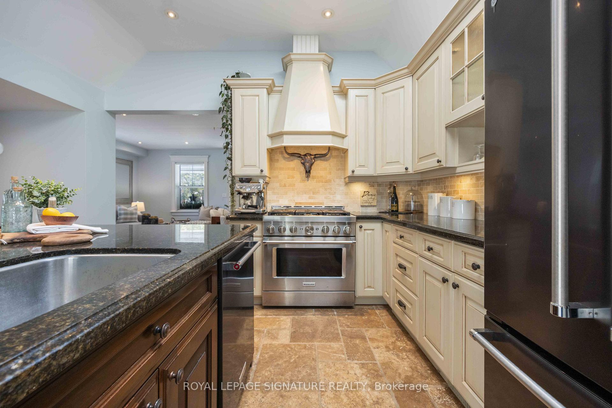
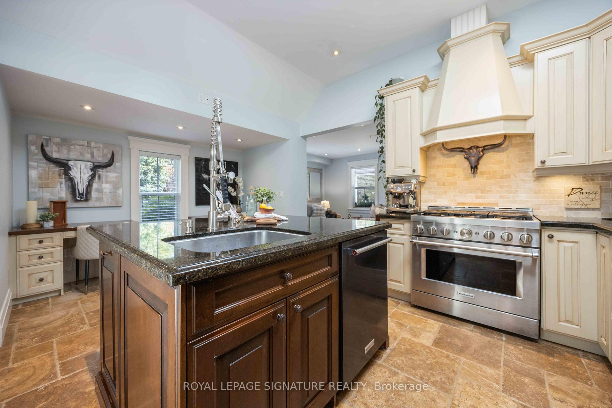
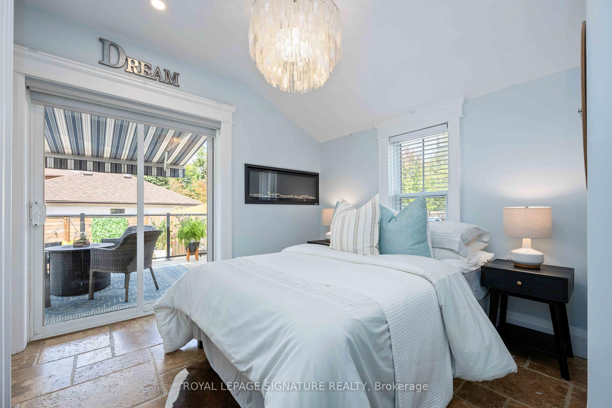
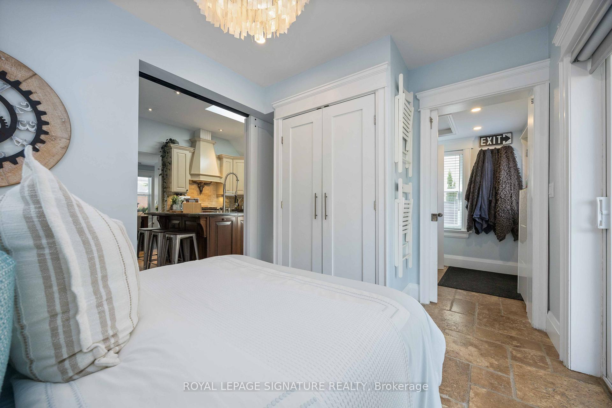
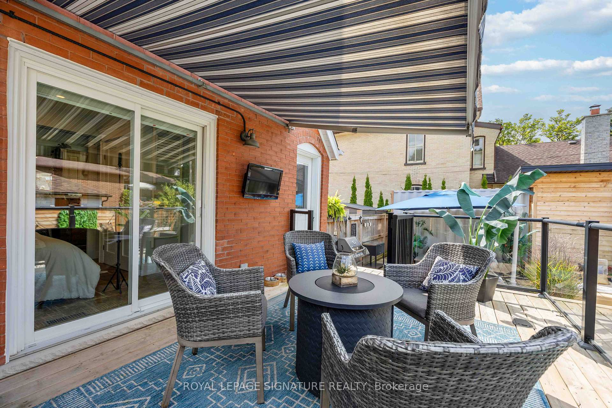
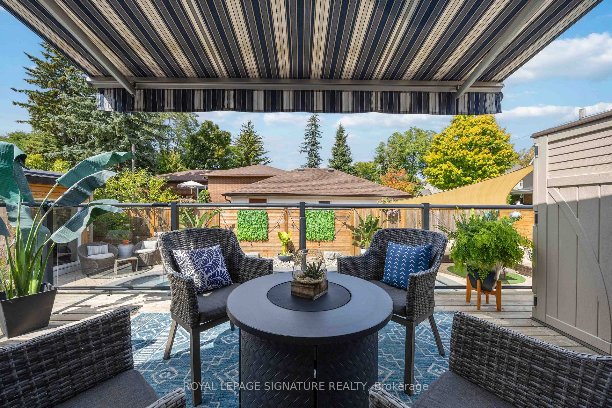
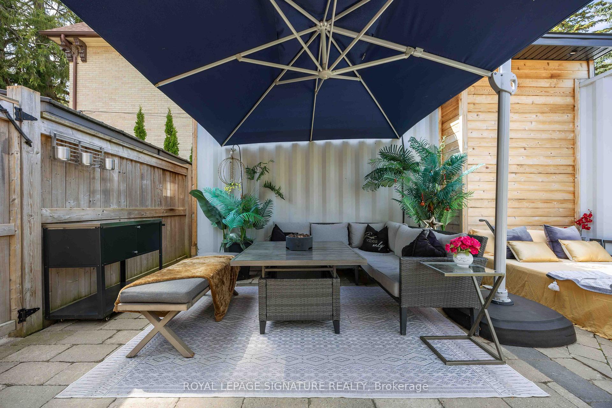
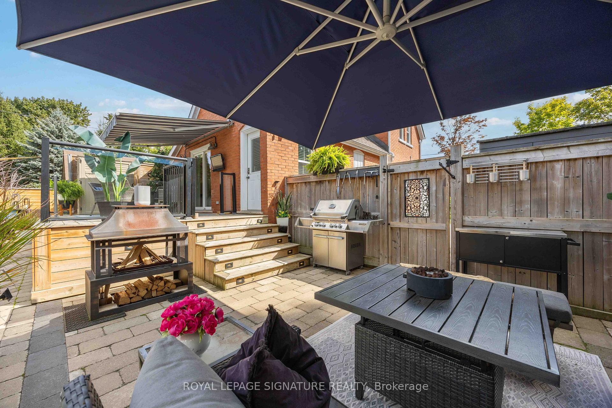
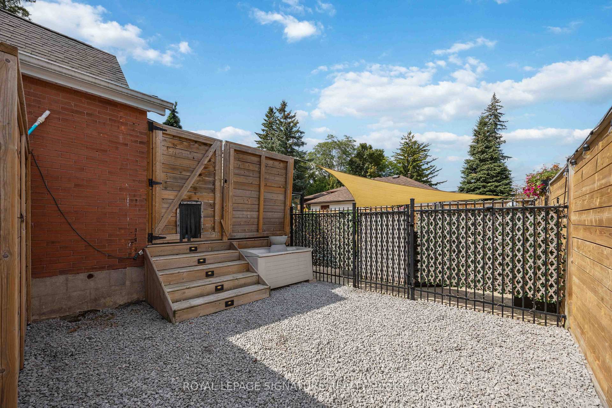
Some homes have character. This one has 143 years of it, plus a backyard dreams are made of. Welcome to 213 Second Street, a Gothic Revival detached home built in 1883 and set on a spacious corner lot in the heart of Old Town Stouffville. Surrounded by some of the town's most charming historic homes, it has the kind of curb appeal that makes neighbours slow down on their evening walk. Inside, 2 bedrooms and 2 bathrooms offer bright, comfortable rooms where original character meets the everyday comfort you actually want. Beautifully maintained and updated without losing its soul, this home feels special the moment you step through the door. Then step outside. The private backyard is built for relaxing, entertaining and making the most of every warm day, with a heated saltwater pool that stretches your swim season, lush landscaping and a 200 sq. ft. cabana ready to be your guest space, creative studio, home office or quiet retreat. Picture morning coffee by the water, long pool afternoons, backyard dinners with friends and evening drinks under the stars. It's resort-style living without leaving home. Summer, sorted. The location is just as strong. Walk to local shops, cafes, parks, trails and the Stouffville GO Station, with downtown Toronto approximately 45 minutes away by car. You get small-town charm and community with an easy connection to the city. Heritage charm, a thoughtfully updated interior and a backyard that steals the show. Homes like this rarely come up in Old Town Stouffville. Book your private showing today.
Key Facts & Features
Property Costs
- Annual Property Tax Amount
- $4,430
- Land Transfer Tax Fee
- $14,055
Rental Items
- Rental Equipment
- Tankless water heater -$47.71
- Basement Type
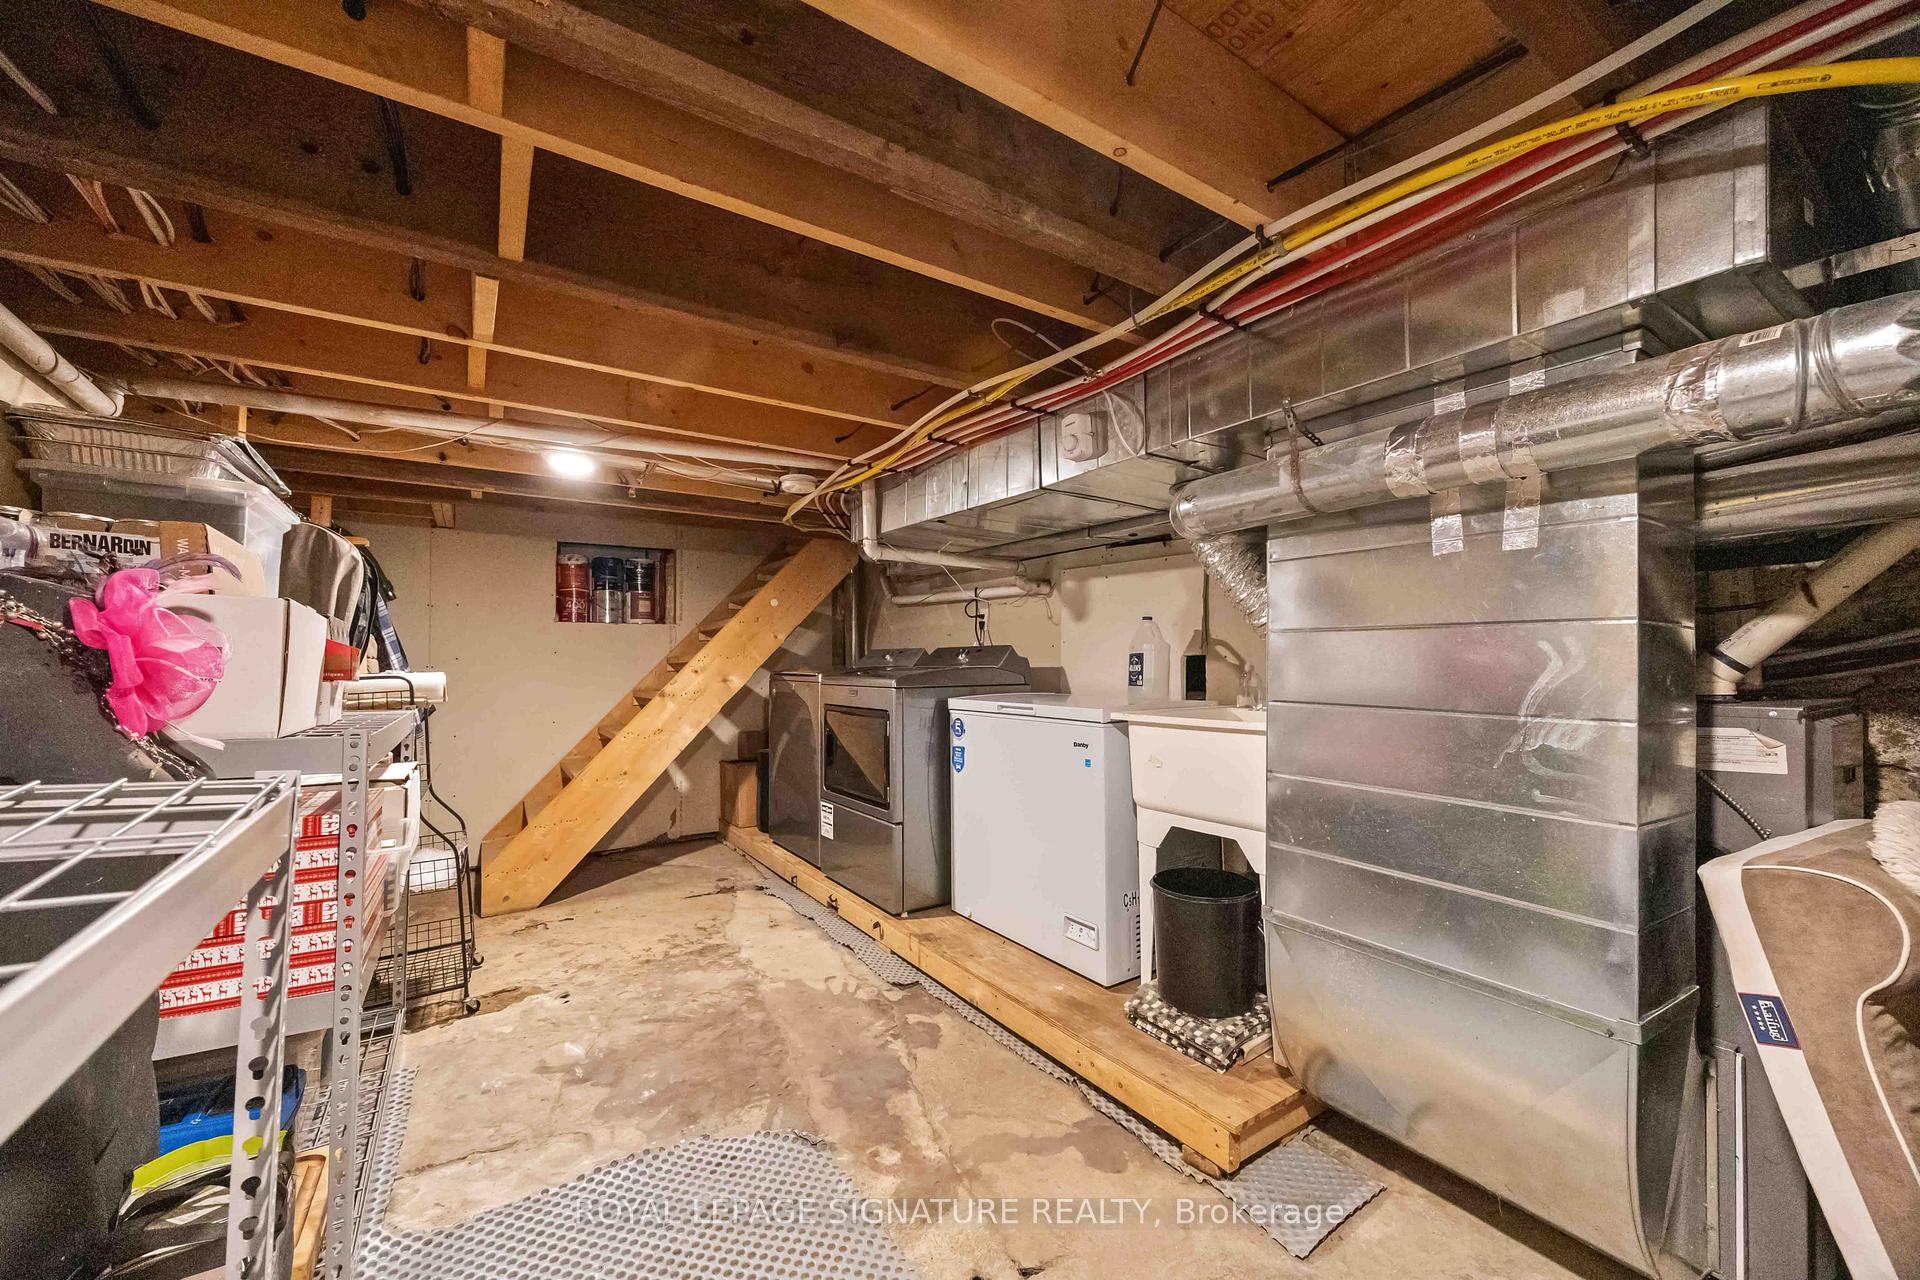
- Half, Unfinished
Interior Features
- Laundry Level
- Lower Level
- Interior Extras
- Guest Accommodations, On Demand Water Heater, Sump Pump
- Fireplace/Stove
- Yes
- Fireplace Features
- Electric
- Elevator
- No
Exterior Features
- Pool
- Inground
- Property Features
- Fenced Yard
- Other Structures
- Fence - Full, Shed
Building
- Building Type
- Detached
- Building Style
- 1 1/2 Storey
- Approx Age
- 100+
Construction
- Exterior Finish
- Brick
- Roof
- Shingles
- Foundation Details
- Poured Concrete
- Special Designation
- Unknown
Lot
- Lot Front
- 66.00 ft
- Lot Depth
- 74.00 ft
Inclusions
- Inclusions
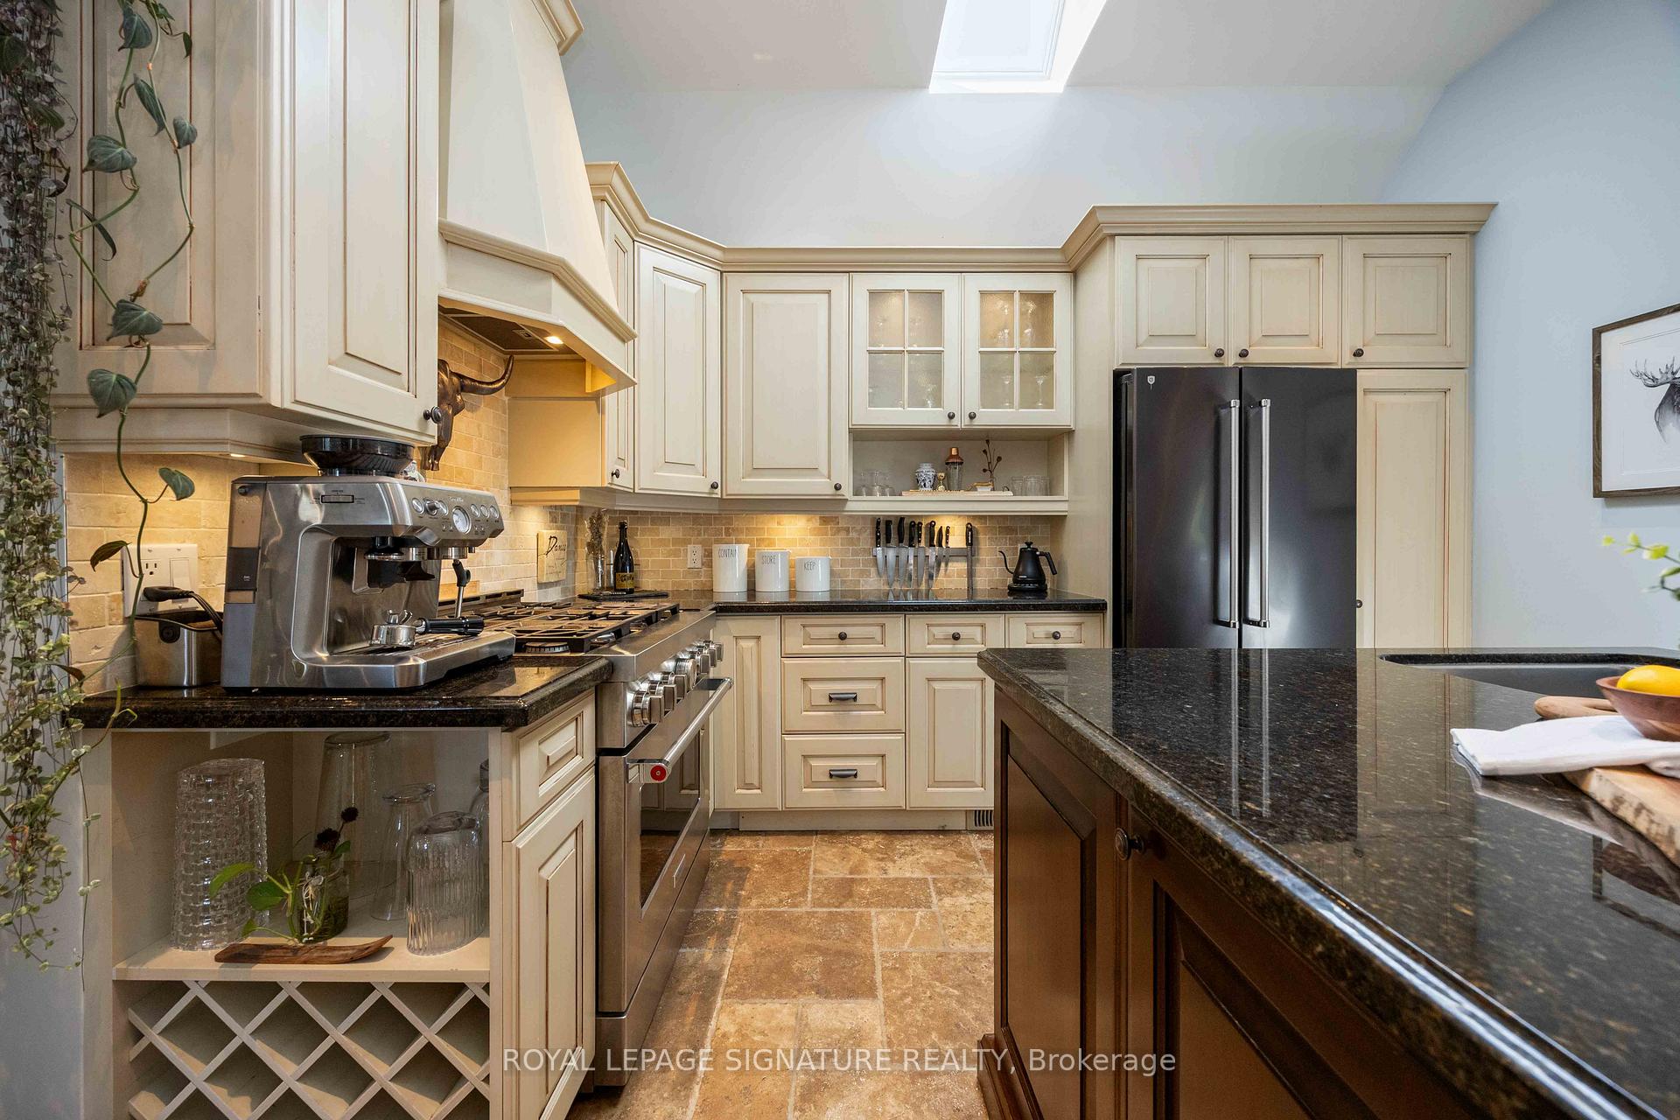
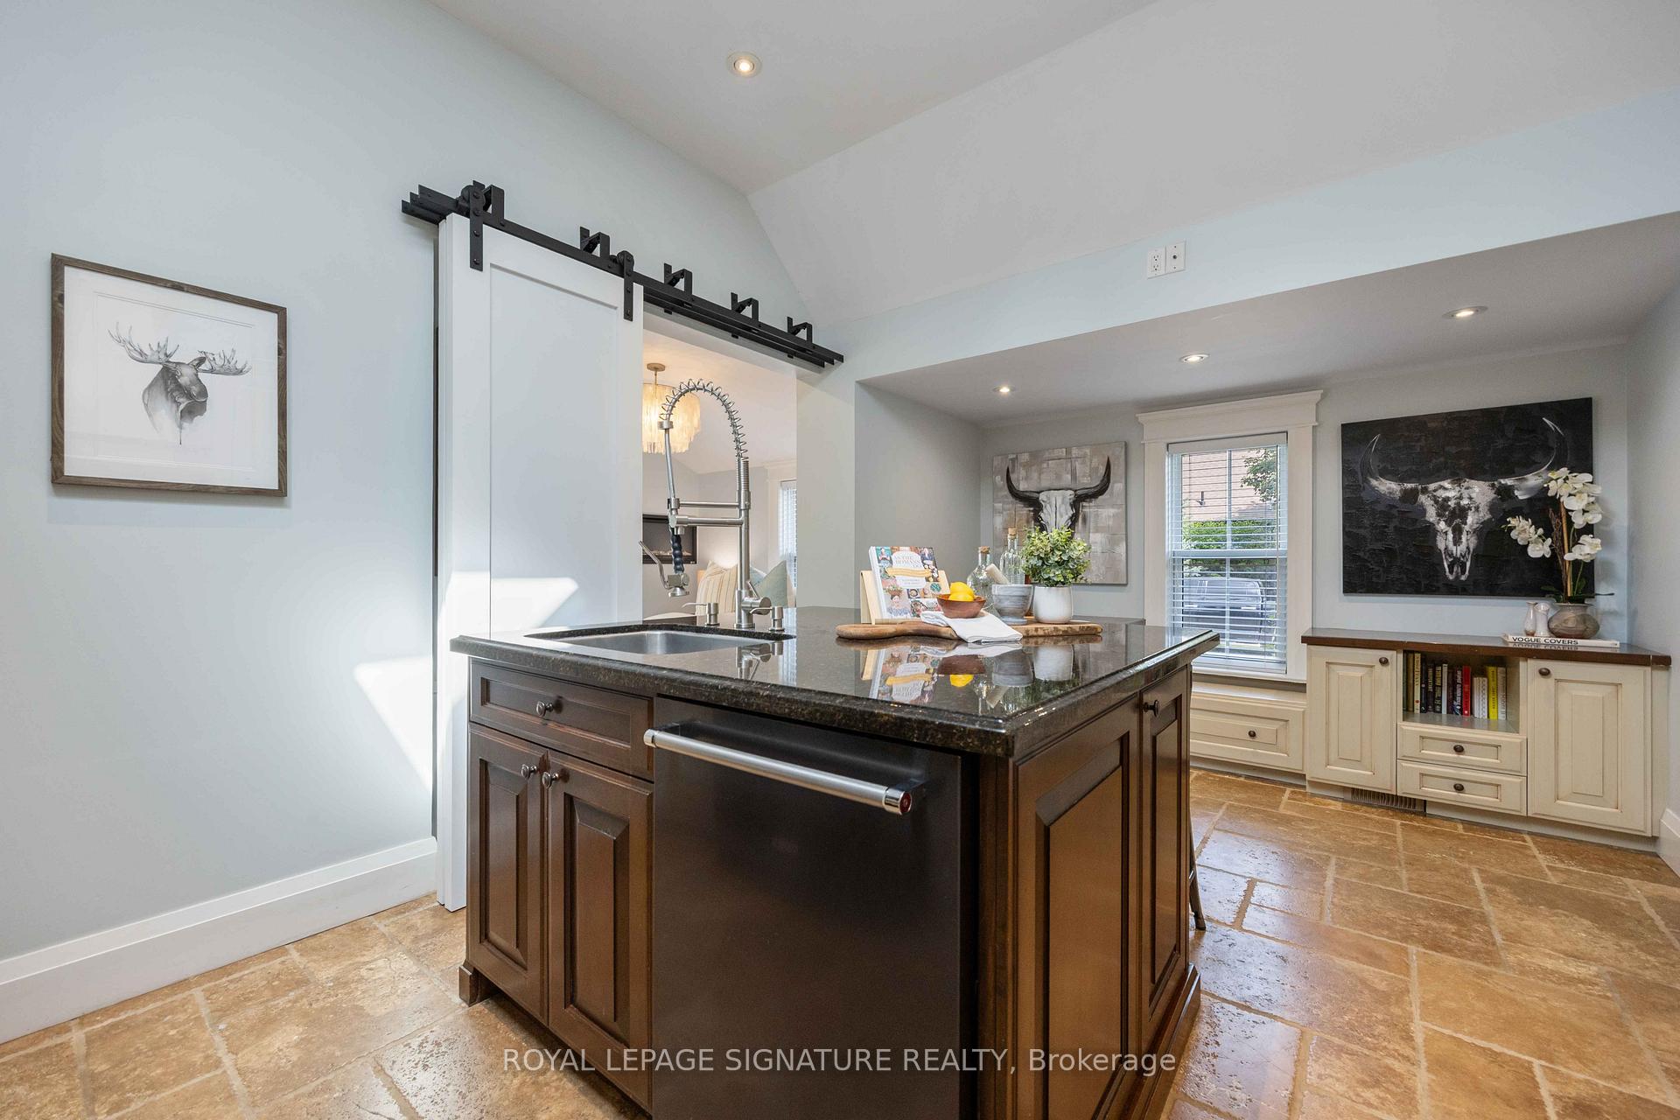
- All kitchen appliances - Fridge, stove, dishwasher. All window coverings & light fixtures. Eco toilet, bar fridge & built in's in Cabana. Front porch swing. Washer & Dryer
Exclusions
- Exclusions
- Chandelier in main floor bdrm. Ice maker and water dispenser in the cabana.
Parking & Garages
- Garage Type
- None
- Garage Spaces
- 0
- Parking Spaces
- 4
- Total Garage And Parking Spaces
- 4
Heating & Cooling
- Heat Source
- Gas
- Heat Type
- Forced Air
- Air Conditioning
- Central Air
- Water
- Municipal
- Sewers
- Sewer
- Bedrooms
- 2
- Washrooms
- 2
- Kitchens
- 1
Room sizes
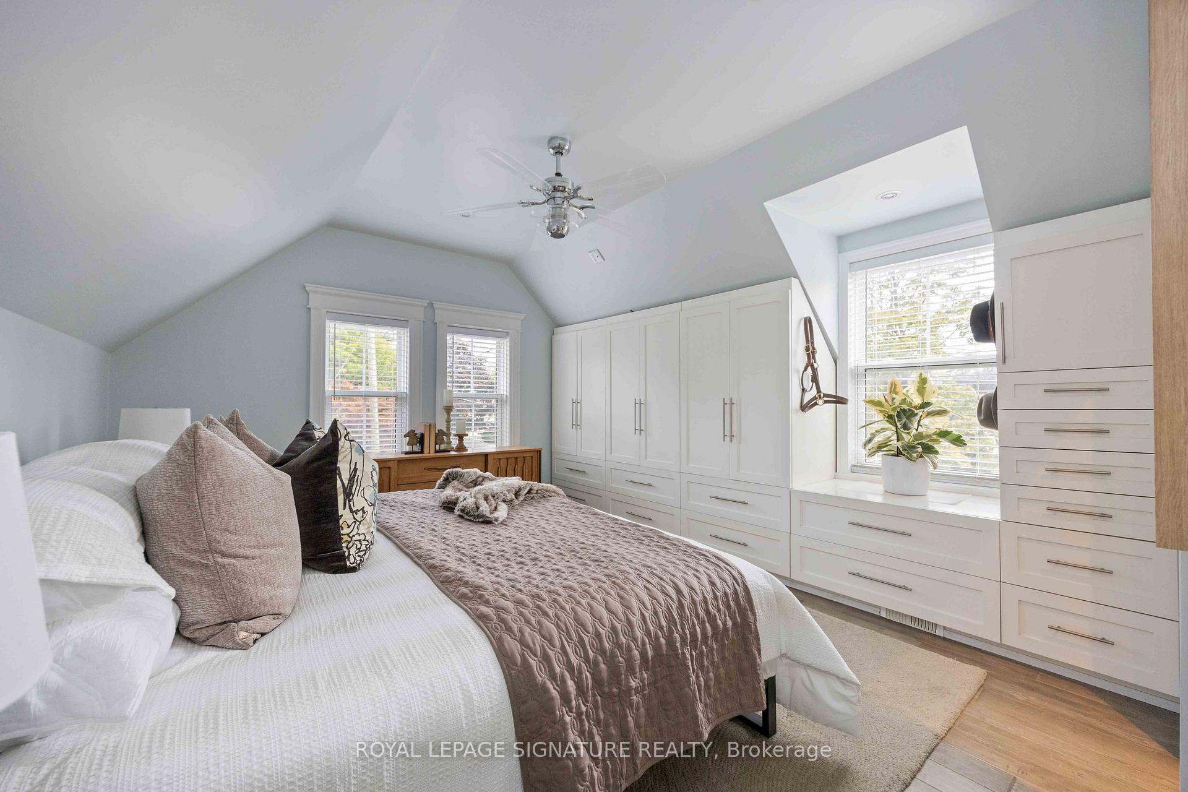
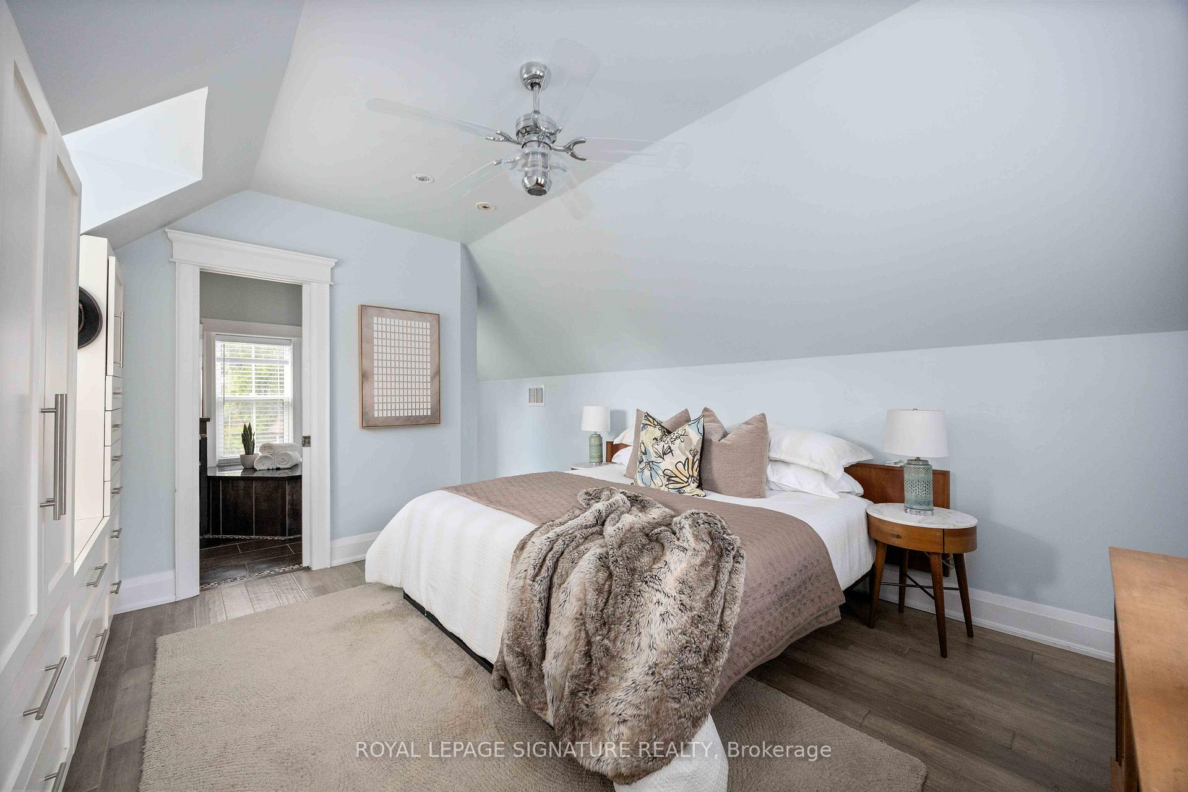
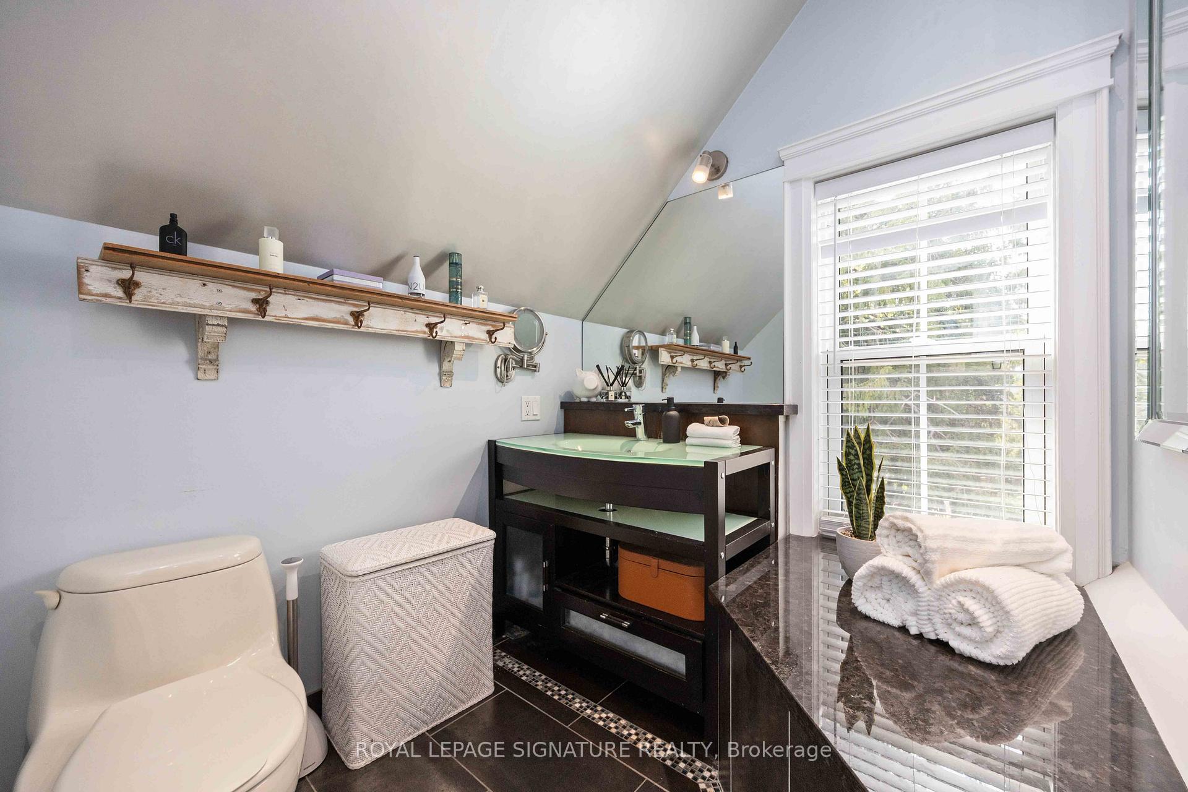
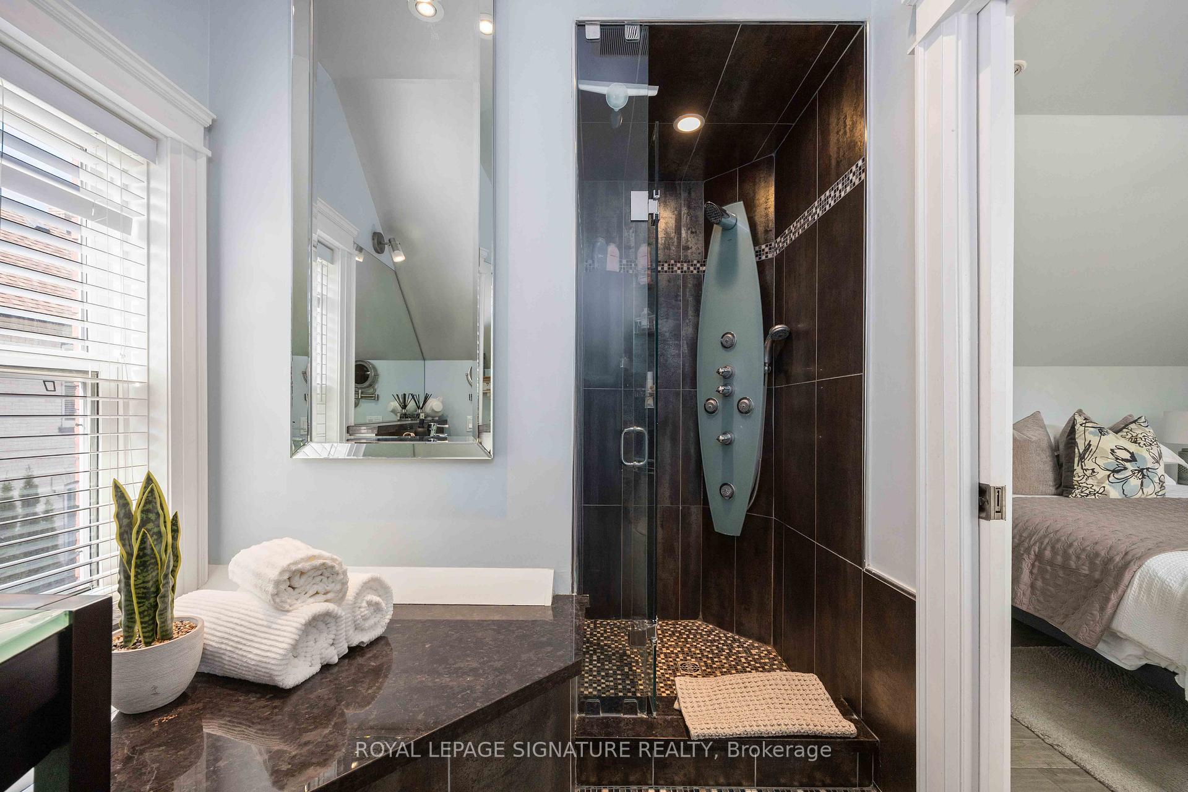
- Primary Bedroom—Second level, Laminate, 3 Pc Ensuite, B/I Closet
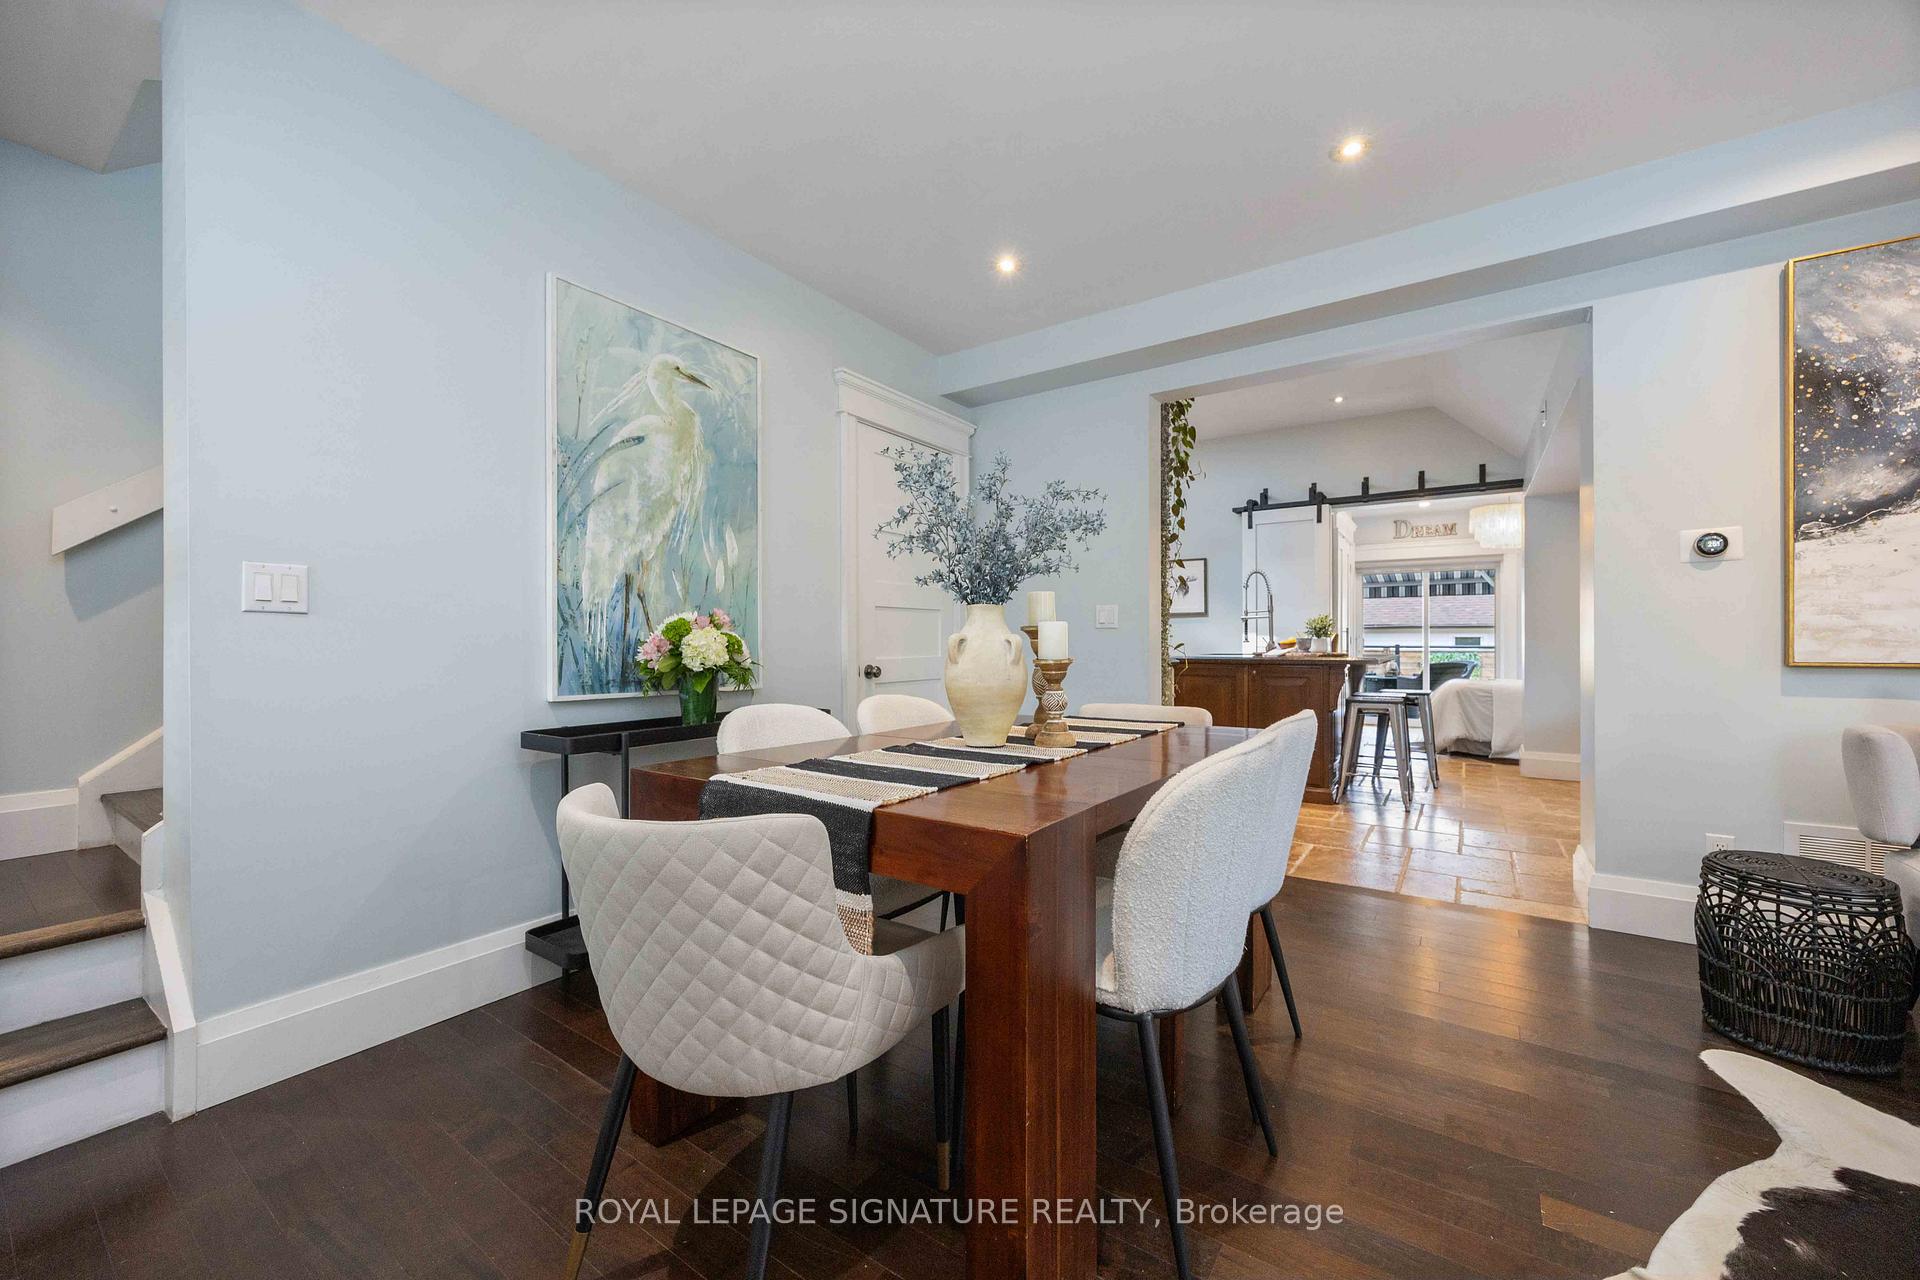
- Dining Room—Main level, Hardwood Floor, Pot Lights, Open Concept
- Living Room—Main level, Hardwood Floor, W/O To Porch, Combined w/Dining
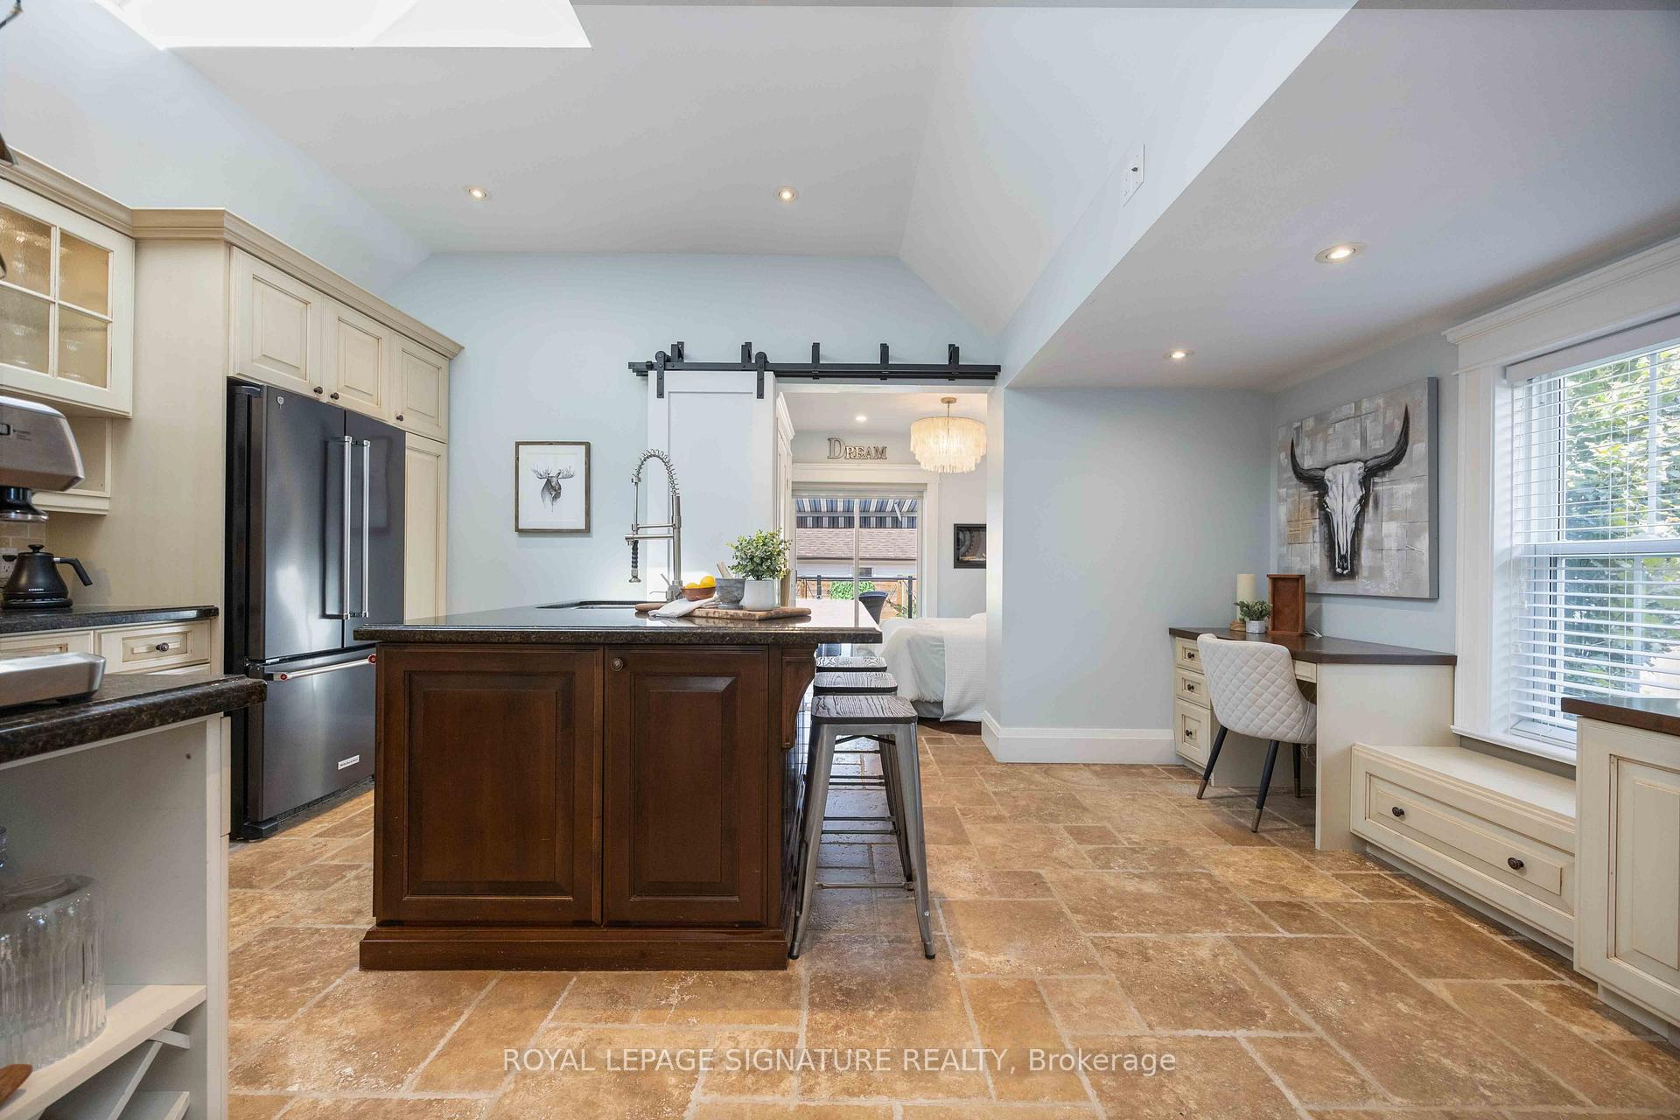
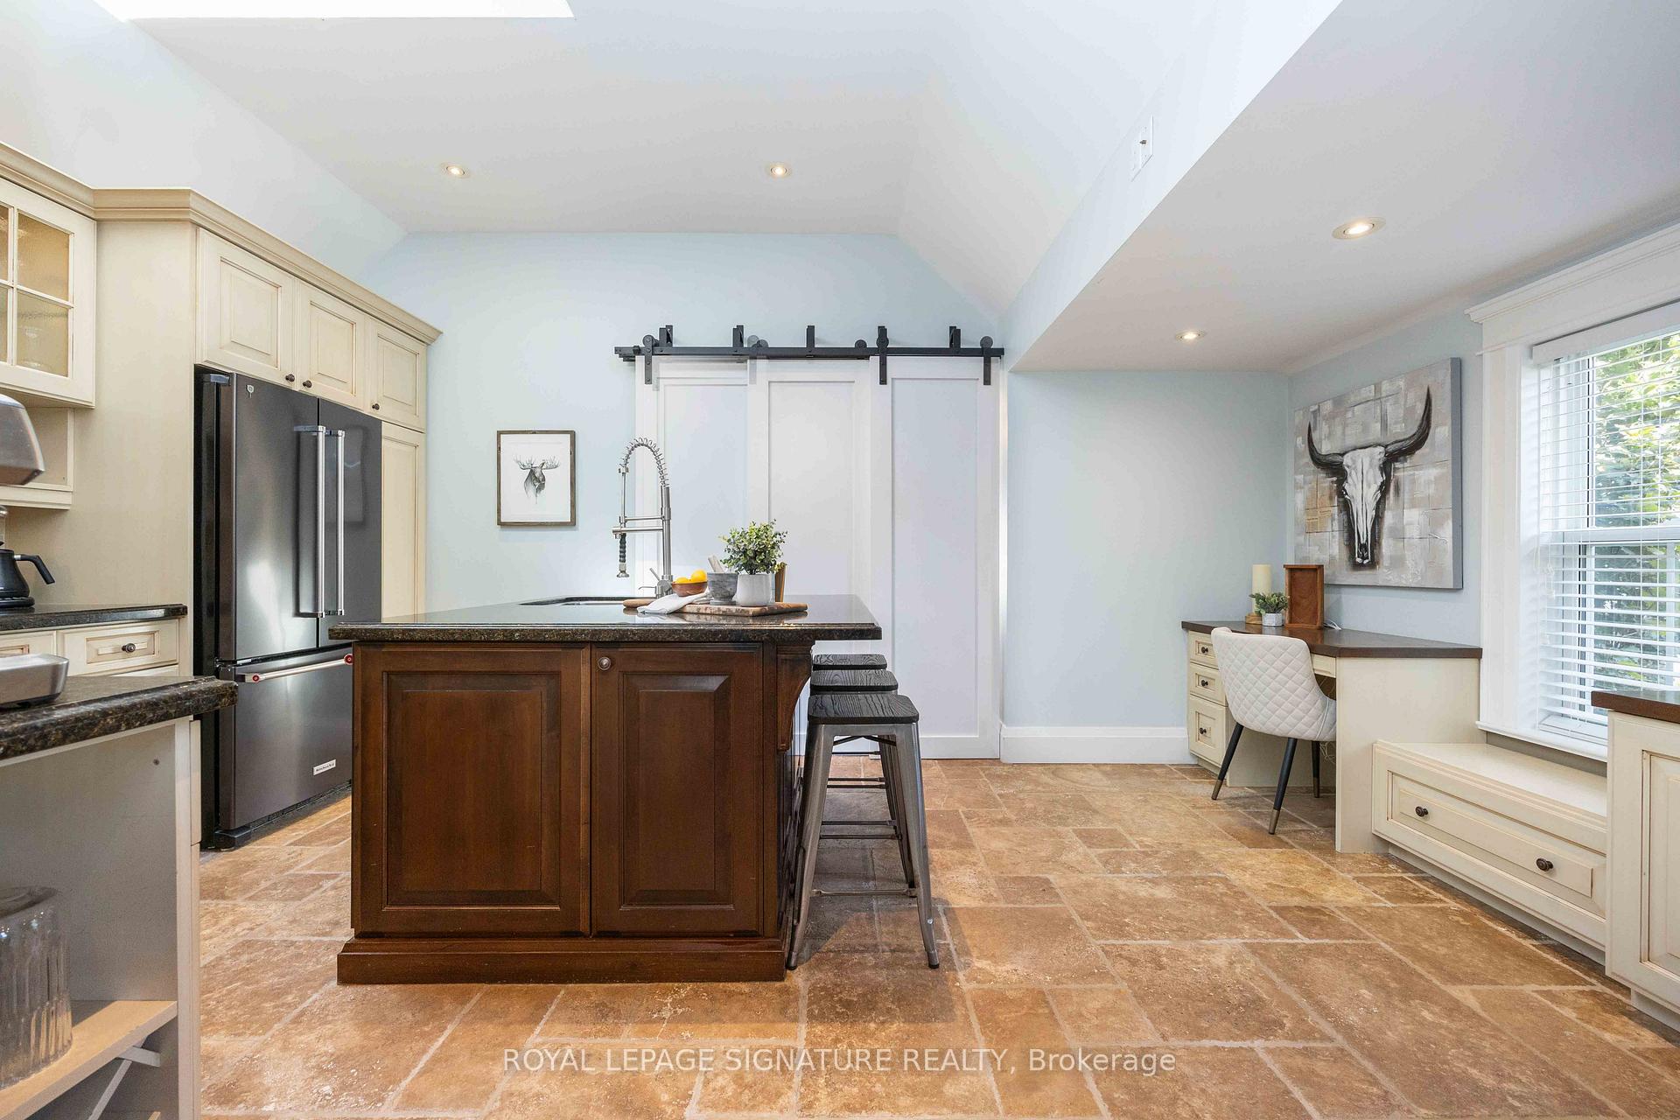
- Office—Main level, Ceramic Floor, B/I Desk, Open Concept
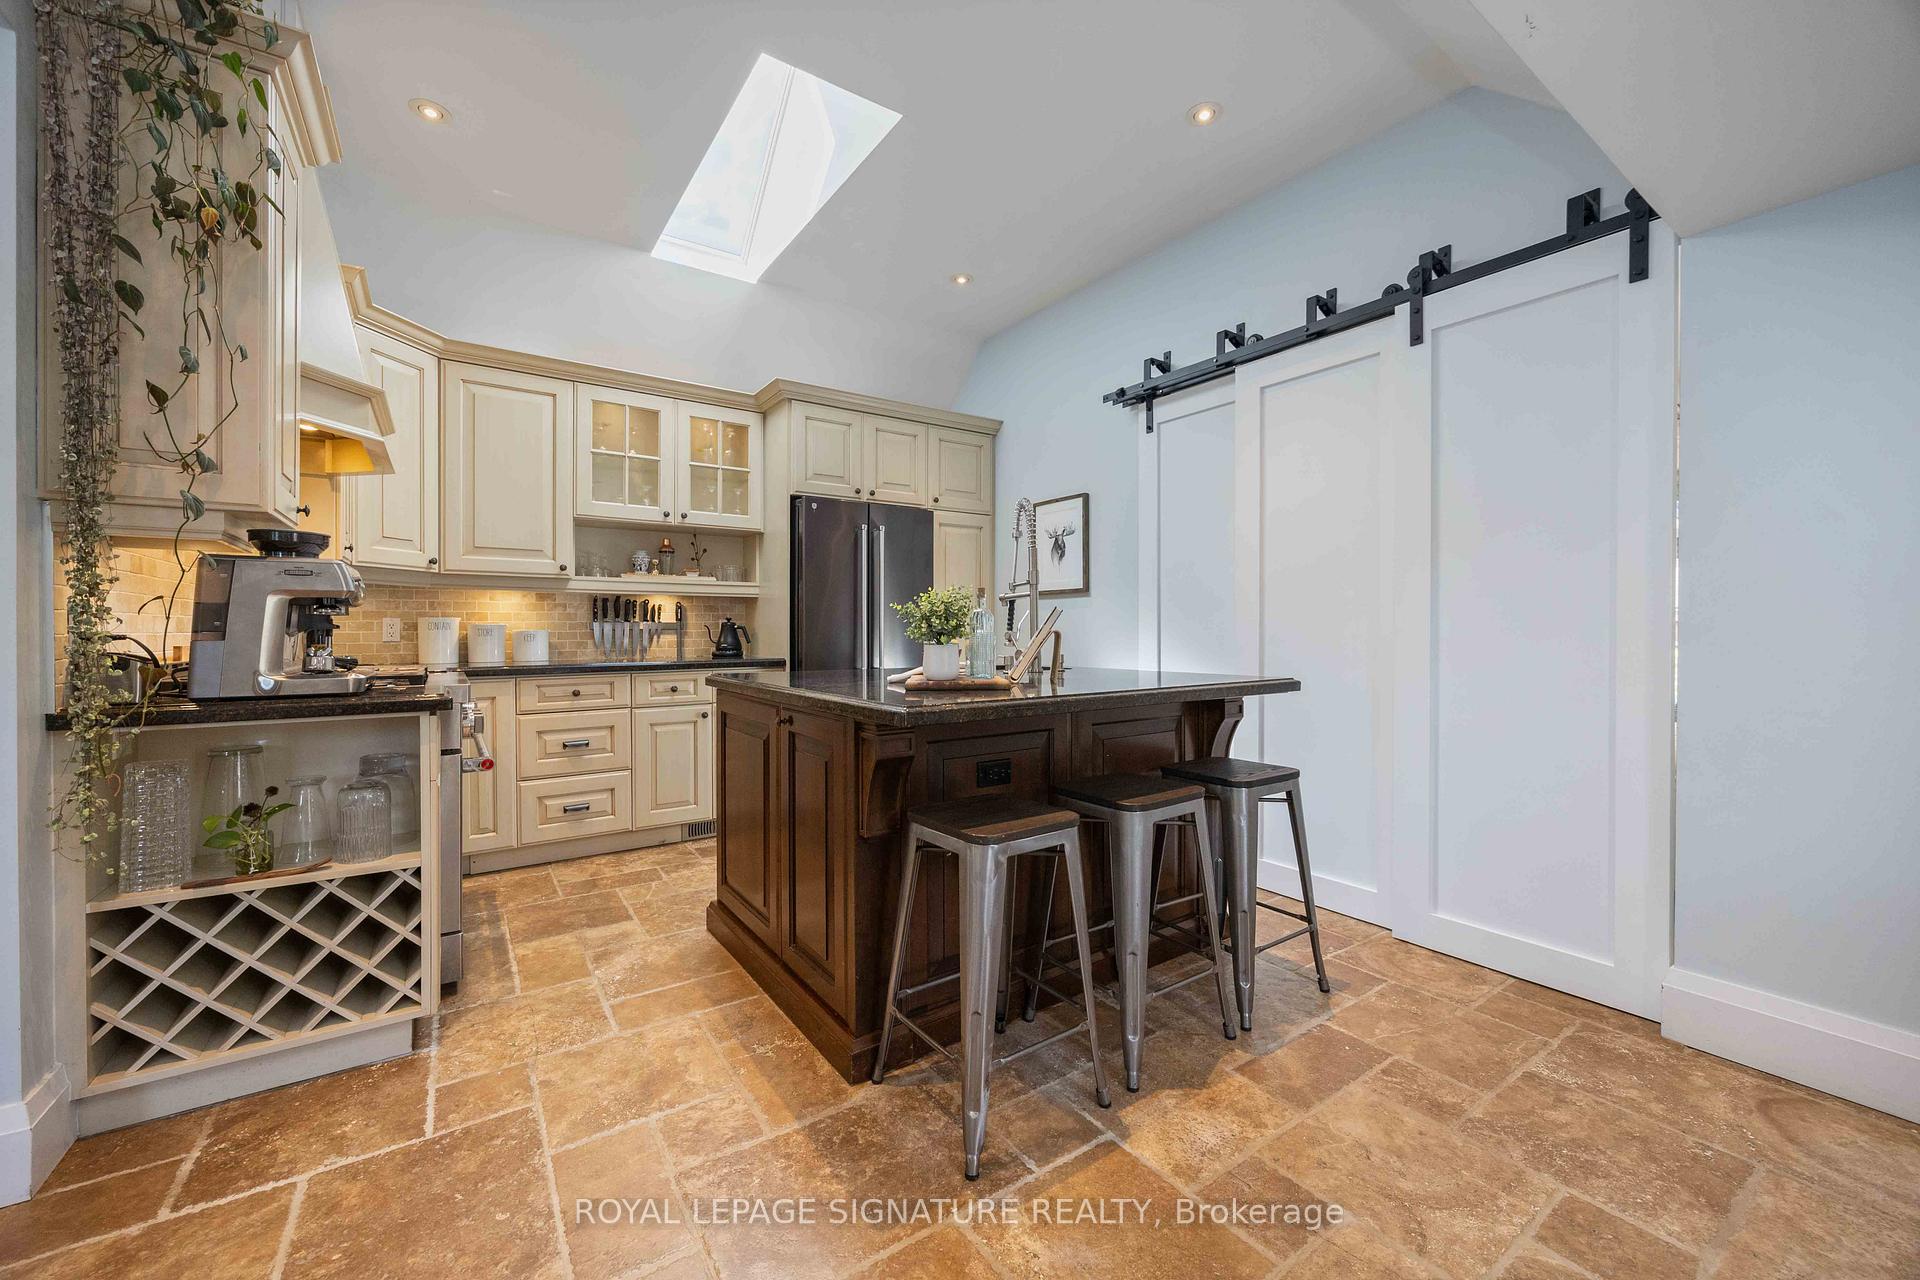
- Kitchen—Main level, Ceramic Floor, Eat-in Kitchen, Combined w/Office
- Bedroom—Main level, Ceramic Floor, 2 Pc Ensuite, W/O To Deck
Washrooms
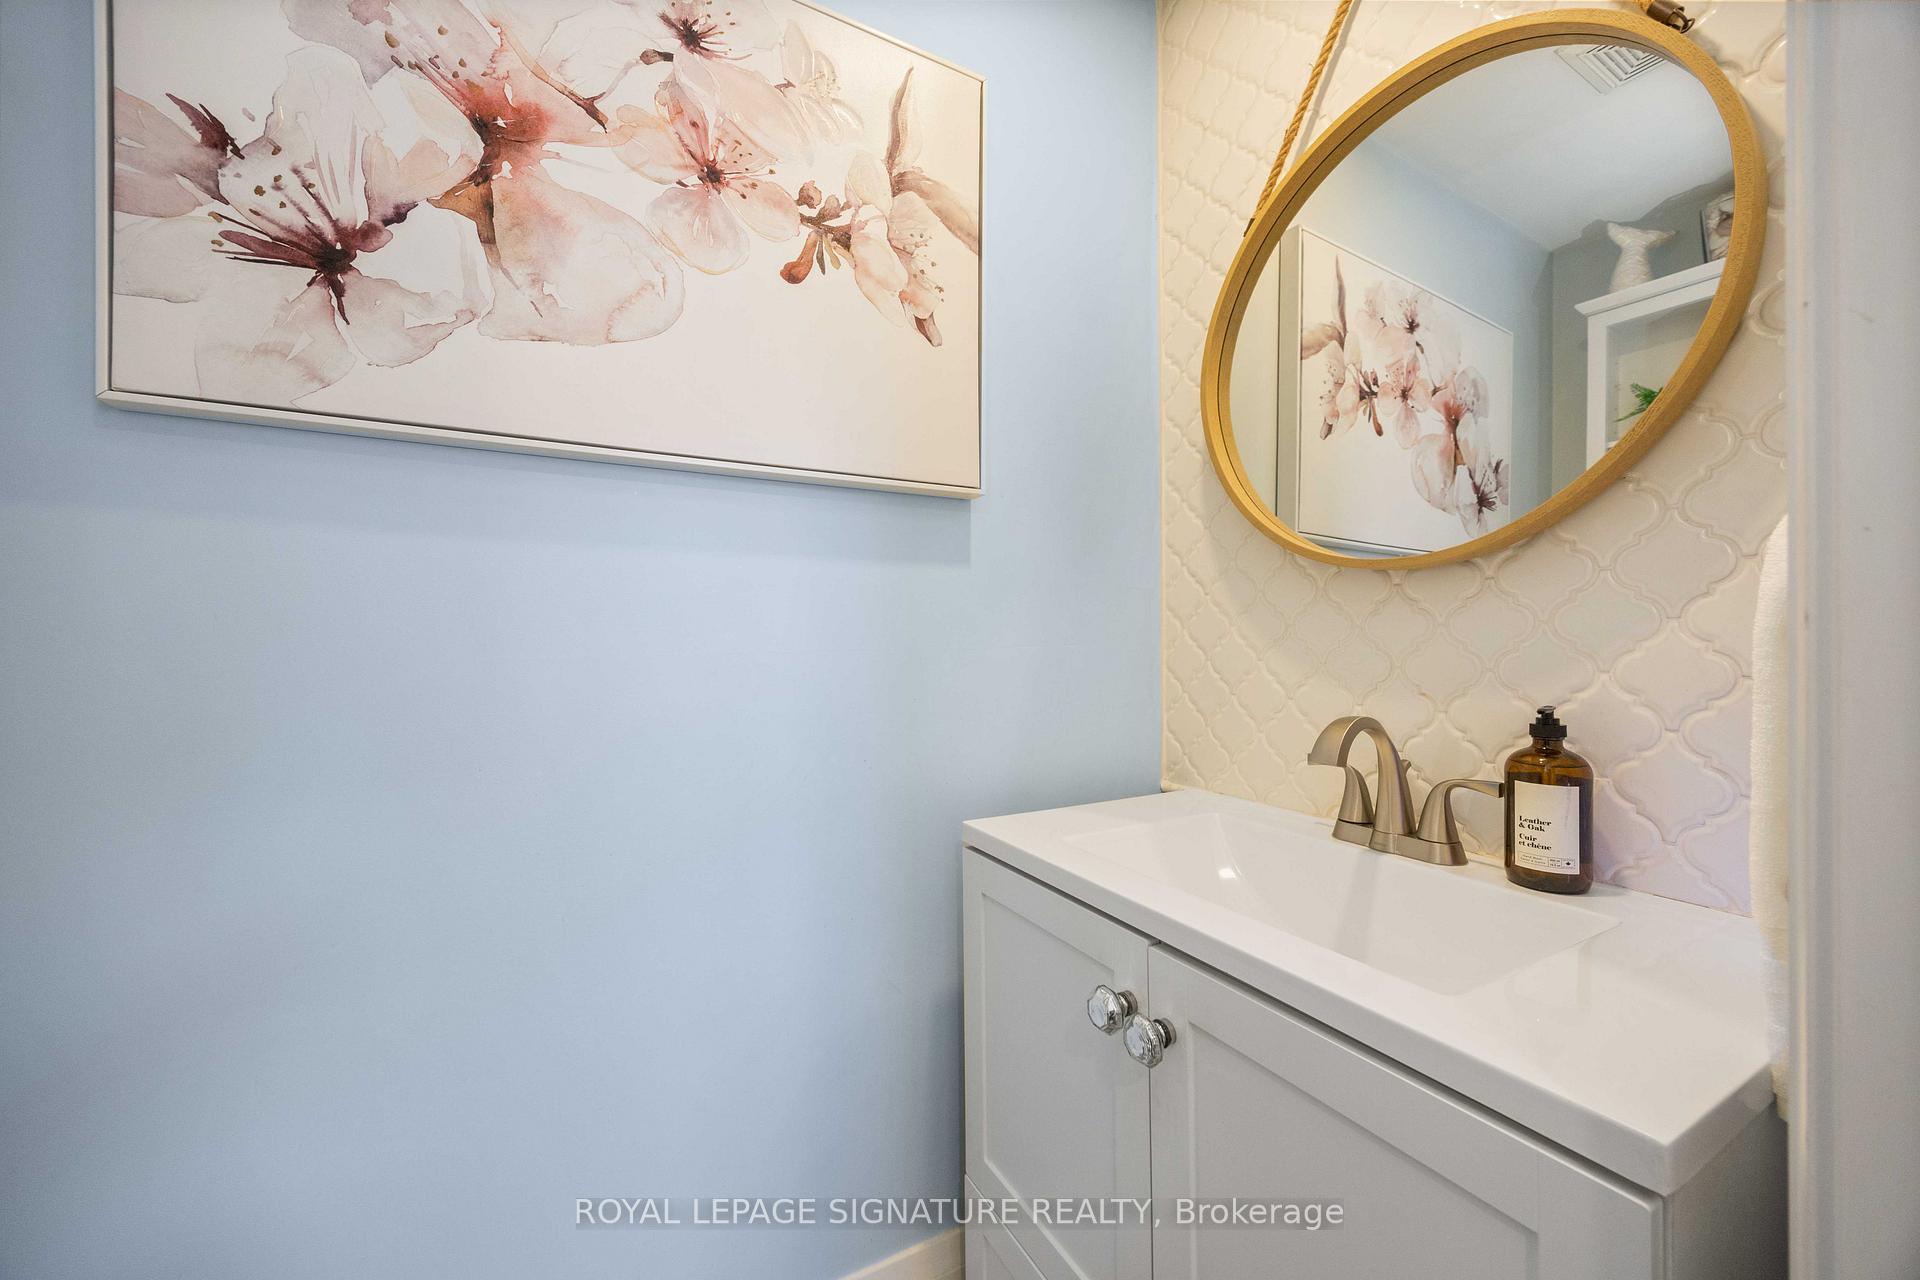
- 2-piece, Main
- 3-piece, Second
- Municipality
- Whitchurch-Stouffville
- Neighbourhood
- Stouffville
- Main cross streets
- William St & Main St
- Directions
- William St & Main St
- MLS® number
- N13852390
- Data source
- Toronto Regional Real Estate Board
- Status change
- 2026-10-09
- Listed on
- 2026-10-01
- Days on market
- 8 days
- Possession type
- 60-89 days
- Co-op commission
- 2.5%
- Seller
- Listed by
- ROYAL LEPAGE SIGNATURE REALTY
Home Market Value
Current home valuation for 213 Second Street, Whitchurch-Stouffville, Stouffville, Whitchurch-Stouffville, ON. Listed for $879,000
HOMEH Estimate
$848,036
Estimated Sales Range
$593,625 - $1,102,447
HOMEH Estimate for 213 Second Street, Whitchurch-Stouffville, Stouffville
Calculated with a real agent's CMA method — 45+ years of experience, codified. Not an AI guess.
For the owner
Is this your home? Track its value.
Get this home's HOMEH Estimate by email once a month, with how many homes are for sale around you.
Mortgage Payment Calculator
Compare up to 4 down payment scenarios
5% on first $500K + 10% on $379,000 over $500K
$62,900
| Scenario 1 | Scenario 2 | Scenario 3 | Scenario 4 | |
|---|---|---|---|---|
−Down payment | % $ | % $ | % $ | % $ |
+CMHC insurance | $32,628 | $24,524 | $20,920 | $0 |
=Total mortgage | $848,340 | $815,624 | $768,070 | $703,200 |
Amortization | ||||
Mortgage rate | % | % | % | % |
| Payment frequency | ||||
=Mortgage payment | $4,142monthly | $3,982monthly | $3,750monthly | $3,433monthly |
Land Transfer Tax
$14,055
$14,055
Around this home
No schools found nearby
Data provided by OpenStreetMap & Fraser Institute School Rankings
Ask HOMEH
New!Hi there!
👋Text or call (416) 301-9001
Recommended for you
Based on homes you've looked at.
No recommended properties found.
Nearby similar homes
No nearby properties found.
More real estate resources
Other homes nearby
Explore this area
Nearby neighbourhoods
No nearby listings available.