
72 Grayfield Drive
Whitchurch-Stouffville (Ballantrae), ON L4A 0B1
- 5Bedrooms
- 8Bathrooms
- 6Garage
- 5000 +Sq Ft
- $17,189Tax
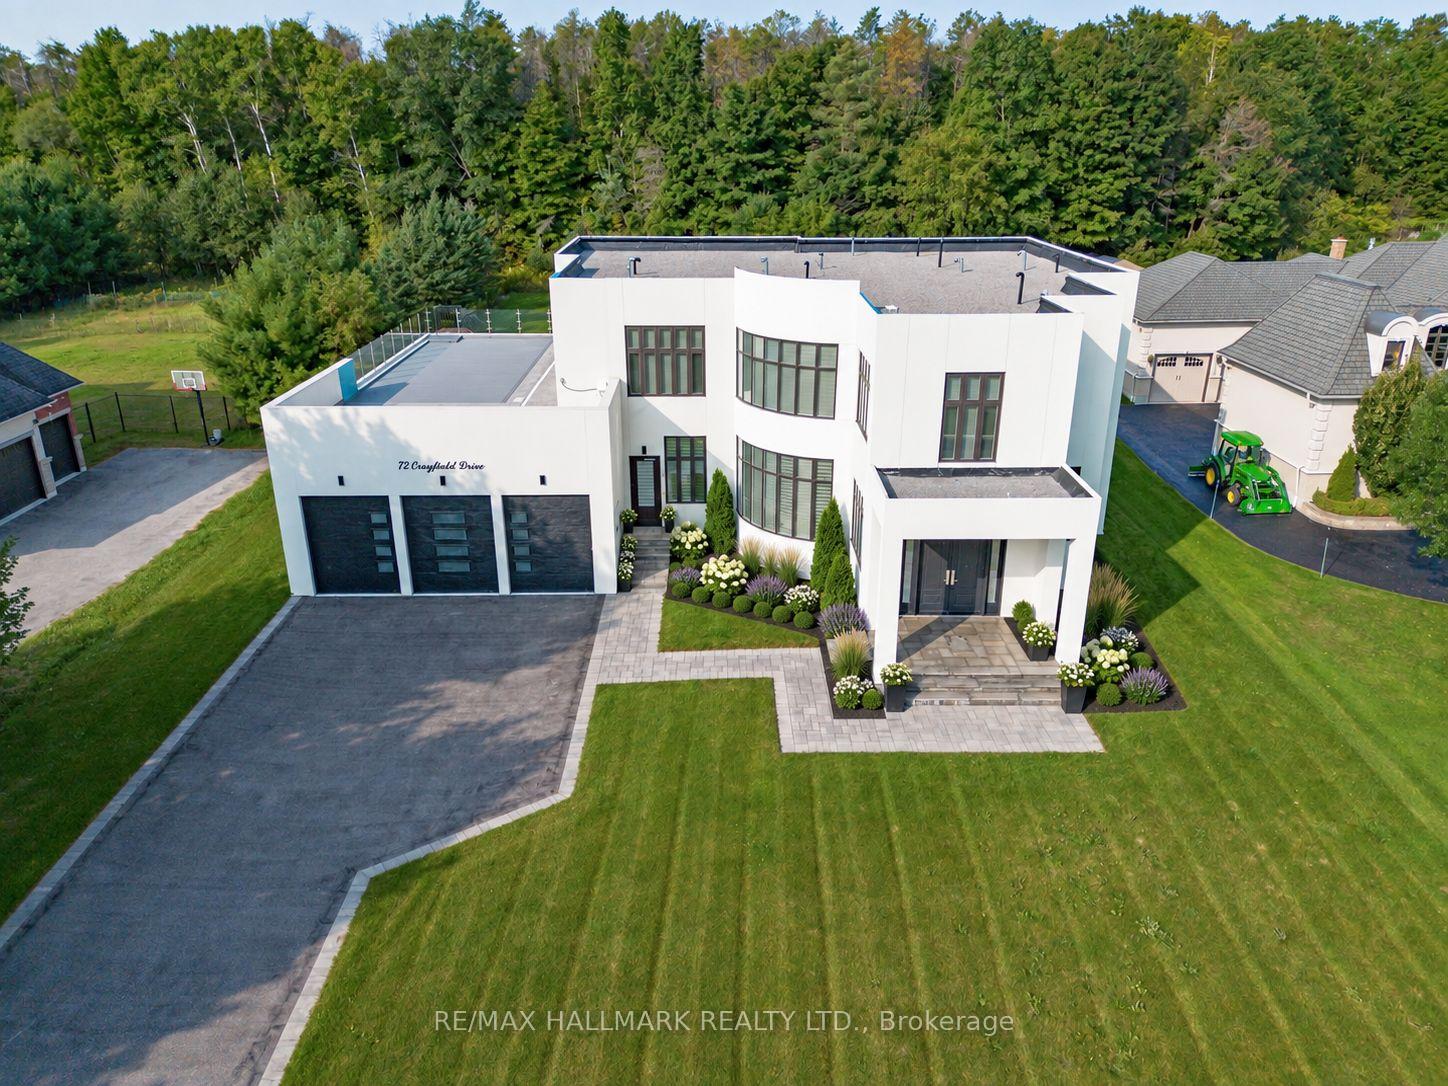
- 115×299 ftLot Size
 Estimated Value:$3,458,267See Free Estimate Report

Sale & Price History for 72 Grayfield Drive, Whitchurch-Stouffville, Ballantrae
| Start Date | End Date | Price | Event | MLS# |
|---|---|---|---|---|
| No listing history available | ||||
Real estate boards require you to or to see the full details of this property.
*Sold prices and complete sale & price history are regulated data. Under the Trust in Real Estate Services Act, 2002 (TRESA) and the rules of the Real Estate Council of Ontario (RECO), and pursuant to the Multiple Listing Service® rules of the Canadian Real Estate Association (CREA) and the Toronto Regional Real Estate Board (TRREB), this information may be shown only to registered users who have agreed to the applicable terms of use (a Virtual Office Website, or "VOW," arrangement). HOMEH Inc., Brokerage therefore provides it to signed-in members only. Creating an account is free and takes under a minute.
About 72 Grayfield Drive, Whitchurch-Stouffville, Ballantrae
Summarized Description
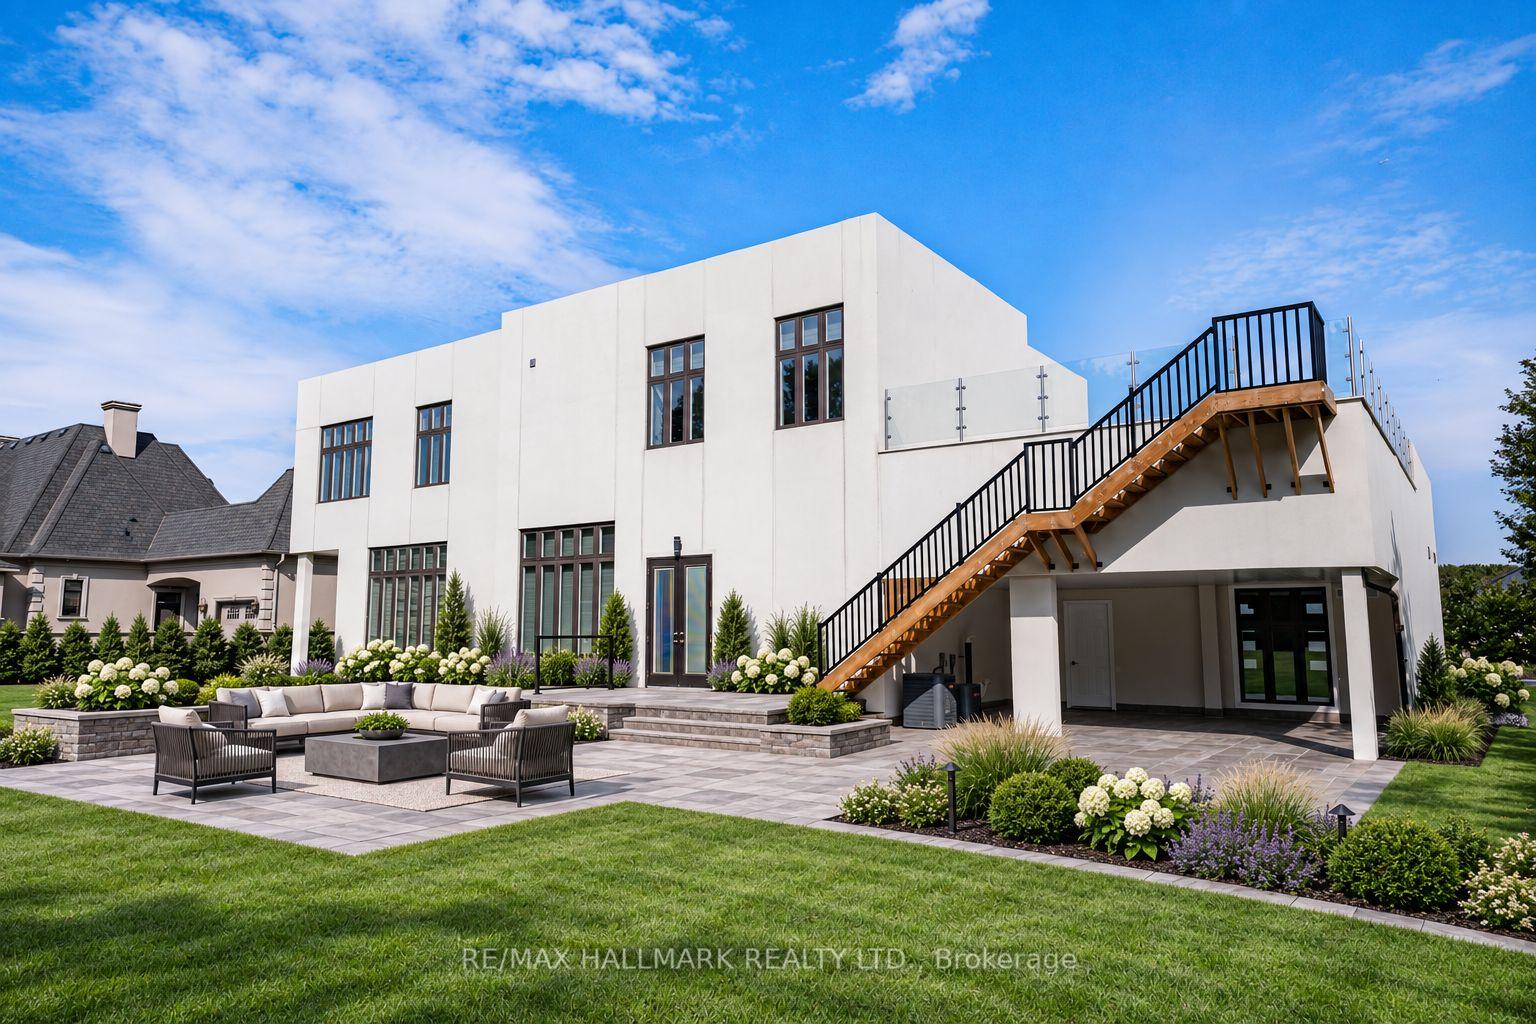
- Exceptional solid-concrete construction for durability and efficiency.
- Spacious 5,700 sq. ft. living space on a large lot.
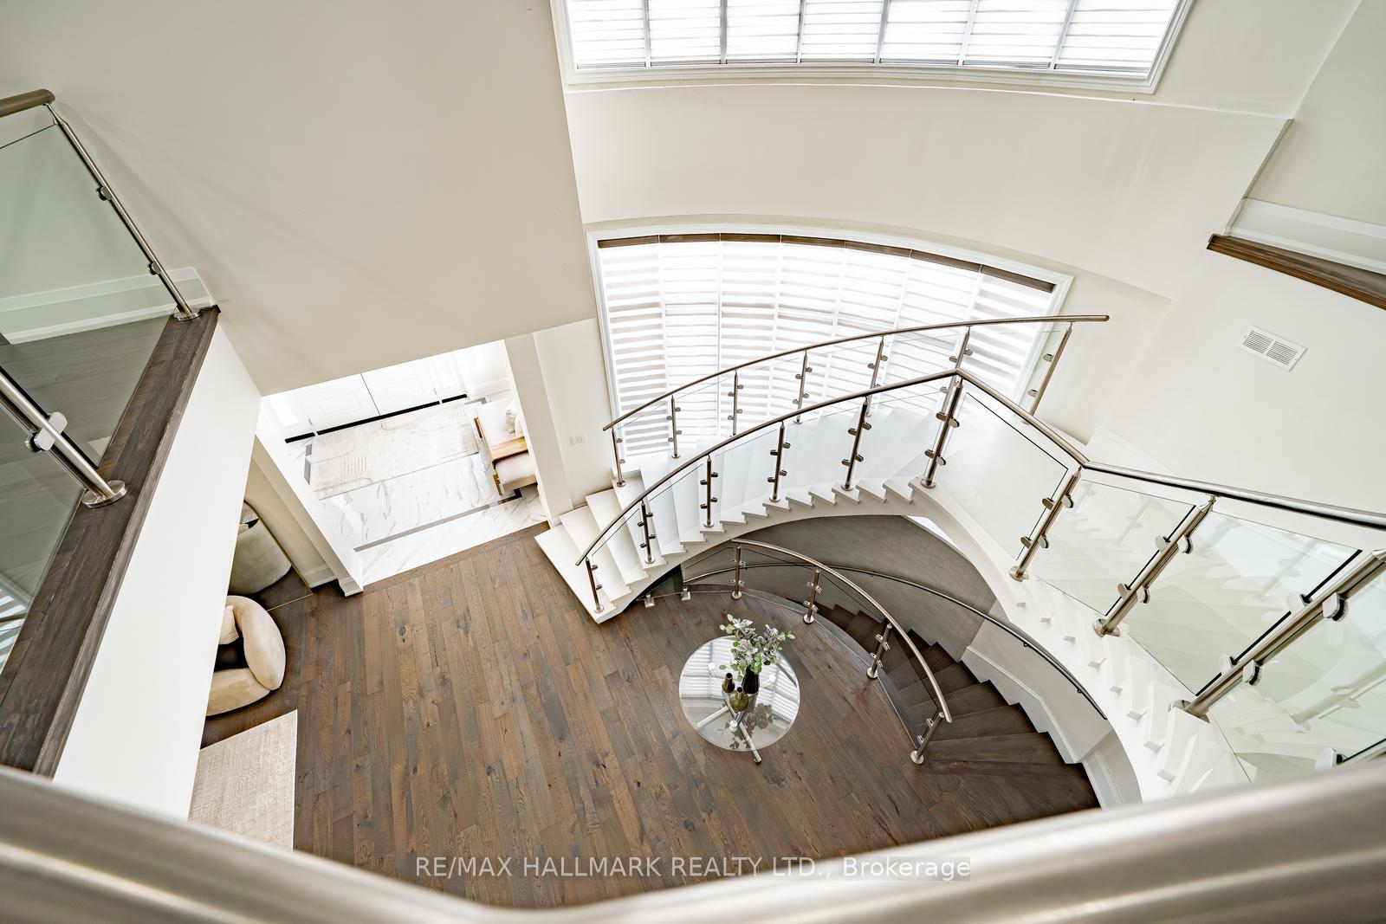
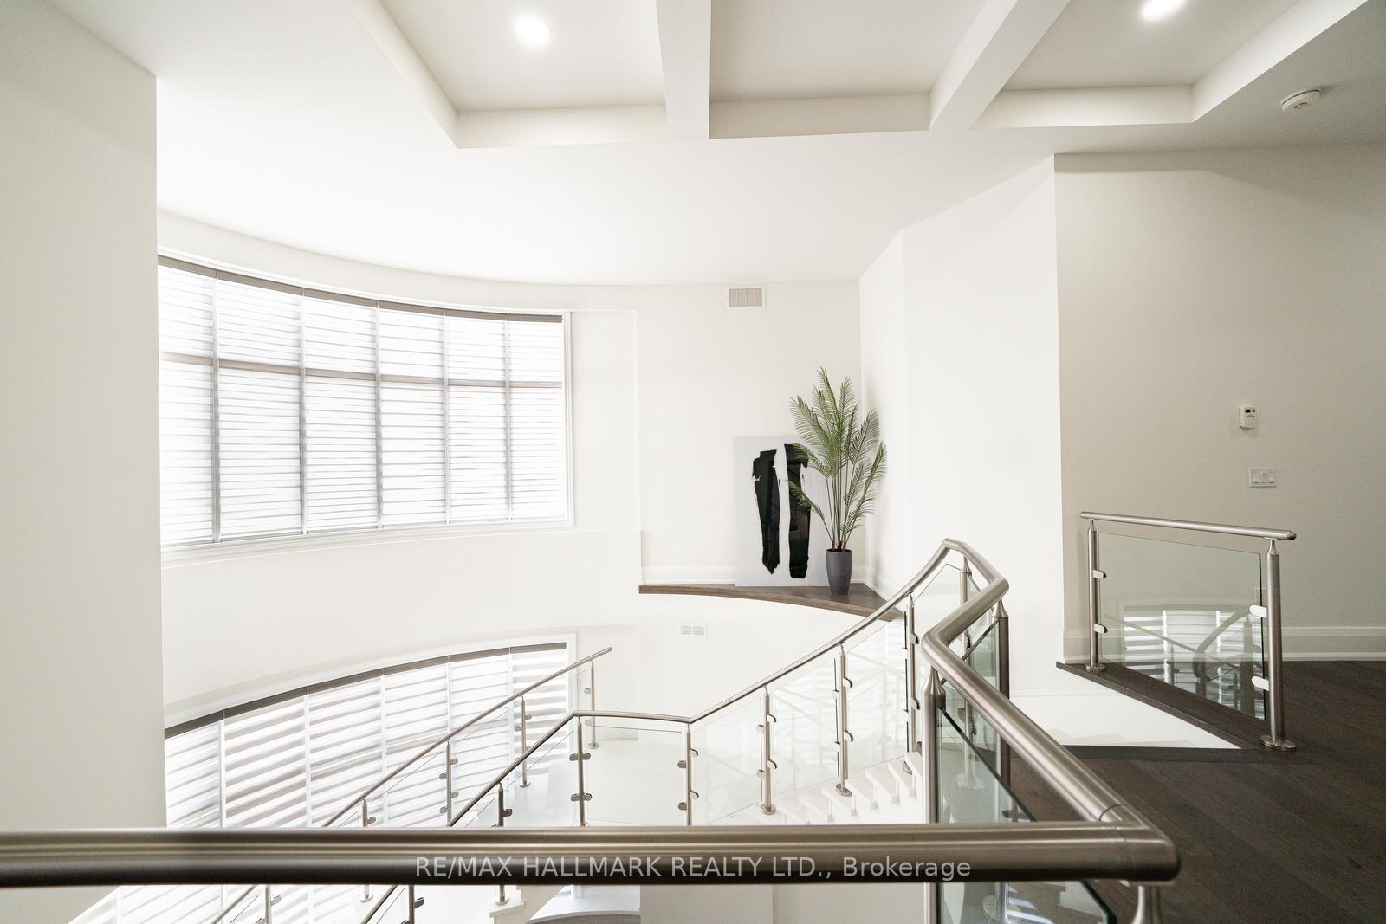
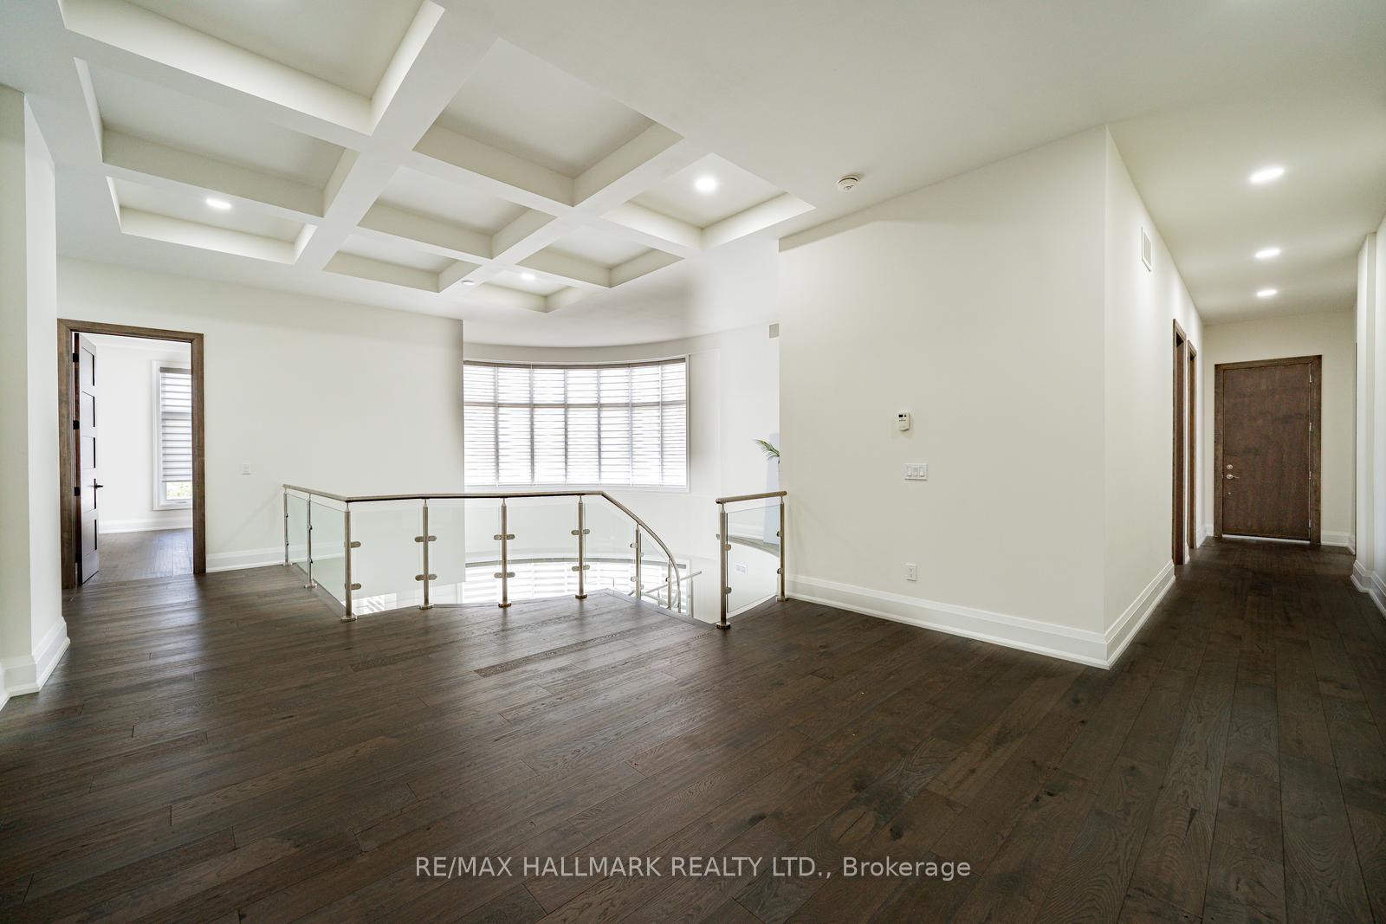
- 14-foot ceilings create a grand atmosphere.
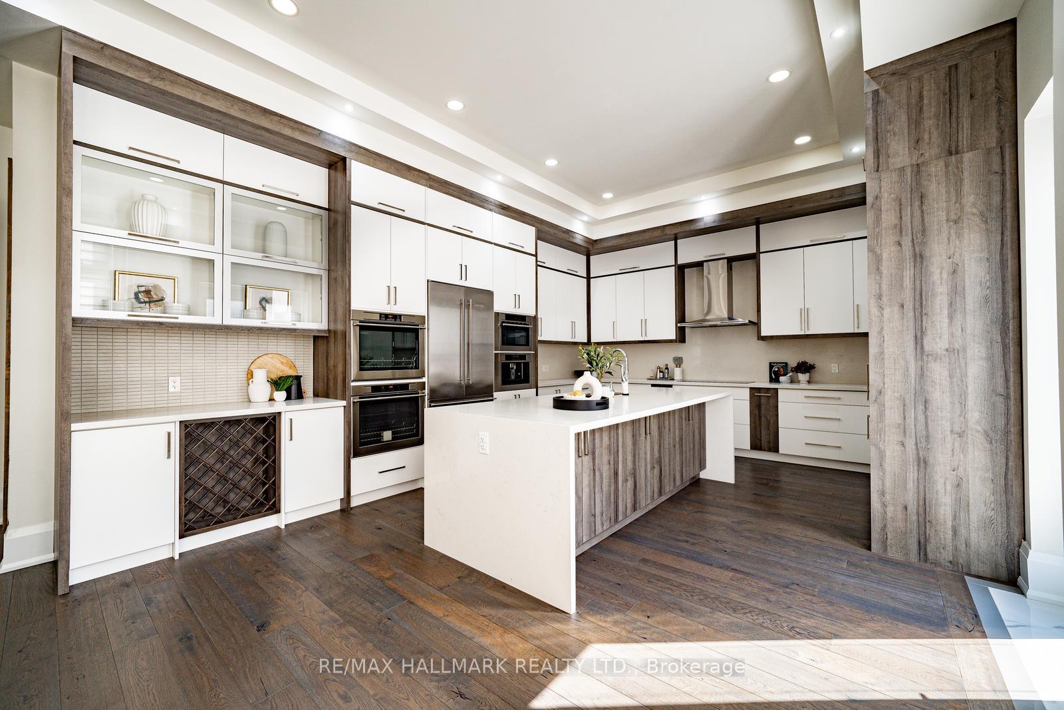
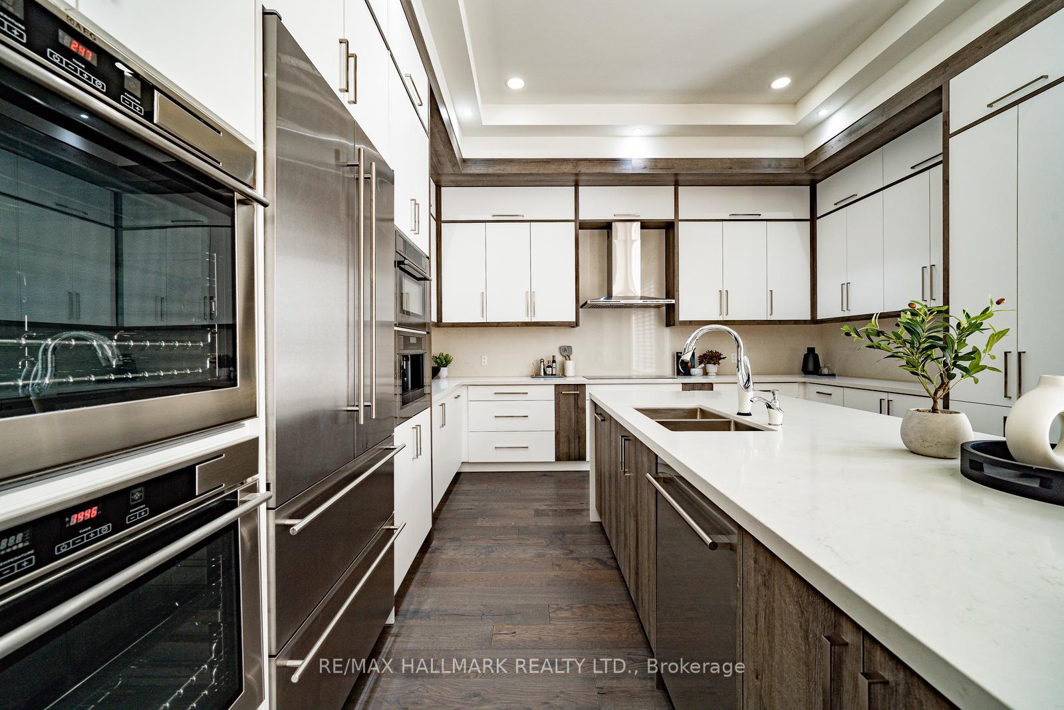
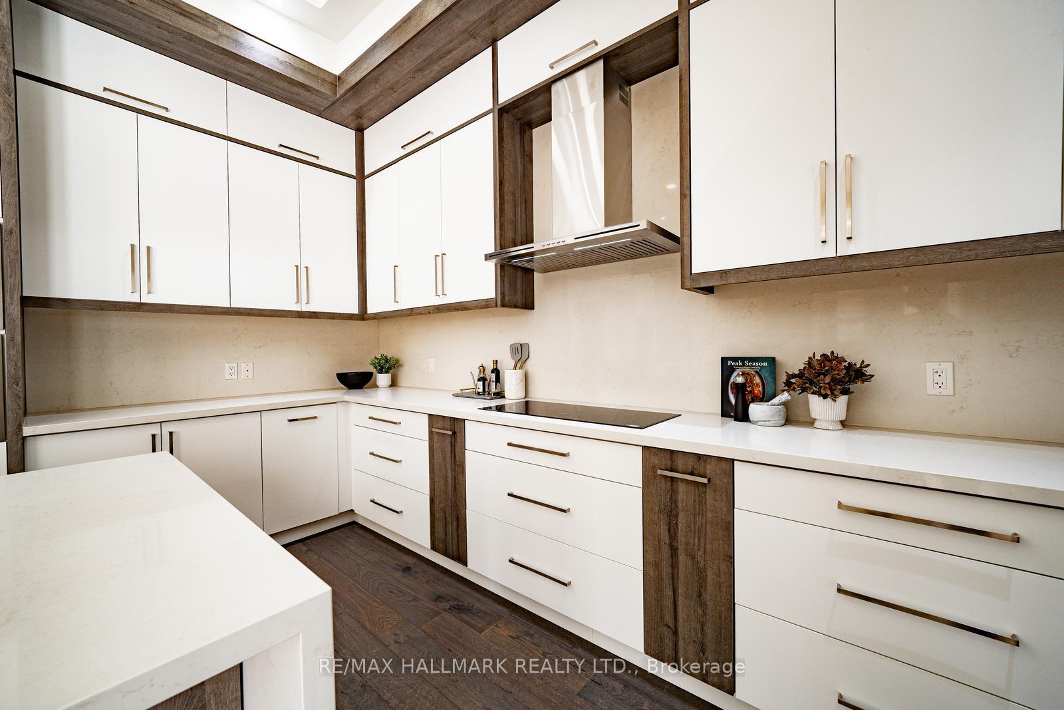
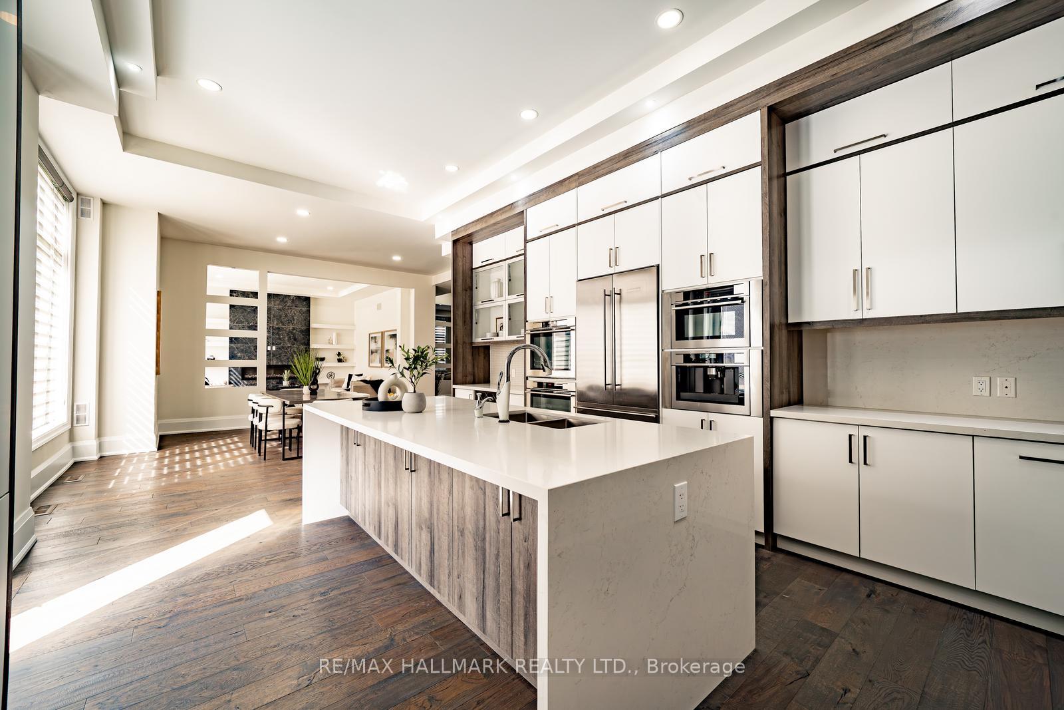
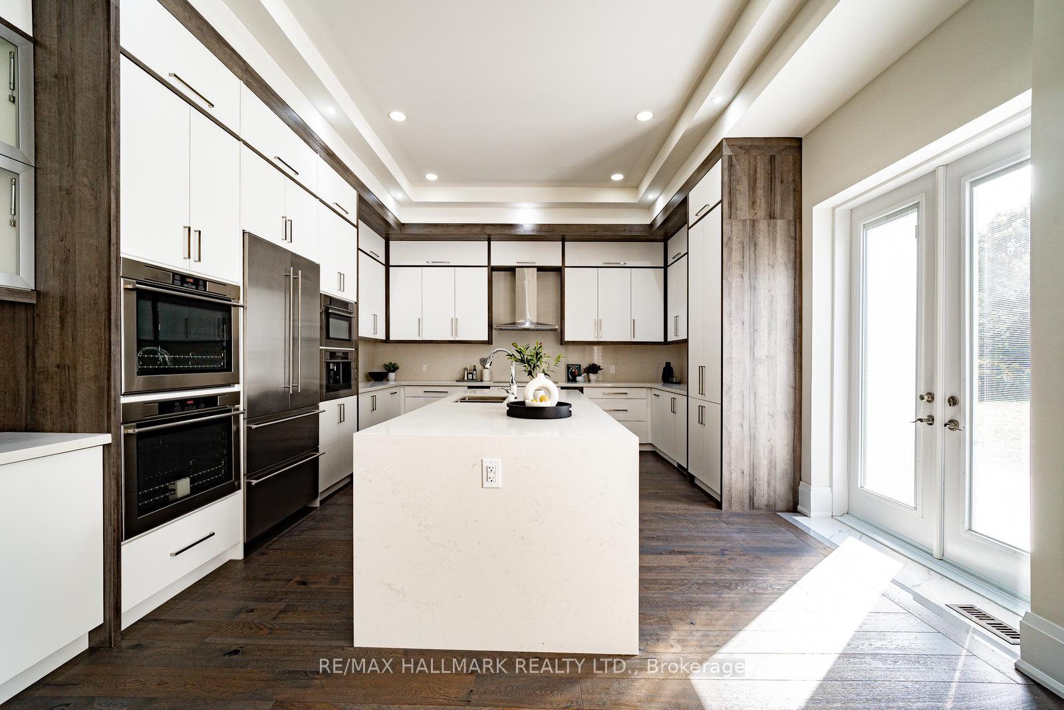
- Chef-inspired kitchen with custom cabinetry and premium appliances.
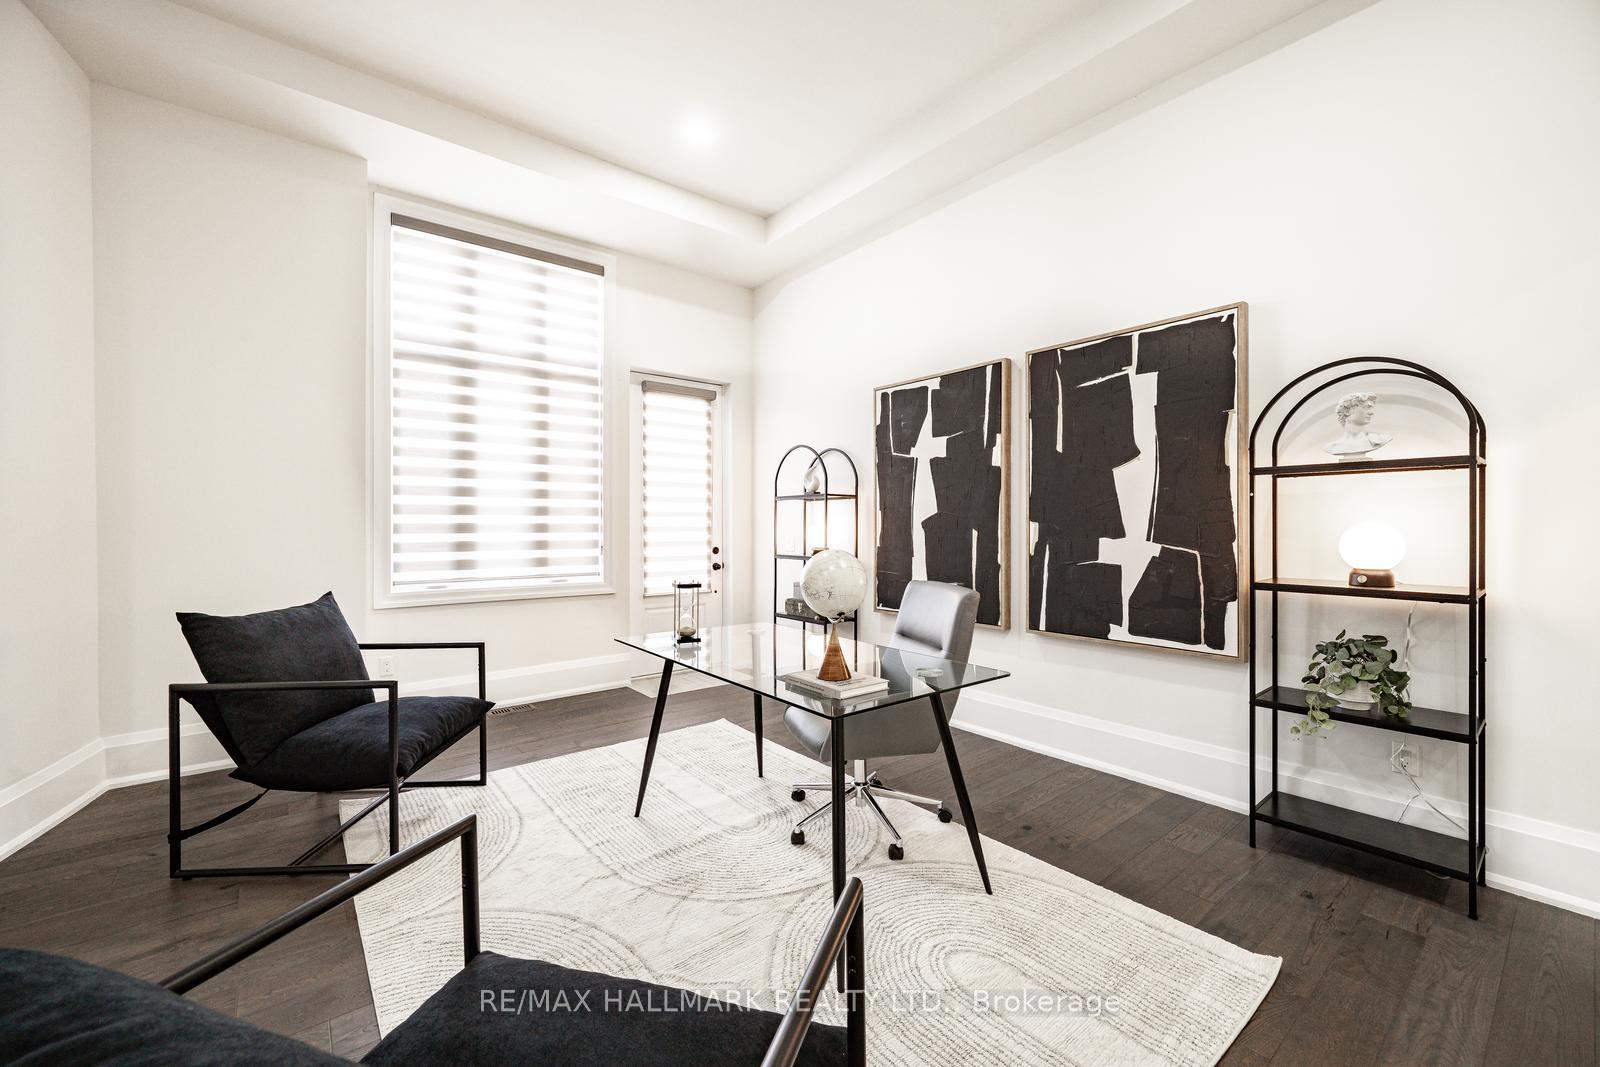
- Private office with separate entrance for versatility.
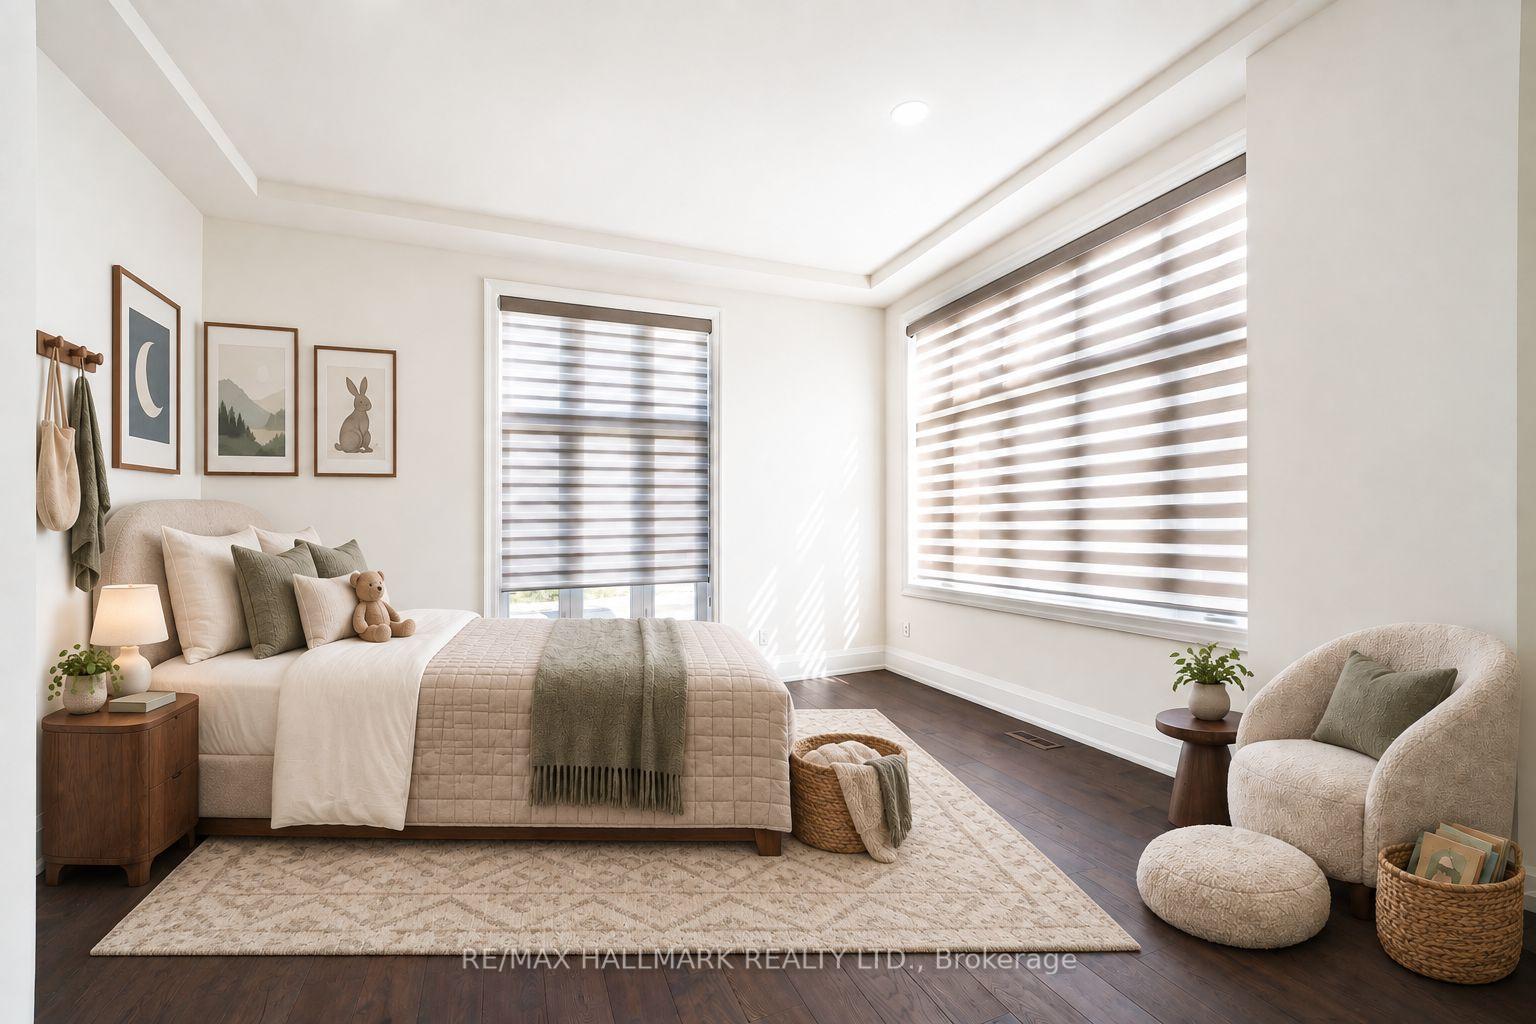
- Each bedroom features its own ensuite for privacy.
- Located in prestigious Ballantrae community, near Stouffville and Aurora.
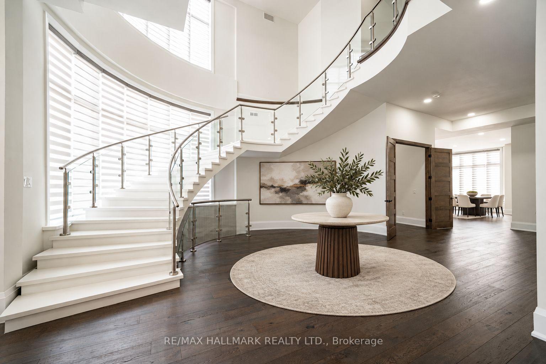
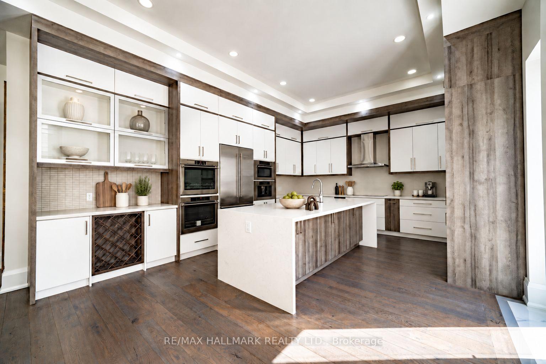
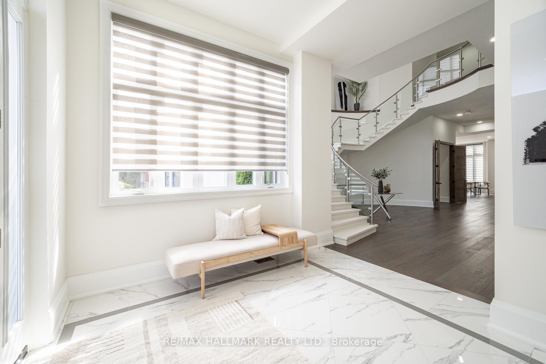
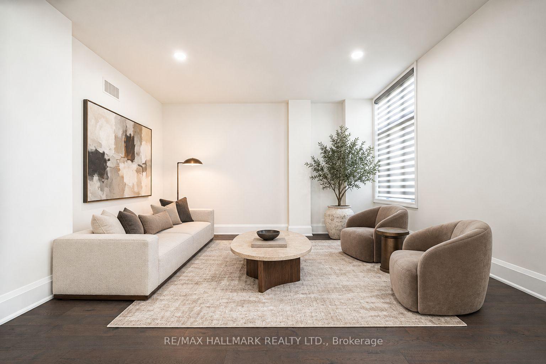
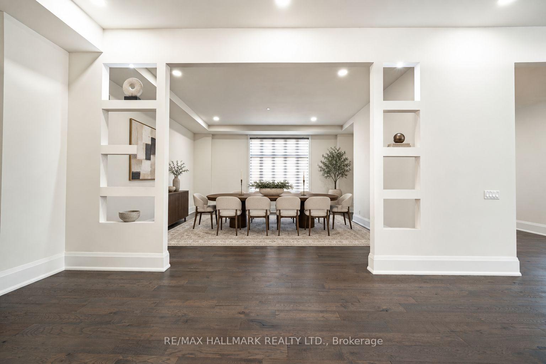
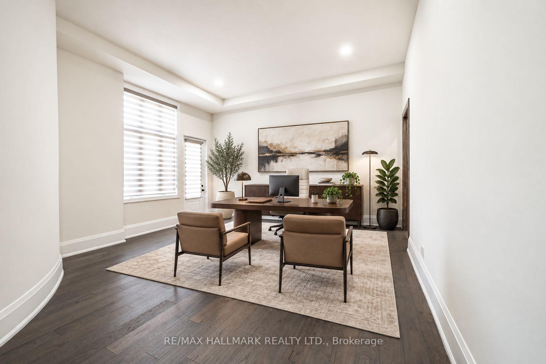
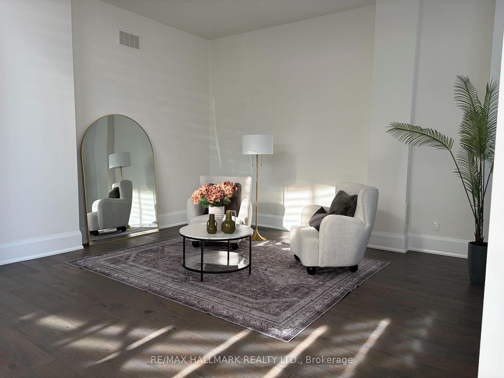
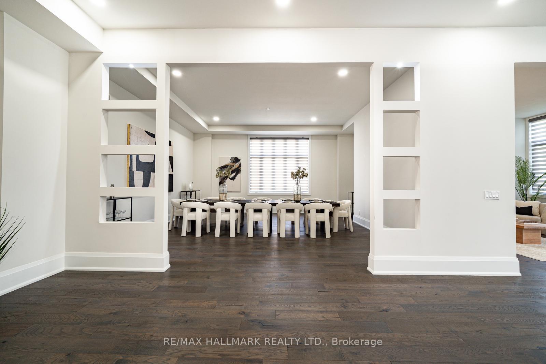
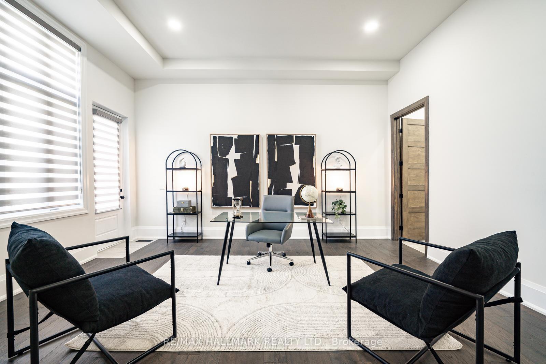
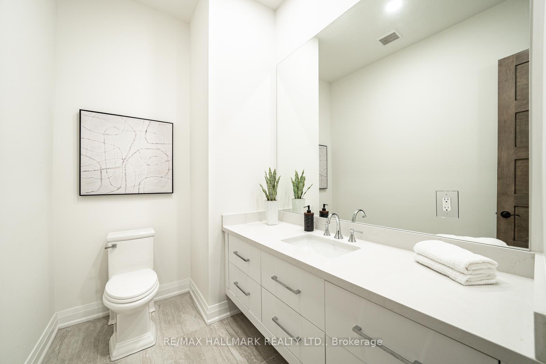
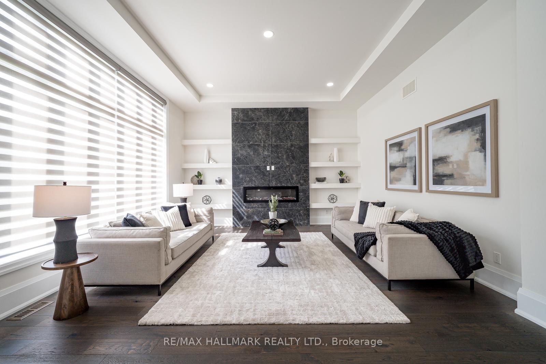
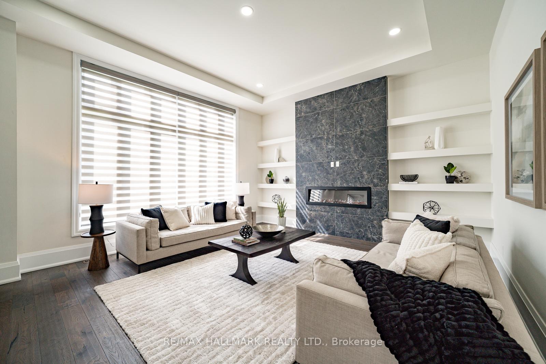
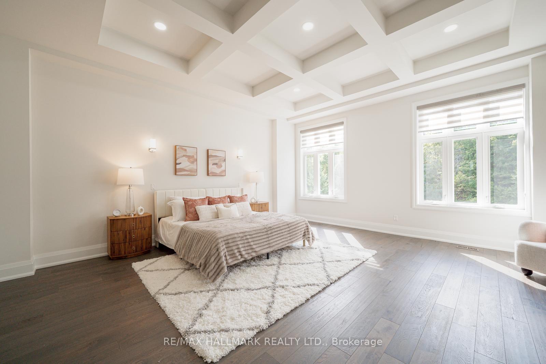
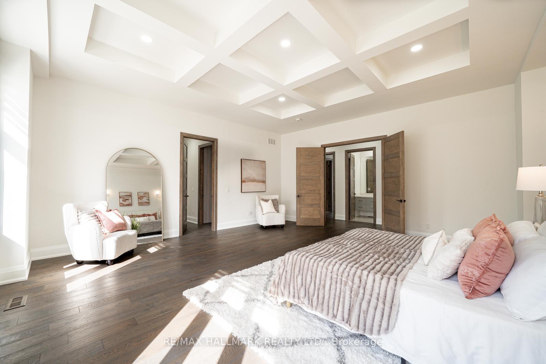
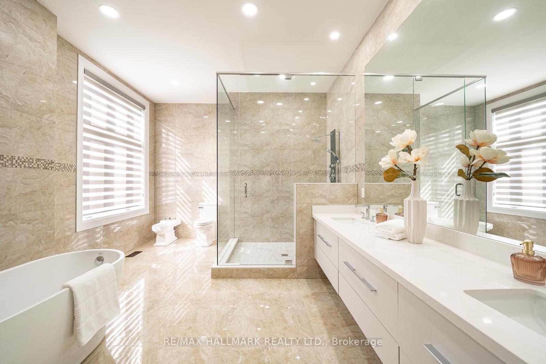
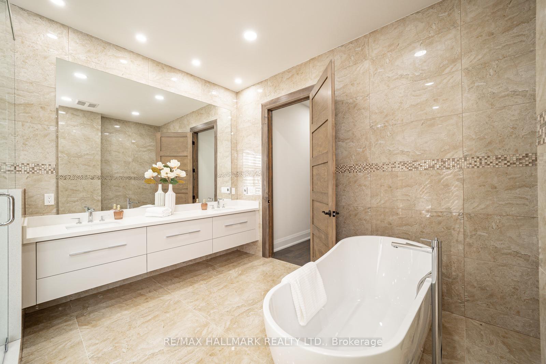
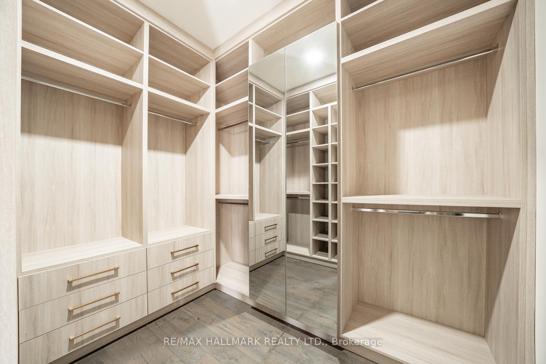
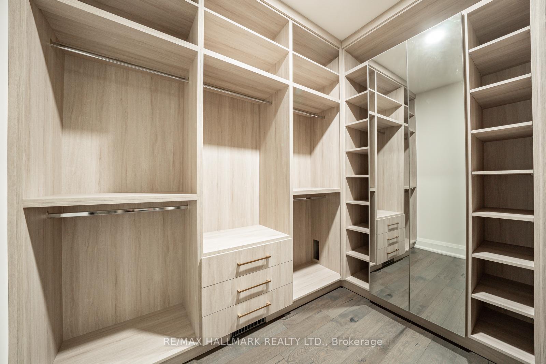
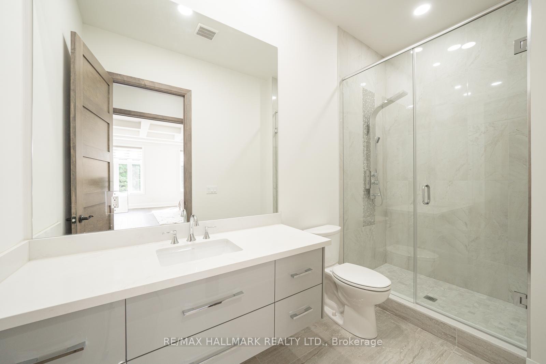
Built with innovative VIN Construction Technology, this extraordinary residence offers over 5,700 sq. ft. of exceptional living space on an expansive lot in the prestigious Ballantrae community, just minutes from Stouffville and Aurora.What truly sets this home apart is its patented solid-concrete construction, an exclusive building technology in Canada designed to deliver exceptional durability, energy efficiency, safety, and comfort. Unlike conventional wood-frame construction, the solid-concrete structure provides enhanced resistance to extreme weather conditions and offers superior fire protection of 2 hours vs wood framed homes of 30 minutes. The benefits extend well beyond strength. Exceptional sound insulation creates a remarkably quiet and private living environment, while the natural thermal properties of concrete help maintain comfortable indoor temperatures year-round and contribute to greater energy efficiency.Inside, soaring 14-foot ceilings create an immediate sense of grandeur and openness. The chef-inspired kitchen is beautifully appointed with custom cabinetry, premium appliances, and an oversized centre island designed for both everyday living and effortless entertaining. A private main-floor office with its own separate entrance and powder room provides incredible versatility for professionals or those operating a home-based business.Each of the five spacious bedrooms features its own private ensuite, offering exceptional comfort and privacy. The impressive primary suite is a true retreat, complete with an oversized bedroom, custom his-and-hers walk-in closets, and a luxurious 6-piece ensuite.A rare fusion of innovative construction, contemporary luxury, and sophisticated design, this remarkable residence delivers an elevated lifestyle with exceptional strength, comfort, privacy, and efficiency.Learn more about the patented VIN Construction Technology at builtone.com.
Key Facts & Features
Property Costs
- Annual Property Tax Amount
- $17,189
- Land Transfer Tax Fee
- $69,600
- Basement Type
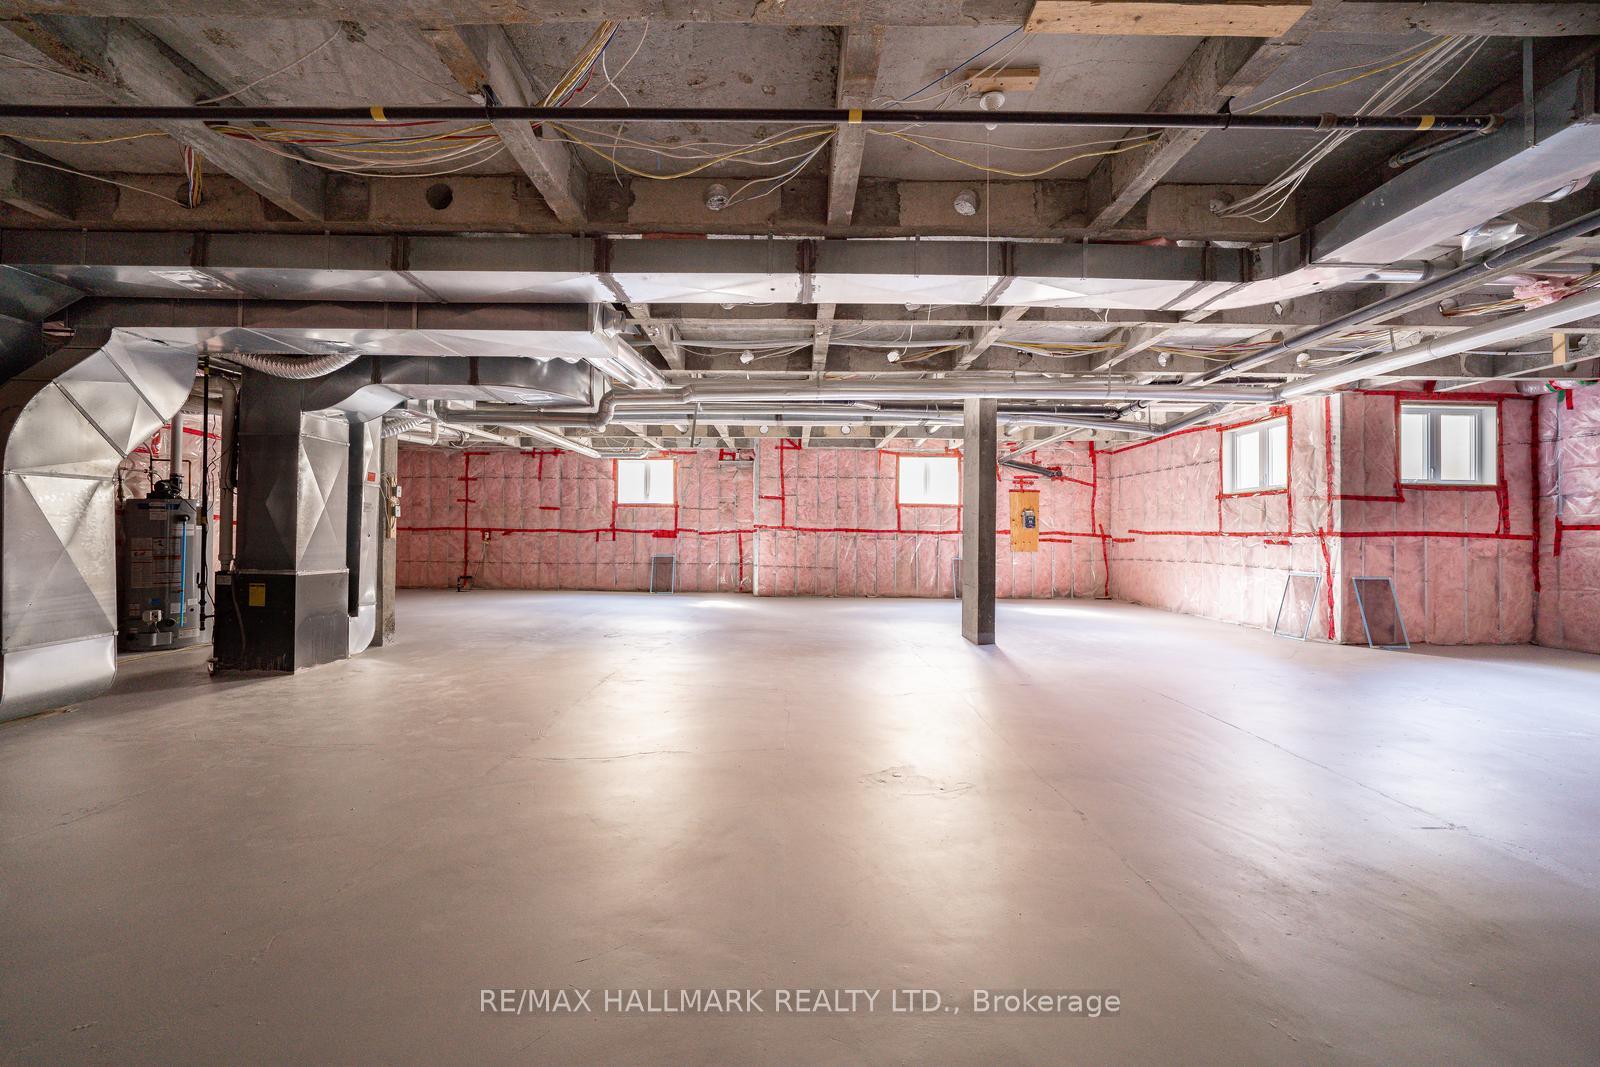
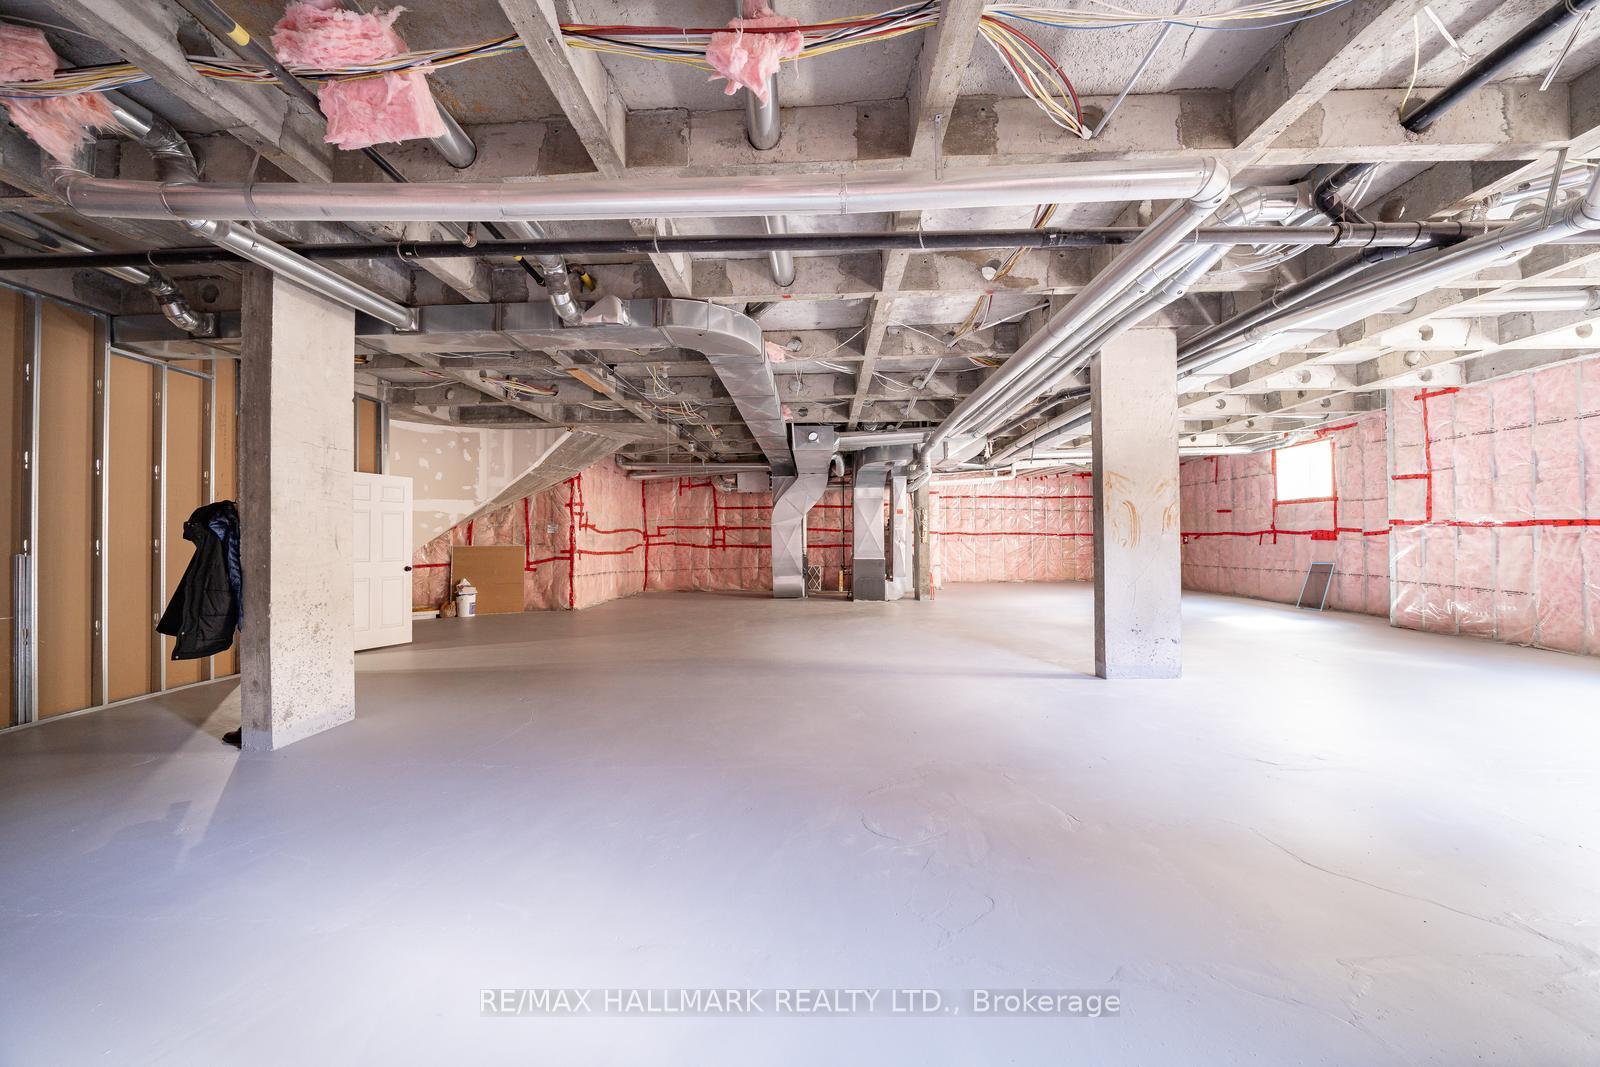
- Full, Unfinished
Interior Features
- Laundry Level
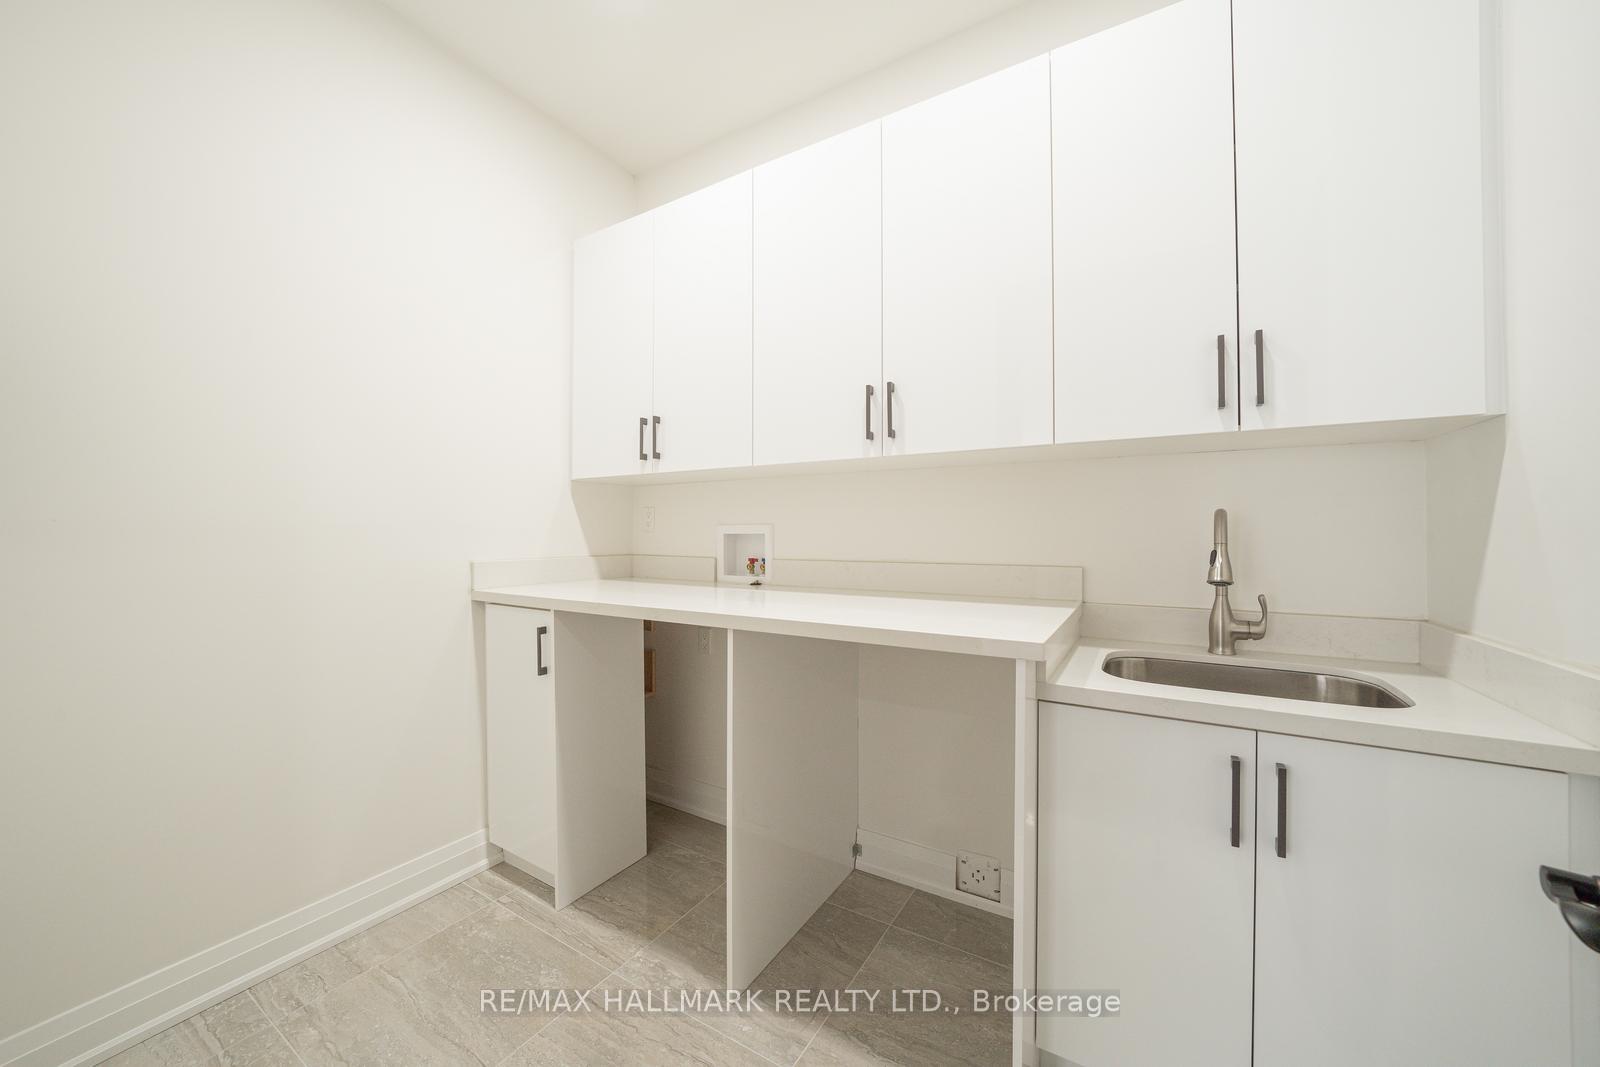
- Upper Level
- Interior Extras
- Auto Garage Door Remote, Built-In Oven, Water Heater Owned
- Fireplace/Stove
- Yes
- Fireplace Features
- Electric, Family Room
- Elevator
- No
Exterior Features
- Pool
- None
- Property Features
- Golf, School, Park
Building
- Building Type
- Detached
- Building Style
- 2-Storey
Construction
- Exterior Finish
- Stucco (Plaster)
- Roof
- Other
- Foundation Details
- Concrete
- Special Designation
- Unknown
Lot
- Lot Front
- 115.34 ft
- Lot Depth
- 298.64 ft
- Lot Shape
- Irregular
Inclusions
- Inclusions
- Fridge, Electric Stove Top, Double Wall Oven, Built-In Microwave, Built-In Coffee Station, Dishwasher, 2 AC's, Garage door openers & Remotes, Furnace, Hot Water Tank, All Window Coverings (some controlled with remote)
Parking & Garages
- Garage Type
- Attached
- Garage Spaces
- 6
- Parking Spaces
- 10
- Total Garage And Parking Spaces
- 16
Heating & Cooling
- Heat Source
- Gas
- Heat Type
- Forced Air
- Air Conditioning
- Central Air
- Water
- Municipal
- Sewers
- Septic
- Bedrooms
- 5
- Washrooms
- 8
- Kitchens
- 1
- Family / bonus room
- Yes
Room sizes
- Living Room—Main level, Hardwood Floor, Pot Lights, Large Window
- Dining Room—Main level, Hardwood Floor, Pot Lights, Large Window
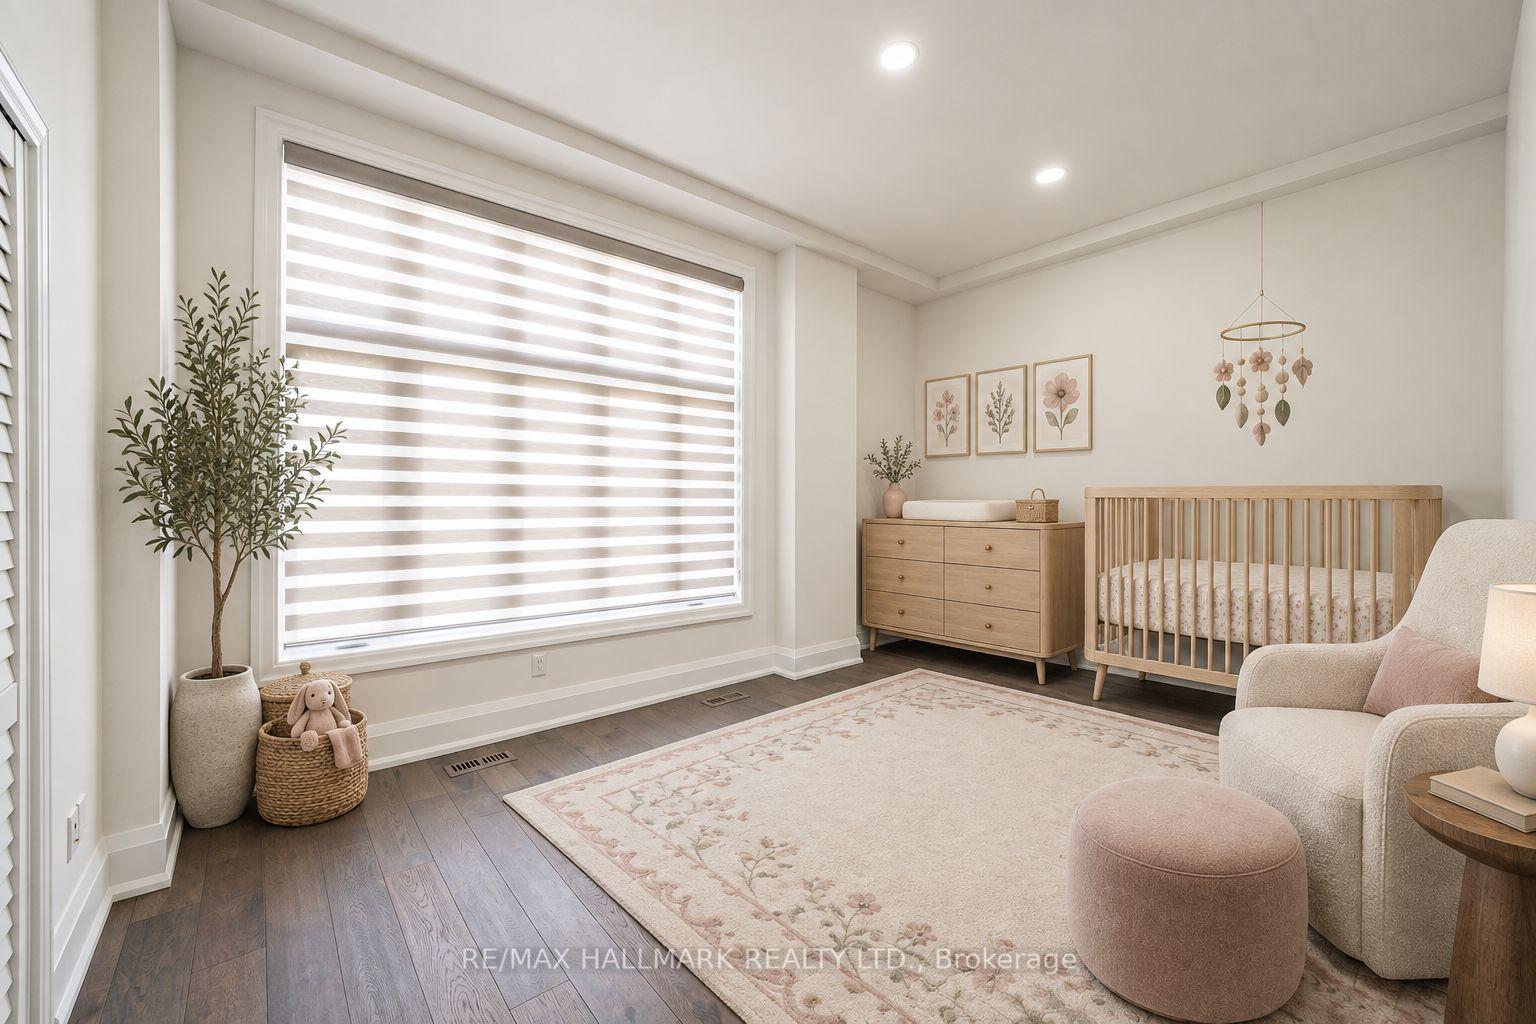
- Bedroom 5—Upper level, Hardwood Floor, Large Closet, 4 Pc Ensuite
- Family Room—Main level, Hardwood Floor, Pot Lights, Electric Fireplace
- Bedroom 3—Upper level, Hardwood Floor, Large Closet, 4 Pc Ensuite
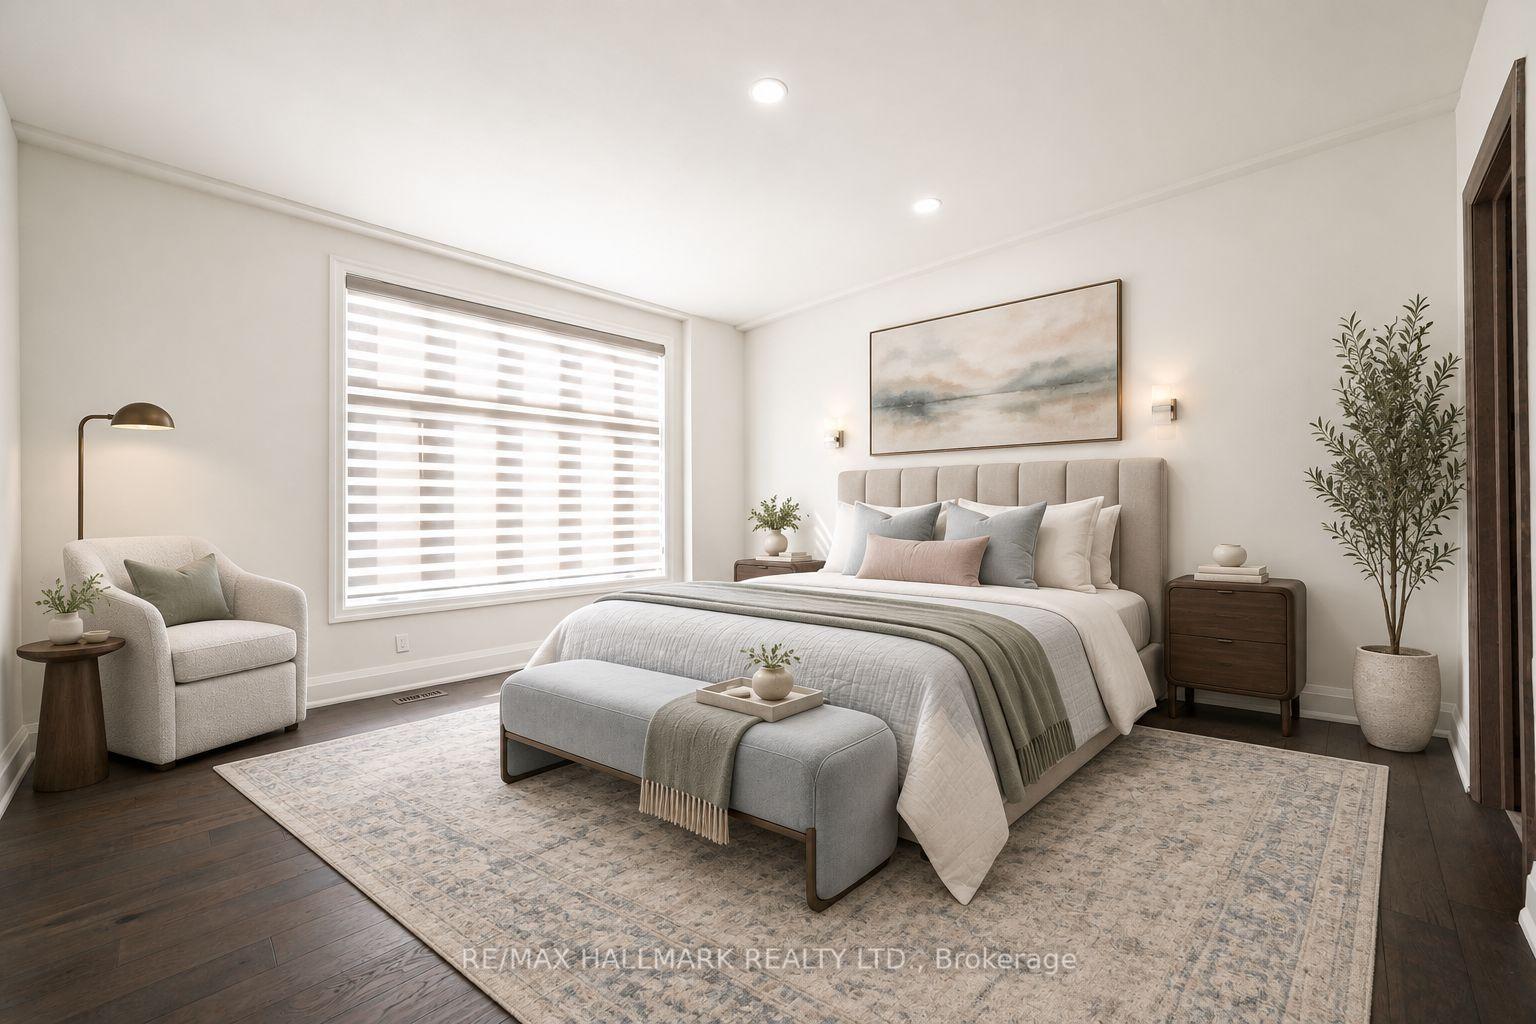
- Primary Bedroom—Upper level, Hardwood Floor, His and Hers Closets, 6 Pc Ensuite
- Office—Main level, Hardwood Floor, 2 Pc Ensuite, Walk-Out
- Bedroom 2—Upper level, Hardwood Floor, Large Closet, 4 Pc Ensuite
- Bedroom 4—Upper level, Hardwood Floor, Large Closet, 4 Pc Ensuite
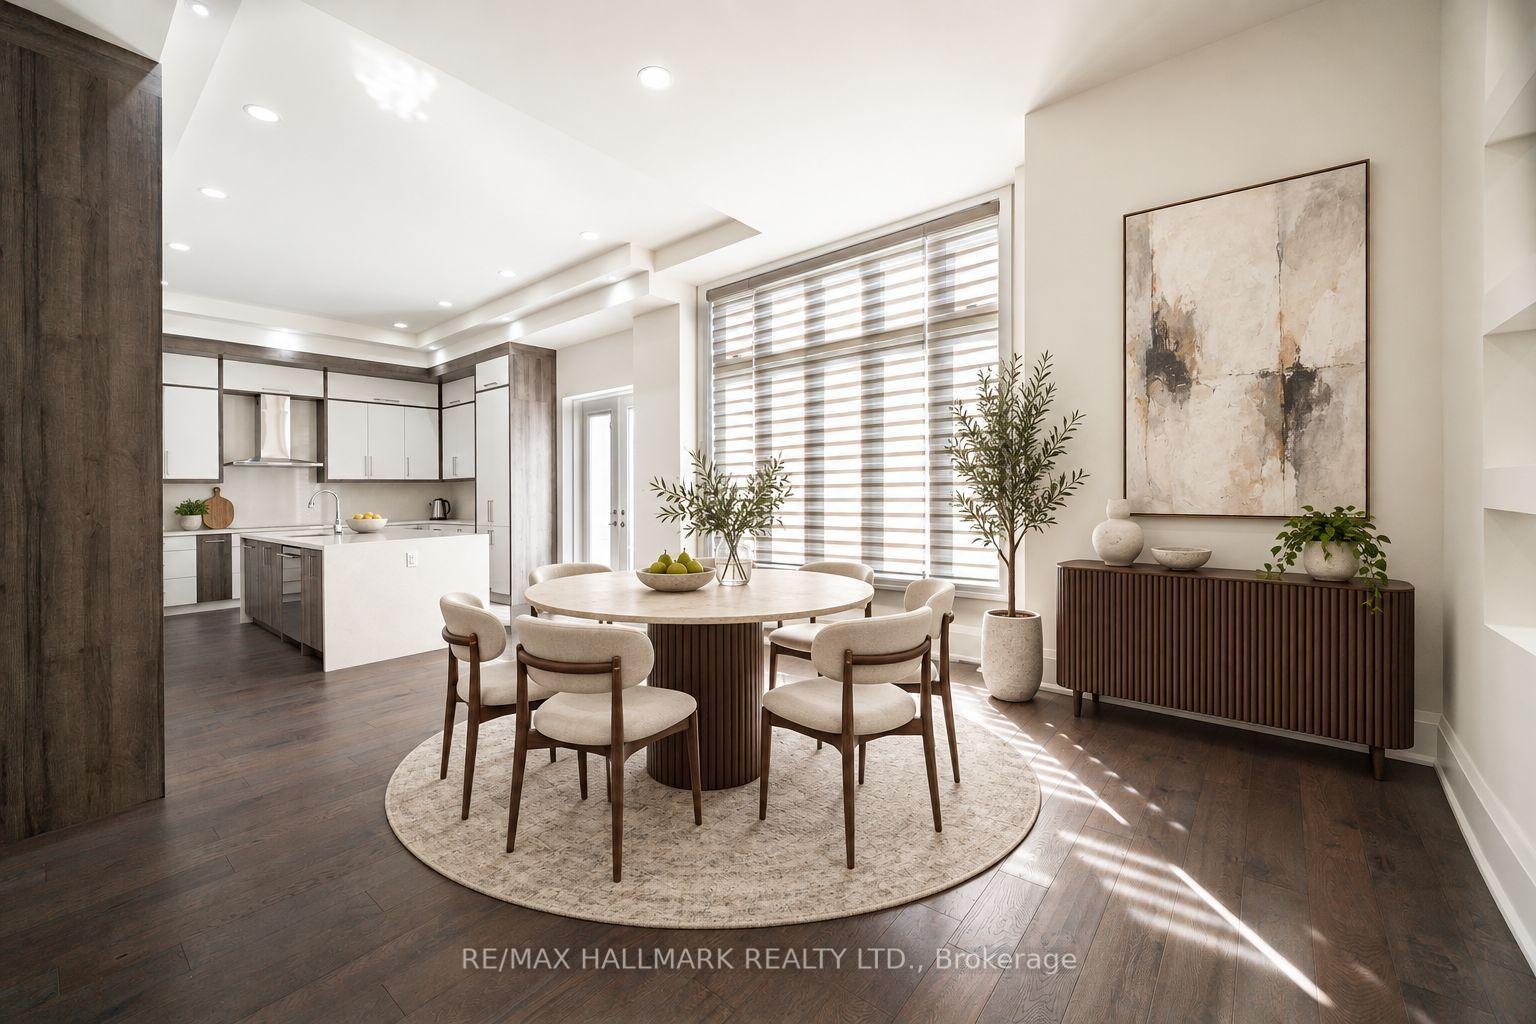
- Breakfast—Main level, Hardwood Floor, Pot Lights, French Doors
- Kitchen—Main level, Centre Island, Stainless Steel Appl, Quartz Counter
Washrooms
- 2-piece, Main
- 4-piece, Upper
- 6-piece, Upper
- 3-piece, Upper
- Municipality
- Whitchurch-Stouffville
- Neighbourhood
- Ballantrae
- Main cross streets
- Aurora Rd & McCowan Rd
- Directions
- Aurora Rd & McCowan Rd
- MLS® number
- N13852400
- Data source
- Toronto Regional Real Estate Board
- Listed on
- 2026-10-01
- Updated on
- 2026-10-21
- Days on market
- 24 days
- Possession type
- Flexible
- Co-op commission
- 2.5 % + h.s.t
- Seller
- Listed by
- RE/MAX HALLMARK REALTY LTD.
Home Market Value
Current home valuation for 72 Grayfield Drive, Whitchurch-Stouffville, Ballantrae, Whitchurch-Stouffville, ON. Listed for $3,325,000
HOMEH Estimate
$3,458,267
Estimated Sales Range
$2,074,960 - $4,841,574
HOMEH Estimate for 72 Grayfield Drive, Whitchurch-Stouffville, Ballantrae
Calculated with a real agent's CMA method — 45+ years of experience, codified. Not an AI guess.
For the owner
Is this your home? Track its value.
Get this home's HOMEH Estimate by email once a month, with how many homes are for sale around you.
Mortgage Payment Calculator
Compare up to 4 down payment scenarios
20% required for homes $1.5M or more
$665,000
| Scenario 1 | Scenario 2 | Scenario 3 | Scenario 4 | |
|---|---|---|---|---|
−Down payment | % $ | % $ | % $ | % $ |
+CMHC insurance | $0 | $0 | $0 | $0 |
=Total mortgage | $2,660,000 | $2,493,750 | $2,327,500 | $2,161,250 |
Amortization | ||||
Mortgage rate | % | % | % | % |
| Payment frequency | ||||
=Mortgage payment | $12,987monthly | $12,176monthly | $11,364monthly | $10,552monthly |
Land Transfer Tax
$69,600
$69,600
Around this home
Data provided by OpenStreetMap & Fraser Institute School Rankings
Ask HOMEH
New!Hi there!
👋Text or call (416) 301-9001
Recommended for you
Based on homes you've looked at.
No recommended properties found.
Nearby similar homes
No nearby properties found.
More real estate resources
Other homes nearby
Explore this area
Nearby neighbourhoods
No nearby listings available.