
15502 York Durham Line
Whitchurch-Stouffville (Rural Whitchurch-Stouffville), ON L4A 3L6
- 5+2Bedrooms
- 10Bathrooms
- 8Garage
- 5000 +Sq Ft
- $10,983Tax
- 333×1,270 ftLot Size
 Estimated Value:$6,800,000See Free Estimate Report

Sale & Price History for 15502 York Durham Line, Whitchurch-Stouffville, Rural Whitchurch-Stouffville
| Start Date | End Date | Price | Event | MLS# |
|---|---|---|---|---|
| No listing history available | ||||
Real estate boards require you to or to see the full details of this property.
*Sold prices and complete sale & price history are regulated data. Under the Trust in Real Estate Services Act, 2002 (TRESA) and the rules of the Real Estate Council of Ontario (RECO), and pursuant to the Multiple Listing Service® rules of the Canadian Real Estate Association (CREA) and the Toronto Regional Real Estate Board (TRREB), this information may be shown only to registered users who have agreed to the applicable terms of use (a Virtual Office Website, or "VOW," arrangement). HOMEH Inc., Brokerage therefore provides it to signed-in members only. Creating an account is free and takes under a minute.
About 15502 York Durham Line, Whitchurch-Stouffville, Rural Whitchurch-Stouffville
Summarized Description
- Unique private oasis in coveted York Region
- Custom features including heated floors and bespoke millwork
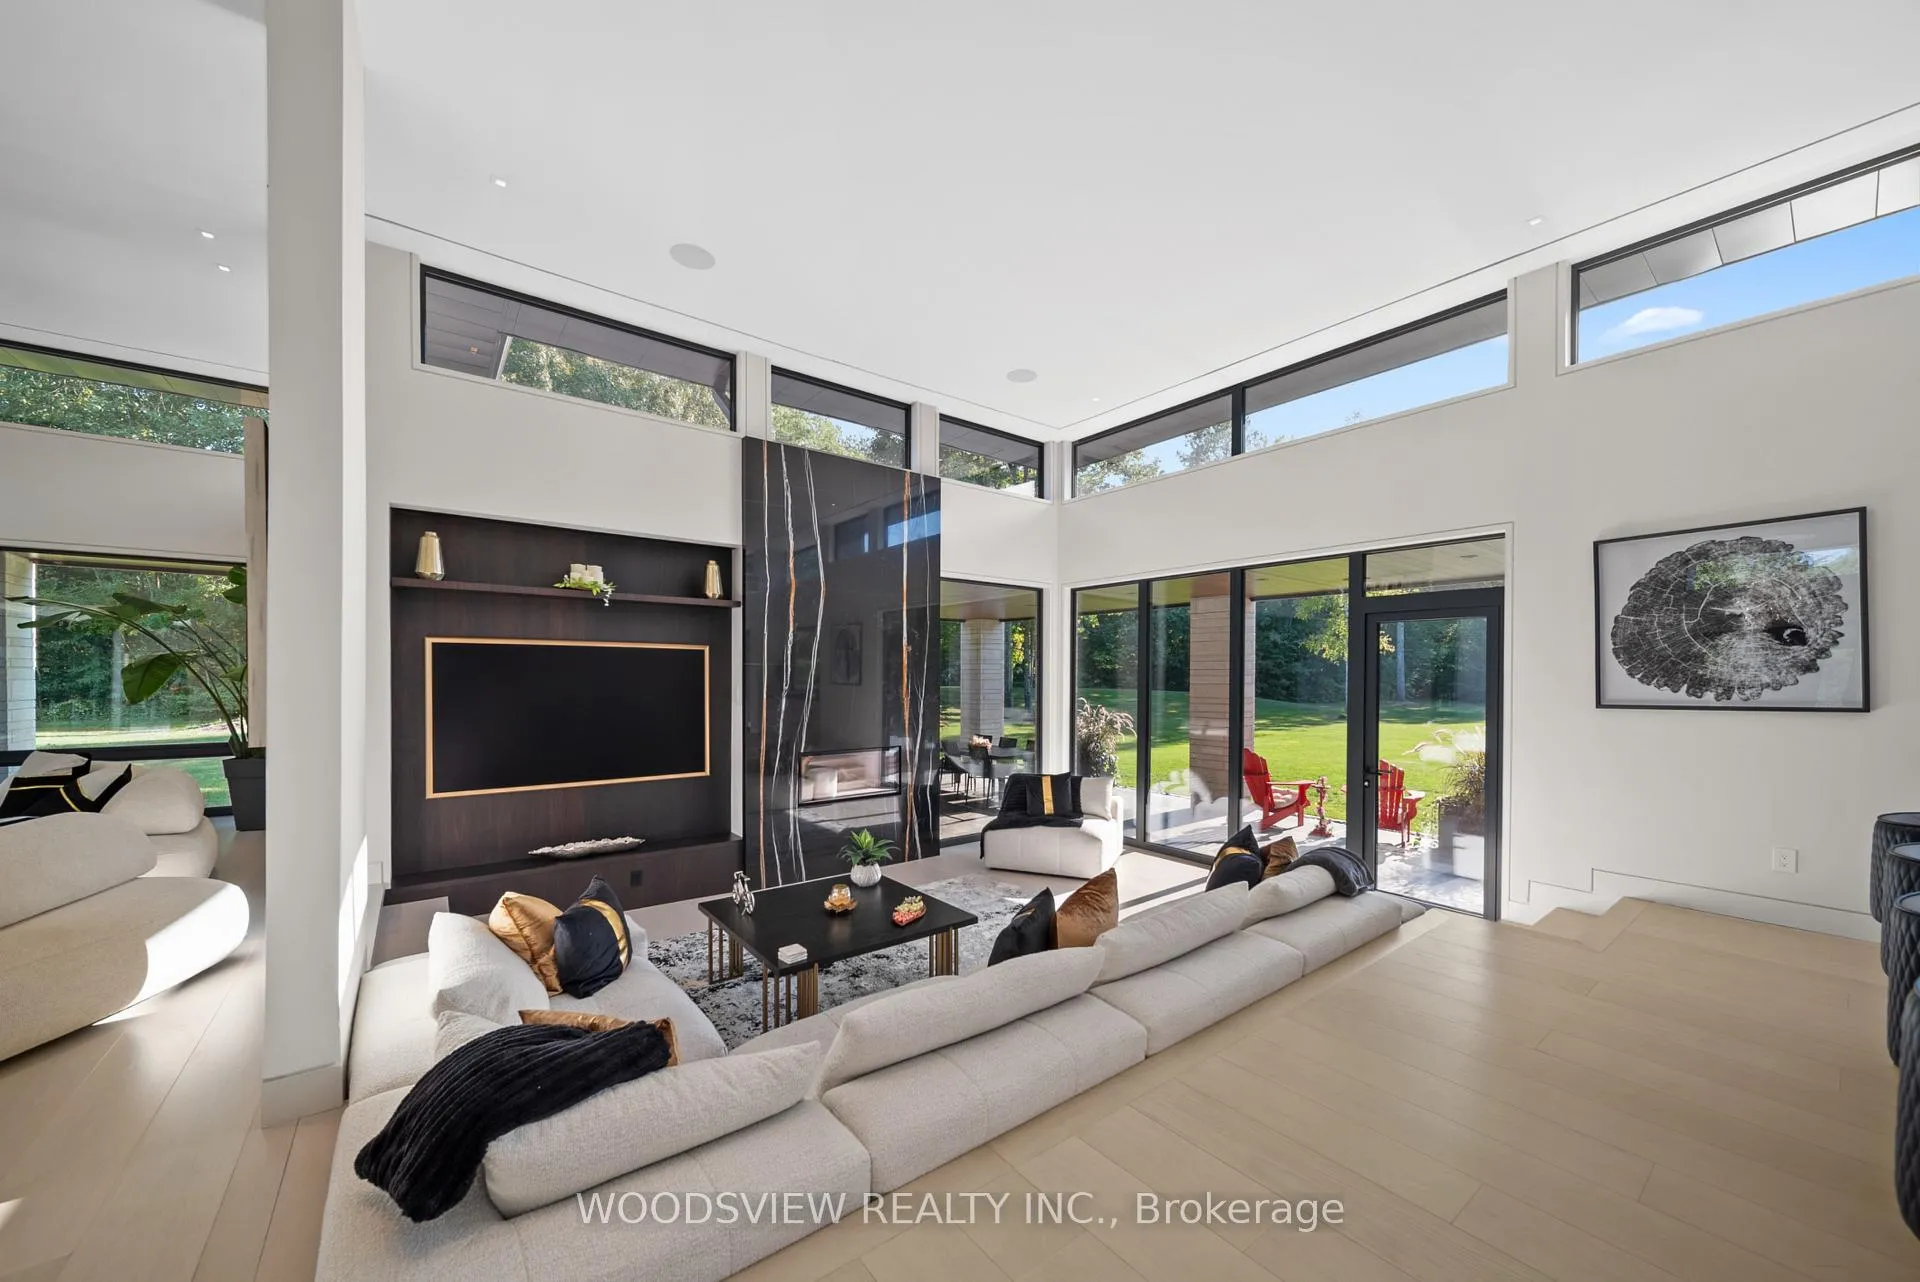
- Impressive 13-foot marble fireplace enhances living space
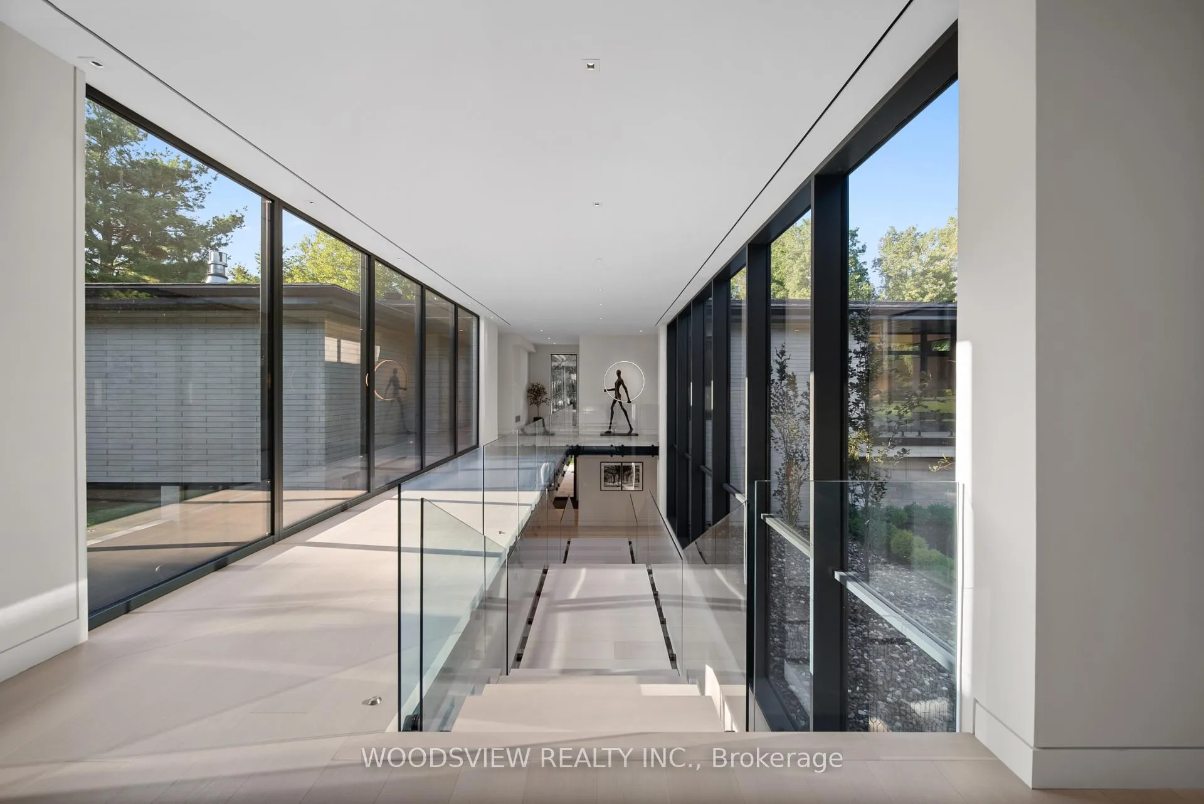
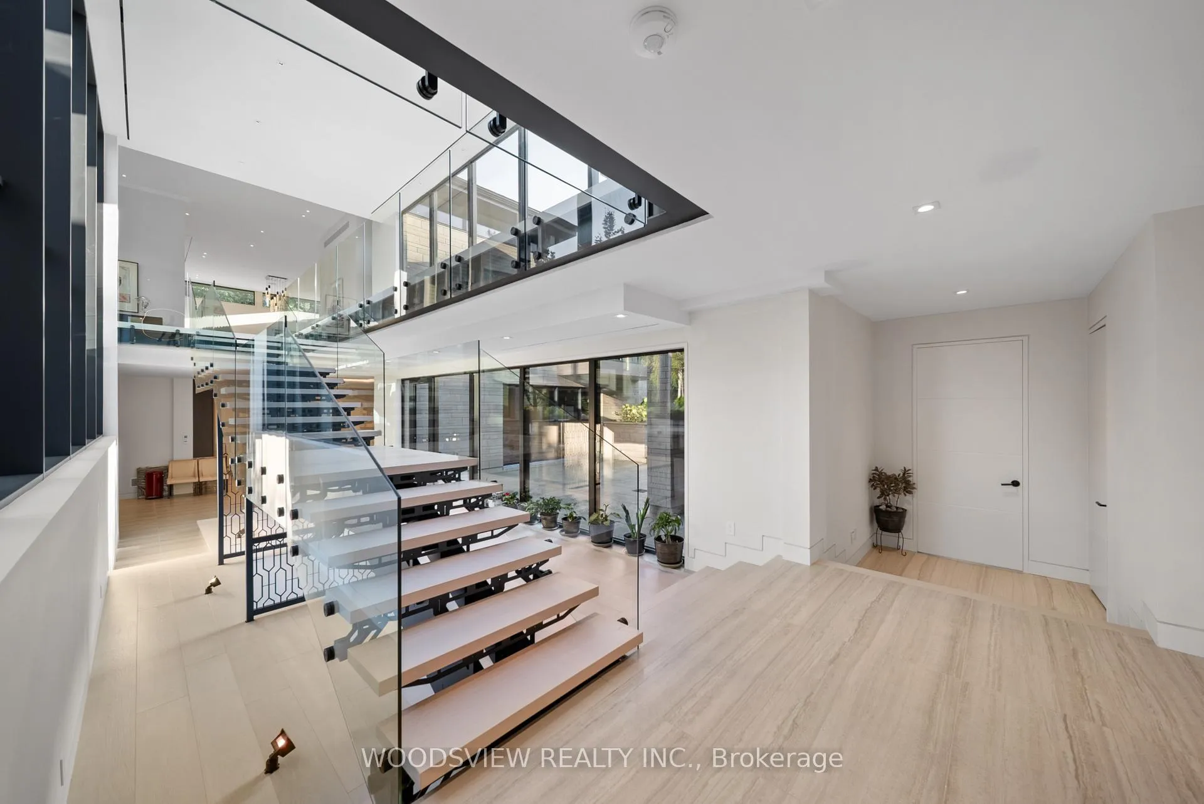
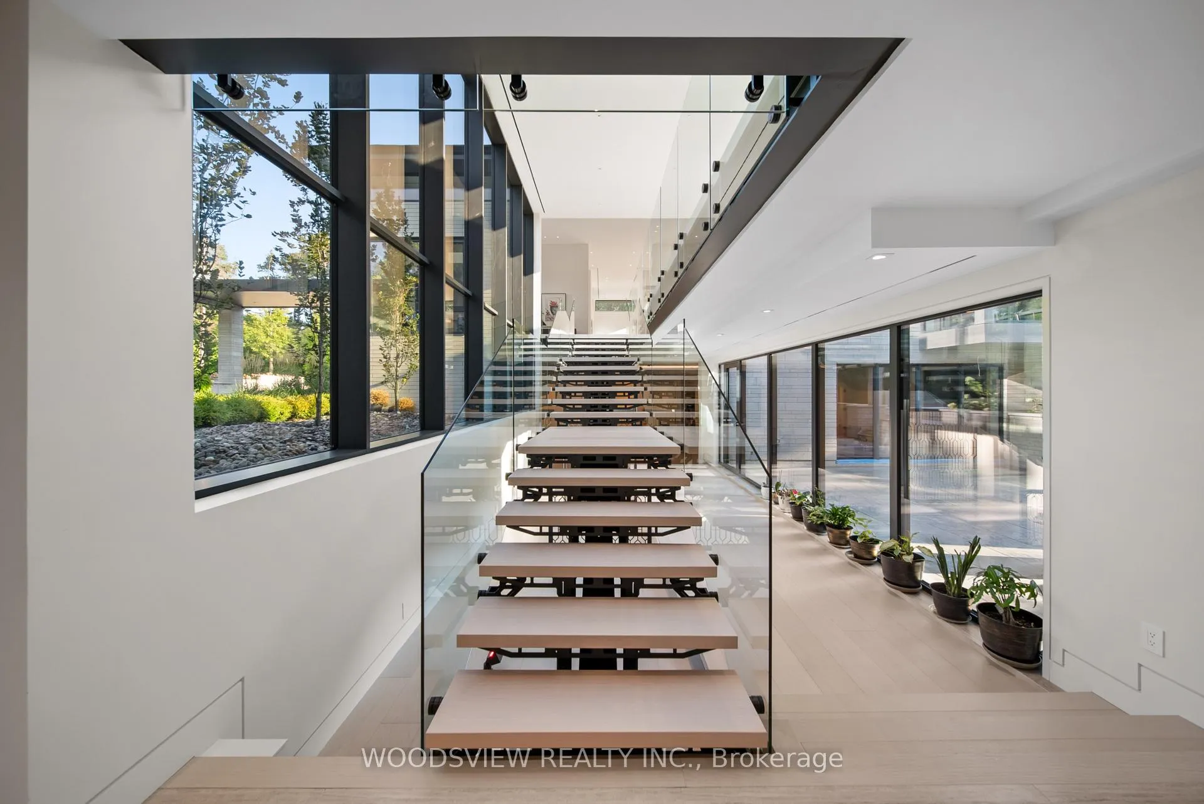
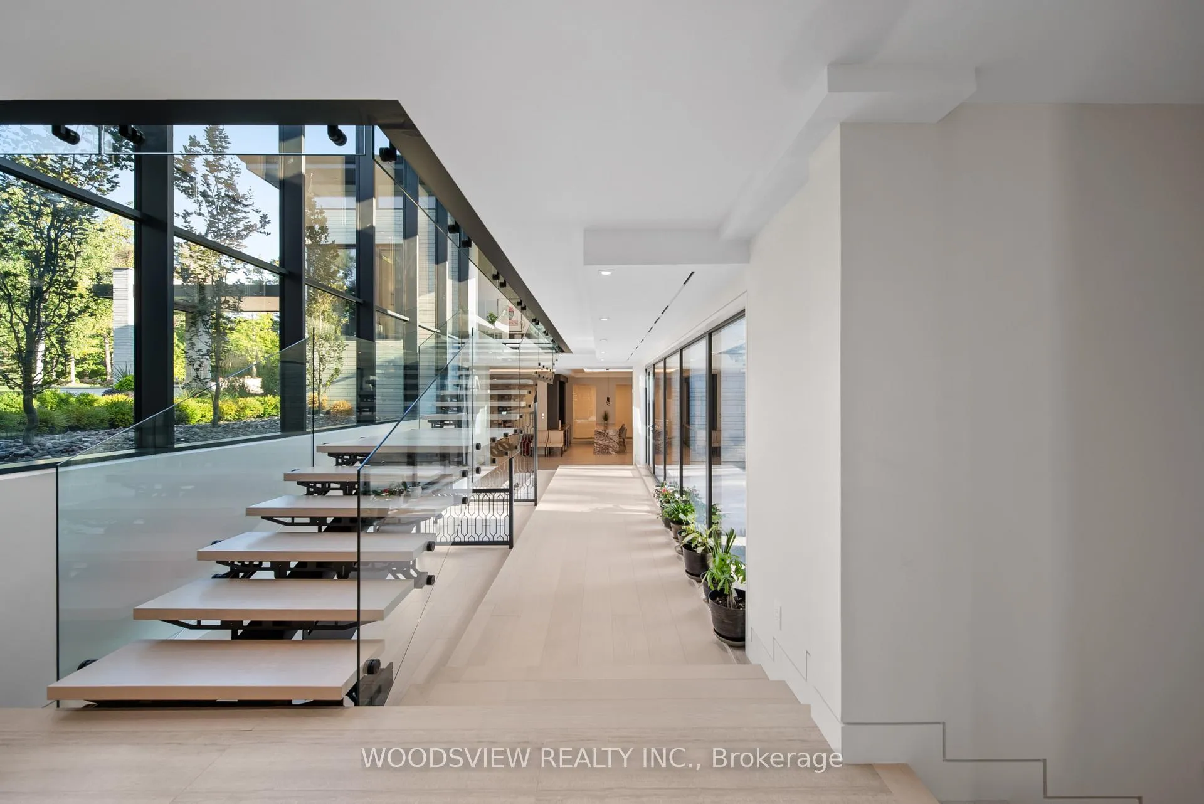
- Stunning 30-foot floating staircase as a centerpiece
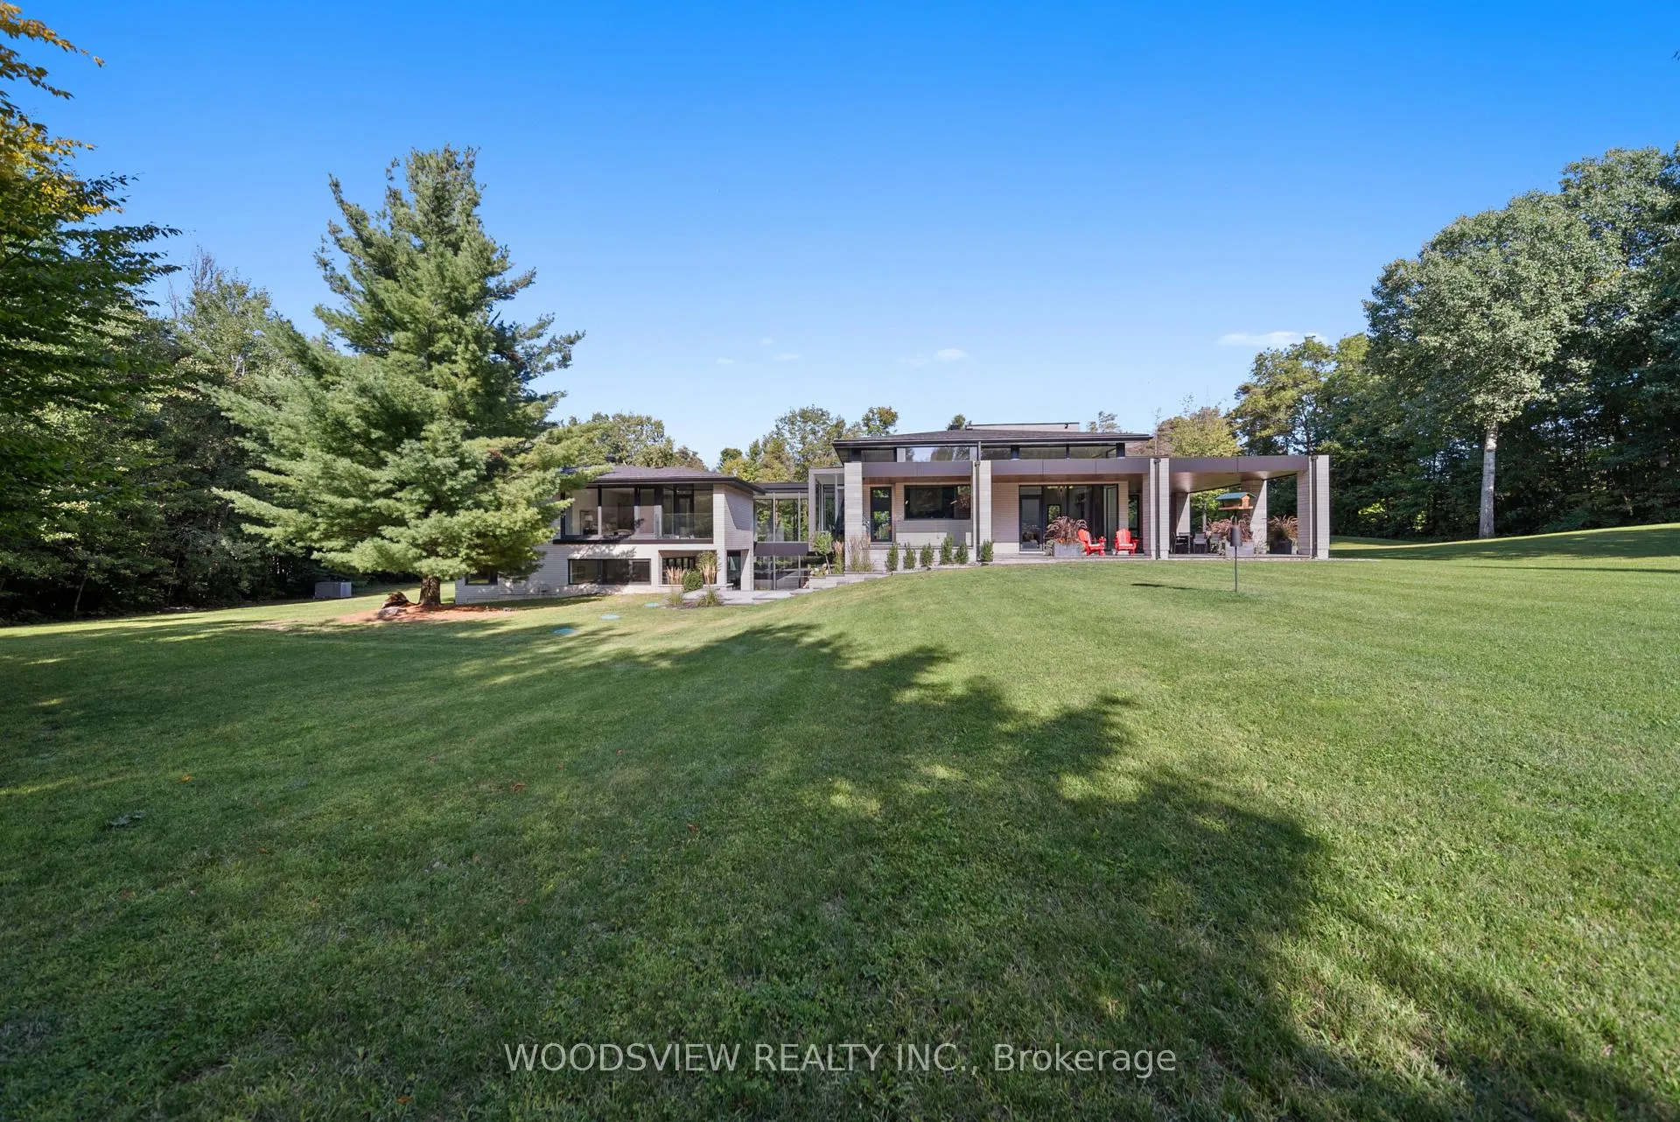
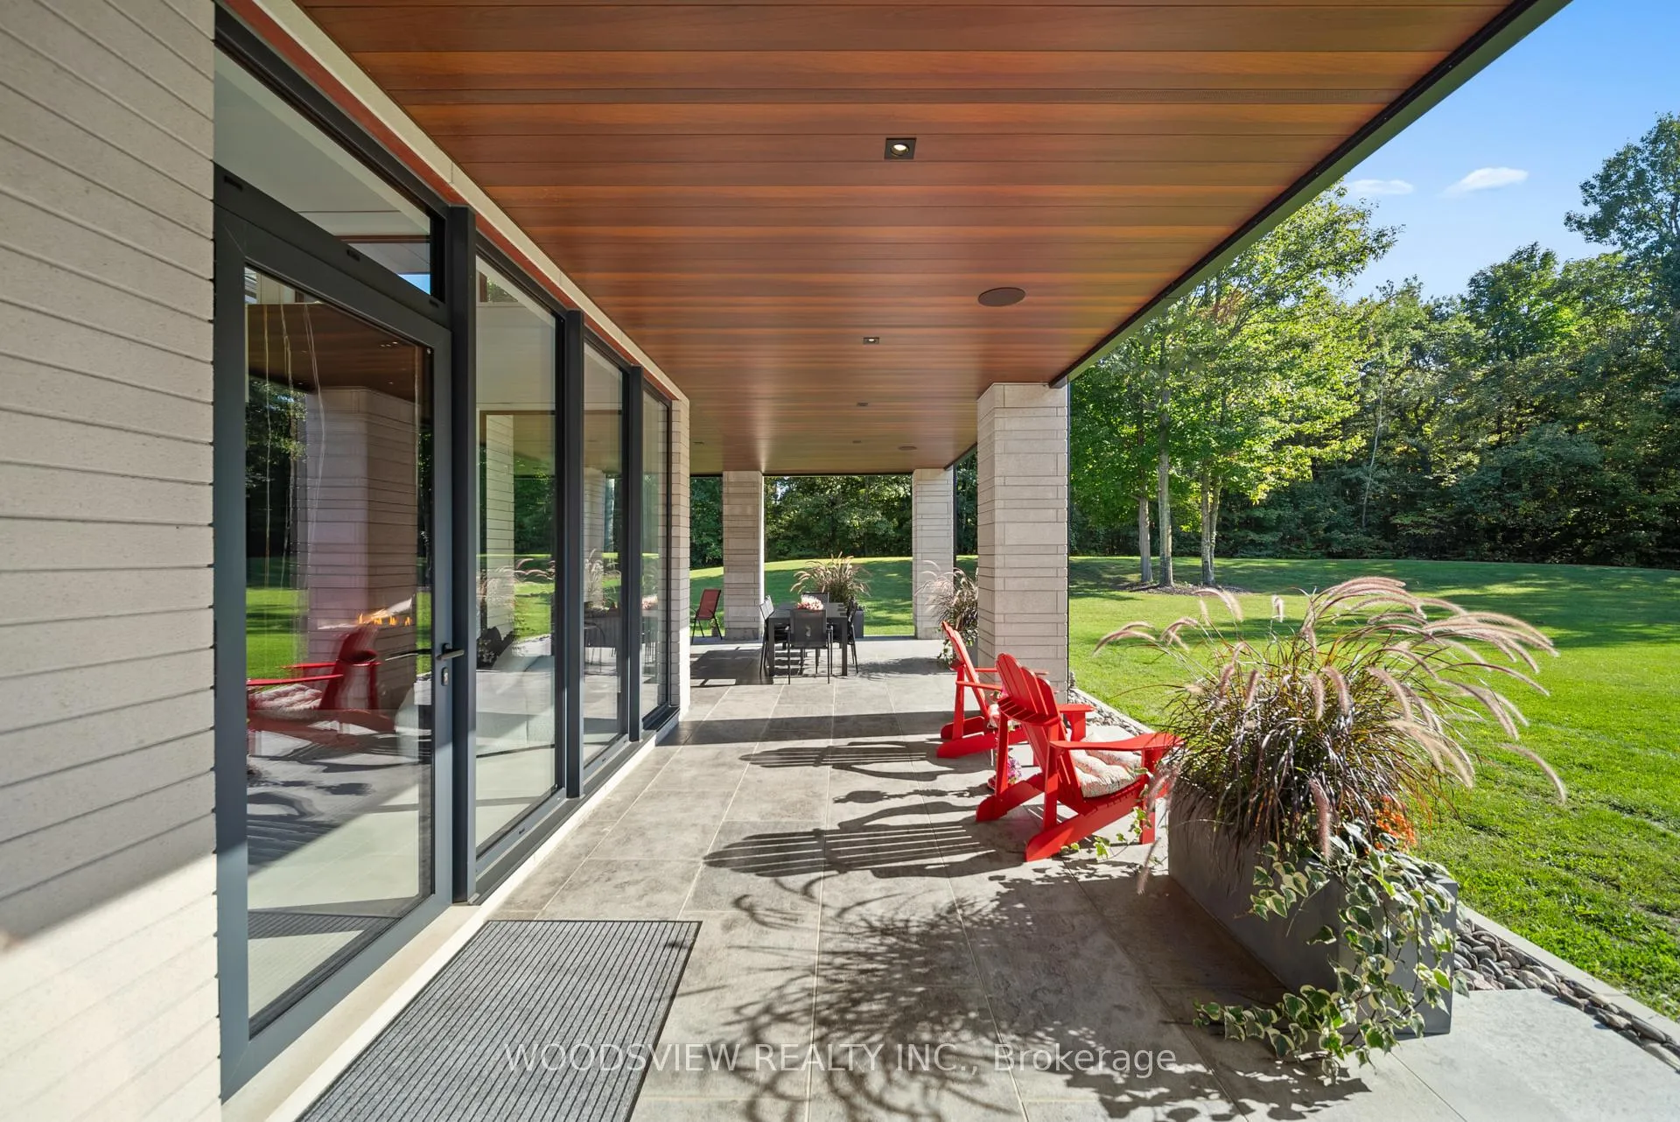
- Expansive terrace with views over eight acres
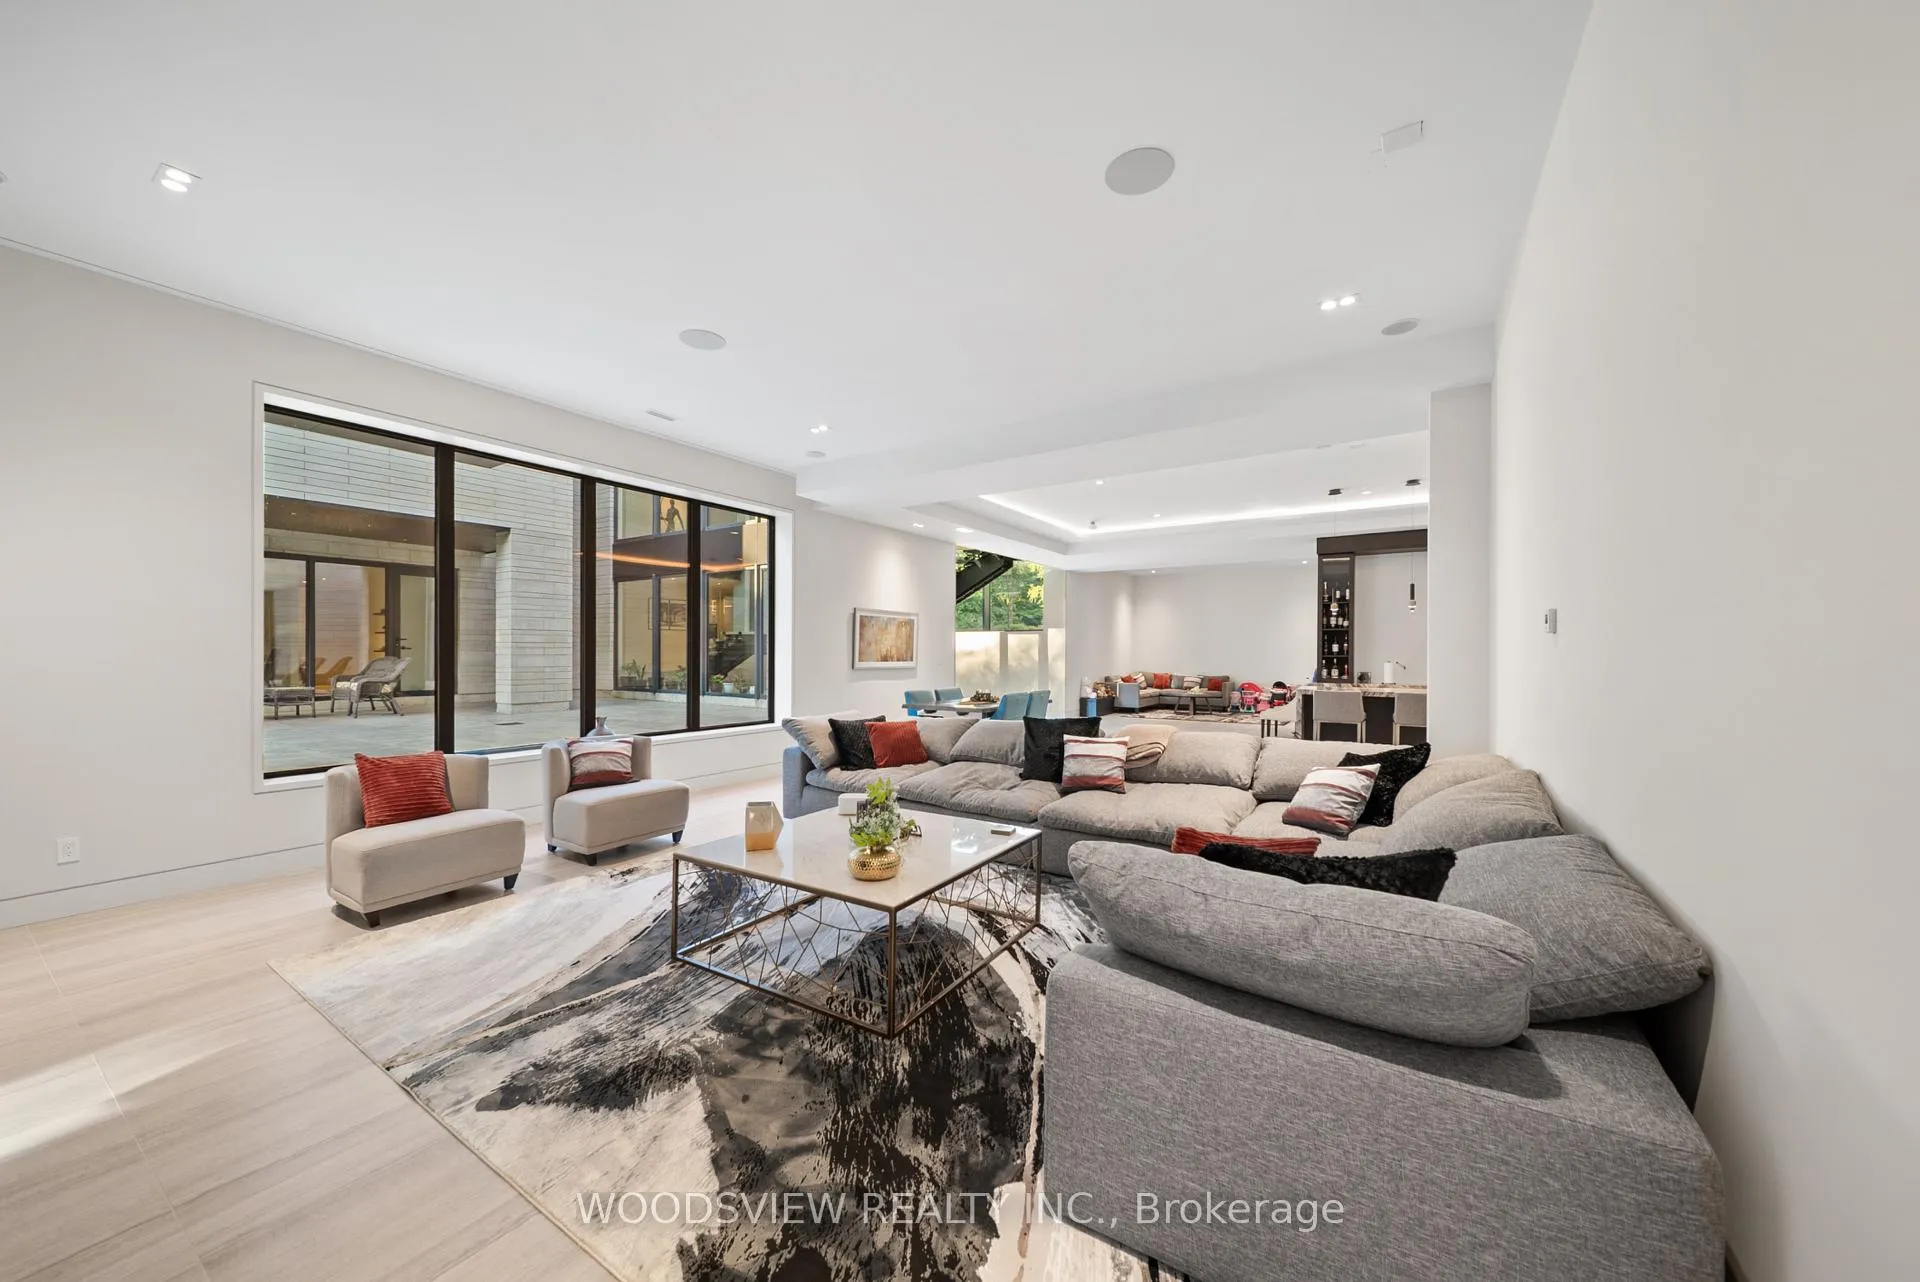
- Lower level dedicated to leisure and entertainment
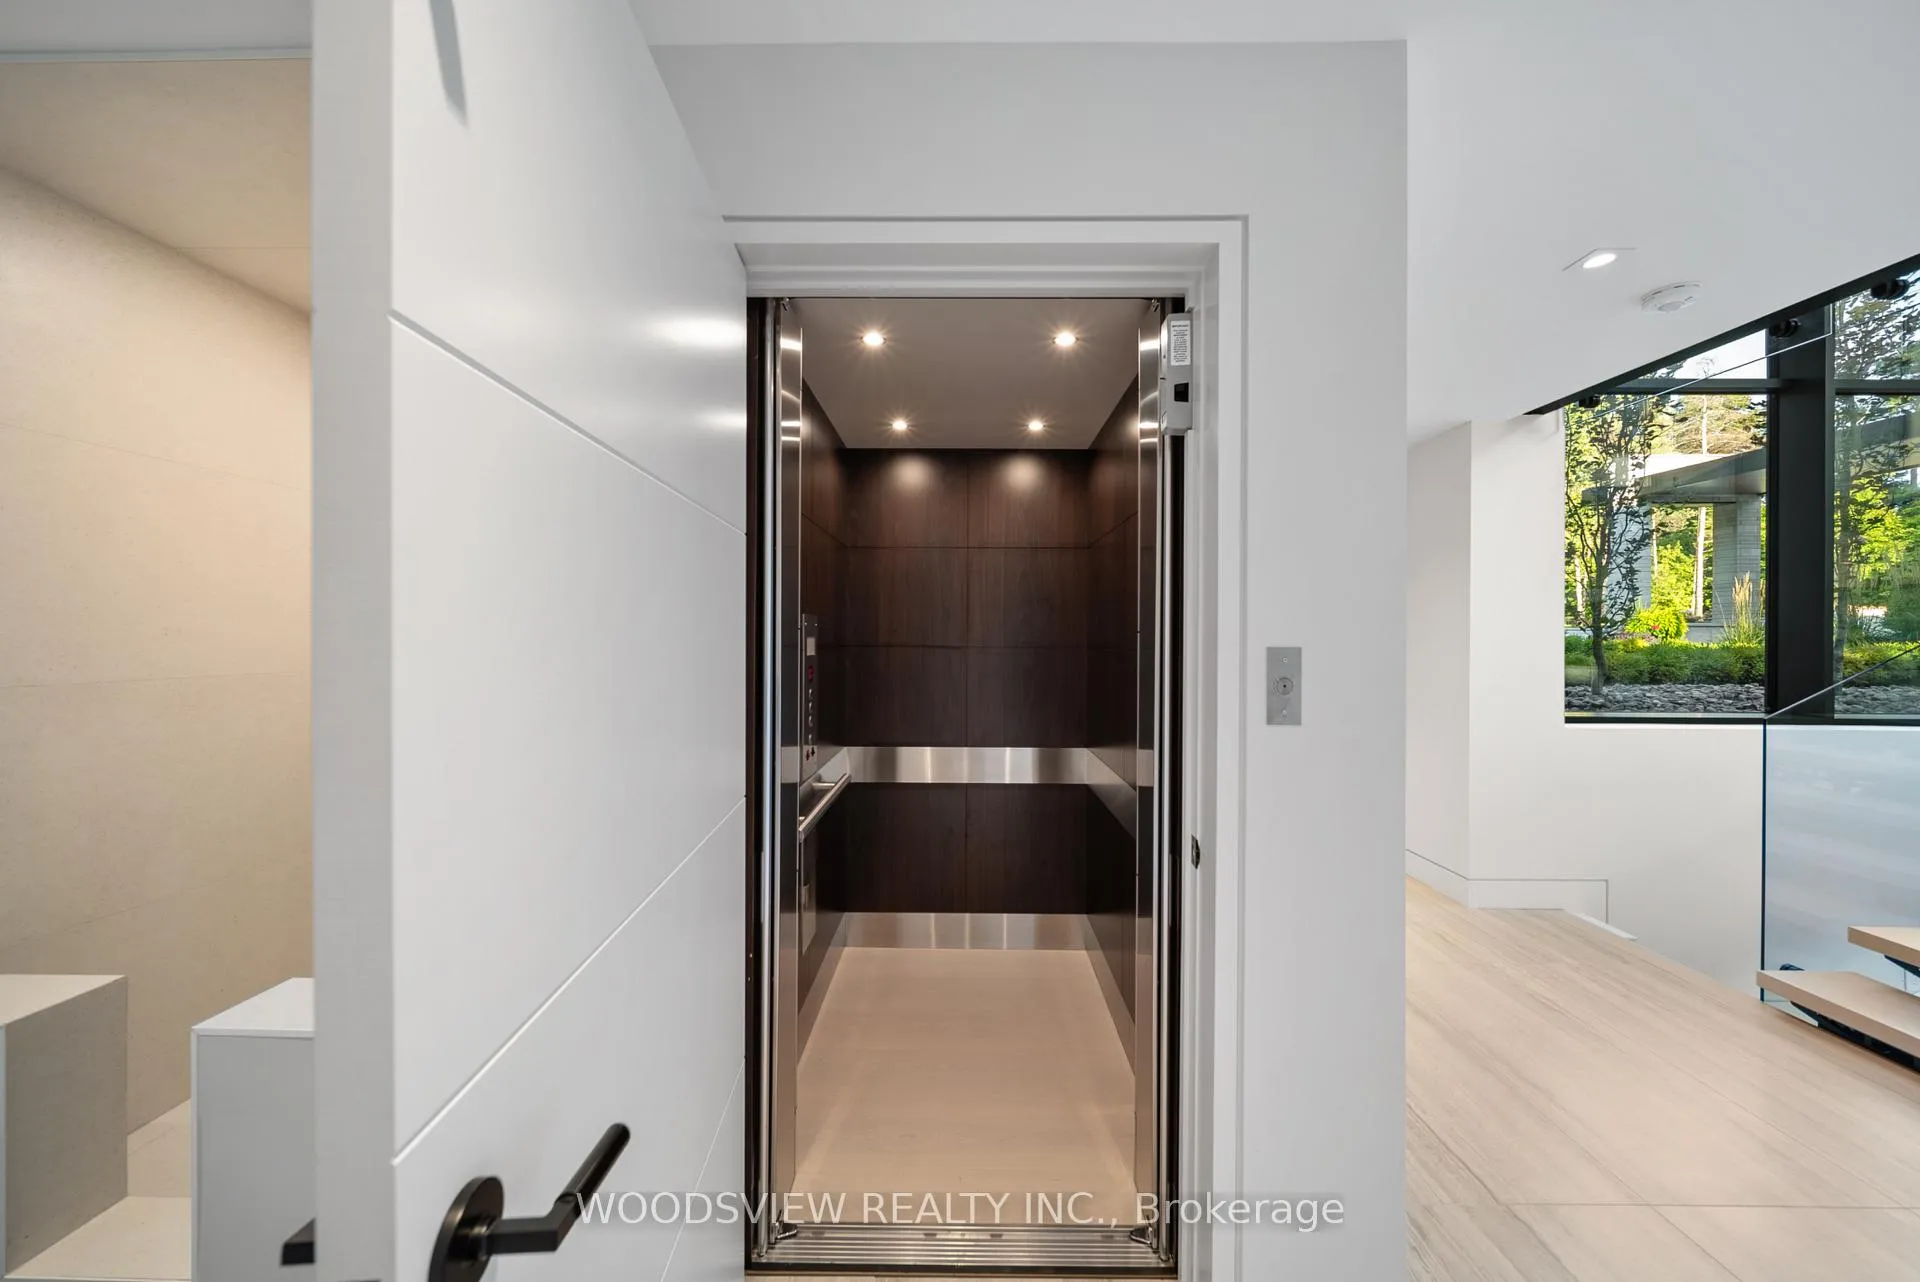
- Private elevator for easy access to all levels
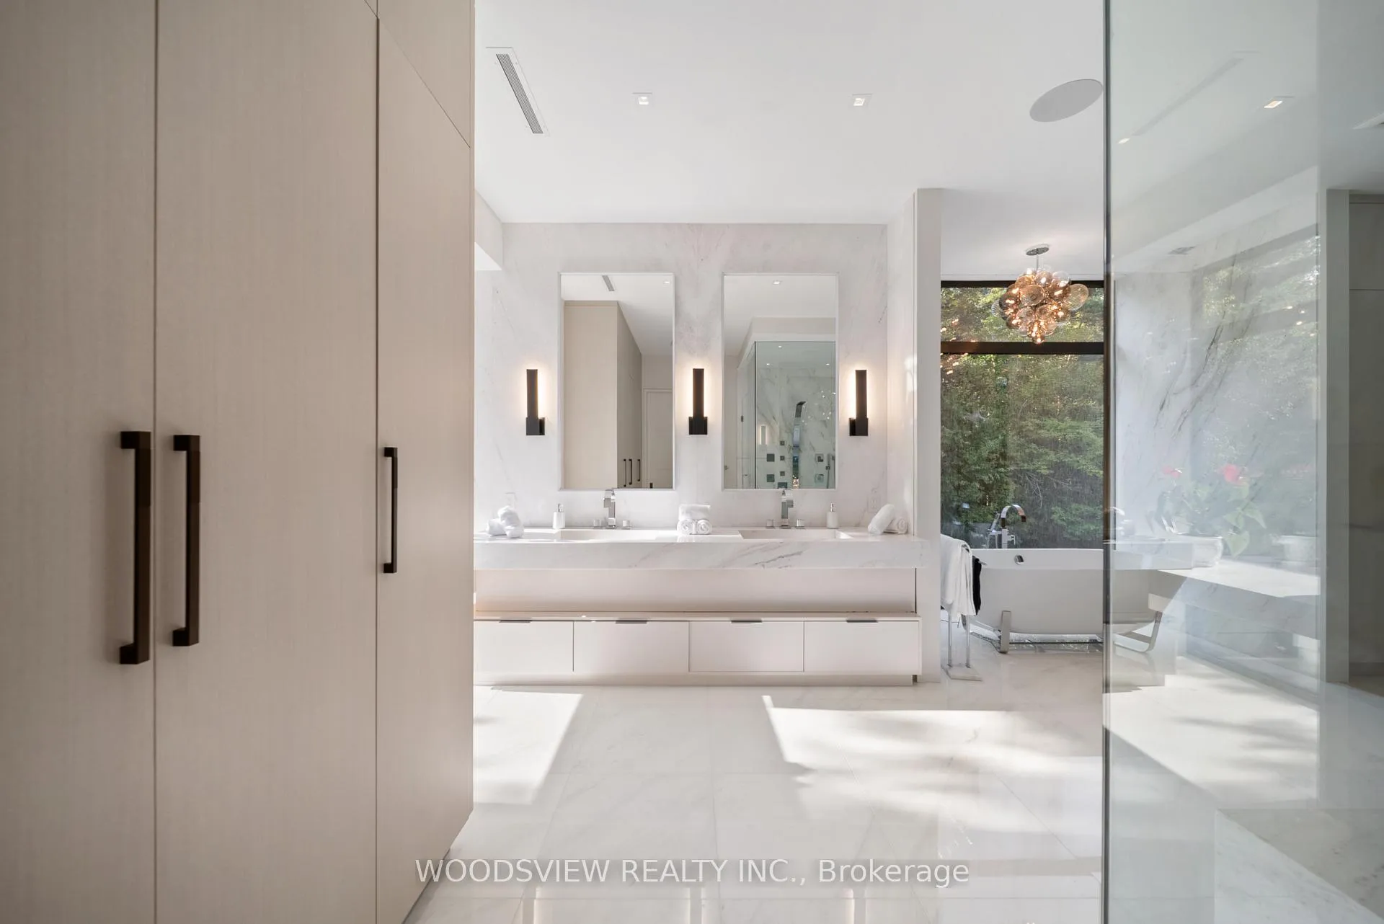
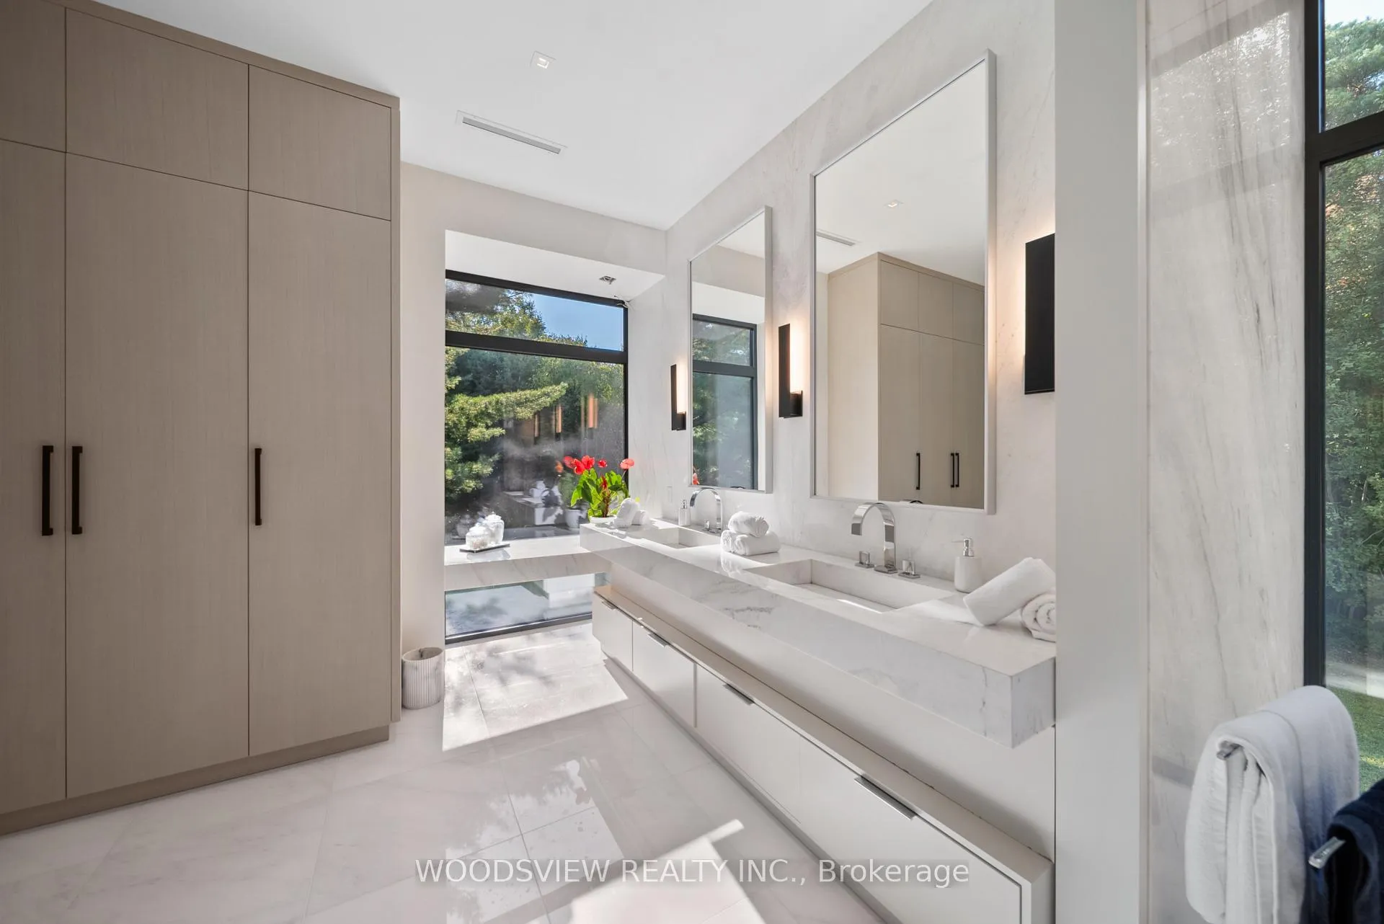
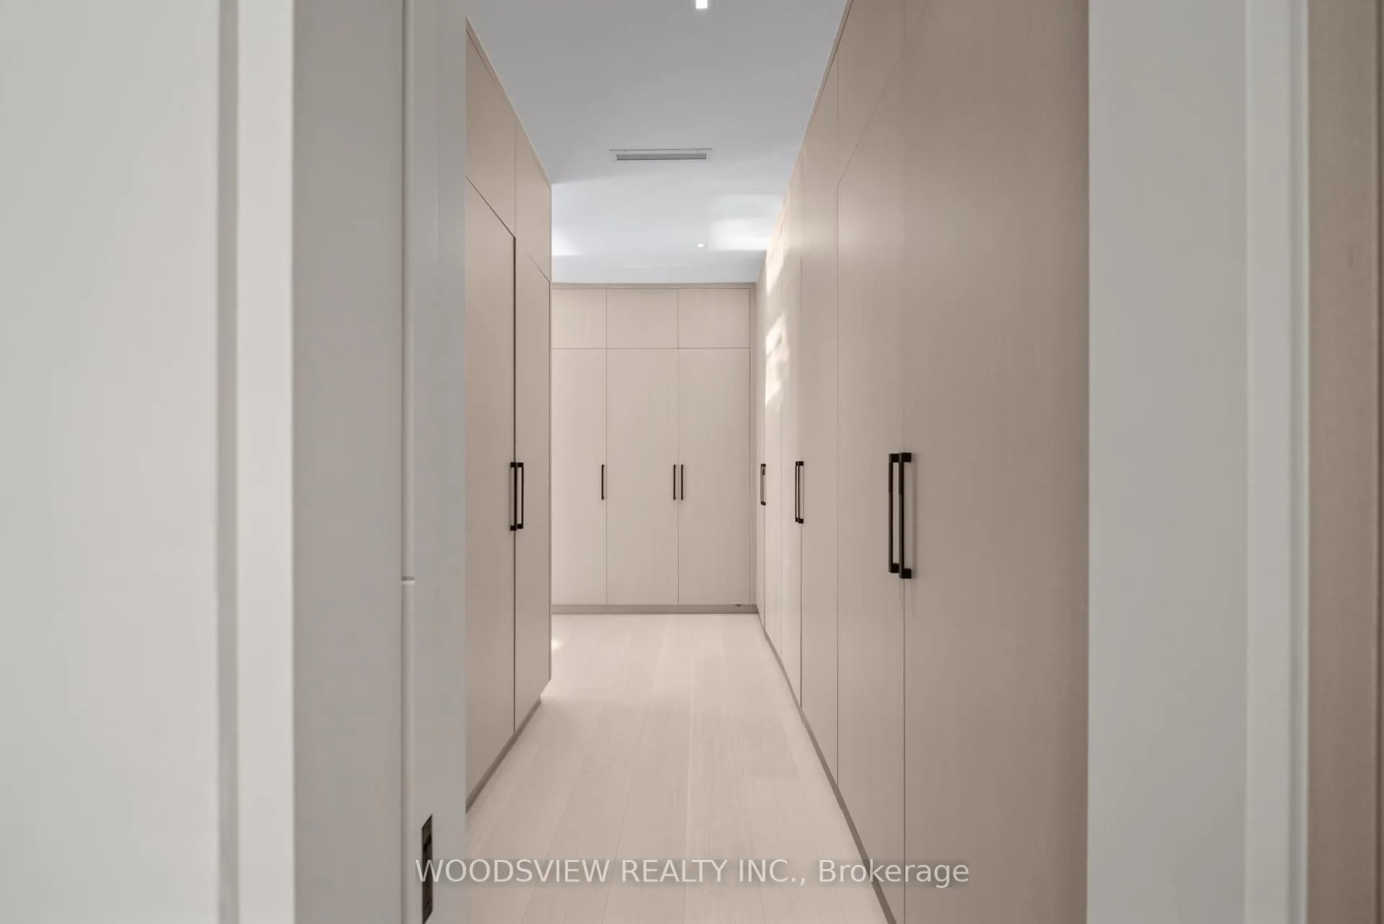
- Gallery-style walk-in closet adds luxury to primary retreat
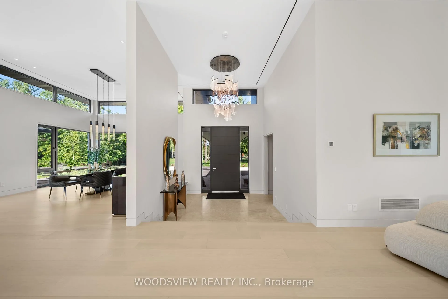
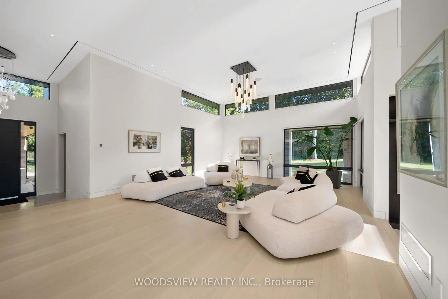
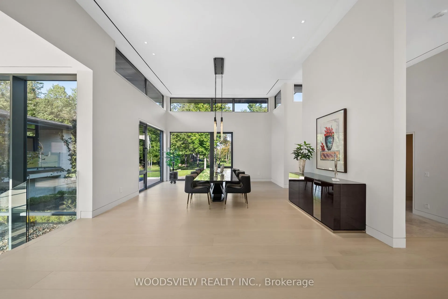
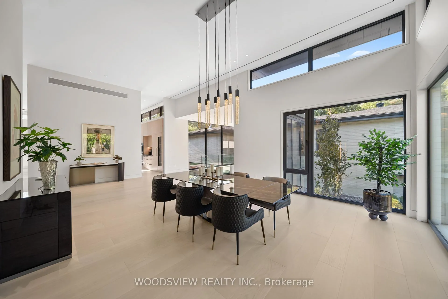
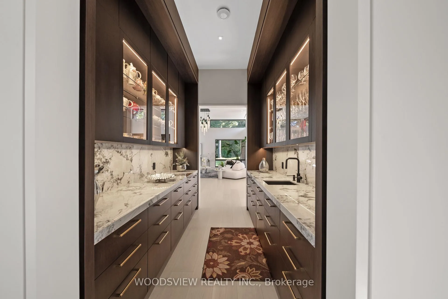
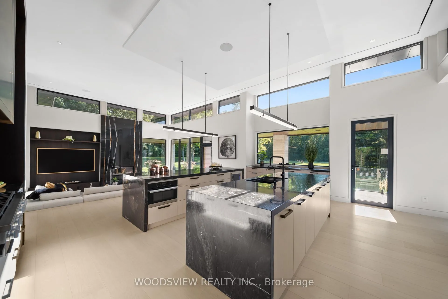
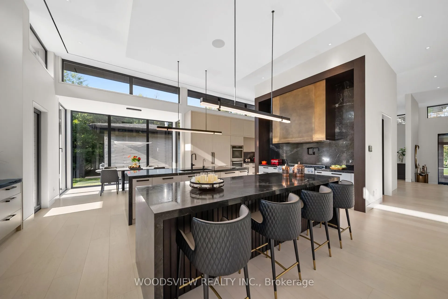
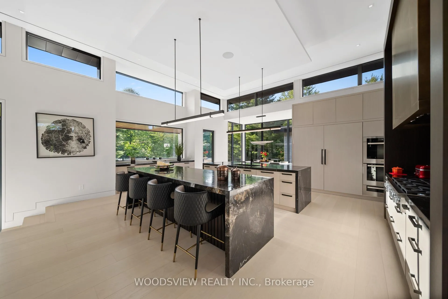
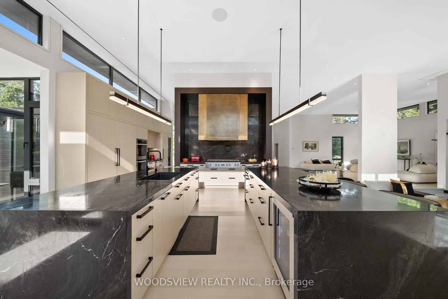
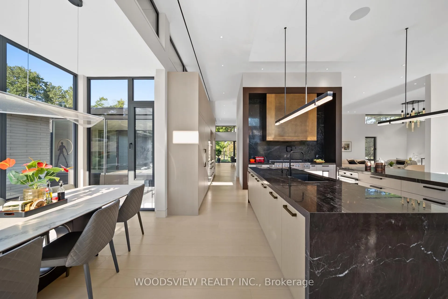
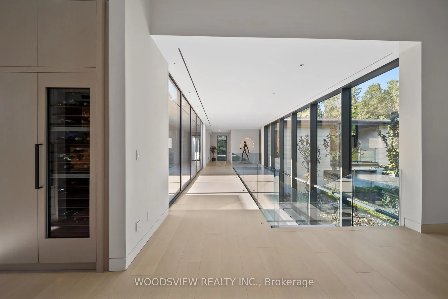
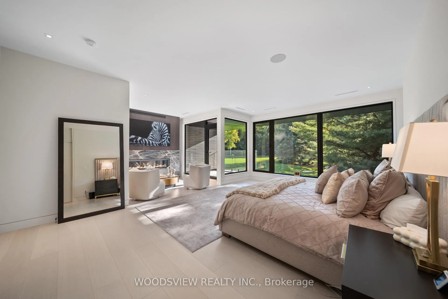
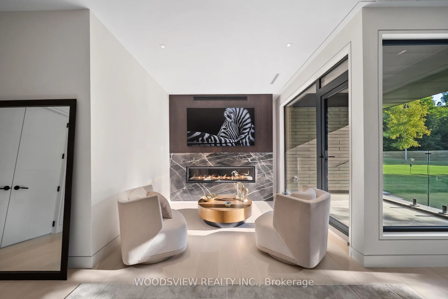
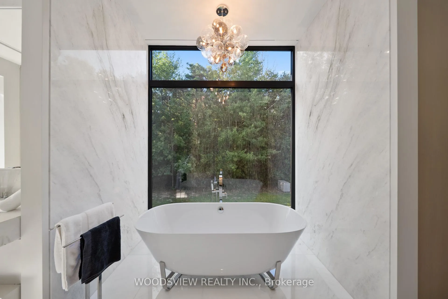
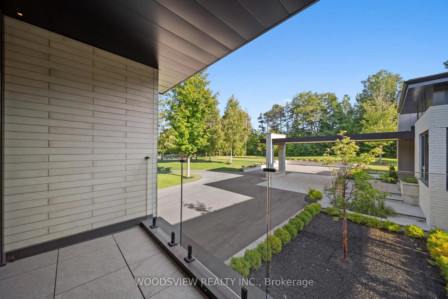
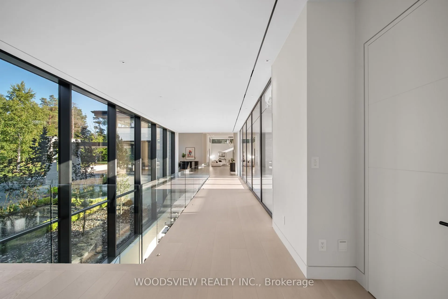
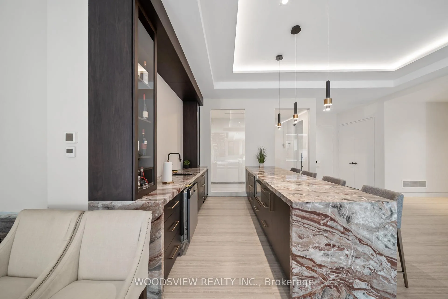
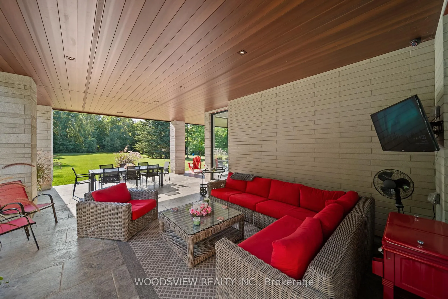
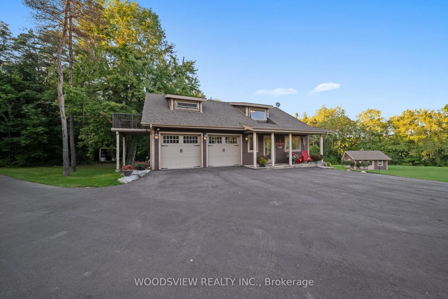
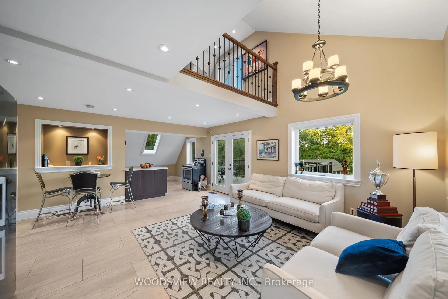
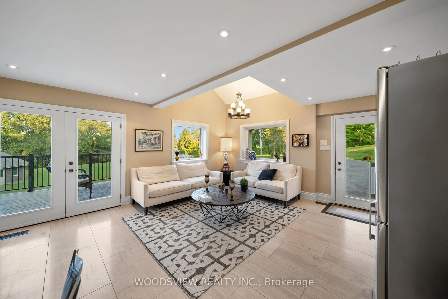
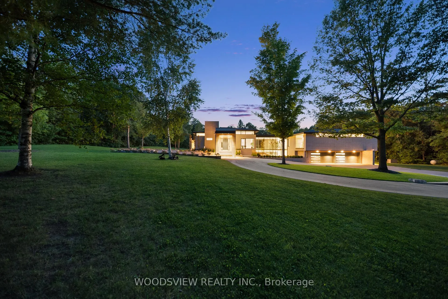
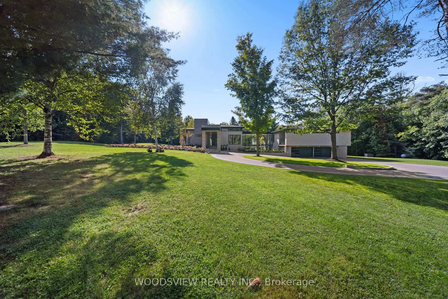
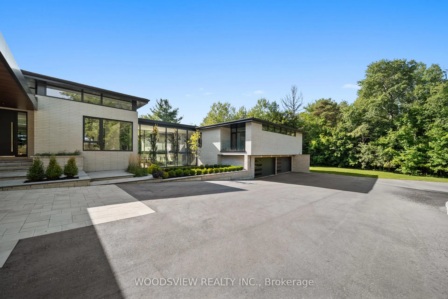
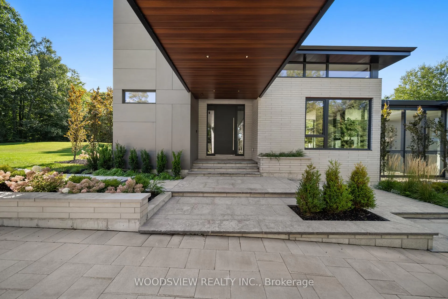
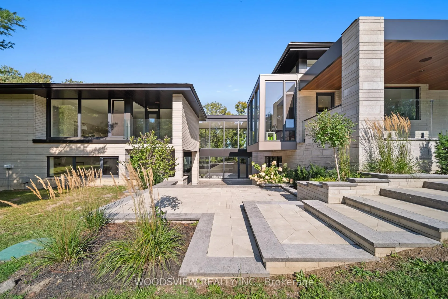
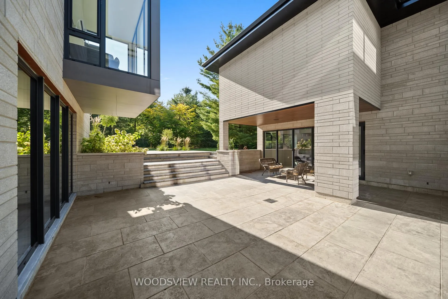
Step into your private oasis - where design becomes art and every detail tells a story. Set in one of York Region's most coveted neighbourhoods, this is more than a home - it's a statement. A bold fusion of architecture, elegance, and imagination, crafted to inspire.As you approach, a fully equipped carriage house and rolling landscapes set the tone. The winding drive leads to tranquility - where serenity and design converge in perfect harmony.The striking facade of stone and aluminum, and the weight of a solid door, opens to a grand interior of heated floors, bespoke millwork, and formal rooms that blend timeless elegance and the stillness of a perfectly balanced space. Every surface and finish has been refined to one standard: perfection without pretence. A sunken living room invites intimate connection, anchored by a 13-foot marble fireplace and floor-to-ceiling windows frame sweeping panoramic views, flooding the rooms with natural light.The kitchen, equipped with a full Miele suite, centres around a handcrafted brass-accented hood - a symbol of quiet strength and precision. The home's rhythm flows effortlessly: private yet open, contemporary yet warm. Its 30-foot floating skeleton staircase - a one-of-one architectural sculpture - connects every level with breathtaking grace.The primary retreat is a sanctuary of calm, featuring a fireplace and gallery-style walk-in closet with custom millwork. The lower level, accessible by private elevator, is devoted to leisure - complete with a bar, media room, climate-controlled wine cellar, fitness studio, and guest suite. Outdoors, an expansive covered terrace with integrated sound overlooks eight acres of sculpted landscape framed by towering trees and complete privacy. This is more than a home; it is a living showcase of achievement, a reflection of everything you've built and everything you've become
Key Facts & Features
Property Costs
- Annual Property Tax Amount
- $10,983
- Land Transfer Tax Fee
- $211,473
- Basement Type
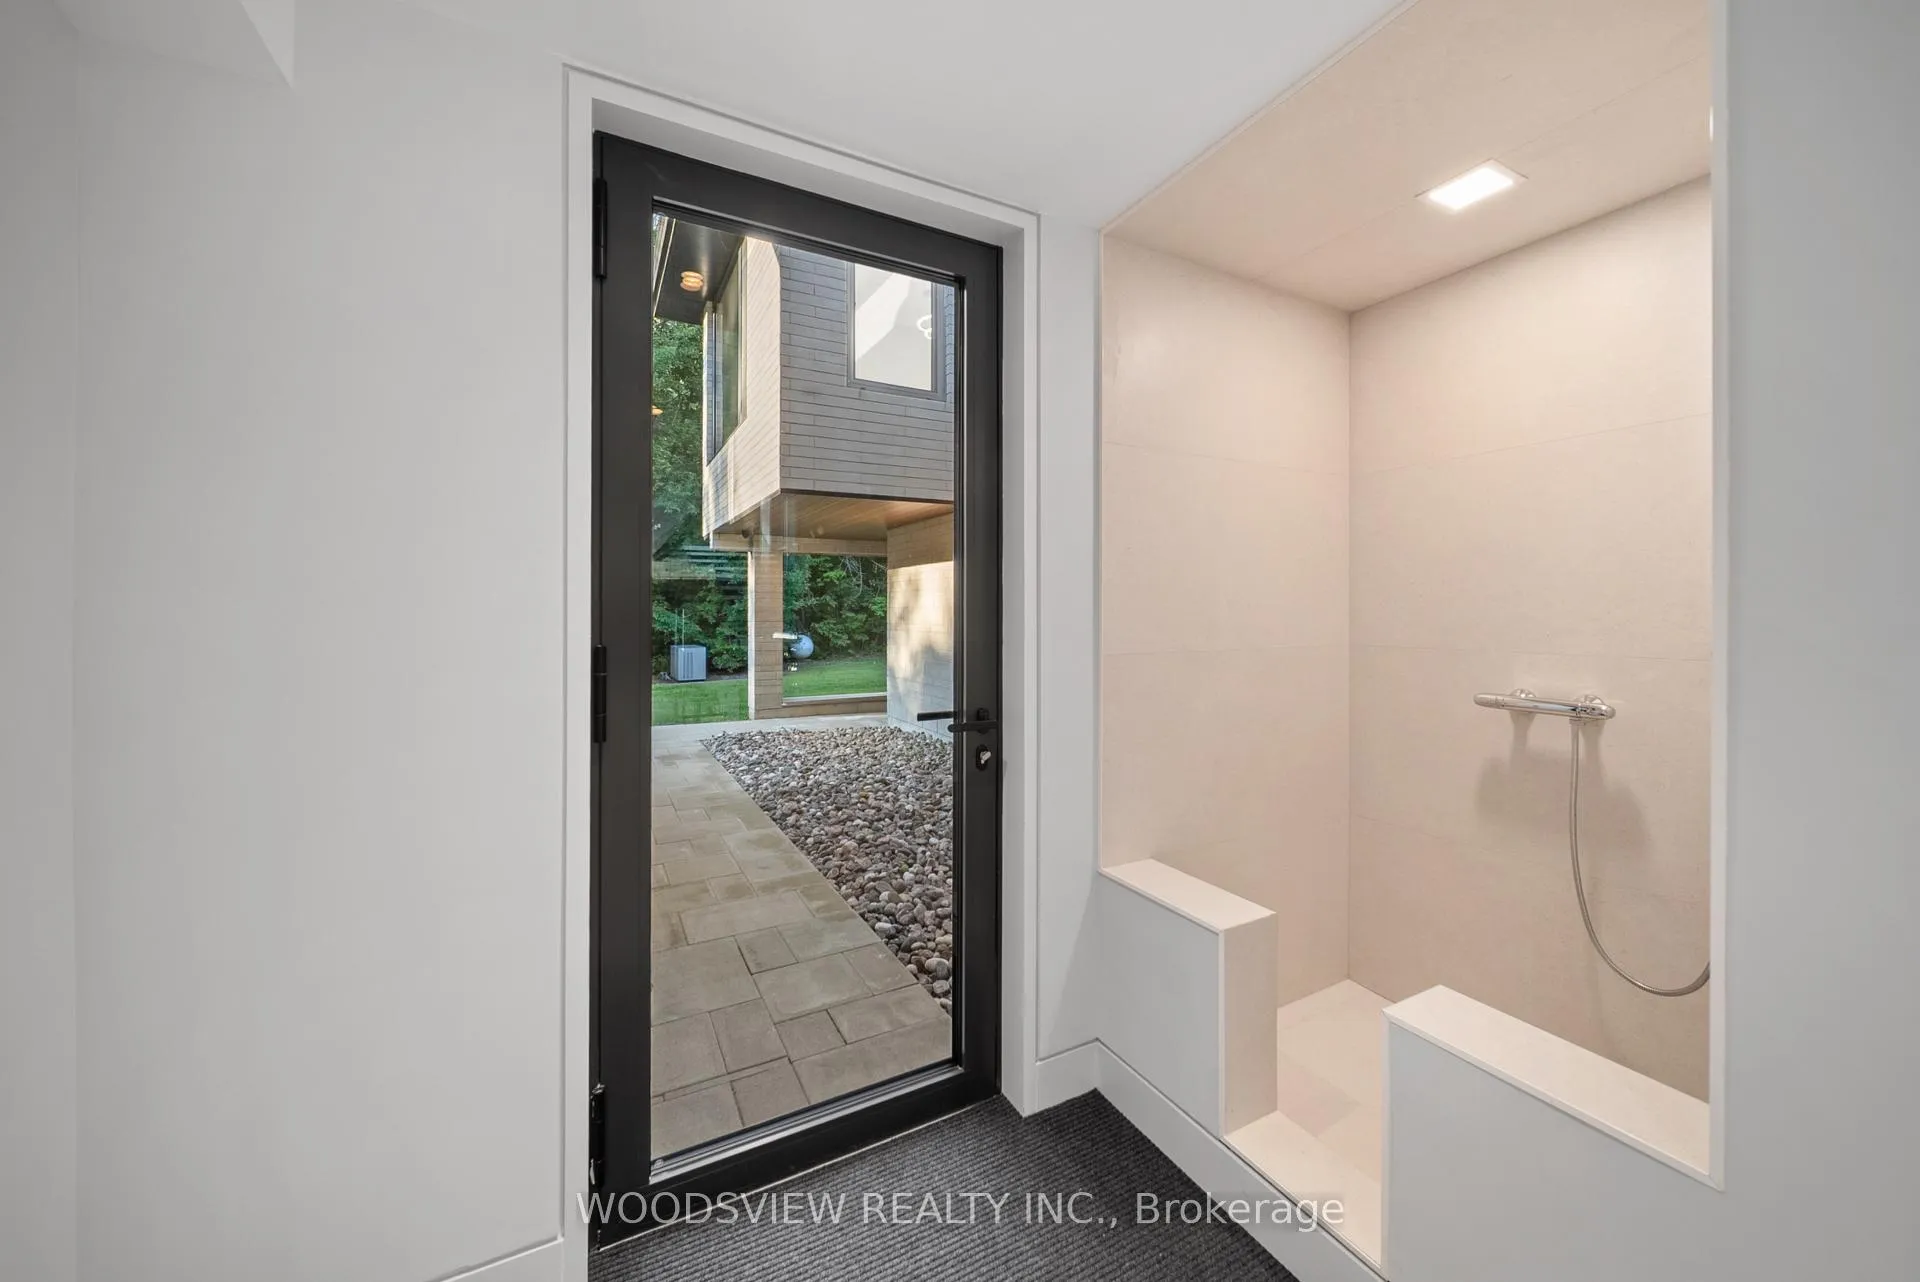
- Finished with Walk-Out, Separate Entrance
Interior Features
- Laundry Level
- Main Level
- Interior Extras
- Accessory Apartment, Air Exchanger, Auto Garage Door Remote, Bar Fridge, Built-In Oven, Carpet Free, Central Vacuum, Countertop Range, ERV/HRV, Floor Drain, Generator - Full, Guest Accommodations, In-Law Suite, Intercom, On Demand Water Heater, Propane Tank, Sauna, Separate Heating Controls, Water Purifier, Upgraded Insulation
- View
- Trees/Woods, Hills, Forest, Panoramic, Pool
- Security Features
- Carbon Monoxide Detectors, Heat Detector, Security System, Smoke Detector
- Fireplace/Stove
- Yes
- Fireplace Features
- Family Room, Propane
- Elevator
- Yes
Exterior Features
- Exterior Extras
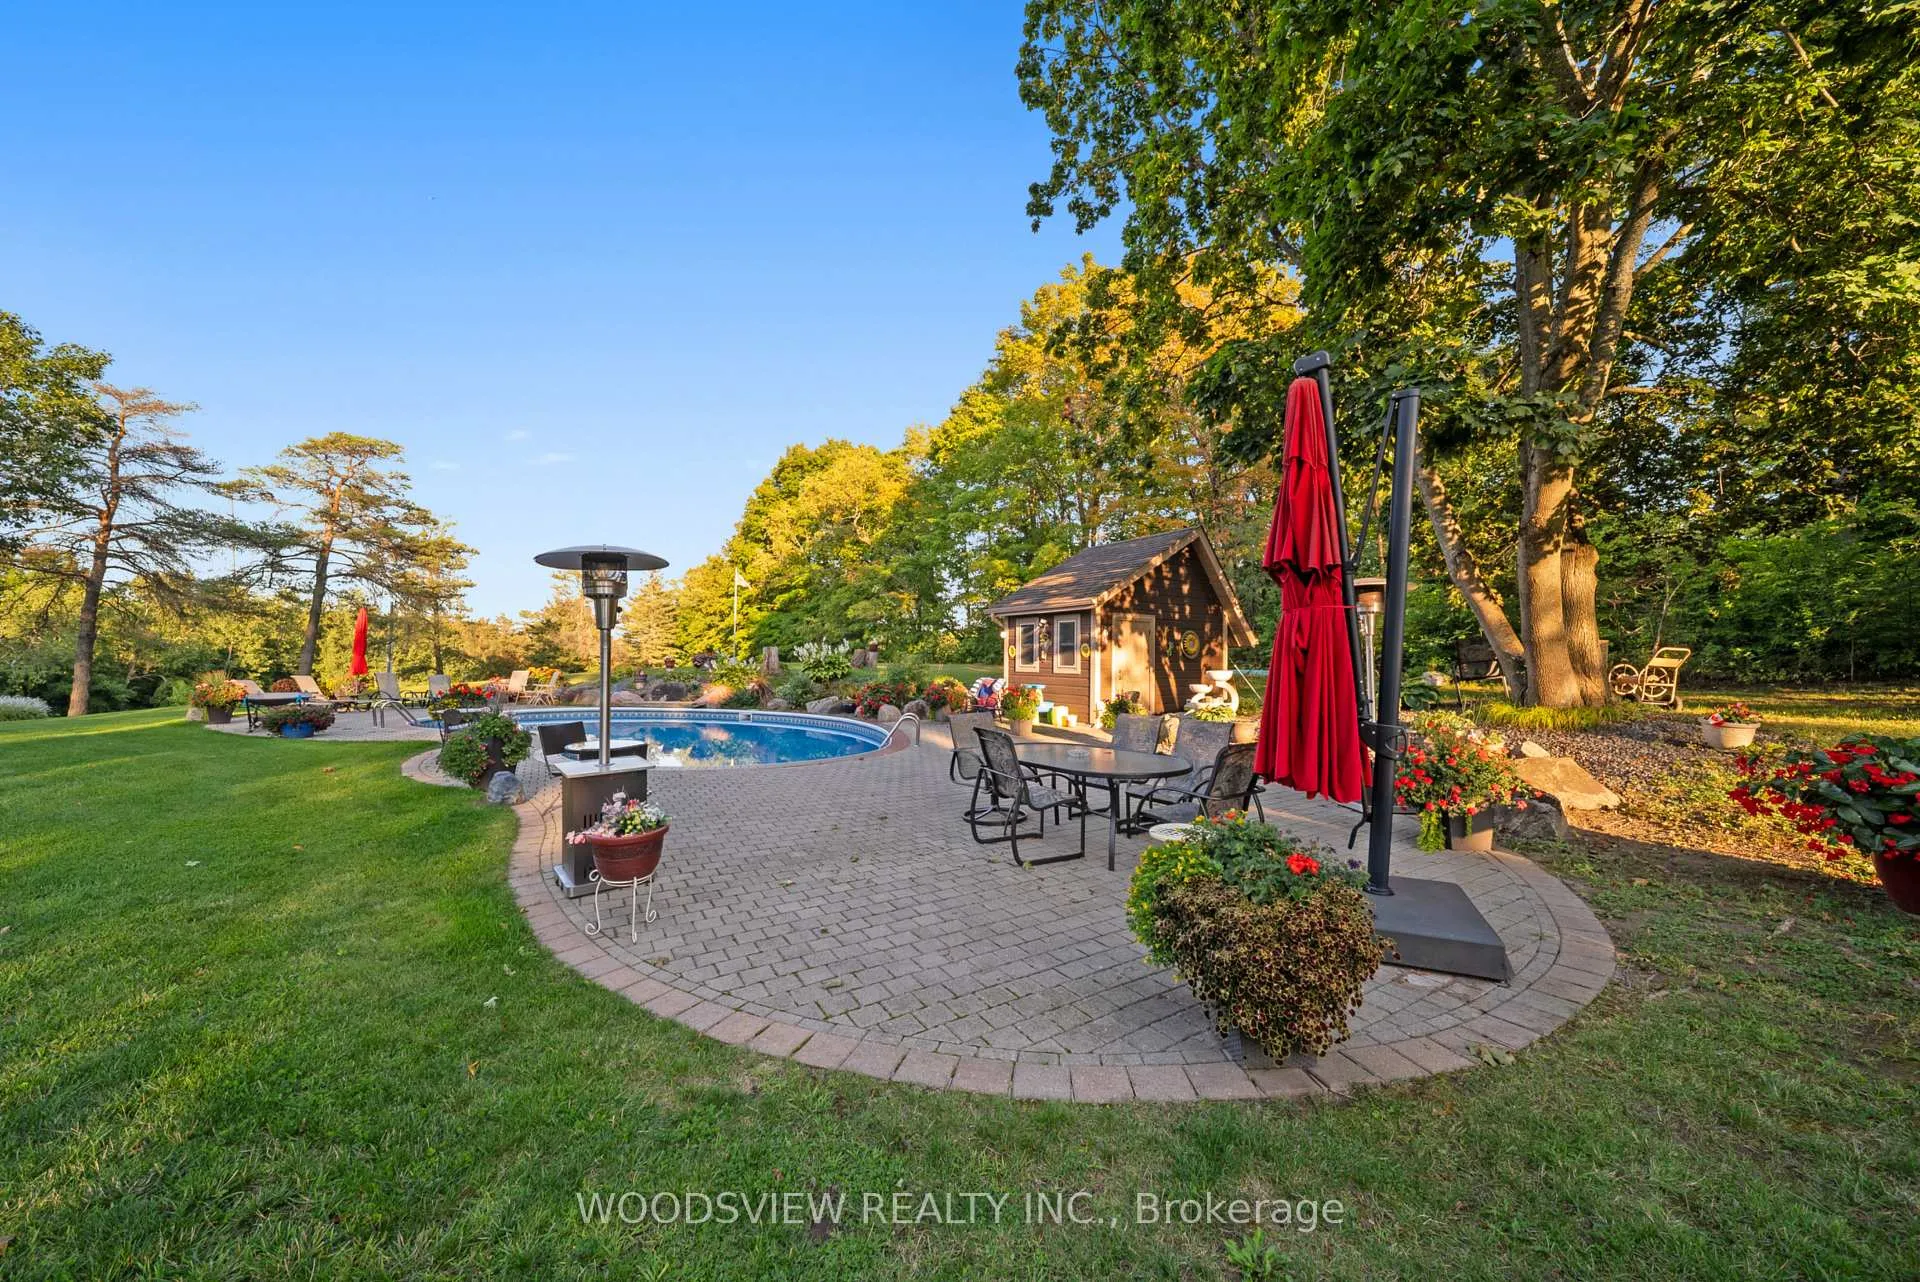
- Built-In-BBQ, Deck, Landscape Lighting, Landscaped, Lawn Sprinkler System, Lighting, Patio, Porch Enclosed, Recreational Area, Privacy
- Pool
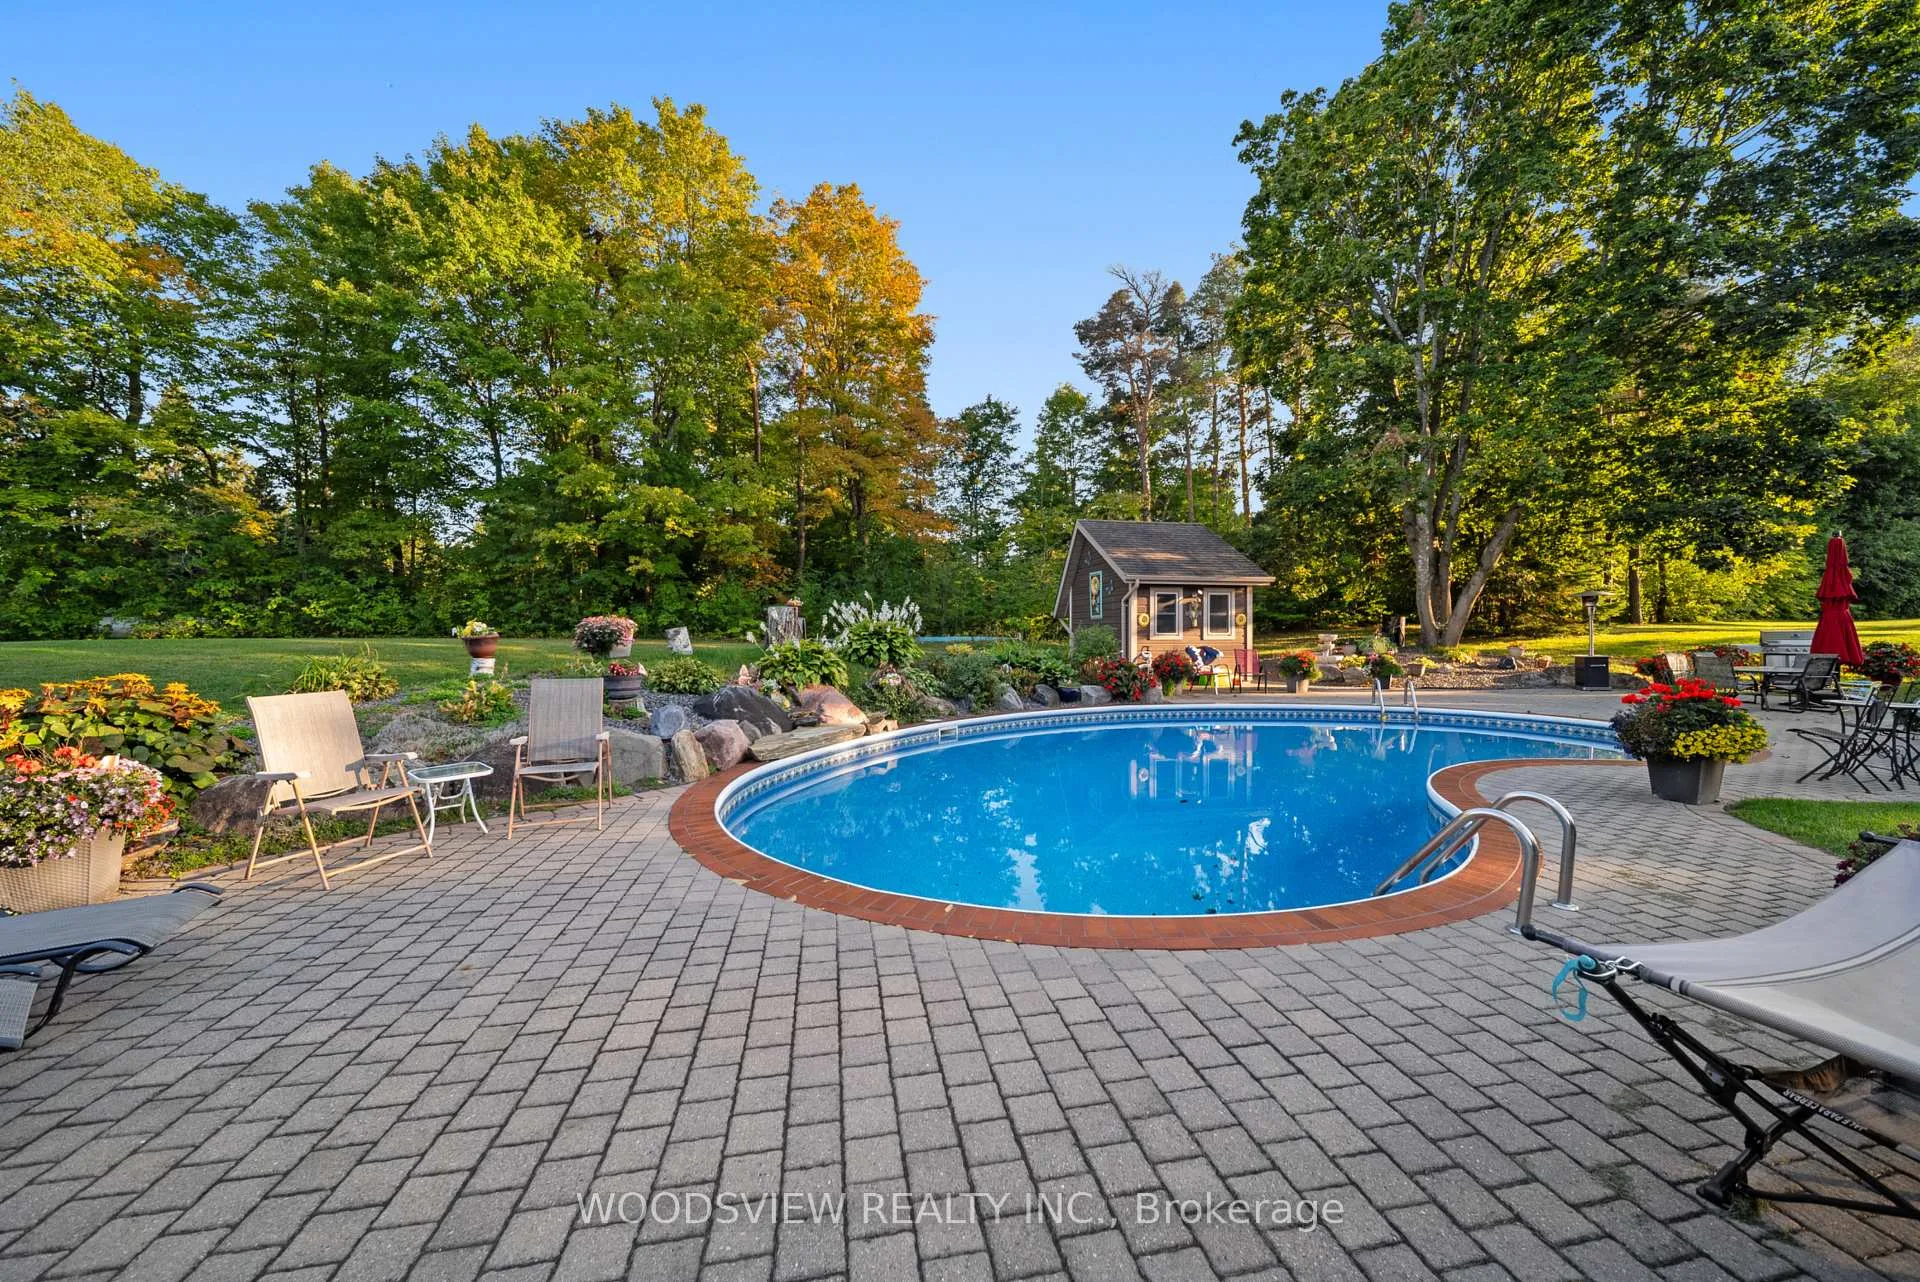
- Salt, Inground
- Property Features
- Wooded/Treed, Greenbelt/Conservation, School, Rec./Commun.Centre, Electric Car Charger, Golf
- Accessibility Features
- Elevator
- Other Structures
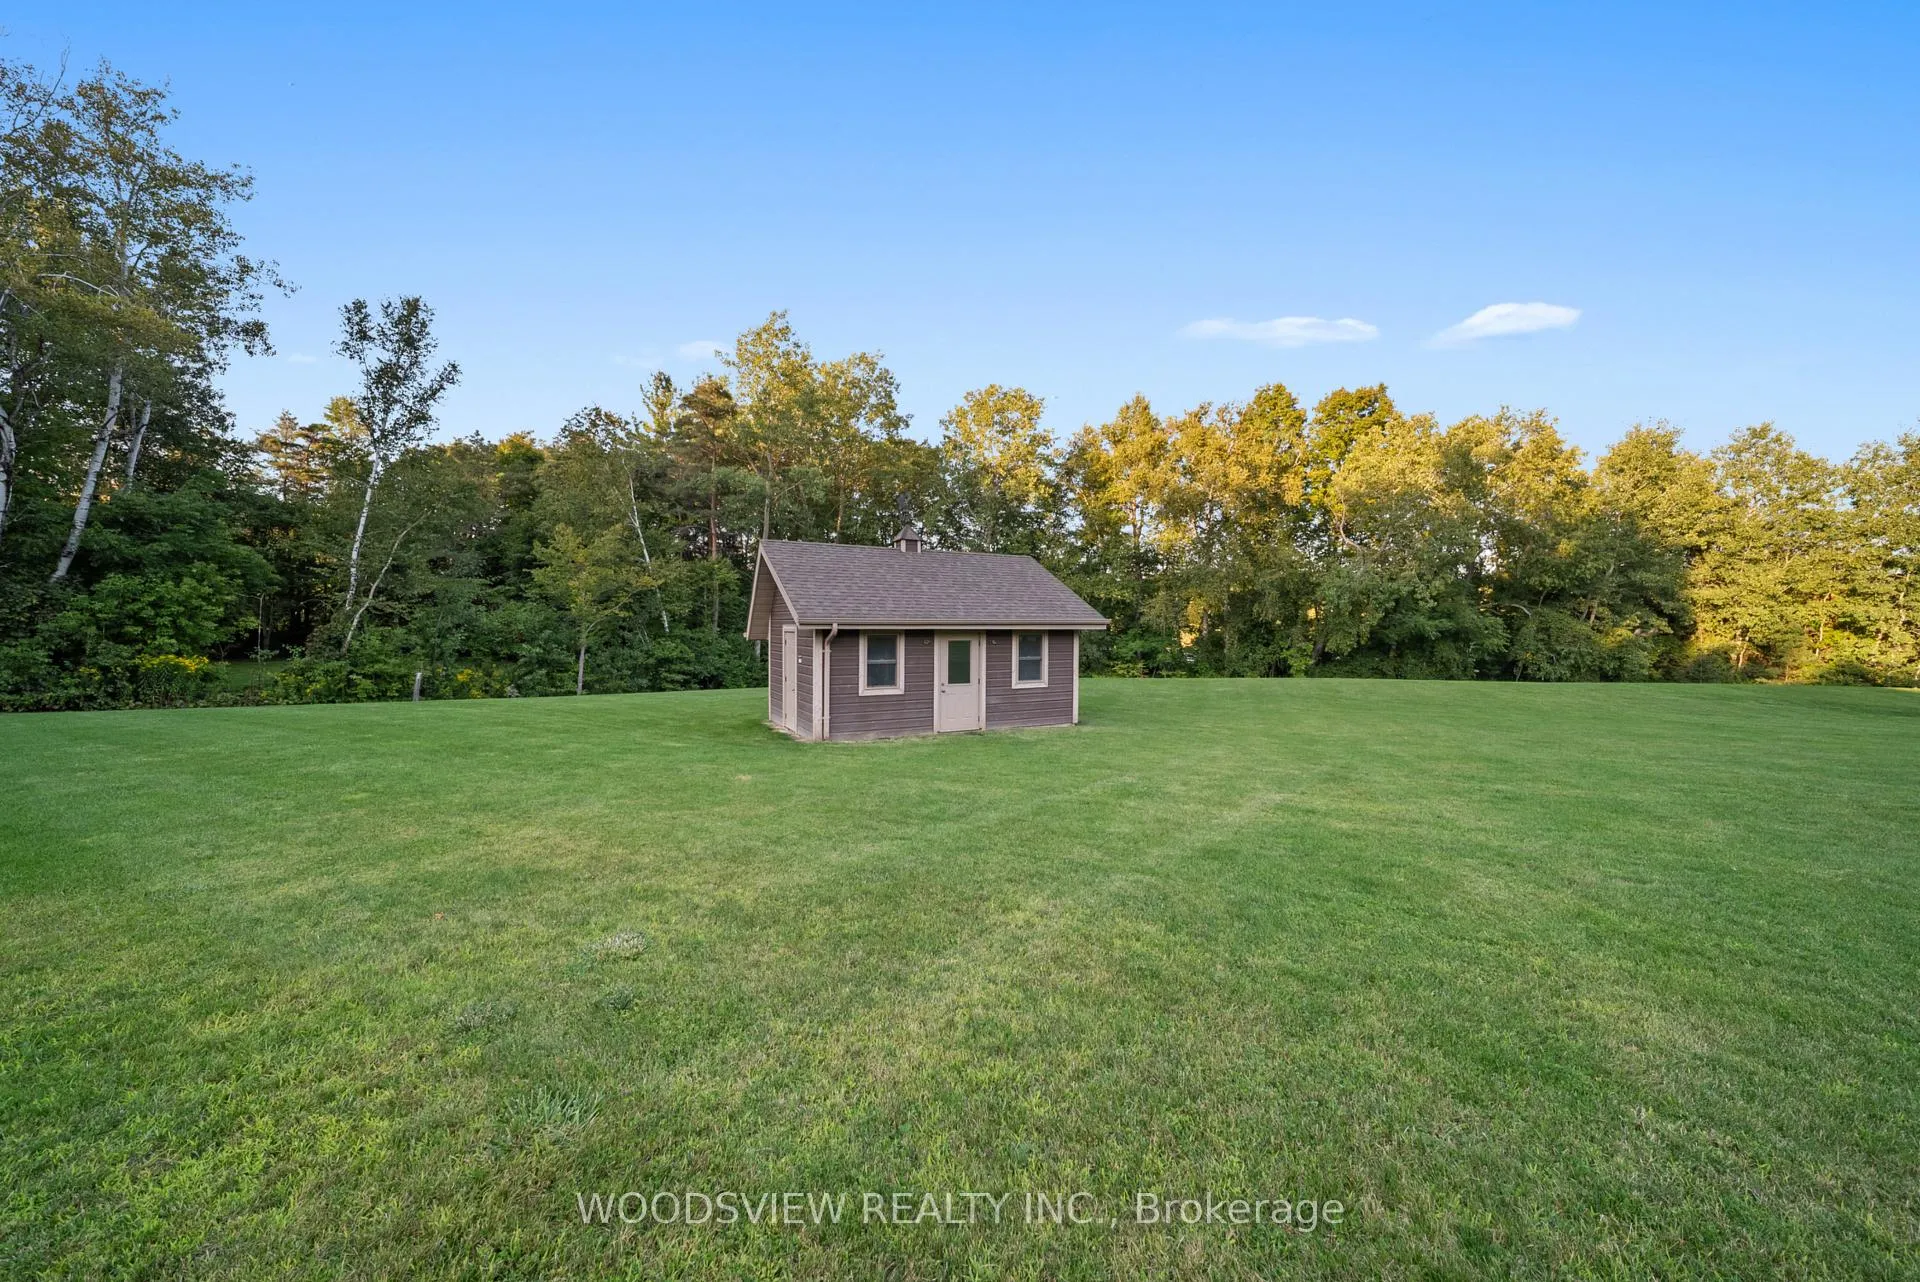
- Aux Residences, Additional Garage(s), Barn, Out Buildings
Building
- Building Type
- Detached
- Building Style
- Bungalow
- Approx Age
- New
Construction
- Exterior Finish
- Brick
- Roof
- Asphalt Shingle
- Foundation Details
- Poured Concrete
- Special Designation
- Unknown
Lot
- Lot Front
- 333.12 ft
- Lot Depth
- 1269.82 ft
- Lot Size
- 8.202
Inclusions
- Inclusions
- See Chattels & Exclusion list
Parking & Garages
- Garage Type
- Built-In
- Garage Spaces
- 8
- Parking Spaces
- 30
- Total Garage And Parking Spaces
- 38
Heating & Cooling
- Heat Source
- Propane
- Heat Type
- Forced Air
- Air Conditioning
- Central Air
- Water
- Well
- Sewers
- Septic
- Natural Gas
- No
- Hydro
- Yes
- Cable
- Yes
- Telephone
- Yes
- Bedrooms
- 5 + 2
- Washrooms
- 10
- Kitchens
- 3
- Family / bonus room
- Yes
Room sizes
- Great Room—Main level, Hardwood Floor, Window Floor to Ceiling, Open Concept
- Dining Room—Main level, Hardwood Floor, Window Floor to Ceiling, Open Concept
- Family Room—Main level, Sunken Room, Floor/Ceil Fireplace, W/O To Porch
- Kitchen—Main level, Stone Counters, Galley Kitchen, W/O To Patio
- Breakfast—Main level, Hardwood Floor, Window Floor to Ceiling, Open Concept
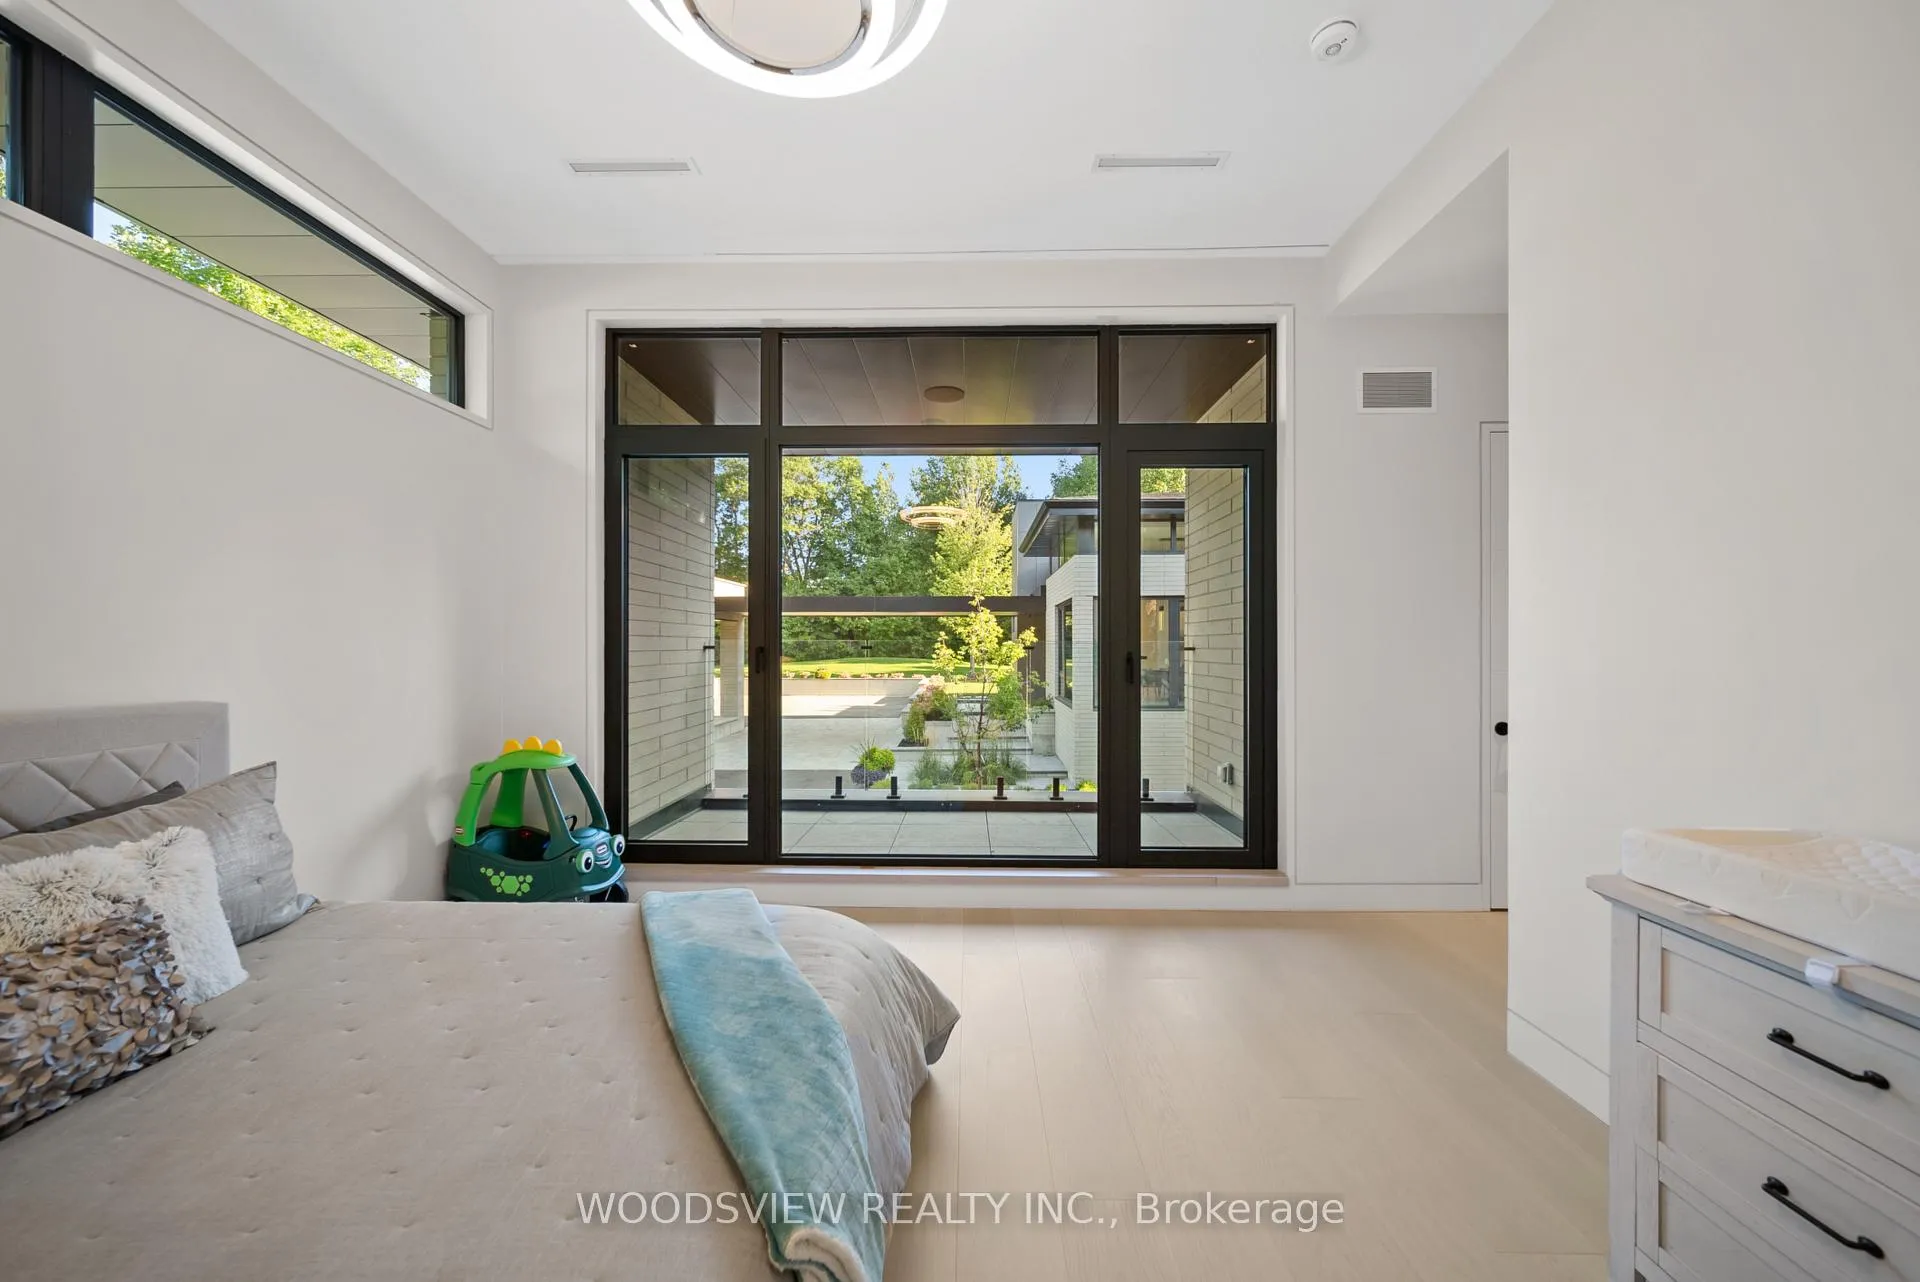
- Primary Bedroom—Main level, Marble Fireplace, B/I Closet, W/O To Balcony
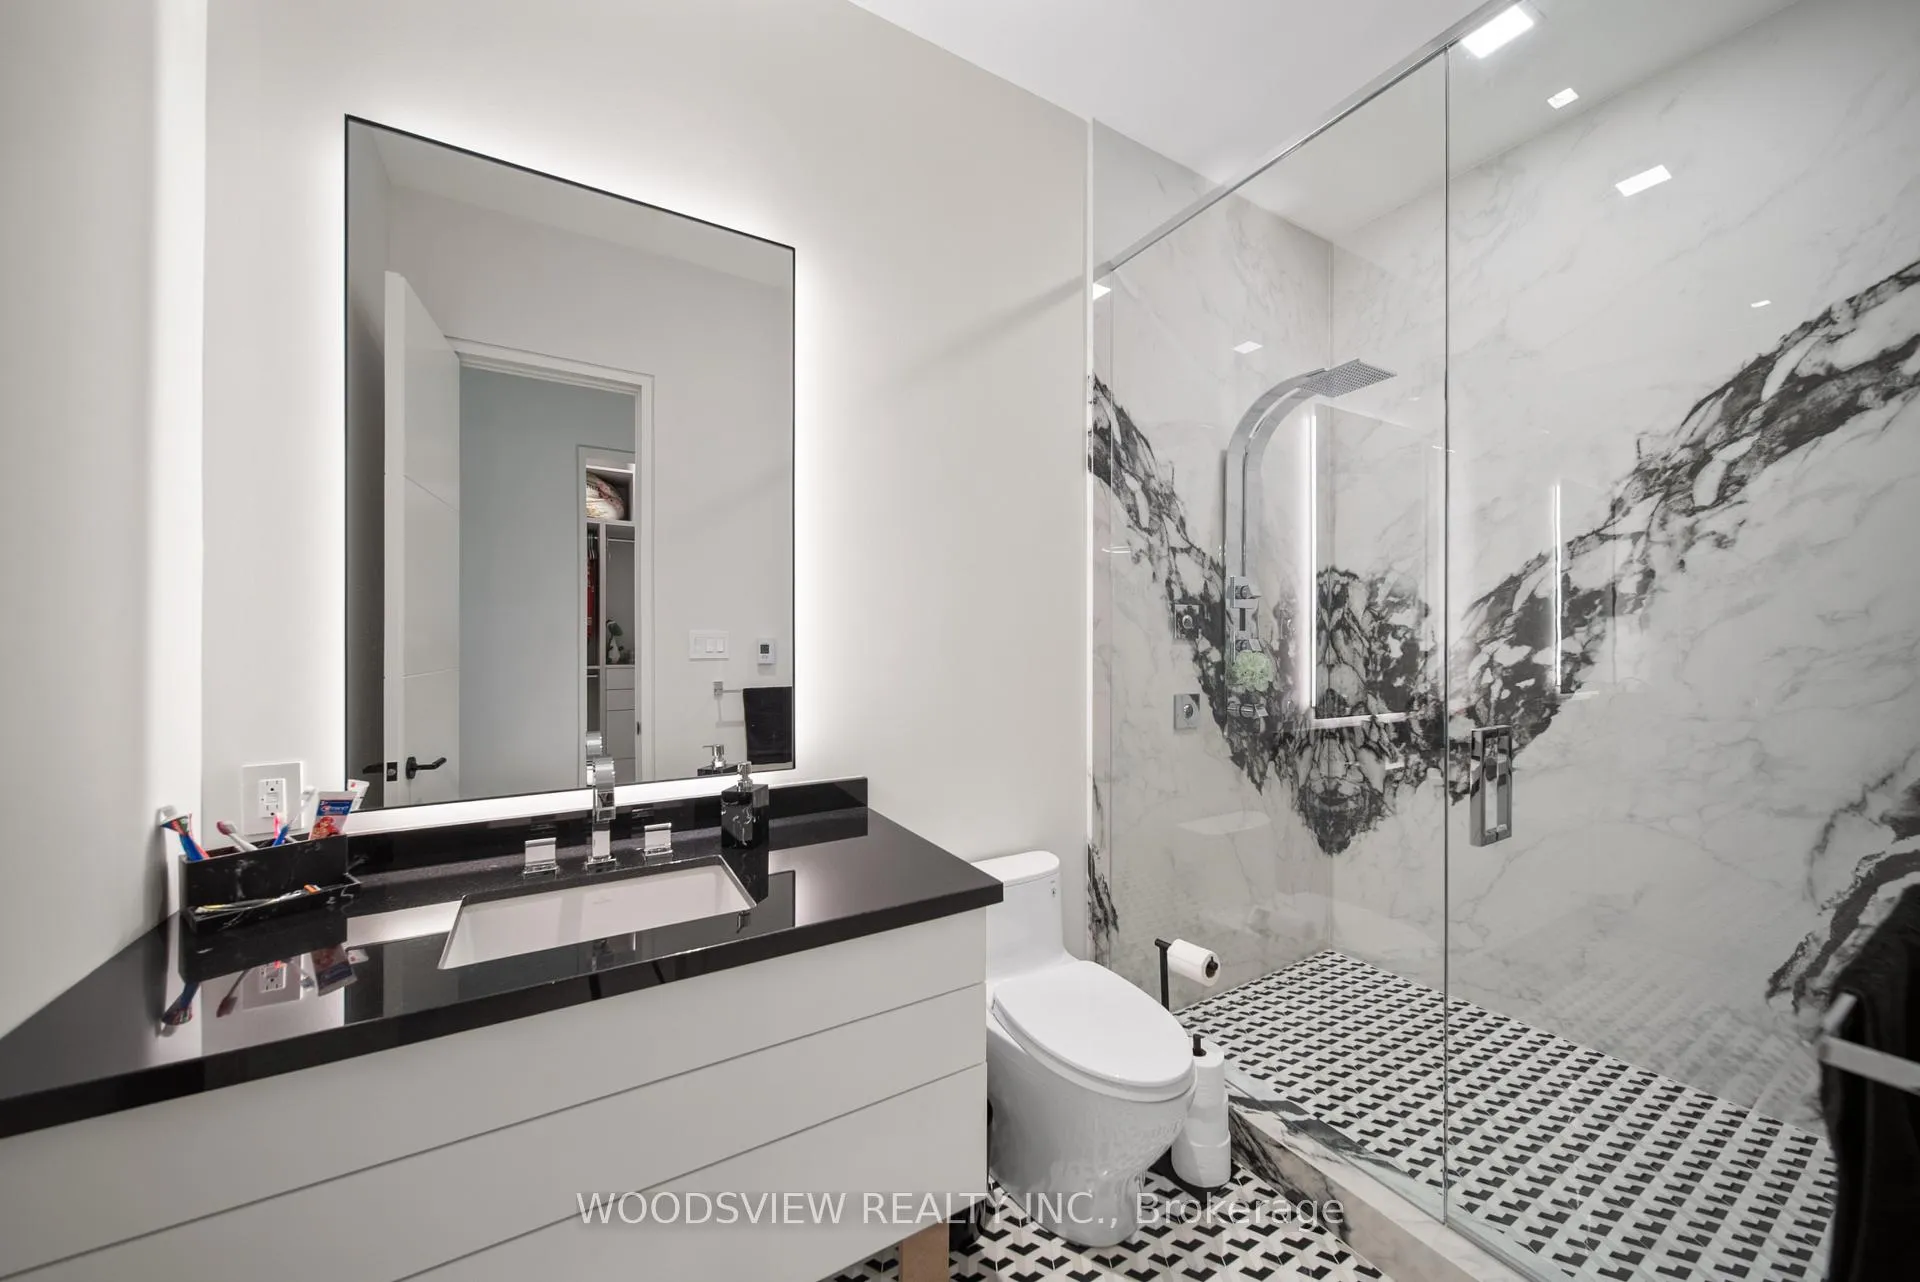
- Bedroom 2—Main level, 4 Pc Ensuite, Window Floor to Ceiling, W/O To Balcony
- Bedroom 3—Main level, 3 Pc Ensuite, Window Floor to Ceiling, W/O To Balcony
- Bedroom 4—Main level, 4 Pc Ensuite, Window Floor to Ceiling, Walk-In Closet(s)
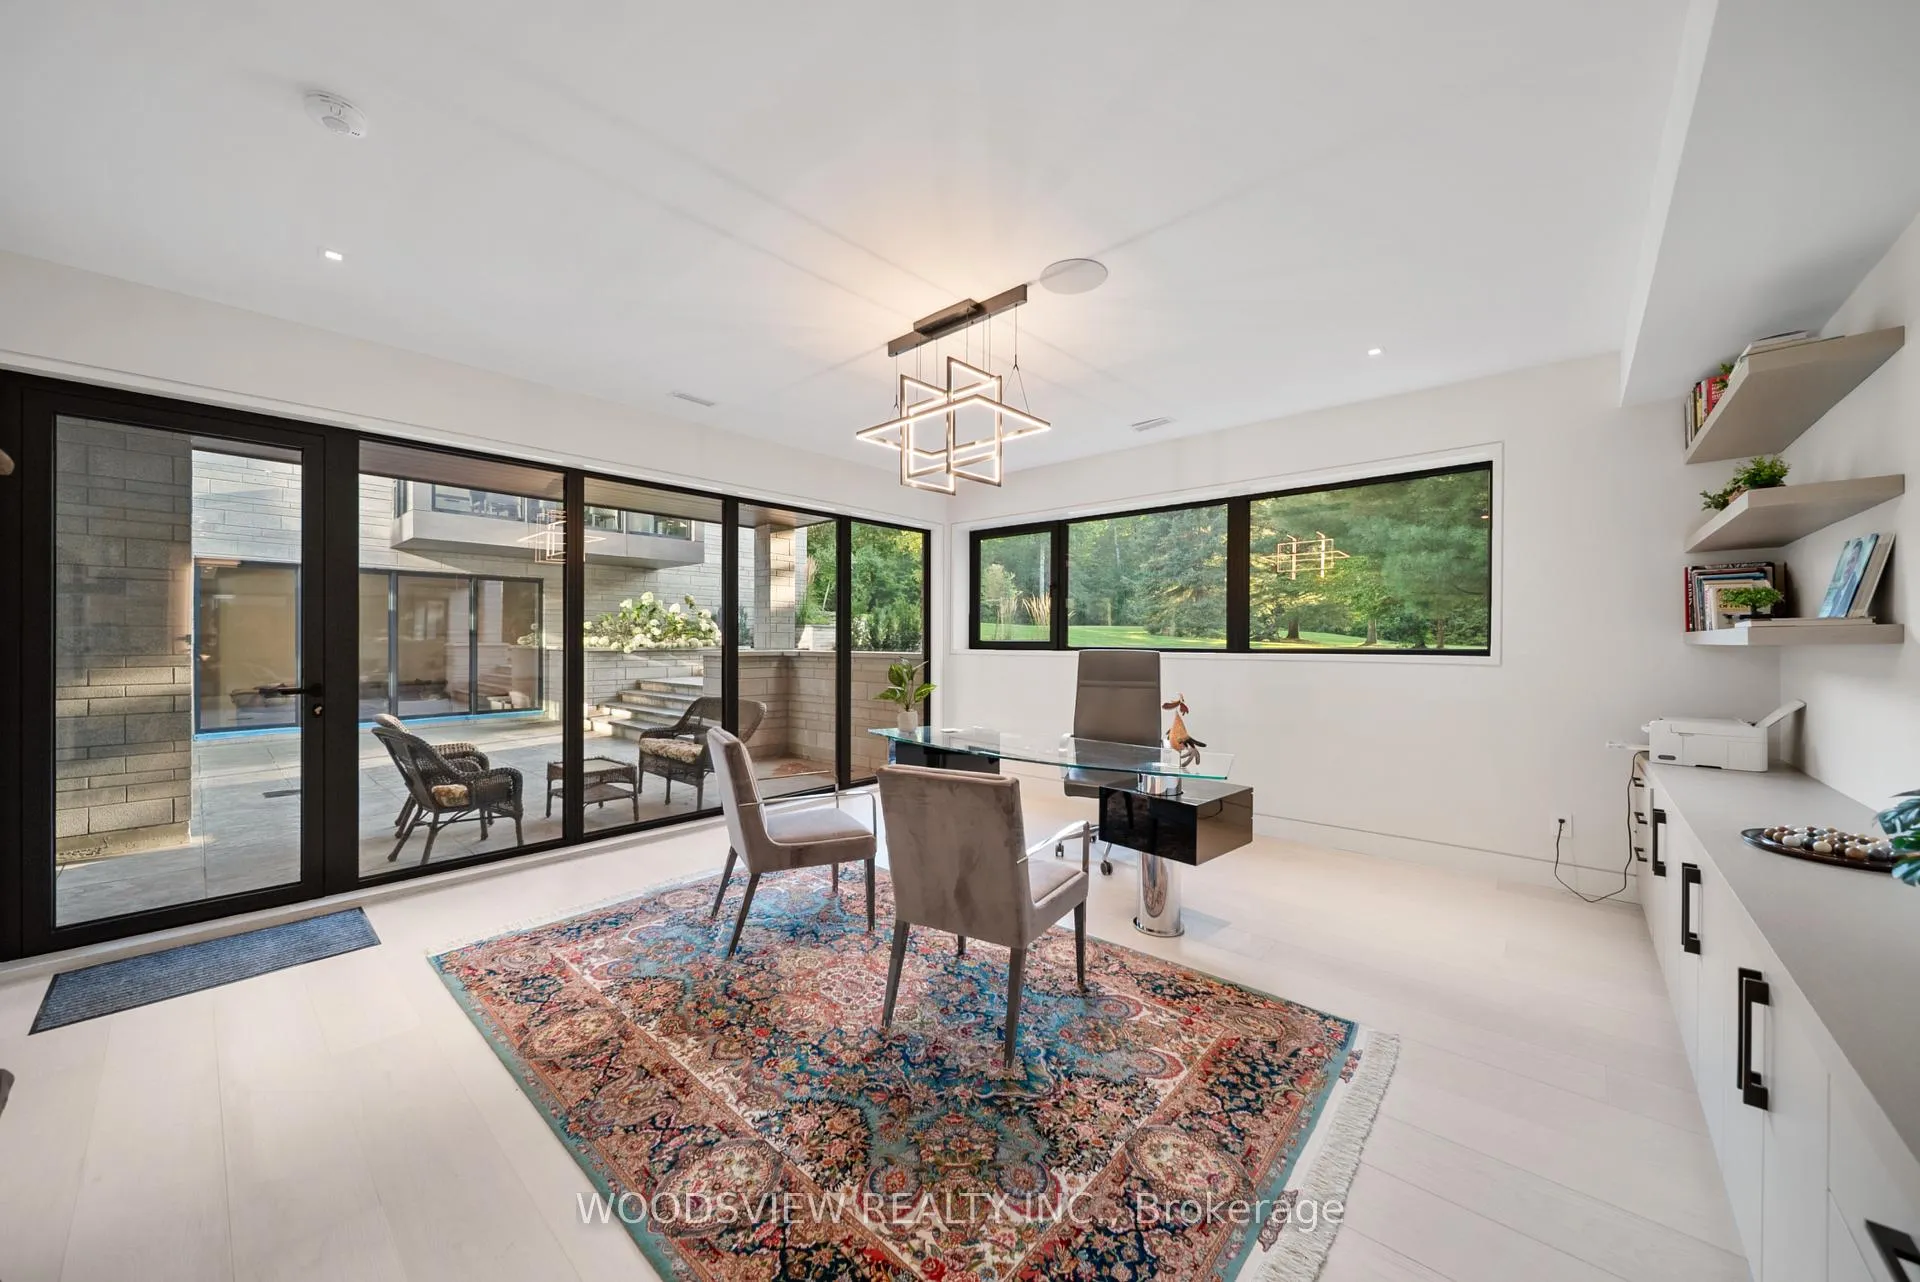
- Office—Lower level, Wet Bar, Window Floor to Ceiling, W/O To Patio
- Bedroom 5—Lower level, Hardwood Floor, Picture Window, 3 Pc Ensuite
- Kitchen—Lower level, Wet Bar, Marble Counter, Open Concept
- Recreation—Lower level, Heated Floor, Window Floor to Ceiling, Open Concept
- Exercise Room—Lower level, Heated Floor, Built-in Speakers, Open Concept
- Other—Lower level
- Media Room—Lower level, Heated Floor, Built-in Speakers
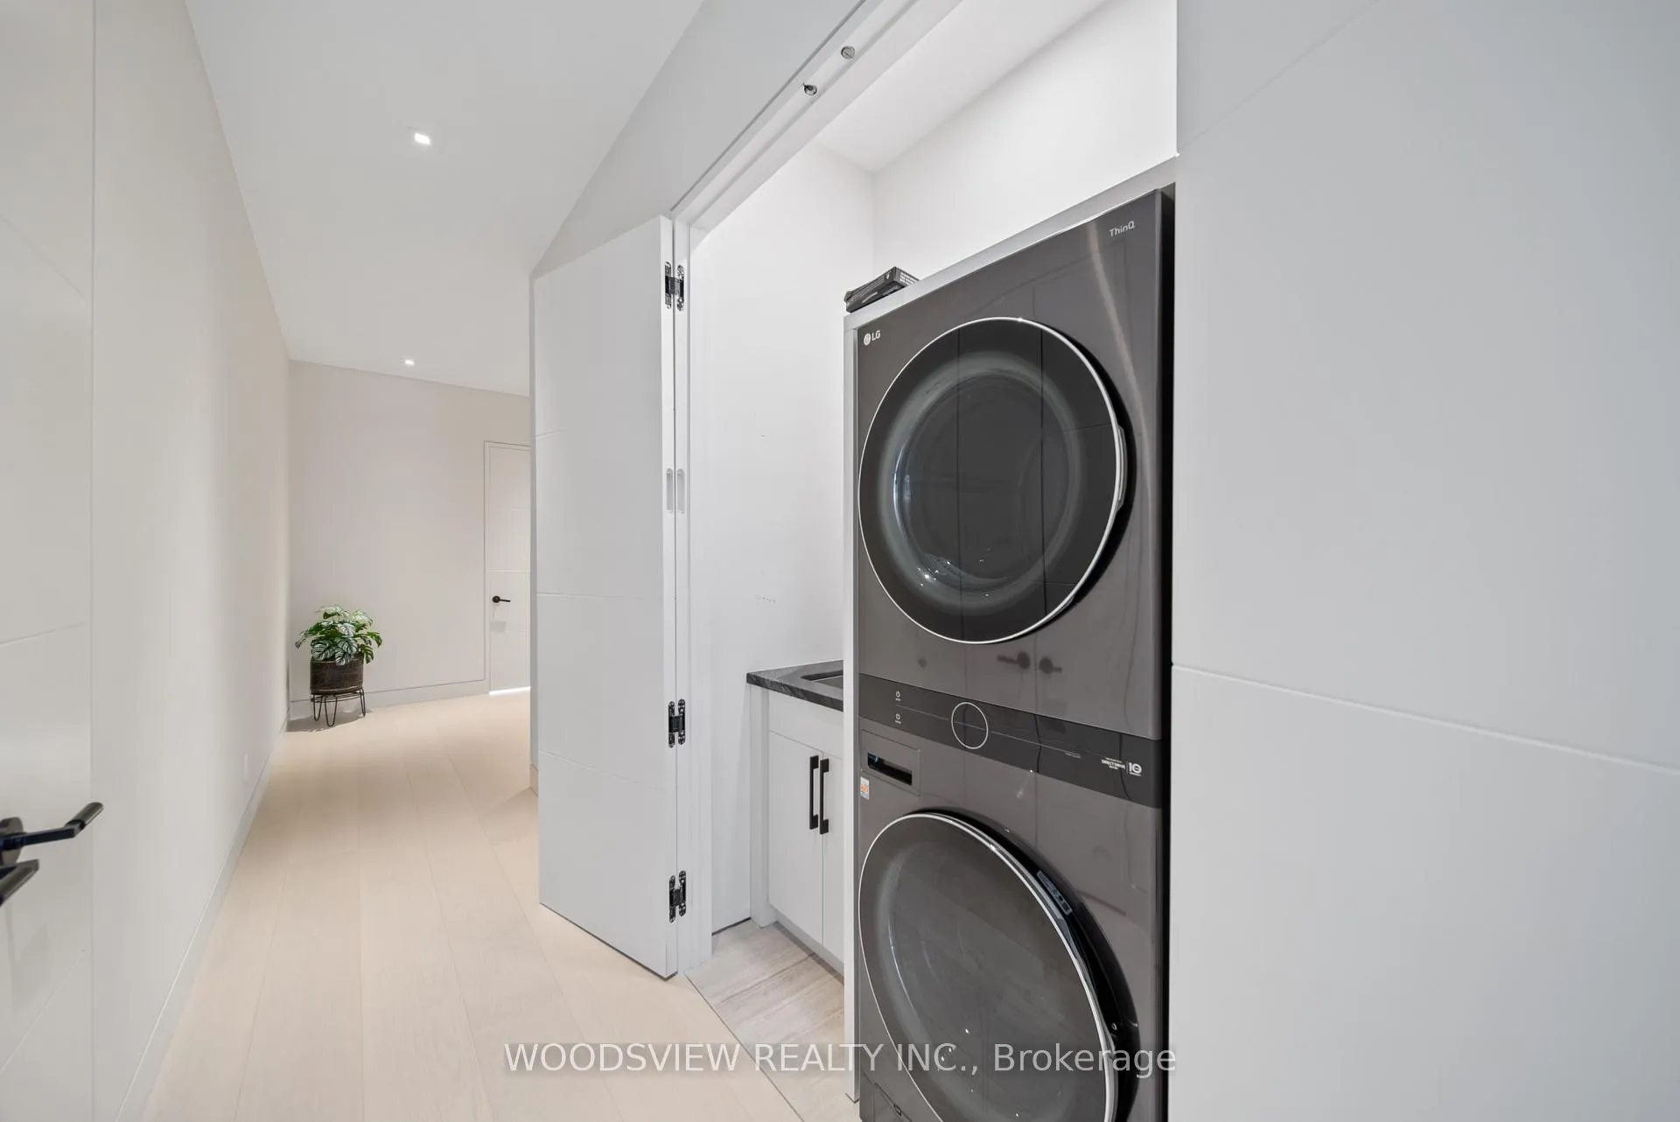
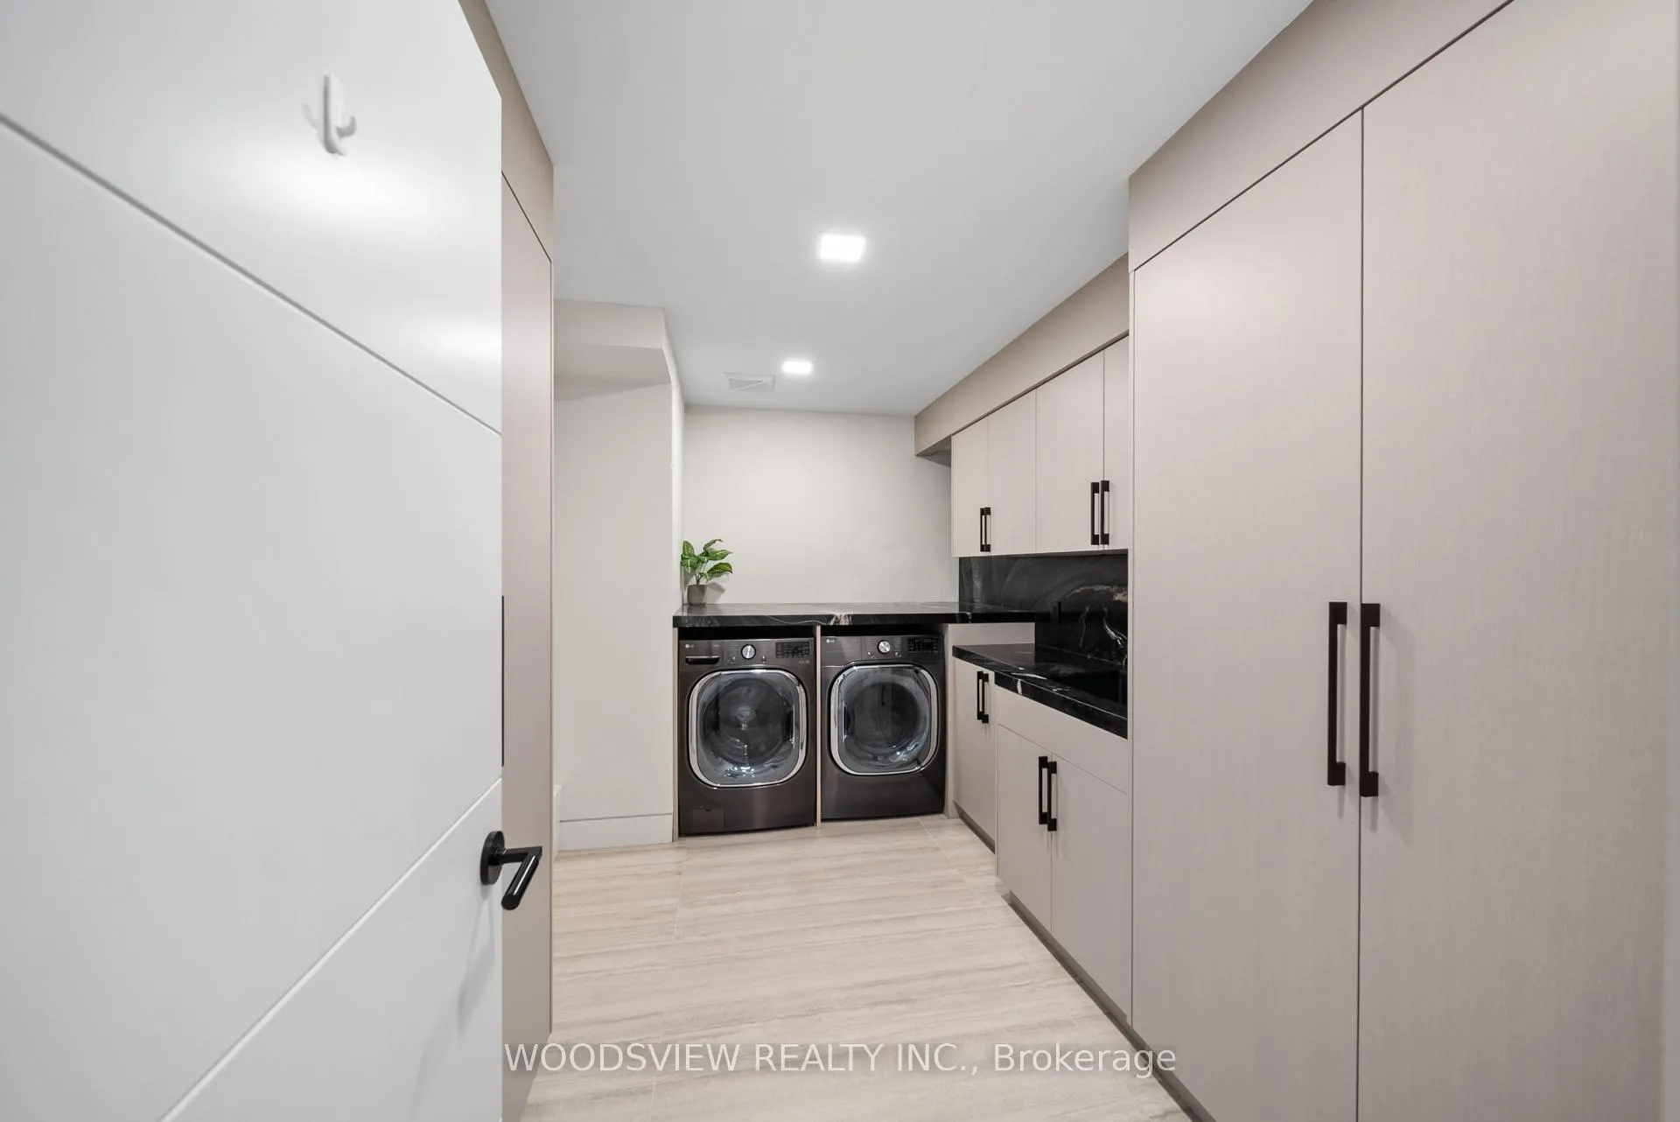
- Laundry—Lower level, Heated Floor, Marble Counter, Laundry Sink
Washrooms
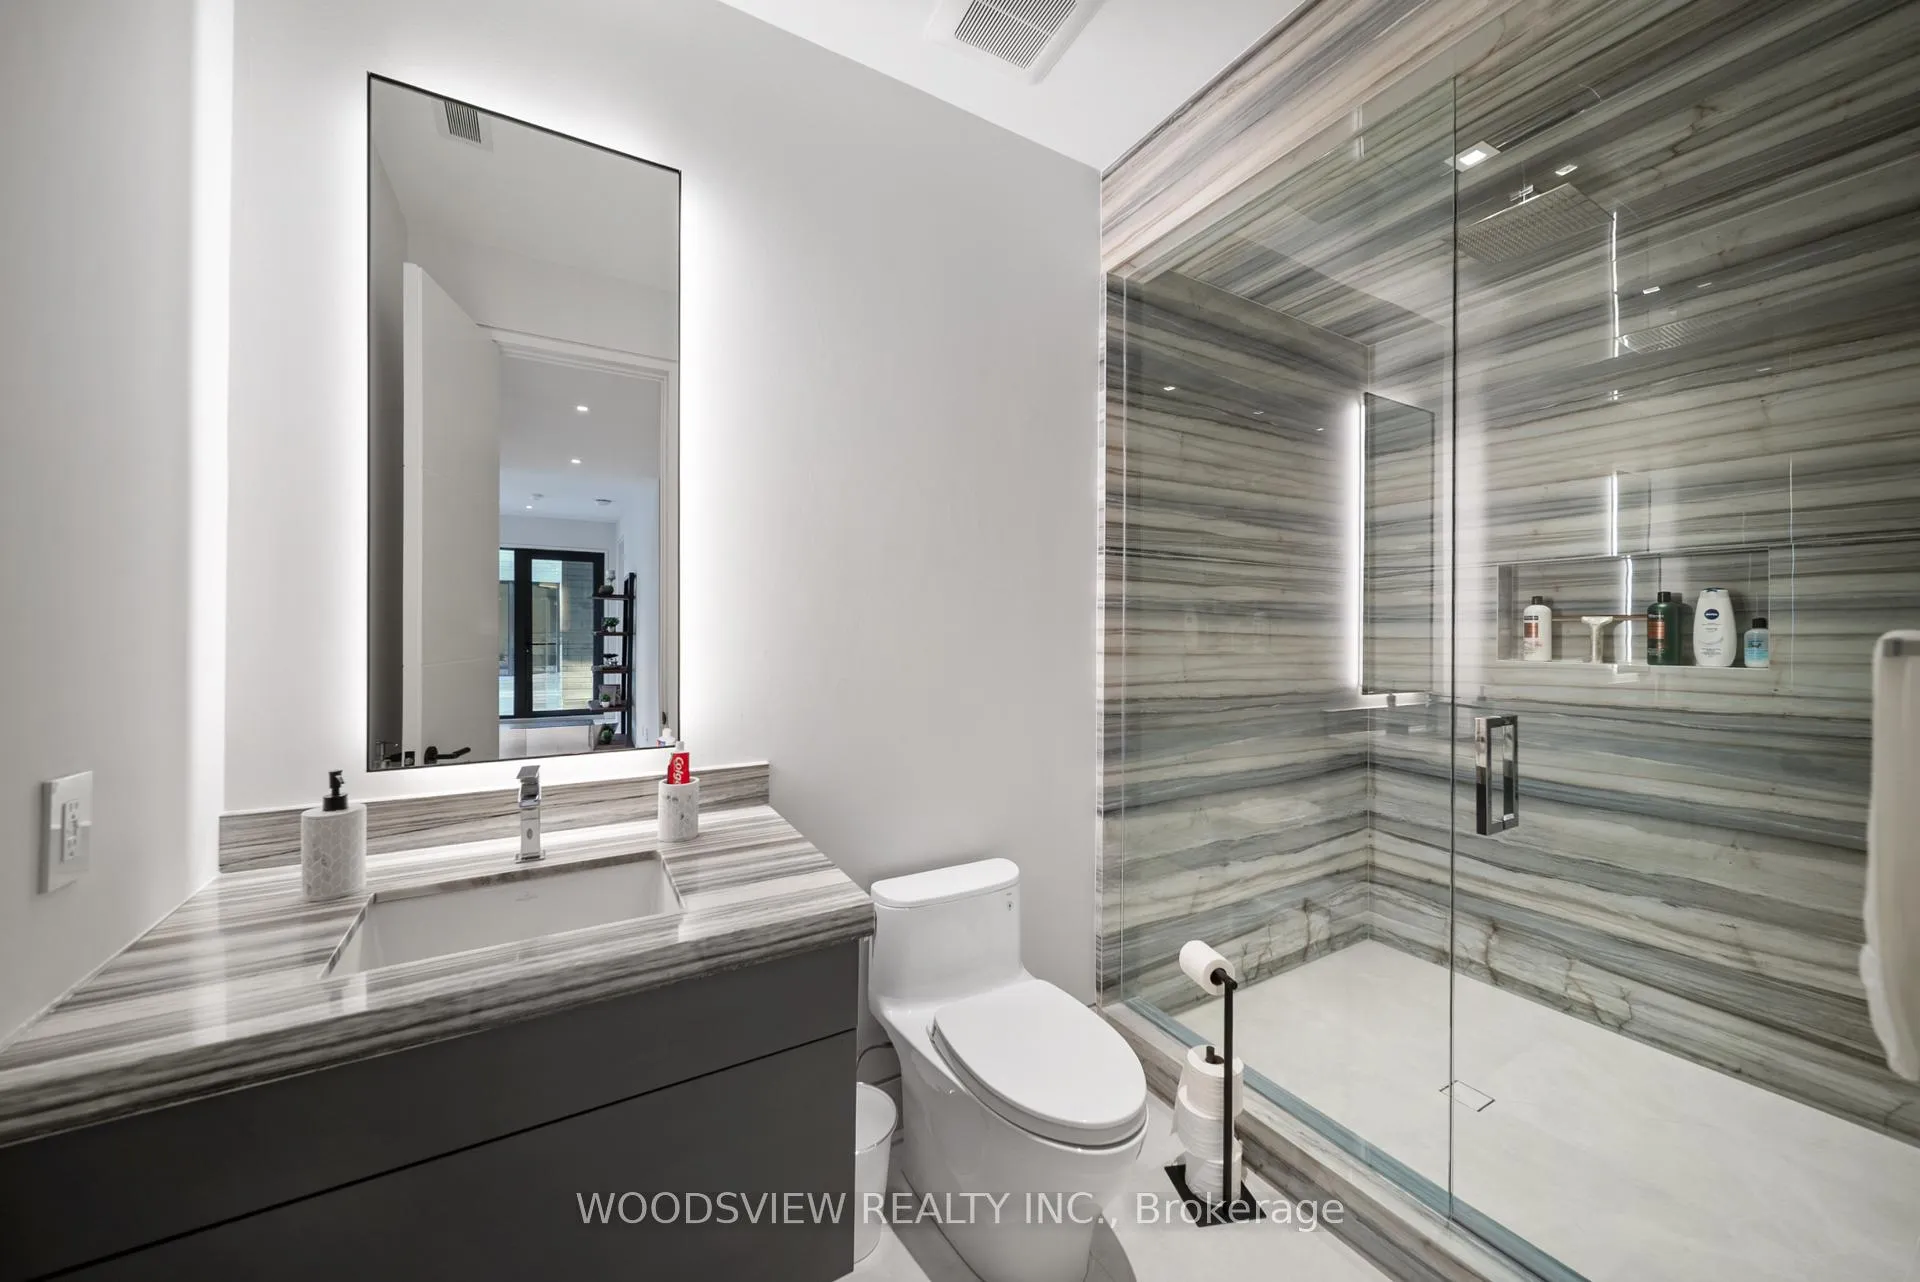
- 6-piece
- 4-piece
- 3-piece
- 2-piece
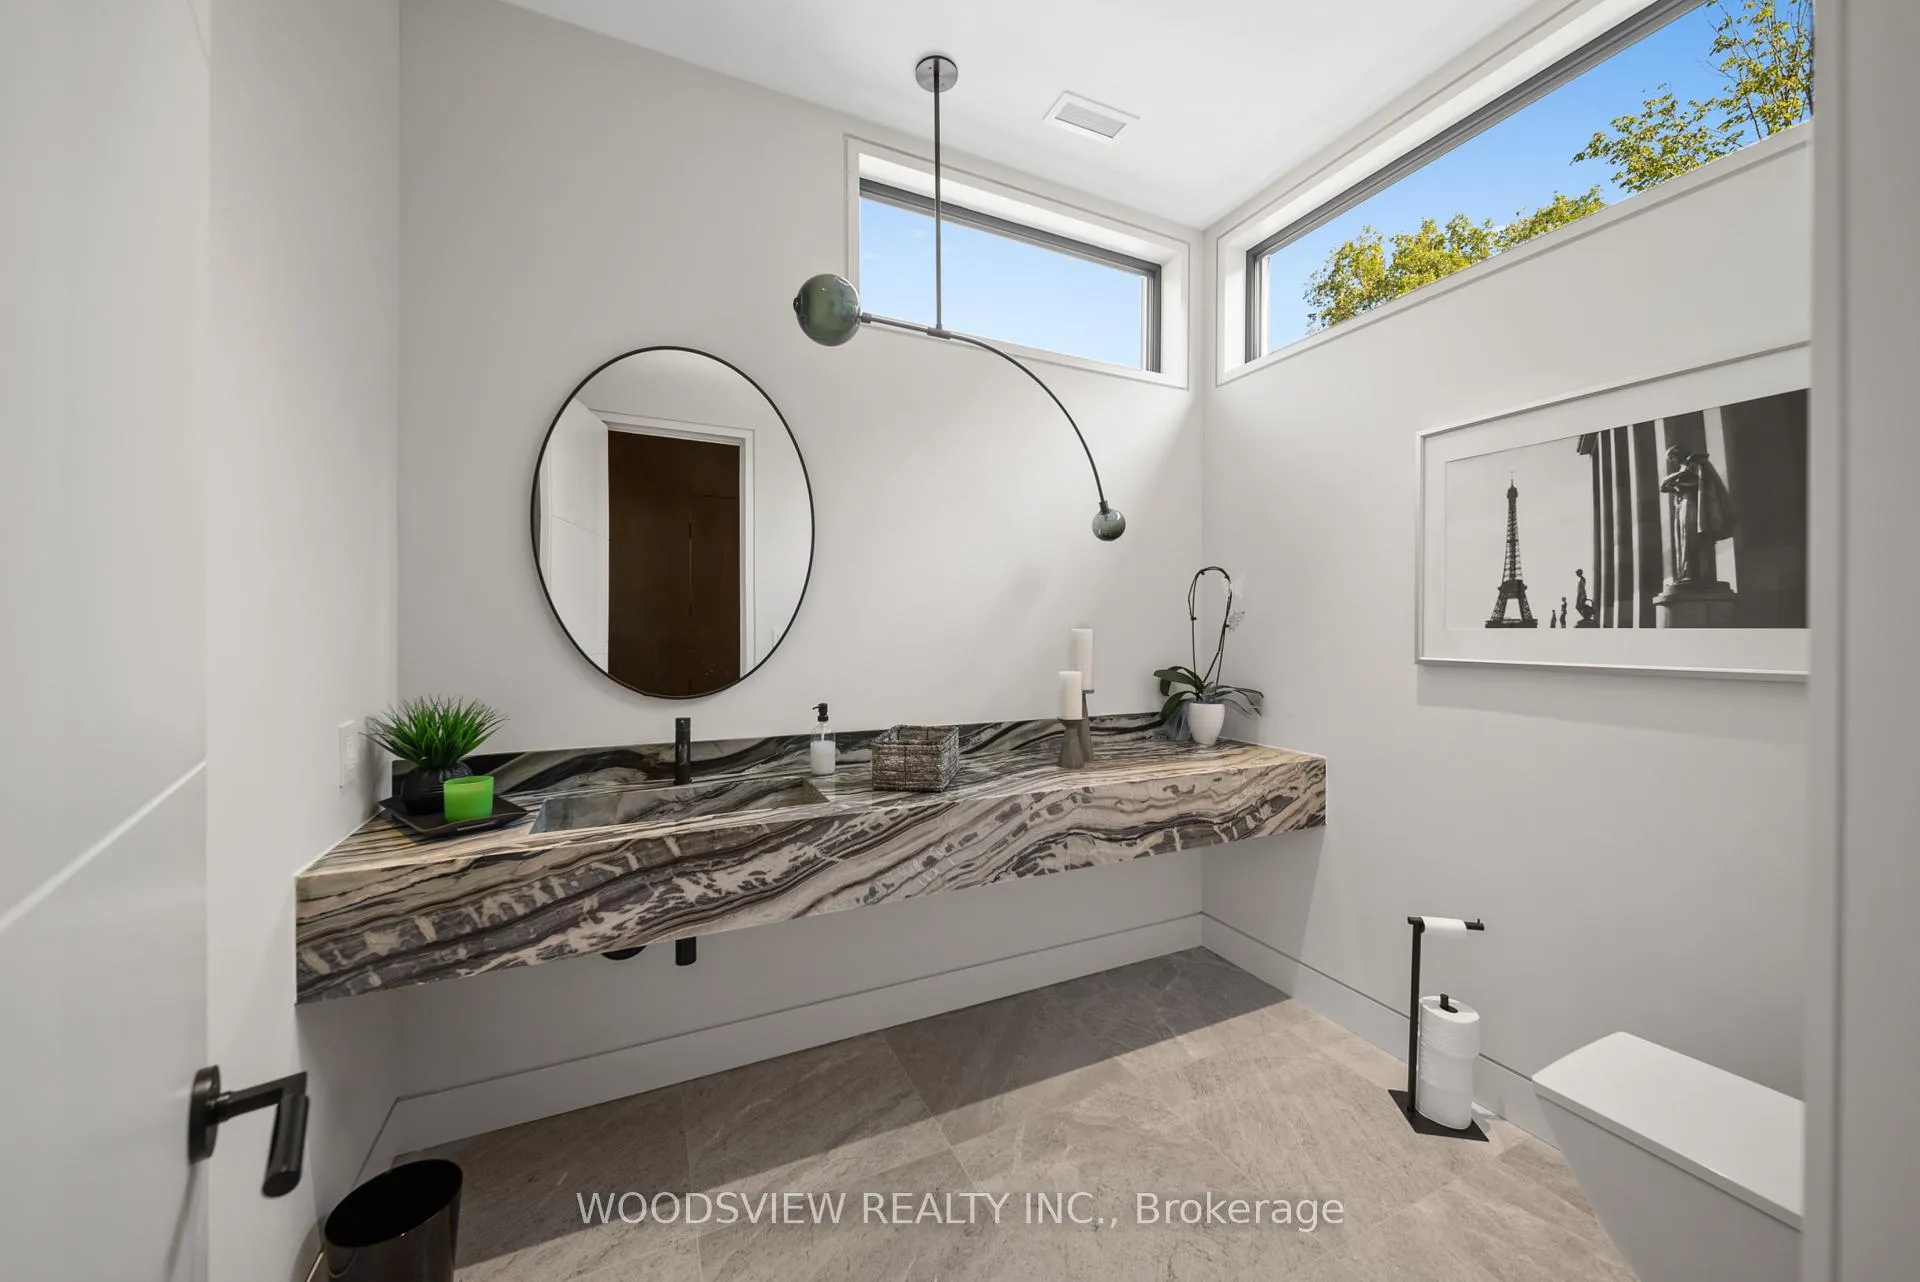
- 1-piece, Ground
- Municipality
- Whitchurch-Stouffville
- Neighbourhood
- Rural Whitchurch-Stouffville
- Main cross streets
- York Durham Line & Aurora Road
- Directions
- From Aurora Road, Turn Left On Durham 30. 3rd driveway on the Left, just before the Hill.
- MLS® number
- N13245954
- Data source
- Toronto Regional Real Estate Board
- Listed on
- 2026-06-04
- Updated on
- 2026-06-26
- Days on market
- 145 days
- Possession date
- 2026-09-01
- Possession type
- 60-89 days
- Co-op commission
- 2.5%
- Seller
- Listed by
- WOODSVIEW REALTY INC.
Home Market Value
Current home valuation for 15502 York Durham Line, Whitchurch-Stouffville, Rural Whitchurch-Stouffville, Whitchurch-Stouffville, ON. Listed for $8,999,900
HOMEH Estimate
$6,800,000
Estimated Sales Range
$4,080,000 - $9,520,000
HOMEH Estimate for 15502 York Durham Line, Whitchurch-Stouffville, Rural Whitchurch-Stouffville
Calculated with a real agent's CMA method — 45+ years of experience, codified. Not an AI guess.
For the owner
Is this your home? Track its value.
Get this home's HOMEH Estimate by email once a month, with how many homes are for sale around you.
Mortgage Payment Calculator
Compare up to 4 down payment scenarios
20% required for homes $1.5M or more
$1,799,980
| Scenario 1 | Scenario 2 | Scenario 3 | Scenario 4 | |
|---|---|---|---|---|
−Down payment | % $ | % $ | % $ | % $ |
+CMHC insurance | $0 | $0 | $0 | $0 |
=Total mortgage | $7,199,920 | $6,749,925 | $6,299,930 | $5,849,935 |
Amortization | ||||
Mortgage rate | % | % | % | % |
| Payment frequency | ||||
=Mortgage payment | $35,154monthly | $32,957monthly | $30,759monthly | $28,562monthly |
Land Transfer Tax
$211,473
$211,473
Around this home
No schools found nearby
Data provided by OpenStreetMap & Fraser Institute School Rankings
Ask HOMEH
New!Hi there!
👋Text or call (416) 301-9001
Recommended for you
Based on homes you've looked at.
No recommended properties found.
Nearby similar homes
No nearby properties found.
More real estate resources
Other homes nearby
Explore this area
Nearby neighbourhoods
No nearby listings available.