
18 Mccowan Lane
Whitchurch-Stouffville (Rural Whitchurch-Stouffville), ON L4A 4C1
- 4+3Bedrooms
- 6Bathrooms
- 4Garage
- 5000 +Sq Ft
- $10,708Tax
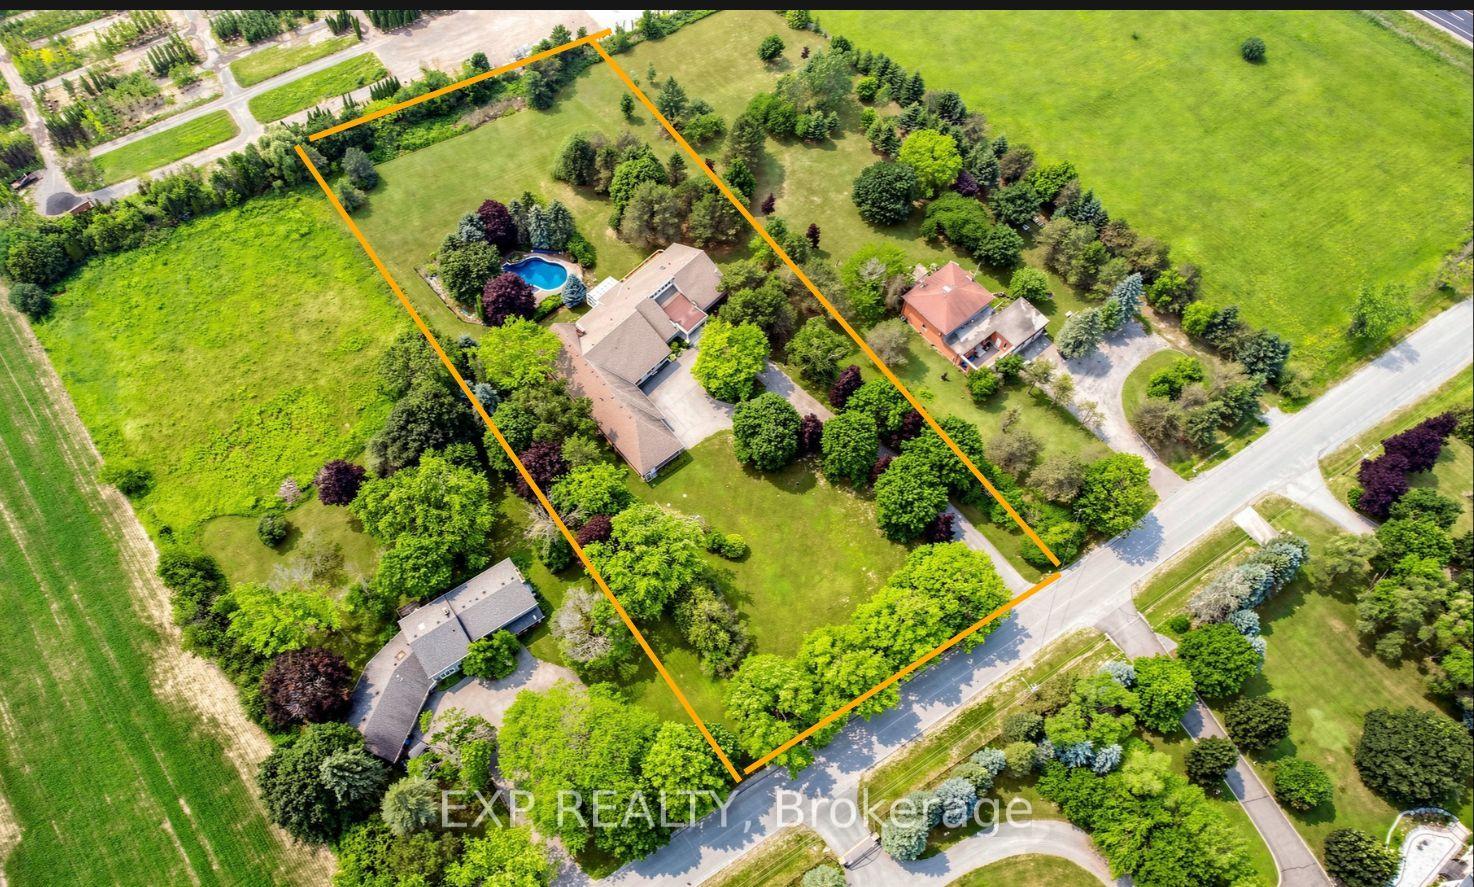
- 186×473 ftLot Size
 Estimated Value:$2,741,670See Free Estimate Report

Sale & Price History for 18 Mccowan Lane, Whitchurch-Stouffville, Rural Whitchurch-Stouffville
| Start Date | End Date | Price | Event | MLS# |
|---|---|---|---|---|
| No listing history available | ||||
Real estate boards require you to or to see the full details of this property.
*Sold prices and complete sale & price history are regulated data. Under the Trust in Real Estate Services Act, 2002 (TRESA) and the rules of the Real Estate Council of Ontario (RECO), and pursuant to the Multiple Listing Service® rules of the Canadian Real Estate Association (CREA) and the Toronto Regional Real Estate Board (TRREB), this information may be shown only to registered users who have agreed to the applicable terms of use (a Virtual Office Website, or "VOW," arrangement). HOMEH Inc., Brokerage therefore provides it to signed-in members only. Creating an account is free and takes under a minute.
About 18 Mccowan Lane, Whitchurch-Stouffville, Rural Whitchurch-Stouffville
Summarized Description
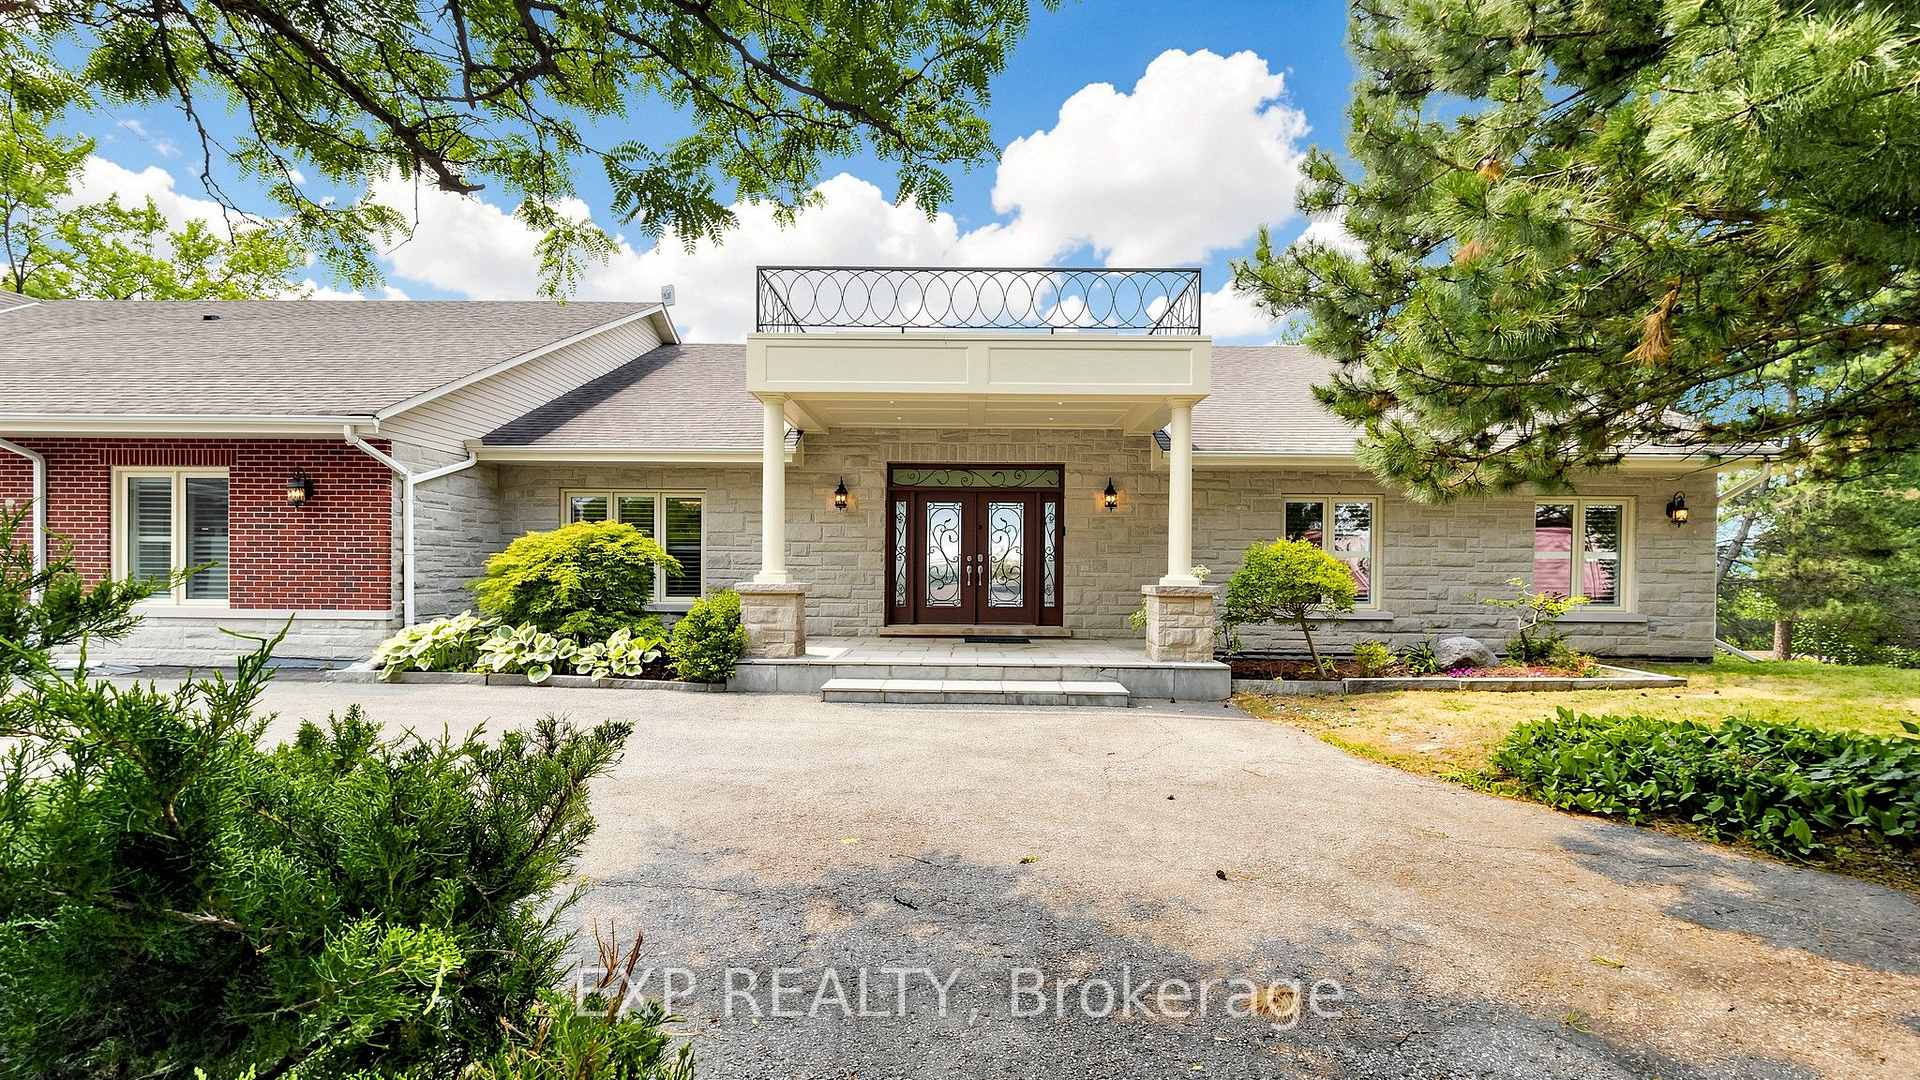
- Stunning modern bungalow on over 2 acres.
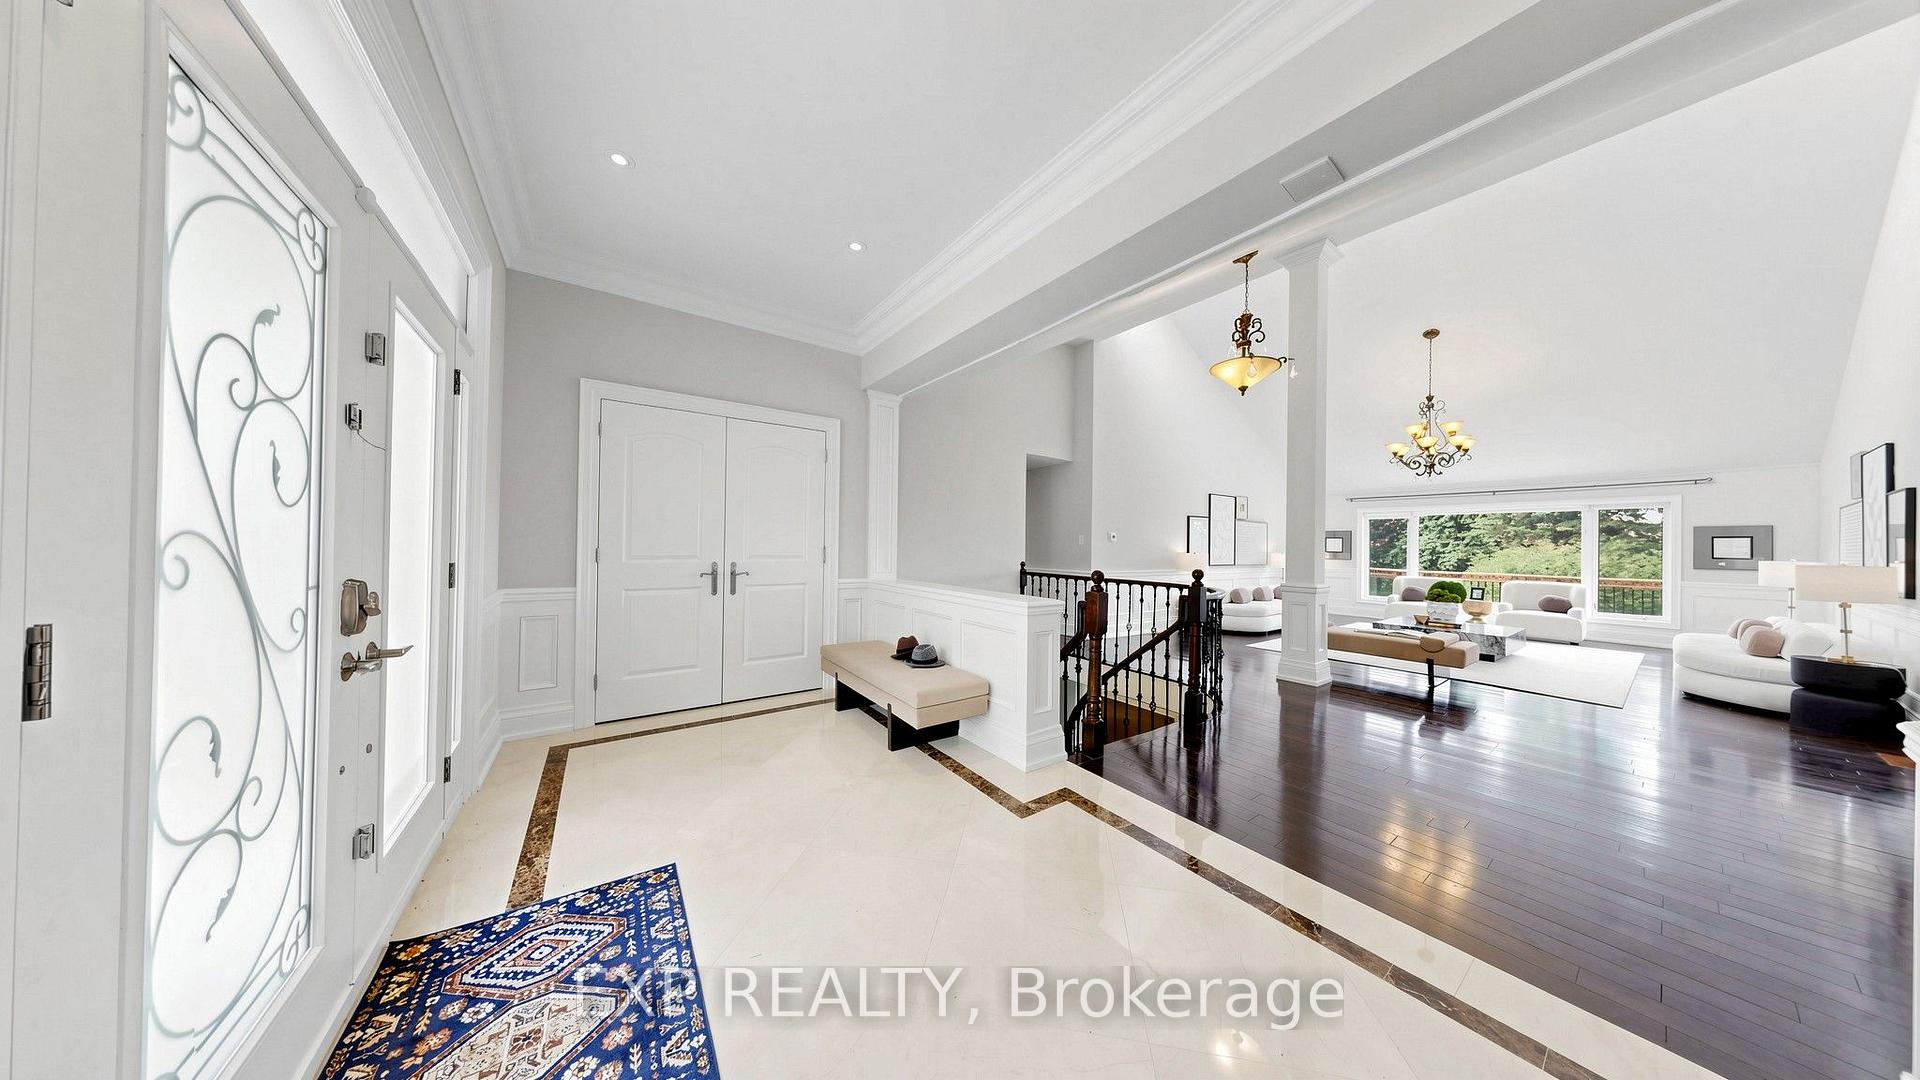
- Bright interiors with cathedral-height windows.
- Luxurious open-concept kitchen for entertaining.
- Four main-floor ensuite bedrooms for privacy.
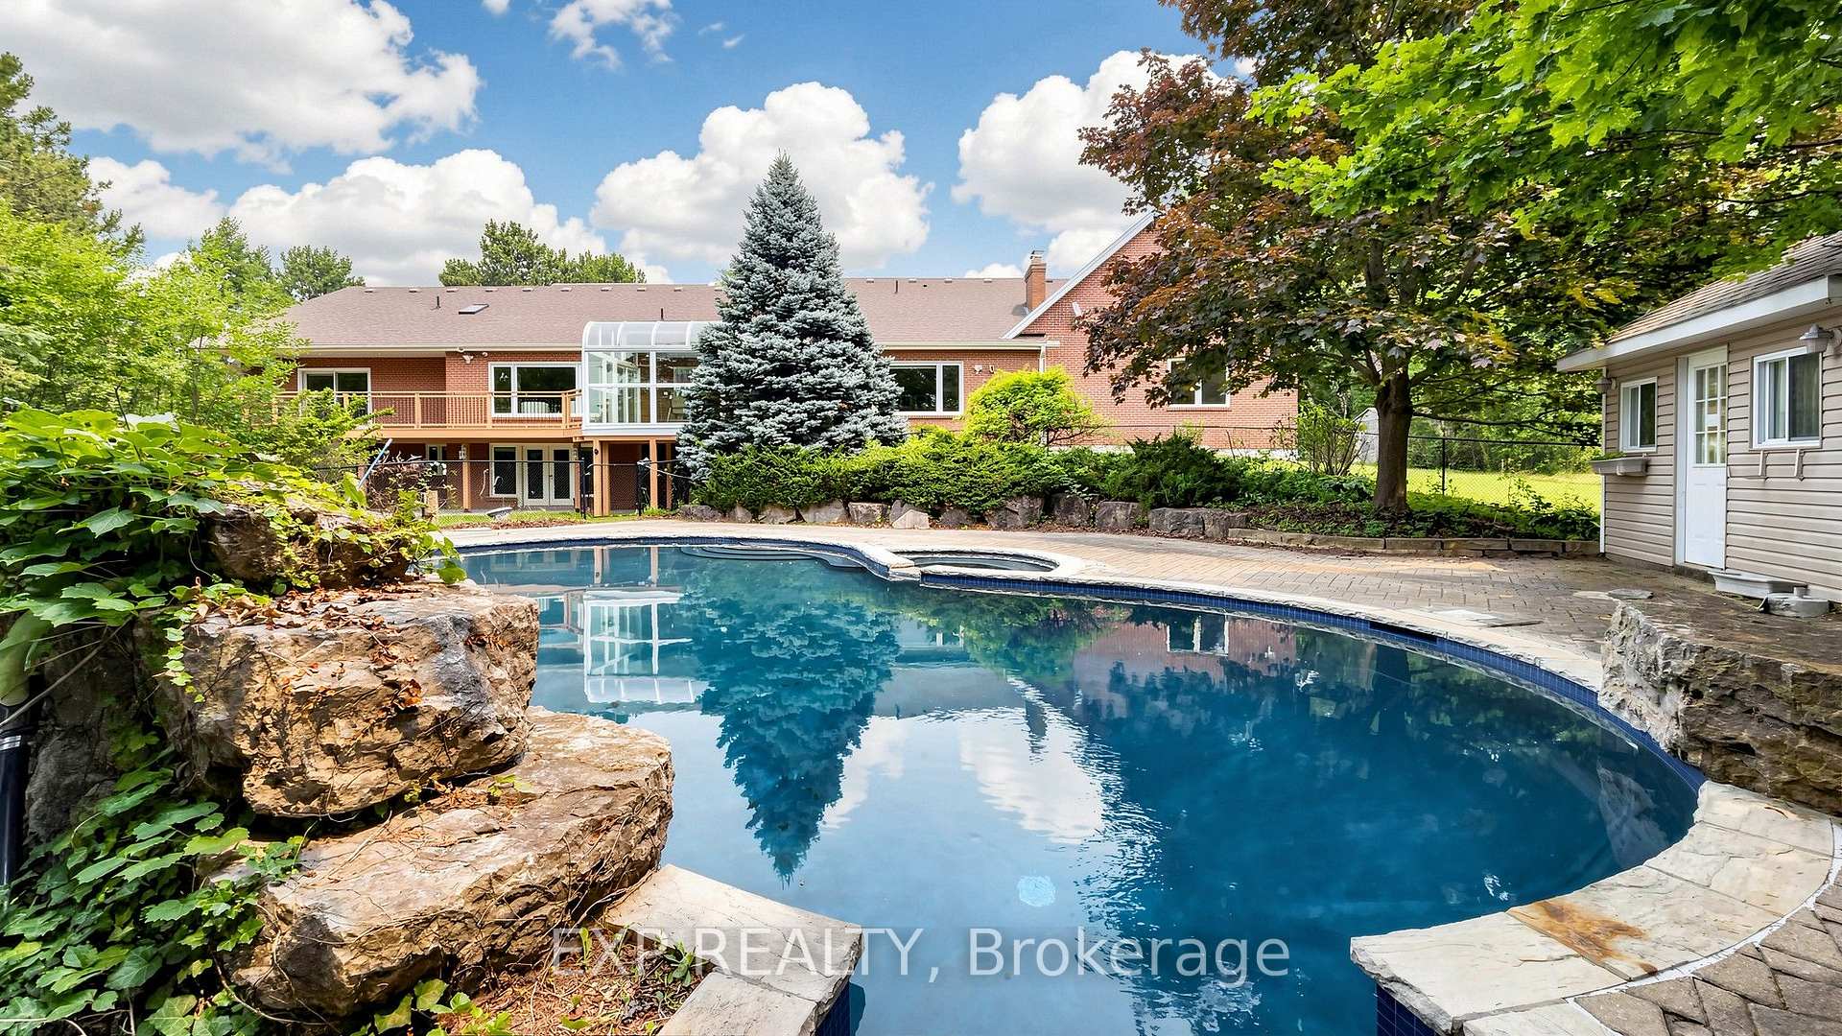
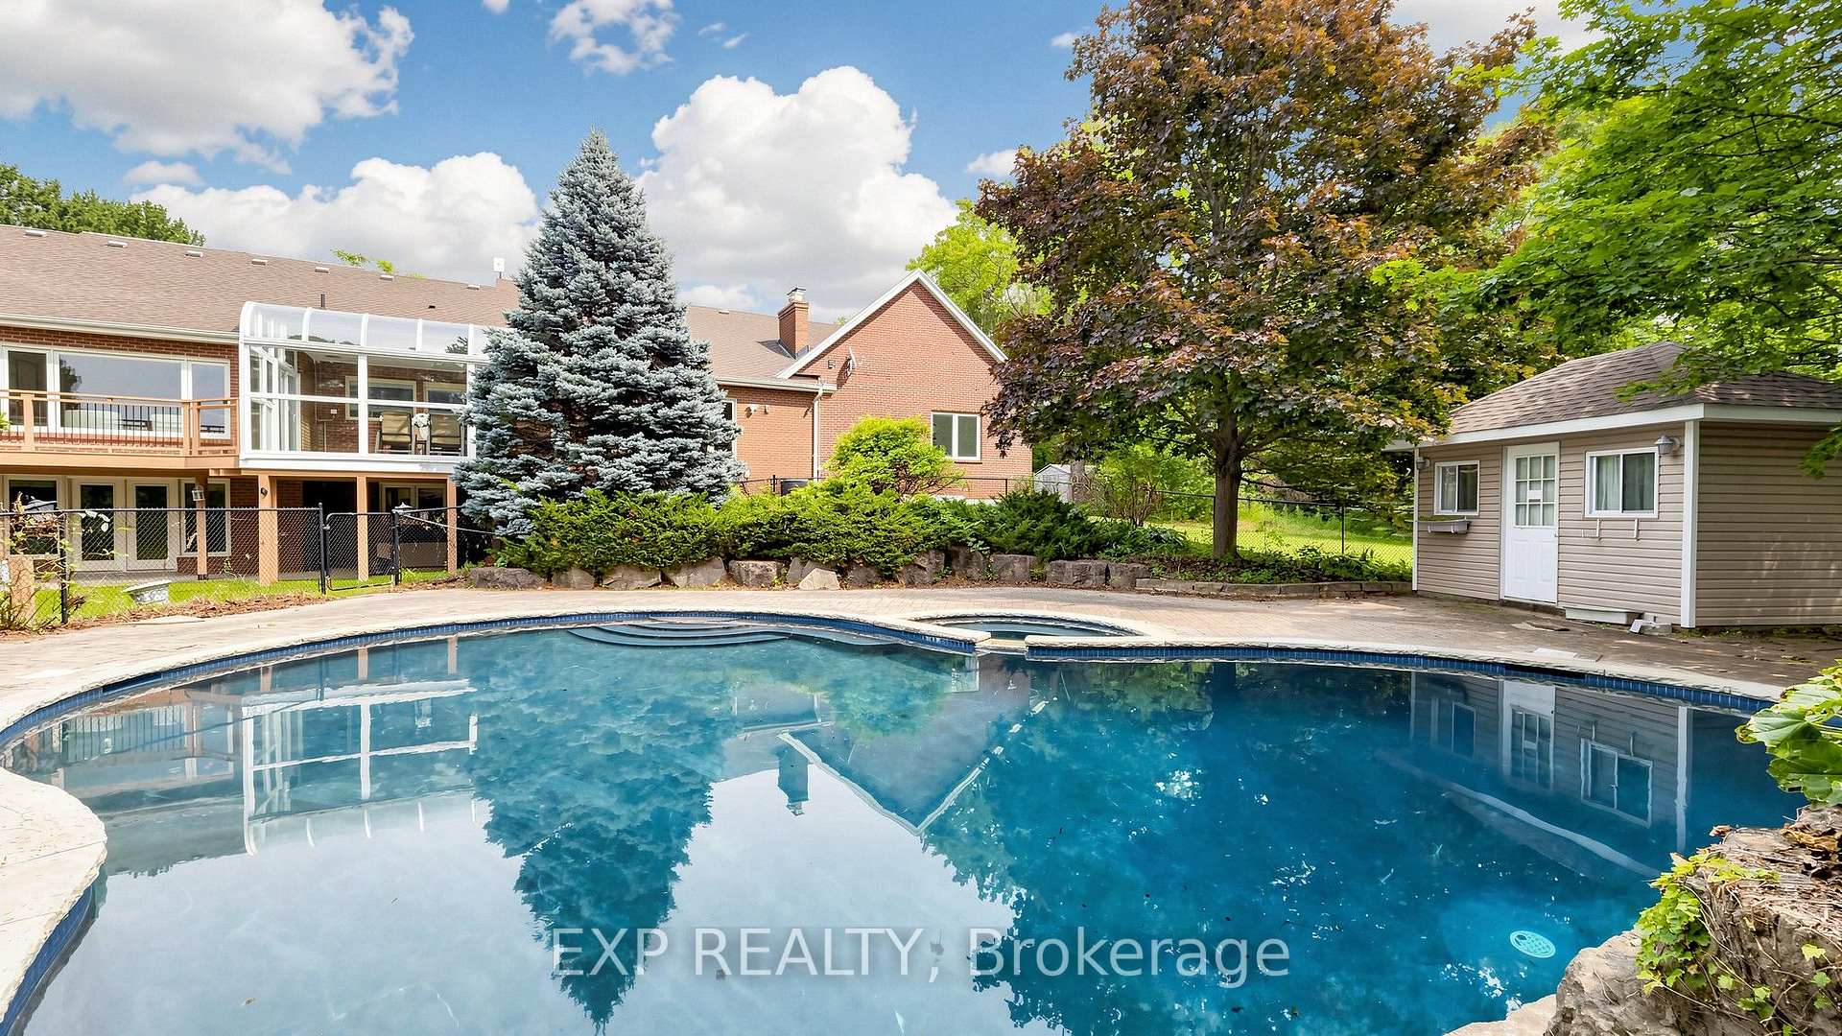
- Resort-like backyard with heated pool and spa.
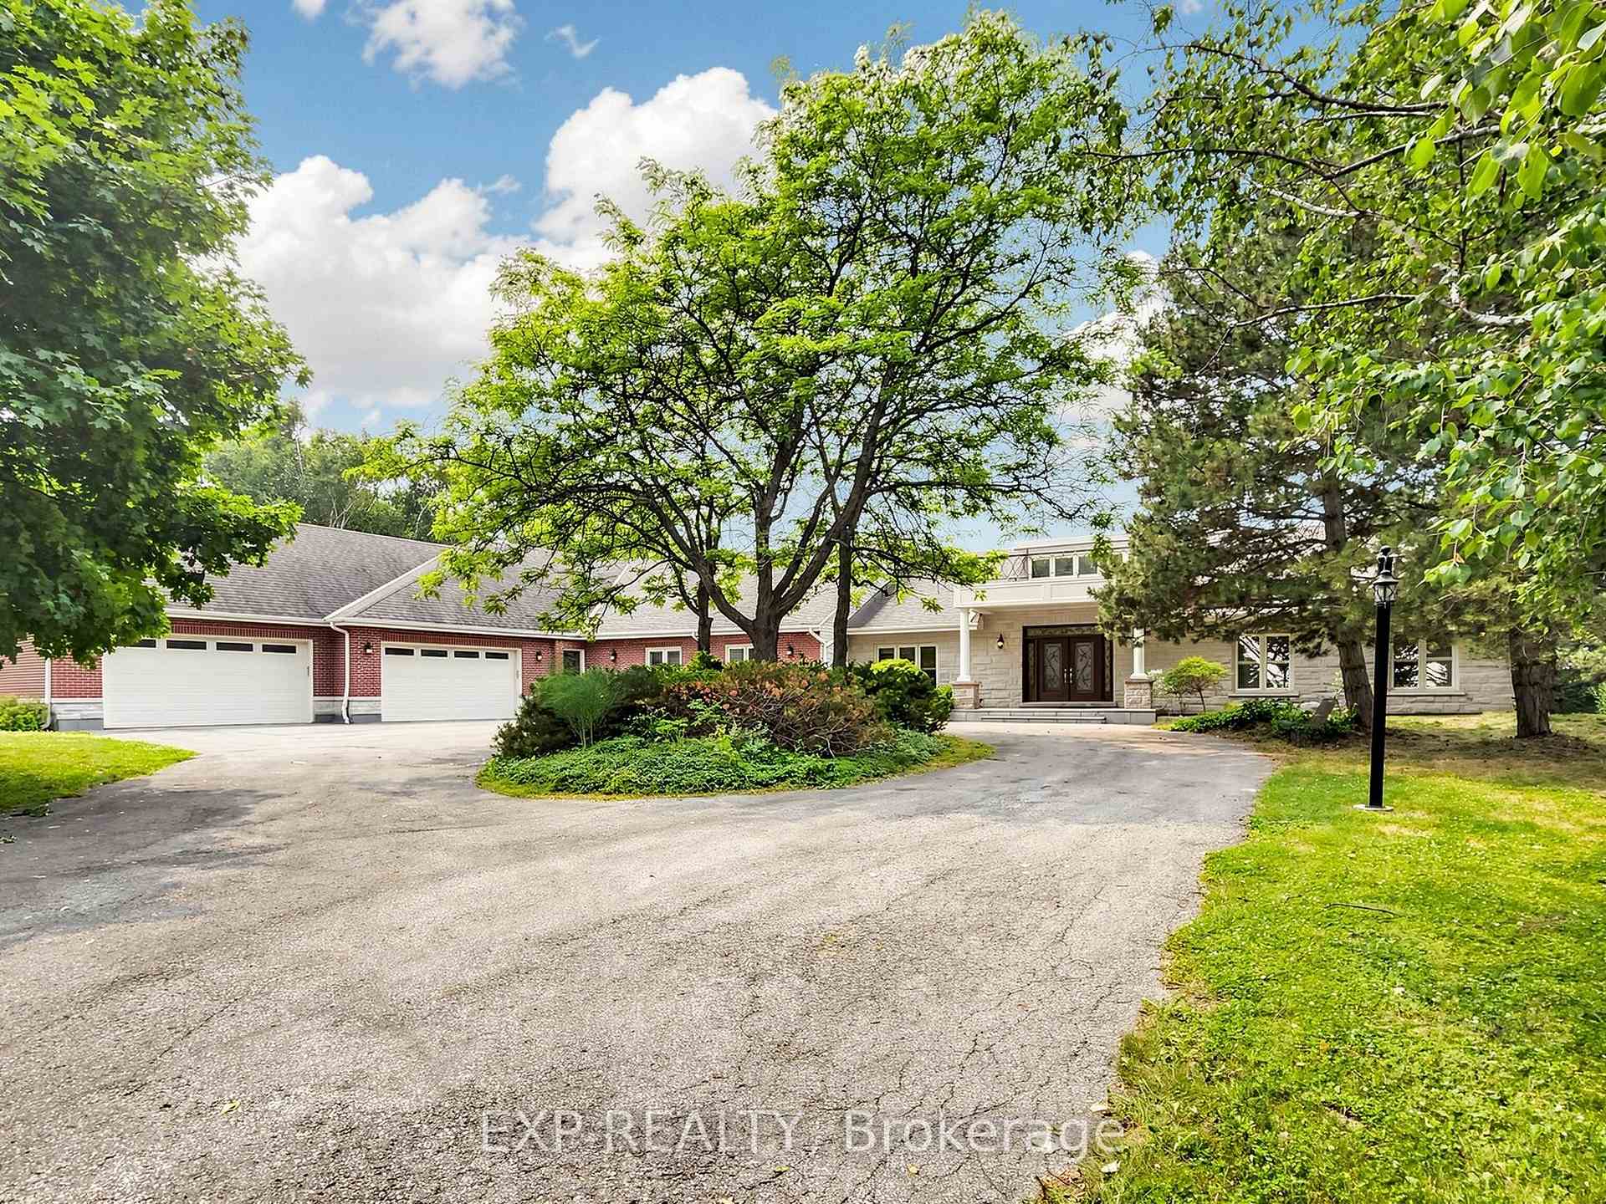
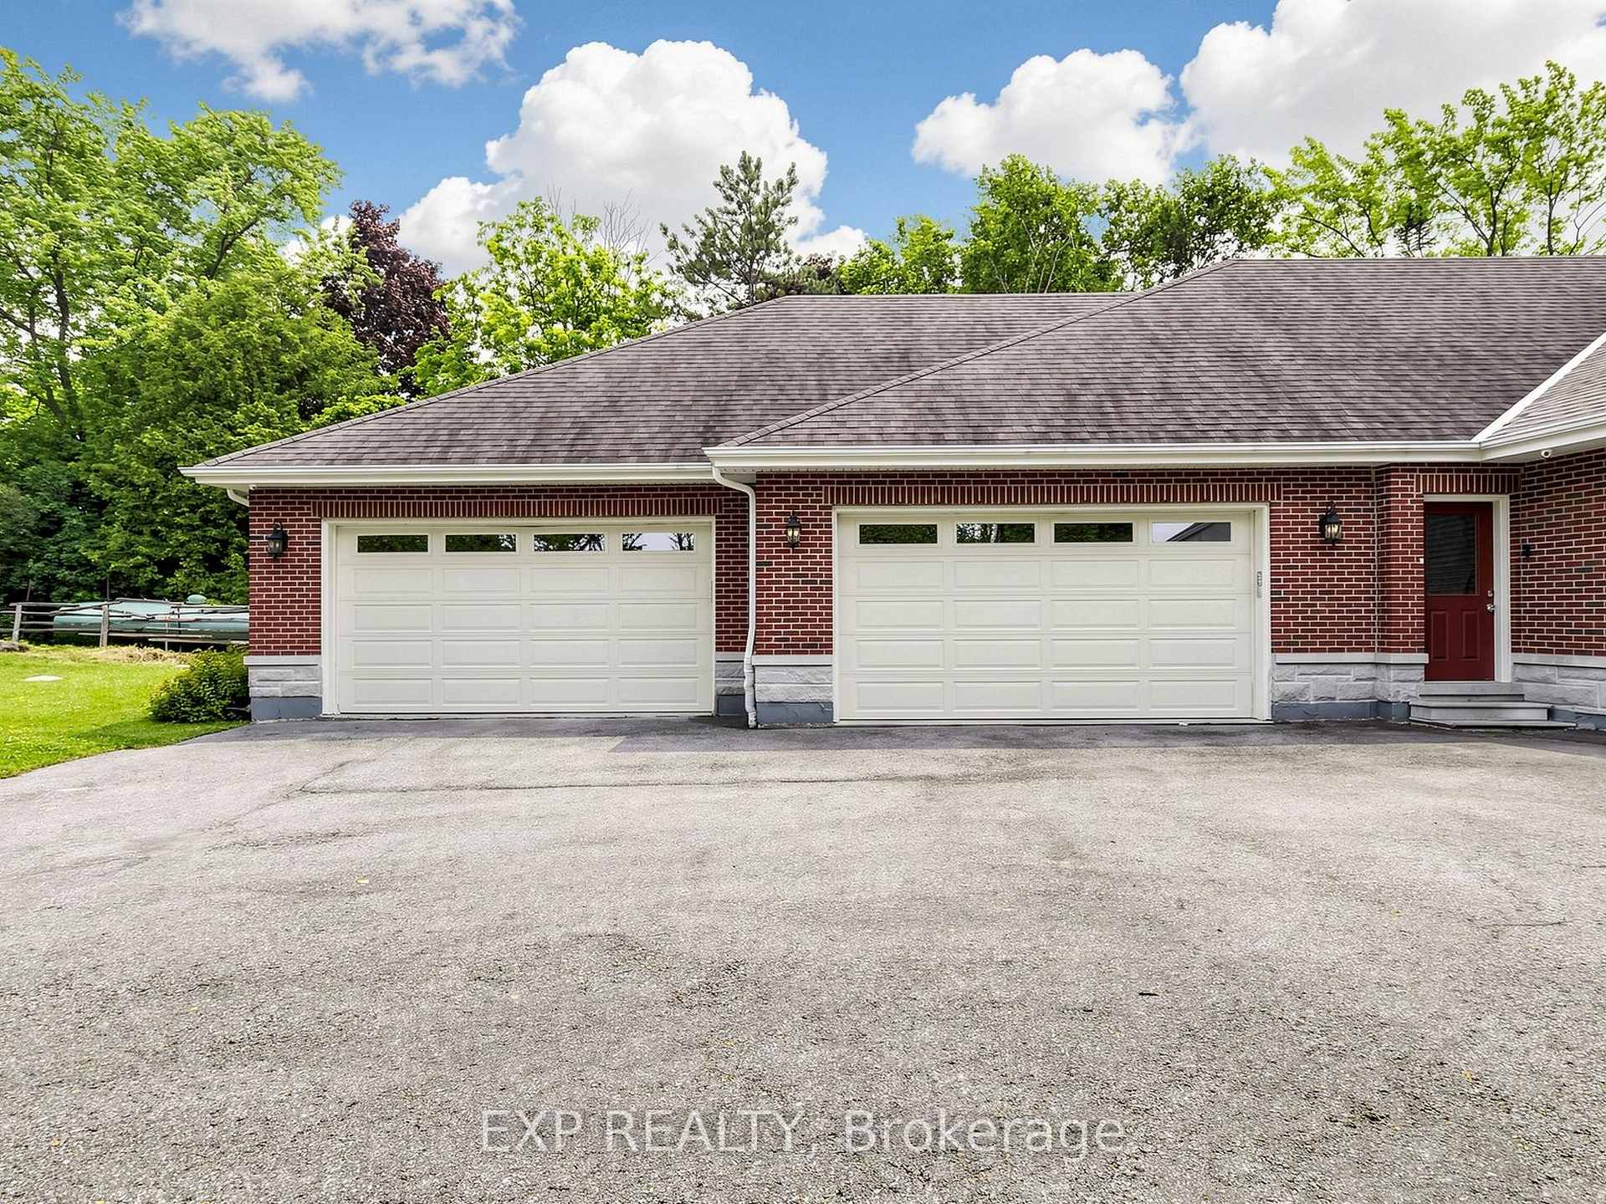
- Oversized garage and ample parking for guests.
- Convenient access to shopping and highways.
- Peaceful country living with modern comforts.
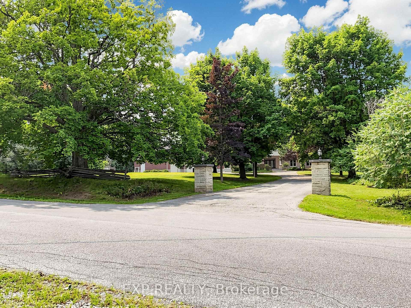
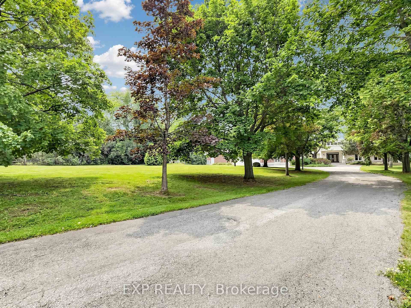
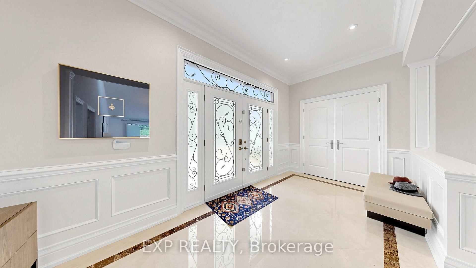
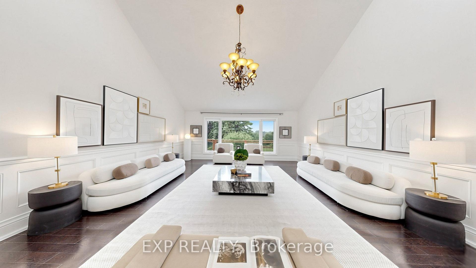
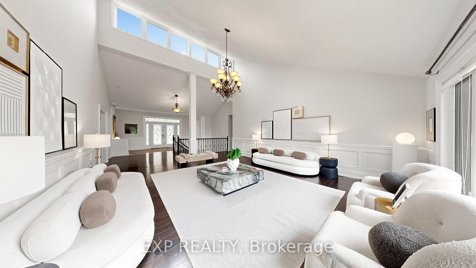
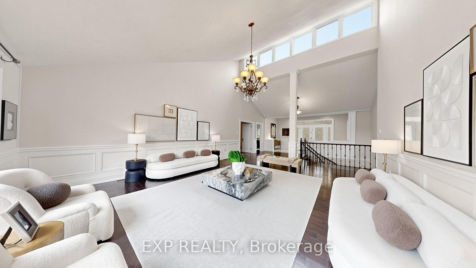
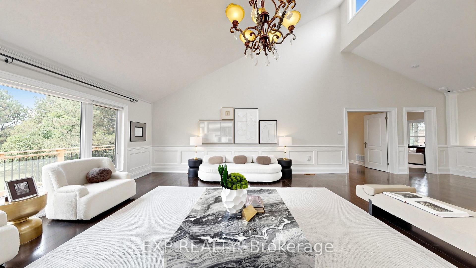
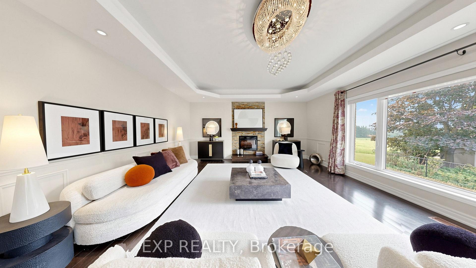
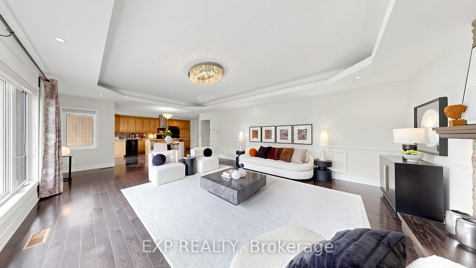
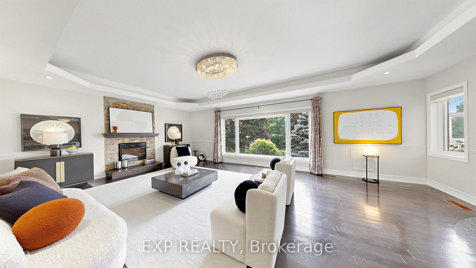
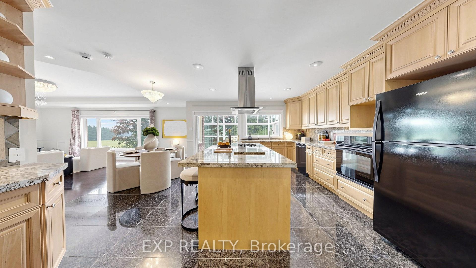
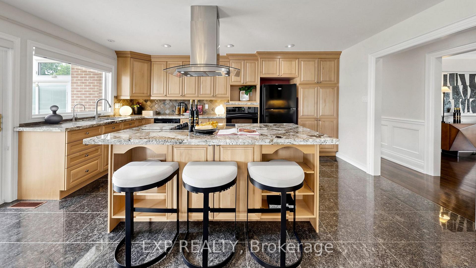
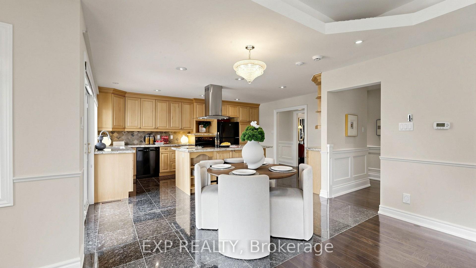
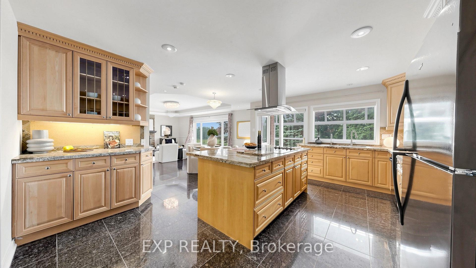
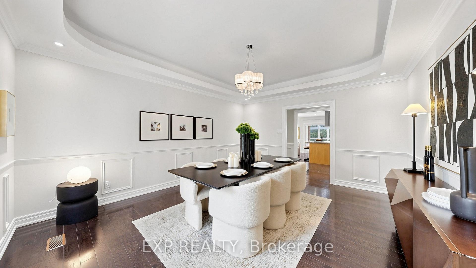
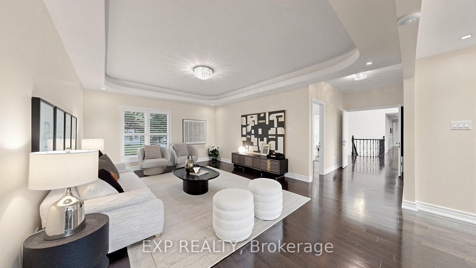
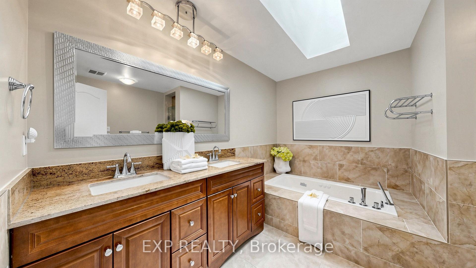
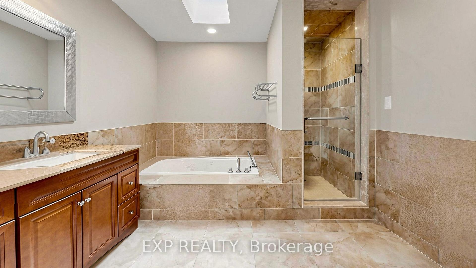
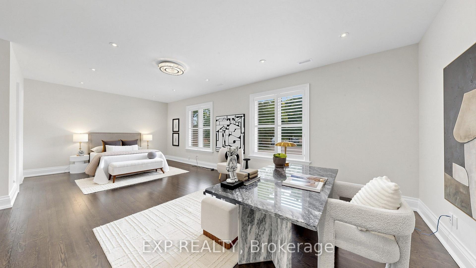
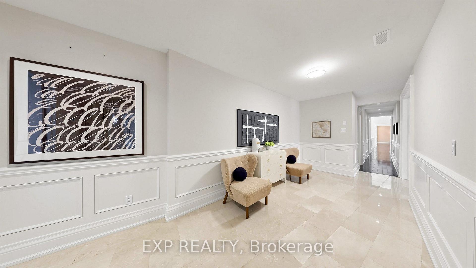
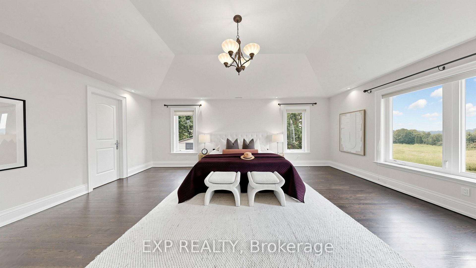
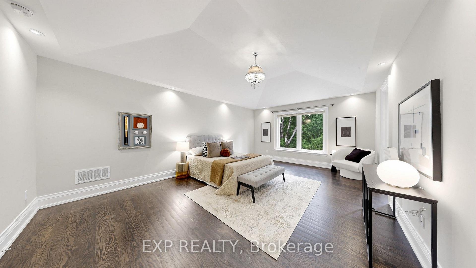
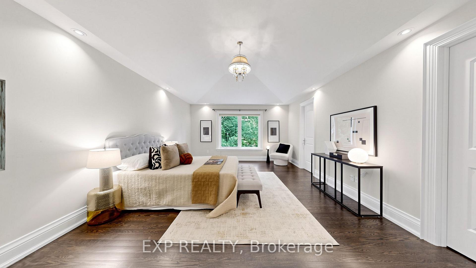
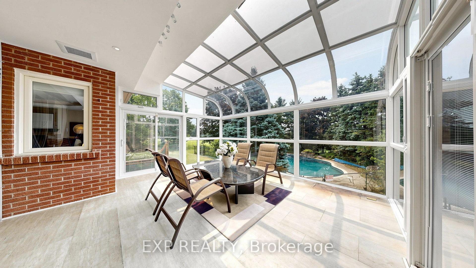
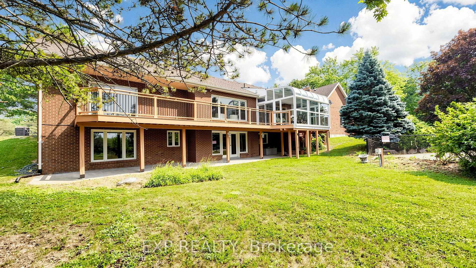
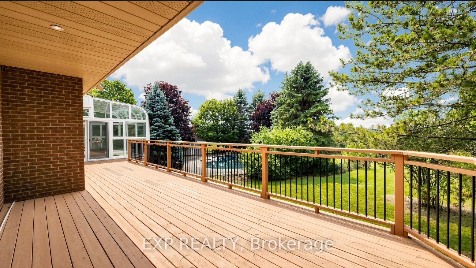
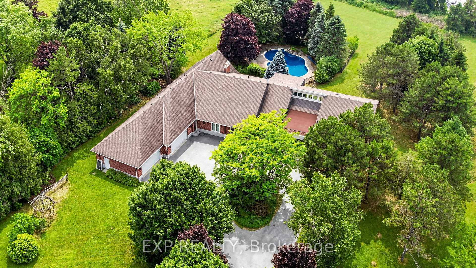
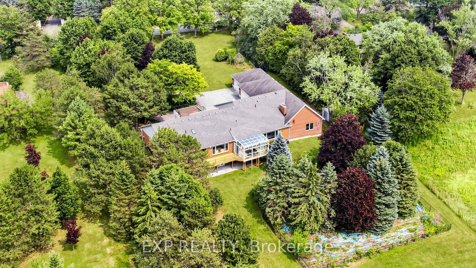
Wrapped in the quiet beauty of Stouffville's countryside, this breathtaking modern stone-front bungalow rests on a private over 2-acre sanctuary where sunlight pours through cathedral-height windows and every room feels like a gentle retreat. Offering nearly 9,000 sq. ft. of refined living space, the home welcomes you with soaring 13-foot ceilings, skylights that bathe the interiors in natural light, and a graceful blend of marble and hardwood flooring, wainscotting that adds warmth and elegance to every step. At the heart of the home is an inviting open-concept kitchen with a granite island, perfect for family gatherings and effortless entertaining, flowing seamlessly into a glass-enclosed sunroom where you can enjoy sunset views, the pool, and the peaceful beauty of the backyard. Four spacious main-floor ensuite bedrooms each offer their own comfort and privacy, while the walk-out lower level expands the home's possibilities with generous entertainment spaces and additional bedrooms for extended family or guests. Outdoors, a heated in-ground pool and spa create a resort-like escape, framed by mature trees and a deeply private setting that makes every day feel calm and unhurried. The oversized 4-car garage is a rare luxury, ideal for vehicles, hobbies, storage, or a dream workshop, while the long circular driveway not only welcomes guests with elegance but also provides ample parking for over 20 cars, making entertaining easy and convenient. Thoughtfully upgraded with three sets of furnaces and central air, a backup generator, upgraded electrical panel, and a bungalow layout that offers both ease and practicality, this home is designed for comfortable living in every season. Best of all, it offers the rare balance of country serenity and everyday convenience, with shopping, Walmart, grocery stores, Canadian Tire, Hwy 404, and the GO Station just minutes away, creating a lifestyle that feels private, peaceful, and beautifully connected.
Key Facts & Features
Property Costs
- Annual Property Tax Amount
- $10,708
- Land Transfer Tax Fee
- $53,725
Rental Items
- Rental Equipment
- Propane Tank. Security monitor service
- Basement Type
- Finished with Walk-Out
Interior Features
- Laundry Level
- Main Level
- Interior Extras
- Auto Garage Door Remote, Carpet Free, Countertop Range, Generator - Partial, Primary Bedroom - Main Floor, Propane Tank, Separate Heating Controls, Storage, Water Heater, Water Heater Owned, Water Softener
- Security Features
- Alarm System, Security System
- Fireplace/Stove
- Yes
- Fireplace Features
- Electric
- Elevator
- No
Exterior Features
- Exterior Extras
- Deck, Landscape Lighting, Privacy
- Pool
- Outdoor
Building
- Building Type
- Detached
- Building Style
- Bungalow
Construction
- Exterior Finish
- Stone, Brick
- Roof
- Shingles
- Foundation Details
- Concrete
- Special Designation
- Unknown
Lot
- Lot Front
- 185.79 ft
- Lot Depth
- 472.62 ft
Inclusions
- Inclusions
- Security Alarm System and 14 cameras -connecting with monitor center & cell phones. Back up Generator to prevent power failure. Hot Water Tank. Water softener. 3 sets of Furnace & Central air, water filter, existing stove, fridge, dishwasher, range hood, cloth washer and dryer, Garage Door openers, pool equipment. Upgrades electric light fixture included the crystal light fixtures, pot lights
Parking & Garages
- Garage Type
- Attached
- Garage Spaces
- 4
- Parking Spaces
- 16
- Total Garage And Parking Spaces
- 20
Heating & Cooling
- Heat Source
- Propane
- Heat Type
- Forced Air
- Air Conditioning
- Central Air
- Water
- Well
- Sewers
- Septic
- Bedrooms
- 4 + 3
- Washrooms
- 6
- Kitchens
- 1
- Family / bonus room
- Yes
Room sizes
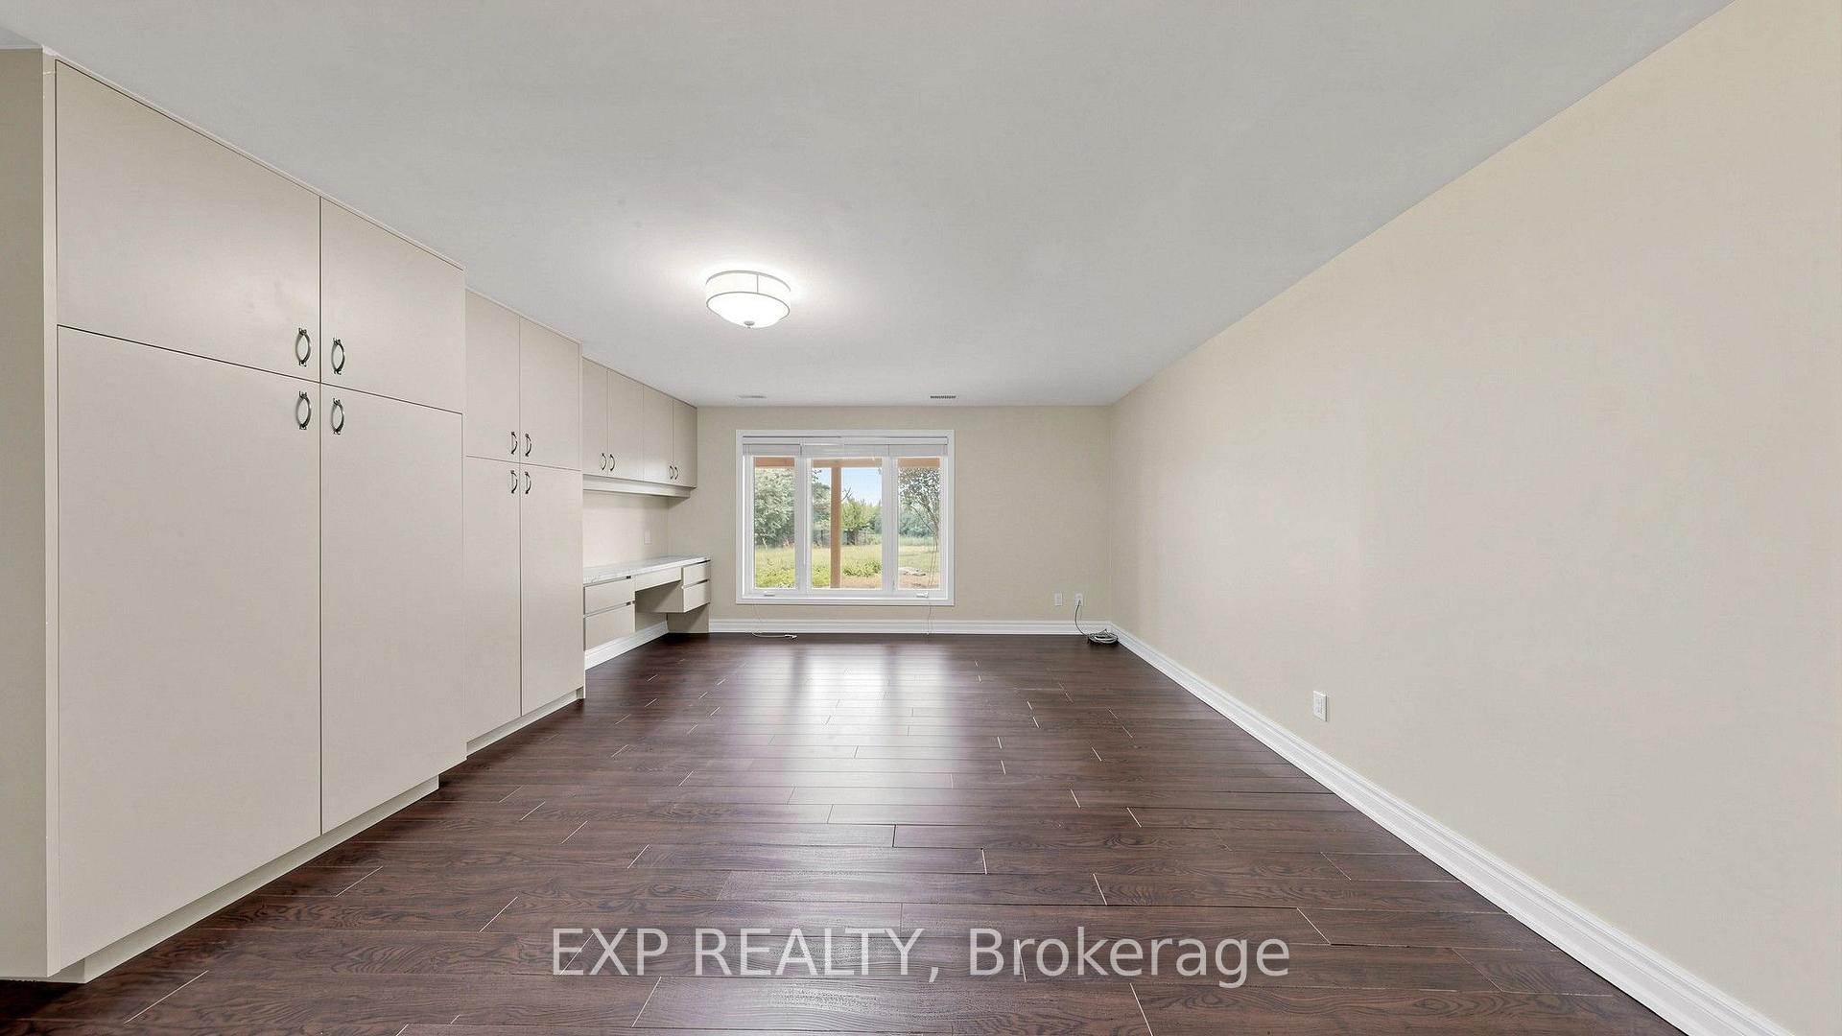
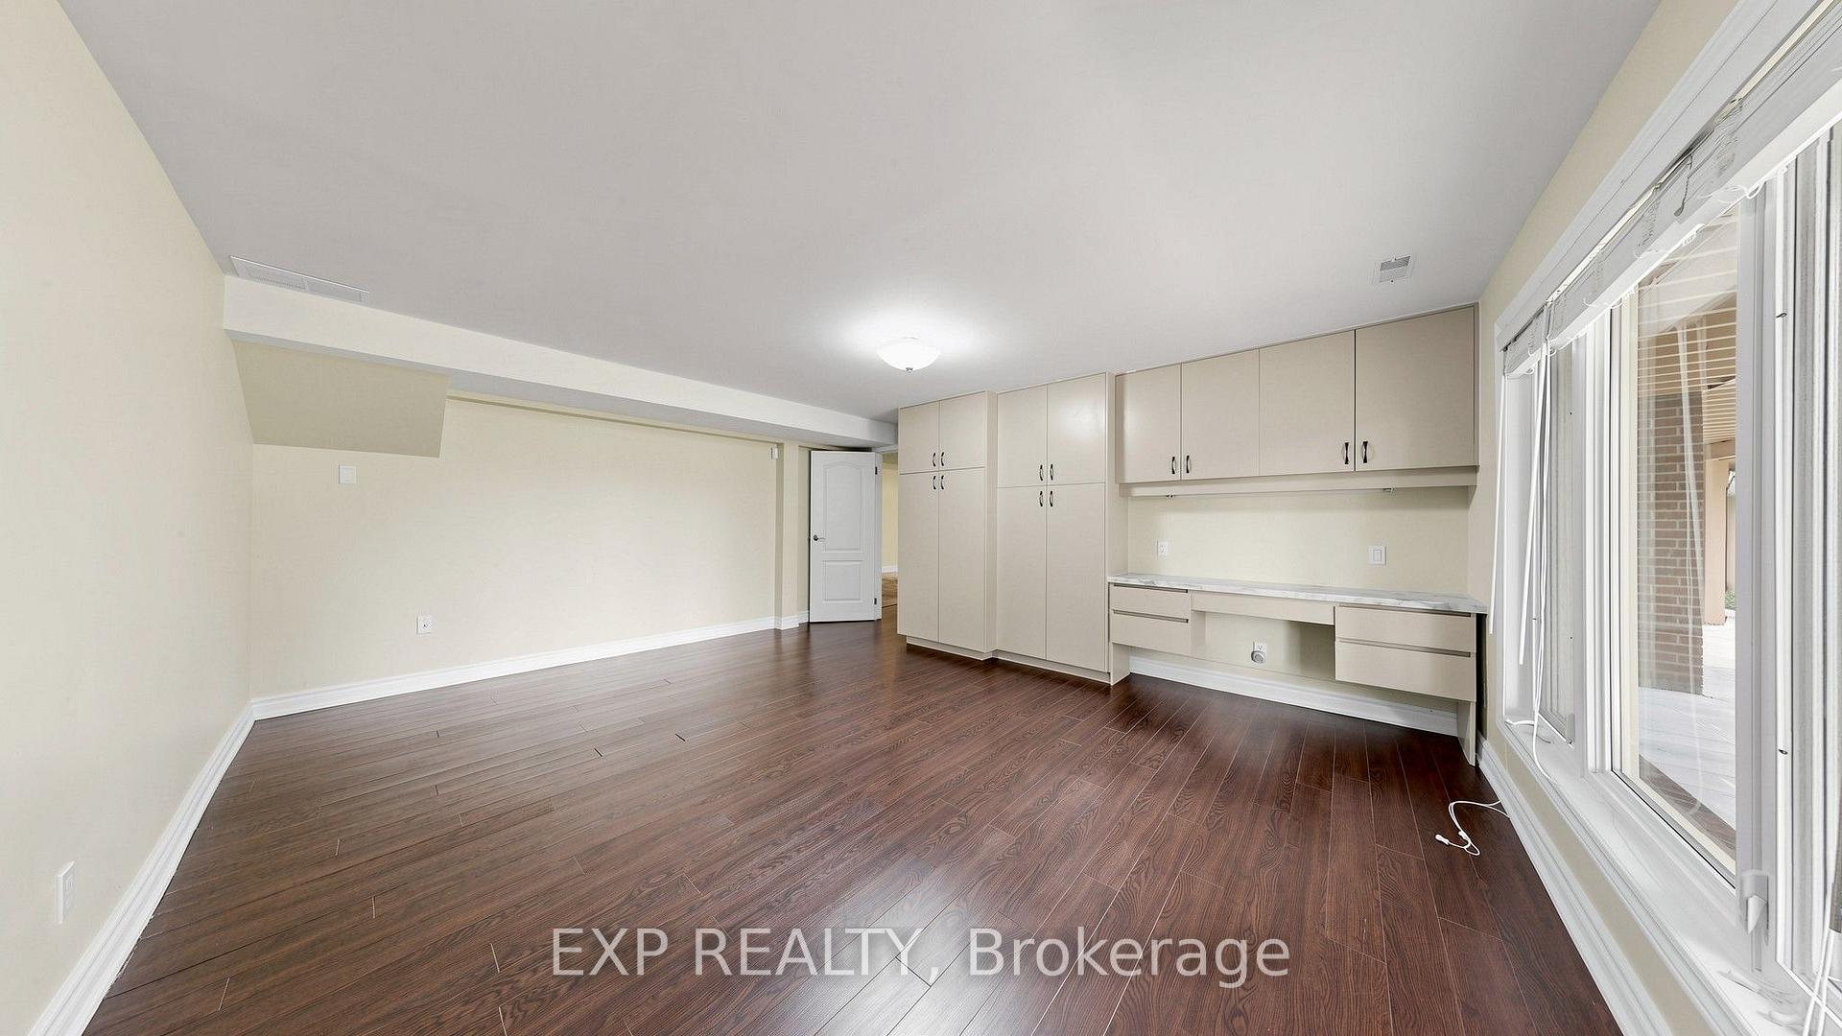
- Bedroom—Lower level, Hardwood Floor, Overlooks Backyard
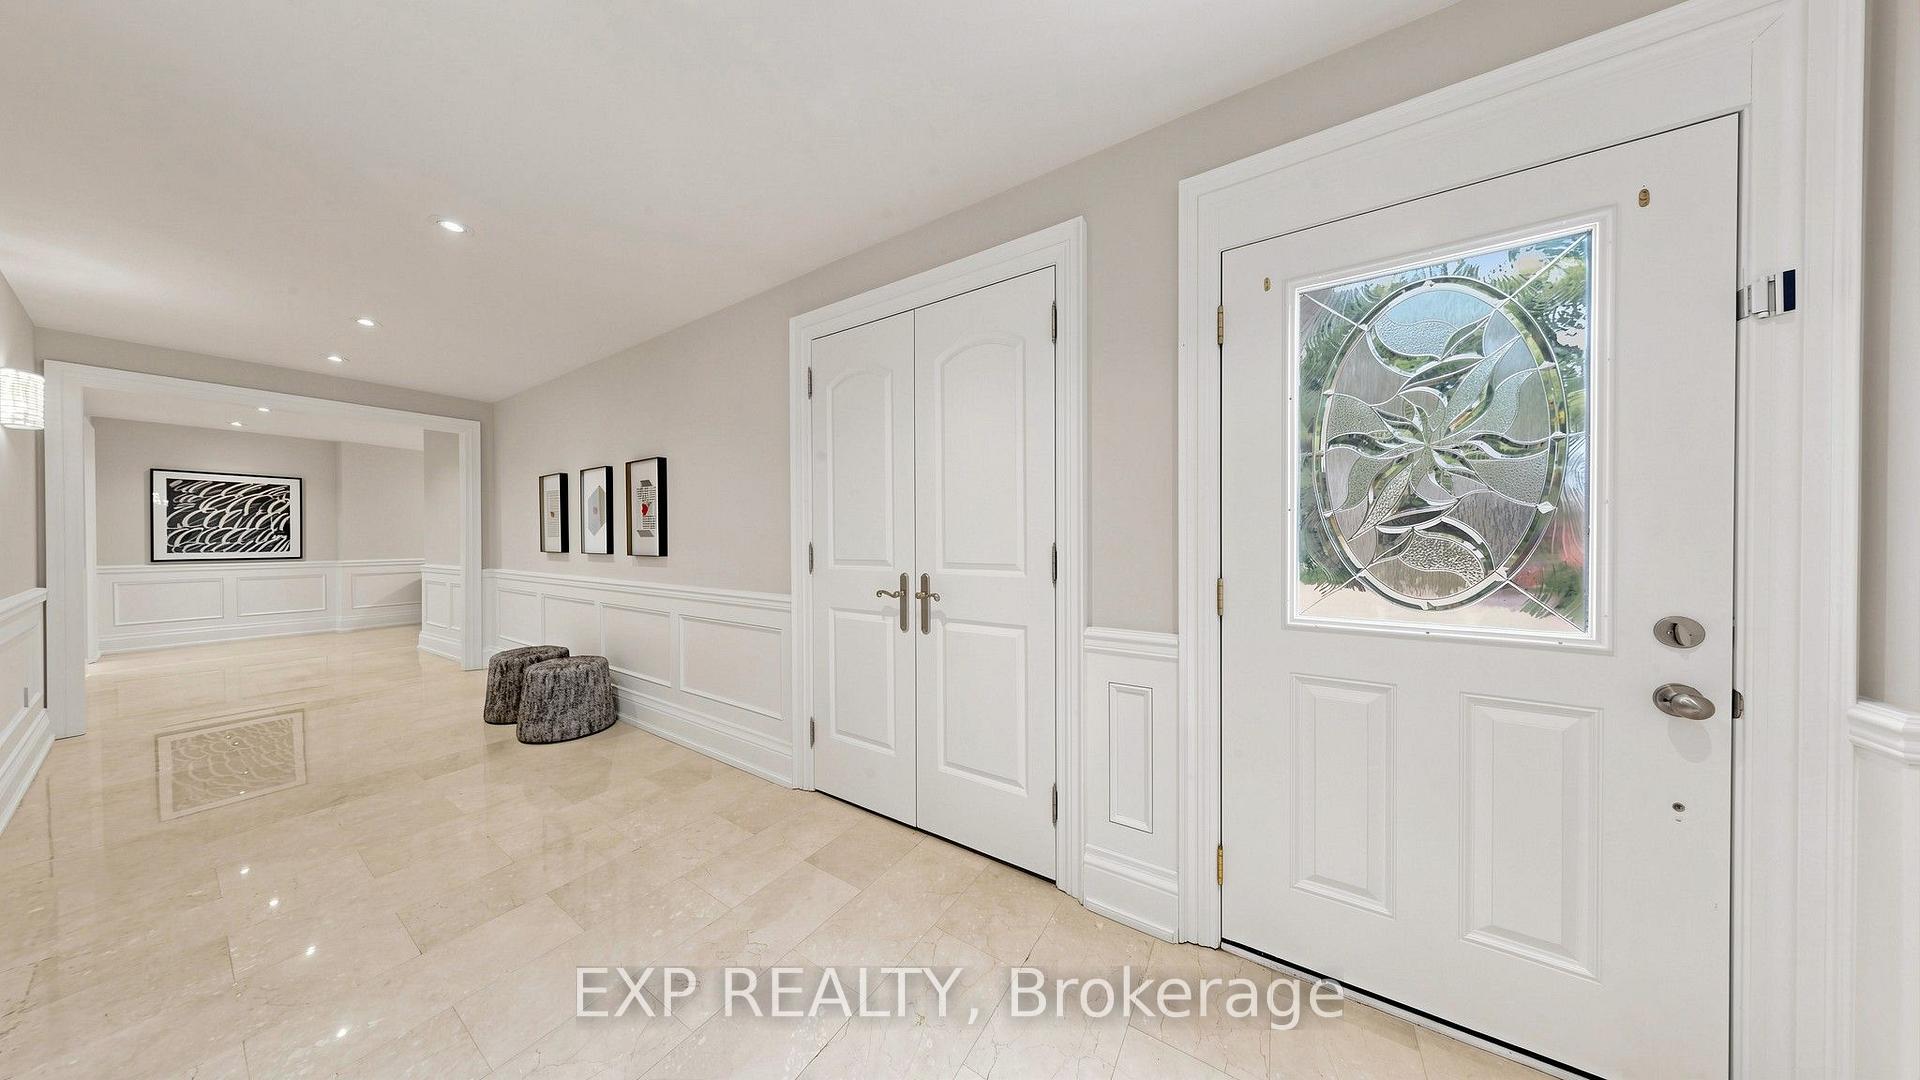
- Foyer—Main level, Marble Floor, Double Doors, Open Concept
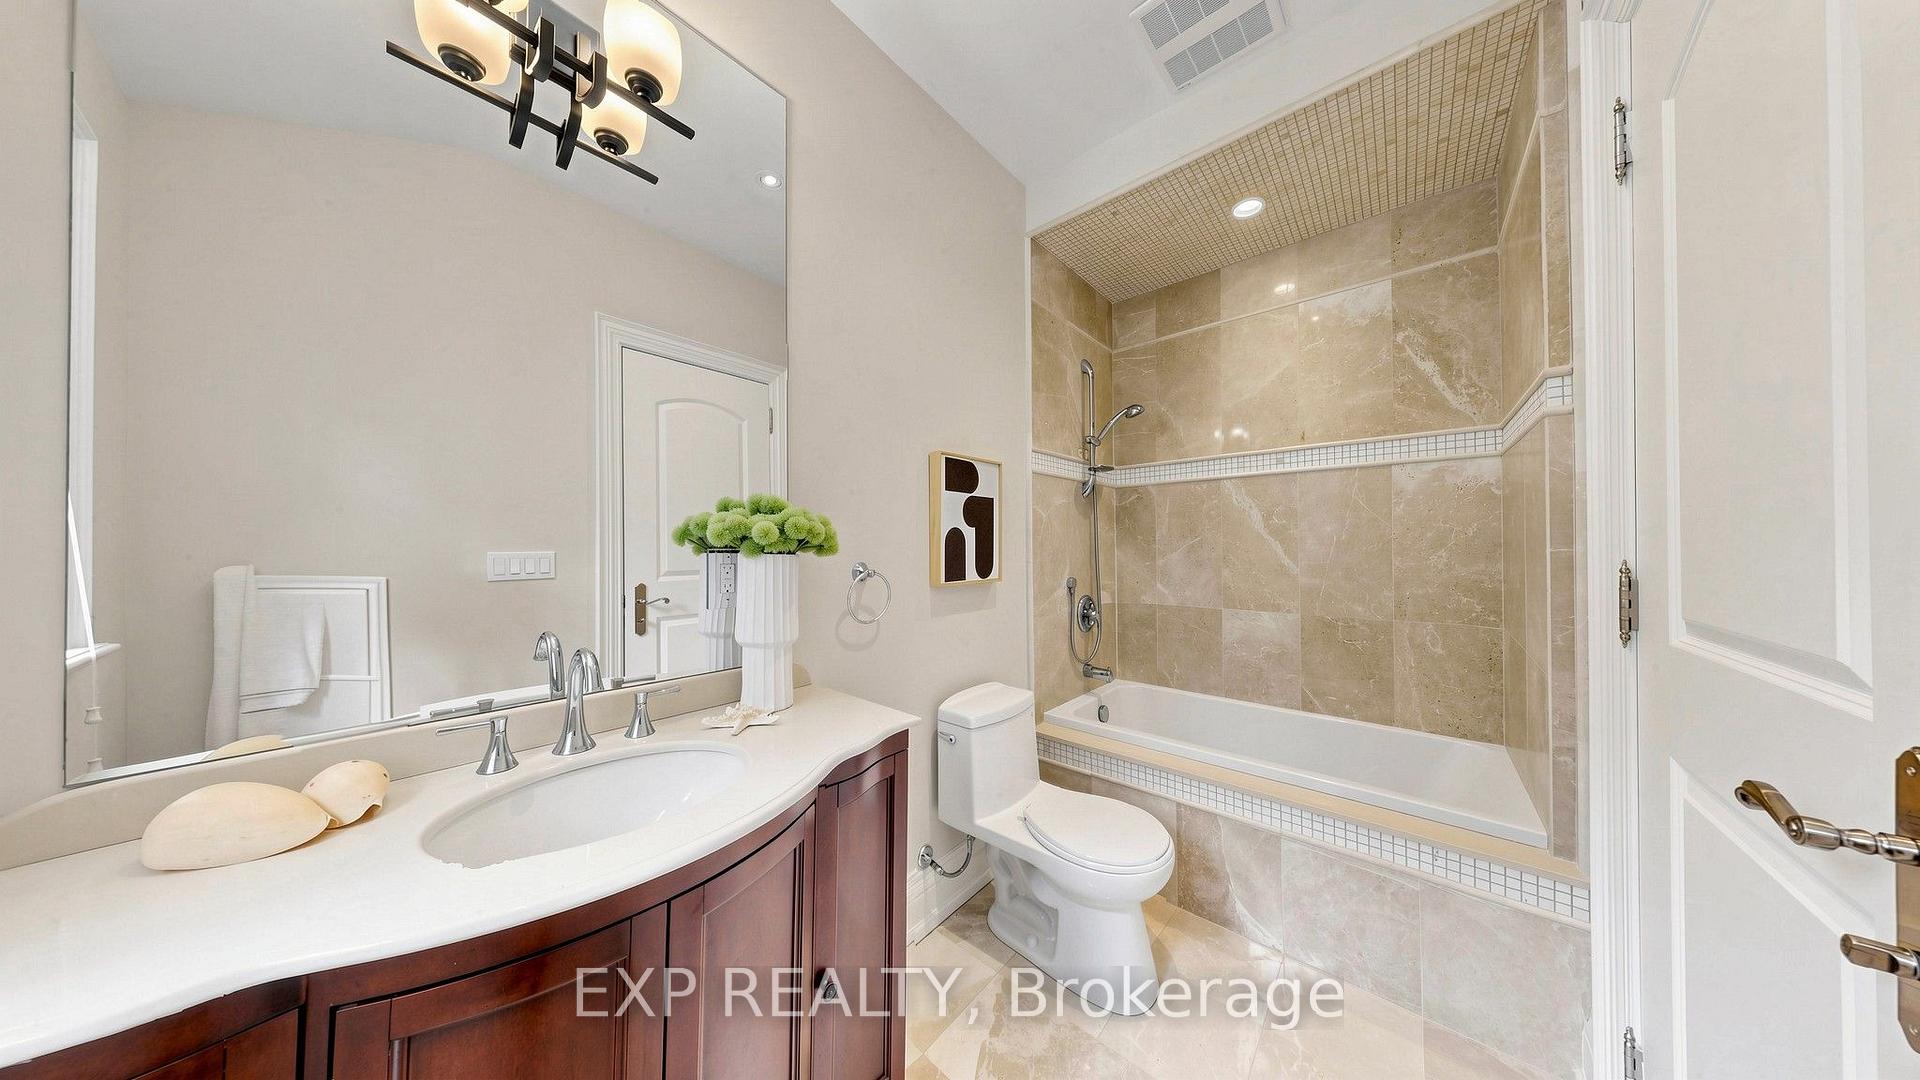
- Bedroom 2—Main level, Hardwood Floor, Walk-In Closet(s), 4 Pc Ensuite
- Bedroom 4—Main level, Hardwood Floor, 4 Pc Ensuite, Walk-In Closet(s)
- Kitchen—Main level, Ceramic Floor, Granite Counters, W/O To Sunroom
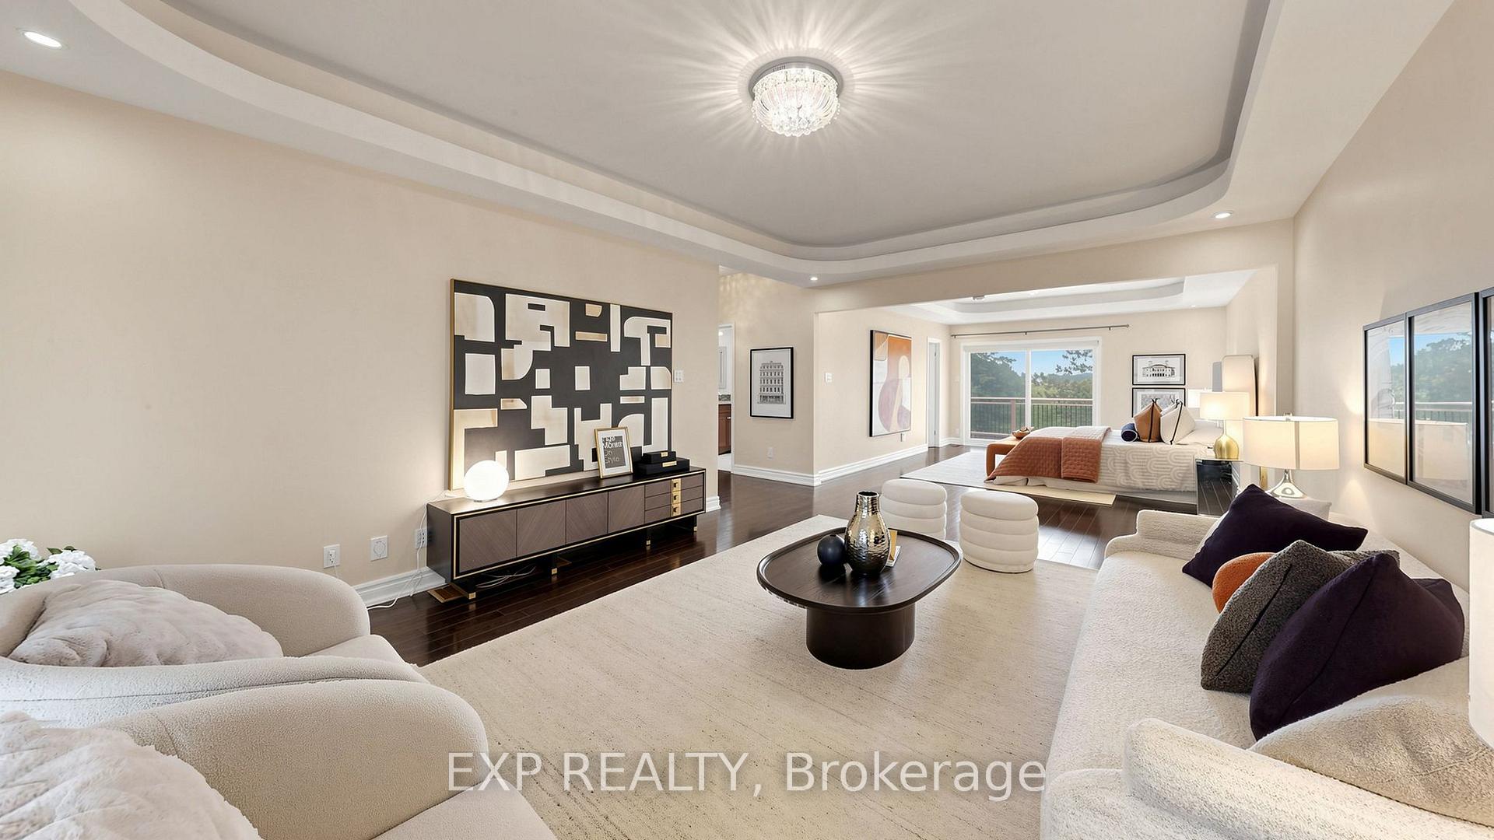
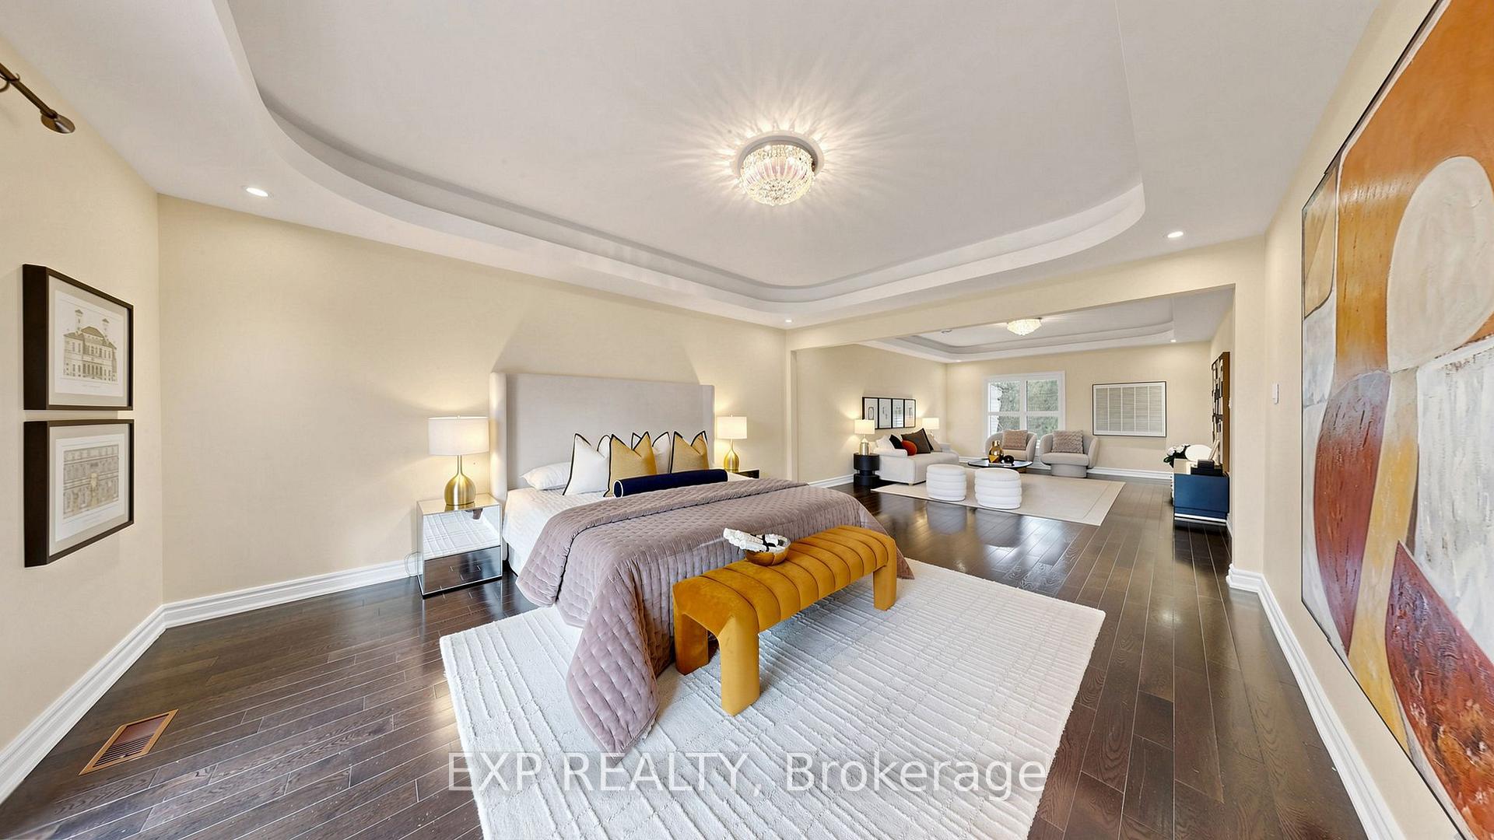
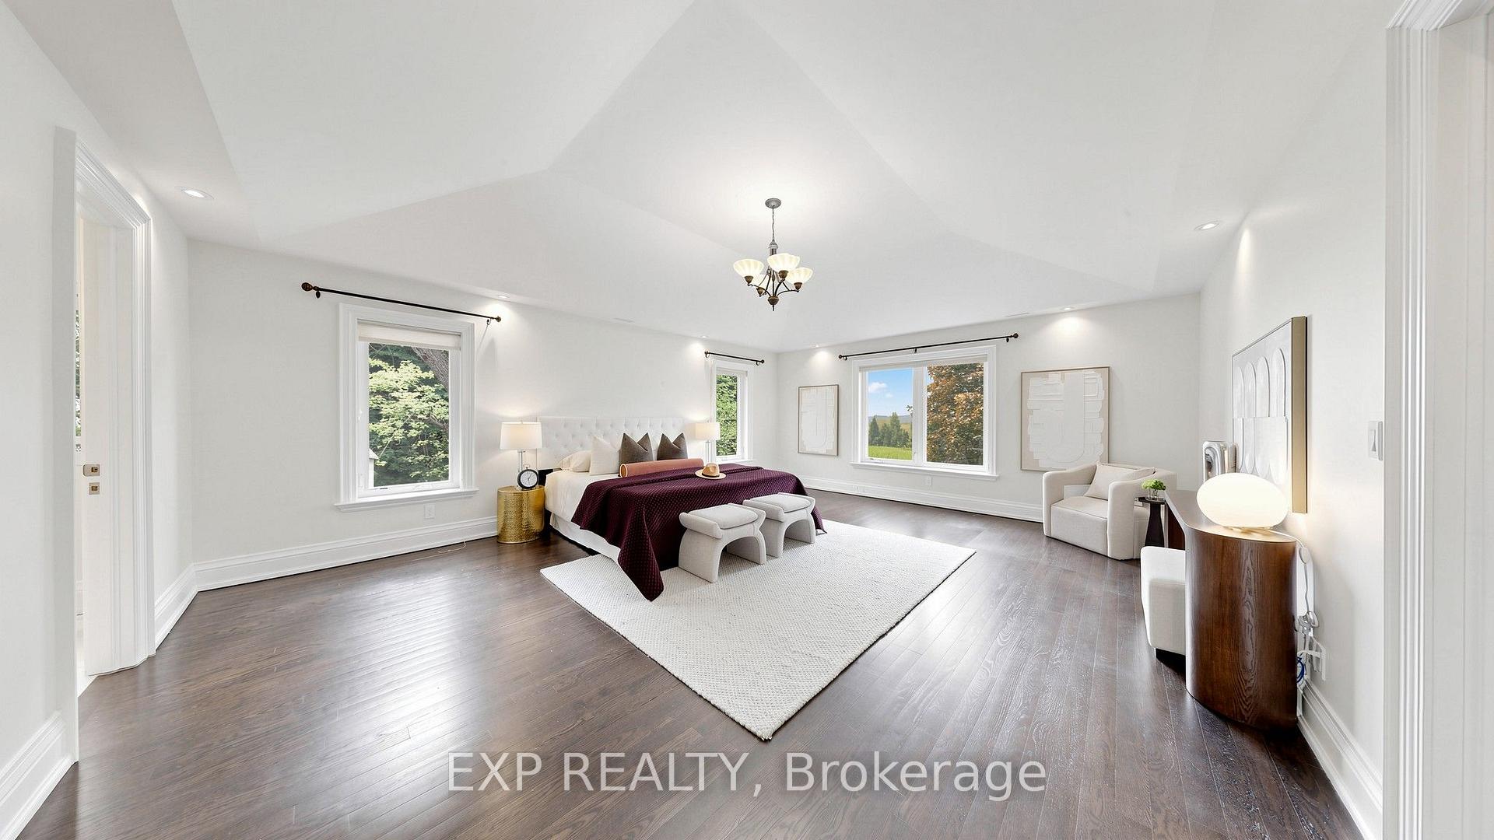
- Primary Bedroom—Main level, Hardwood Floor, Walk-In Closet(s), 5 Pc Ensuite
- Dining Room—Main level, Hardwood Floor, Overlooks Frontyard, California Shutters
- Bedroom 3—Main level, Hardwood Floor, 4 Pc Ensuite, Walk-In Closet(s)
- Other—Lower level, Hardwood Floor
- Bedroom 5—Lower level, Hardwood Floor, Overlooks Backyard, B/I Desk
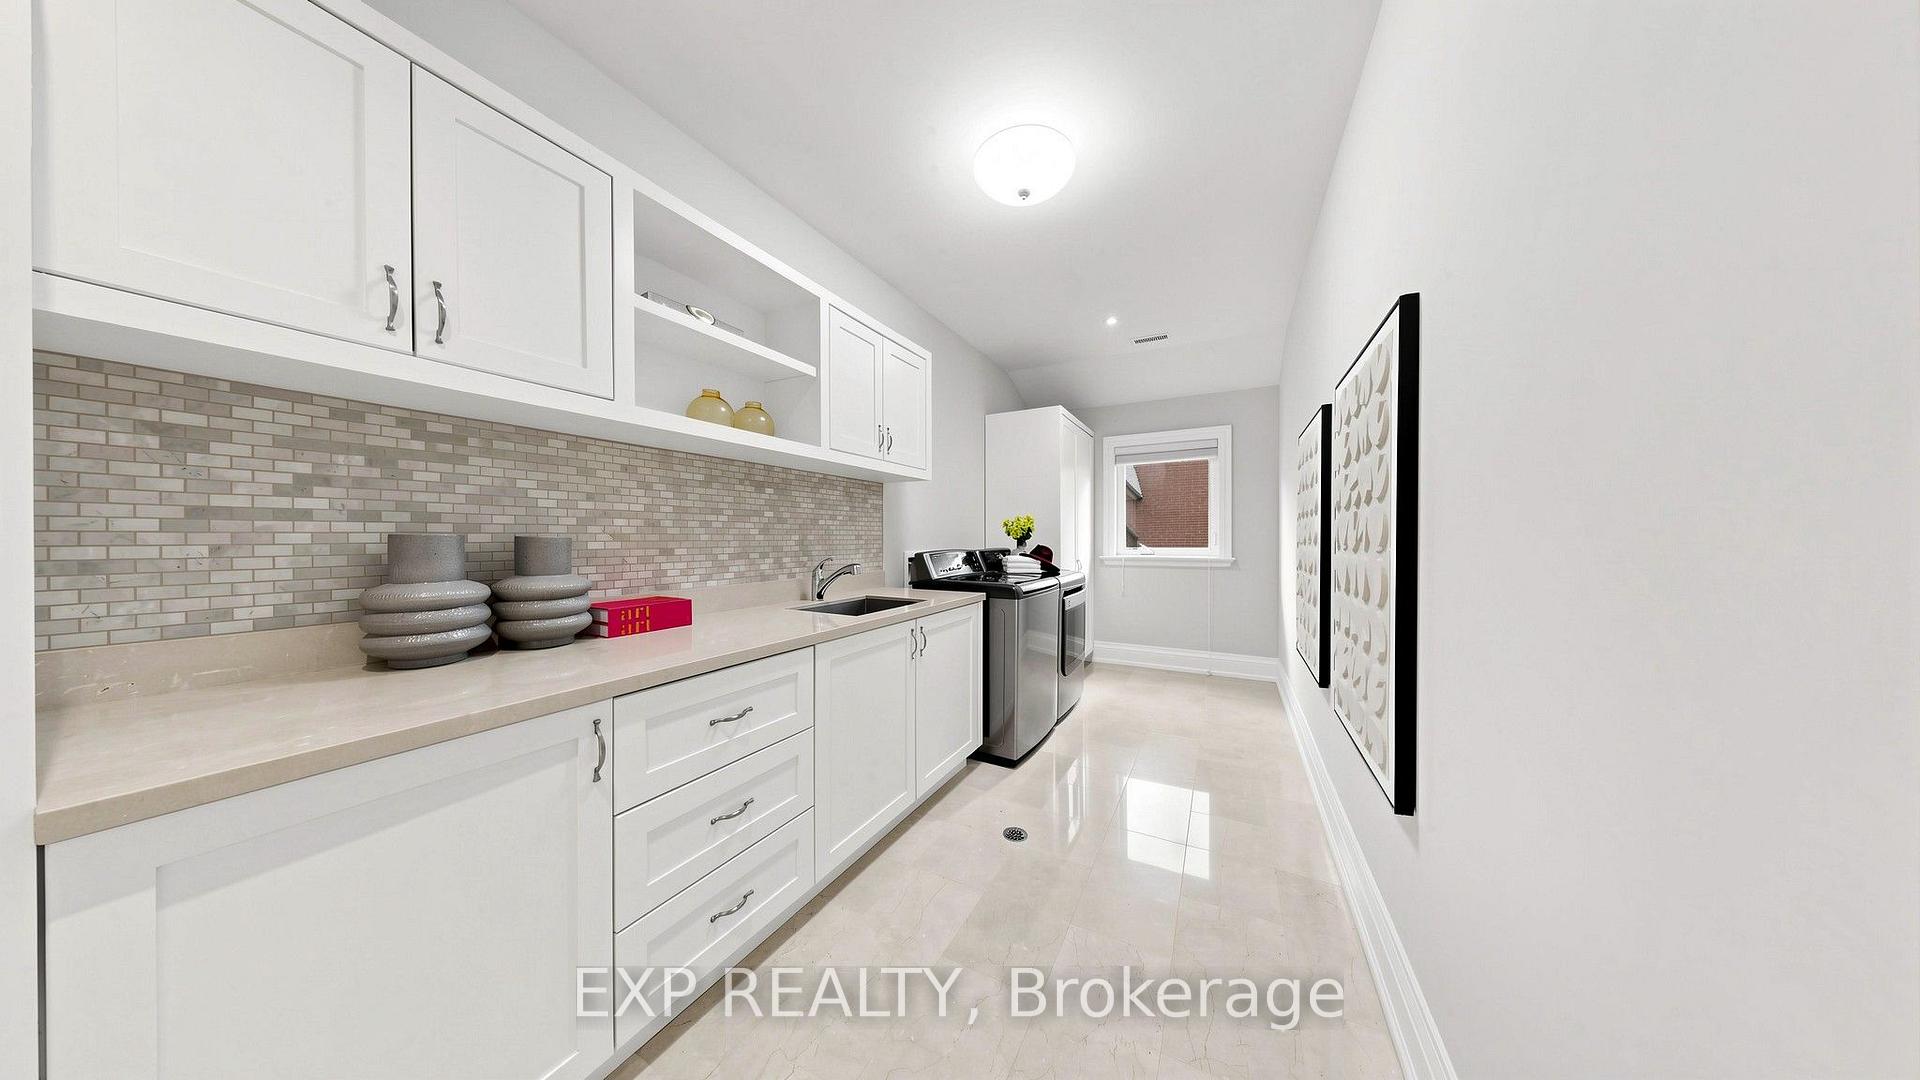
- Laundry—Main level, Marble Counter, Custom Counter, Laundry Sink
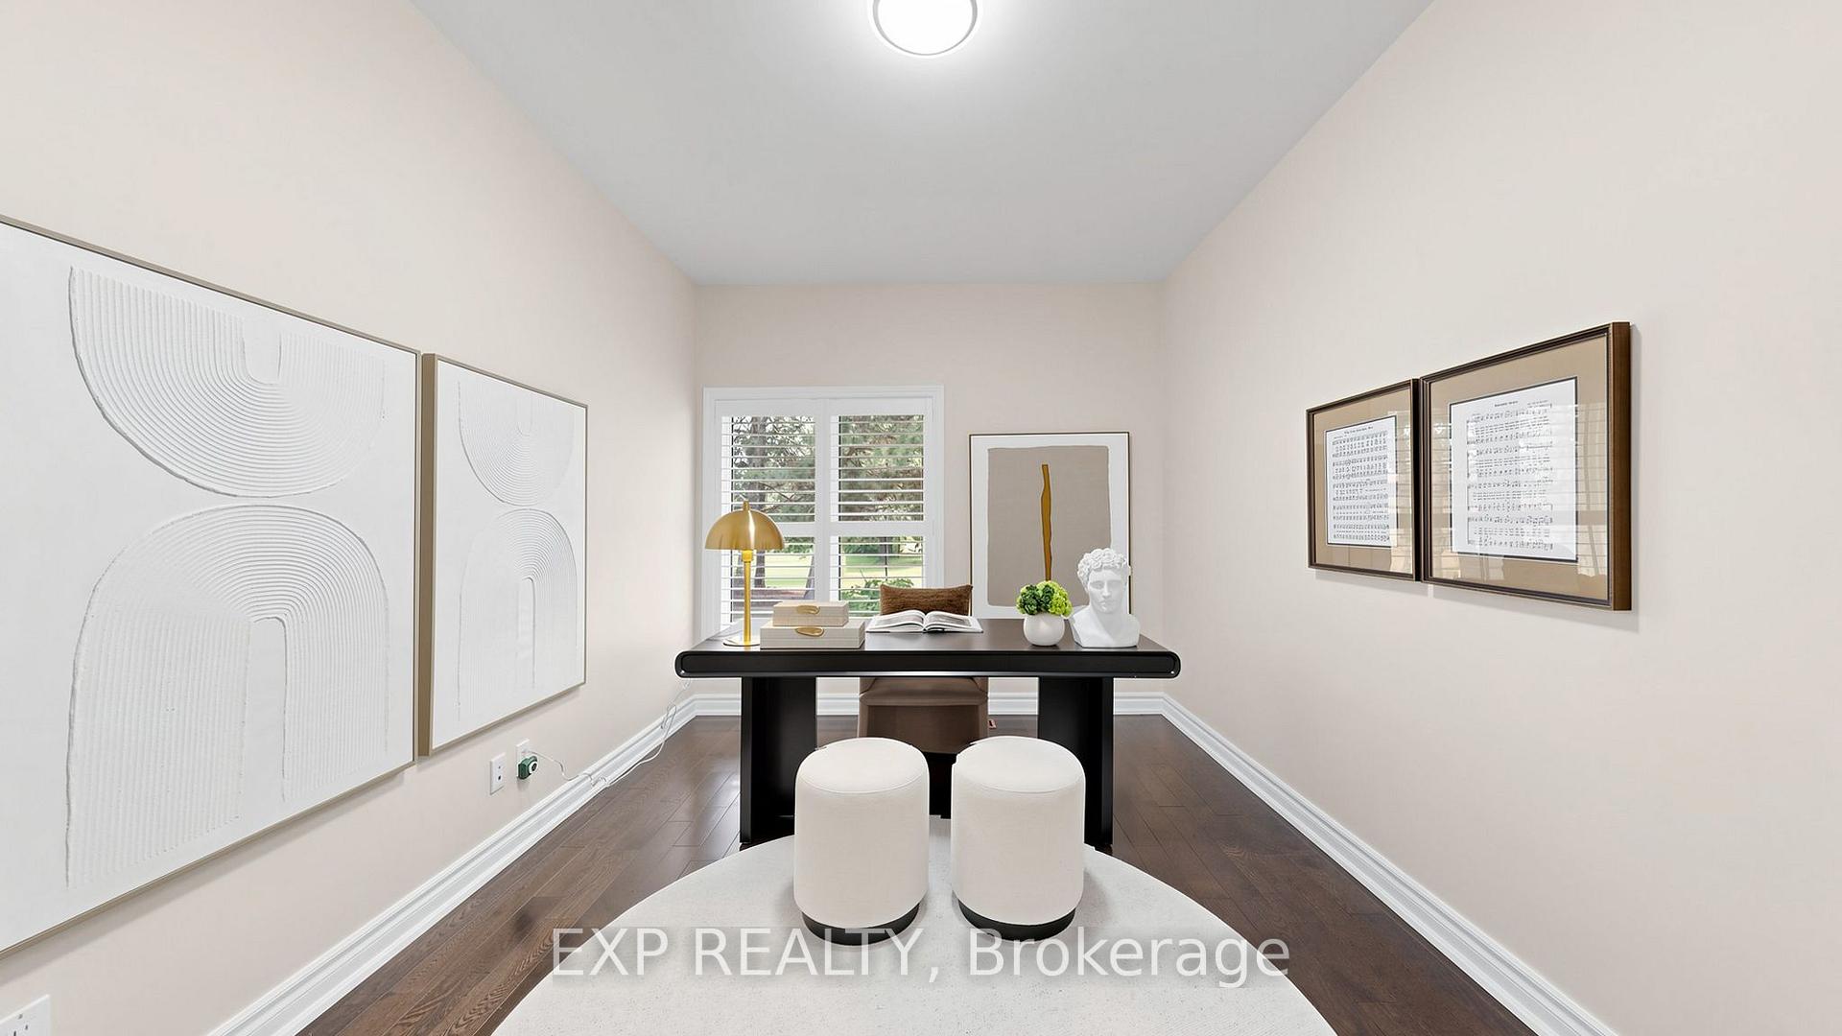
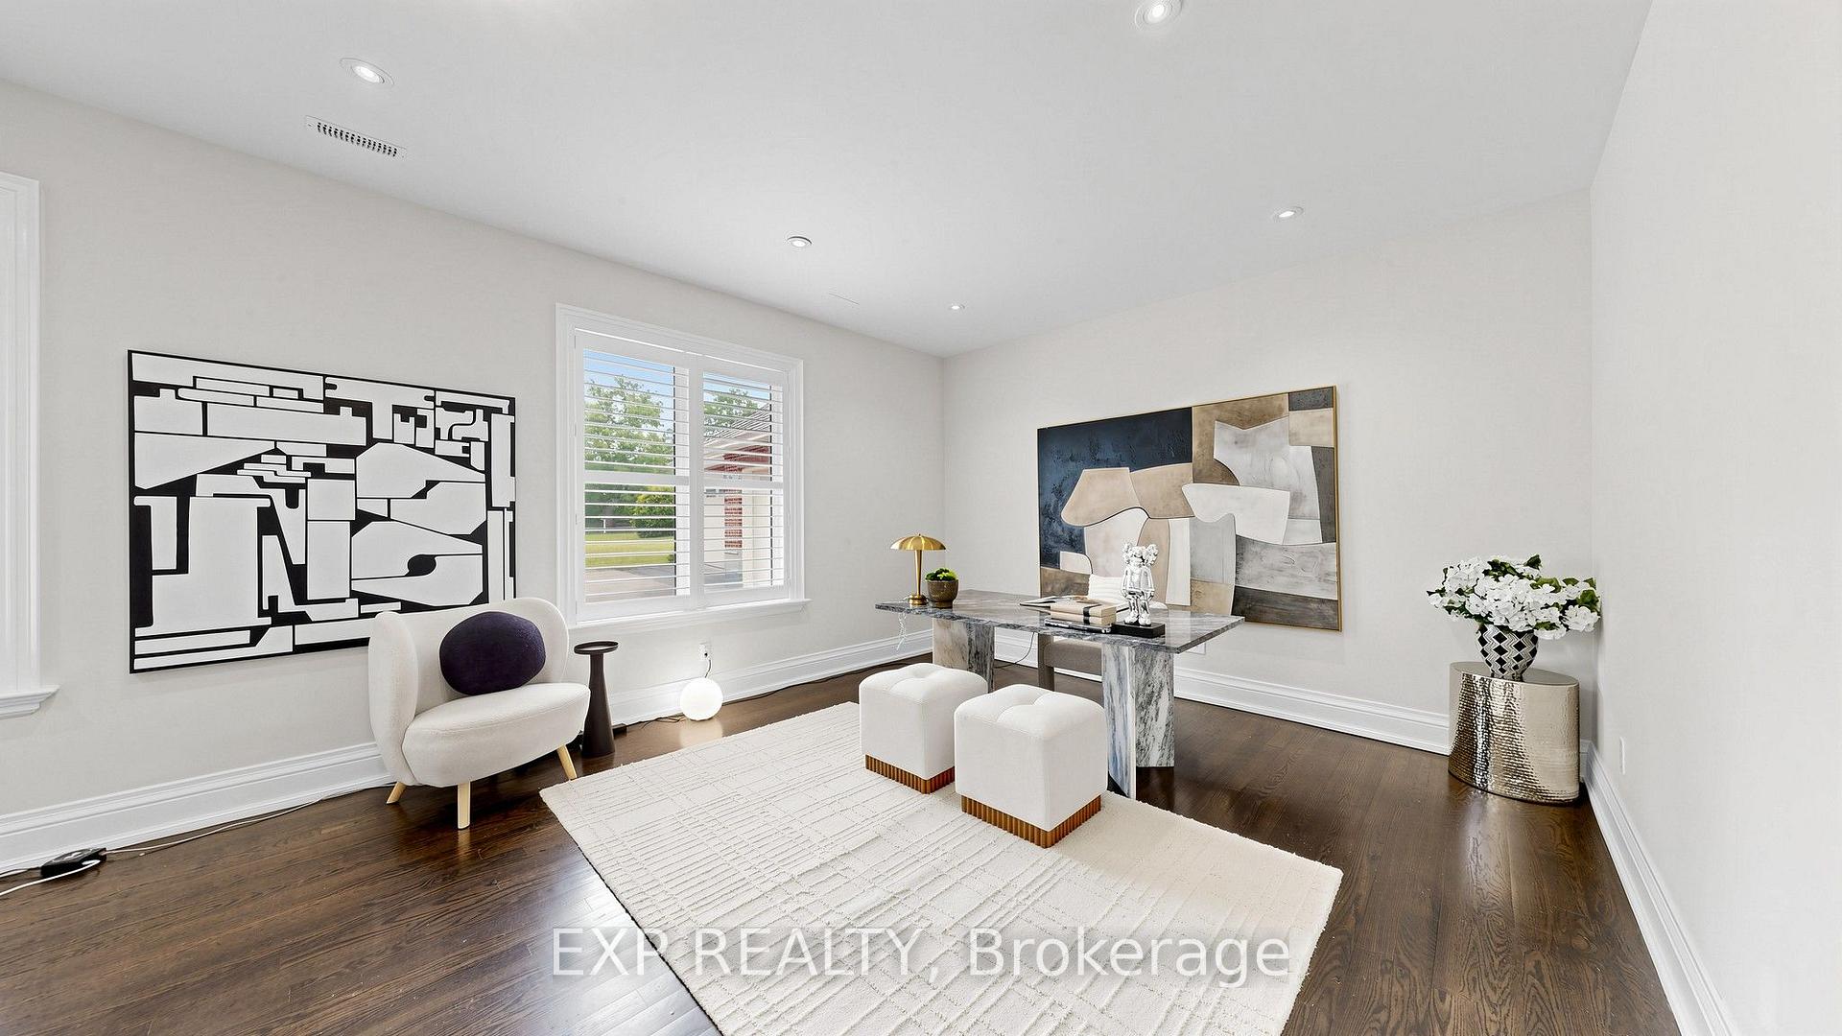
- Den—Main level, Hardwood Floor, Overlooks Frontyard, Double Doors
- Sunroom—Main level, Greenhouse Window, Vinyl Floor
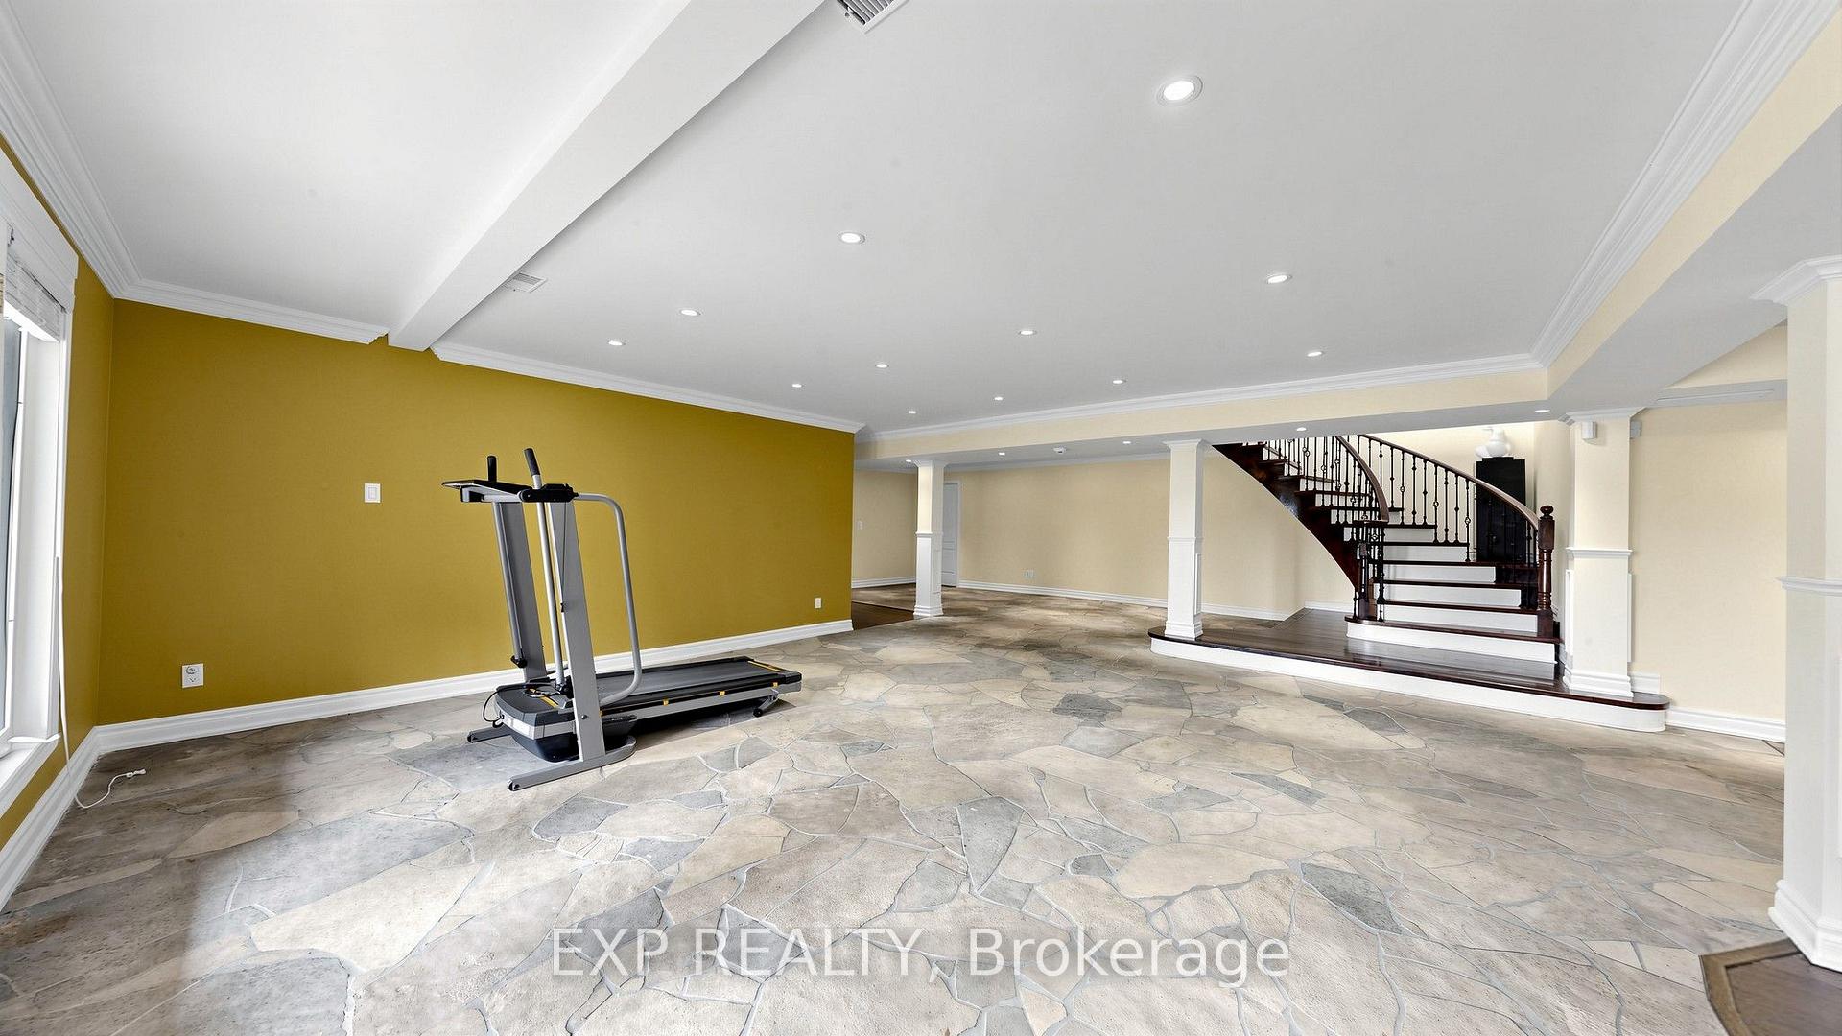
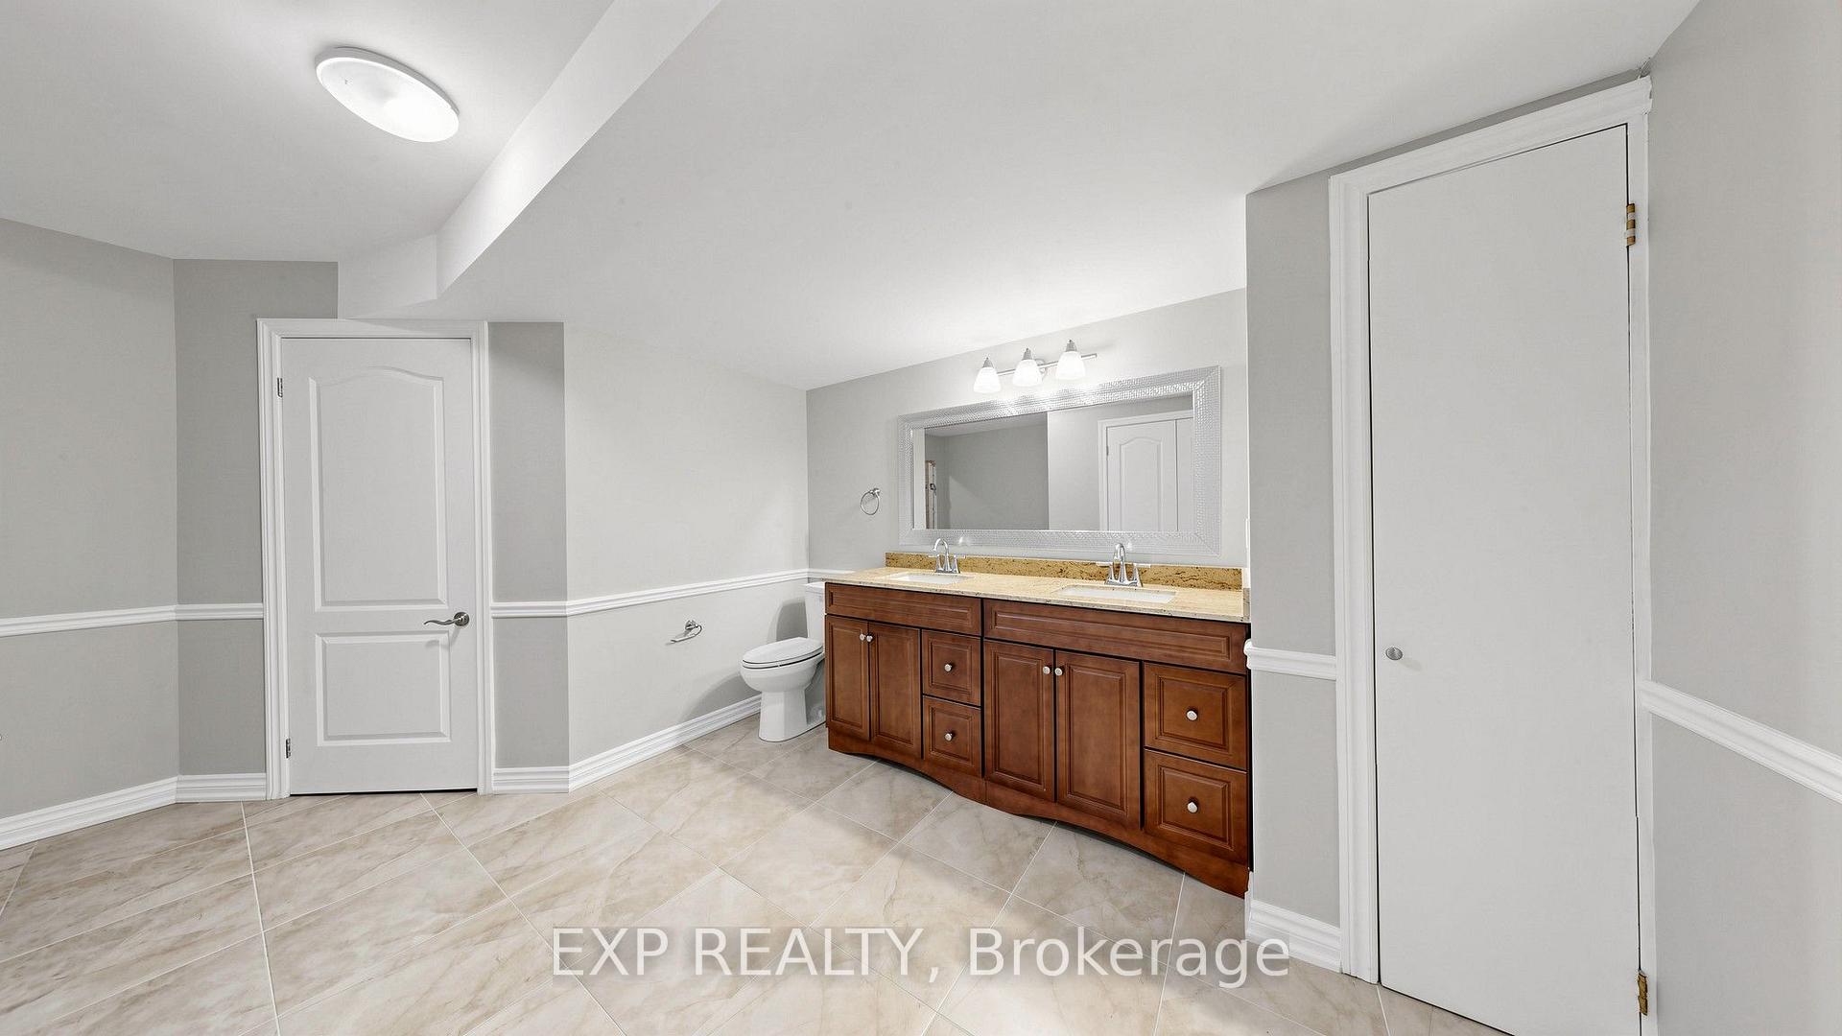
- Recreation—Lower level, Stone Floor, 4 Pc Bath, W/O To Yard
- Family Room—Main level, Hardwood Floor, Pot Lights, Fireplace
- Living Room—Main level, Hardwood Floor, Overlooks Backyard, Skylight
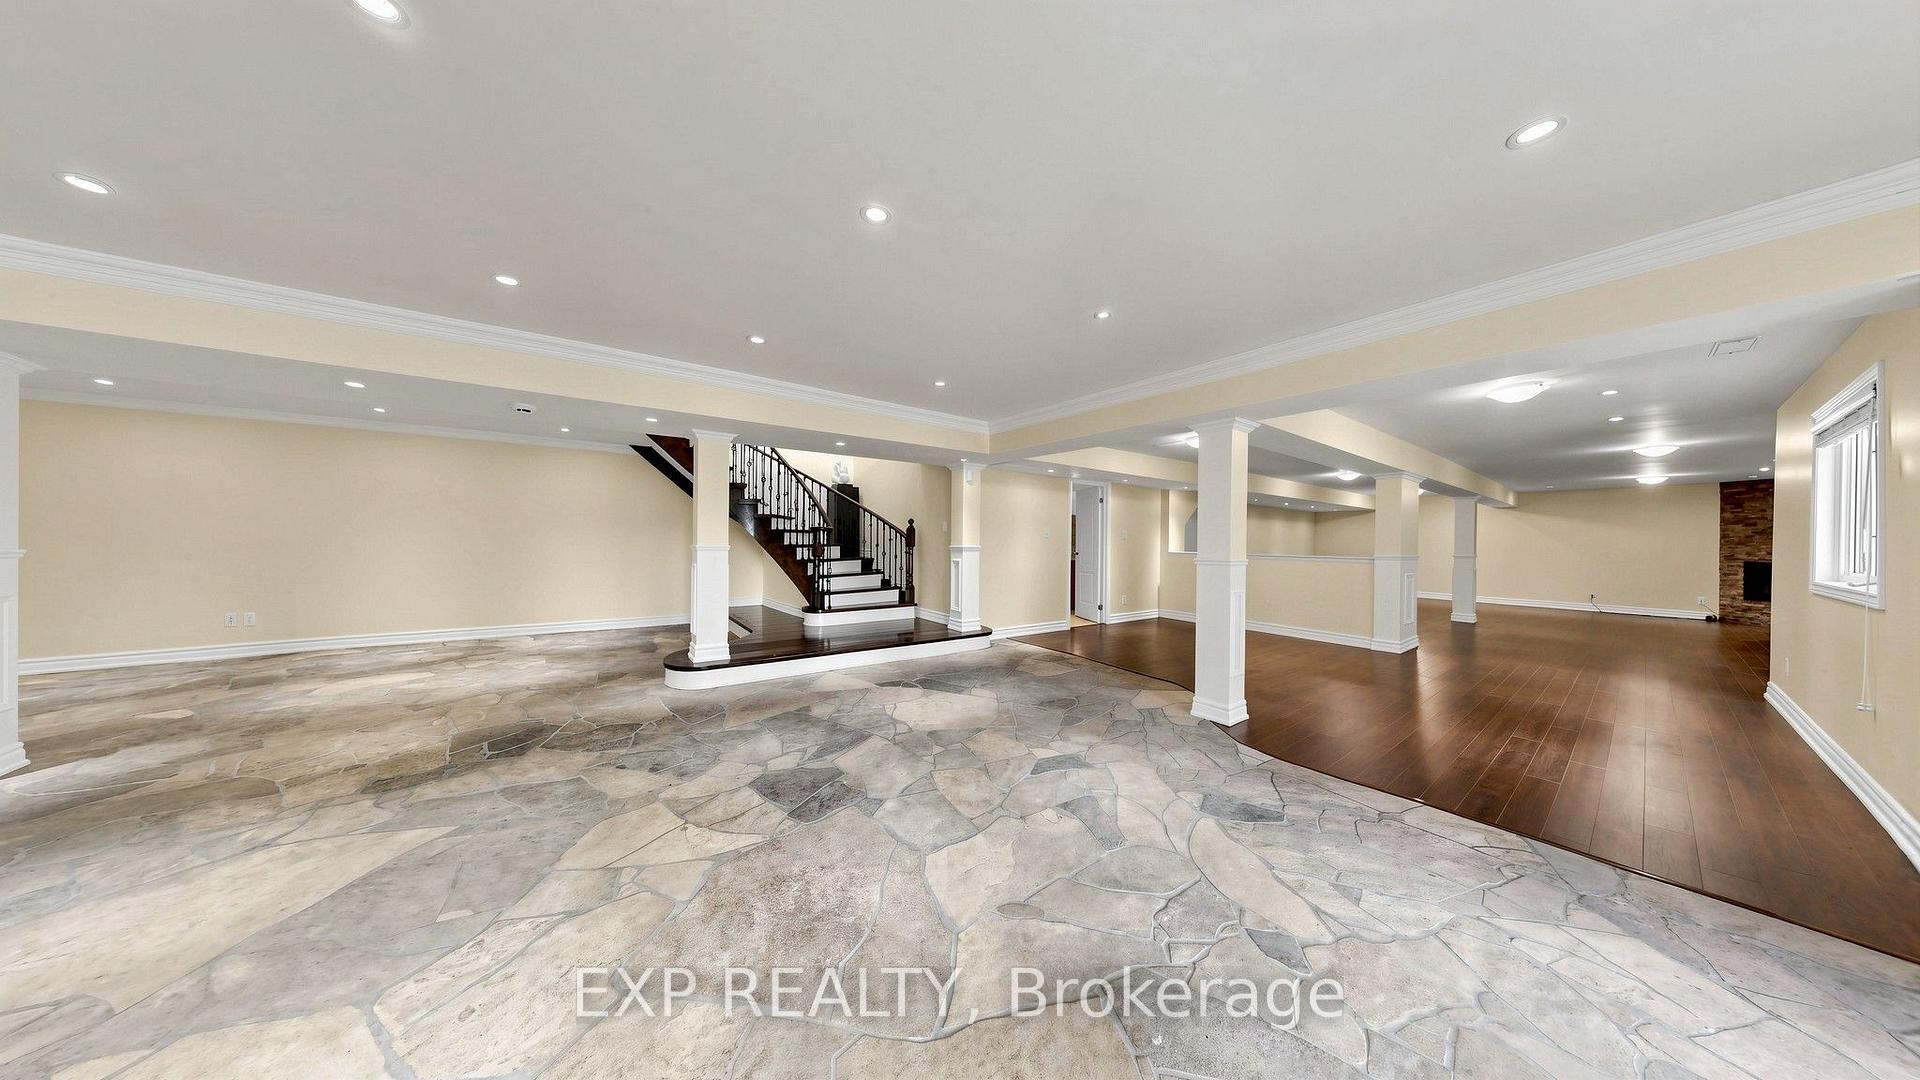
- Great Room—Lower level, Hardwood Floor, Electric Fireplace, Pot Lights
Washrooms
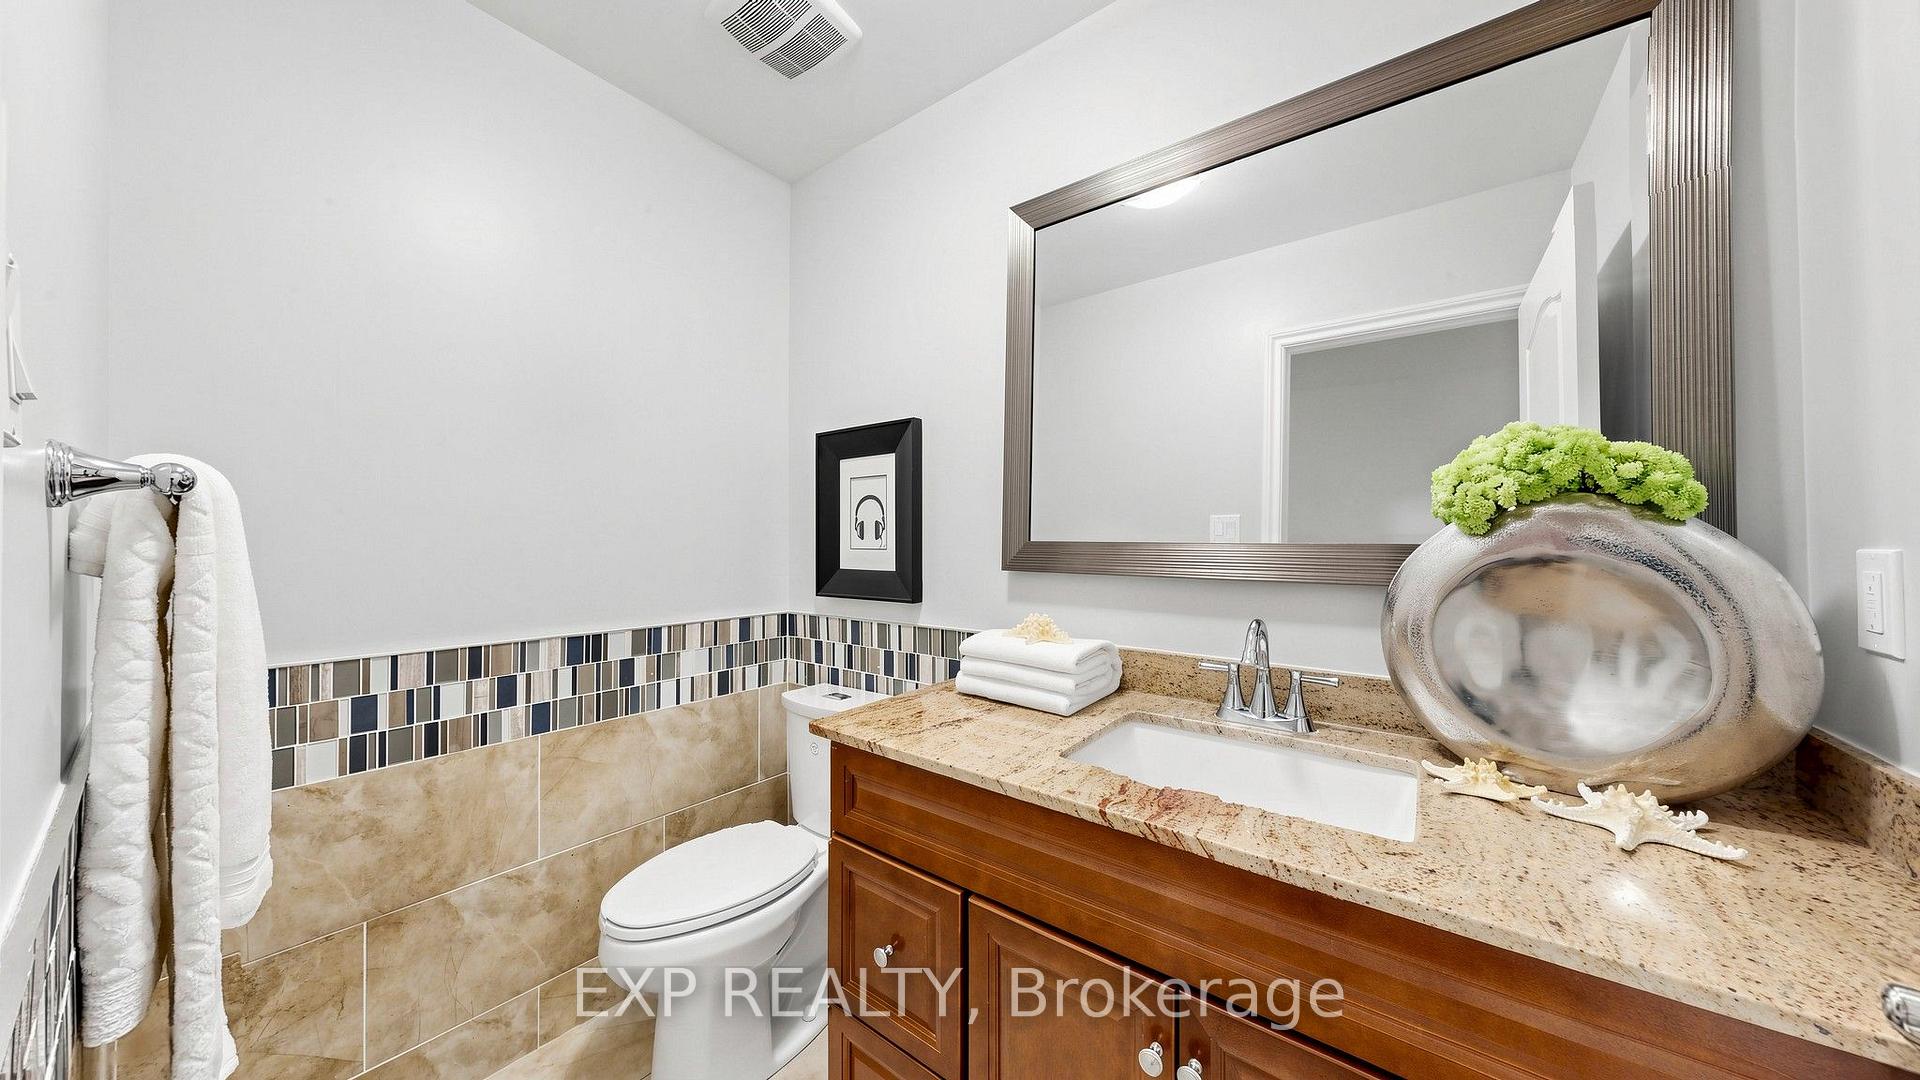
- 2-piece, Main
- 5-piece, Main
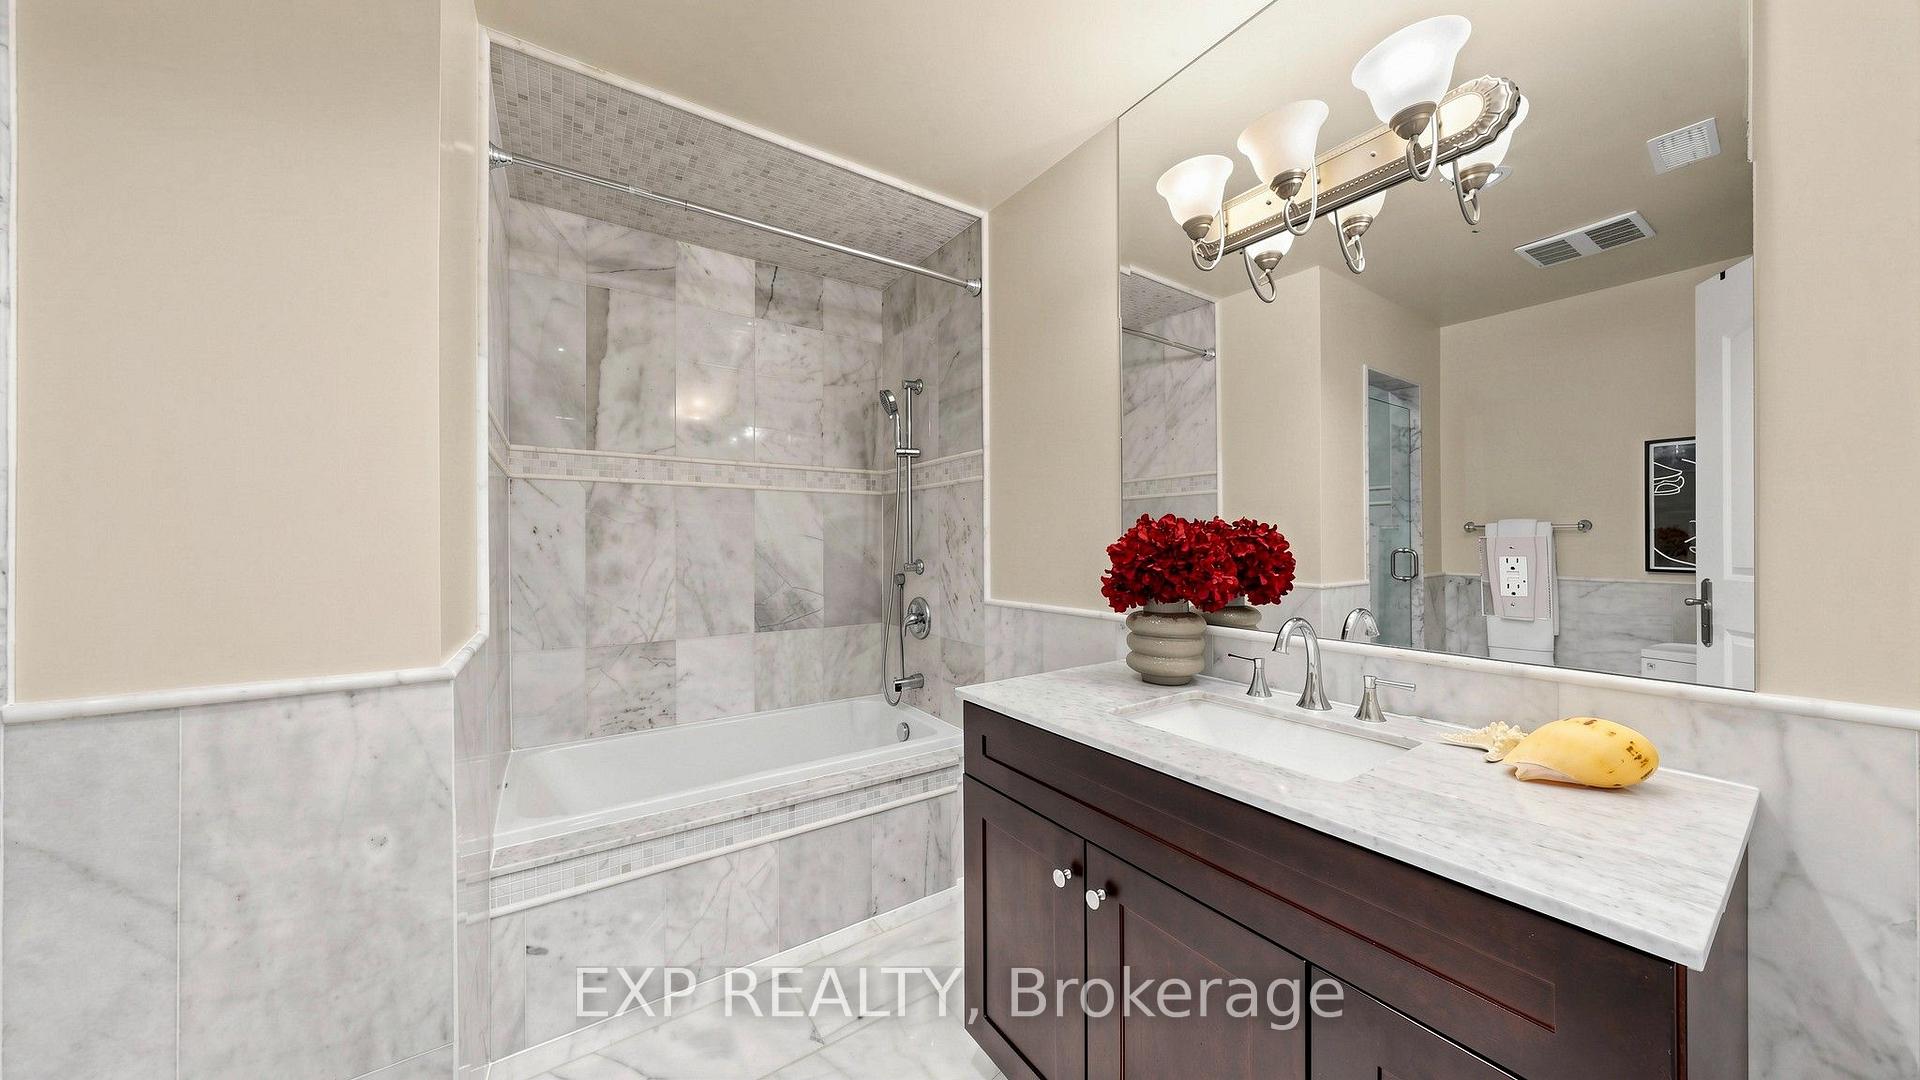
- 4-piece, Main
- 4-piece, Lower
- Municipality
- Whitchurch-Stouffville
- Neighbourhood
- Rural Whitchurch-Stouffville
- Main cross streets
- Stouffville / McCowan
- Directions
- Stouffville / McCowan
- MLS® number
- N13812212
- Data source
- Toronto Regional Real Estate Board
- Listed on
- 2026-09-21
- Updated on
- 2026-09-28
- Days on market
- 31 days
- Possession type
- Flexible
- Co-op commission
- 2.5%
- Seller
- Listed by
- eXp Realty
Home Market Value
Current home valuation for 18 Mccowan Lane, Whitchurch-Stouffville, Rural Whitchurch-Stouffville, Whitchurch-Stouffville, ON. Listed for $2,690,000
HOMEH Estimate
$2,741,670
Estimated Sales Range
$2,165,919 - $3,317,421
HOMEH Estimate for 18 Mccowan Lane, Whitchurch-Stouffville, Rural Whitchurch-Stouffville
Calculated with a real agent's CMA method — 45+ years of experience, codified. Not an AI guess.
For the owner
Is this your home? Track its value.
Get this home's HOMEH Estimate by email once a month, with how many homes are for sale around you.
Mortgage Payment Calculator
Compare up to 4 down payment scenarios
20% required for homes $1.5M or more
$538,000
| Scenario 1 | Scenario 2 | Scenario 3 | Scenario 4 | |
|---|---|---|---|---|
−Down payment | % $ | % $ | % $ | % $ |
+CMHC insurance | $0 | $0 | $0 | $0 |
=Total mortgage | $2,152,000 | $2,017,500 | $1,883,000 | $1,748,500 |
Amortization | ||||
Mortgage rate | % | % | % | % |
| Payment frequency | ||||
=Mortgage payment | $10,507monthly | $9,850monthly | $9,194monthly | $8,537monthly |
Land Transfer Tax
$53,725
$53,725
Around this home
No schools found nearby
Data provided by OpenStreetMap & Fraser Institute School Rankings
Ask HOMEH
New!Hi there!
👋Text or call (416) 301-9001
Recommended for you
Based on homes you've looked at.
No recommended properties found.
Nearby similar homes
No nearby properties found.
More real estate resources
Other homes nearby
Explore this area
Nearby neighbourhoods
No nearby listings available.