
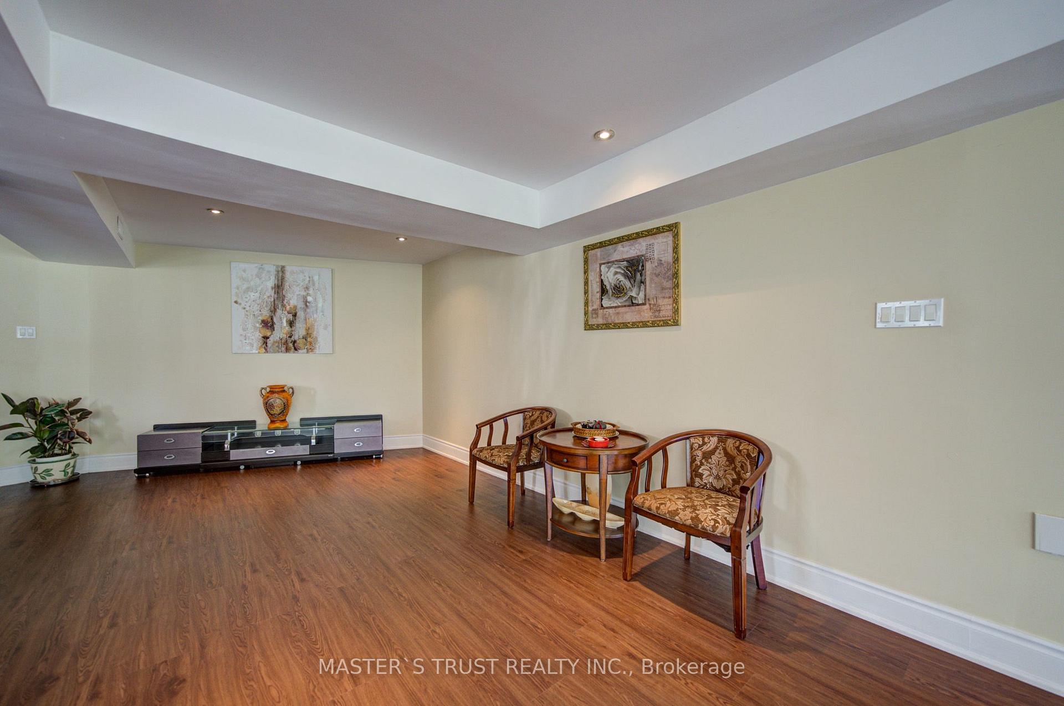
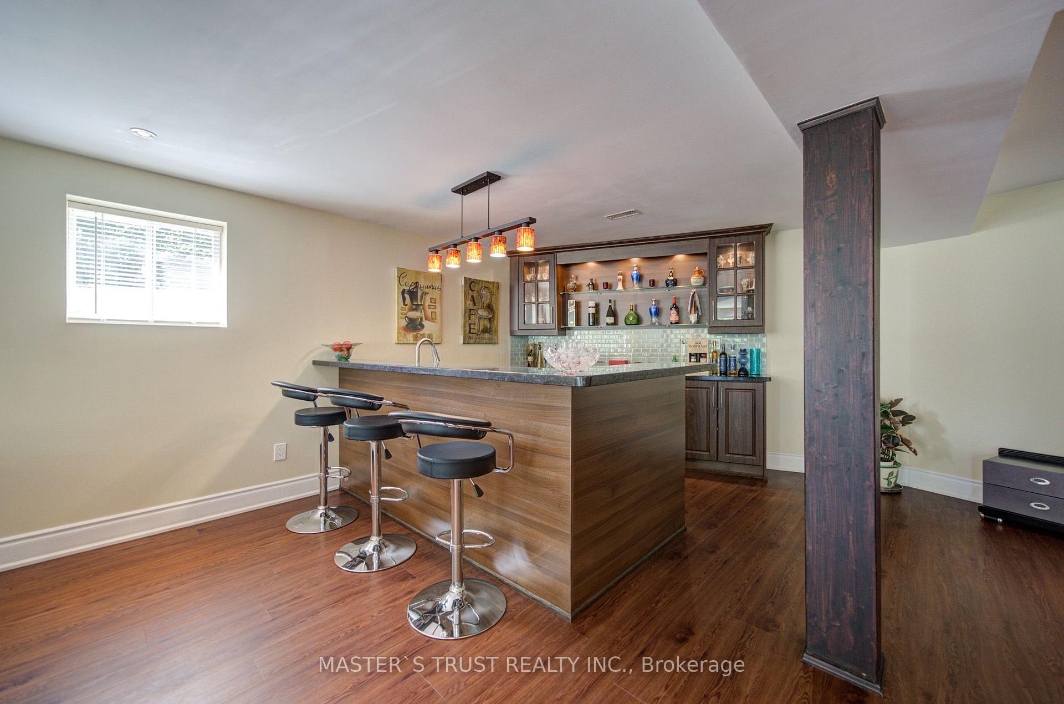
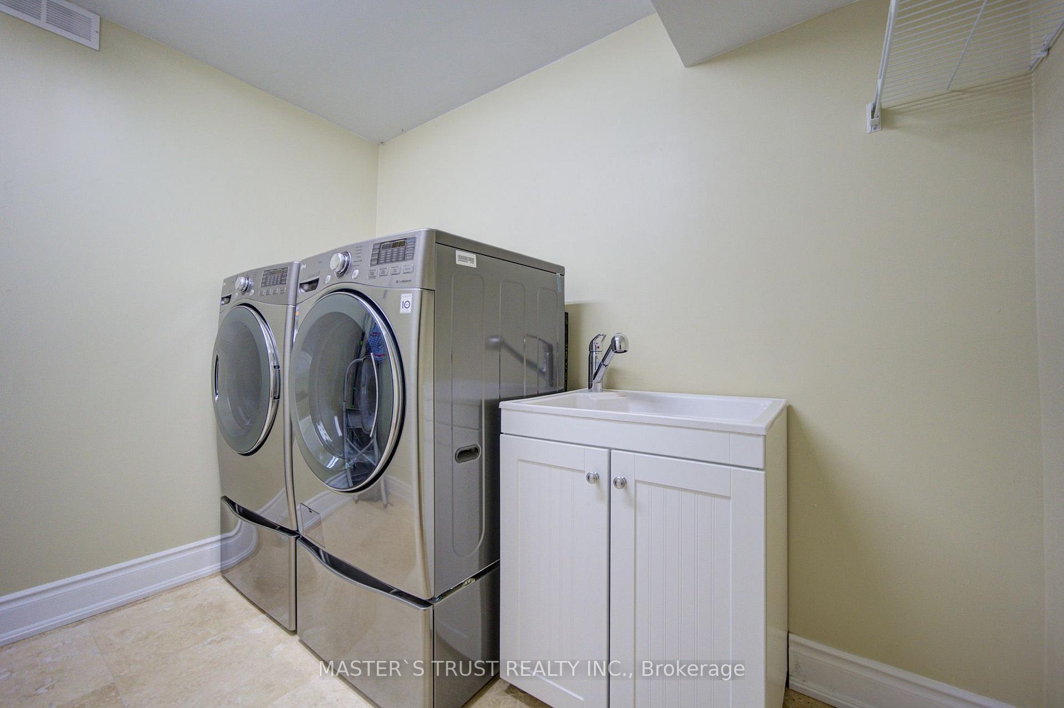
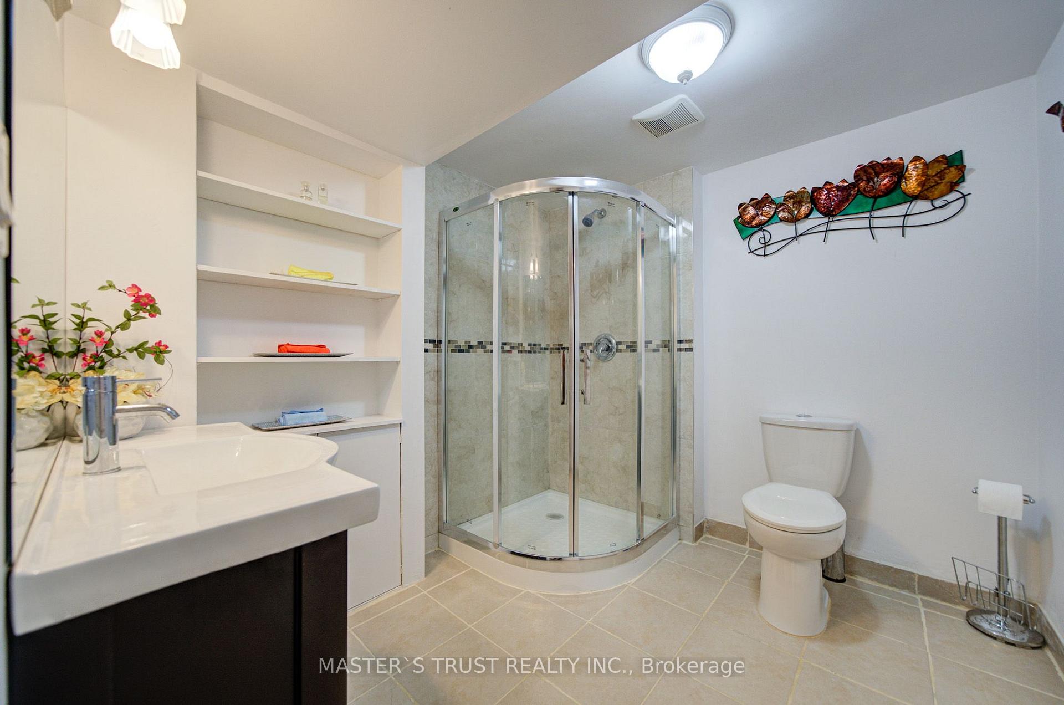
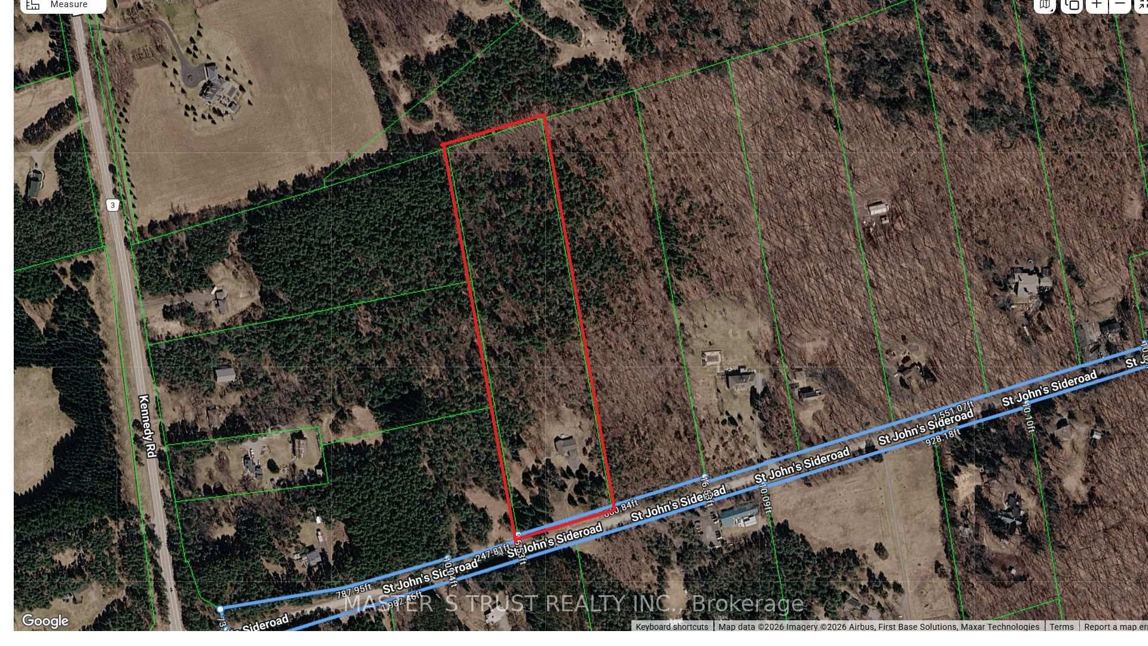
3896 St John's Side Road
Whitchurch-Stouffville (Stouffville), ON L4A 2P1
- 3+1Bedrooms
- 4Bathrooms
- 2Garage
- 3500–5000Sq Ft
- $9,420Tax
- 330×1,320 ftLot Size
 Estimated Value:$2,773,526See Free Estimate Report

Sale & Price History for 3896 St John's Side Road, Whitchurch-Stouffville, Stouffville
| Start Date | End Date | Price | Event | MLS# |
|---|---|---|---|---|
| No listing history available | ||||
Real estate boards require you to or to see the full details of this property.
*Sold prices and complete sale & price history are regulated data. Under the Trust in Real Estate Services Act, 2002 (TRESA) and the rules of the Real Estate Council of Ontario (RECO), and pursuant to the Multiple Listing Service® rules of the Canadian Real Estate Association (CREA) and the Toronto Regional Real Estate Board (TRREB), this information may be shown only to registered users who have agreed to the applicable terms of use (a Virtual Office Website, or "VOW," arrangement). HOMEH Inc., Brokerage therefore provides it to signed-in members only. Creating an account is free and takes under a minute.
About 3896 St John's Side Road, Whitchurch-Stouffville, Stouffville
Summarized Description
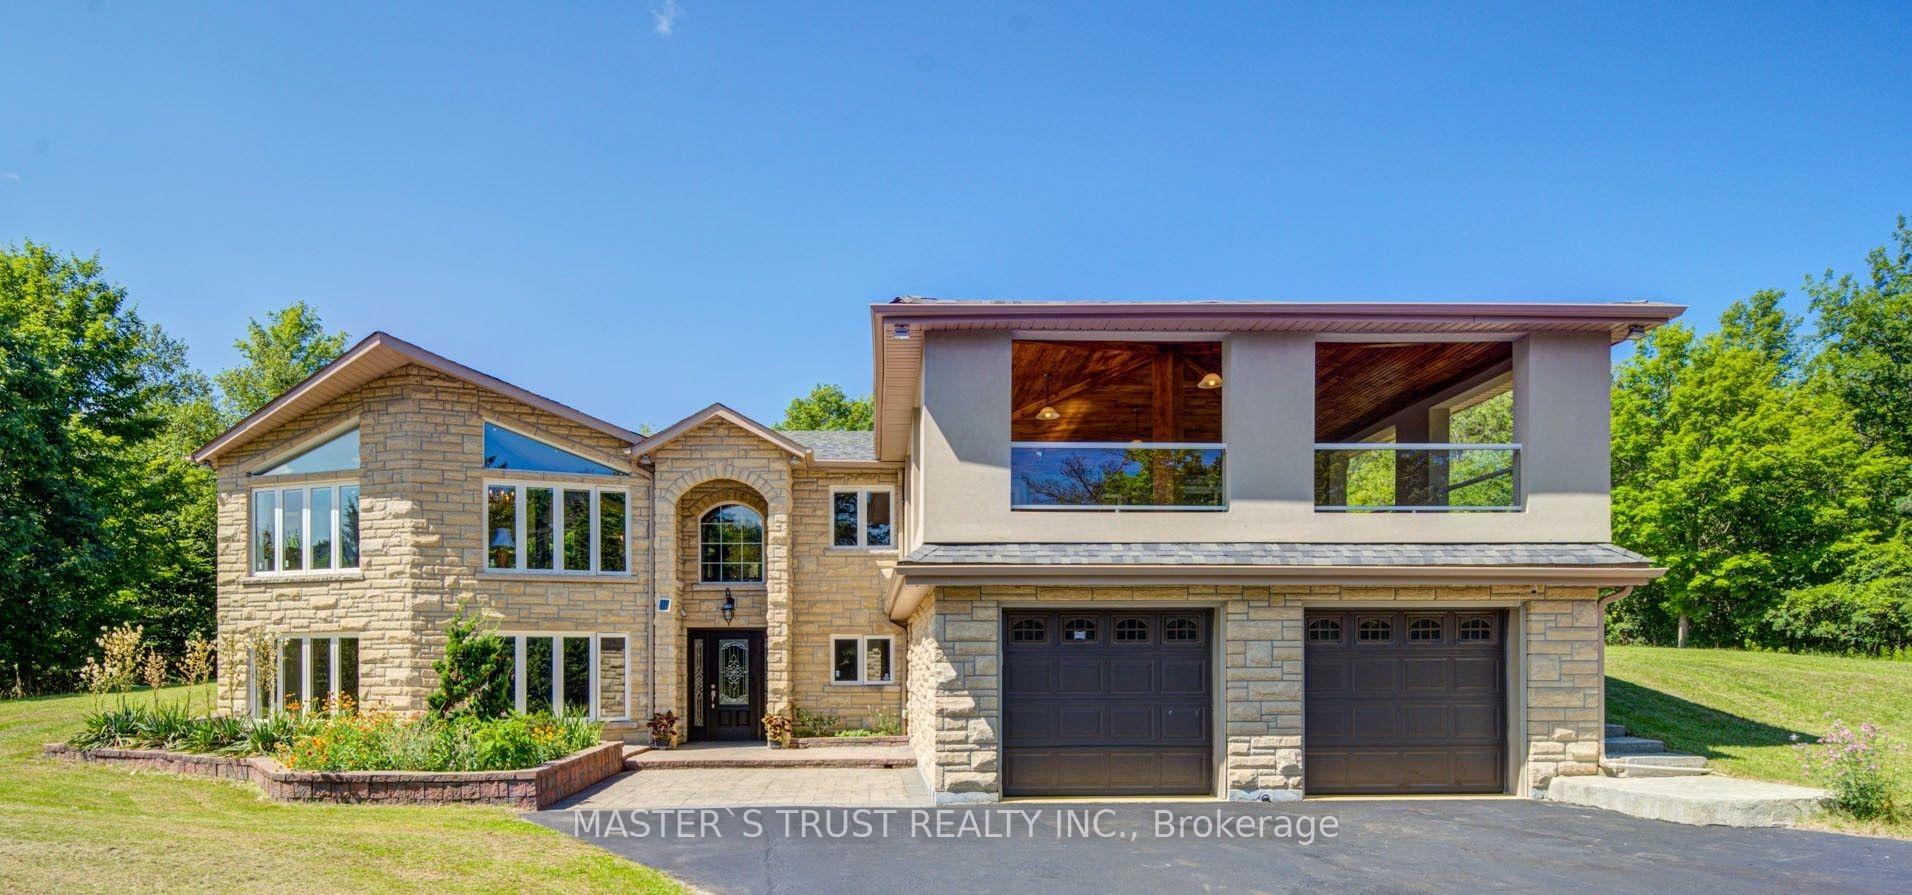
- Rare raised bungalow on a 10-acre estate.
- Extensively renovated with luxury finishes.
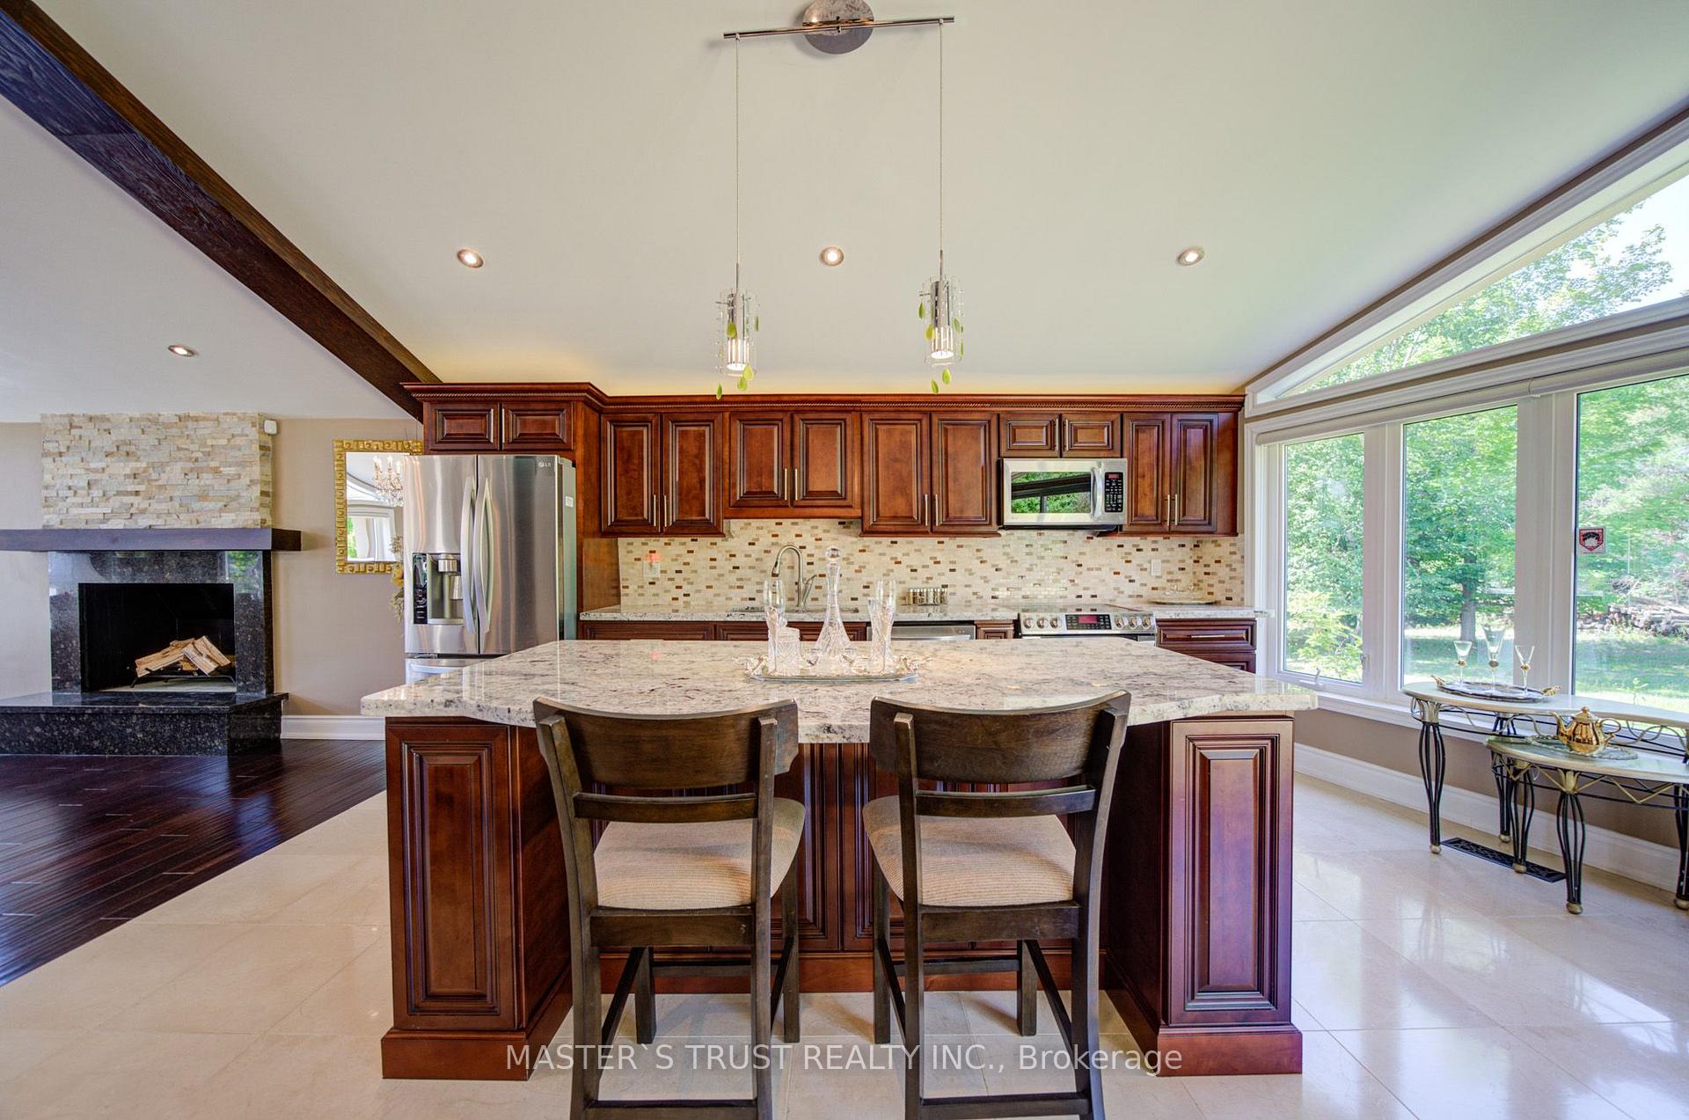
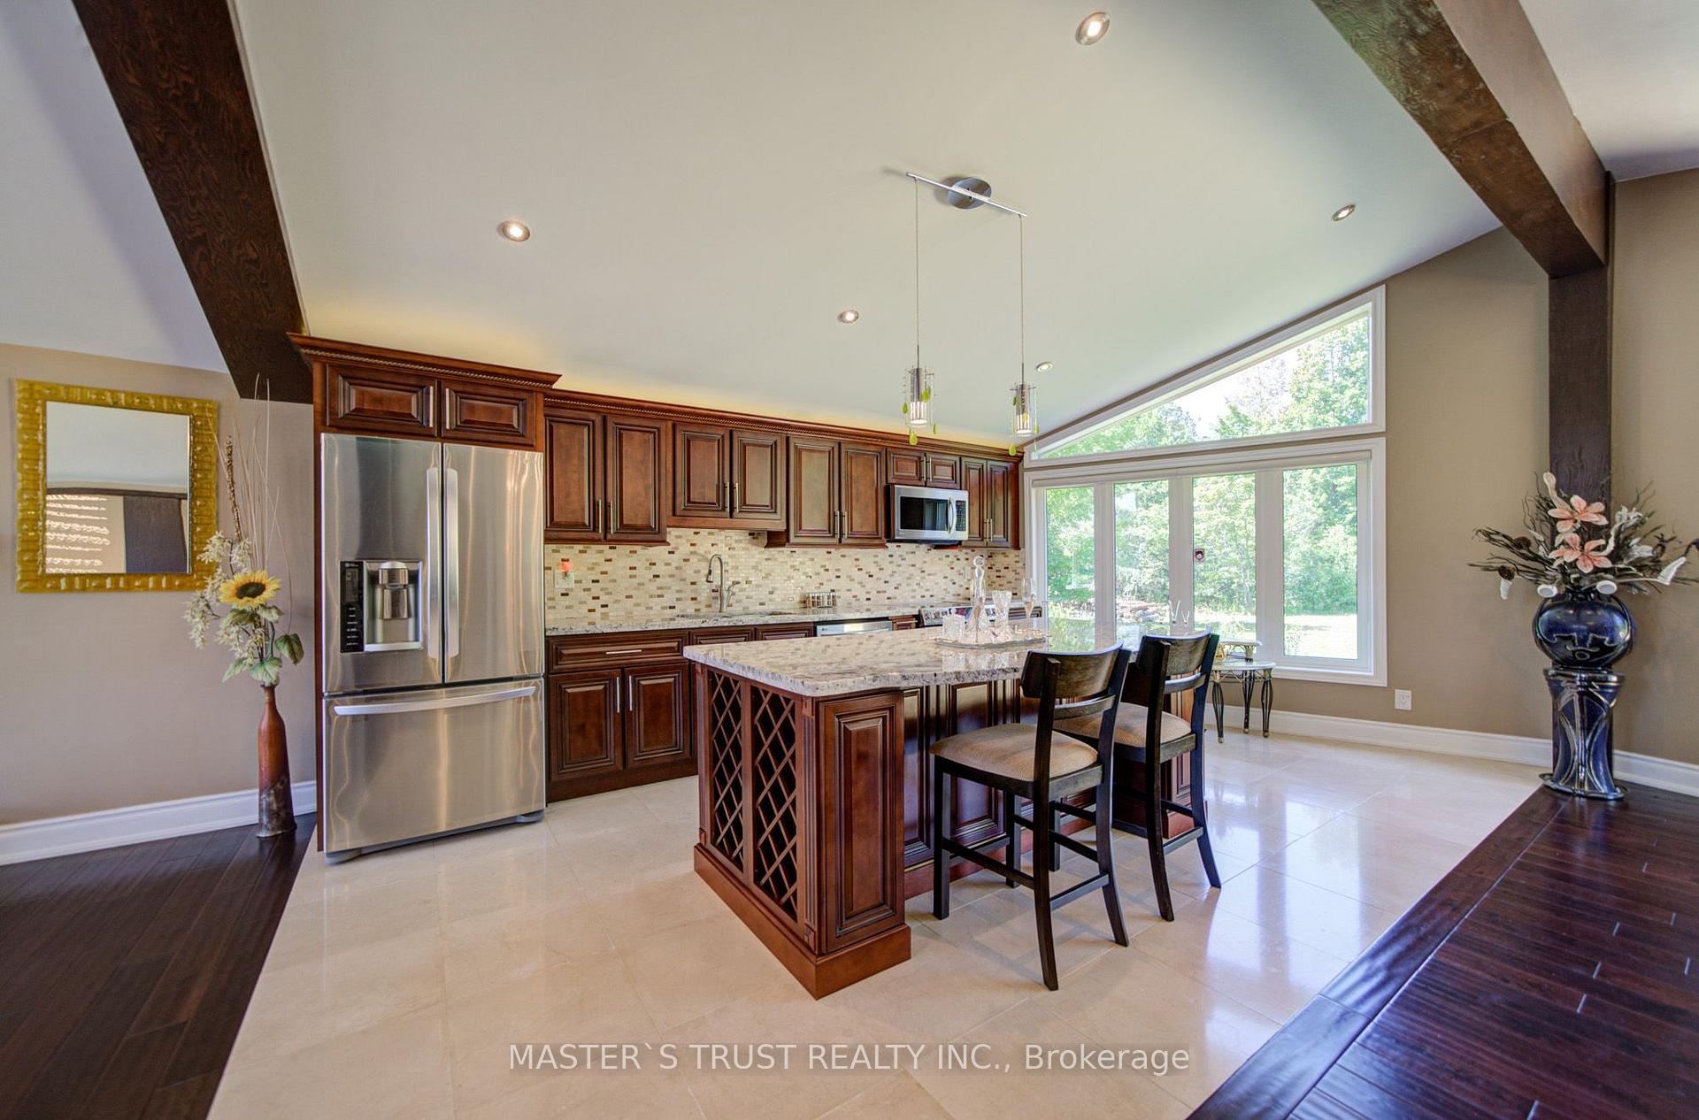
- Gourmet kitchen with granite countertops.
- Private deck and expansive rooftop terrace.
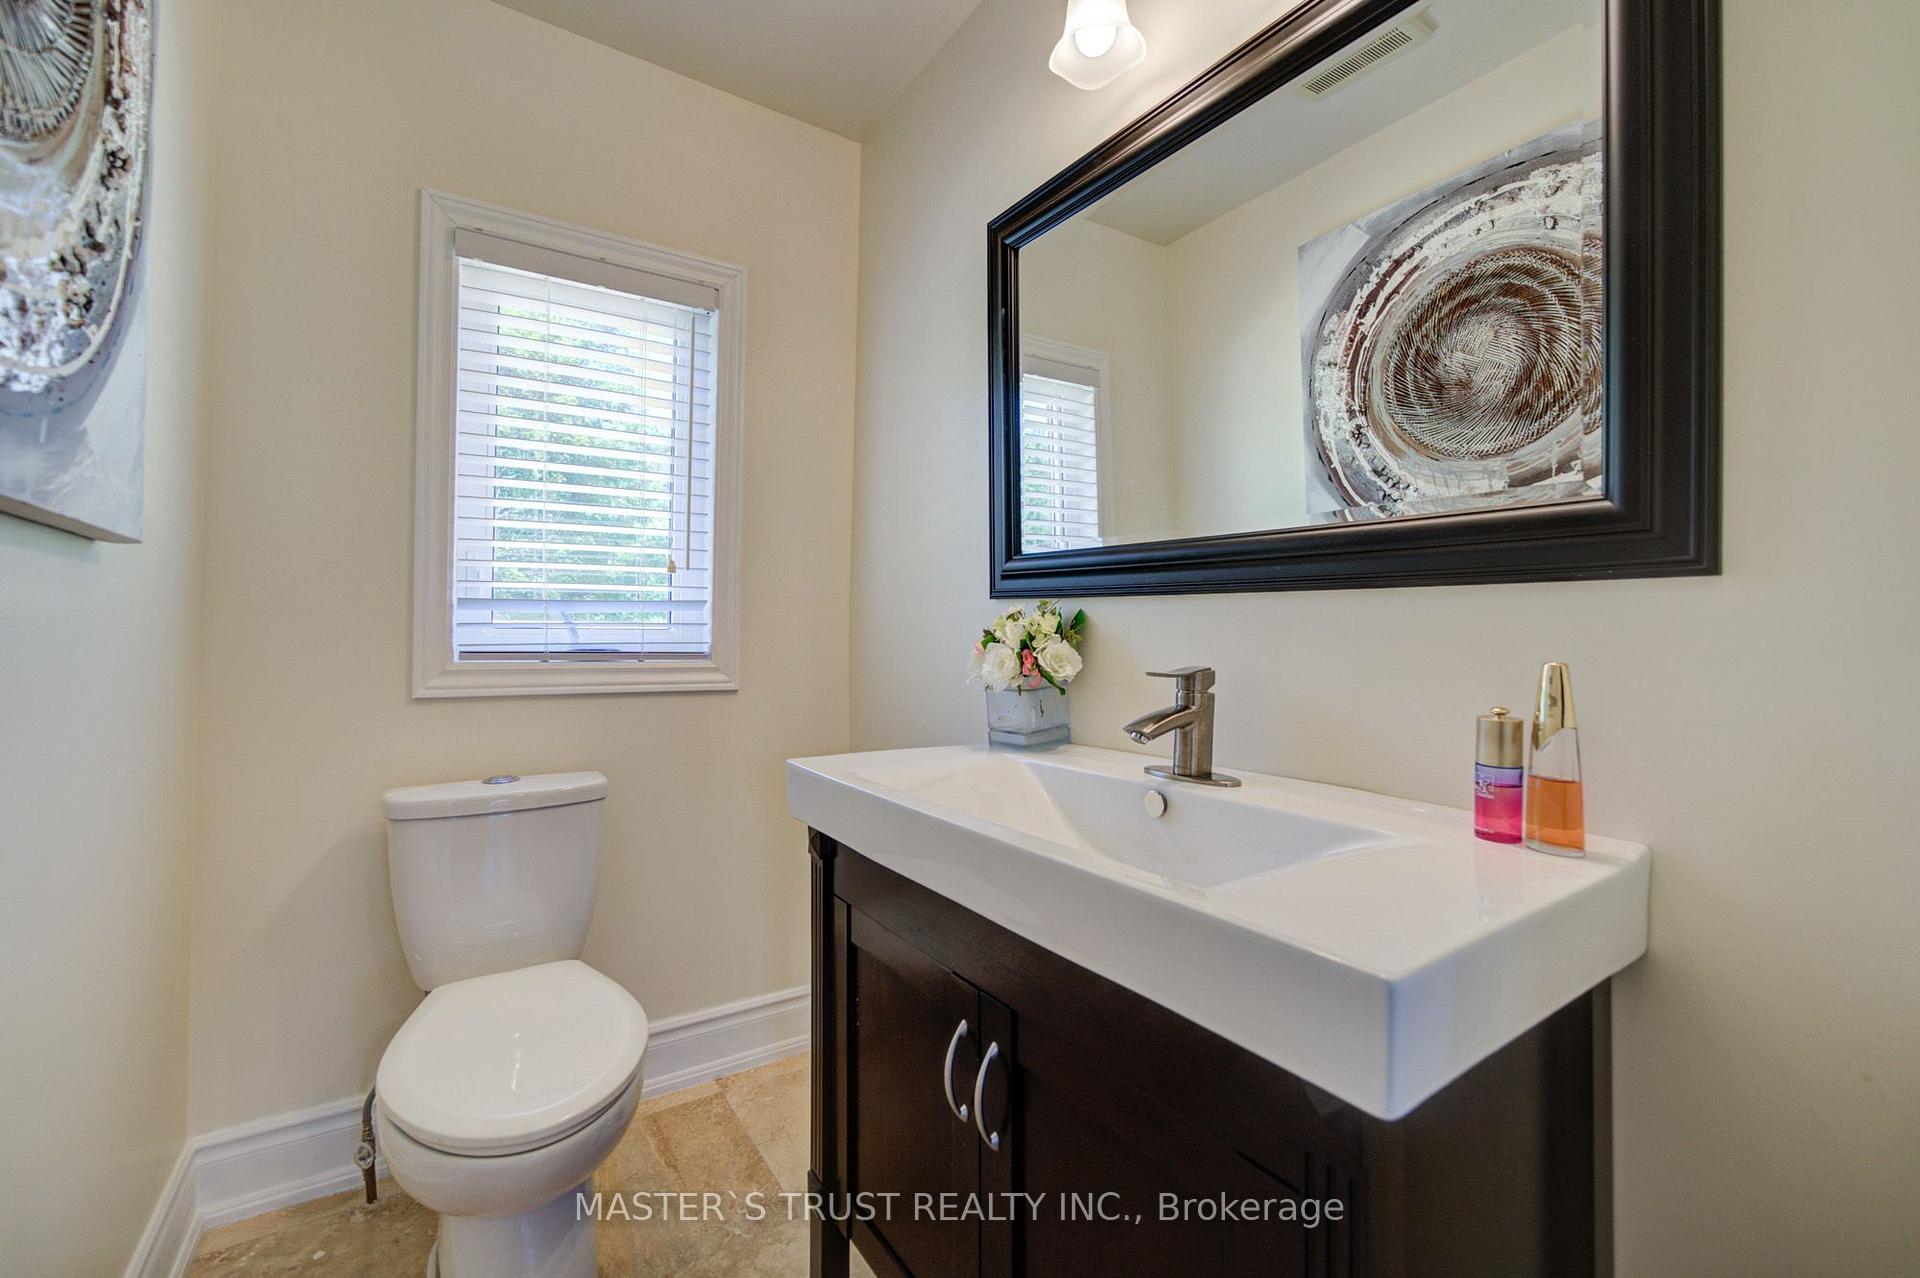
- Four upgraded bathrooms with modern features.
- New premium roof and electrical service.
- Convenient location near schools and amenities.
- Perfect blend of privacy and nature.
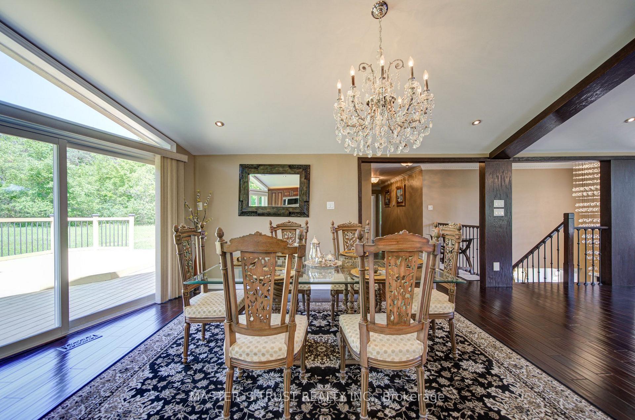
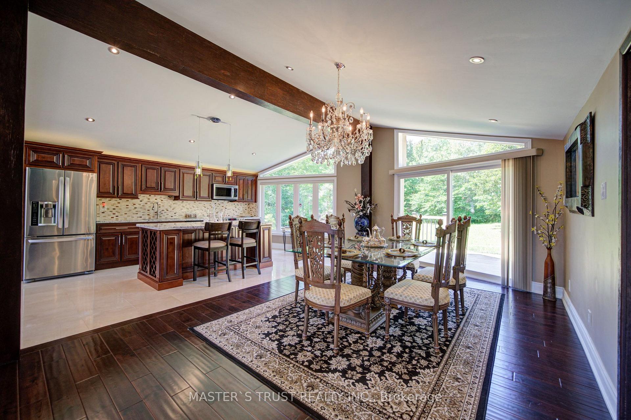
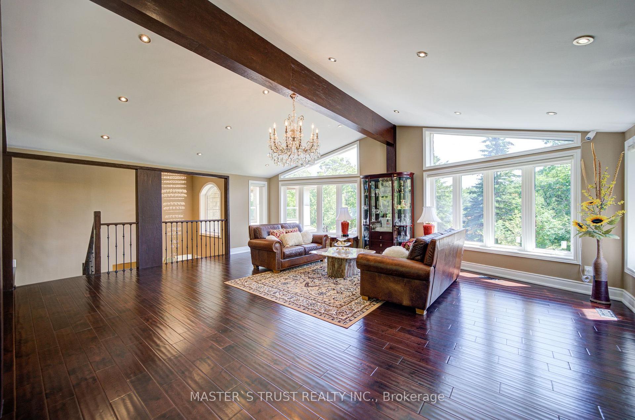
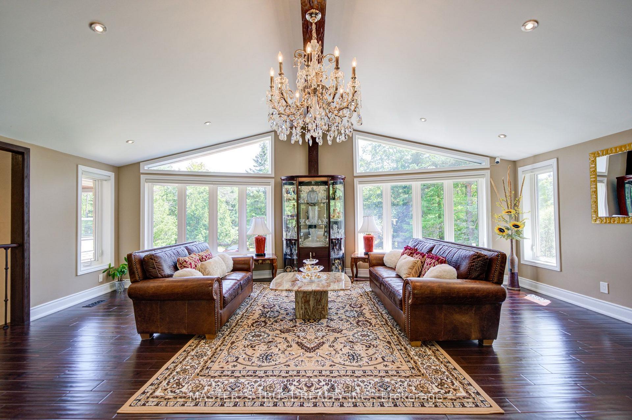
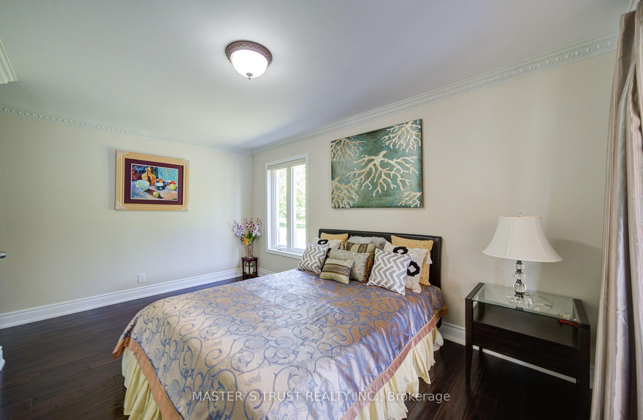
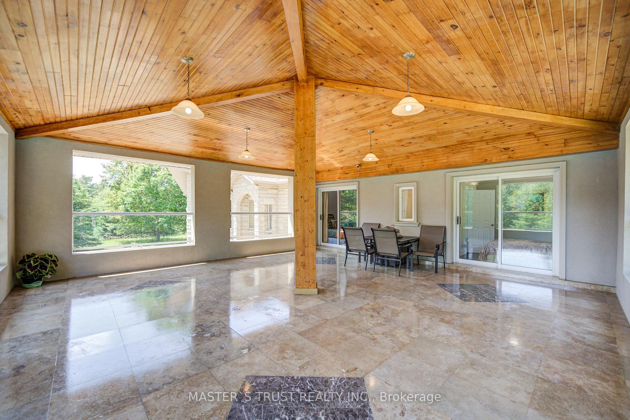
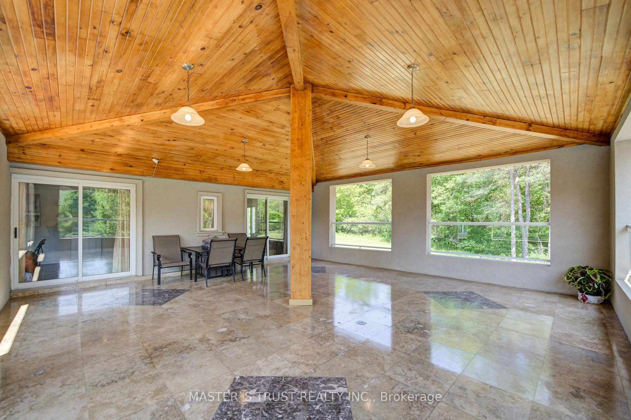
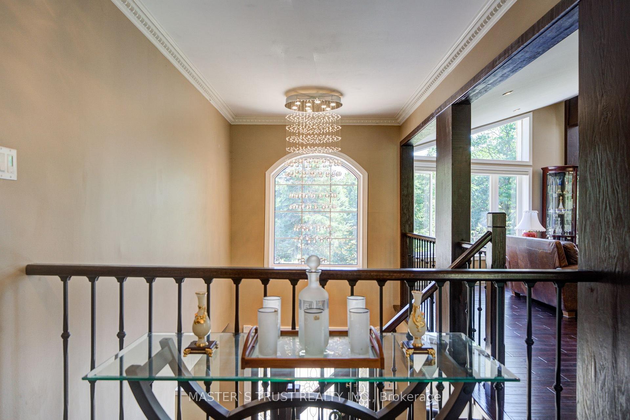
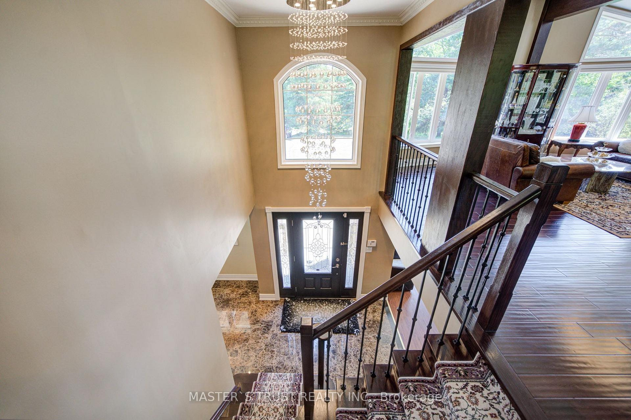
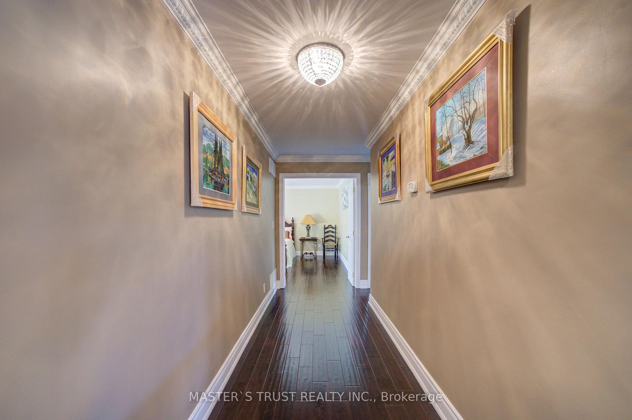
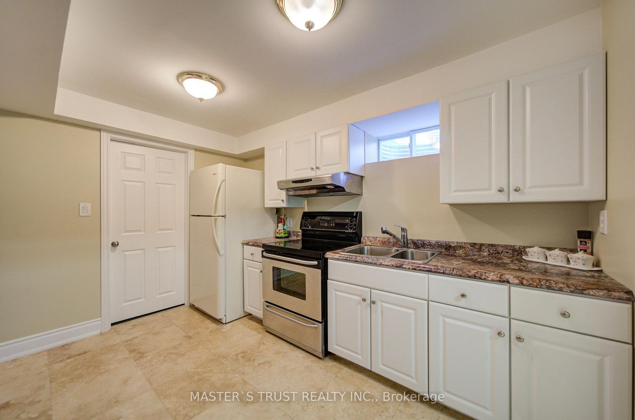
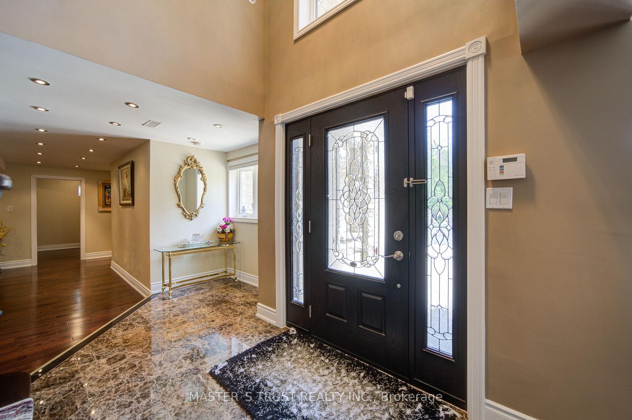
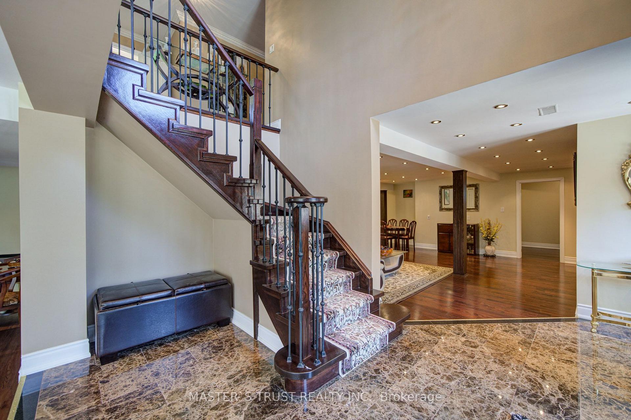
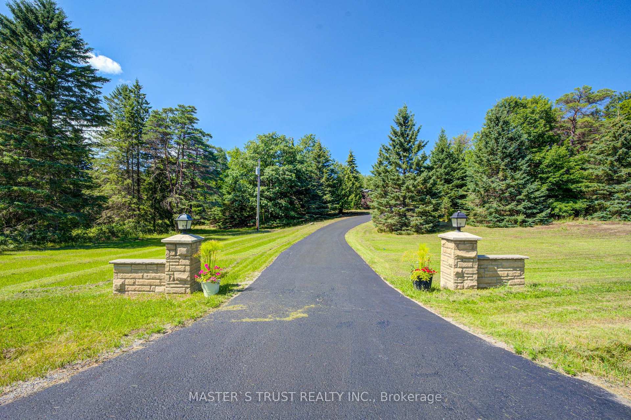
Rare Opportunity To Own A Spectacular Raised Bungalow Situated On A Prestigious 10-Acre Estate Offering Approximately 4,434 Sq. Ft. Of Finished Living Space (As Per Floor Plan). Extensively Renovated With Exceptional Craftsmanship And Attention To Detail, This Private Country Retreat Combines Luxury Living With Modern Convenience.Featuring Soaring Vaulted Ceilings, Elegant Crown Moulding, Crystal Chandeliers, Marble Flooring In The Kitchen & Foyer, And Custom Wrought-Iron Railings. The Gourmet Chef's Kitchen Boasts Granite Countertops & Backsplash, Stainless Steel Appliances, Above/Under-Cabinet Lighting, And A Large Centre Island With Built-In Wine Rack & Breakfast Bar.Spacious Primary Bedroom With Walk-Out To Private Deck. Two Additional Bedrooms Offer Direct Access To An Expansive Covered Rooftop Terrace Overlooking Beautiful Natural Surroundings. Four Upgraded Bathrooms Including Frameless Glass Showers In The Primary Ensuite And Main Bath.Recent Upgrades Include A Newly Renovated Covered Balcony Featuring Cedar Wood Ceiling And Premium Tile Flooring, Freshly Painted Deck And Garage, Renovated Workshop/Storage Building, Refinished Driveway With Premium Protective Coating, Reconfigured Interlock Landscaping, Additional Interior Improvements, And A New Premium Roof With 35-Year Architectural Shingles And Full Waterproof Underlayment Protection.Additional Features Include 400-Amp Electrical Service, 120-Ft Drilled Well, UV Water Filtration System, Central Air Conditioning, Oversized Garage, New Family Room Window Blinds, And Updated Family Room Flooring.Enjoy The Perfect Balance Of Privacy, Nature, And Convenience. School Bus Service At The Door. Minutes To GO Station, Schools, Shopping, Supermarkets, Restaurants, And Major Amenities. A Truly One-Of-A-Kind Estate Property Offering Exceptional Value And Lifestyle.
Key Facts & Features
Property Costs
- Annual Property Tax Amount
- $9,420
- Land Transfer Tax Fee
- $65,475
- Basement Type
- Finished, Walk-Out
Interior Features
- Laundry Level
- Lower Level
- Interior Extras
- None
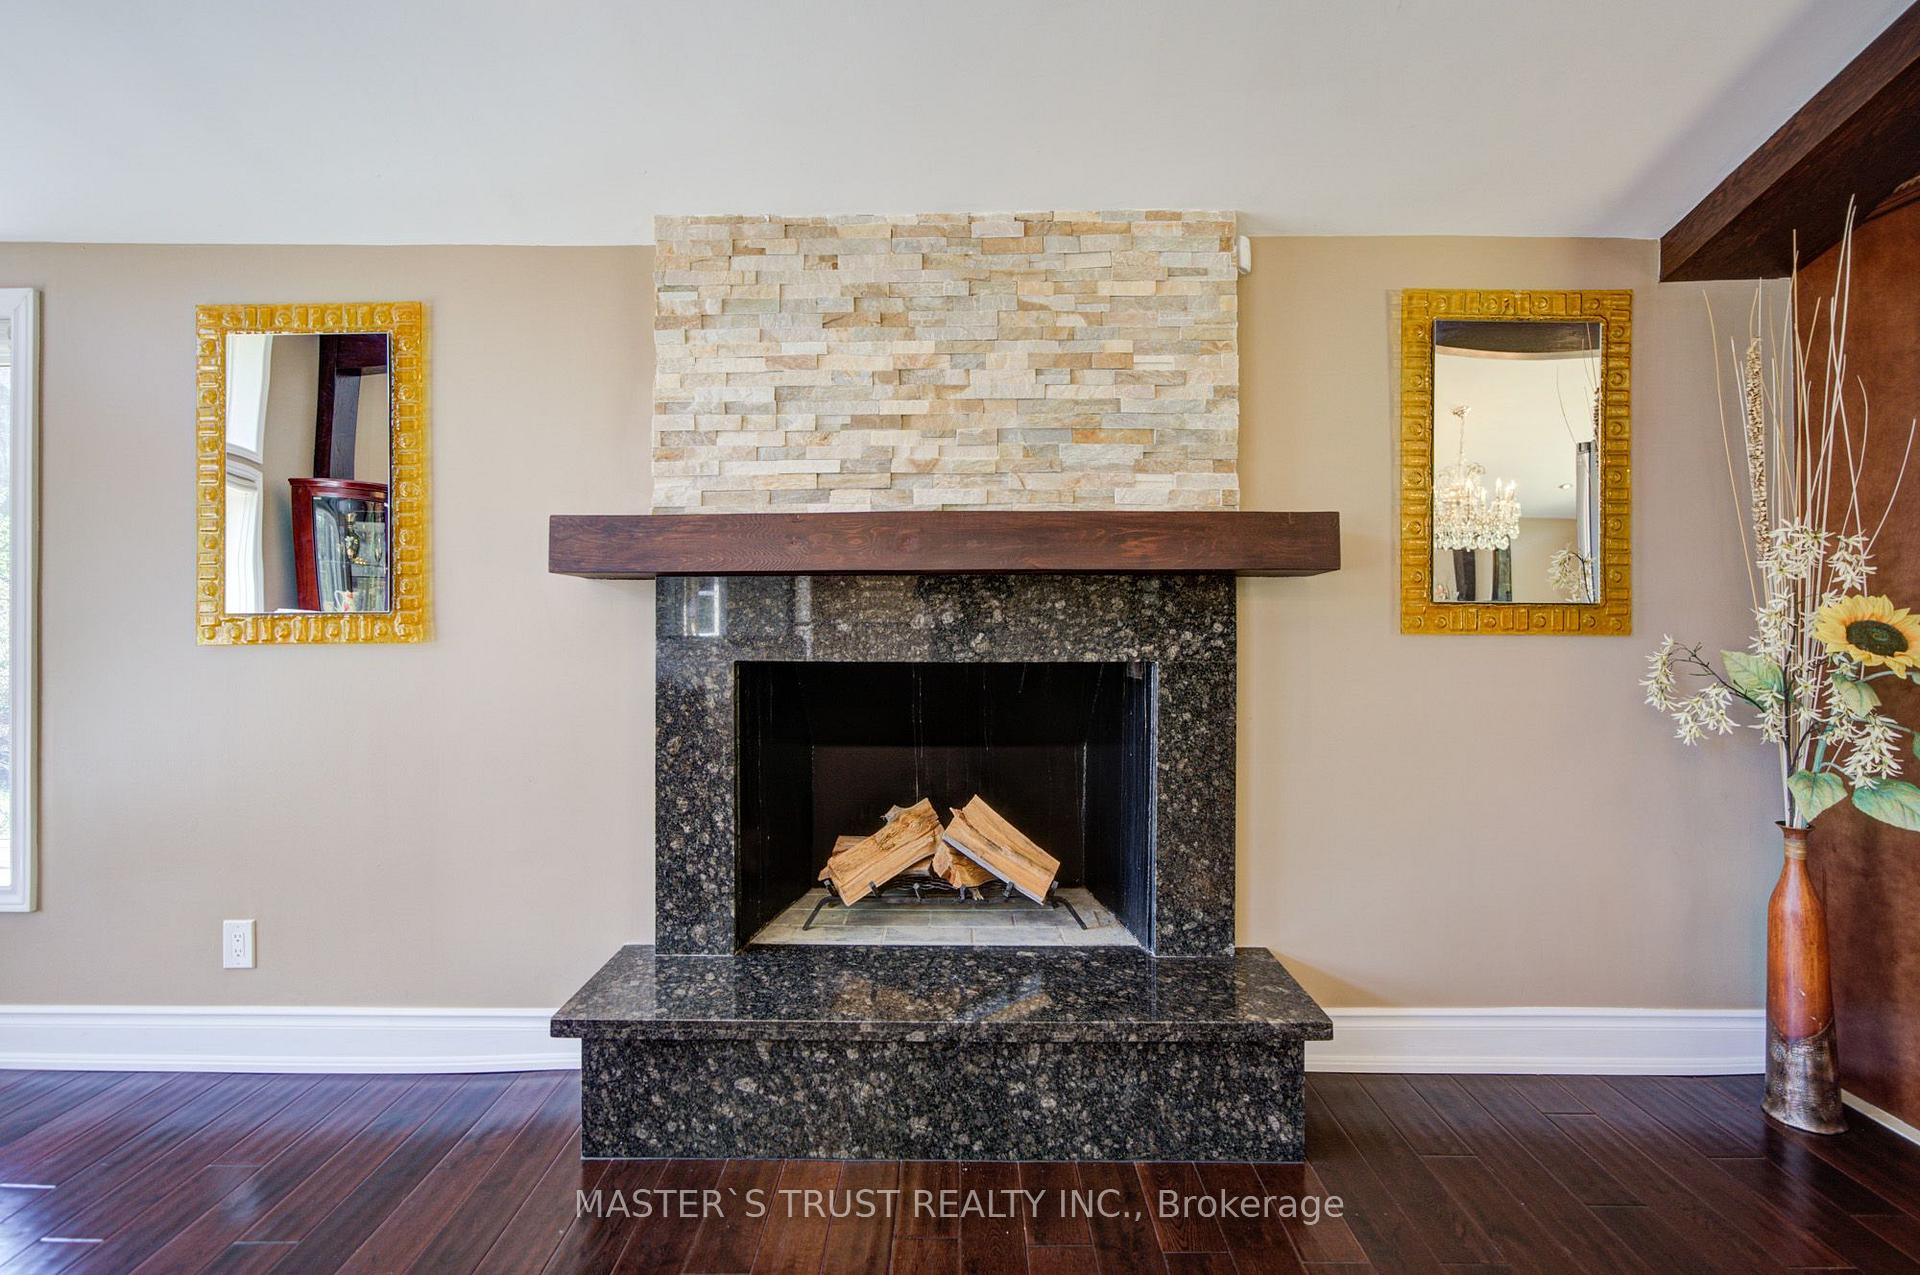
- Fireplace/Stove
- Yes
- Elevator
- No
Exterior Features
- Pool
- None
Building
- Building Type
- Detached
- Building Style
- Bungalow-Raised
Construction
- Exterior Finish
- Stone, Stucco (Plaster)
- Roof
- Unknown
- Foundation Details
- Unknown
- Special Designation
- Unknown
Lot
- Lot Front
- 330.40 ft
- Lot Depth
- 1319.57 ft
- Lot Size
- 100.00 x 400.00 Metres (10 Acres As Per Survey)
- Lot Size Code
- 100.00 x 400.00 Metres (10 Acres As Per Survey)
Inclusions
- Inclusions
- 2 Fridges, 2 Stoves, Microwave Over Range, Range Hoods, Dishwasher, Washer, Dryer, Water Softener, Hot Water Tank, Existing Light Fixtures, Existing Window Coverings, Garage Door Opener & Remote, Cvac, Geothermal Heating/Cooling System
Parking & Garages
- Garage Type
- Built-In
- Garage Spaces
- 2
- Parking Spaces
- 10
- Total Garage And Parking Spaces
- 12
Heating & Cooling
- Heat Source
- Ground Source
- Heat Type
- Other
- Air Conditioning
- Central Air
- Water
- Well
- Sewers
- Septic
- Bedrooms
- 3 + 1
- Washrooms
- 4
- Kitchens
- 2
- Family / bonus room
- Yes
Room sizes
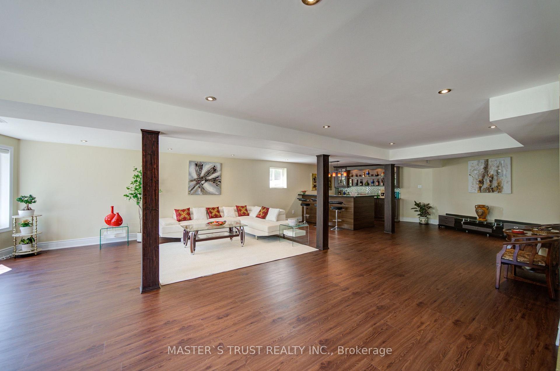
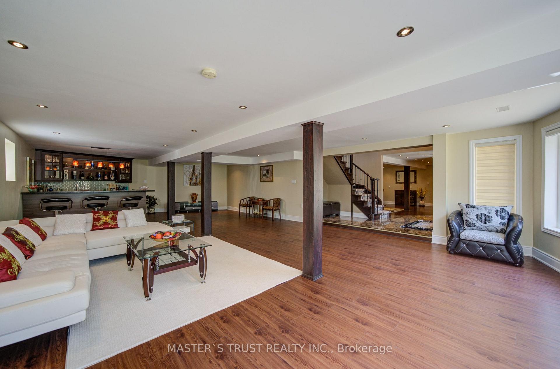
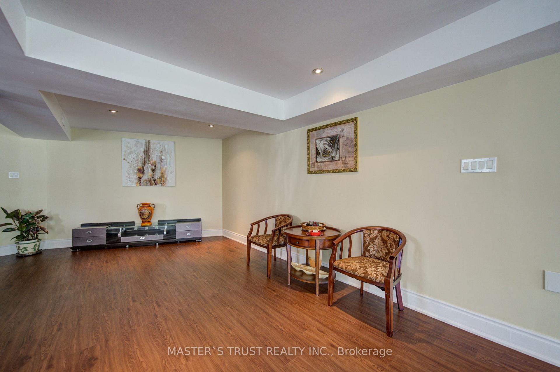
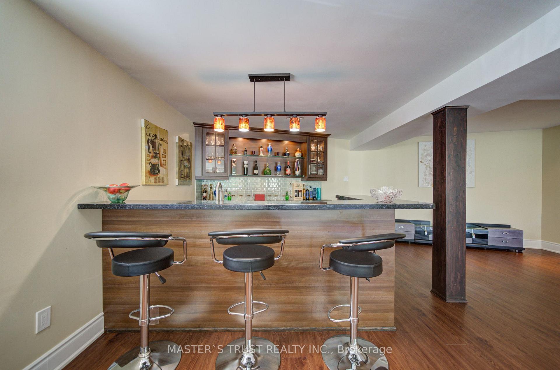
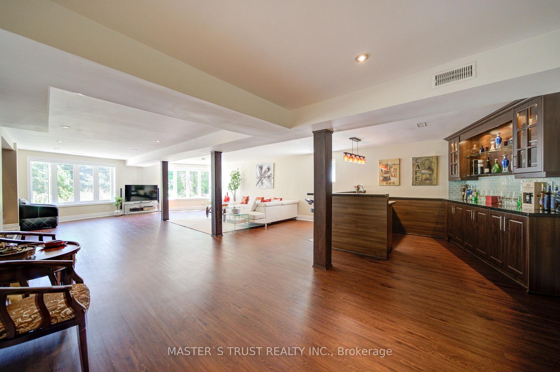
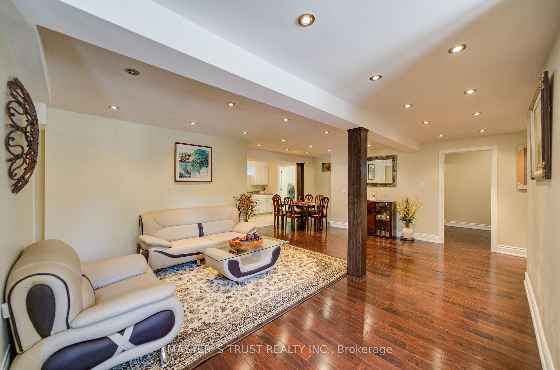
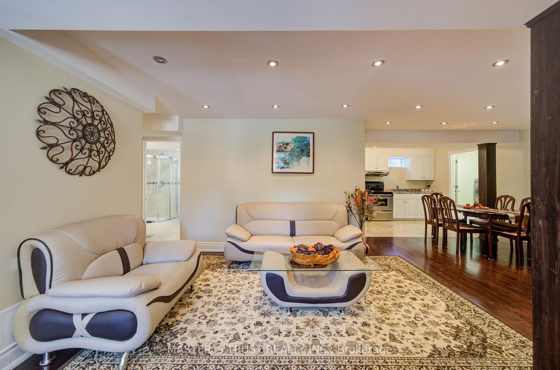
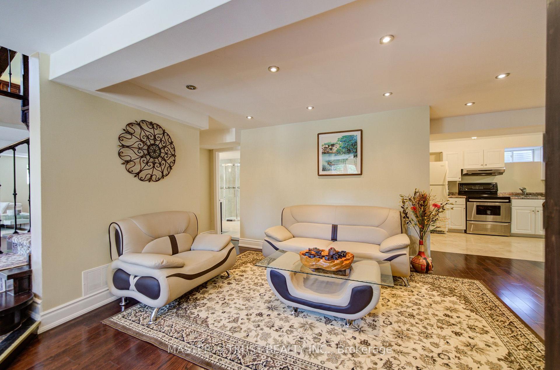
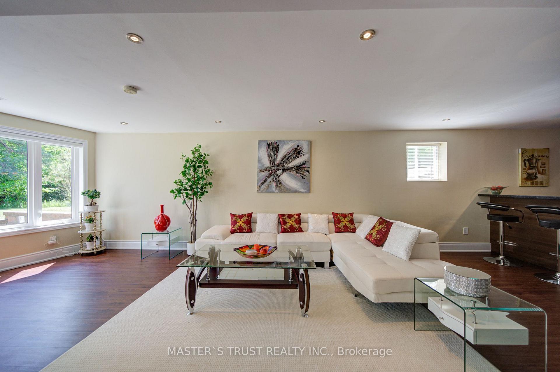
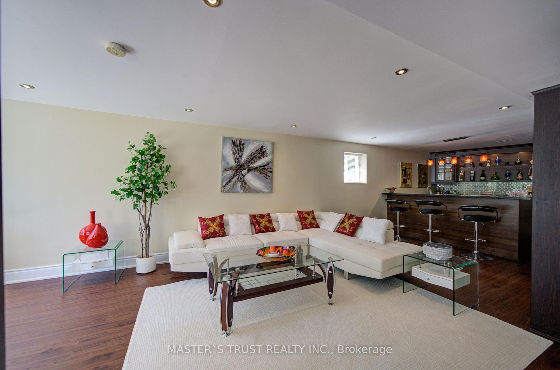
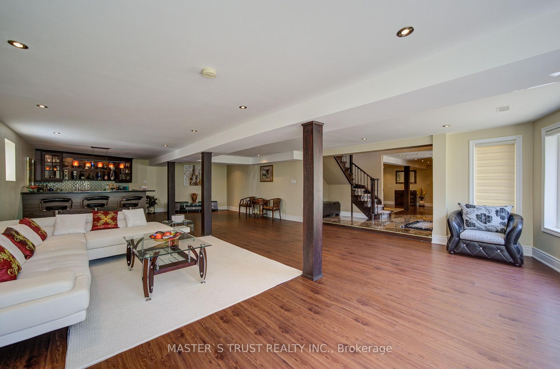
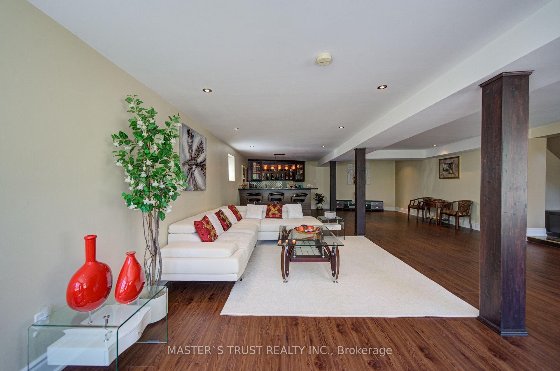
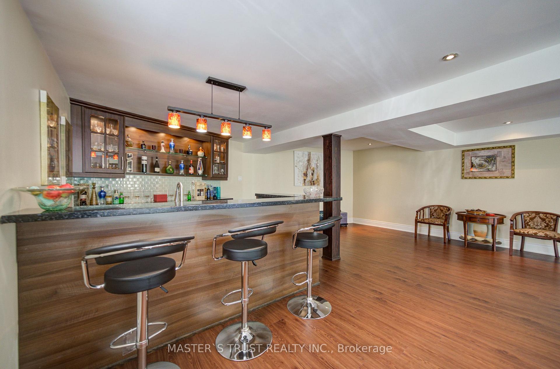
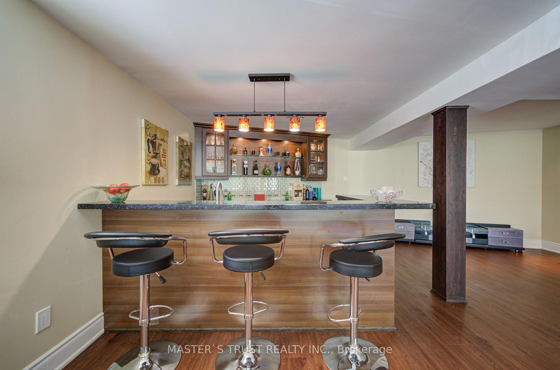
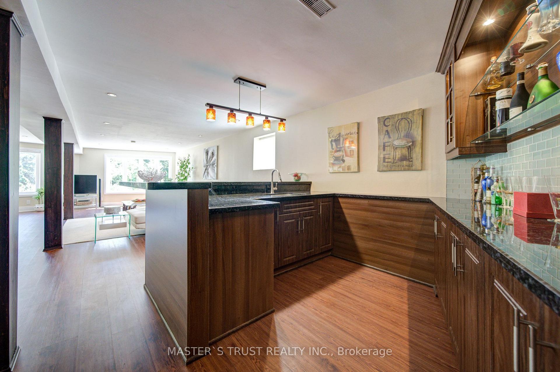
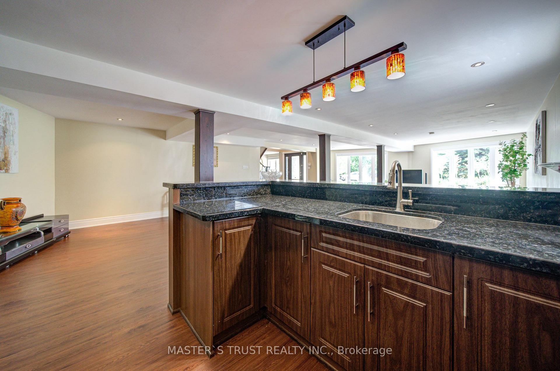
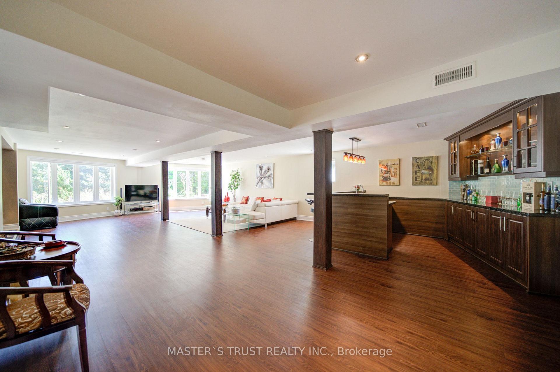
- Game Room—Lower level, Pot Lights, Open Concept
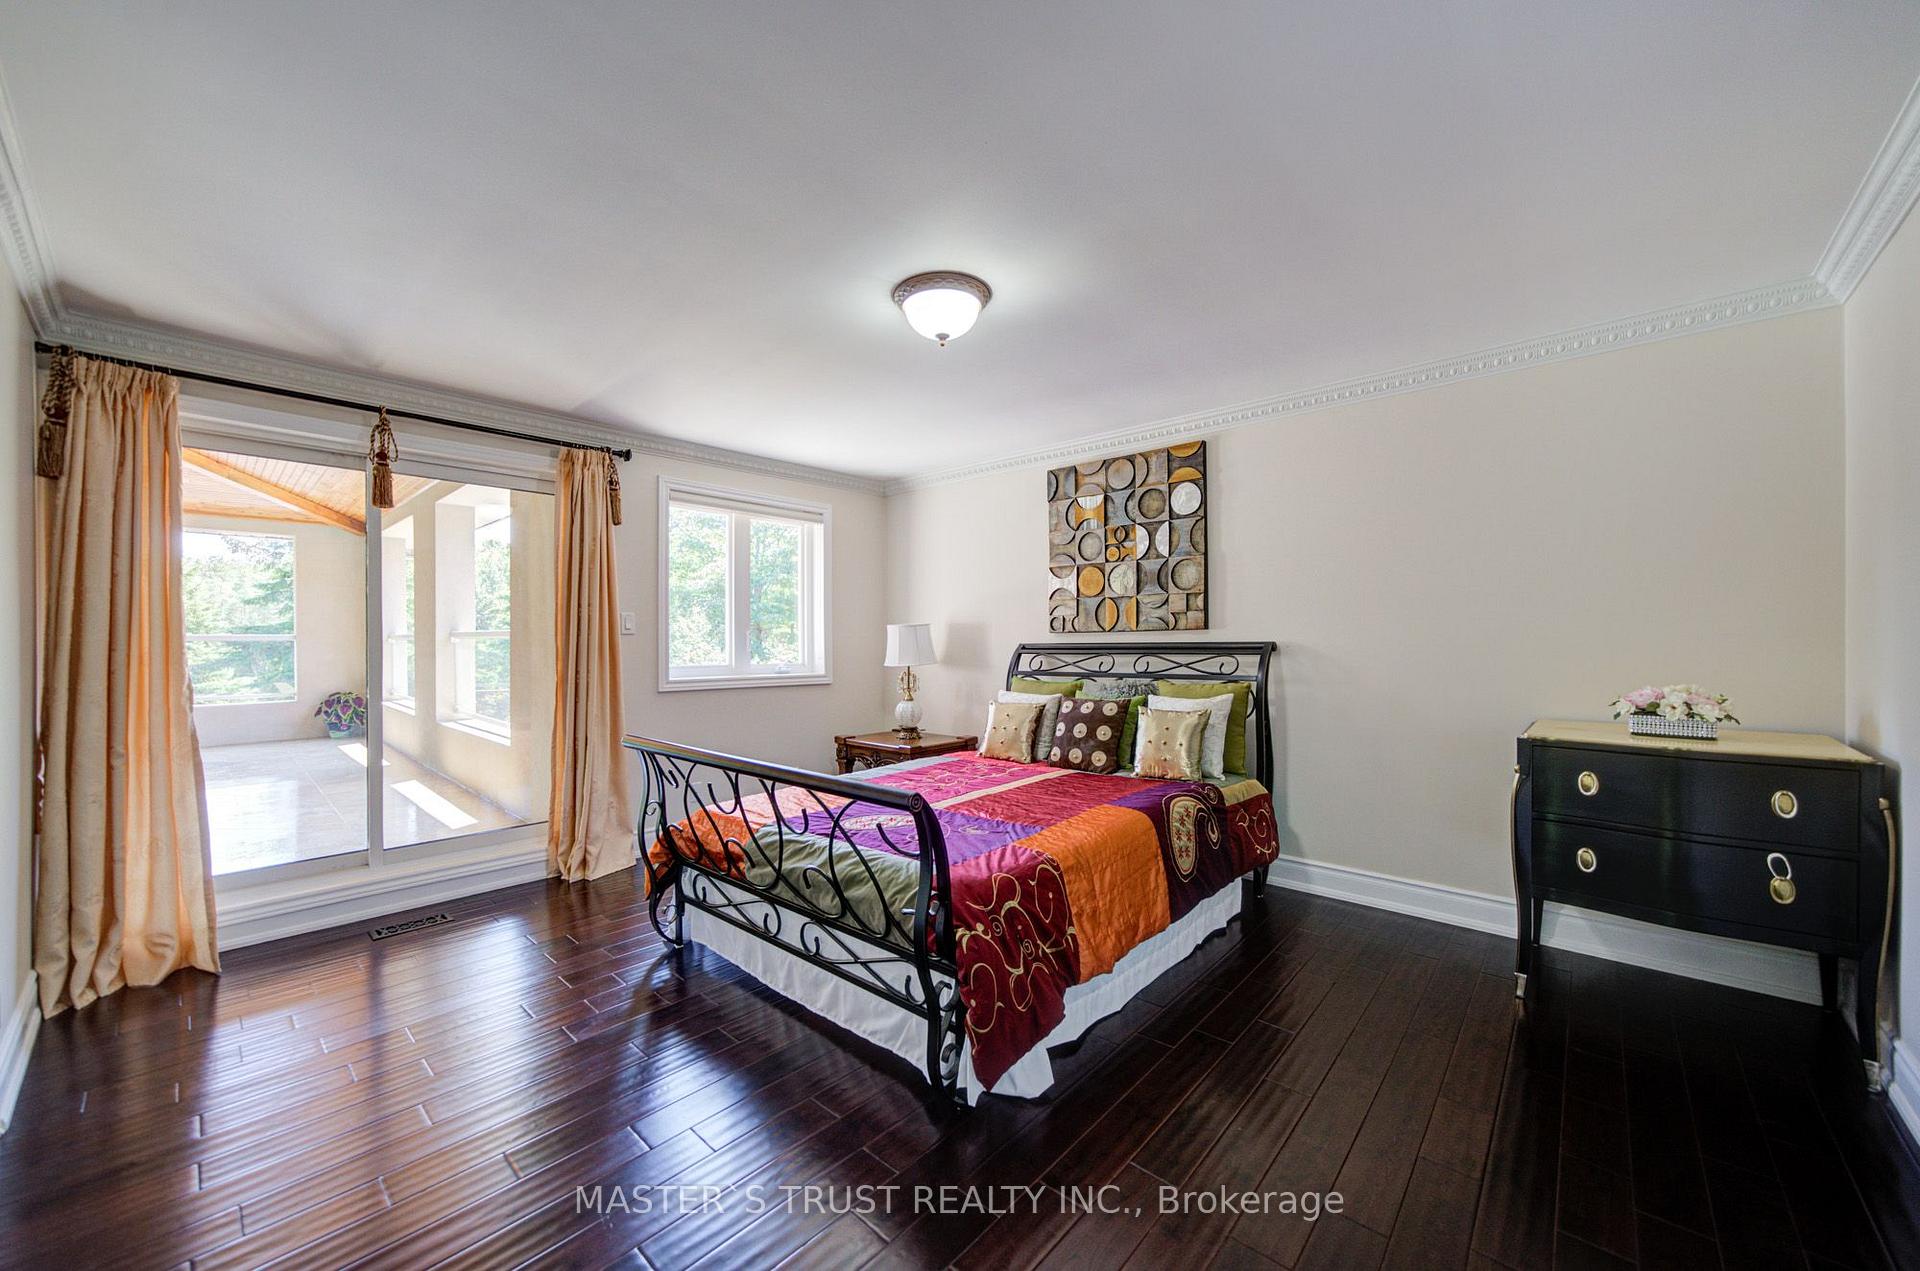
- Bedroom 32.97 x 4.65Main level, Hardwood Floor, Semi Ensuite, W/O To Balcony
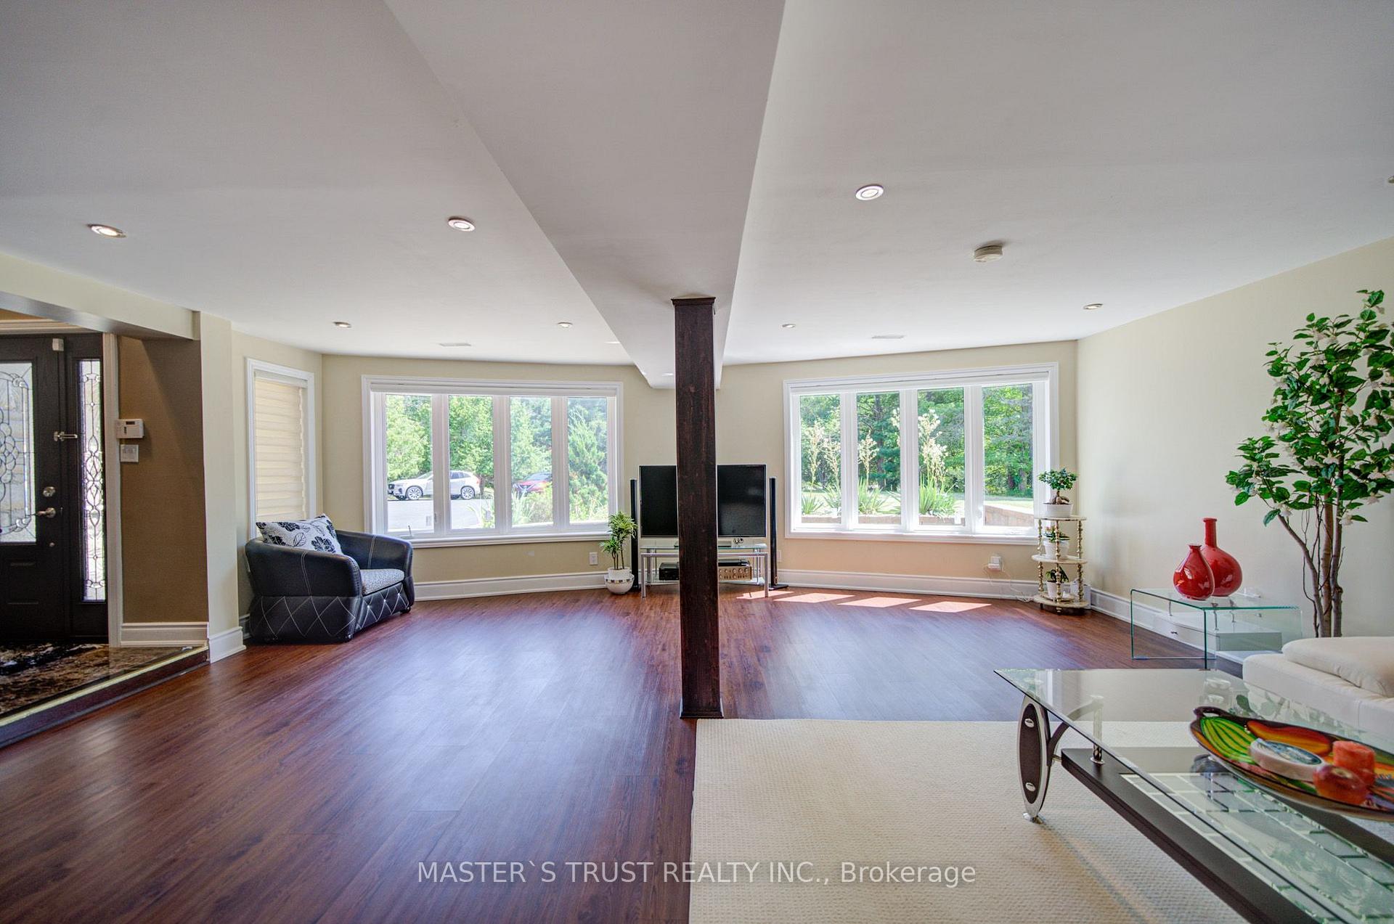
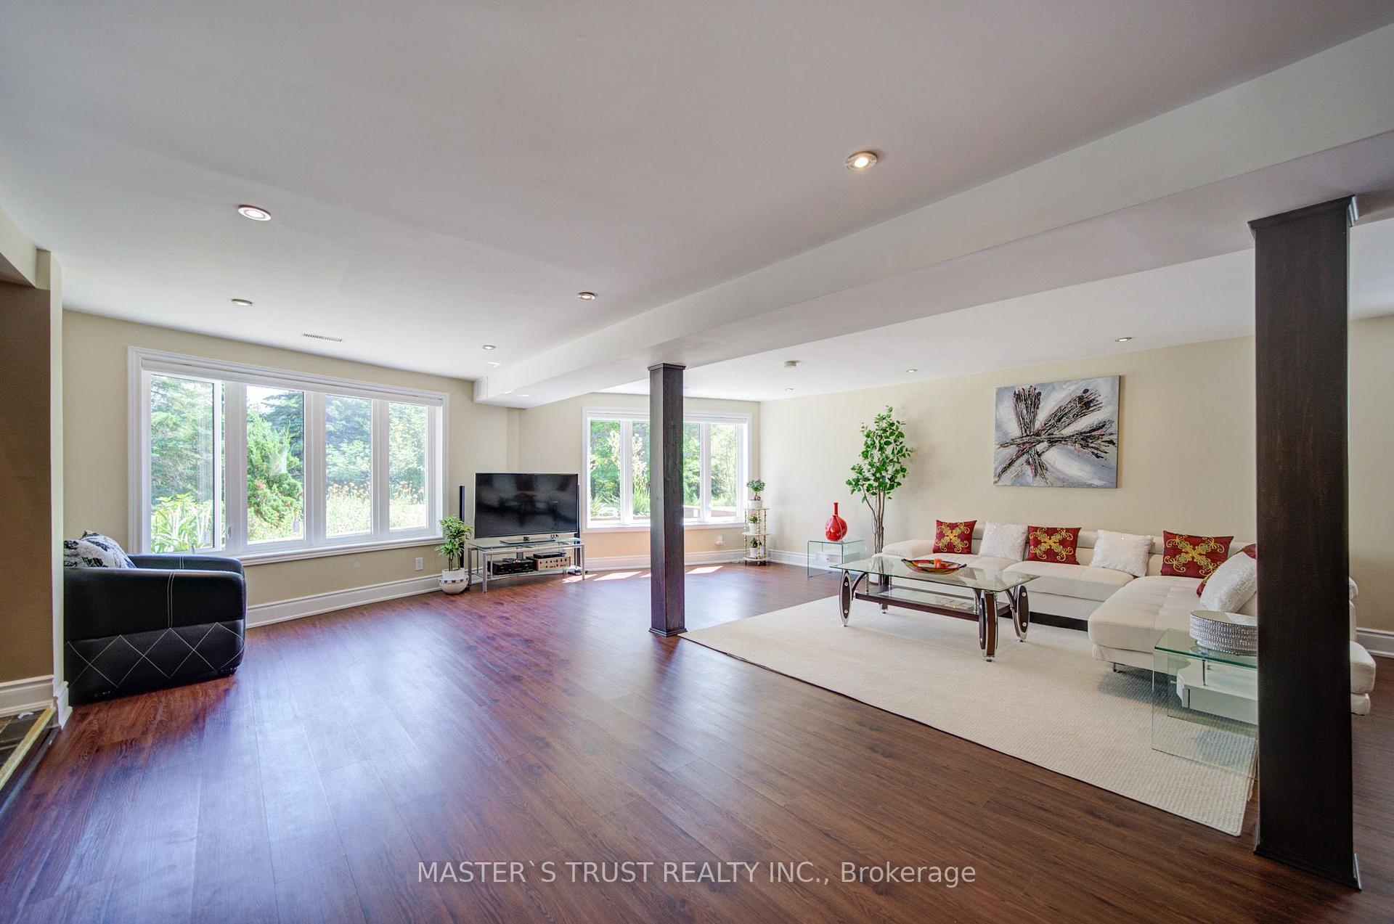
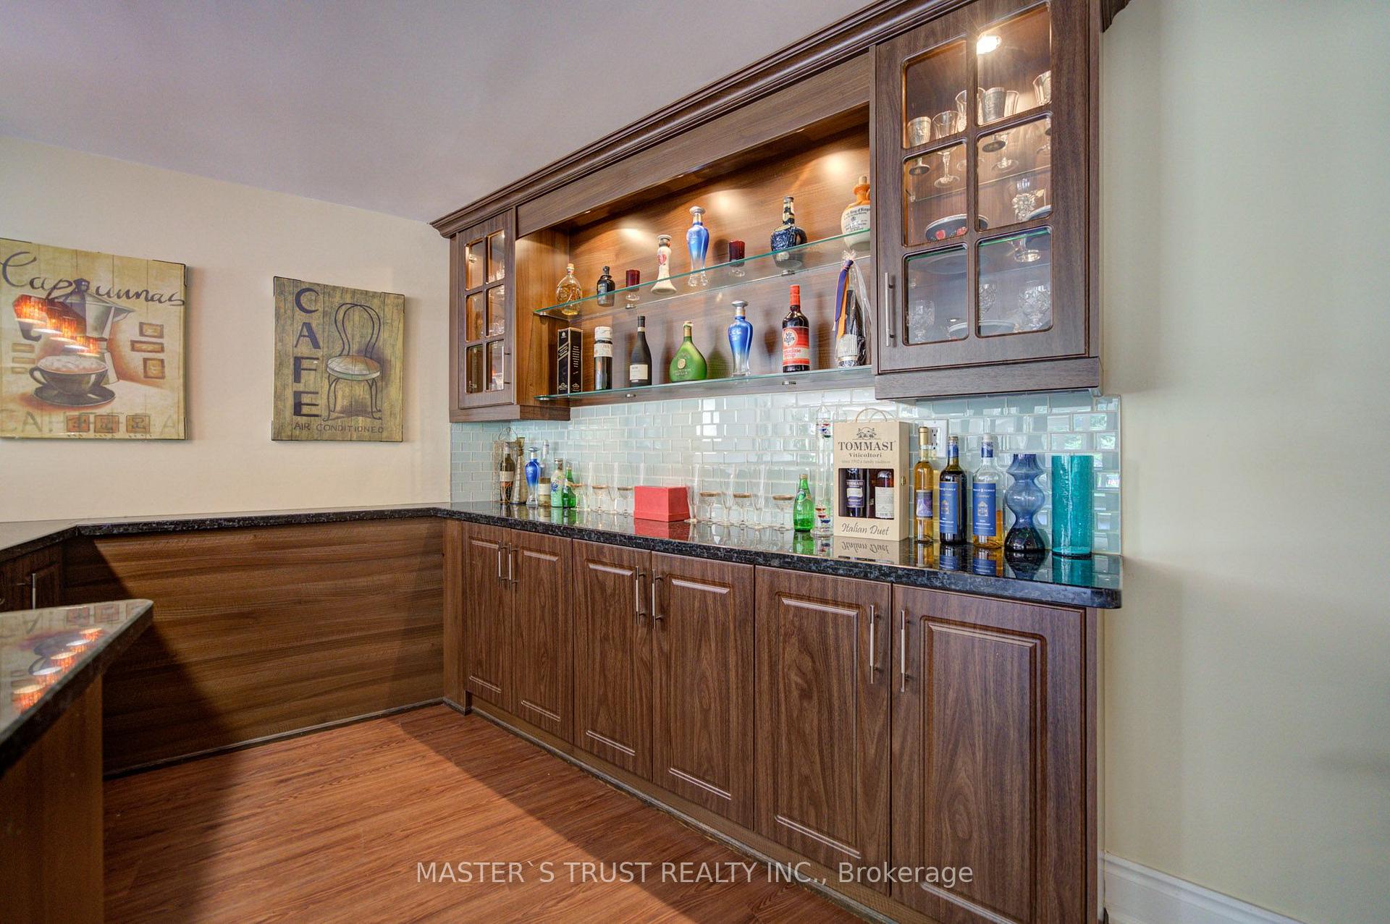
- Family Room11.28 x 6.25Lower level, Wet Bar, Pot Lights, Large Window
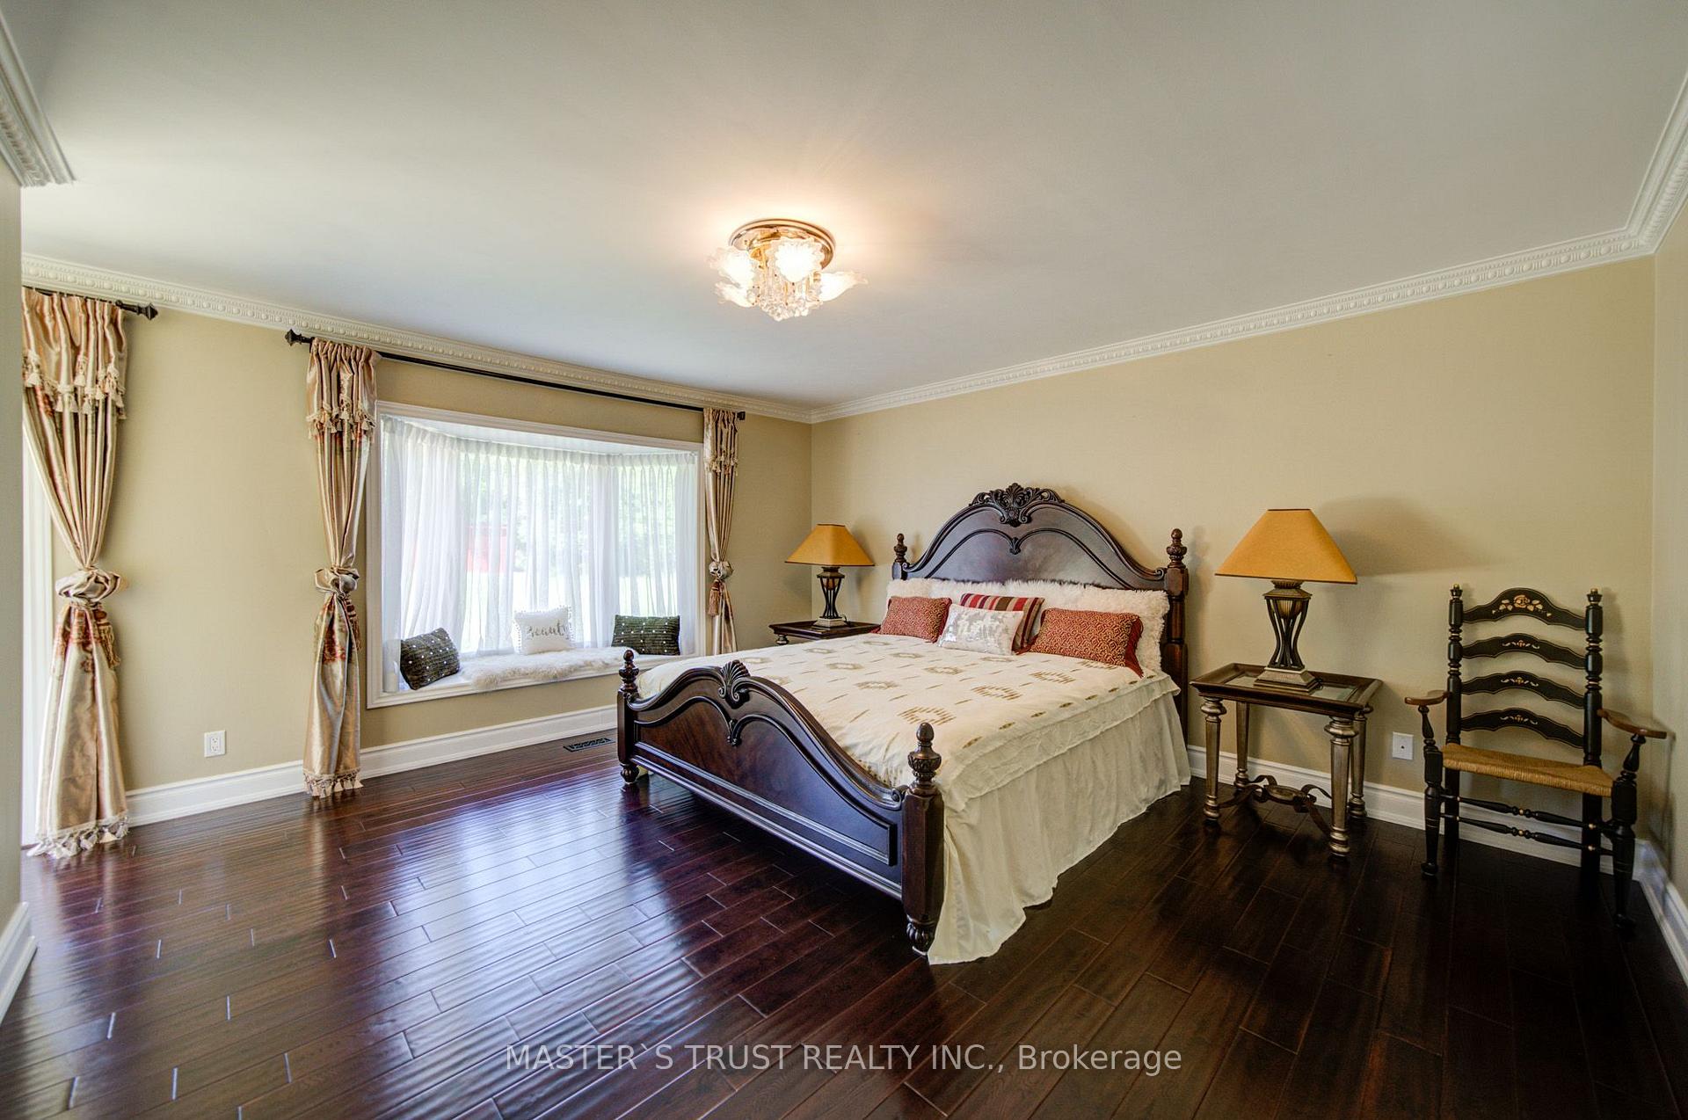
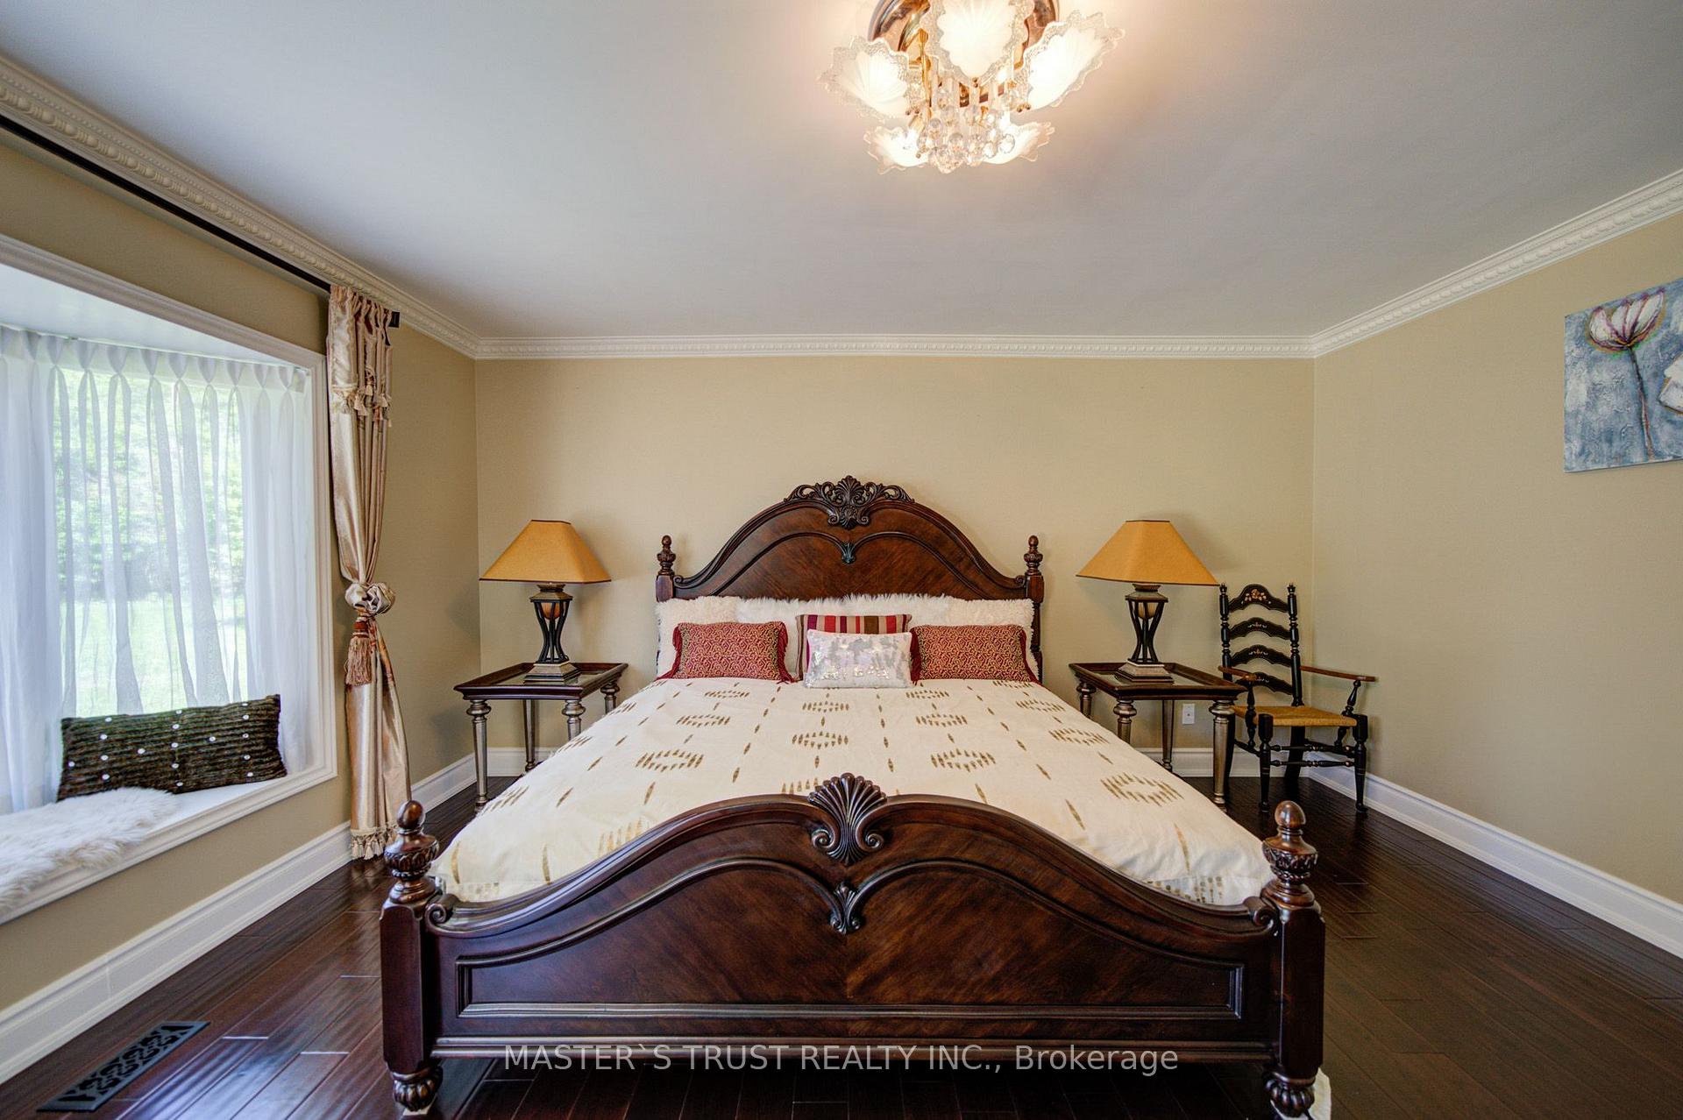
- Primary Bedroom4.24 x 4.65Main level, 5 Pc Ensuite, Walk-In Closet(s), W/O To Deck
- Dining Room5.33 x 3.61Main level, Hardwood Floor, Vaulted Ceiling(s), W/O To Deck
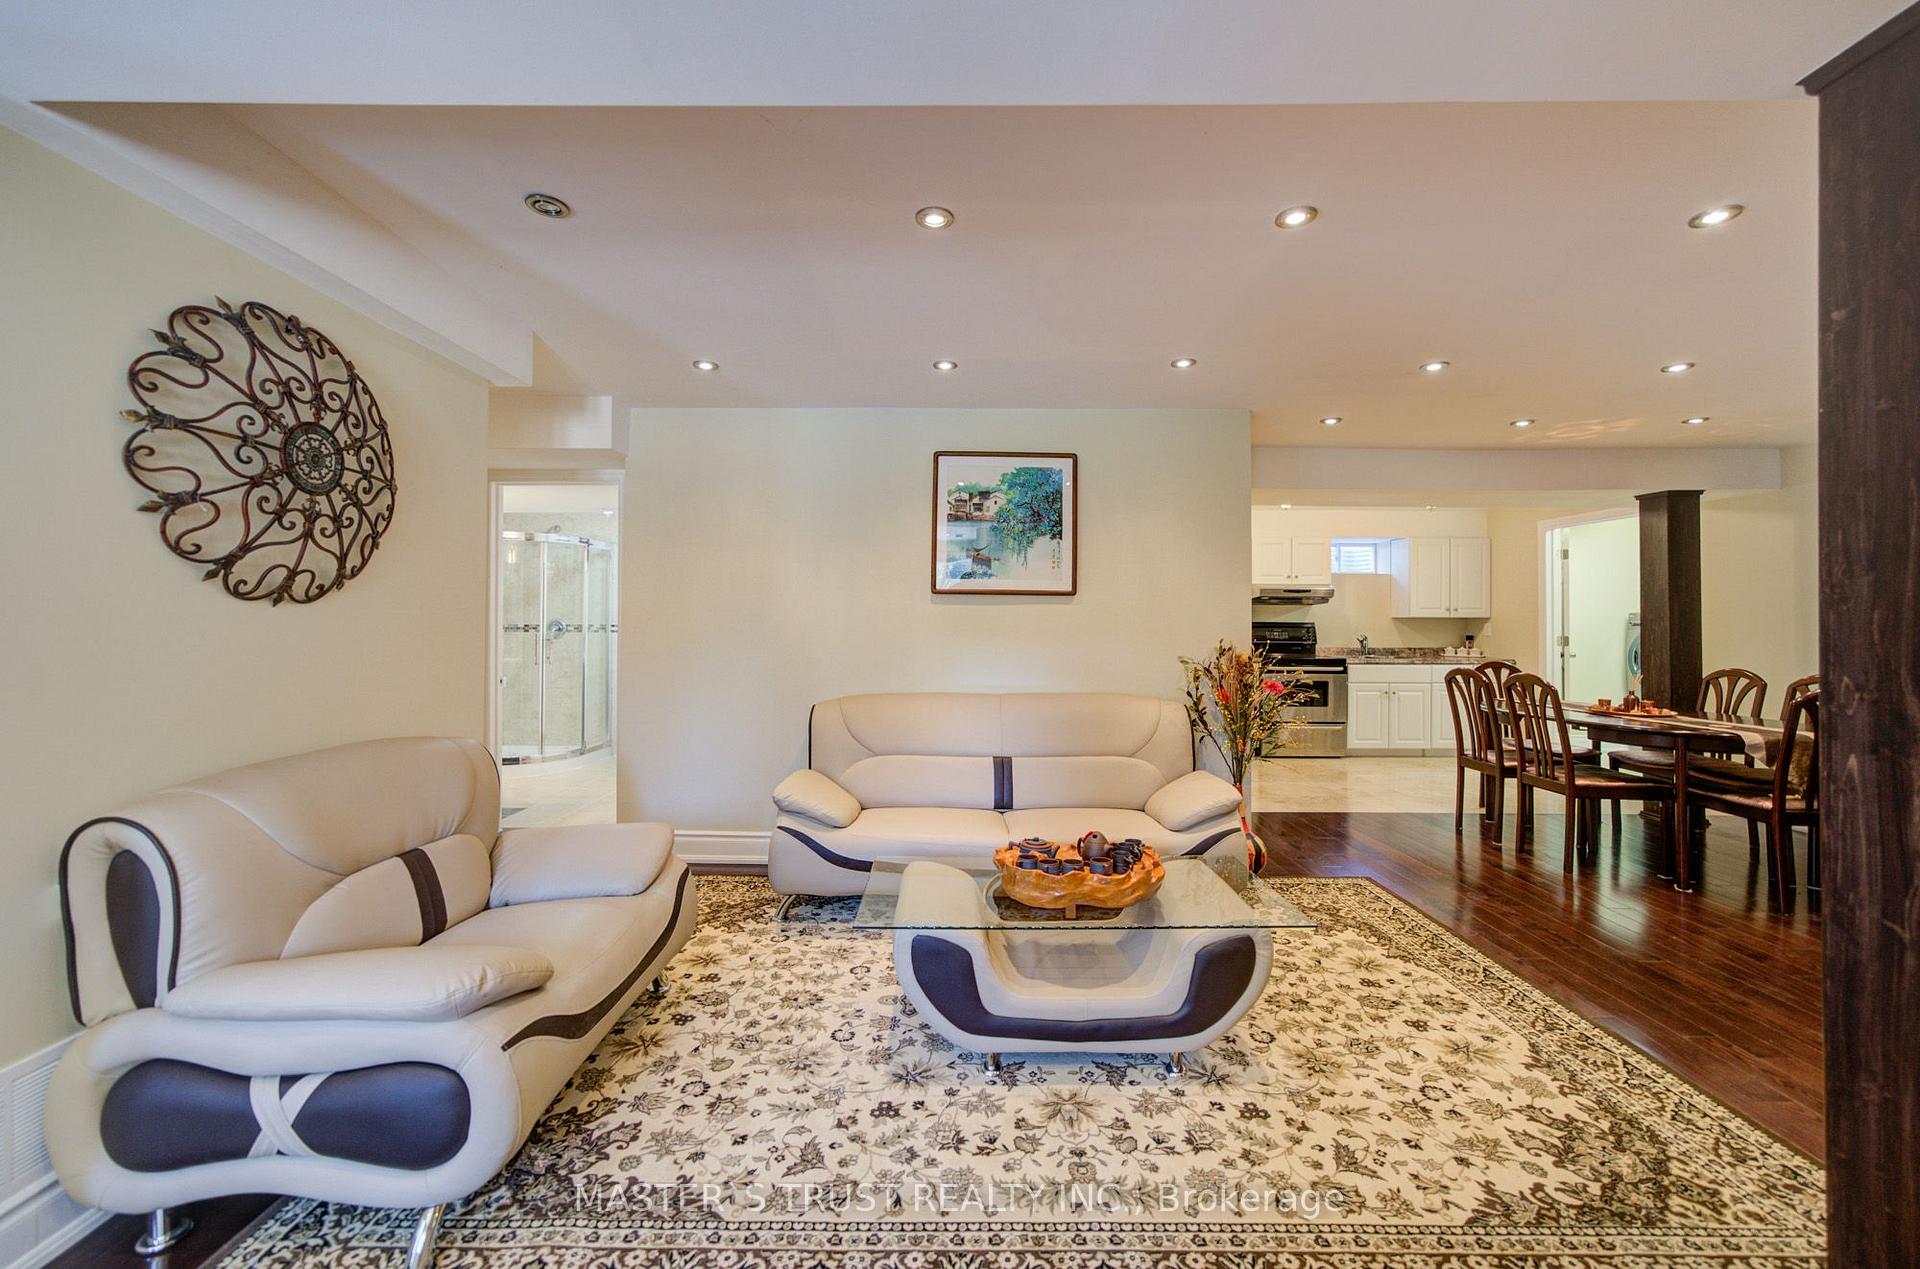
- Kitchen2.59 x 5.08Lower level, Window, Open Concept, Combined w/Dining
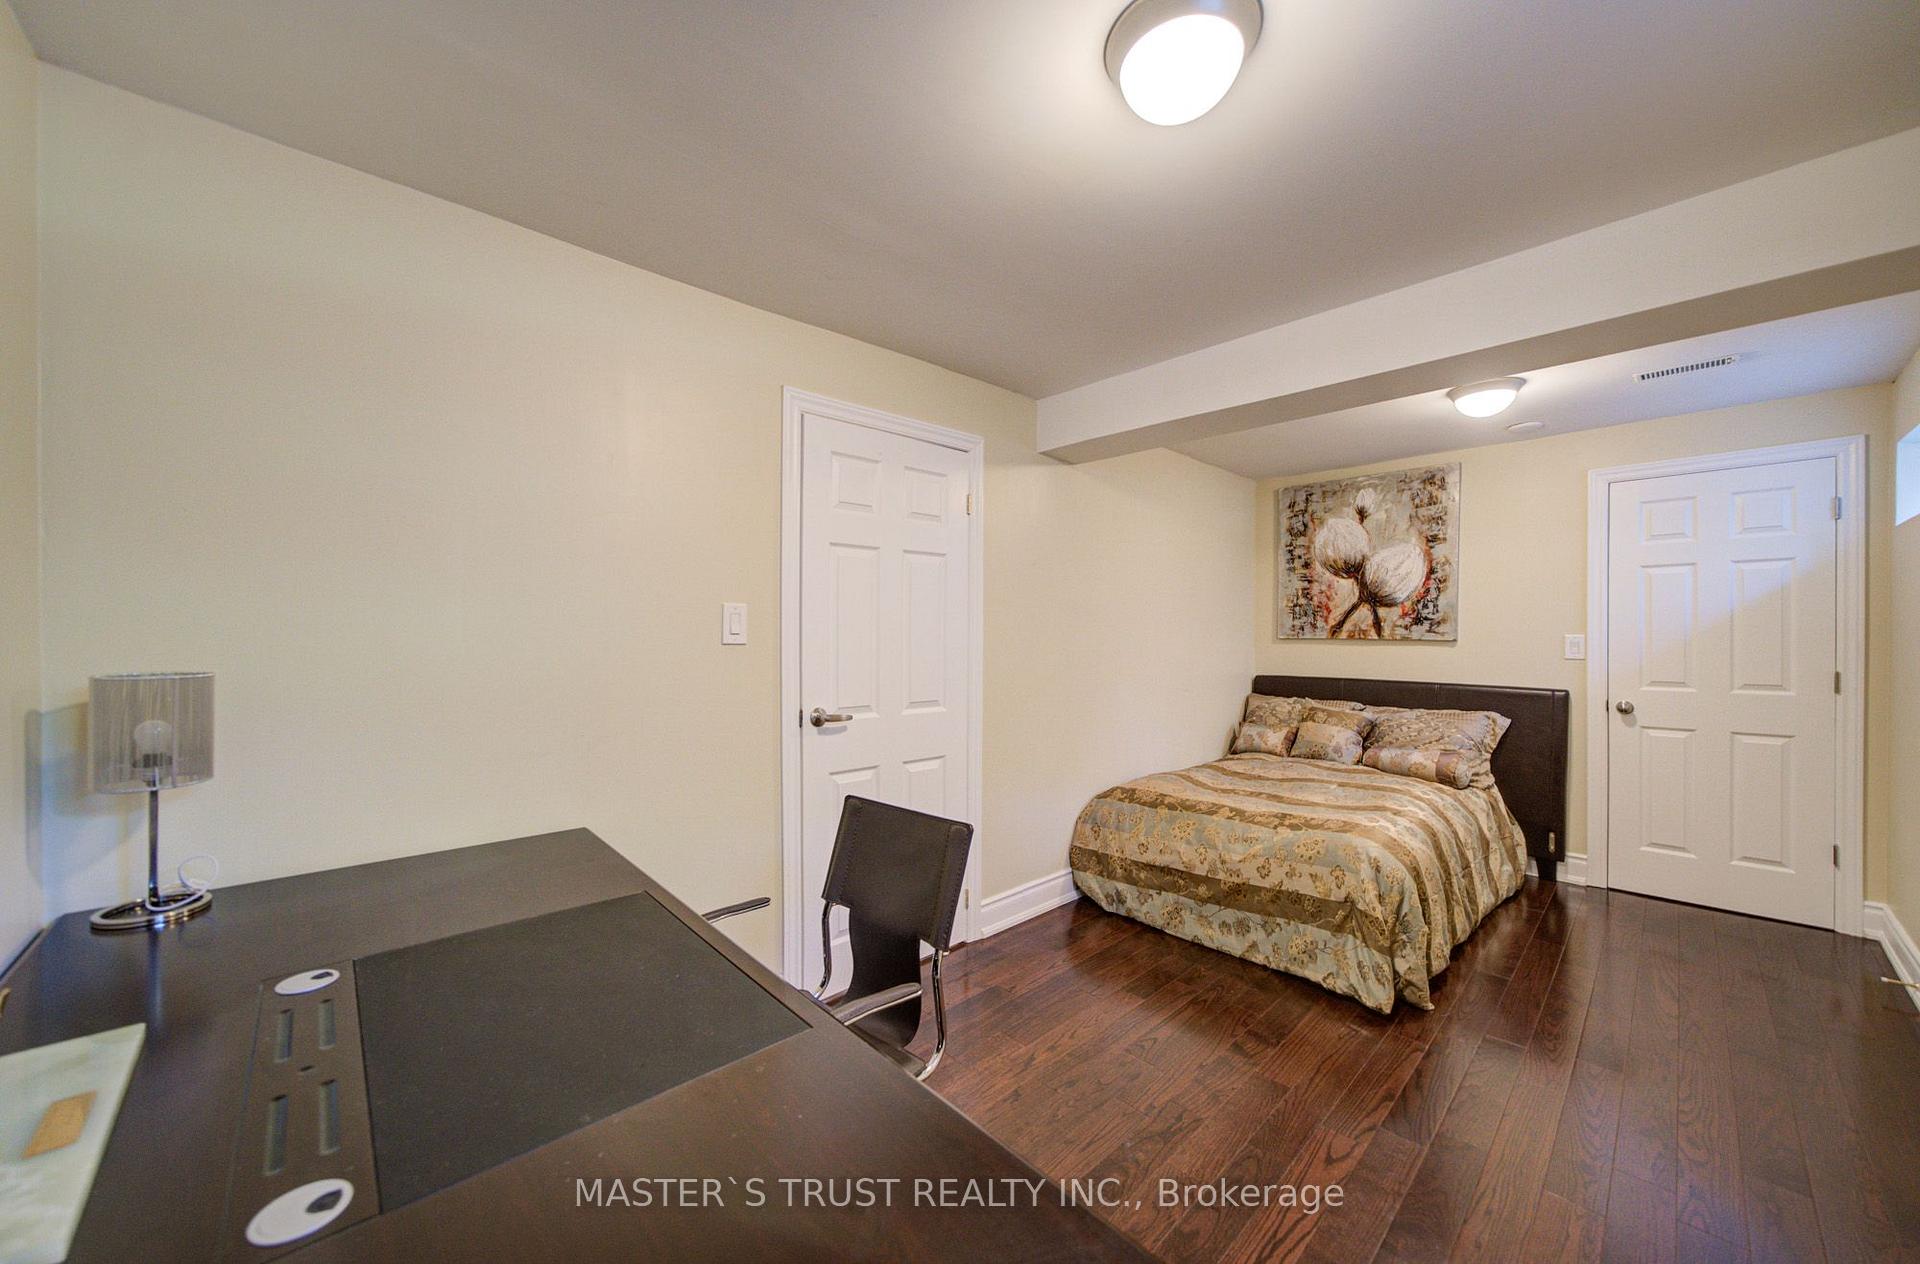
- Bedroom—Lower level, Walk-In Closet(s), Window, Separate Room
- Bedroom 24.04 x 4.65Main level, Hardwood Floor, Semi Ensuite, W/O To Balcony
- Living Room6.04 x 7.01Main level, Hardwood Floor, Pot Lights, Vaulted Ceiling(s)
- Utility Room—Lower level, Separate Room
- Laundry—Lower level, Tile Floor, Separate Room
- Kitchen5.33 x 3.43Main level, Granite Counters, Stainless Steel Appl, Centre Island
- Dining Room4.34 x 6.17Lower level, Pot Lights, Combined w/Kitchen
Washrooms
- 5-piece, Main
- 4-piece, Main
- 2-piece, Main
- 3-piece, Lower
- Area
- Whitchurch-Stouffville
- Municipality
- Whitchurch-Stouffville
- Neighbourhood
- Stouffville
- Main cross streets
- St. John's Sdrd/Kennedy
- Directions
- St. John's Sdrd/Kennedy
- MLS® number
- N13788680
- Data source
- Toronto Regional Real Estate Board
- Listed on
- 2026-09-15
- Updated on
- 2026-09-15
- Days on market
- 35 days
- Possession type
- Immediate
- Co-op commission
- 2.5 %
- Seller
- Listed by
- MASTER`S TRUST REALTY INC.
Home Market Value
Current home valuation for 3896 St John's Side Road, Whitchurch-Stouffville, Stouffville, Whitchurch-Stouffville, ON. Listed for $3,160,000
HOMEH Estimate
$2,773,526
Estimated Sales Range
$1,664,116 - $3,882,936
HOMEH Estimate for 3896 St John's Side Road, Whitchurch-Stouffville, Stouffville
Calculated with a real agent's CMA method — 45+ years of experience, codified. Not an AI guess.
For the owner
Is this your home? Track its value.
Get this home's HOMEH Estimate by email once a month, with how many homes are for sale around you.
Mortgage Payment Calculator
Compare up to 4 down payment scenarios
20% required for homes $1.5M or more
$632,000
| Scenario 1 | Scenario 2 | Scenario 3 | Scenario 4 | |
|---|---|---|---|---|
−Down payment | % $ | % $ | % $ | % $ |
+CMHC insurance | $0 | $0 | $0 | $0 |
=Total mortgage | $2,528,000 | $2,370,000 | $2,212,000 | $2,054,000 |
Amortization | ||||
Mortgage rate | % | % | % | % |
| Payment frequency | ||||
=Mortgage payment | $12,343monthly | $11,572monthly | $10,800monthly | $10,029monthly |
Land Transfer Tax
$65,475
$65,475
Around this home
No schools found nearby
Data provided by OpenStreetMap & Fraser Institute School Rankings
Ask HOMEH
New!Hi there!
👋Text or call (416) 301-9001
Recommended for you
Based on homes you've looked at.
No recommended properties found.
Nearby similar homes
No nearby properties found.
More real estate resources
Other homes nearby
Explore this area
Nearby neighbourhoods
No nearby listings available.