
45 Loggers Trail
Whitchurch-Stouffville (Rural Whitchurch-Stouffville), ON L4A 2L6
- 4+1Bedrooms
- 5Bathrooms
- 3Garage
- 3000–3500Sq Ft
- $13,937Tax
- 192×506 ftLot Size
 Estimated Value:$2,240,000See Free Estimate Report

Sale & Price History for 45 Loggers Trail, Whitchurch-Stouffville, Rural Whitchurch-Stouffville
| Start Date | End Date | Price | Event | MLS# |
|---|---|---|---|---|
| No listing history available | ||||
Real estate boards require you to or to see the full details of this property.
*Sold prices and complete sale & price history are regulated data. Under the Trust in Real Estate Services Act, 2002 (TRESA) and the rules of the Real Estate Council of Ontario (RECO), and pursuant to the Multiple Listing Service® rules of the Canadian Real Estate Association (CREA) and the Toronto Regional Real Estate Board (TRREB), this information may be shown only to registered users who have agreed to the applicable terms of use (a Virtual Office Website, or "VOW," arrangement). HOMEH Inc., Brokerage therefore provides it to signed-in members only. Creating an account is free and takes under a minute.
About 45 Loggers Trail, Whitchurch-Stouffville, Rural Whitchurch-Stouffville
Summarized Description
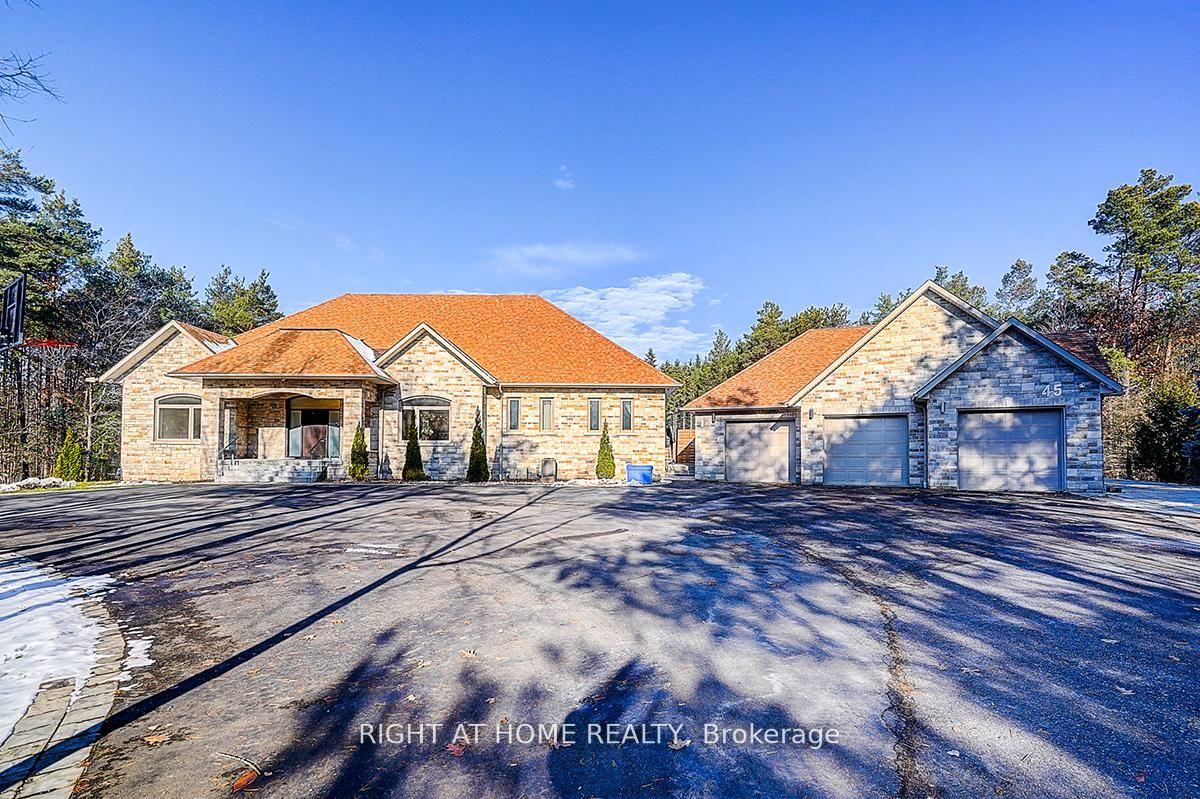
- Rare Modern French Luxury Bungalow estate.
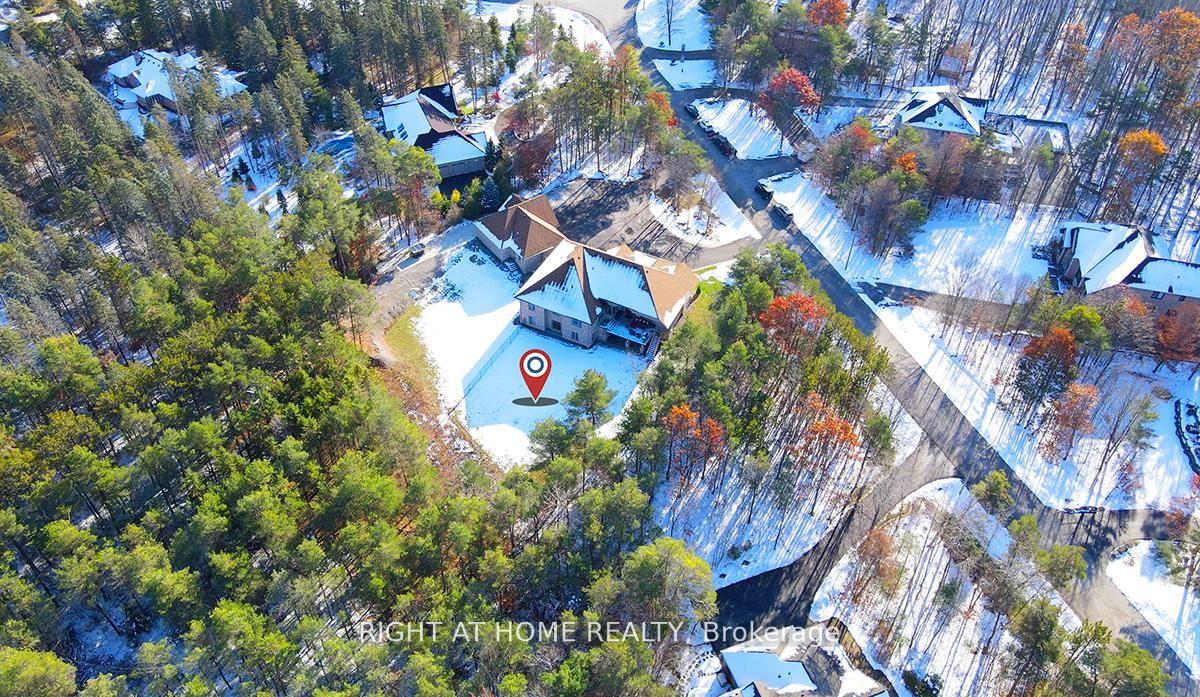
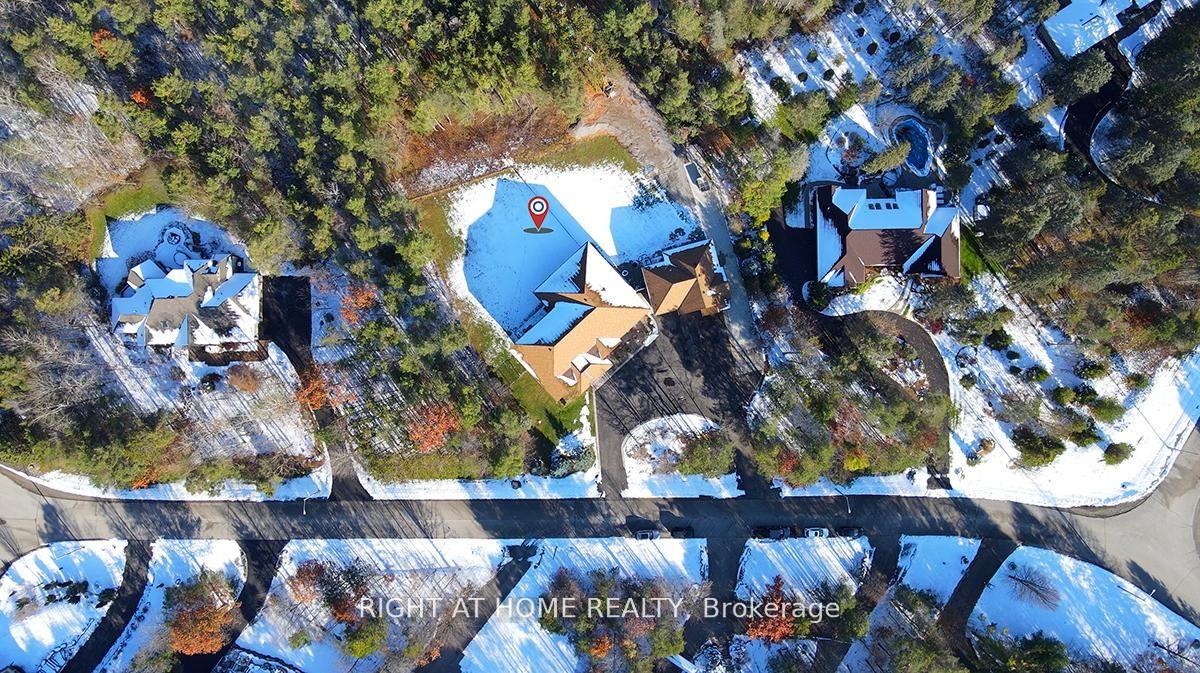
- Set on a spacious 2-acre private lot.
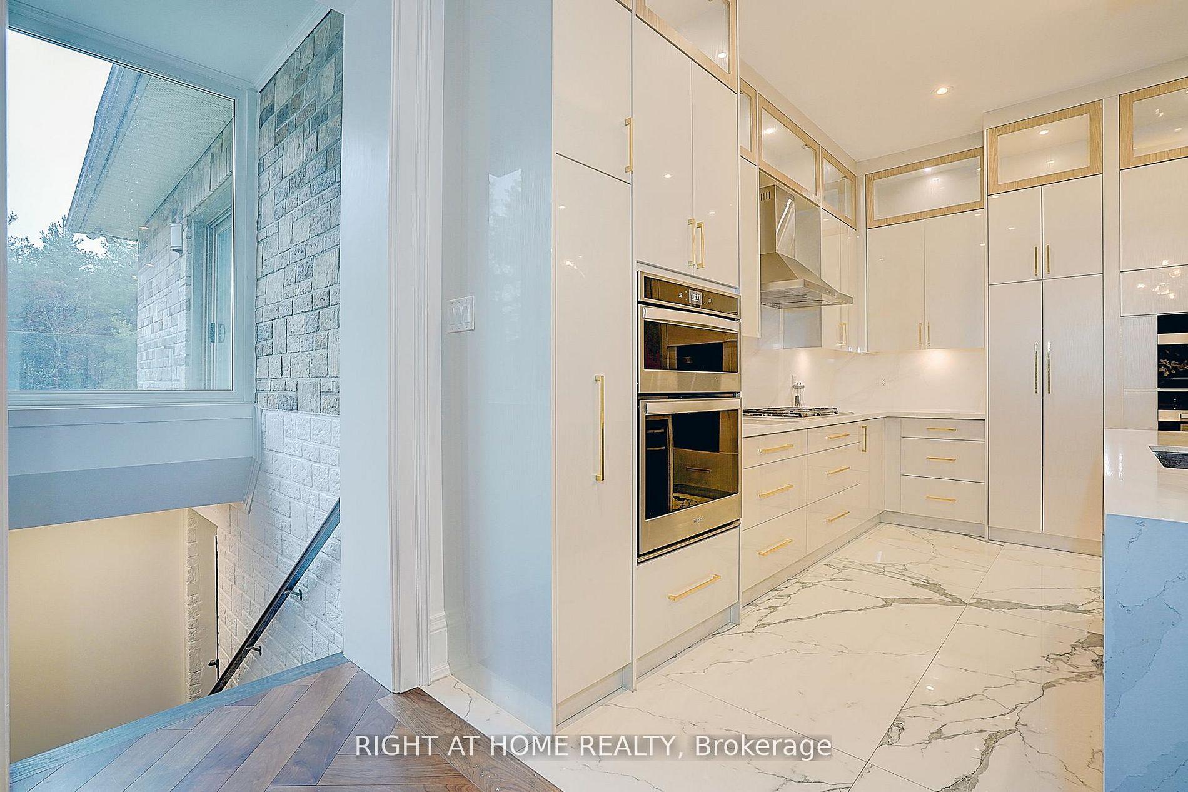
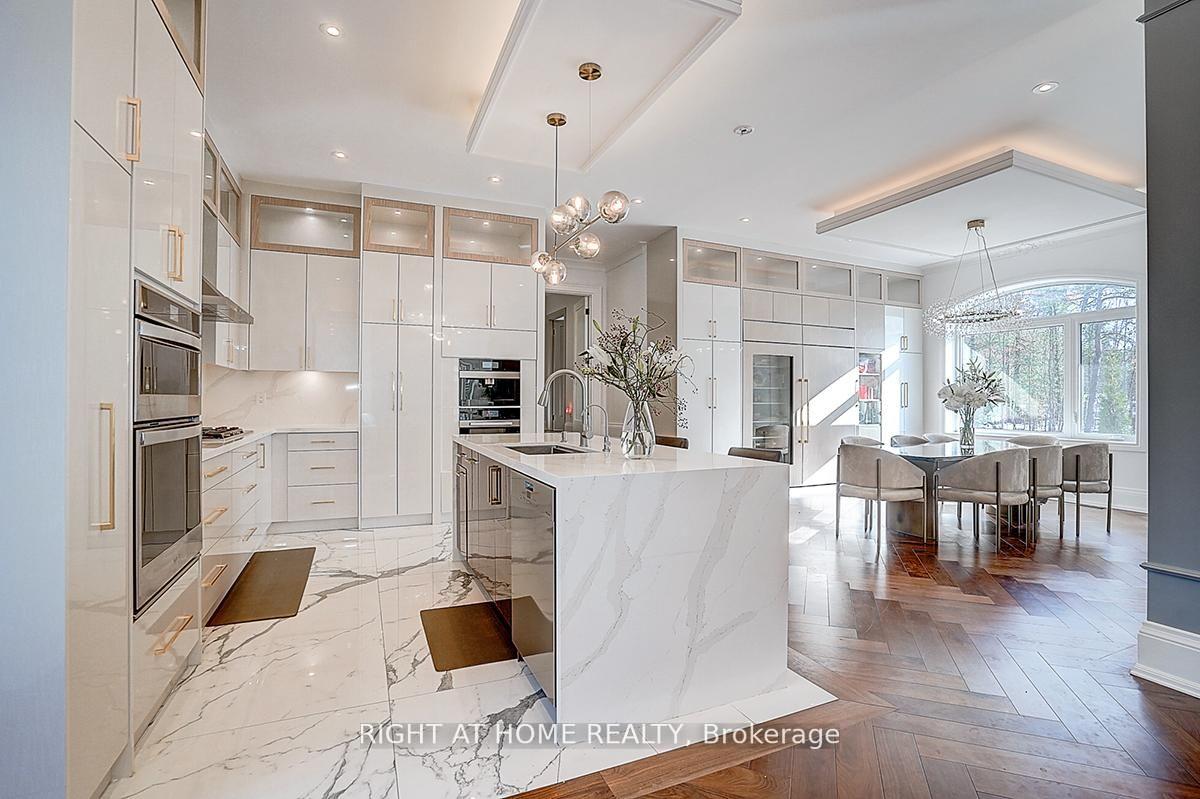
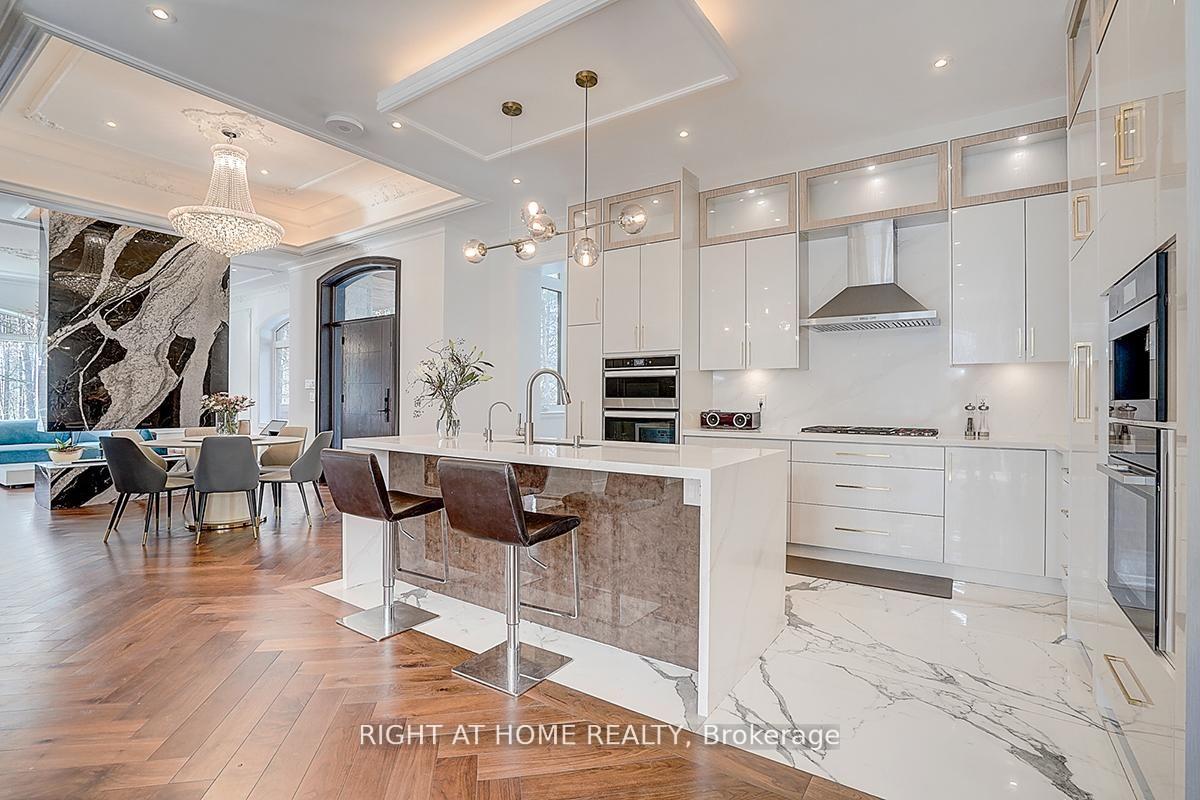
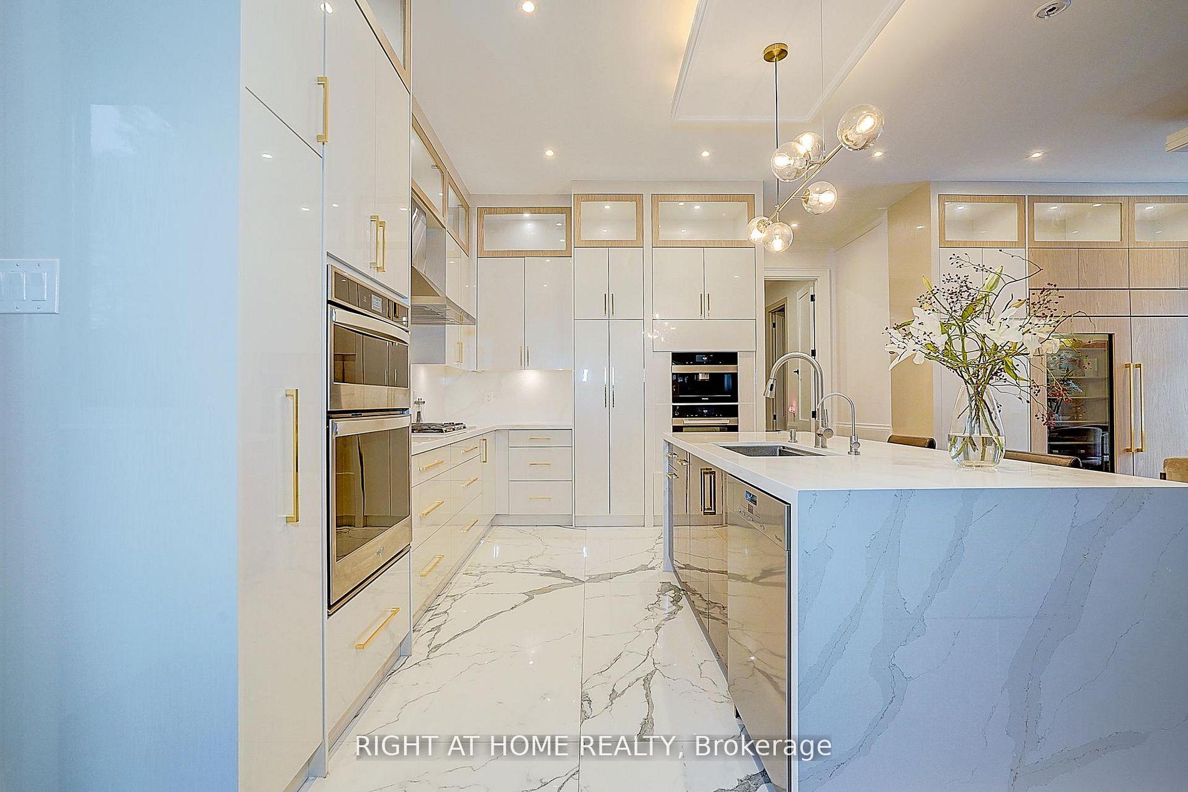
- Features a gourmet kitchen with elite appliances.
- Includes a walk-in temperature-controlled wine cellar.
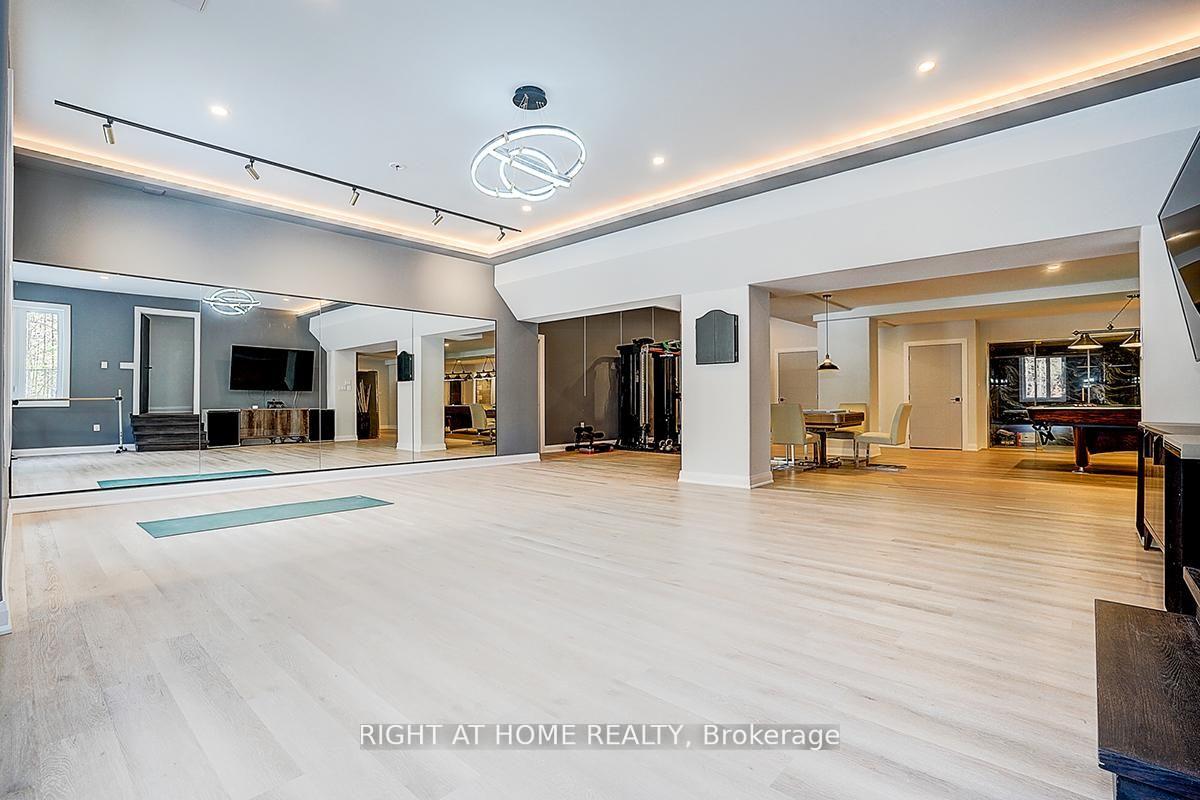
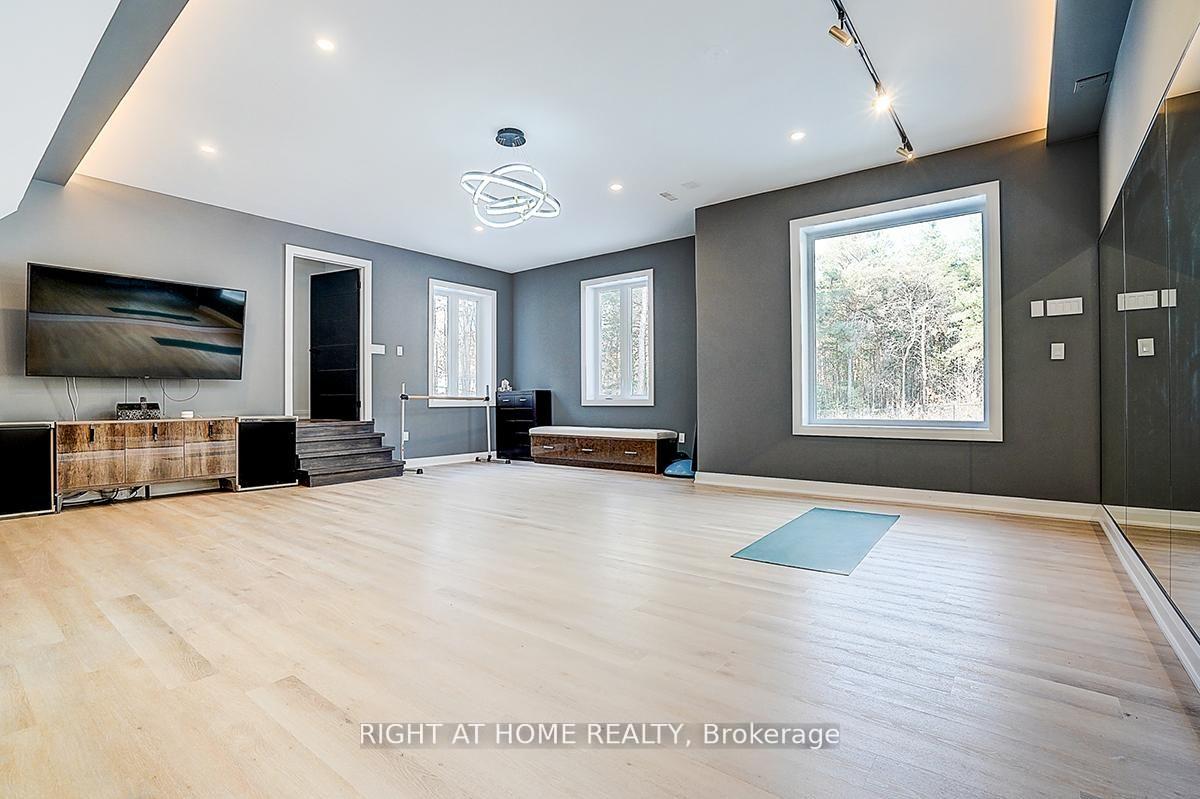
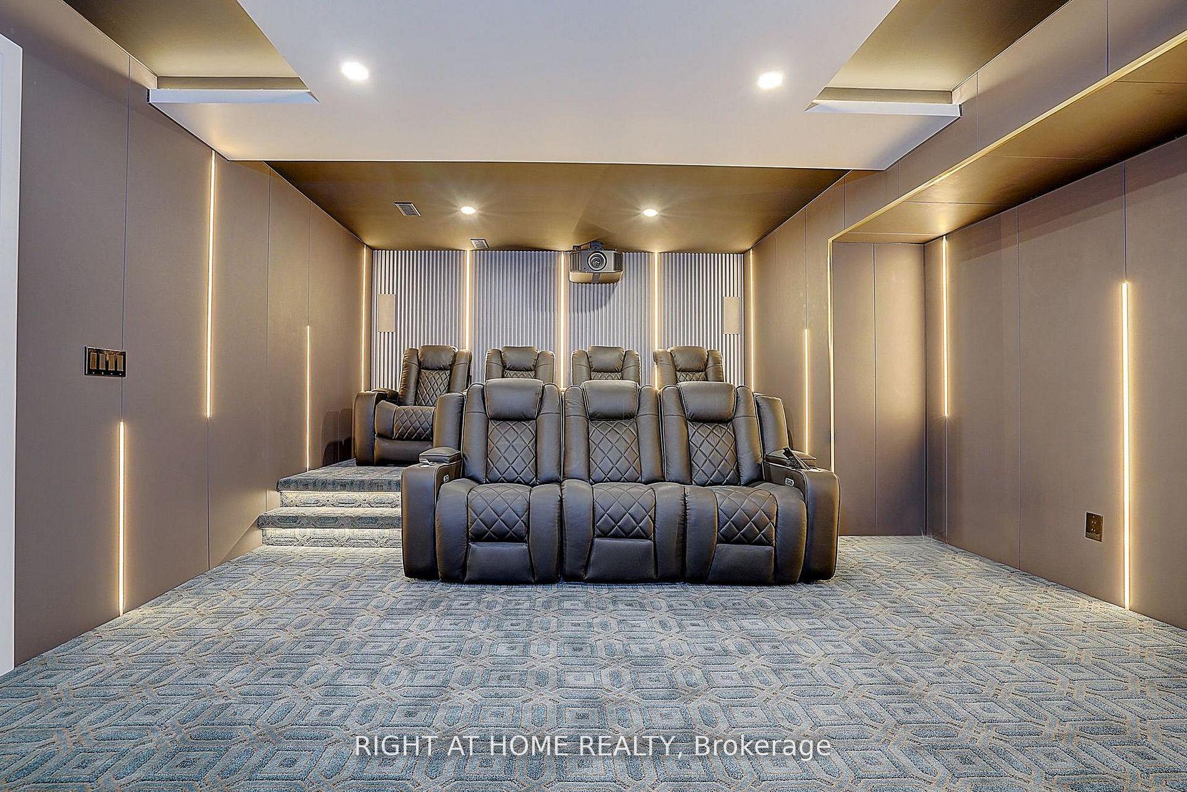
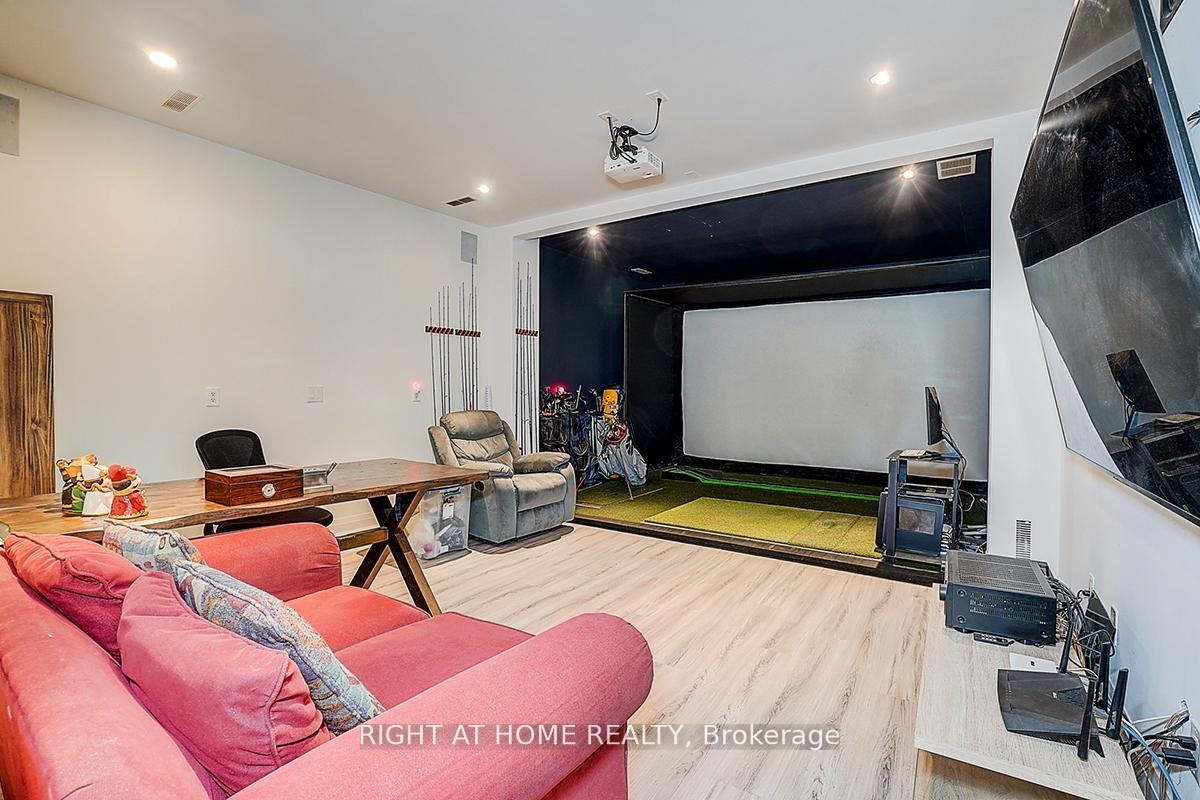
- Offers a private Home Theater and dance studio.
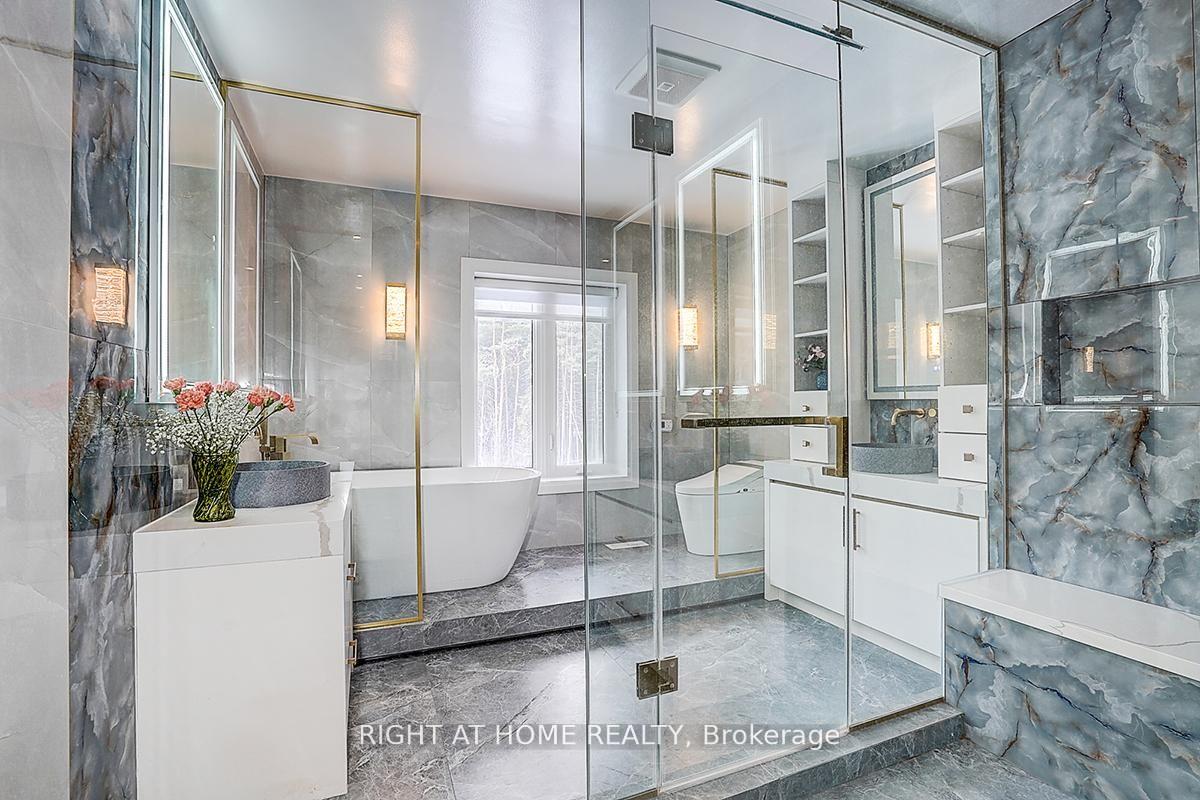
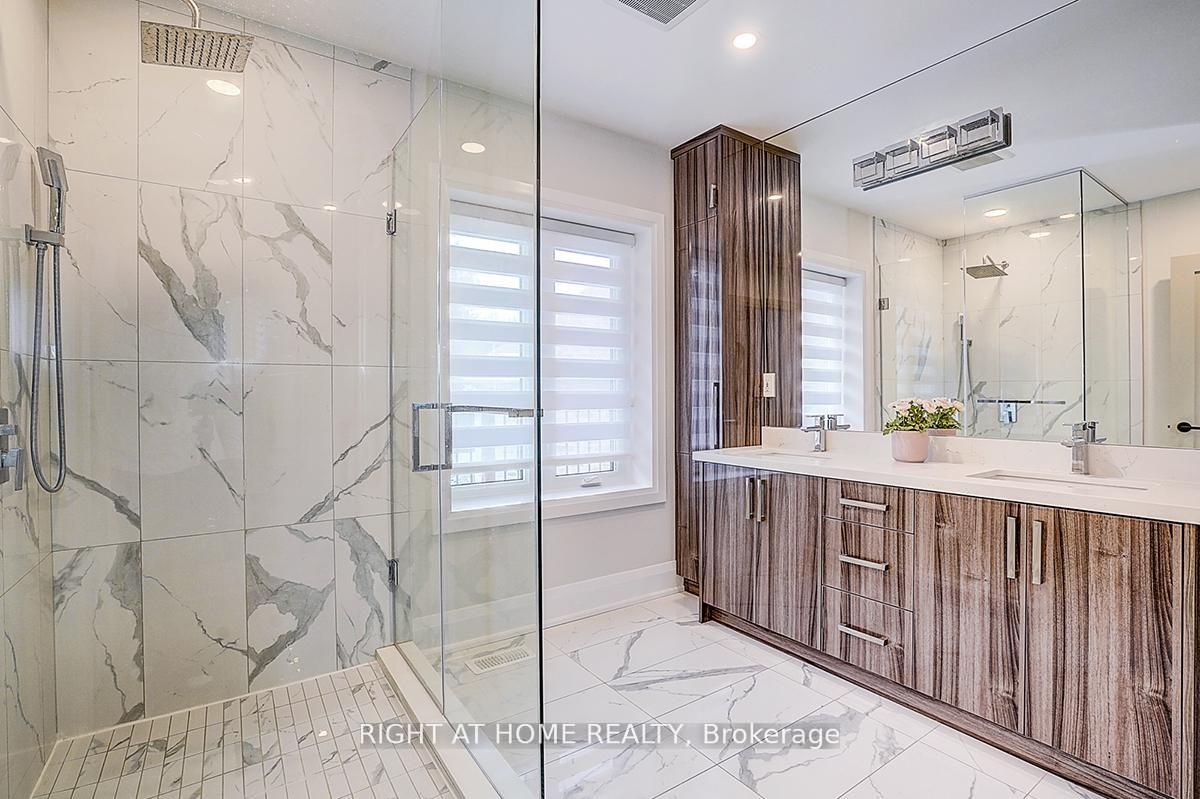
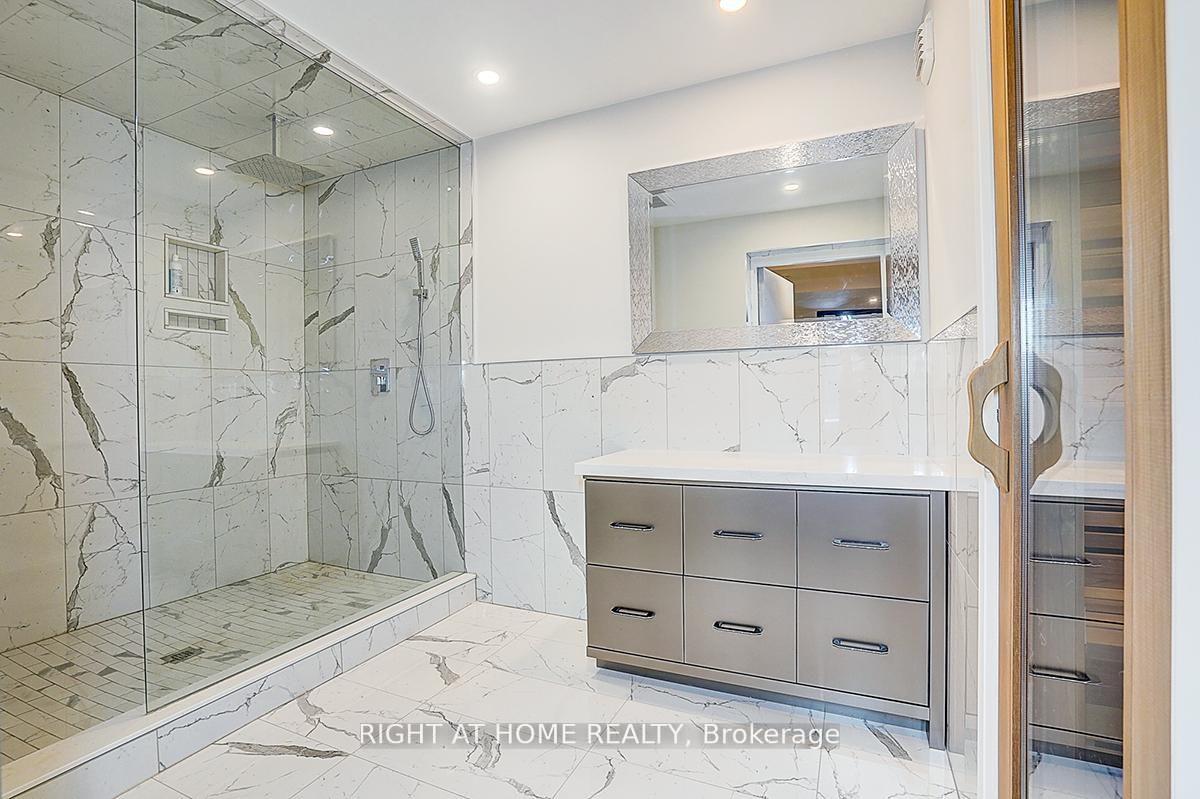
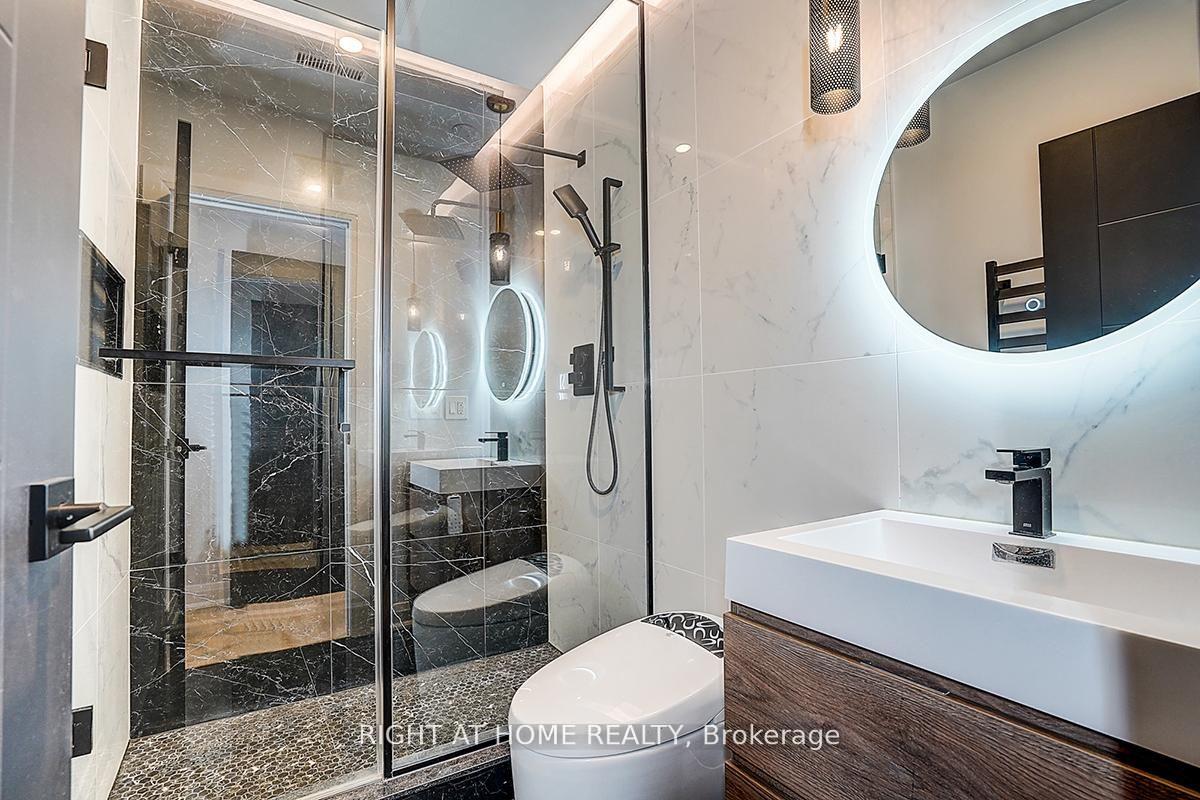
- Luxury ensuite bathroom with wet sauna.
- Super-sized rooftop deck for outdoor living.
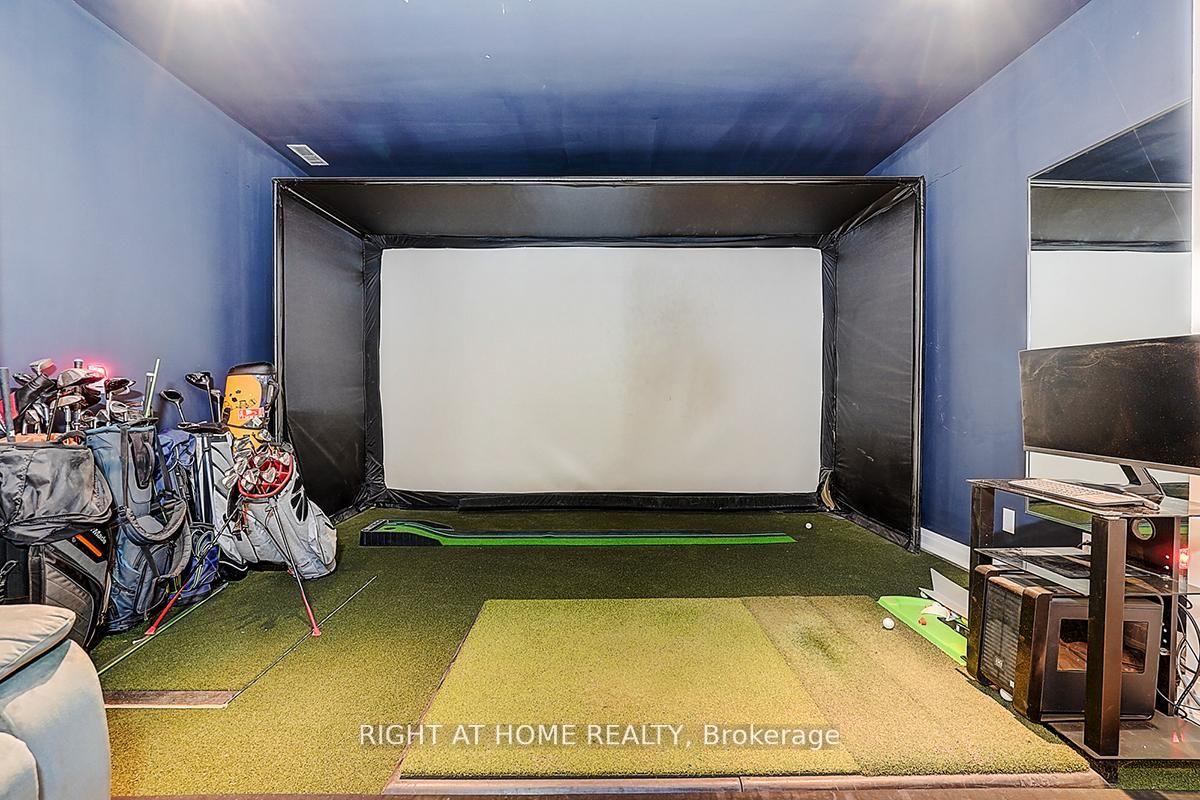
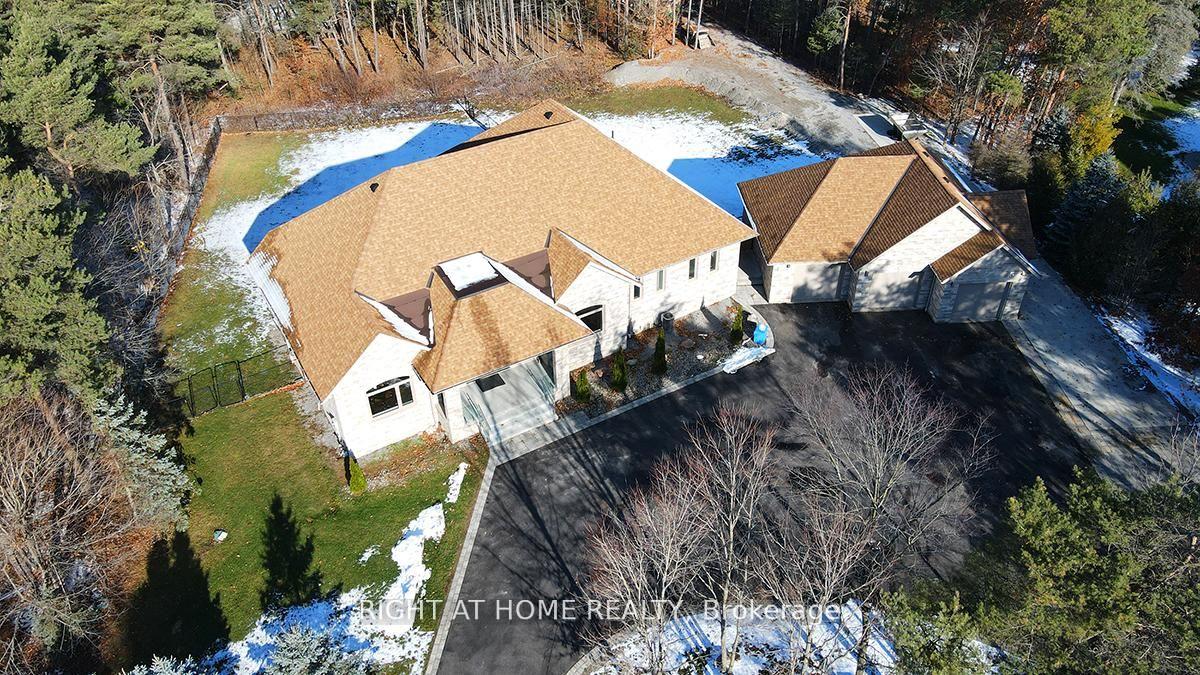
- Three-car garage with golf simulator room.
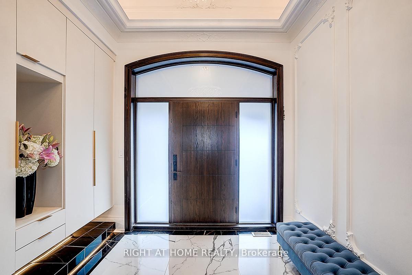
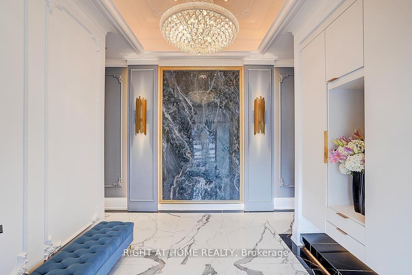
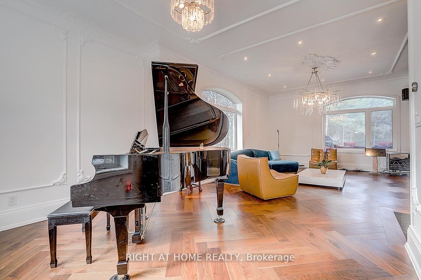
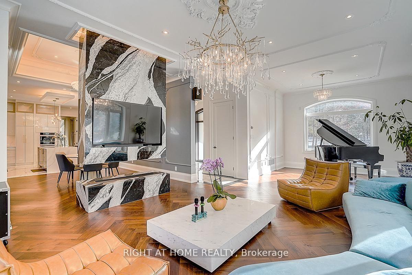
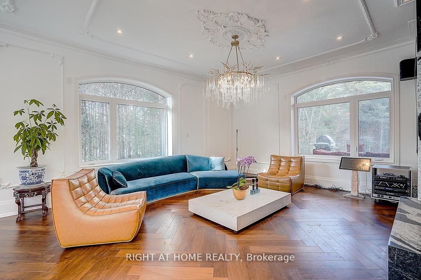
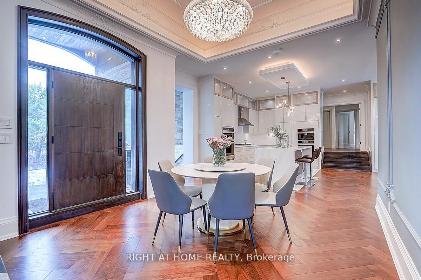
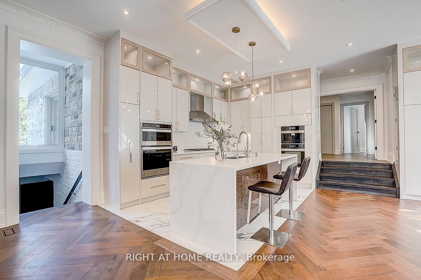
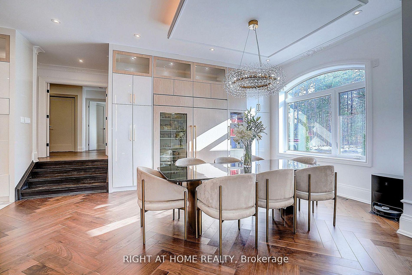
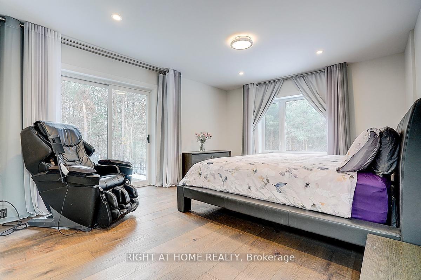
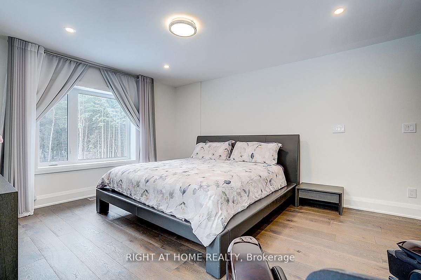
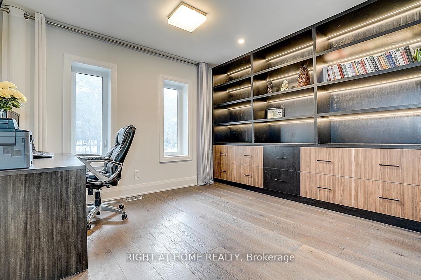
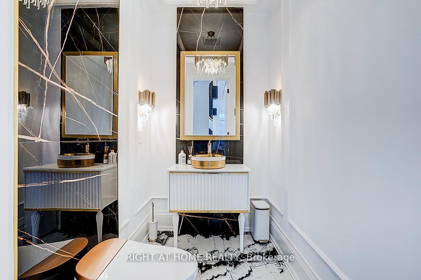
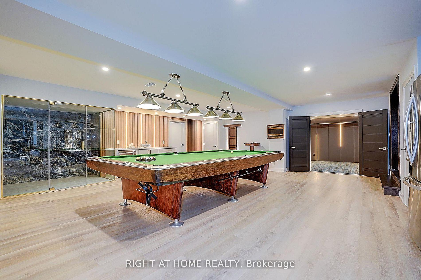
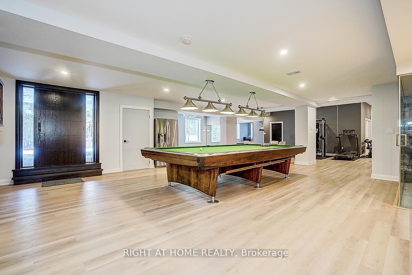
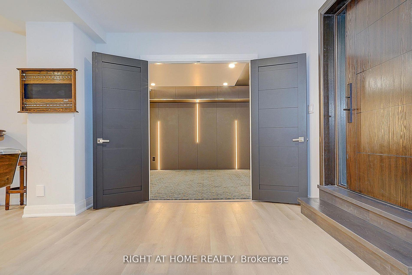
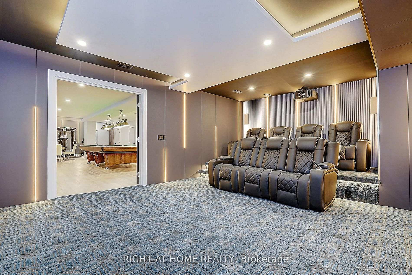
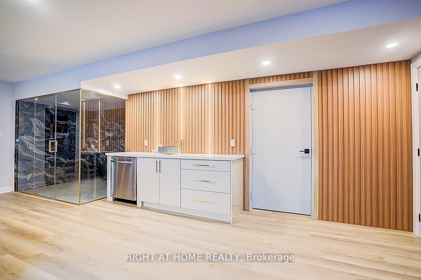
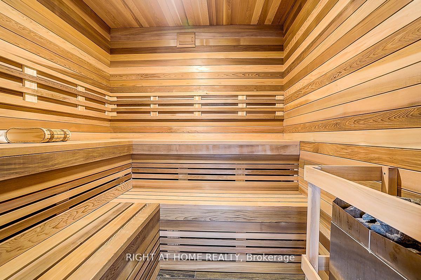
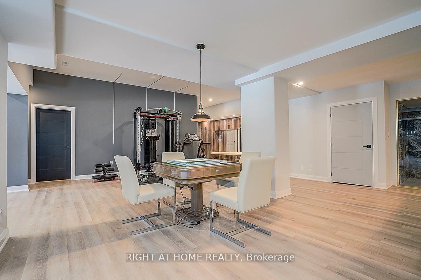
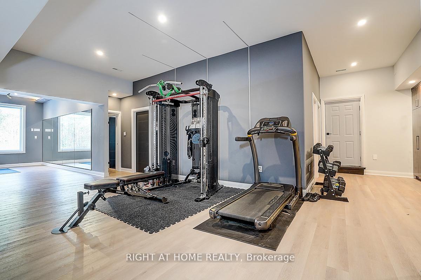
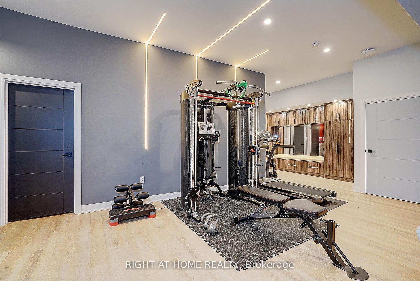
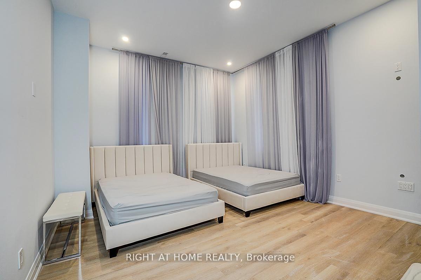
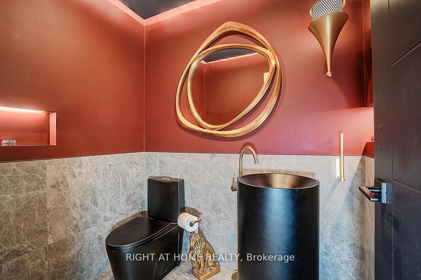
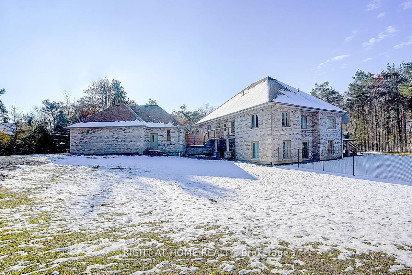
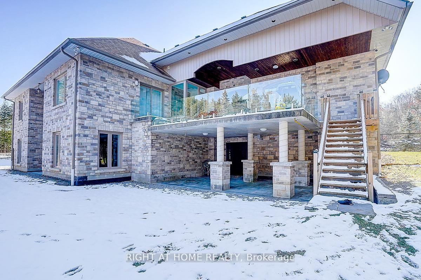
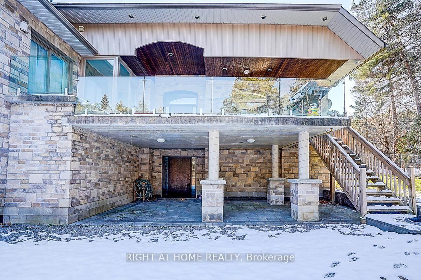
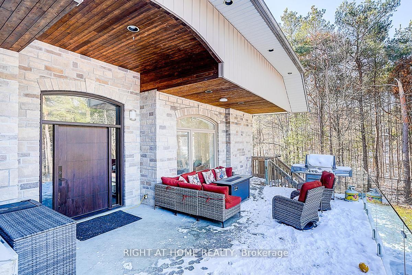
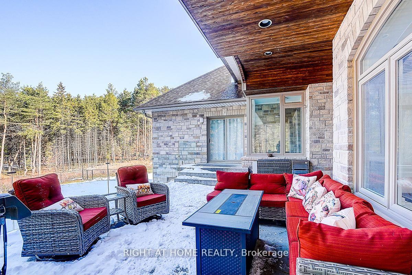
Rare Modern French Luxury Bungalow Estate. A rare offering in today's market, this exceptional Modern French-inspired luxury bungalow redefines high-end living by seamlessly combining estate-level luxury with unparalleled everyday convenience-all on one expansive level. Set on a 2-acre private lot backing onto an endless forest, the home welcomes you with a crescent-shaped driveway and refined architectural detailing. Inside 12' ceiling (Main), solid walnut chevron flooring, custom plaster wall trims, medallion ceilings, and a dramatic floating marble TV and fireplace wall reflect timeless Modern French craftsmanship. The gourmet kitchen is fully equipped with elite appliances, including a 72" see-through Sub-Zero refrigerator and freezer, Wolf gas cooktop, and Miele built-in coffee machine, steam oven, and dishwasher-designed to elevate daily living hile supporting effortless entertaining. The main-level primary suite offers a true spa retreat, featuring a luxury ensuite bathroom with wet sauna, premium fixtures, and smart toilets that enhance comfort and hygiene throughout. An elegant entryway with floating custom cabinetry provides discreet and functional storage. What truly sets this bungalow apart is its fully developed 3,000-square-foot lower level, thoughtfully designed for both lifestyle and recreation. It includes a professional dance studio (10'), gym, walk-in temperature-controlled wine cellar, traditional wood sauna, snooker area, private Home Theater, and an additional ensuite bedroom-ensuring space for every passion without sacrificing main-floor convenience. The three-car garage features a golf simulator room and an upper loft offering exceptional flexibility. Outdoor living is elevated with a super-sized concrete rooftop deck, creating a four-season retreat surrounded by nature. An extended concrete driveway into the backyard further enhances functionality and scale.
Key Facts & Features
Property Costs
- Annual Property Tax Amount
- $13,937
- Land Transfer Tax Fee
- $58,475
- Basement Type
- Finished with Walk-Out
Interior Features
- Interior Extras
- Central Vacuum
- Fireplace/Stove
- Yes
- Elevator
- No
Exterior Features
- Pool
- None
Building
- Building Type
- Detached
- Building Style
- Bungalow-Raised
Construction
- Exterior Finish
- Brick
- Roof
- Shingles
- Foundation Details
- Brick, Stone
- Special Designation
- Unknown
Lot
- Lot Front
- 192.22 ft
- Lot Depth
- 506.30 ft
Inclusions
- Inclusions
- Wolf Gas Stove, Whirlpool Built in Microwave and Oven Range, Subzero Side by Side Fridge and Freezer, Miele B/I Dishwasher, Washer/Dryer. All Window Coverings, All Electrical Light Fixtures (includes Chandeliers), Gdo & remote
Exclusions
- Exclusions
- Theater Equipment, Gym Equipment, Golf Simulator & Billiard Table, Wifi AiMesh Not included (Negotiable)
Parking & Garages
- Garage Type
- Attached
- Garage Spaces
- 3
- Parking Spaces
- 10
- Total Garage And Parking Spaces
- 13
Heating & Cooling
- Heat Source
- Gas
- Heat Type
- Forced Air
- Air Conditioning
- Central Air
- Water
- Well
- Sewers
- Septic
- Bedrooms
- 4 + 1
- Washrooms
- 5
- Kitchens
- 1
- Family / bonus room
- Yes
Room sizes
- Primary Bedroom—Main level, Walk-In Closet(s), Hardwood Floor, 4 Pc Ensuite
- Dining Room—Main level, Bay Window, Hardwood Floor, Open Concept
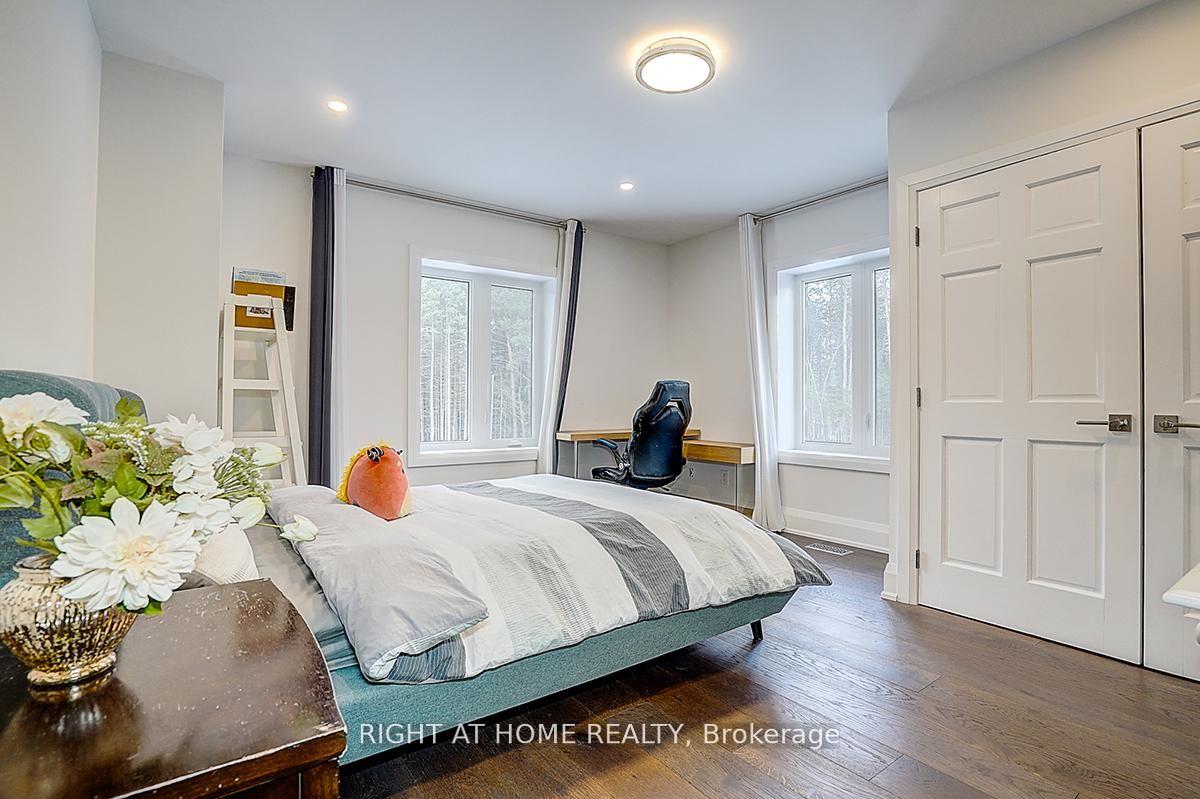
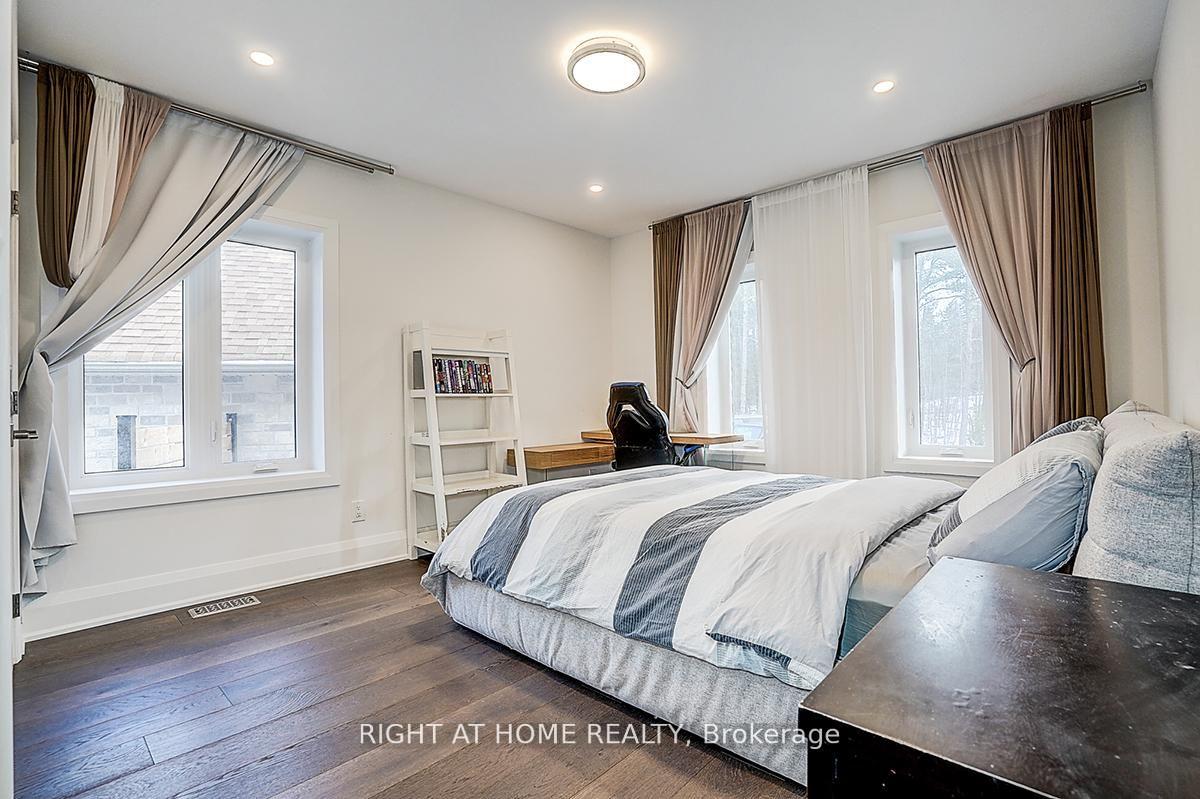
- Bedroom 3—Main level, Double Closet, Hardwood Floor, Large Window
- Breakfast—Main level, Bay Window, Hardwood Floor, Overlooks Frontyard
- Foyer—Main level, Open Concept, Hardwood Floor, Double Closet
- Bedroom 5—Lower level, Above Grade Window, Pot Lights, Vinyl Floor
- Bedroom 4—Main level, Double Closet, Hardwood Floor, Large Window
- Bedroom 2—Main level, Double Closet, Halogen Lighting, Overlooks Garden
- Kitchen—Main level, Centre Island, Quartz Counter, Stainless Steel Appl
- Living Room—Main level, Combined w/Dining, Hardwood Floor, Gas Fireplace
- Recreation—Lower level, Vinyl Floor, W/O To Yard, Sauna
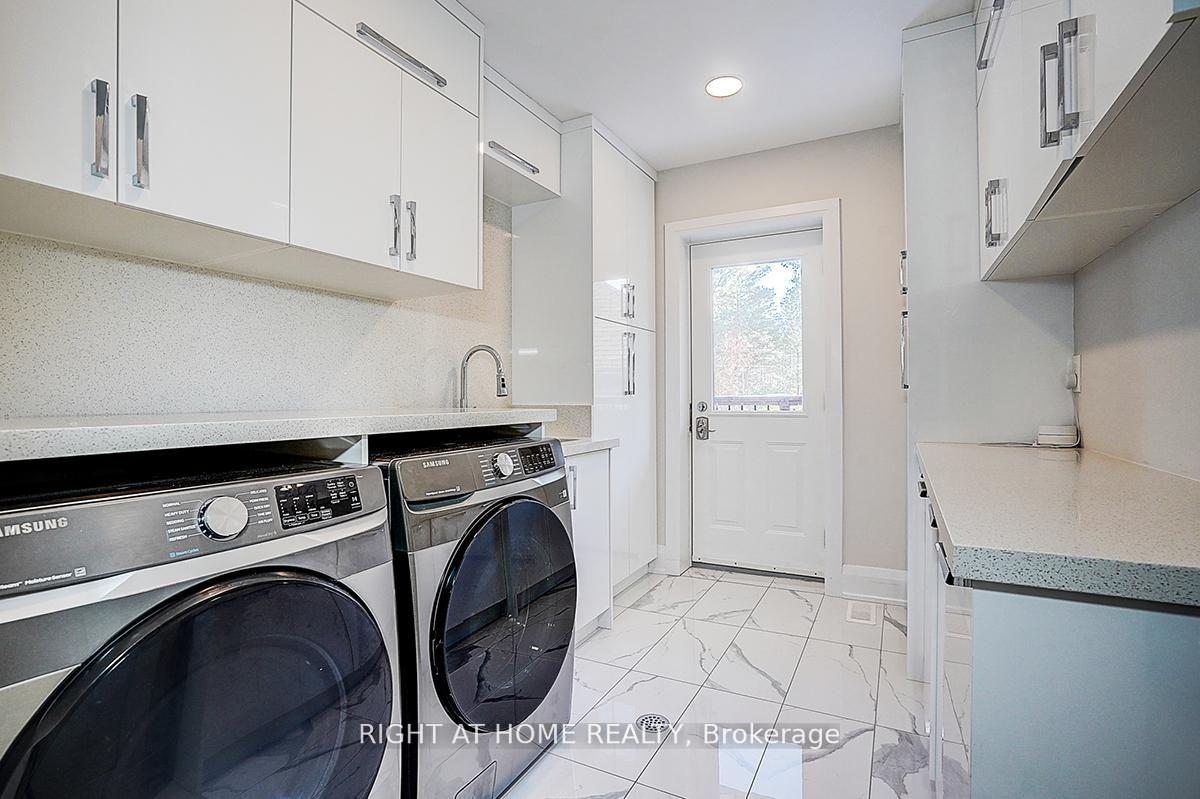
- Laundry—Main level, Quartz Counter, Ceramic Floor, W/O To Deck
Washrooms
- 2-piece, Ground
- 4-piece, Ground
- 4-piece, Ground
- 3-piece, Lower
- 2-piece, Lower
- Municipality
- Whitchurch-Stouffville
- Neighbourhood
- Rural Whitchurch-Stouffville
- Main cross streets
- Aurora Rd & Mccowan
- Directions
- Aurora Rd & Mccowan
- MLS® number
- N14029378
- Data source
- Toronto Regional Real Estate Board
- Listed on
- 2026-10-12
- Updated on
- 2026-10-13
- Days on market
- 3 days
- Possession date
- 2026-11-01
- Possession type
- Immediate
- Co-op commission
- 2.5% + HST
- Seller
- Listed by
- RIGHT AT HOME REALTY
Home Market Value
Current home valuation for 45 Loggers Trail, Whitchurch-Stouffville, Rural Whitchurch-Stouffville, Whitchurch-Stouffville, ON. Listed for $2,880,000
HOMEH Estimate
$2,240,000
Estimated Sales Range
$1,344,000 - $3,136,000
HOMEH Estimate for 45 Loggers Trail, Whitchurch-Stouffville, Rural Whitchurch-Stouffville
Calculated with a real agent's CMA method — 45+ years of experience, codified. Not an AI guess.
Mortgage Payment Calculator
Compare up to 4 down payment scenarios
20% required for homes $1.5M or more
$576,000
| Scenario 1 | Scenario 2 | Scenario 3 | Scenario 4 | |
|---|---|---|---|---|
−Down payment | % $ | % $ | % $ | % $ |
+CMHC insurance | $0 | $0 | $0 | $0 |
=Total mortgage | $2,304,000 | $2,160,000 | $2,016,000 | $1,872,000 |
Amortization | ||||
Mortgage rate | % | % | % | % |
| Payment frequency | ||||
=Mortgage payment | $11,249monthly | $10,546monthly | $9,843monthly | $9,140monthly |
Land Transfer Tax
$58,475
$58,475
Around this home
No schools found nearby
Data provided by OpenStreetMap & Fraser Institute School Rankings
Ask HOMEH
New!Hi there!
👋Text or call (416) 301-9001
Recommended for you
Based on homes you've looked at.
No recommended properties found.
Nearby similar homes
No nearby properties found.
More real estate resources
Other homes nearby
Explore this area
Nearby neighbourhoods
No nearby listings available.