
5016 Cherry Street
Whitchurch-Stouffville (Rural Whitchurch-Stouffville), ON L4A 7X4
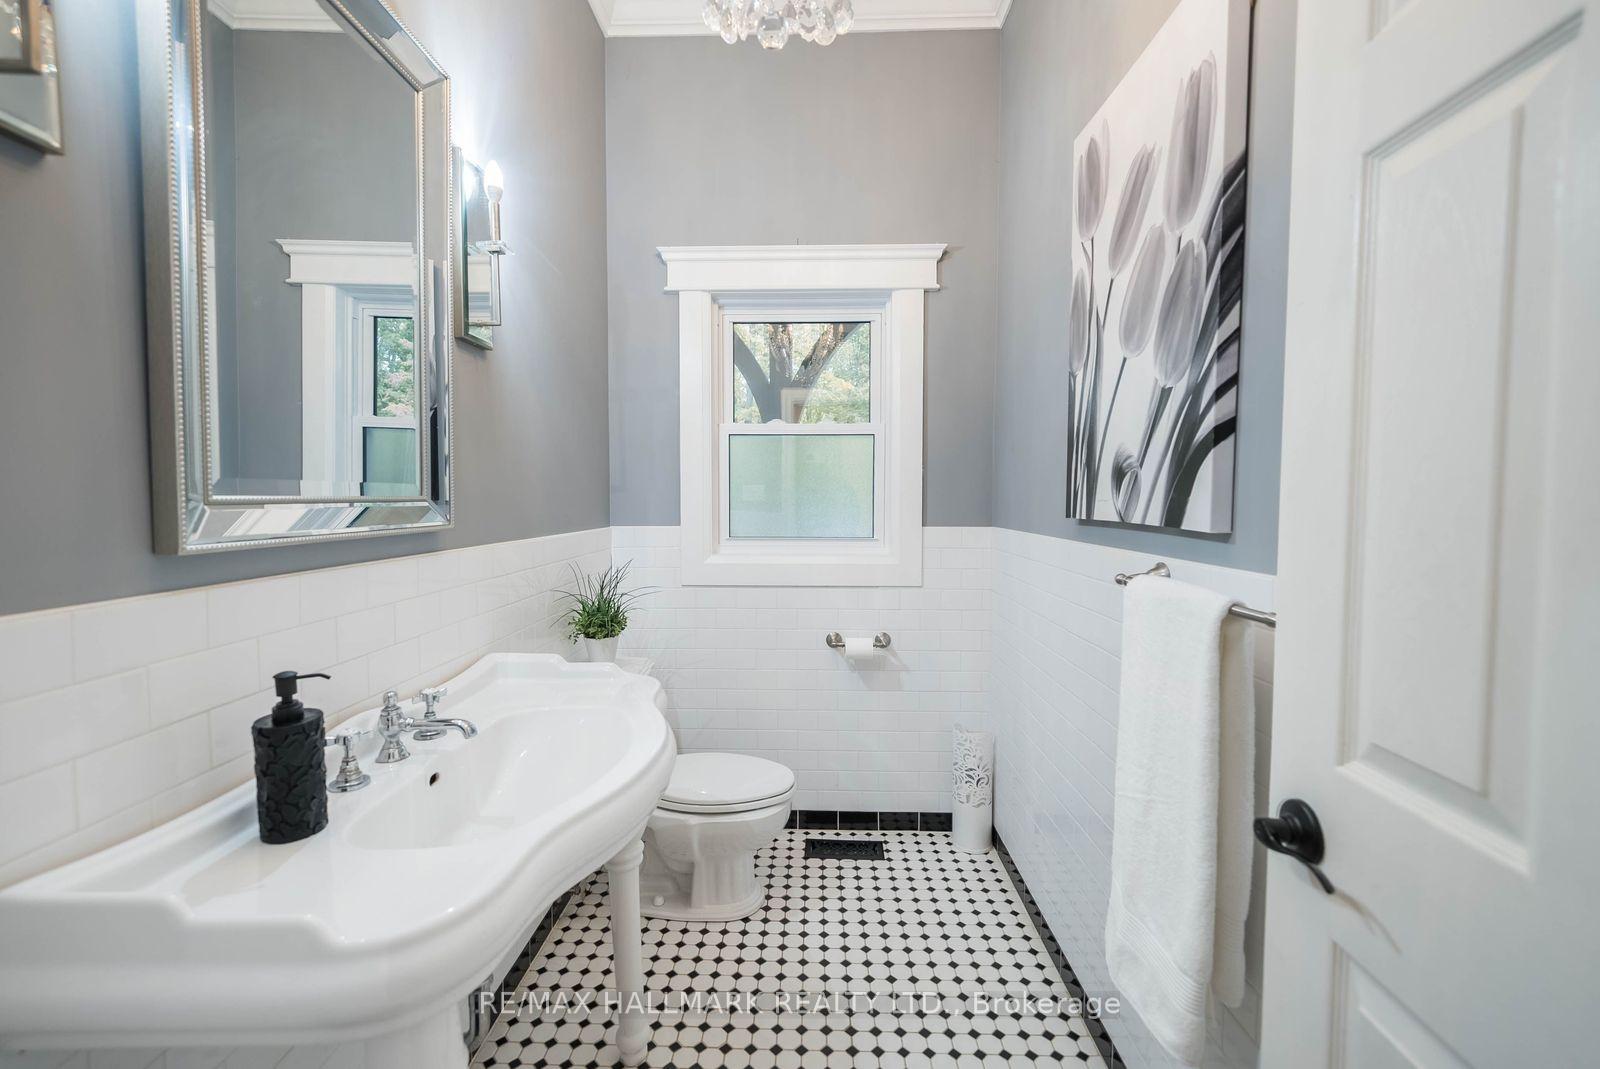
- 4+3Bedrooms
- 4Bathrooms
- 2Garage
- 3500–5000Sq Ft
- $12,600Tax
- 83×1,320 ftLot Size
 Estimated Value:$2,185,655See Free Estimate Report

Sale & Price History for 5016 Cherry Street, Whitchurch-Stouffville, Rural Whitchurch-Stouffville
| Start Date | End Date | Price | Event | MLS# |
|---|---|---|---|---|
| No listing history available | ||||
Real estate boards require you to or to see the full details of this property.
*Sold prices and complete sale & price history are regulated data. Under the Trust in Real Estate Services Act, 2002 (TRESA) and the rules of the Real Estate Council of Ontario (RECO), and pursuant to the Multiple Listing Service® rules of the Canadian Real Estate Association (CREA) and the Toronto Regional Real Estate Board (TRREB), this information may be shown only to registered users who have agreed to the applicable terms of use (a Virtual Office Website, or "VOW," arrangement). HOMEH Inc., Brokerage therefore provides it to signed-in members only. Creating an account is free and takes under a minute.
About 5016 Cherry Street, Whitchurch-Stouffville, Rural Whitchurch-Stouffville
Summarized Description
- Custom Bungaloft on nearly 4.5 private acres
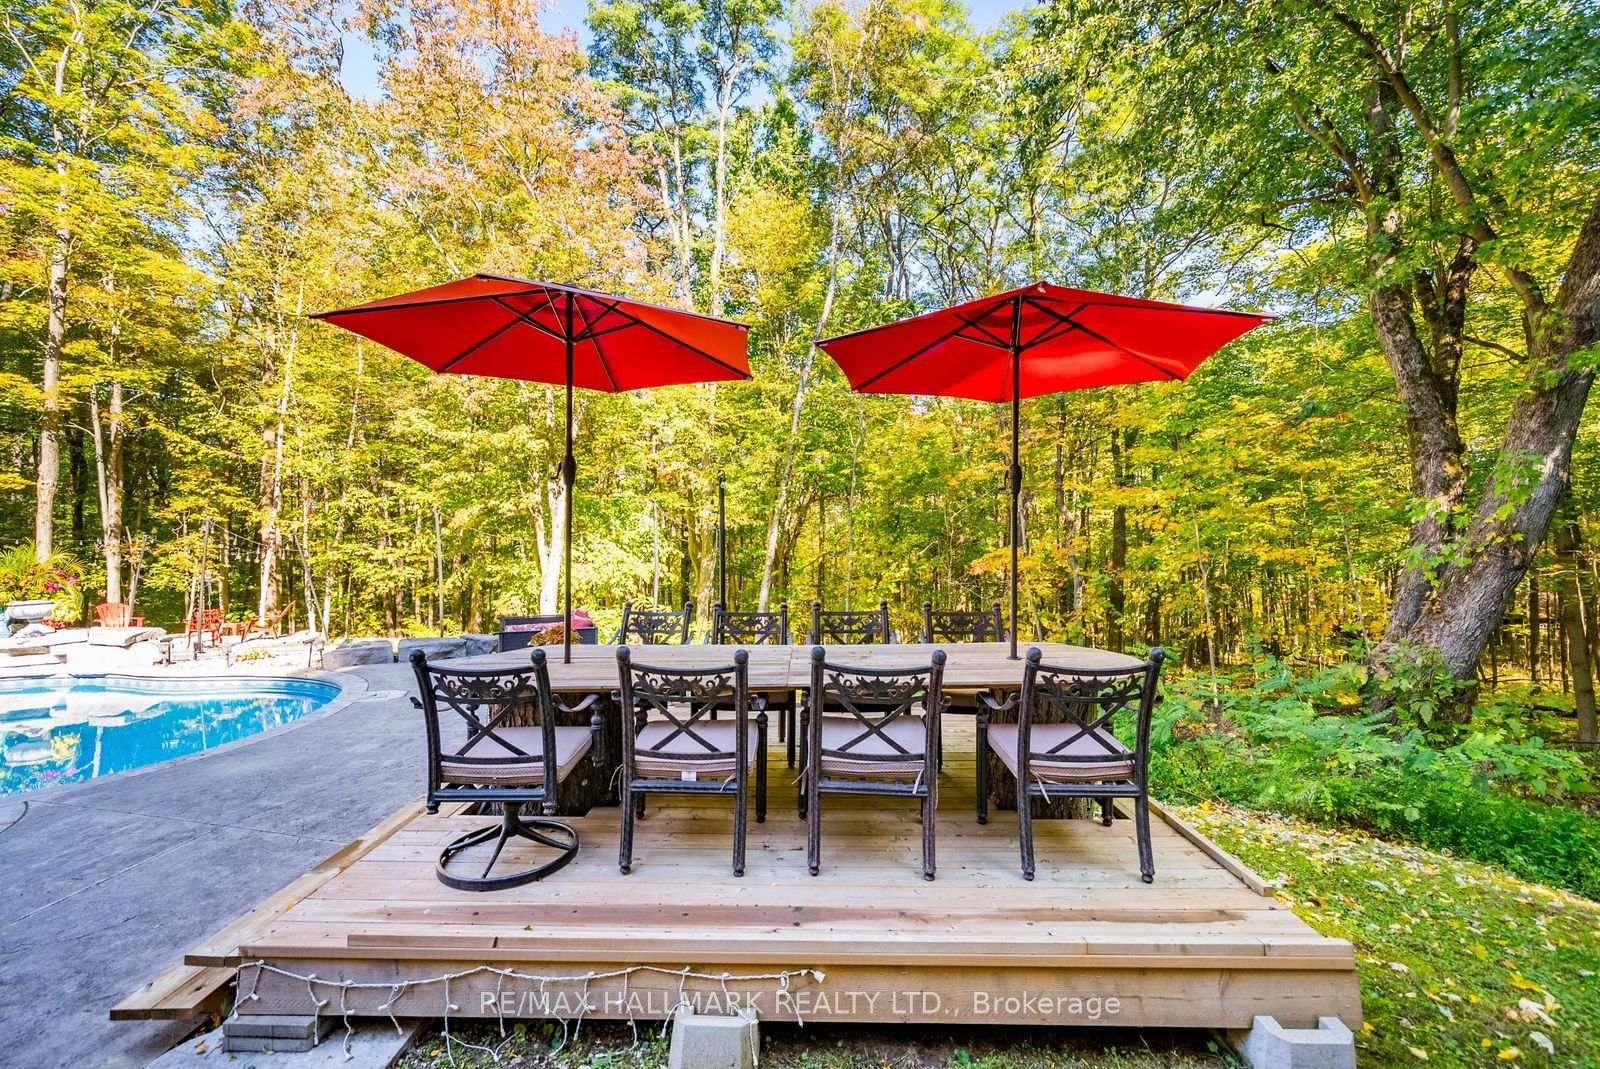
- Heated inground pool for summer entertaining
- Finished walkout basement adds extra space
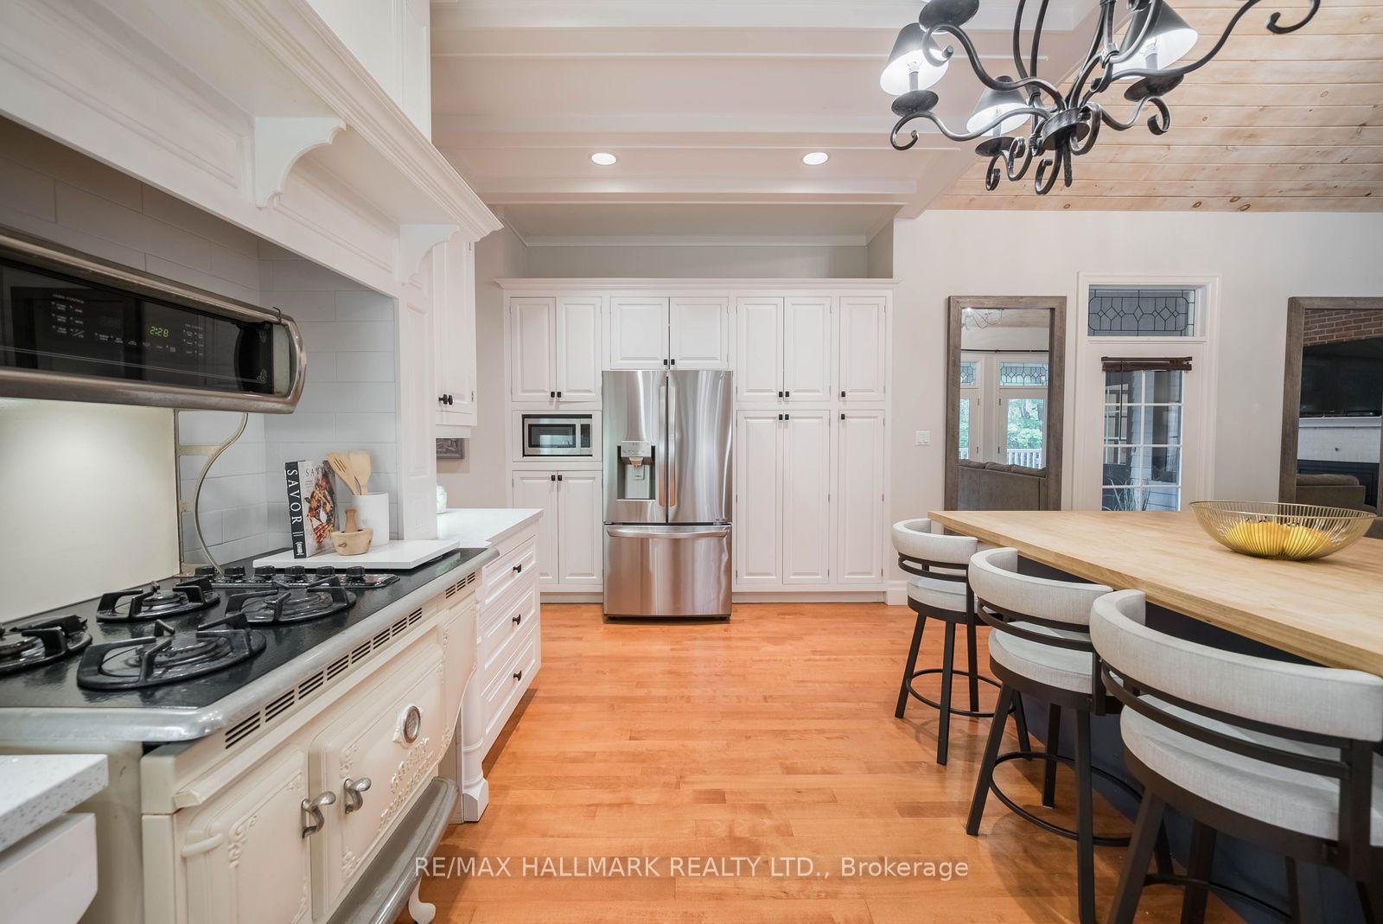
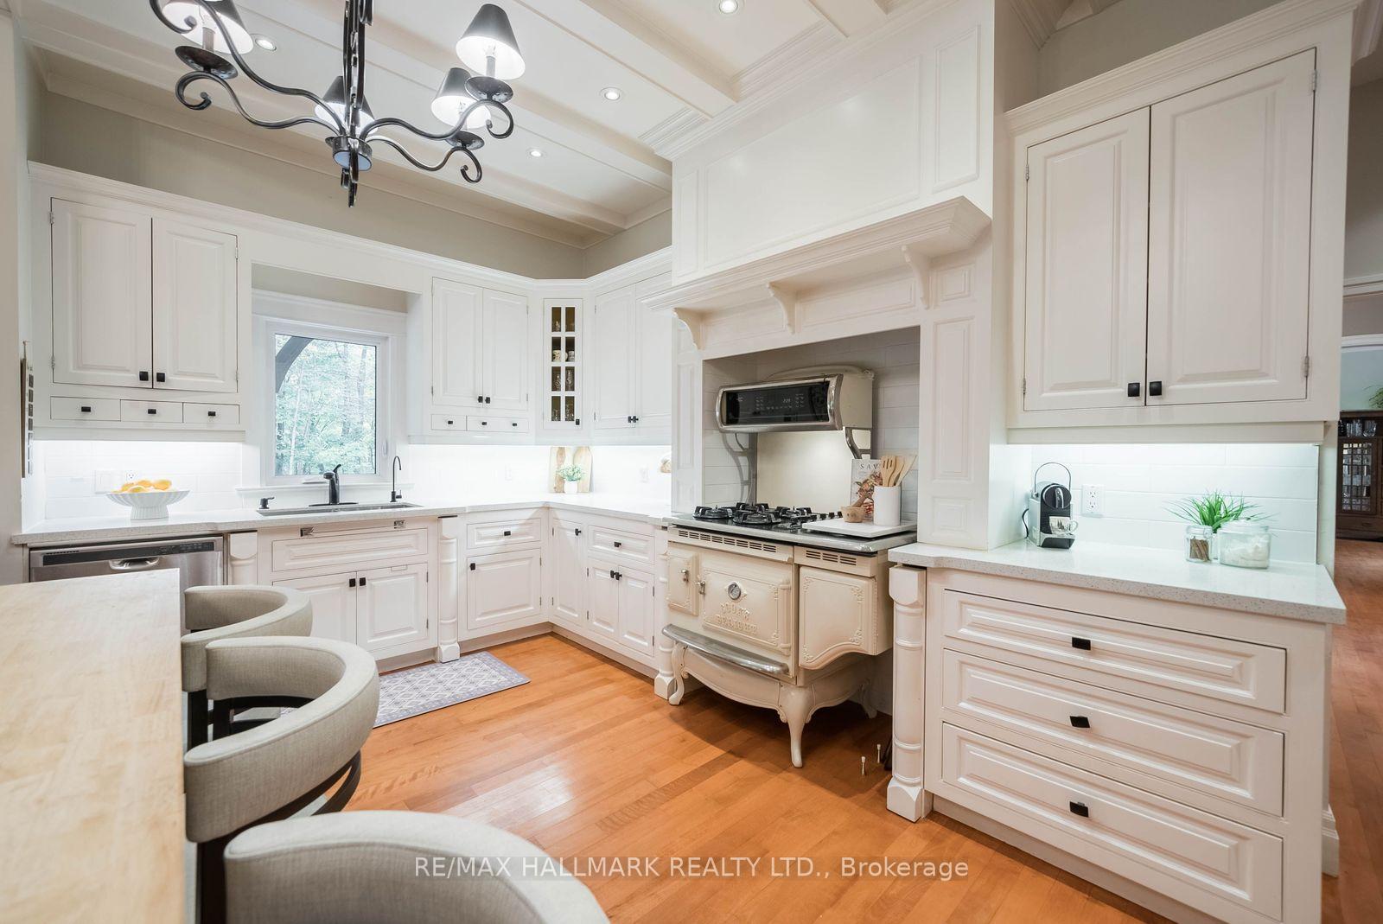
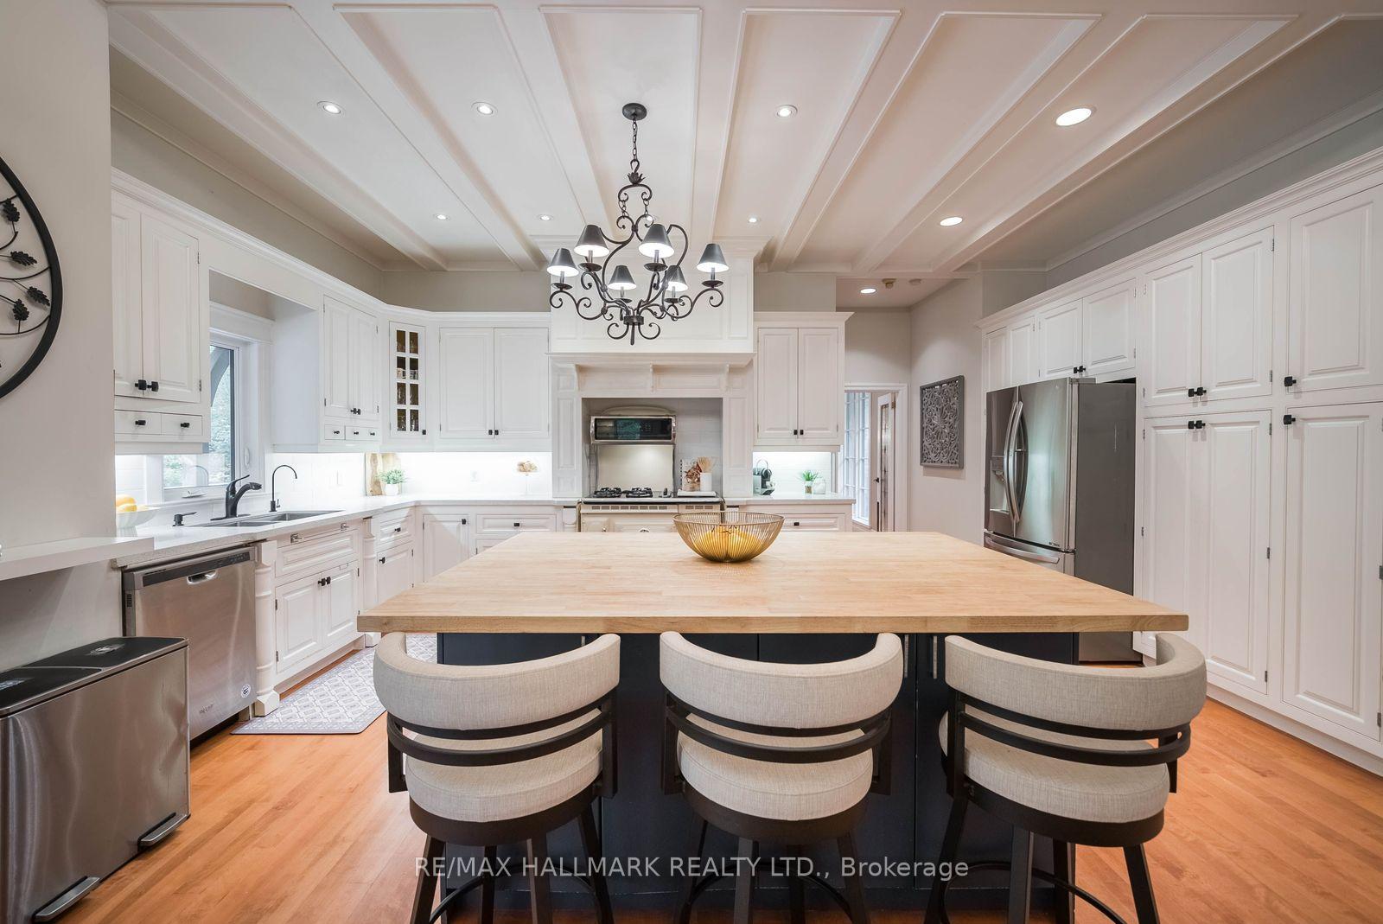
- Unique Elmira stove enhances kitchen character
- Private upper-level suite for added privacy
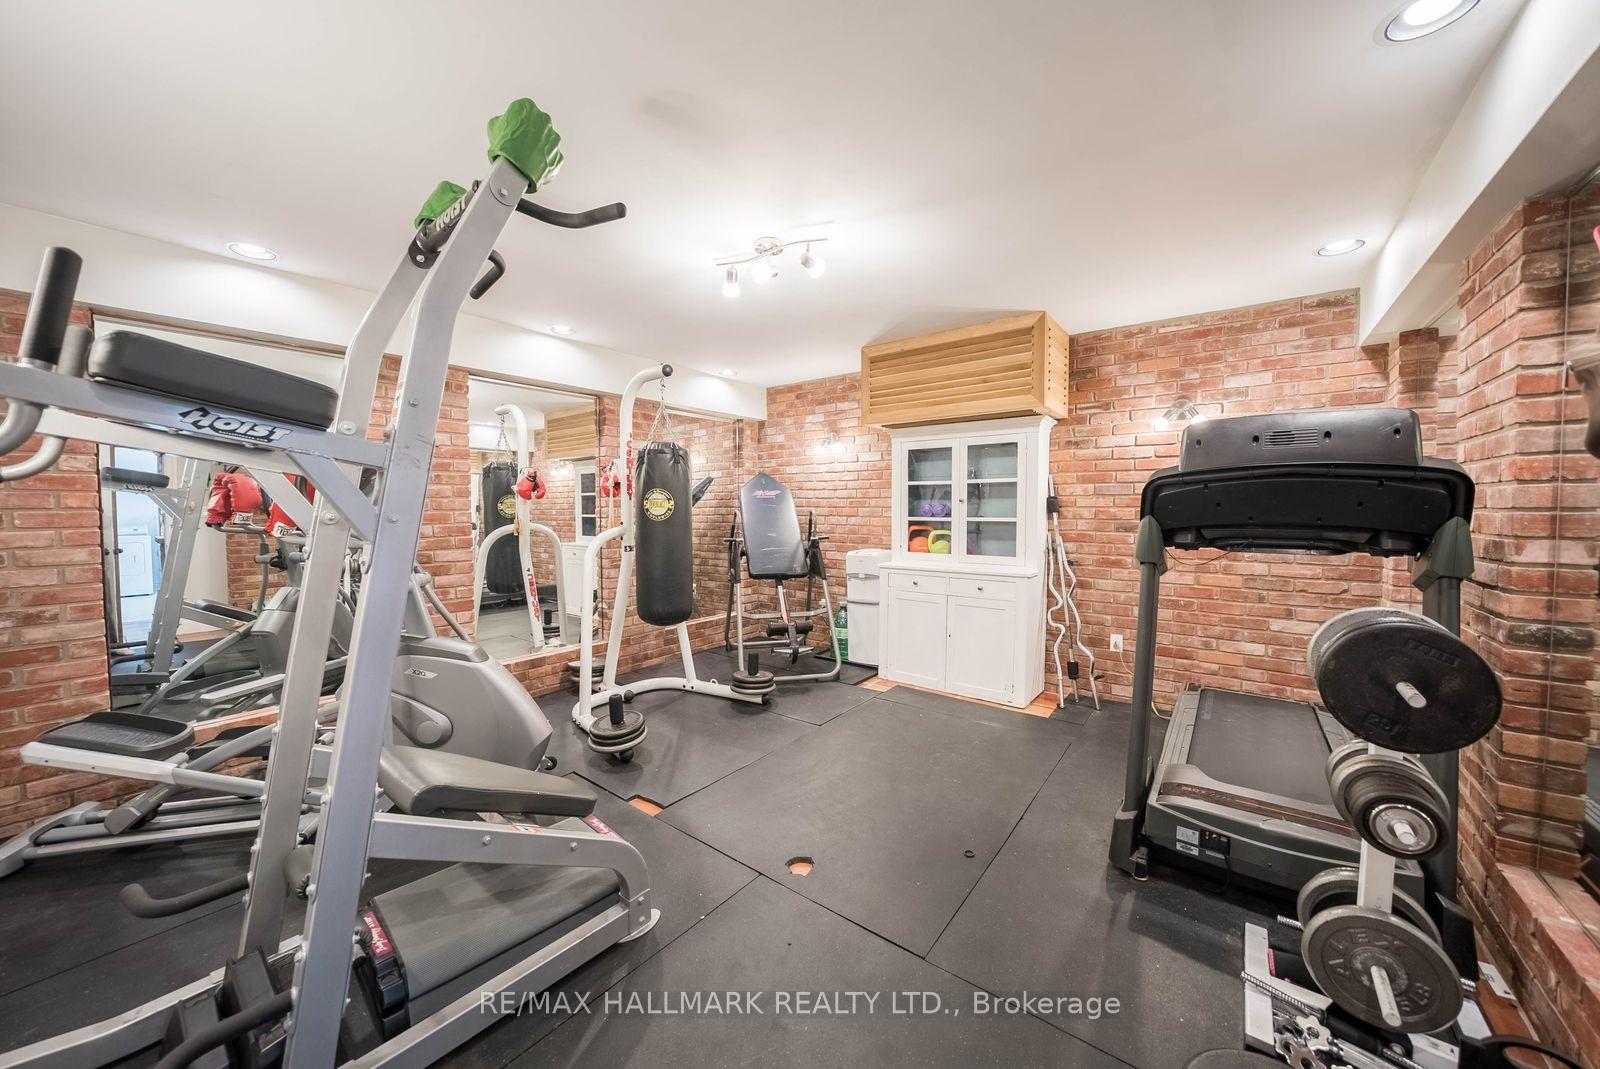
- Former wine cellar converted into gym
- Surrounded by natural landscapes and trails
- Convenient access to shops and golf courses
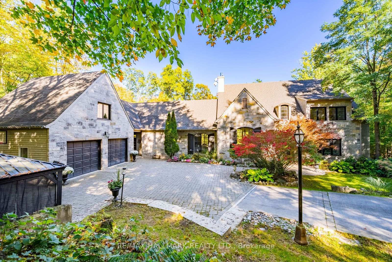
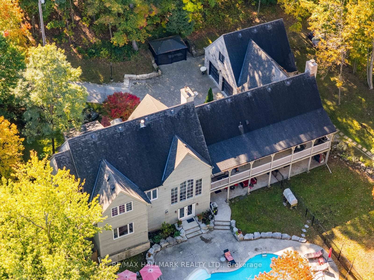
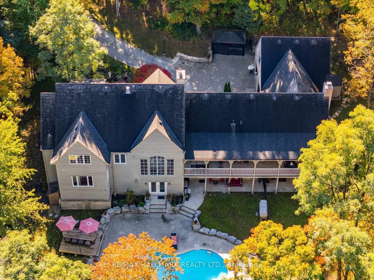
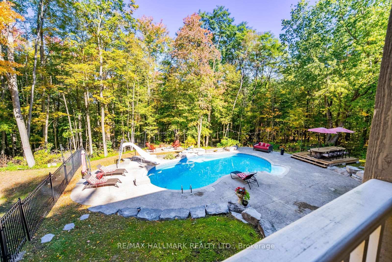
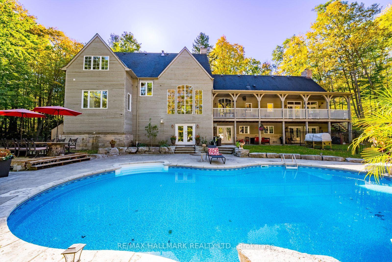
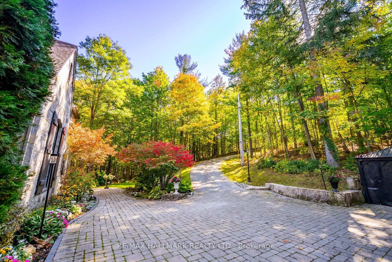
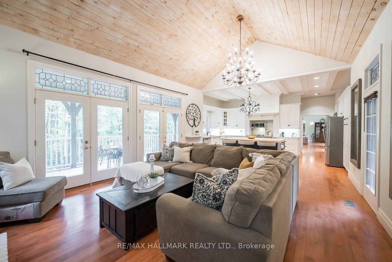
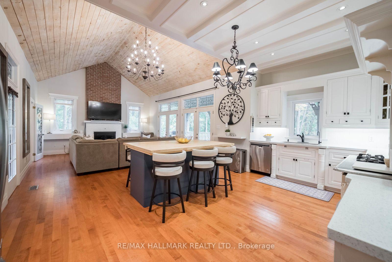
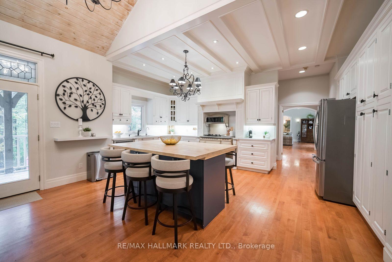
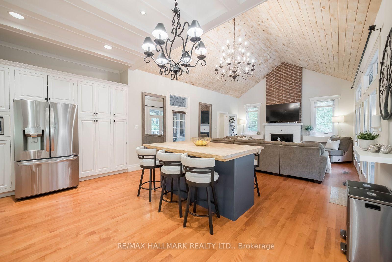
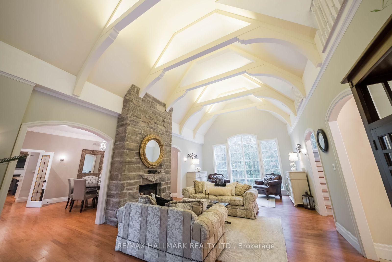
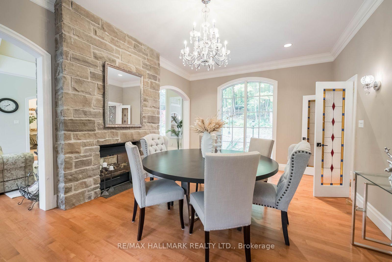
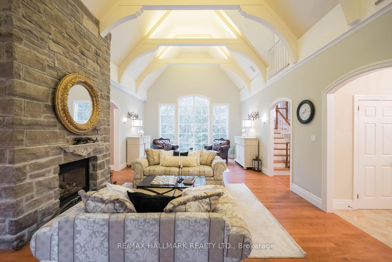
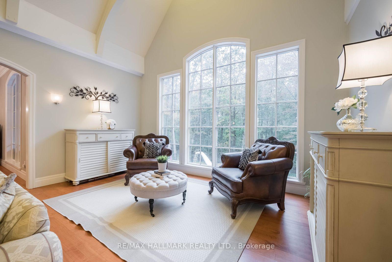
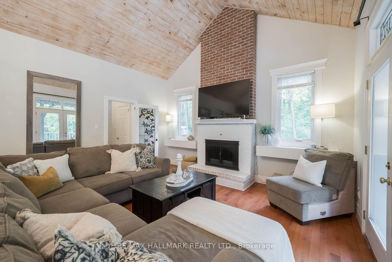
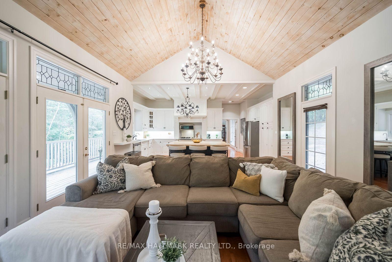
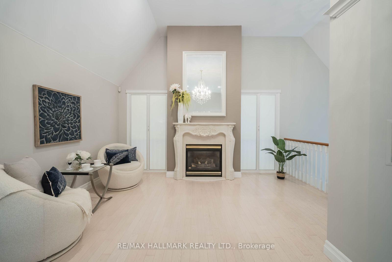
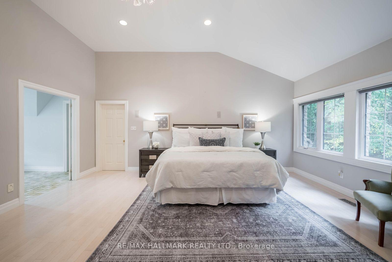
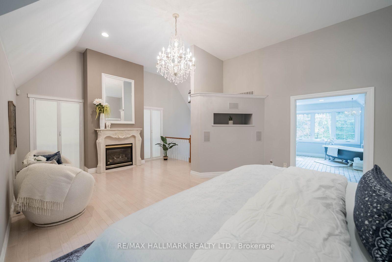
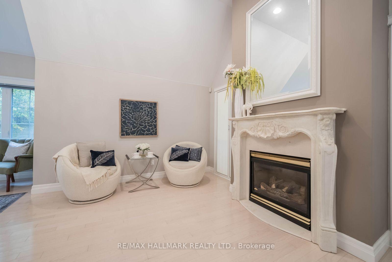
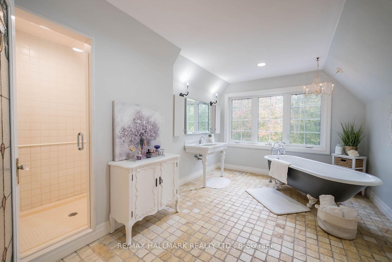
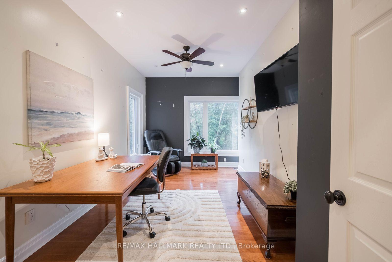
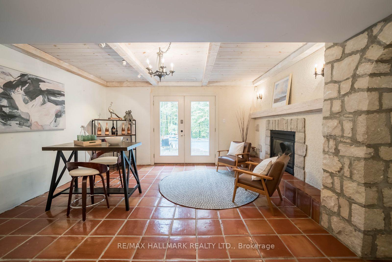
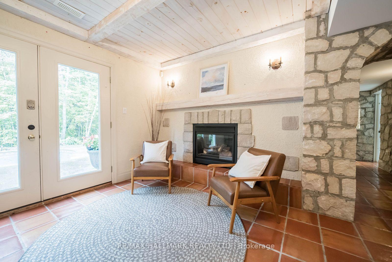
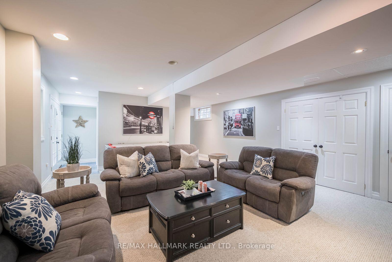
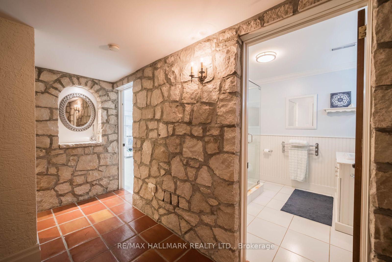
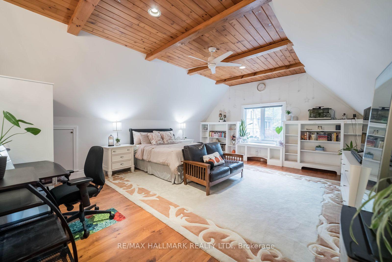
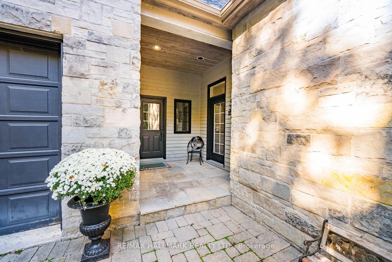
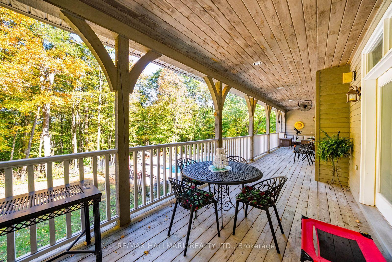
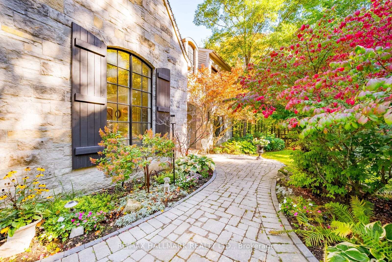
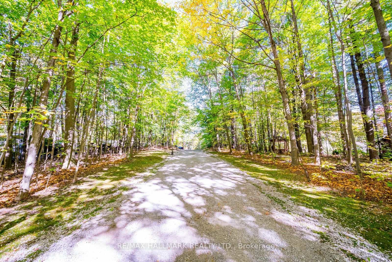
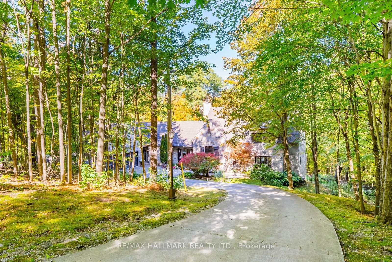
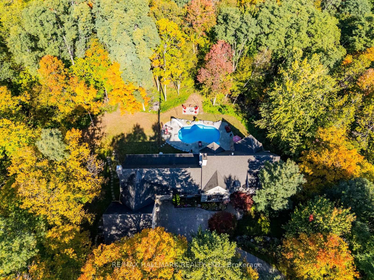
Experience the grandeur of a French château-inspired country estate on nearly 4.5 private acres in Stouffville. This distinctive custom Bungaloft offers over 3,700 sq. ft. above grade plus an additional 1,941 sq. ft. of finished walkout basement, totalling over 5,600 sqft. of finished living space. Soaring vaulted ceilings, elegant architectural details, abundant natural light and fireplaces complement generous principal rooms designed for entertaining. A spacious kitchen featuring a unique Elmira stove adds to the home's character, while multiple walkouts connect the interior to the picturesque grounds. Offering 4+2 bedrooms, 4 bathrooms, a private upper-level primary suite, a separate office/den/bedroom above the garage and a former wine cellar currently converted into a gym, which can easily be transformed back into its original use for wine enthusiasts. Your dream backyard awaits with a heated inground pool, mature trees and expansive grounds for summer entertaining, outdoor dining and quiet relaxation. Surrounded by protected natural landscapes and York Region's extensive network of scenic walking trails, this remarkable property offers an exceptional connection to nature, with endless opportunities to explore the outdoors right at your doorstep. Enjoy a peaceful country setting with convenient access to area golf courses, including Ballantrae Golf Club, while remaining just minutes from Stouffville's Main Street shops and dining, GO Transit and Highway 404, with connections to Highway 407. An exceptional blend of space, privacy, natural beauty and timeless charm.
Key Facts & Features
Property Costs
- Annual Property Tax Amount
- $12,600
- Land Transfer Tax Fee
- $46,450
Rental Items
- Rental Equipment
- 3 Propane Tanks Approx $190/yr
- Basement Type
- Finished with Walk-Out
Interior Features
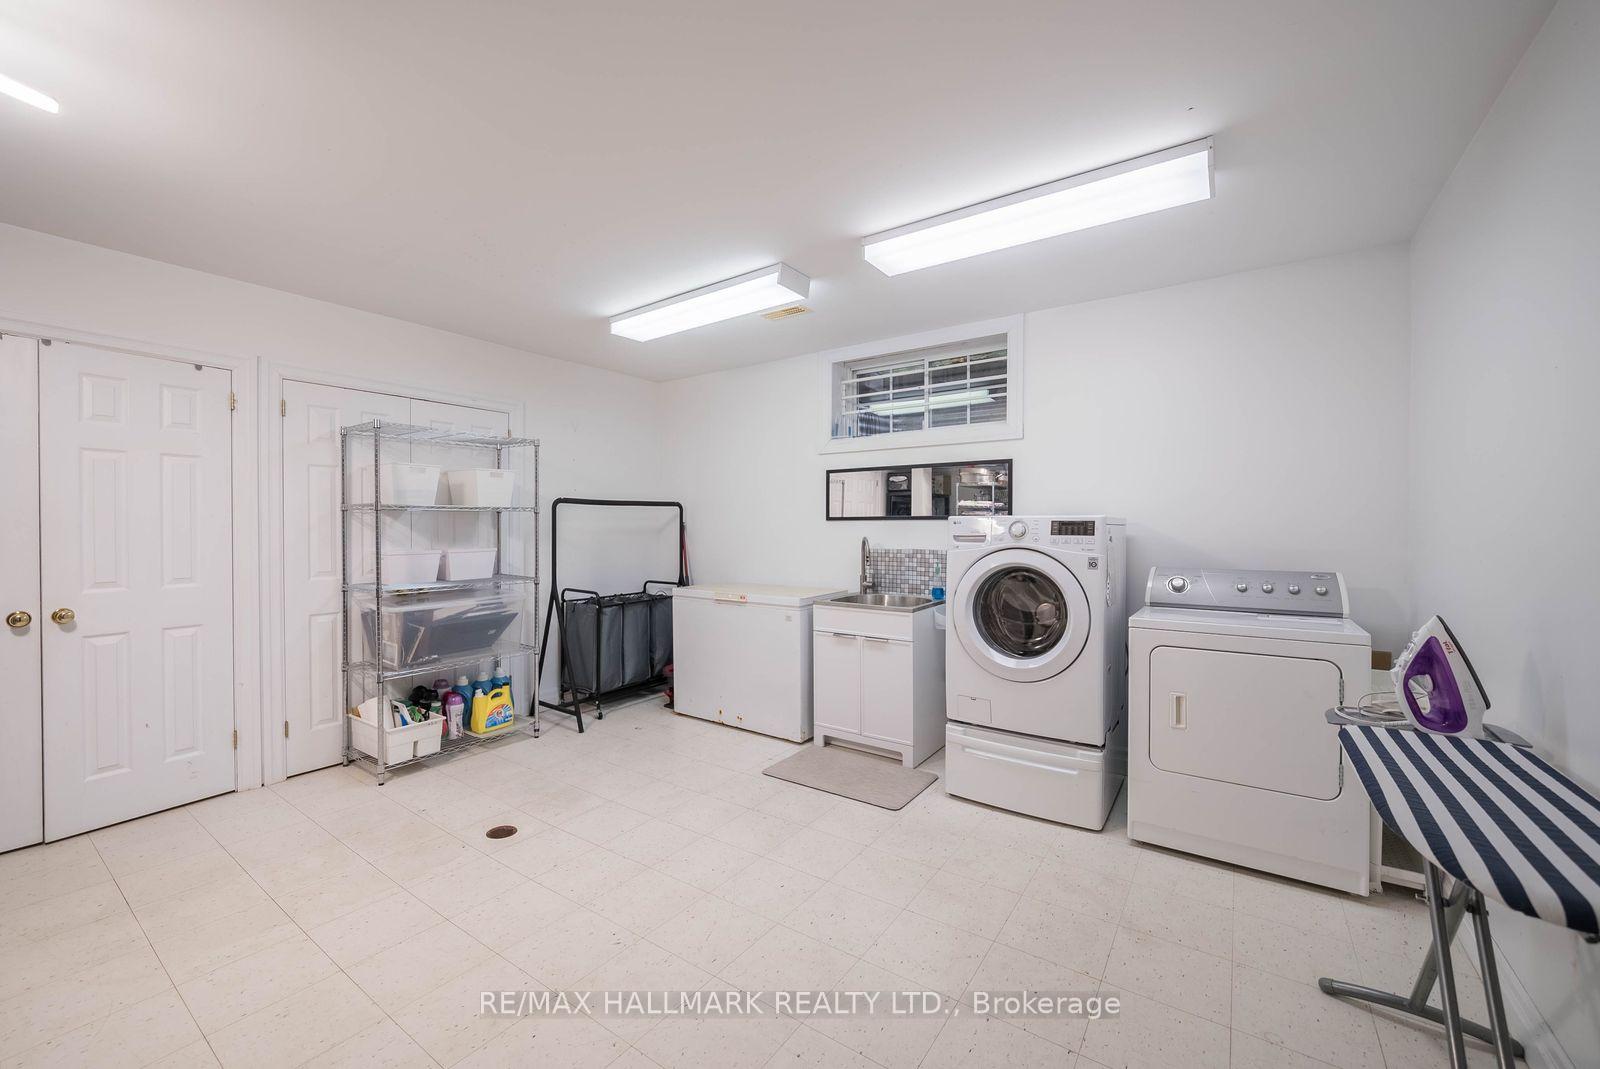
- Laundry Level
- Lower Level
- Interior Extras
- In-Law Capability
- Fireplace/Stove
- Yes
- Fireplace Features
- Electric, Propane, Wood
- Elevator
- No
Exterior Features
- Pool
- Inground
- Property Features
- Greenbelt/Conservation, Part Cleared, Sloping, Wooded/Treed
Building
- Building Type
- Detached
- Building Style
- Bungaloft
- Approx Age
- 16-30
Construction
- Exterior Finish
- Stone, Wood
- Roof
- Asphalt Shingle
- Foundation Details
- Poured Concrete
- Special Designation
- Unknown
Lot
- Lot Front
- 82.50 ft
- Lot Depth
- 1320.29 ft
- Lot Size
- 82.50 x 1319.40 Feet
- Lot Size Code
- 82.50 x 1319.40 Feet
Inclusions
- Inclusions
- Stainless Steel Fridge (AS IS), Stainless Steel Dishwasher, Elmira Stove (AS IS), Microwave, All Electrical fixtures, all window coverings, Central vac (AS IS) And All Accessories, Pool Equipment, 2 Garage door openers, Window Coverings, Washer And Dryer, S/S Fridge In Bsmnt (AS IS), Chest Freezer in Bsmt (AS IS), Hot Water Tank (Owned), Washer, Dryer, Piano in Bsmt.
Exclusions
- Exclusions
- Shelving on wall in 3rd Main Bedroom (Boys Room), All Racks/Shelving in Laundry/Utility room, Workbench in Garage, Workbench in Storage room in basement.
Parking & Garages
- Garage Type
- Attached
- Garage Spaces
- 2
- Parking Spaces
- 6
- Total Garage And Parking Spaces
- 8
Heating & Cooling
- Heat Source
- Oil
- Heat Type
- Forced Air
- Air Conditioning
- Central Air
- Water
- Well
- Sewers
- Septic
- Natural Gas
- Available
- Hydro
- Yes
- Cable
- No
- Telephone
- Yes
- Bedrooms
- 4 + 3
- Washrooms
- 4
- Kitchens
- 1
- Family / bonus room
- Yes
Room sizes
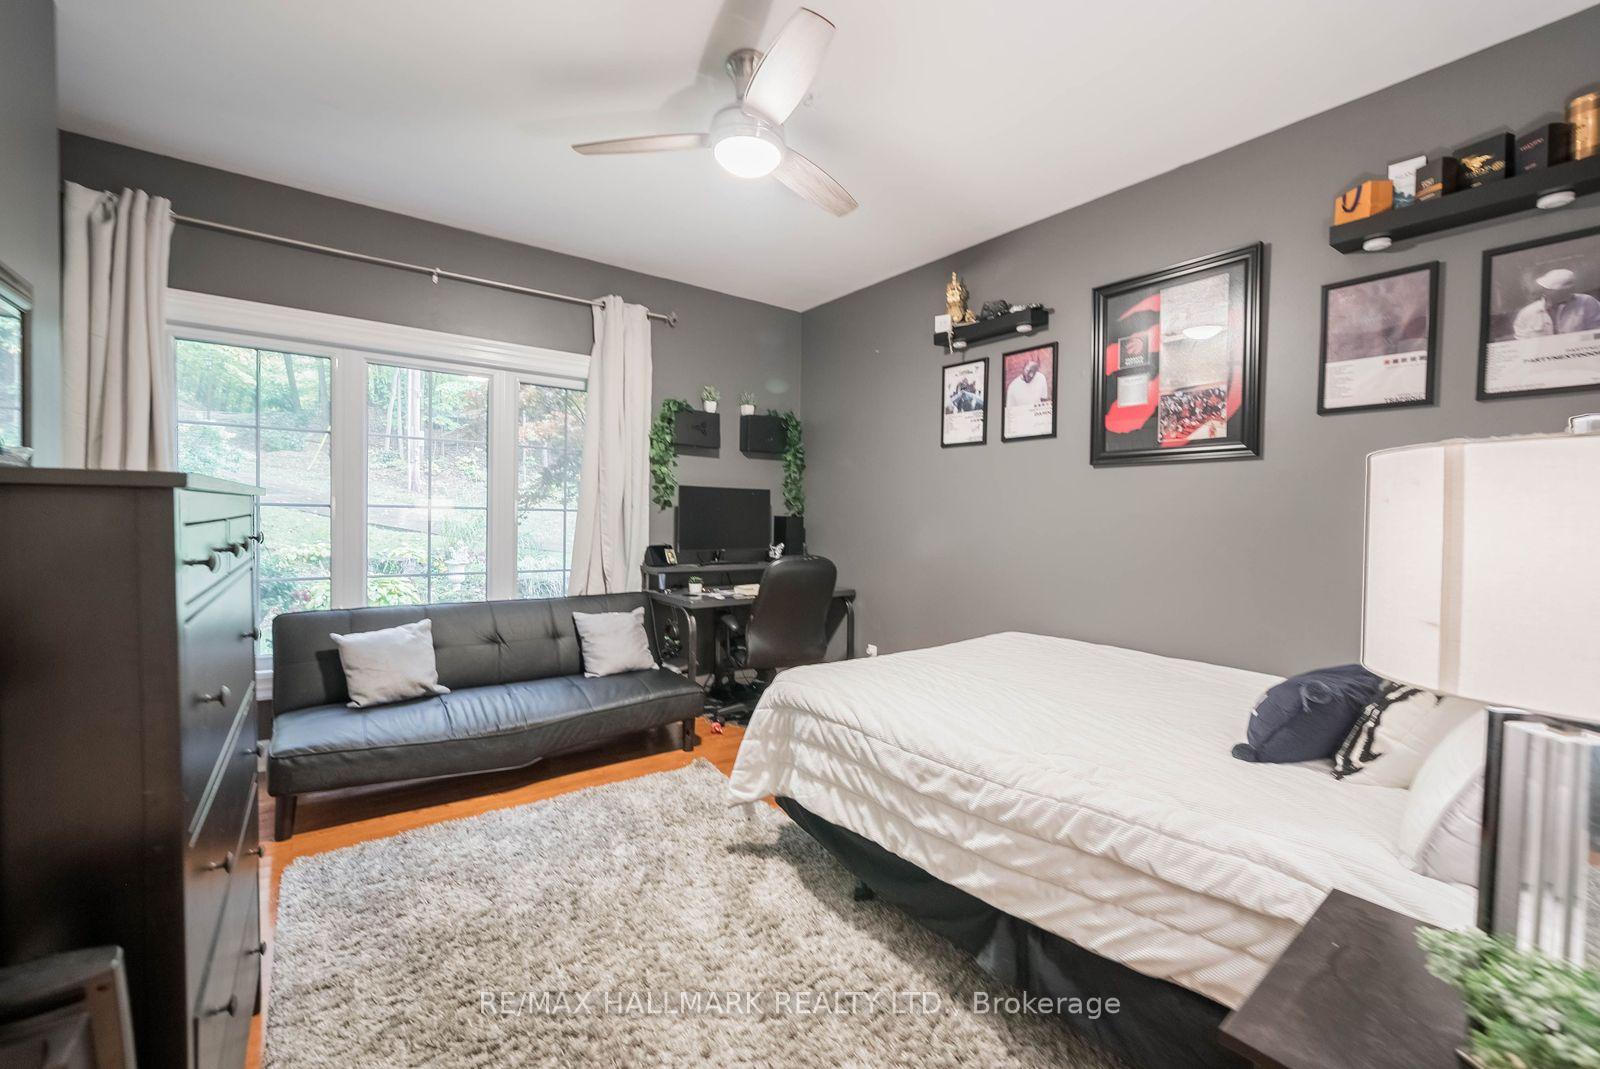
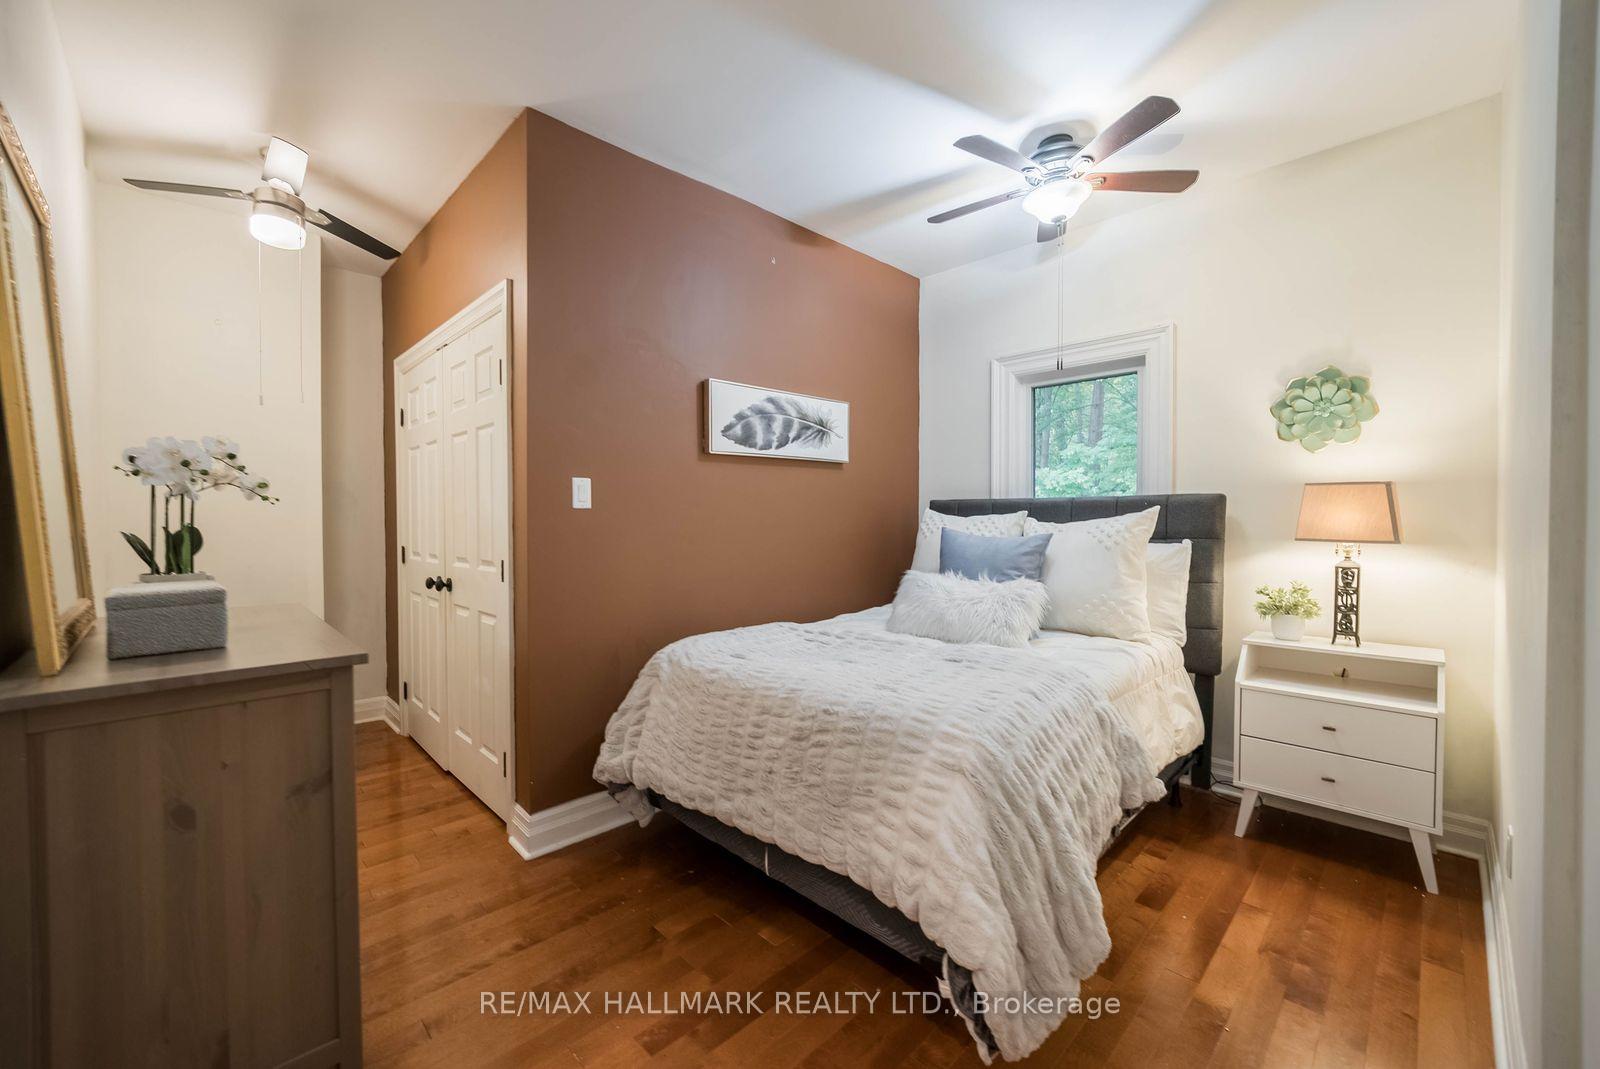
- Bedroom4.57 x 2.75Main level, Pot Lights, Hardwood Floor
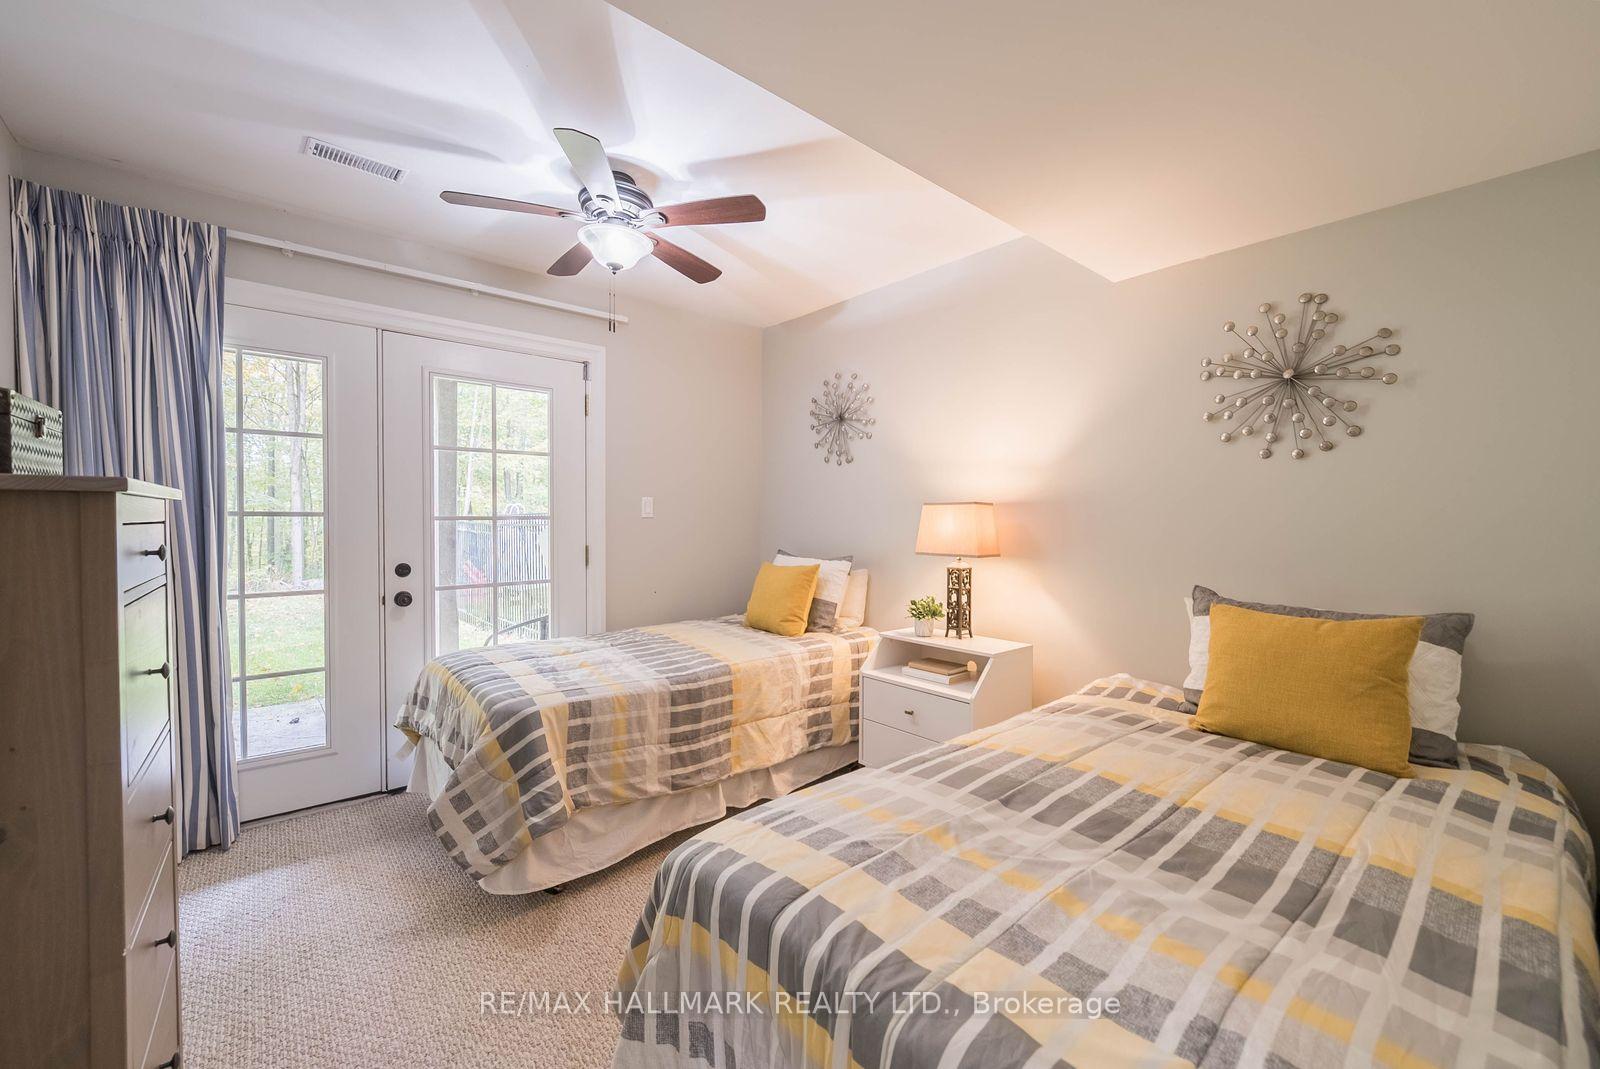
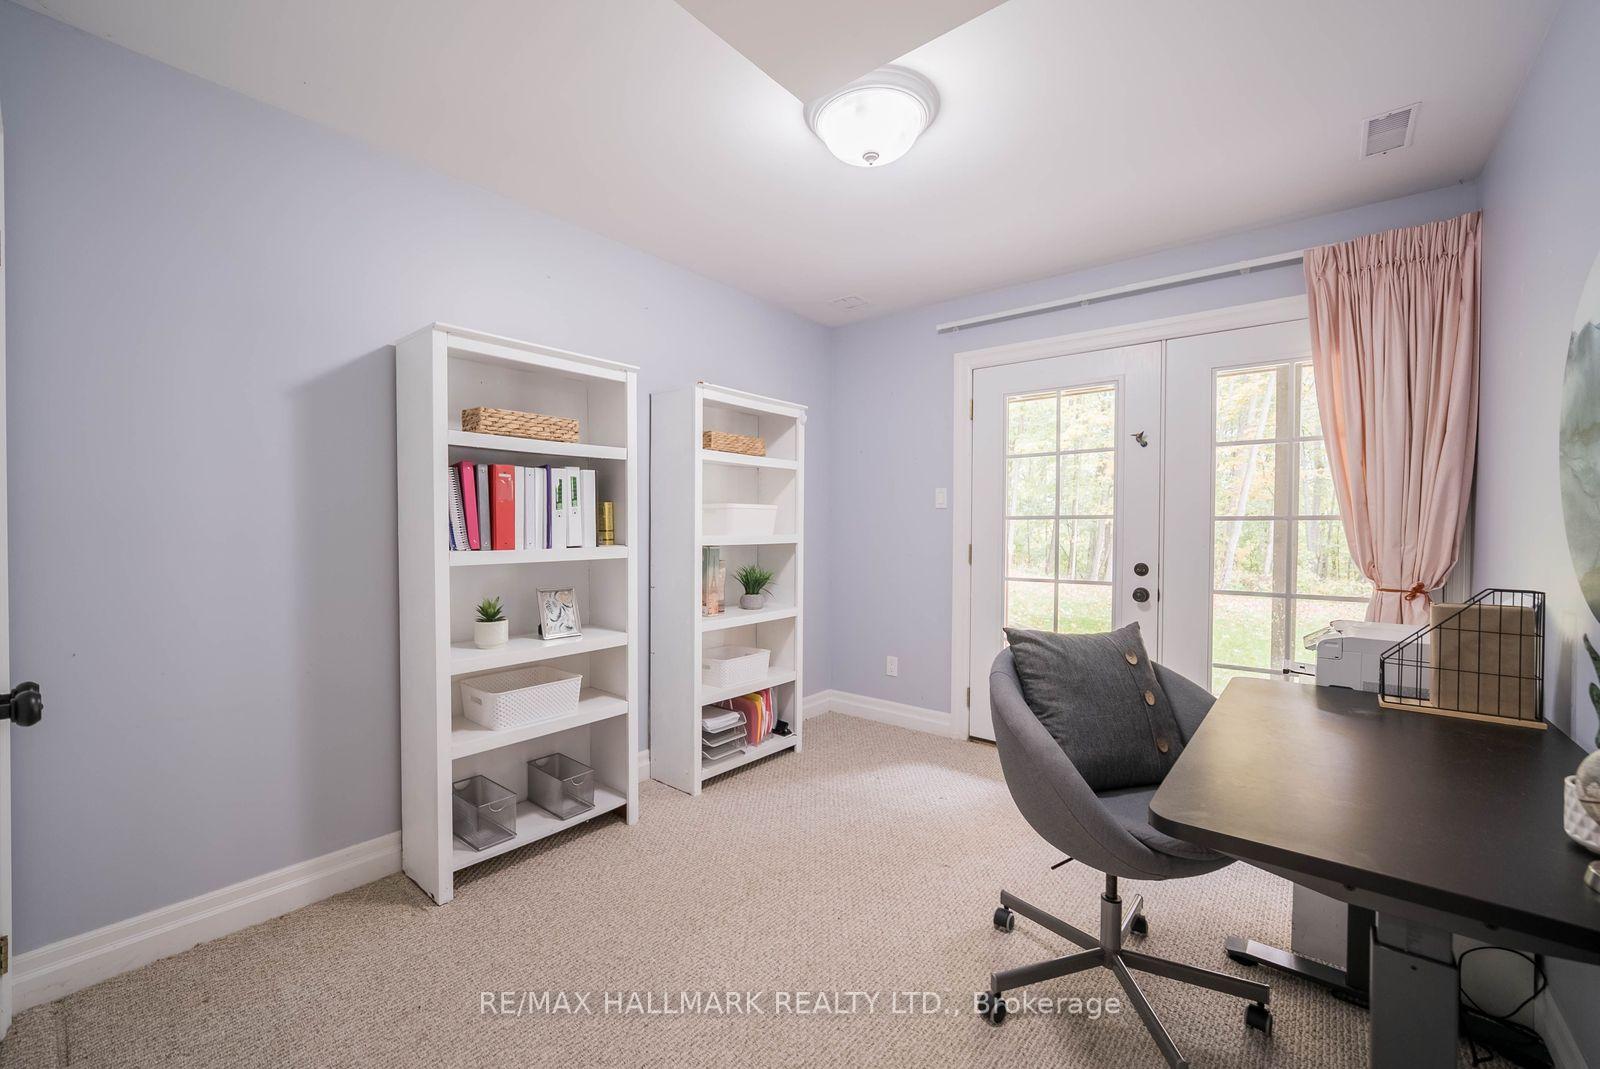
- Bedroom 52.93 x 3.26Basement level, Broadloom, W/O To Yard
- Great Room3.86 x 4.65Main level, Floor/Ceil Fireplace, Vaulted Ceiling(s), Combined w/Kitchen
- Bedroom 24.59 x 3.61Main level, Double Closet, Hardwood Floor
- Recreation6.08 x 5.93Basement level, W/O To Pool, Broadloom, Pot Lights
- Bedroom 34.09 x 3.61Main level, Closet, Hardwood Floor, Large Window
- Primary Bedroom6.55 x 4.26Second level, 4 Pc Ensuite, Fireplace, Walk-In Closet(s)
- Kitchen5.02 x 4.65Main level, Hardwood Floor, Eat-in Kitchen, W/O To Deck
- Dining Room5.22 x 3.79Main level, 2 Way Fireplace, Hardwood Floor, Crown Moulding
- Living Room7.80 x 4.90Main level, Picture Window, Cathedral Ceiling(s), Hardwood Floor
- Bedroom2.88 x 3.38Basement level, Broadloom, Double Closet, W/O To Yard
- Loft—Upper level, W/O To Garage, Open Concept
Washrooms
- 2-piece, Main
- 3-piece, Basement
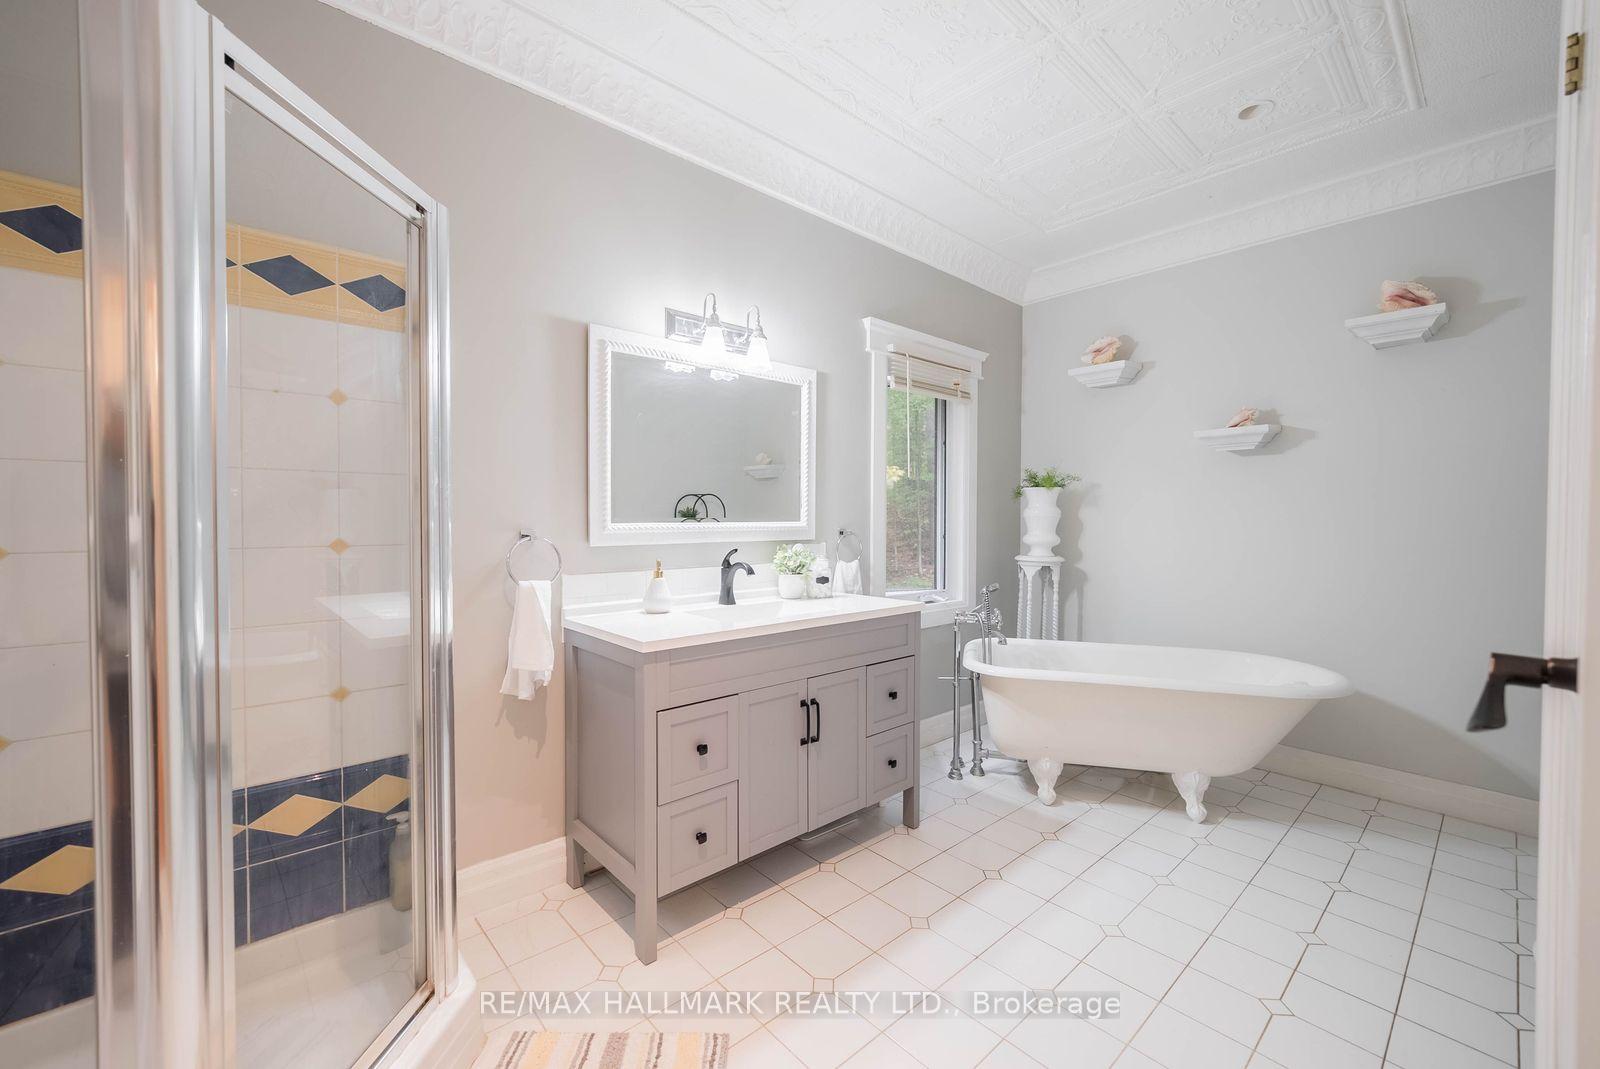
- 4-piece, Main
- 4-piece, Second
- Area
- Whitchurch-Stouffville
- Municipality
- Whitchurch-Stouffville
- Neighbourhood
- Rural Whitchurch-Stouffville
- Main cross streets
- Hwy 48/Cherry St
- Zoning
- RR3
- Directions
- North on Highway 48 to Cherry Street. West On Cherry Street
- MLS® number
- N14029600
- Data source
- Toronto Regional Real Estate Board
- Listed on
- 2026-10-13
- Updated on
- 2026-10-20
- Days on market
- 12 days
- Possession type
- Flexible
- Co-op commission
- 2.5%+HST
- Seller
- Listed by
- RE/MAX HALLMARK REALTY LTD.
Home Market Value
Current home valuation for 5016 Cherry Street, Whitchurch-Stouffville, Rural Whitchurch-Stouffville, Whitchurch-Stouffville, ON. Listed for $2,399,000
HOMEH Estimate
$2,185,655
Estimated Sales Range
$1,311,393 - $3,059,917
HOMEH Estimate for 5016 Cherry Street, Whitchurch-Stouffville, Rural Whitchurch-Stouffville
Calculated with a real agent's CMA method — 45+ years of experience, codified. Not an AI guess.
For the owner
Is this your home? Track its value.
Get this home's HOMEH Estimate by email once a month, with how many homes are for sale around you.
Mortgage Payment Calculator
Compare up to 4 down payment scenarios
20% required for homes $1.5M or more
$479,800
| Scenario 1 | Scenario 2 | Scenario 3 | Scenario 4 | |
|---|---|---|---|---|
−Down payment | % $ | % $ | % $ | % $ |
+CMHC insurance | $0 | $0 | $0 | $0 |
=Total mortgage | $1,919,200 | $1,799,250 | $1,679,300 | $1,559,350 |
Amortization | ||||
Mortgage rate | % | % | % | % |
| Payment frequency | ||||
=Mortgage payment | $9,371monthly | $8,785monthly | $8,199monthly | $7,614monthly |
Land Transfer Tax
$46,450
$46,450
Around this home
No schools found nearby
Data provided by OpenStreetMap & Fraser Institute School Rankings
Ask HOMEH
New!Hi there!
👋Text or call (416) 301-9001
Recommended for you
Based on homes you've looked at.
No recommended properties found.
Nearby similar homes
No nearby properties found.
More real estate resources
Other homes nearby
Explore this area
Nearby neighbourhoods
No nearby listings available.