
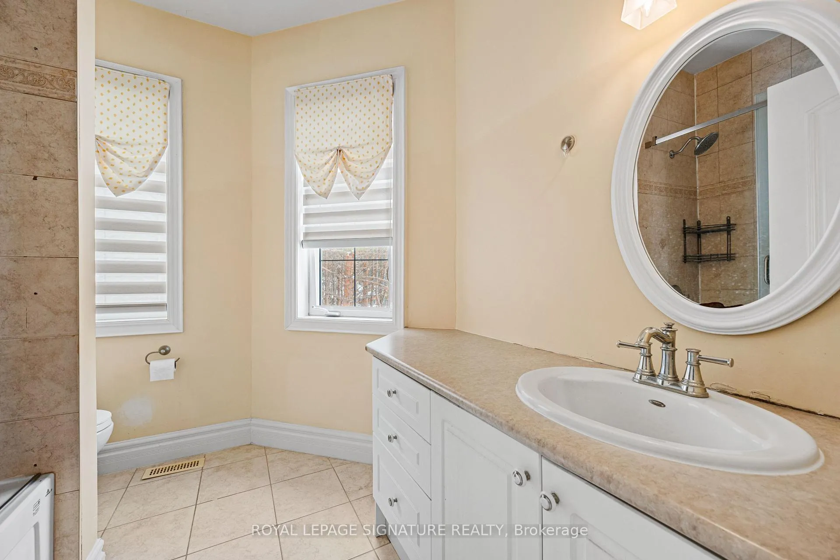
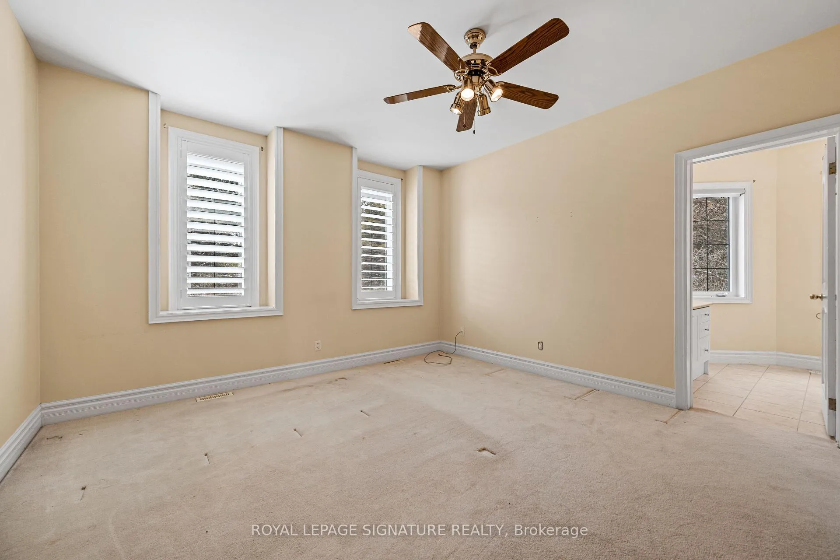
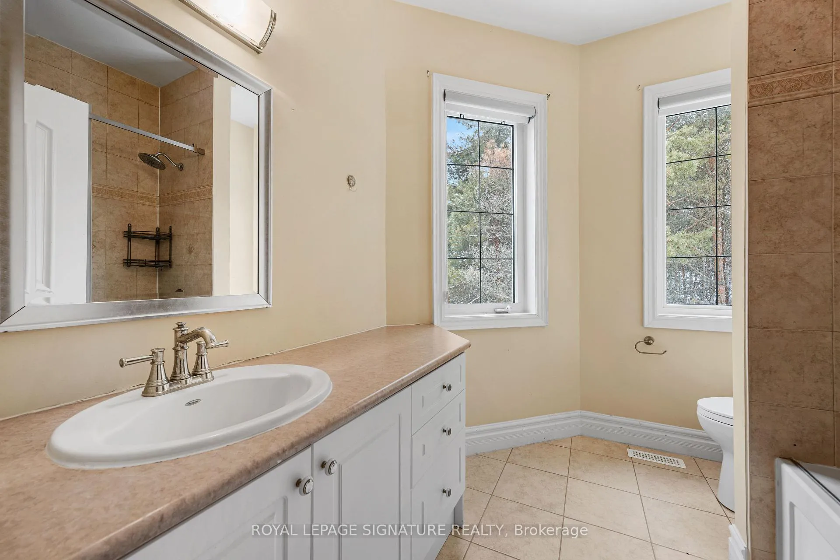
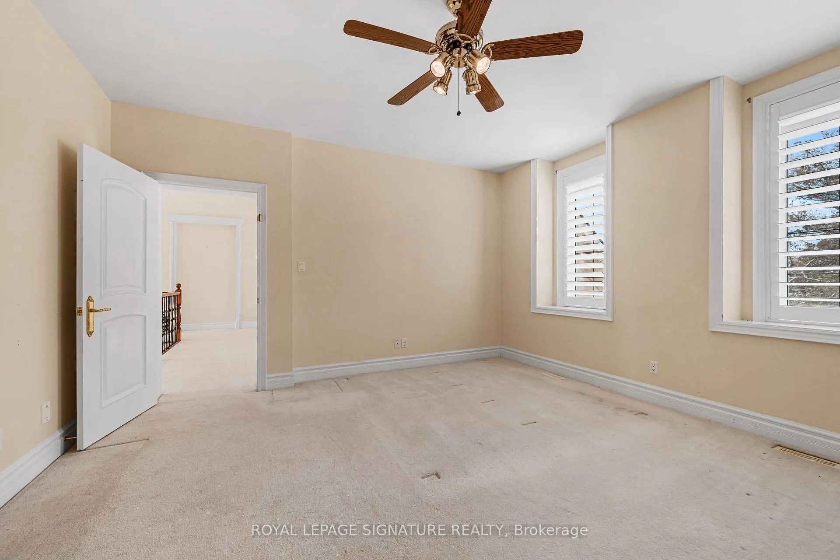
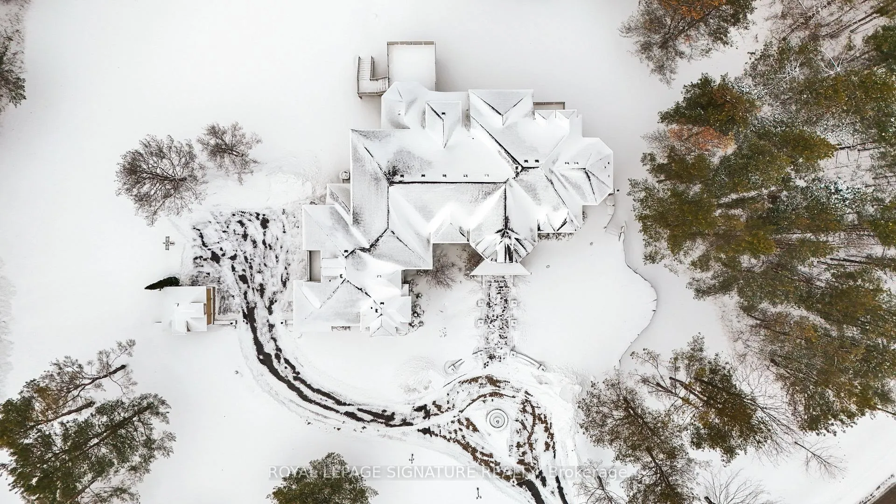
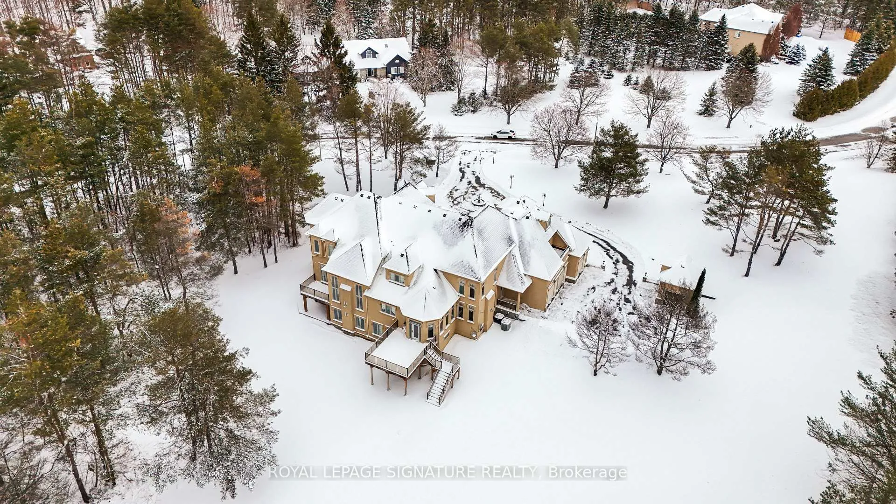
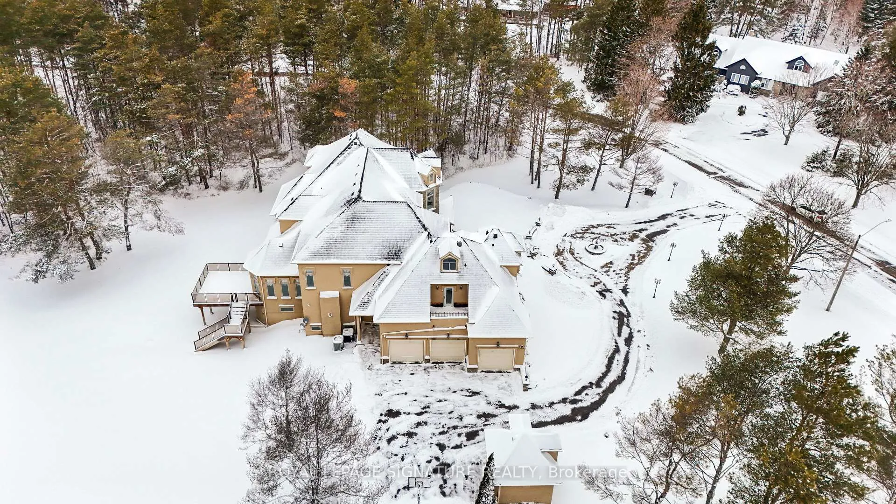
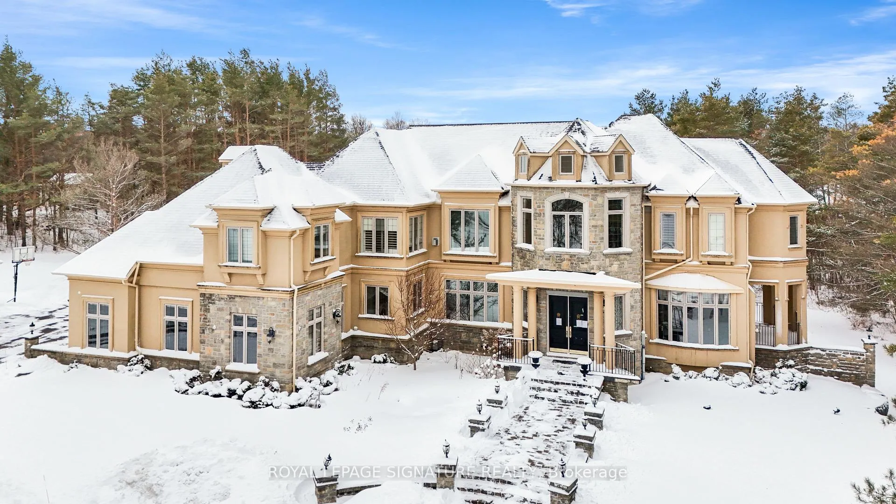
8 Elia Drive
Whitchurch-Stouffville (Rural Whitchurch-Stouffville), ON L4A 7X5
- 4+2Bedrooms
- 6Bathrooms
- 4Garage
- 5000 +Sq Ft
- $17,413Tax
- 508×360 ftLot Size
 Estimated Value:$2,609,000See Free Estimate Report

This home has sold. It is no longer available.
Property not available for sale or for rent.
Sale & Price History for 8 Elia Drive, Whitchurch-Stouffville, Rural Whitchurch-Stouffville
Real estate boards require you to or to see the full details of this property.
*Sold prices and complete sale & price history are regulated data. Under the Trust in Real Estate Services Act, 2002 (TRESA) and the rules of the Real Estate Council of Ontario (RECO), and pursuant to the Multiple Listing Service® rules of the Canadian Real Estate Association (CREA) and the Toronto Regional Real Estate Board (TRREB), this information may be shown only to registered users who have agreed to the applicable terms of use (a Virtual Office Website, or "VOW," arrangement). HOMEH Inc., Brokerage therefore provides it to signed-in members only. Creating an account is free and takes under a minute.
About 8 Elia Drive, Whitchurch-Stouffville, Rural Whitchurch-Stouffville
Summarized Description
- Spacious home with over 8500 sq ft of living space.
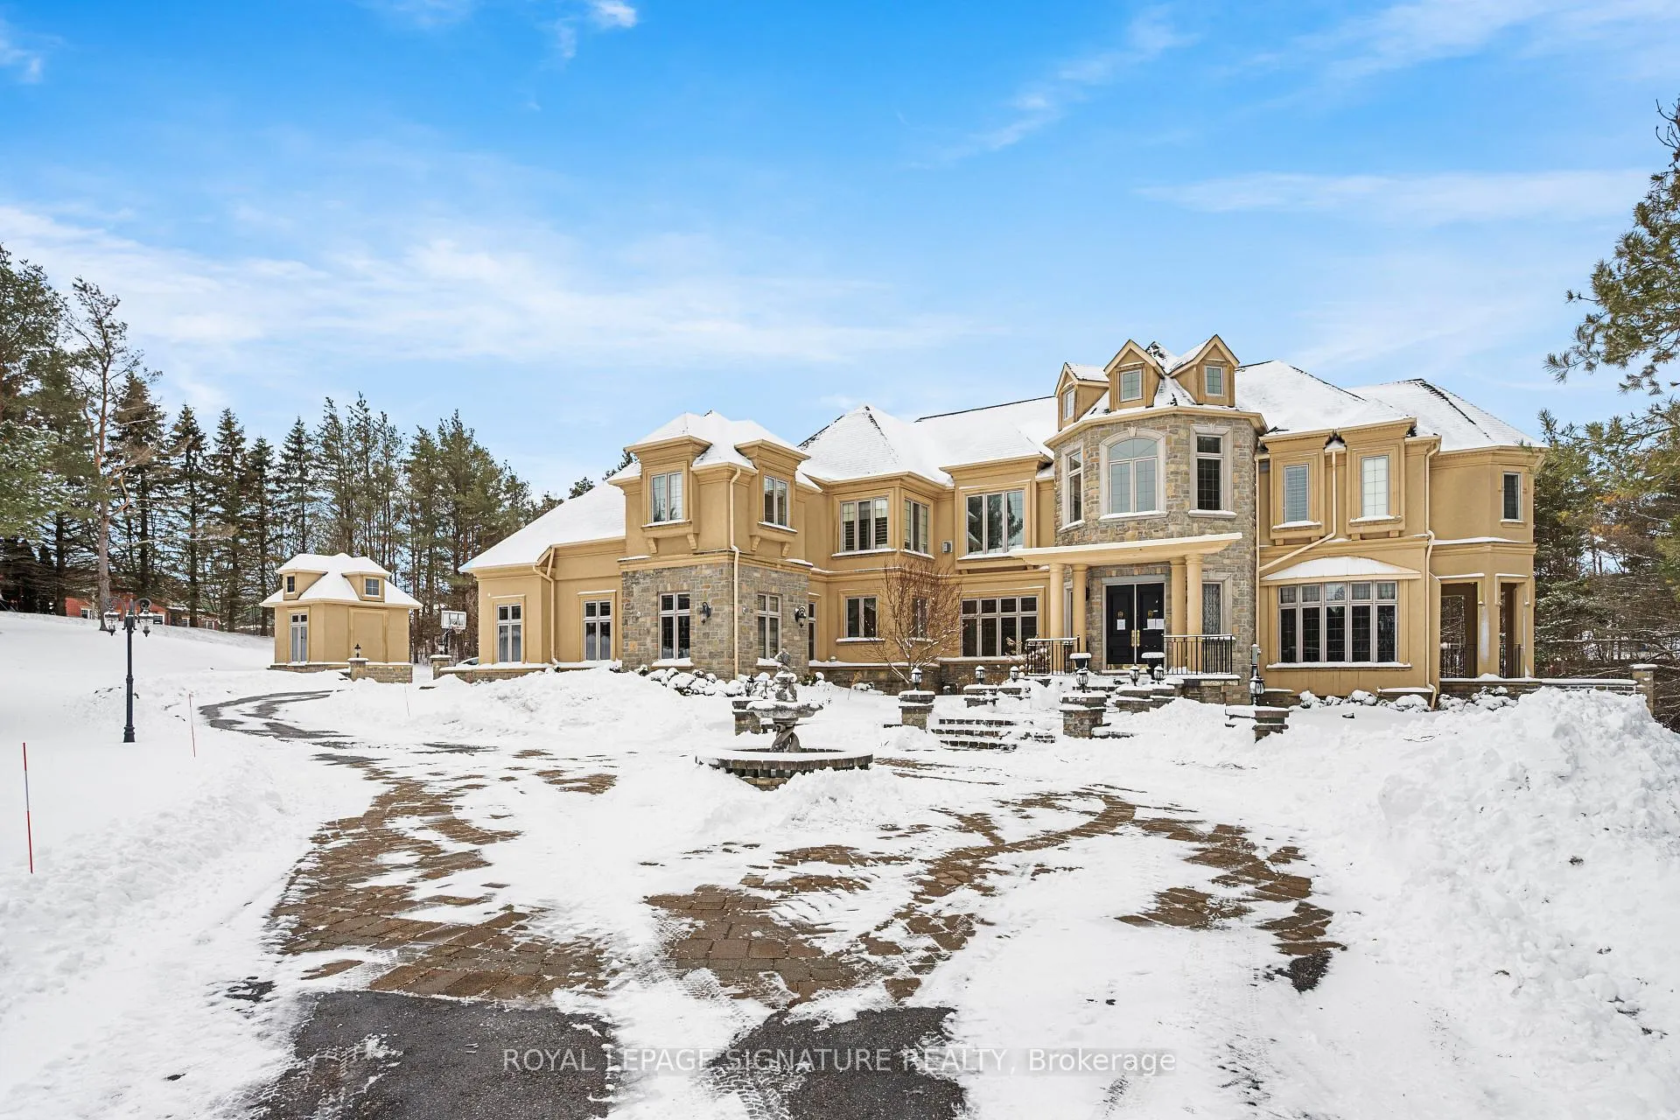
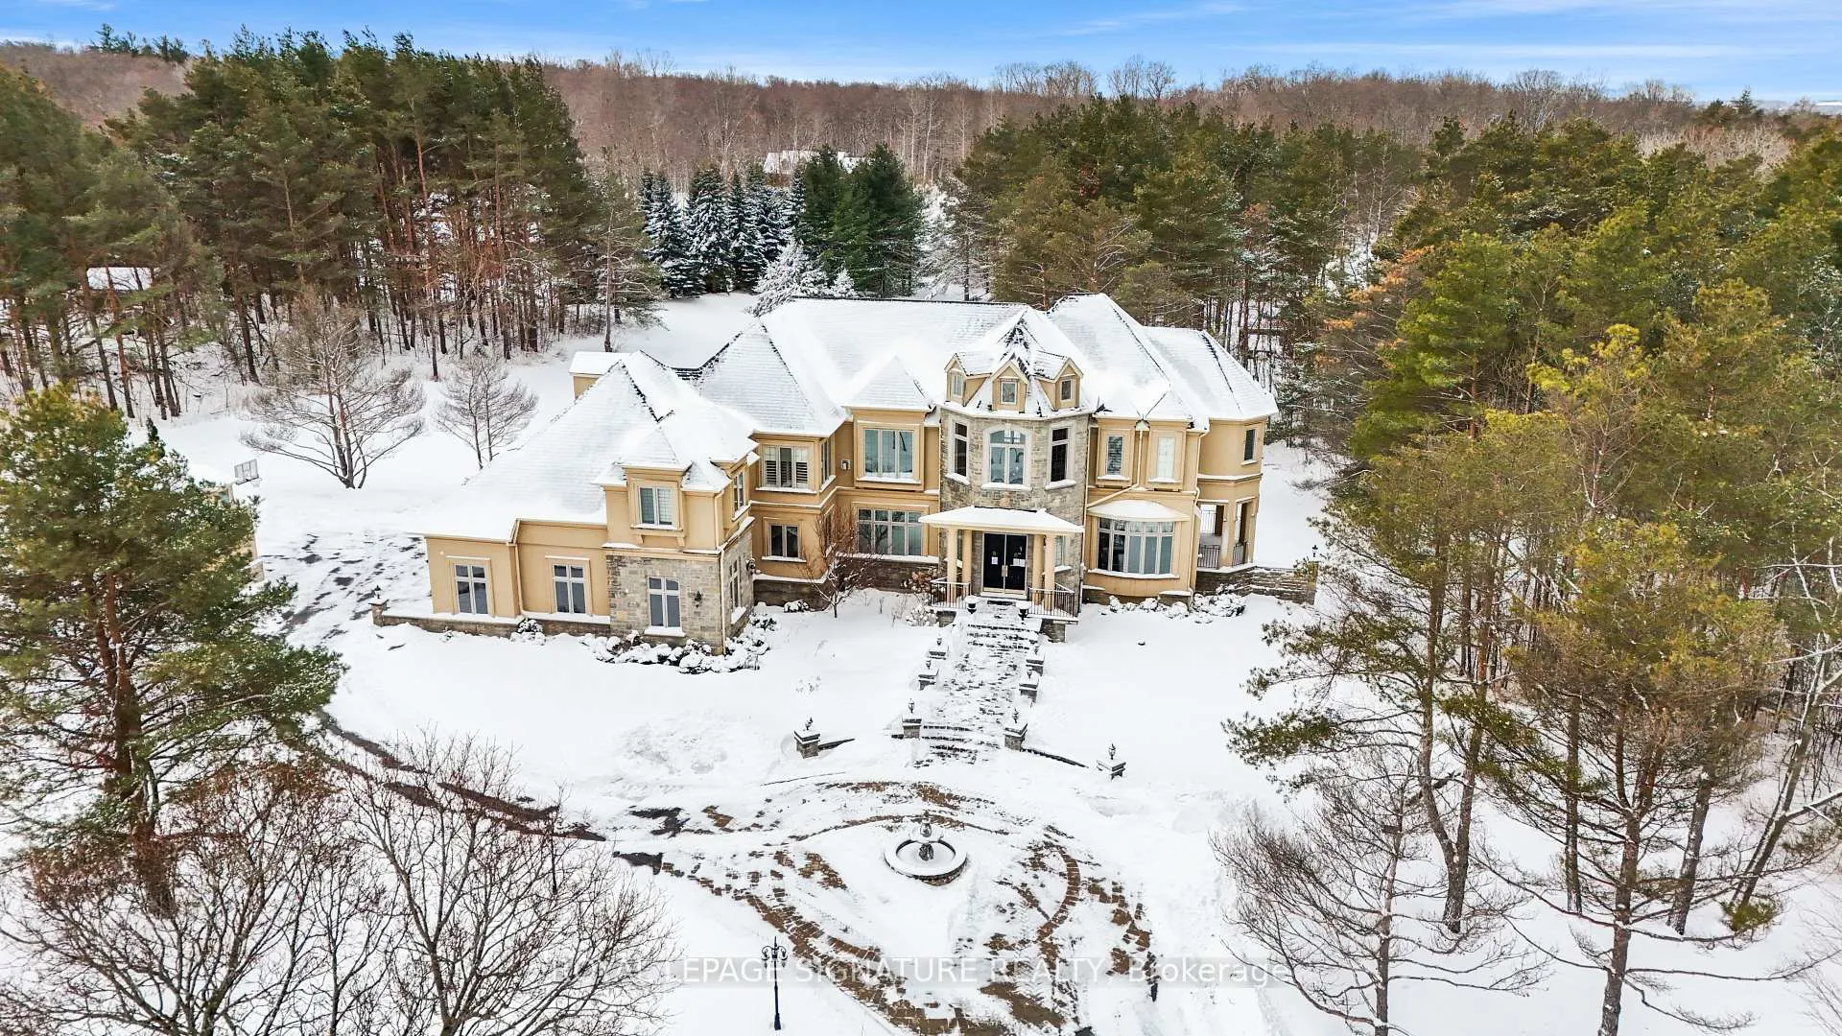
- Set on a private two-acre lot in a cul-de-sac.
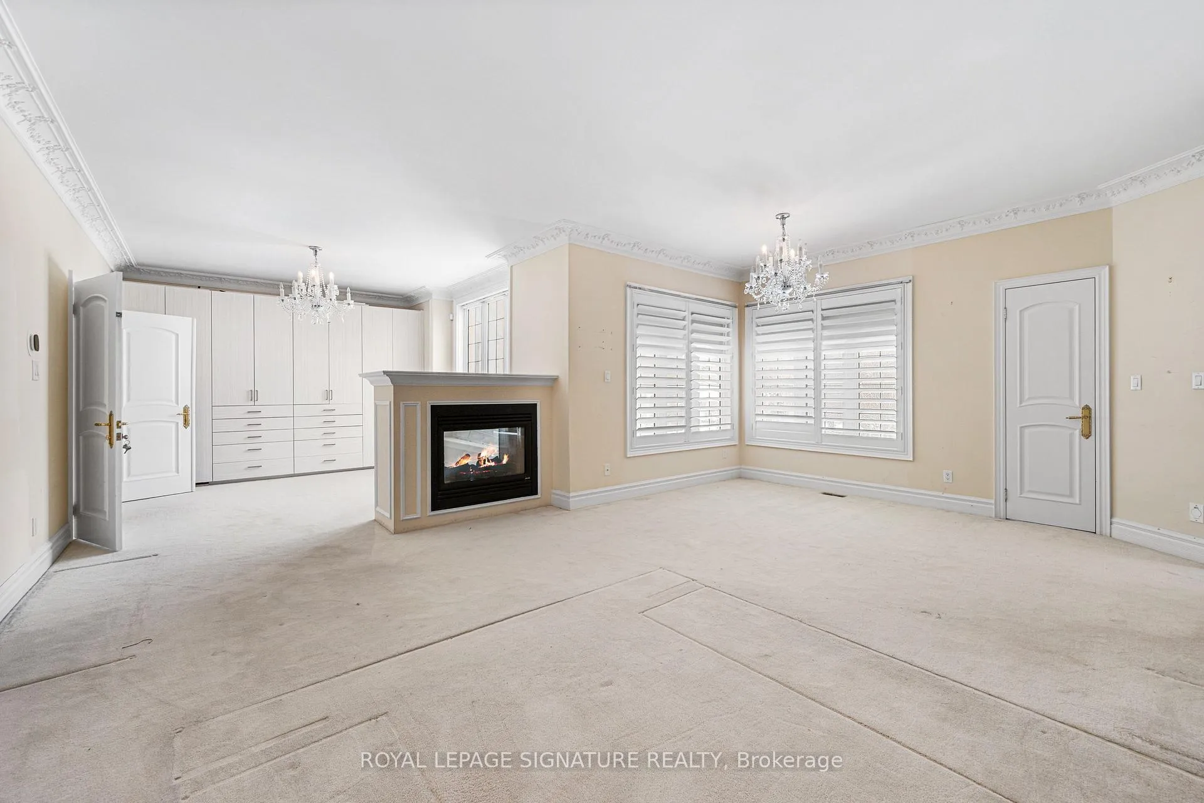
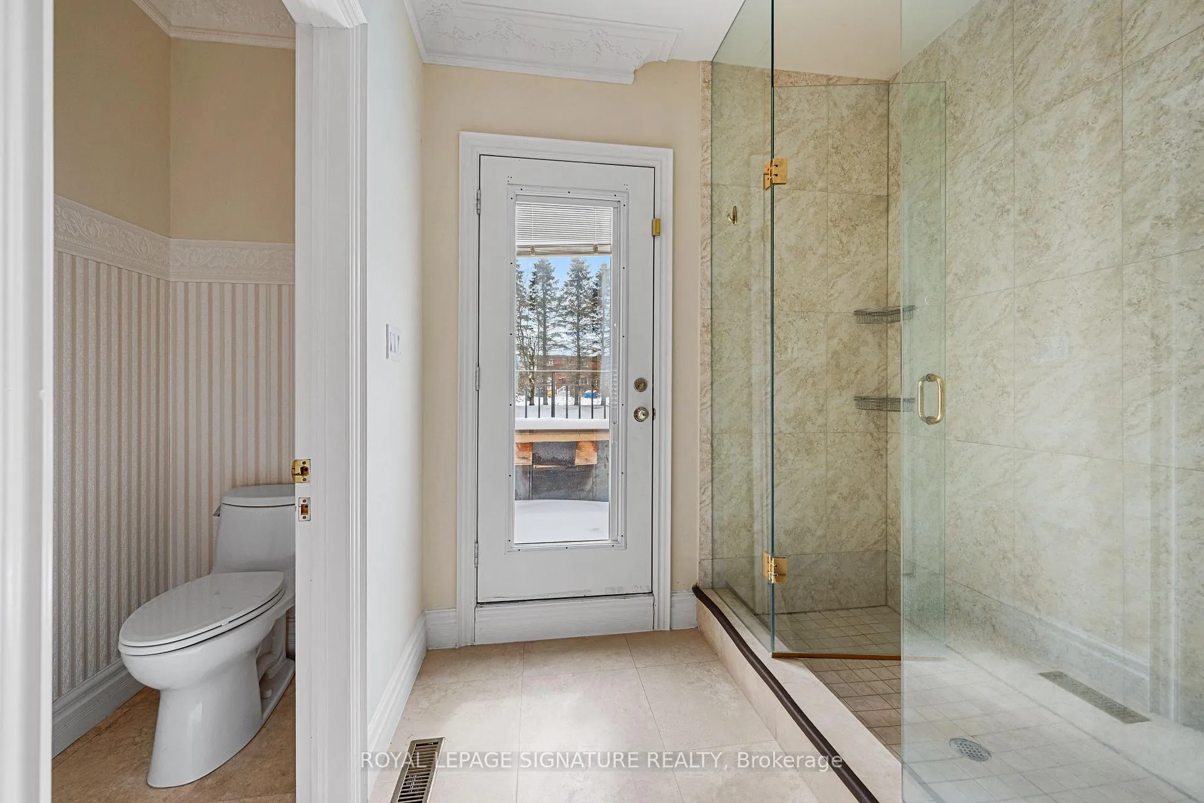
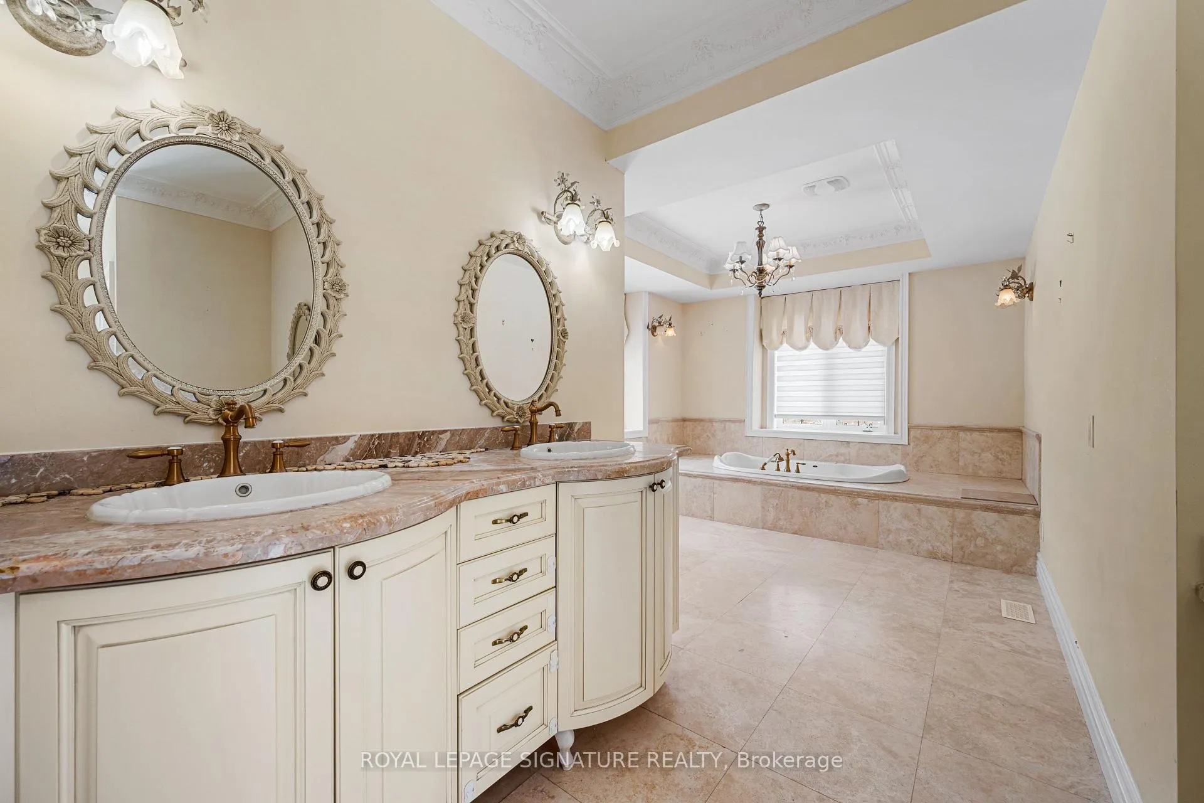
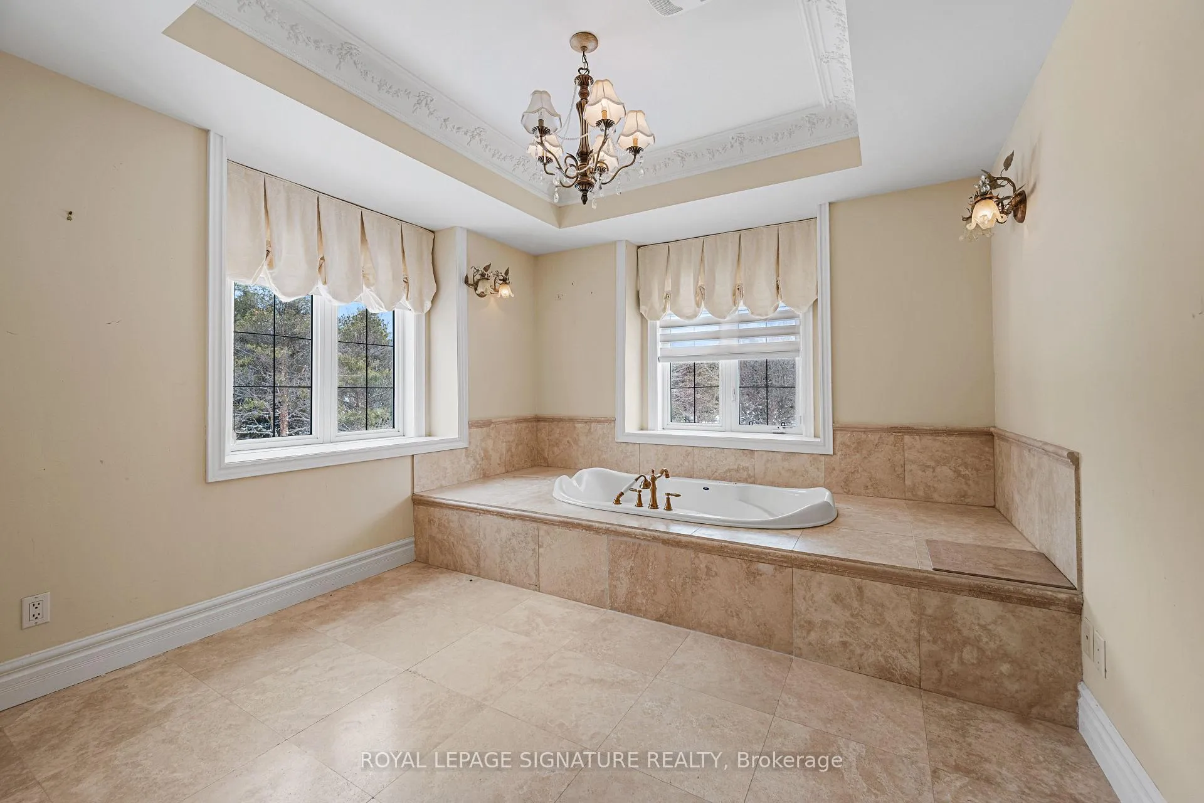
- Luxurious primary suite with spa-like ensuite.
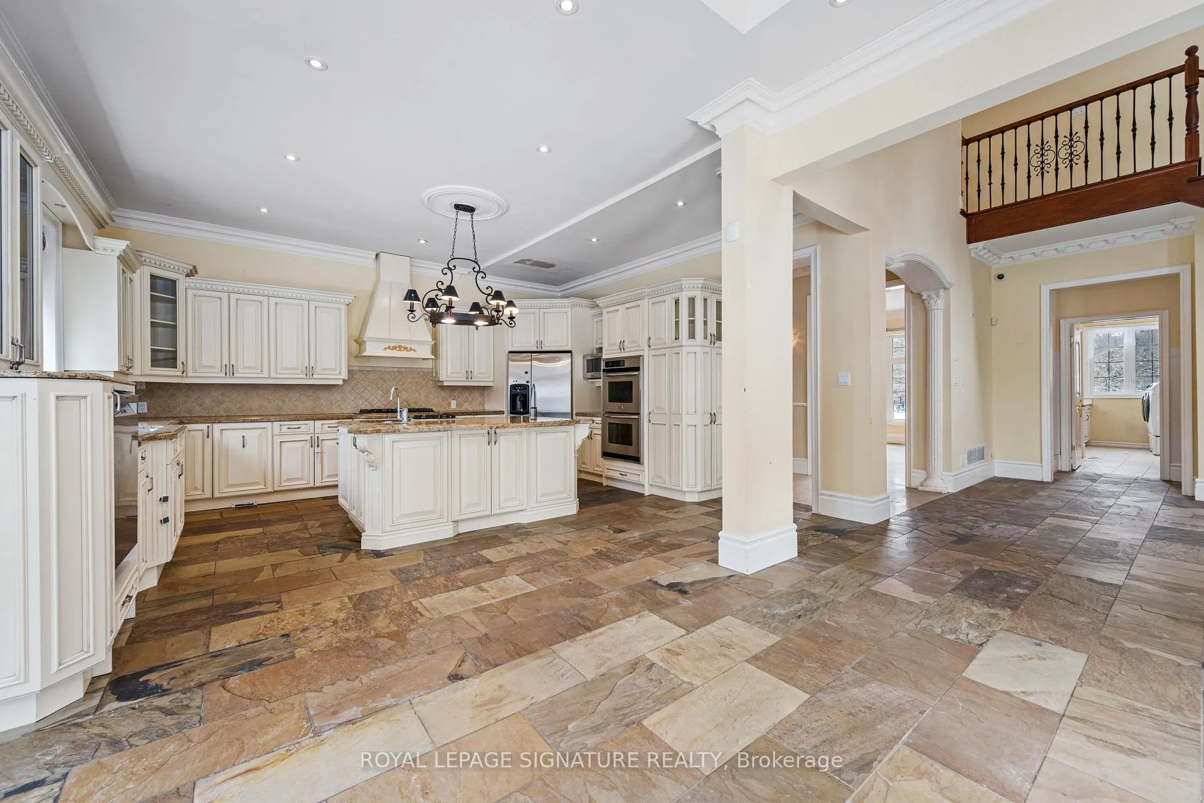
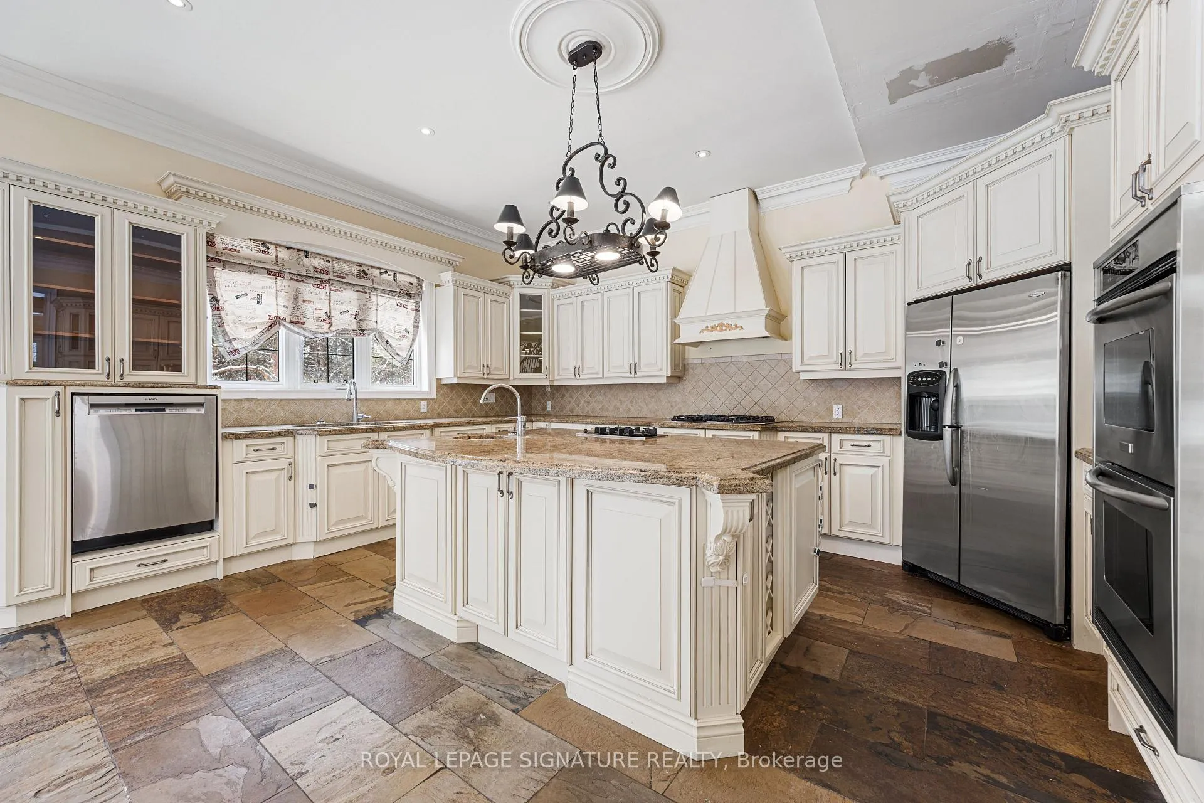
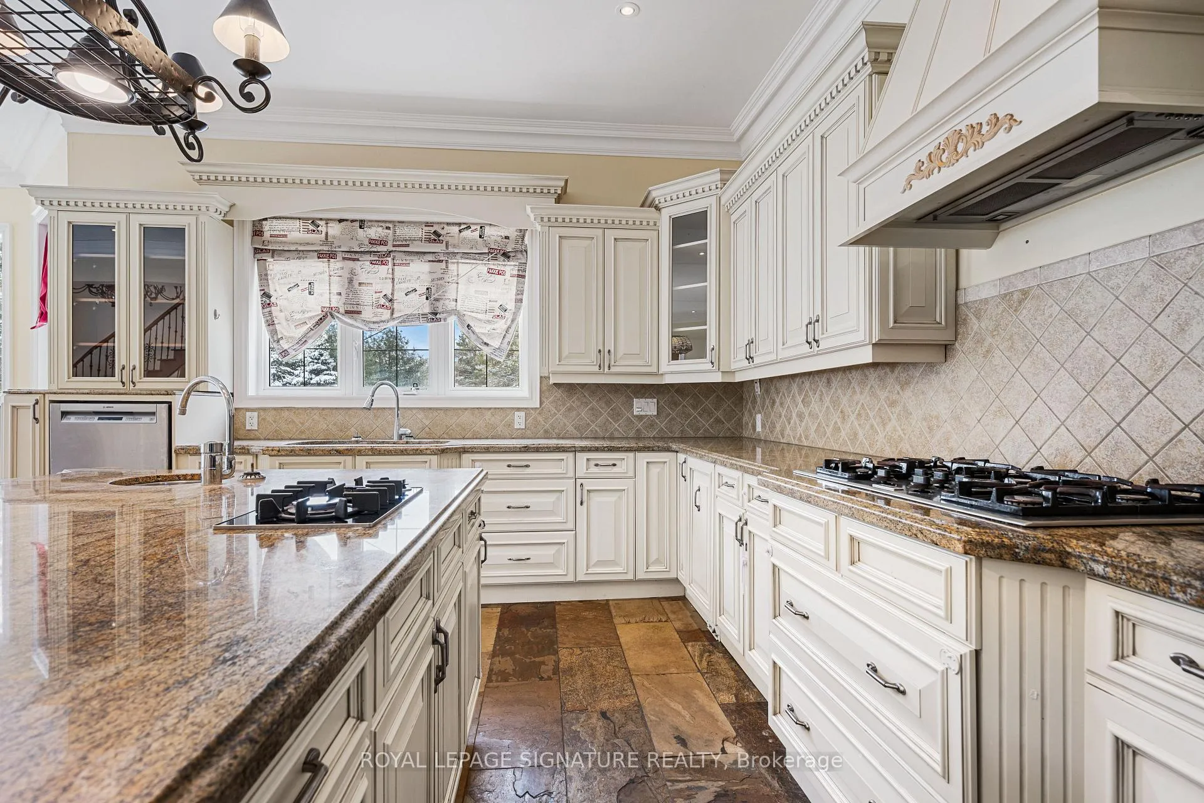
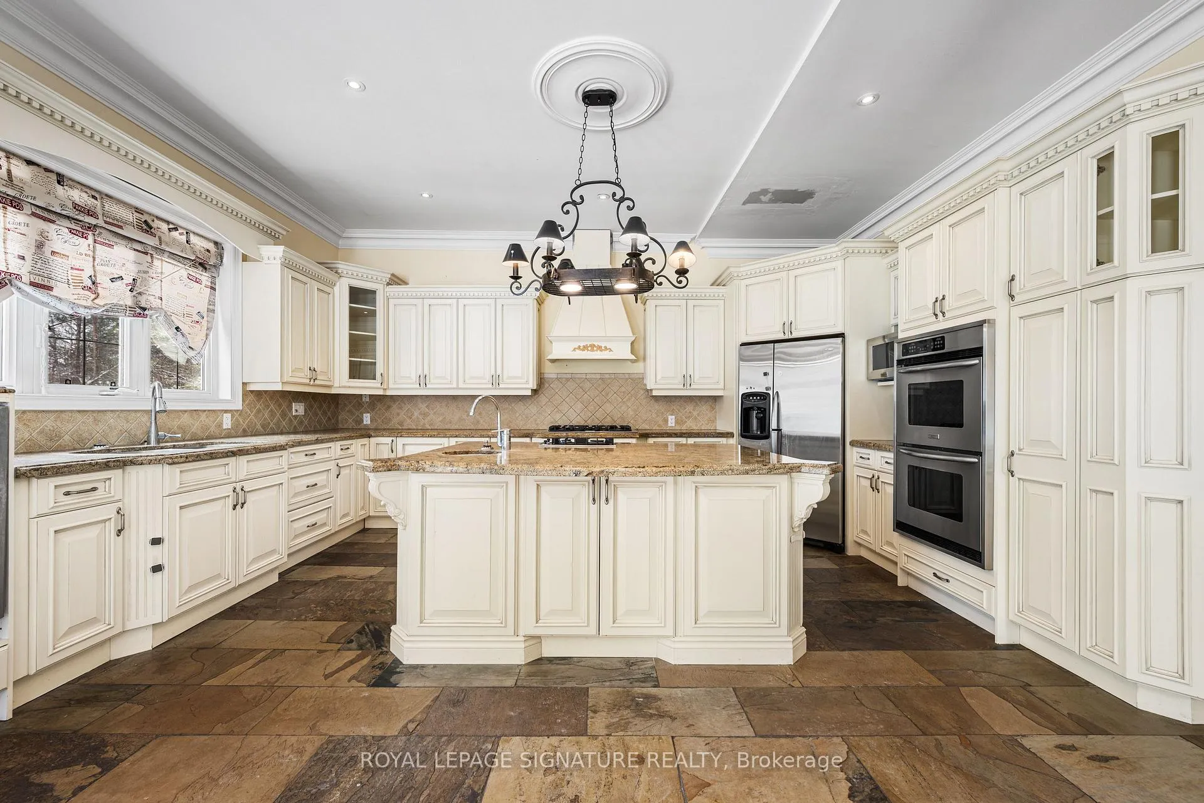
- Chef's kitchen with stone countertops and island.
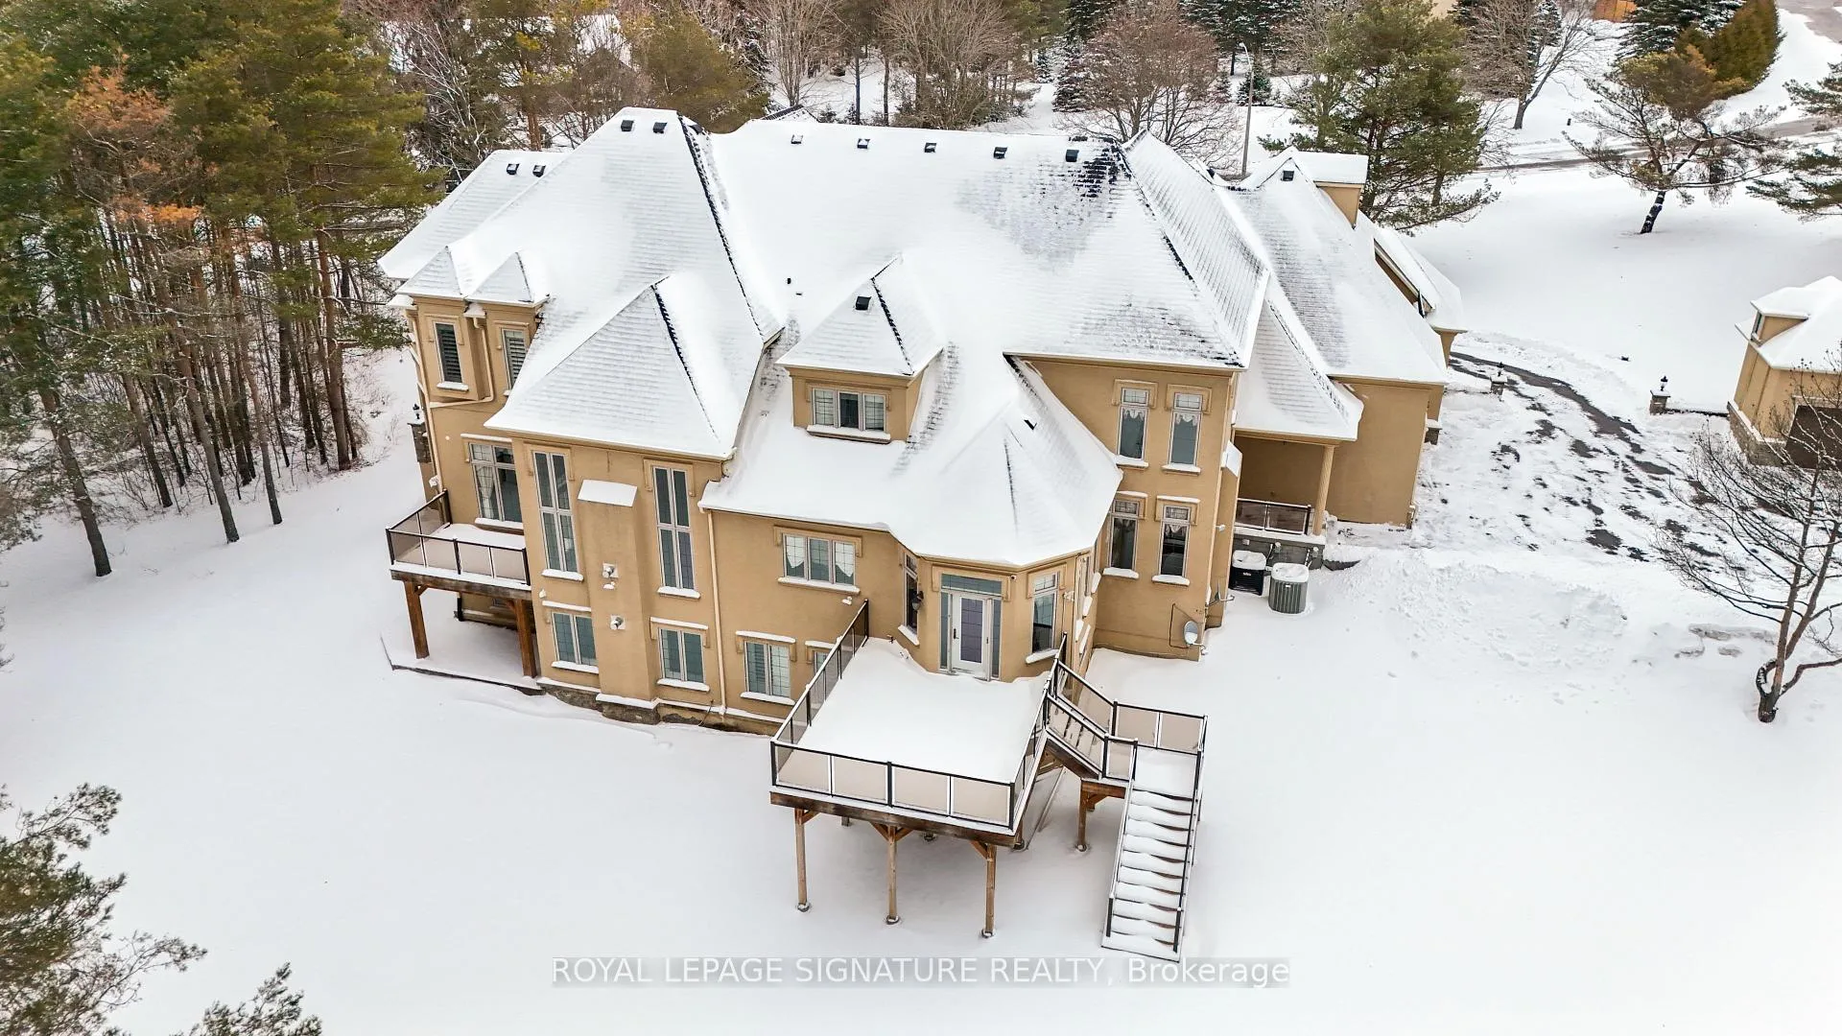
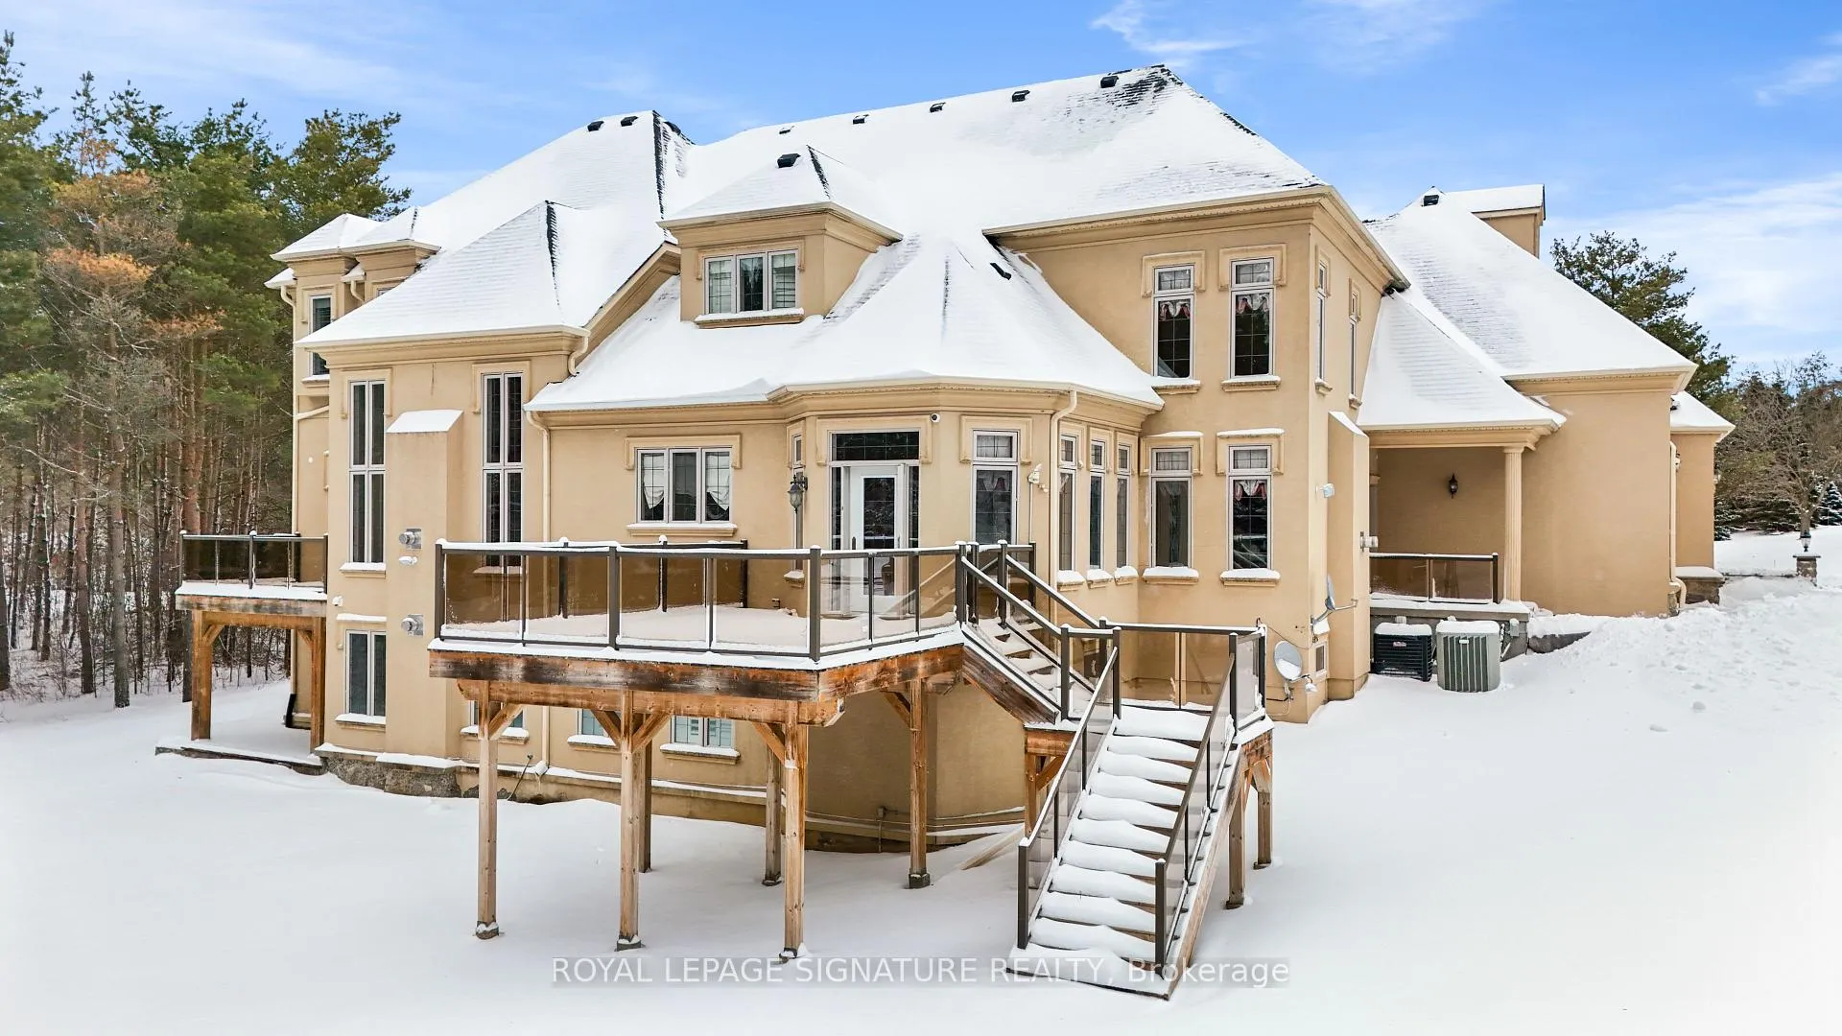
- Multiple walkouts to expansive backyard for outdoor fun.
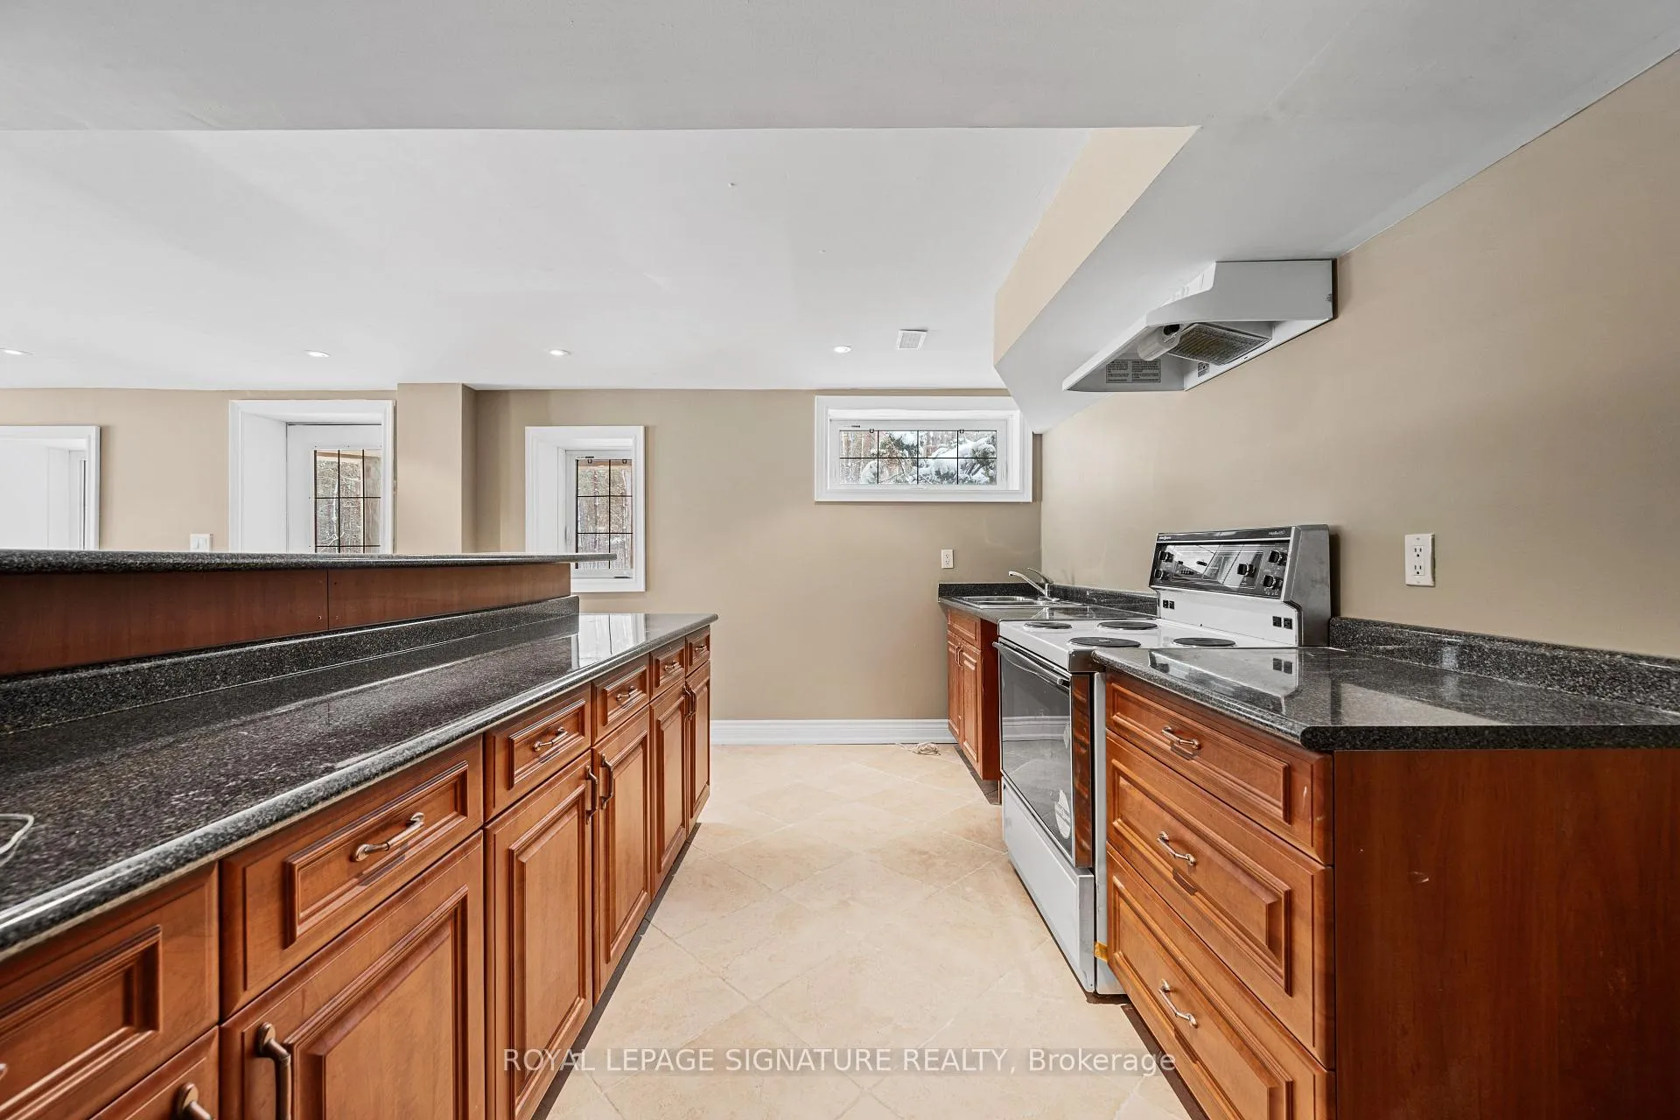
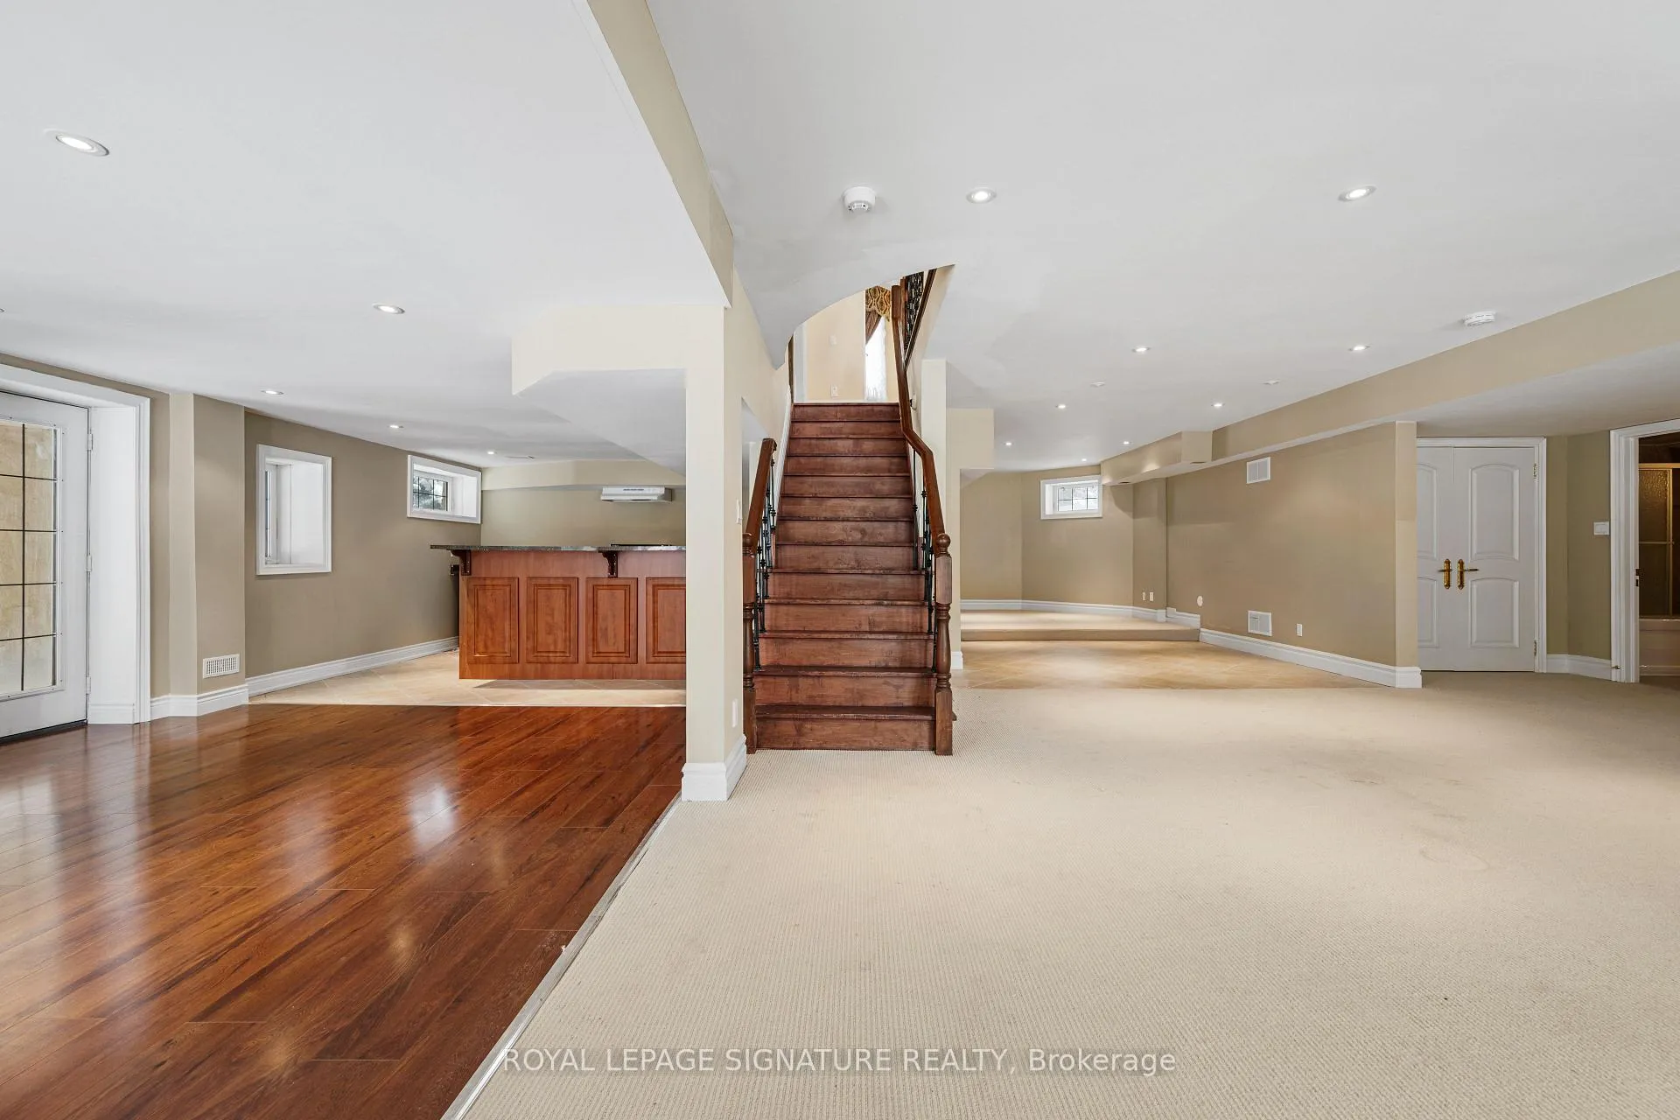
- Versatile lower level with additional bedrooms and kitchen.
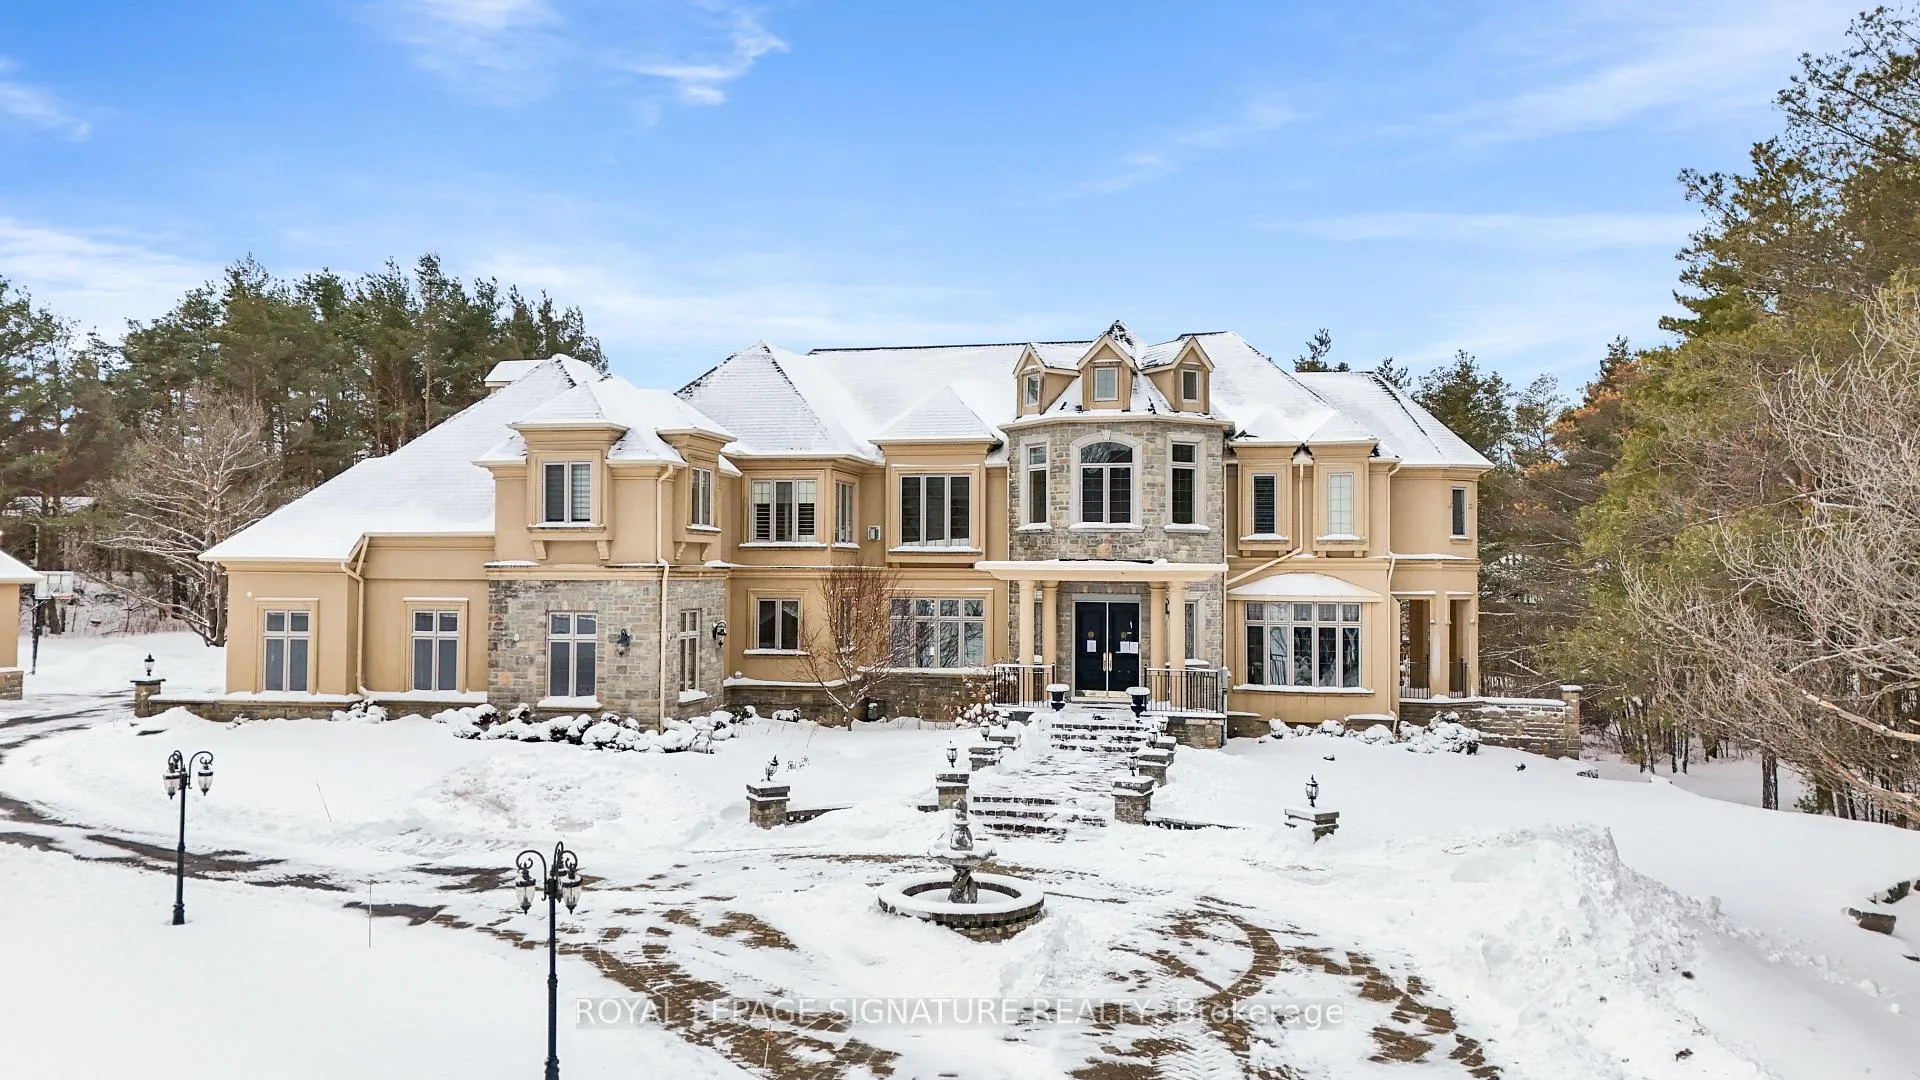
- Surrounded by prestigious multi-million-dollar estates.
- Close to amenities and recreational areas.
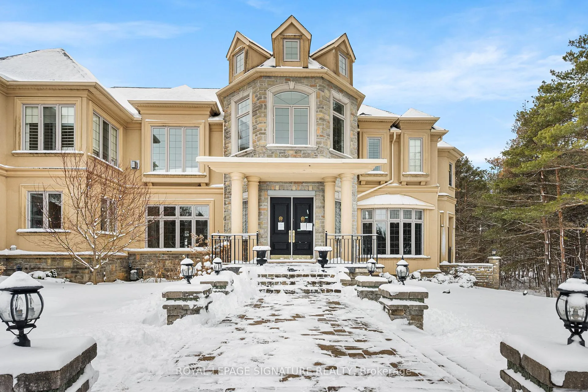
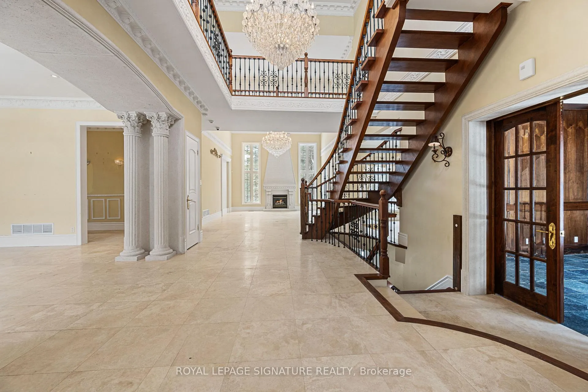
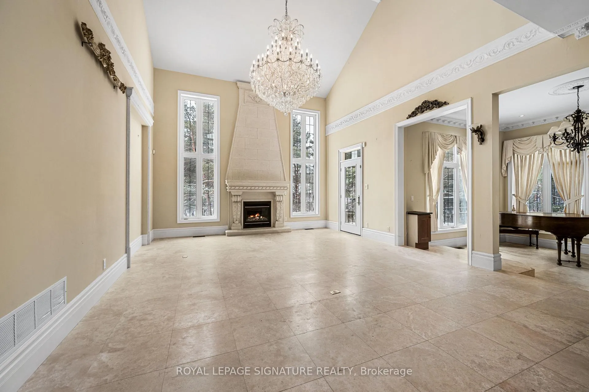
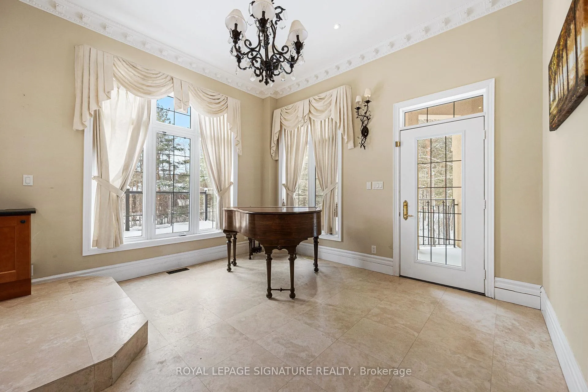
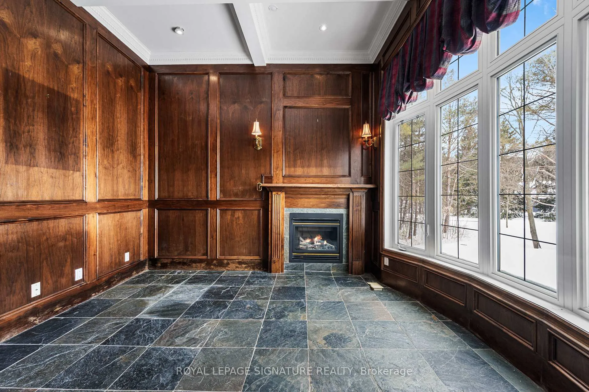
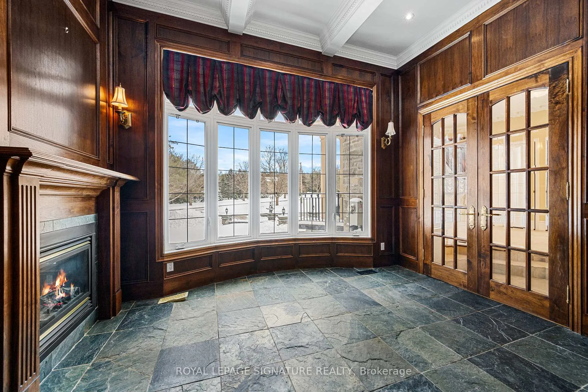
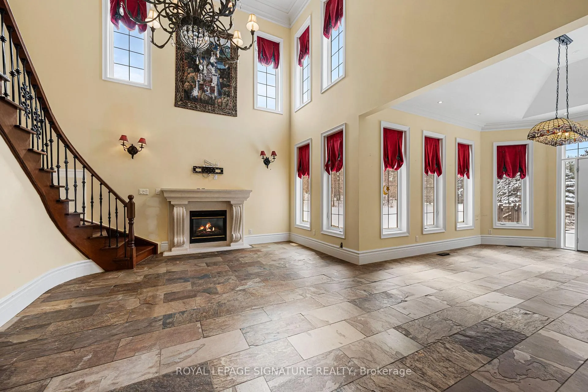
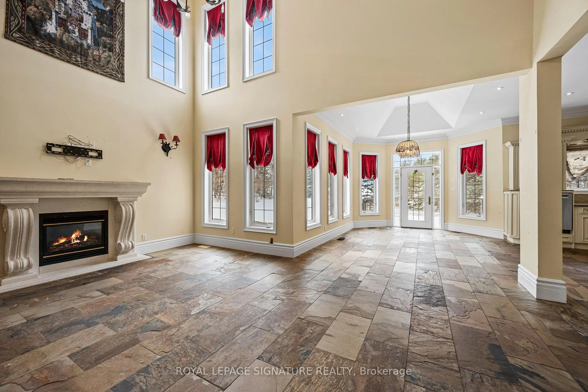
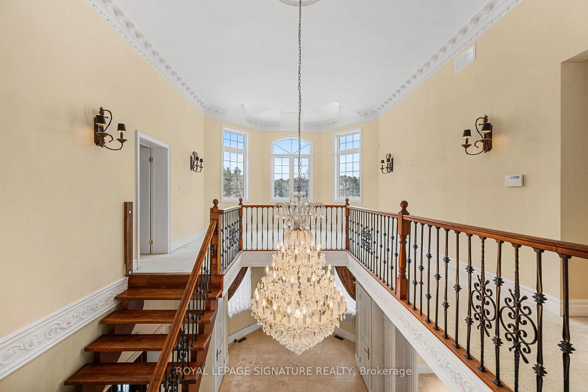
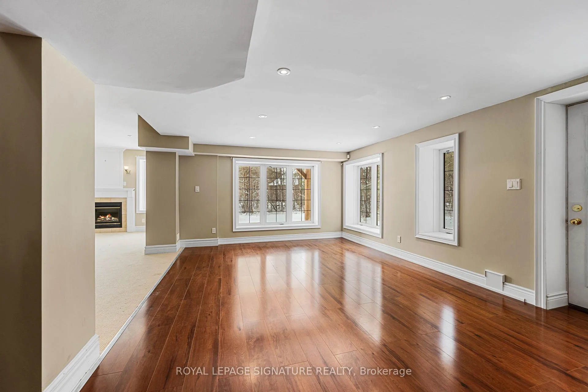
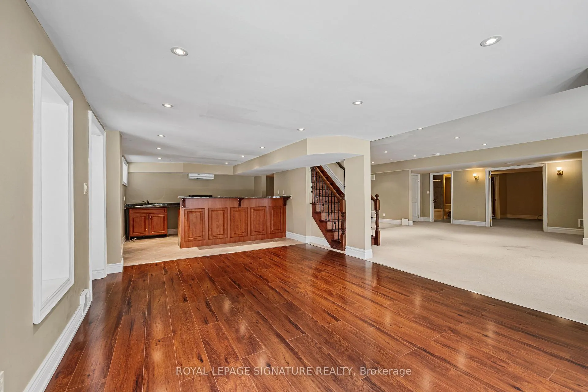
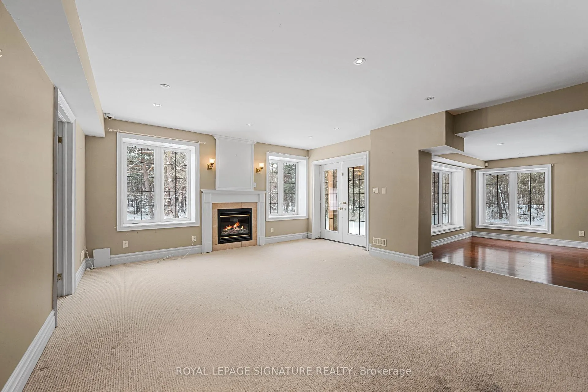
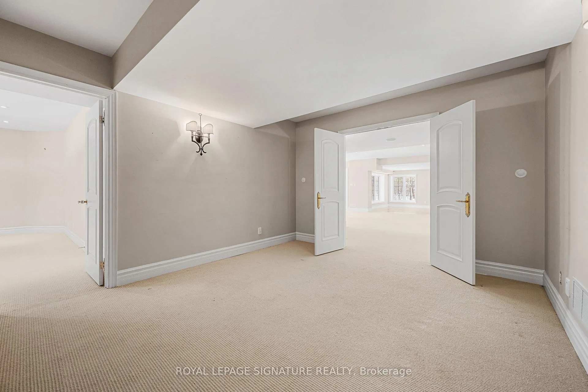
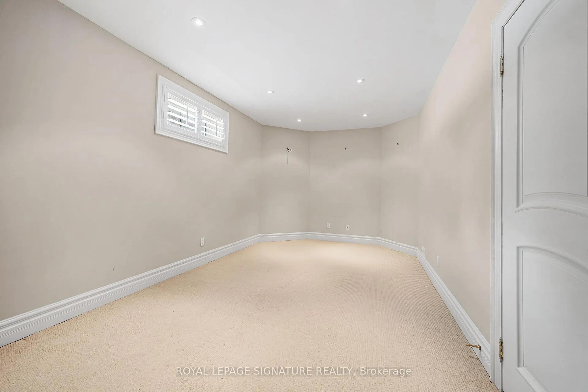
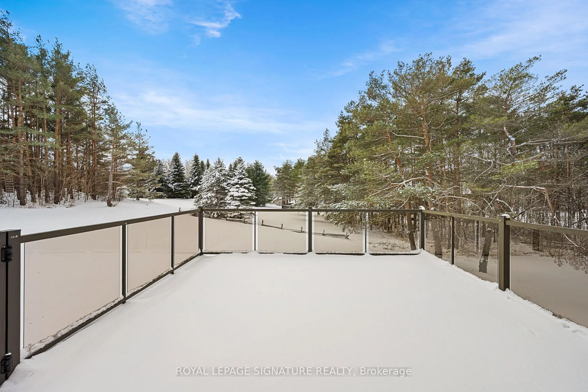
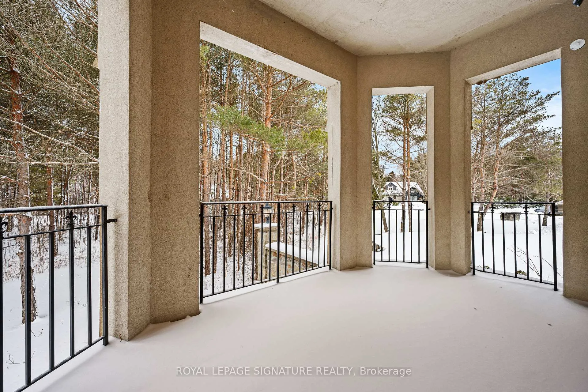
Welcome to this rare offering combining over 8500 sq ft of total living space, thoughtful design, and a prestigious setting in an exclusive enclave. Nestled on a quiet private cul-de-sac and surrounded by prestigious multi-million-dollar estates, this exceptional residence sits on a sprawling two-acre lot offering privacy, space, and refined living. A grand main floor welcomes you with soaring ceilings and elegant tile flooring throughout, creating a bright and open atmosphere ideal for both everyday living and entertaining. A thoughtfully tucked-away office with warm natural wood accents provides ample work-from-home space, while the bright formal dining room showcases crown moulding and timeless charm. Chef's kitchen featuring stone countertops, a stone centre island, and a breakfast area with walkout to the deck-perfect for seamless indoor-outdoor living. Multiple gas fireplaces add warmth and character throughout the home. The upper level features four spacious bedrooms, each with its own private ensuite. The expansive primary retreat offers a luxurious five-piece spa-like ensuite and plenty of room to relax. The above-grade lower level provides exceptional versatility with two additional bedrooms, a kitchen, comfortable sitting area, and flexible space ideal for a gym, recreation area, or playroom. Multiple walkouts lead directly to the expansive backyard, creating endless opportunities for outdoor enjoyment. Walk to Hanson's Chinese + Pizza, Whitchurch Conservation Area, and a quick drive to Highway 404, golf courses, Longo's, Farm Boy, Walmart, Pharmacies and more.
Key Facts & Features
Property Costs
- Annual Property Tax Amount
- $17,413
- Land Transfer Tax Fee
- $61,450
- Basement Type
- Finished with Walk-Out
Interior Features
- Interior Extras
- Central Vacuum, Countertop Range
- Fireplace/Stove
- Yes
- Elevator
- No
Exterior Features
- Pool
- None
Building
- Building Type
- Detached
- Building Style
- 2-Storey
- Approx Age
- 16-30
Construction
- Exterior Finish
- Stone, Stucco (Plaster)
- Roof
- Shingles
- Foundation Details
- Unknown
- Special Designation
- Unknown
Lot
- Lot Front
- 508.34 ft
- Lot Depth
- 359.83 ft
- Lot Shape
- Irregular
Inclusions
- Inclusions
- S/S Frigidaire: double oven, microwave, Broan vent, Maytag fridge, Bosch DW; Centre Island Gas range, Miele gas range, Samsung side by side W&D, all ELFs, all Wdw covs, broadloom where laid.
Parking & Garages
- Garage Type
- Attached
- Garage Spaces
- 4
- Parking Spaces
- 10
- Total Garage And Parking Spaces
- 14
Heating & Cooling
- Heat Source
- Gas
- Heat Type
- Forced Air
- Air Conditioning
- Central Air
- Water
- Municipal
- Sewers
- Septic
- Bedrooms
- 4 + 2
- Washrooms
- 6
- Kitchens
- 2
- Family / bonus room
- Yes
Room sizes
- Living Room—Main level, W/O To Deck, Sunken Room, Overlooks Backyard
- Dining Room—Main level, Crown Moulding, Halogen Lighting, Formal Rm
- Kitchen—Main level, Centre Island, Stainless Steel Appl, Crown Moulding
- Breakfast—Main level, Vaulted Ceiling(s), W/O To Sundeck, Open Concept
- Family Room—Main level, Fireplace, Cathedral Ceiling(s), Open Concept
- Office—Main level, Wainscoting, Crown Moulding, Coffered Ceiling(s)
- Great Room—Main level, Crown Moulding, W/O To Deck, Pot Lights
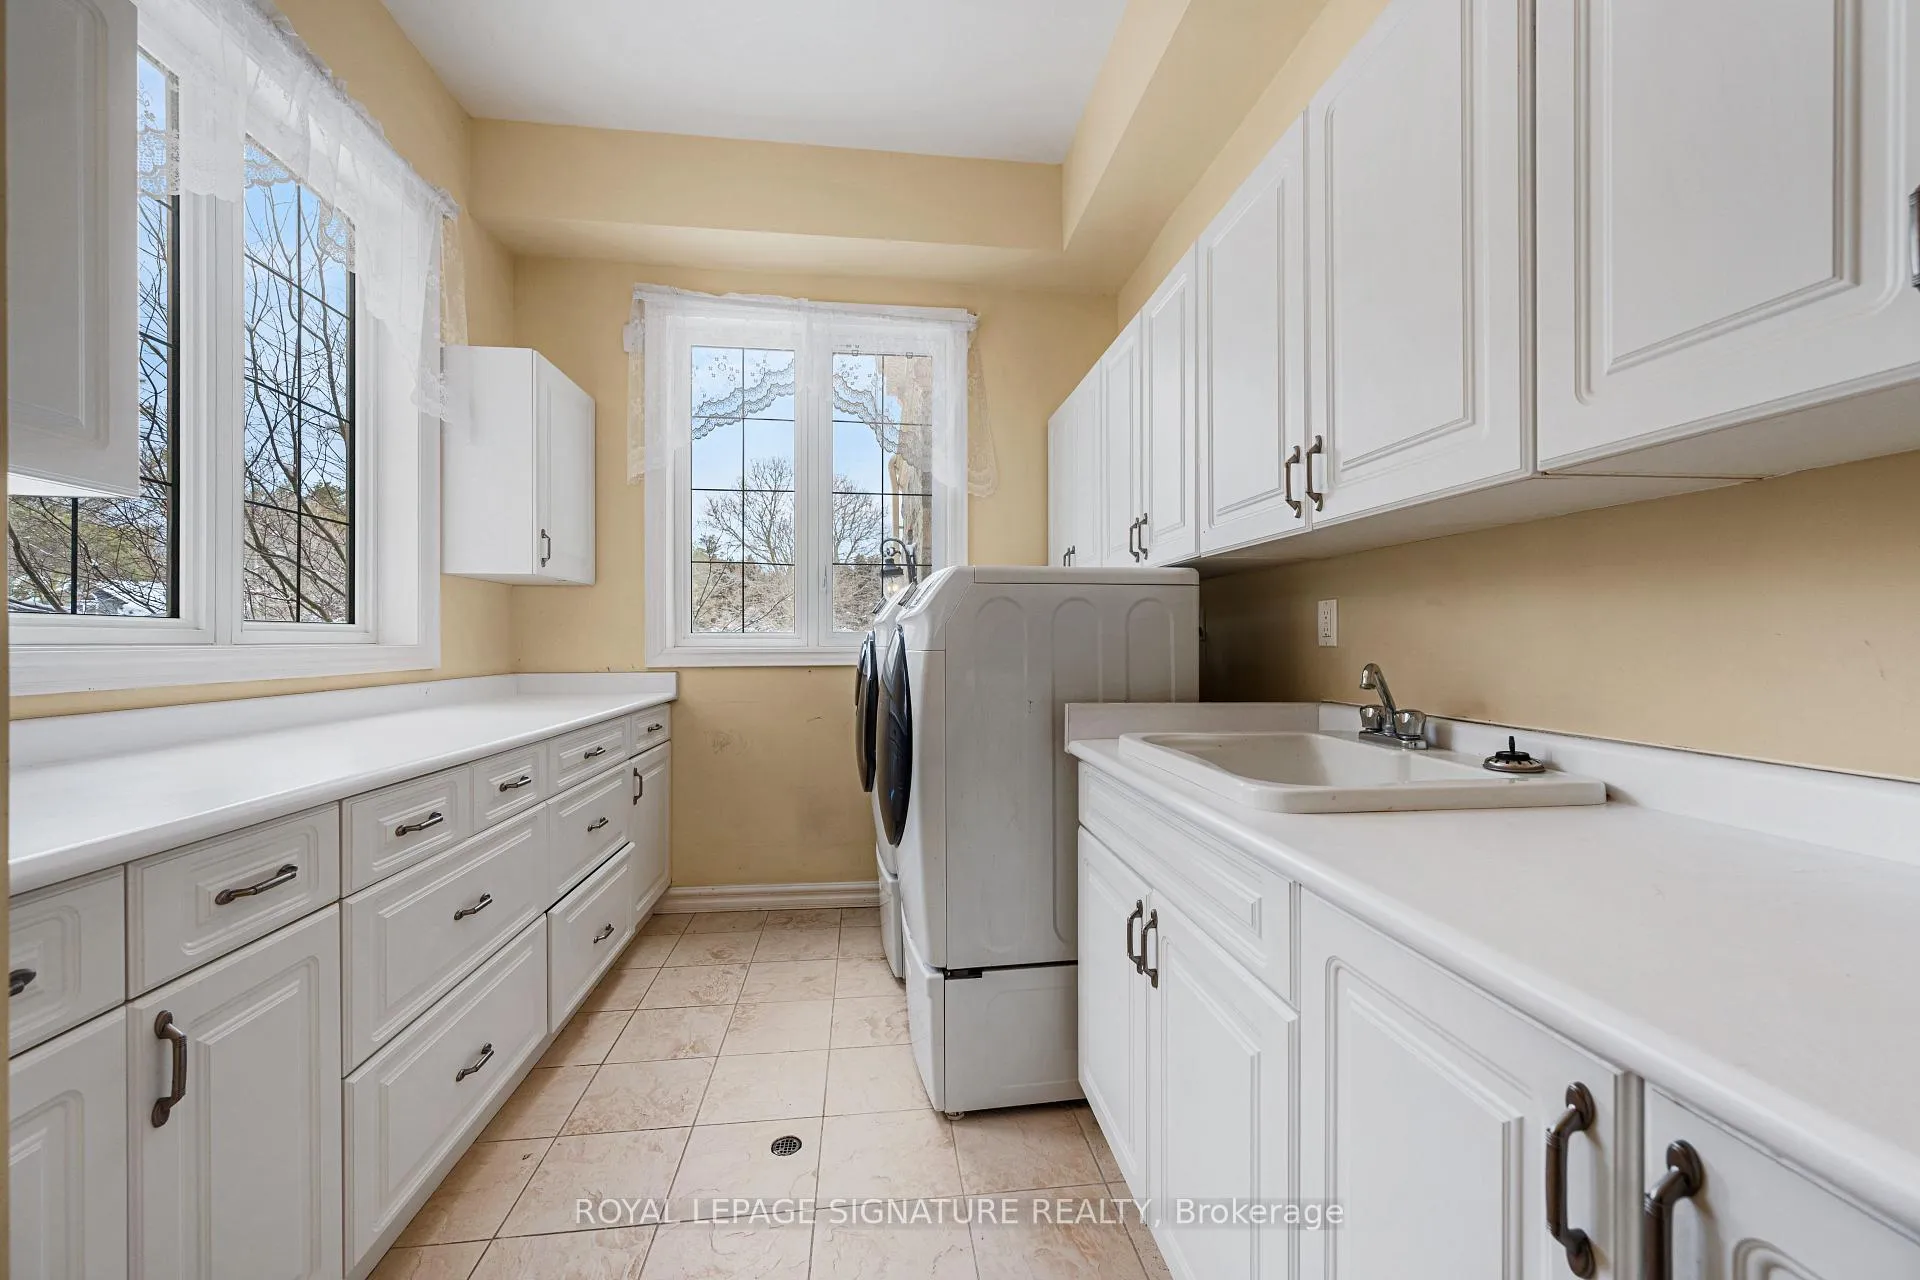
- Laundry—Main level, B/I Shelves, Tile Floor, Overlooks Frontyard
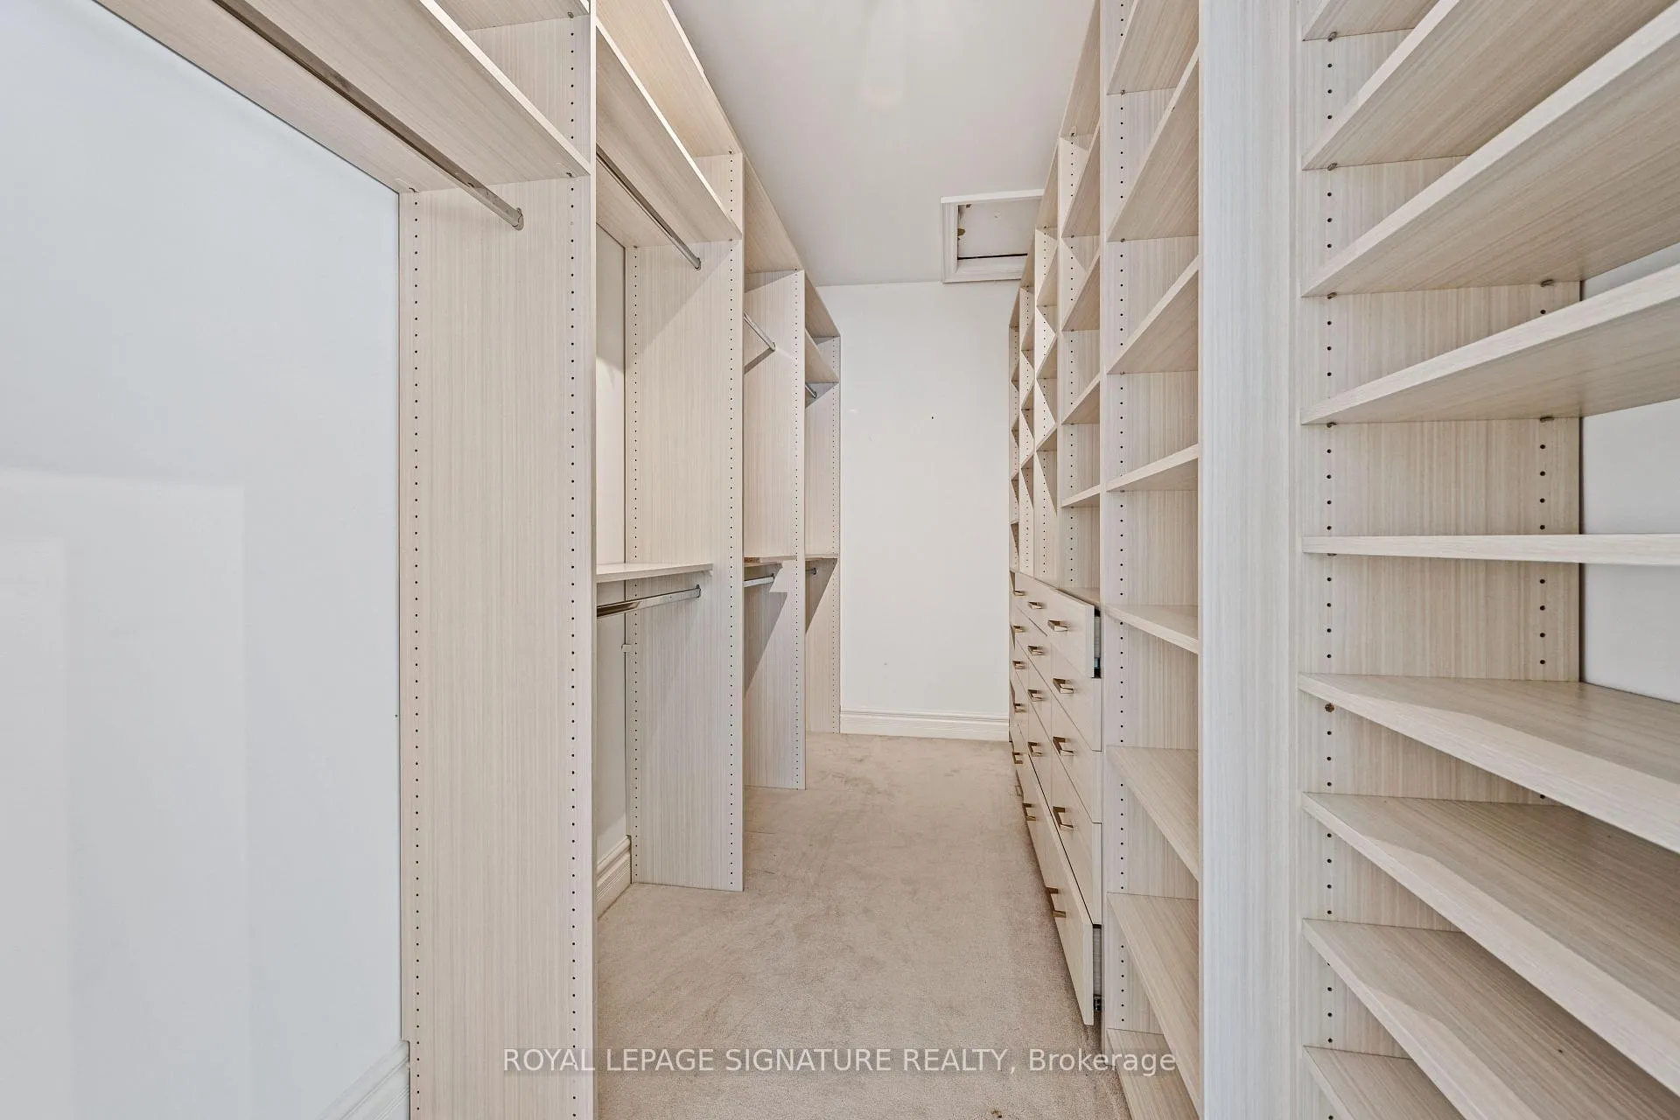
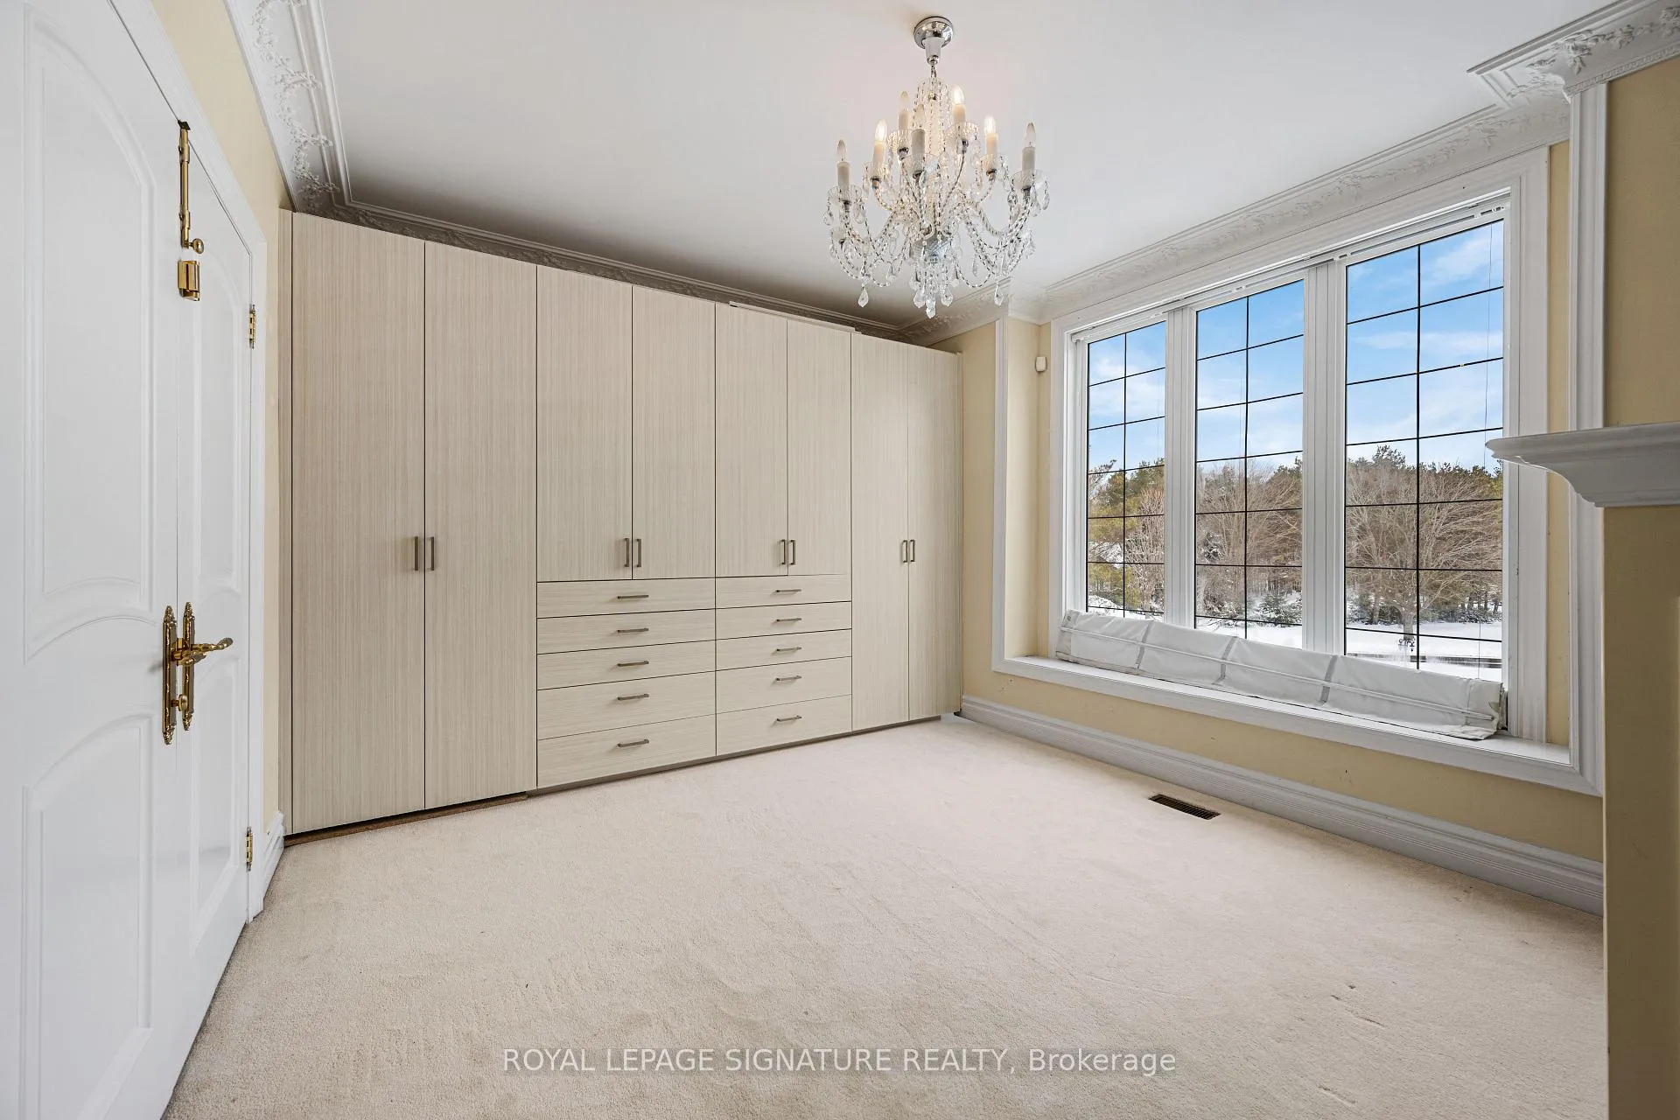
- Primary Bedroom—Second level, 5 Pc Ensuite, Walk-In Closet(s), B/I Shelves
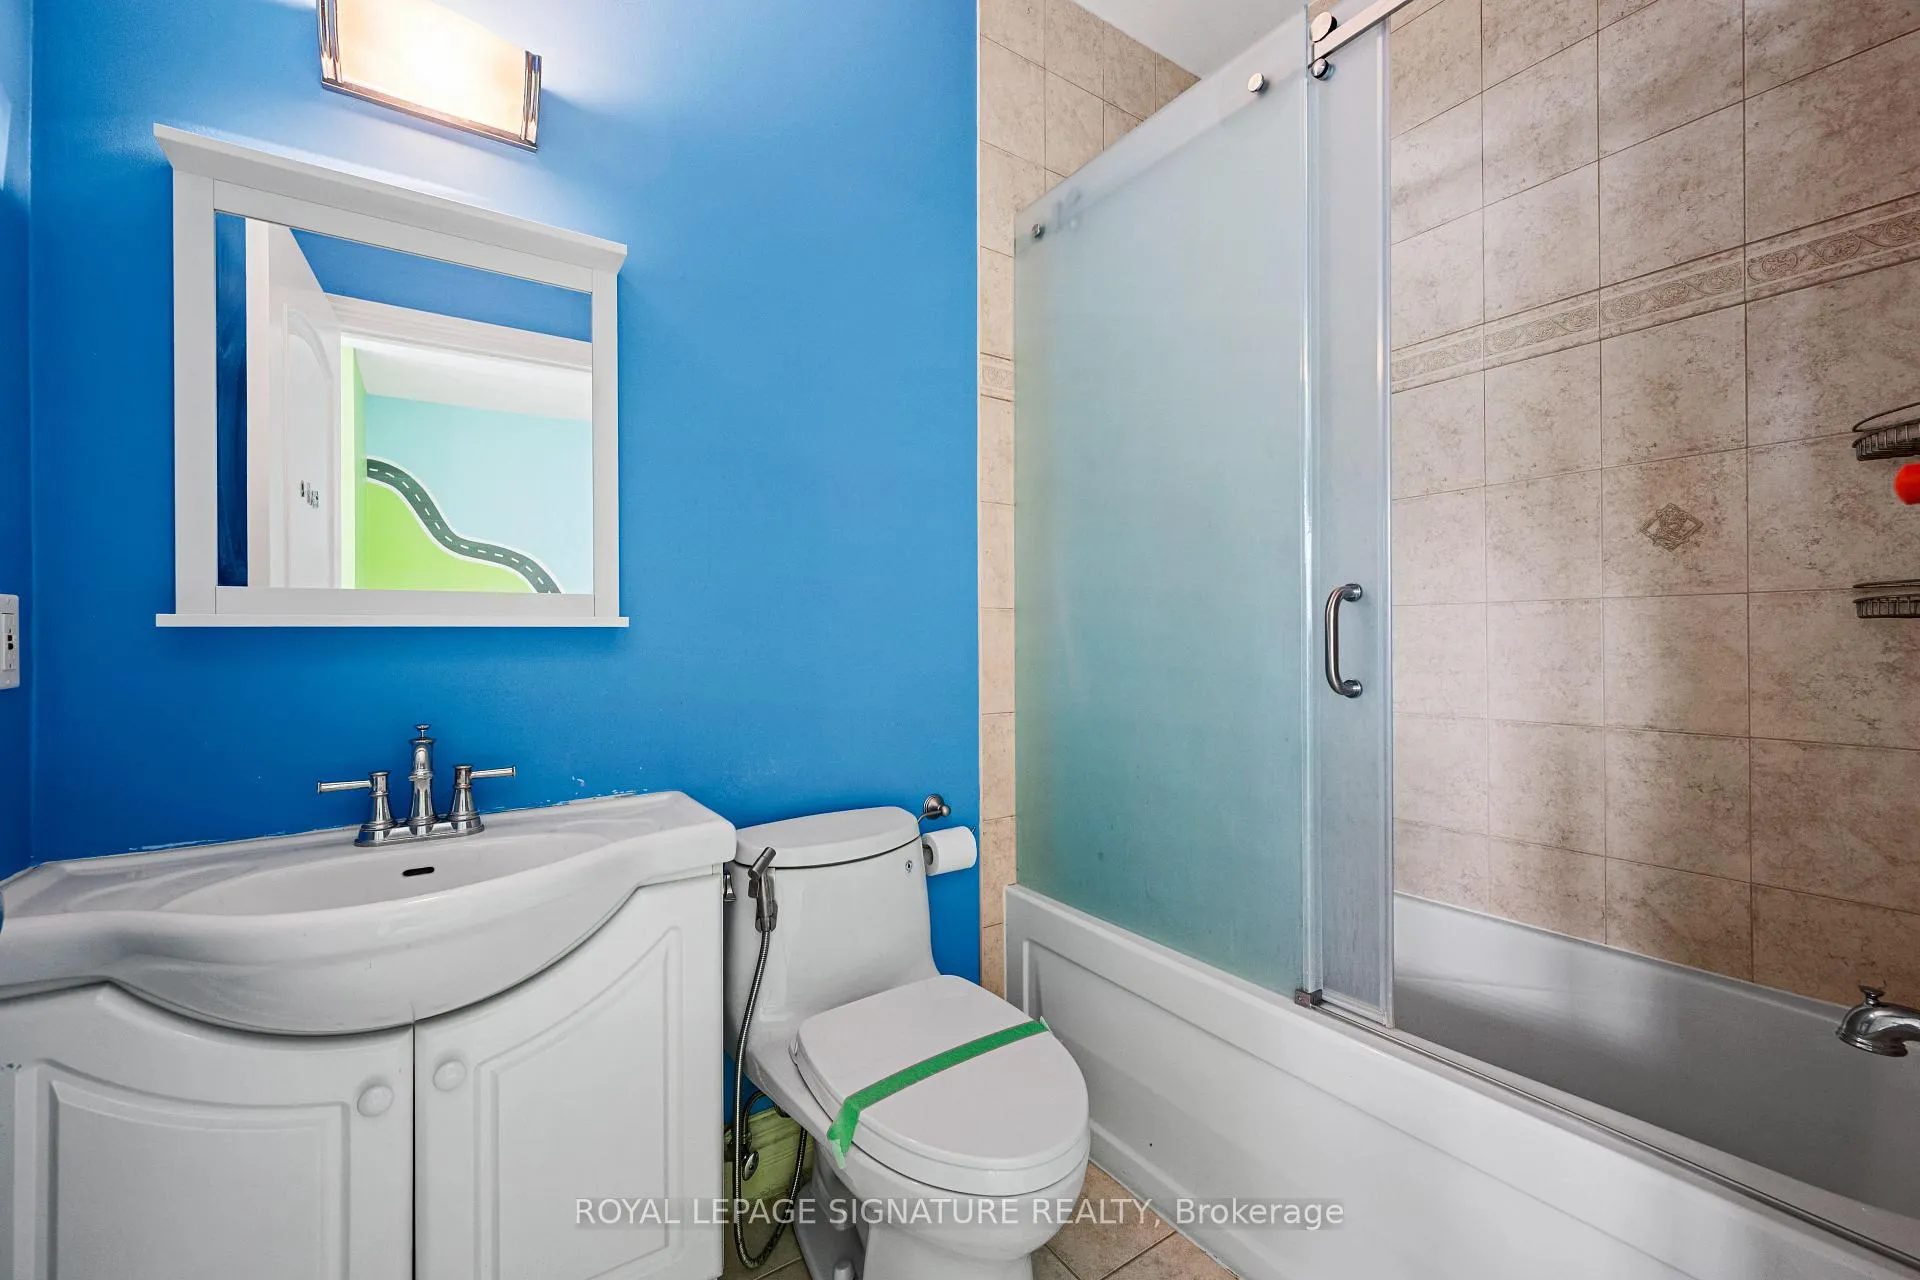
- Bedroom 2—Second level, 4 Pc Ensuite, Walk-In Closet(s), Overlooks Backyard
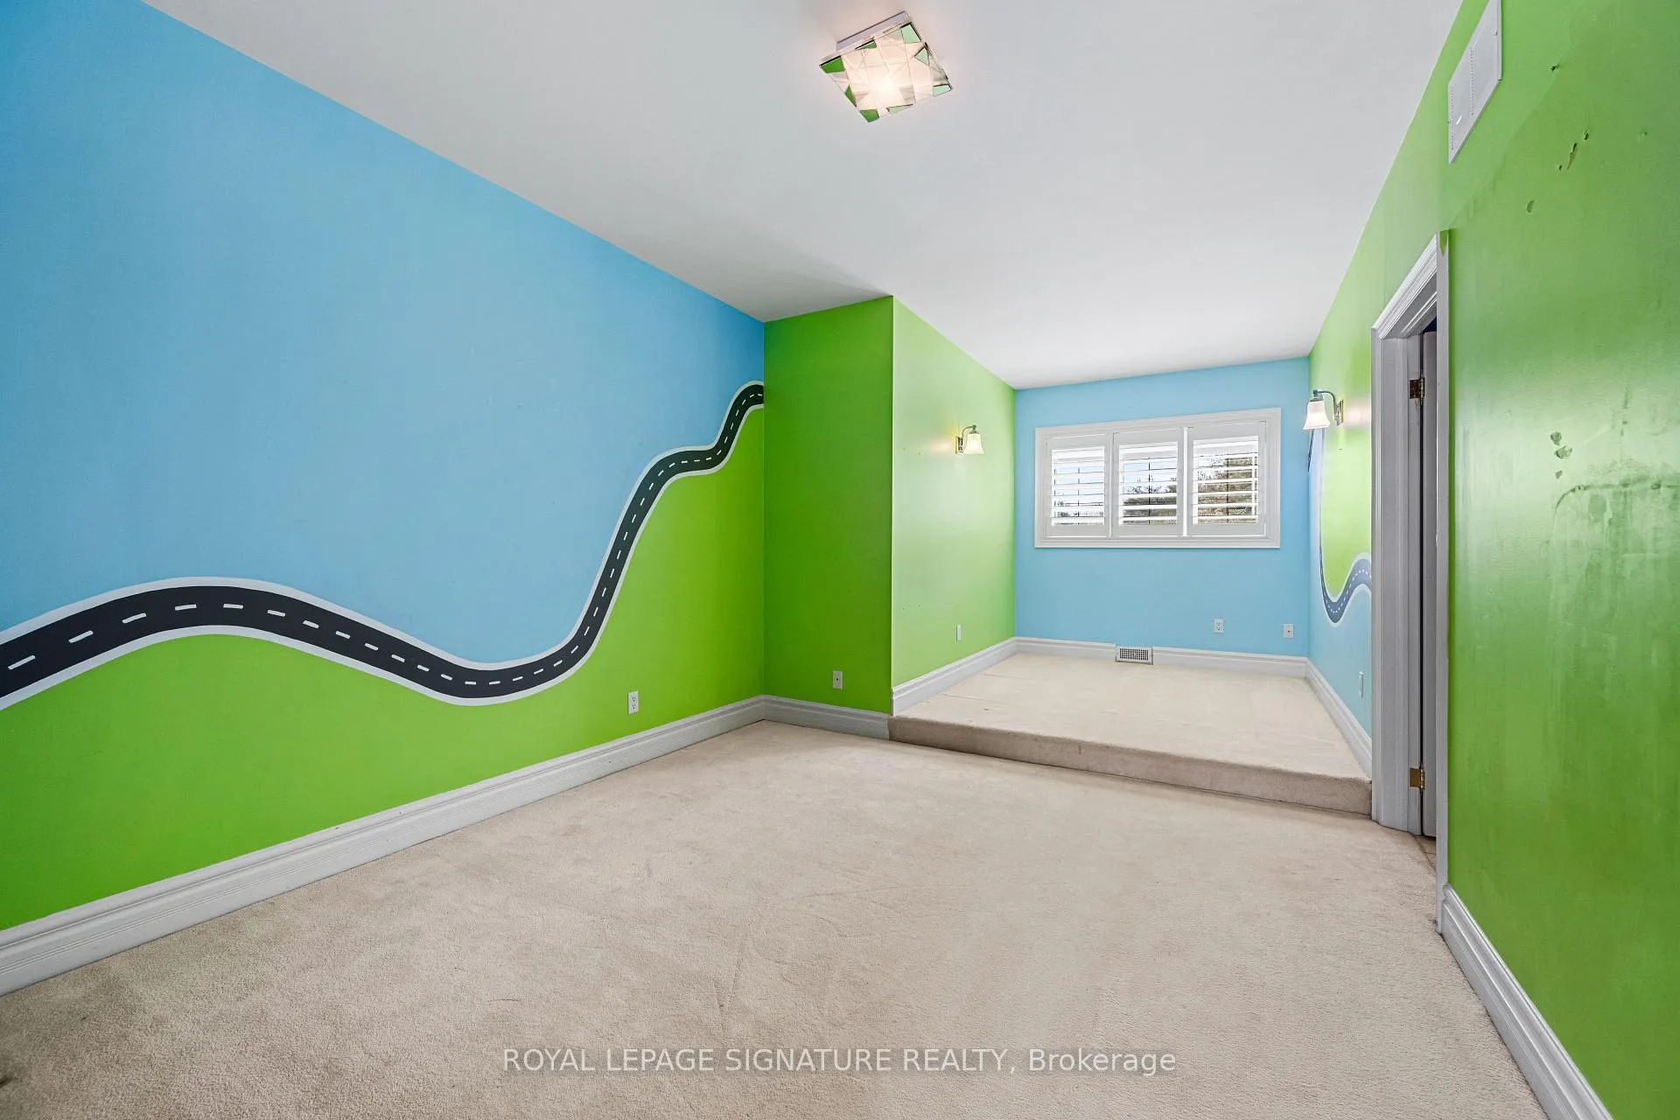
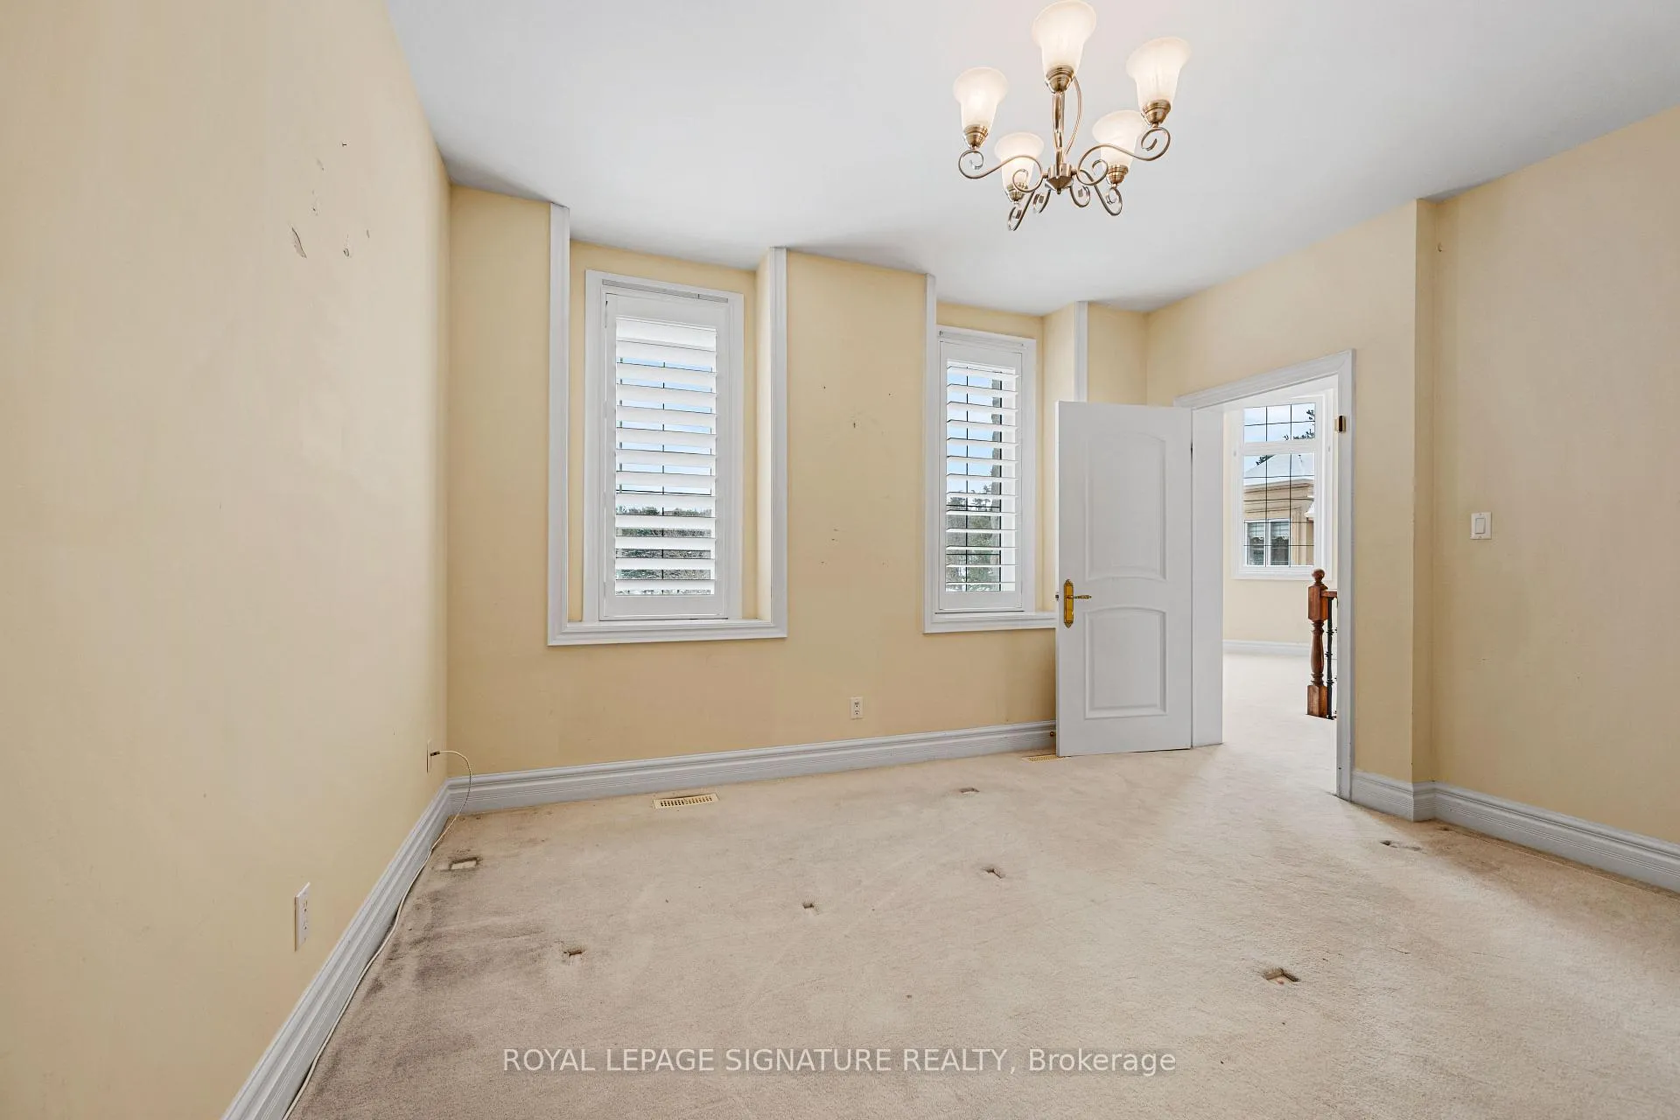
- Bedroom 3—Second level, 4 Pc Ensuite, Walk-In Closet(s), Broadloom
- Bedroom 4—Second level, 4 Pc Ensuite, Double Closet, Broadloom
- Recreation—Lower level, W/O To Yard, Fireplace, Pot Lights
- Bedroom—Lower level, Double Closet, Overlooks Backyard, Broadloom
- Bedroom—Lower level, Double Closet, Broadloom, Pot Lights
- Office—Lower level, W/O To Yard, Gas Fireplace, Broadloom
- Exercise Room—Lower level
- Kitchen—Lower level, Open Concept, Tile Floor, Halogen Lighting
Washrooms
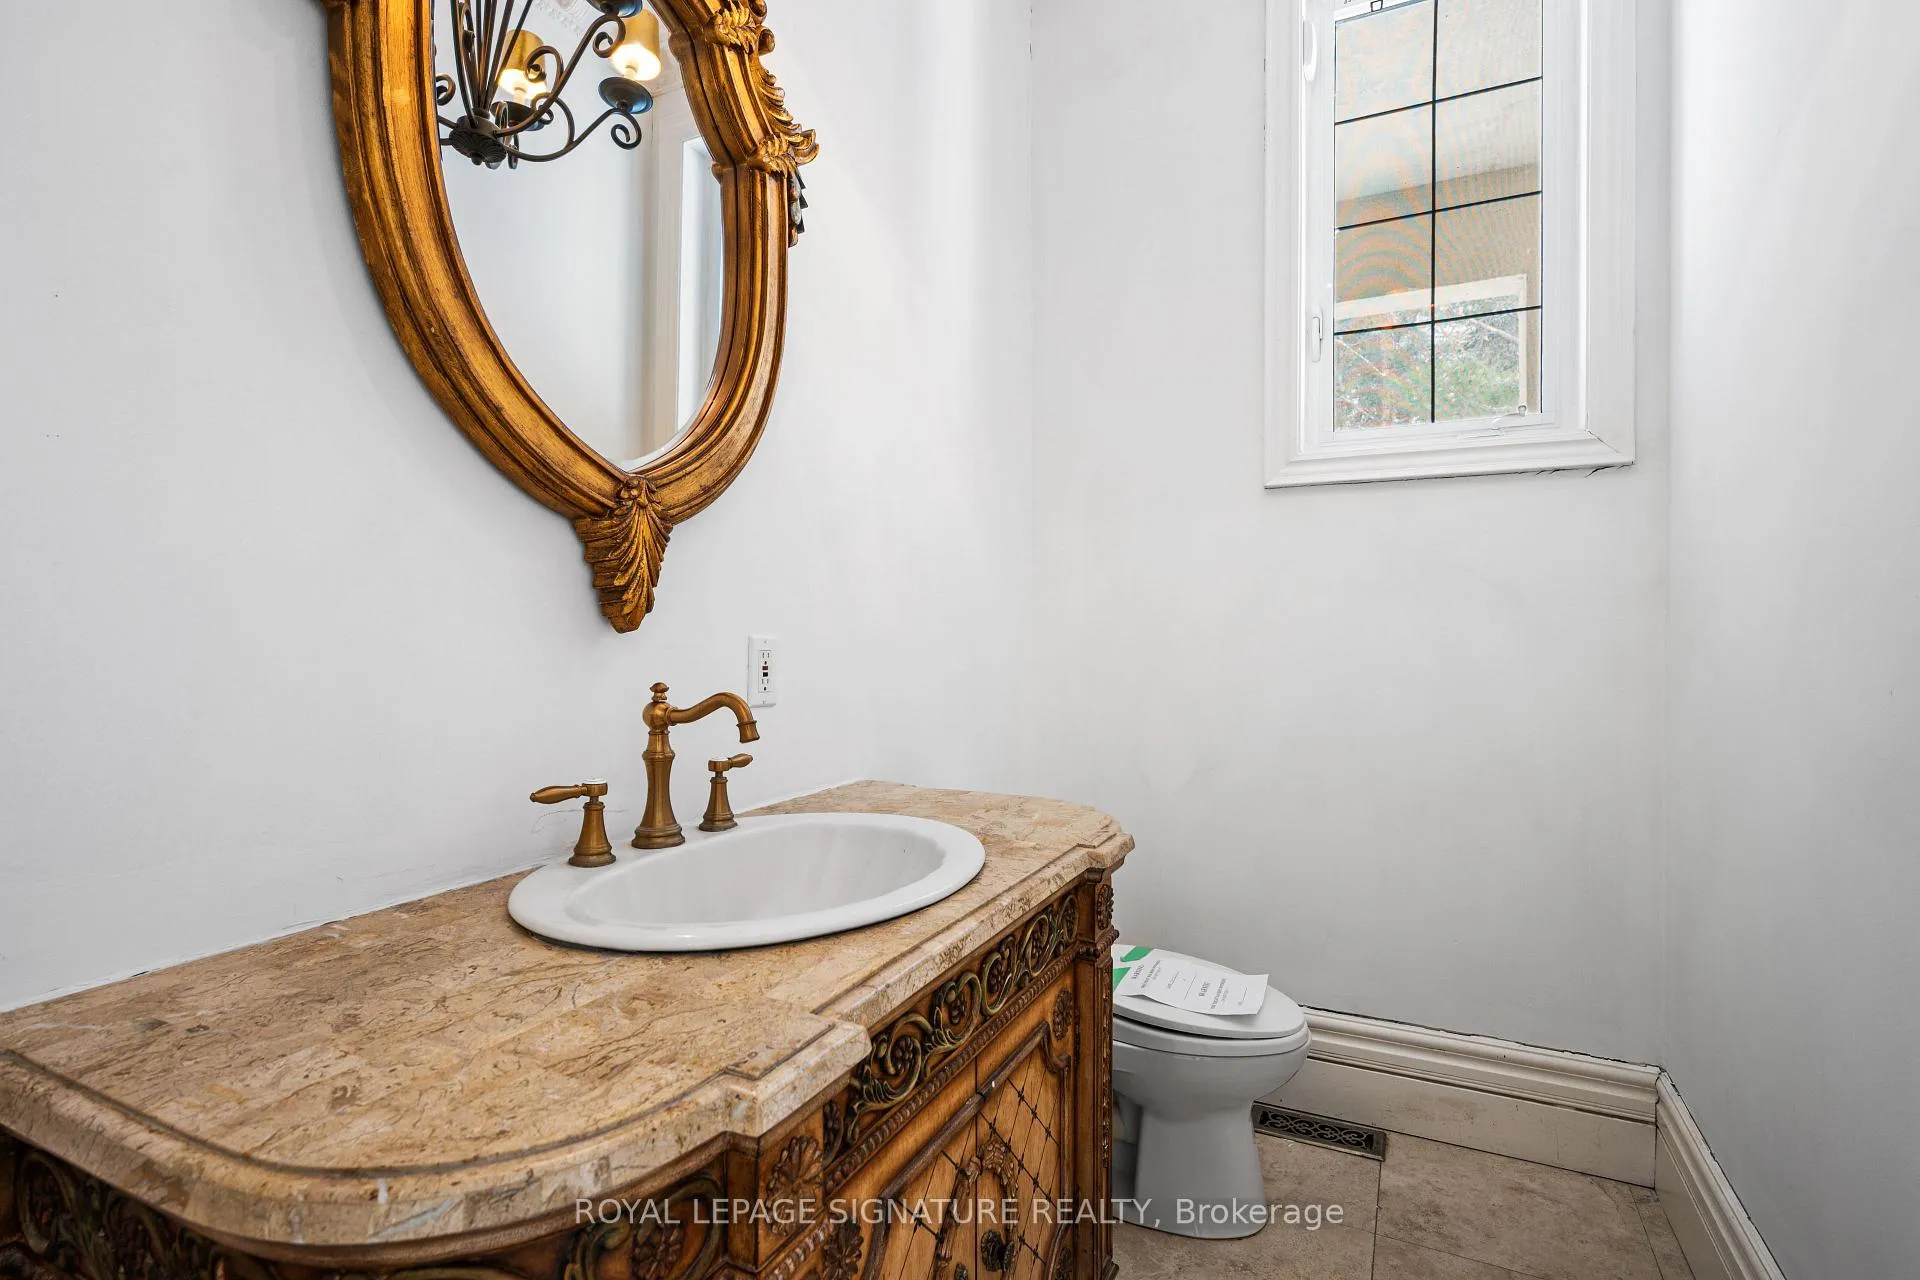
- 2-piece, Main
- 4-piece, Second
- 5-piece, Second
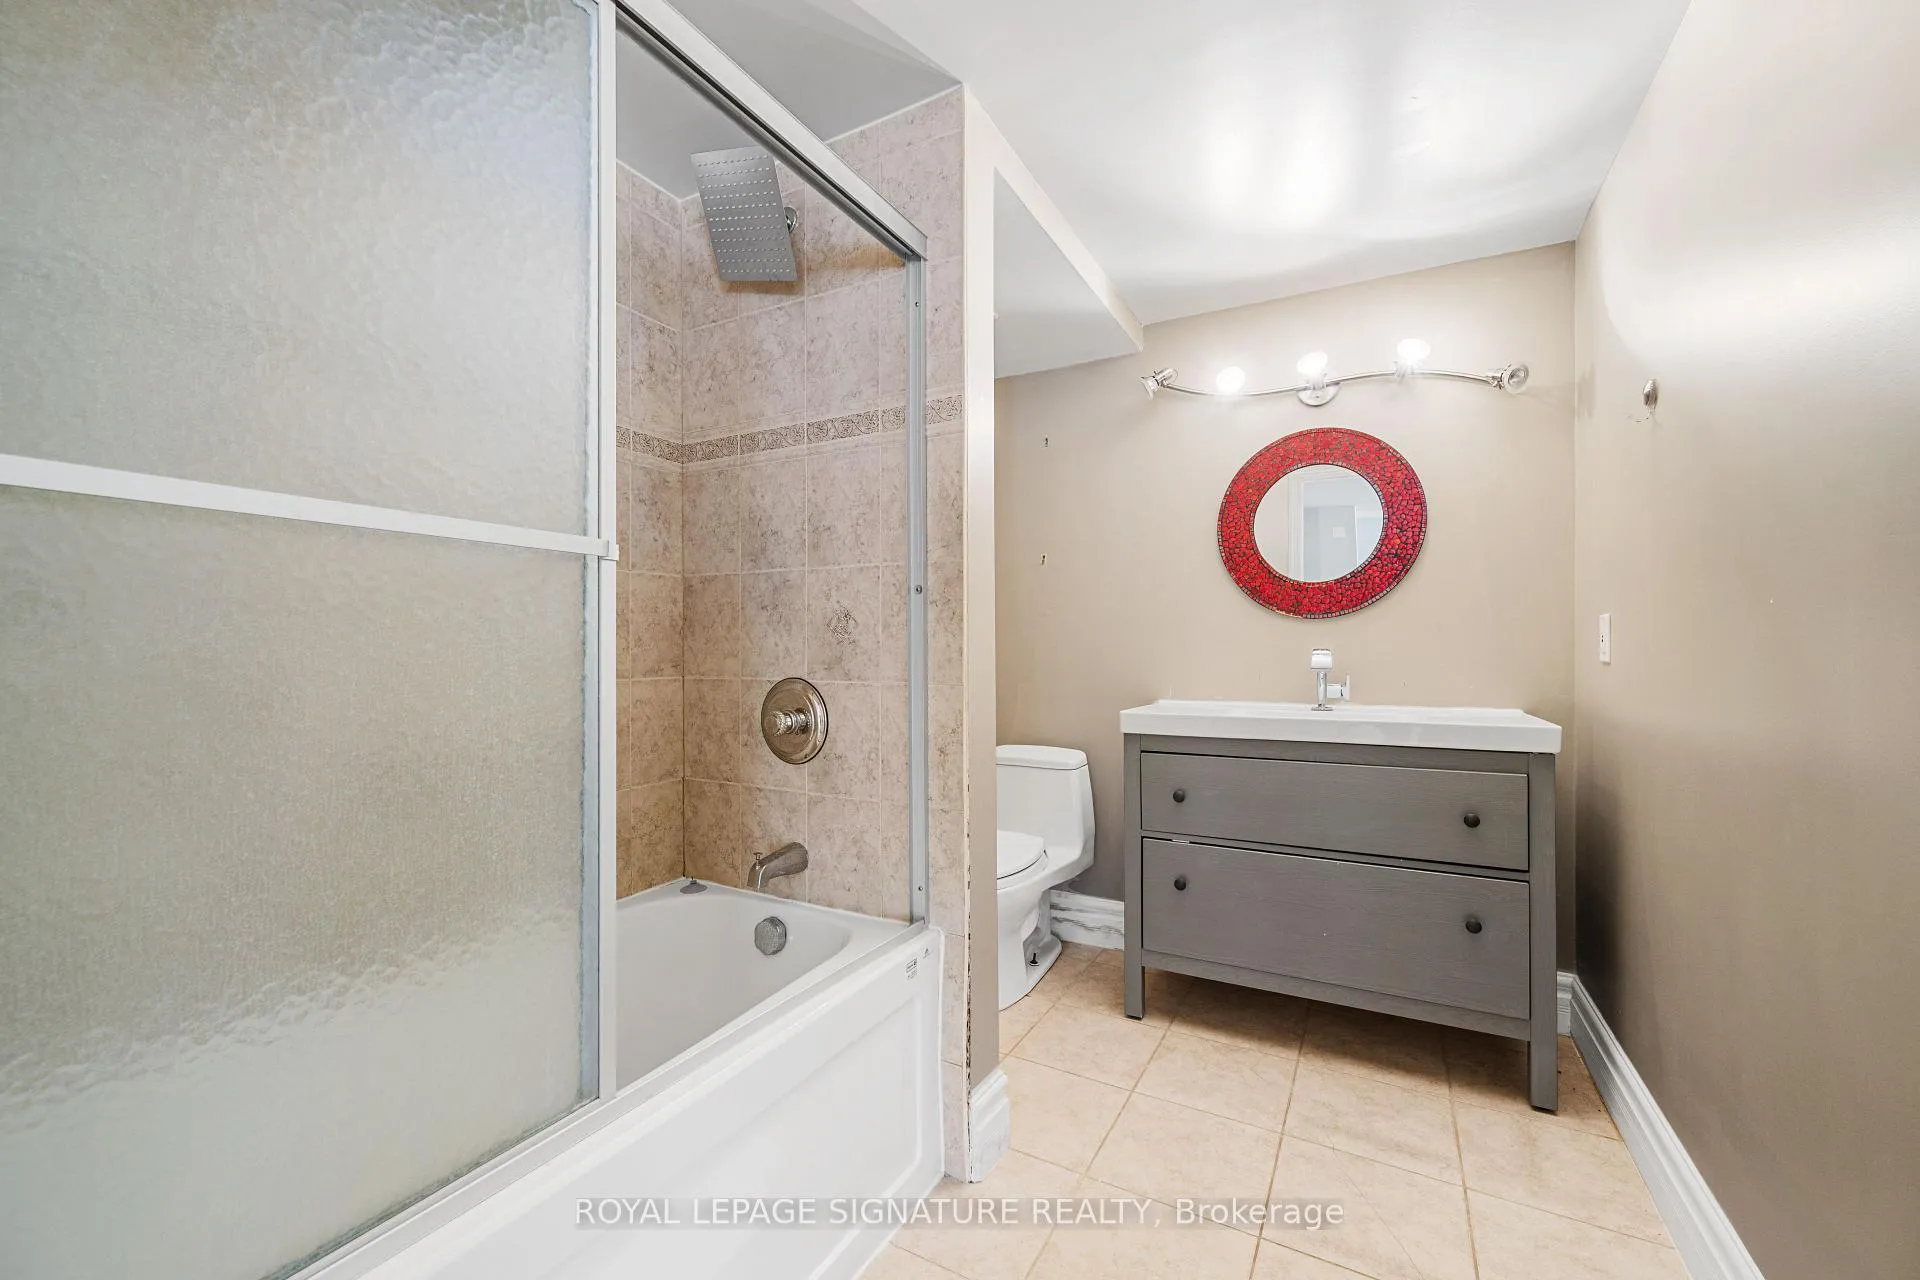
- 4-piece, Lower
- Municipality
- Whitchurch-Stouffville
- Neighbourhood
- Rural Whitchurch-Stouffville
- Main cross streets
- Kennedy / Aurora
- Directions
- Kennedy / Aurora
- MLS® number
- N13241396
- Data source
- Toronto Regional Real Estate Board
- Status change
- 2026-06-23
- Listed on
- 2026-06-04
- Days on market
- 19 days
- Possession type
- Flexible
- Co-op commission
- 2.5% + HST
- Seller
- Listed by
- ROYAL LEPAGE SIGNATURE REALTY
Home Market Value
Current home valuation for 8 Elia Drive, Whitchurch-Stouffville, Rural Whitchurch-Stouffville, Whitchurch-Stouffville, ON. Listed for $2,999,000
HOMEH Estimate
$2,609,000
Estimated Sales Range
$2,061,110 - $3,156,890
HOMEH Estimate for 8 Elia Drive, Whitchurch-Stouffville, Rural Whitchurch-Stouffville
Calculated with a real agent's CMA method — 45+ years of experience, codified. Not an AI guess.
For the owner
Is this your home? Track its value.
Get this home's HOMEH Estimate by email once a month, with how many homes are for sale around you.
Mortgage Payment Calculator
Compare up to 4 down payment scenarios
20% required for homes $1.5M or more
$599,800
| Scenario 1 | Scenario 2 | Scenario 3 | Scenario 4 | |
|---|---|---|---|---|
−Down payment | % $ | % $ | % $ | % $ |
+CMHC insurance | $0 | $0 | $0 | $0 |
=Total mortgage | $2,399,200 | $2,249,250 | $2,099,300 | $1,949,350 |
Amortization | ||||
Mortgage rate | % | % | % | % |
| Payment frequency | ||||
=Mortgage payment | $11,714monthly | $10,982monthly | $10,250monthly | $9,518monthly |
Land Transfer Tax
$61,450
$61,450
Around this home
No schools found nearby
Data provided by OpenStreetMap & Fraser Institute School Rankings
Ask HOMEH
New!Hi there!
👋Text or call (416) 301-9001
Recommended for you
Based on homes you've looked at.
No recommended properties found.
Nearby similar homes
No nearby properties found.
More real estate resources
Other homes nearby
Explore this area
Nearby neighbourhoods
No nearby listings available.