
19 Bears Paw
Whitestone (Dunchurch), ON P0A 1G0
- 5Bedrooms
- 4Bathrooms
- 2Garage
- 5000 +Sq Ft
- $7,182Tax
- 175×171 ftLot Size
 Estimated Value:$2,600,000See Free Estimate Report

Sale & Price History for 19 Bears Paw, Whitestone, Dunchurch
| Start Date | End Date | Price | Event | MLS# |
|---|---|---|---|---|
| No listing history available | ||||
Real estate boards require you to or to see the full details of this property.
*Sold prices and complete sale & price history are regulated data. Under the Trust in Real Estate Services Act, 2002 (TRESA) and the rules of the Real Estate Council of Ontario (RECO), and pursuant to the Multiple Listing Service® rules of the Canadian Real Estate Association (CREA) and the Toronto Regional Real Estate Board (TRREB), this information may be shown only to registered users who have agreed to the applicable terms of use (a Virtual Office Website, or "VOW," arrangement). HOMEH Inc., Brokerage therefore provides it to signed-in members only. Creating an account is free and takes under a minute.
About 19 Bears Paw, Whitestone, Dunchurch
Summarized Description
- Custom-built 4-season lake house on Whitestone Lake
- Gourmet kitchen with high-end appliances
- Luxurious principal suite with ensuite and deck
- Walkout lower level with entertainment space
- Heated double garage and main-floor office
- Extensive docking and easy water access
- Maintenance-free roofing and Generac system
- Close to Dunchurch Village amenities
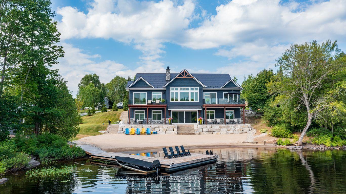
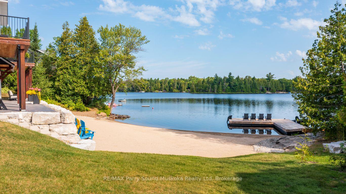
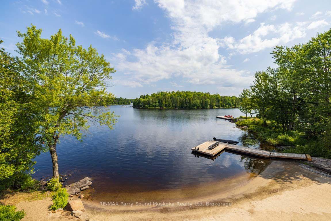
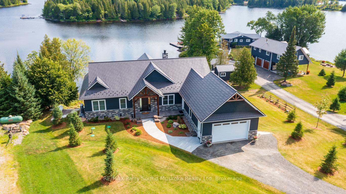
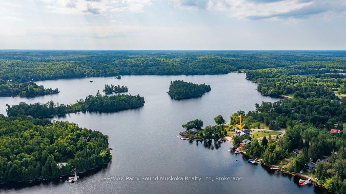
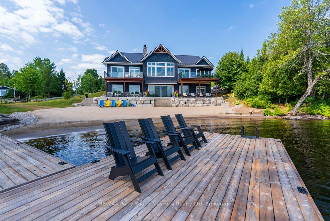
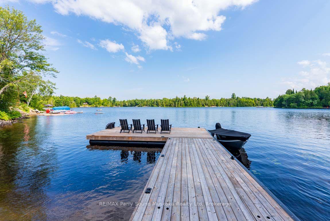
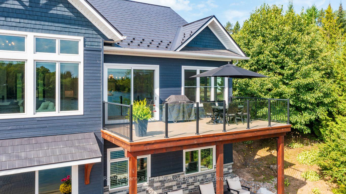
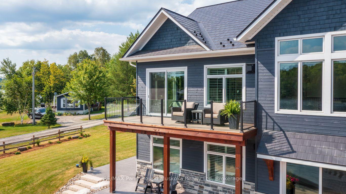
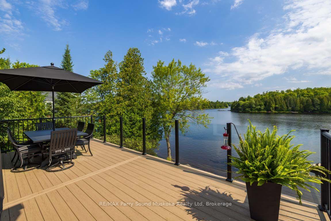
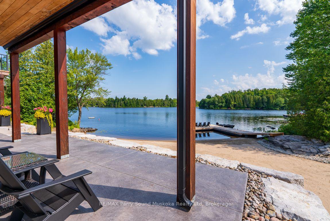
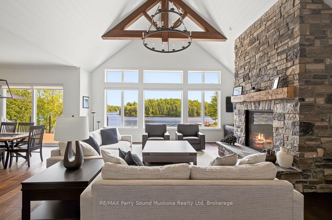
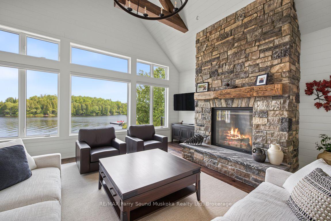
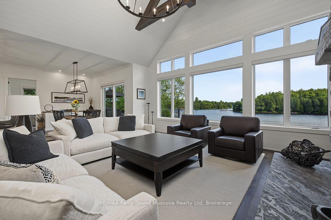
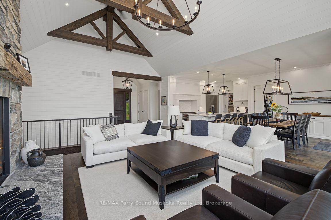
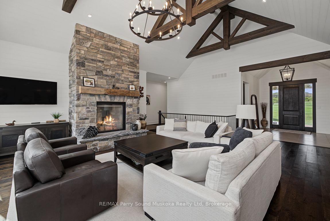
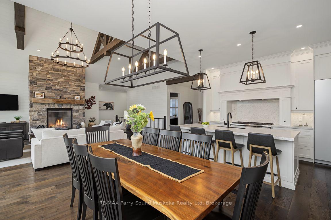
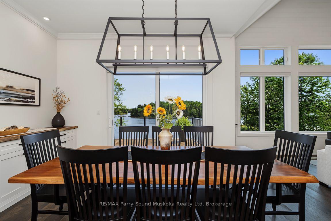
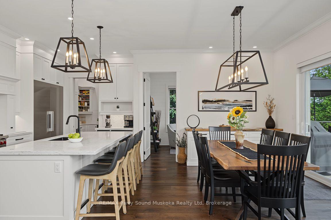
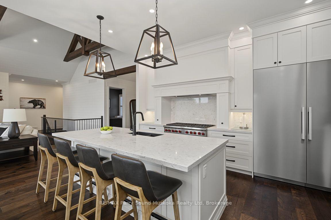
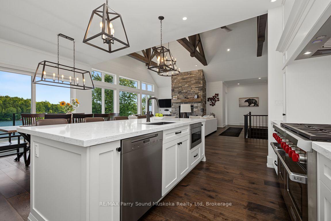
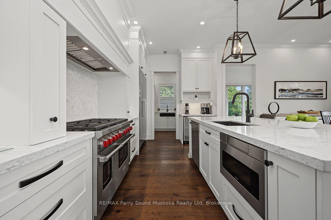
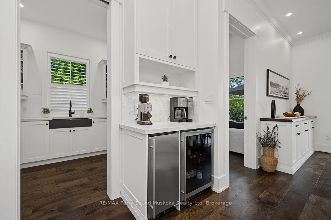
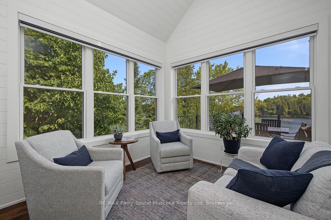
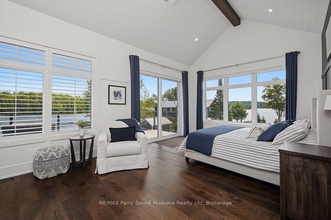
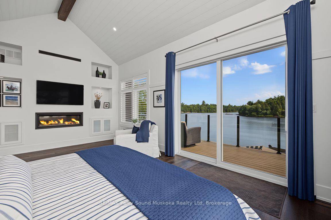
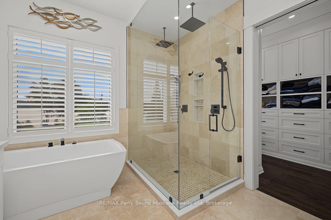
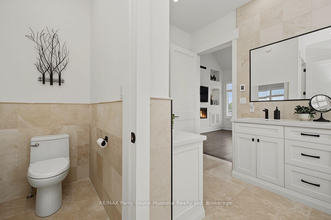
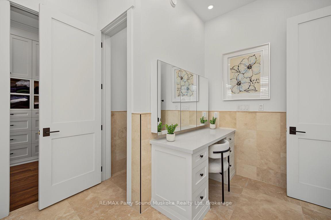
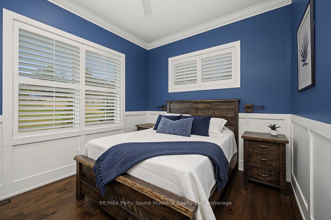
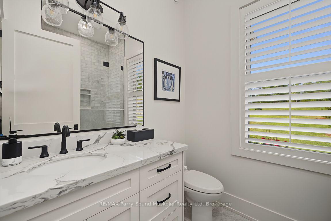
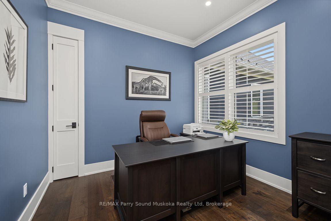
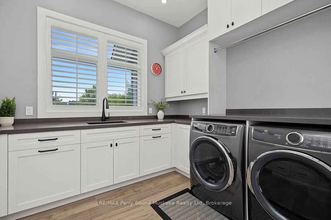
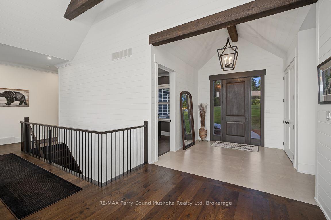
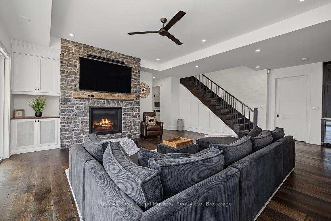
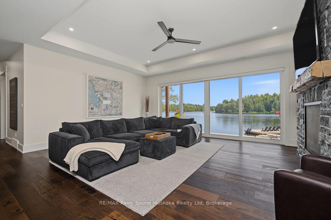
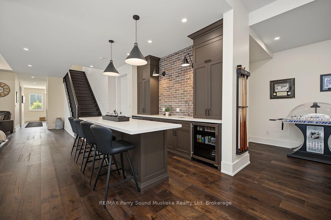
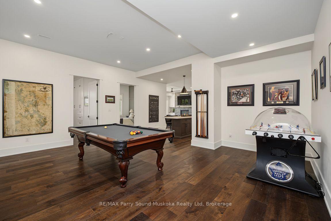
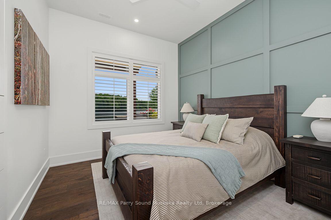
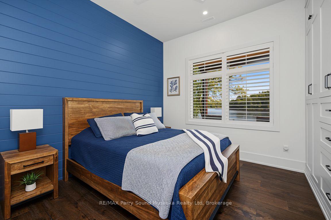
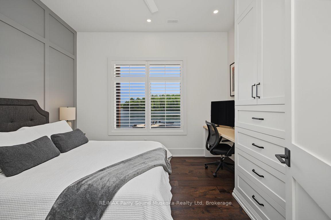
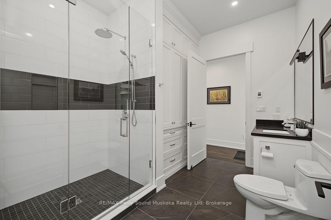
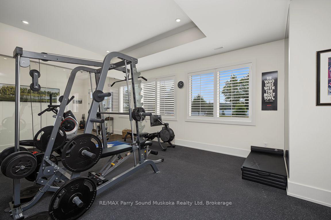
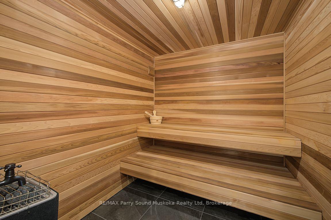
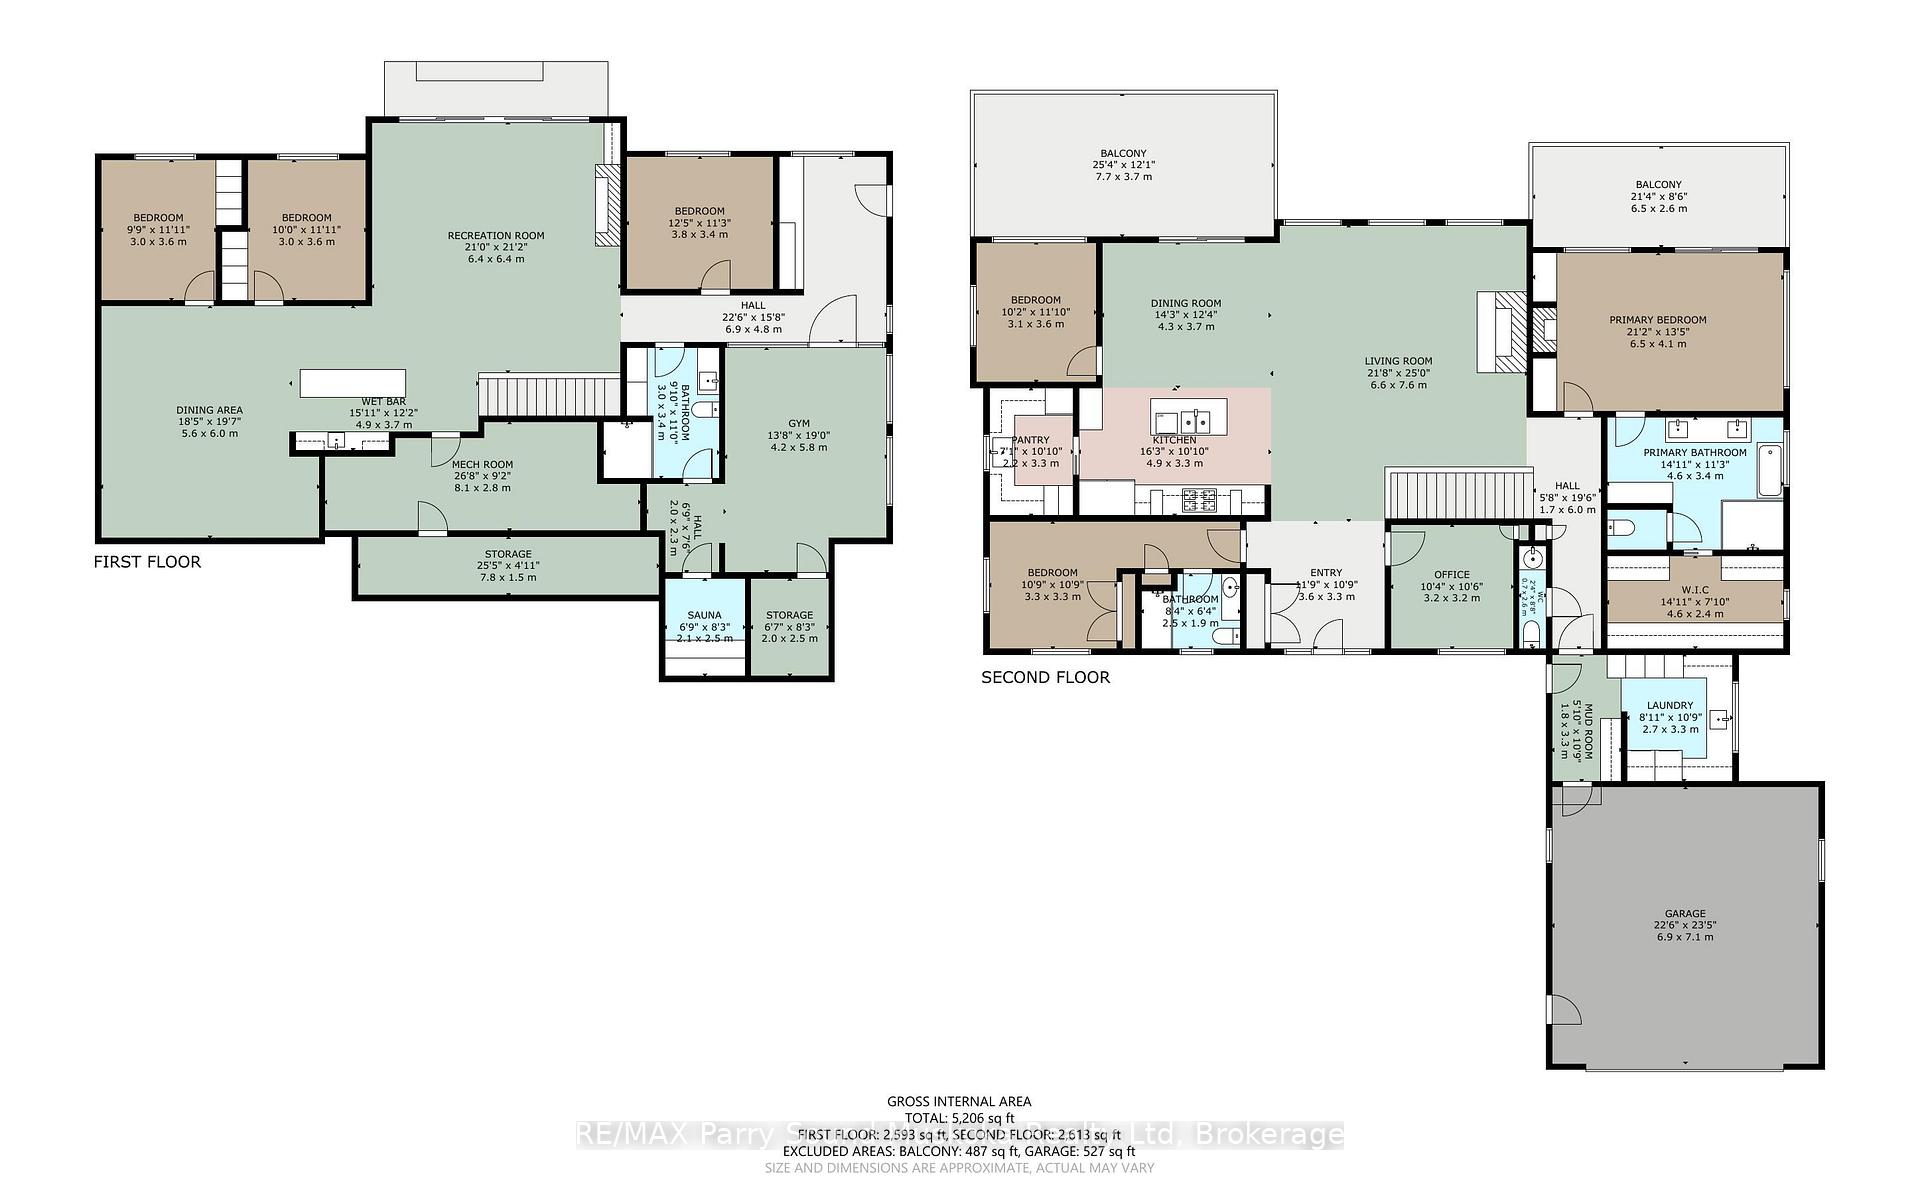
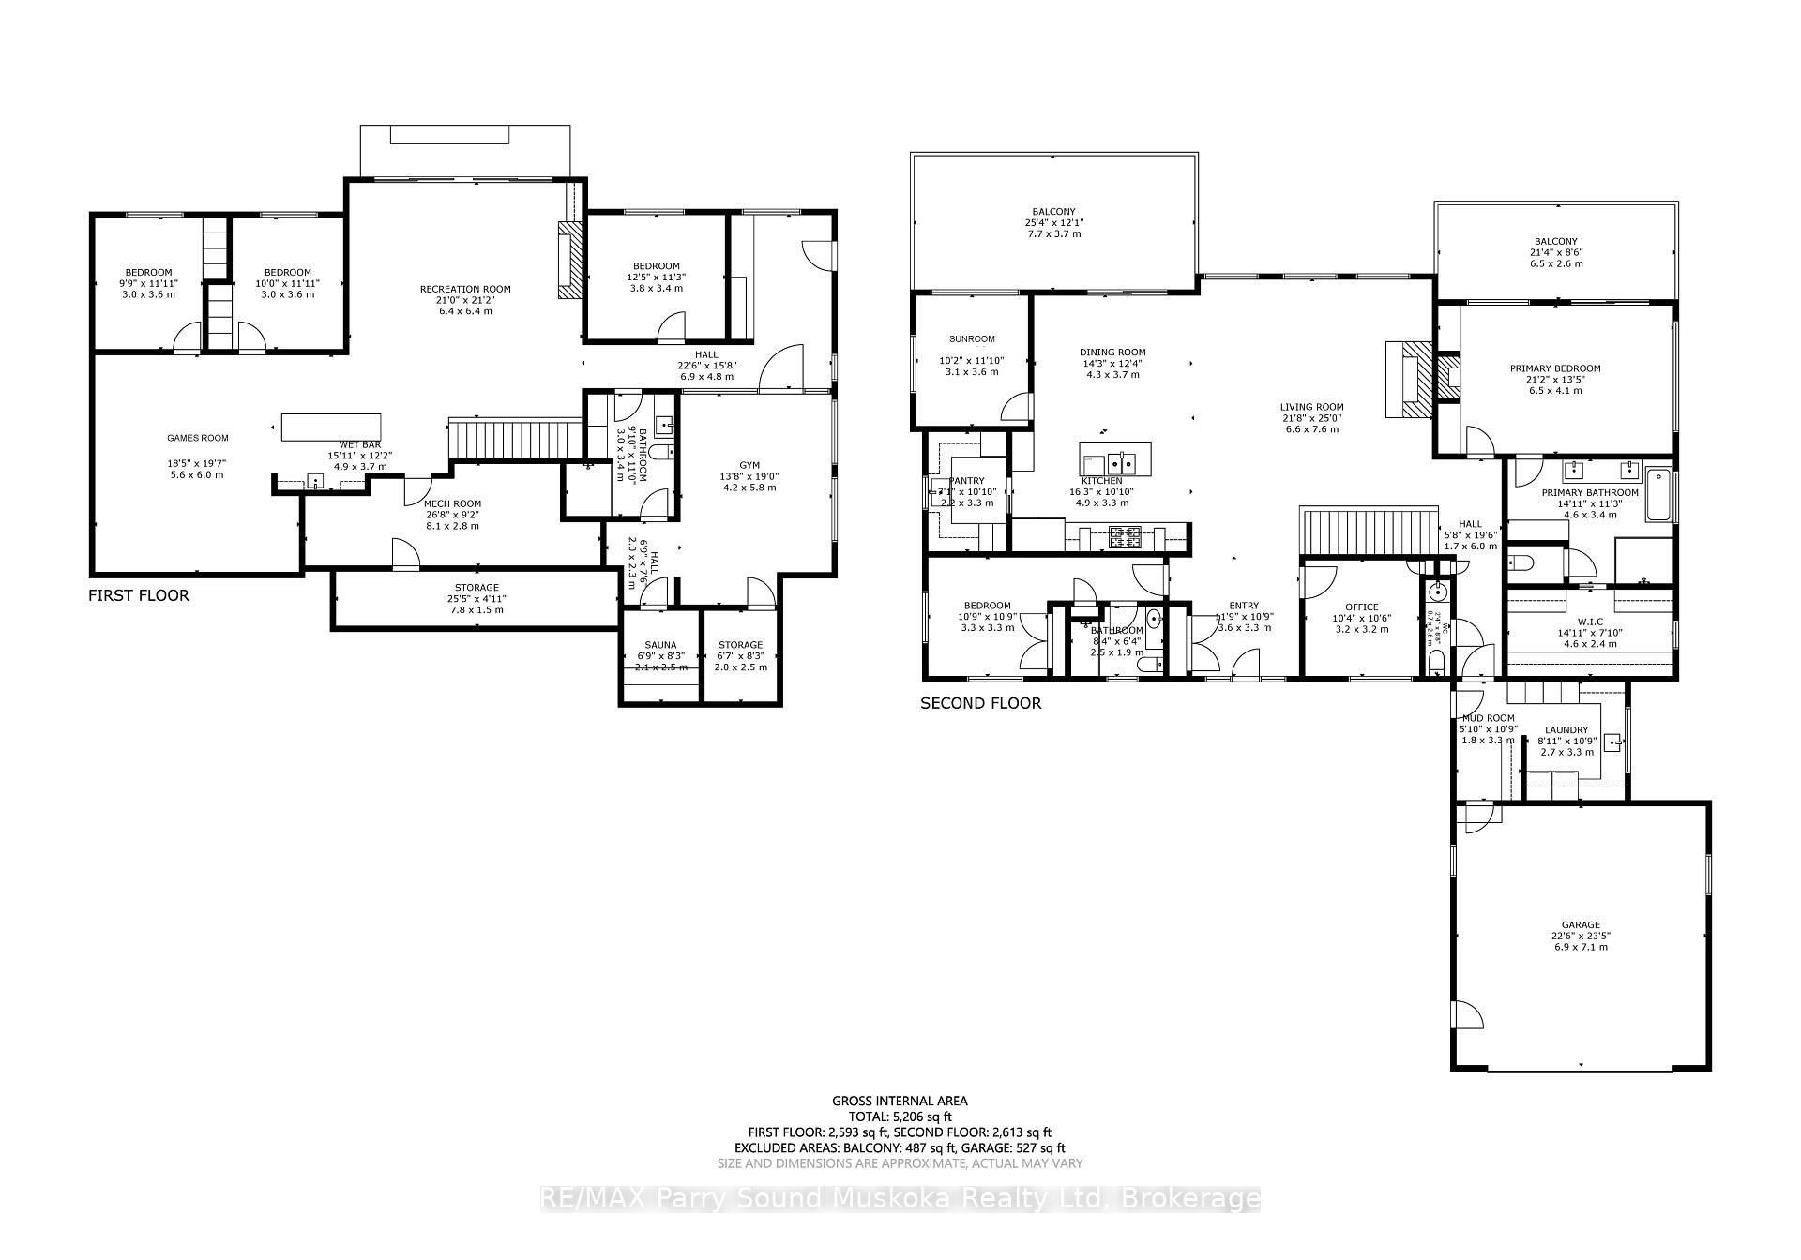
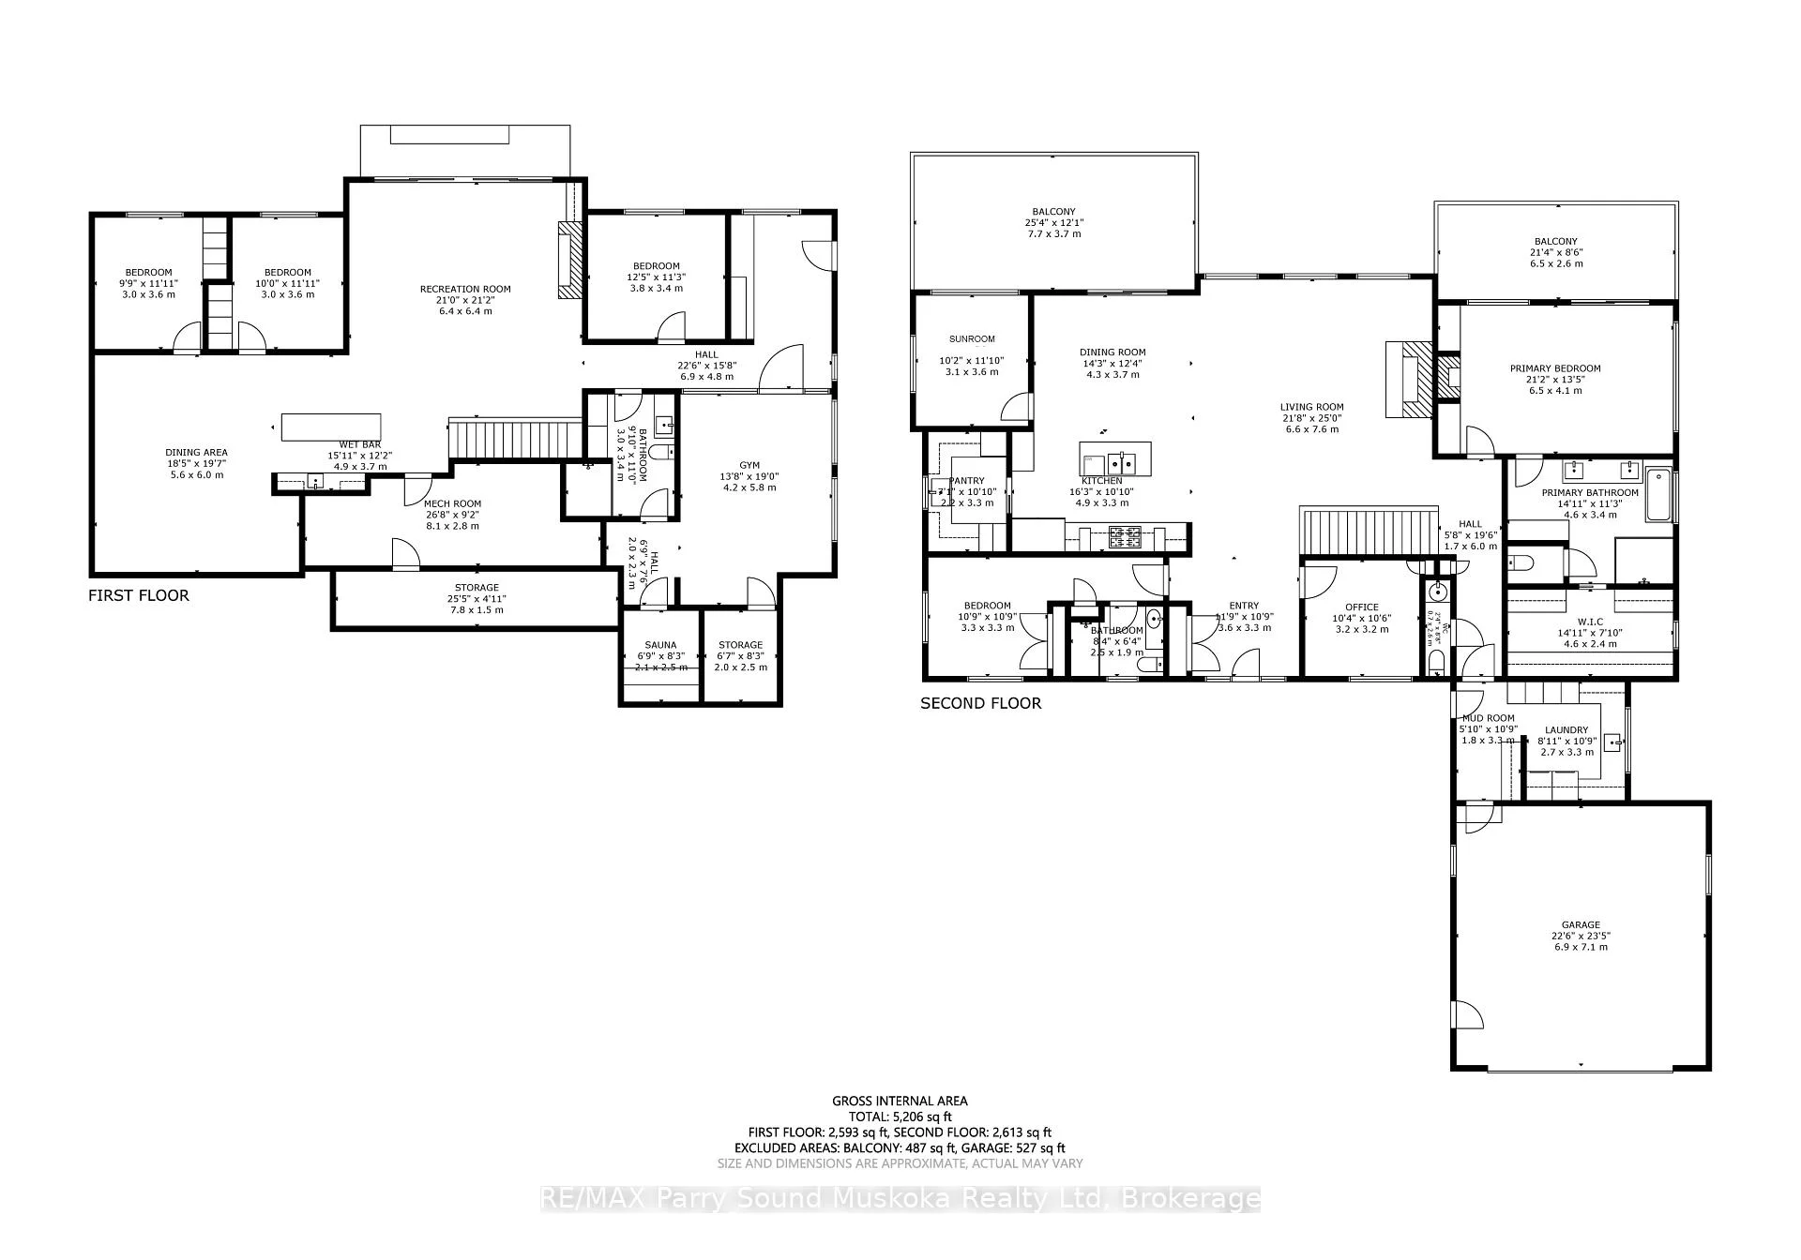
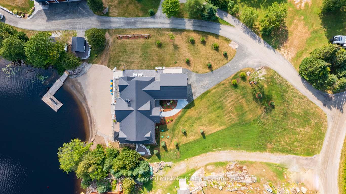
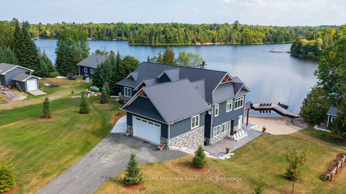
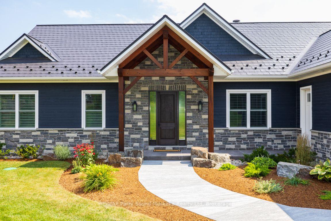
EXCEPTIONAL MUSKOKA LIVING ON BEAUTIFUL WHITESTONE LAKE! A rare RESORT-LIKE SANDY BEACH welcomes you to this spectacular CUSTOM-BUILT 4-SEASON LAKE HOUSE, thoughtfully designed for effortless waterfront living. Offering approx. 5,000 sq. ft. finished on 2 levels, the impressive Great Room captures stunning lake views with soaring vaulted ceilings, floor-to-ceiling stone fireplace, wide-plank hardwood & beautiful custom millwork. The GOURMET KITCHEN is designed to impress with Wolf stove, Miele fridge, Beverage/wine fridge/ice maker & generous entertaining space. The lakeside principal suite features deck walkout, luxurious 5-pc ensuite with heated floors & walk-in closet, while a second main-floor guest suite enjoys its own private ensuite. Main-floor office, laundry & access to the heated double garage add everyday convenience. The bright WALKOUT LOWER LEVEL is an entertainer's dream with additional bedrooms & bath, wet bar with large island, spacious family room with gas fireplace, games room, gym space with lake views & relaxing 4-season indoor sauna. ALL-DAY SUN, MULTIPLE LAKESIDE WALKOUTS, EASY LEVEL WATER ACCESS, EXTENSIVE DOCKING & FABULOUS SWIMMING! Generac, Central air, & Maintenance free metal roofing make Lakeside Living Easy! Miles of Boating & Fishing Enjoyment on Large Whitestone Lake, Boat or drive into Dunchurch Village for Amenities, Marina, Nursing station & Community Centre, YOUR QUINTESSENTIAL Year Round COTTAGE RETREAT AWAITS!
Key Facts & Features
Property Costs
- Annual Property Tax Amount
- $7,182
- Land Transfer Tax Fee
- $51,350
Rental Items
- Rental Equipment
- Propane tank
- Under Contract
- Propane Tank
- Basement Type
- Finished with Walk-Out
Interior Features
- Laundry Level
- Main Level
- Interior Extras
- Auto Garage Door Remote, Bar Fridge, Carpet Free, Central Vacuum, Primary Bedroom - Main Floor, Sauna
- View
- Beach, Lake
- Security Features
- Monitored
- Fireplace/Stove
- Yes
- Fireplace Features
- Propane
- Elevator
- No
Exterior Features
- Exterior Extras
- Deck, Landscaped, Patio, Privacy, Year Round Living
- Pool
- None
- Property Features
- Beach, Golf, Lake/Pond, Marina, Waterfront
Building
- Building Type
- Detached
- Building Style
- 2-Storey
- Approx Age
- 0-5
Construction
- Exterior Finish
- Stone, Wood
- Roof
- Metal
- Foundation Details
- Insulated Concrete Form
- Special Designation
- Unknown
Lot
- Lot Front
- 175.00 ft
- Lot Depth
- 170.71 ft
- Lot Size
- 0.438
- Lot Shape
- Irregular
Inclusions
- Inclusions
- Fridge, Stove, Dishwasher, Drink/wine fridge, Lower level built in appliances, Sauna, Auto garage door opener, Propane heater in garage, Central air, Generac system, Docking system.
Exclusions
- Exclusions
- Personal items, Contents. (some furnishings negotiable)
Parking & Garages
- Garage Type
- Attached
- Garage Spaces
- 2
- Parking Spaces
- 4
- Total Garage And Parking Spaces
- 6
Heating & Cooling
- Heat Source
- Propane
- Heat Type
- Forced Air
- Air Conditioning
- Central Air
- Water
- Well
- Sewers
- Septic
- Hydro
- Yes
- Bedrooms
- 5
- Washrooms
- 4
- Kitchens
- 1
- Family / bonus room
- Yes
Room sizes
- Bathroom—Main level, 2 Pc Bath
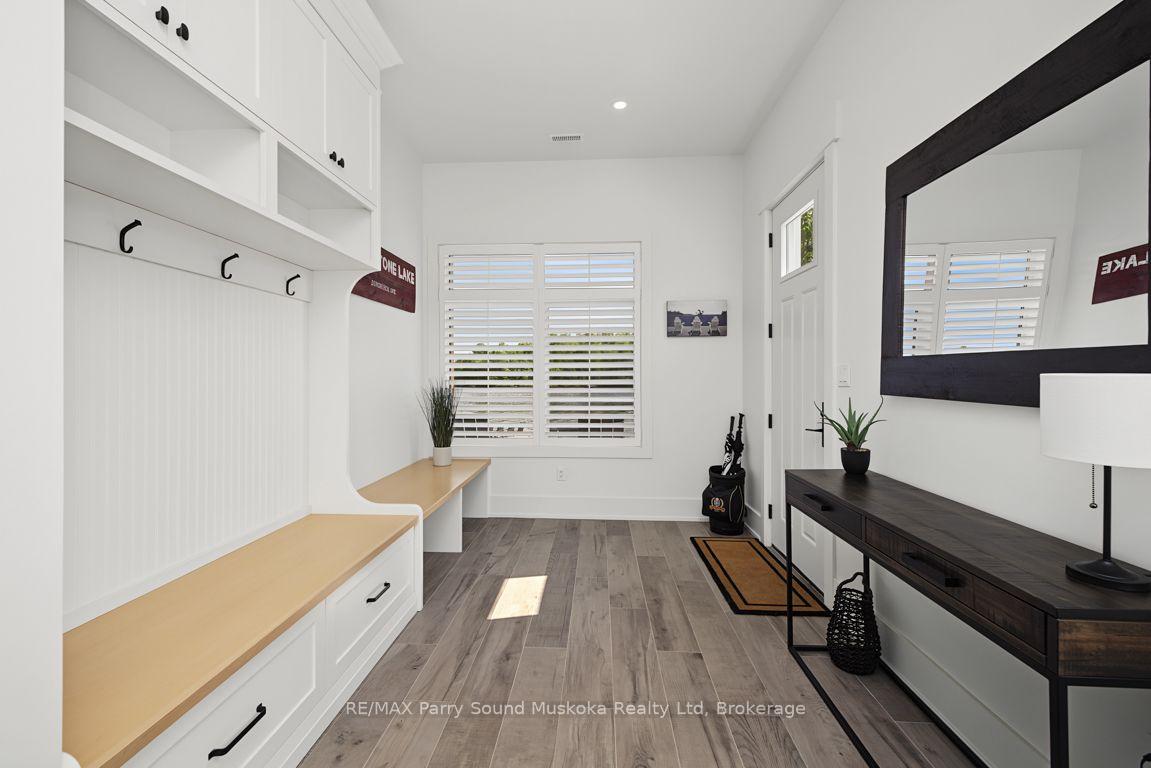
- Mud Room—Main level, Access To Garage
- Sunroom—Main level
- Bathroom—Main level, 3 Pc Bath
- Bedroom—Lower level
- Game Room—Lower level
- Other—Lower level
- Bathroom—Main level, 5 Pc Ensuite
- Foyer—Main level
- Other—Lower level
- Bedroom—Main level
- Foyer—Lower level, W/O To Yard
- Recreation—Lower level, W/O To Patio, Wet Bar, Fireplace
- Utility Room—Lower level
- Bedroom—Lower level
- Living Room—Main level, Fireplace
- Laundry—Main level
- Bedroom—Lower level
- Exercise Room—Lower level
- Office—Main level
- Kitchen—Main level
- Bathroom—Lower level, 3 Pc Bath
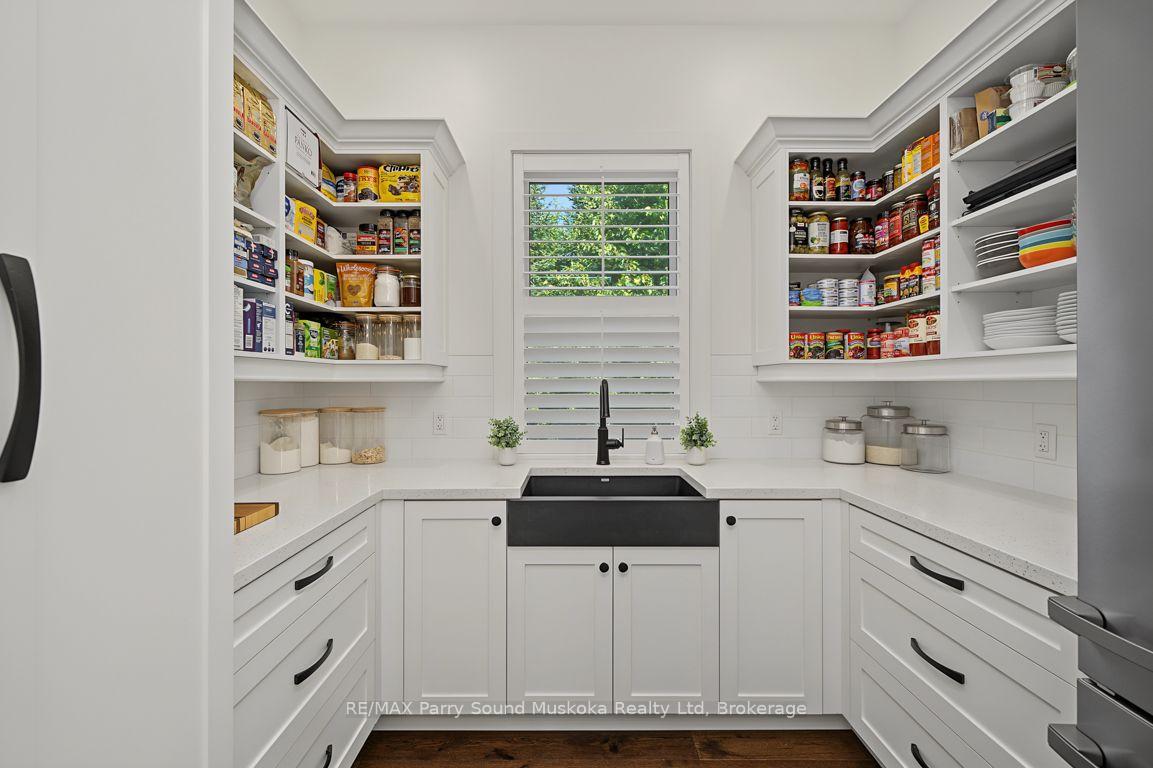
- Pantry—Main level
- Dining Room—Main level, W/O To Deck
- Other—Lower level
- Primary Bedroom—Main level, W/O To Deck, Ensuite Bath, Walk-In Closet(s)
Washrooms
- 2-piece
- 3-piece
- 5-piece
- Municipality
- Whitestone
- Neighbourhood
- Dunchurch
- Main cross streets
- 400, 124, Balsam, Canning, Bears Paw
- Zoning
- WF
- Directions
- Hwy 400 to Hwy 124, right to Balsam Rd, left to Canning Rd, right to Bears Paw to #19 on right. SOP
- Waterfront
- Direct
- MLS® number
- X13649868
- Data source
- Toronto Regional Real Estate Board
- Listed on
- 2026-08-06
- Updated on
- 2026-09-27
- Days on market
- 70 days
- Possession type
- Flexible
- Co-op commission
- 2.5%+HST
- Seller
- Listed by
- RE/MAX Parry Sound Muskoka Realty Ltd
Home Market Value
Current home valuation for 19 Bears Paw, Whitestone, Dunchurch, Whitestone, ON. Listed for $2,595,000
HOMEH Estimate
$2,600,000
Estimated Sales Range
$2,590,000 - $5,100,000
HOMEH Estimate for 19 Bears Paw, Whitestone, Dunchurch
Calculated with a real agent's CMA method — 45+ years of experience, codified. Not an AI guess.
Mortgage Payment Calculator
Compare up to 4 down payment scenarios
20% required for homes $1.5M or more
$519,000
| Scenario 1 | Scenario 2 | Scenario 3 | Scenario 4 | |
|---|---|---|---|---|
−Down payment | % $ | % $ | % $ | % $ |
+CMHC insurance | $0 | $0 | $0 | $0 |
=Total mortgage | $2,076,000 | $1,946,250 | $1,816,500 | $1,686,750 |
Amortization | ||||
Mortgage rate | % | % | % | % |
| Payment frequency | ||||
=Mortgage payment | $10,136monthly | $9,503monthly | $8,869monthly | $8,236monthly |
Land Transfer Tax
$51,350
$51,350
Around this home
No schools found nearby
Data provided by OpenStreetMap & Fraser Institute School Rankings
Ask HOMEH
New!Hi there!
👋Text or call (416) 301-9001
Recommended for you
Based on homes you've looked at.
No recommended properties found.
Nearby similar homes
No nearby properties found.
More real estate resources
Other homes nearby
Explore this area
Nearby neighbourhoods
No nearby listings available.