
9130 Harris Lake WA
Whitestone, ON P0A 1G0
- 4Bedrooms
- 1Bathroom
- 0Garage
- 1100–1500Sq Ft
- $1,199Tax
- 500×453 ftLot Size
 Estimated Value:$315,000See Free Estimate Report

Sale & Price History for 9130 Harris Lake WA, Whitestone
| Start Date | End Date | Price | Event | MLS# |
|---|---|---|---|---|
| No listing history available | ||||
Real estate boards require you to or to see the full details of this property.
*Sold prices and complete sale & price history are regulated data. Under the Trust in Real Estate Services Act, 2002 (TRESA) and the rules of the Real Estate Council of Ontario (RECO), and pursuant to the Multiple Listing Service® rules of the Canadian Real Estate Association (CREA) and the Toronto Regional Real Estate Board (TRREB), this information may be shown only to registered users who have agreed to the applicable terms of use (a Virtual Office Website, or "VOW," arrangement). HOMEH Inc., Brokerage therefore provides it to signed-in members only. Creating an account is free and takes under a minute.
About 9130 Harris Lake WA, Whitestone
Summarized Description
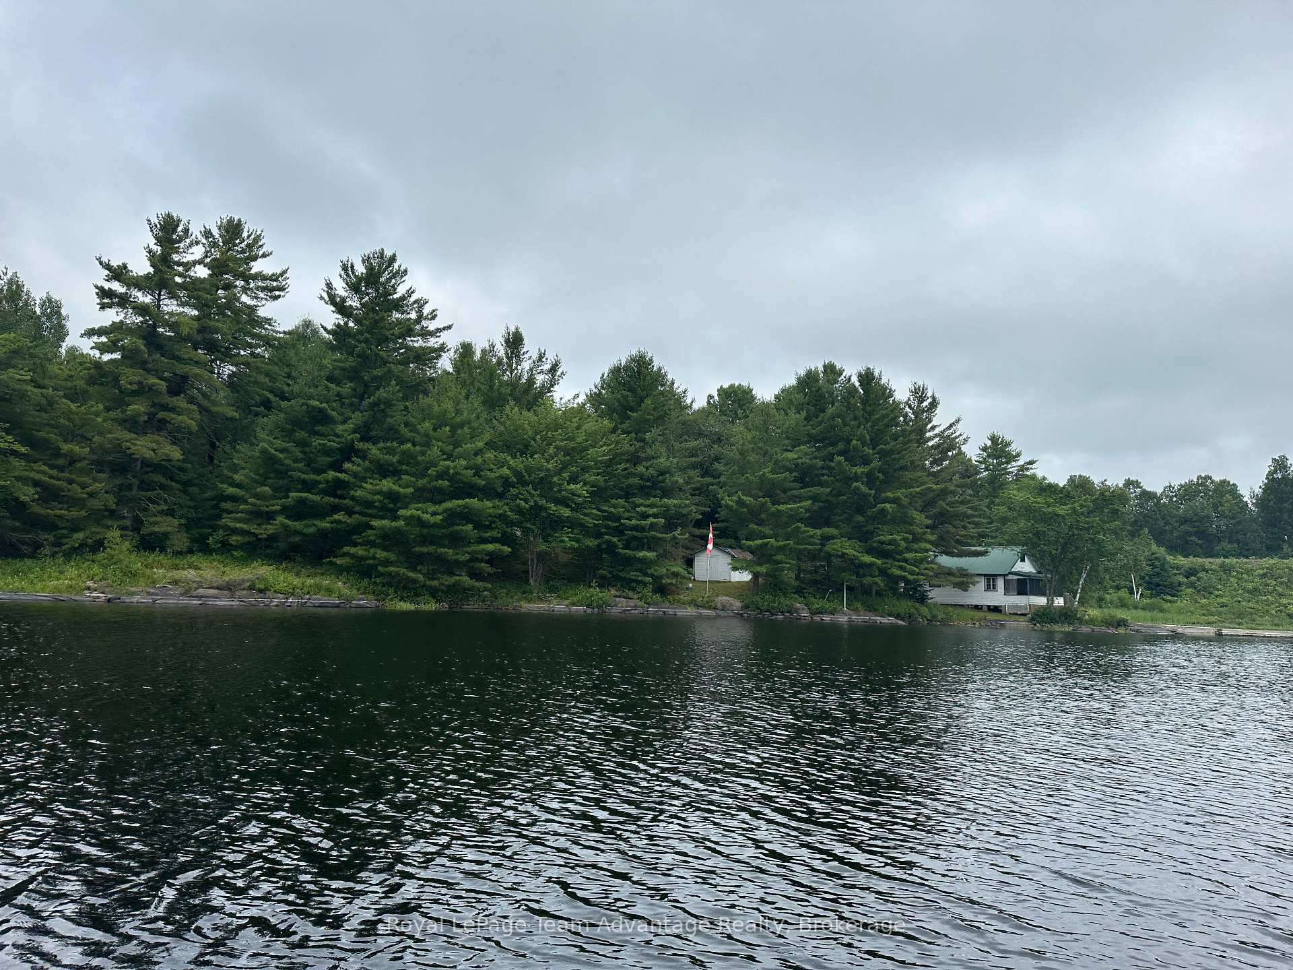
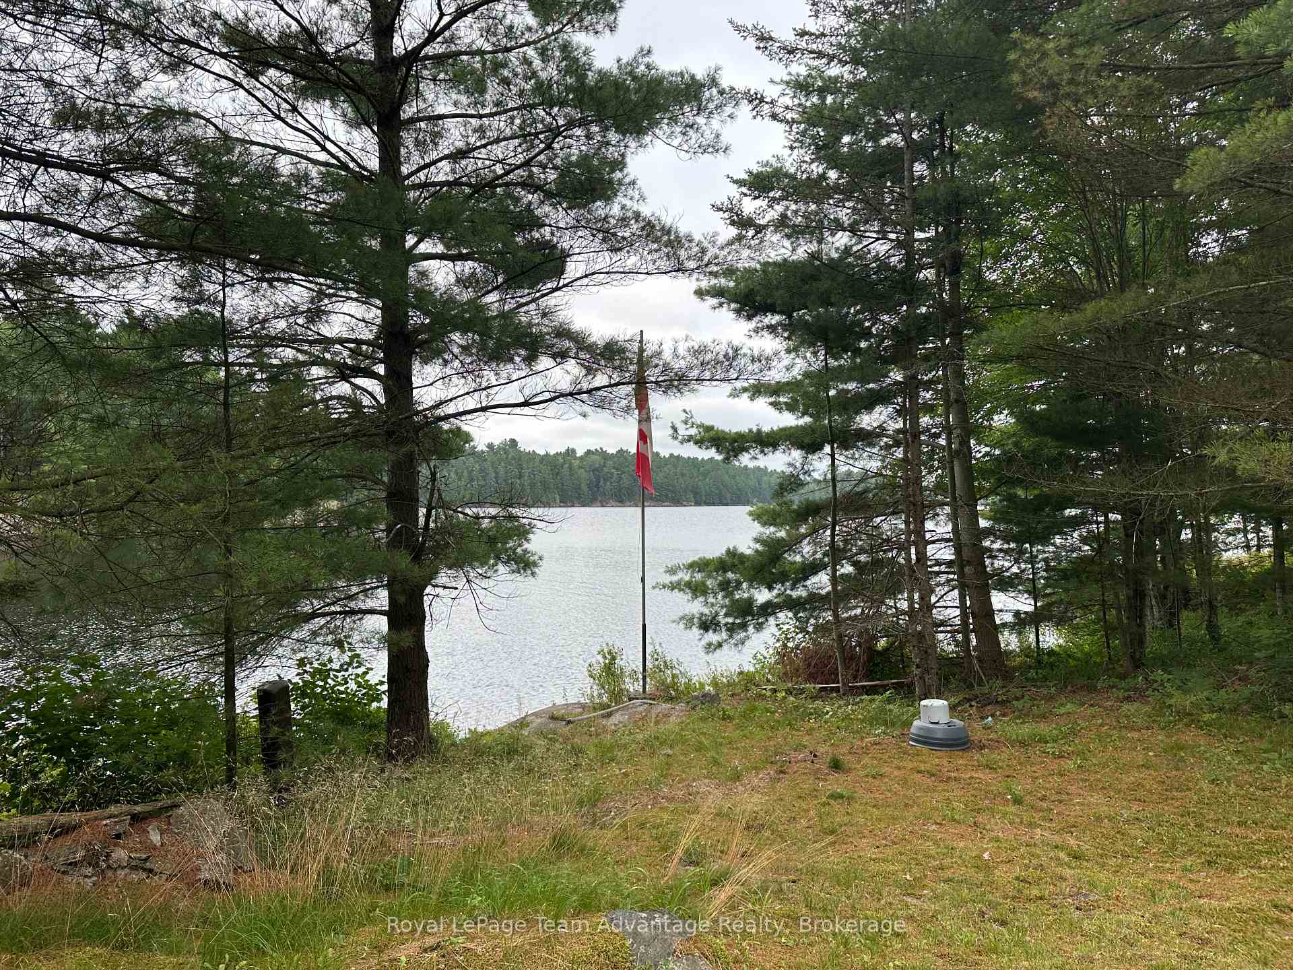
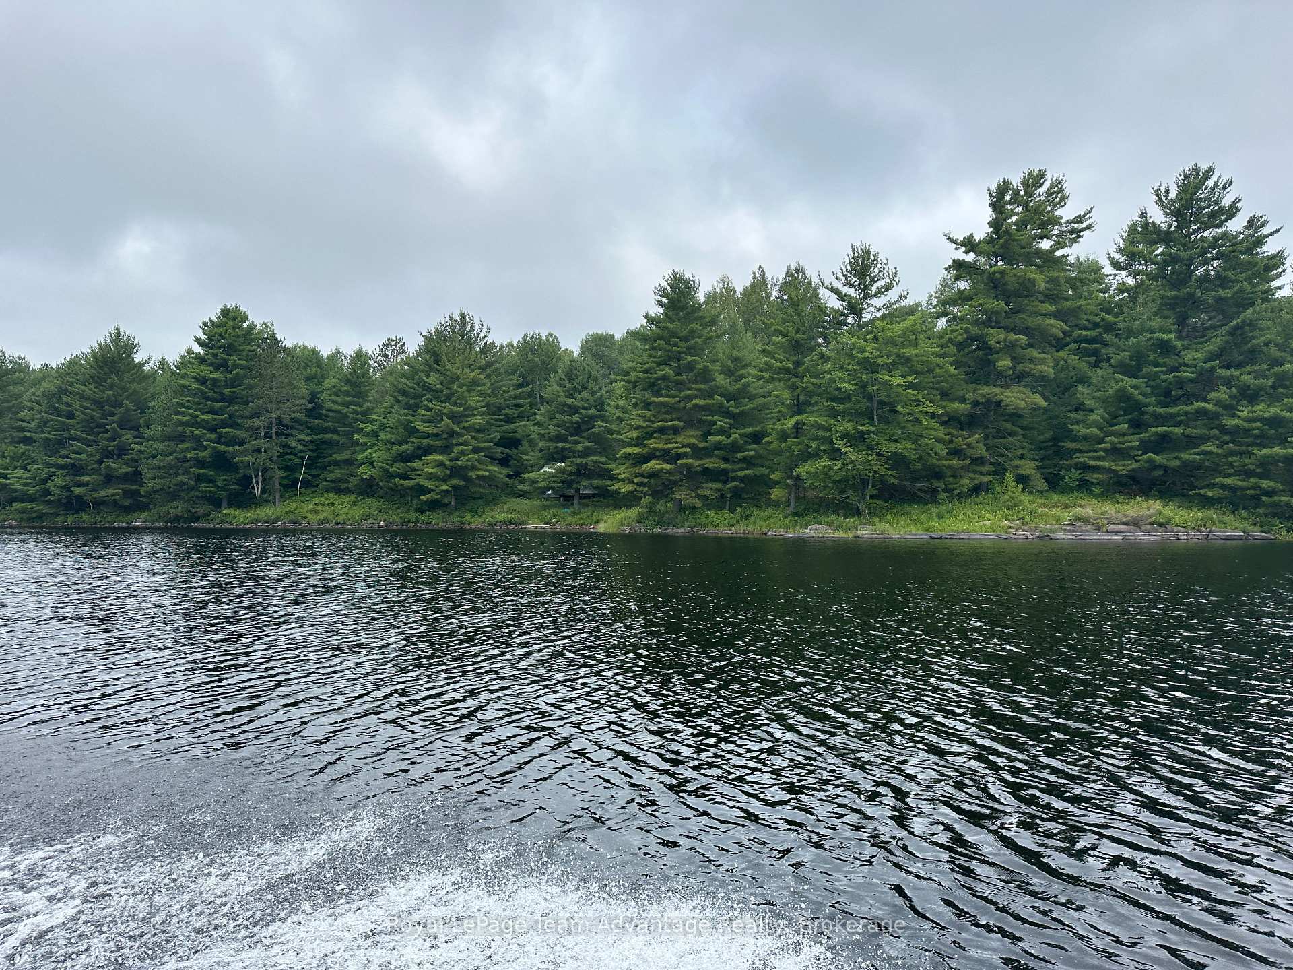
- 500 feet of waterfront on Magnetawan River system
- Set on 6 acres offering privacy and exploration
- Open-concept design for family gatherings
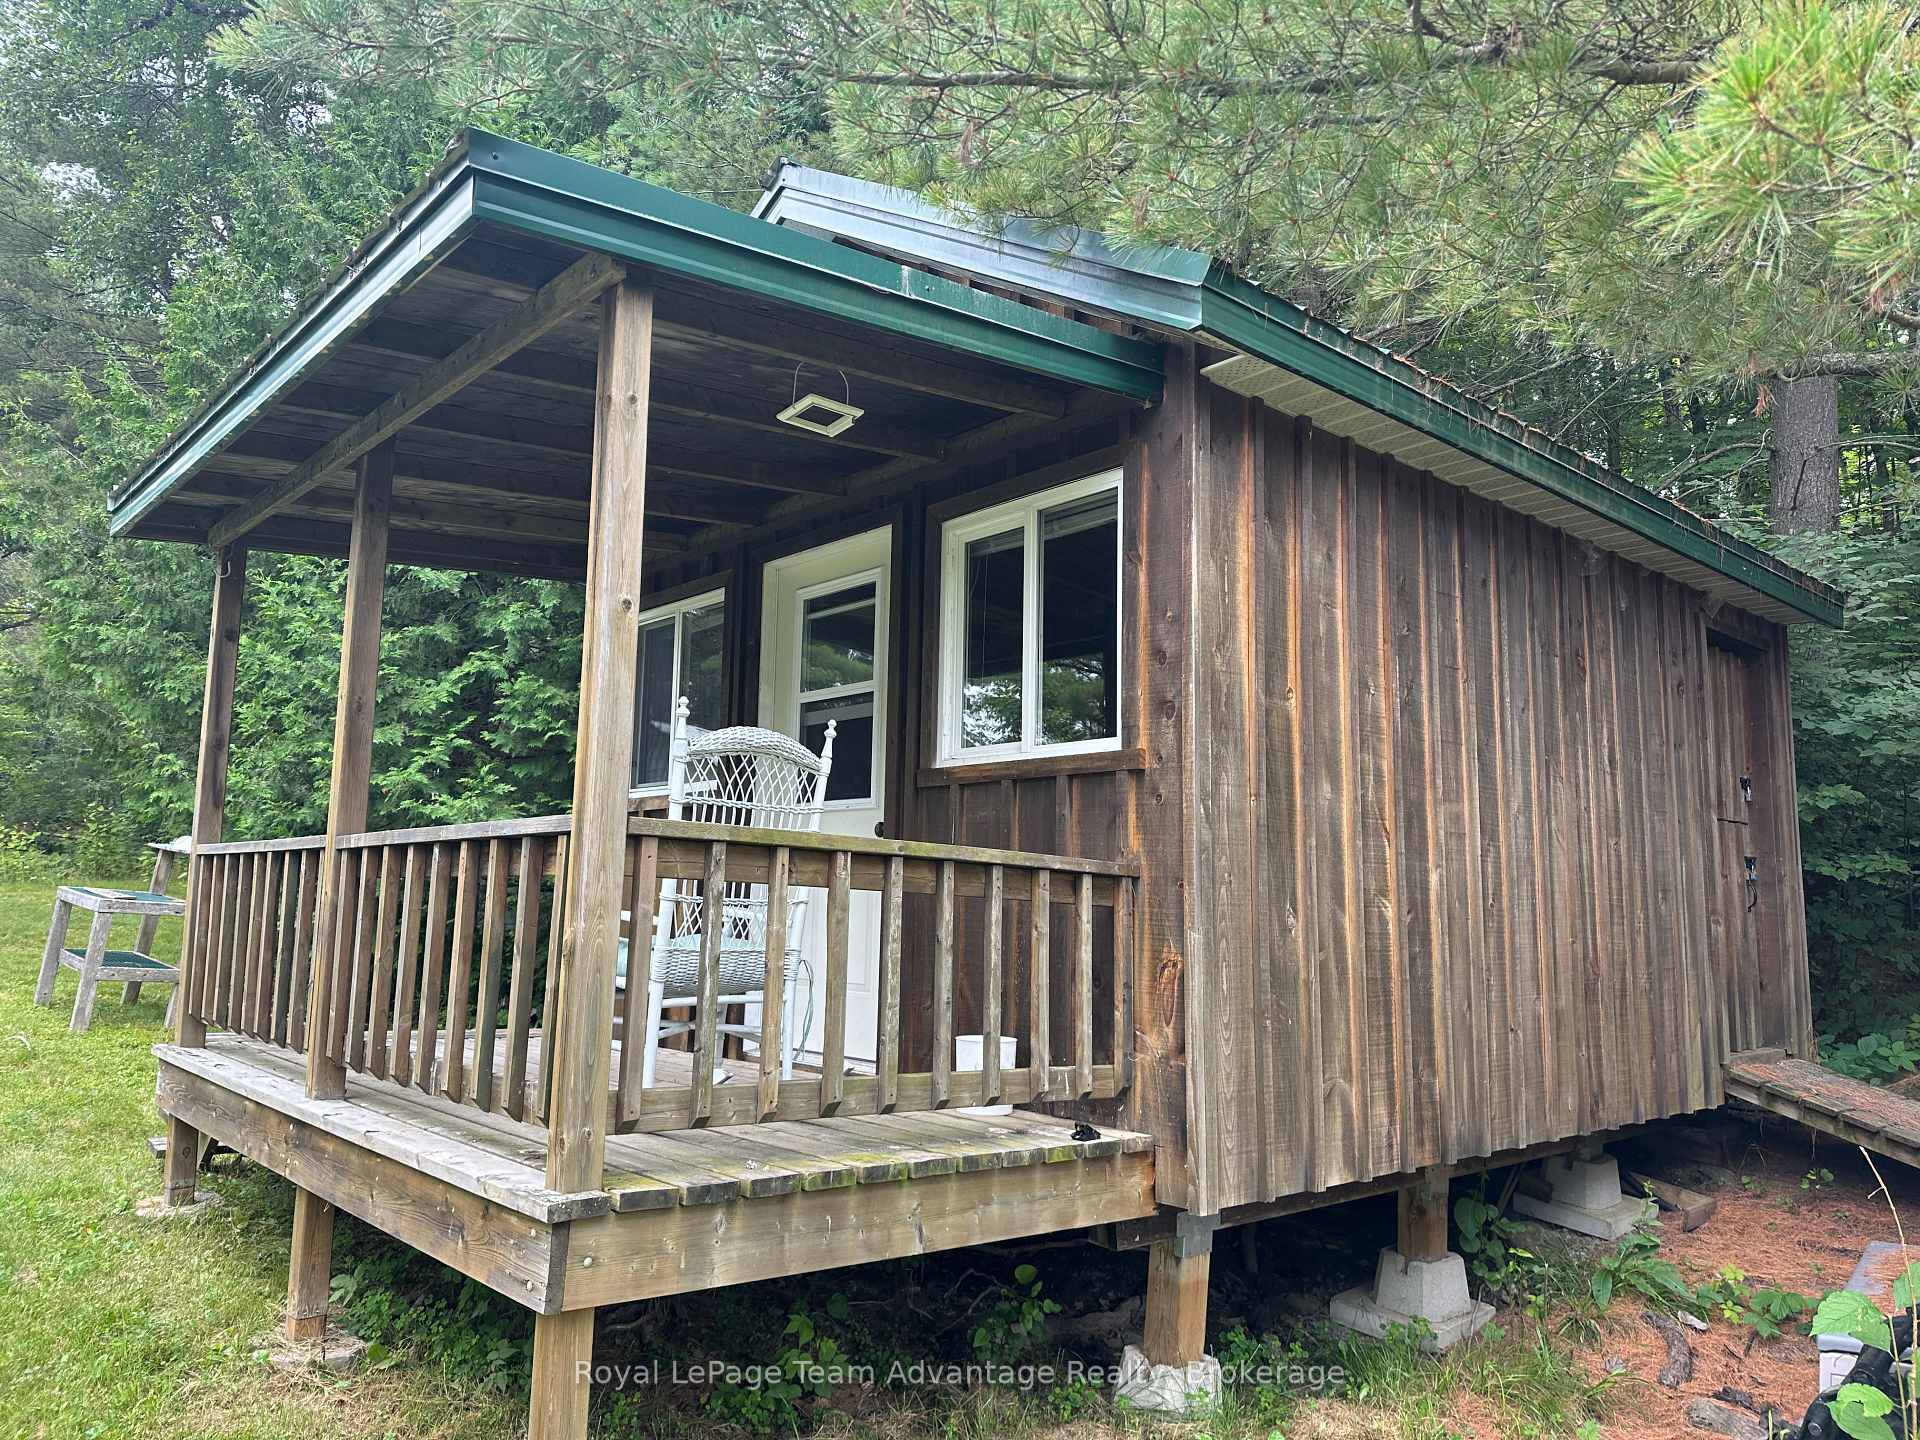
- Includes a separate bunkie for guests
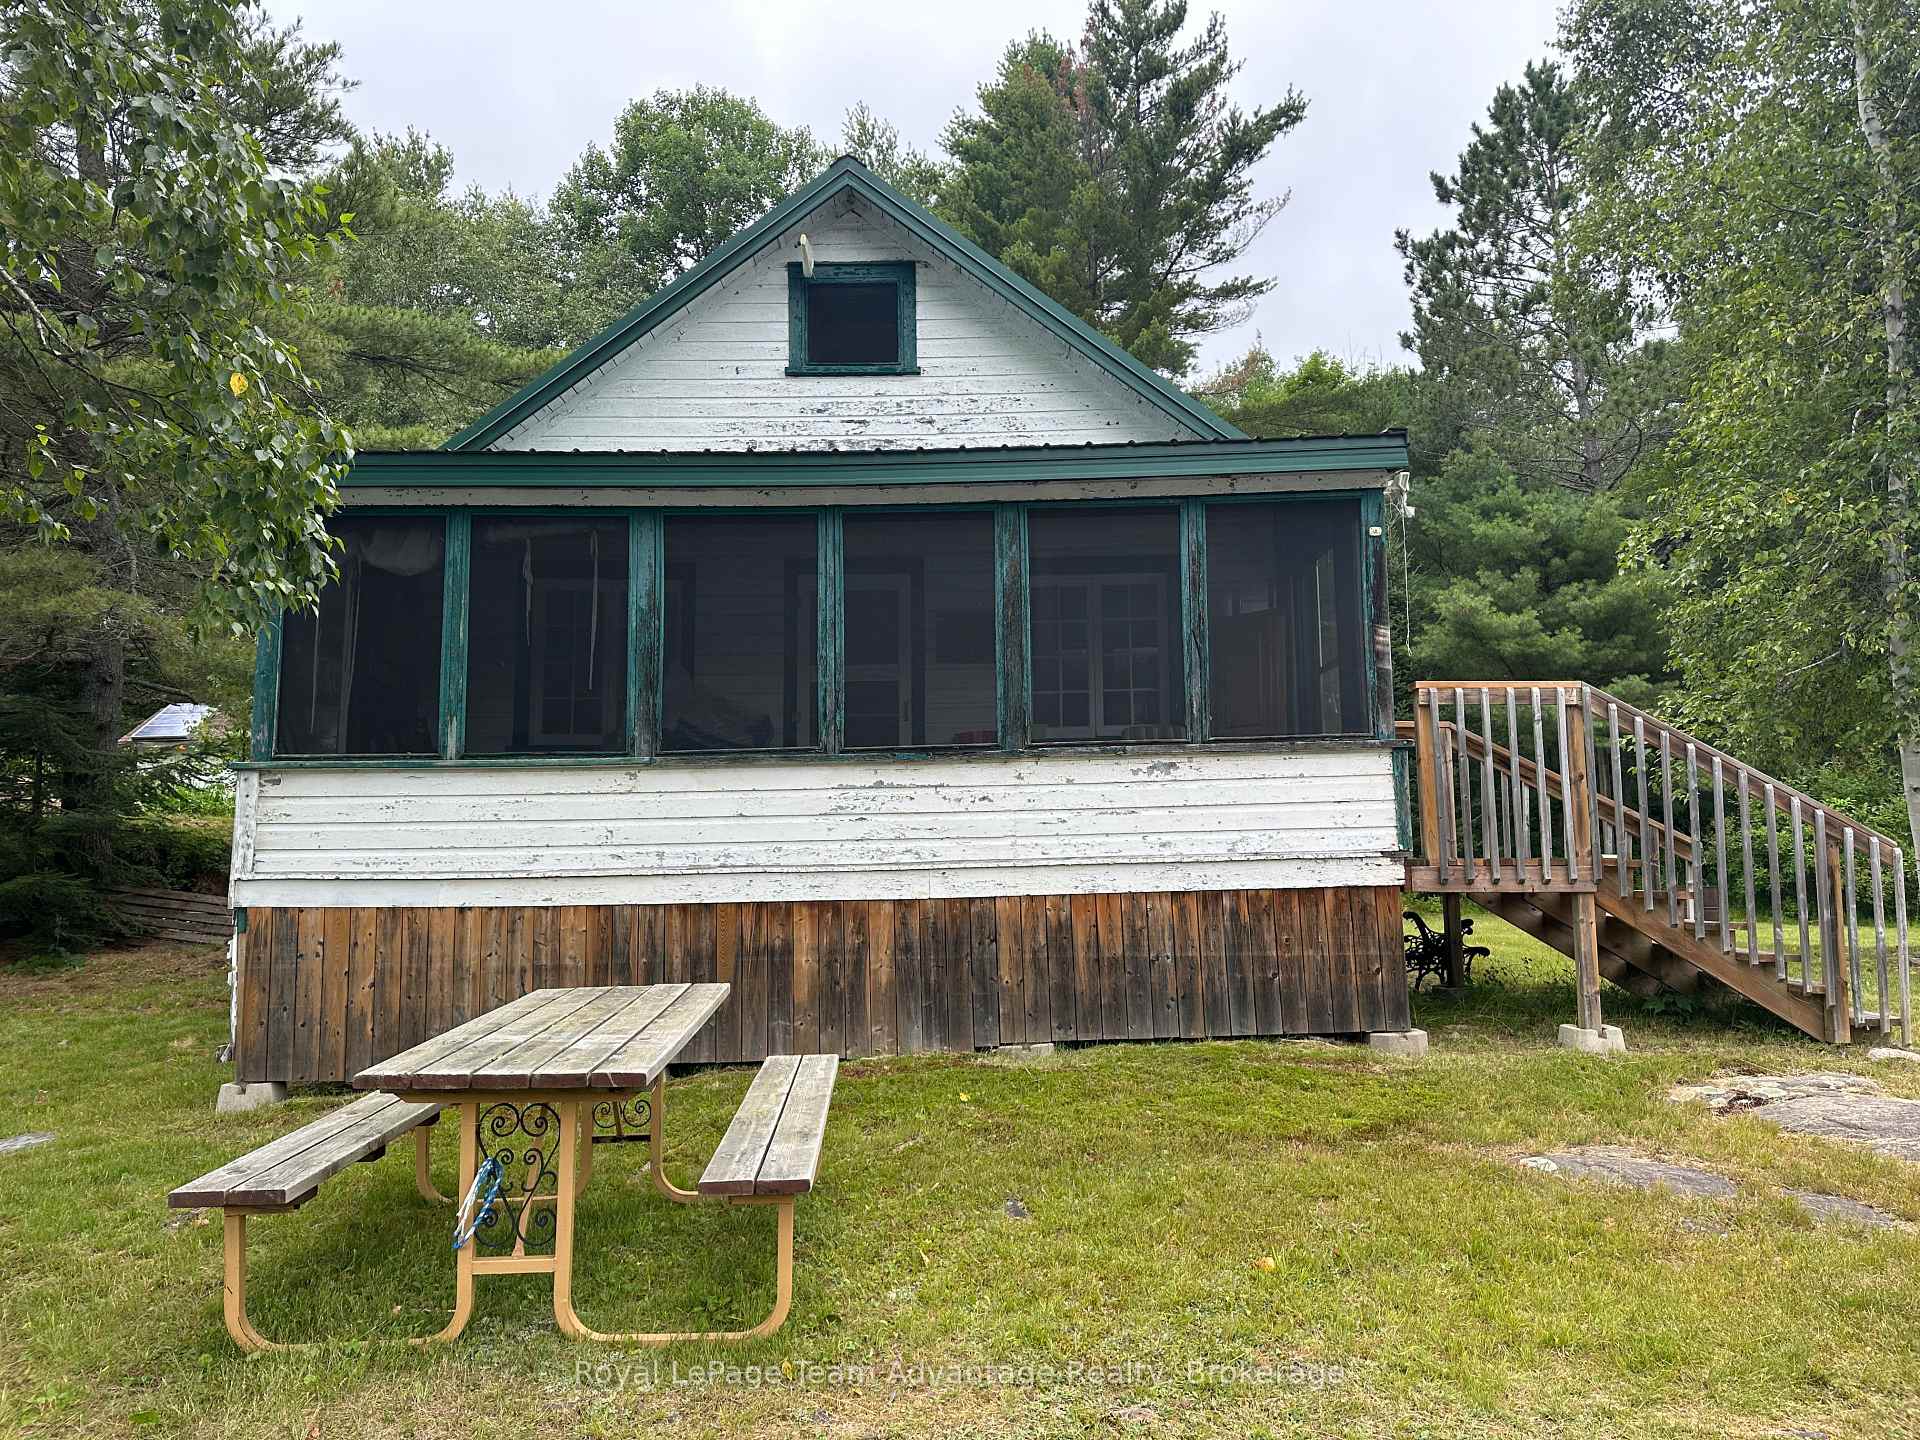
- Screened porch ideal for relaxation
- Authentic off-grid experience for generations
- Workshop and storage buildings for practicality
- Perfect for family traditions and adventures
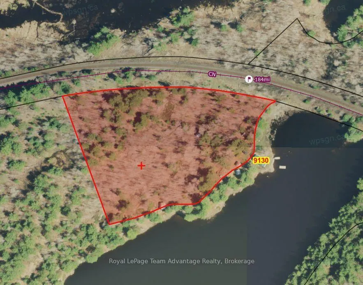
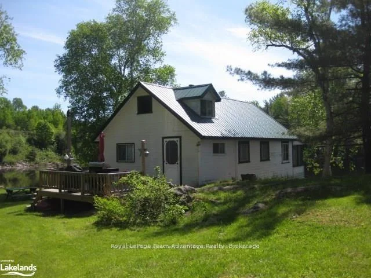
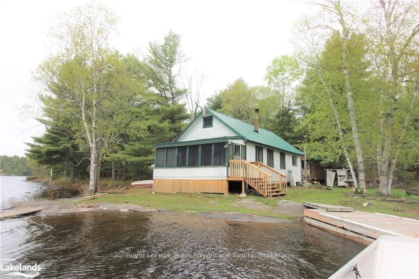
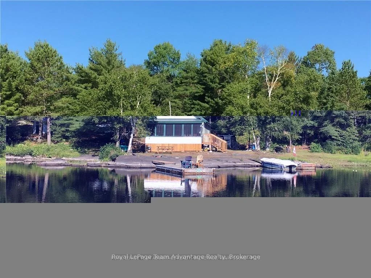
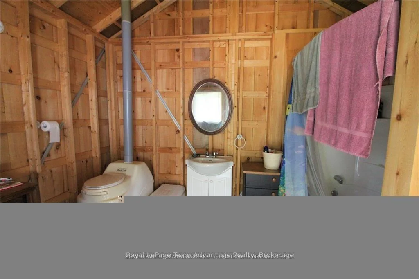
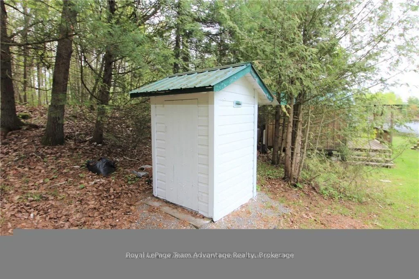
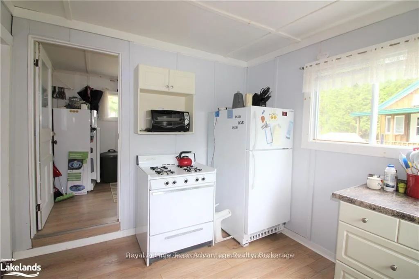
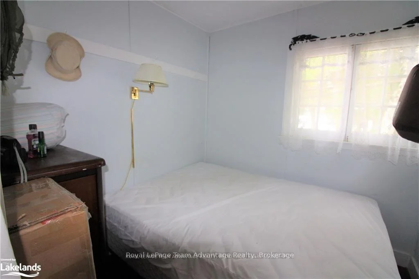
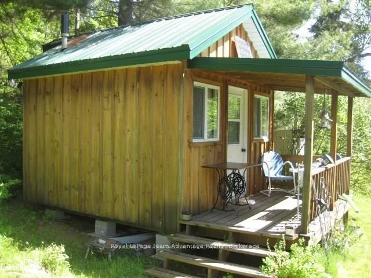
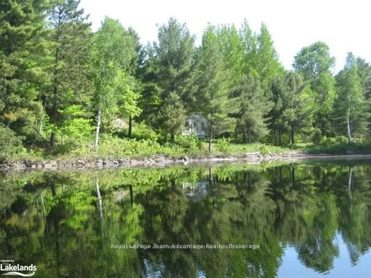
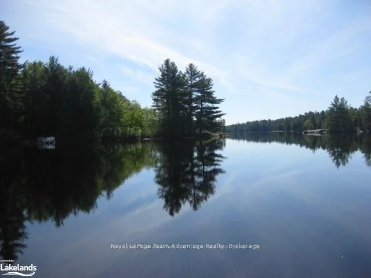
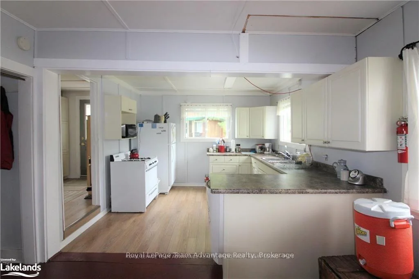
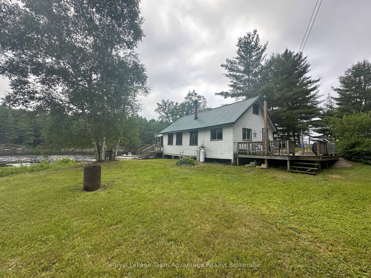
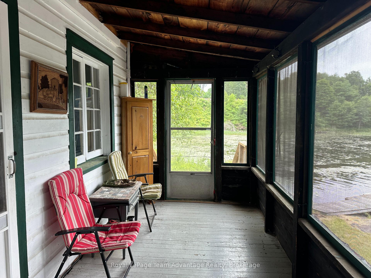
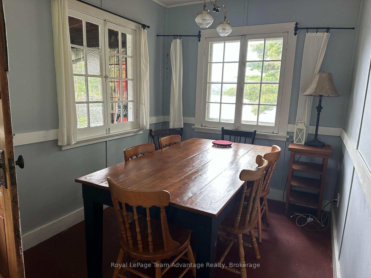
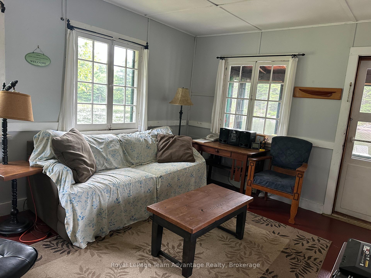
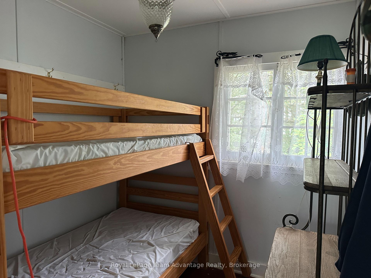
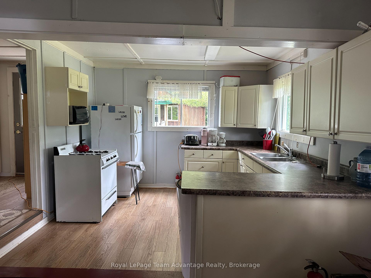
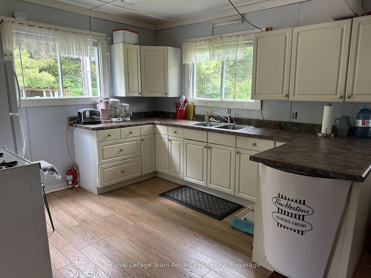
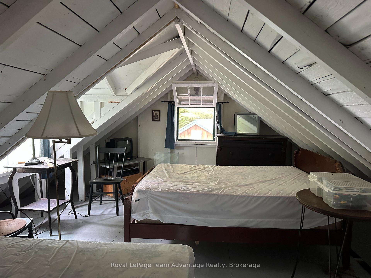
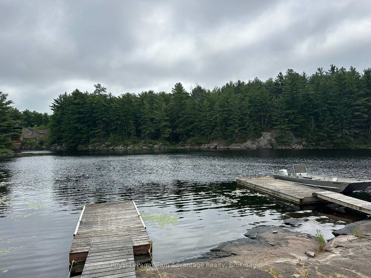
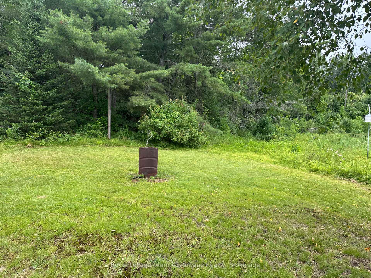
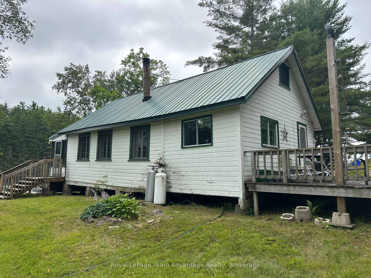
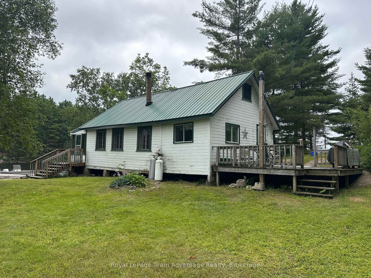
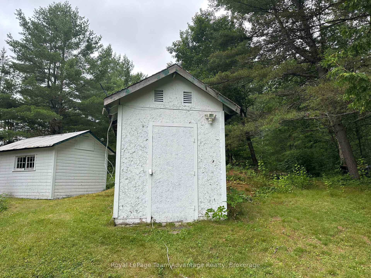
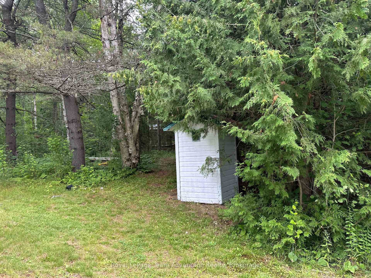
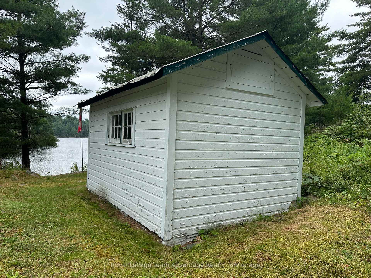
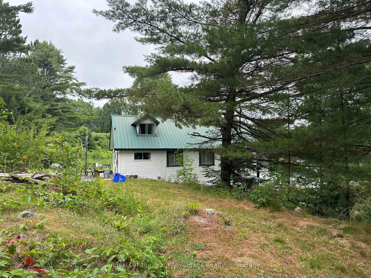
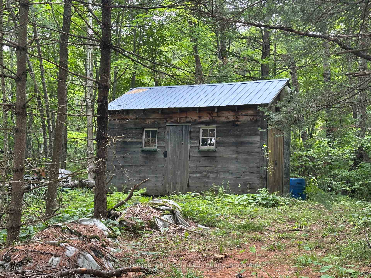
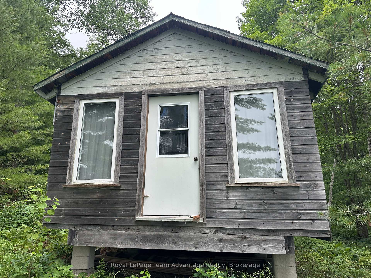
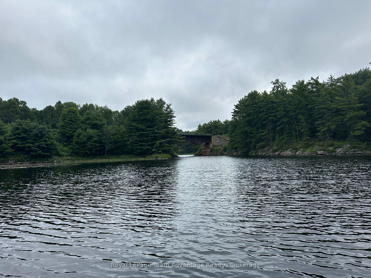
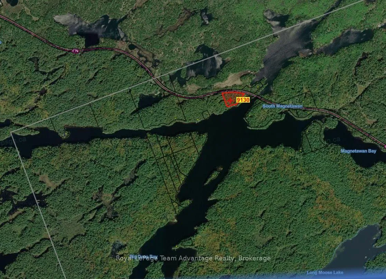
Privacy, waterfront and room to explore - that's what makes this Harris Lake property so special. Begin your family's story here and start a tradition that can be passed from one generation to the next. Set on 6 acres with 500 feet of waterfront on the Magnetawan River system, this boat-access cottage offers the kind of authentic cottage experience that's becoming increasingly difficult to find. Paddle the area's popular canoe routes, fish for the day's catch, explore the surrounding Crown Land and back lakes then end the day around the campfire or watching trains cross the nearby bridge as the sun sets. Designed for gathering, the cottage features an open-concept kitchen, dining and living area that naturally brings everyone together. Two main-floor bedrooms, a loft with two separate sleeping areas and a separate bunkie provide a comfortable space for family and friends to enjoy time at the lake. The screened porch overlooking the water is sure to become the spot for morning coffee, afternoon card games or simply taking in the peaceful surroundings. This authentic off-grid family cottage has been enjoyed for generations and is ready for its next chapter. While it could benefit from some updating, the true value lies in the setting - 500 feet of shoreline, 6 acres of privacy and endless opportunities to explore by land or water. A workshop, wash house (composting toliet) and additional storage buildings make seasonal living practical, while an abundance of wood on the property will keep campfires burning and the woodstove stocked for years to come. If you've been searching for a place where time together matters more than perfection, where children can spend their days exploring the shoreline and surrounding wilderness and where each season brings new adventures on the water, this Harris Lake property is ready to welcome its next family.
Key Facts & Features
Property Costs
- Annual Property Tax Amount
- $1,199
- Land Transfer Tax Fee
- $3,200
- Basement Type
- None
Interior Features
- Laundry Level
- Main Level
- Interior Extras
- Propane Tank, Storage, Water Heater Owned
- View
- Bridge, Forest, Lake, Trees/Woods, Water
- Security Features
- Carbon Monoxide Detectors, Smoke Detector
- Fireplace/Stove
- Yes
- Fireplace Features
- Wood Stove
- Elevator
- No
Exterior Features
- Exterior Extras
- Deck, Fishing, Privacy, Porch Enclosed, Recreational Area, Seasonal Living
- Pool
- None
- Property Features
- Marina, Waterfront, Wooded/Treed
- Other Structures
- Other, Shed, Storage, Workshop
Building
- Building Type
- Detached
- Building Style
- 1 1/2 Storey
Construction
- Exterior Finish
- Wood
- Roof
- Metal
- Foundation Details
- Concrete Block, Piers
- Special Designation
- Unknown
Lot
- Lot Front
- 500.00 ft
- Lot Depth
- 453.00 ft
- Lot Size
- 6
- Lot Shape
- Irregular
Inclusions
- Inclusions
- All chattels and fixtures that remain in and about the property "as is where is"
Exclusions
- Exclusions
- Personal belongings
Parking & Garages
- Garage Type
- Other
- Garage Spaces
- 0
- Parking Spaces
- 0
- Total Garage And Parking Spaces
- 0
Heating & Cooling
- Heat Source
- Wood
- Heat Type
- Other
- Air Conditioning
- None
- Water
- Other
- Sewers
- Septic
- Natural Gas
- No
- Hydro
- No
- Cable
- No
- Telephone
- Available
- Bedrooms
- 4
- Washrooms
- 1
- Kitchens
- 1
Room sizes
- Bedroom 2—Main level
- Foyer—
- Kitchen—Main level
- Living Room—Main level
- Dining Room—Main level
- Bedroom—Main level
- Other—Main level
- Bedroom 3—Second level
- Bedroom 4—Second level
Washrooms
- 3-piece, Main
- Municipality
- Whitestone
- Neighbourhood
- Whitestone
- Main cross streets
- Harris Lake Marina
- Zoning
- WF1
- Directions
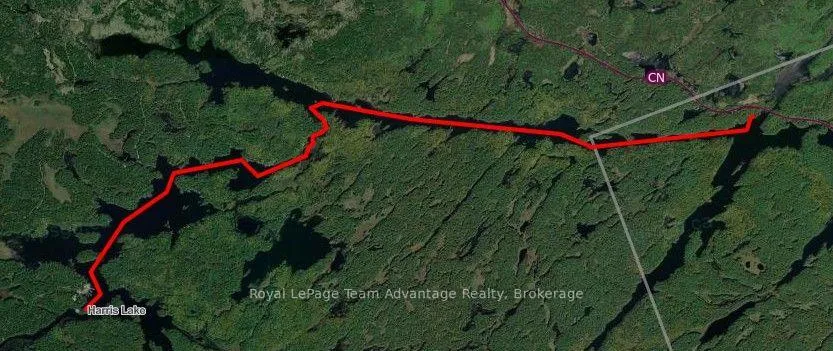
- By boat from Harris Lake Marina - or by float plane
- Waterfront
- Direct
- MLS® number
- X13636840
- Data source
- Toronto Regional Real Estate Board
- Listed on
- 2026-08-04
- Updated on
- 2026-09-23
- Days on market
- 72 days
- Possession type
- Flexible
- Co-op commission
- 2.5% + HST
- Seller
- Listed by
- Royal LePage Team Advantage Realty
Home Market Value
Current home valuation for 9130 Harris Lake WA, Whitestone, Whitestone, ON. Listed for $315,000
HOMEH Estimate
$315,000
Estimated Sales Range
$315,000 - $477,000
HOMEH Estimate for 9130 Harris Lake WA, Whitestone
Calculated with a real agent's CMA method — 45+ years of experience, codified. Not an AI guess.
Mortgage Payment Calculator
Compare up to 4 down payment scenarios
5% of purchase price for homes $500K or less
$15,750
| Scenario 1 | Scenario 2 | Scenario 3 | Scenario 4 | |
|---|---|---|---|---|
−Down payment | % $ | % $ | % $ | % $ |
+CMHC insurance | $11,970 | $8,789 | $7,497 | $0 |
=Total mortgage | $311,220 | $292,289 | $275,247 | $252,000 |
Amortization | ||||
Mortgage rate | % | % | % | % |
| Payment frequency | ||||
=Mortgage payment | $1,520monthly | $1,427monthly | $1,344monthly | $1,230monthly |
Land Transfer Tax
$3,200
$3,200
Around this home
No schools found nearby
Data provided by OpenStreetMap & Fraser Institute School Rankings
Ask HOMEH
New!Hi there!
👋Text or call (416) 301-9001
Recommended for you
Based on homes you've looked at.
No recommended properties found.
Nearby similar homes
No nearby properties found.
More real estate resources
Other homes nearby
Explore this area
Nearby neighbourhoods
No nearby listings available.