

29 Shabbotts Bay Road
Whitestone, ON P0A 1G0
- 4Bedrooms
- 3Bathrooms
- 2Garage
- 1500–2000Sq Ft
- $5,249Tax
- 146×180 ftLot Size
 Estimated Value:$1,122,953See Free Estimate Report

Sale & Price History for 29 Shabbotts Bay Road, Whitestone
| Start Date | End Date | Price | Event | MLS# |
|---|---|---|---|---|
| No listing history available | ||||
Real estate boards require you to or to see the full details of this property.
*Sold prices and complete sale & price history are regulated data. Under the Trust in Real Estate Services Act, 2002 (TRESA) and the rules of the Real Estate Council of Ontario (RECO), and pursuant to the Multiple Listing Service® rules of the Canadian Real Estate Association (CREA) and the Toronto Regional Real Estate Board (TRREB), this information may be shown only to registered users who have agreed to the applicable terms of use (a Virtual Office Website, or "VOW," arrangement). HOMEH Inc., Brokerage therefore provides it to signed-in members only. Creating an account is free and takes under a minute.
About 29 Shabbotts Bay Road, Whitestone
Summarized Description
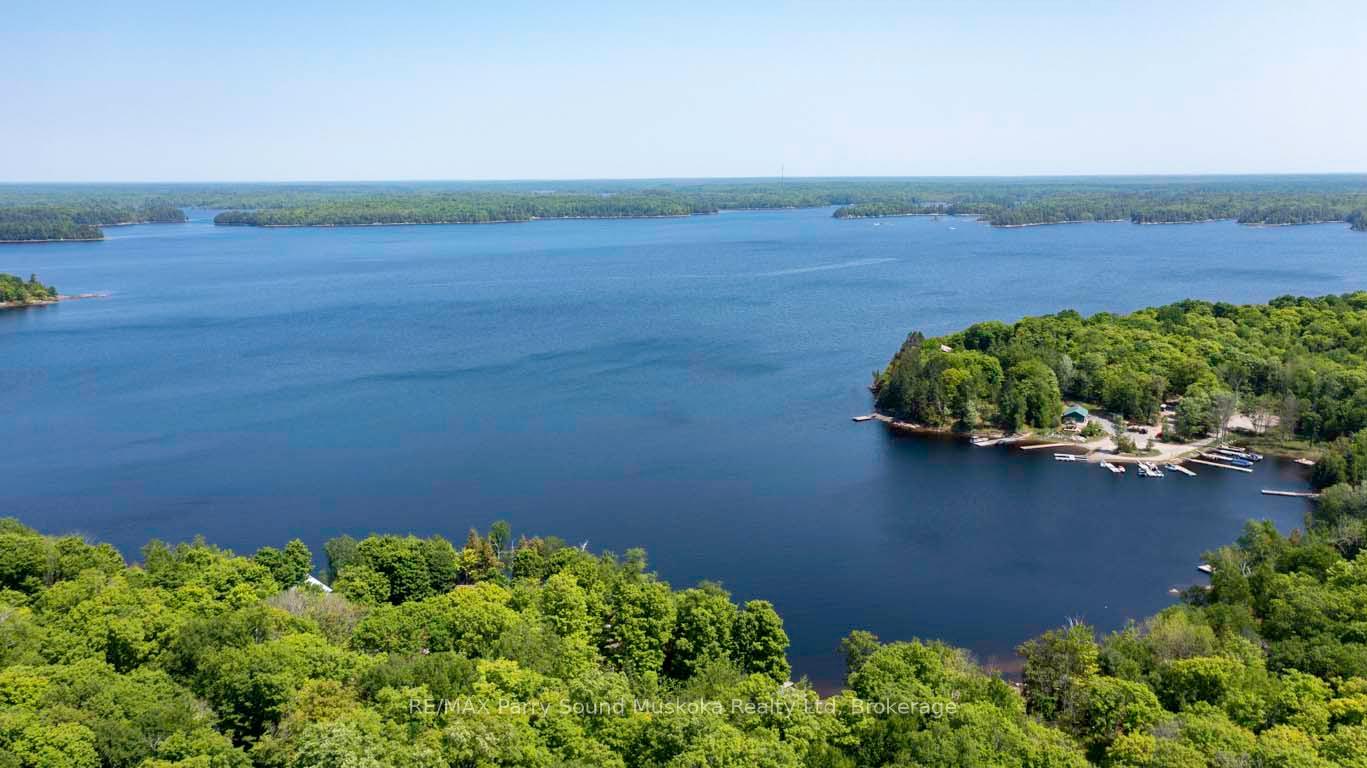
- Custom built lake house on Wahwashkesh Lake
- Over 3600 sq ft with finished lower level
- Captivating long lake views from multiple areas
- In-floor heating for year-round comfort
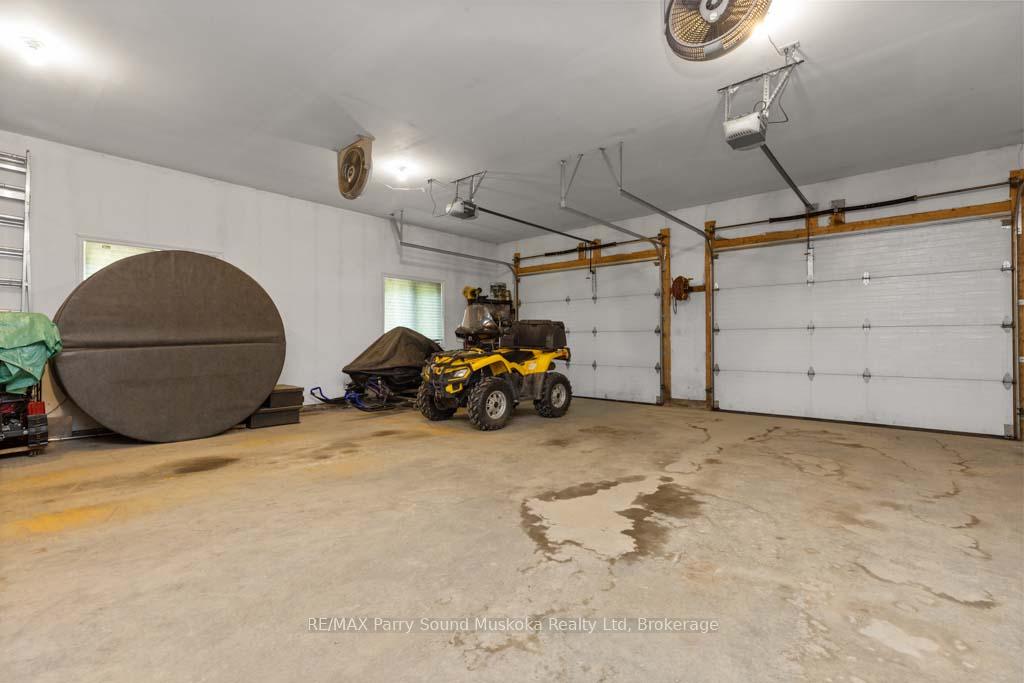
- Private garage ideal for recreational toys
- Sandy beach area for easy water access
- Strong rental potential in desirable location
- Community features upscale cottages and amenities
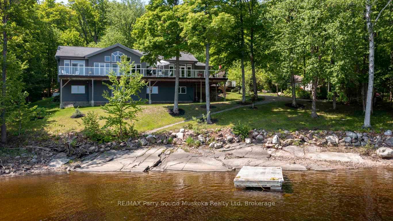
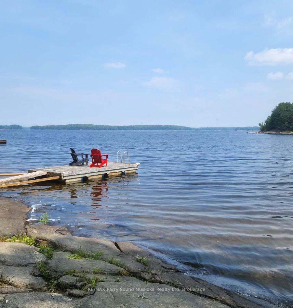
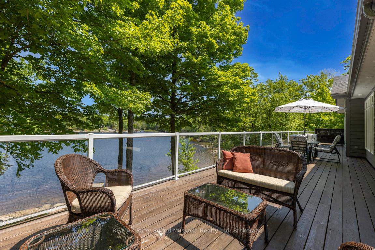
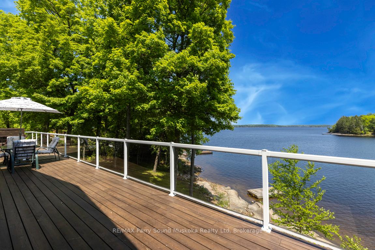
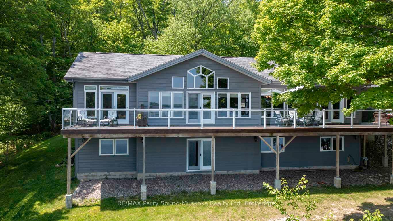
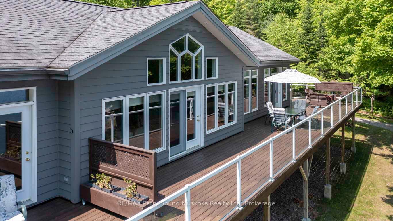
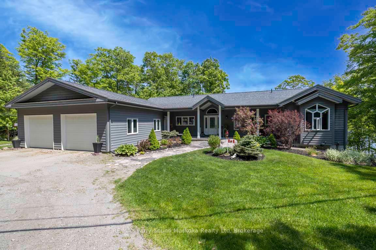
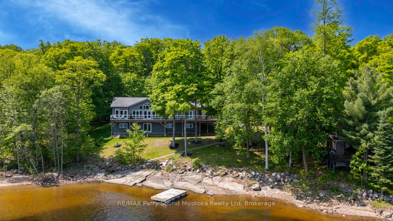
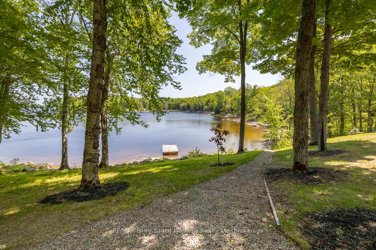
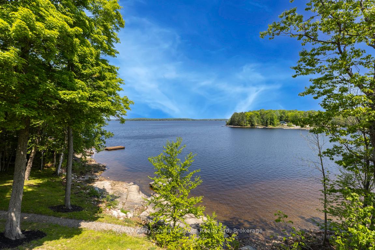
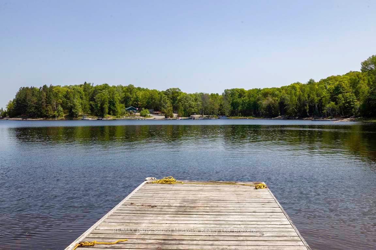
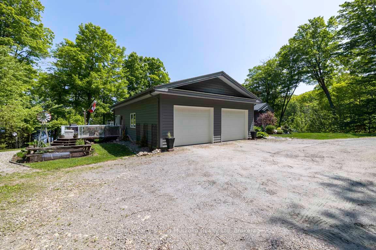
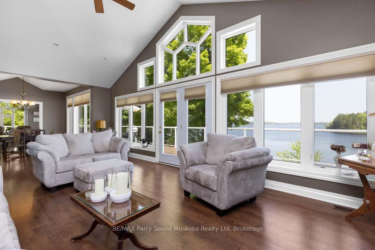
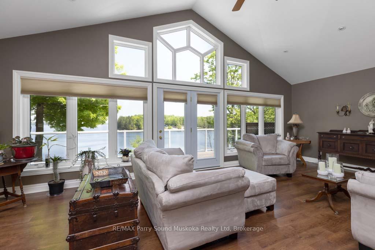
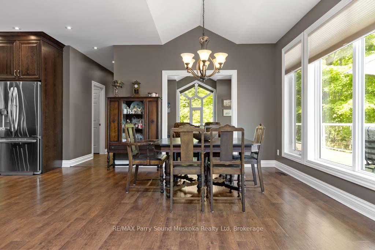
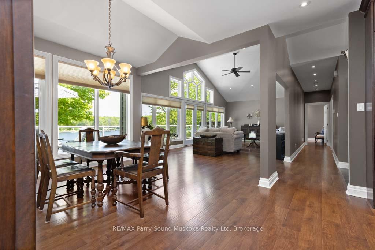
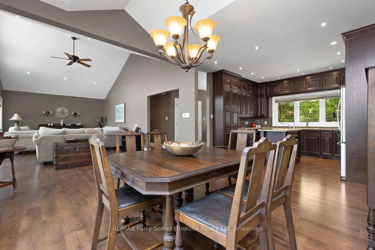
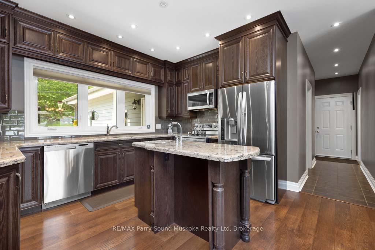
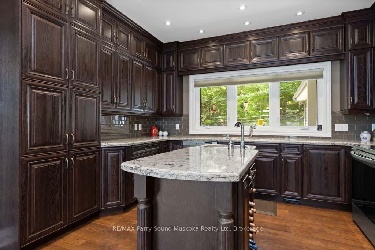
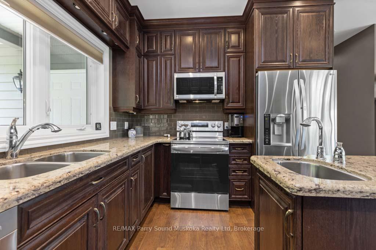
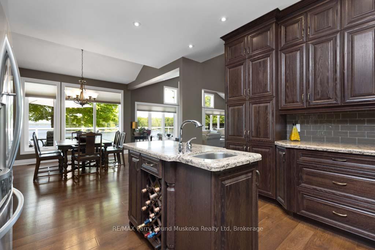
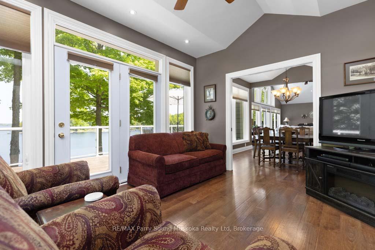
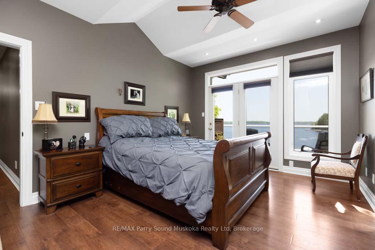
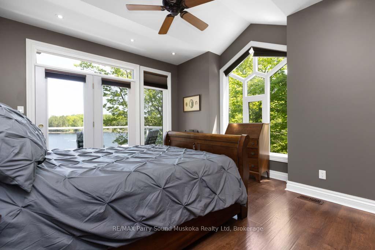
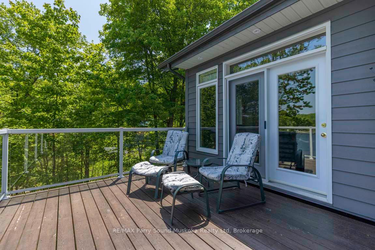
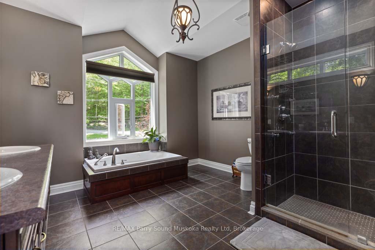
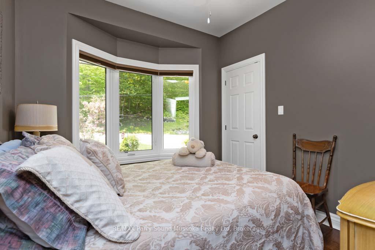
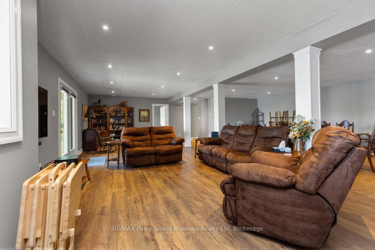
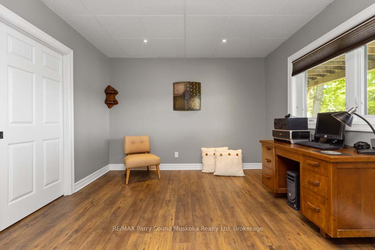
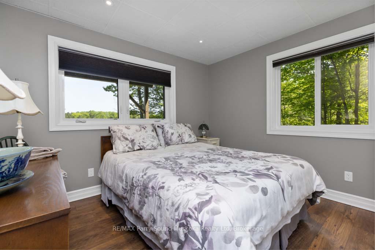
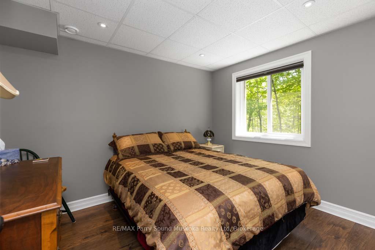
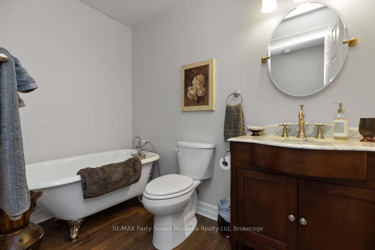
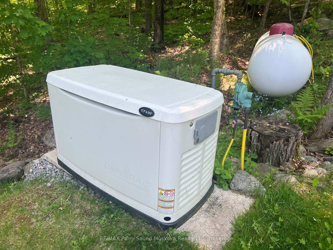
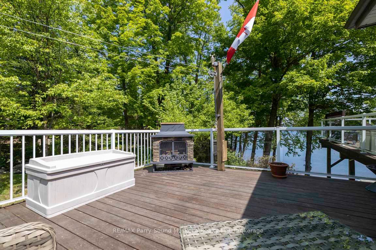
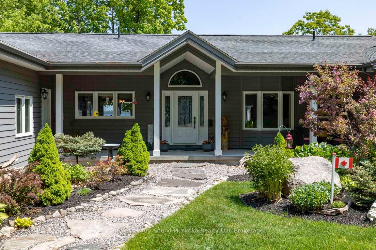
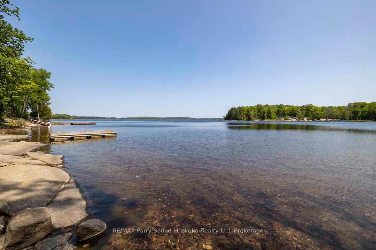
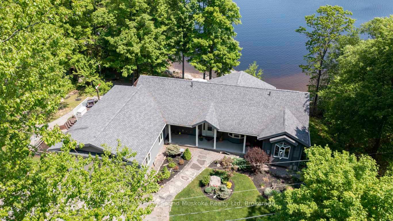
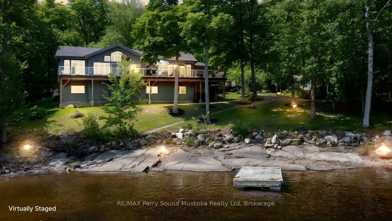
STUNNING 'CEDARLAND VICEROY' LAKE HOUSE! IDEAL FAMILY COTTAGE or HOME, LOVINGLY BUILT IN 2011, OVER 3600 SQ FT FINISHED! OFFERED BY THE ORIGINAL OWNERS! COVETED 'WAHWASHKESH LAKE', 106 kms of shoreline to explore known as the 'Big Lake', Smooth granite shoreline with SANDY BEACH area offers easy access to water for all ages, Custom built 4 season Ranch Bungalow + finished walkout lower level, Features 4 bedrooms, 3 baths, Open concept design offers Captivating Long Lake Views, Kitchen boasts granite counters, Stainless appliances, Centre island, Main floor family room/den is ideal for private reflection & relaxation, Multiple walkouts to huge wrap around deck to extend the waterfront enjoyment, Principal bedroom enjoys lake views, Walk-in closet, 5 pc ensuite, Family & guests will enjoy the private fully finished lower level featuring Family Room w lakeside walkout, Guest rooms, 3rd bath, In floor heating on both levels ensures cozy 4 season enjoyment, Attached insulated garage 43' x 26' is ideal for the toys, Generac system ensures uninterrupted comfort, Private road is kept open year round and costs shared by residents for nominal fee, Wahwashkesh offers Breathtaking granite outcropping, Fingers, Miles of boating & fishing enjoyment, Swimming is a delight in the Crystal clear water, Lake amenities include Store, Golf course & Marina, Ideal float plane location, Wonderful community of upscale cottages and 4-season homes, Contact for detailed information package, lake info etc., Strong Rental Potential in the Township of Whitestone on Desirable Wahwashkesh Lake!
Key Facts & Features
Property Costs
- Annual Property Tax Amount
- $5,249
- Land Transfer Tax Fee
- $26,455
- Basement Type
- Walk-Out, Finished
Interior Features
- Laundry Level
- Main Level
- Interior Extras
- Water Heater Owned, Central Vacuum
- View
- Panoramic, Bay, Lake
- Fireplace/Stove
- No
- Elevator
- No
Exterior Features
- Exterior Extras
- Deck, Privacy, Year Round Living
- Pool
- None
- Property Features
- Golf, Arts Centre, Hospital, Marina
Building
- Building Type
- Detached
- Building Style
- Bungalow
- Approx Age
- 6-15
Construction
- Exterior Finish
- Wood
- Roof
- Asphalt Shingle
- Foundation Details
- Concrete Block
- Special Designation
- Unknown
Lot
- Lot Front
- 146.00 ft
- Lot Depth
- 179.71 ft
- Lot Size
- 0.64
- Lot Size Code
- x 146
Inclusions
- Inclusions
- Fridge, Stove, Microwave, New quiet Dishwasher, New top load Washer, Dryer, Central Vac, HWT owned, Window coverings, Garage door opener, Generac system
Exclusions
- Exclusions
- Primary ensuite mirror, Cold room fridge
Parking & Garages
- Garage Type
- Attached
- Garage Spaces
- 2
- Parking Spaces
- 8
- Total Garage And Parking Spaces
- 10
Heating & Cooling
- Heat Source
- Propane
- Heat Type
- Water
- Air Conditioning
- None
- Water
- Well
- Sewers
- Septic
- Hydro
- Yes
- Bedrooms
- 4
- Washrooms
- 3
- Kitchens
- 1
- Family / bonus room
- Yes
Room sizes
- Kitchen—Main level, Open Concept
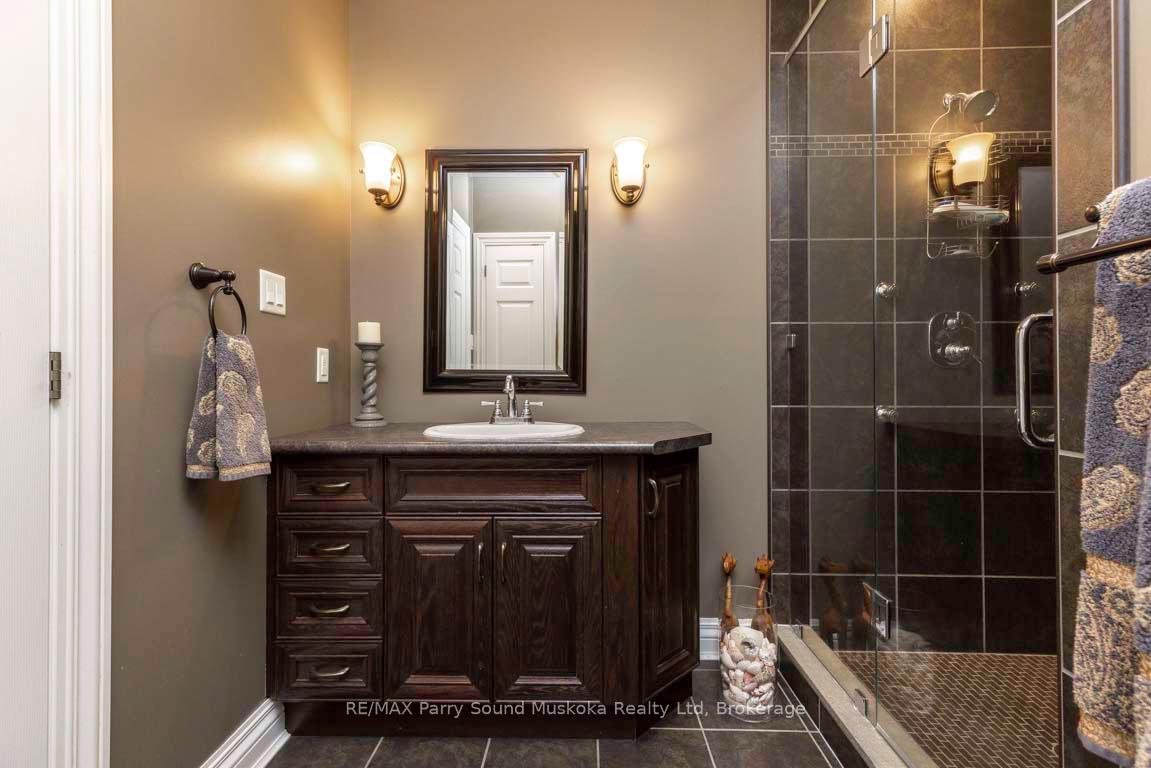
- Bathroom—Main level, 3 Pc Bath, Heated Floor
- Primary Bedroom—Main level, Ensuite Bath, Walk-In Closet(s)
- Other—Lower level
- Living Room—Main level, Laminate, Open Concept, Vaulted Ceiling(s)
- Other—Lower level
- Bathroom—Main level, 5 Pc Ensuite
- Utility Room—Lower level
- Sitting—Lower level
- Other—Lower level
- Bedroom—Main level
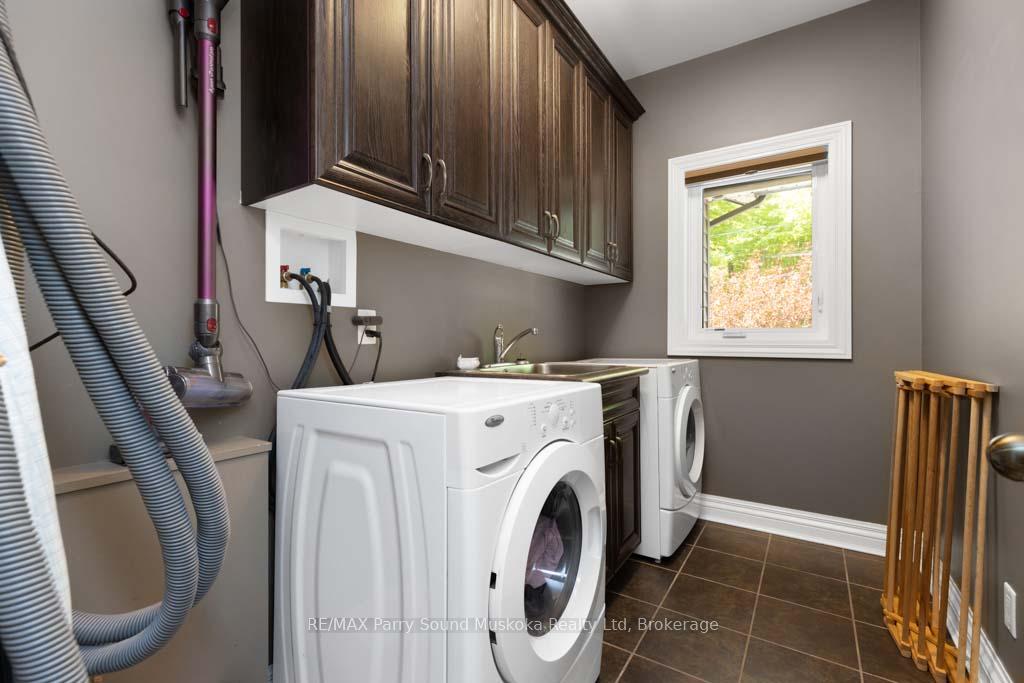
- Laundry—Main level
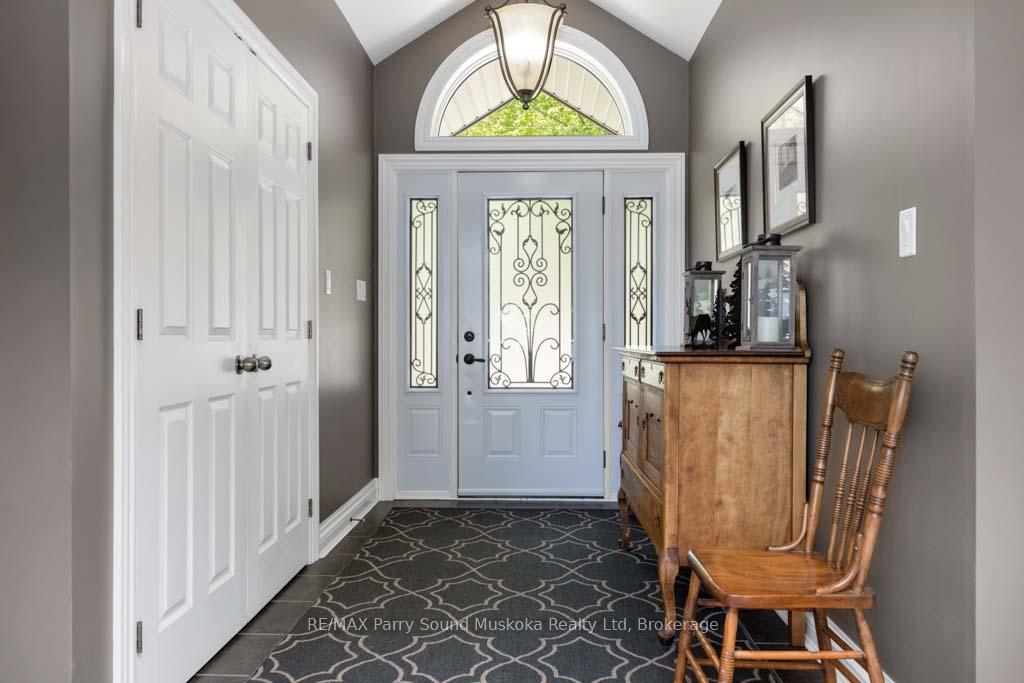
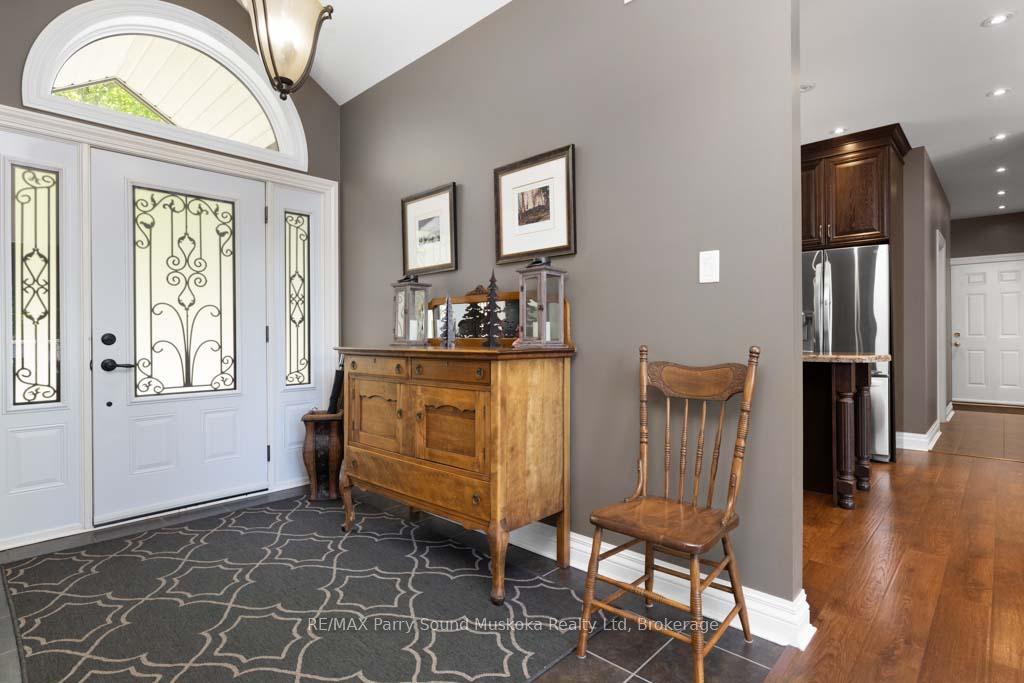
- Foyer—Main level
- Dining Room—Main level, Open Concept, Vaulted Ceiling(s)
- Family Room—Main level
- Bedroom—Lower level
- Bedroom—Lower level
- Bathroom—Lower level, 3 Pc Bath
- Recreation—Lower level
Washrooms
- 3-piece, Main
- 5-piece, Main
- 3-piece, Lower
- Municipality
- Whitestone
- Neighbourhood
- Whitestone
- Main cross streets
- Hwy 400 to Hwy 124, left on Lorimer Lake Rd to Bunny Trail to Hwy 520, follow signs to Auld's Rd, continue to end which ends at a fork, left to Shabbott's Bay Rd to #29 on right.
- Zoning
- WF2-LS
- Directions
- Hwy 400 to Hwy 124, left on Lorimer Lake Rd to Bunny Trail to Hwy 520, follow signs to Auld's Rd, continue to end which ends at a fork, left to Shabbott's Bay Rd to #29 on right.
- Waterfront
- Direct
- MLS® number
- X13635224
- Data source
- Toronto Regional Real Estate Board
- Listed on
- 2026-08-04
- Updated on
- 2026-08-04
- Days on market
- 72 days
- Possession type
- Flexible
- Co-op commission
- 2.25%+HST
- Seller
- Listed by
- RE/MAX Parry Sound Muskoka Realty Ltd
Home Market Value
Current home valuation for 29 Shabbotts Bay Road, Whitestone, Whitestone, ON. Listed for $1,499,000
HOMEH Estimate
$1,122,953
Estimated Sales Range
$673,772 - $1,572,134
HOMEH Estimate for 29 Shabbotts Bay Road, Whitestone
Calculated with a real agent's CMA method — 45+ years of experience, codified. Not an AI guess.
Mortgage Payment Calculator
Compare up to 4 down payment scenarios
5% on first $500K + 10% on $999,000 over $500K
$124,900
| Scenario 1 | Scenario 2 | Scenario 3 | Scenario 4 | |
|---|---|---|---|---|
−Down payment | % $ | % $ | % $ | % $ |
+CMHC insurance | $54,923 | $41,822 | $35,676 | $0 |
=Total mortgage | $1,428,007 | $1,390,922 | $1,309,826 | $1,199,200 |
Amortization | ||||
Mortgage rate | % | % | % | % |
| Payment frequency | ||||
=Mortgage payment | $6,972monthly | $6,791monthly | $6,395monthly | $5,855monthly |
Land Transfer Tax
$26,455
$26,455
Around this home
No schools found nearby
Data provided by OpenStreetMap & Fraser Institute School Rankings
Ask HOMEH
New!Hi there!
👋Text or call (416) 301-9001
Recommended for you
Based on homes you've looked at.
No recommended properties found.
Nearby similar homes
No nearby properties found.
More real estate resources
Other homes nearby
Explore this area
Nearby neighbourhoods
No nearby listings available.