
131 Clem Trail
Whitewater Region, ON K0J 2L0
- 2+1Bedrooms
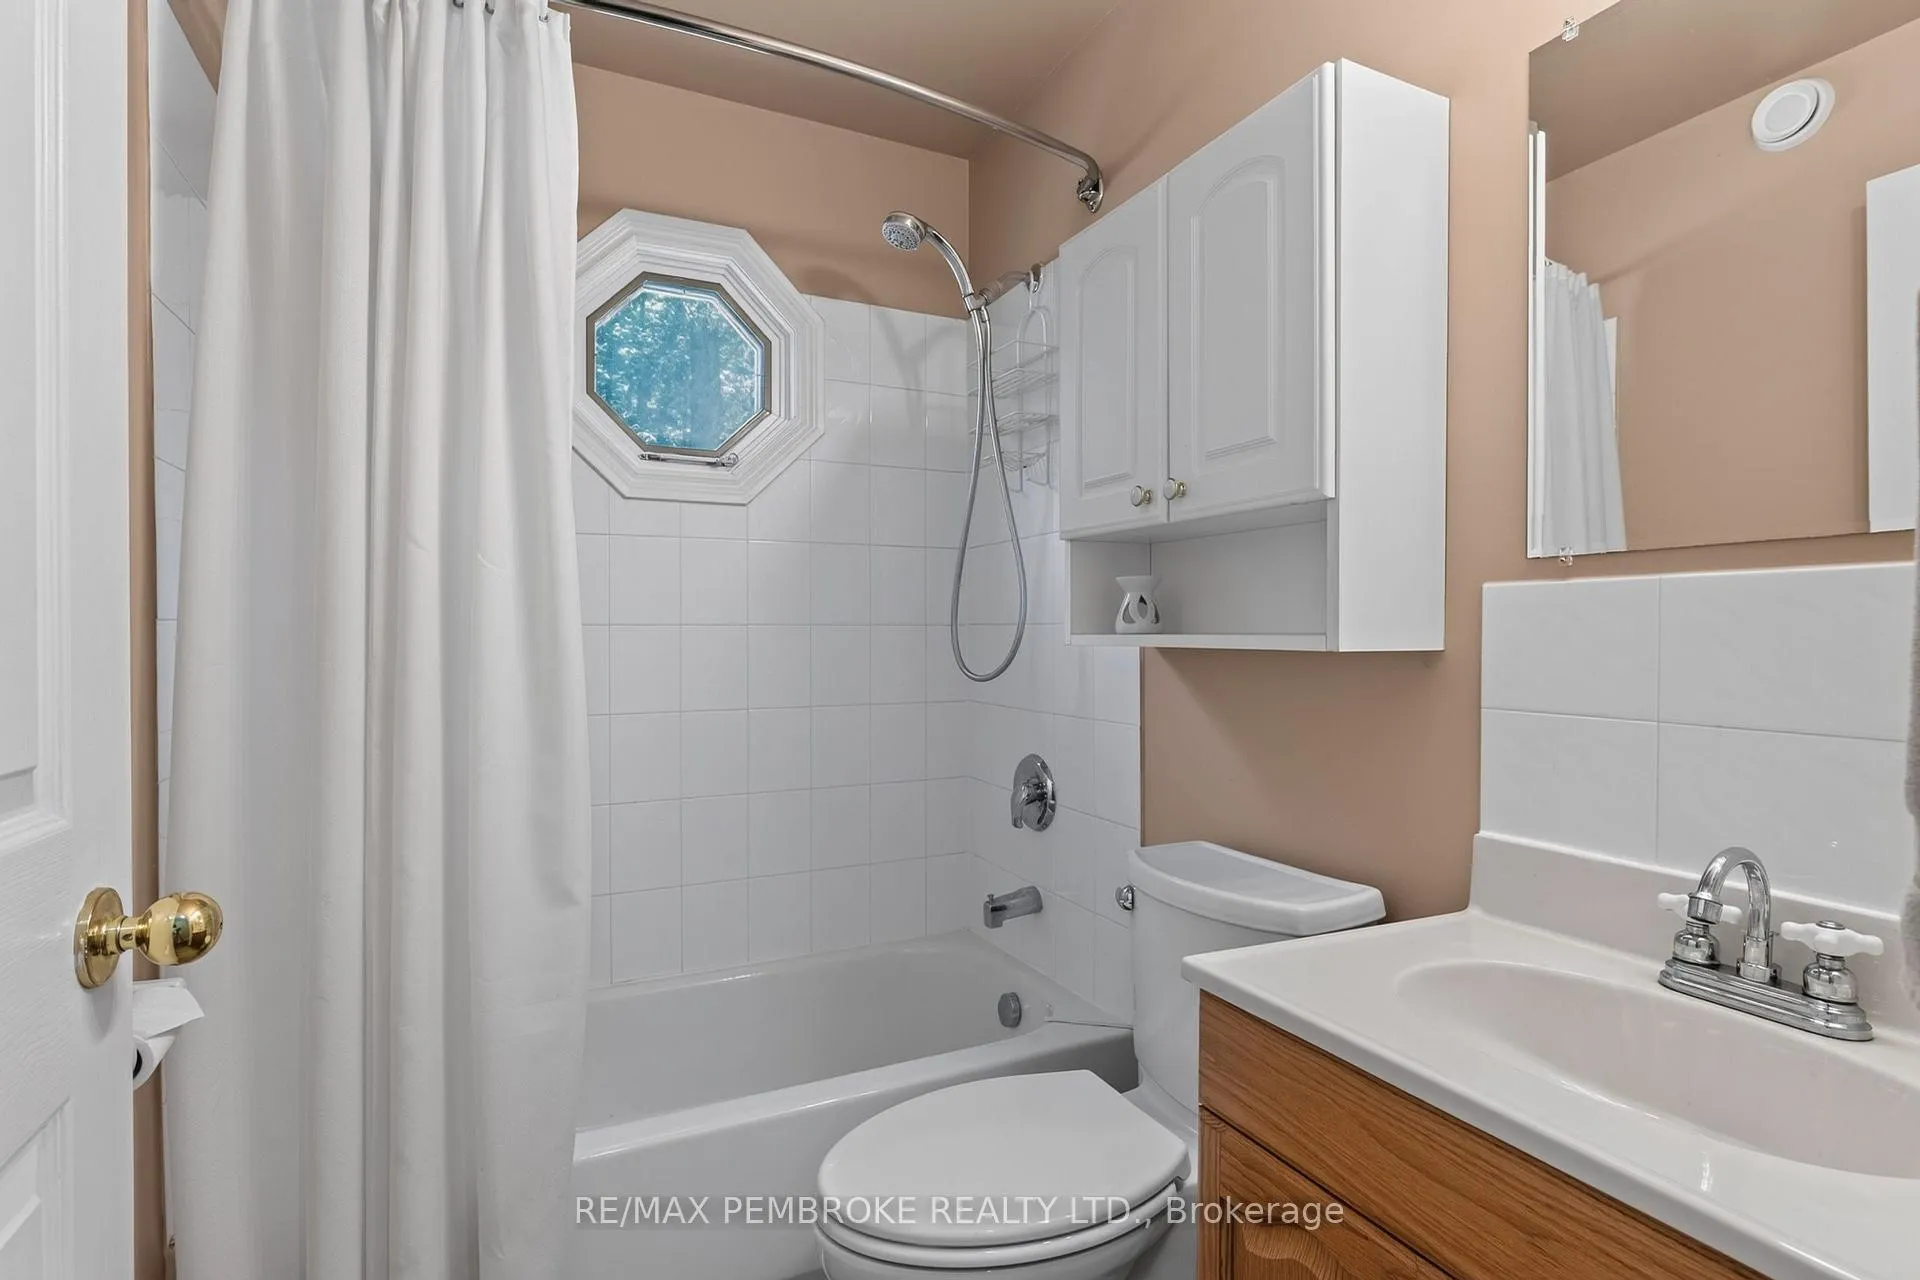
- 3Bathrooms
- 4Garage
- 1500–2000Sq Ft
- $6,501Tax
- 205×509 ftLot Size
 Estimated Value:$897,908See Free Estimate Report

Sale & Price History for 131 Clem Trail, Whitewater Region, Whitewater Region
| Start Date | End Date | Price | Event | MLS# |
|---|---|---|---|---|
| No listing history available | ||||
Real estate boards require you to or to see the full details of this property.
*Sold prices and complete sale & price history are regulated data. Under the Trust in Real Estate Services Act, 2002 (TRESA) and the rules of the Real Estate Council of Ontario (RECO), and pursuant to the Multiple Listing Service® rules of the Canadian Real Estate Association (CREA) and the Toronto Regional Real Estate Board (TRREB), this information may be shown only to registered users who have agreed to the applicable terms of use (a Virtual Office Website, or "VOW," arrangement). HOMEH Inc., Brokerage therefore provides it to signed-in members only. Creating an account is free and takes under a minute.
About 131 Clem Trail, Whitewater Region, Whitewater Region
Summarized Description
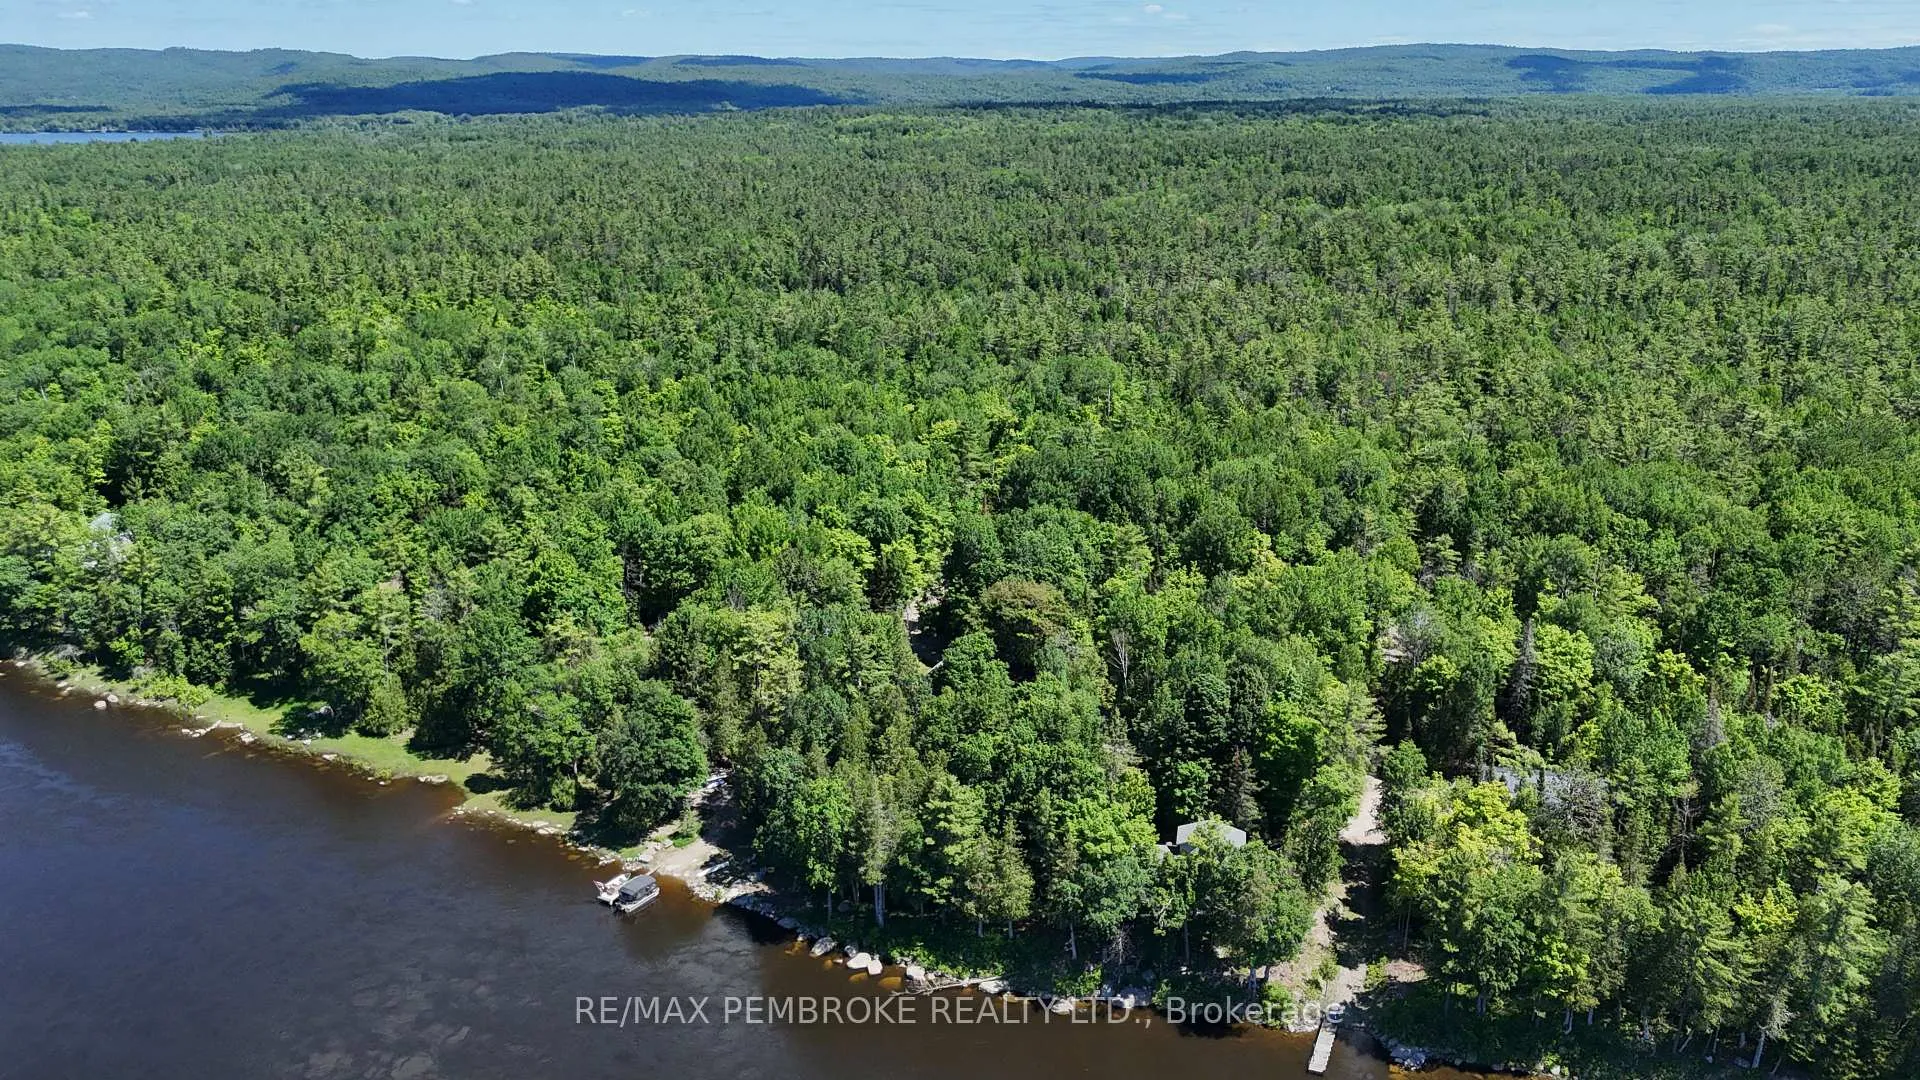
- Rare waterfront estate with 205 feet of shoreline.
- Double lot offers unparalleled privacy and serenity.
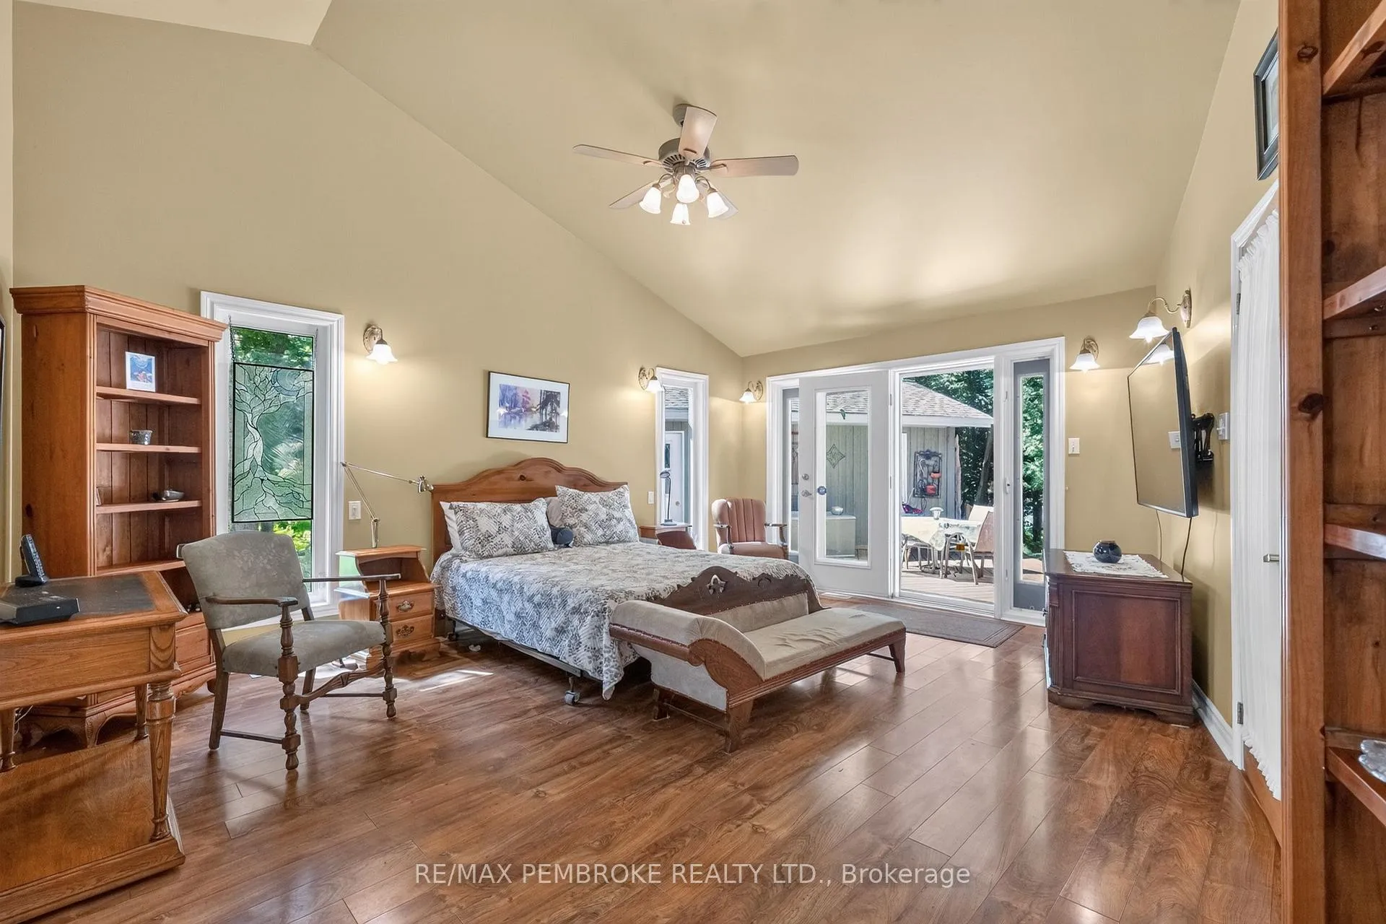
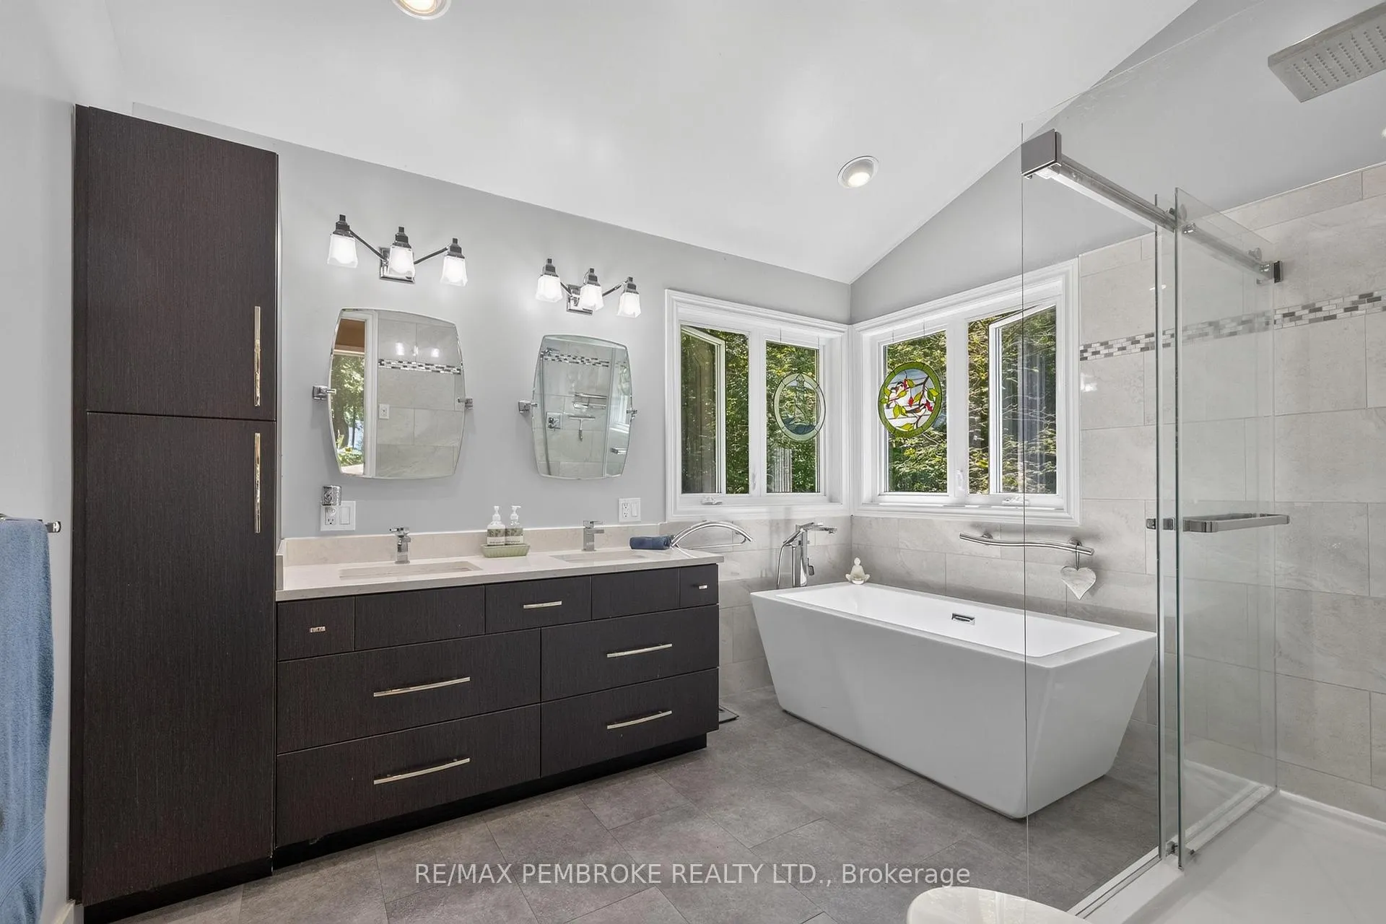
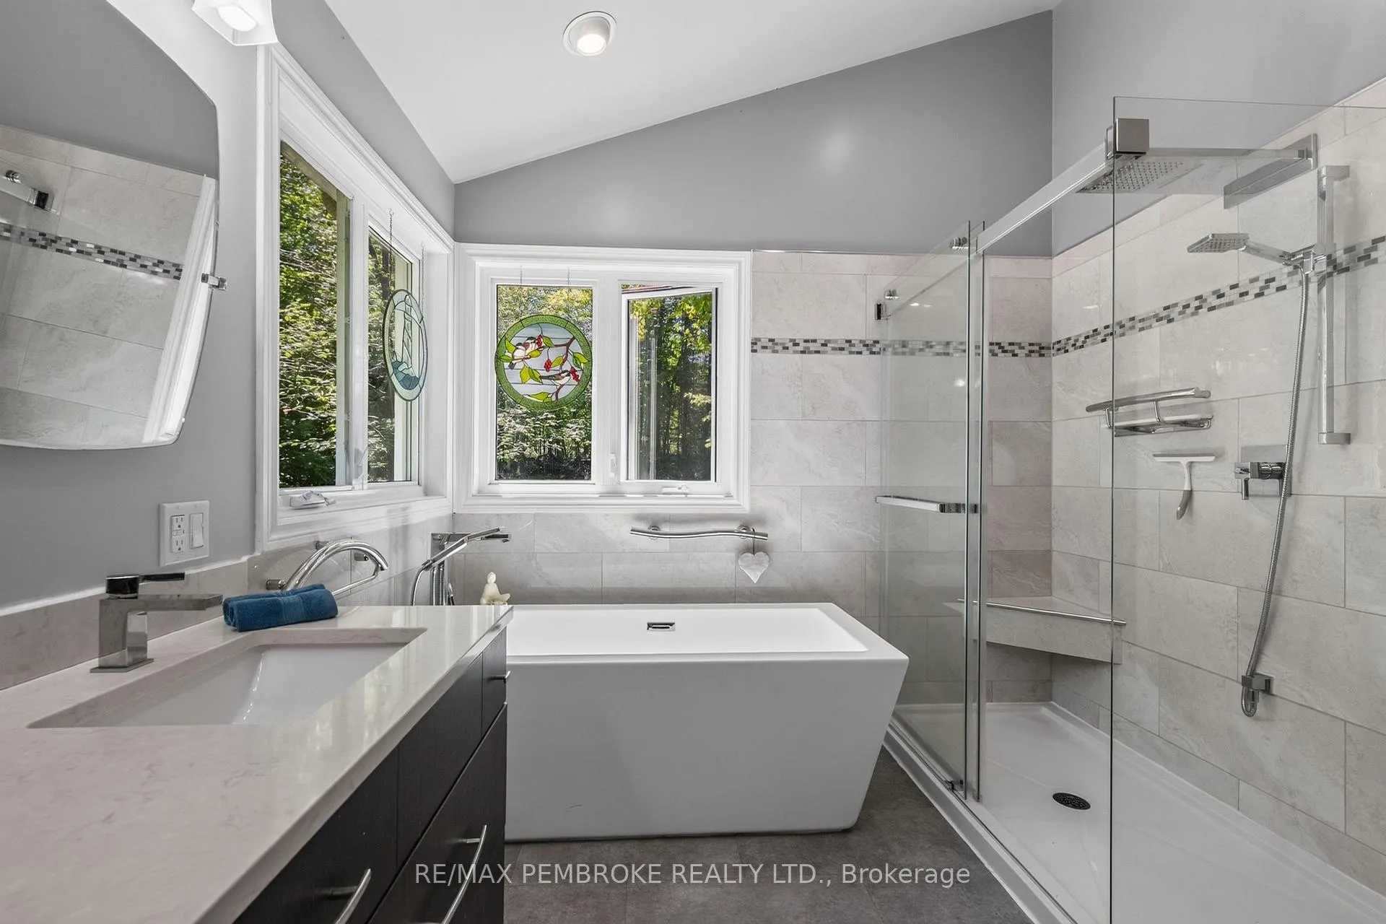
- Luxurious primary suite with spa-inspired ensuite.
- Heated guest suite above garage for independence.
- Private dock for boating and waterfront activities.
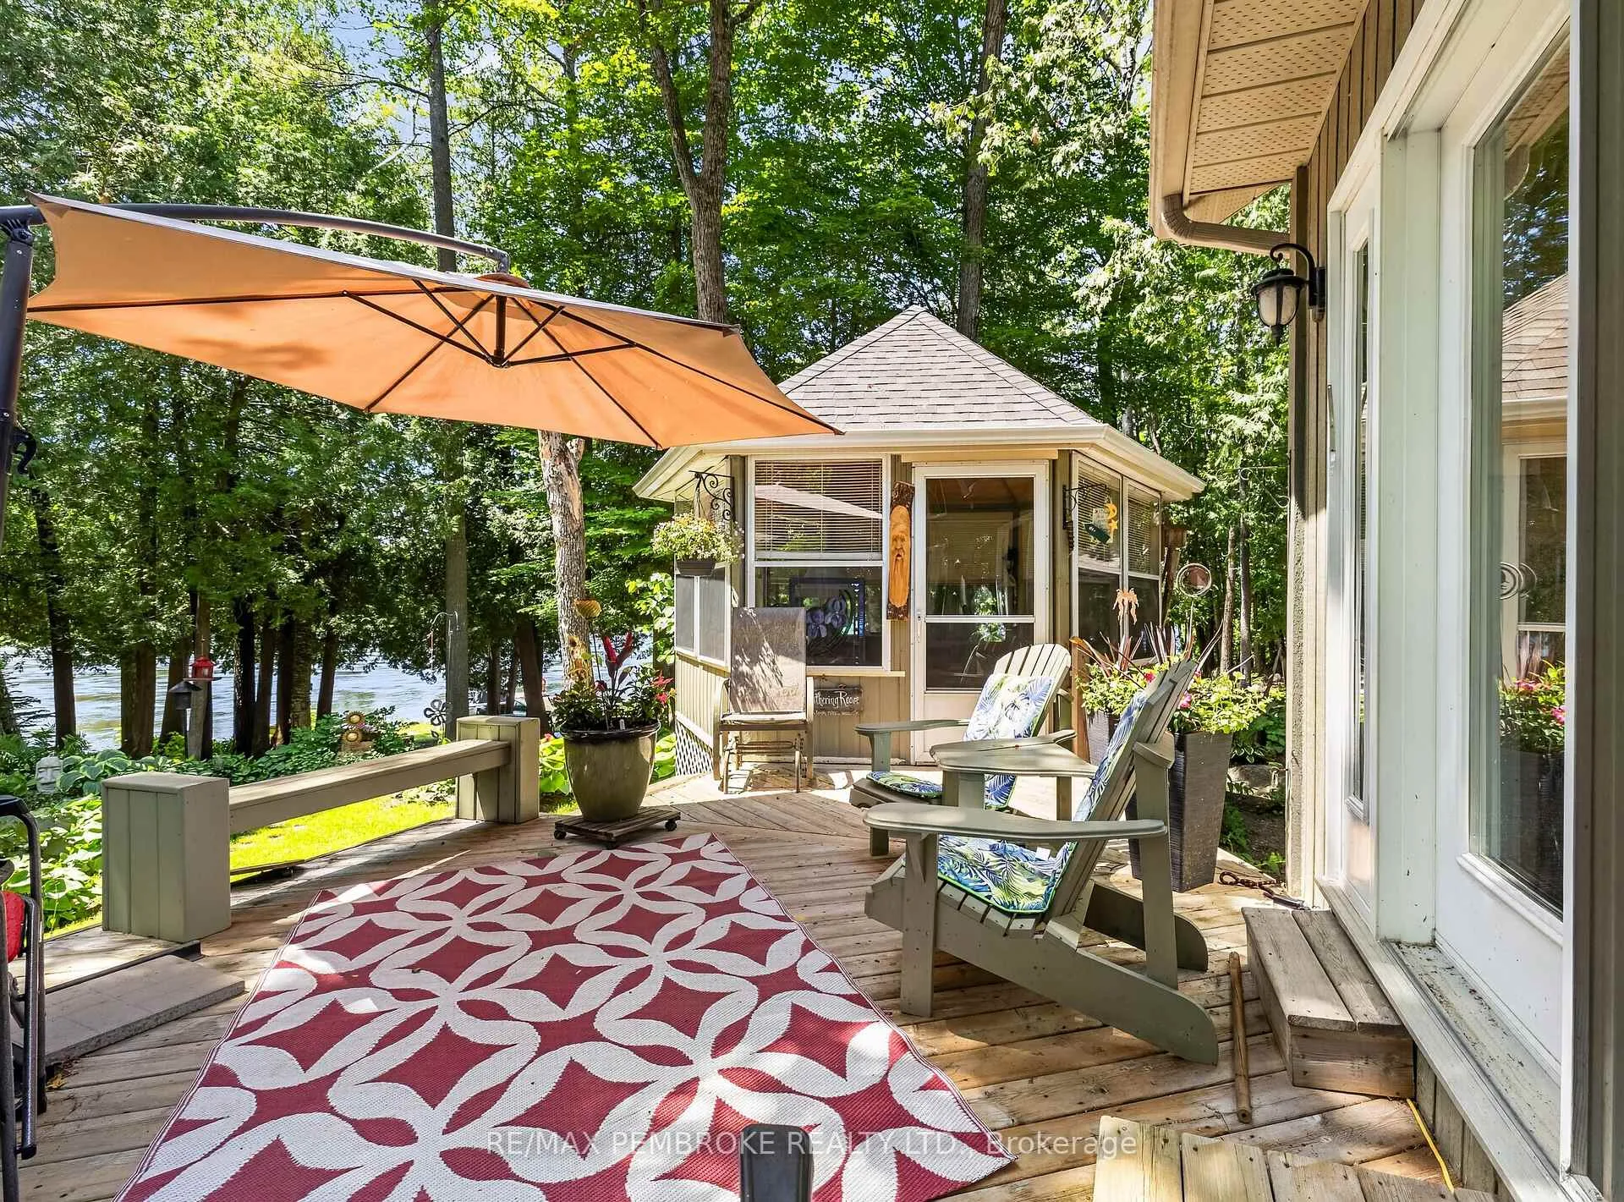
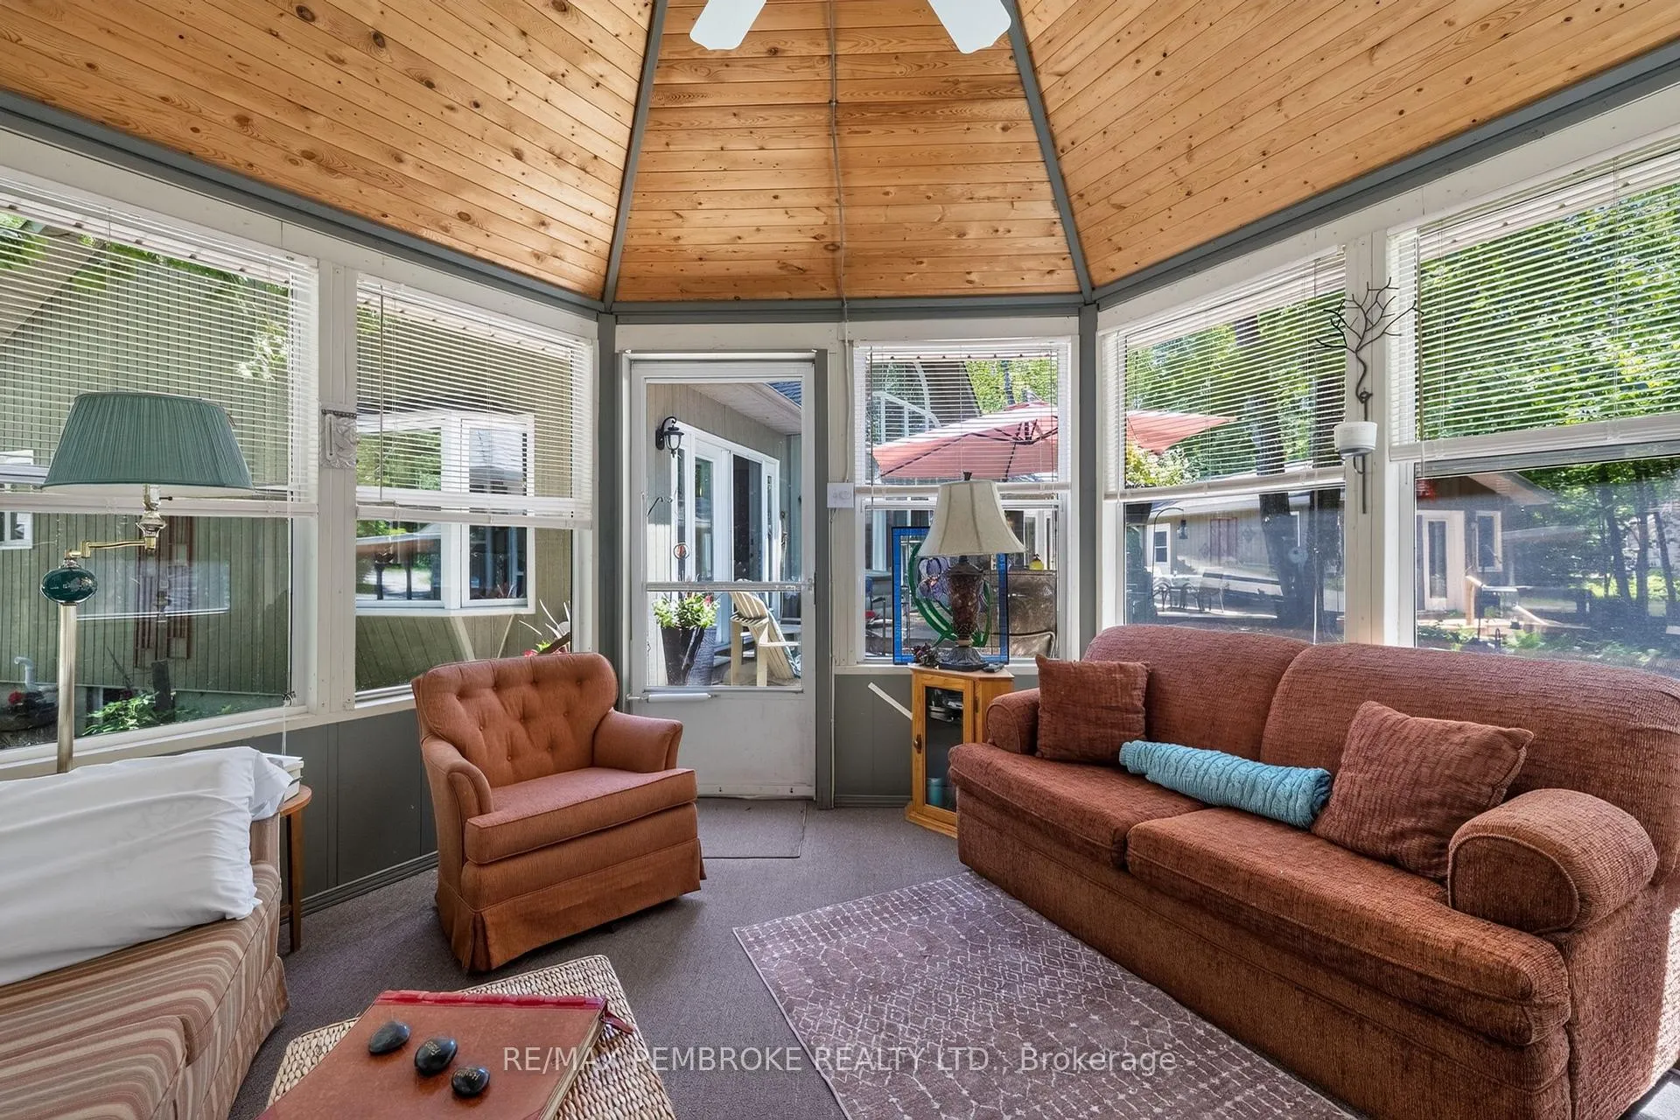
- Three-season gazebo for relaxation and entertainment.
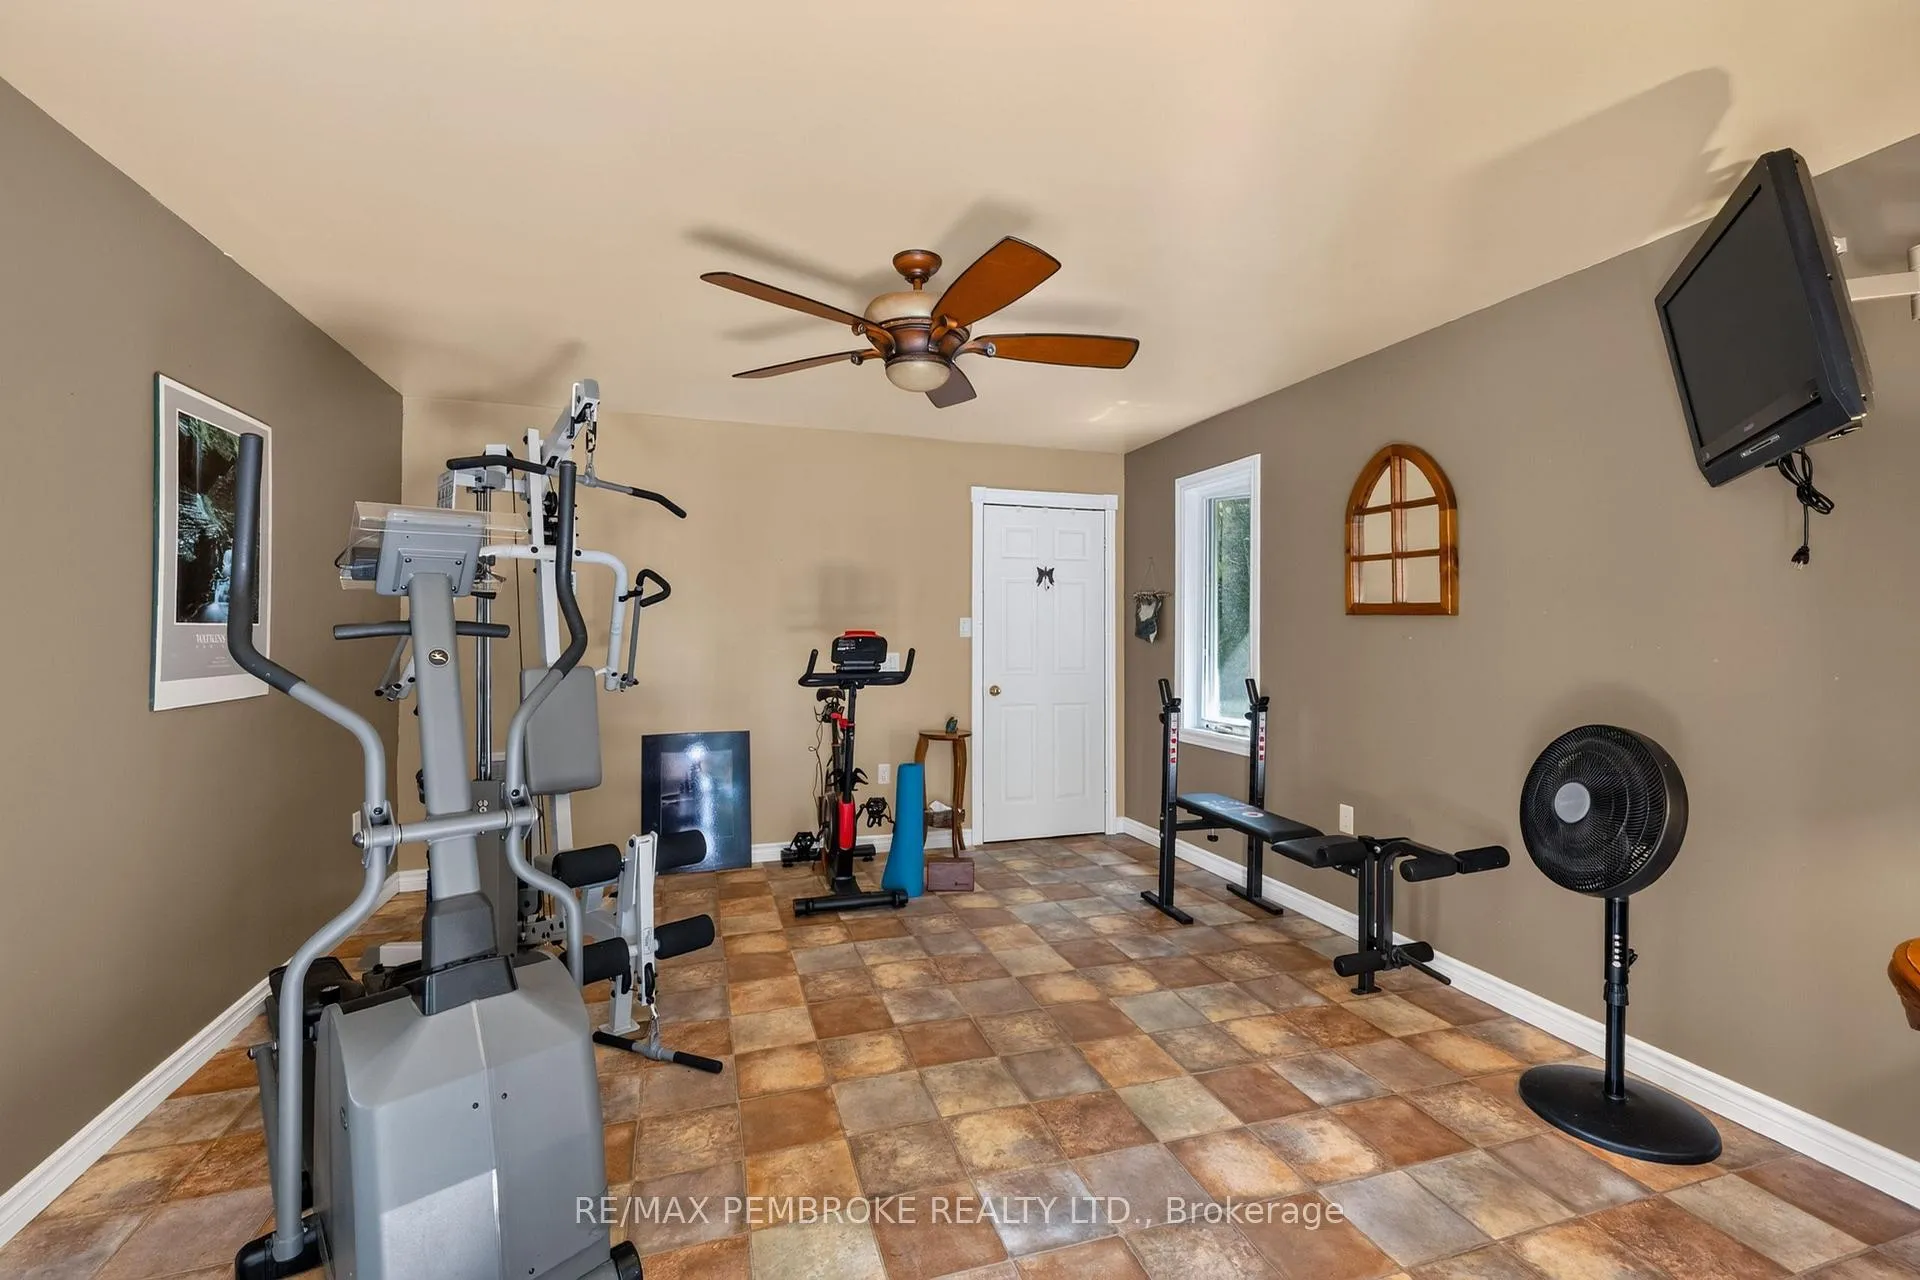
- Home gym for fitness enthusiasts.
- Breathtaking sunset views from the property.
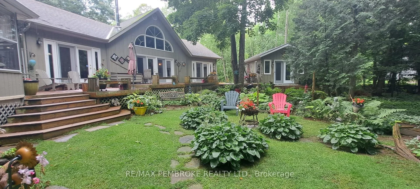
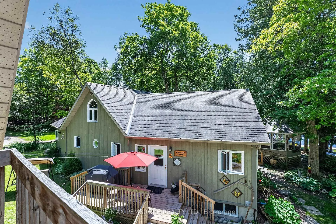
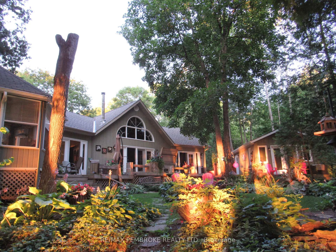
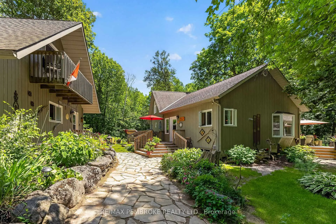
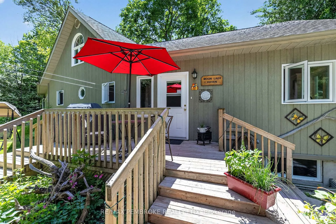
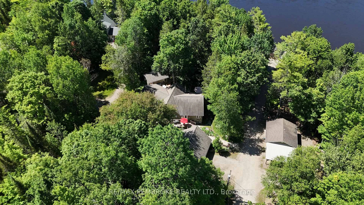
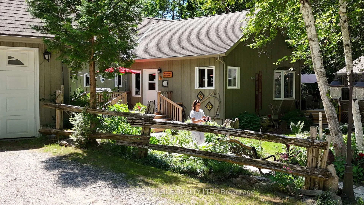
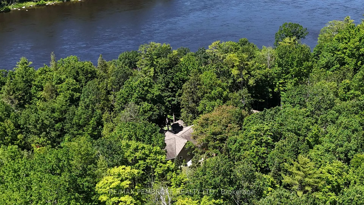
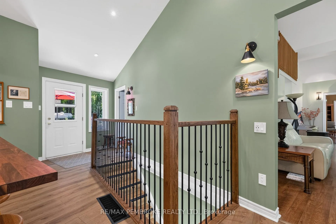
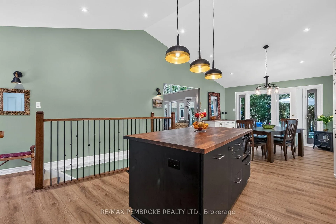
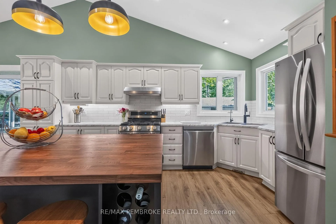
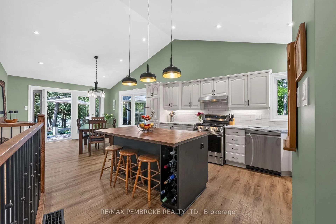
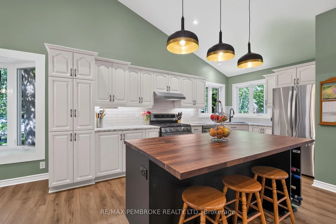
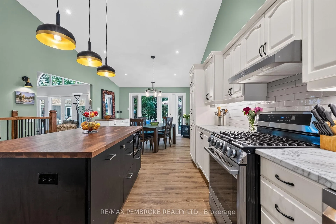
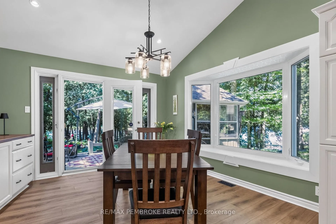
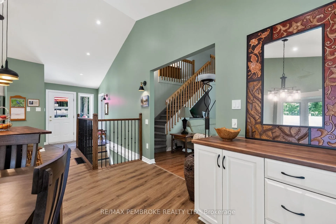
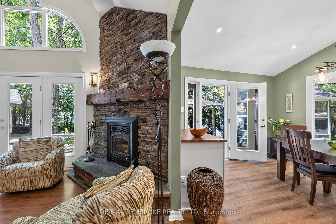
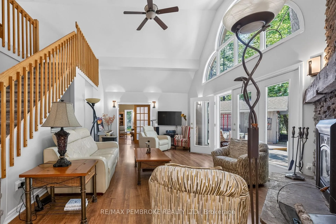
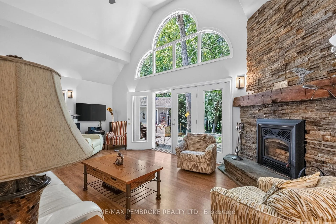
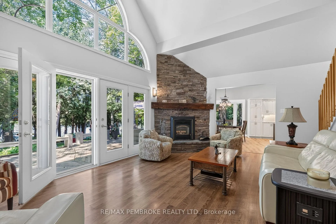
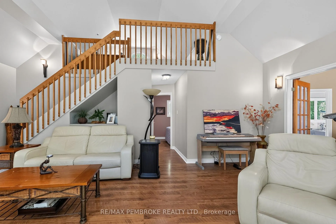
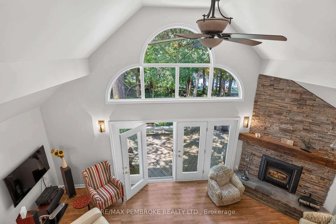
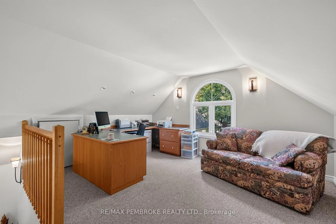
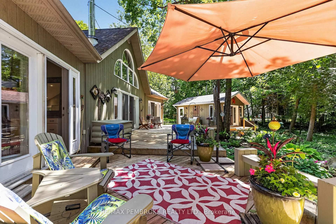
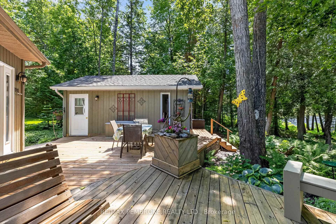
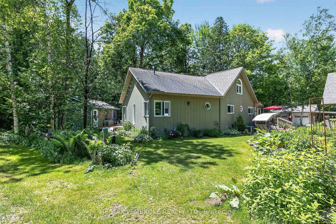
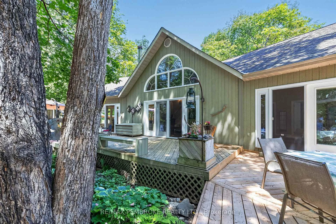
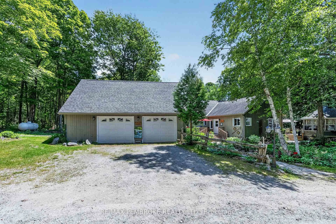
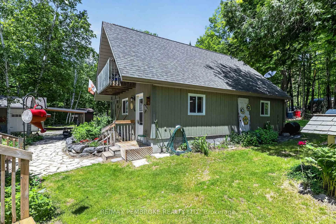
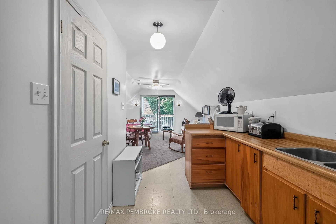
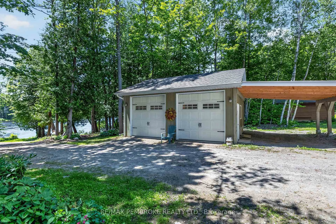
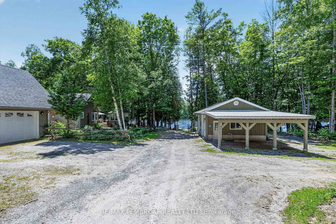
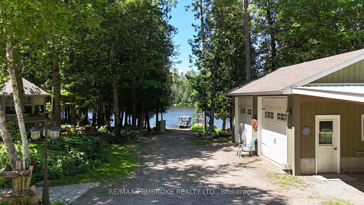
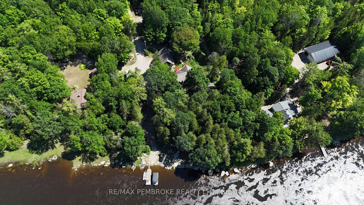
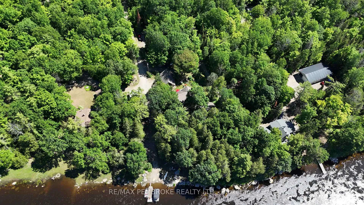
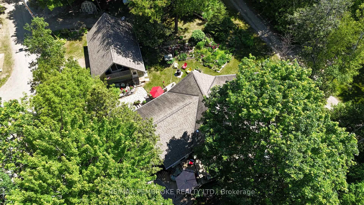
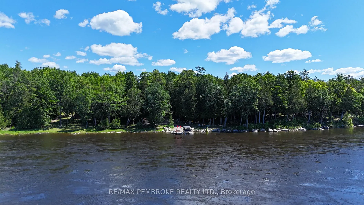
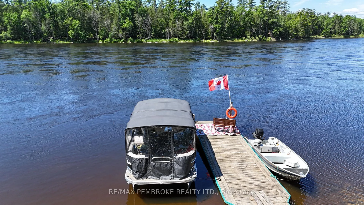
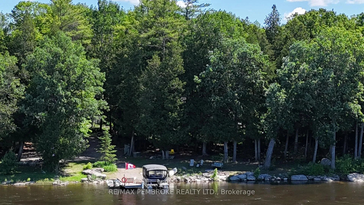
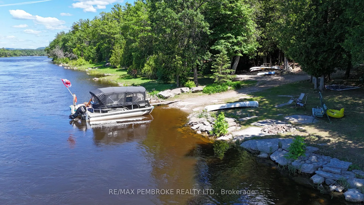
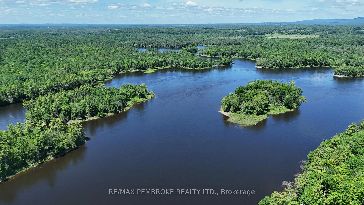
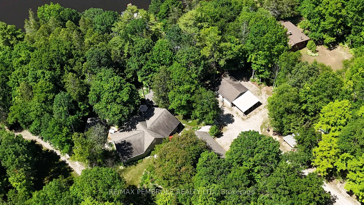
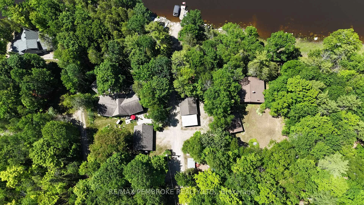
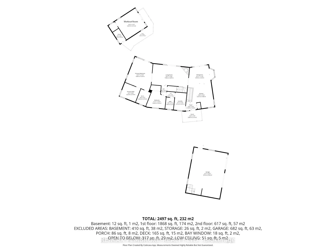
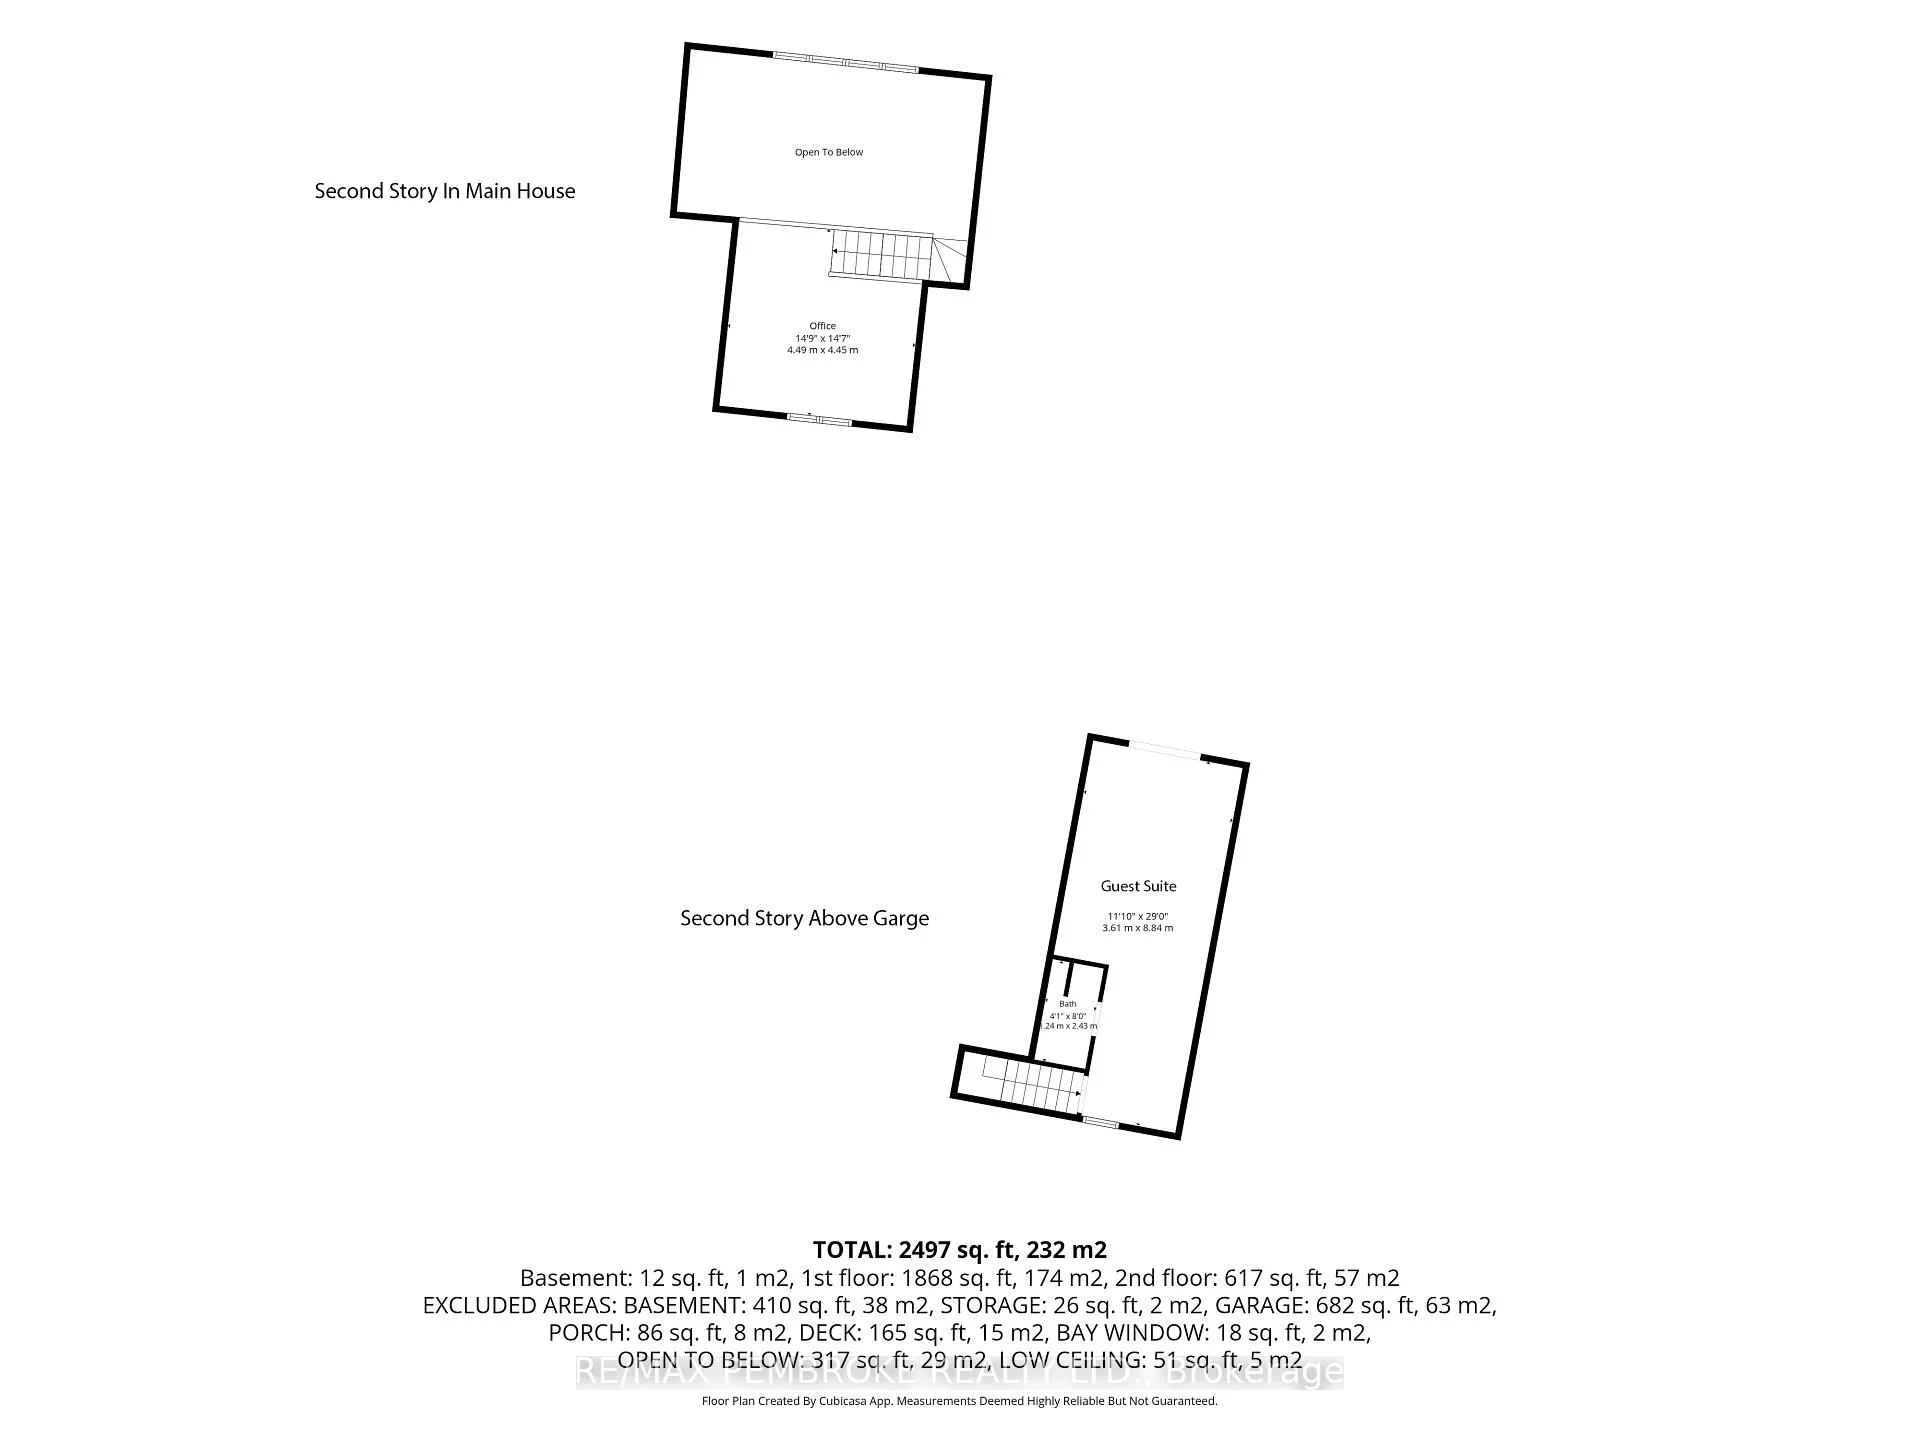
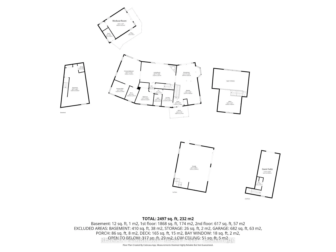
Welcome to a rare waterfront sanctuary set on an extraordinary double lot with 205 feet of pristine Ottawa River shoreline, this remarkable west-facing 2.87 acre estate captures breathtaking sunsets, endless water views. Surrounded by mature trees, perennial gardens, and unparalleled privacy, the property offers an atmosphere of complete serenity while being part of an incredible waterfront community. Thoughtfully positioned on a private road and located outside the floodplain. Inside, soaring vaulted ceilings and dramatic floor-to-ceiling windows frame the ever-changing beauty of the river. The spectacular great room is anchored by an impressive floor-to-ceiling fireplace. The kitchen and dining area are designed for both intimate family dinners and entertaining on a grand scale. Just beyond, a three-season screened gazebo offers the perfect setting for morning coffee, and quiet afternoons. The primary suite is a true wellness retreat, complete with a luxurious five-piece spa-inspired ensuite. A dedicated loft office with a custom built-in desk overlooks the home below, creating an inspiring workspace with spectacular views. Fitness enthusiasts will appreciate the dedicated home gym, while family and guests will enjoy private accommodations. Above the insulated 30' x 24' garage, a beautifully heated guest suite offers complete independence with a three-piece bathroom, kitchenette, and private balcony overlooking the Ottawa River. Outside, the experience continues. A private dock invites boating, swimming, paddling, and waterfront adventures. As evening falls, gather around the fire pit beneath a canopy of stars and watch the sun melt into the western horizon-a daily spectacle that never loses its magic.The property also features a 24' x 20' insulated tractor garage, extensive storage, and a fully serviced seasonal trailer site complete with electrical and septic hookups.This is more than waterfront. This is your private retreat! 36 hour irrevocable on all offers.
Key Facts & Features
Property Costs
- Annual Property Tax Amount
- $6,501
- Land Transfer Tax Fee
- $16,473
Rental Items
- Rental Equipment
- Propane Tank (torpedo tank)
- Basement Type
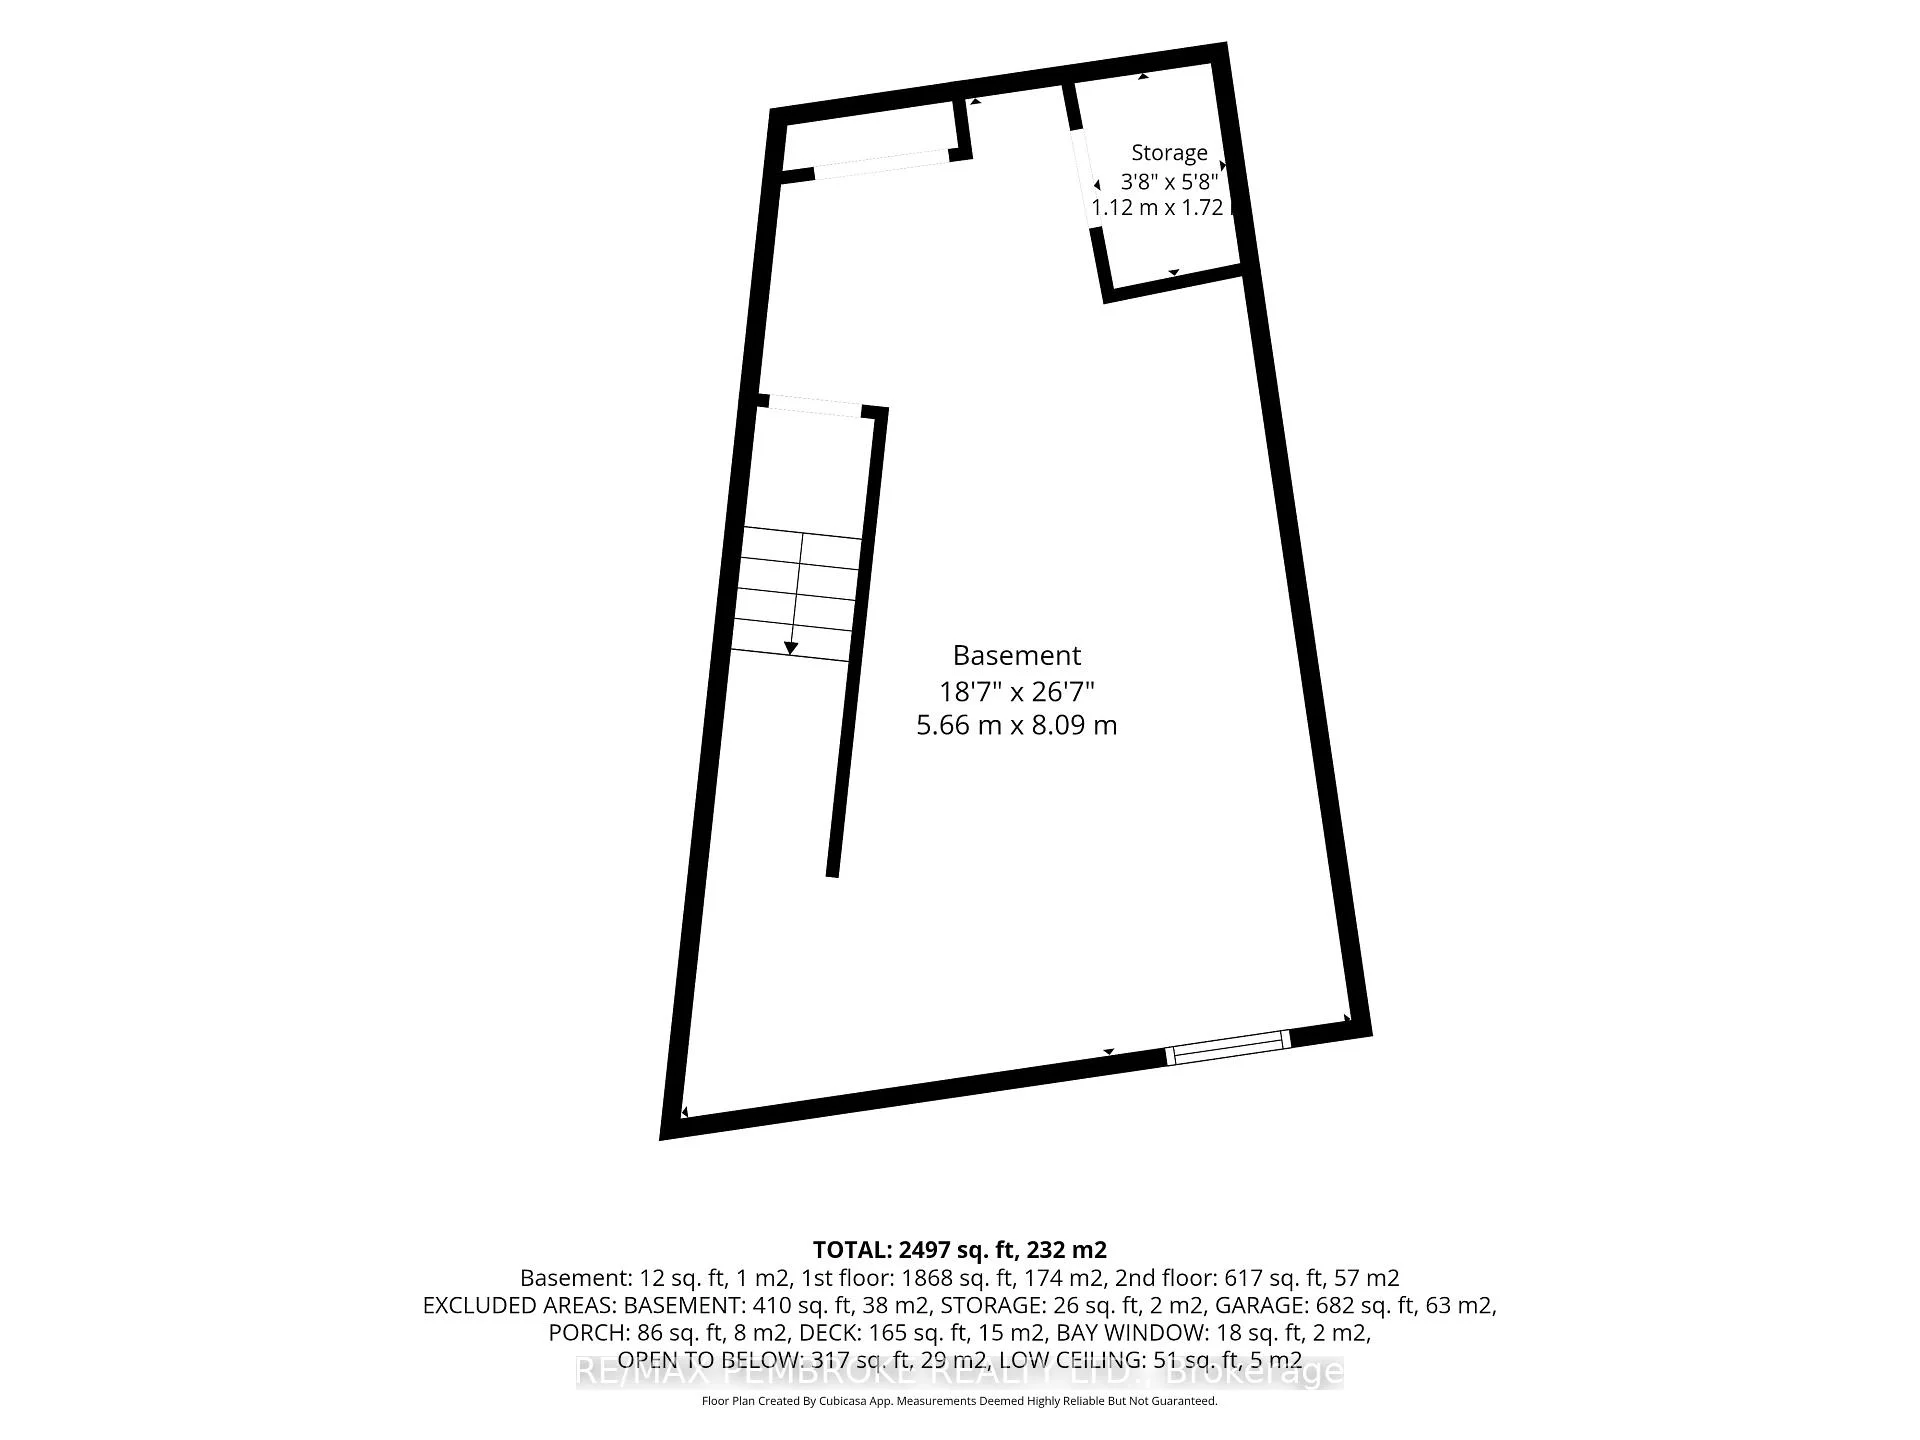
- Half, Crawl Space, Unfinished
Interior Features
- Interior Extras
- Auto Garage Door Remote, Generator - Full
- Fireplace/Stove
- Yes
- Elevator
- No
Exterior Features
- Pool
- None
Building
- Building Type
- Detached
- Building Style
- Bungaloft
Construction
- Exterior Finish
- Board & Batten
- Roof
- Fibreglass Shingle
- Foundation Details
- Block
- Special Designation
- Unknown
Lot
- Lot Front
- 205.00 ft
- Lot Depth
- 509.00 ft
Inclusions
- Inclusions
- Kitchen Fridge, gas stove, dishwasher, microwave, washer, dryer, (all oct 2025), water treatment, generac, universal exercise equipment, upright fridge and freezer in basement, stove and mini fridge in guest suite, auto garage door openers, all light fixtures, guest suite contents, built in loft desk, hot water tank, all attached shelving, garden benches.
Exclusions
- Exclusions
- Pontoon boat, tractor, exercise bike, personal garden art
Parking & Garages
- Garage Type
- Detached
- Garage Spaces
- 4
- Parking Spaces
- 11
- Total Garage And Parking Spaces
- 15
Heating & Cooling
- Heat Source
- Propane
- Heat Type
- Forced Air
- Air Conditioning
- Central Air
- Water
- Well
- Sewers
- Septic
- Bedrooms
- 2 + 1
- Washrooms
- 3
- Kitchens
- 2
Room sizes
- Primary Bedroom—Main level
- Bathroom—Main level
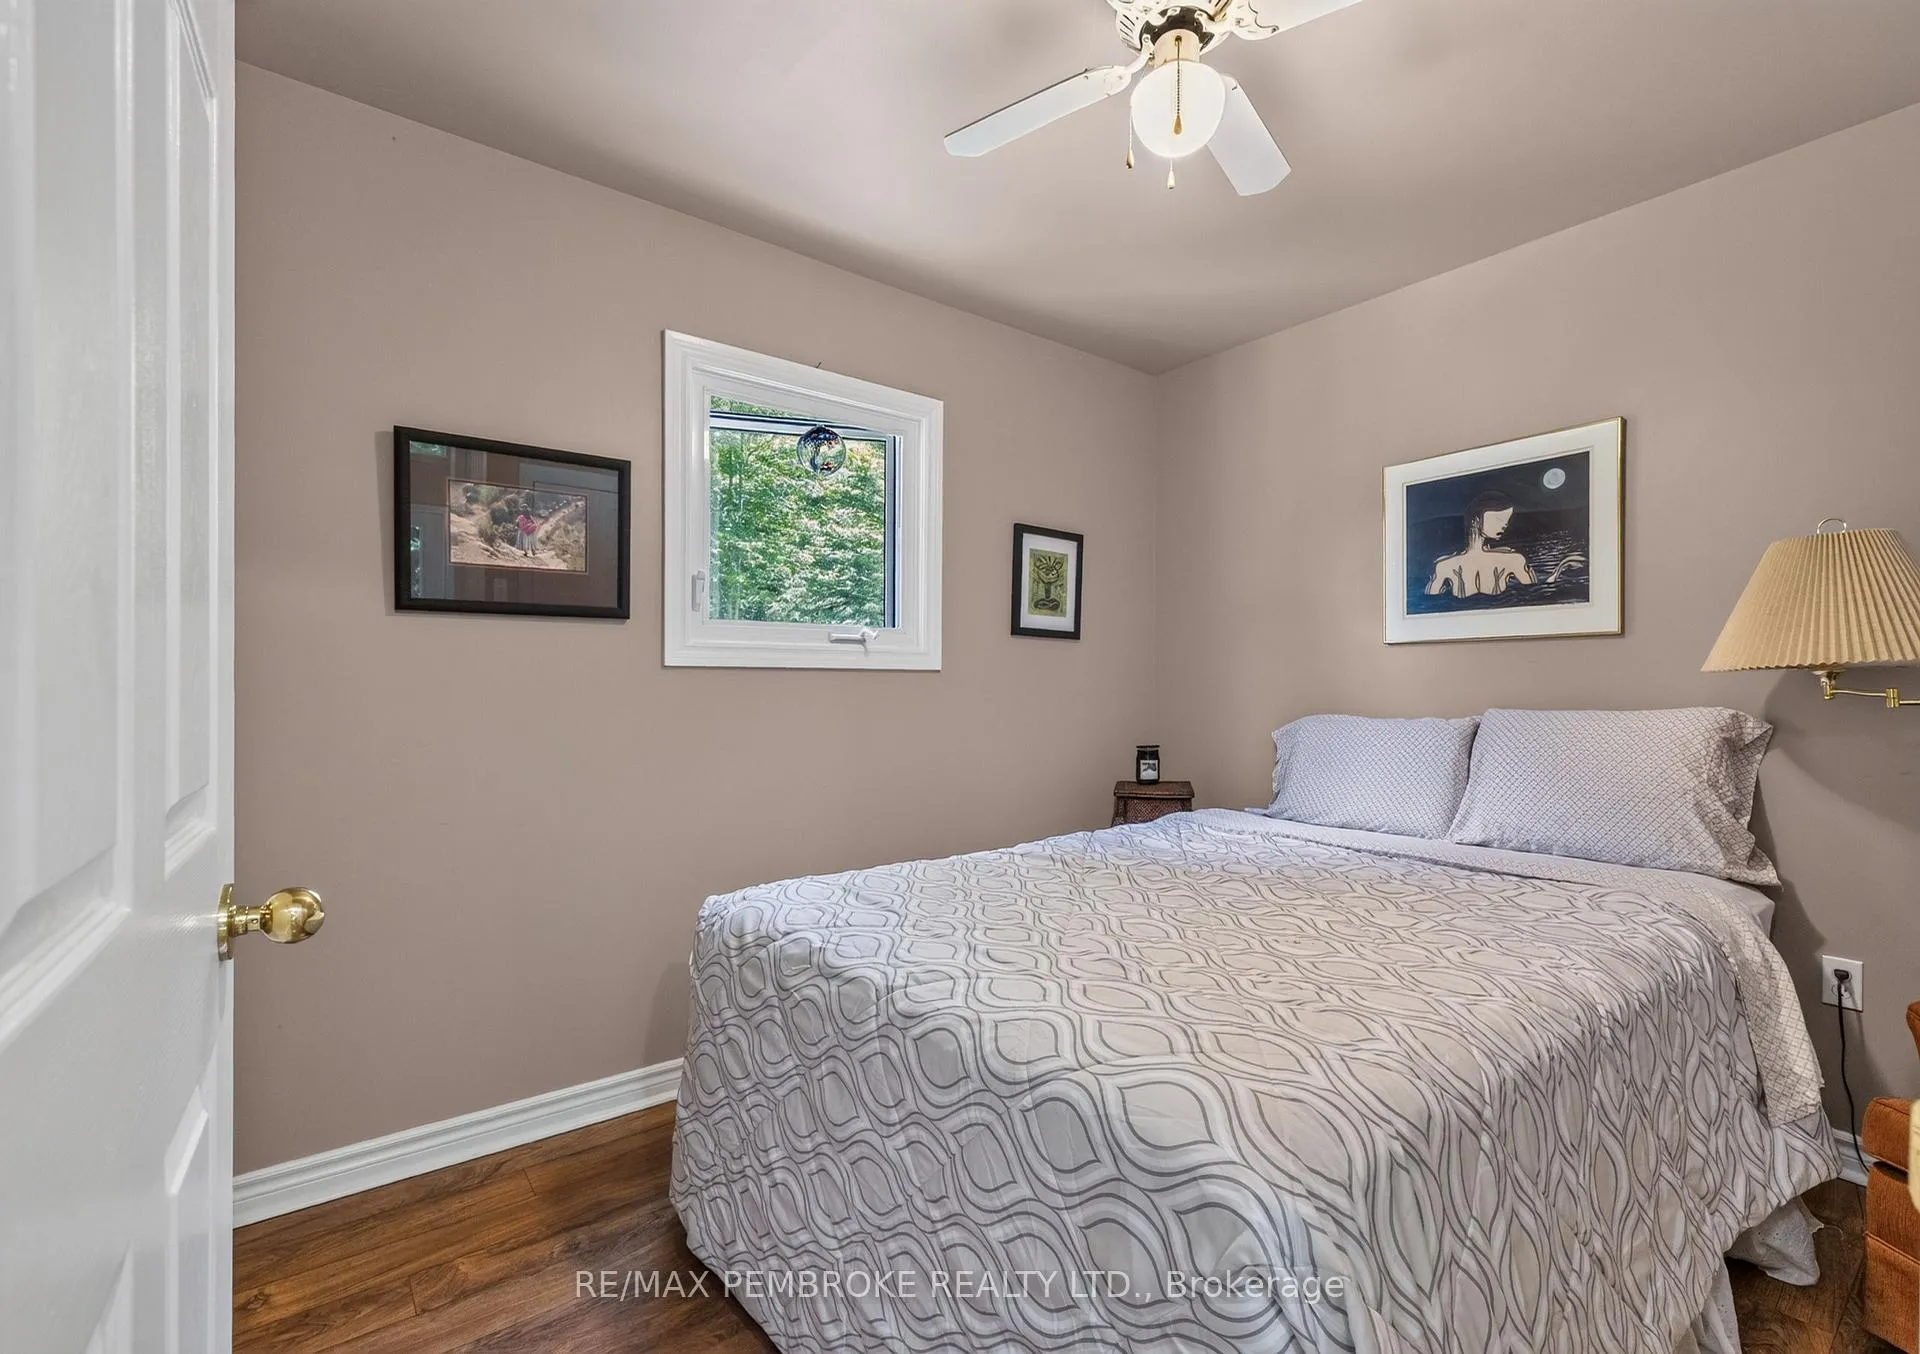
- Bedroom 2—Main level
- Loft—Upper level
- Laundry—Main level
- Living Room—Main level
- Bathroom—Main level, 5 Pc Ensuite
- Dining Room—Main level
- Utility Room—Lower level
- Kitchen—Main level
Washrooms
- 5-piece, Main
- 4-piece, Main
- 3-piece, Flat
- Municipality
- Whitewater Region
- Neighbourhood
- Whitewater Region
- Main cross streets
- Rapid Rd and Clem Trail
- Directions
- Travel
- Waterfront
- Direct
- MLS® number
- X13493490
- Data source
- Toronto Regional Real Estate Board
- Listed on
- 2026-06-26
- Updated on
- 2026-09-01
- Days on market
- 123 days
- Possession date
- 2026-08-03
- Possession type
- Flexible
- Co-op commission
- 2
- Seller
- Listed by
- RE/MAX PEMBROKE REALTY LTD.
Home Market Value
Current home valuation for 131 Clem Trail, Whitewater Region, Whitewater Region, Whitewater Region, ON. Listed for $999,900
HOMEH Estimate
$897,908
Estimated Sales Range
$538,745 - $1,257,071
HOMEH Estimate for 131 Clem Trail, Whitewater Region, Whitewater Region
Calculated with a real agent's CMA method — 45+ years of experience, codified. Not an AI guess.
For the owner
Is this your home? Track its value.
Get this home's HOMEH Estimate by email once a month, with how many homes are for sale around you.
Mortgage Payment Calculator
Compare up to 4 down payment scenarios
5% on first $500K + 10% on $499,900 over $500K
$74,990
| Scenario 1 | Scenario 2 | Scenario 3 | Scenario 4 | |
|---|---|---|---|---|
−Down payment | % $ | % $ | % $ | % $ |
+CMHC insurance | $36,996 | $27,897 | $23,798 | $0 |
=Total mortgage | $961,903 | $927,807 | $873,713 | $799,920 |
Amortization | ||||
Mortgage rate | % | % | % | % |
| Payment frequency | ||||
=Mortgage payment | $4,696monthly | $4,530monthly | $4,266monthly | $3,906monthly |
Land Transfer Tax
$16,473
$16,473
Around this home
No schools found nearby
Data provided by OpenStreetMap & Fraser Institute School Rankings
Ask HOMEH
New!Hi there!
👋Text or call (416) 301-9001
Recommended for you
Based on homes you've looked at.
No recommended properties found.
Nearby similar homes
No nearby properties found.
More real estate resources
Other homes nearby
Explore this area
Nearby neighbourhoods
No nearby listings available.