
1475 Beachburg Road
Whitewater Region (Beachburg), ON K0J 1C0
- 2+2Bedrooms
- 2Bathrooms
- 2Garage
- 1100–1500Sq Ft
- $3,982Tax
- 284 ftLot frontage
 Estimated Value:$450,765See Free Estimate Report

This home has sold. It is no longer available.
Property not available for sale or for rent.
Sale & Price History for 1475 Beachburg Road, Whitewater Region, Beachburg
| Start Date | End Date | Price | Event | MLS# |
|---|---|---|---|---|
| 2026-07-09 | 2026-08-28 | Login to See Prices | Sold | x13542654 |
Real estate boards require you to or to see the full details of this property.
*Sold prices and complete sale & price history are regulated data. Under the Trust in Real Estate Services Act, 2002 (TRESA) and the rules of the Real Estate Council of Ontario (RECO), and pursuant to the Multiple Listing Service® rules of the Canadian Real Estate Association (CREA) and the Toronto Regional Real Estate Board (TRREB), this information may be shown only to registered users who have agreed to the applicable terms of use (a Virtual Office Website, or "VOW," arrangement). HOMEH Inc., Brokerage therefore provides it to signed-in members only. Creating an account is free and takes under a minute.
About 1475 Beachburg Road, Whitewater Region, Beachburg
Summarized Description
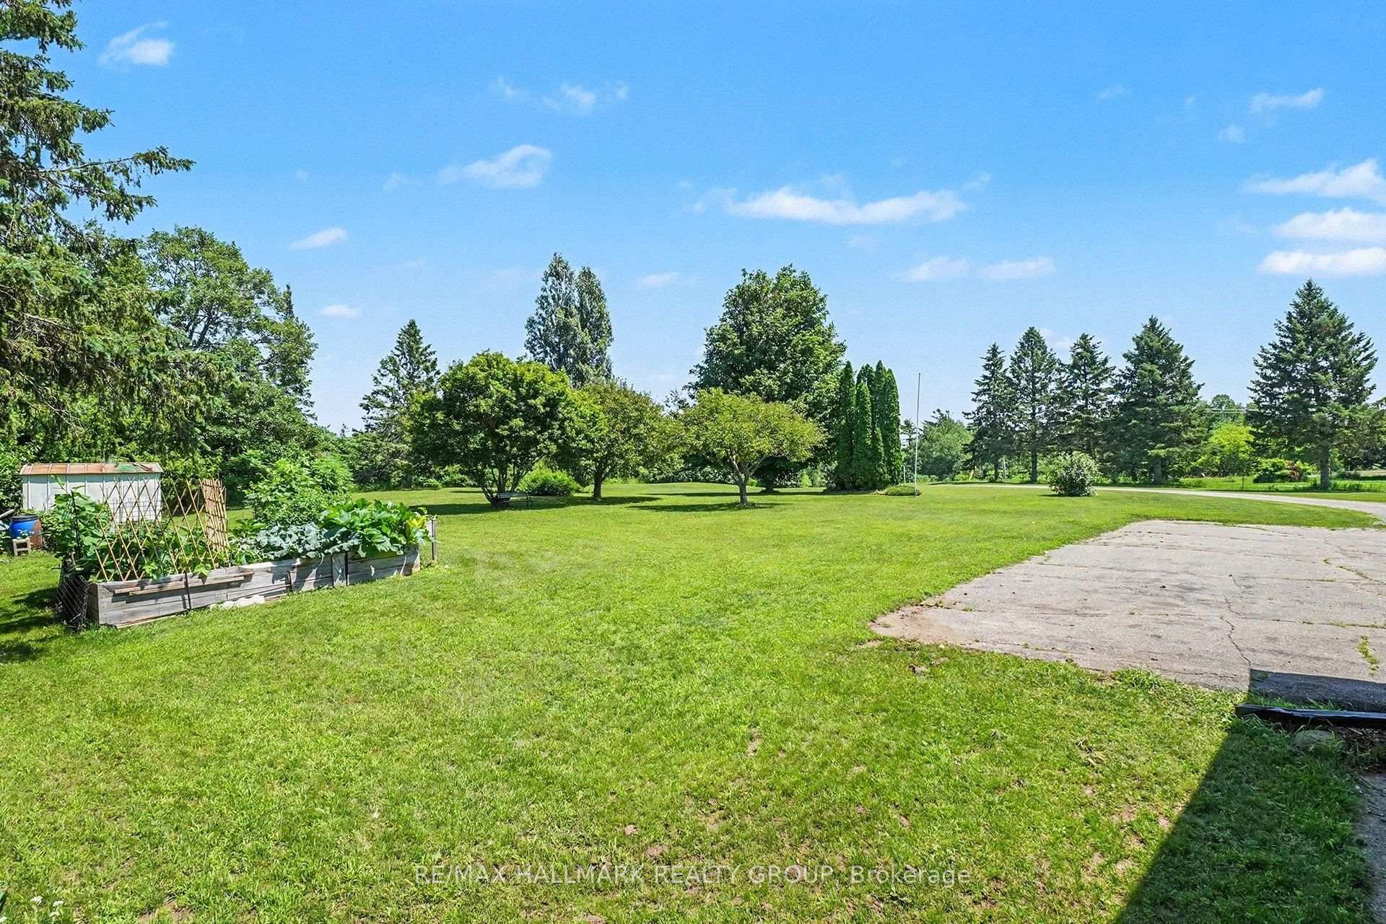
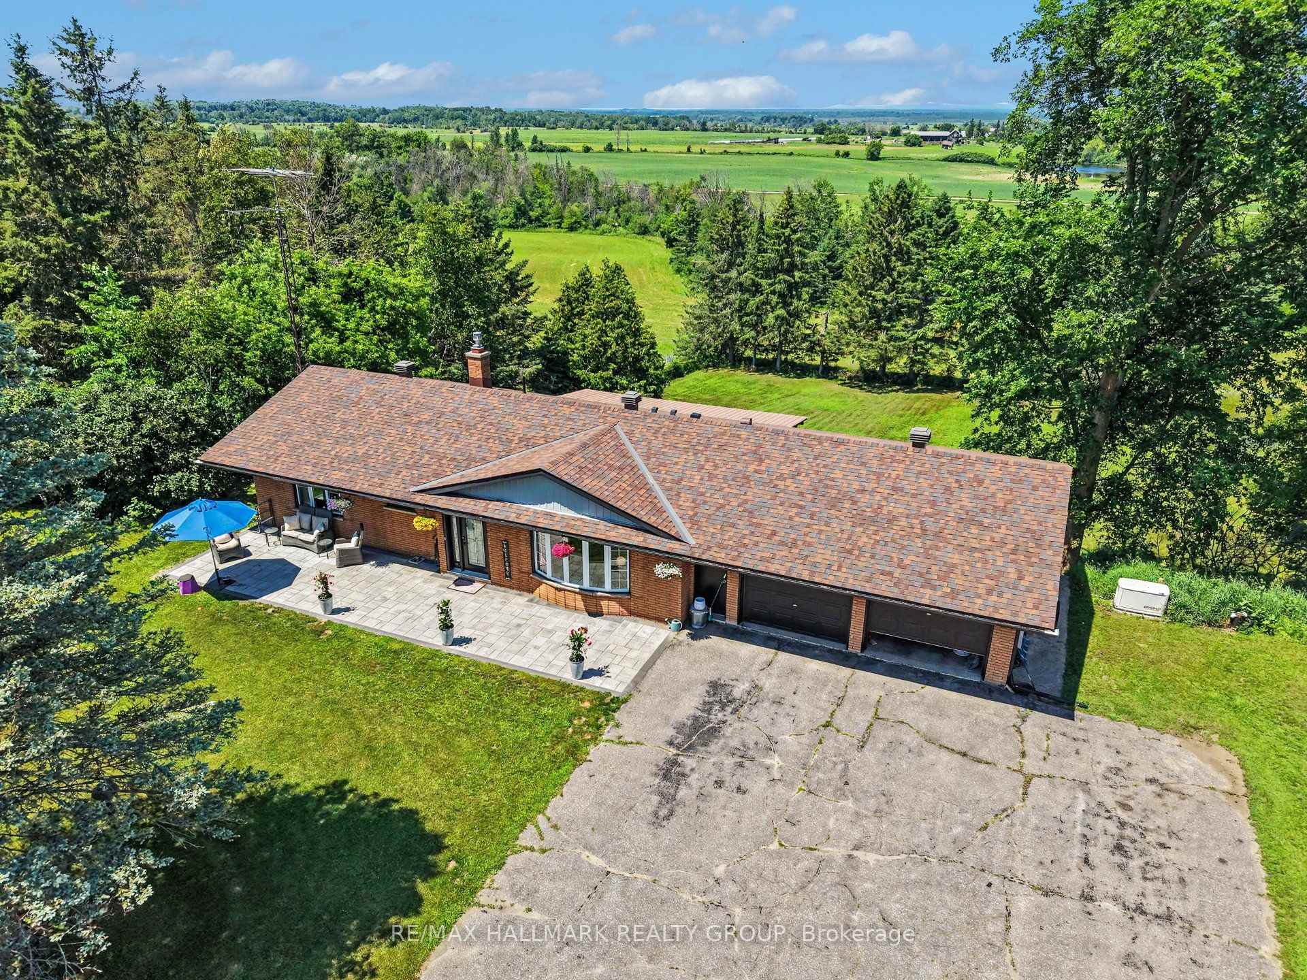
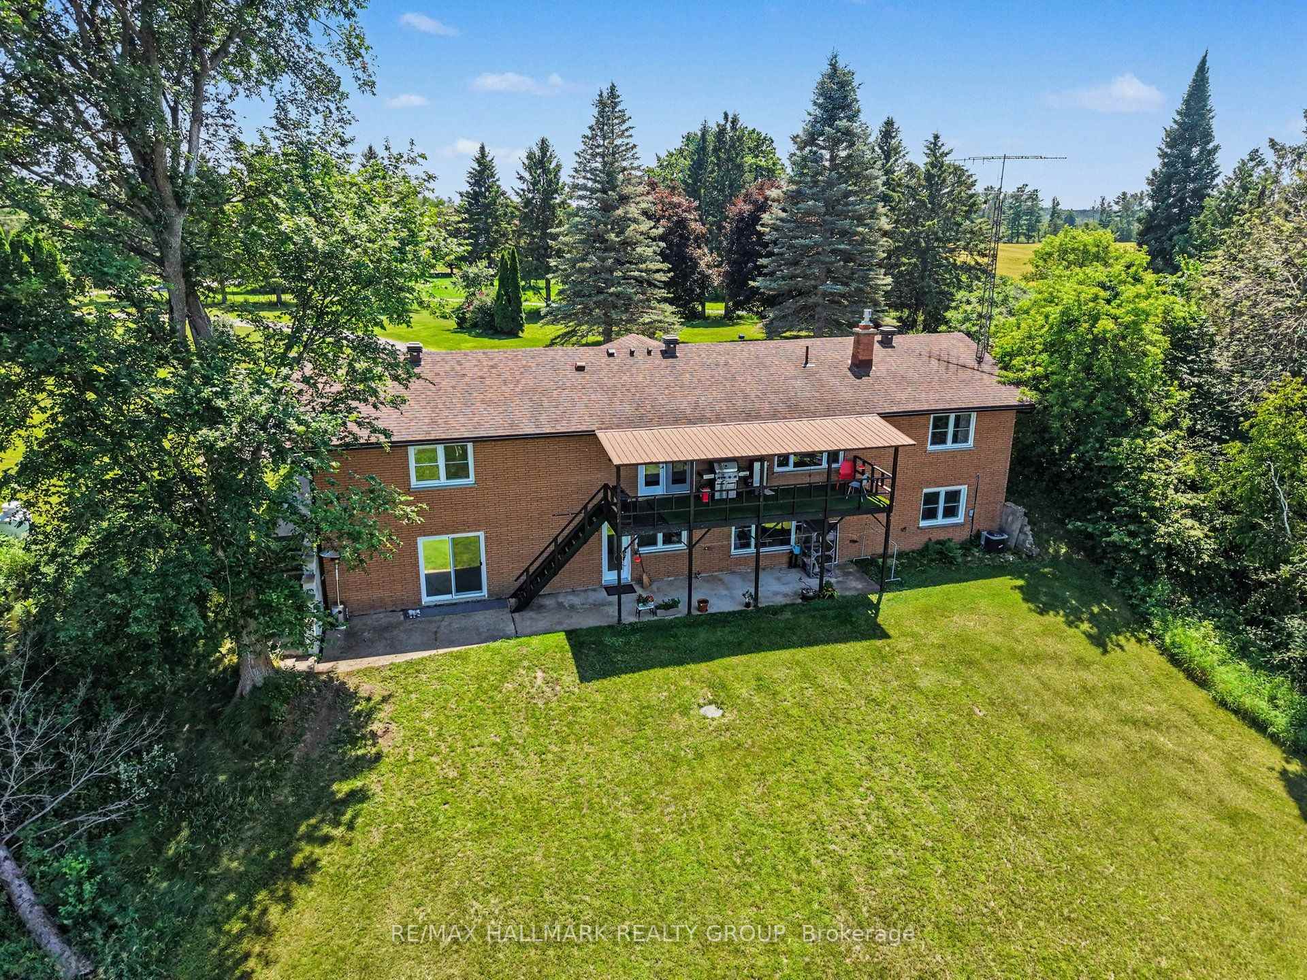
- Stunning walkout bungalow on 2.29 acres.
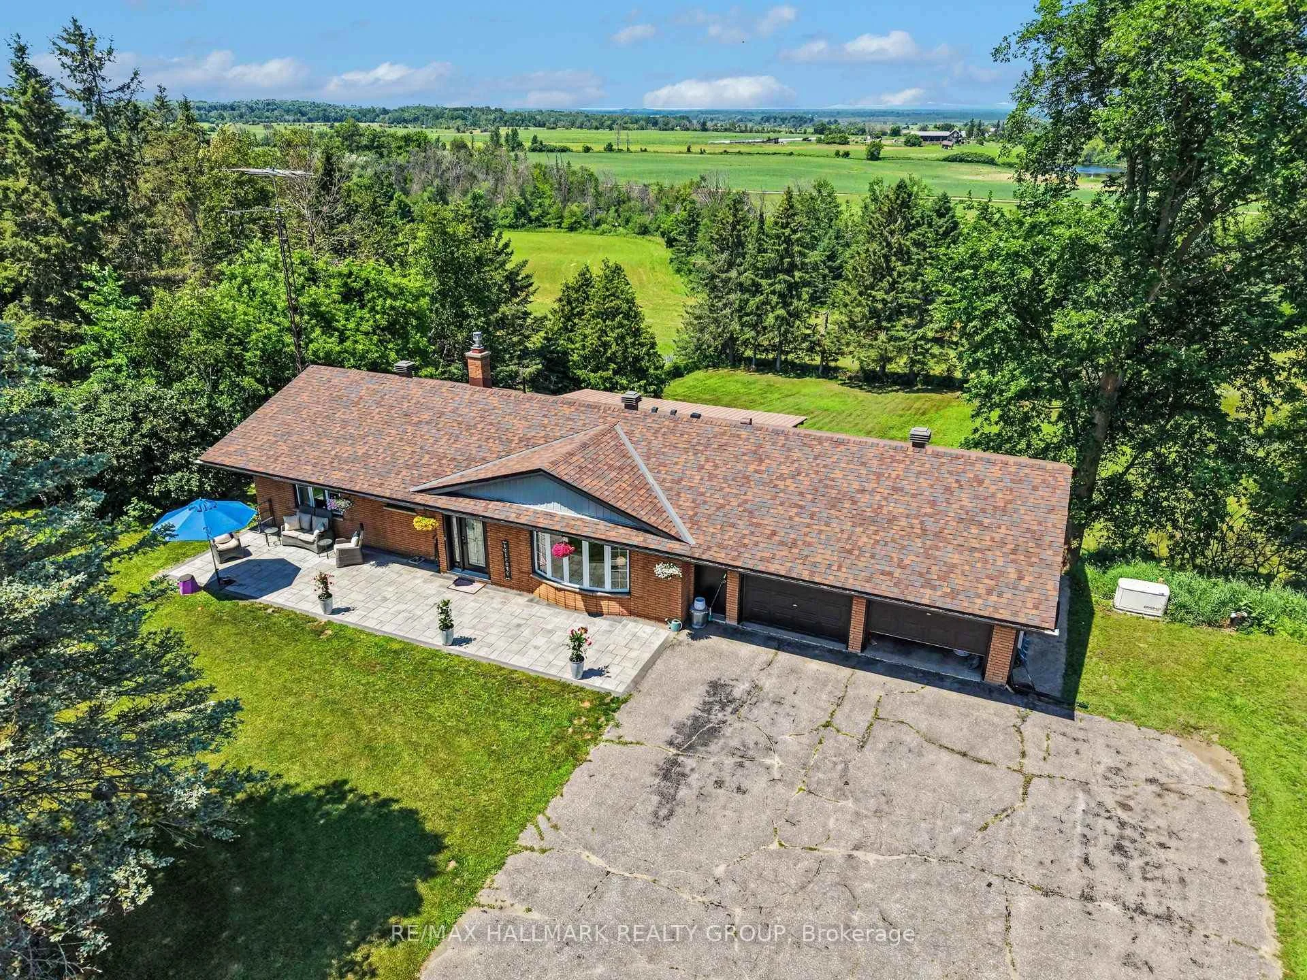
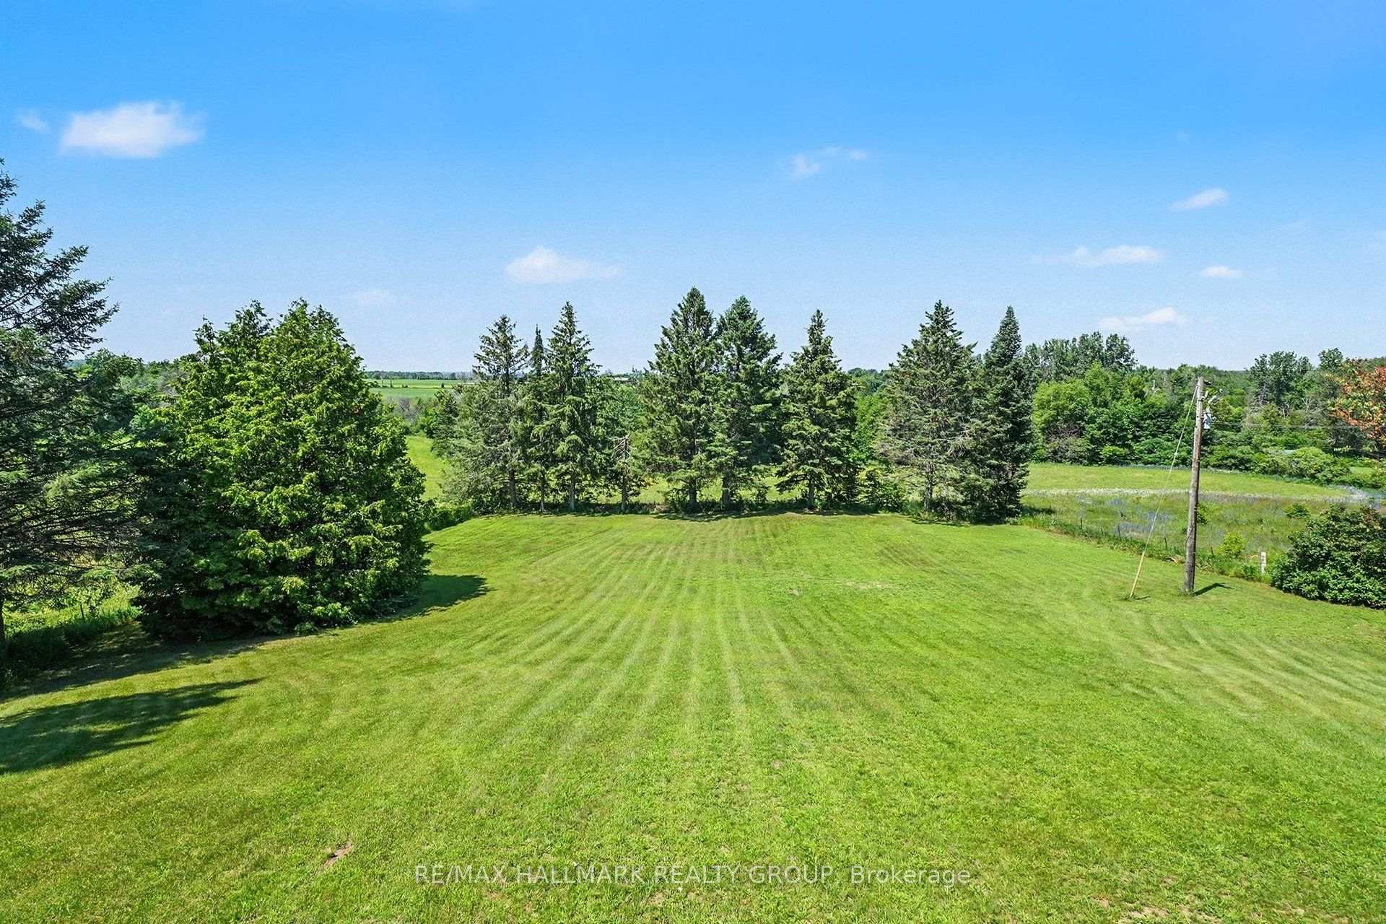
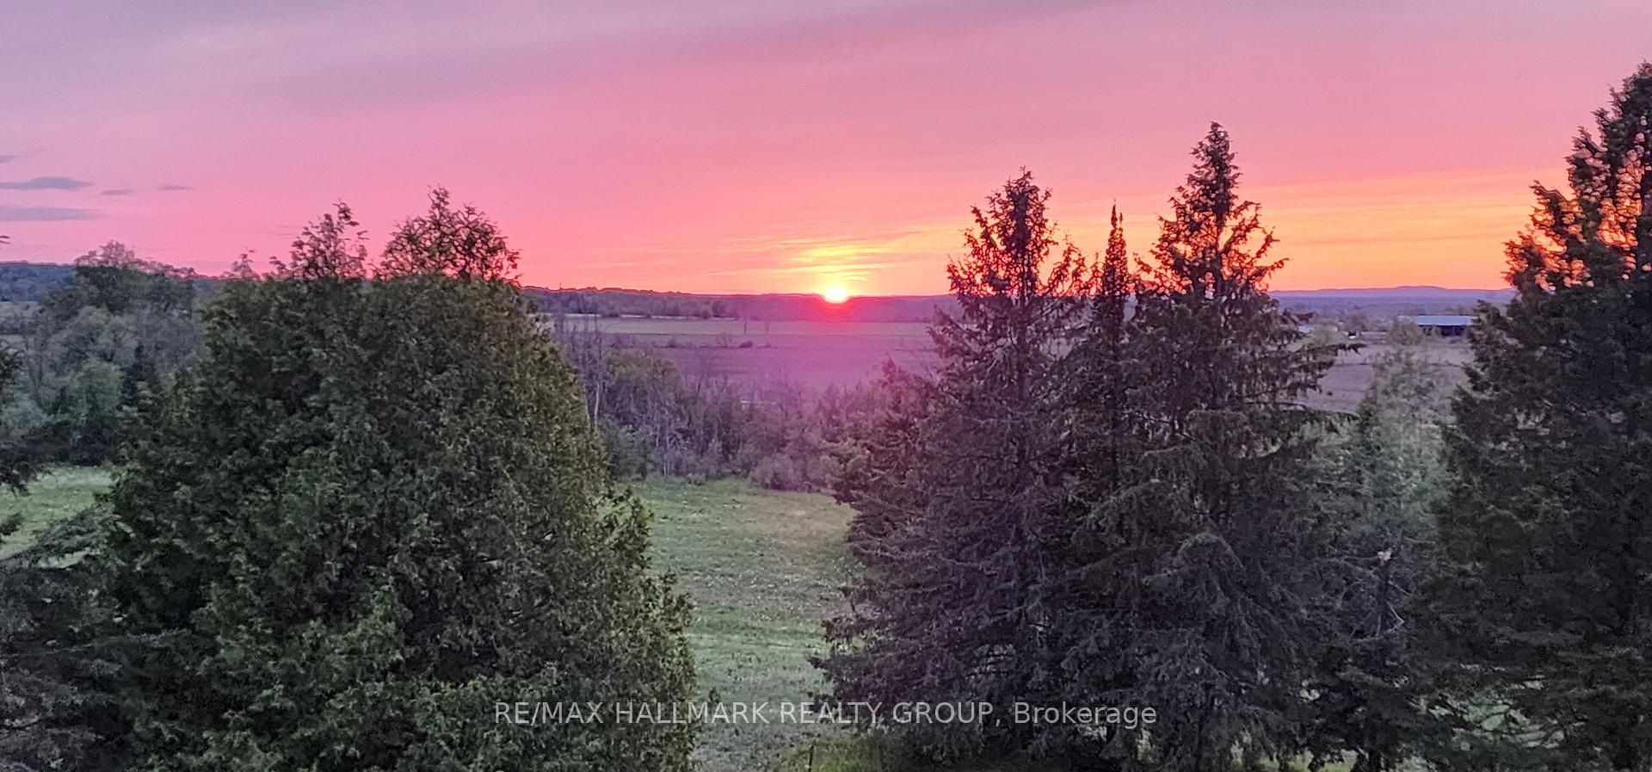
- Captivating views of the Laurentian Hills.
- Oversized insulated double garage included.
- Whole home Generac system for backup power.
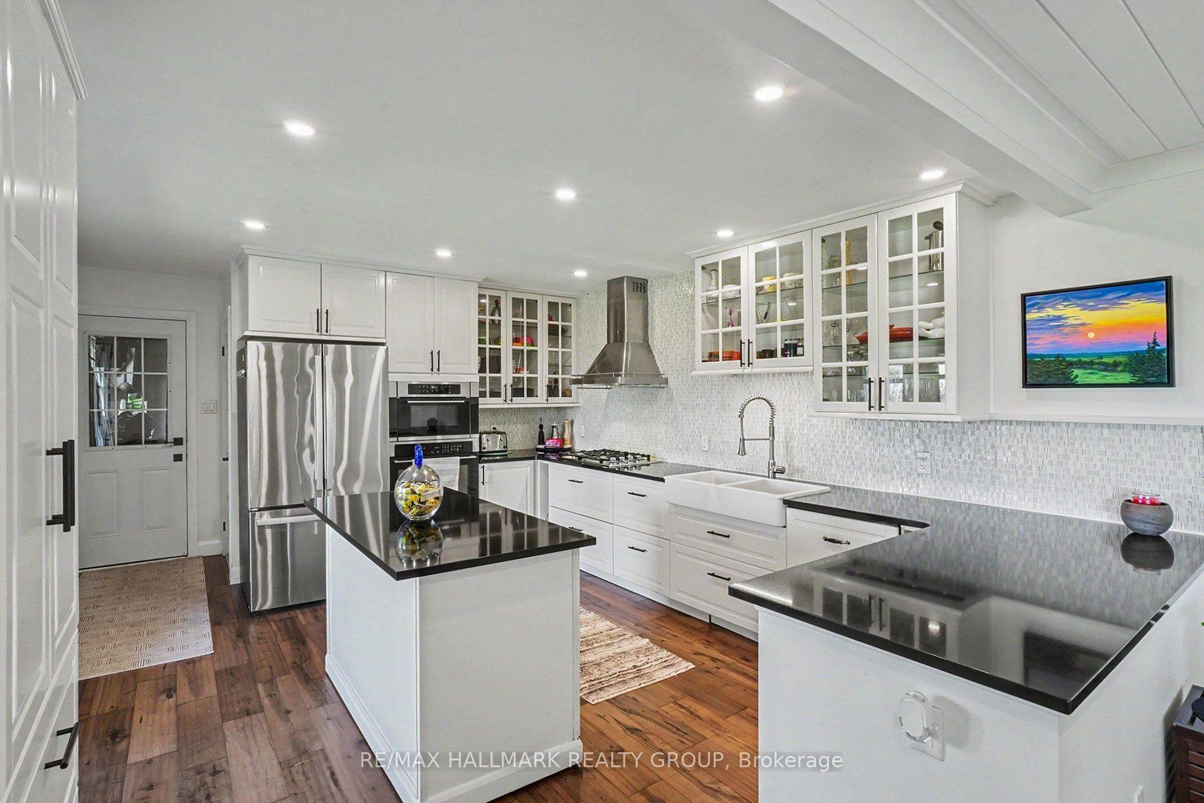
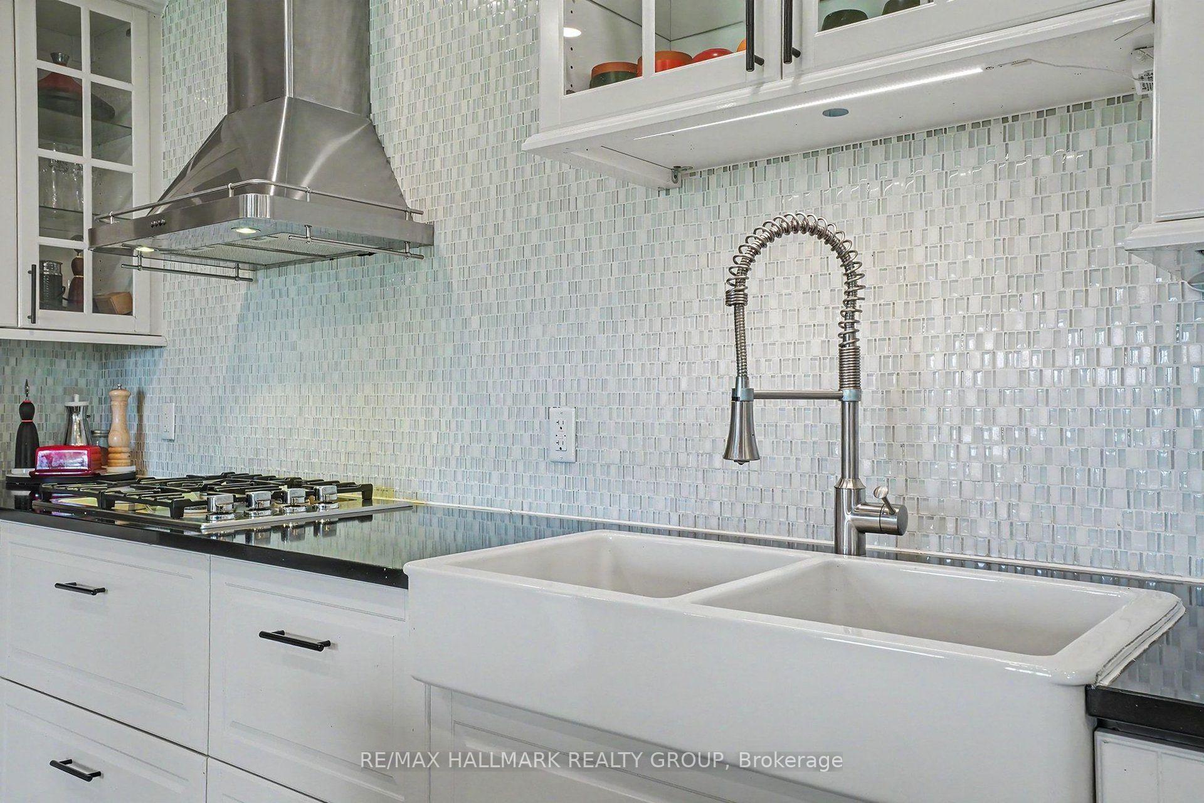
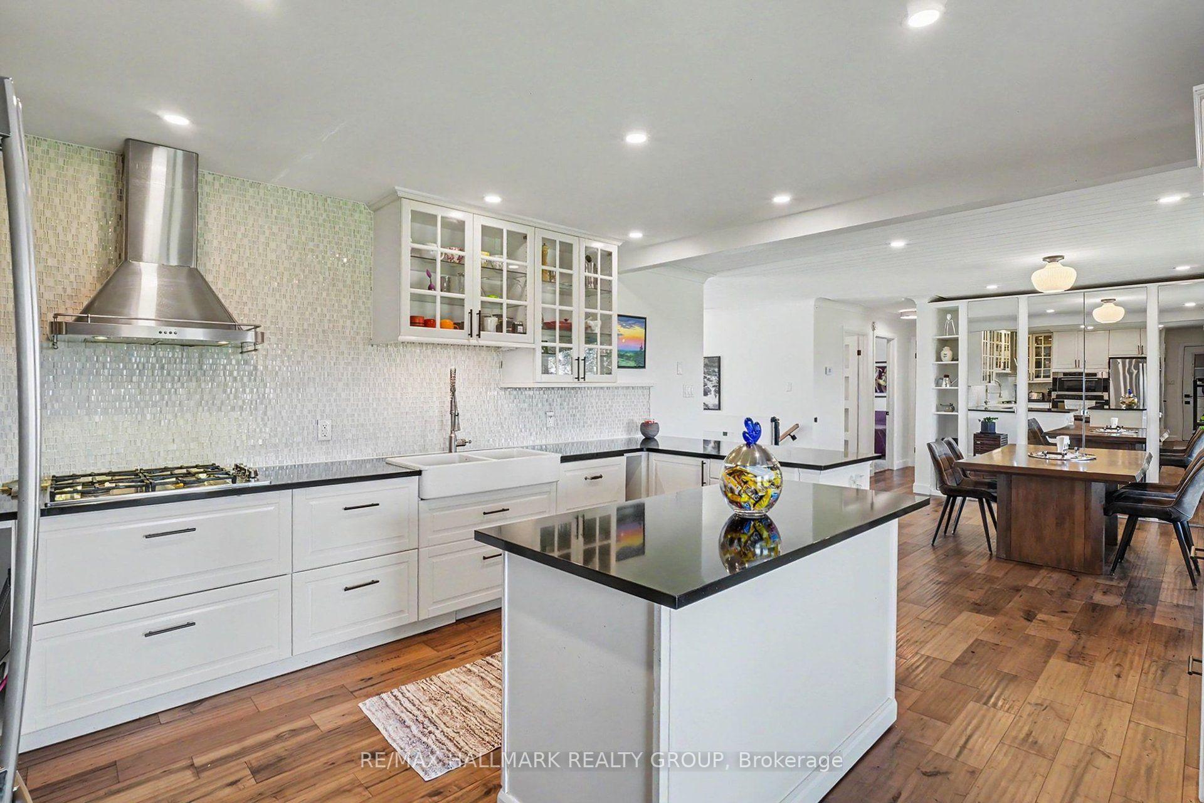
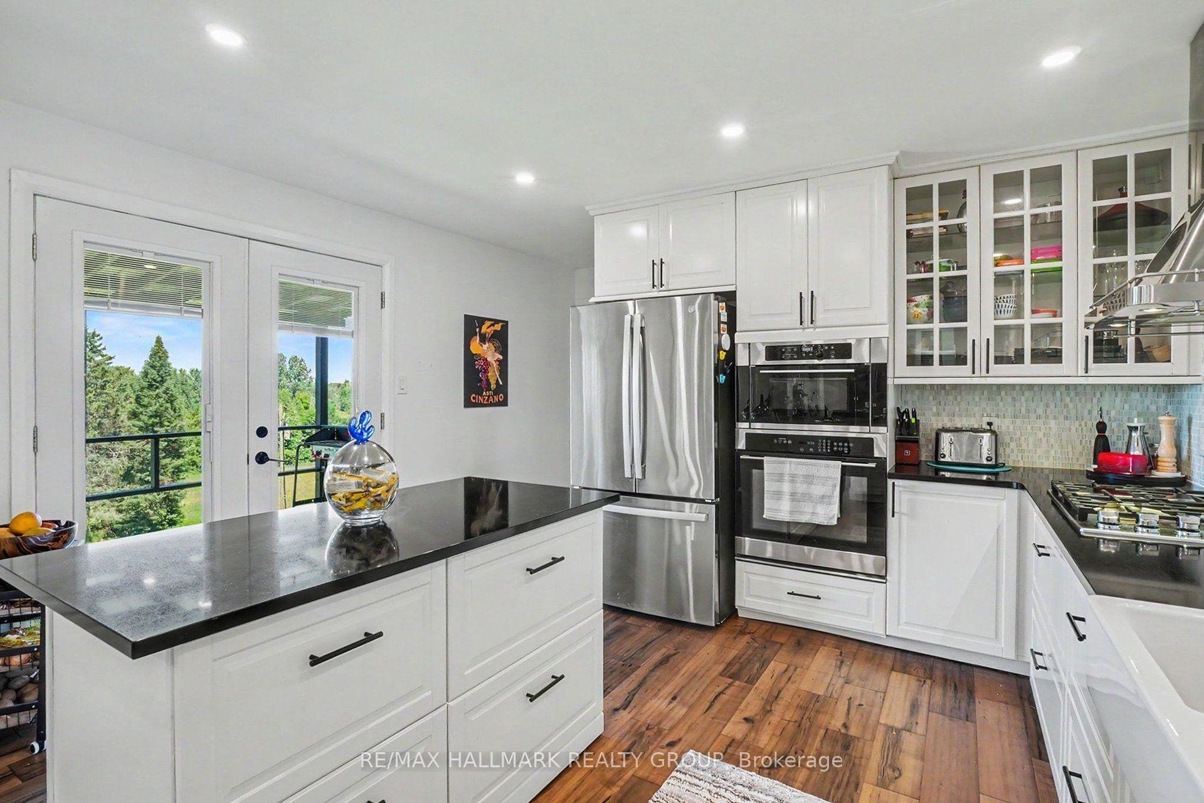
- Gorgeous kitchen with granite counters and stainless steel appliances.
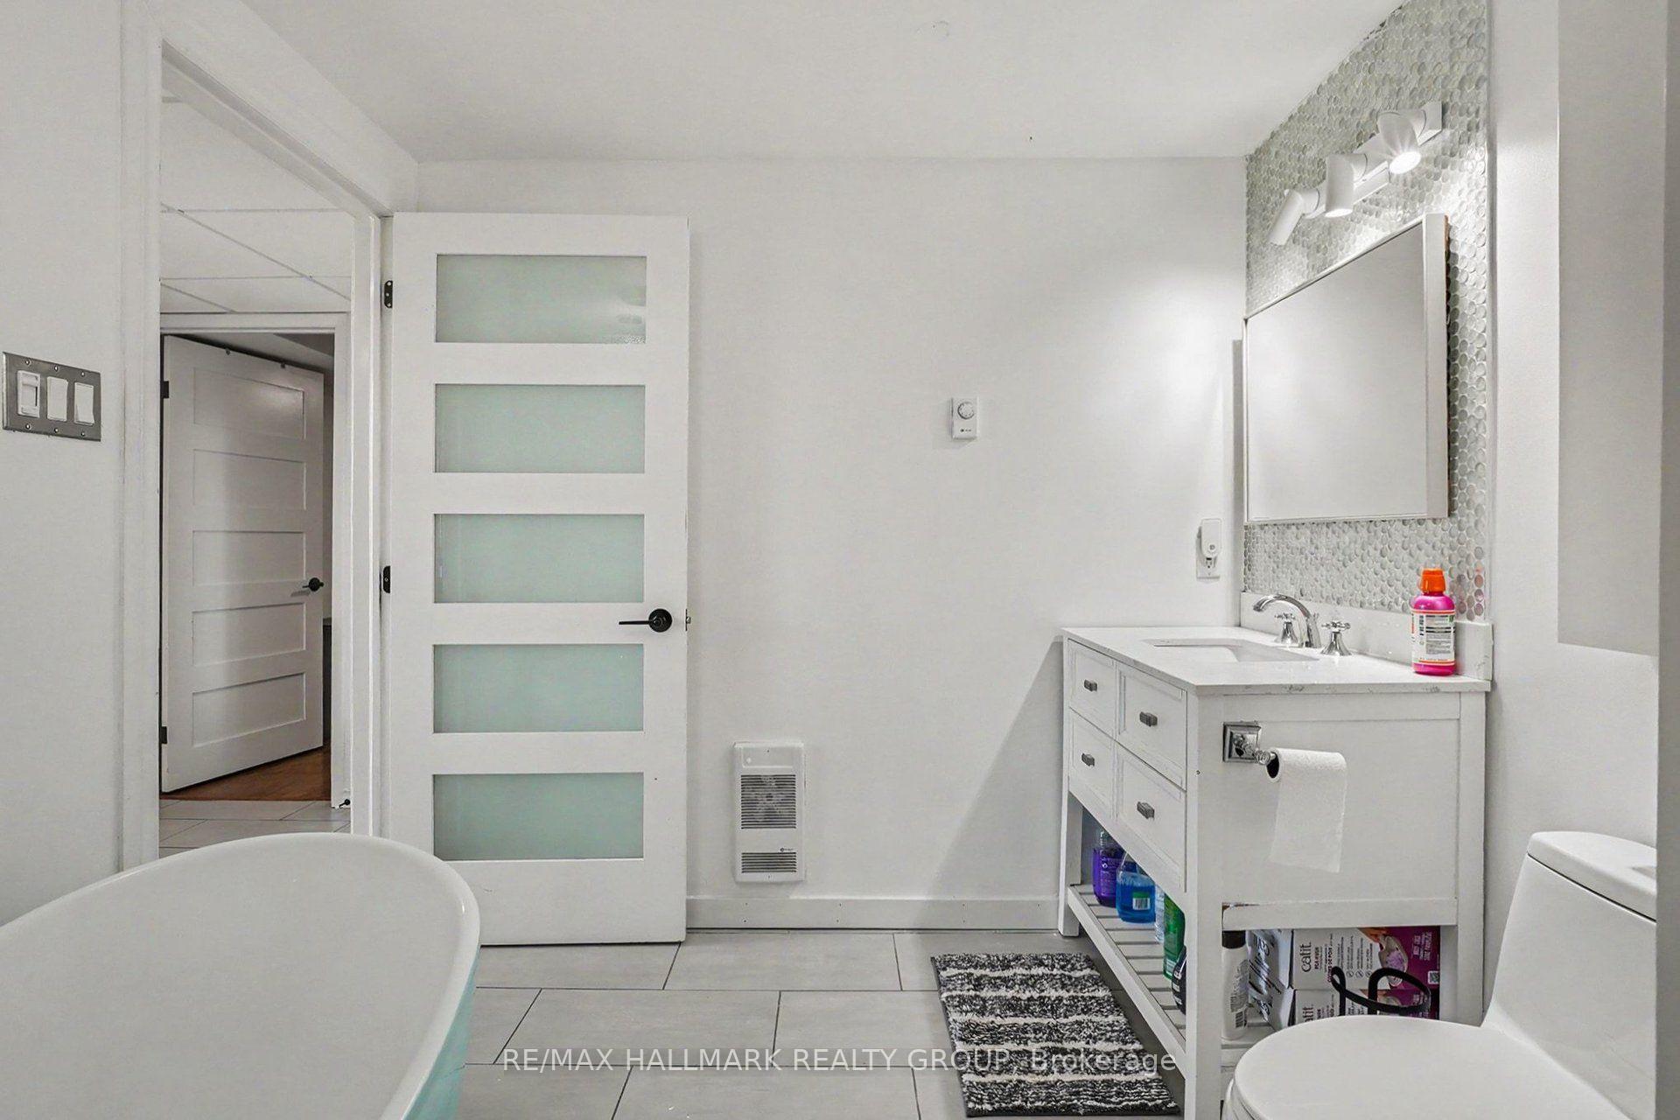
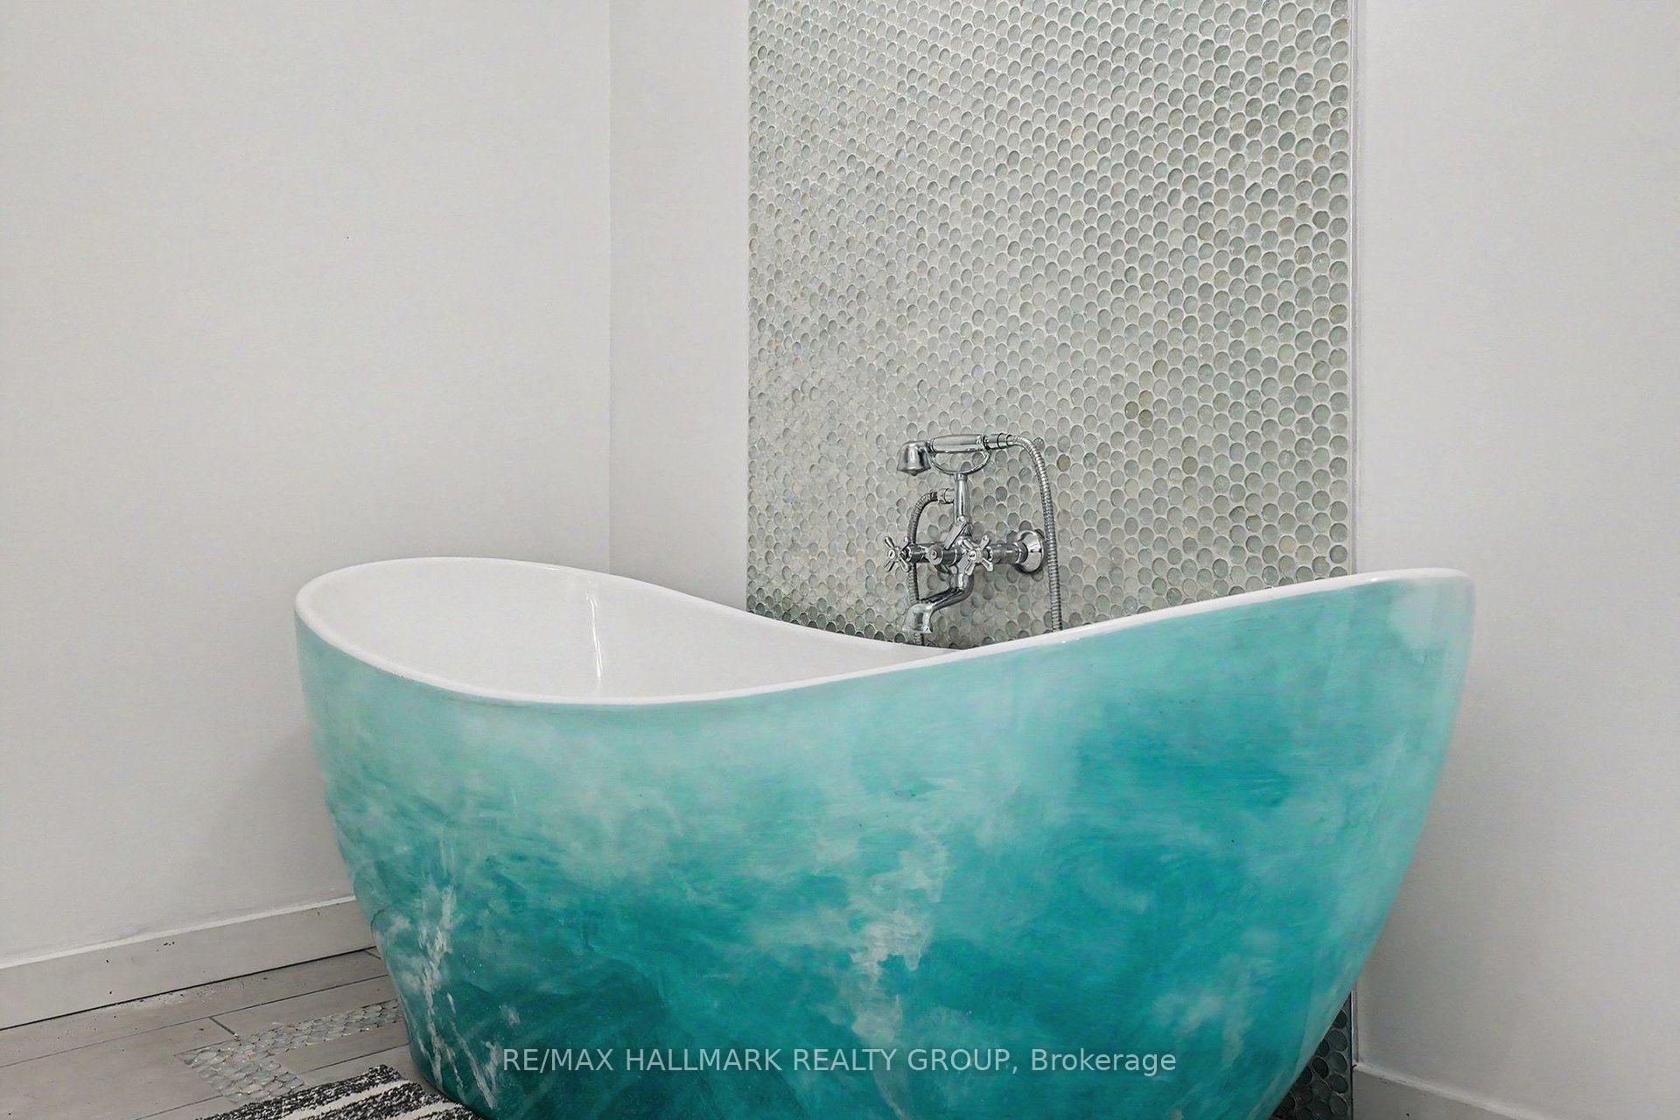
- Luxurious free standing soaker tub in updated bath.
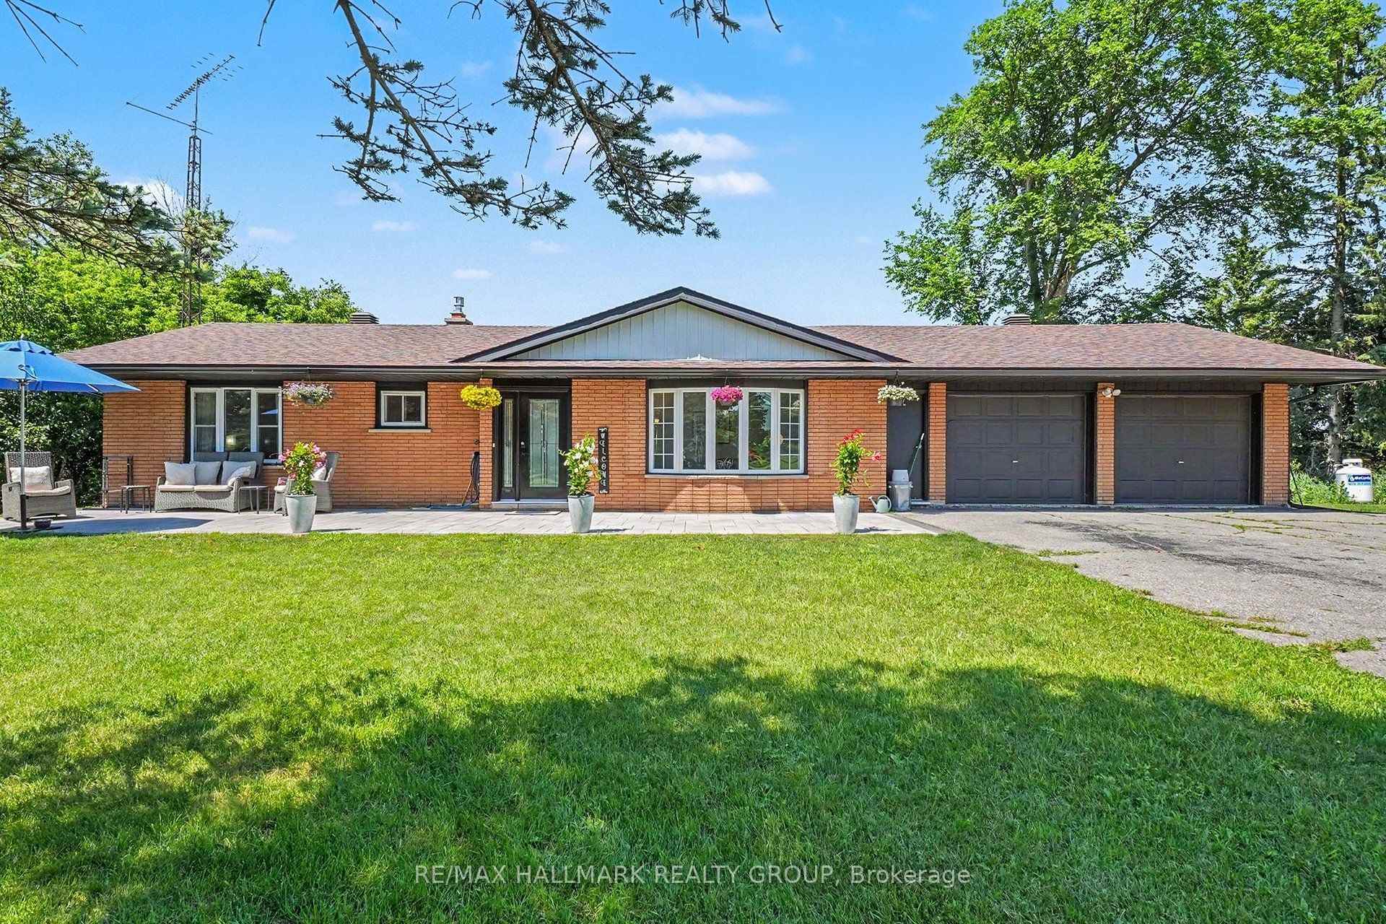
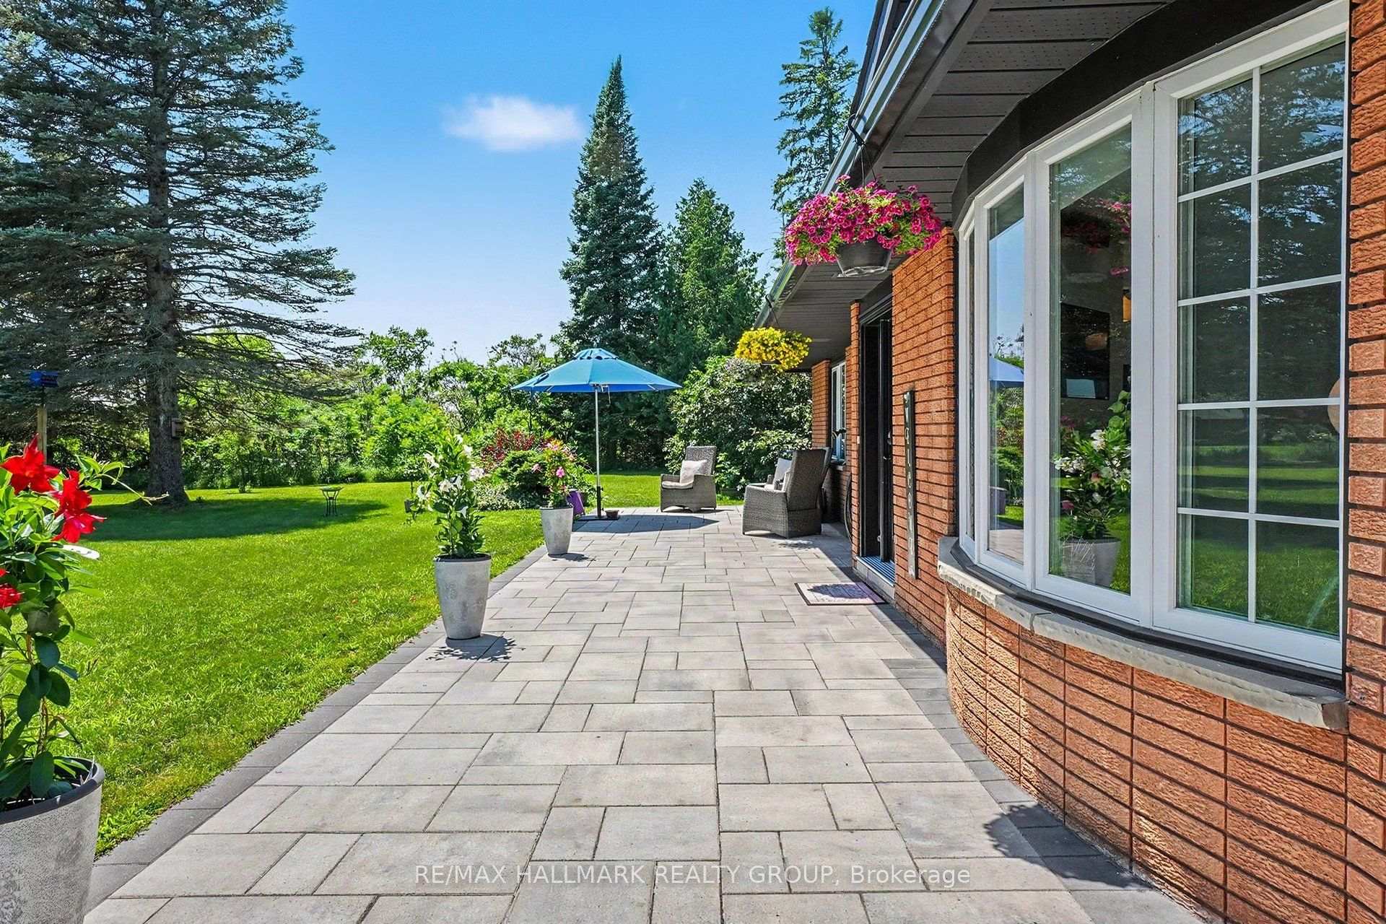
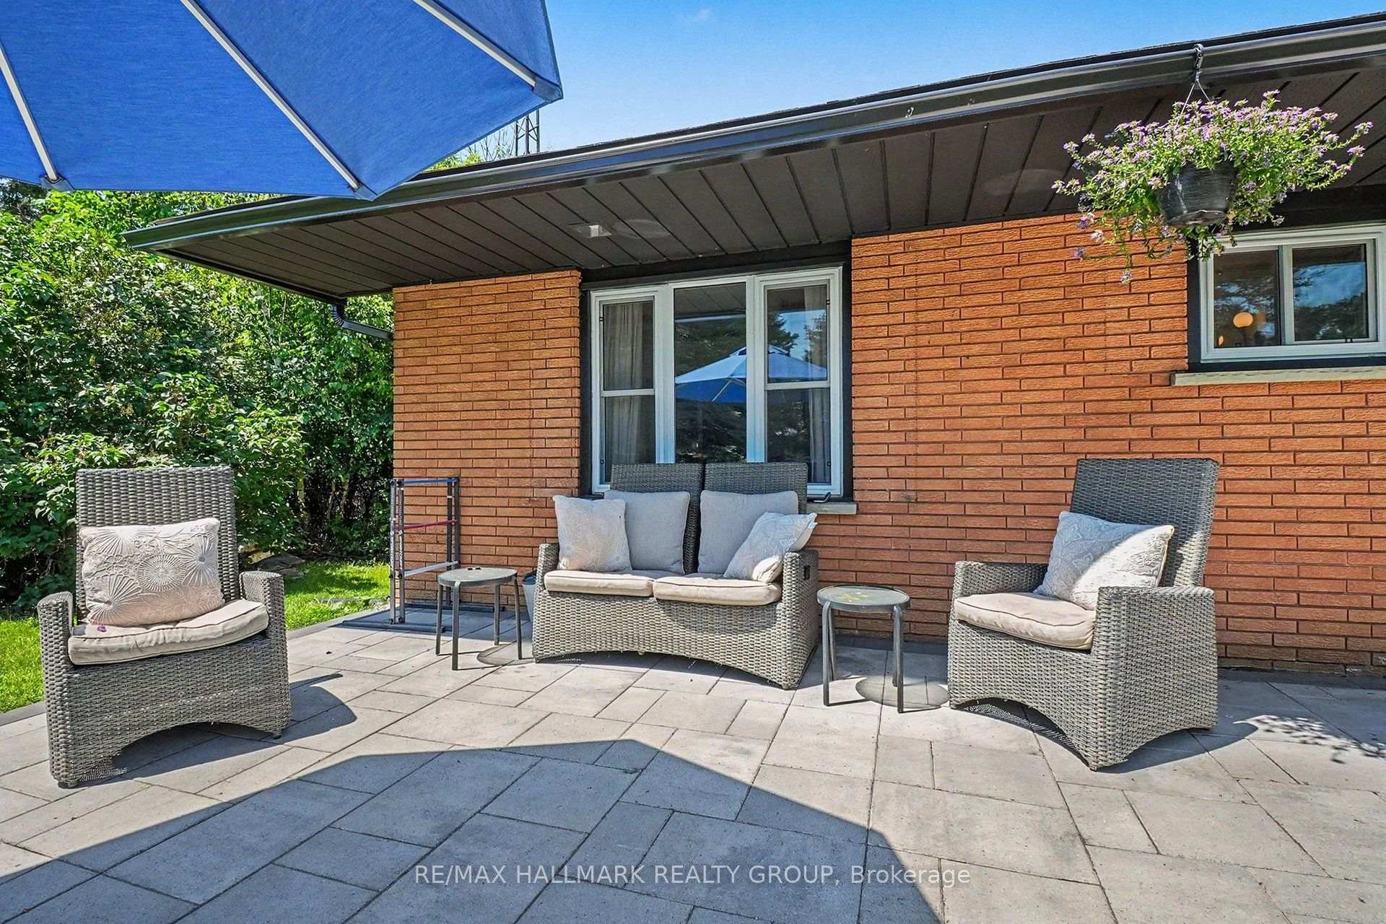
- Expansive front patio for outdoor enjoyment.
- High speed internet available for convenience.
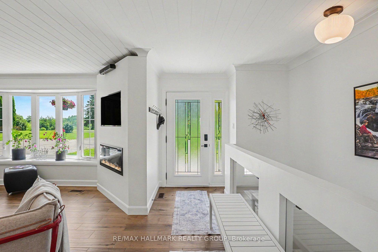
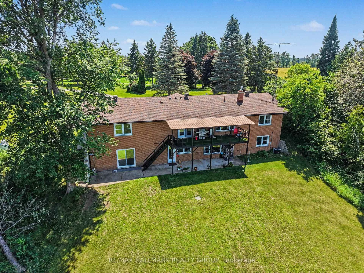
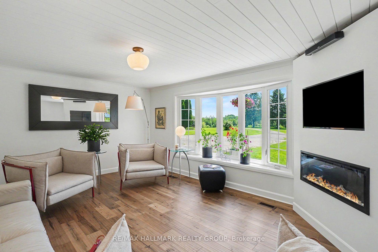
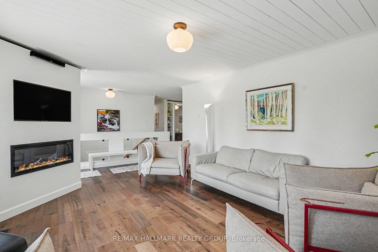
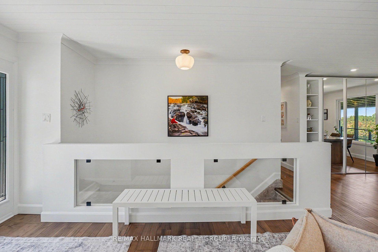
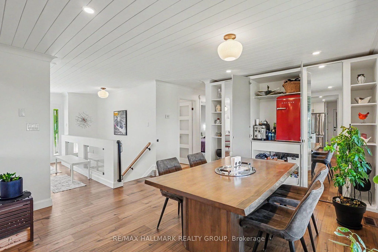
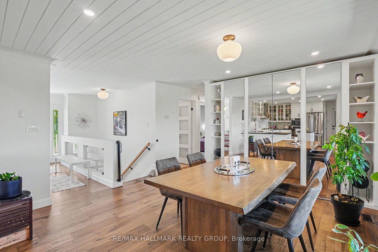
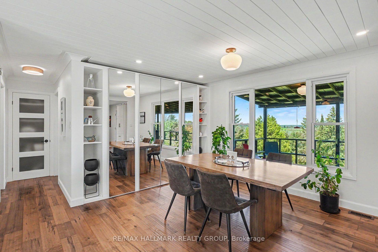
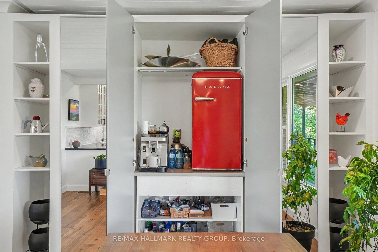
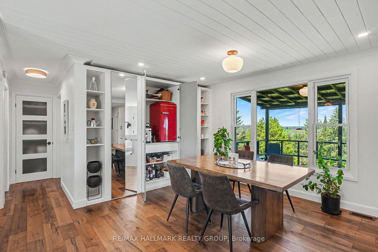
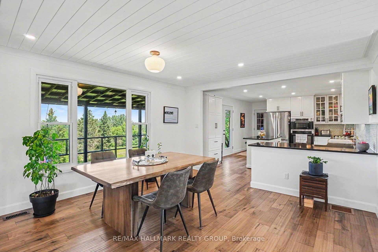
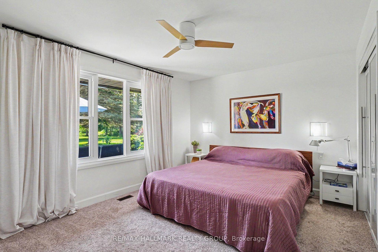
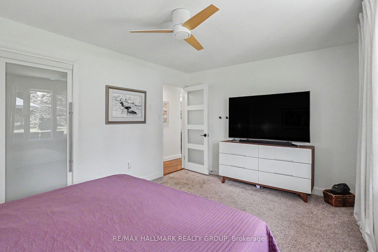
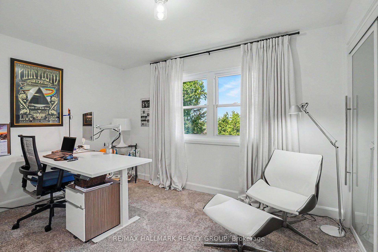
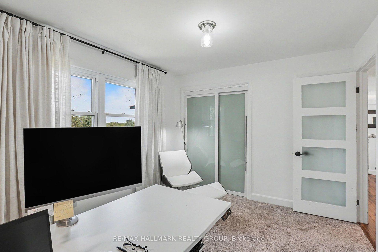
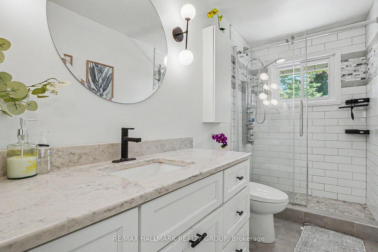
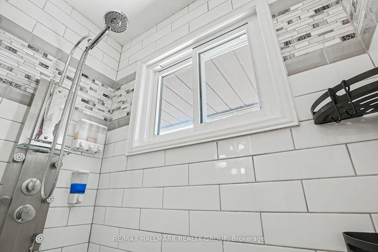
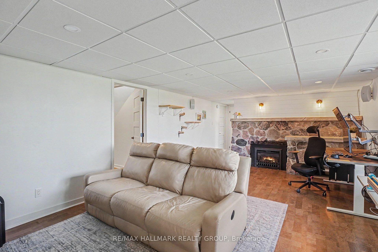
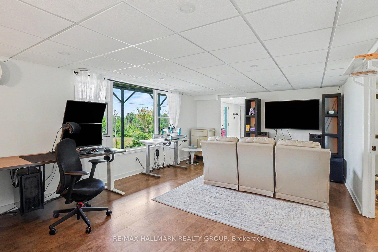
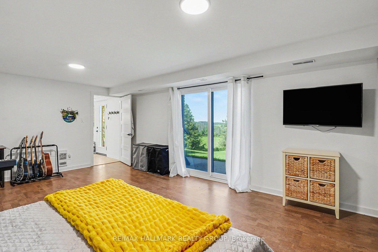
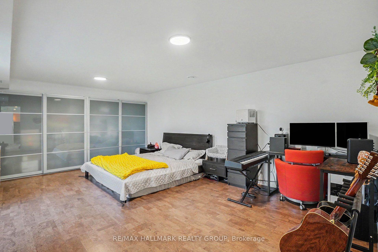
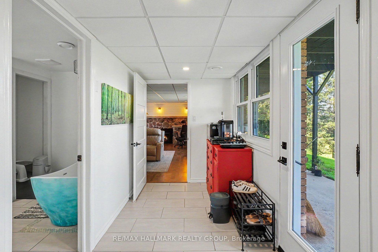
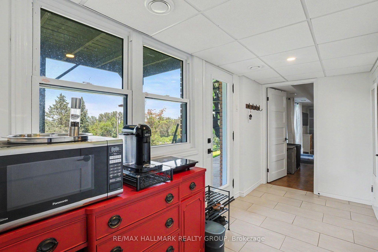
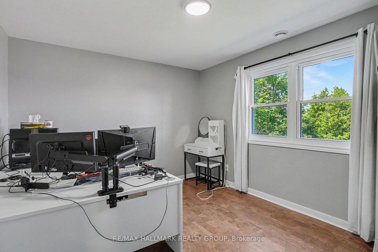
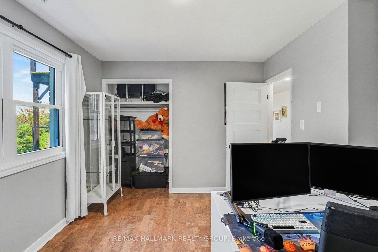
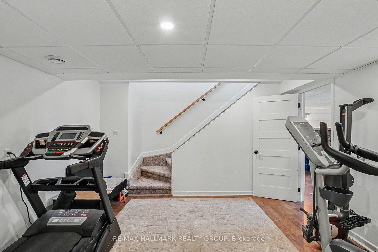
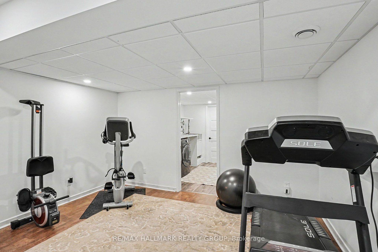
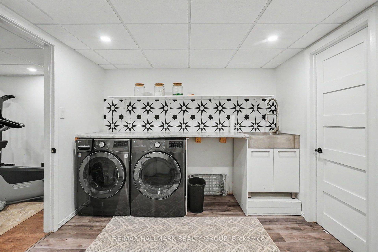
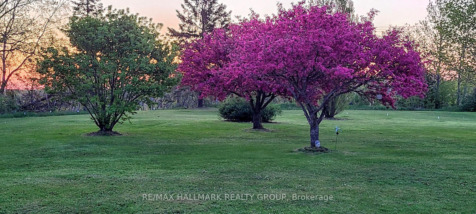
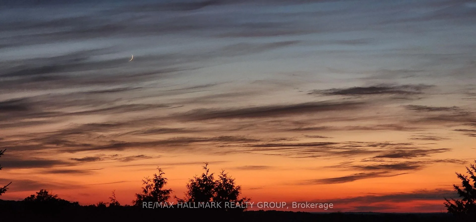
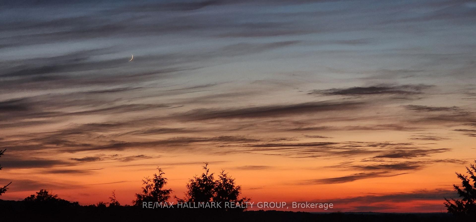
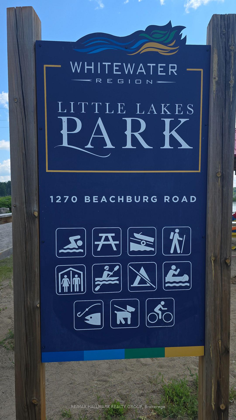
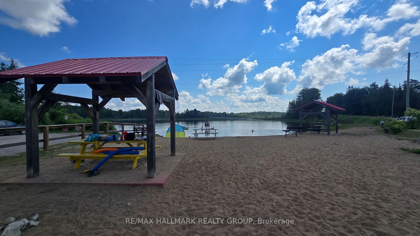
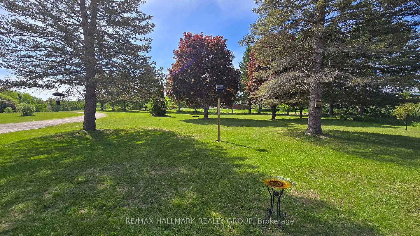
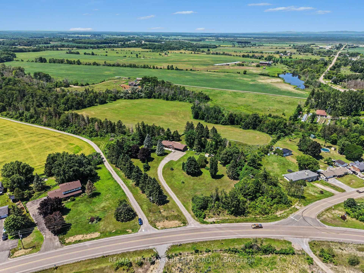
This absolutely stunning 2+2 Bedroom, Walkout Bungalow, set on 2.29 acres, offers privacy & captivating views across open countryside toward the Laurentian Hills. Close by is a waterfront park with beach, picnic area & boat launch. Sunrise warms the expansive front patio & yard, casting soft light across the trees & gardens, while sunset drapes the rolling countryside & distant hills in colour from the covered back porch or lower patio. This extraordinary all-brick home features an oversized insulated double garage, updated windows & doors, newer eavestroughs with leaf guard & a whole home Generac system. Contemporary interior finishes include stylish lighting, recessed lights, modern panel doors (frosted on main level) & a staircase with glass inserts. Main level offers an inviting Living Room with bay window & electric fireplace; a gorgeous kitchen with granite counters, centre island, stainless steel appliances, gas cooktop, pot drawers, porcelain basin & range fan; Kitchen has access to the covered porch & garage. Behind the Dining Room's mirrored cabinets is a neatly tucked away coffee bar area & added storage. The king size Primary Bedroom enjoys morning sun & a double closet, while the 2nd Bedroom is also generously sized with a double closet; updated 3 pce bath with glass shower & upgraded showerhead. Walkout lower level extends living space with more sleek finishes & includes a Family Room with gas fireplace; massive 3rd Bedroom has patio door to back patio & yard; 4th Bedroom is set apart for privacy. Plus a 3 pce bath with a luxurious free standing soaker tub & shower rough in; Exercise Room, spacious Laundry Room with front loading washer/dryer & stainless steel sink; huge storage room & more storage in furnace room. Propane furnace (2022). High speed internet. Get ready to settle down in this gorgeous home & setting where each day begins with nature waking gently around you & ends beneath a sky painted in colour! Hydro Costs $2696/ Propane $2536
Key Facts & Features
Property Costs
- Annual Property Tax Amount
- $3,982
- Land Transfer Tax Fee
- $8,473
Rental Items
- Rental Equipment
- propane tanks
- Basement Type
- Walk-Out, Separate Entrance, Finished with Walk-Out
Interior Features
- Laundry Level
- Lower Level
- Interior Extras
- Auto Garage Door Remote, Primary Bedroom - Main Floor, Generator - Full, Generator - Partial
- View
- Mountain, Panoramic, Valley, Pasture
- Fireplace/Stove
- Yes
- Fireplace Features
- Propane, Electric
- Elevator
- No
Exterior Features
- Exterior Extras
- Landscaped, Patio, Privacy
- Pool
- None
- Property Features
- Beach, Lake Access, Park
- Other Structures
- Garden Shed
Building
- Building Type
- Detached
- Building Style
- Bungalow
Construction
- Exterior Finish
- Brick
- Roof
- Asphalt Shingle
- Foundation Details
- Block
- Special Designation
- Unknown
Lot
- Lot Front
- 283.99 ft
- Lot Size
- 2.29
Inclusions
- Inclusions
- fridge, built-in oven, microwave, gas stove top, hood fan, washer, dryer, hot water tank, garage door opener, bbq with hook up, shed, all window coverings
Parking & Garages
- Garage Type
- Attached
- Garage Spaces
- 2
- Parking Spaces
- 10
- Total Garage And Parking Spaces
- 12
Heating & Cooling
- Heat Source
- Propane
- Heat Type
- Forced Air
- Air Conditioning
- Wall Unit(s)
- Water
- Well
- Sewers
- Septic
- Bedrooms
- 2 + 2
- Washrooms
- 2
- Kitchens
- 1
- Family / bonus room
- Yes
Room sizes
- Bedroom 4—Lower level, Closet
- Utility Room—Lower level
- Family Room—Lower level, Gas Fireplace
- Exercise Room—Lower level
- Primary Bedroom—Main level, Double Closet, Picture Window
- Kitchen—Main level, Modern Kitchen, Centre Island, W/O To Porch
- Bathroom—Lower level, Soaking Tub
- Living Room—Main level, Electric Fireplace, Bow Window, Overlooks Frontyard
- Dining Room—Main level, Mirrored Closet, Pantry, West View
- Bedroom 2—Main level, Double Closet
- Bedroom 3—Lower level, Large Closet, W/O To Patio
- Bathroom—Main level, 3 Pc Bath
- Laundry—Lower level
Washrooms
- 3-piece, Main
- 3-piece, Lower
- Municipality
- Whitewater Region
- Neighbourhood
- Beachburg
- Main cross streets
- Forester Falls Road
- Directions
- Hwy 17 in Cobden turn onto Forester Falls Road & left on Beachburg Road
- Waterfront
- None
- MLS® number
- X13542654
- Data source
- Toronto Regional Real Estate Board
- Status change
- 2026-08-28
- Listed on
- 2026-07-09
- Days on market
- 50 days
- Possession type
- 90+ days
- Co-op commission
- 2%
- Seller
- Listed by
- RE/MAX HALLMARK REALTY GROUP
Home Market Value
Current home valuation for 1475 Beachburg Road, Whitewater Region, Beachburg, Whitewater Region, ON. Listed for $599,900
HOMEH Estimate
$450,765
Estimated Sales Range
$315,536 - $585,995
HOMEH Estimate for 1475 Beachburg Road, Whitewater Region, Beachburg
Calculated with a real agent's CMA method — 45+ years of experience, codified. Not an AI guess.
For the owner
Is this your home? Track its value.
Get this home's HOMEH Estimate by email once a month, with how many homes are for sale around you.
Mortgage Payment Calculator
Compare up to 4 down payment scenarios
5% on first $500K + 10% on $99,900 over $500K
$34,990
| Scenario 1 | Scenario 2 | Scenario 3 | Scenario 4 | |
|---|---|---|---|---|
−Down payment | % $ | % $ | % $ | % $ |
+CMHC insurance | $22,580 | $16,737 | $14,278 | $0 |
=Total mortgage | $587,086 | $556,647 | $524,193 | $479,920 |
Amortization | ||||
Mortgage rate | % | % | % | % |
| Payment frequency | ||||
=Mortgage payment | $2,866monthly | $2,718monthly | $2,559monthly | $2,343monthly |
Land Transfer Tax
$8,473
$8,473
Around this home
No schools found nearby
Data provided by OpenStreetMap & Fraser Institute School Rankings
Ask HOMEH
New!Hi there!
👋Text or call (416) 301-9001
Recommended for you
Based on homes you've looked at.
No recommended properties found.
Nearby similar homes
No nearby properties found.
More real estate resources
Other homes nearby
Explore this area
Nearby neighbourhoods
No nearby listings available.