
2061 Kerr Line
Whitewater Region, ON K0J 1V0
- 4Bedrooms
- 2Bathrooms
- 3Garage
- 1500–2000Sq Ft
- $2,118Tax
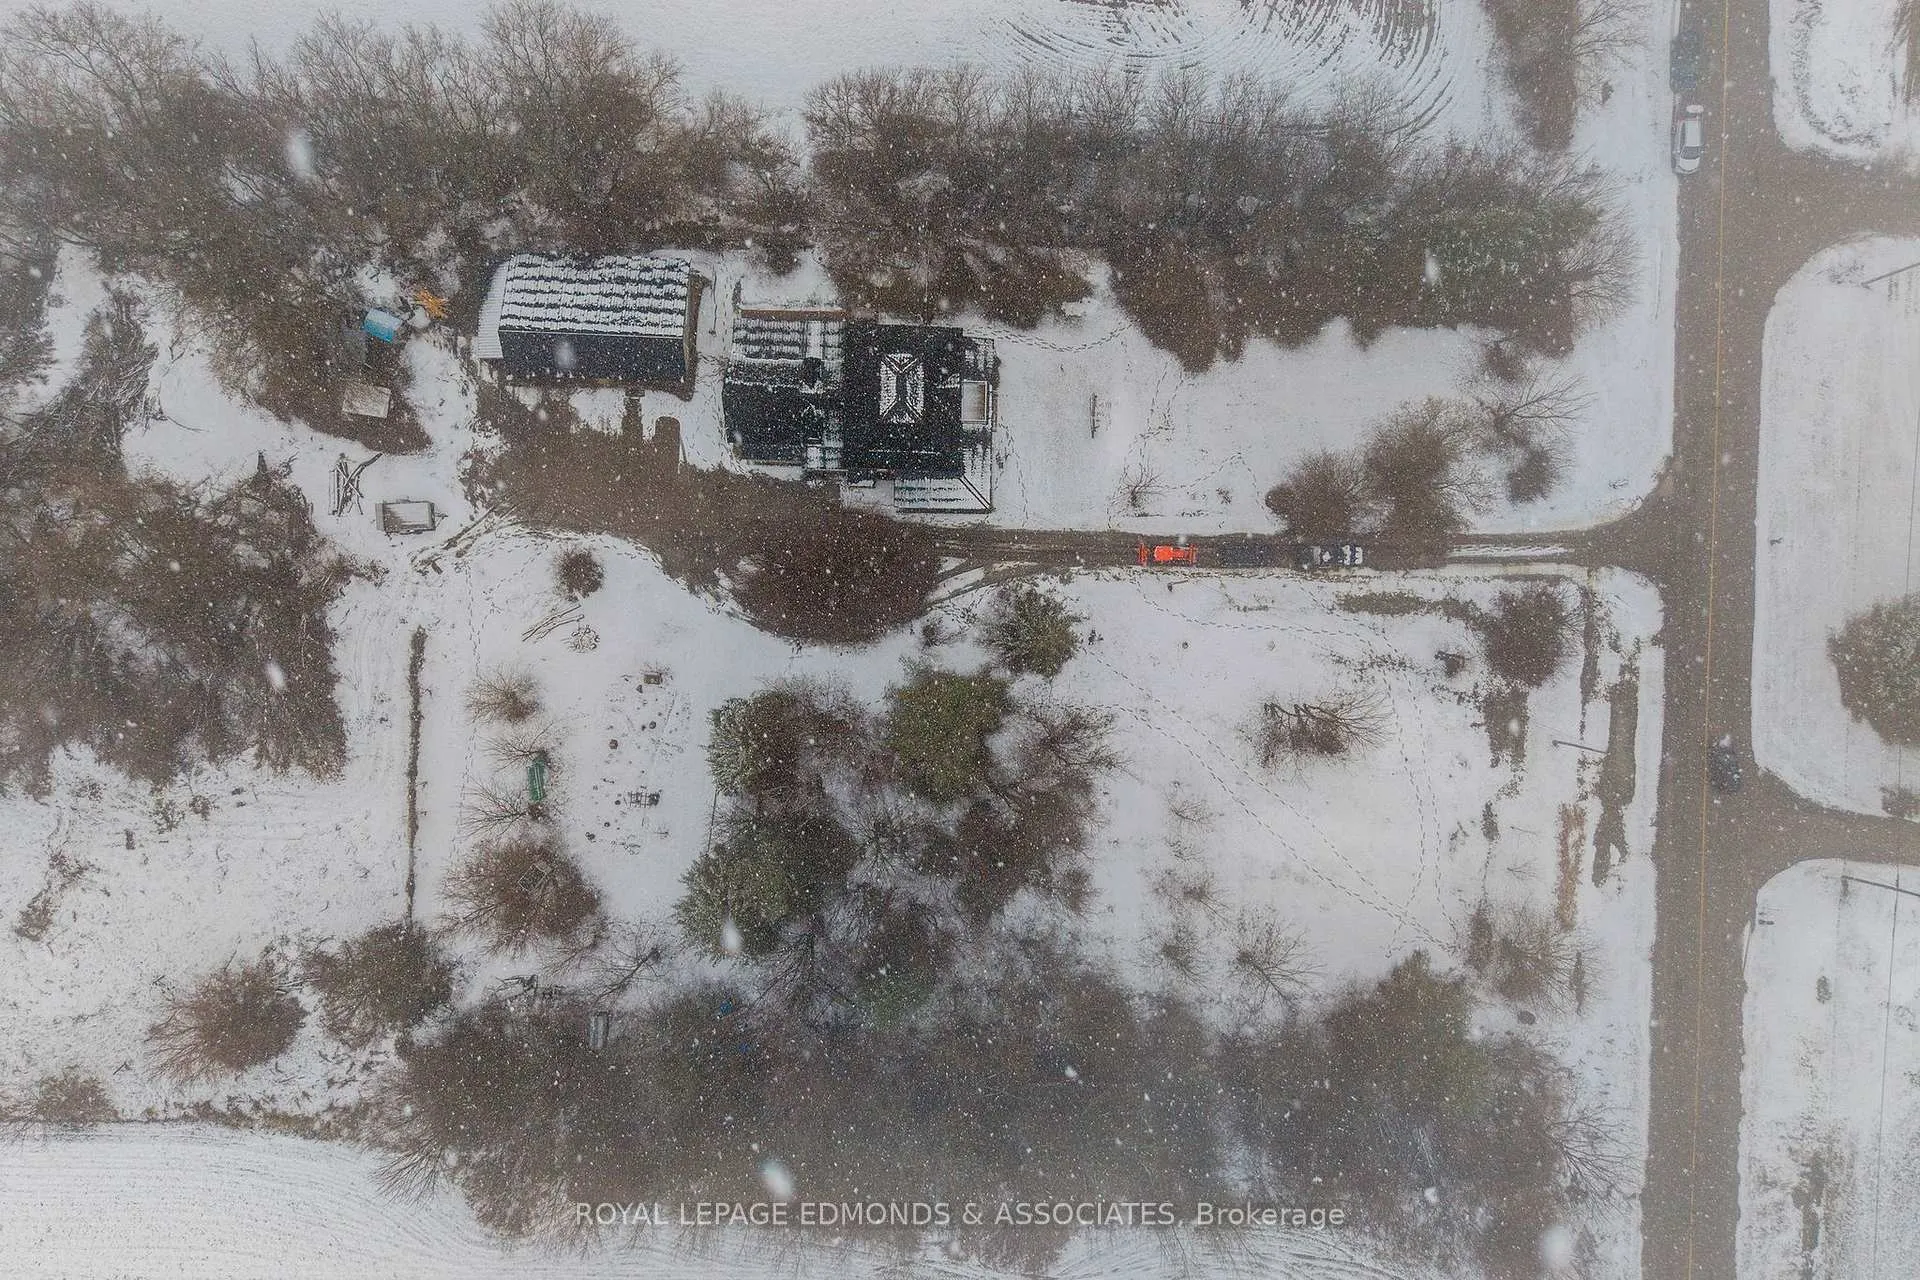
- 213×278 ftLot Size
 Free EstimateSee Free Estimate Report

This listing has ended. It is no longer available.
Property not available for sale or for rent.
Sale & Price History for 2061 Kerr Line, Whitewater Region, Whitewater Region
| Start Date | End Date | Price | Event | MLS# |
|---|---|---|---|---|
| 2026-04-11 | 2026-08-31 | Login to See Prices | Expired | x12987358 |
Real estate boards require you to or to see the full details of this property.
*Sold prices and complete sale & price history are regulated data. Under the Trust in Real Estate Services Act, 2002 (TRESA) and the rules of the Real Estate Council of Ontario (RECO), and pursuant to the Multiple Listing Service® rules of the Canadian Real Estate Association (CREA) and the Toronto Regional Real Estate Board (TRREB), this information may be shown only to registered users who have agreed to the applicable terms of use (a Virtual Office Website, or "VOW," arrangement). HOMEH Inc., Brokerage therefore provides it to signed-in members only. Creating an account is free and takes under a minute.
About 2061 Kerr Line, Whitewater Region, Whitewater Region
Summarized Description
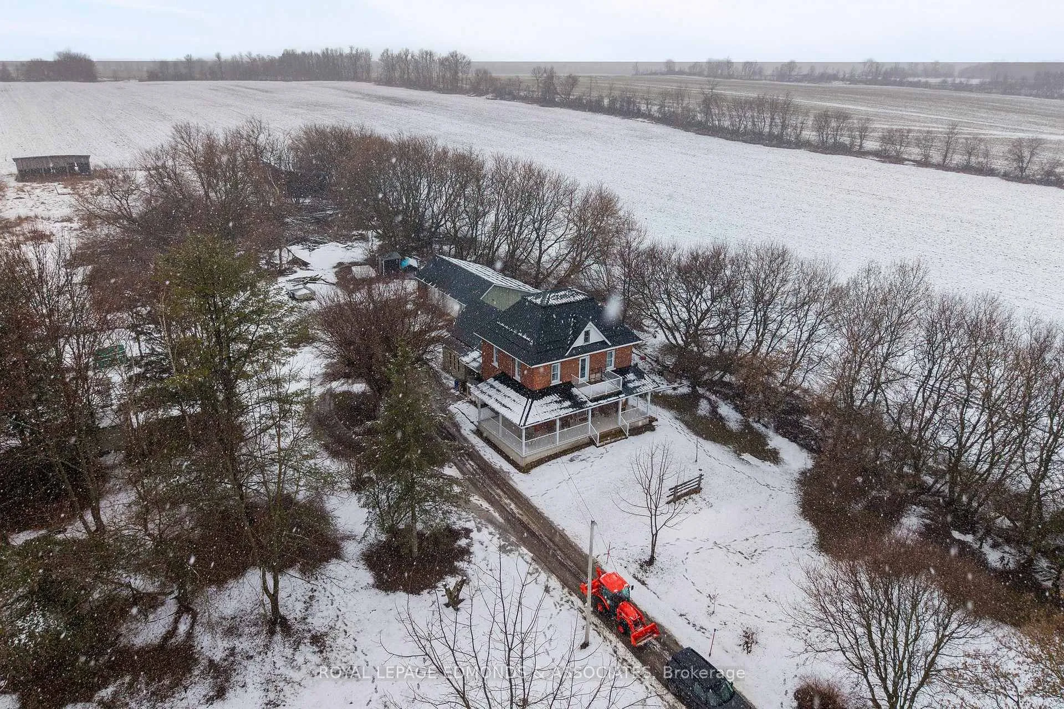
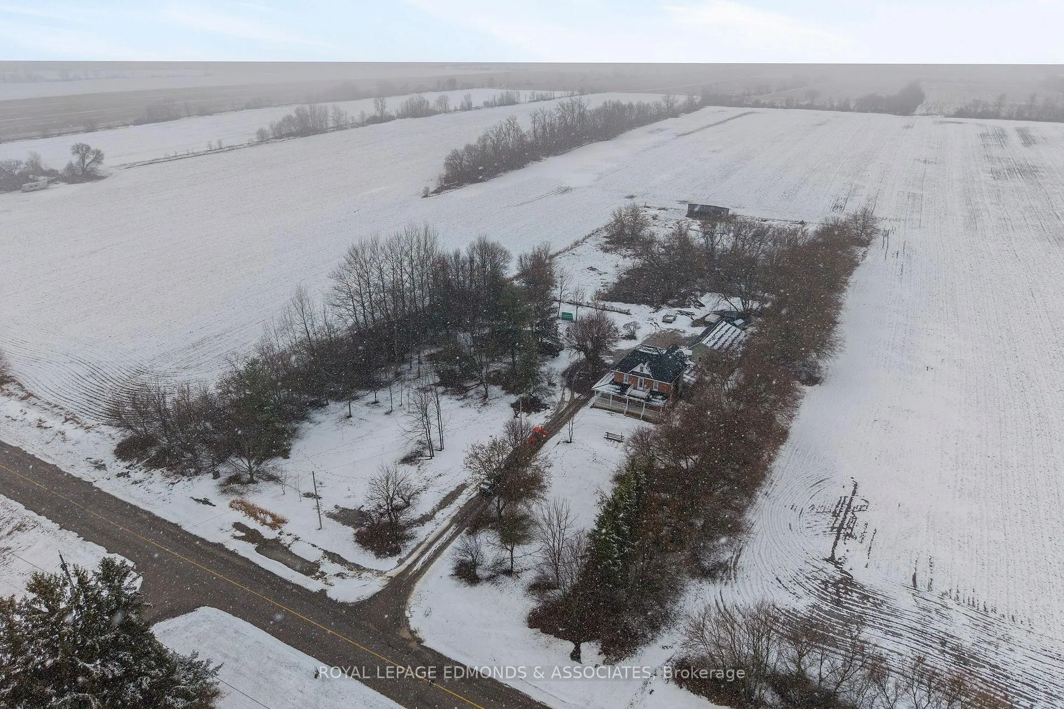
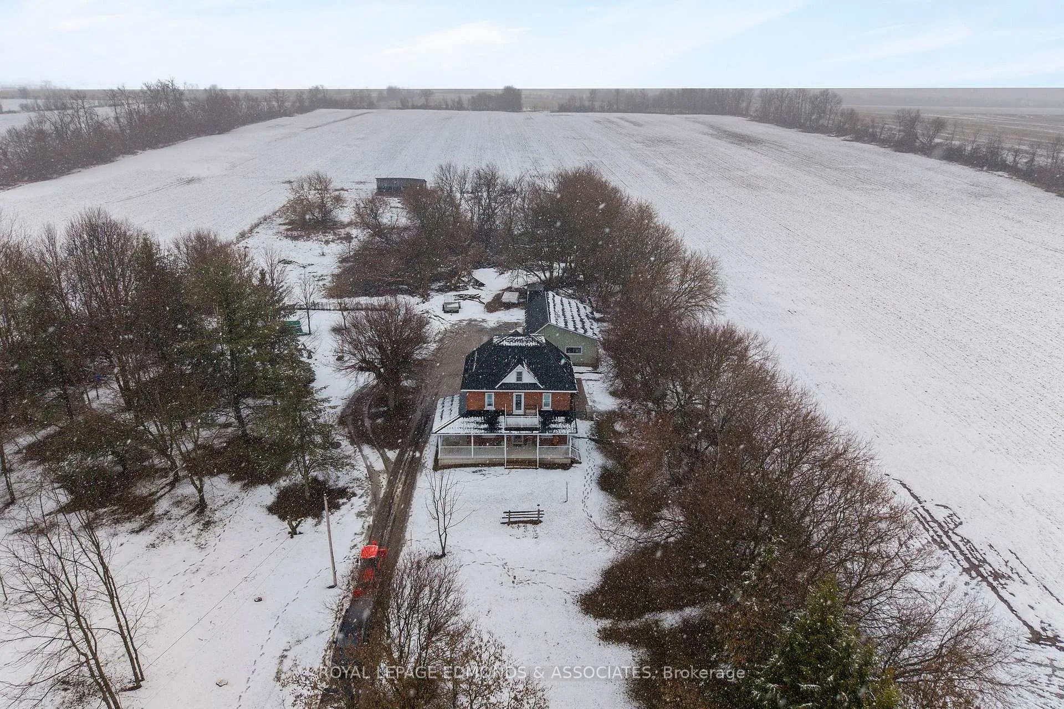
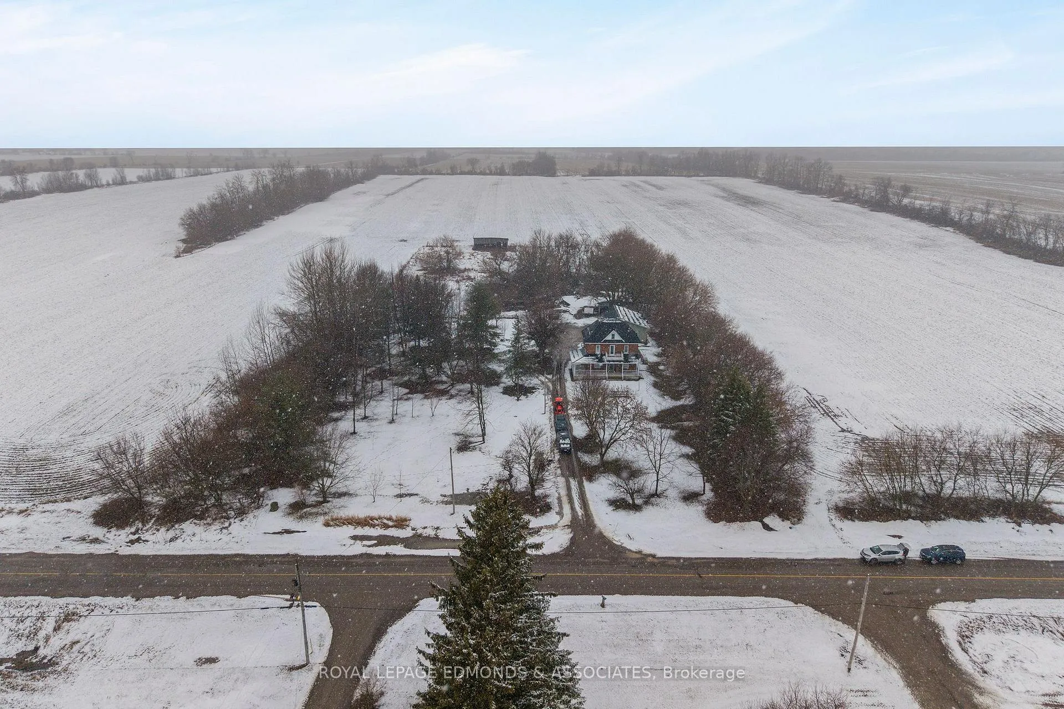
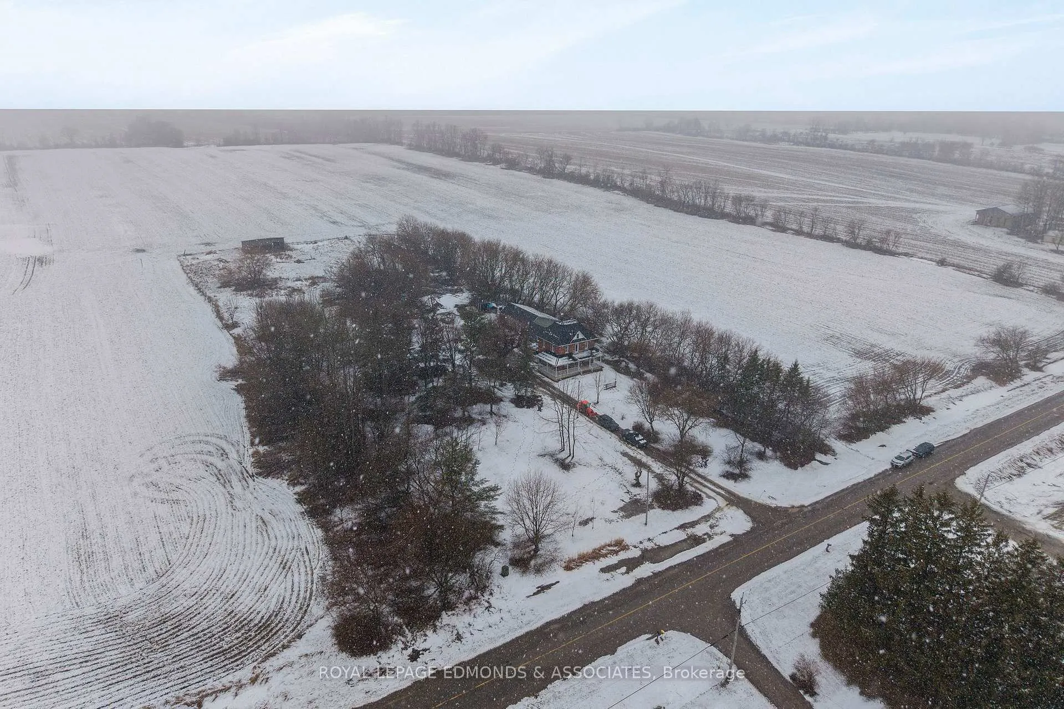
- Captivating hobby farm on 1.36 acres.
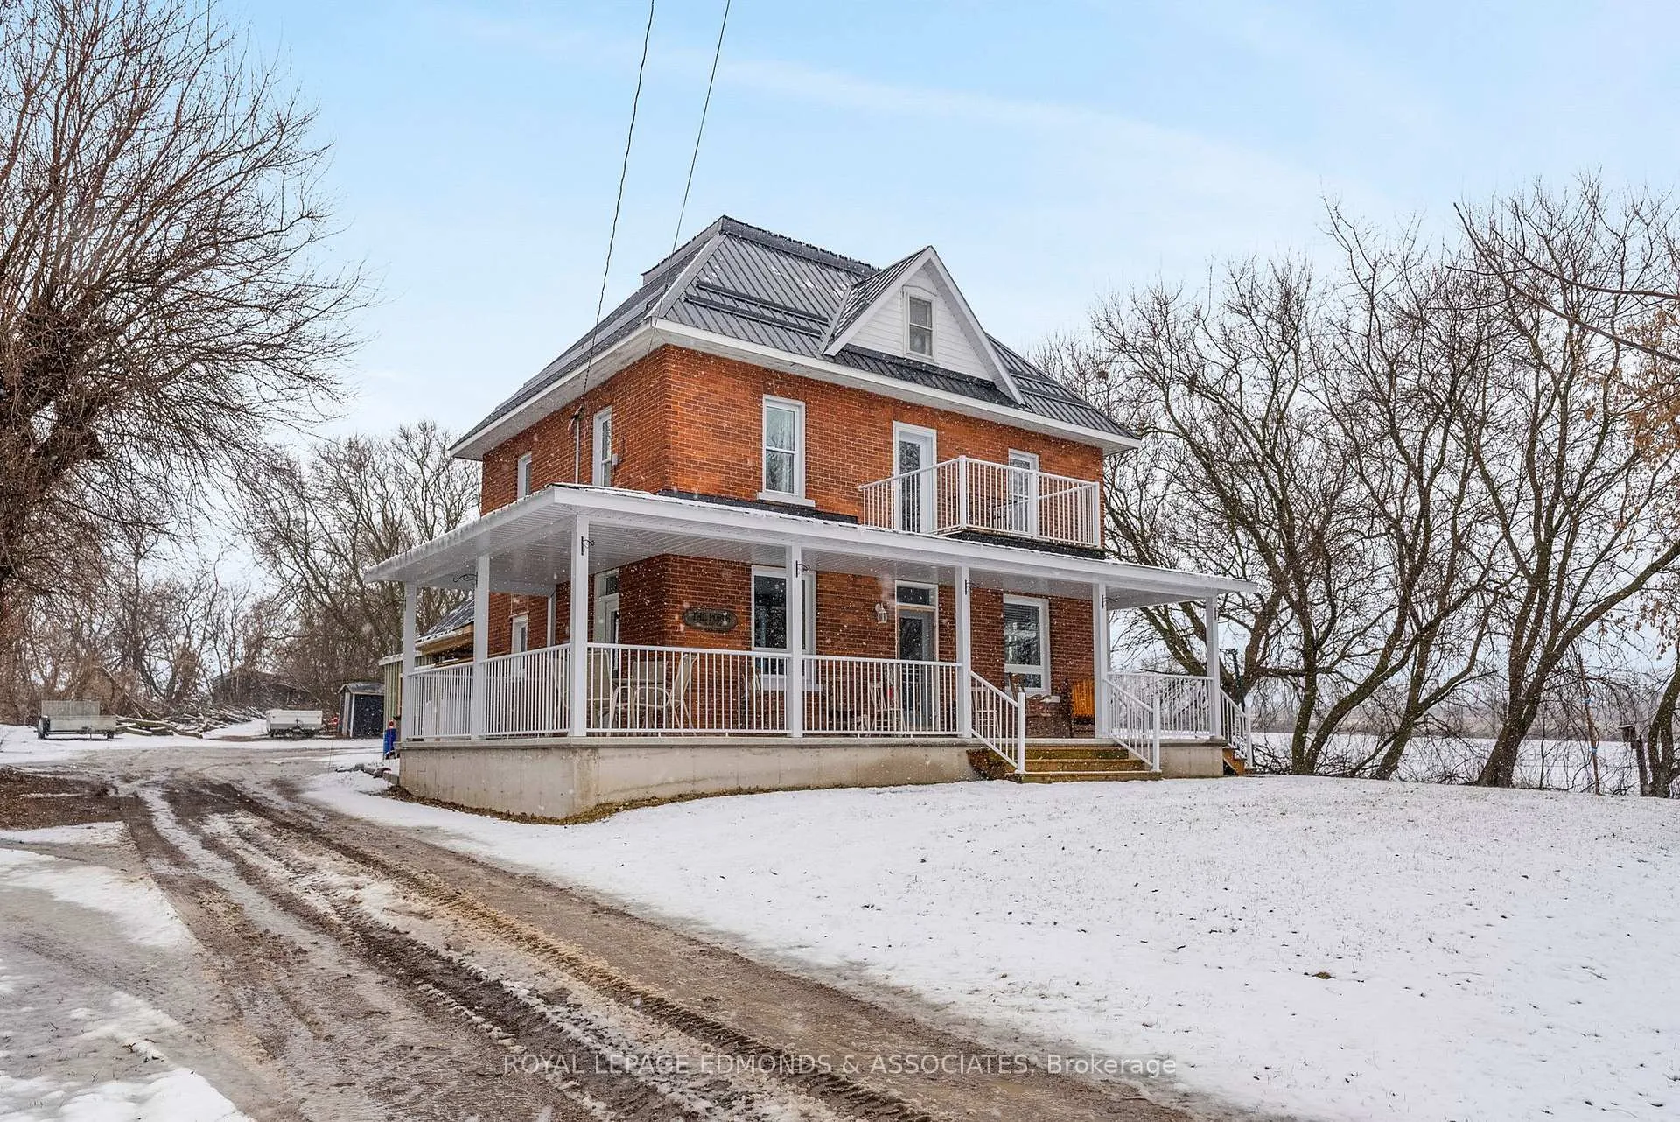
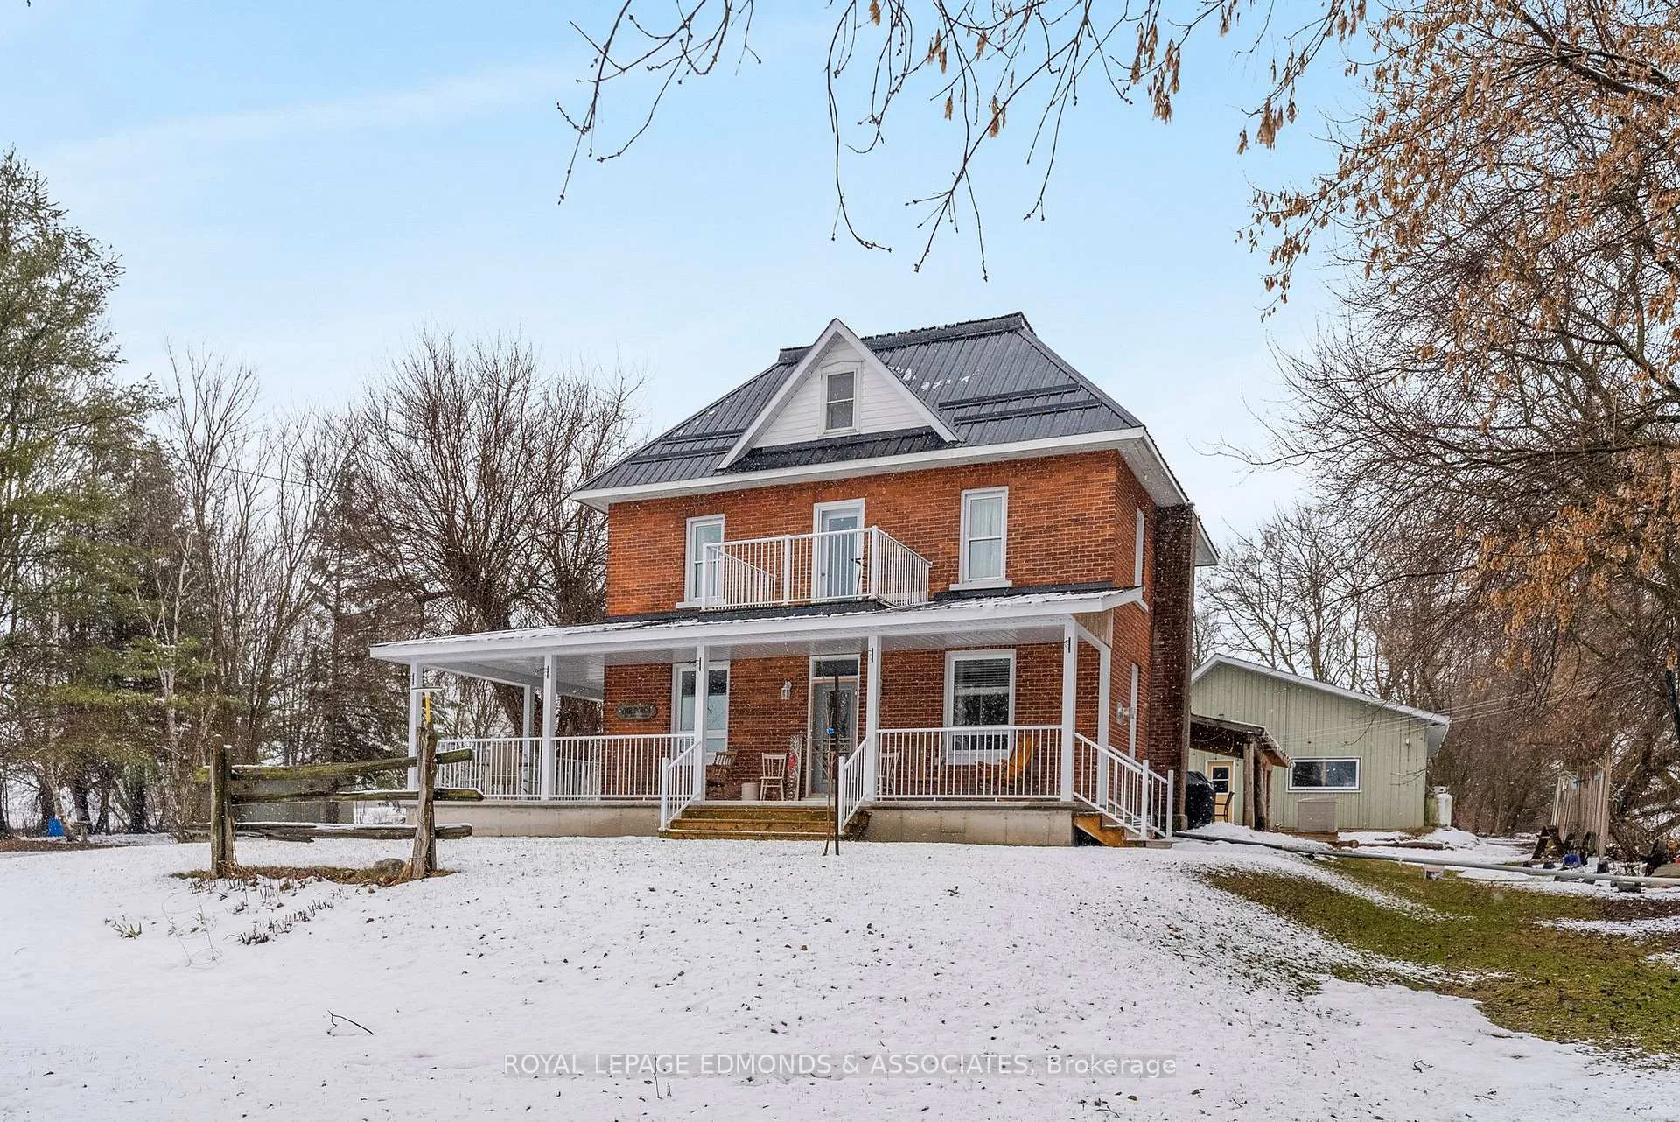
- Unique brick farmhouse with modern upgrades.
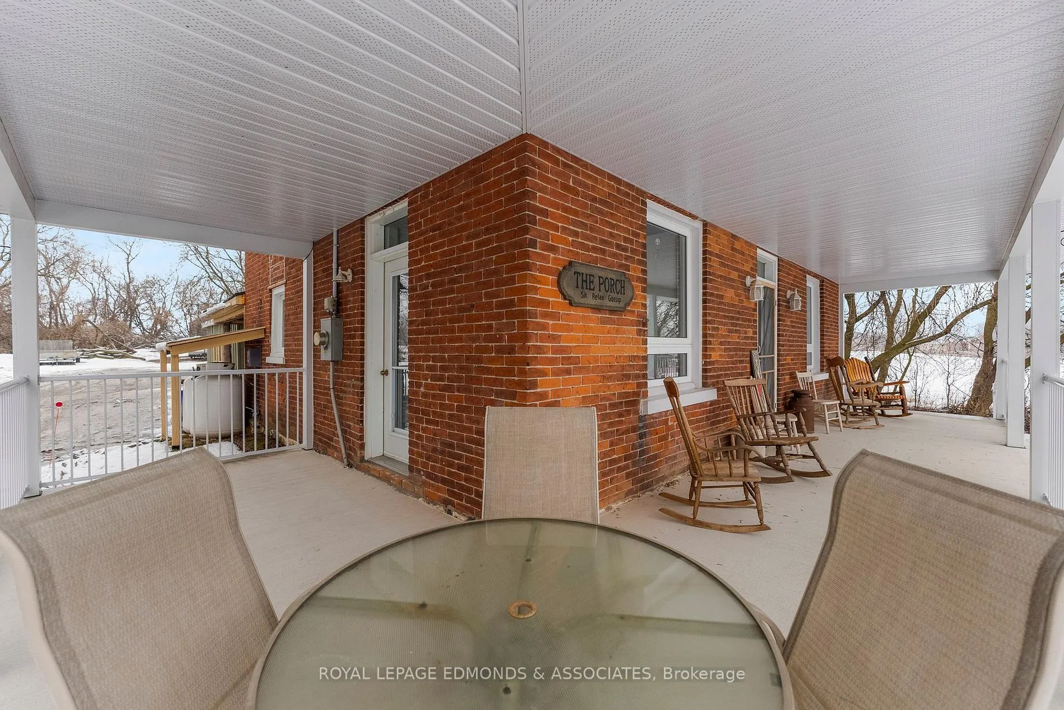
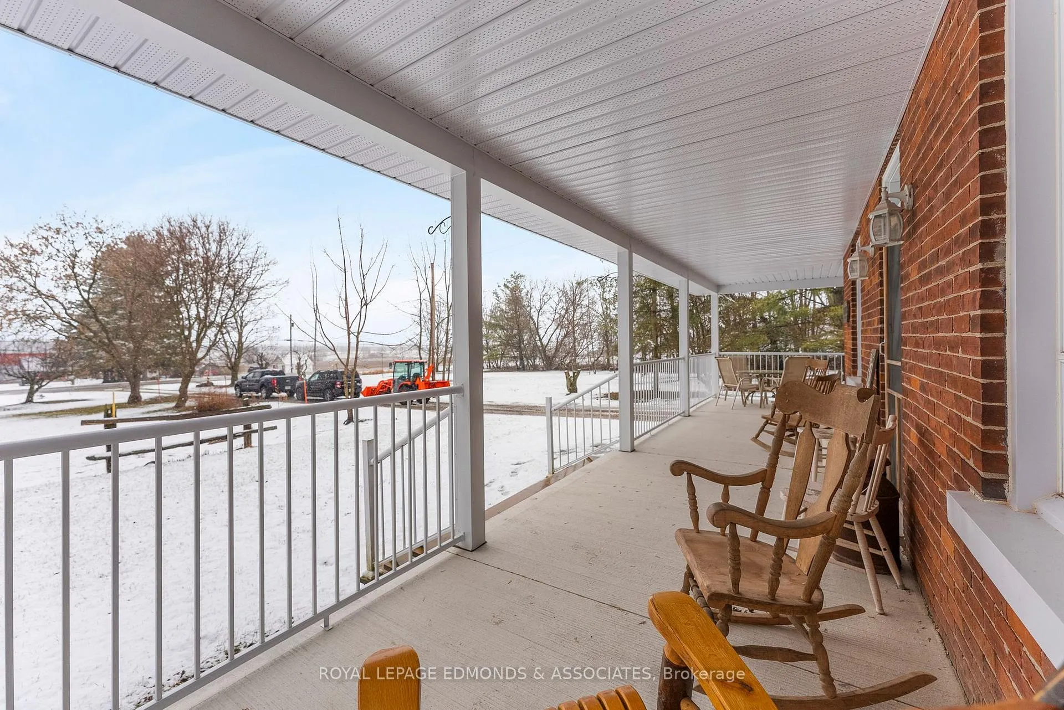
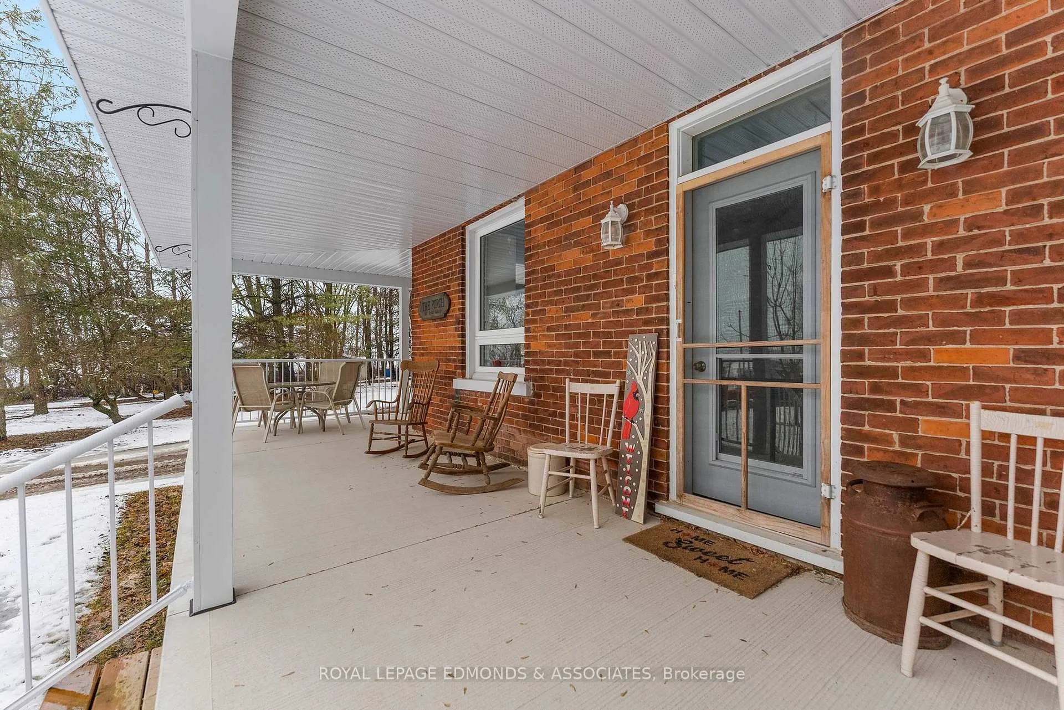
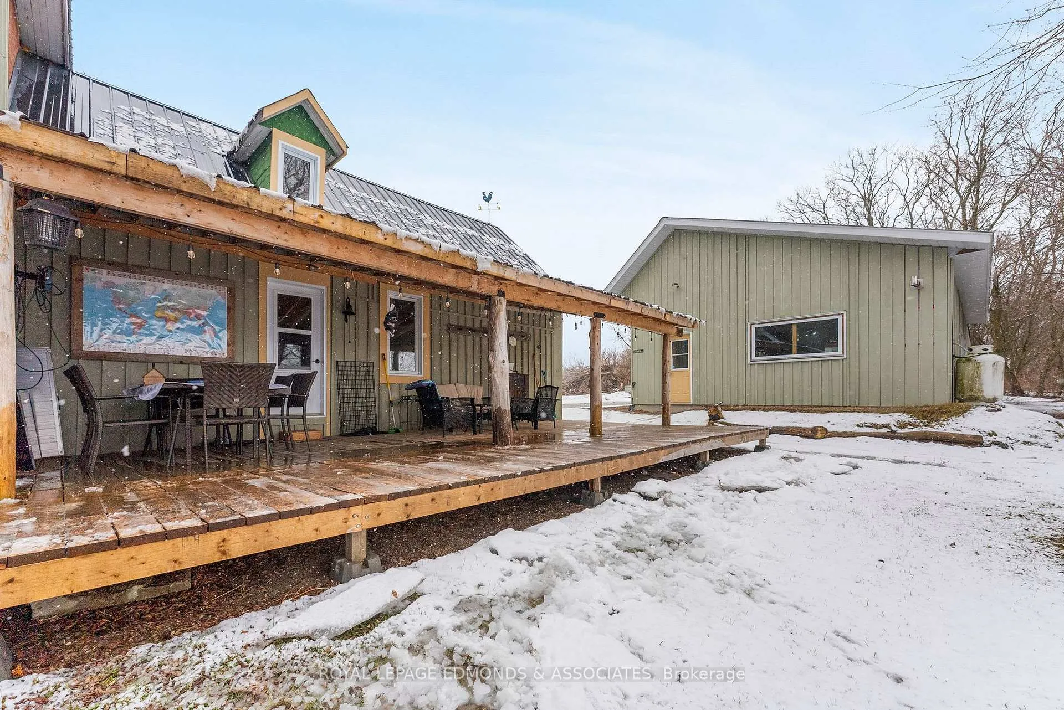
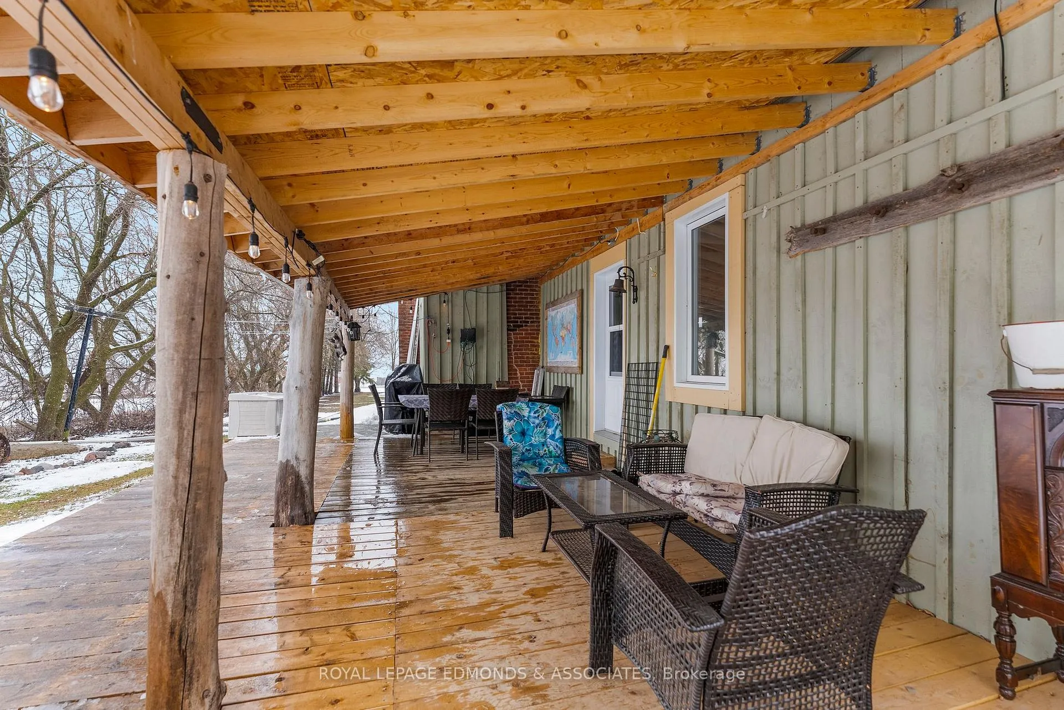
- Stunning covered wrap-around porch.
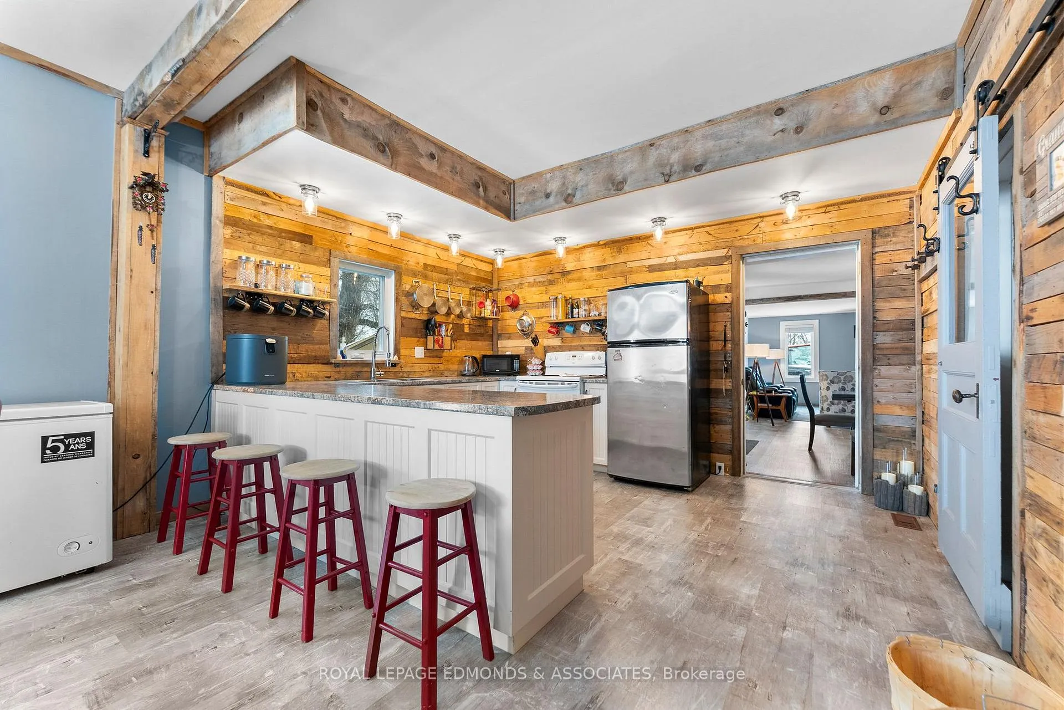
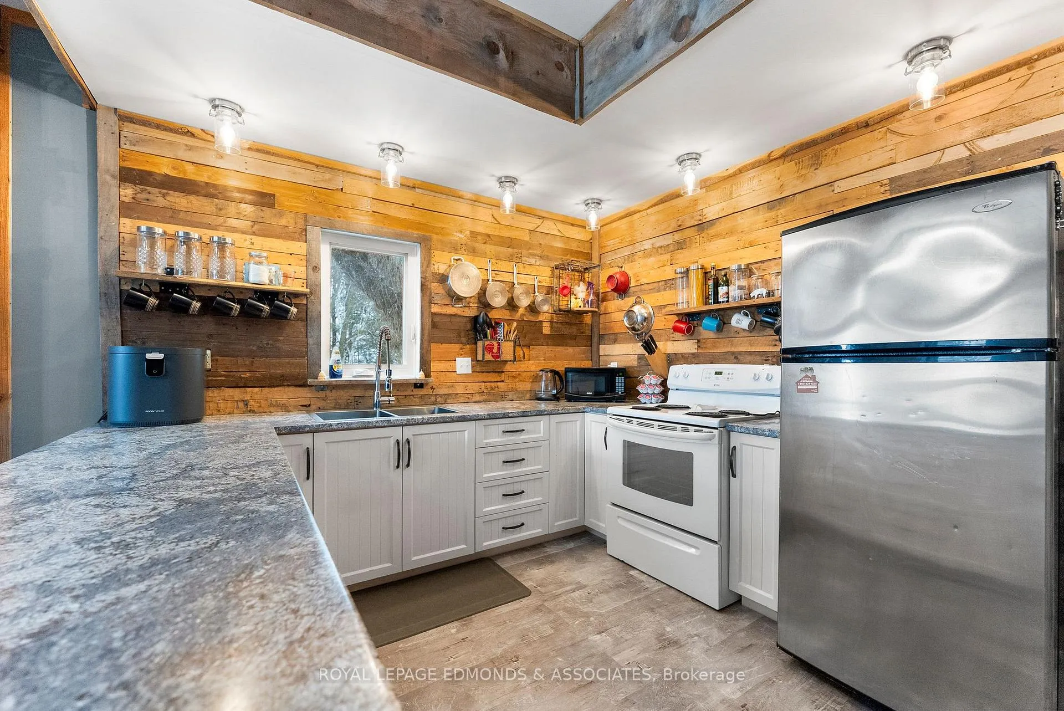
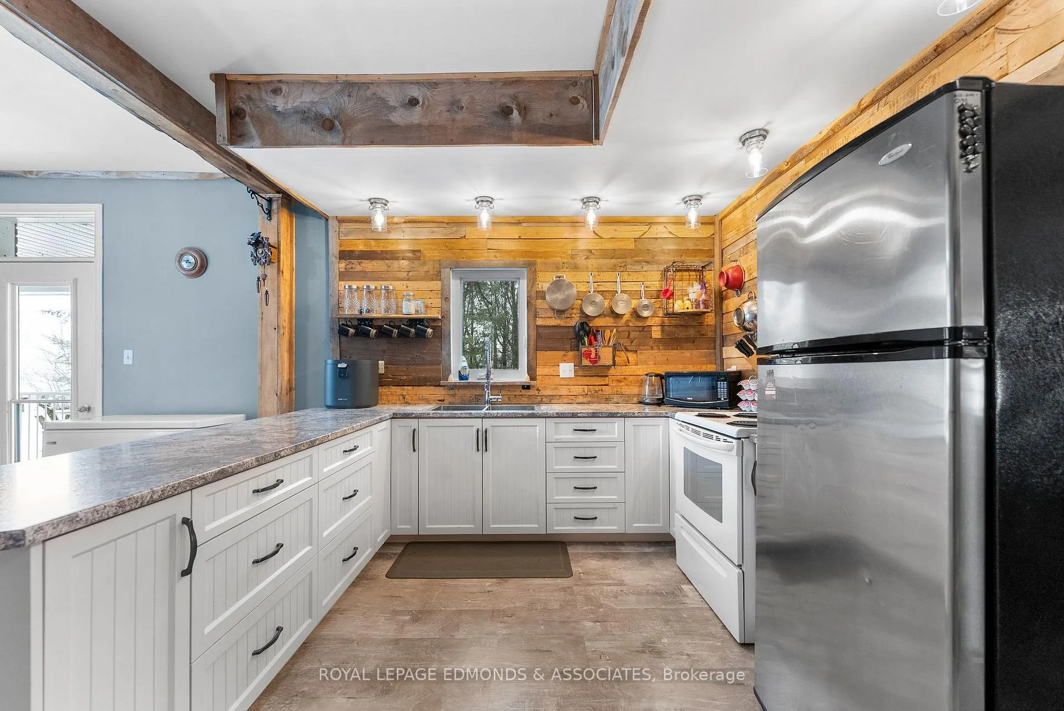
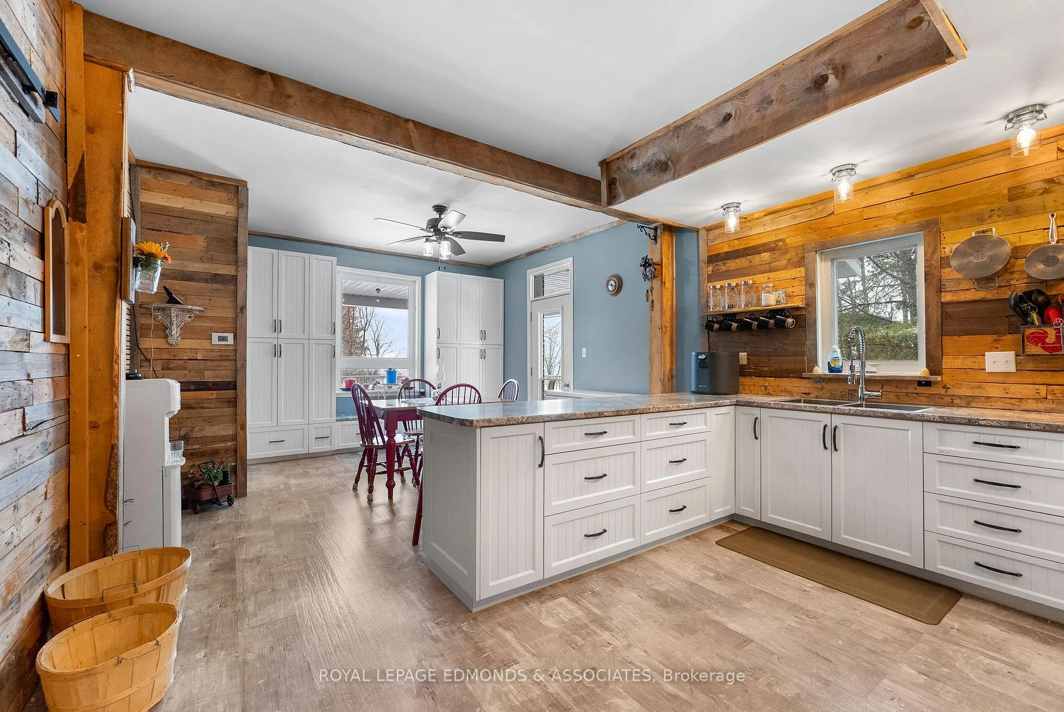
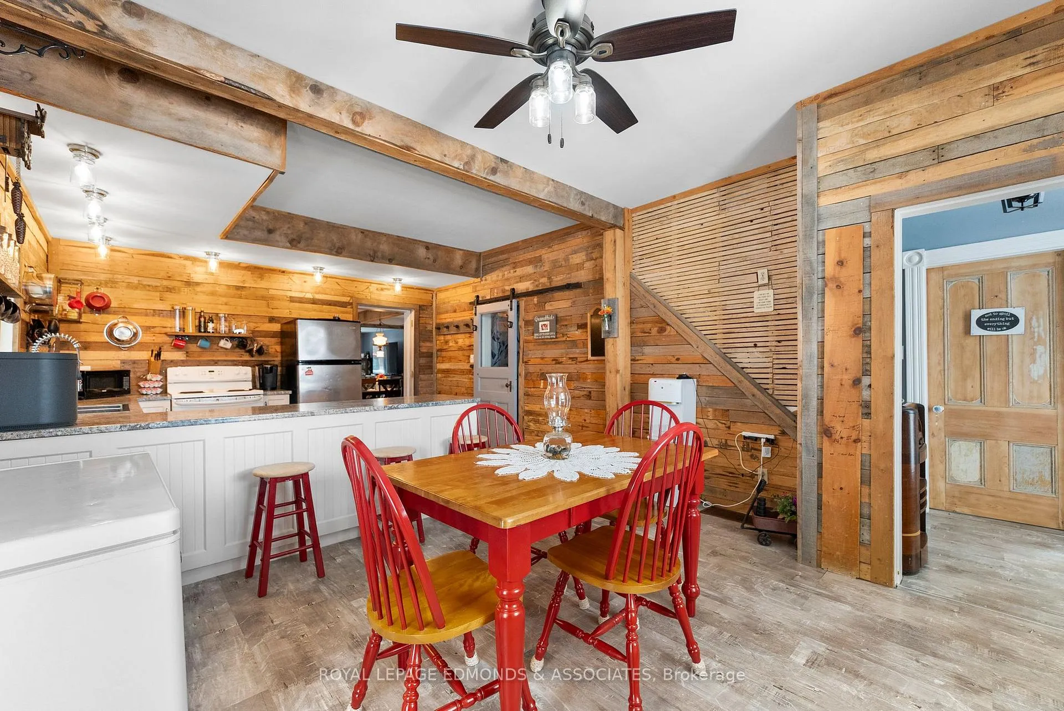
- Gorgeous country kitchen with oversized island.
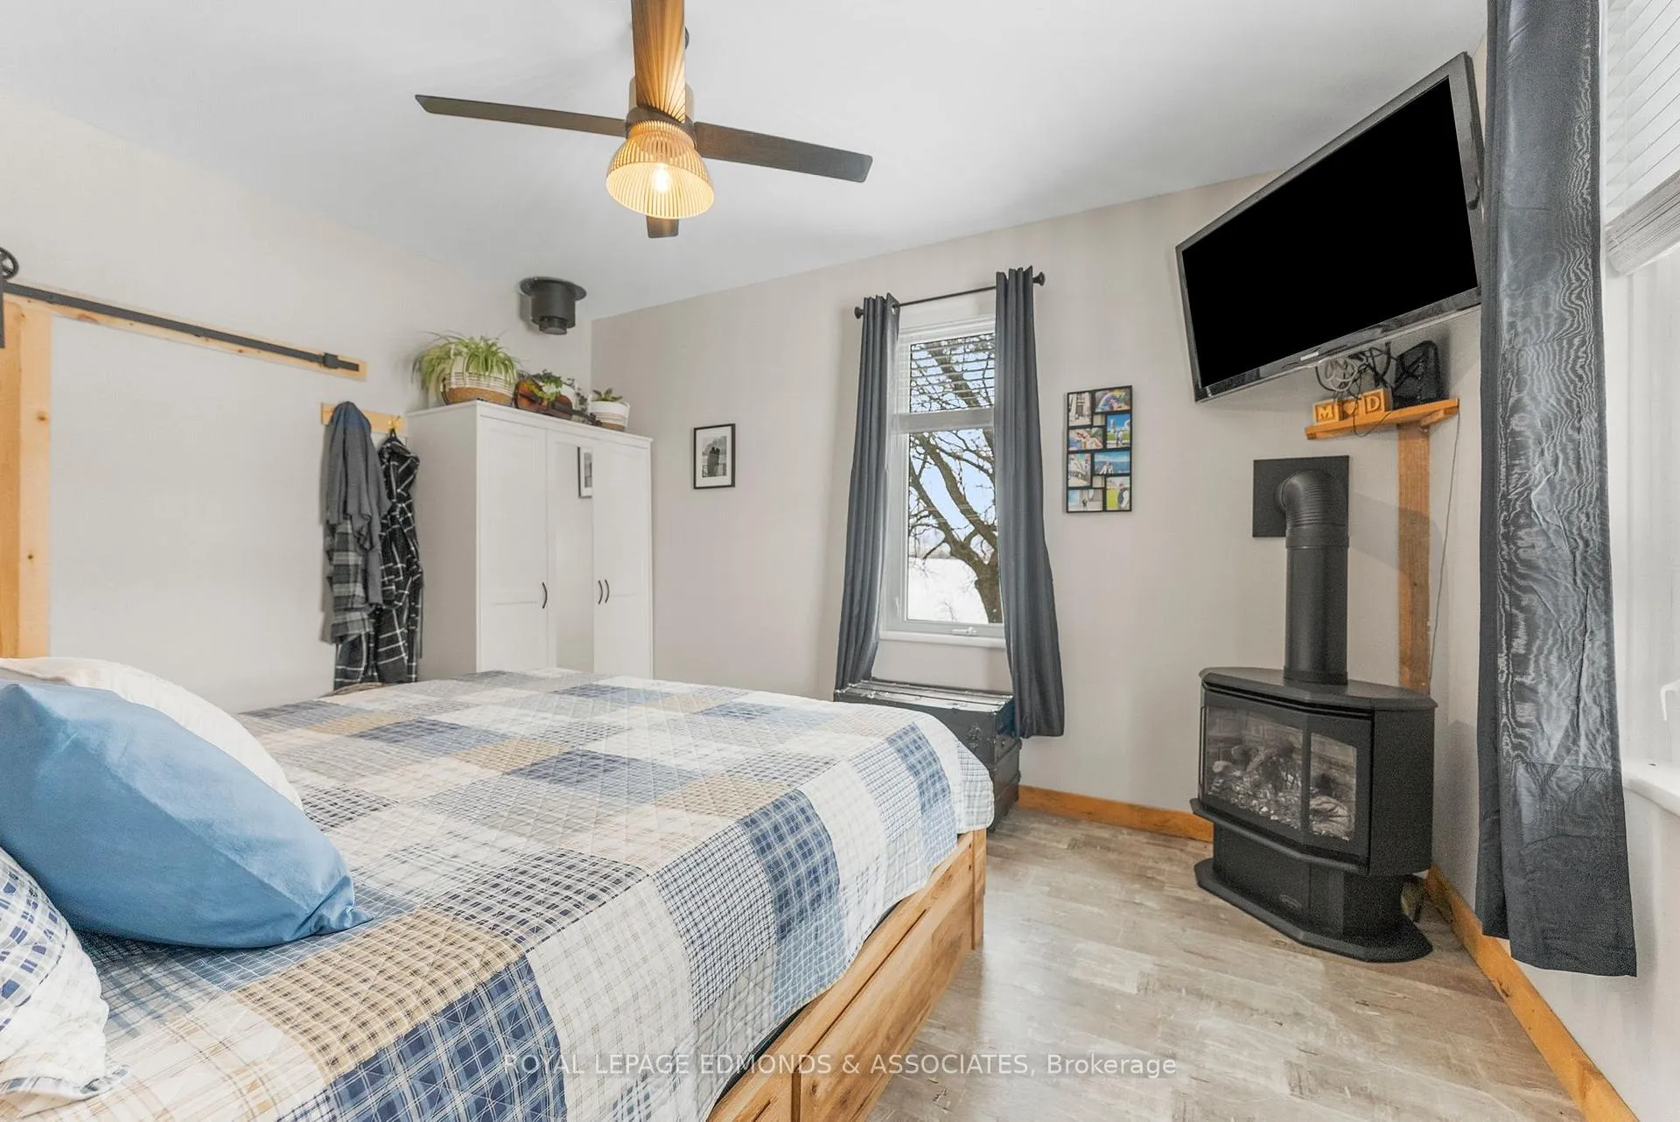
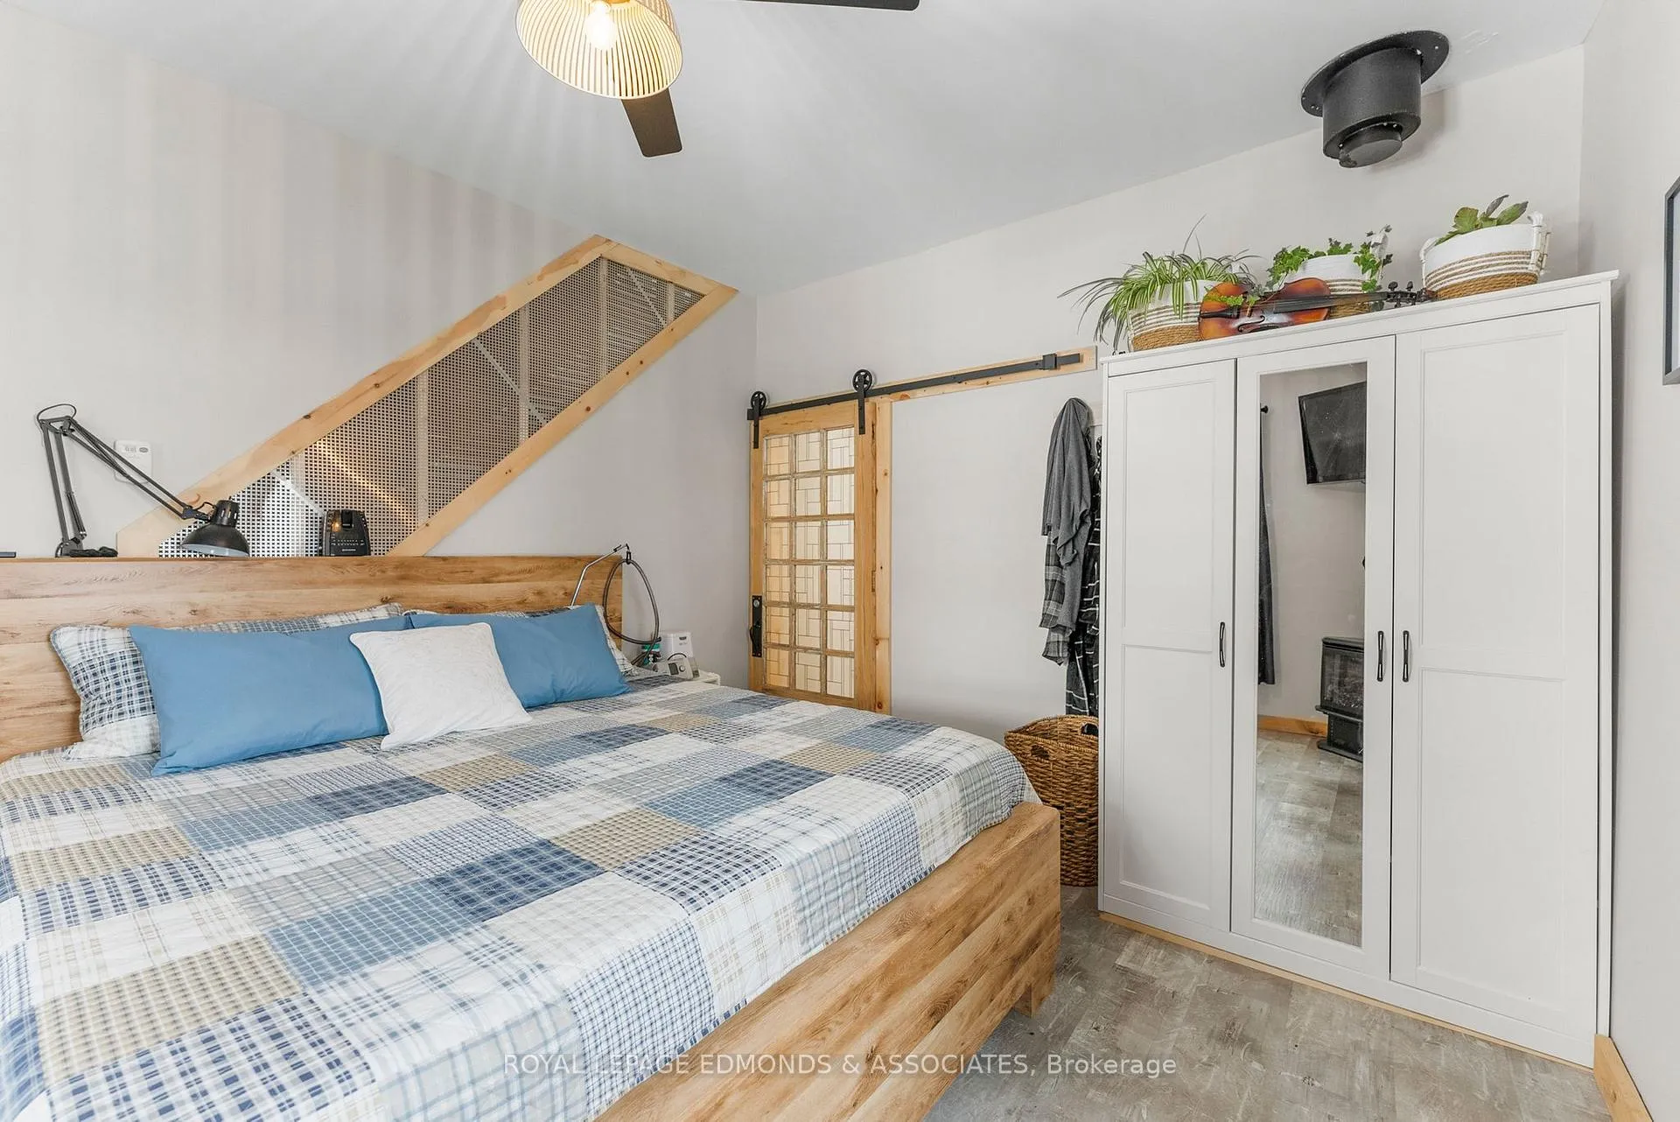
- Spacious primary bedroom with propane stove.
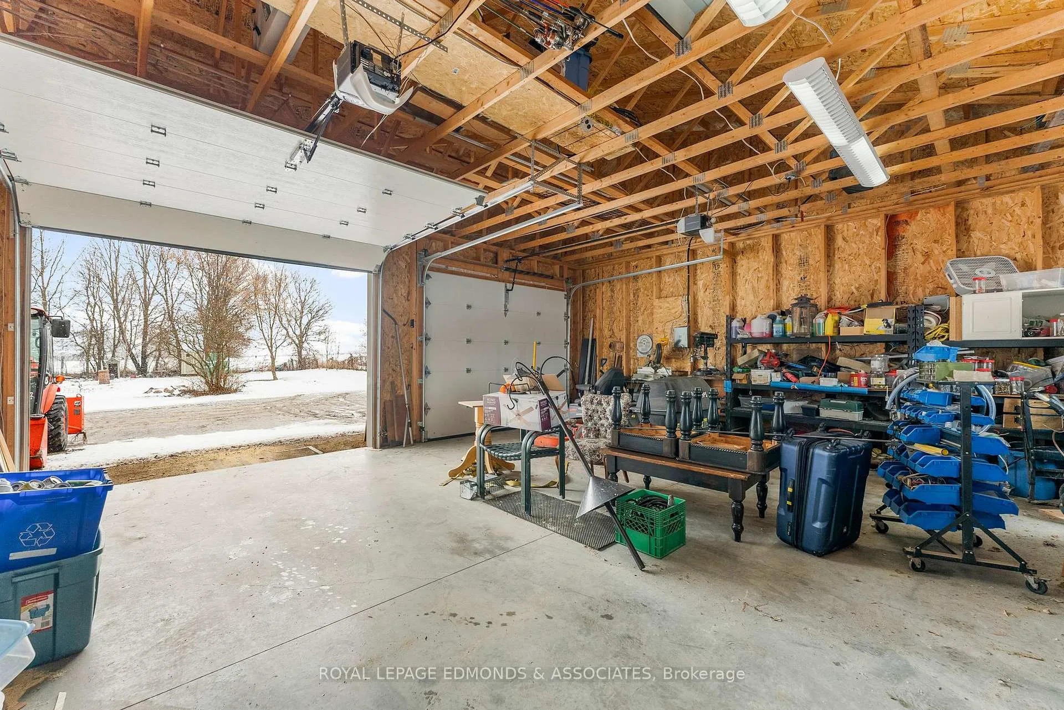
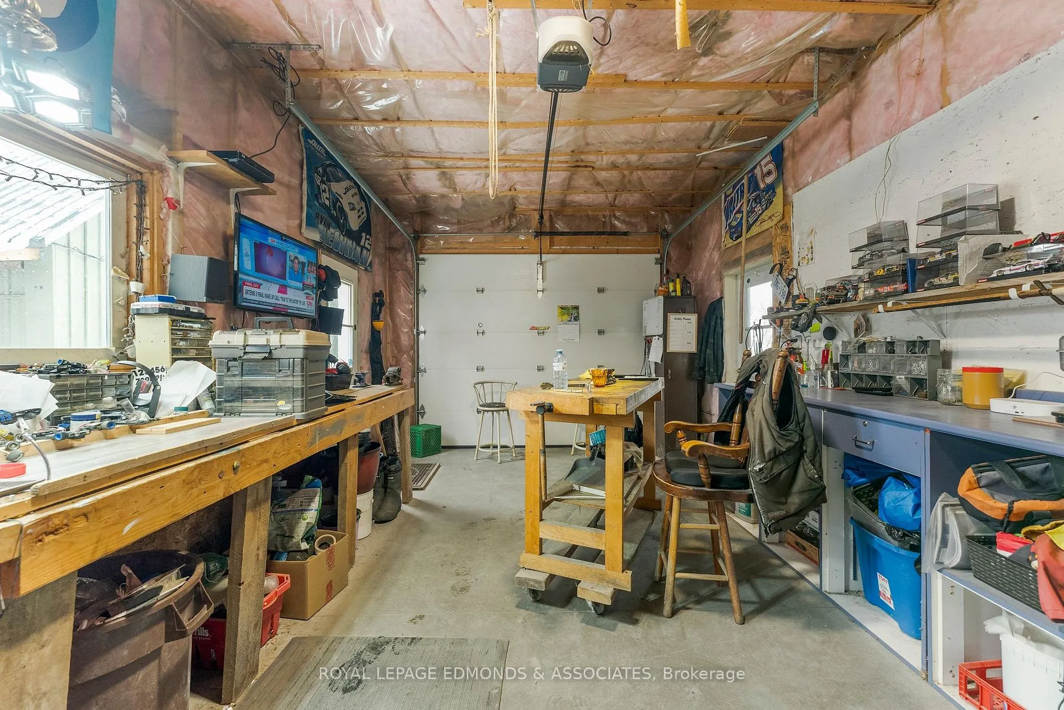
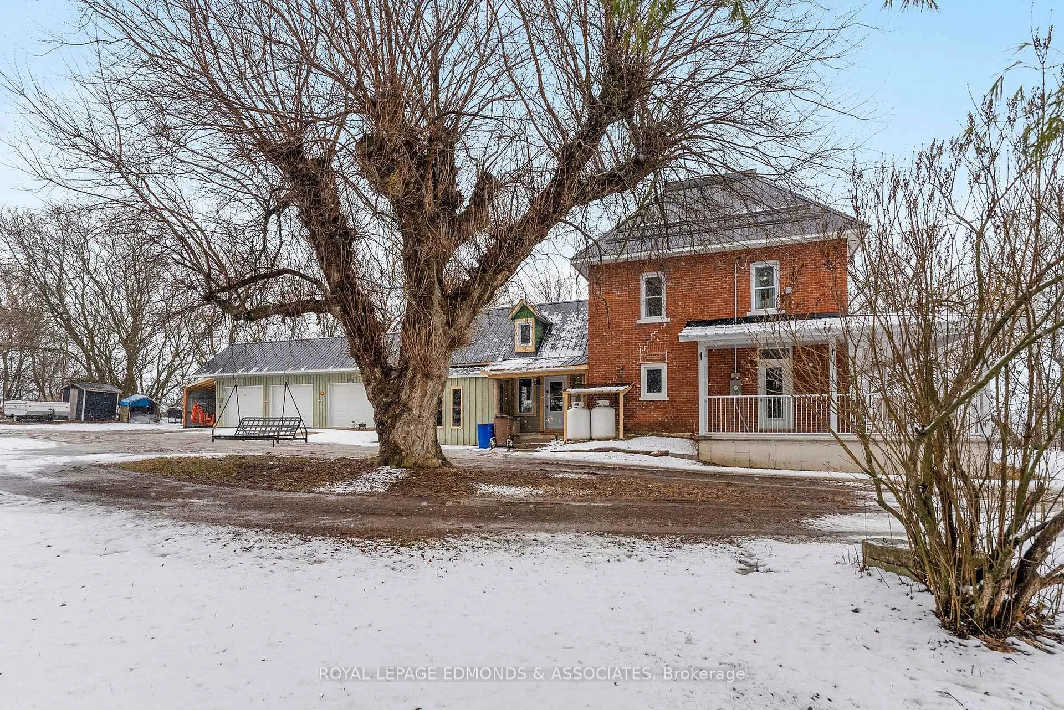
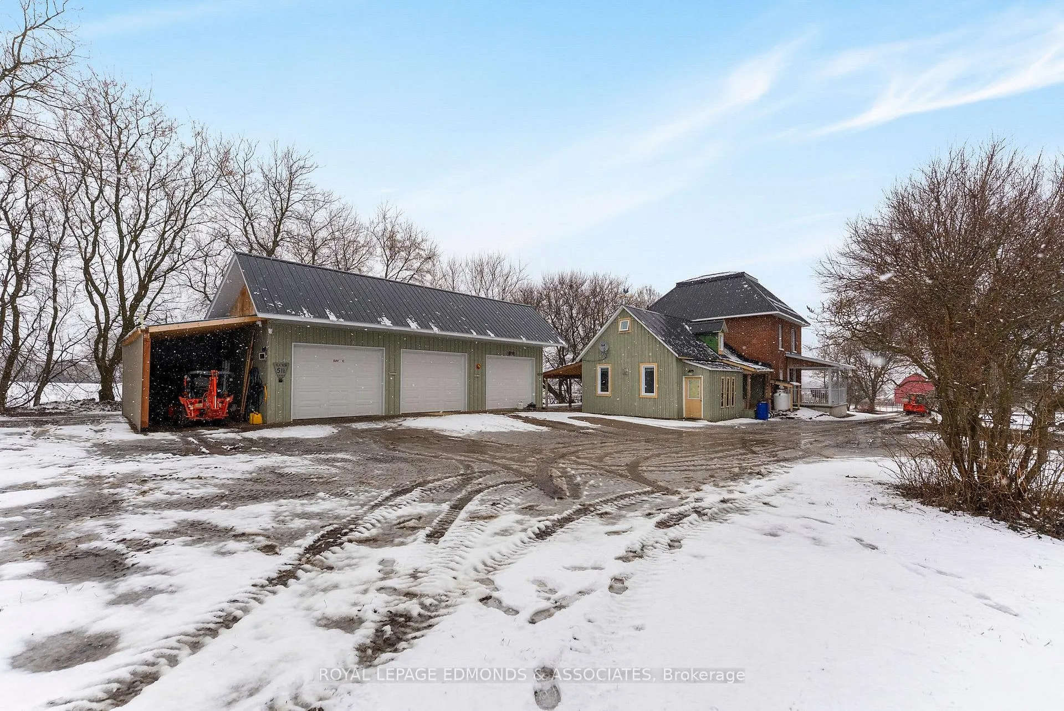
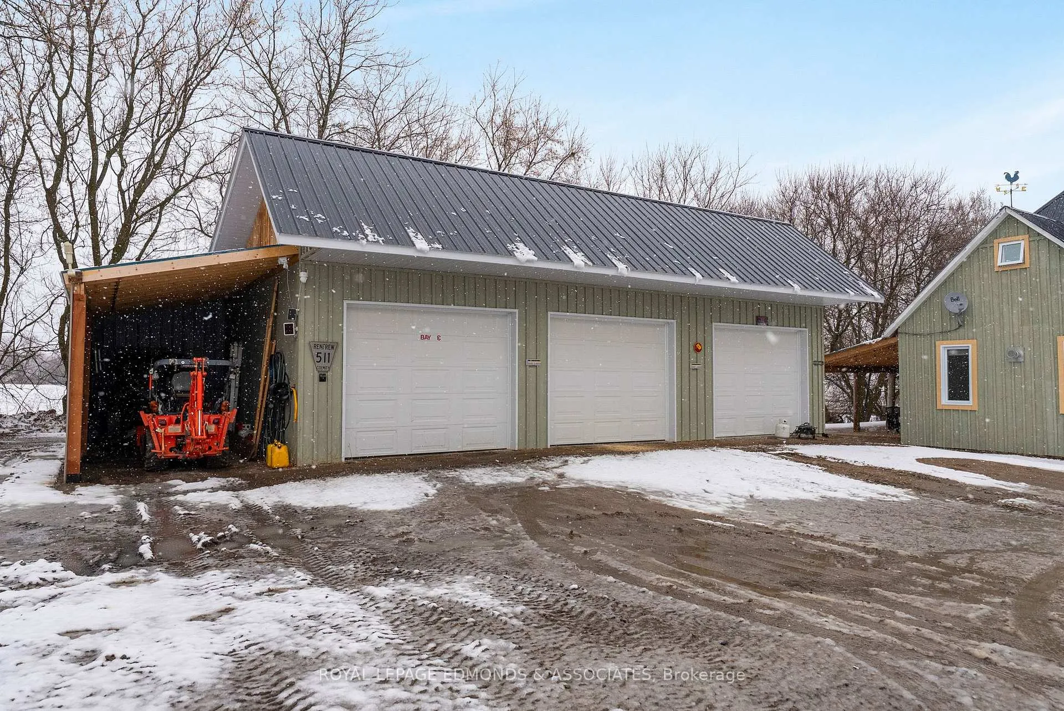
- Three-car garage with heated bay.
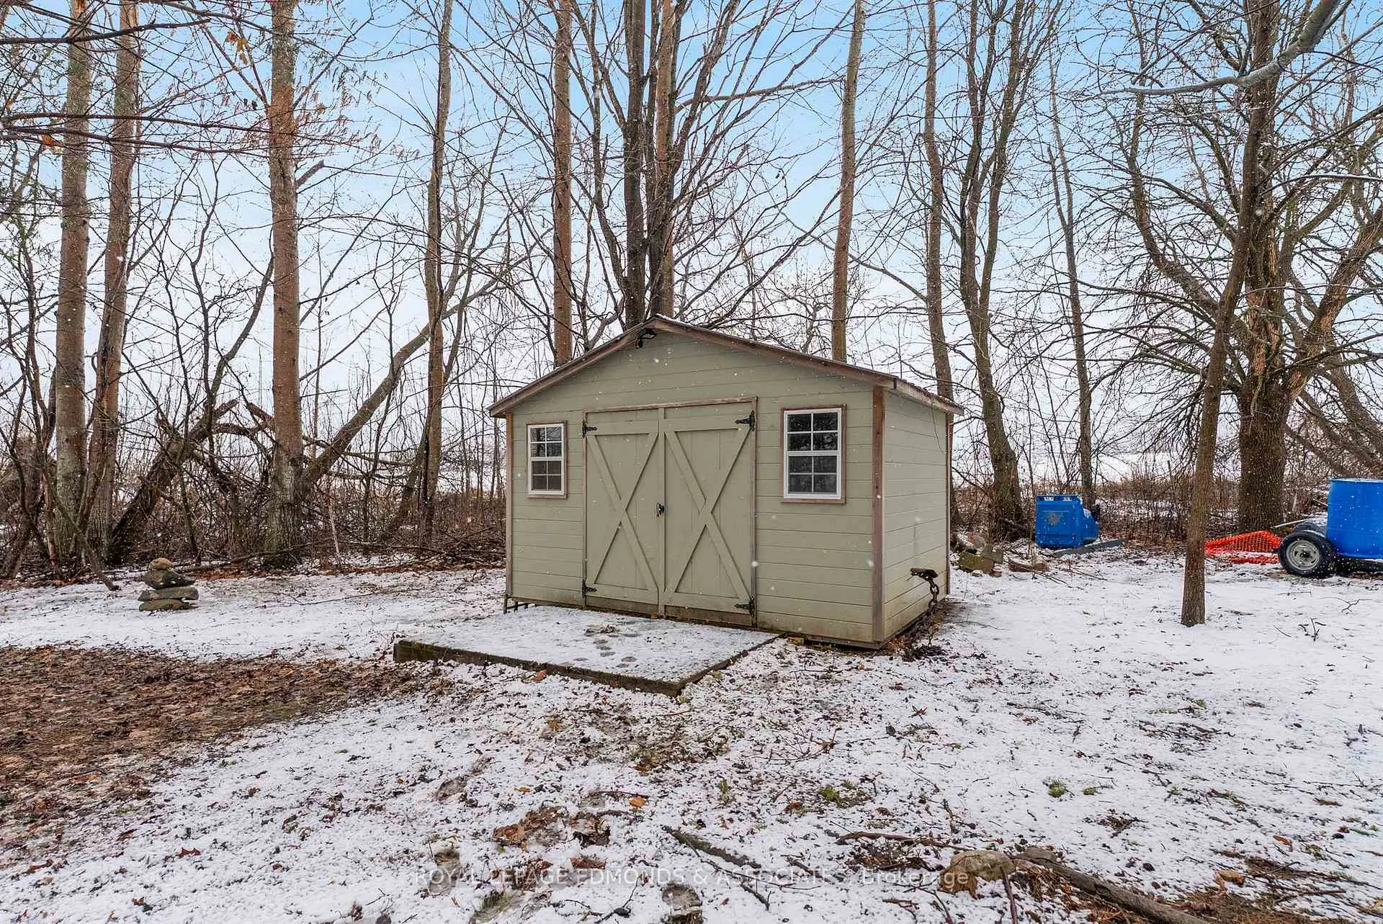
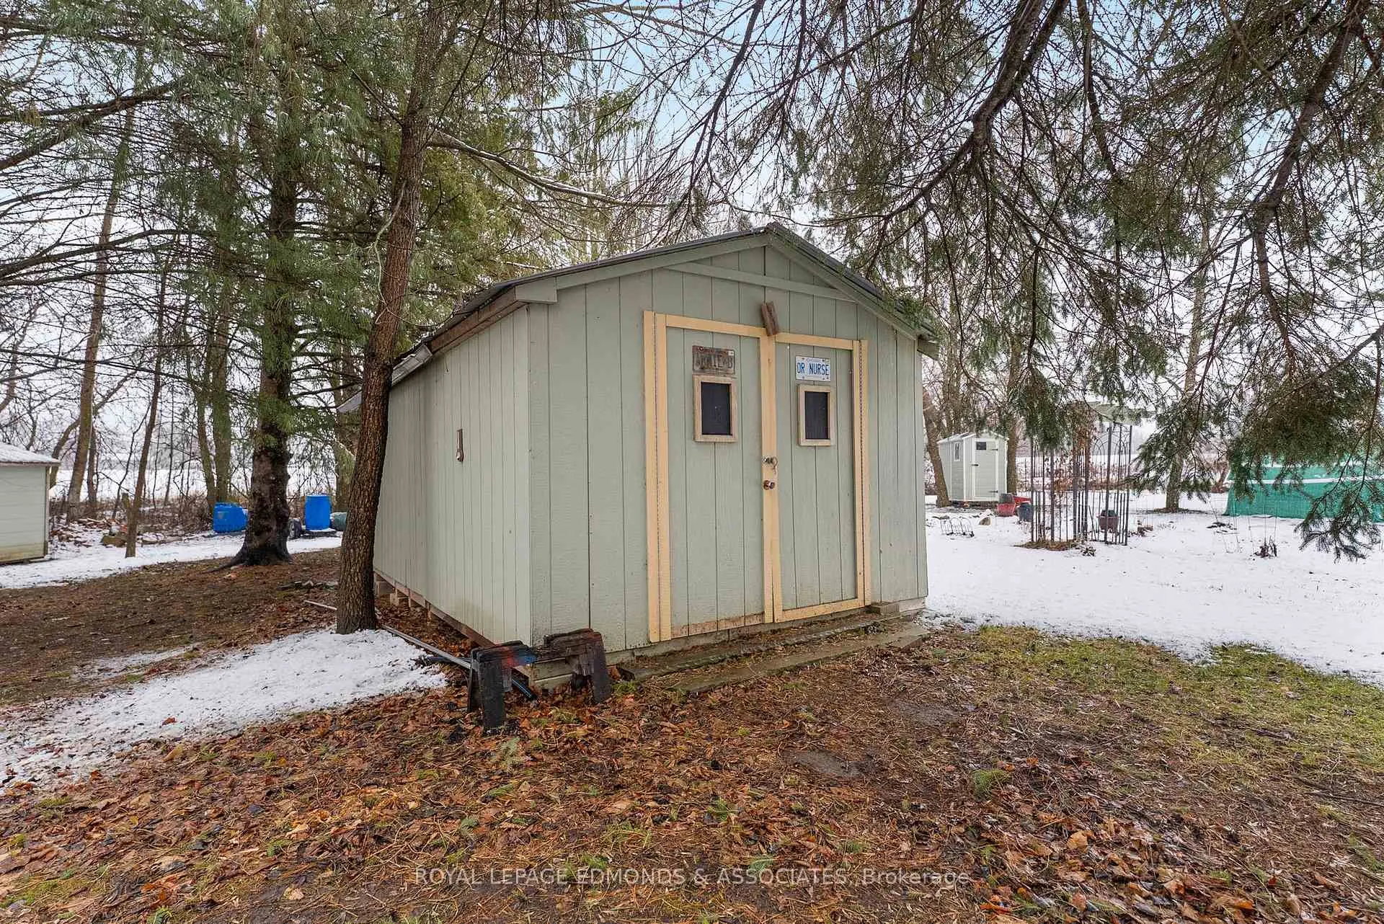
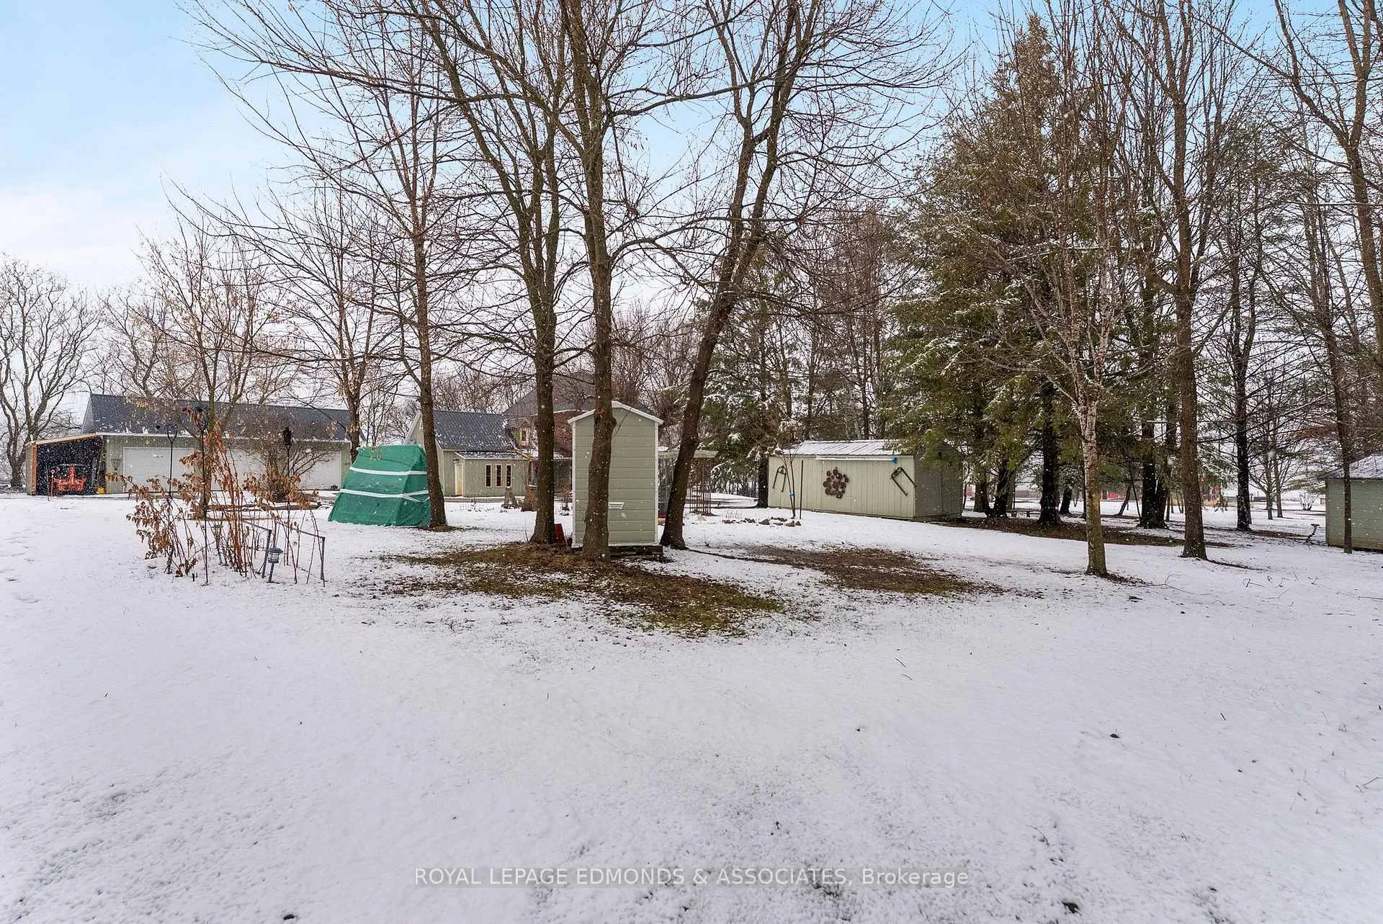
- Multiple outbuildings for storage and hobbies.
- Perfect balance of function, beauty, and opportunity.
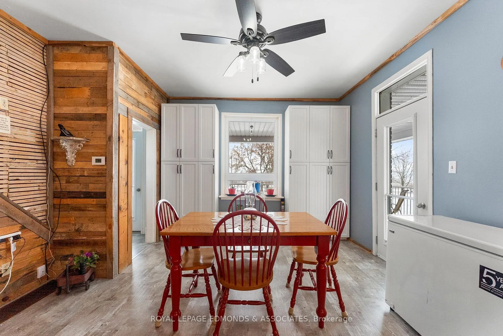
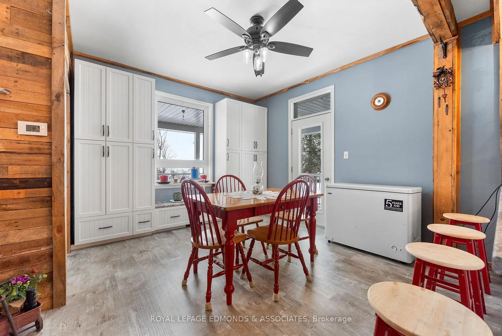
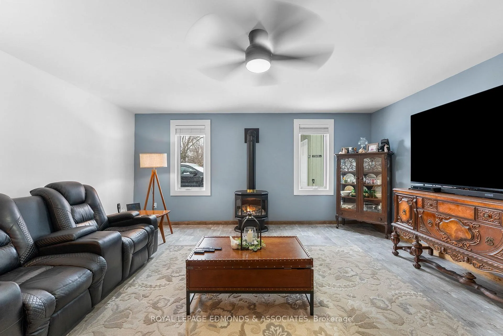
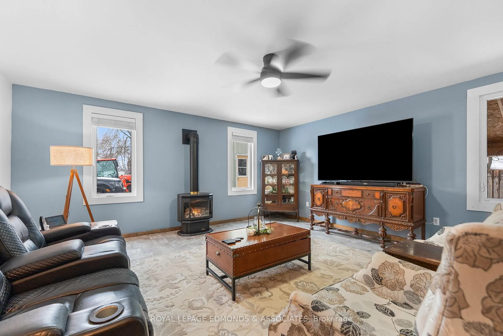
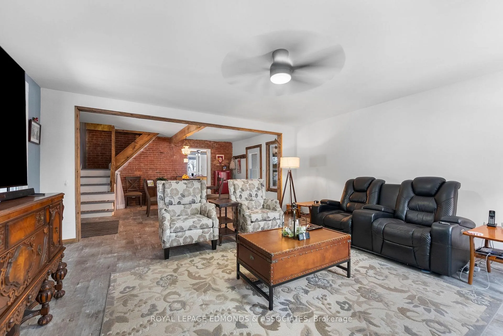
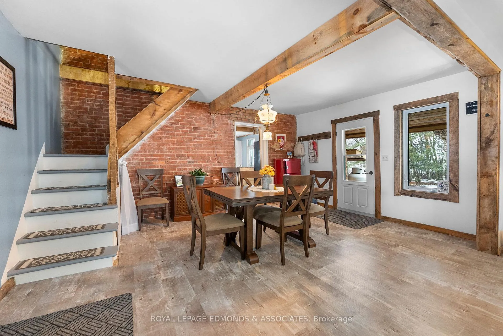
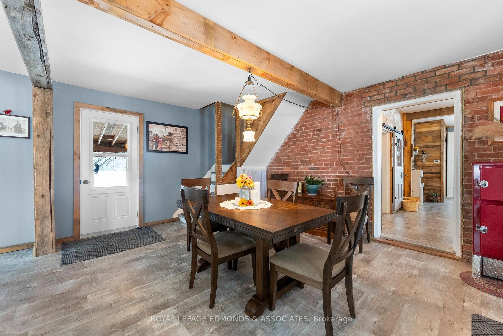
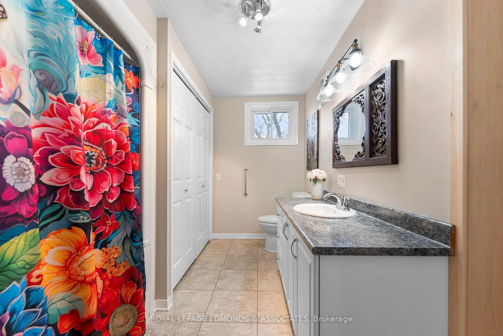
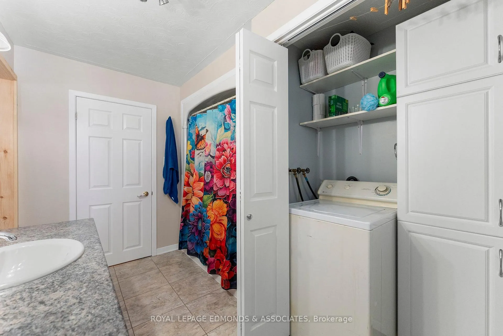
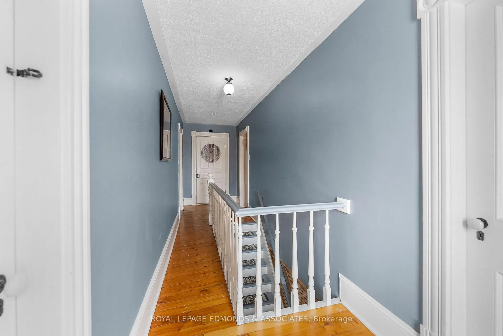
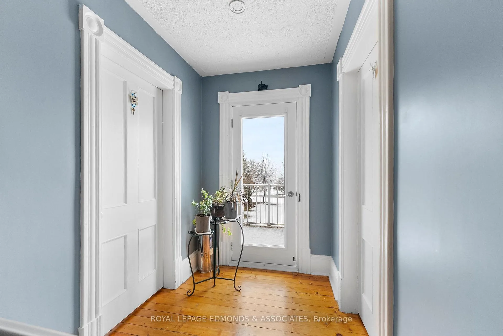
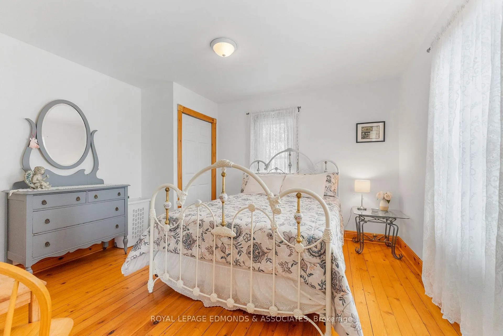
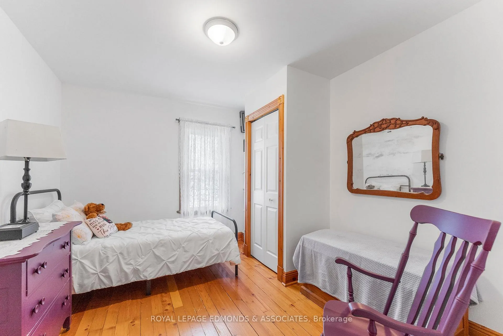
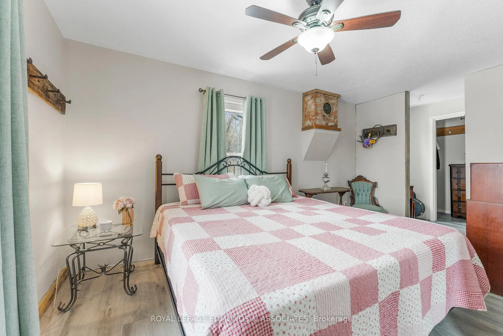
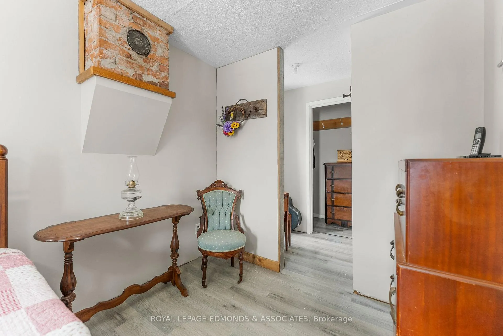
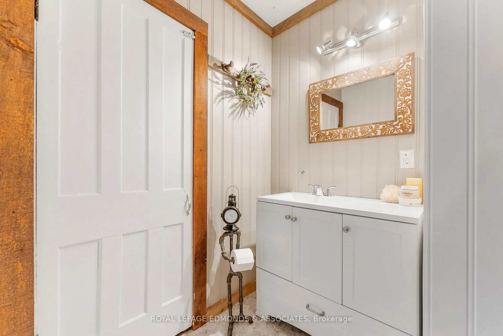
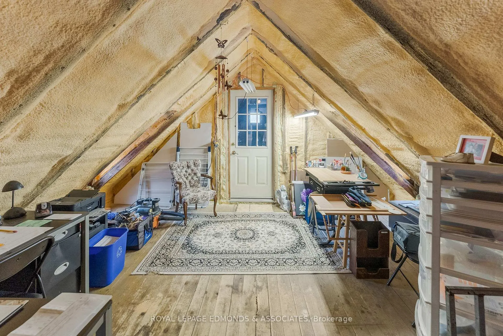
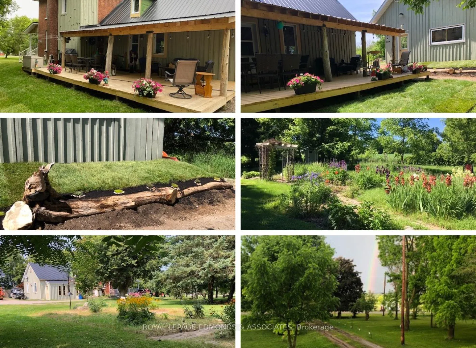
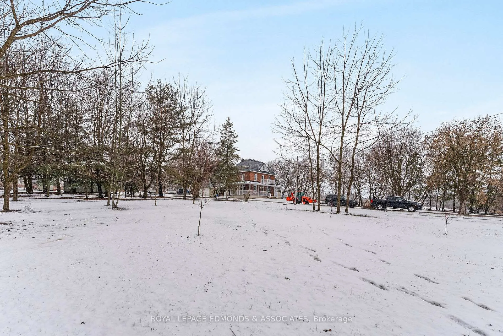
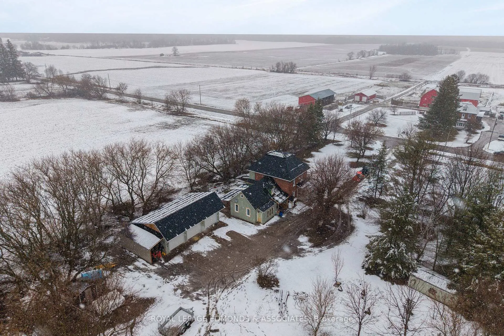
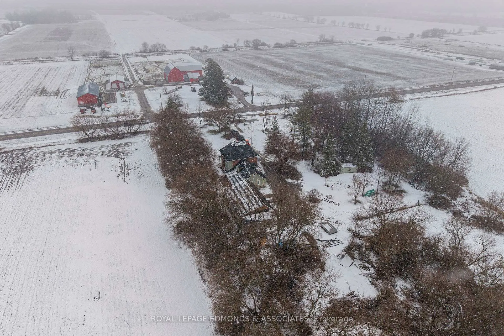
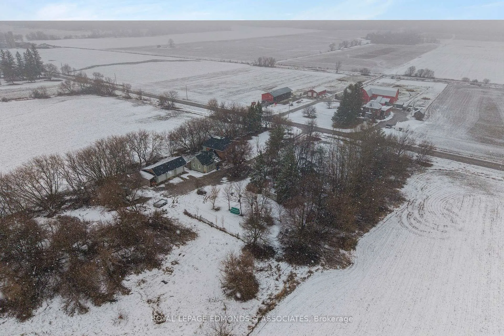
Escape to the lifestyle you've been dreaming of with this truly captivating hobby farm set on 1.36 beautifully acres. This show-stopping 4 bedroom, 1.5 bath brick farmhouse blends timeless character with extensive modern upgrades, all wrapped in the charm of a stunning covered wrap-around porch that instantly sets the tone for relaxed country living. Step inside and you'll fall in love with the heart of the home, a gorgeous country kitchen where rustic charm meets everyday luxury. Featuring an oversized eat-in island, farmhouse sink, and warm finishes, it's the perfect space for gathering, hosting, and family time. The adjacent formal dining area is filled with natural light and offers impressive built-in storage, while the expansive living room delivers both comfort and versatility with exposed beams, a cozy propane stove, and space for entertaining, dining, or even a games area. The main level continues to impress with a spacious primary bedroom complete with its own propane stove and convenient cheater access to a beautifully updated 4-piece bathroom with laundry. Upstairs, you'll find three generous bedrooms, a half bath, and two additional rooms ready to be transformed into whatever your family needs, office space, playrooms, or extra bedrooms. The spray-foamed attic offers even more untapped potential for future living space. Step outside and take it all in! Another covered deck off the living room, mature trees offering privacy, and thoughtfully curated landscaping that enhances the natural beauty of the property. The impressive 40' x 24' three-car garage includes a heated and insulated bay, perfect for year-round use, while multiple outbuildings and a charming bunkie provide endless options for storage, hobbies, or guest space. Whether you're envisioning a thriving hobby farm, space to grow your own food, or simply a peaceful country escape for your family, this property delivers the perfect balance of function, beauty, and opportunity.
Key Facts & Features
Property Costs
- Annual Property Tax Amount
- $2,118
- Land Transfer Tax Fee
- $9,673
Rental Items
- Rental Equipment
- Propane Tanks
- Basement Type
- Full, Unfinished
Interior Features
- Laundry Level
- Main Level
- Interior Extras
- Auto Garage Door Remote, Primary Bedroom - Main Floor
- View
- Pasture, Trees/Woods, Garden
- Fireplace/Stove
- Yes
- Fireplace Features
- Propane
- Elevator
- No
Exterior Features
- Exterior Extras
- Landscaped, Porch, Year Round Living, Deck, Patio
- Pool
- None
Building
- Building Type
- Detached
- Building Style
- 2 1/2 Storey
Construction
- Exterior Finish
- Brick, Wood
- Roof
- Metal
- Foundation Details
- Stone
- Special Designation
- Unknown
Lot
- Lot Front
- 212.89 ft
- Lot Depth
- 278.25 ft
- Lot Size
- 1.36
- Lot Shape
- Rectangular
Inclusions
- Inclusions
- Fridge, Stove, Washer, Sheds
Exclusions
- Exclusions
- All Existing Curtains
Parking & Garages
- Garage Type
- Detached
- Garage Spaces
- 3
- Parking Spaces
- 10
- Total Garage And Parking Spaces
- 10
Heating & Cooling
- Heat Source
- Propane
- Heat Type
- Forced Air
- Air Conditioning
- None
- Water
- Well
- Sewers
- Septic
- Bedrooms
- 4
- Washrooms
- 2
- Kitchens
- 1
- Family / bonus room
- Yes
Washrooms
- 4-piece, Main
- 2-piece, Second
- Municipality
- Whitewater Region
- Neighbourhood
- Whitewater Region
- Main cross streets
- Kerr Line & Kohlsmith Rd
- Directions
- Take HWY 17 from Cobden to Foresters Falls Rd, then take a Right onto Queens Line and a Left onto Kohlsmith Rd. Finally, turn Right on Kerr Line.
- MLS® number
- X12987358
- Data source
- Toronto Regional Real Estate Board
- Status change
- 2026-08-31
- Listed on
- 2026-04-11
- Days on market
- 142 days
- Possession type
- Other
- Co-op commission
- 2.25%
- Seller
- Listed by
- ROYAL LEPAGE EDMONDS & ASSOCIATES
Home Market Value
Current home valuation for 2061 Kerr Line, Whitewater Region, Whitewater Region, Whitewater Region, ON. Listed for $659,900
HOMEH Estimate
—
Estimated Sales Range
—
HOMEH Estimate for 2061 Kerr Line, Whitewater Region, Whitewater Region
Calculated with a real agent's CMA method — 45+ years of experience, codified. Not an AI guess.
For the owner
Is this your home? Track its value.
Get this home's HOMEH Estimate by email once a month, with how many homes are for sale around you.
Mortgage Payment Calculator
Compare up to 4 down payment scenarios
5% on first $500K + 10% on $159,900 over $500K
$40,990
| Scenario 1 | Scenario 2 | Scenario 3 | Scenario 4 | |
|---|---|---|---|---|
−Down payment | % $ | % $ | % $ | % $ |
+CMHC insurance | $24,733 | $18,411 | $15,706 | $0 |
=Total mortgage | $643,059 | $612,321 | $576,621 | $527,920 |
Amortization | ||||
Mortgage rate | % | % | % | % |
| Payment frequency | ||||
=Mortgage payment | $3,140monthly | $2,990monthly | $2,815monthly | $2,578monthly |
Land Transfer Tax
$9,673
$9,673
Around this home
No schools found nearby
Data provided by OpenStreetMap & Fraser Institute School Rankings
Ask HOMEH
New!Hi there!
👋Text or call (416) 301-9001
Recommended for you
Based on homes you've looked at.
No recommended properties found.
Nearby similar homes
No nearby properties found.
More real estate resources
Other homes nearby
Explore this area
Nearby neighbourhoods
No nearby listings available.