
311 Clem Trail
Whitewater Region, ON K0J 2L0
- 3Bedrooms
- 3Bathrooms
- 3Garage
- 3000–3500Sq Ft
- $9,608Tax
- 452×532 ftLot Size
 Estimated Value:$1,716,230See Free Estimate Report

Sale & Price History for 311 Clem Trail, Whitewater Region, Whitewater Region
| Start Date | End Date | Price | Event | MLS# |
|---|---|---|---|---|
| No listing history available | ||||
Real estate boards require you to or to see the full details of this property.
*Sold prices and complete sale & price history are regulated data. Under the Trust in Real Estate Services Act, 2002 (TRESA) and the rules of the Real Estate Council of Ontario (RECO), and pursuant to the Multiple Listing Service® rules of the Canadian Real Estate Association (CREA) and the Toronto Regional Real Estate Board (TRREB), this information may be shown only to registered users who have agreed to the applicable terms of use (a Virtual Office Website, or "VOW," arrangement). HOMEH Inc., Brokerage therefore provides it to signed-in members only. Creating an account is free and takes under a minute.
About 311 Clem Trail, Whitewater Region, Whitewater Region
Summarized Description
- Unique timber frame home with stunning craftsmanship
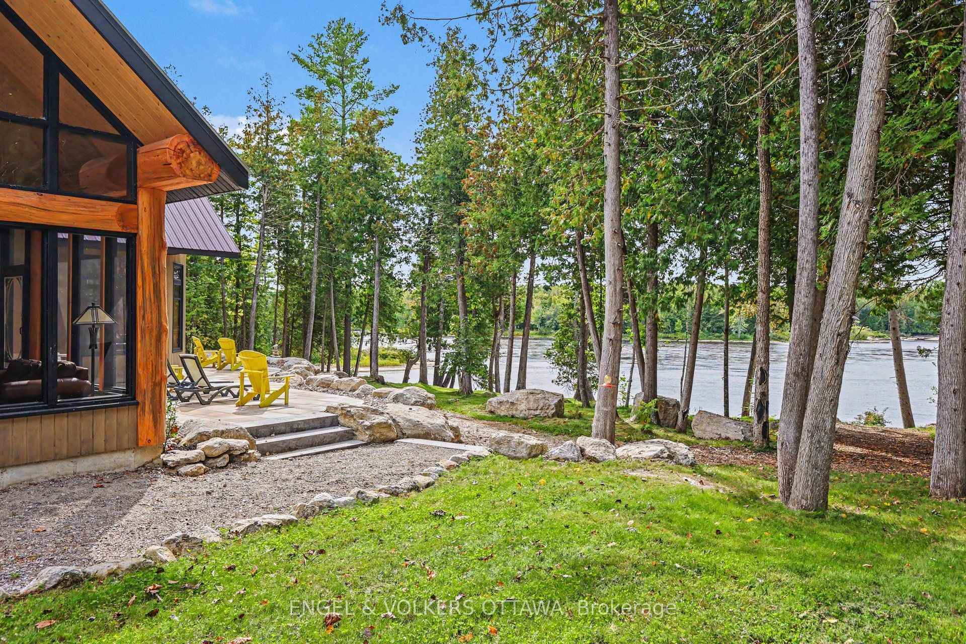
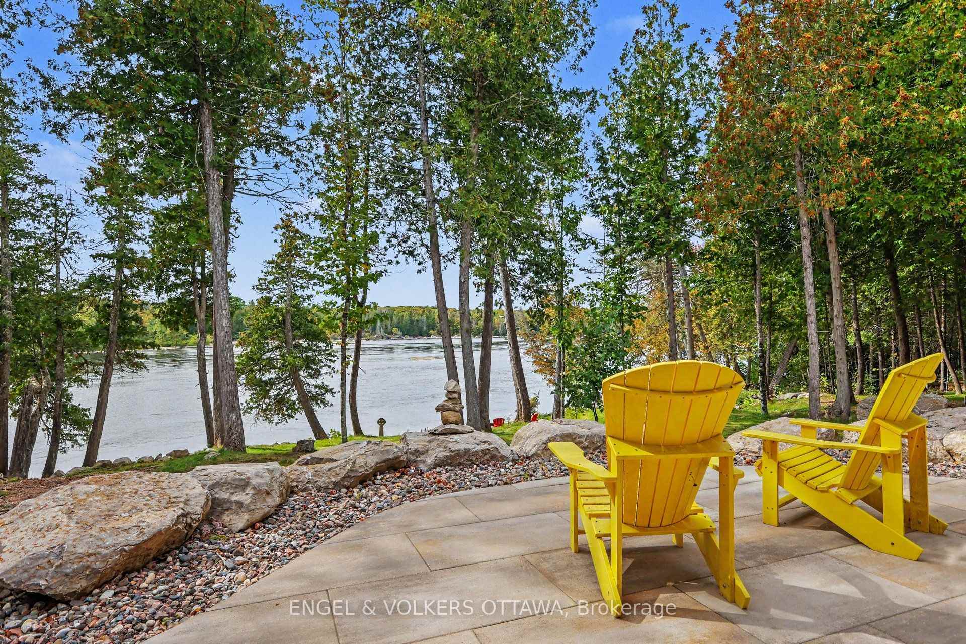
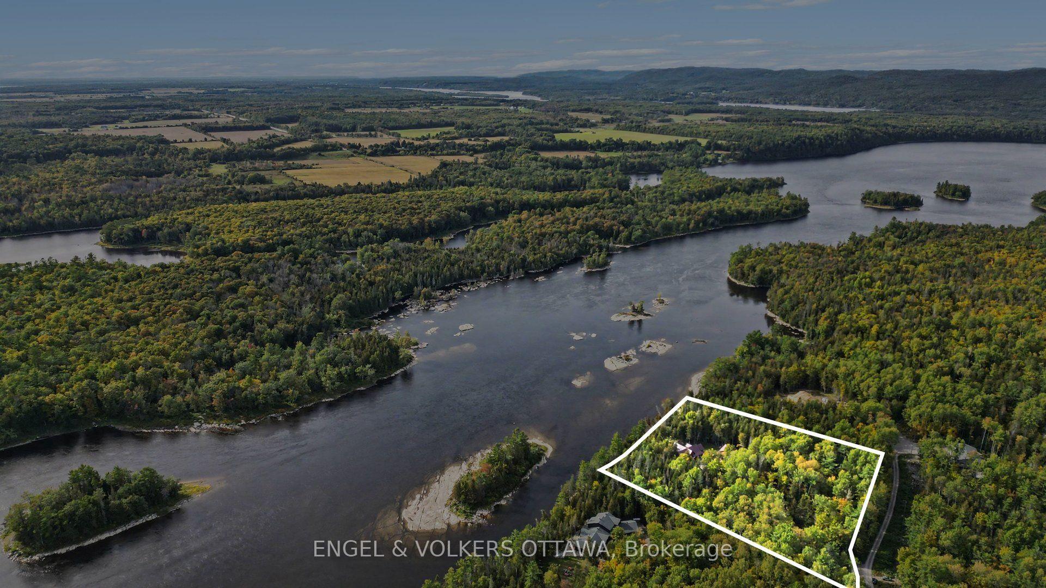
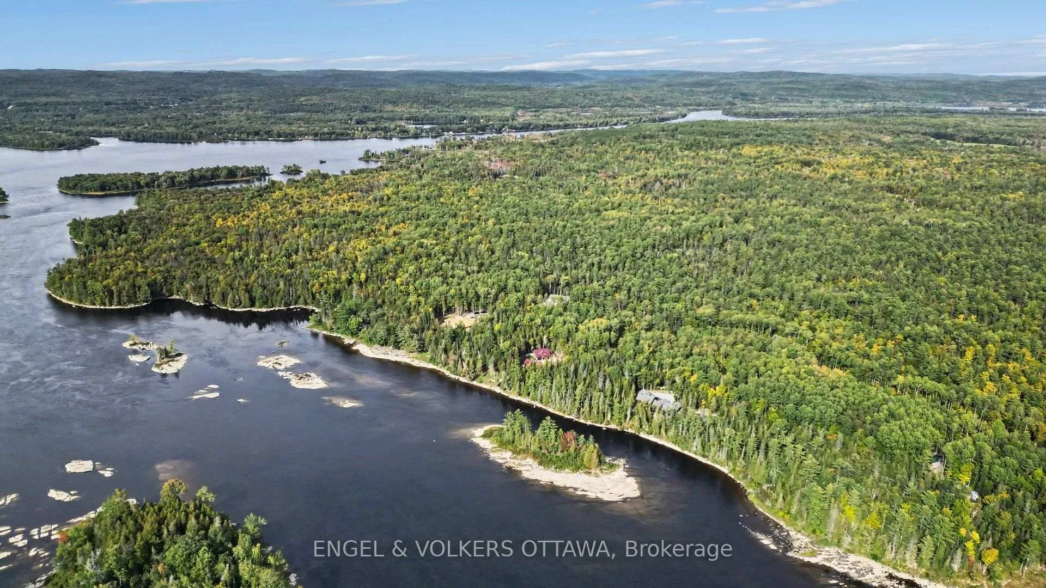
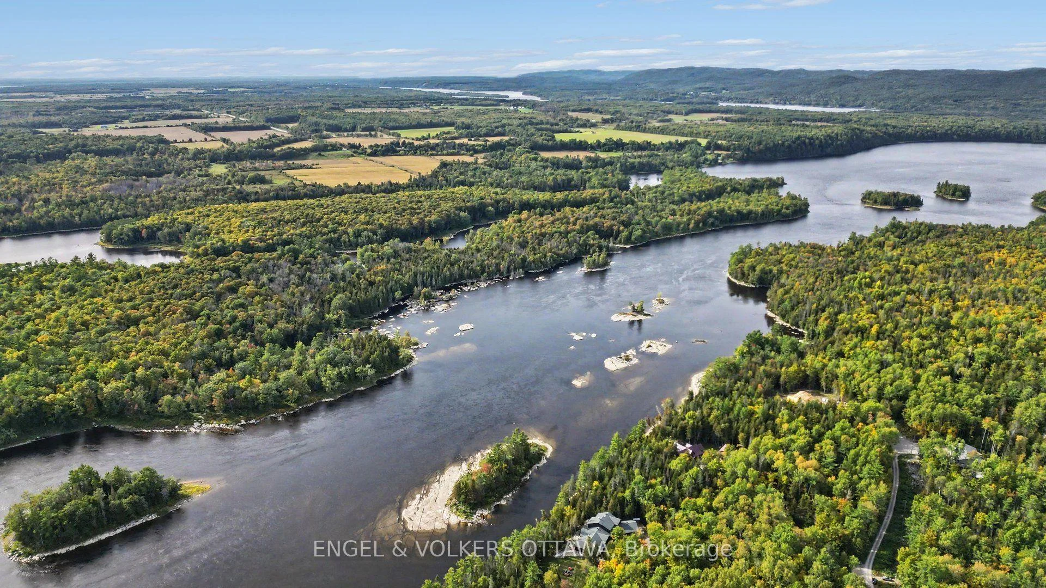
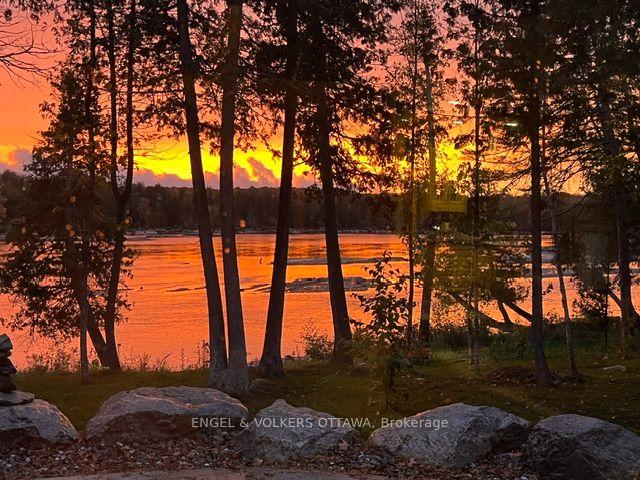
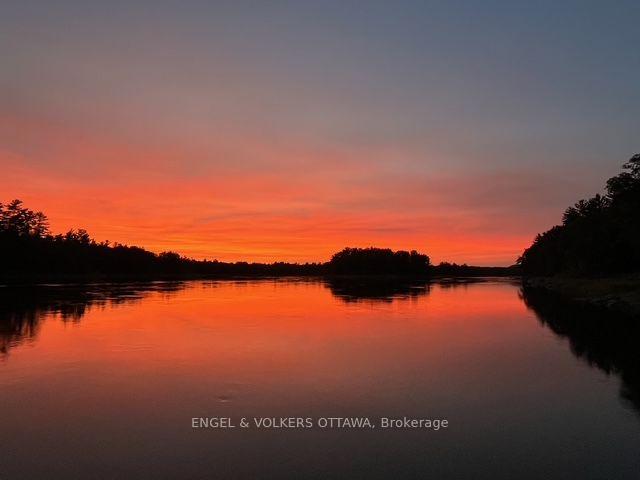
- Breathtaking panoramic views of the Ottawa River
- Custom-designed with oversized windows for natural light
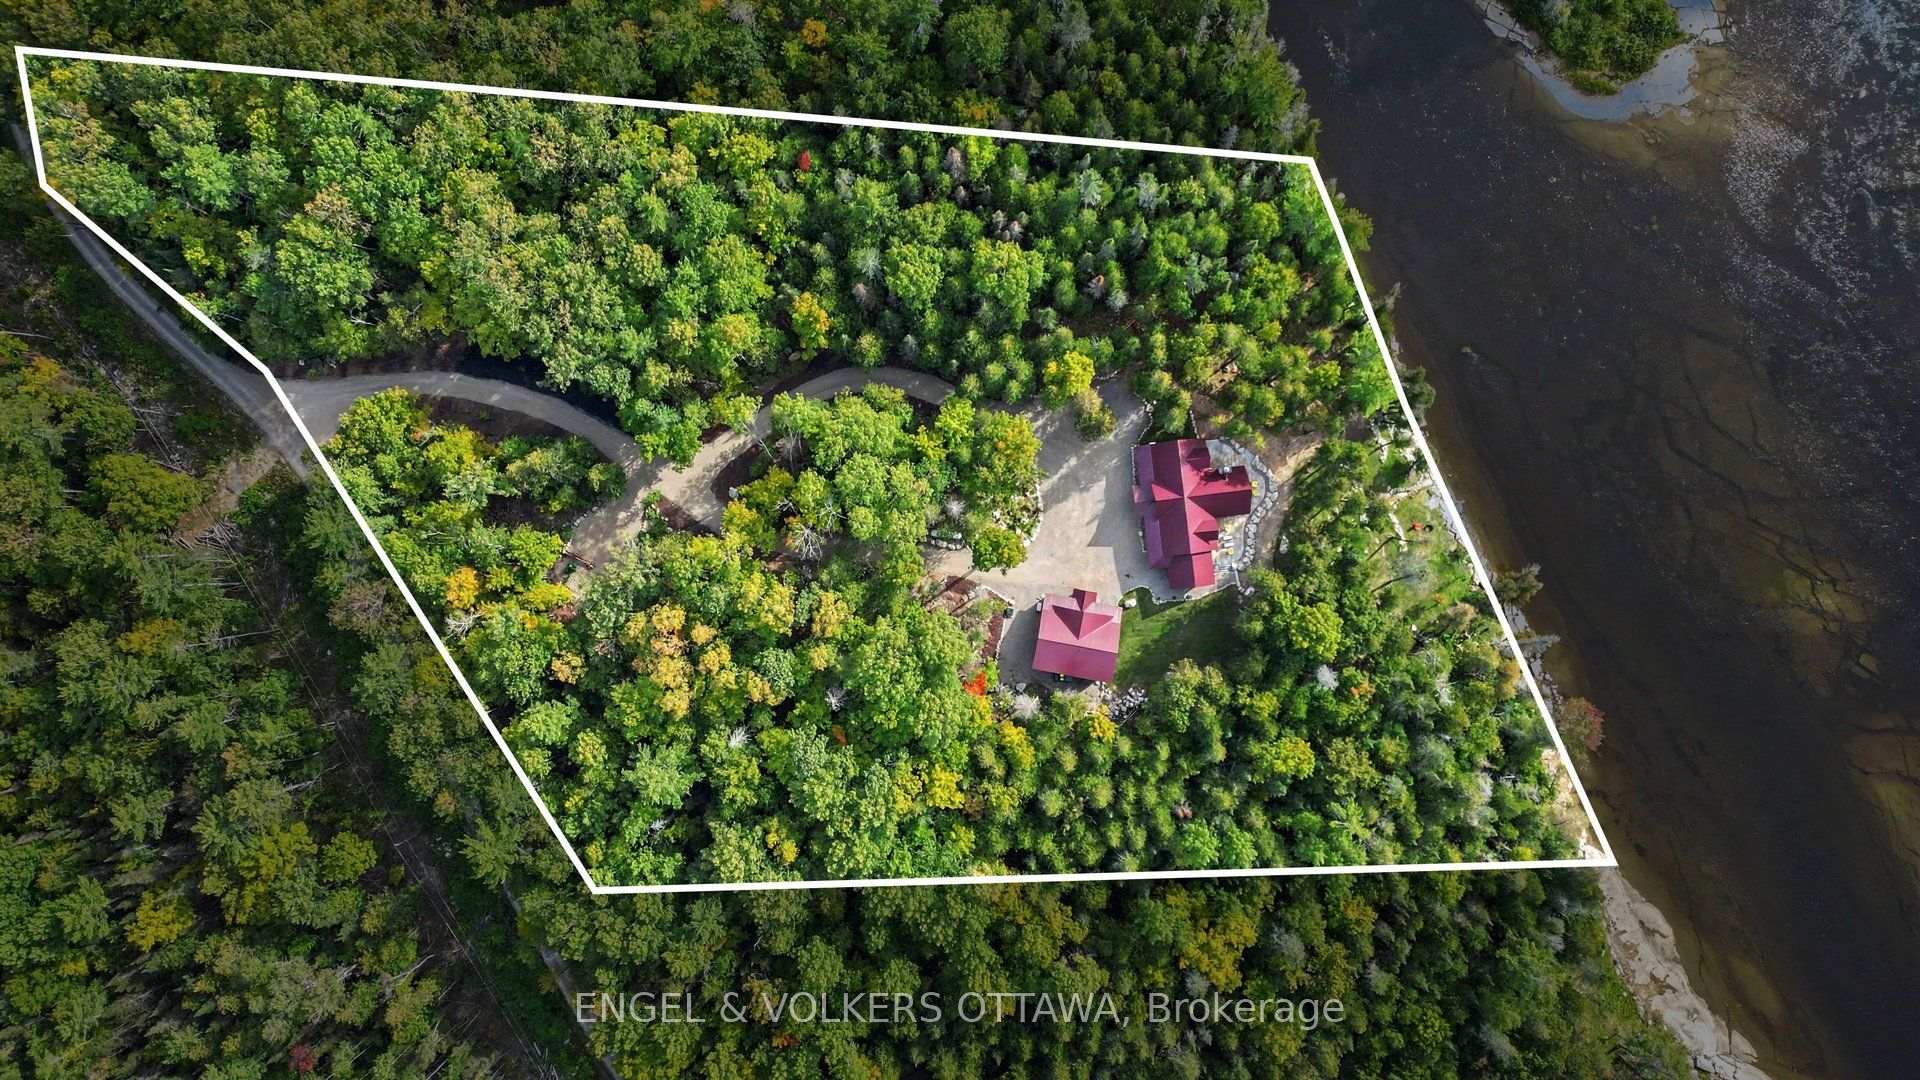
- 5 acres of beautifully landscaped property
- Waterfront access with over 450' of shoreline
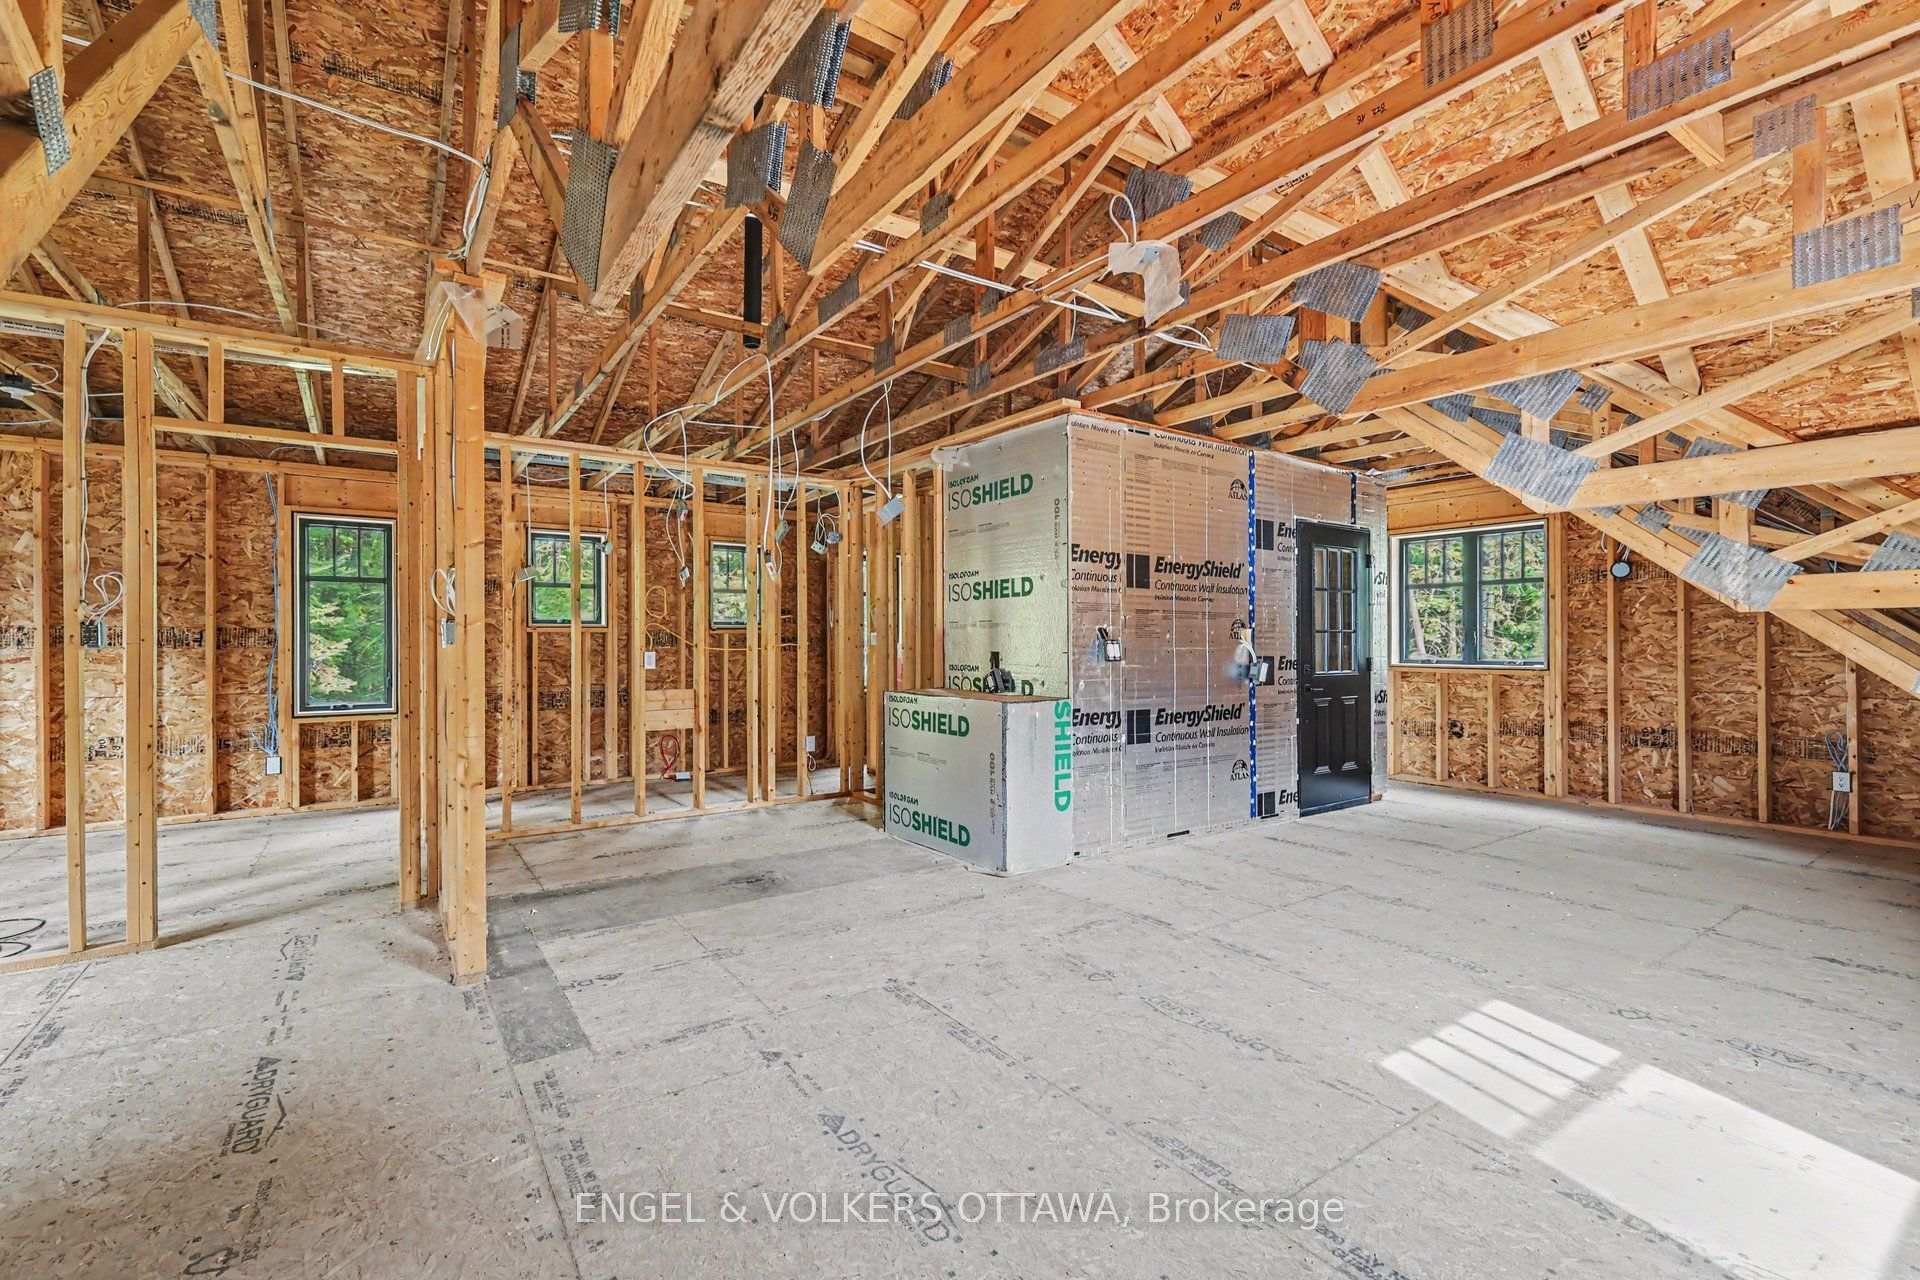
- Versatile unfinished apartment above garage
- Peaceful retreat with indoor and outdoor fire features
- Generously sized bedrooms with ample space
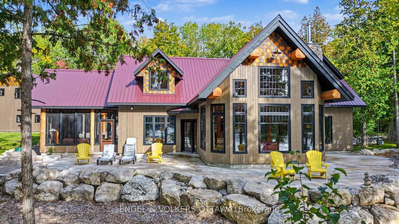
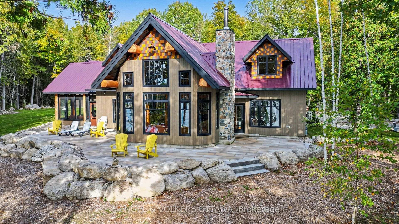
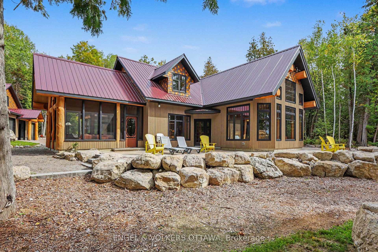
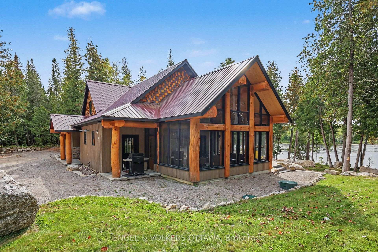
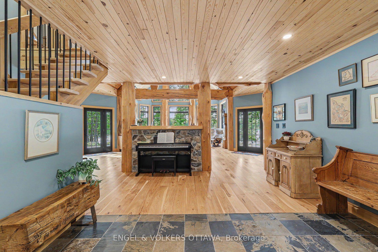
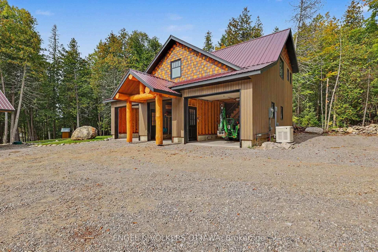
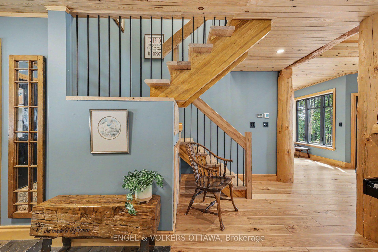
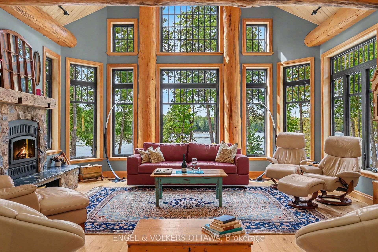
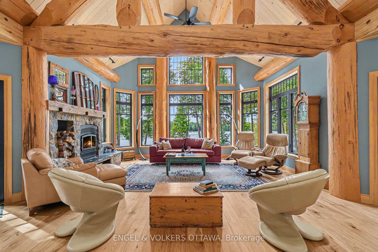
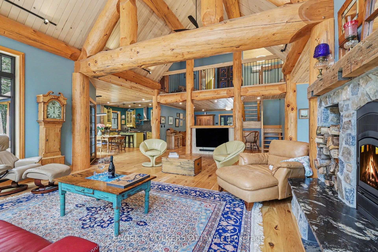
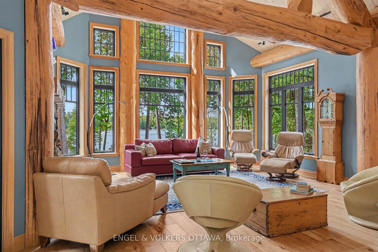
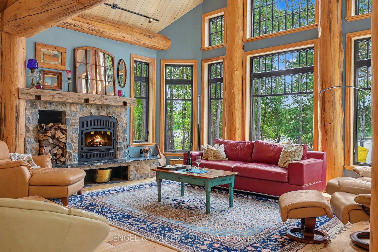
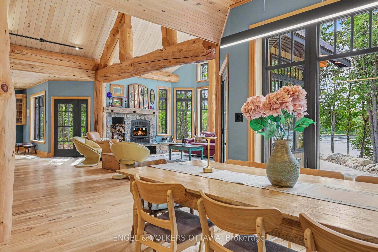
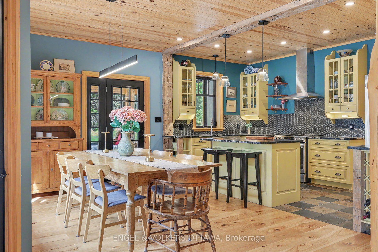
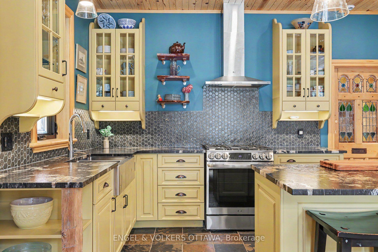
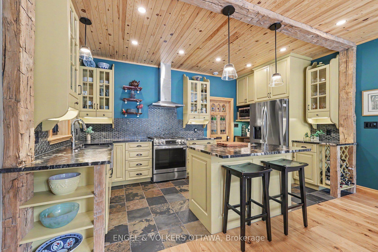
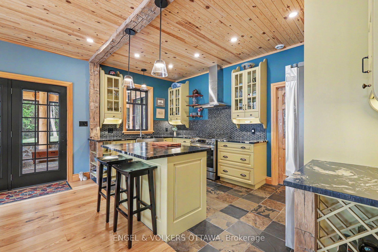
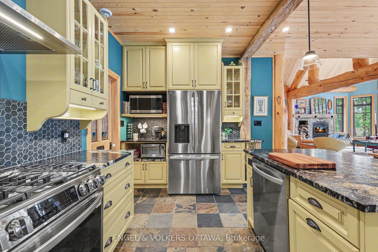
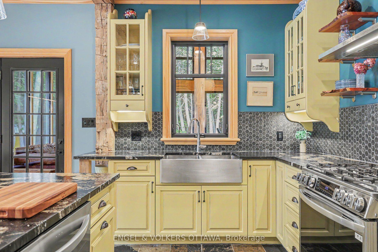
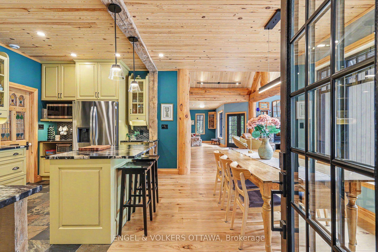
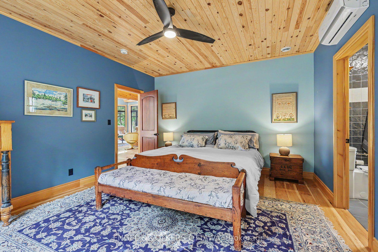
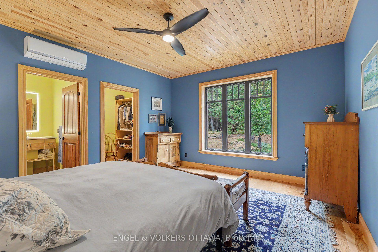
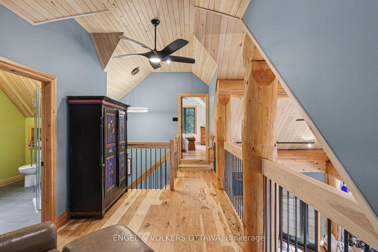
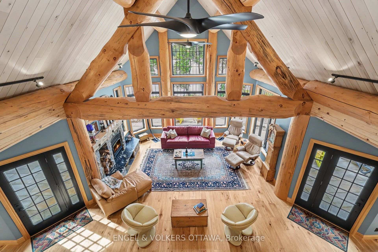
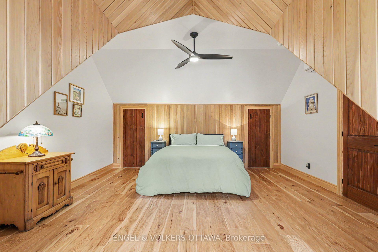
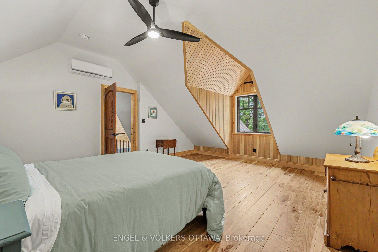
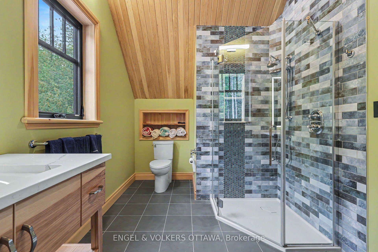
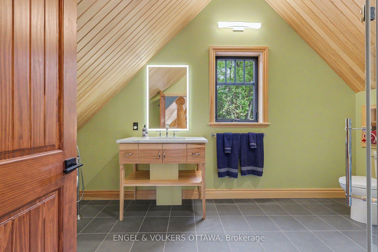
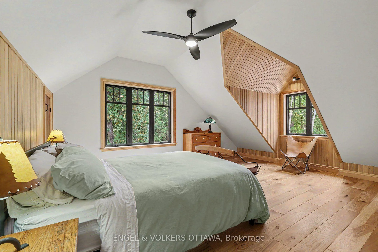
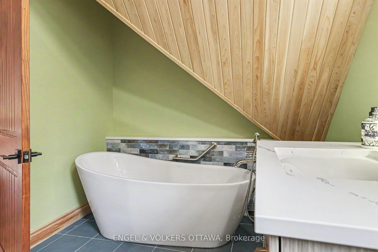
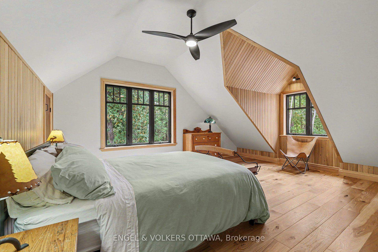
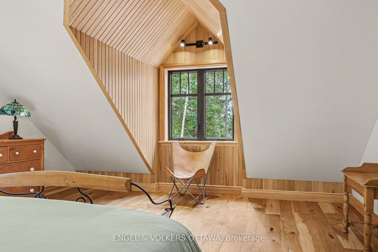
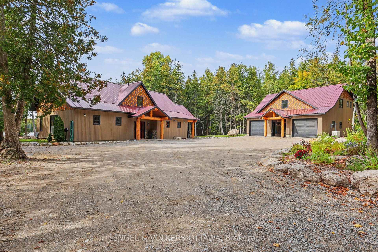
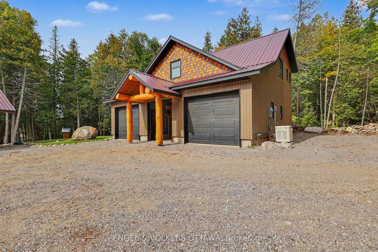
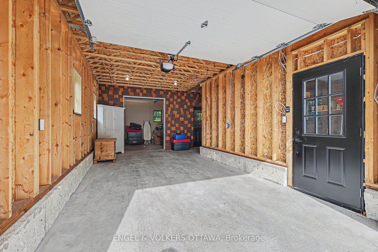
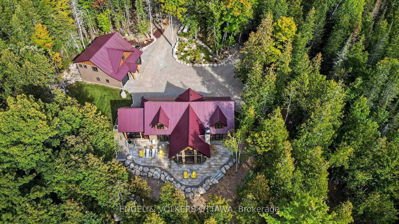
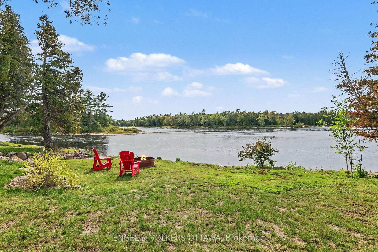
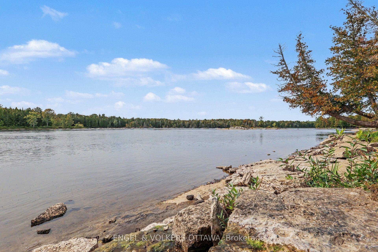
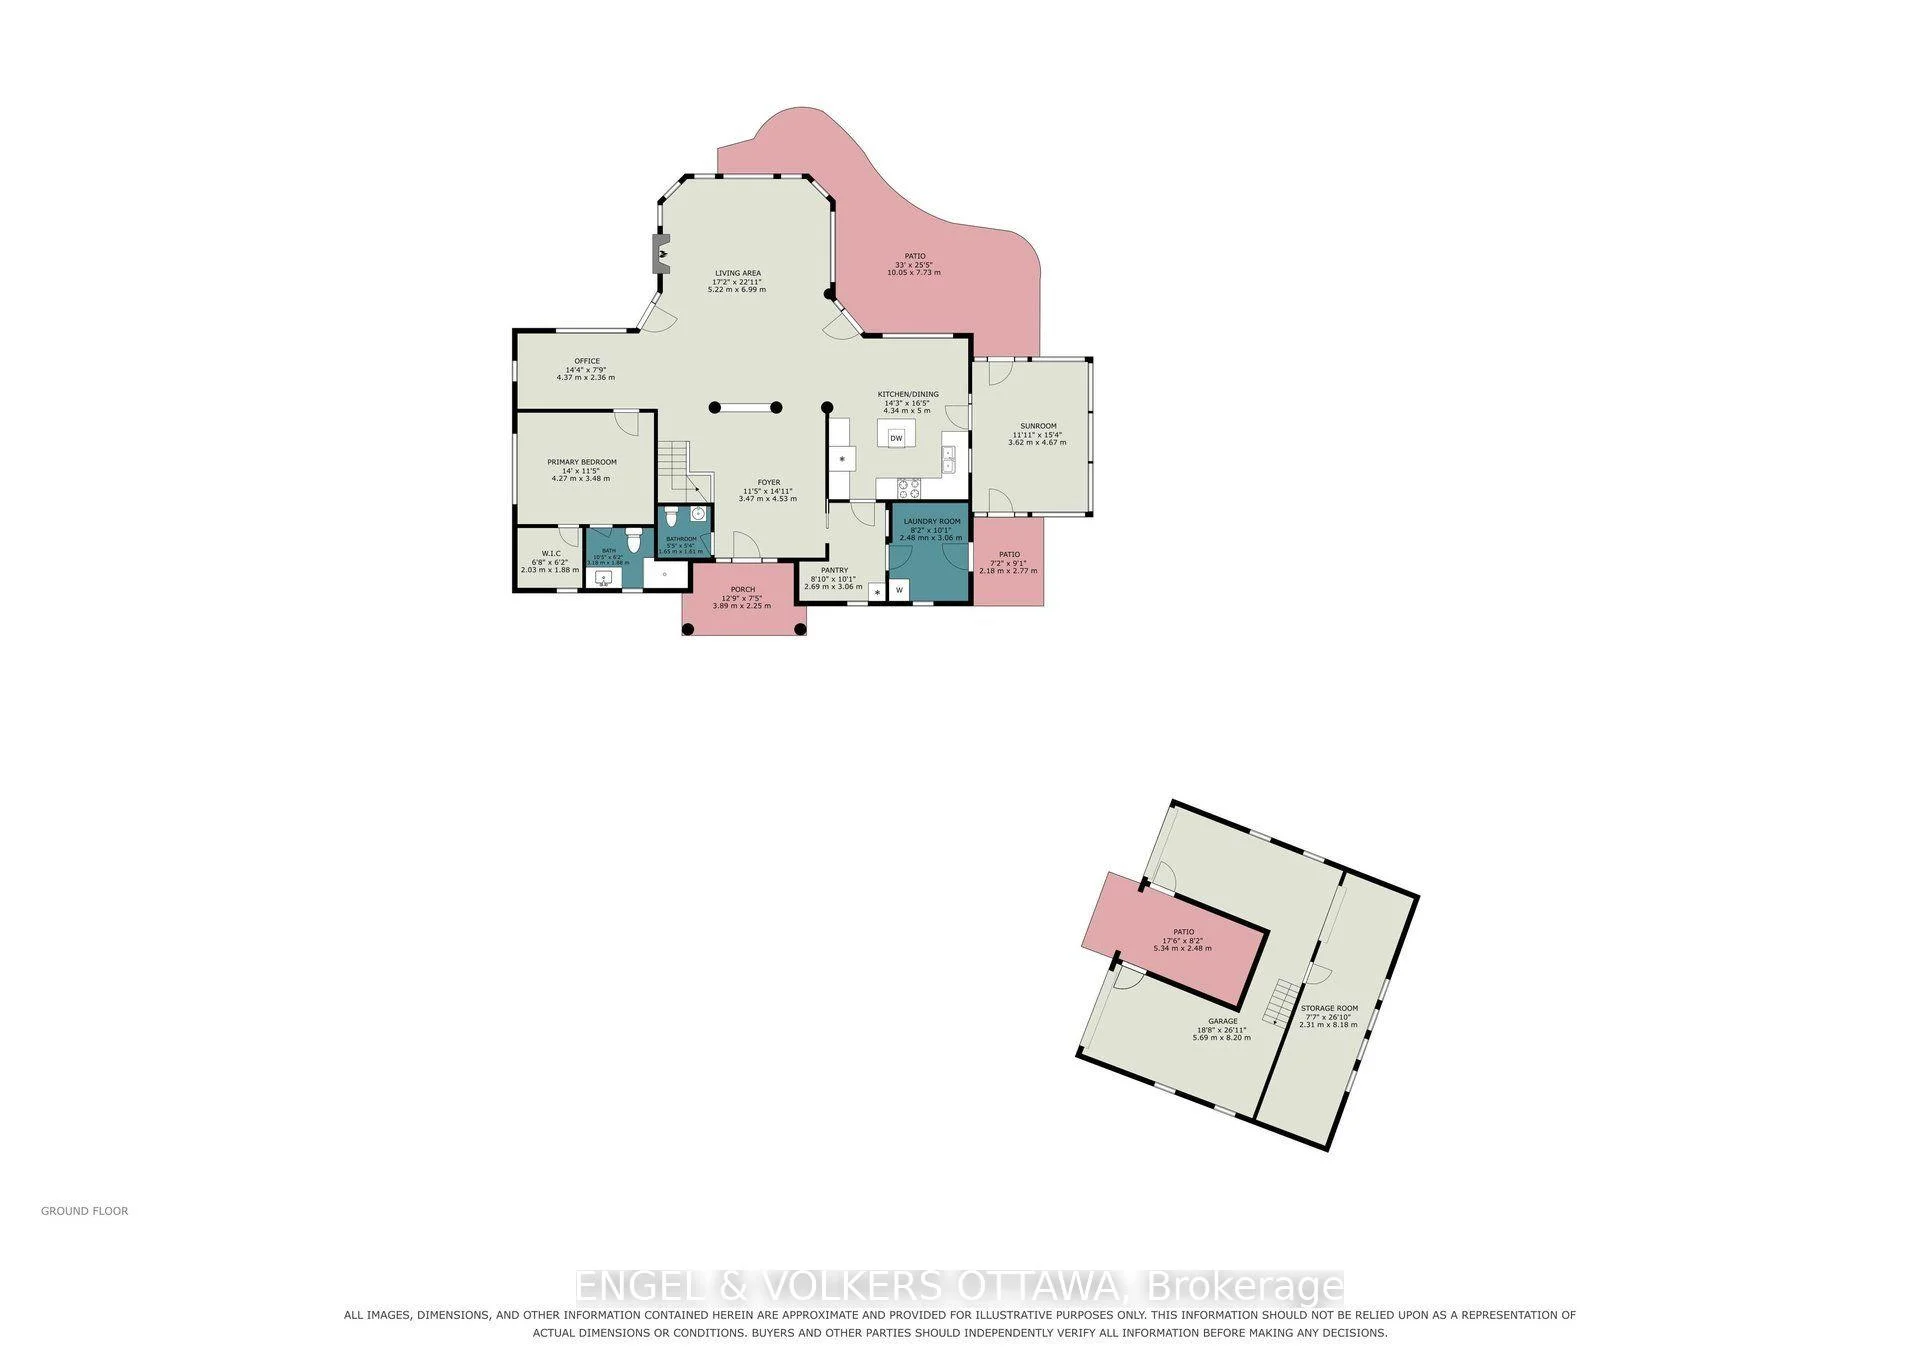
Welcome to this unique, timber frame home featuring endless sunsets and panoramic views of the Ottawa River. Nestled on a beautifully landscaped, mature treed lot, this stunning property offers the perfect natural retreat. Whether you are curling up by the indoor fireplace or relaxing around the outdoor firepit, you will find yourself completely immersed in peaceful serenity and in absolute awe of the beauty Mother Nature has to offer. This custom-designed 3-bedroom, 2.5-bathroom home boasts immaculate views and exceptional craftsmanship throughout. The stunning cabinetry, natural stone and expansive use of wood is locally sourced and custom-made to fit perfectly into the home's unique layout and aesthetic. No expense was spared on the beautiful, oversized windows, which flood the home with natural light and perfectly frame the breathtaking waterfront scenery. The property spans approximately 5 acres and has been thoughtfully cleared to maintain the country feel while allowing for fantastic views, easy access, and complete privacy. With over 450' of waterfront, there is plenty of room to swim and add a dock, with the shoreline easily accessed by gentle paths. Each of the bedrooms is generously sized with plenty of space to unwind. Upstairs, a beautiful mezzanine overlooks the open-concept living and dining rooms, adding an airy, dramatic feel to the home's design. Adding incredible value to the property, the oversized, detached double garage, with a heated storage/work room, features a spacious unfinished apartment on the second floor that is brimming with potential. With the electrical roughed-in and plumbing to the building already completed, this versatile space is a blank canvas just waiting for your personal design ideas-perfect for a guest suite, home office, or studio.
Key Facts & Features
Property Costs
- Annual Property Tax Amount
- $9,608
- Land Transfer Tax Fee
- $36,075
Rental Items
- Rental Equipment
- None
- Basement Type
- None
Interior Features
- Laundry Level
- Lower Level
- Interior Extras
- Carpet Free, Generator - Full, In-Law Capability, Primary Bedroom - Main Floor, Water Treatment
- View
- Forest, Garden, Panoramic, Trees/Woods, Water, River
- Fireplace/Stove
- Yes
- Fireplace Features
- Wood, Living Room
- Elevator
- No
Exterior Features
- Exterior Extras
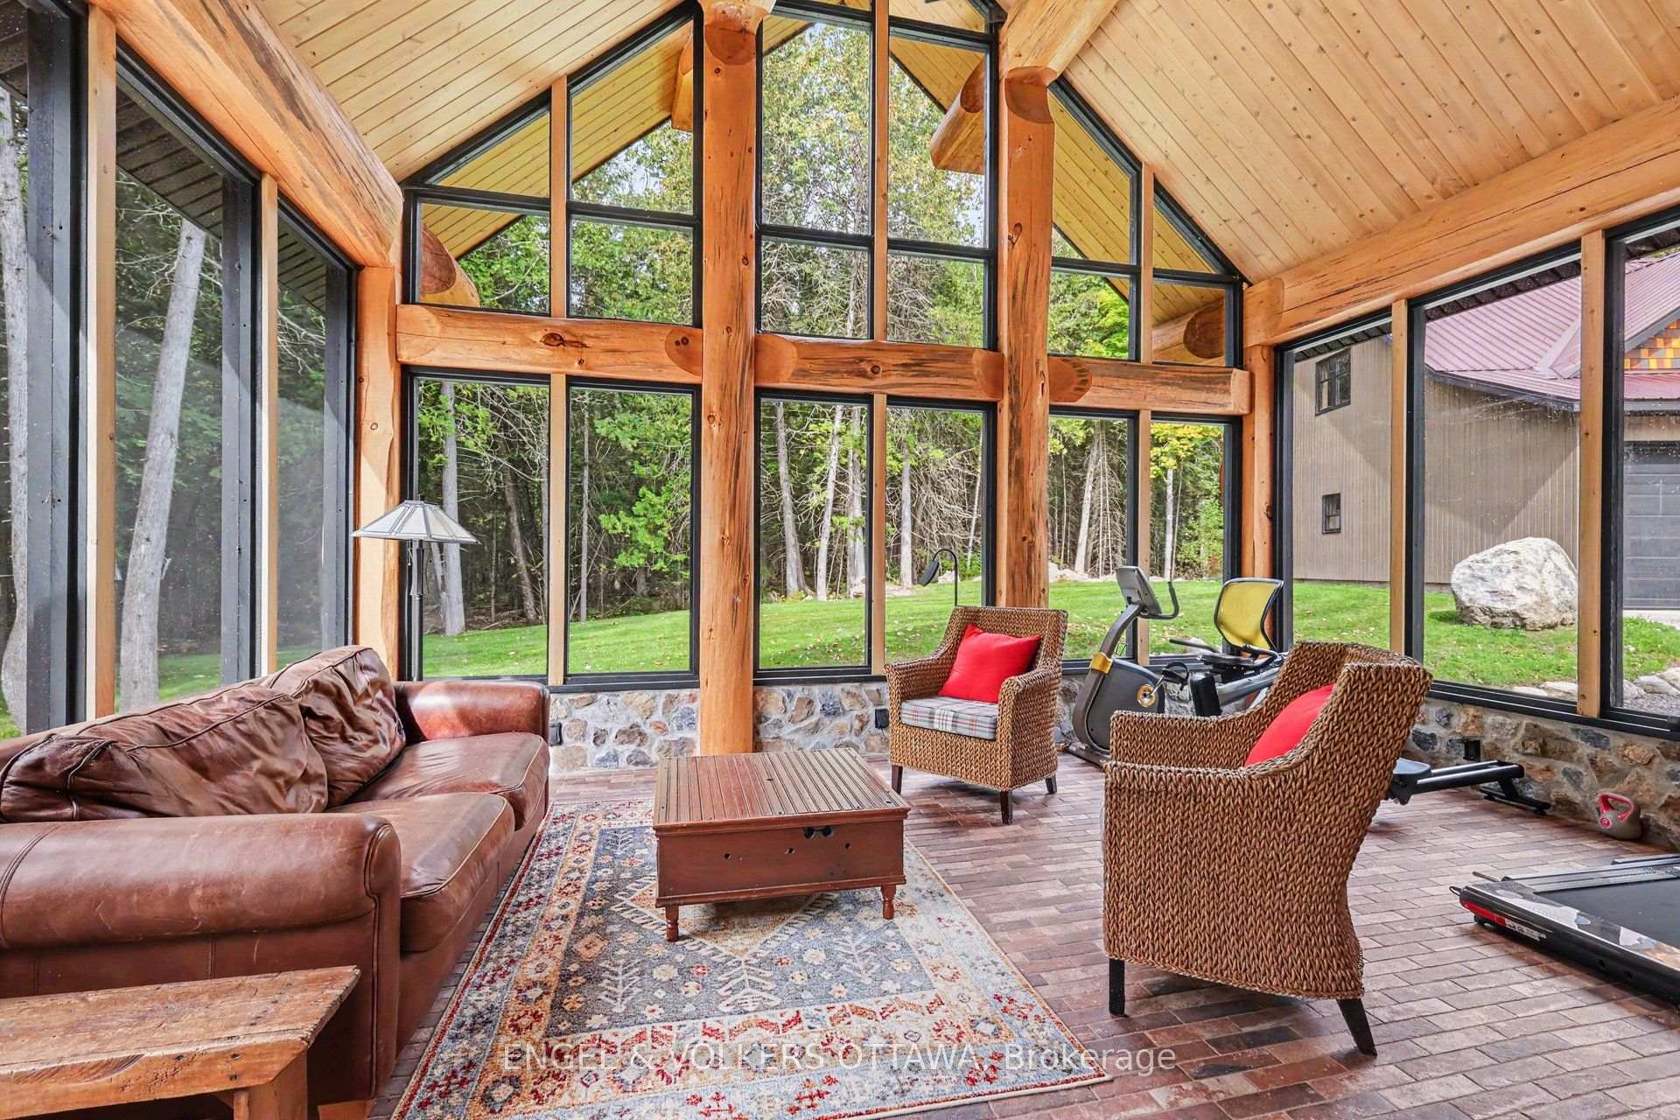
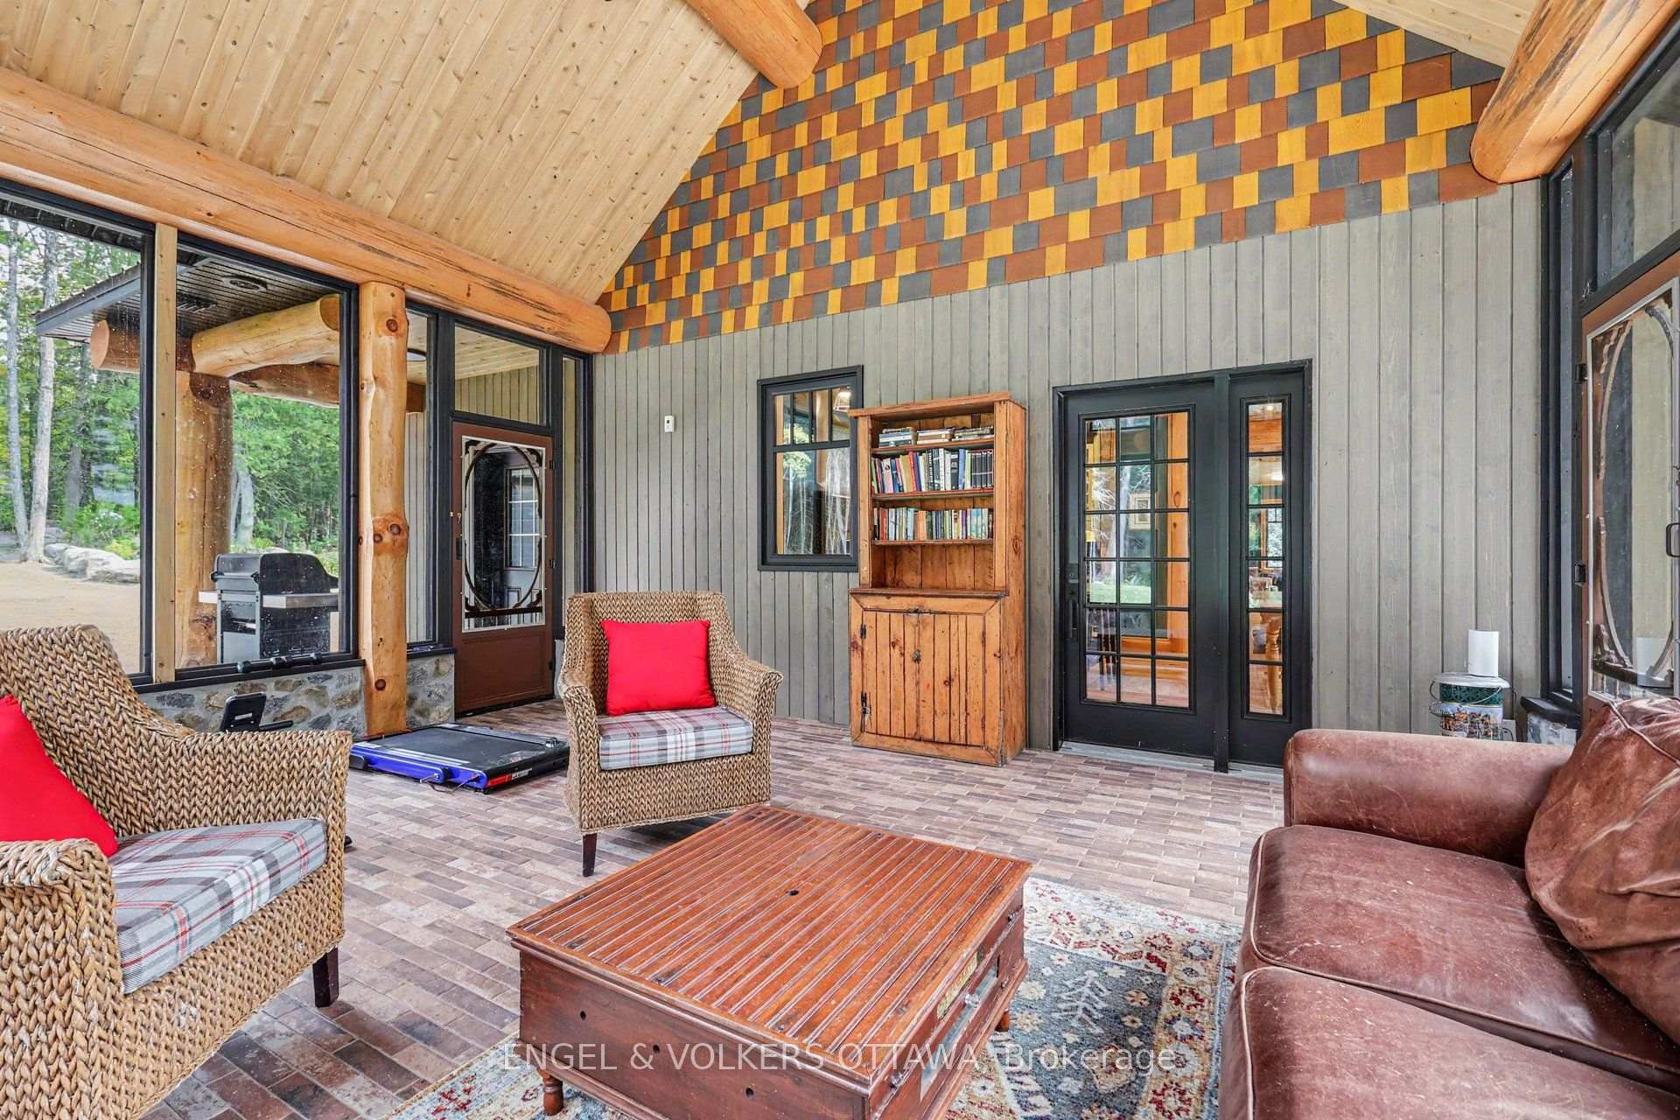
- Fishing, Landscaped, Privacy, Porch Enclosed, Year Round Living
- Pool
- None
- Property Features
- Part Cleared, River/Stream, Waterfront, Wooded/Treed
Building
- Building Type
- Detached
- Building Style
- 2-Storey
- Approx Age
- 0-5
Construction
- Exterior Finish
- Board & Batten , Log
- Roof
- Metal
- Foundation Details
- Slab
- Special Designation
- Unknown
Lot
- Lot Front
- 452.00 ft
- Lot Depth
- 532.23 ft
- Lot Shape
- Irregular
Inclusions
- Inclusions
- Generator
Exclusions
- Exclusions
- Antique Post Office, Pine Corner Cabinet (Both in the Office)
Parking & Garages
- Garage Type
- Detached
- Garage Spaces
- 3
- Parking Spaces
- 9
- Total Garage And Parking Spaces
- 12
Heating & Cooling
- Heat Source
- Propane
- Heat Type
- Radiant
- Air Conditioning
- Wall Unit(s)
- Water
- Well
- Sewers
- Septic
- Bedrooms
- 3
- Washrooms
- 3
- Kitchens
- 1
Room sizes
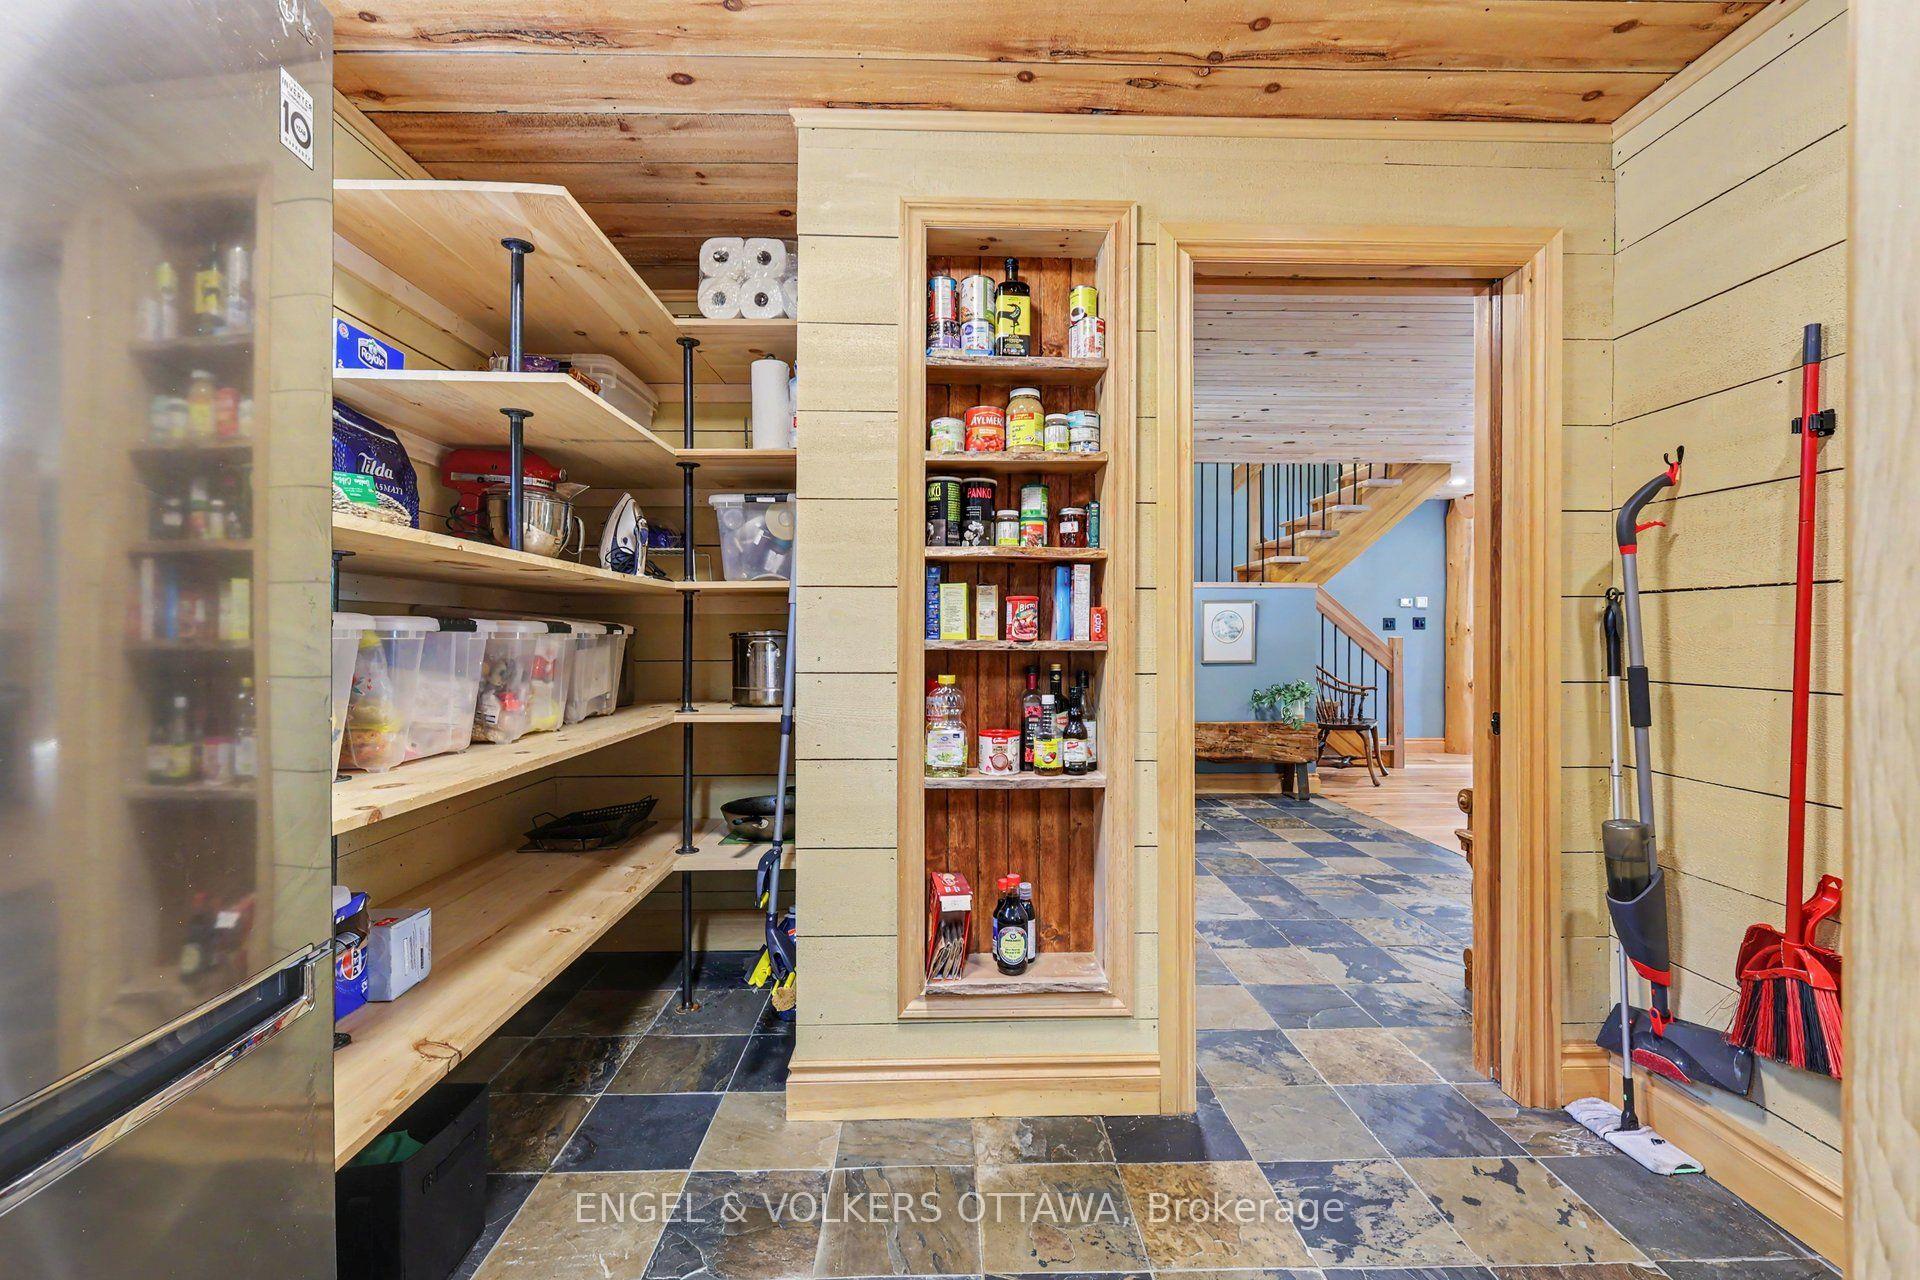
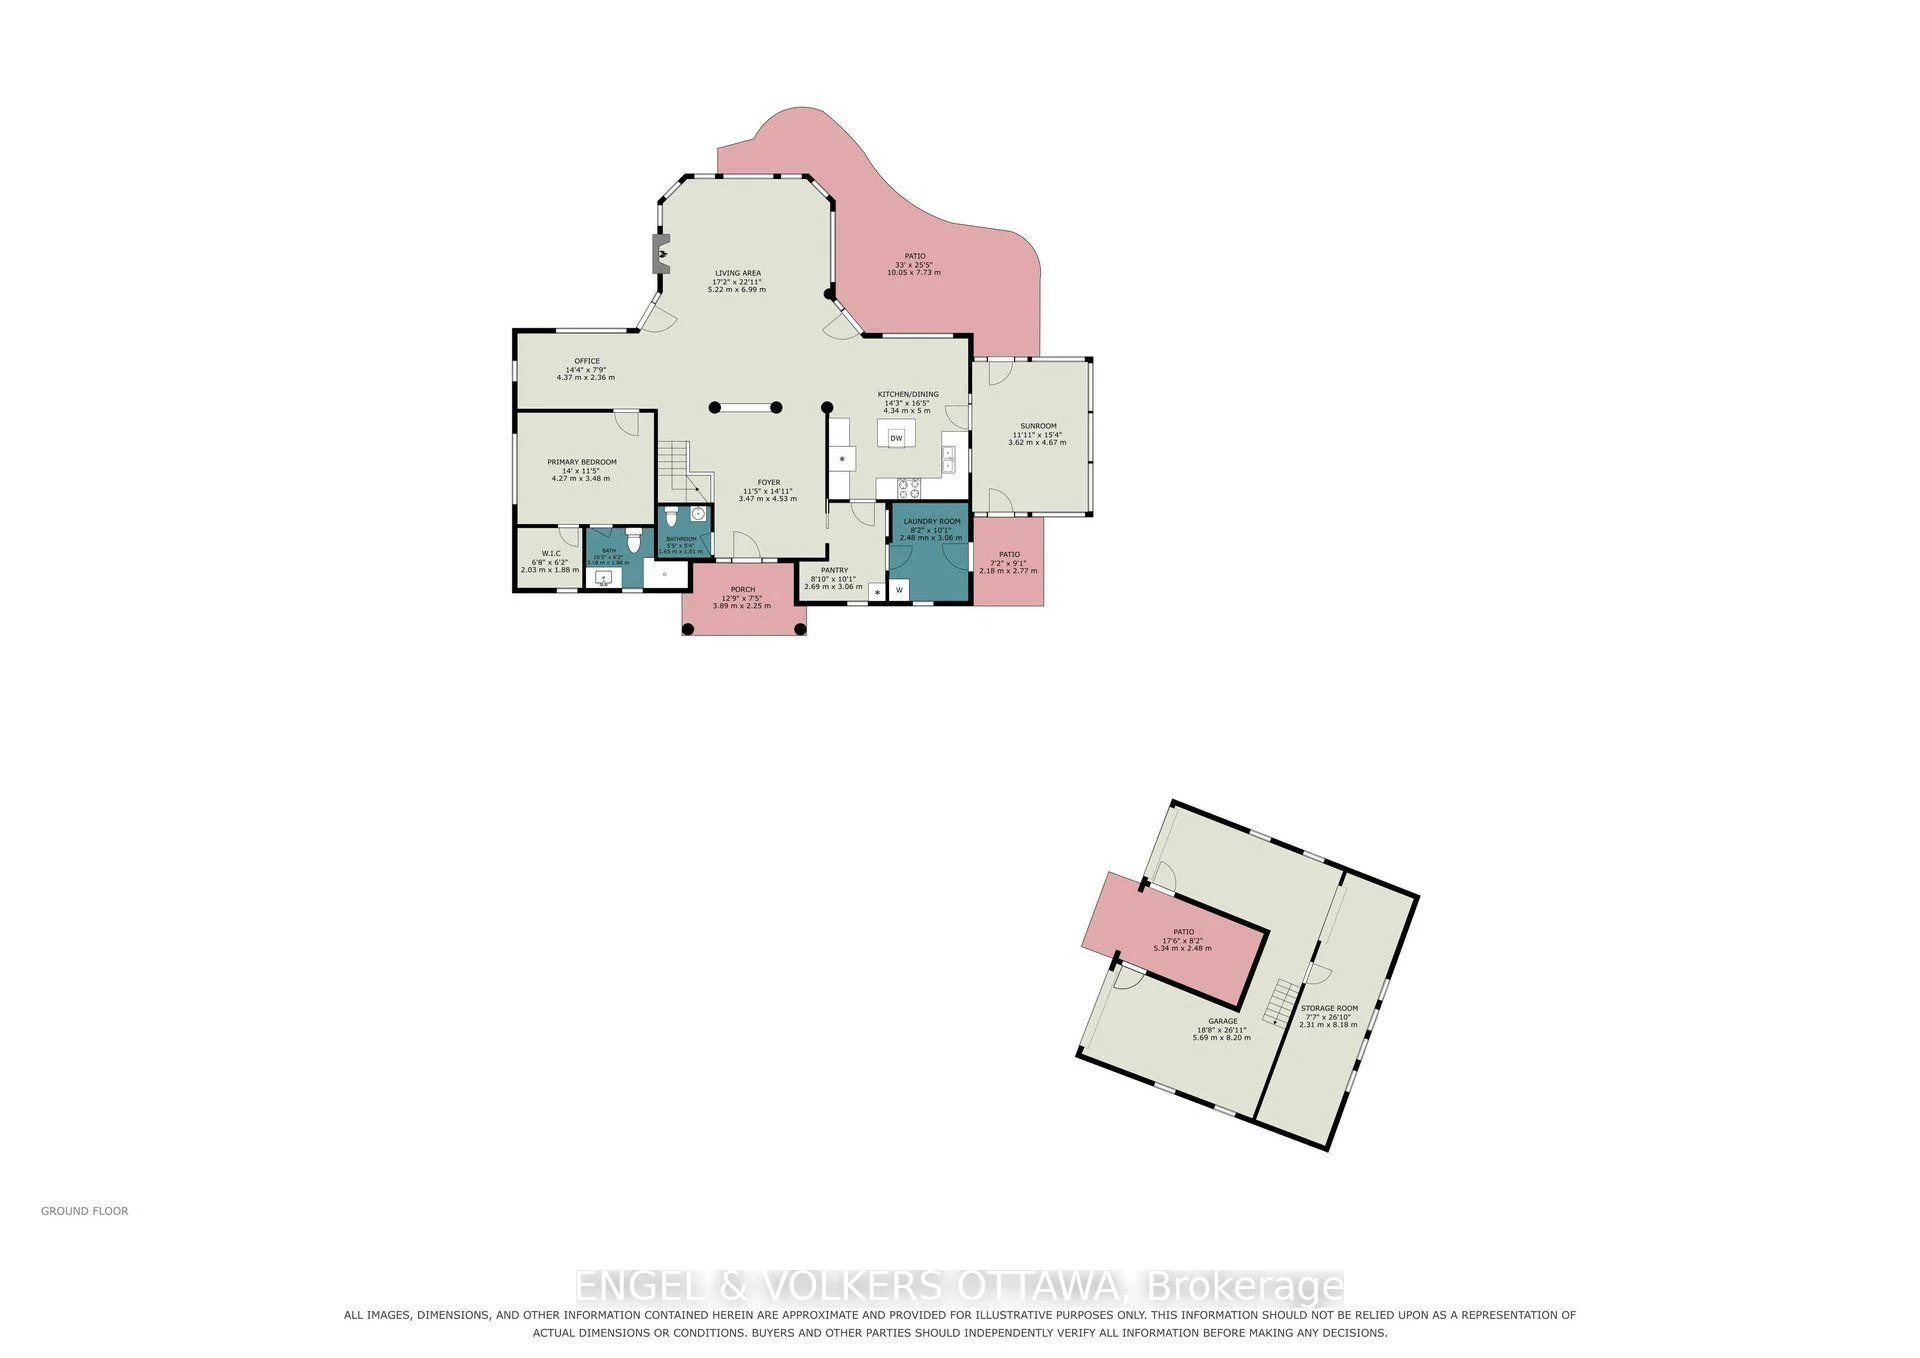
- Pantry—Main level, Slate Flooring
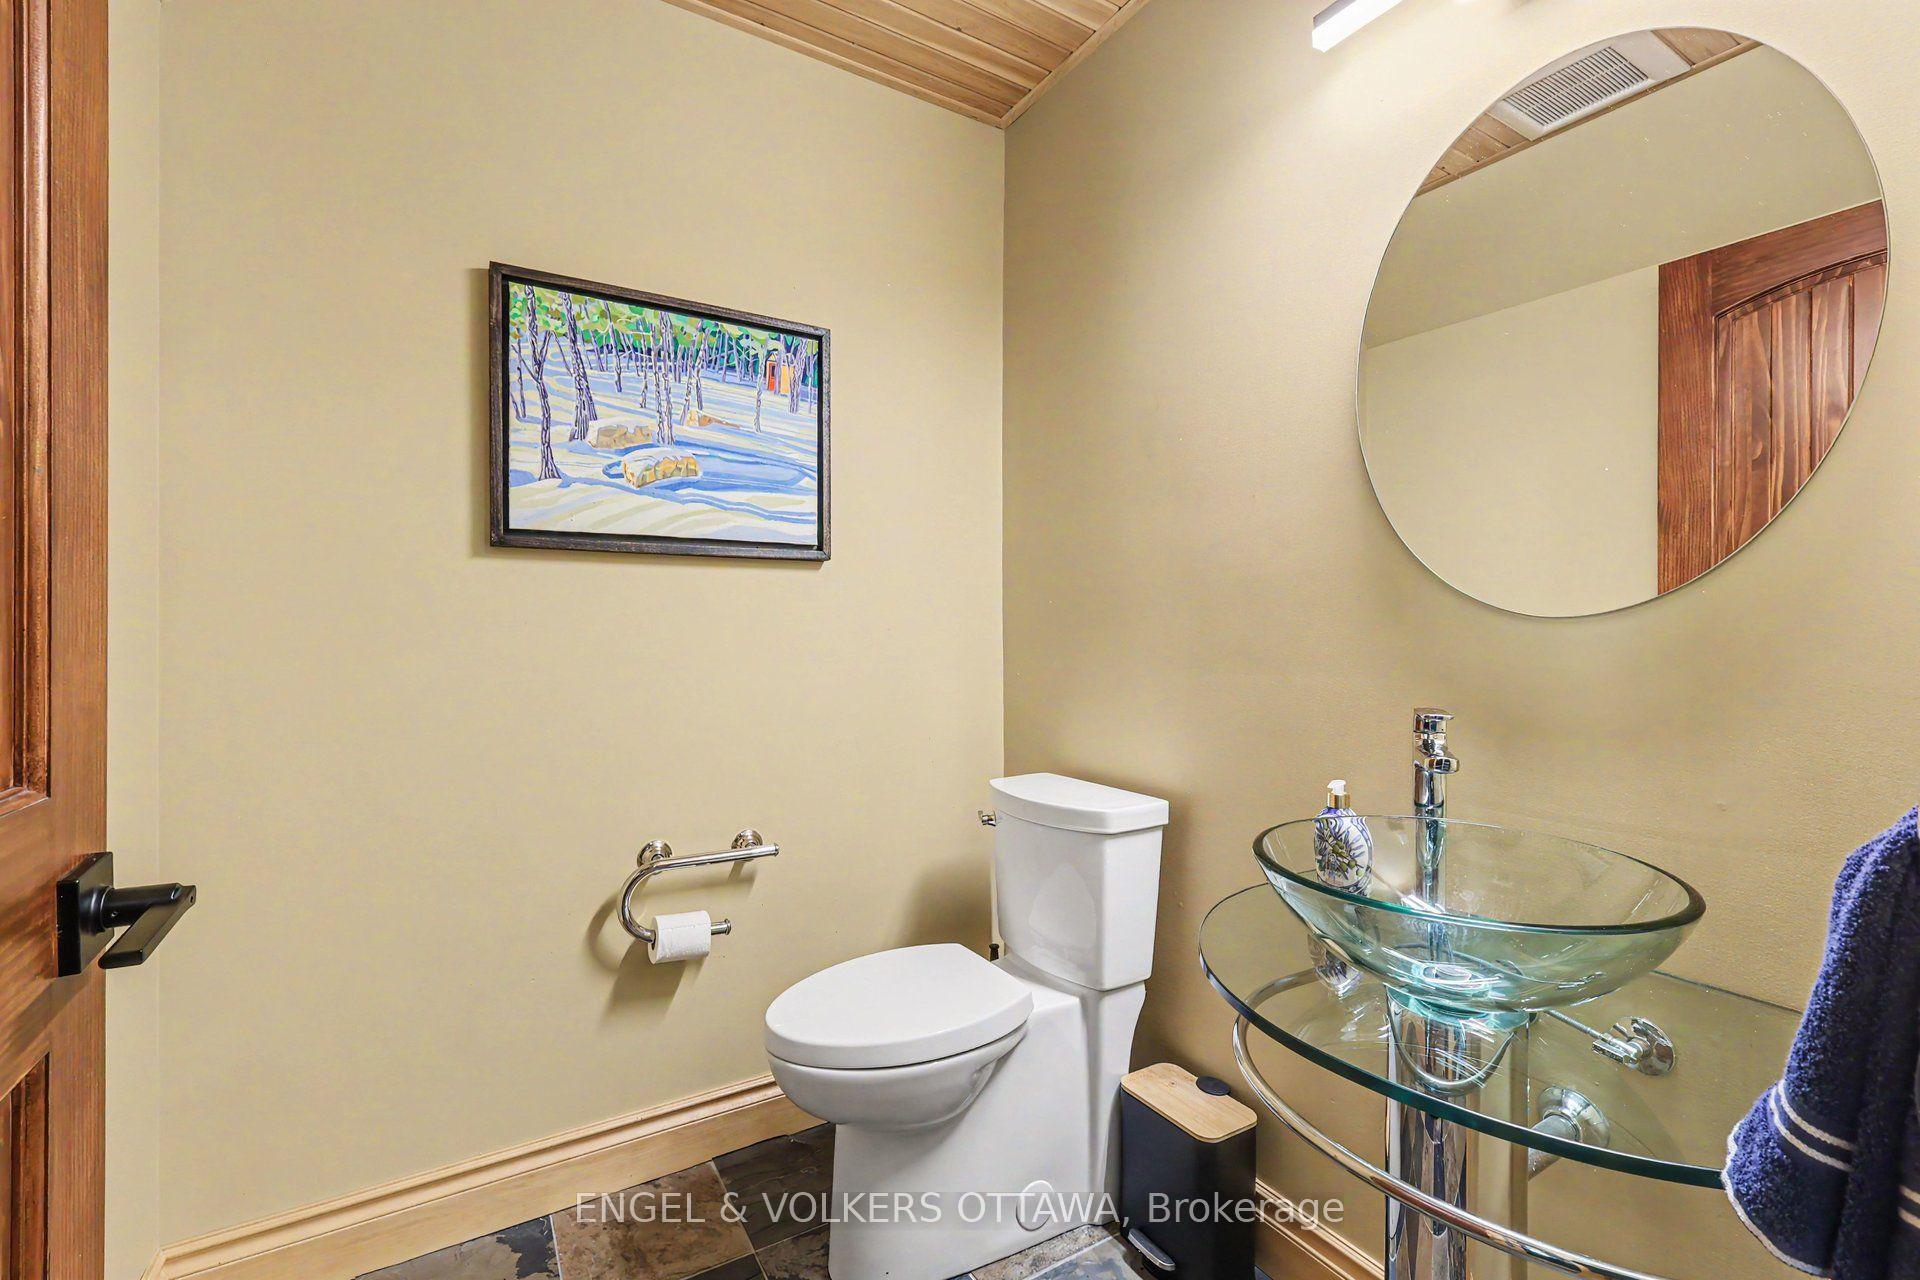
- Powder Room—Main level, 2 Pc Bath, Glass Sink, Slate Flooring
- Laundry—Main level, W/O To Patio
- Kitchen—Main level, W/O To Sunroom, Large Window, West View
- Bedroom 2—Second level, 4 Pc Bath, Slate Flooring
- Living Room—Main level, Cathedral Ceiling(s), Large Window, Stone Fireplace
- Sunroom—Main level, Large Window, Heated Floor, W/O To Patio
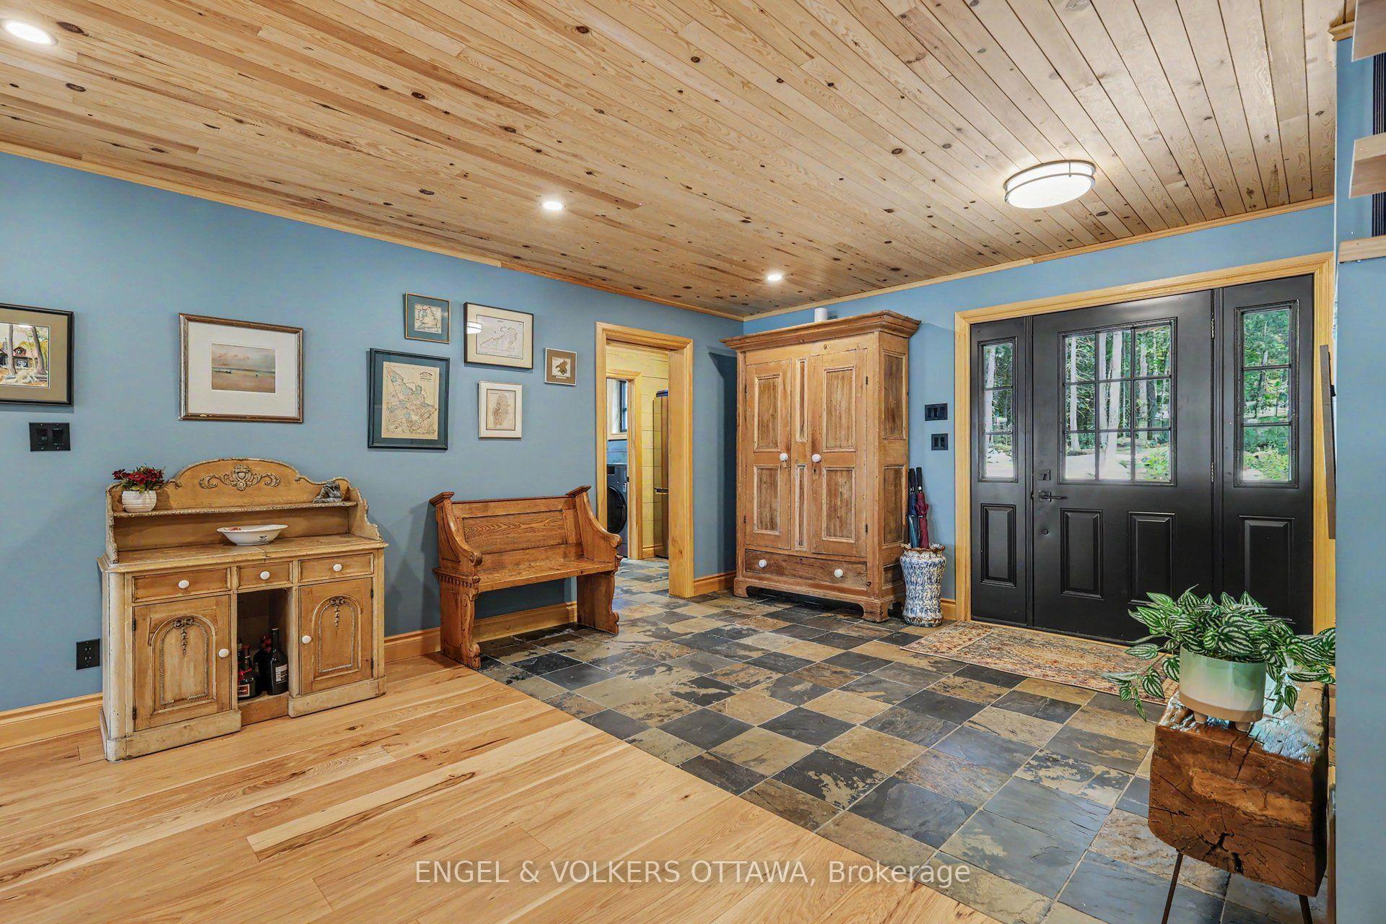
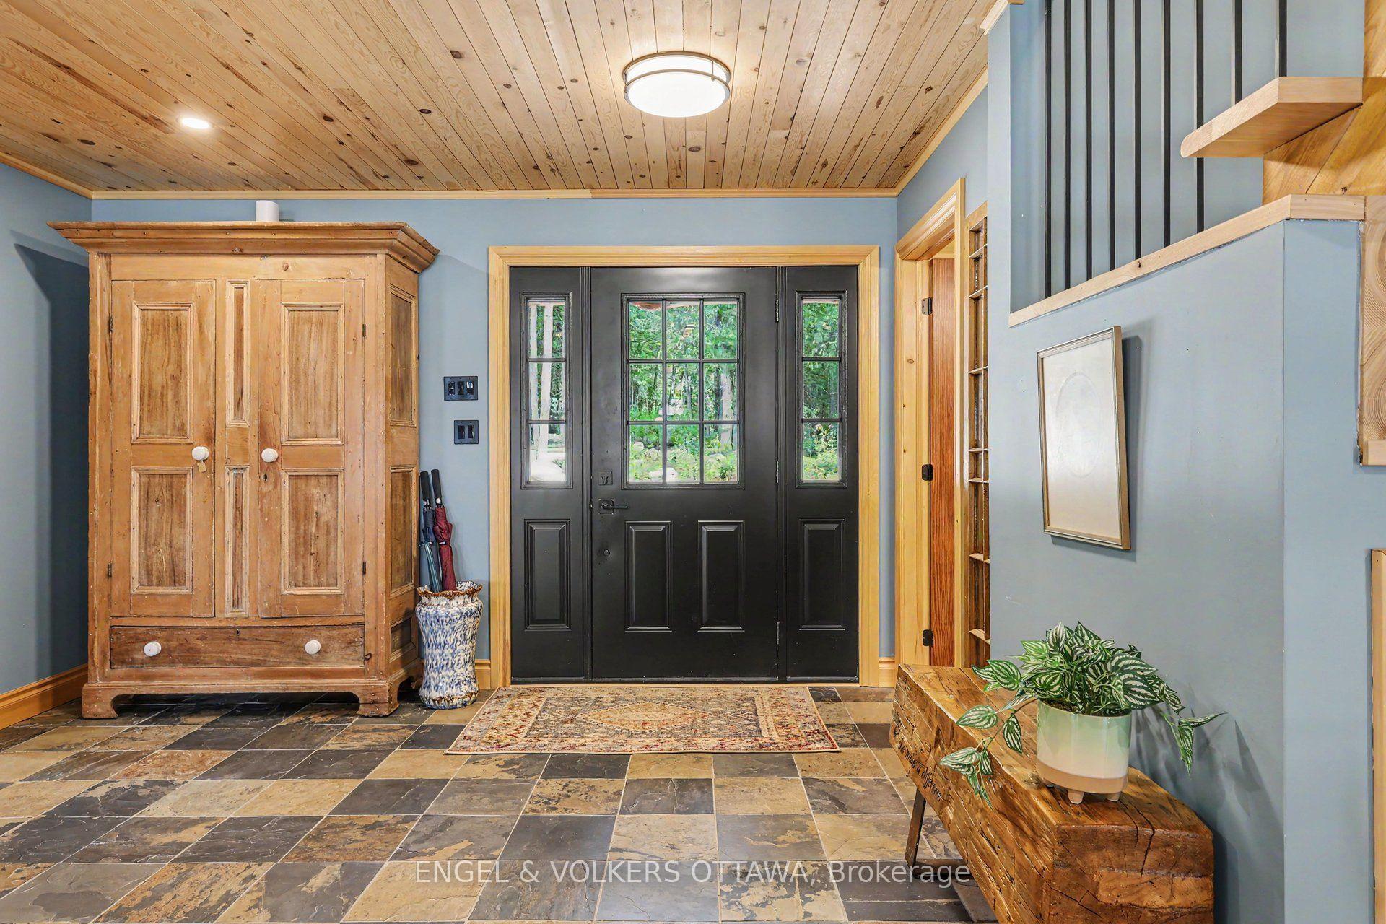
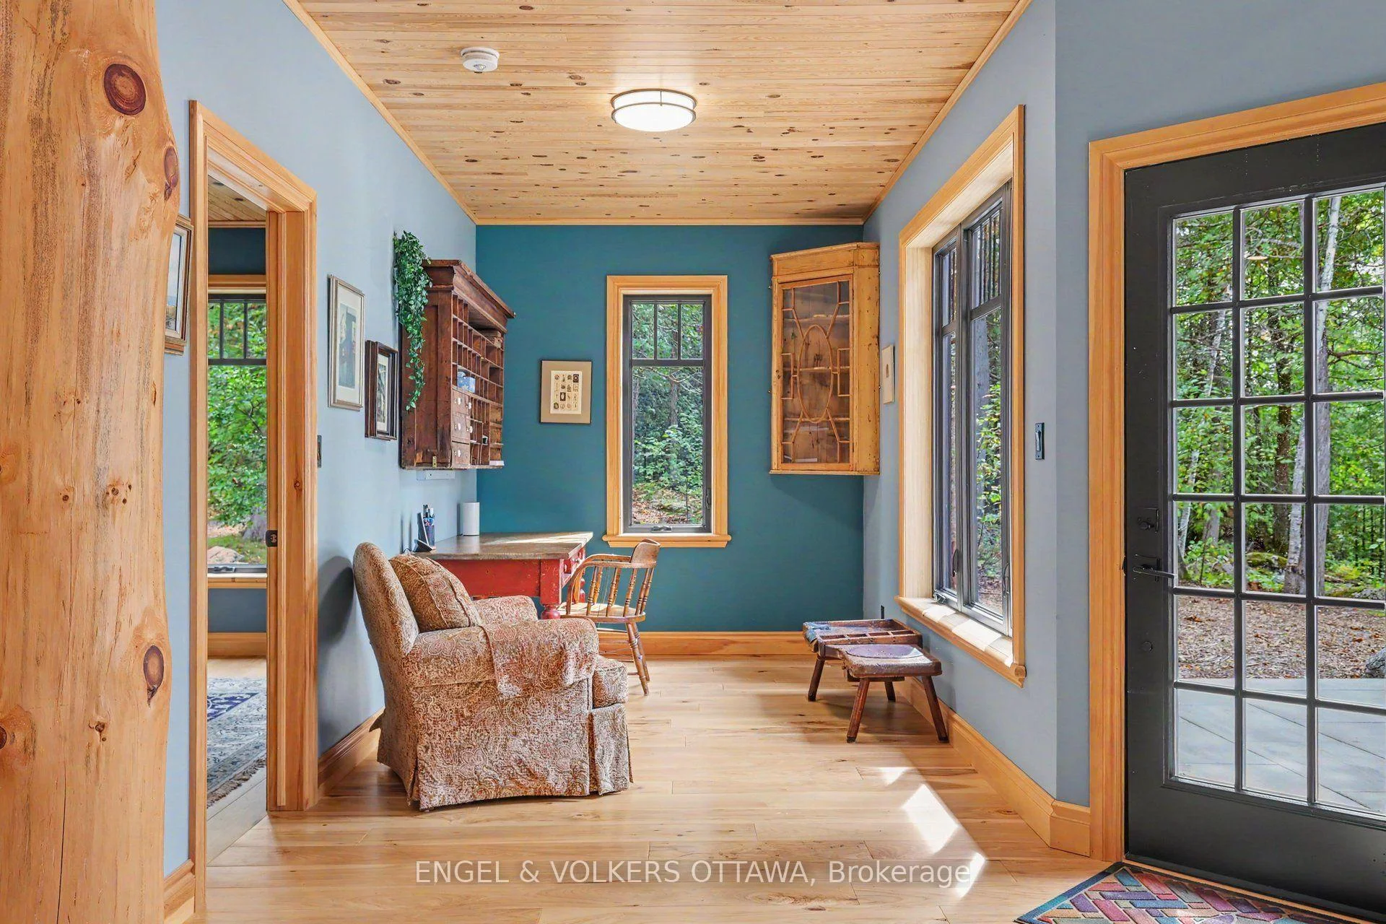
- Foyer—Main level, Slate Flooring, Carpet Free
- Bedroom 3—Second level, West View, Hardwood Floor, Ceiling Fan(s)
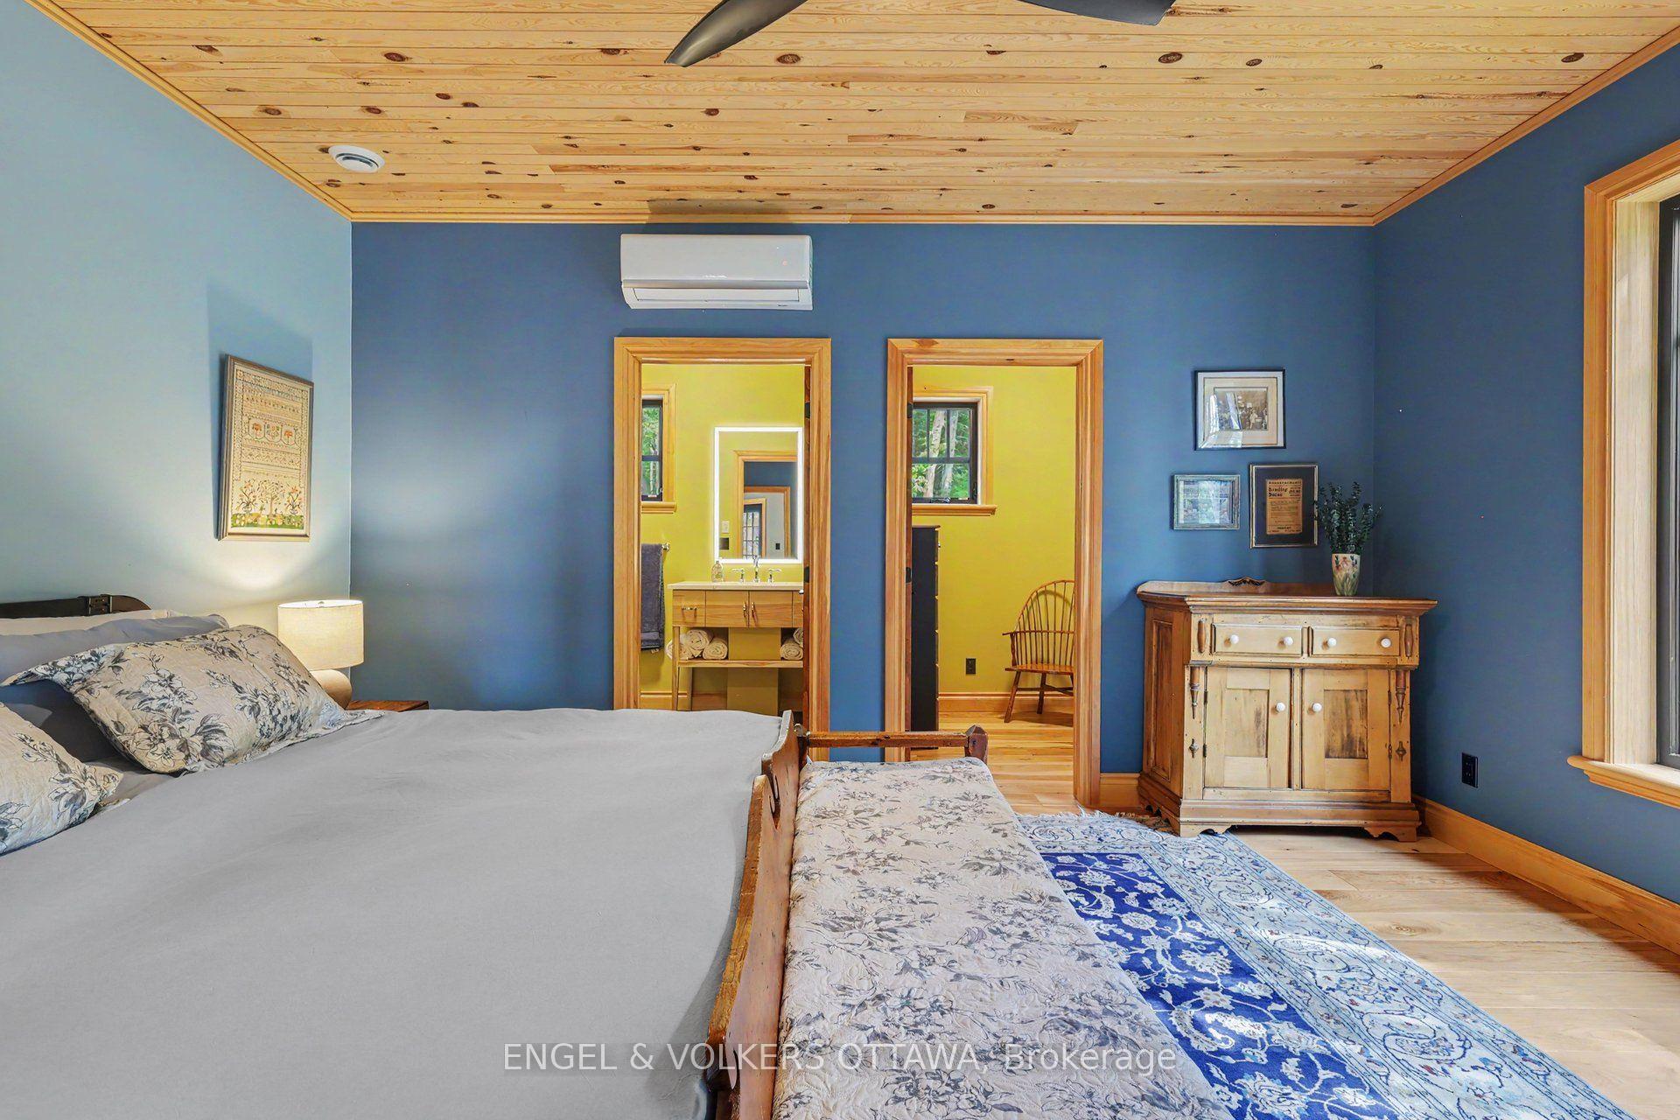
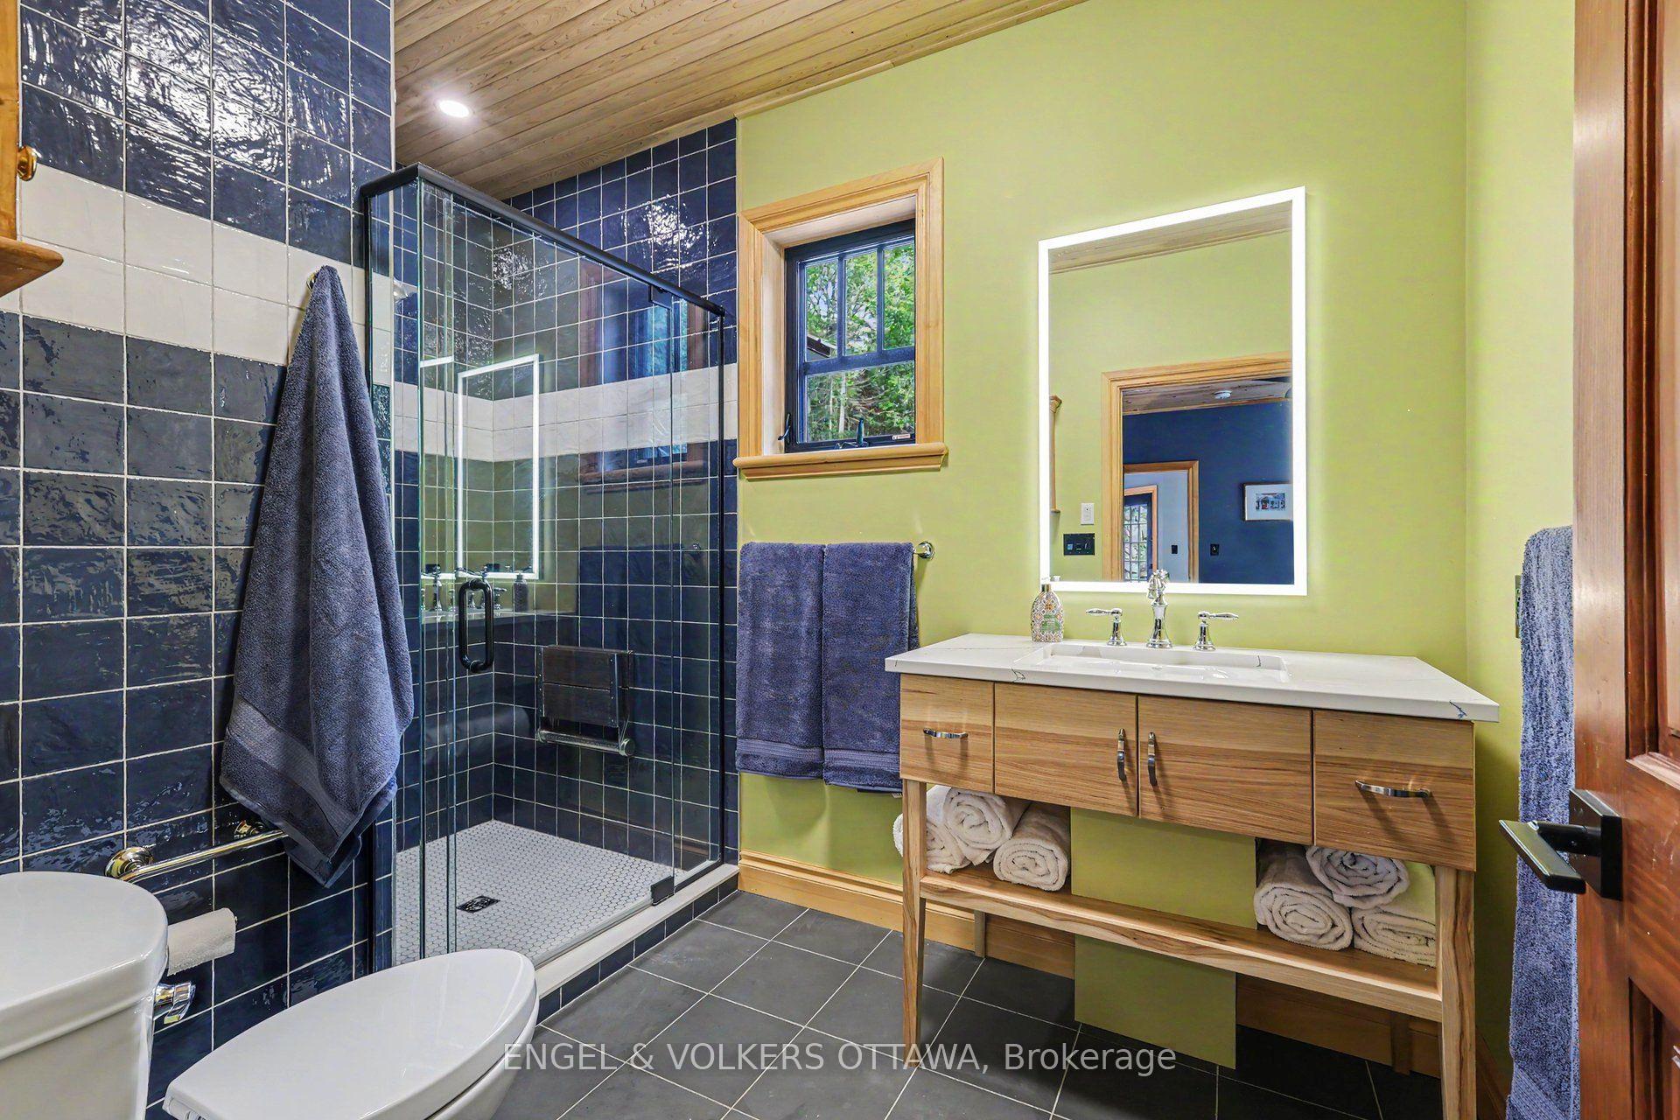
- Primary Bedroom—Main level, Hardwood Floor, 3 Pc Ensuite, Walk-In Closet(s)
- Bedroom—Second level, West View, Hardwood Floor, Ceiling Fan(s)
- Bathroom—Main level, 3 Pc Ensuite, Slate Flooring
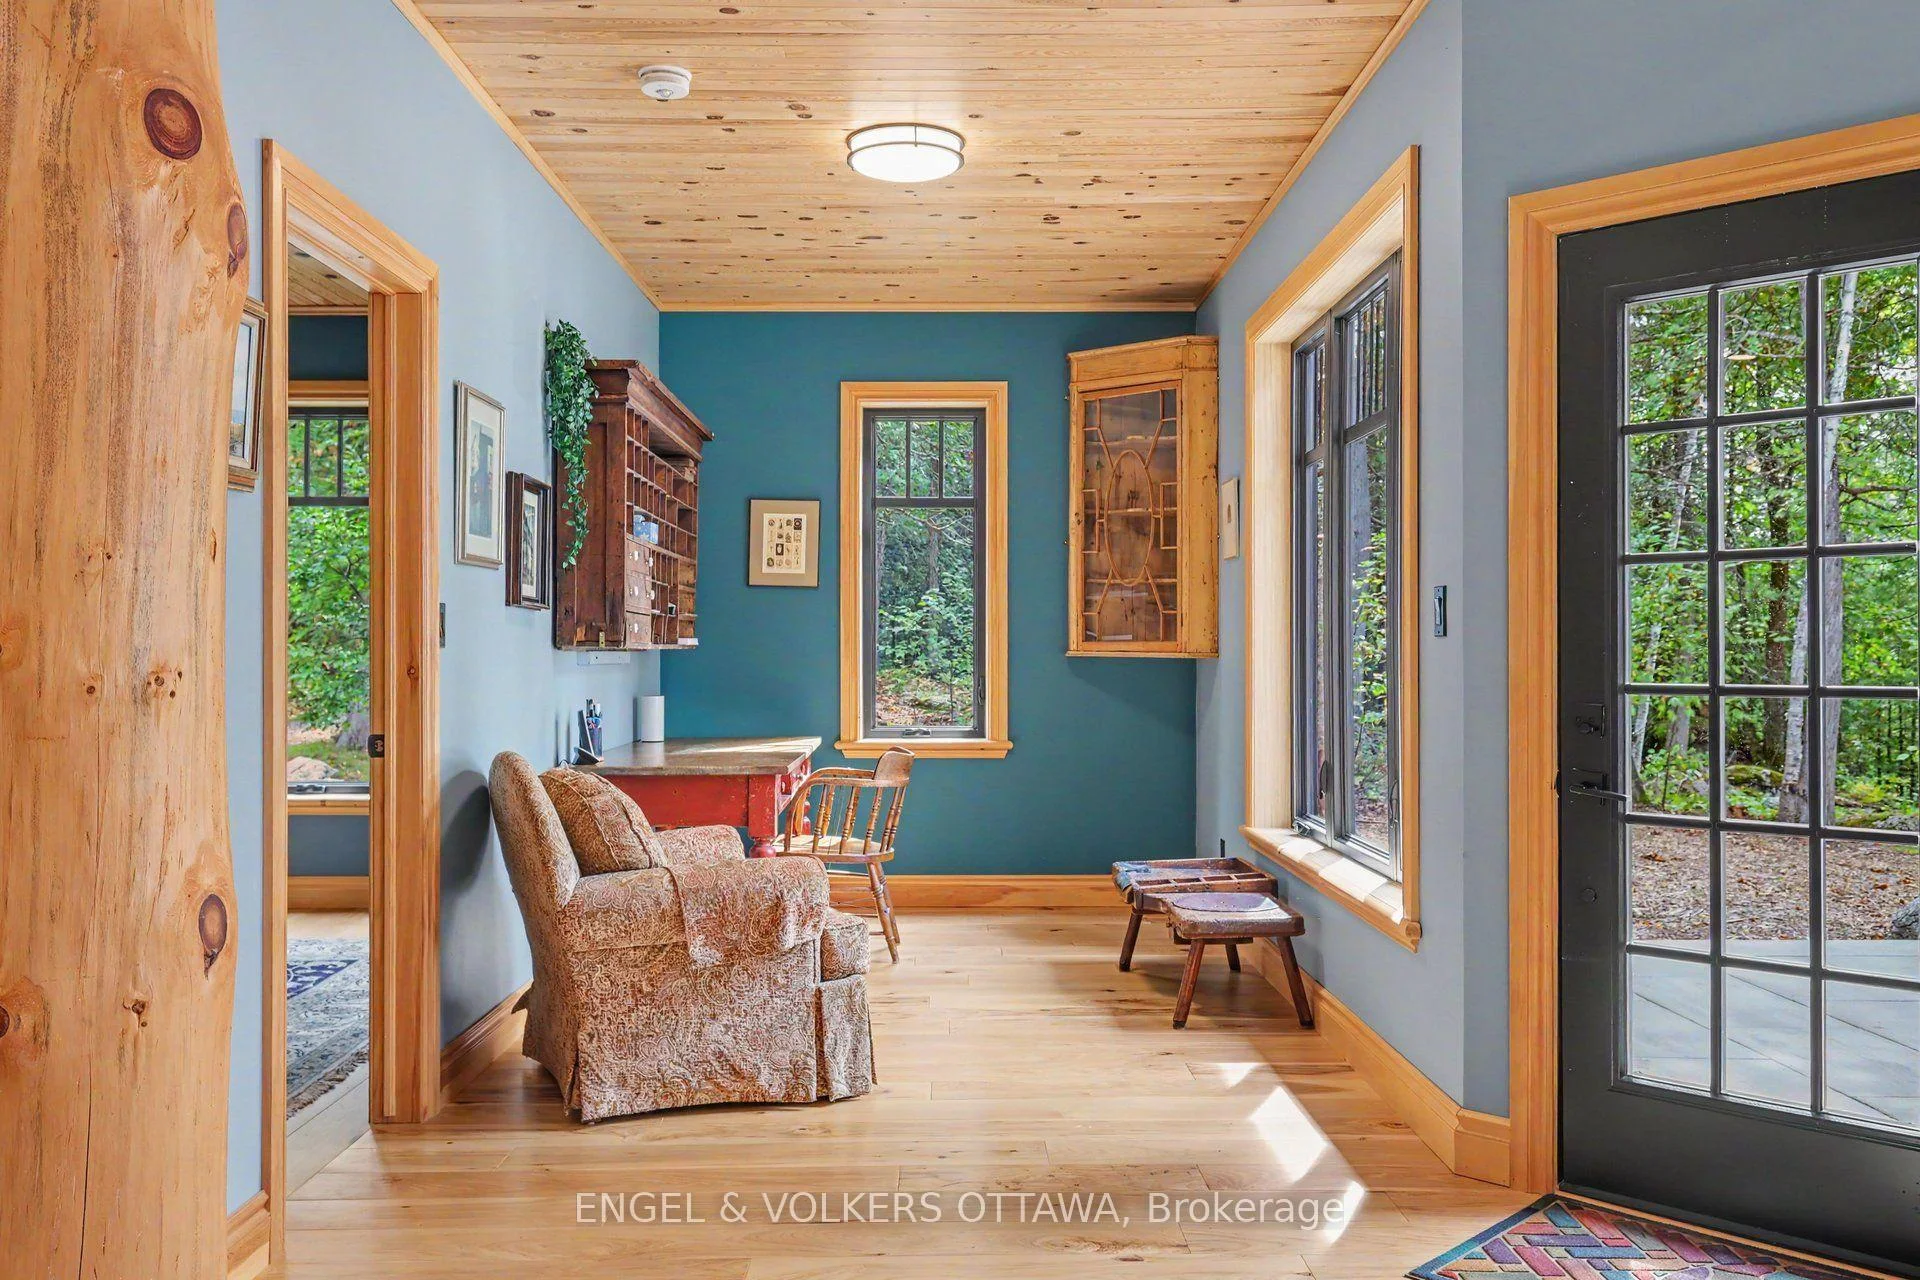
- Office—Main level, Carpet Free, Casement Windows, Hardwood Floor
Washrooms
- 4-piece
- 3-piece
- 2-piece
- Municipality
- Whitewater Region
- Neighbourhood
- Whitewater Region
- Main cross streets
- Rapid Rd and Clem Trail
- Directions
- To reach Clem Trail from Highway 17, exit onto Pembroke Street East / Greenwood Road, follow it as it becomes Beachburg Road, turn left onto Westmeath Road (which turns into Rapid Road), and then turn left onto Clem Trail.
- Waterfront
- Direct
- MLS® number
- X13820466
- Data source
- Toronto Regional Real Estate Board
- Listed on
- 2026-09-23
- Updated on
- 2026-10-20
- Days on market
- 28 days
- Possession type
- Flexible
- Co-op commission
- 2%
- Seller
- Listed by
- ENGEL & VOLKERS OTTAWA
Home Market Value
Current home valuation for 311 Clem Trail, Whitewater Region, Whitewater Region, Whitewater Region, ON. Listed for $1,980,000
HOMEH Estimate
$1,716,230
Estimated Sales Range
$1,029,738 - $2,402,722
HOMEH Estimate for 311 Clem Trail, Whitewater Region, Whitewater Region
Calculated with a real agent's CMA method — 45+ years of experience, codified. Not an AI guess.
For the owner
Is this your home? Track its value.
Get this home's HOMEH Estimate by email once a month, with how many homes are for sale around you.
Mortgage Payment Calculator
Compare up to 4 down payment scenarios
20% required for homes $1.5M or more
$396,000
| Scenario 1 | Scenario 2 | Scenario 3 | Scenario 4 | |
|---|---|---|---|---|
−Down payment | % $ | % $ | % $ | % $ |
+CMHC insurance | $0 | $0 | $0 | $0 |
=Total mortgage | $1,584,000 | $1,485,000 | $1,386,000 | $1,287,000 |
Amortization | ||||
Mortgage rate | % | % | % | % |
| Payment frequency | ||||
=Mortgage payment | $7,734monthly | $7,251monthly | $6,767monthly | $6,284monthly |
Land Transfer Tax
$36,075
$36,075
Around this home
No schools found nearby
Data provided by OpenStreetMap & Fraser Institute School Rankings
Ask HOMEH
New!Hi there!
👋Text or call (416) 301-9001
Recommended for you
Based on homes you've looked at.
No recommended properties found.
Nearby similar homes
No nearby properties found.
More real estate resources
Other homes nearby
Explore this area
Nearby neighbourhoods
No nearby listings available.