
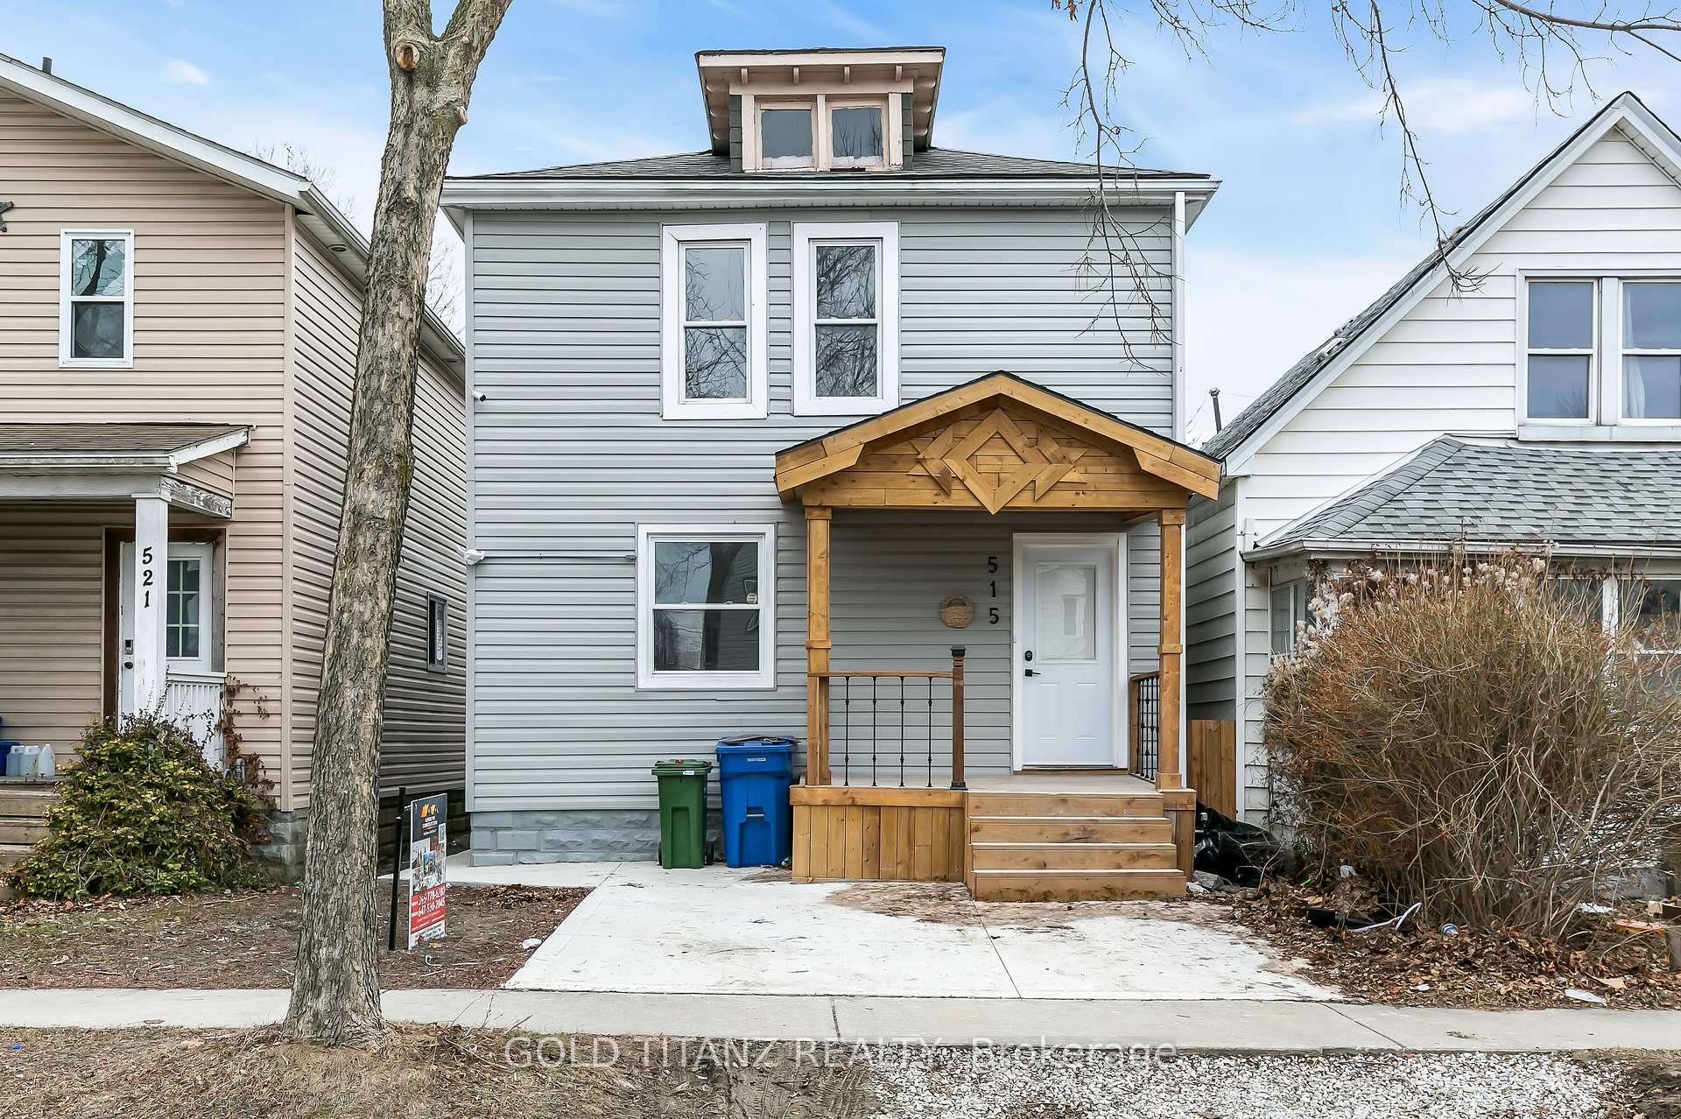
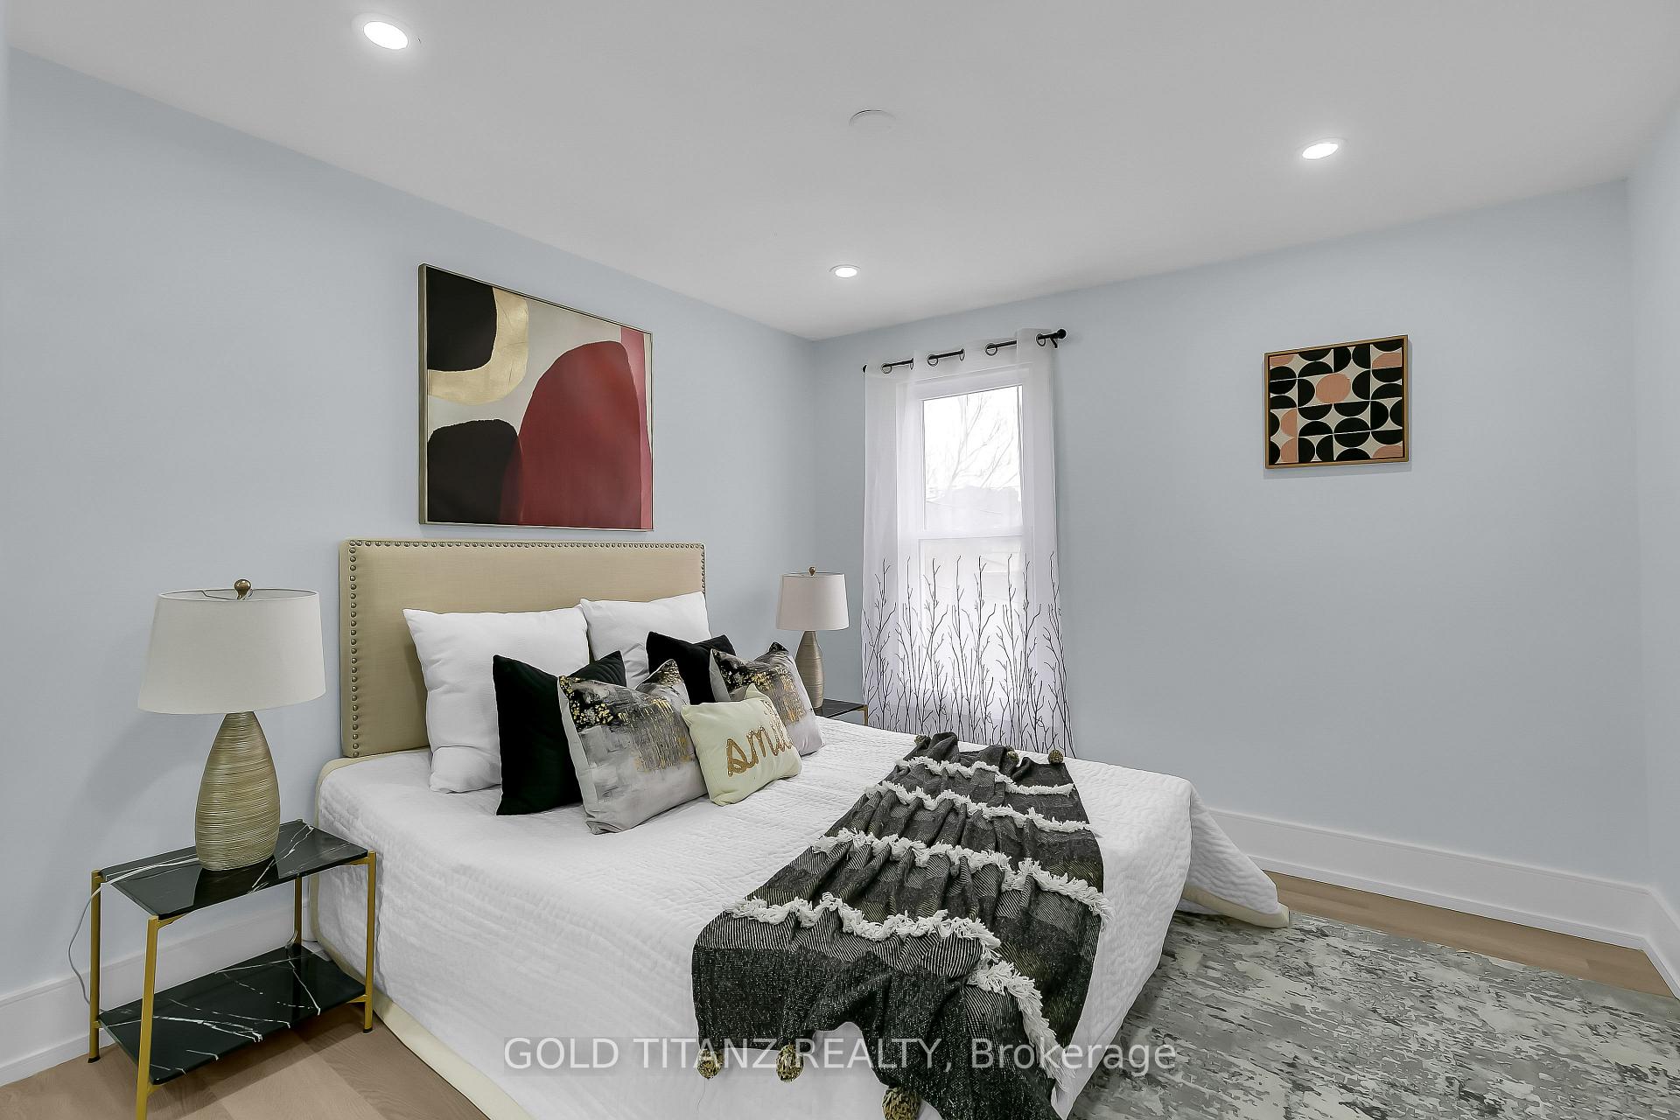
515 Bridge Avenue
Windsor (Windsor University District), ON N9B 2M3
- 3+2Bedrooms
- 3Bathrooms
- 7Garage
- 1100–1500Sq Ft
- $1,697Tax
- 25×101 ftLot Size
 Estimated Value:$345,329See Free Estimate Report

Sale & Price History for 515 Bridge Avenue, Windsor, Windsor University District
| Start Date | End Date | Price | Event | MLS# |
|---|---|---|---|---|
| No listing history available | ||||
Real estate boards require you to or to see the full details of this property.
*Sold prices and complete sale & price history are regulated data. Under the Trust in Real Estate Services Act, 2002 (TRESA) and the rules of the Real Estate Council of Ontario (RECO), and pursuant to the Multiple Listing Service® rules of the Canadian Real Estate Association (CREA) and the Toronto Regional Real Estate Board (TRREB), this information may be shown only to registered users who have agreed to the applicable terms of use (a Virtual Office Website, or "VOW," arrangement). HOMEH Inc., Brokerage therefore provides it to signed-in members only. Creating an account is free and takes under a minute.
About 515 Bridge Avenue, Windsor, Windsor University District
Summarized Description
- Turnkey investment generating $3,200/month.
- Fully renovated with modern amenities.
- Located steps from university campus.
- Massive parking for up to 5 vehicles.
- High-efficiency systems installed in 2026.
- High-quality tenants in place for immediate income.
- No immediate capital expenses required.
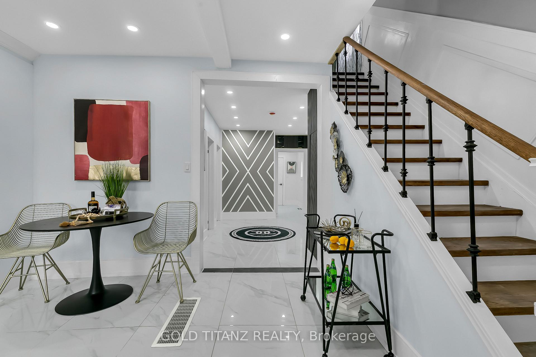
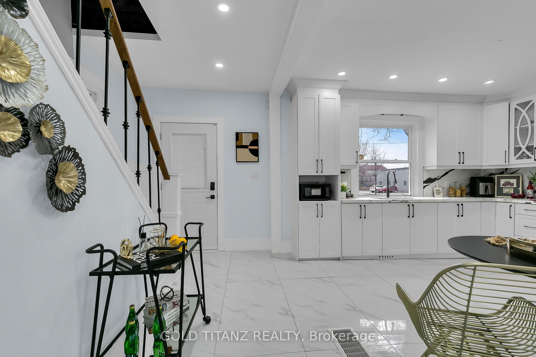
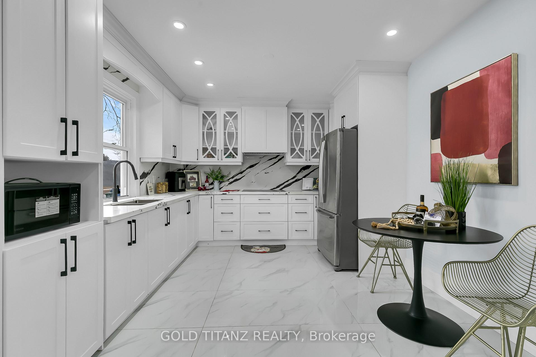
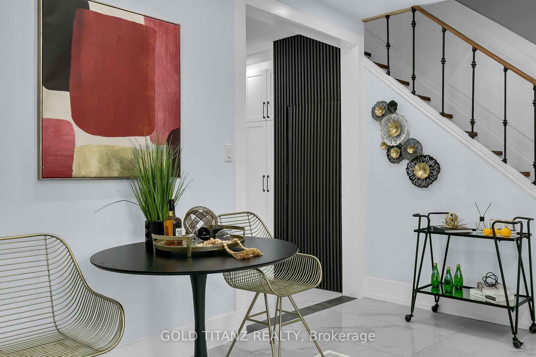
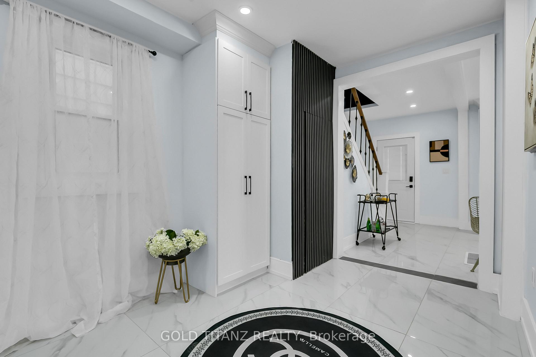
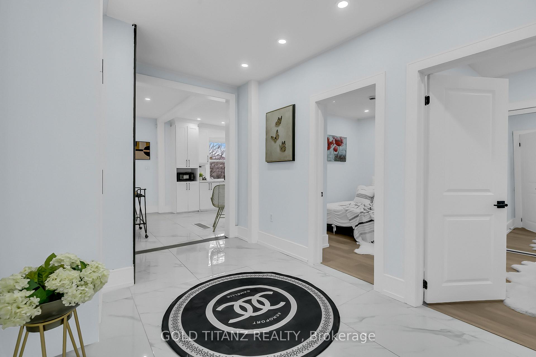
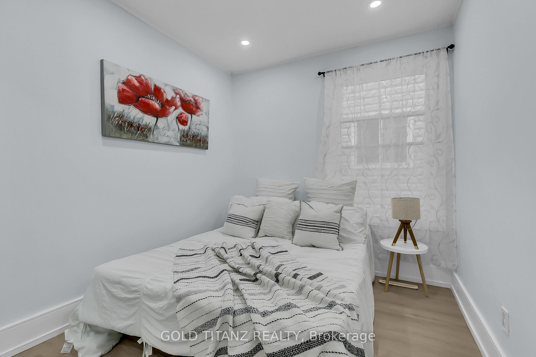
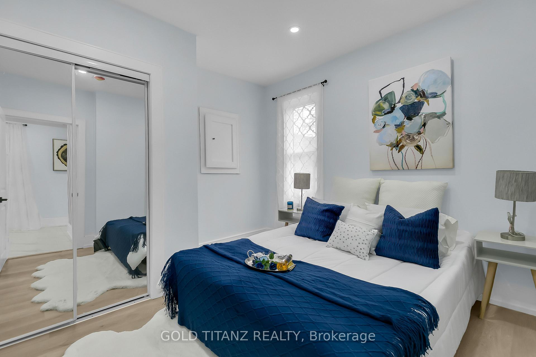
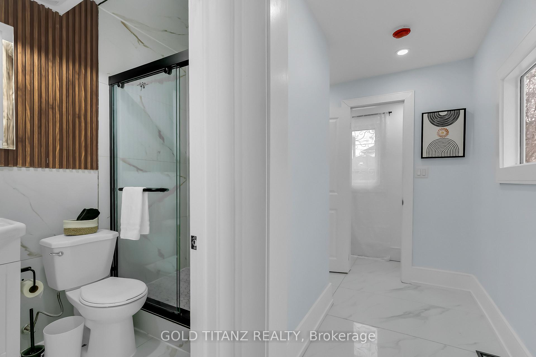
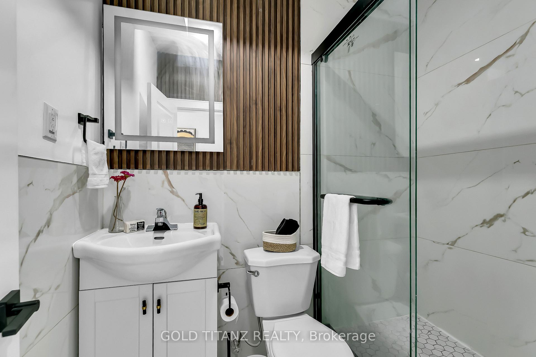
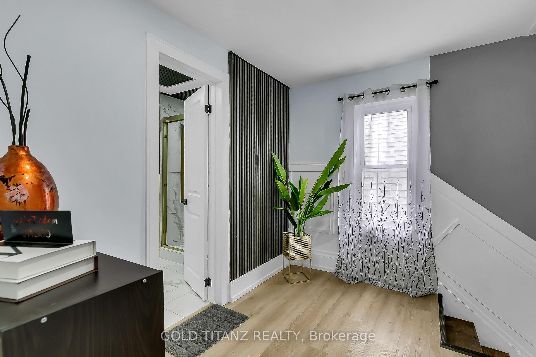
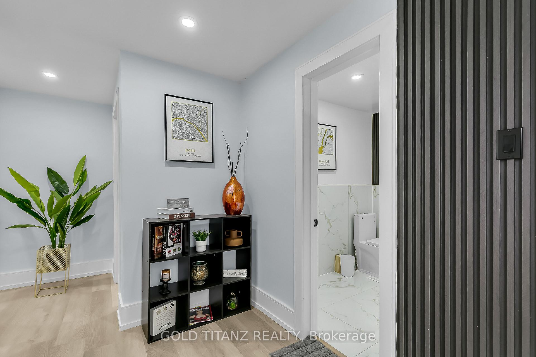
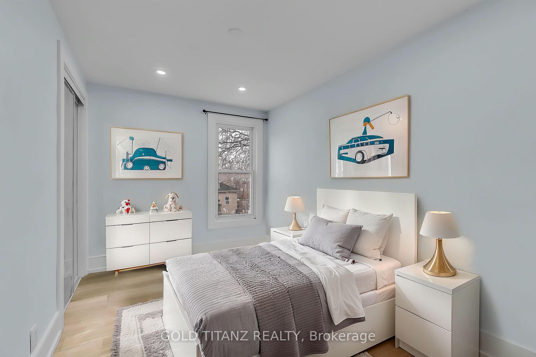
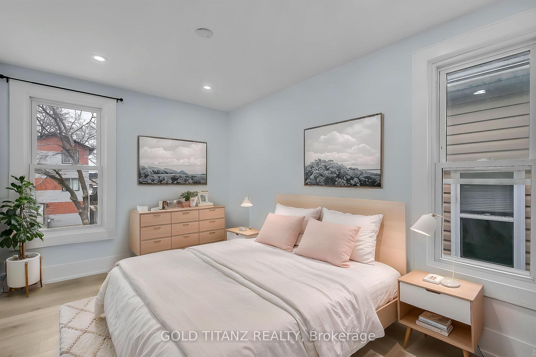
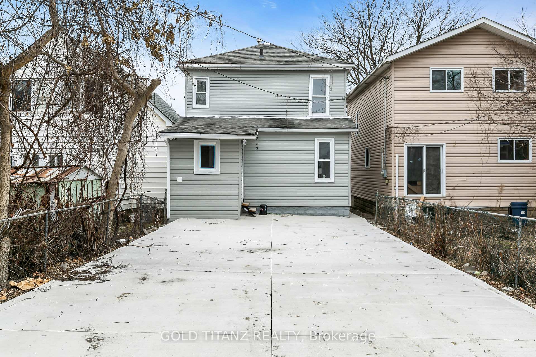
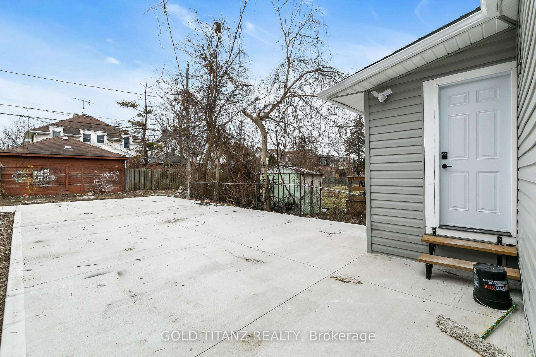
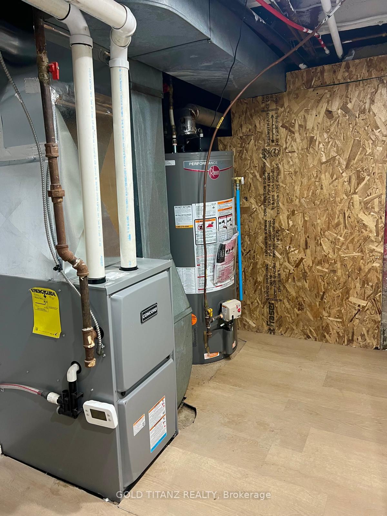
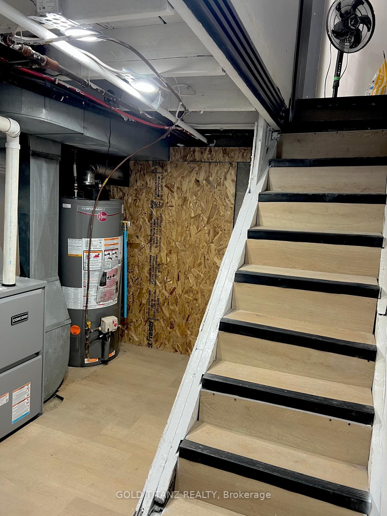
TURNKEY CASH- FLOW ENGINE- FULLY RENTED AT $3,200/MONTH! Attention investors: Secure a Premium, hands-off income property with an exceptional cap rate and an ultra-low gross Multiplier. Located just a 2 -minute walk from the university of Windsor campus! PRIME FINANCIALS & LOCATION: Immediate Income: Fully occupied and generating a massive $3,200/ Month. Premium Location: Unbeatable student/ faculty rental pool-literally steps to campus. Turnkey Portfolio Addition: High-quality tenants already in place for day -one returns. ZERO IMMEDIATE CAPITAL EXPENSE (COMPLETELY RENOVATED): Mechanicals: Brand- new, high-efficiency furnace and water heater & air conditioner installed early 2026. Infrastructure: Modern 5 bedroom and 3 full bathrooms. No Carpet-durable Luxury vinyl flooring throughout. Kitchen: Sparkling quarts countertops paired with custom, heavy- duty MDF cabinetry. FUTURE UPSIDE &PARKING: Massive Parking: Rare, oversized parking lot accommodating up to 5 vehicles at rear with dual street access. front yard parking with legal curb cut (only one in street) 2 Curb side parking as well NOTE: There is no full basement (its partial/mechanical basement only)
Key Facts & Features
Property Costs
- Annual Property Tax Amount
- $1,697
- Land Transfer Tax Fee
- $4,460
Rental Items
- Rental Equipment
- Electric water heater
- Under Contract
- Hot Water Tank-Electric
- Basement Type
- Half
Interior Features
- Interior Extras
- Carpet Free, Primary Bedroom - Main Floor
- Fireplace/Stove
- No
- Elevator
- No
Exterior Features
- Pool
- None
- Accessibility Features
- Accessible Public Transit Nearby, Multiple Entrances, Modified Bathroom Counter, Parking, Modified Kitchen Counter
Building
- Building Type
- Detached
- Building Style
- 2-Storey
Construction
- Exterior Finish
- Aluminum Siding, Vinyl Siding
- Roof
- Asphalt Shingle
- Foundation Details
- Block
- Special Designation
- Unknown
Lot
- Lot Front
- 25.00 ft
- Lot Depth
- 100.75 ft
Parking & Garages
- Garage Type
- None
- Garage Spaces
- 7
- Parking Spaces
- 7
- Total Garage And Parking Spaces
- 7
Heating & Cooling
- Heat Source
- Gas
- Heat Type
- Forced Air
- Air Conditioning
- Central Air
- Water
- Municipal
- Sewers
- Sewer
- Natural Gas
- Yes
- Hydro
- Yes
- Bedrooms
- 3 + 2
- Washrooms
- 3
- Kitchens
- 1
Room sizes
- Bedroom 3—Second level
- Bedroom—Main level
- Bathroom—Main level
- Bedroom 5—Second level
- Bedroom 2—Main level
- Bathroom—Second level
- Dining Room—Main level
- Powder Room—Main level
- Living Room—Main level
- Kitchen—Main level
- Bedroom 4—Second level
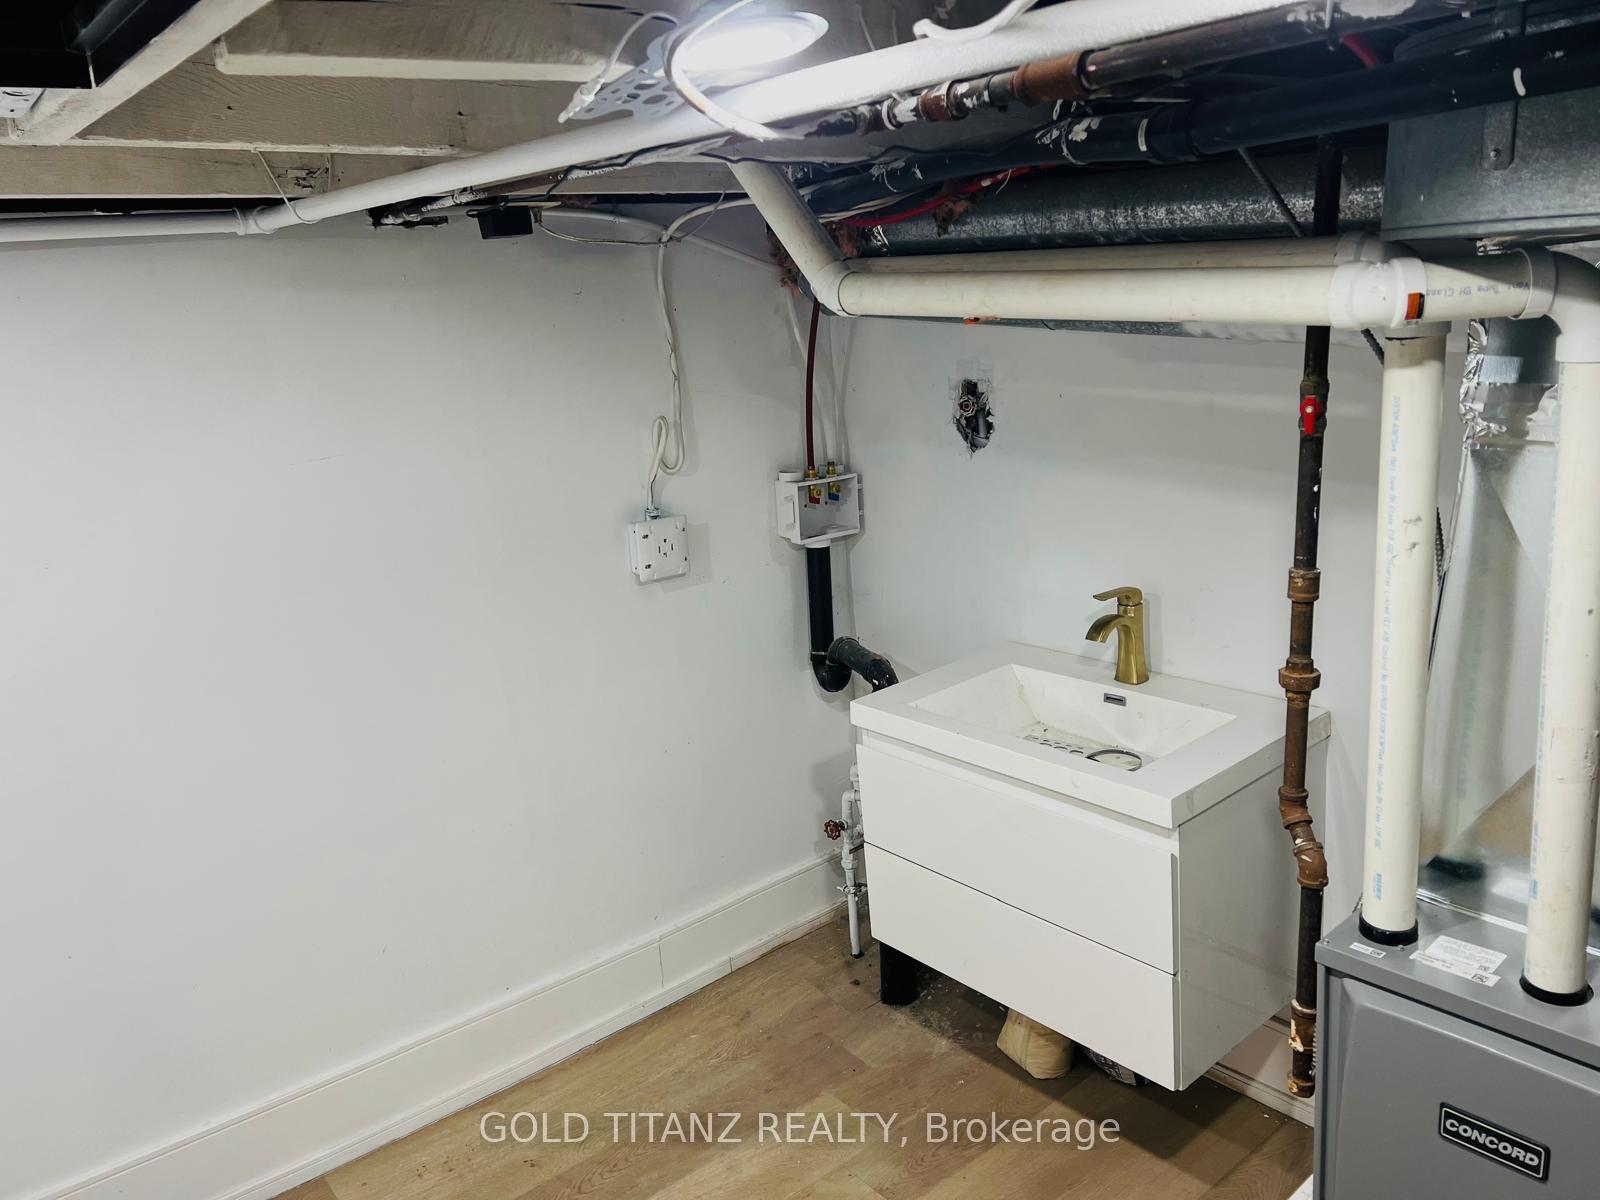
- Laundry—Basement level
Washrooms
- 4-piece, Second
- 4-piece, Ground
- 2-piece, Ground
- Municipality
- Windsor
- Neighbourhood
- Windsor University District
- Main cross streets
- University Ave West & Wyandotte Street West
- Zoning
- RD1.3
- Directions
- On Bridge Ave Roughly 250 Metre From University North
- MLS® number
- X13523522
- Data source
- Toronto Regional Real Estate Board
- Listed on
- 2026-07-04
- Updated on
- 2026-10-02
- Days on market
- 103 days
- Possession date
- 2026-07-31
- Possession type
- Immediate
- Co-op commission
- 2
- Seller
- Listed by
- GOLD TITANZ REALTY
Home Market Value
Current home valuation for 515 Bridge Avenue, Windsor, Windsor University District, Windsor, ON. Listed for $399,000
HOMEH Estimate
$345,329
Estimated Sales Range
$207,197 - $483,461
HOMEH Estimate for 515 Bridge Avenue, Windsor, Windsor University District
Calculated with a real agent's CMA method — 45+ years of experience, codified. Not an AI guess.
For the owner
Is this your home? Track its value.
Get this home's HOMEH Estimate by email once a month, with how many homes are for sale around you.
Mortgage Payment Calculator
Compare up to 4 down payment scenarios
5% of purchase price for homes $500K or less
$19,950
| Scenario 1 | Scenario 2 | Scenario 3 | Scenario 4 | |
|---|---|---|---|---|
−Down payment | % $ | % $ | % $ | % $ |
+CMHC insurance | $15,162 | $11,132 | $9,496 | $0 |
=Total mortgage | $394,212 | $370,232 | $348,646 | $319,200 |
Amortization | ||||
Mortgage rate | % | % | % | % |
| Payment frequency | ||||
=Mortgage payment | $1,925monthly | $1,808monthly | $1,702monthly | $1,558monthly |
Land Transfer Tax
$4,460
$4,460
Around this home
No schools found nearby
Data provided by OpenStreetMap & Fraser Institute School Rankings
Ask HOMEH
New!Hi there!
👋Text or call (416) 301-9001
Recommended for you
Based on homes you've looked at.
No recommended properties found.
Nearby similar homes
No nearby properties found.
More real estate resources
Other homes nearby
Explore this area
Nearby neighbourhoods
No nearby listings available.