
1135 Rivers Edge Drive
Woolwich, ON N0B 2V0
- 3+1Bedrooms
- 3Bathrooms
- 2Garage
- 2000–2500Sq Ft
- $6,085Tax
- 607×137 ftLot Size
 Estimated Value:$995,385See Free Estimate Report

Sale & Price History for 1135 Rivers Edge Drive, Woolwich
| Start Date | End Date | Price | Event | MLS# |
|---|---|---|---|---|
| No listing history available | ||||
Real estate boards require you to or to see the full details of this property.
*Sold prices and complete sale & price history are regulated data. Under the Trust in Real Estate Services Act, 2002 (TRESA) and the rules of the Real Estate Council of Ontario (RECO), and pursuant to the Multiple Listing Service® rules of the Canadian Real Estate Association (CREA) and the Toronto Regional Real Estate Board (TRREB), this information may be shown only to registered users who have agreed to the applicable terms of use (a Virtual Office Website, or "VOW," arrangement). HOMEH Inc., Brokerage therefore provides it to signed-in members only. Creating an account is free and takes under a minute.
About 1135 Rivers Edge Drive, Woolwich
Summarized Description
- Rare waterfront property with 1.22 acres.
- 2,800 sq. ft. living space with large windows.
- Direct access to Grand River for water activities.
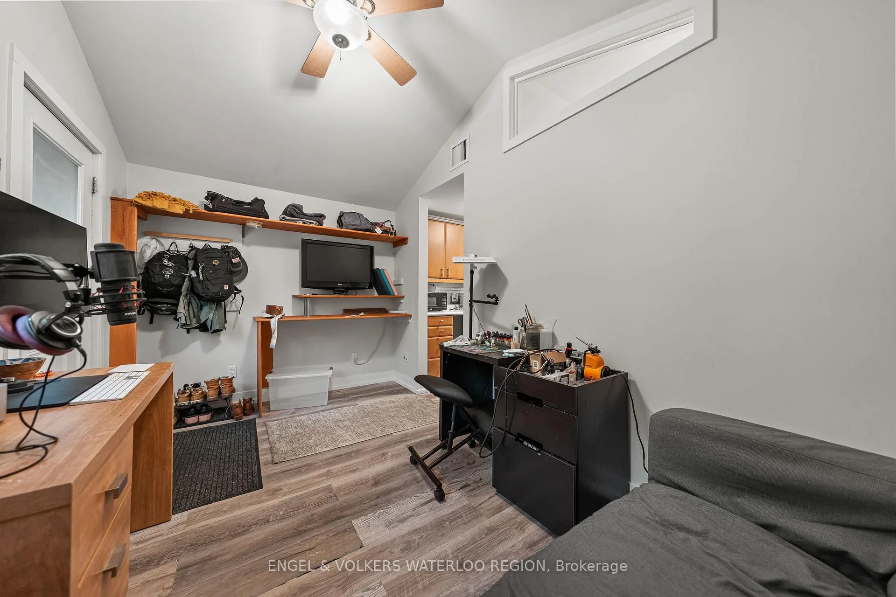
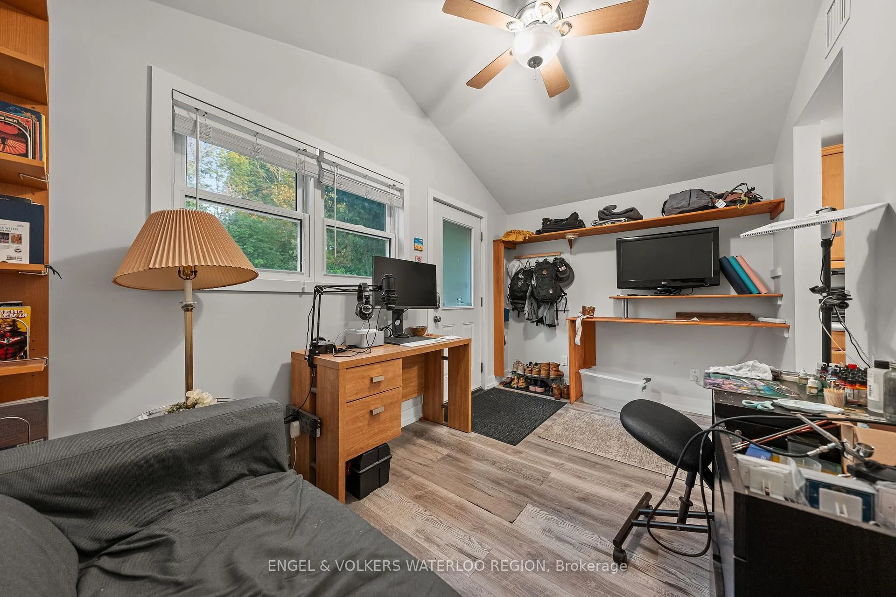
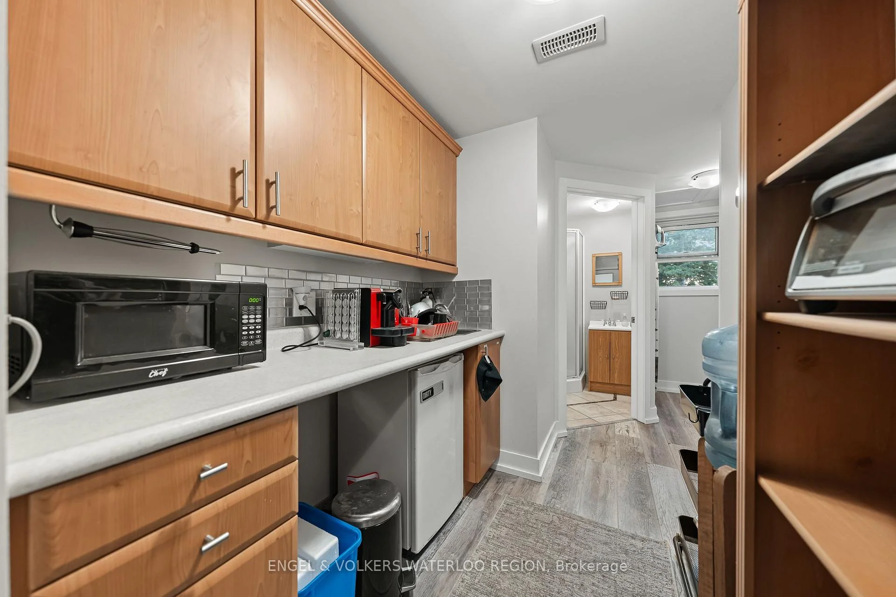
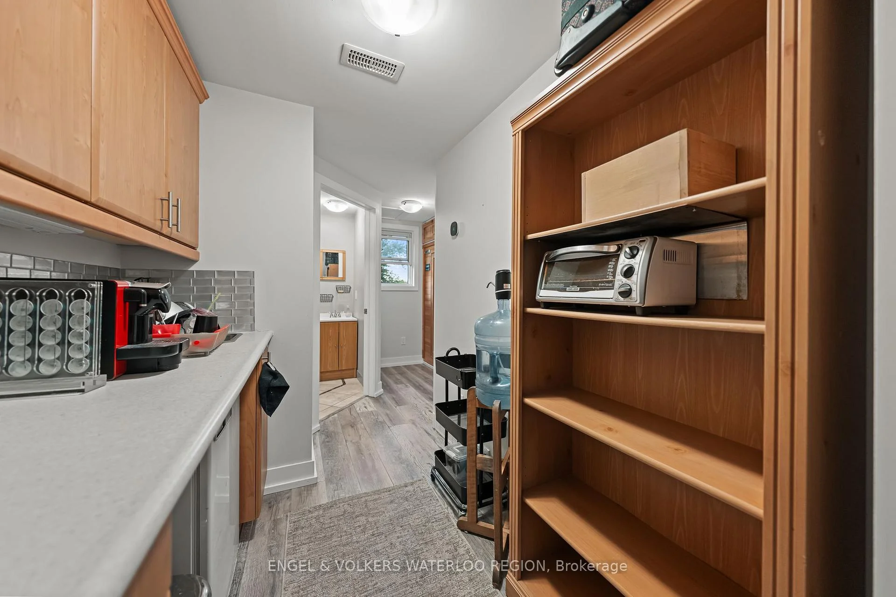
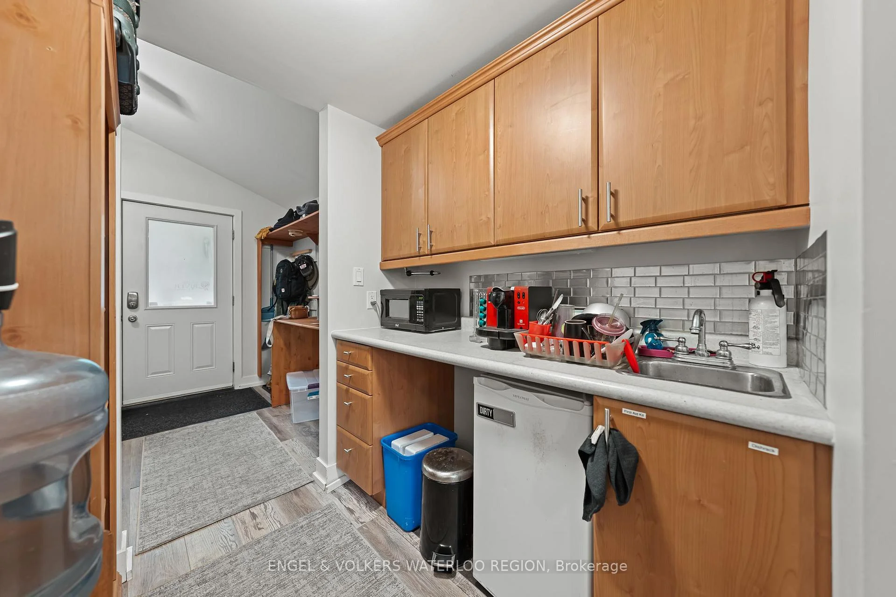
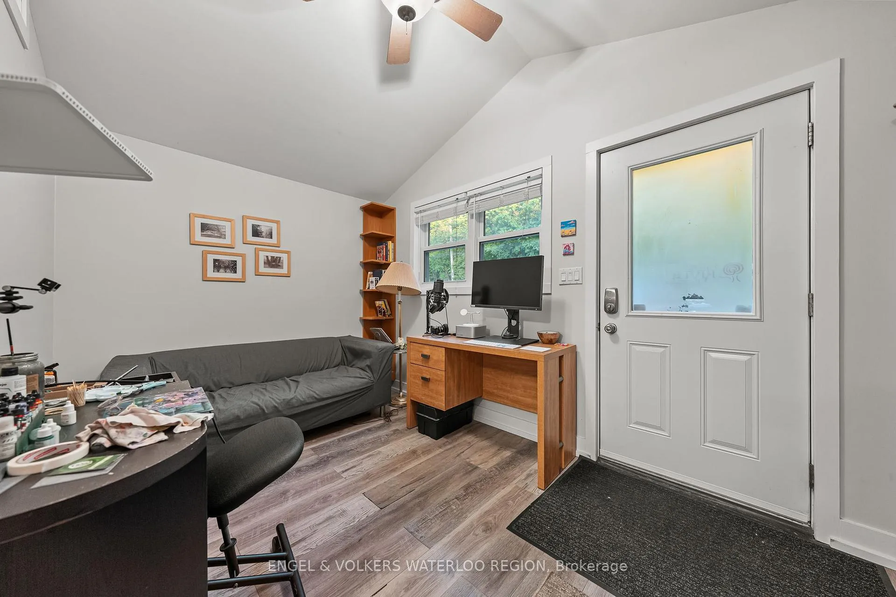
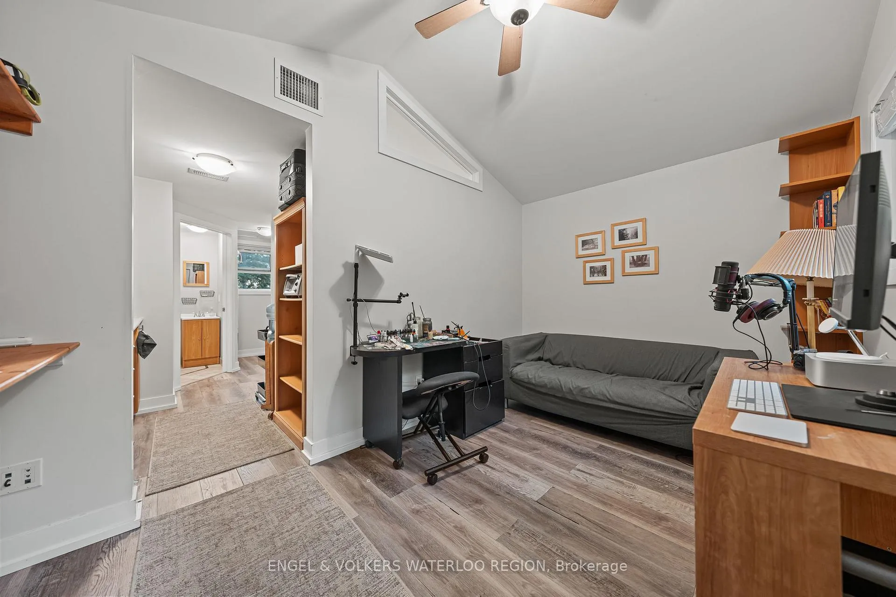
- Fully serviced ADU suitable for home office.
- Proximity to major amenities and scenic trails.
- Recent updates to roof and mechanical systems.
- Valid approval for future garage or workshop.
- Ideal for families, entrepreneurs, and outdoor enthusiasts.
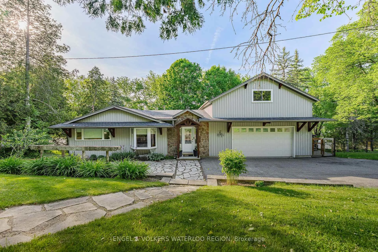
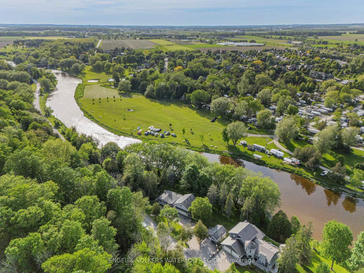
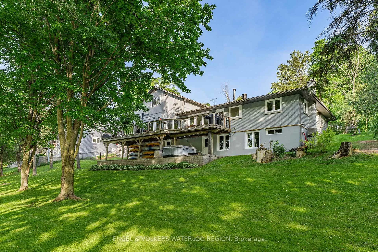
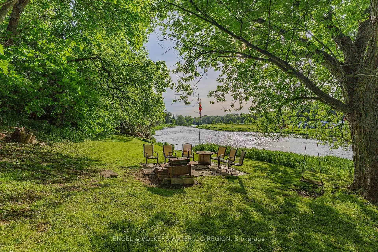
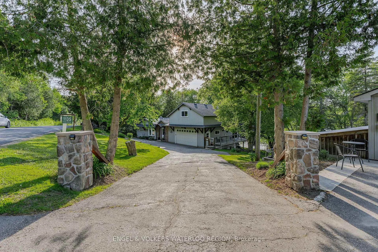
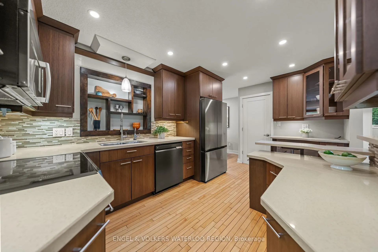
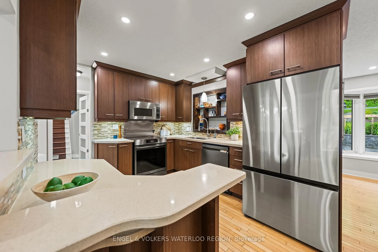
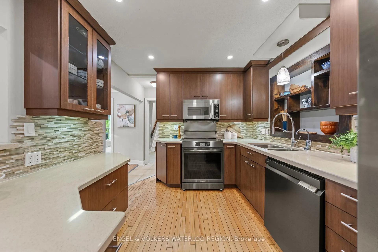
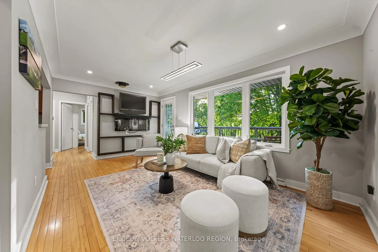
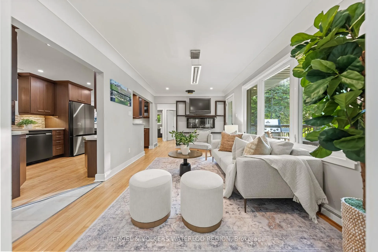
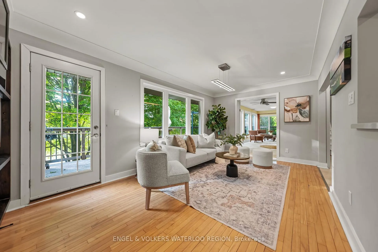
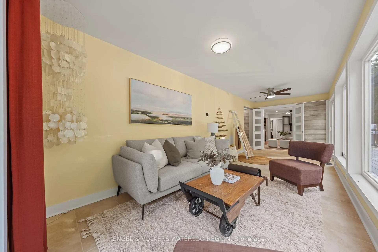
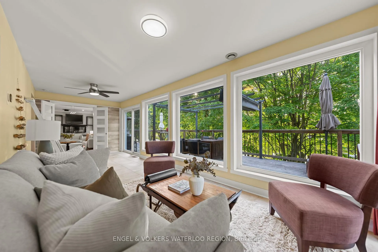
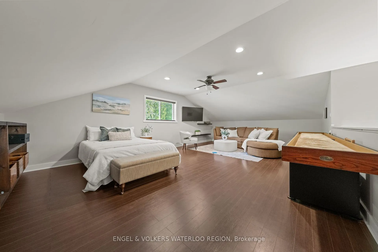
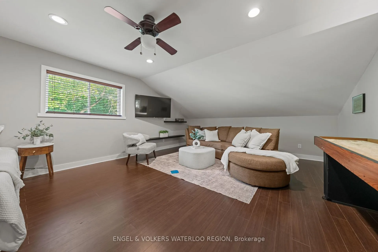
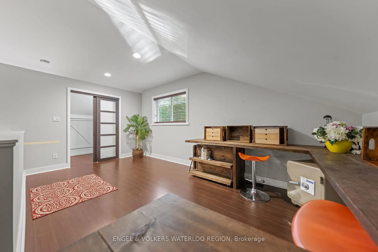
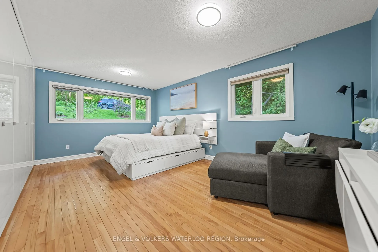
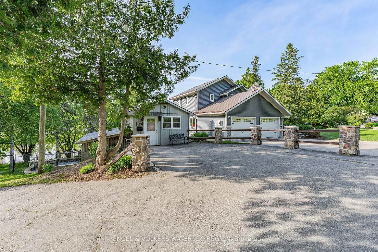
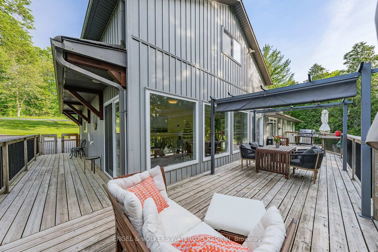
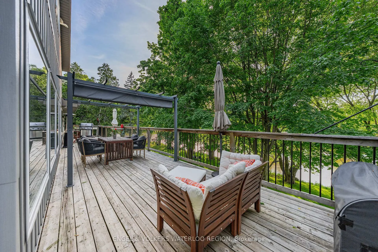
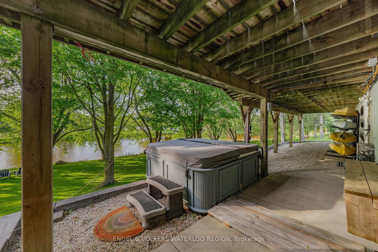
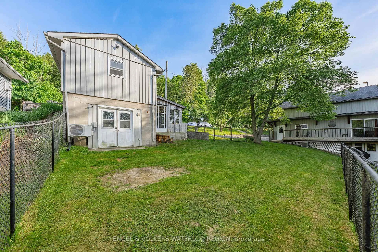
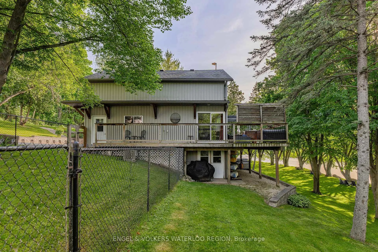
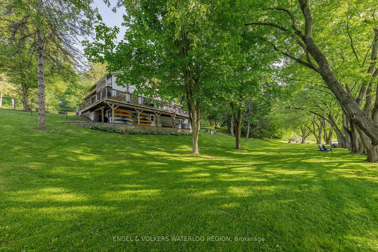
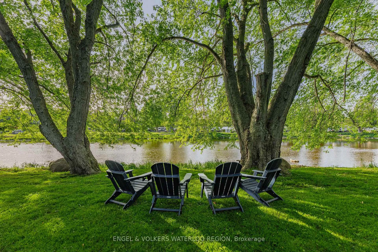
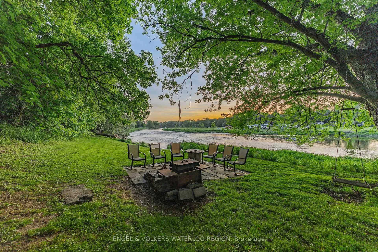
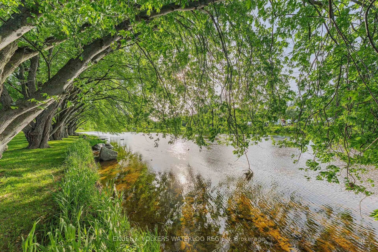
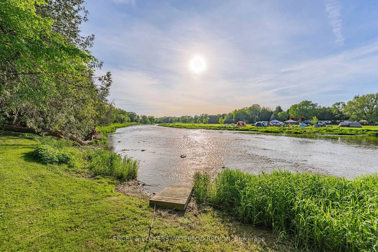
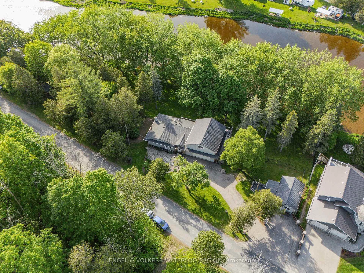
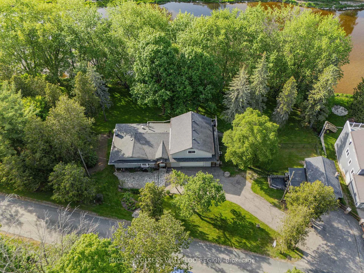
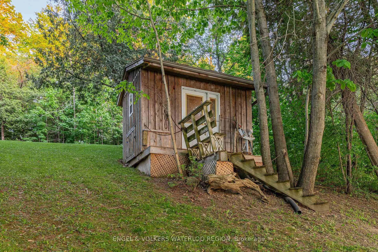
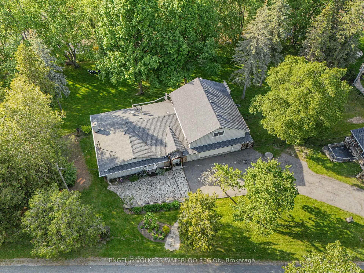
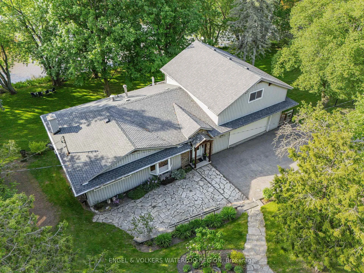
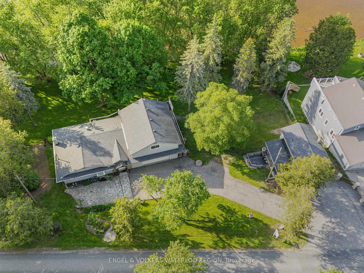
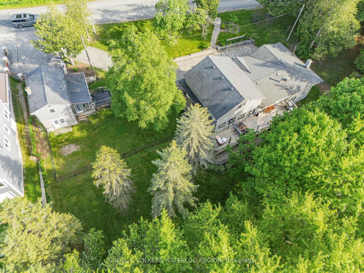
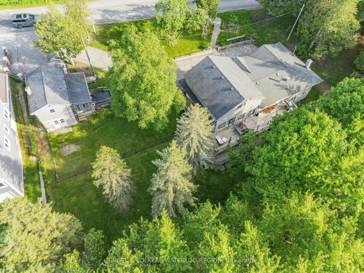
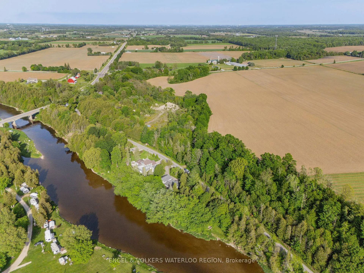
A rare 1.22-acre waterfront property offering 2,800 sq. ft. of living space & nearly 600 feet of direct Grand River frontage. Mechanical systems including two furnaces & two air conditioning units, municipal natural gas service, municipal hydro, a private well & septic system. Large windows throughout showcase stunning river & nature views while providing abundant natural light. Fully serviced ADU building with its own bathroom & Furnace/AC ideal for a home office, small business operation. Direct river frontage & access to the water, enjoy canoeing, kayaking, paddleboarding & endless opportunities to explore one of Ontario's most scenic river systems. The property conveniently intersects the Grand Valley Trail & G2G Rail Trail systems, offering kilometres of scenic walking, hiking, cycling and nature trails along the Grand River watershed from Belwood through Waterloo Region to Lake Erie, and from Guelph to Goderich, respectively. Only minutes from Guelph, Waterloo, St. Jacobs, Elora, Conestogo, major amenities, universities, shopping, restaurants. This unique combination of waterfront living, acreage, auxiliary space, proximity to the Region's technology & business hubs creates an exceptional opportunity for families, entrepreneurs, investors, and outdoor enthusiasts alike. OTHER NOTEWORTHY FEATURES & UPDATES: All Windows & doors excluding Front Bay & Primary Bedroom front facing have been replaced in 2009 & 2010. Roofs: Main House 2016 Addition & ADU 2009. Septic: 2006 (pumped and/or serviced every 3 or 4 years). Furnaces: Main House 2008 Addition & ADU 2009. New Services (Hydro, Well, Septic) to ADU - 2009. A valid approval from GRCA for a Garage/Barn/Workshop with second floor (600 ft x2) behind the ADU as of 2025. The Sunroom has engineered beams & the section of the deck behind it is properly supported to allow removing the windows making that section of the deck a proper room with deck extending from the loft above it. TRULY A RARE FIND!
Key Facts & Features
Property Costs
- Annual Property Tax Amount
- $6,085
- Land Transfer Tax Fee
- $23,475
- Basement Type
- Full, Finished
Interior Features
- Interior Extras
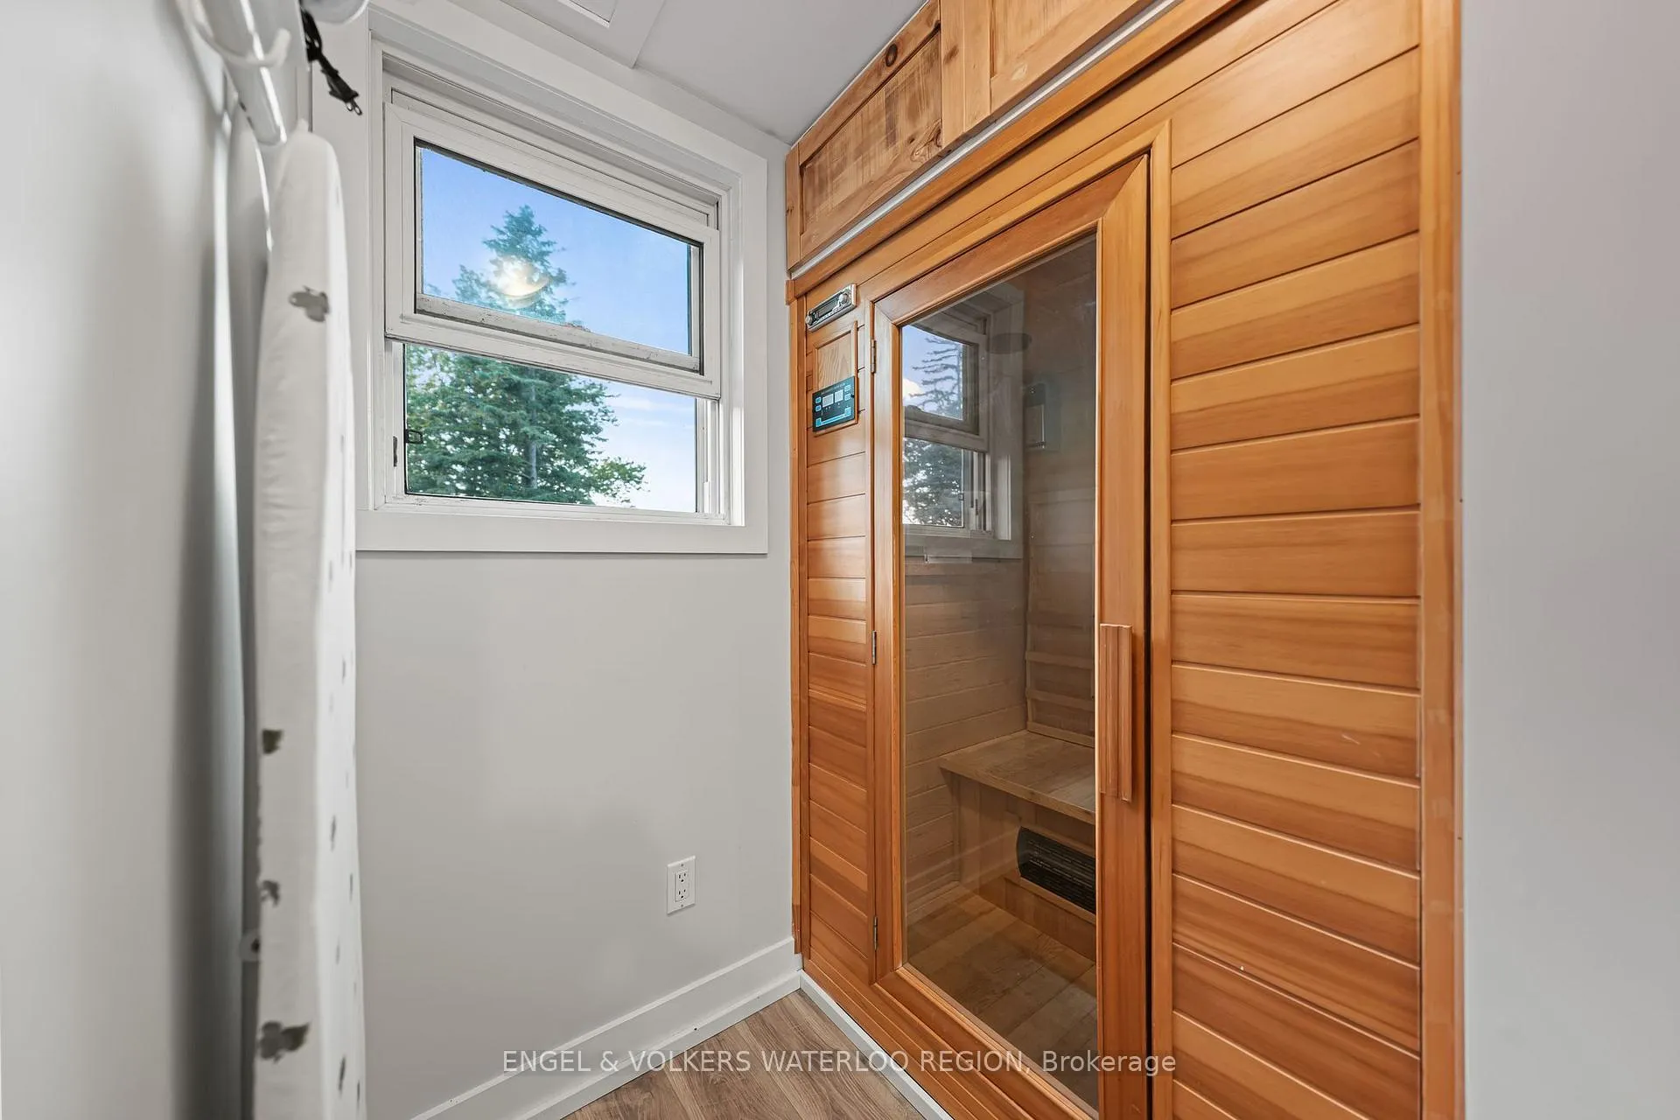
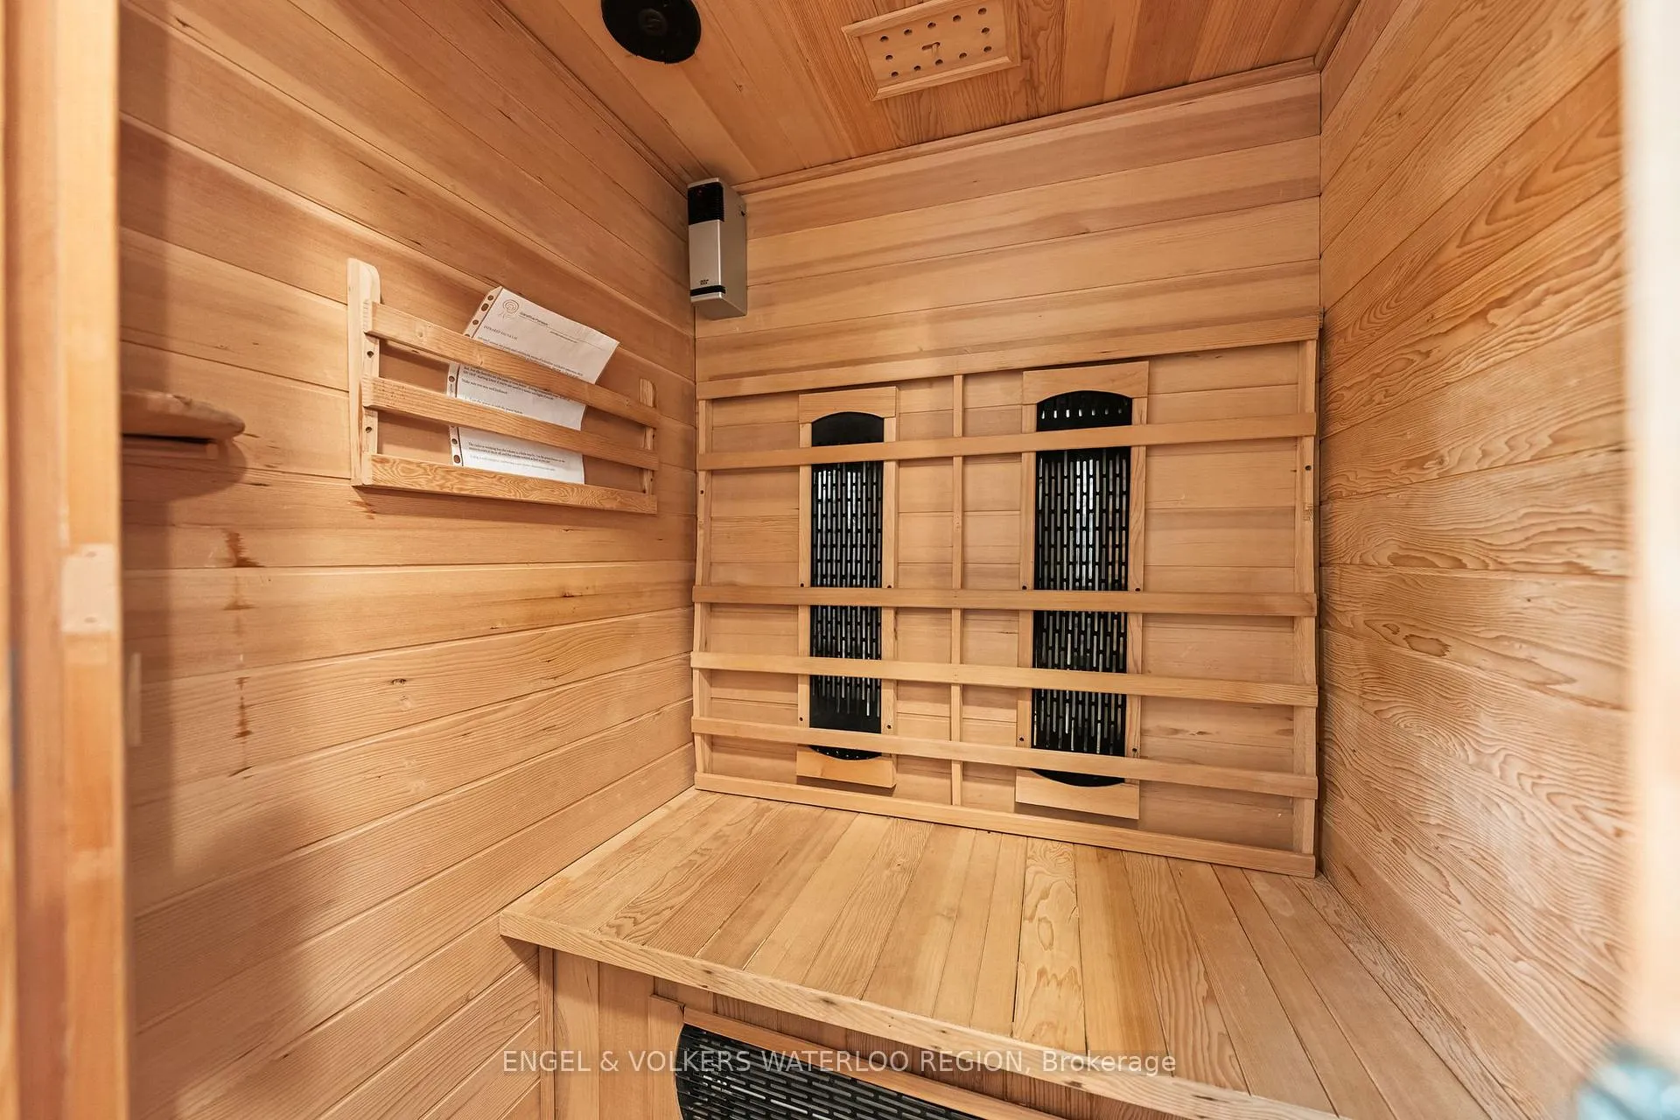
- Auto Garage Door Remote, In-Law Capability, Sauna, Sump Pump, Water Softener, Water Treatment
- Fireplace/Stove
- No
- Elevator
- No
Exterior Features
- Exterior Extras
- Patio
- Pool
- None
- Property Features
- Waterfront, River/Stream
- Other Structures
- Aux Residences
Building
- Building Type
- Detached
- Building Style
- Bungalow
- Approx Age
- 51-99
Construction
- Exterior Finish
- Aluminum Siding, Brick
- Roof
- Asphalt Shingle
- Foundation Details
- Poured Concrete
- Special Designation
- Unknown
Lot
- Lot Front
- 606.90 ft
- Lot Depth
- 137.32 ft
- Lot Size
- 1.22
Inclusions
- Inclusions
- Dishwasher, Dryer, Garage Door Opener, Hot Tub, Hot Tub Equipment, Hot Water Tank Owned, Refrigerator, Stove, Washer
Parking & Garages
- Garage Type
- Detached
- Garage Spaces
- 2
- Parking Spaces
- 10
- Total Garage And Parking Spaces
- 12
Heating & Cooling
- Heat Source
- Gas
- Heat Type
- Forced Air
- Air Conditioning
- Central Air
- Water
- Well
- Sewers
- Septic
- Bedrooms
- 3 + 1
- Washrooms
- 3
- Kitchens
- 1
- Family / bonus room
- Yes
Room sizes
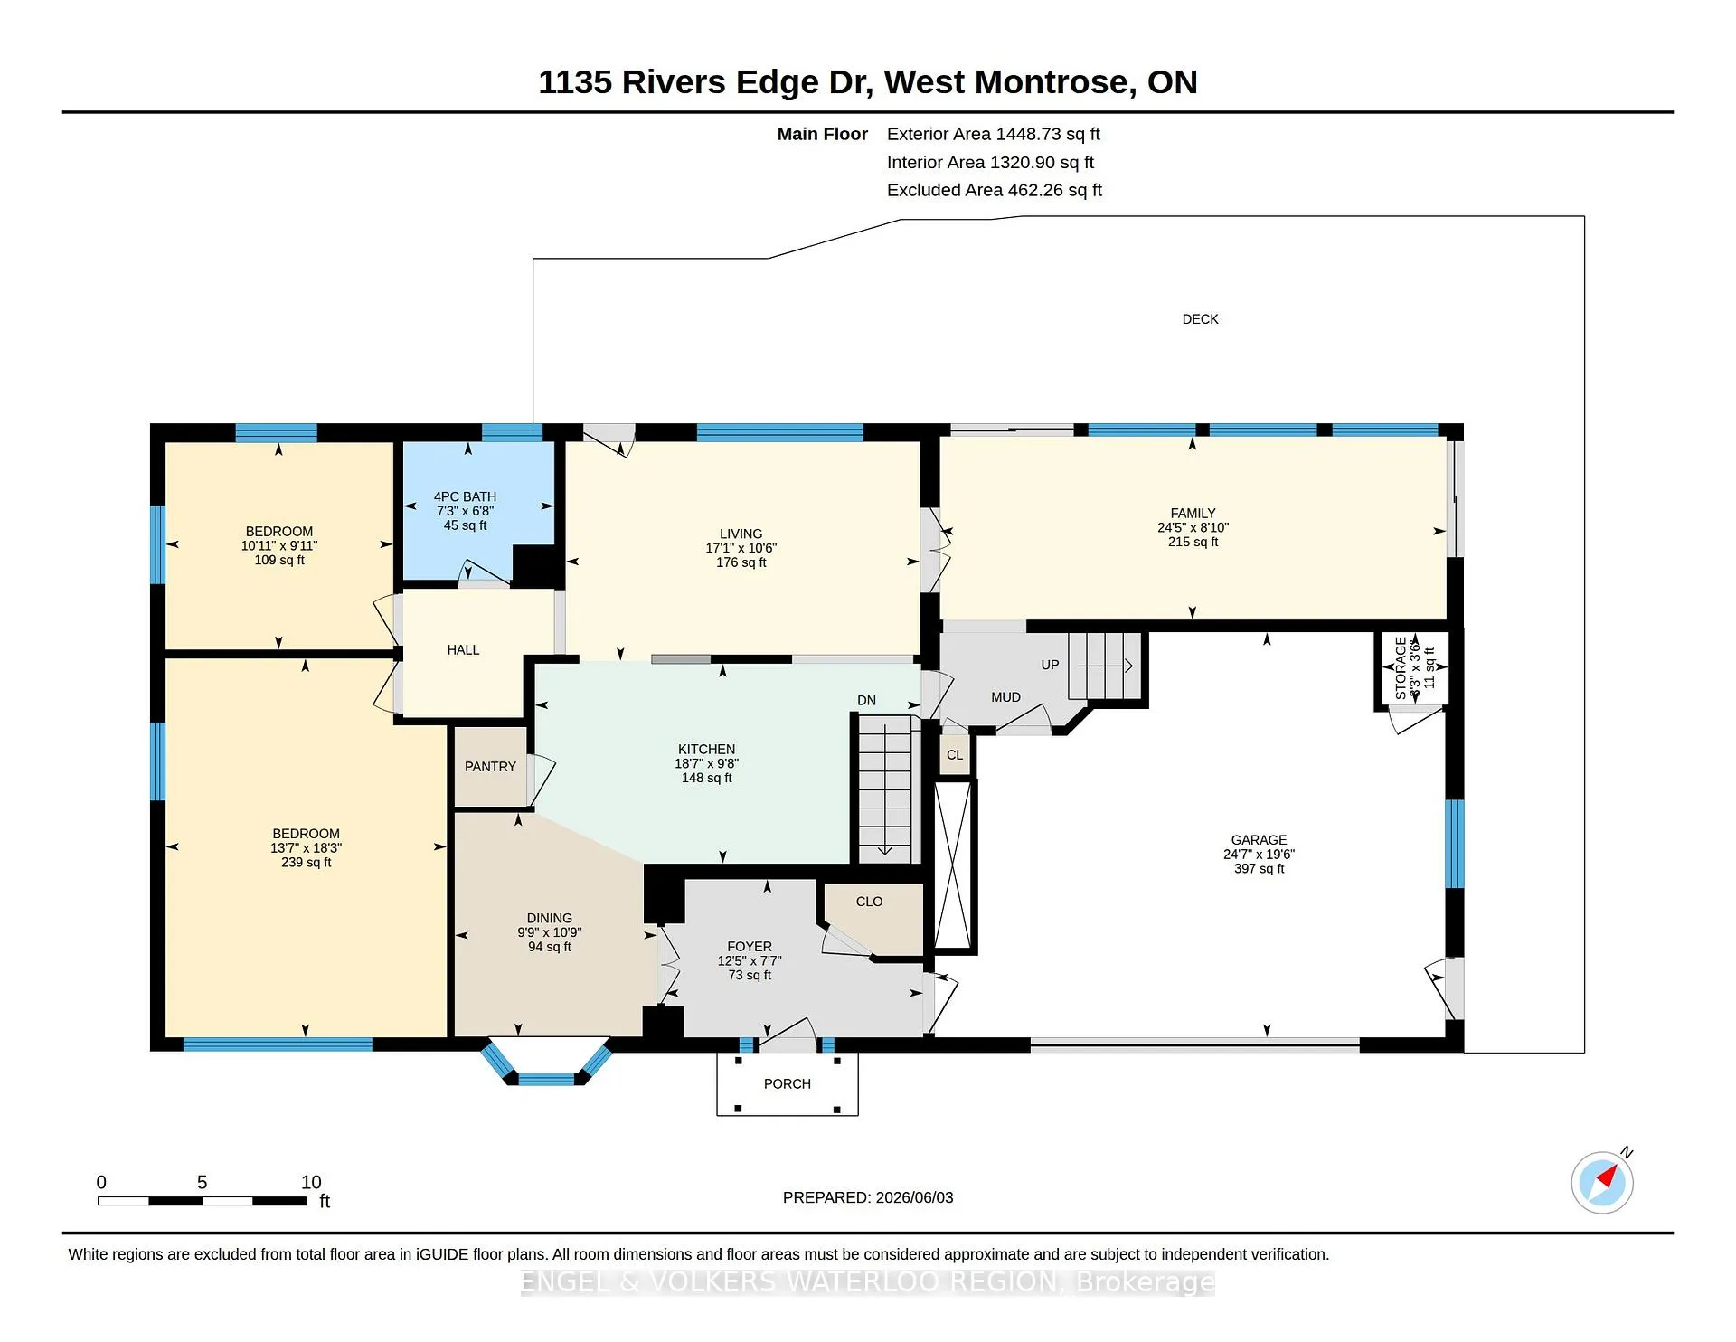
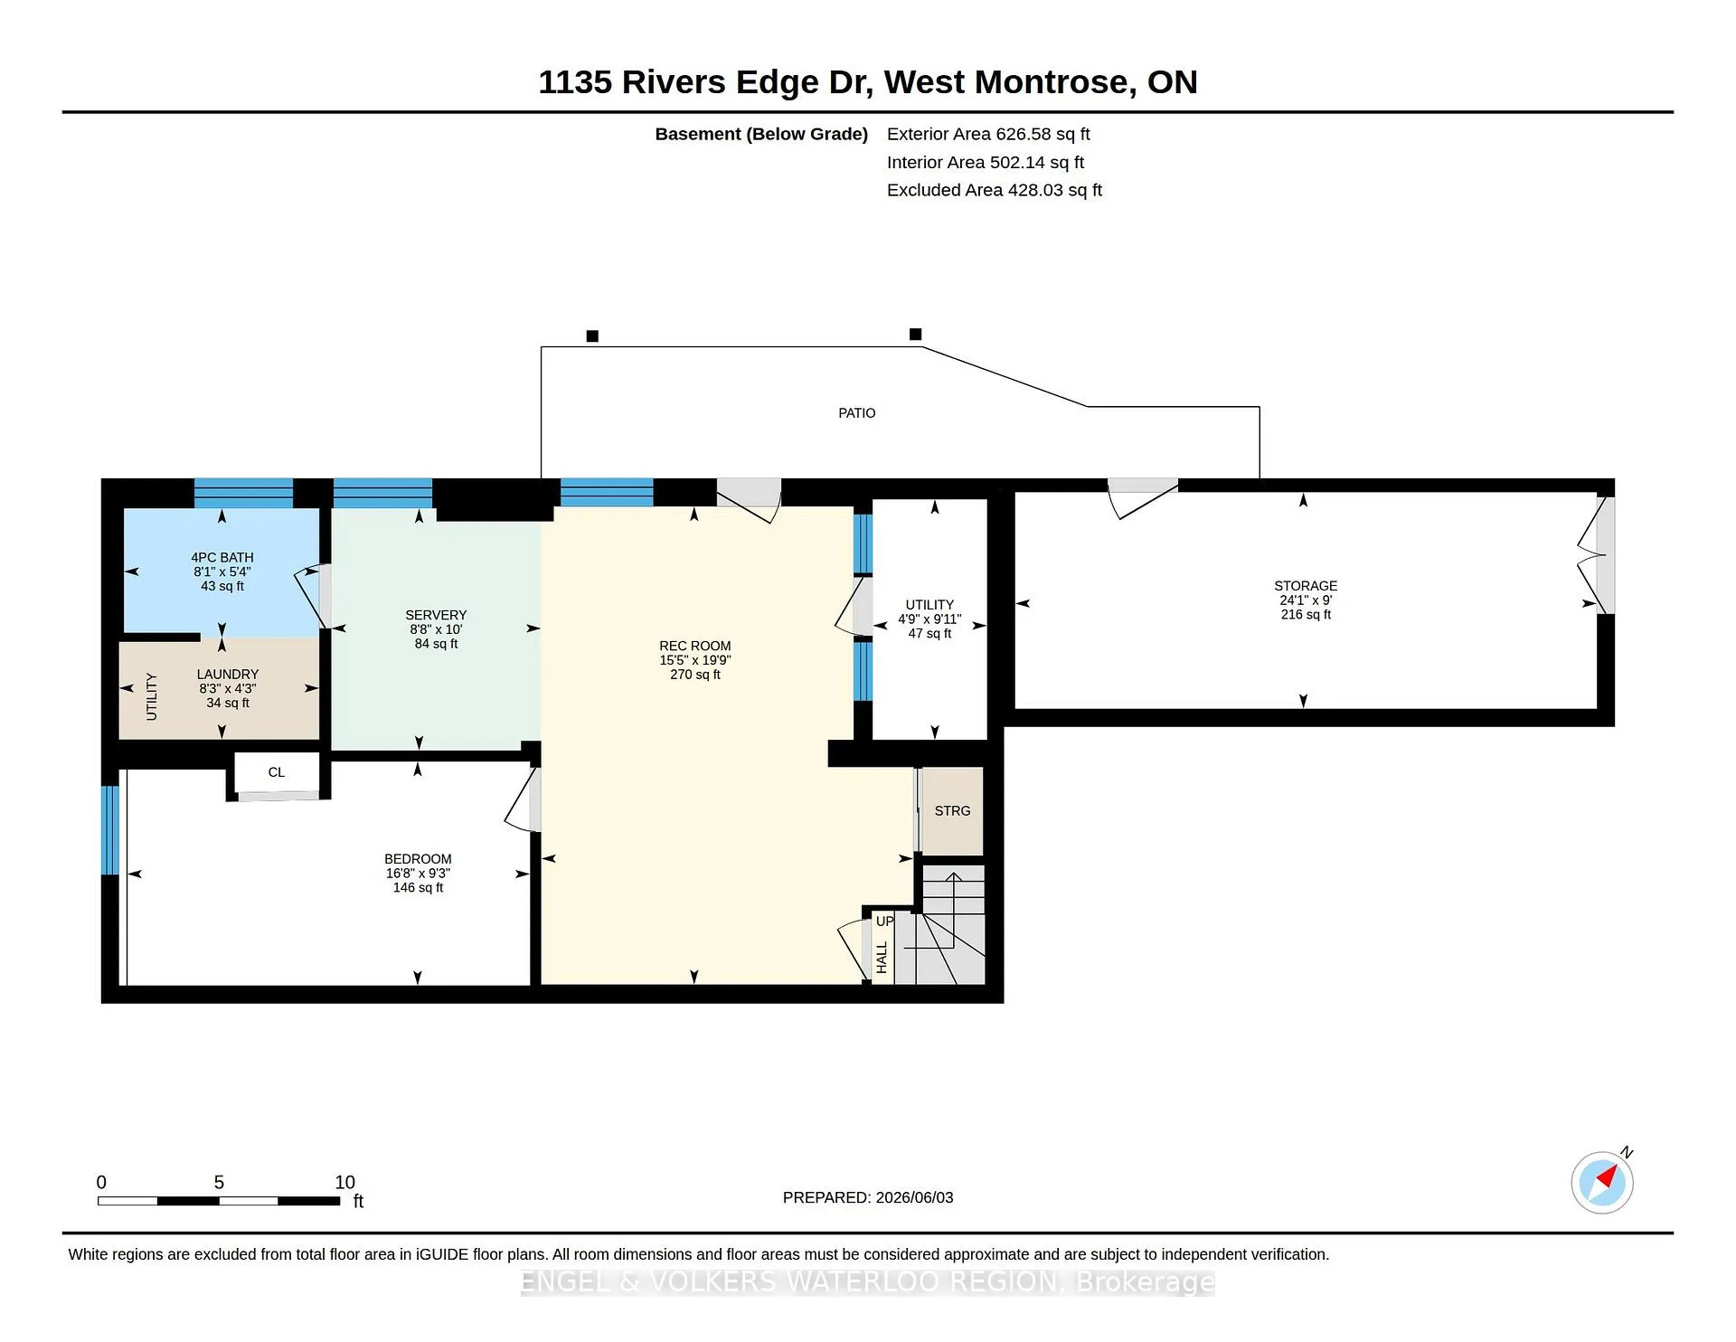
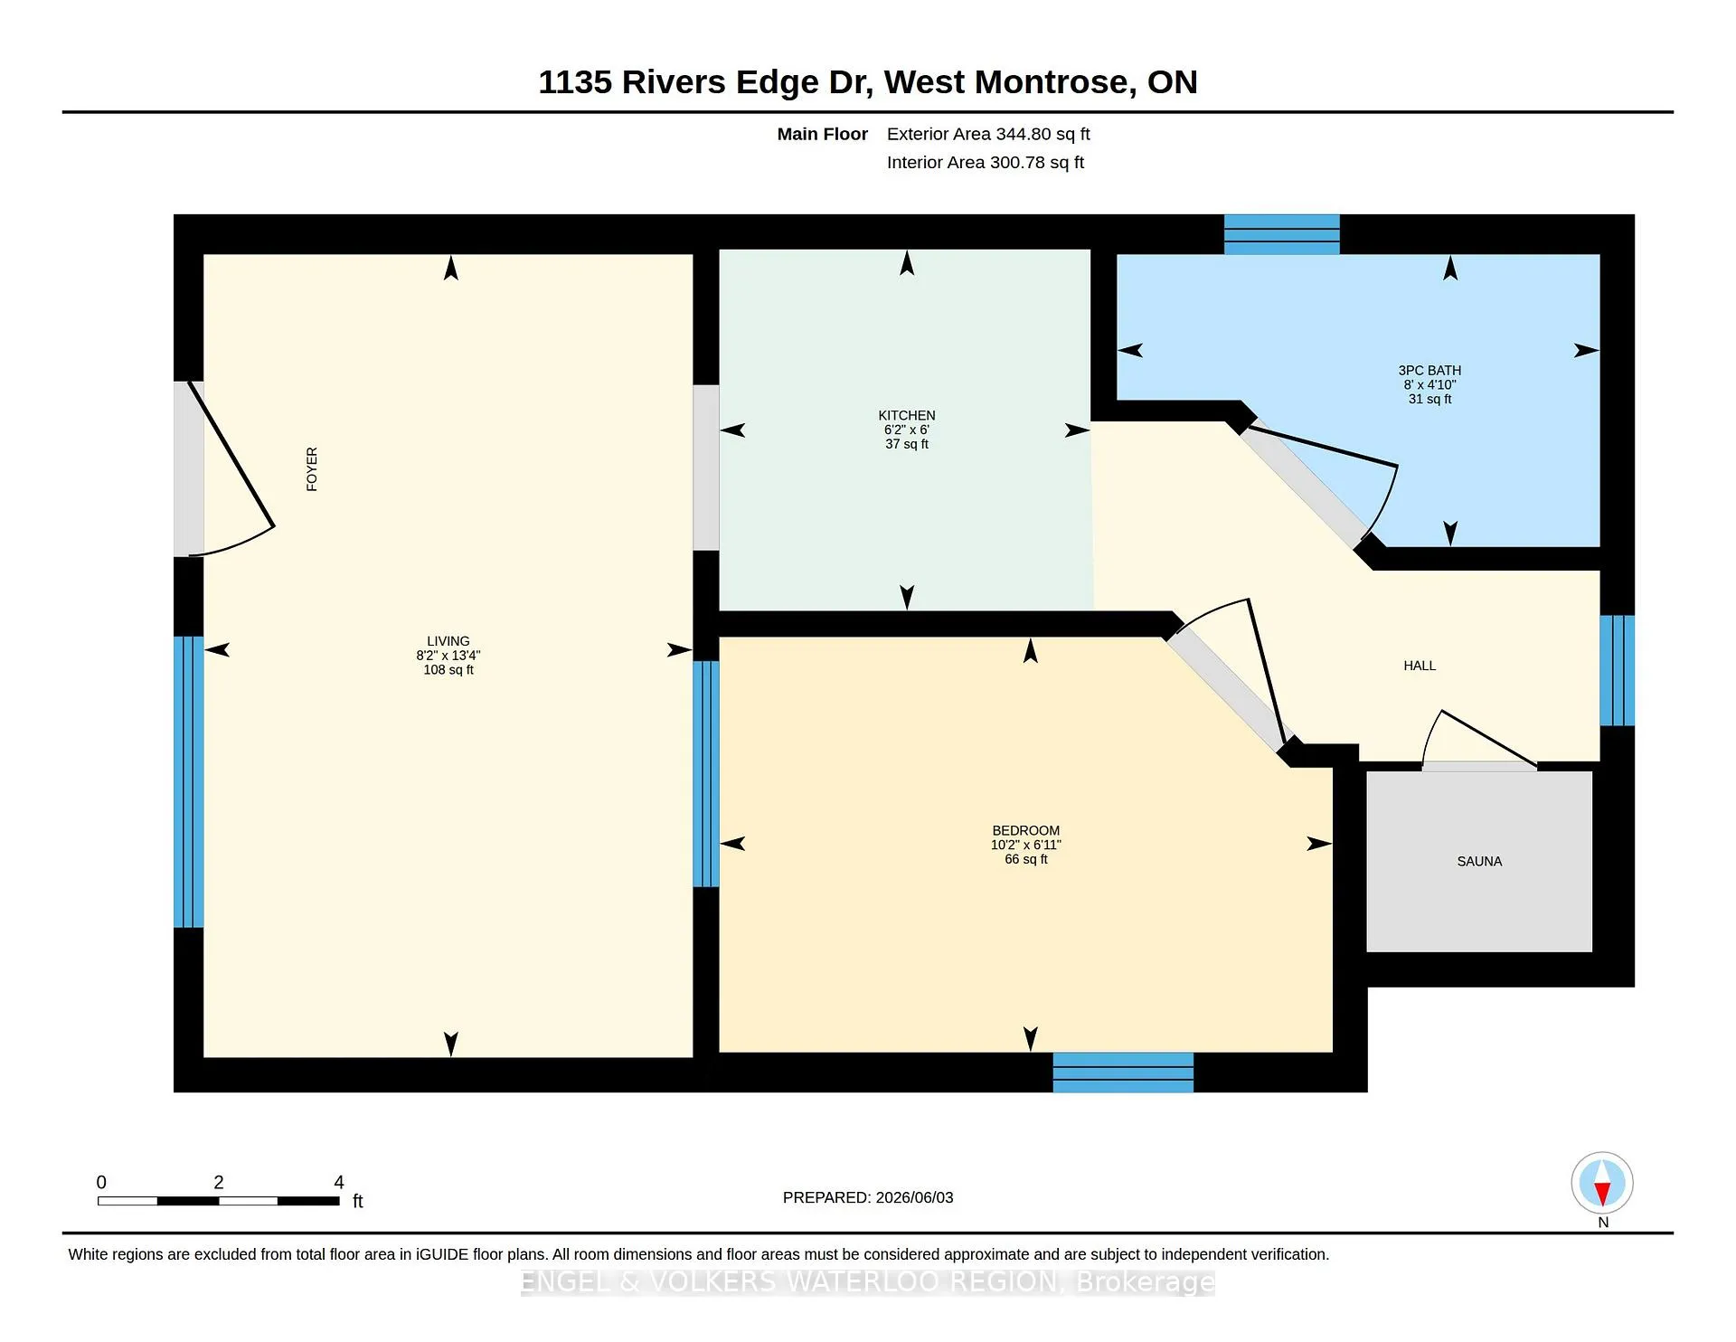
- Bathroom—Main level, 4 Pc Bath
- Bedroom—Main level
- Bedroom—Main level
- Dining Room—Main level
- Family Room—Main level
- Foyer—Main level
- Kitchen—Main level
- Living Room—Main level
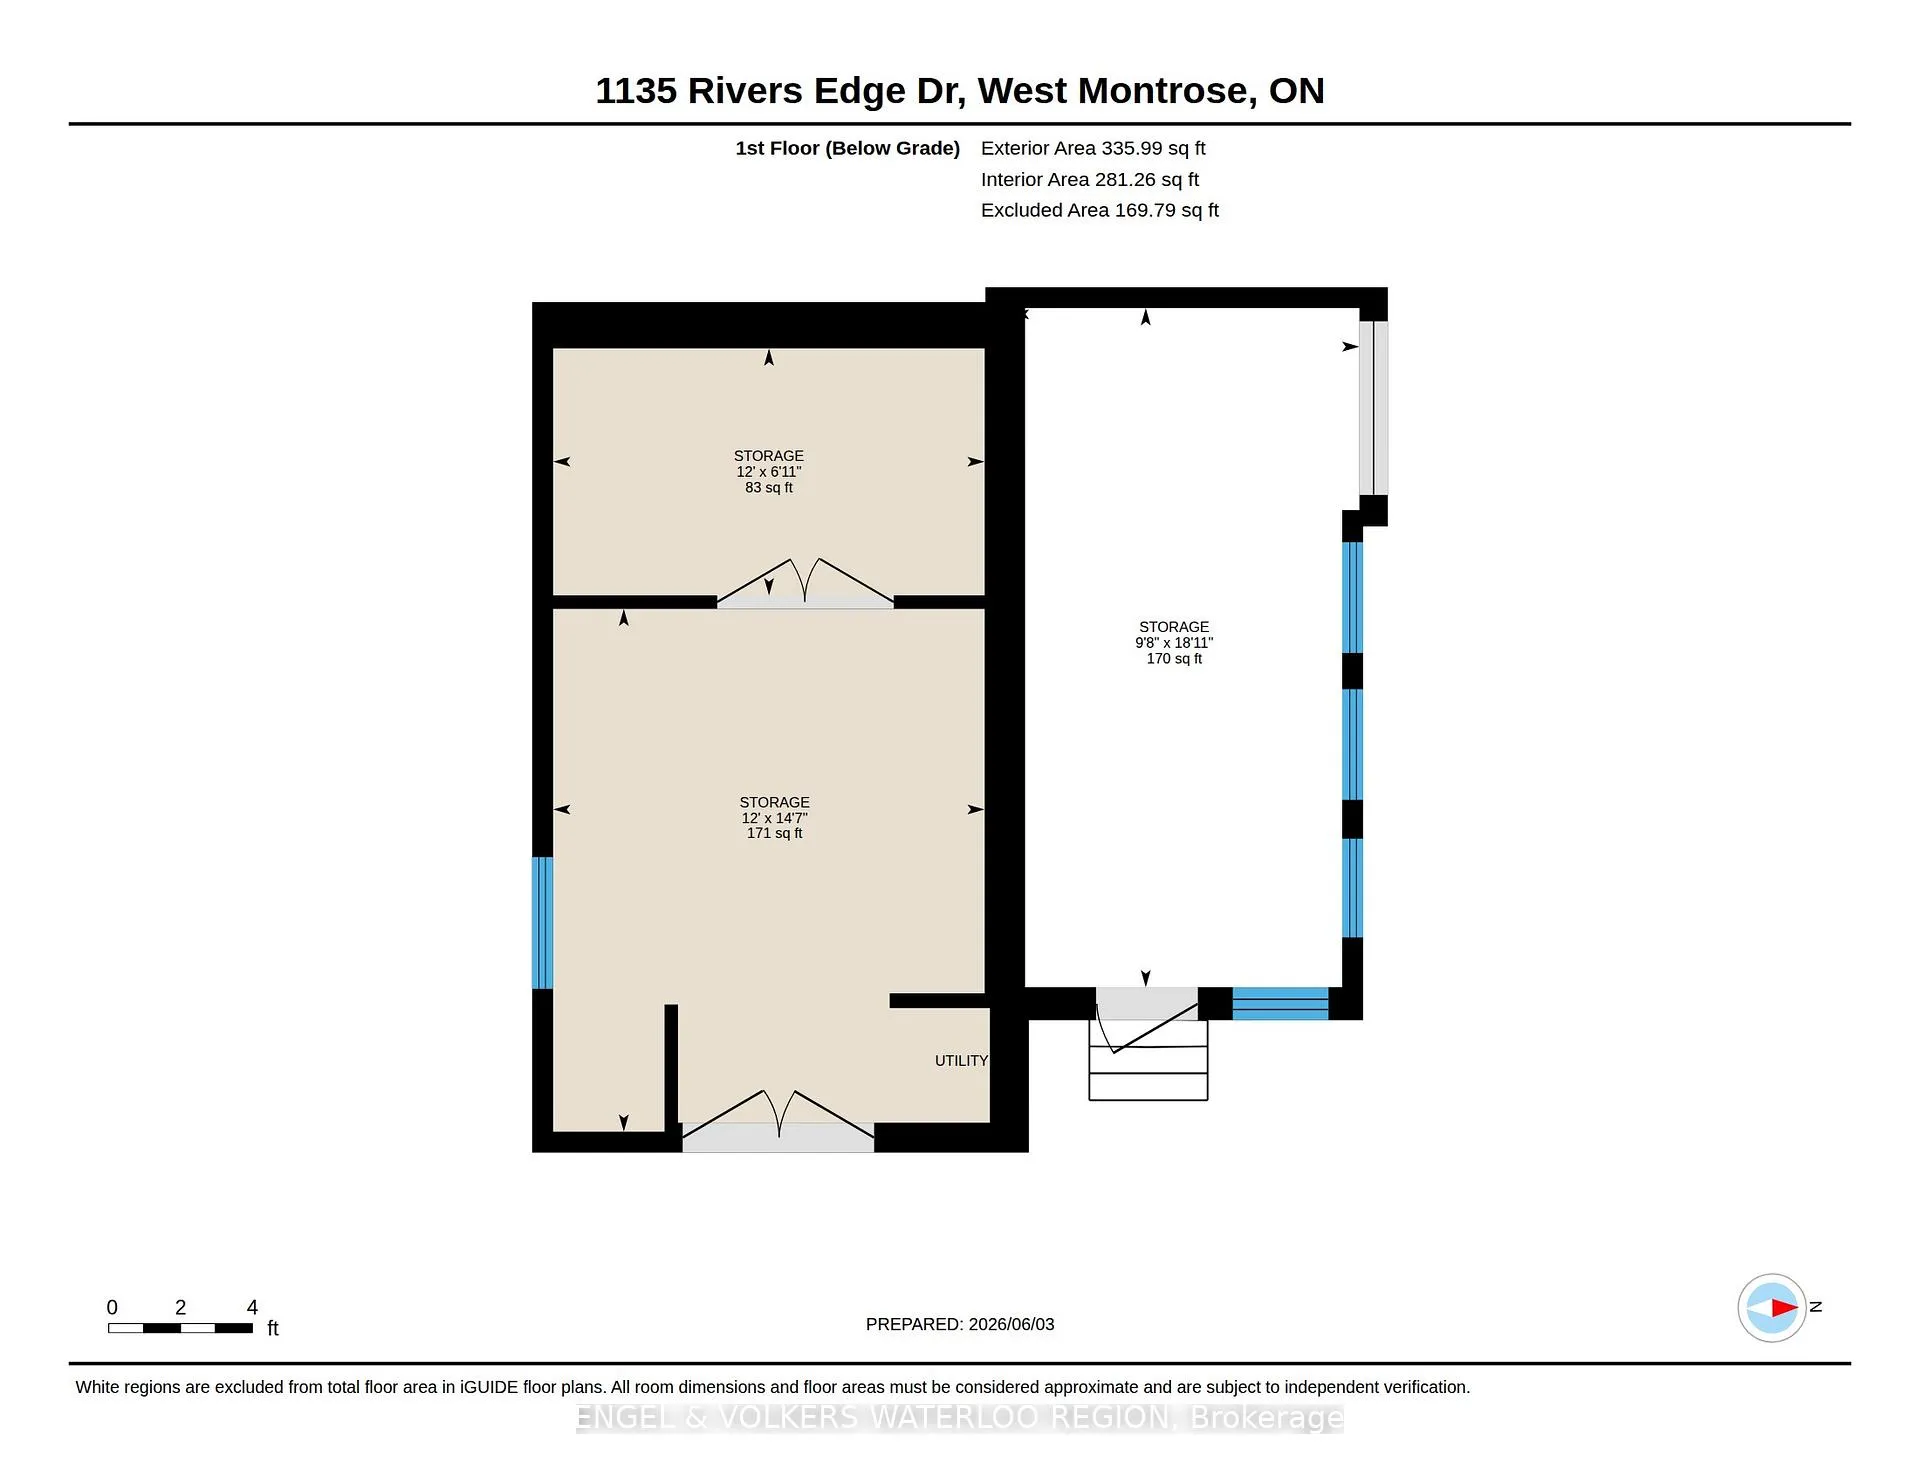
- Other—Main level
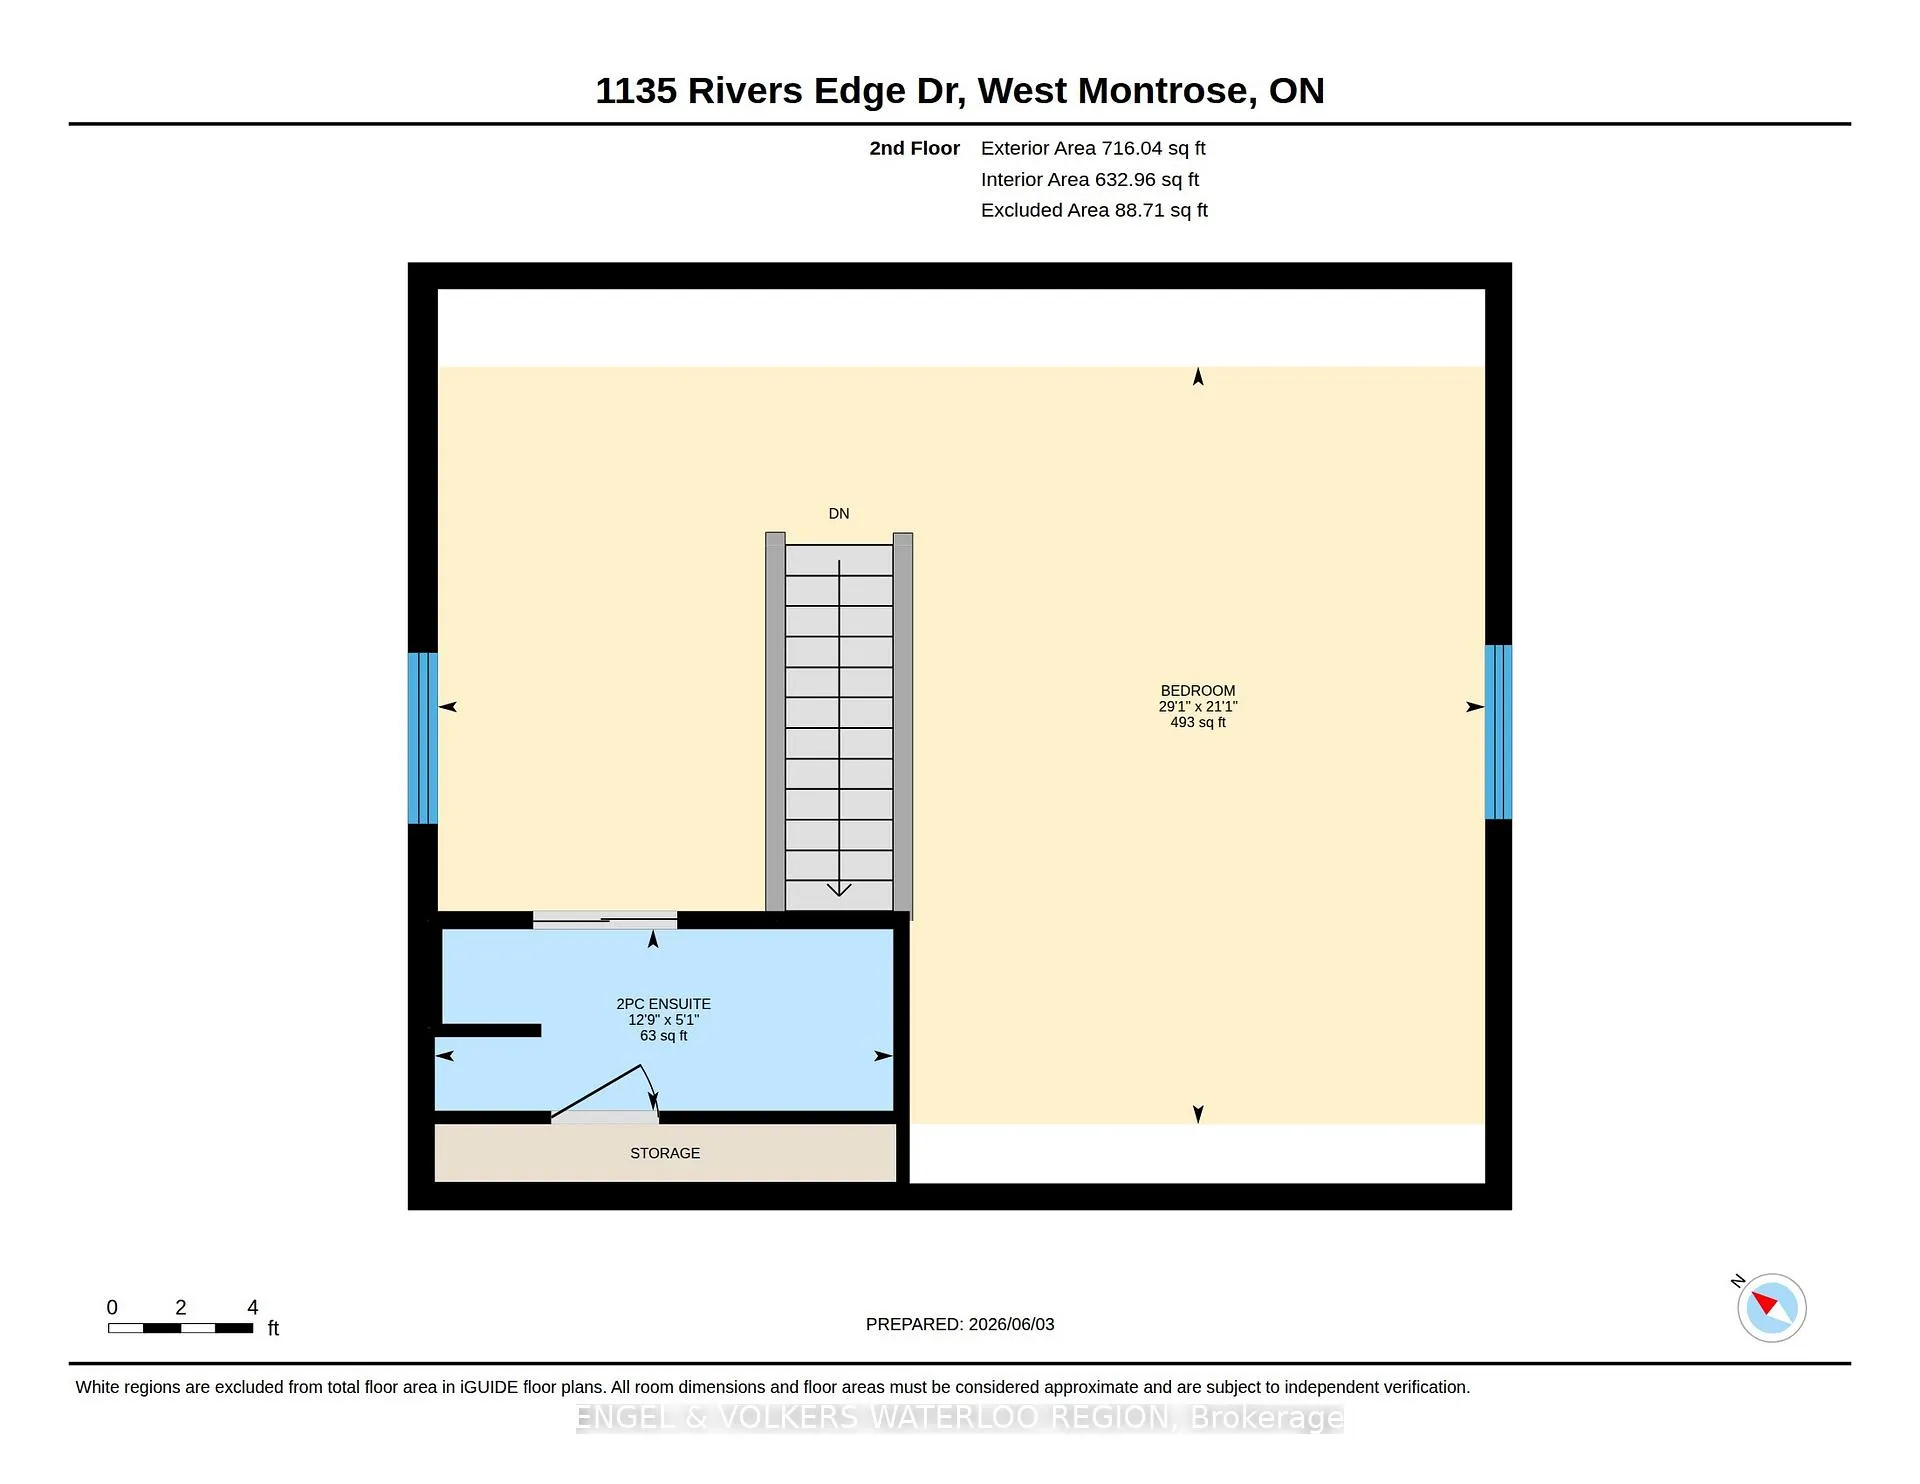
- Bathroom—Second level, 2 Pc Bath
- Bedroom—Second level
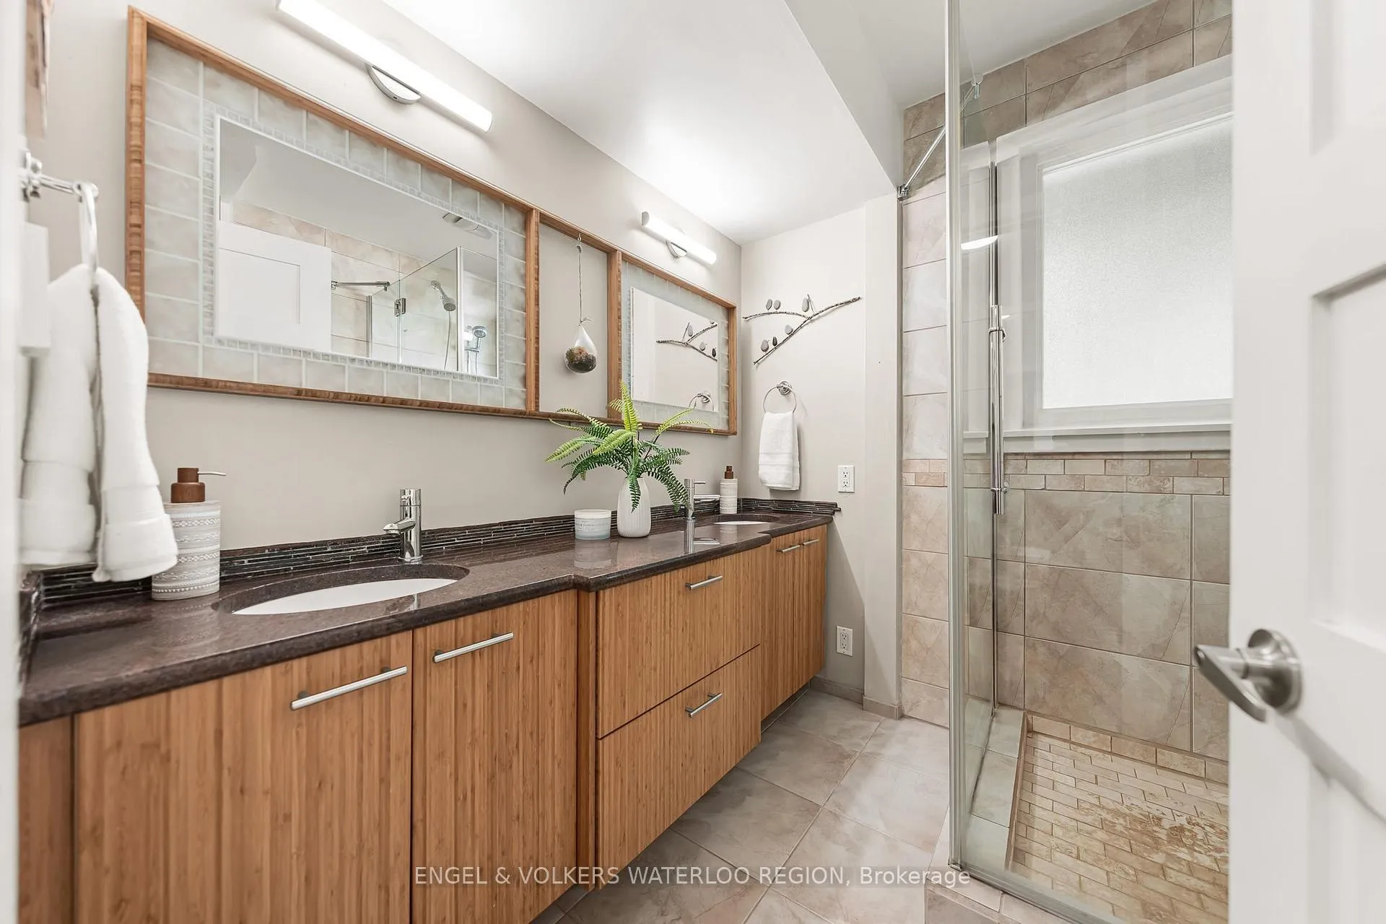
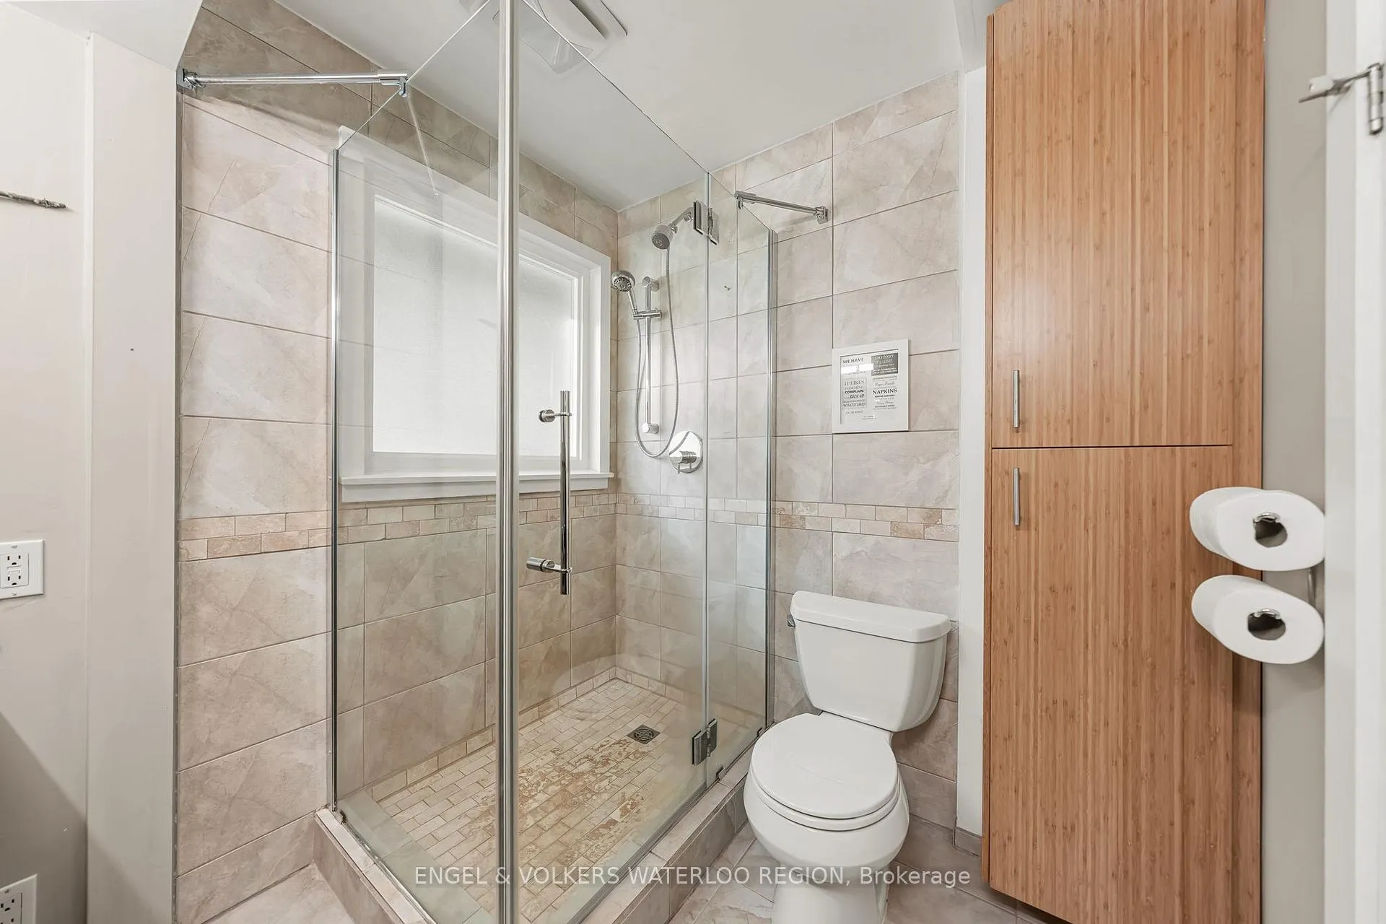
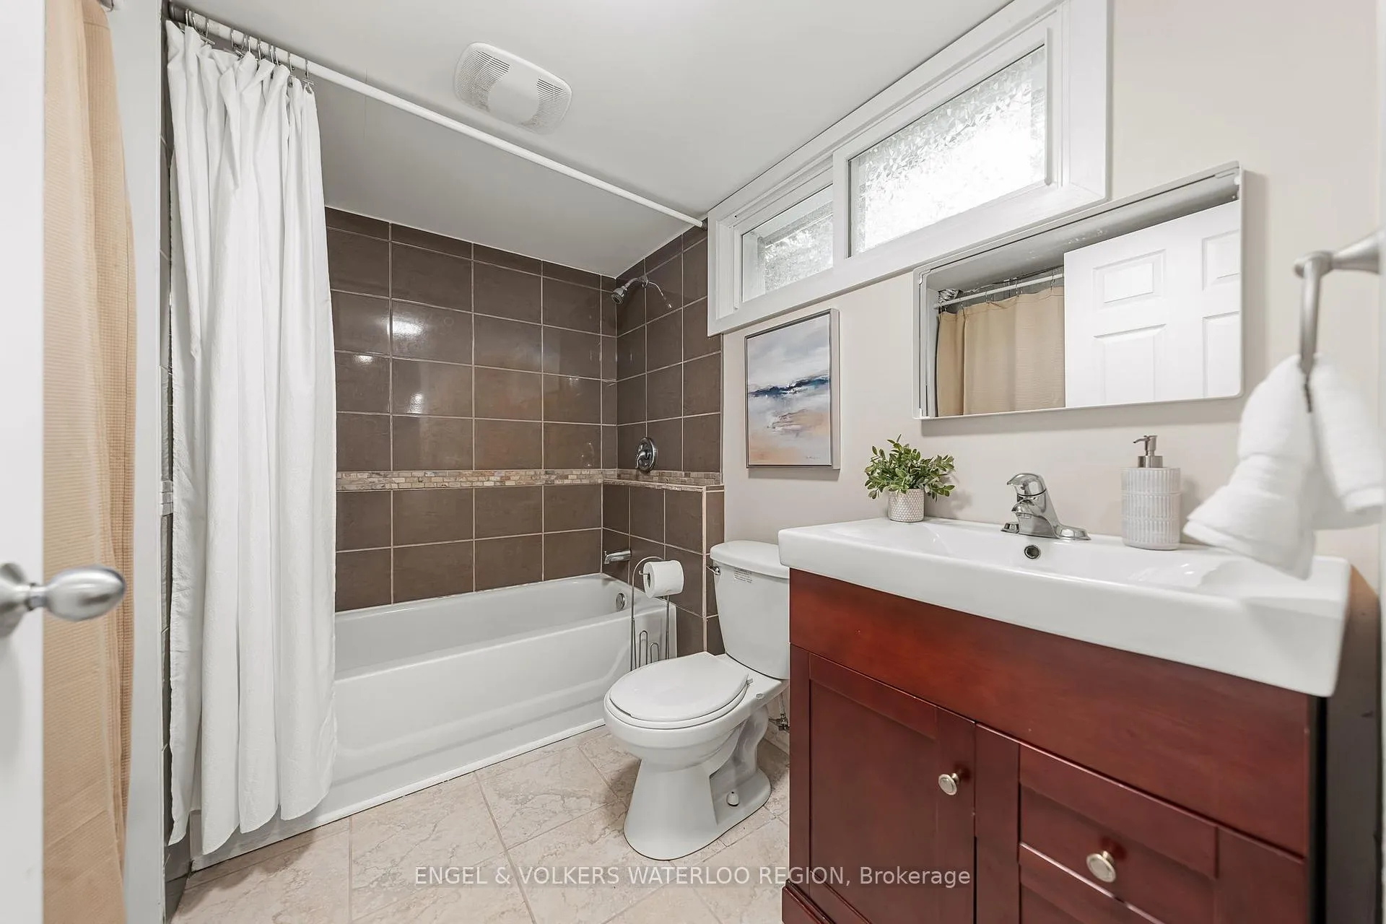
- Bathroom—Basement level, 4 Pc Bath
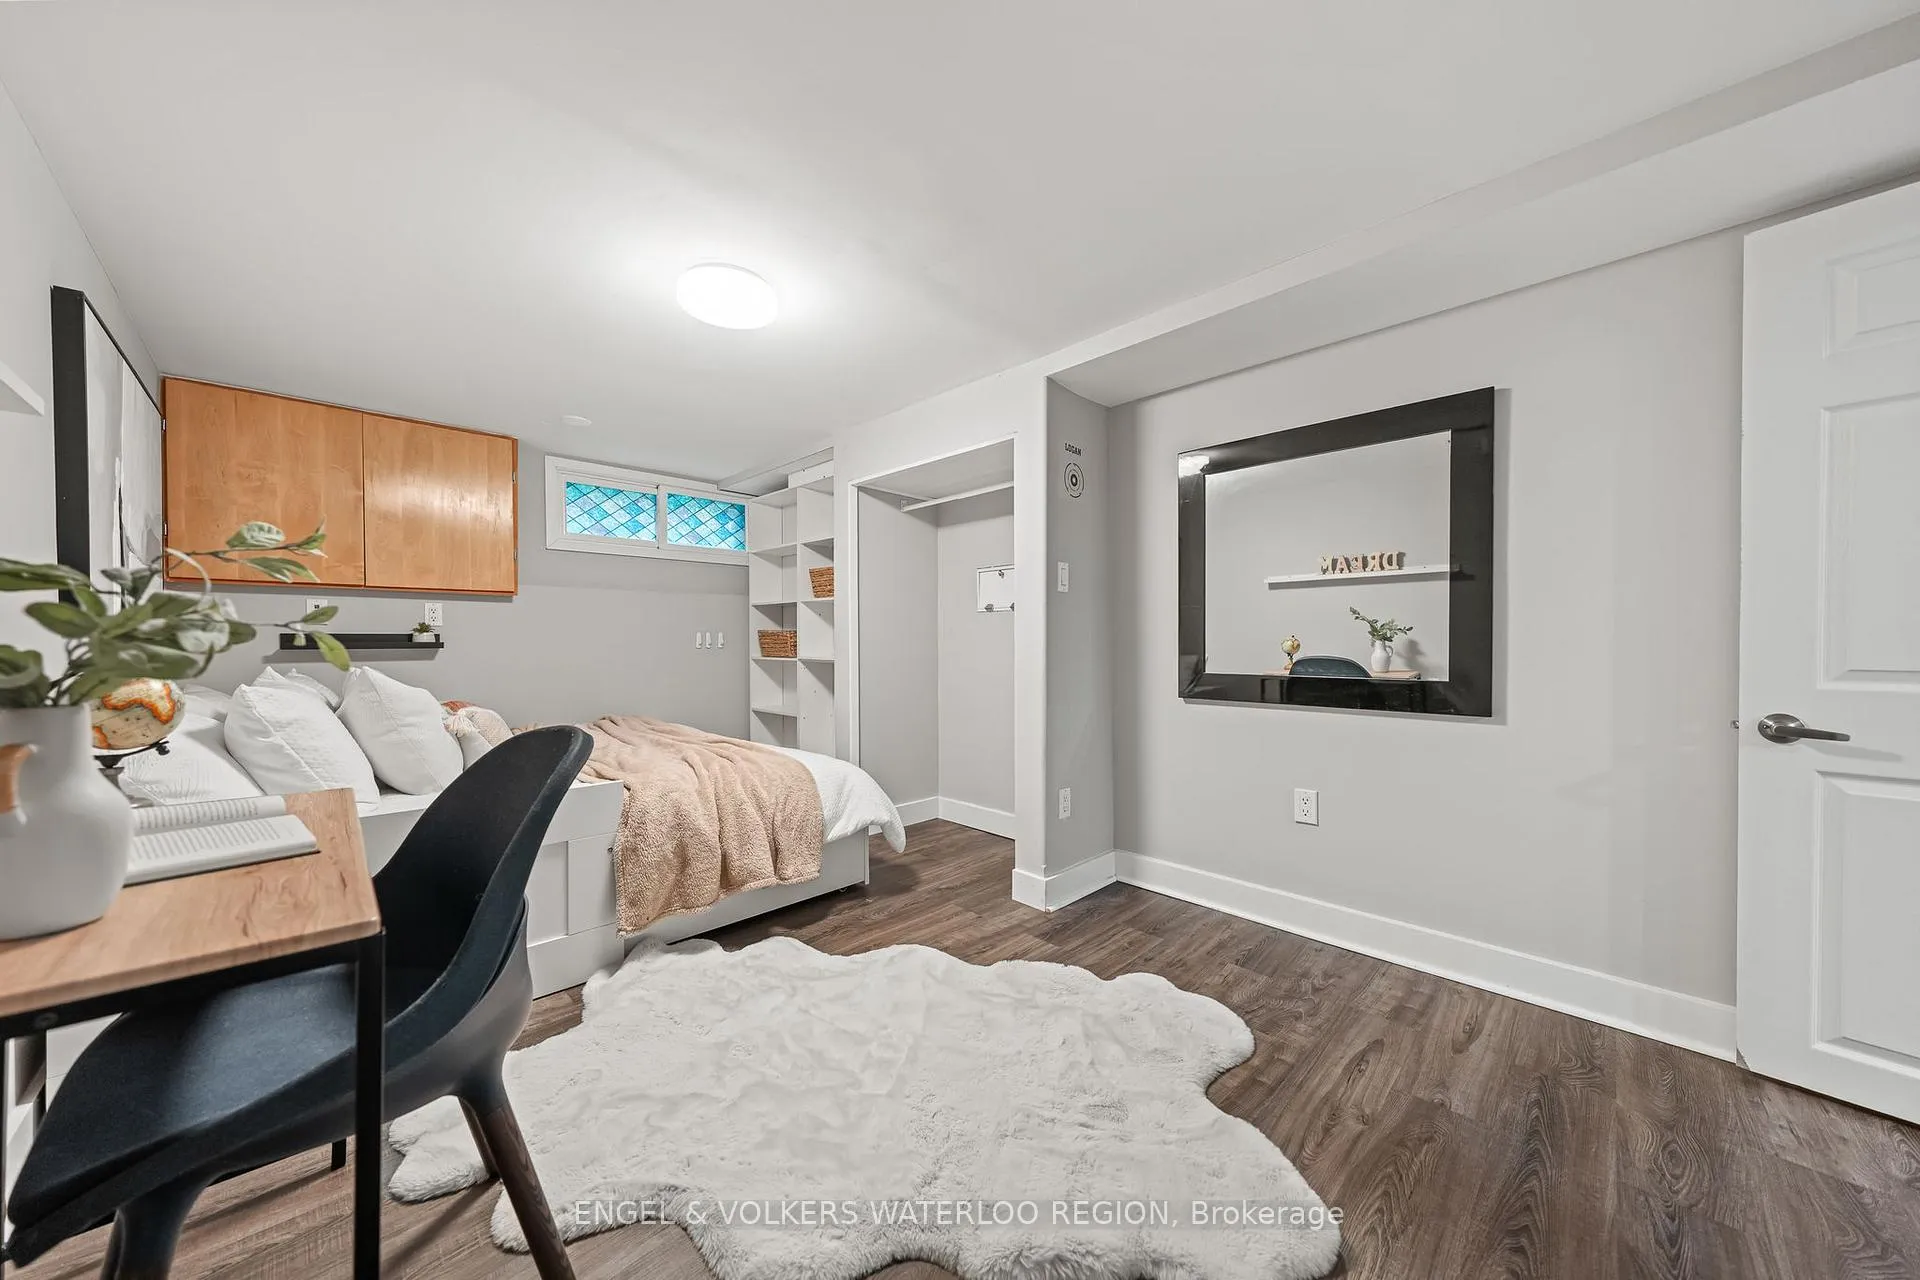
- Bedroom—Basement level
- Laundry—Basement level
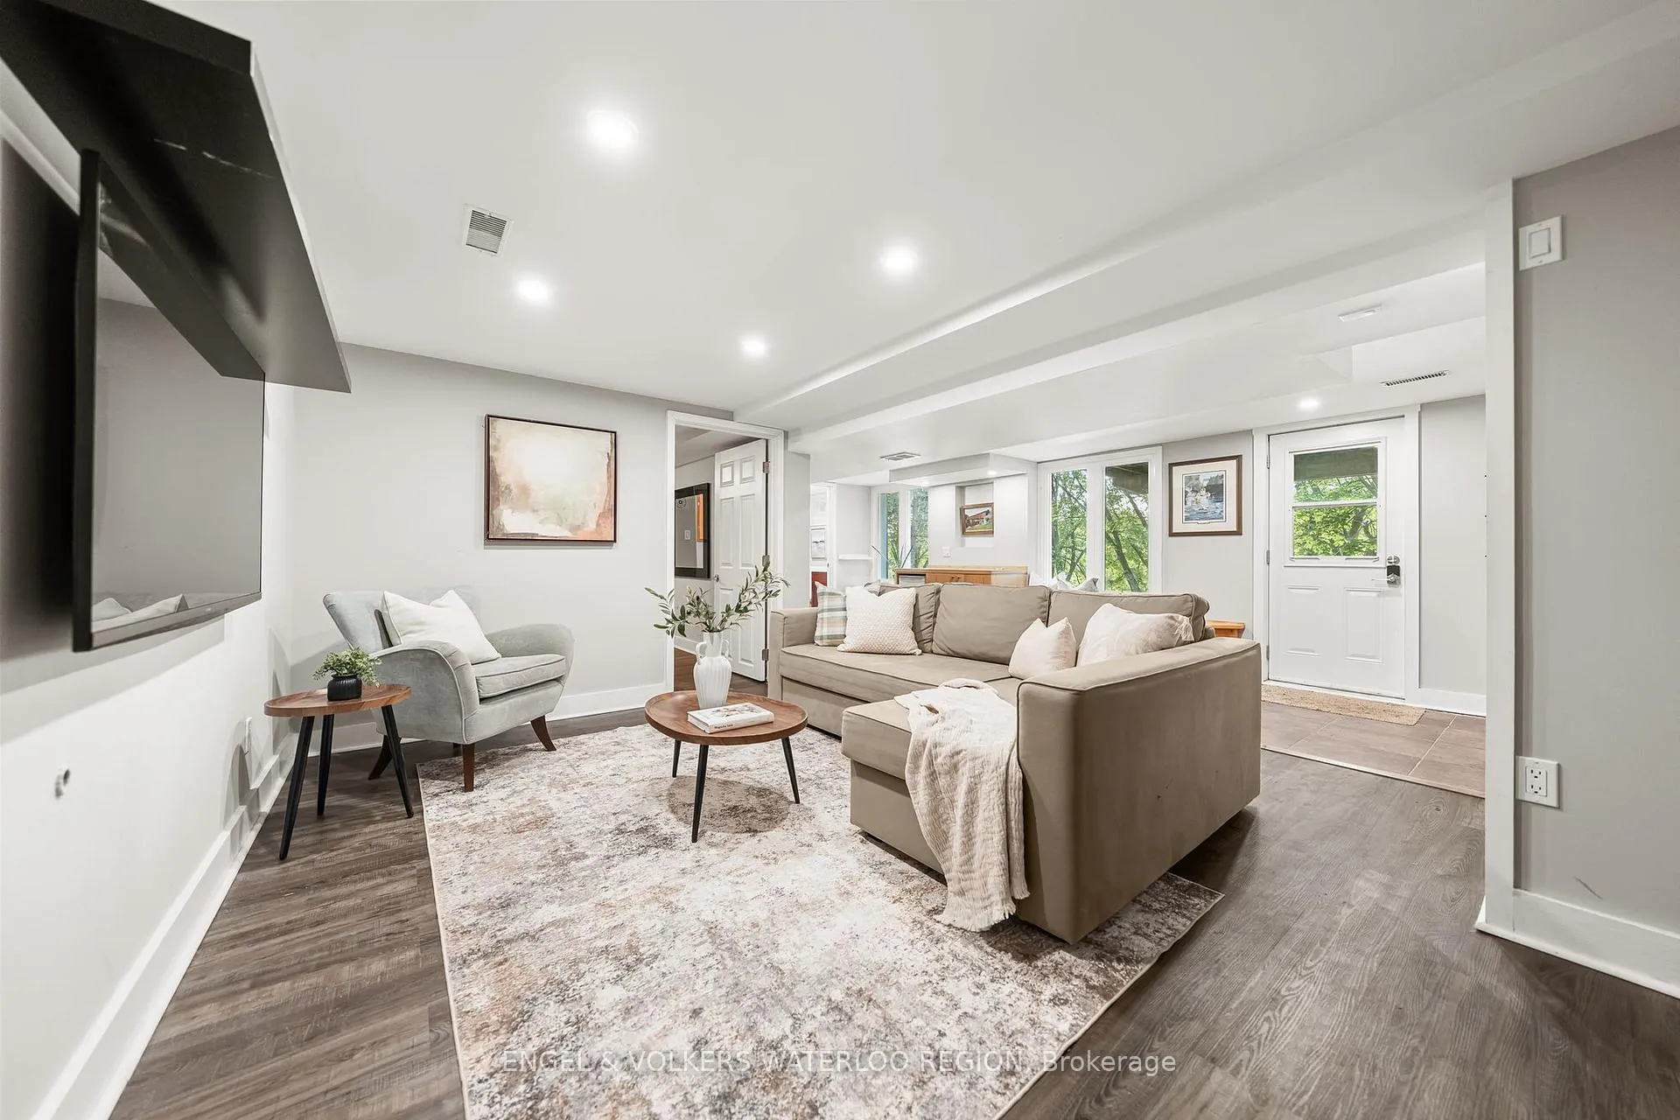
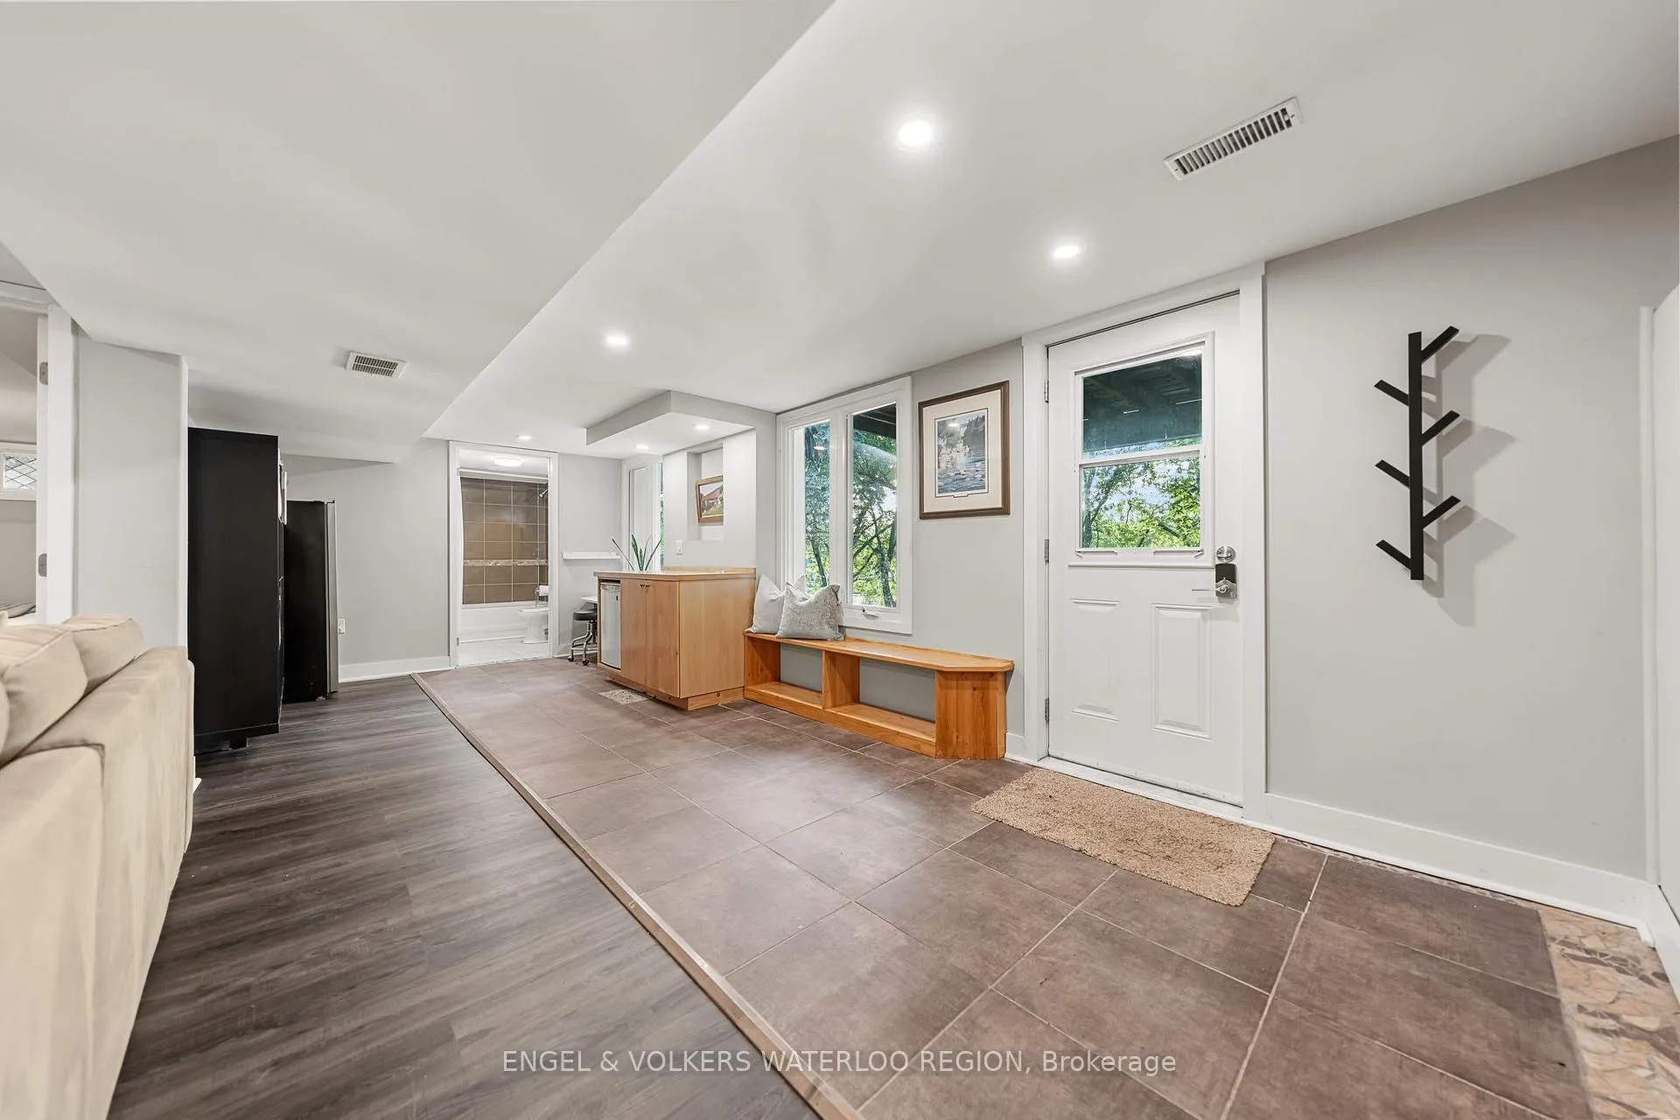
- Recreation—Basement level
- Other—Basement level
- Other—Basement level
- Utility Room—Basement level
Washrooms
- 4-piece, Main
- 2-piece, Second
- 4-piece, Basement
- Municipality
- Woolwich
- Main cross streets
- katherine
- Zoning
- A
- Directions
- KATHERINE St to Rivers Edge
- Waterfront
- Direct
- MLS® number
- X13420238
- Data source
- Toronto Regional Real Estate Board
- Listed on
- 2026-06-09
- Updated on
- 2026-09-28
- Days on market
- 133 days
- Possession type
- Flexible
- Co-op commission
- 2%
- Seller
- Listed by
- ENGEL & VOLKERS WATERLOO REGION
Home Market Value
Current home valuation for 1135 Rivers Edge Drive, Woolwich, , . Listed for $1,350,000
HOMEH Estimate
$995,385
Estimated Sales Range
$855,325 - $1,397,449
HOMEH Estimate for 1135 Rivers Edge Drive, Woolwich
Calculated with a real agent's CMA method — 45+ years of experience, codified. Not an AI guess.
For the owner
Is this your home? Track its value.
Get this home's HOMEH Estimate by email once a month, with how many homes are for sale around you.
Mortgage Payment Calculator
Compare up to 4 down payment scenarios
5% on first $500K + 10% on $850,000 over $500K
$110,000
| Scenario 1 | Scenario 2 | Scenario 3 | Scenario 4 | |
|---|---|---|---|---|
−Down payment | % $ | % $ | % $ | % $ |
+CMHC insurance | $49,572 | $37,665 | $32,130 | $0 |
=Total mortgage | $1,288,872 | $1,252,665 | $1,179,630 | $1,080,000 |
Amortization | ||||
Mortgage rate | % | % | % | % |
| Payment frequency | ||||
=Mortgage payment | $6,293monthly | $6,116monthly | $5,760monthly | $5,273monthly |
Land Transfer Tax
$23,475
$23,475
Around this home
No schools found nearby
Data provided by OpenStreetMap & Fraser Institute School Rankings
Ask HOMEH
New!Hi there!
👋Text or call (416) 301-9001
Recommended for you
Based on homes you've looked at.
No recommended properties found.
Nearby similar homes
No nearby properties found.
More real estate resources
Other homes nearby
Explore this area
Nearby neighbourhoods
No nearby listings available.