
1883 Sawmill Road
Woolwich (Breslau), ON N2J 4G8
- 4Bedrooms
- 5Bathrooms
- 0Garage
- 3500–5000Sq Ft
- $15,334Tax
- 64 ftLot frontage
 Free EstimateSee Free Estimate Report

Sale & Price History for 1883 Sawmill Road, Woolwich, Breslau
| Start Date | End Date | Price | Event | MLS# |
|---|---|---|---|---|
| No listing history available | ||||
Real estate boards require you to or to see the full details of this property.
*Sold prices and complete sale & price history are regulated data. Under the Trust in Real Estate Services Act, 2002 (TRESA) and the rules of the Real Estate Council of Ontario (RECO), and pursuant to the Multiple Listing Service® rules of the Canadian Real Estate Association (CREA) and the Toronto Regional Real Estate Board (TRREB), this information may be shown only to registered users who have agreed to the applicable terms of use (a Virtual Office Website, or "VOW," arrangement). HOMEH Inc., Brokerage therefore provides it to signed-in members only. Creating an account is free and takes under a minute.
About 1883 Sawmill Road, Woolwich, Breslau
Summarized Description
- Unique blend of heritage and modern living
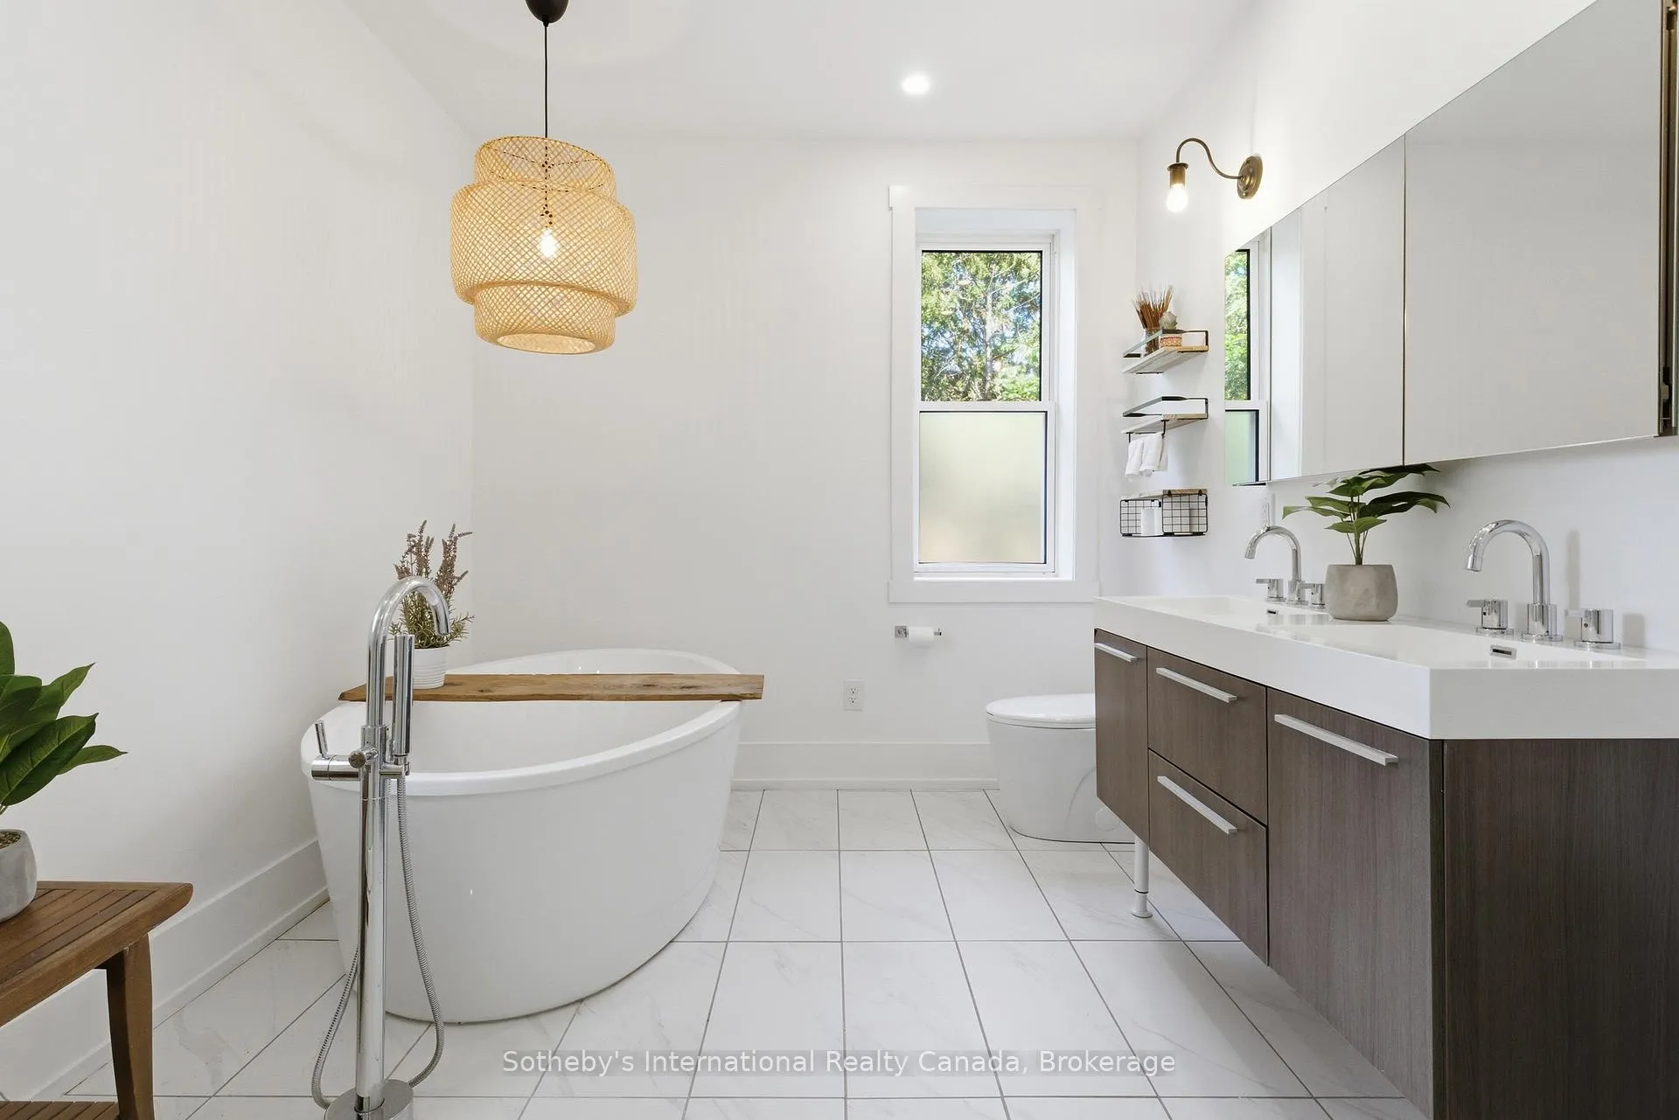
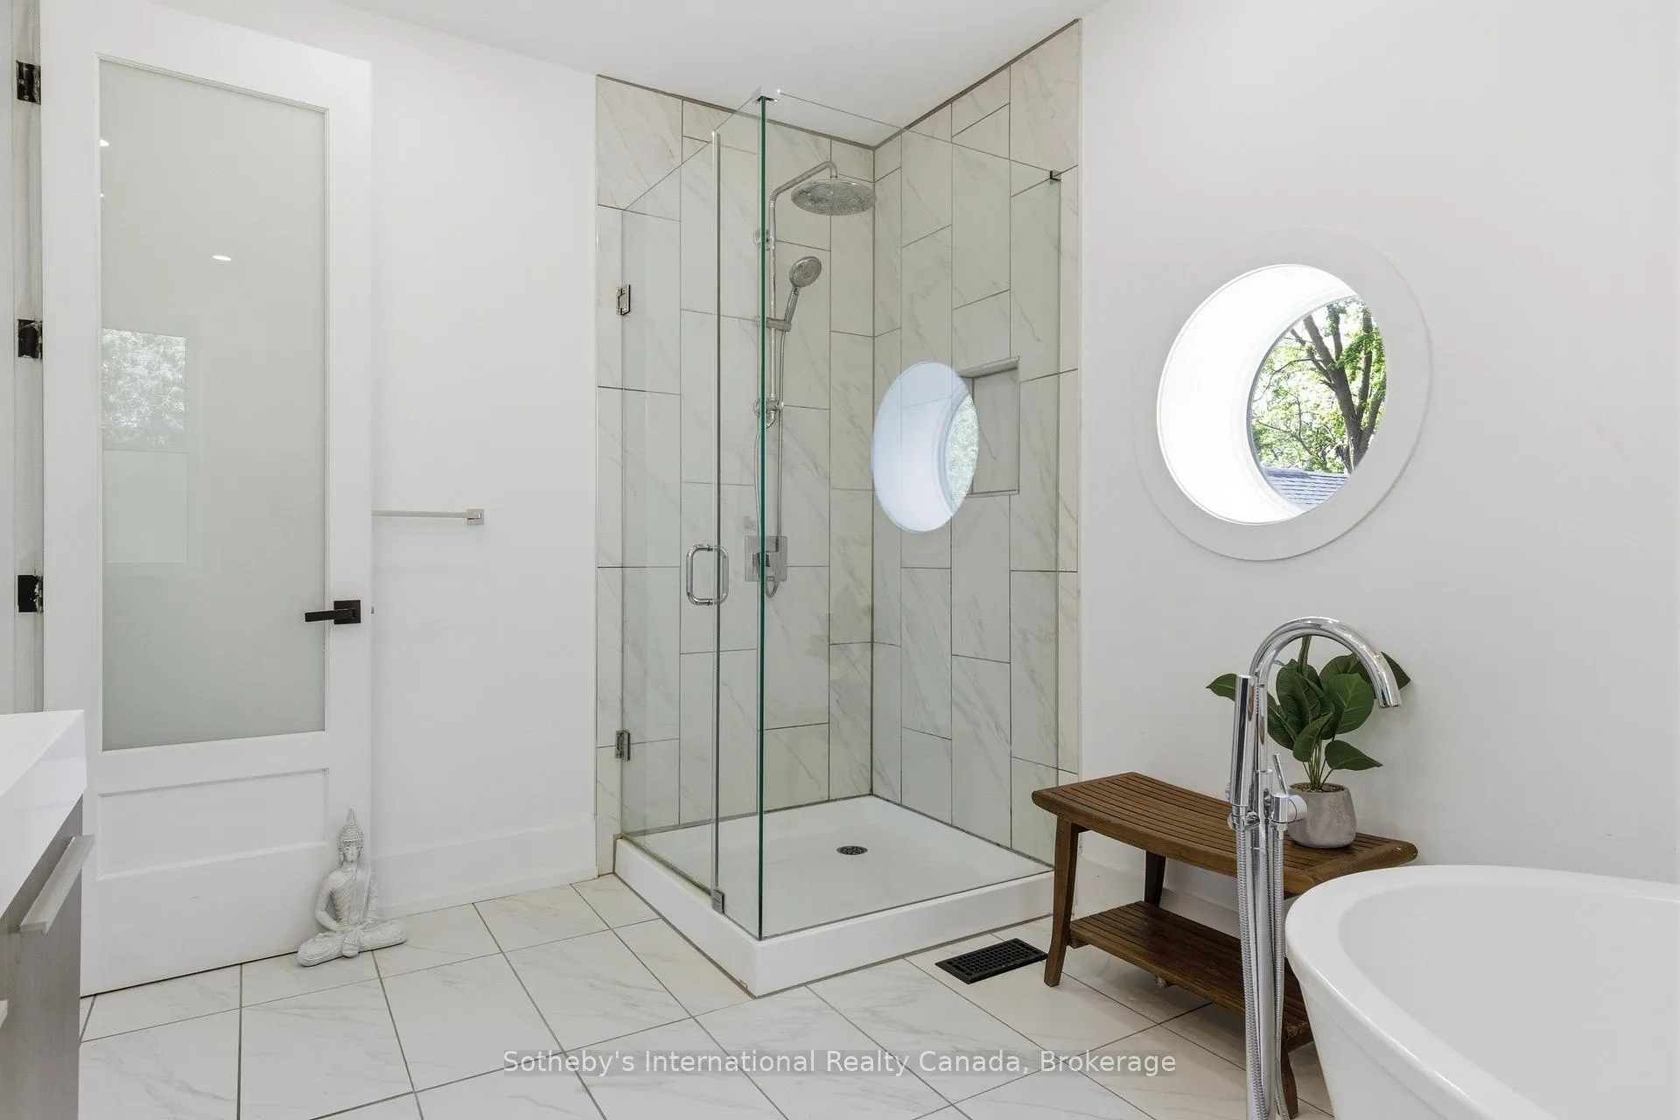
- Four bedrooms and two-and-a-half bathrooms
- Inspiring dedicated studio space for various uses
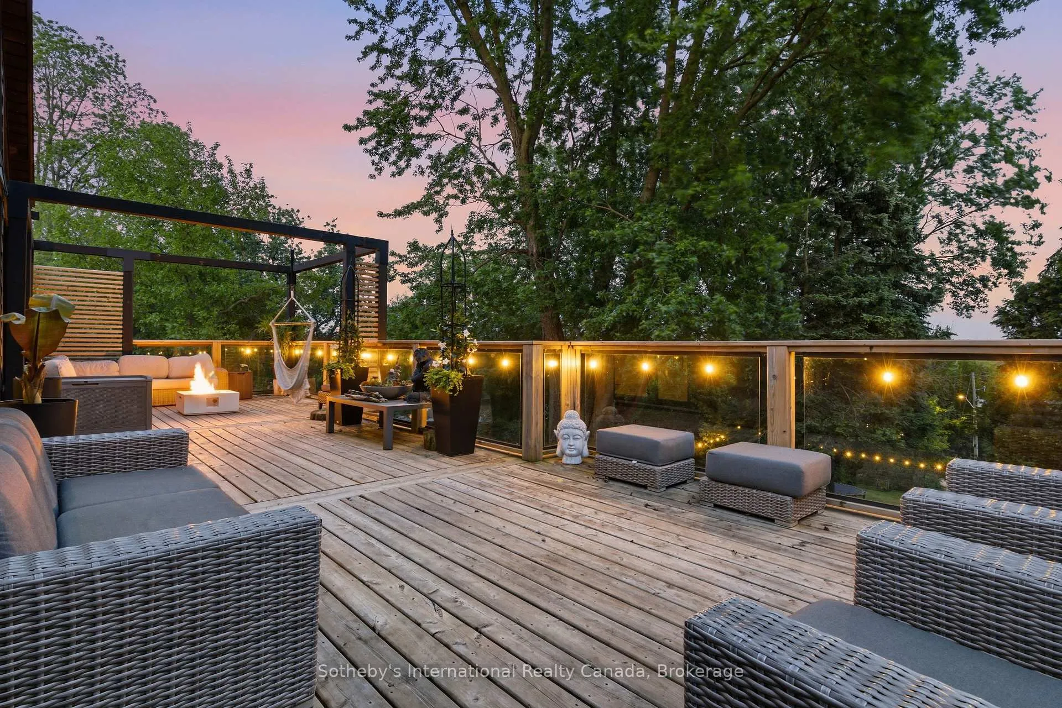
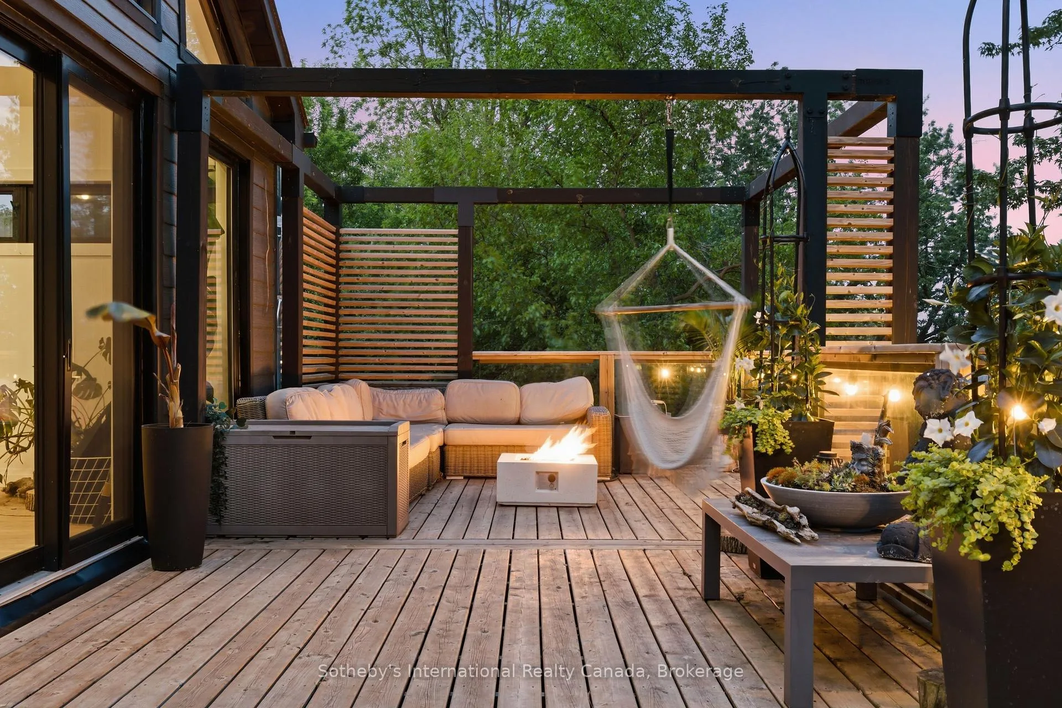
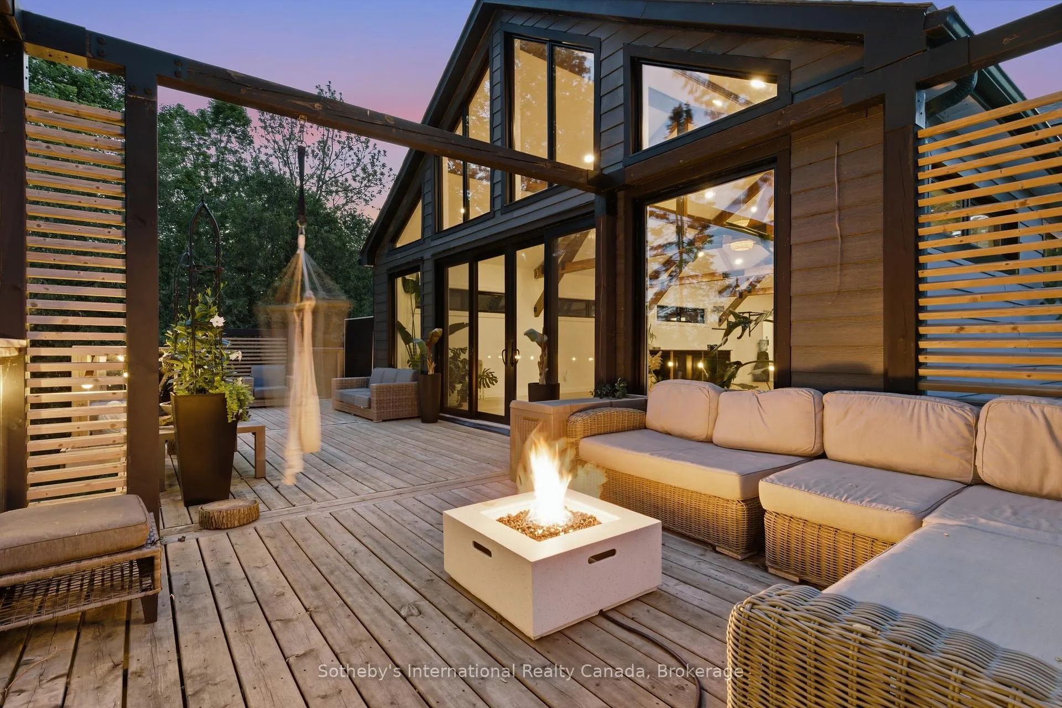
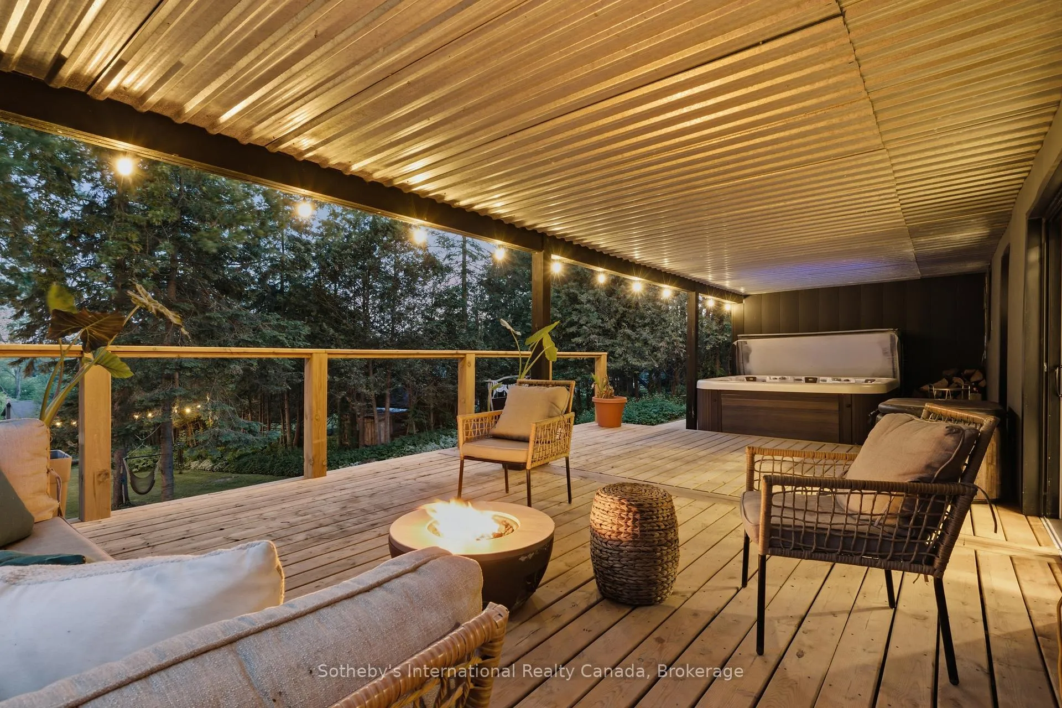
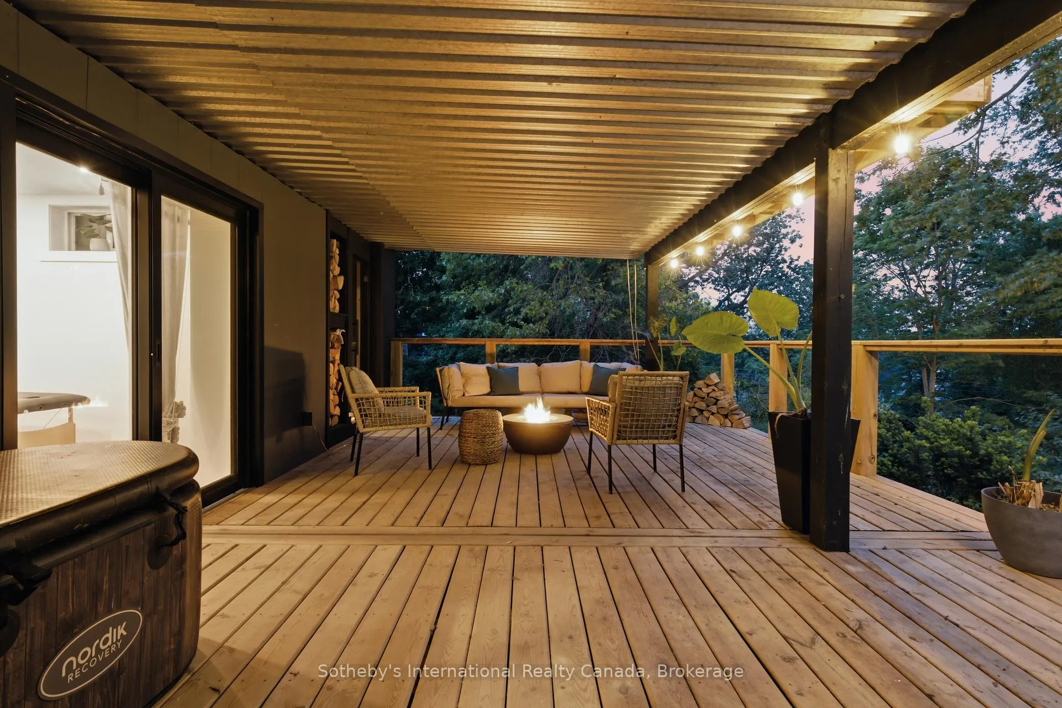
- Over 1,700 sq ft of outdoor living space
- Strategic location near Kitchener-Waterloo
- Grandfathered commercial use offers investment potential
- Exceptional privacy with mature trees surrounding property
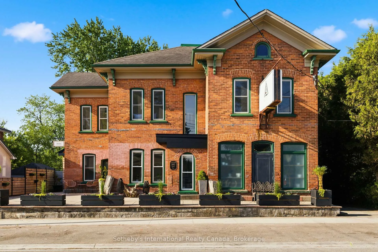
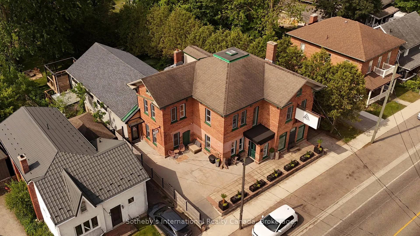
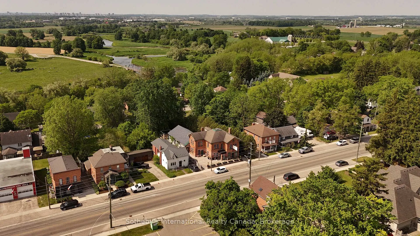
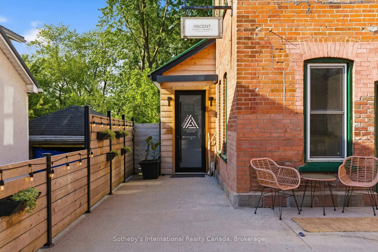
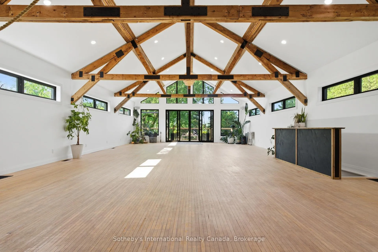
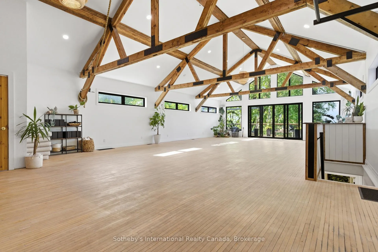
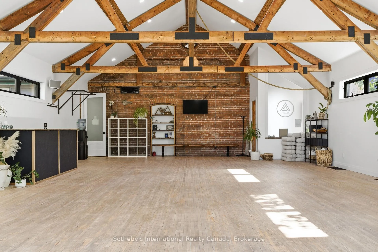
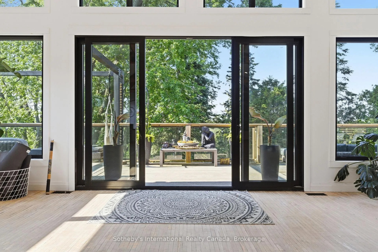
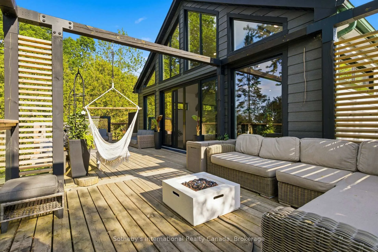
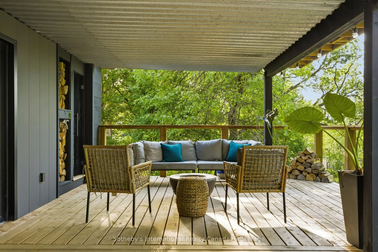
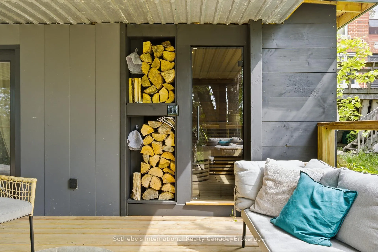
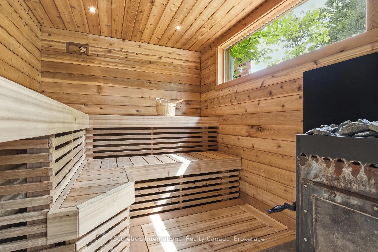
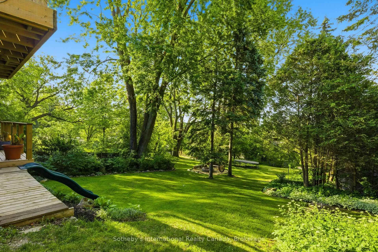
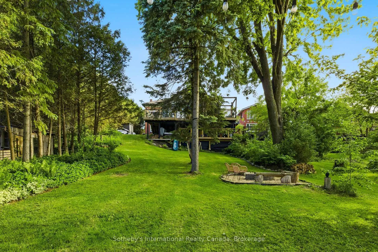
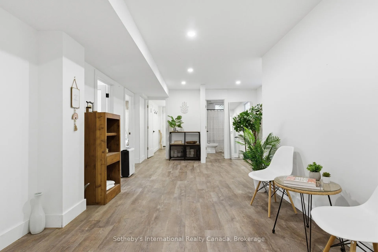
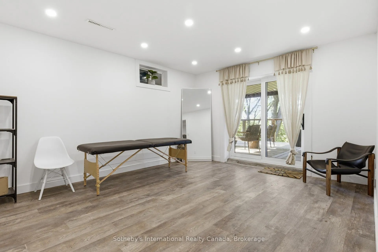
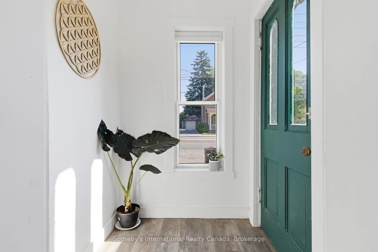
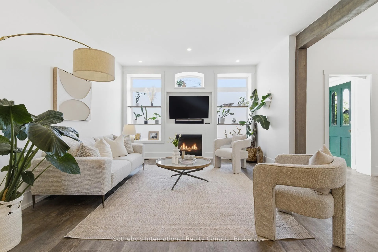
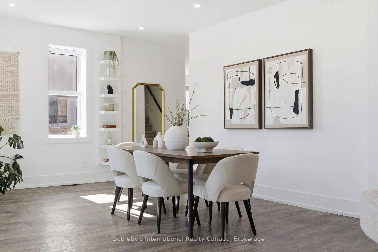
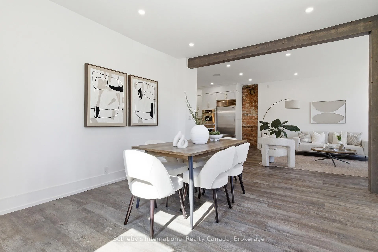
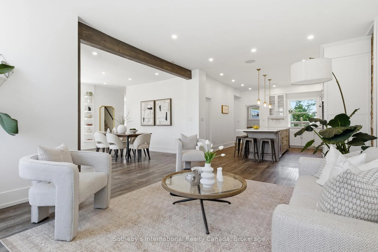
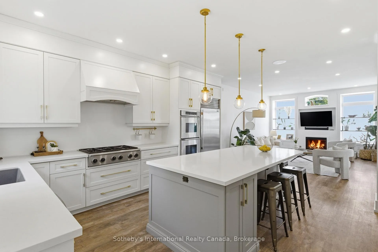
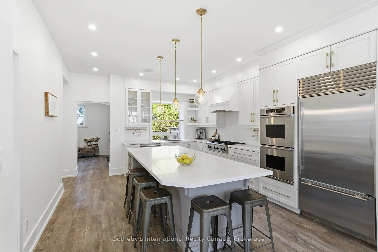
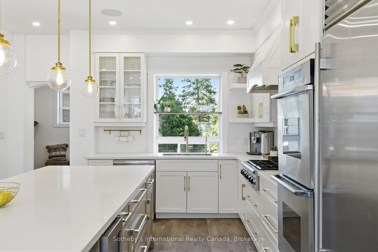
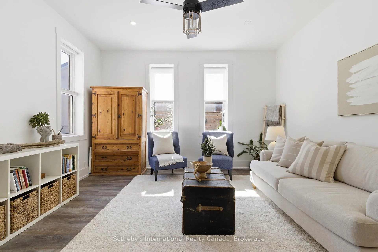
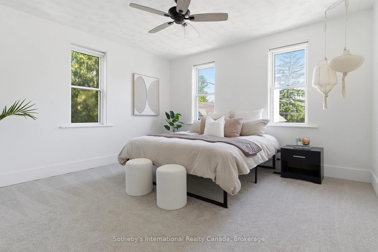
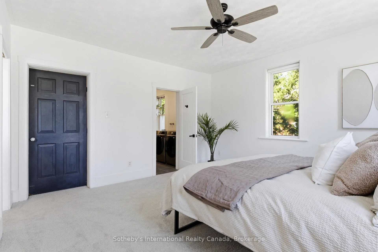
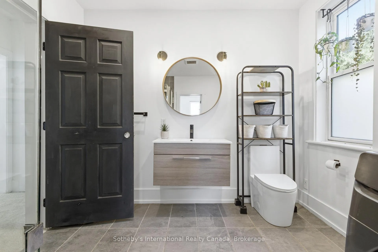
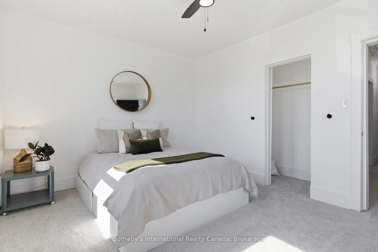
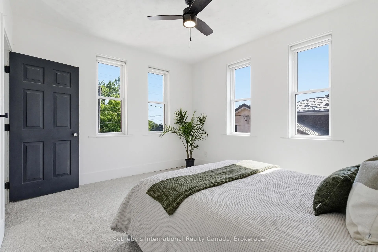
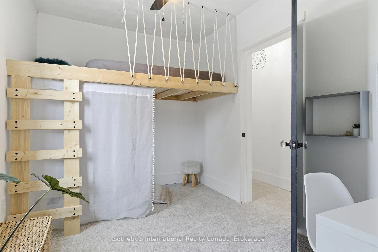
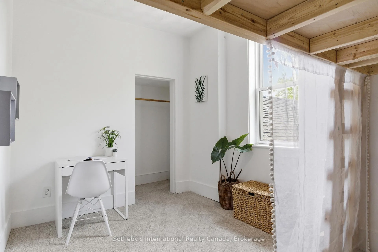
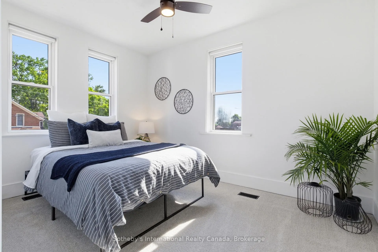
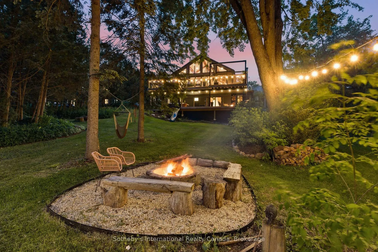
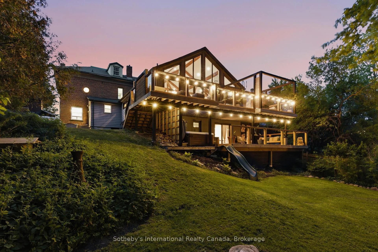
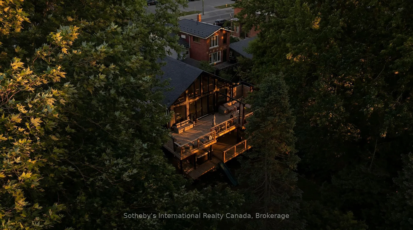
A landmark property. A beautifully reimagined home. An extraordinary space to gather, create, and thrive. Located in the heart of Conestogo, 1883 Sawmill Road has served the community for generations, evolving from the historic Landmark Inn to the beloved Adam's Steak House and, most recently, a thriving wellness and professional studio destination. Today, it offers a unique combination of heritage character, modern living, and exceptional flexibility. The residence features four bedrooms, two-and-a-half bathrooms, a chef-inspired kitchen, and thoughtfully-updated living spaces that blend original architectural details with contemporary comfort. Large windows, exposed brick, and views of the surrounding trees and river valley create a warm and inviting atmosphere throughout. Even more impressive is the dedicated studio space. With soaring vaulted ceilings, exposed heritage trusses, and a dramatic wall of windows overlooking the valley, it provides an inspiring setting for wellness, fitness, creative, educational, professional, or event-based uses. Separate entrances and established mixed-use functionality create opportunities for entrepreneurs, practitioners, and those seeking a truly integrated live-work lifestyle. Outside, over 1,700 square feet of outdoor living space includes multiple decks, a Scandinavian sauna, hot tub, cold plunge, and fire pit, all surrounded by mature trees and exceptional privacy. The property's strategic location offers a rare combination of village charm, natural beauty, and convenient access to Kitchener-Waterloo, St. Jacobs, Elora, and the many amenities of the surrounding region. With dual street frontage and potential for a future accessory dwelling, garage, or carriage house, this property offers a rare opportunity to own a piece of local history while creating something uniquely your own.
Key Facts & Features
Property Costs
- Annual Property Tax Amount
- $15,334
- Land Transfer Tax Fee
- $34,375
- Basement Type
- Partially Finished
Interior Features
- Laundry Level
- Upper Level
- Interior Extras
- Accessory Apartment, Built-In Oven, Countertop Range, Sauna, Guest Accommodations, In-Law Capability, Separate Heating Controls
- Fireplace/Stove
- No
- Elevator
- No
Exterior Features
- Pool
- None
Building
- Building Type
- Other
- Building Style
- 2 1/2 Storey
Construction
- Exterior Finish
- Aluminum Siding, Brick Veneer
- Roof
- Asphalt Shingle
- Foundation Details
- Block, Concrete, Stone
Lot
- Lot Front
- 64.00 ft
Inclusions
- Inclusions
- carbon monoxide detector, dishwasher, dryer, gas oven/range, gas stove, hot tub, hot water tank (owned), range hood, refrigerator, smoke detector, stove, washer, window coverings, sauna, cold plunge
Parking & Garages
- Garage Type
- None
- Garage Spaces
- 0
- Parking Spaces
- 2
- Total Garage And Parking Spaces
- 2
Heating & Cooling
- Heat Source
- Gas
- Heat Type
- Forced Air
- Air Conditioning
- Central Air
- Bedrooms
- 4
- Washrooms
- 5
- Kitchens
- 1
Room sizes
- Bathroom—Basement level, 2 Pc Bath
- Bathroom—Basement level, 3 Pc Bath
- Living Room—Main level
- Kitchen—Main level
- Family Room—Main level
- Great Room—Main level
- Dining Room—Main level
- Bathroom—Main level, 2 Pc Bath
- Primary Bedroom—Second level
- Bathroom—Second level, 3 Pc Bath
- Bathroom—Second level, 5 Pc Bath
- Bedroom—Second level
- Bedroom—Second level
- Bedroom—Second level
Washrooms
- 2-piece
- 3-piece
- 5-piece
- Municipality
- Woolwich
- Neighbourhood
- Breslau
- Main cross streets
- Northfield Drive East and Sawmill Road
- Directions
- From Waterloo, take Northfield Drive East toward Conestogo. At the lights, turn right onto Sawmill Road. Property is on the right.
- MLS® number
- X13426634
- Data source
- Toronto Regional Real Estate Board
- Listed on
- 2026-06-08
- Updated on
- 2026-09-10
- Days on market
- 129 days
- Possession date
- 2026-07-06
- Possession type
- 30-59 days
- Co-op commission
- 2
- Seller
- Listed by
- Sotheby's International Realty Canada, Brokerage
Home Market Value
Current home valuation for 1883 Sawmill Road, Woolwich, Breslau, Woolwich, ON. Listed for $1,895,000
HOMEH Estimate
—
Estimated Sales Range
—
HOMEH Estimate for 1883 Sawmill Road, Woolwich, Breslau
Calculated with a real agent's CMA method — 45+ years of experience, codified. Not an AI guess.
For the owner
Is this your home? Track its value.
Get this home's HOMEH Estimate by email once a month, with how many homes are for sale around you.
Mortgage Payment Calculator
Compare up to 4 down payment scenarios
20% required for homes $1.5M or more
$379,000
| Scenario 1 | Scenario 2 | Scenario 3 | Scenario 4 | |
|---|---|---|---|---|
−Down payment | % $ | % $ | % $ | % $ |
+CMHC insurance | $0 | $0 | $0 | $0 |
=Total mortgage | $1,516,000 | $1,421,250 | $1,326,500 | $1,231,750 |
Amortization | ||||
Mortgage rate | % | % | % | % |
| Payment frequency | ||||
=Mortgage payment | $7,402monthly | $6,939monthly | $6,477monthly | $6,014monthly |
Land Transfer Tax
$34,375
$34,375
Around this home
Data provided by OpenStreetMap & Fraser Institute School Rankings
Ask HOMEH
New!Hi there!
👋Text or call (416) 301-9001
Recommended for you
Based on homes you've looked at.
No recommended properties found.
Nearby similar homes
No nearby properties found.
More real estate resources
Other homes nearby
Explore this area
Nearby neighbourhoods
No nearby listings available.