
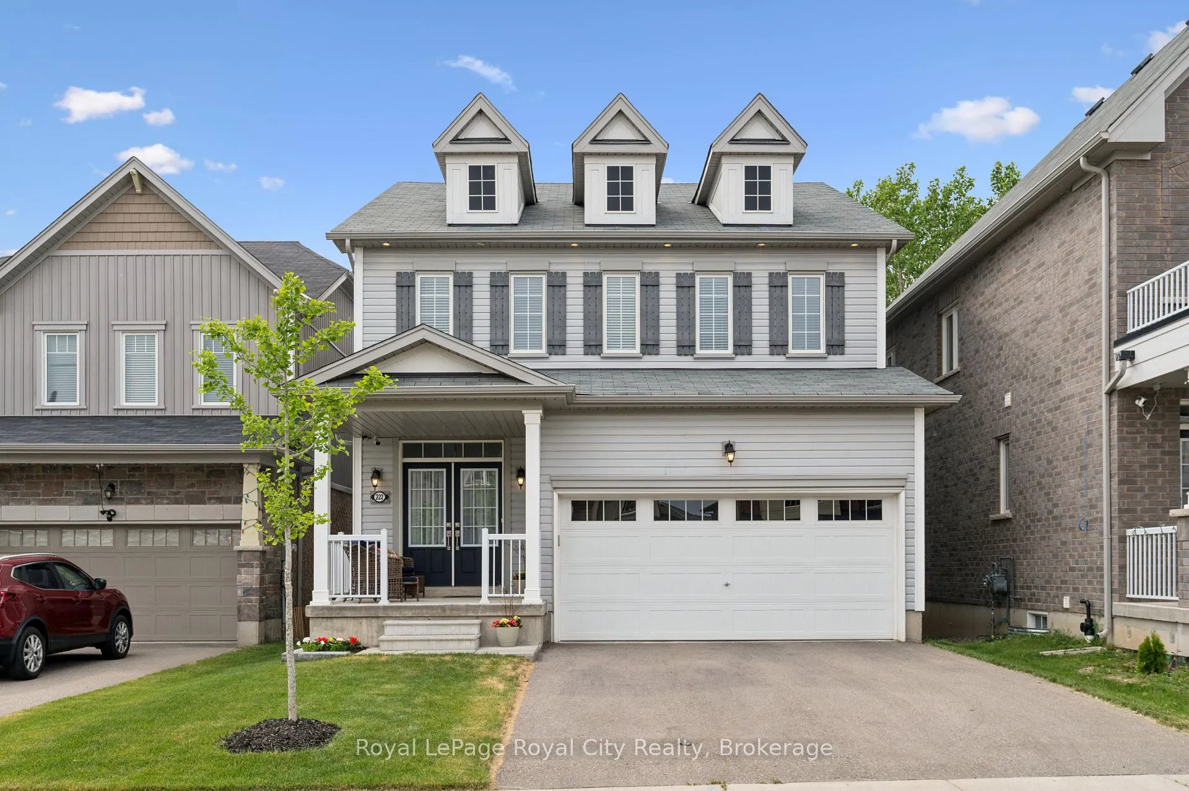
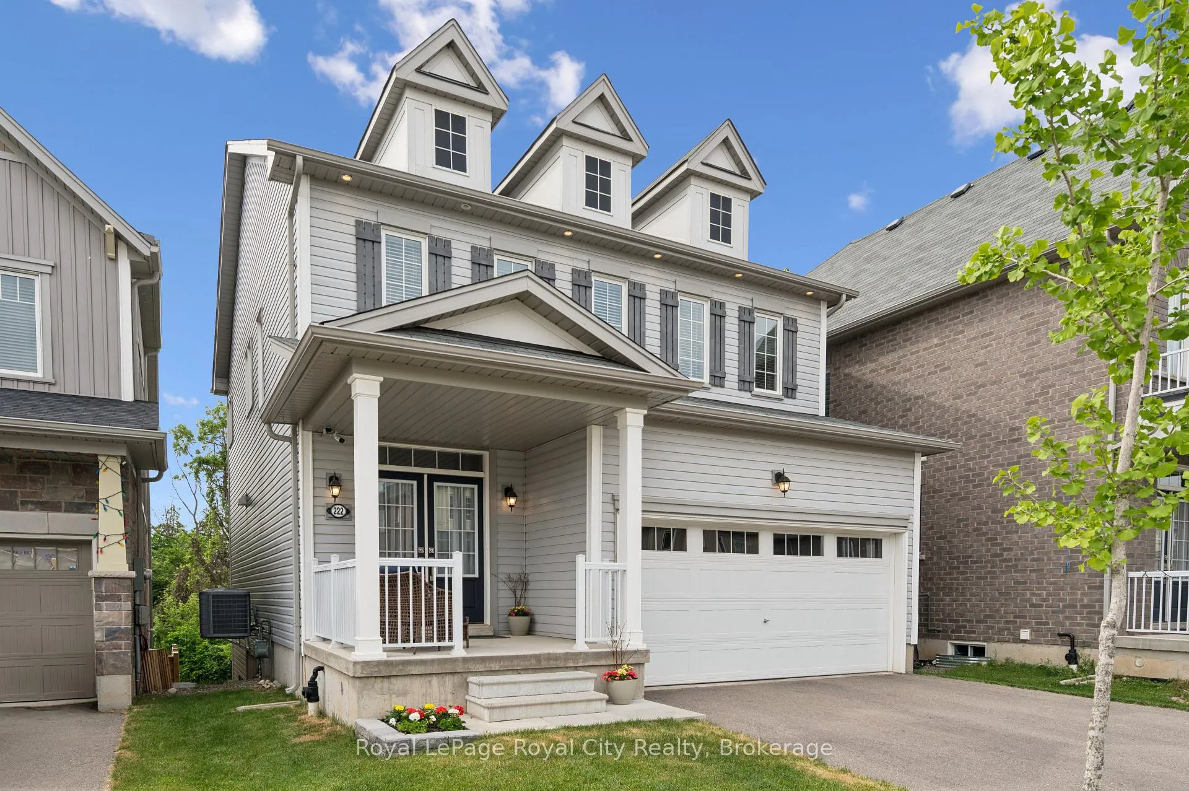
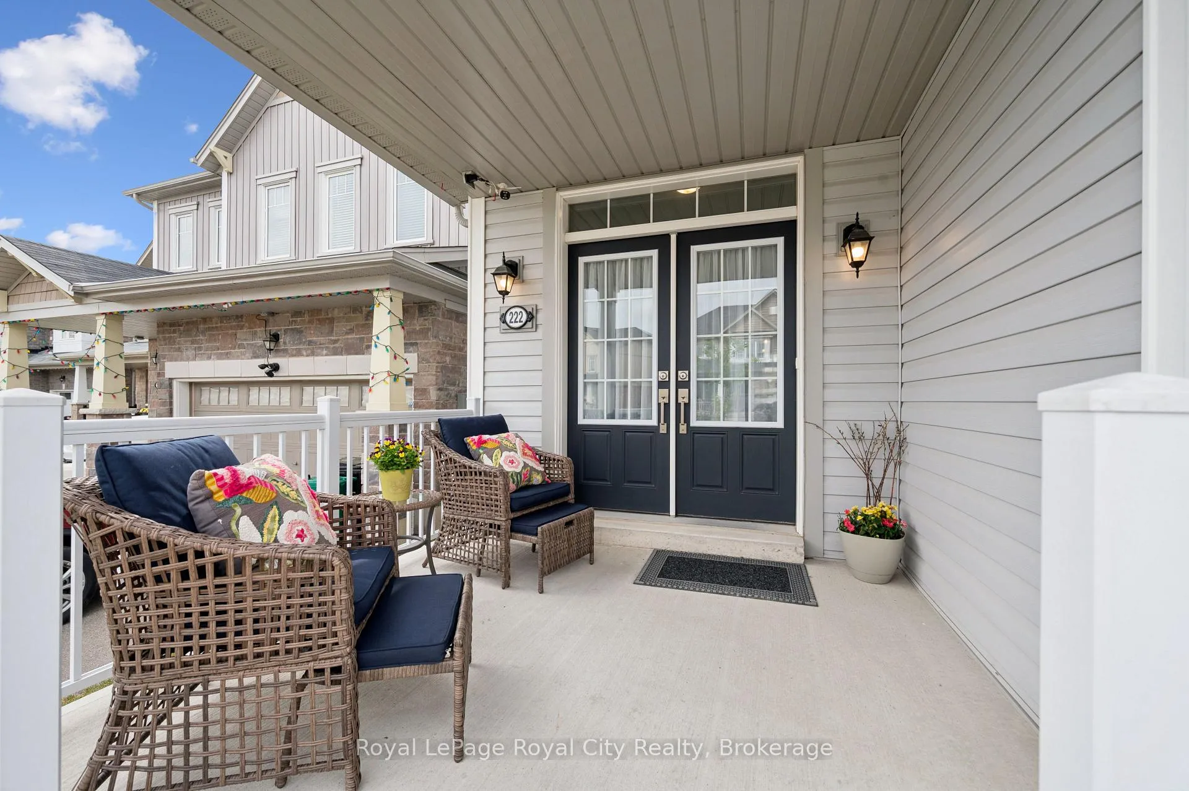
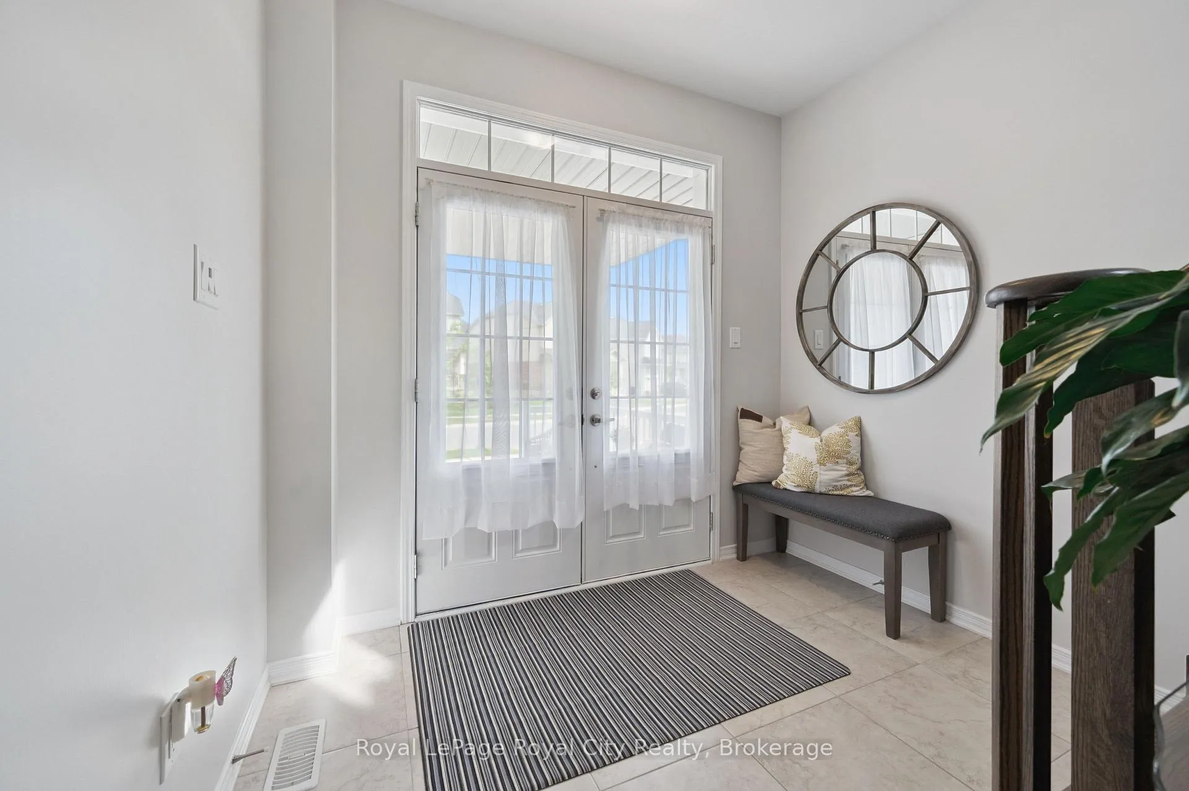
222 Dolman Street
Woolwich, ON N0B 1M0
- 4Bedrooms
- 3Bathrooms
- 2Garage
- 1500–2000Sq Ft
- $4,902Tax
- 36×106 ftLot Size
 Estimated Value:$858,000See Free Estimate Report

Property not available for sale or for rent.
HOMEH One: full-service selling for a 1% listing fee. The buyer's agent commission is separate.
Free Home EvaluationHow Much Is My Home Worth?Homes for Sale NearbySale & Price History for 222 Dolman Street, Woolwich
| Start Date | End Date | Price | Event | MLS# |
|---|---|---|---|---|
| 2026-06-12 | 2026-07-07 | Login to See Prices | Sold | x13435644 |
Real estate boards require you to or to see the full details of this property.
*Sold prices and complete sale & price history are regulated data. Under the Trust in Real Estate Services Act, 2002 (TRESA) and the rules of the Real Estate Council of Ontario (RECO), and pursuant to the Multiple Listing Service® rules of the Canadian Real Estate Association (CREA) and the Toronto Regional Real Estate Board (TRREB), this information may be shown only to registered users who have agreed to the applicable terms of use (a Virtual Office Website, or "VOW," arrangement). HOMEH Inc., Brokerage therefore provides it to signed-in members only. Creating an account is free and takes under a minute.
About 222 Dolman Street, Woolwich
Summarized Description
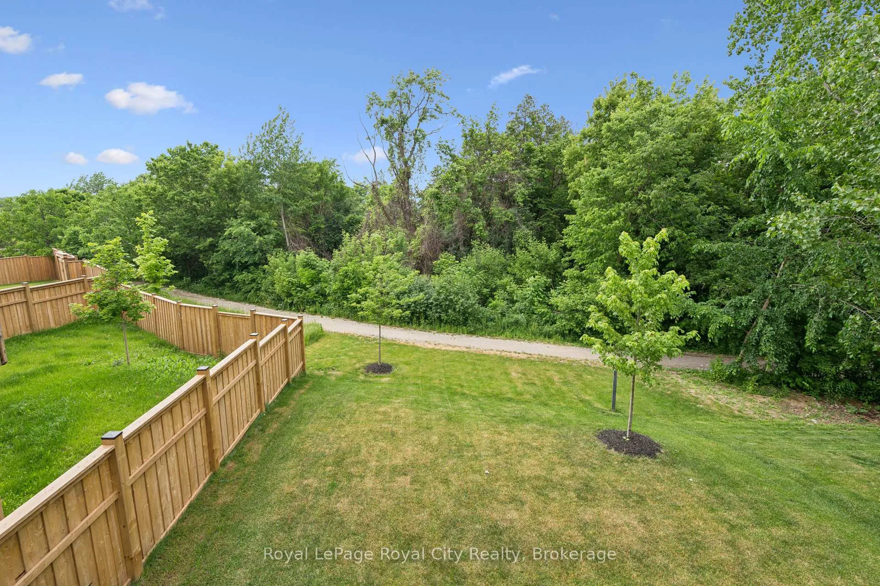
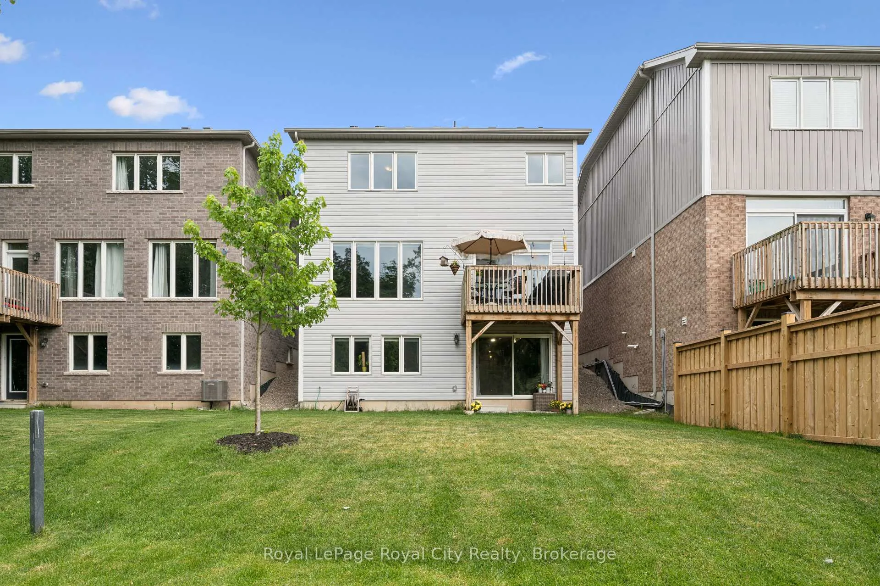
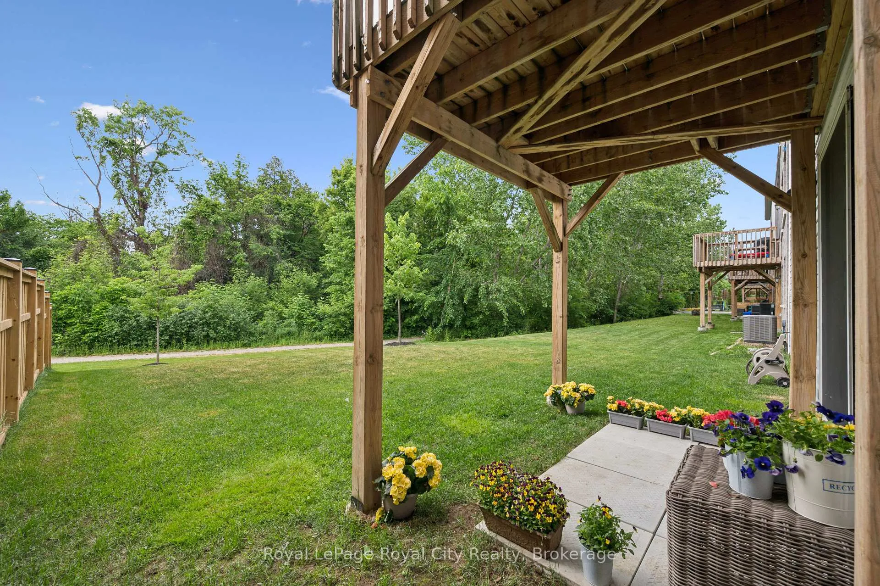
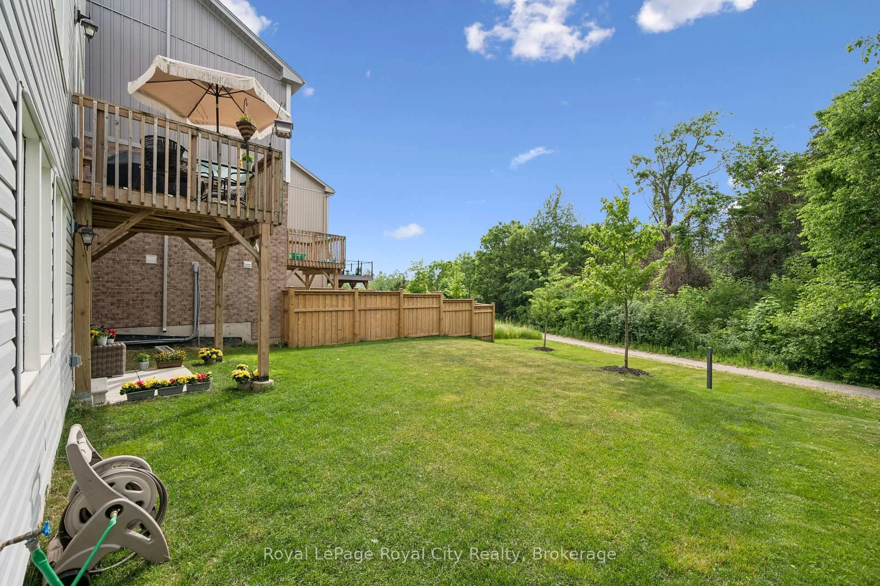
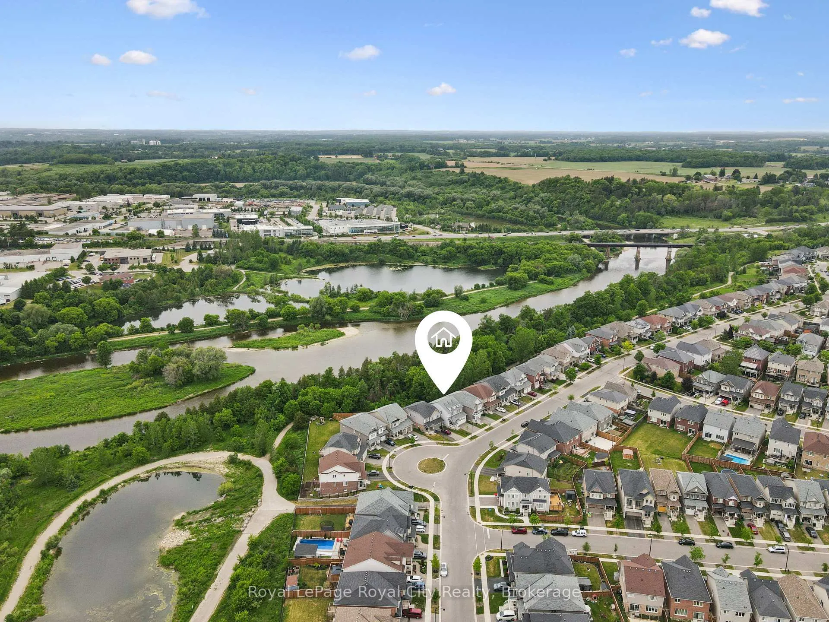
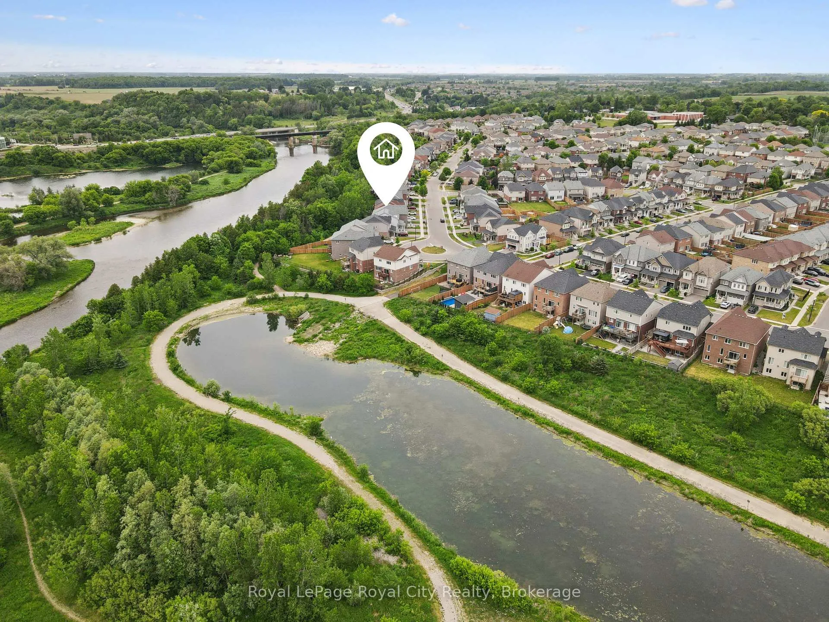
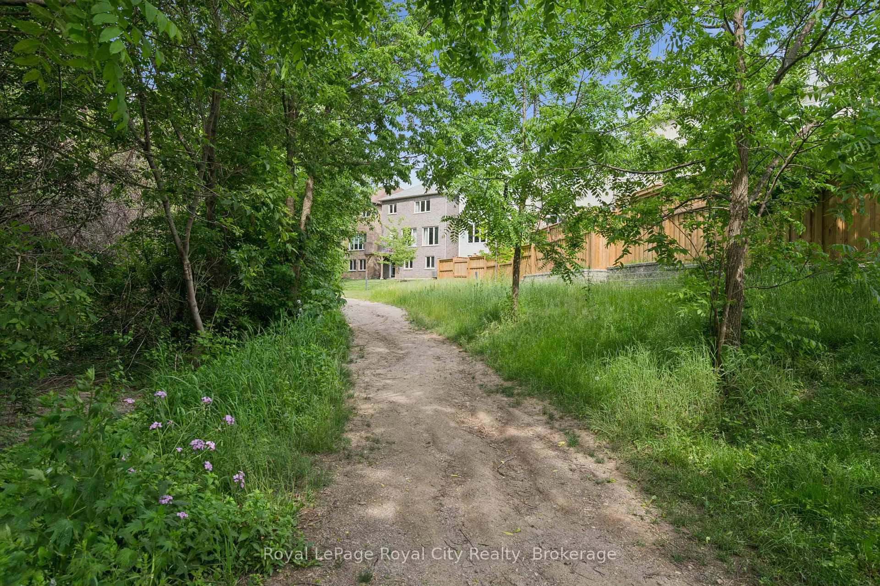
- Premium walk out lot with direct trail access
- Stunning views throughout all four seasons
- Barely lived in, like new condition
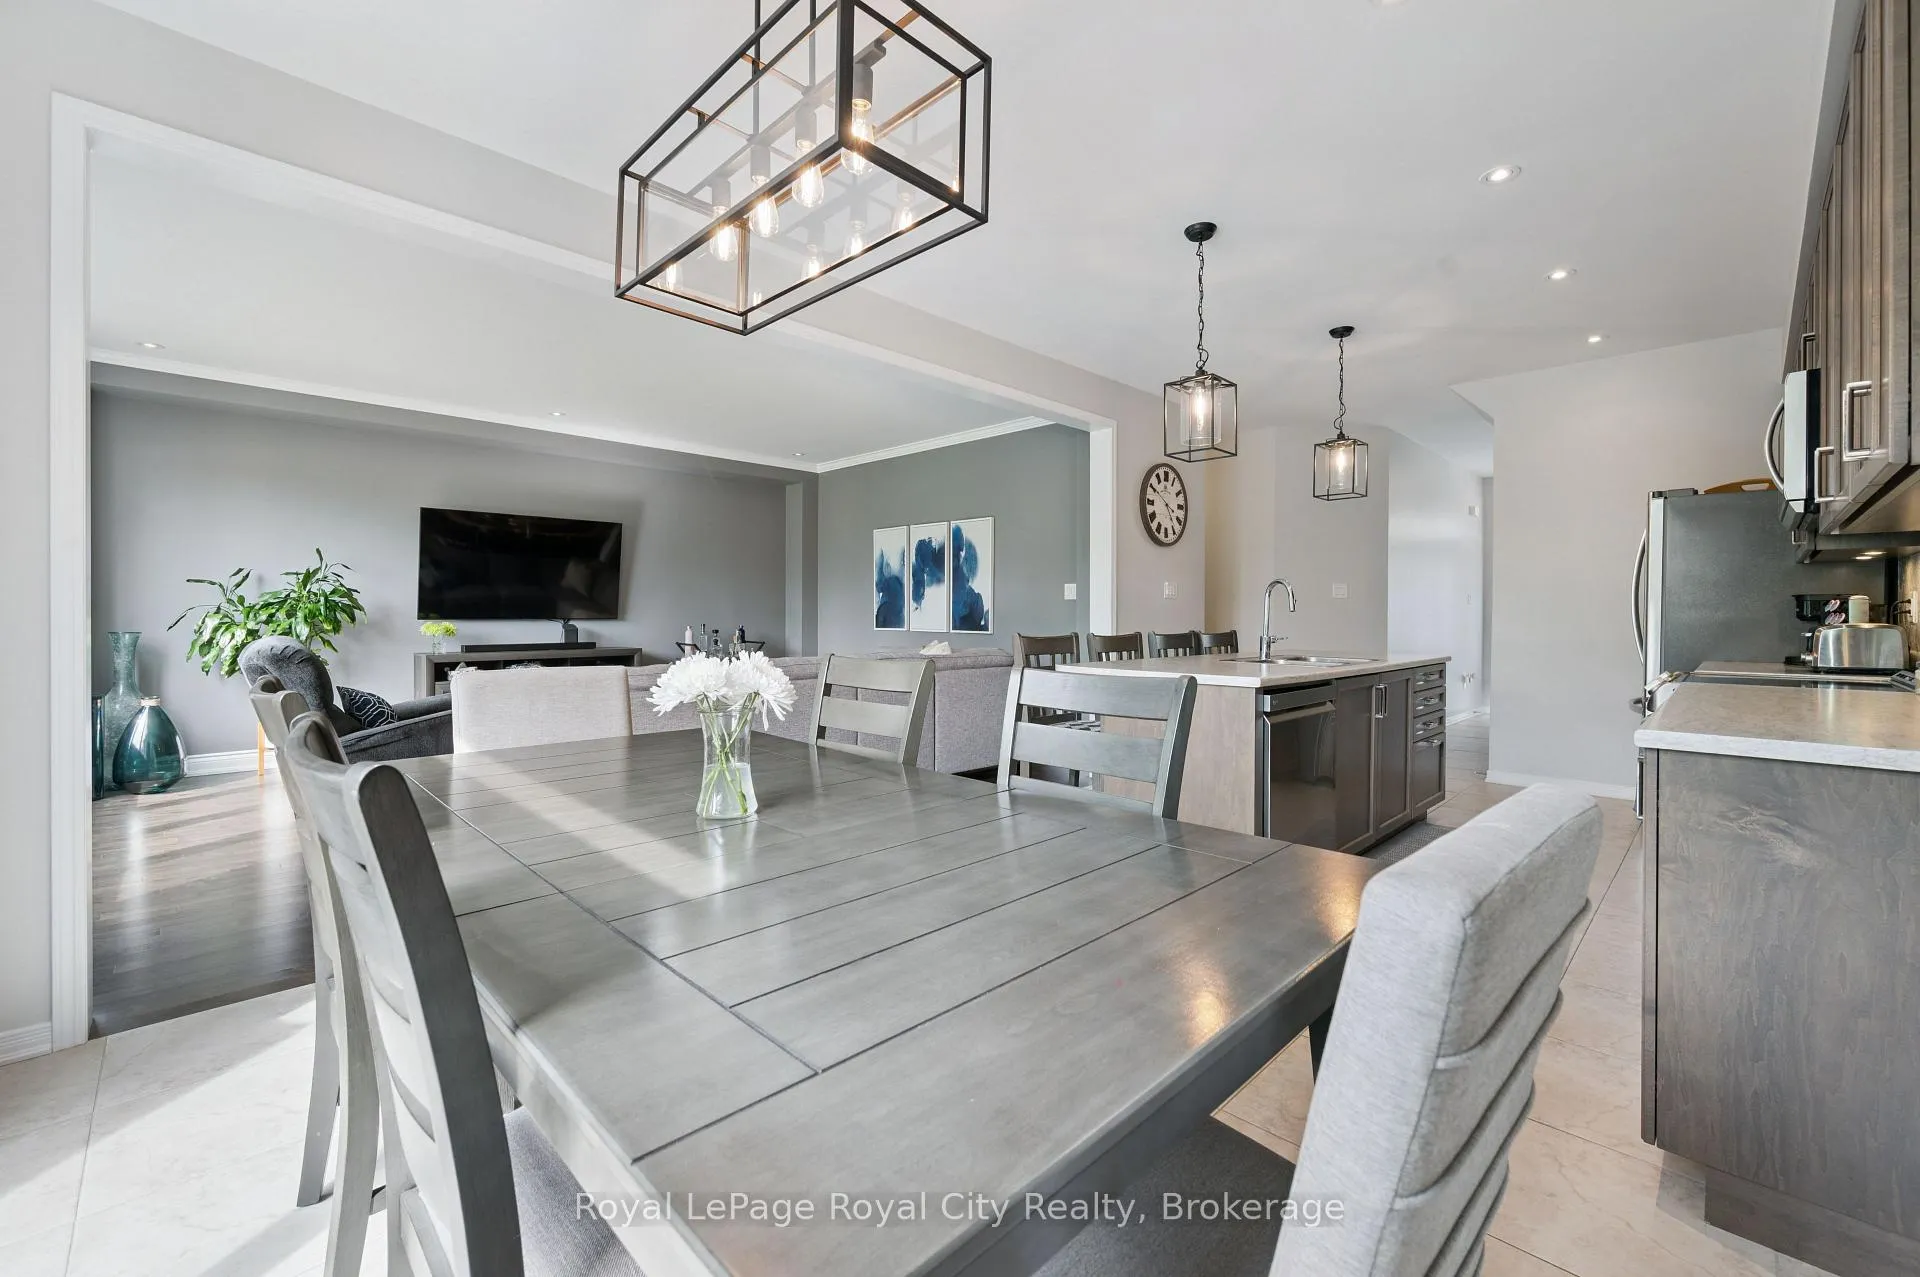
- Open concept design with 9 ft ceilings
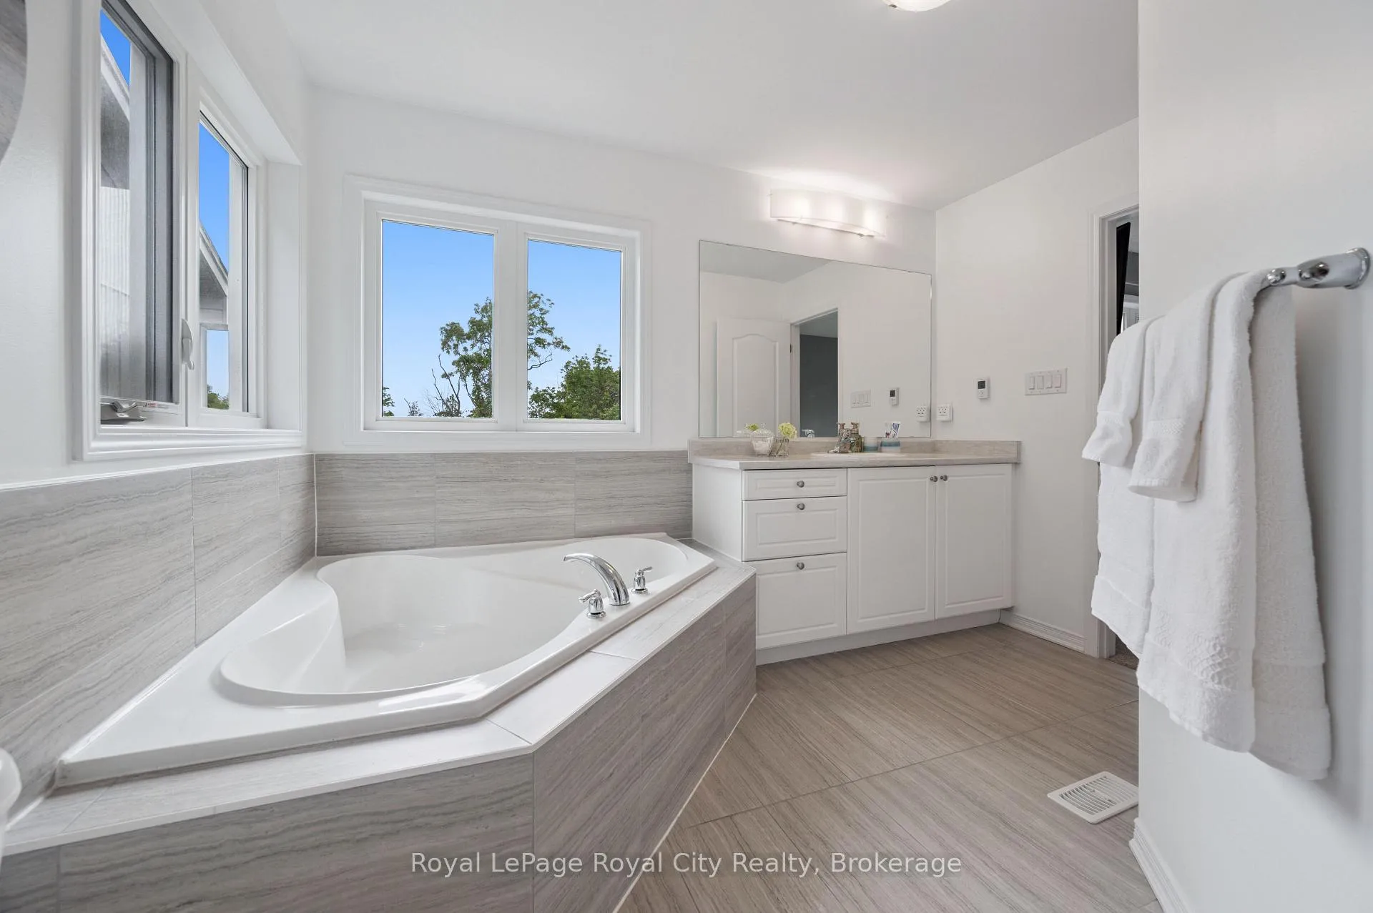
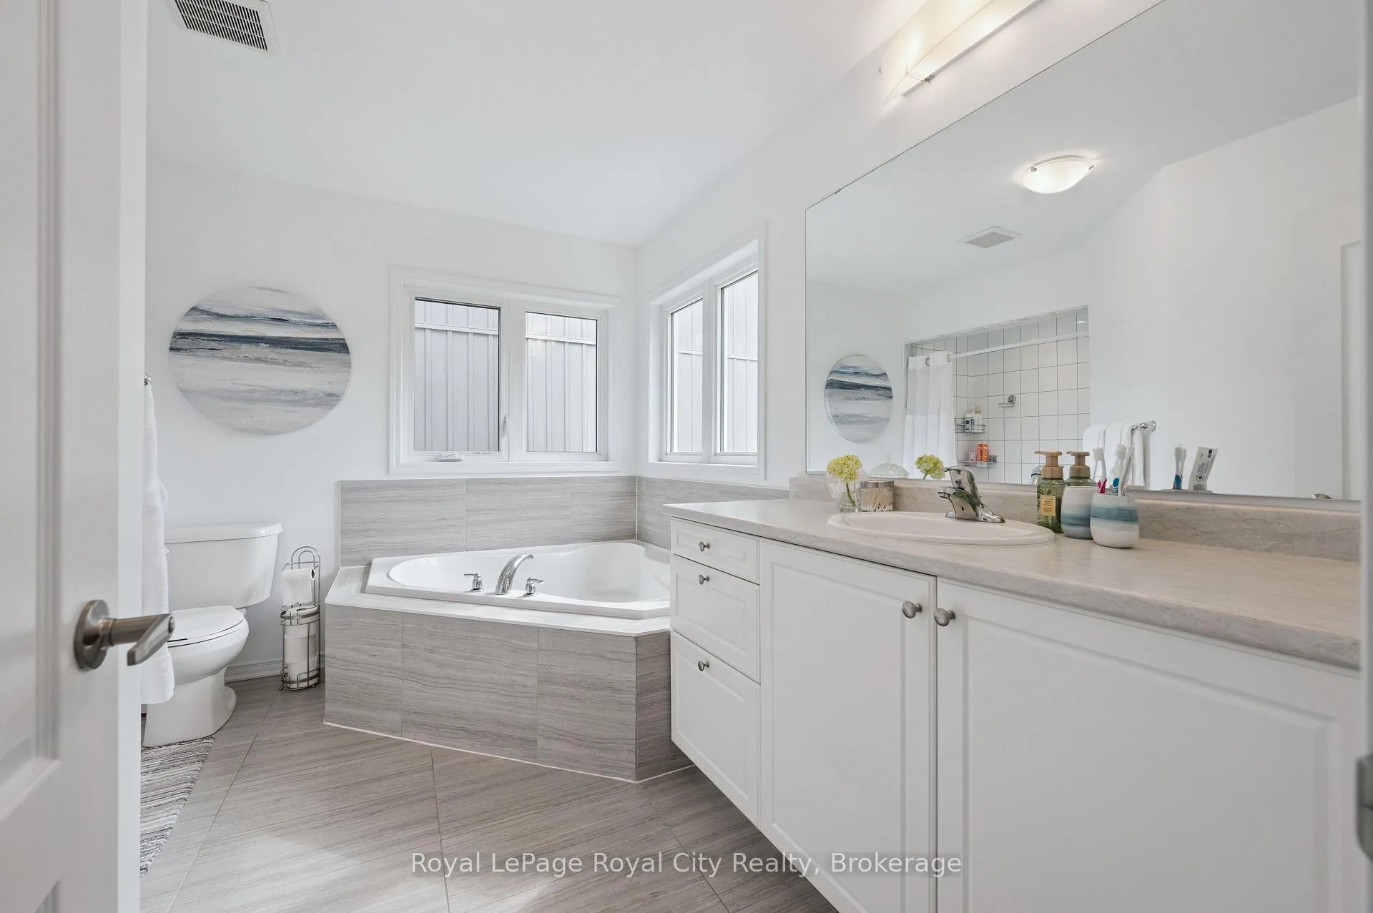
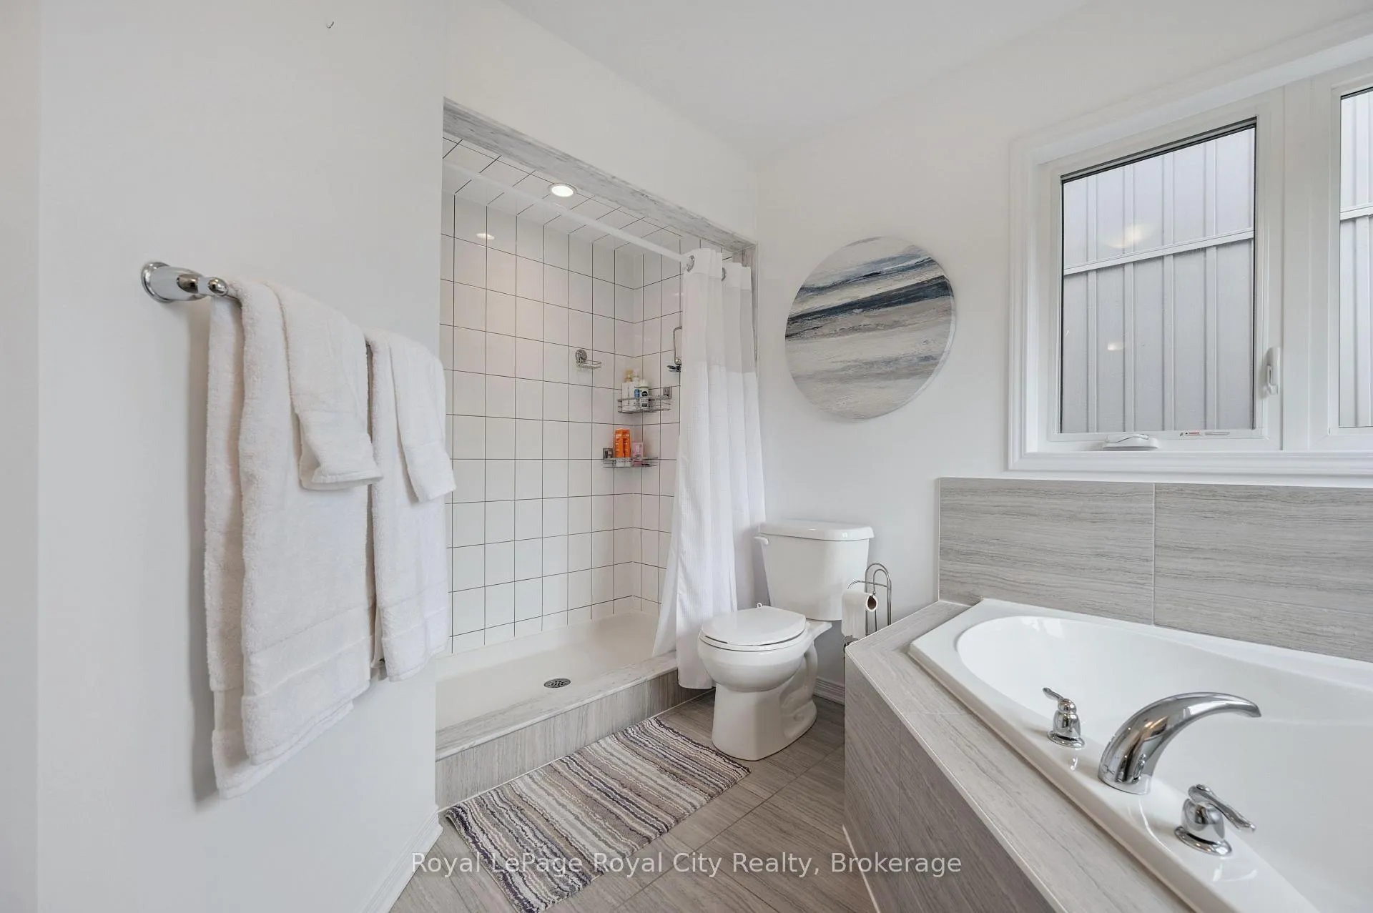
- Luxurious ensuite with heated floors and spa tub
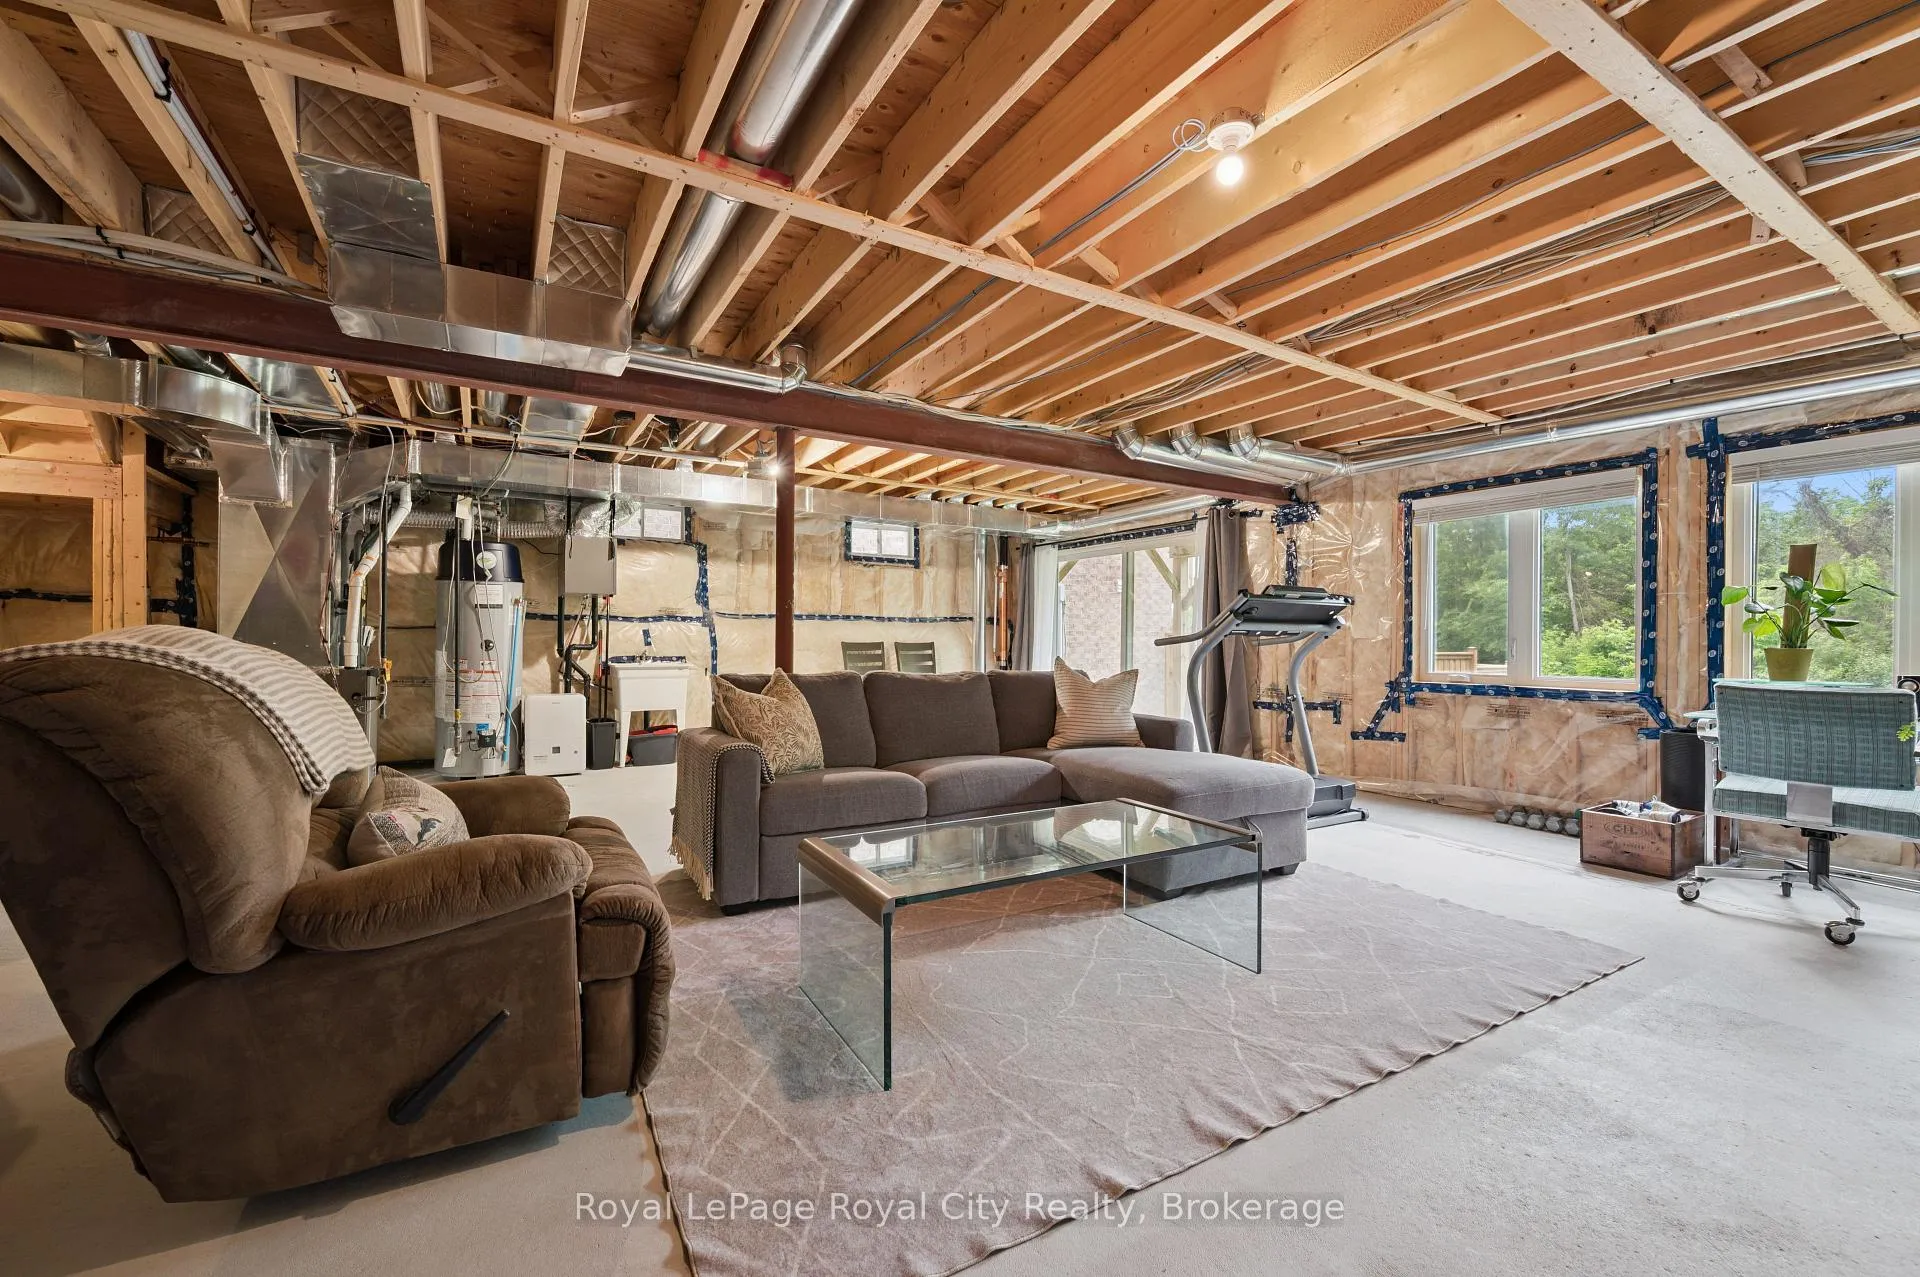
- Potential for in-law suite with separate entrance
- Central location near schools and parks
- Large dining area with gas line for BBQ
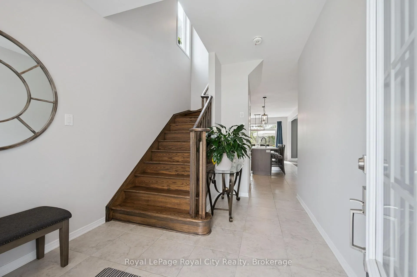
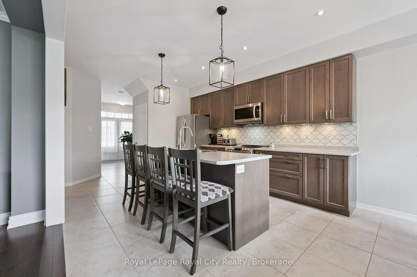
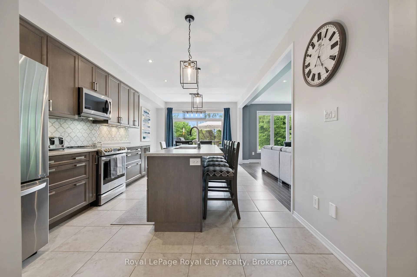
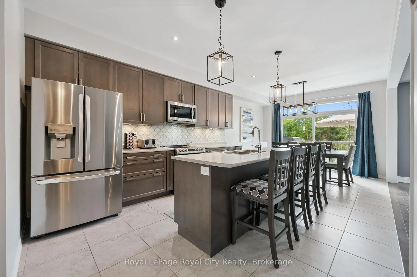
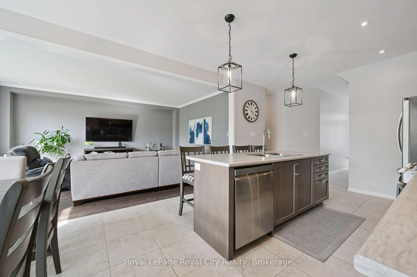
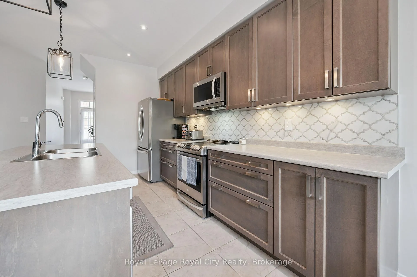
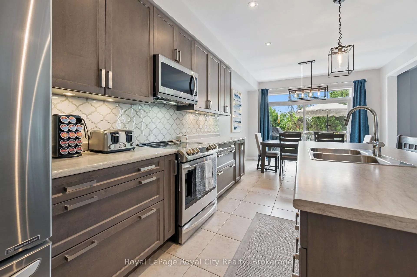
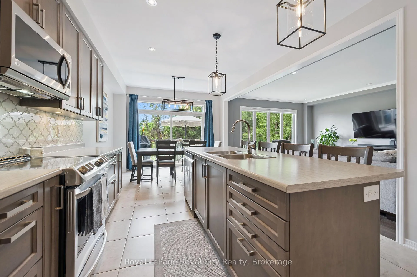
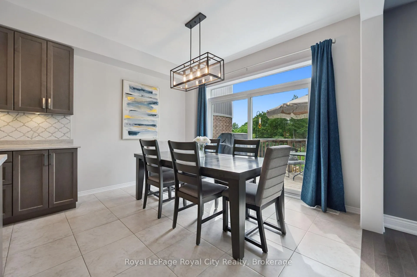
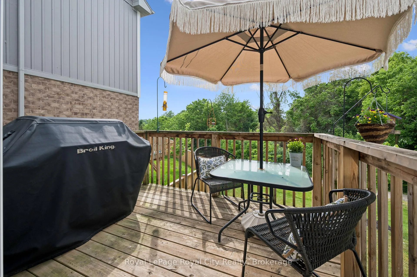
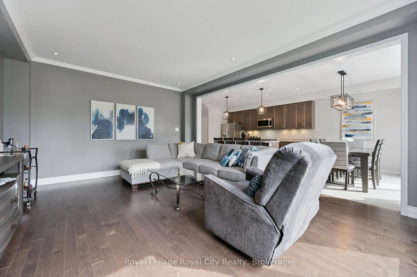
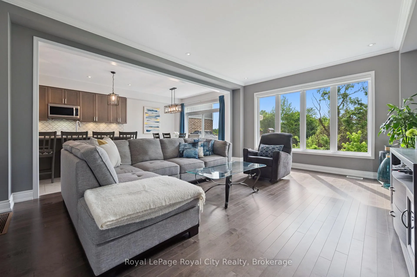
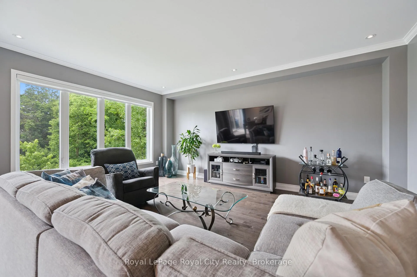
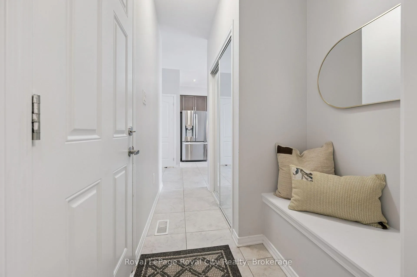
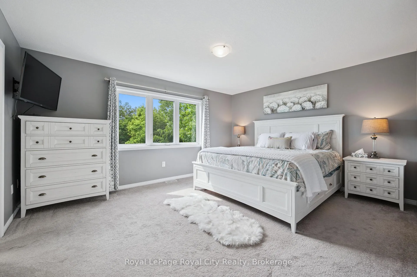
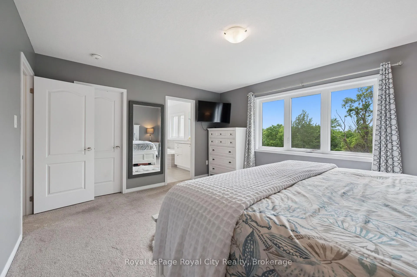
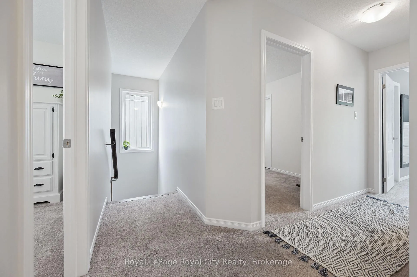
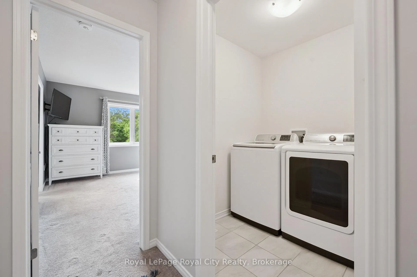
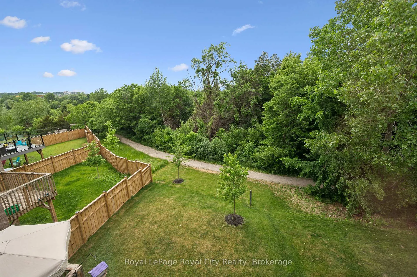
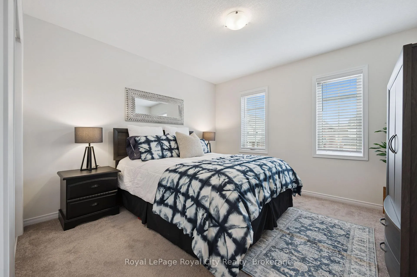
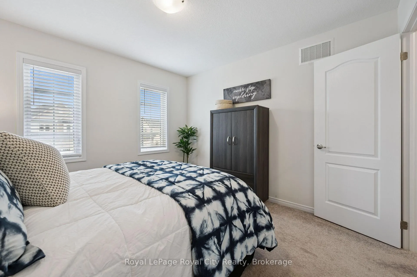
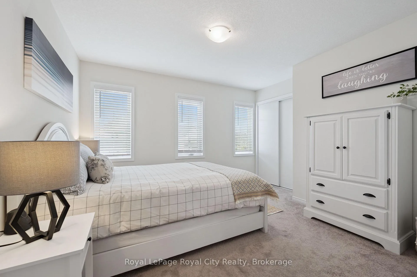
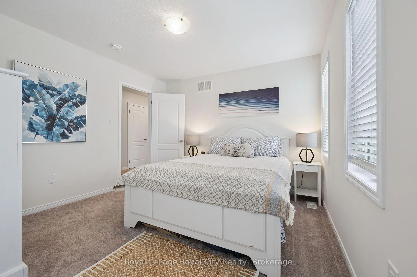
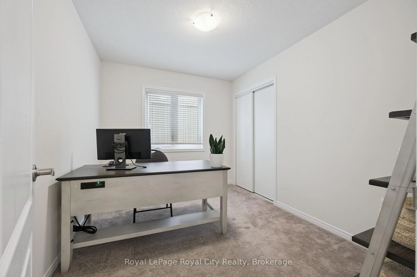
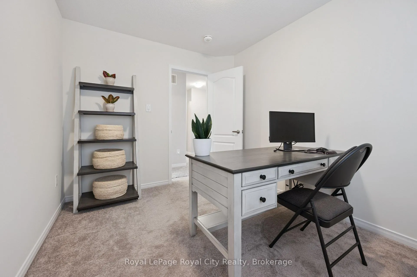
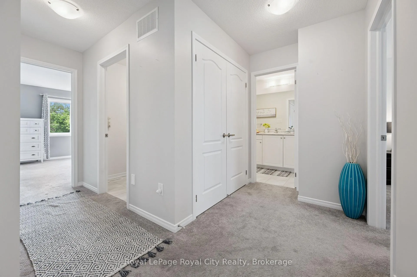
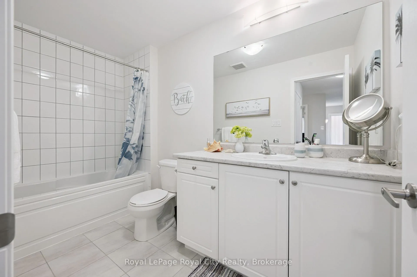
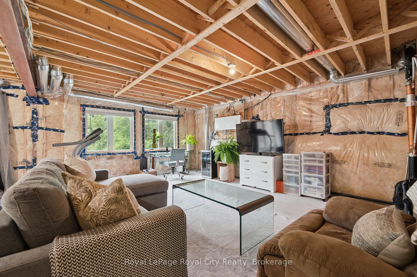
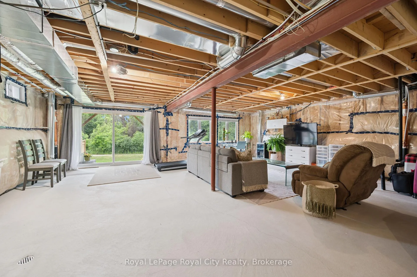
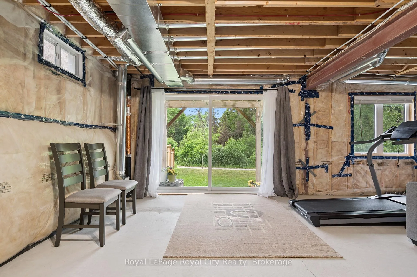
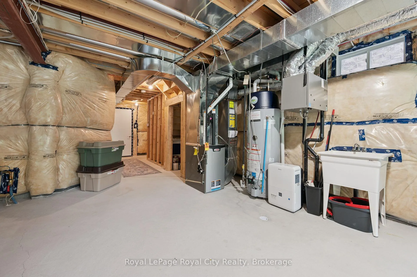
OPEN HOUSE: SAT June 13 and SUN June 14, 2 - 4 pm It is ONLY Dolman street that backs onto the Grand River in the Riverland Community! This Premium walk out lot has direct access to the trail and spectacular views all 4 seasons. This gorgeous 4 bedroom home has barely been lived in!!! No pets or small children to scratch the maple hardwood floors, or dirty the 18 inch square tile. Upgraded in all the right places, you will love the timelessness of all the selections. Open concept 1943 sq ft - 9 ft ceilings with a great traffic flow. The dining area could feed an army, and has a nearly 8ft slider to walk out deck. BBQ all year with the direct gas line for your BBQ. The living room window is 9 ft by 5 ft and the view will stop you in your tracks. Maple hardwood, crown molding, dimming pot lights and a remote operated blind--so much luxury. The kitchen is as good as new, professional couple who have spent plenty of time away from the home offer you this barely lived in dream. The view right from your bed will make a nature lover out of any city dweller. Ensuite has corner windows, spa tub and a heated floor!! 3 MORE bedrooms -- all a great size! Laundry room on the 2nd floor where the laundry is created. Side by side full machines will get the job done. The unfinished walk out basement has a rough in bathroom, and all the mechanics tucked away -- so as to leave the best and optimum space for future finishing. In law suite and separate apartment potential with the separate entrance. Owned water heater & softener. One thing for sure is the lot is as rare as they come. 36 feet at the front and 117 feet on its longest side. Nature AND Urban Convenience!! Commute with ease in this central location..Near Waterloo International Airport Parks Trails Grand River Minutes to top rated schools and 800 meters to a brand new splash pad and kids dream land monkey bars. ( All this at the Breslau Community Centre.) Even nicer than the pictures!
Key Facts & Features
Property Costs
- Annual Property Tax Amount
- $4,902
- Land Transfer Tax Fee
- $14,773
- Basement Type
- Walk-Out, Unfinished, Separate Entrance
Interior Features
- Laundry Level
- Upper Level
- Interior Extras
- Air Exchanger, Auto Garage Door Remote, Floor Drain, In-Law Capability, Rough-In Bath, Water Meter, Water Softener, Ventilation System, Water Heater Owned
- Fireplace/Stove
- No
- Elevator
- No
Exterior Features
- Pool
- None
Building
- Building Type
- Detached
- Building Style
- 2-Storey
- Approx Age
- 6-15
Construction
- Exterior Finish
- Vinyl Siding
- Roof
- Asphalt Shingle
- Foundation Details
- Poured Concrete
- Special Designation
- Other
Lot
- Lot Front
- 36.00 ft
- Lot Depth
- 106.00 ft
- Lot Shape
- Rectangular
Inclusions
- Inclusions
- fridge, stove, dishwwasher, hood fan, washer, dryer, garage door opener blinds and window coverings, water softener, water heater, air exchanger
Parking & Garages
- Garage Type
- Attached
- Garage Spaces
- 2
- Parking Spaces
- 2
- Total Garage And Parking Spaces
- 2
Heating & Cooling
- Heat Source
- Gas
- Heat Type
- Forced Air
- Air Conditioning
- Central Air
- Water
- Municipal
- Sewers
- Sewer
- Natural Gas
- Yes
- Hydro
- Available
- Cable
- Available
- Telephone
- Available
- Bedrooms
- 4
- Washrooms
- 3
- Kitchens
- 1
Room sizes
- Foyer—Main level
- Living Room—Main level
- Dining Room—Main level
- Kitchen—Main level
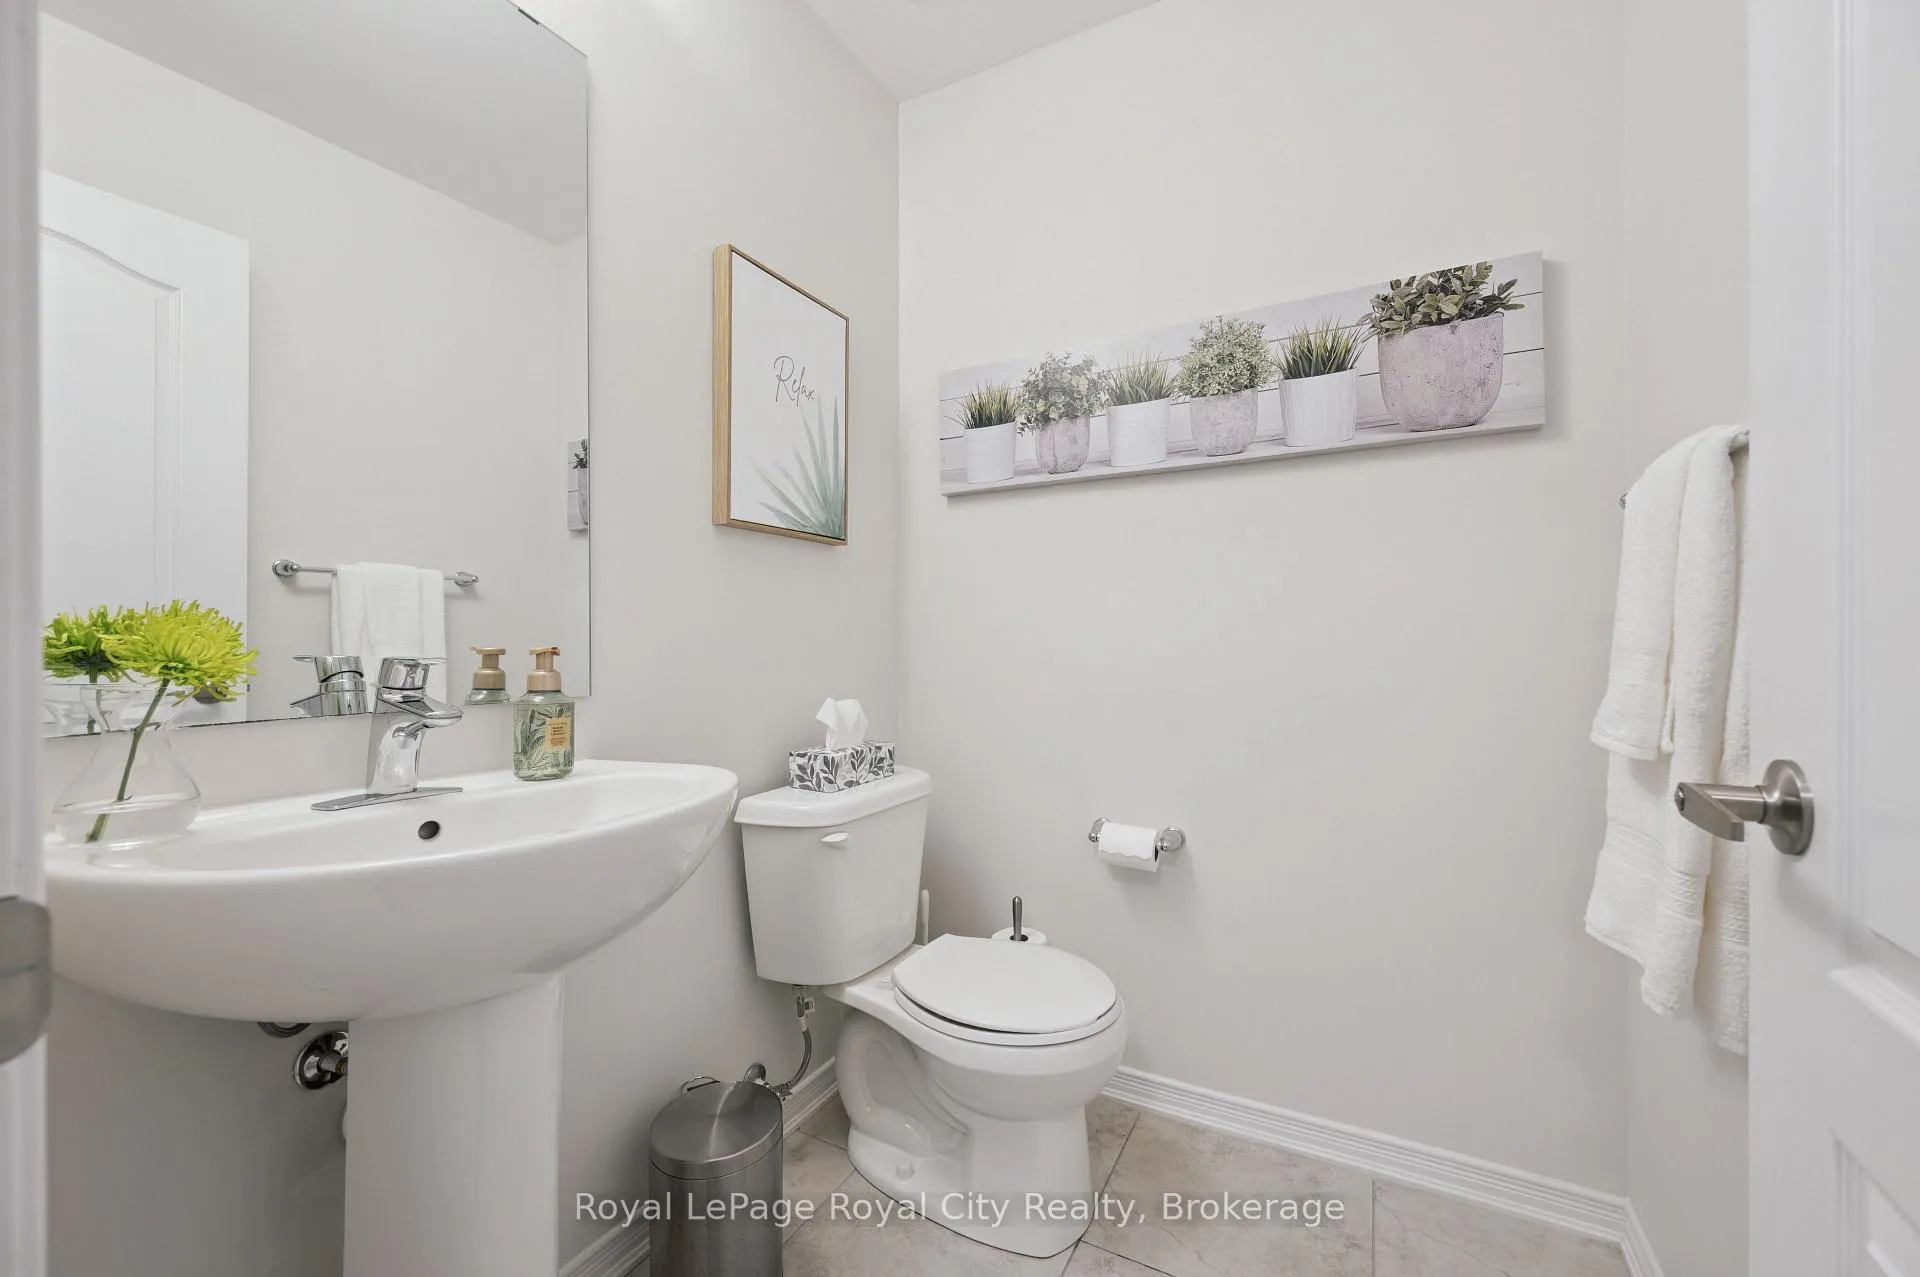
- Bathroom—Main level, 2 Pc Bath
- Primary Bedroom—Second level
- Bathroom—Second level, 4 Pc Ensuite
- Bedroom—Second level
- Bedroom—Second level
- Bedroom—Second level
- Bathroom—Second level, 4 Pc Bath
- Cold Room/Cantina—Basement level
- Other—Basement level, Unfinished
Washrooms
- 2-piece, Main
- 4-piece, Second
- Municipality
- Woolwich
- Main cross streets
- Woolwich/Dolman
- Zoning
- R-5A261.345
- Directions
- Hiway 7 to Woolwich to Dolman
- MLS® number
- X13435644
- Data source
- Toronto Regional Real Estate Board
- Status change
- 2026-07-07
- Listed on
- 2026-06-12
- Days on market
- 25 days
- Possession type
- 30-59 days
- Co-op commission
- 2.5
- Seller
- Listed by
- Royal LePage Royal City Realty
Home Market Value
Current home valuation for 222 Dolman Street, Woolwich, , . Listed for $914,900
HOMEH Estimate
$858,000
Estimated Sales Range
$677,820 - $1,038,180
HOMEH Estimate for 222 Dolman Street, Woolwich
Calculated with a real agent's CMA method — 45+ years of experience, codified. Not an AI guess.
For the owner
Is this your home? Track its value.
Get this home's HOMEH Estimate by email once a month, with how many homes are for sale around you.
Mortgage Payment Calculator
Compare up to 4 down payment scenarios
5% on first $500K + 10% on $414,900 over $500K
$66,490
| Scenario 1 | Scenario 2 | Scenario 3 | Scenario 4 | |
|---|---|---|---|---|
−Down payment | % $ | % $ | % $ | % $ |
+CMHC insurance | $33,924 | $25,526 | $21,775 | $0 |
=Total mortgage | $882,036 | $848,936 | $799,440 | $731,920 |
Amortization | ||||
Mortgage rate | % | % | % | % |
| Payment frequency | ||||
=Mortgage payment | $4,307monthly | $4,145monthly | $3,903monthly | $3,574monthly |
Land Transfer Tax
$14,773
$14,773
Around this home
Data provided by OpenStreetMap & Fraser Institute School Rankings
Ask HOMEH
New!Hi there!
👋Text or call (416) 301-9001
Recommended for you
Based on homes you've looked at.
No recommended properties found.
Nearby similar homes
No nearby properties found.
More real estate resources
Other homes nearby
Explore this area
Nearby neighbourhoods
No nearby listings available.