
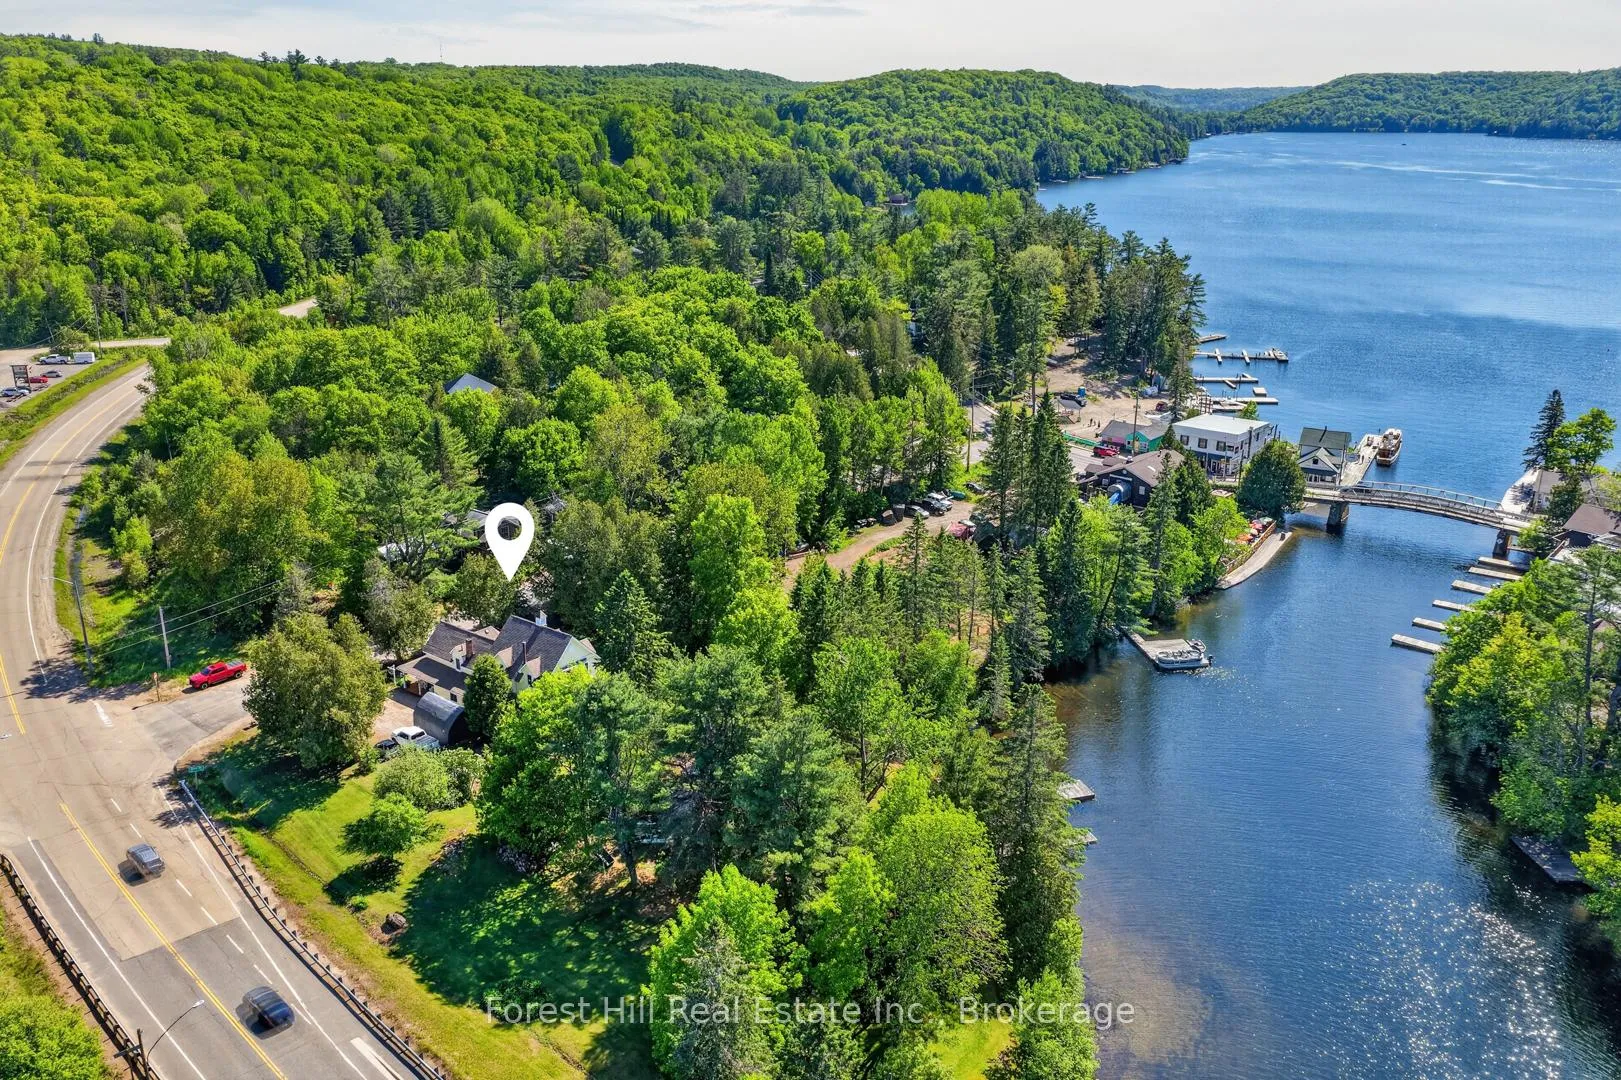
1029 Harvey Avenue
Algonquin Highlands (Sherborne), ON P0A 1E0
- 4Bedrooms
- 5Bathrooms
- 0Garage
- 2500–3000Sq Ft
- $4,746Tax
- 193×163 ftLot Size
 Estimated Value:$1,250,000See Free Estimate Report

Property not available for sale or for rent.
HOMEH One: full-service selling for a 1% listing fee. The buyer's agent commission is separate.
Free Home EvaluationHow Much Is My Home Worth?Homes for Sale NearbySale & Price History for 1029 Harvey Avenue, Algonquin Highlands, Sherborne
| Start Date | End Date | Price | Event | MLS# |
|---|---|---|---|---|
| 2026-06-11 | 2026-10-16 | Login to See Prices | Terminated | x13441440 |
Real estate boards require you to or to see the full details of this property.
*Sold prices and complete sale & price history are regulated data. Under the Trust in Real Estate Services Act, 2002 (TRESA) and the rules of the Real Estate Council of Ontario (RECO), and pursuant to the Multiple Listing Service® rules of the Canadian Real Estate Association (CREA) and the Toronto Regional Real Estate Board (TRREB), this information may be shown only to registered users who have agreed to the applicable terms of use (a Virtual Office Website, or "VOW," arrangement). HOMEH Inc., Brokerage therefore provides it to signed-in members only. Creating an account is free and takes under a minute.
About 1029 Harvey Avenue, Algonquin Highlands, Sherborne
Summarized Description
- 2,600 sq ft two-story home with historic charm
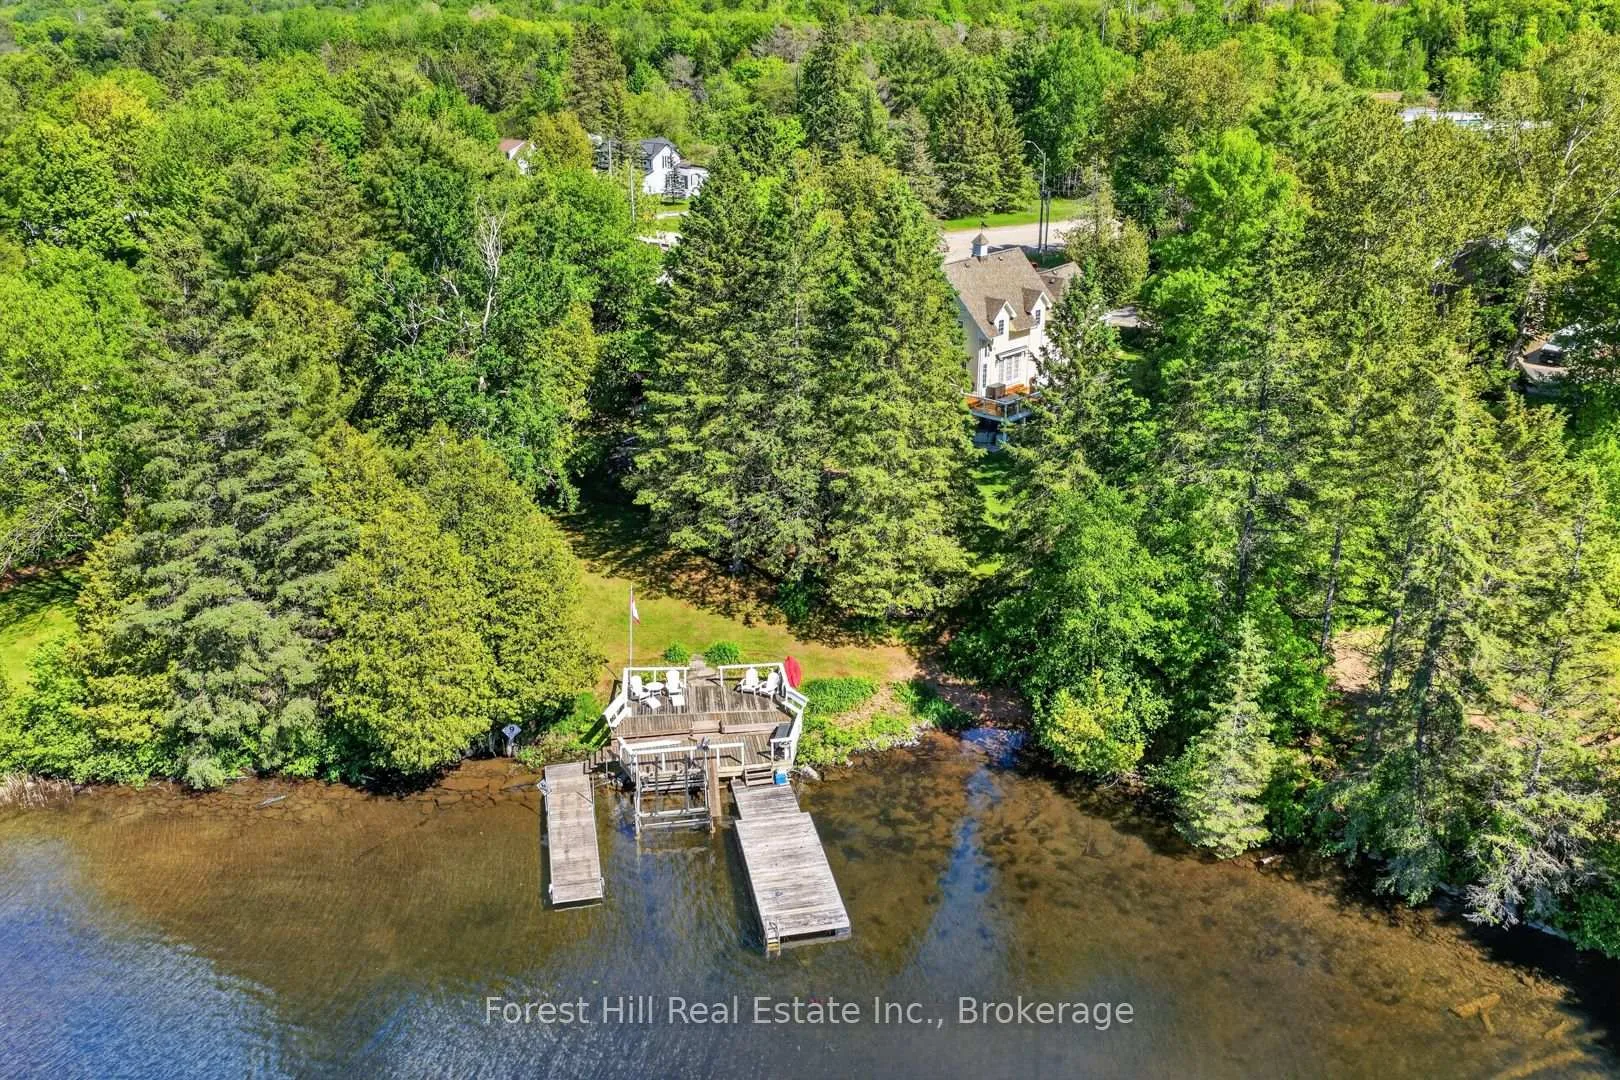
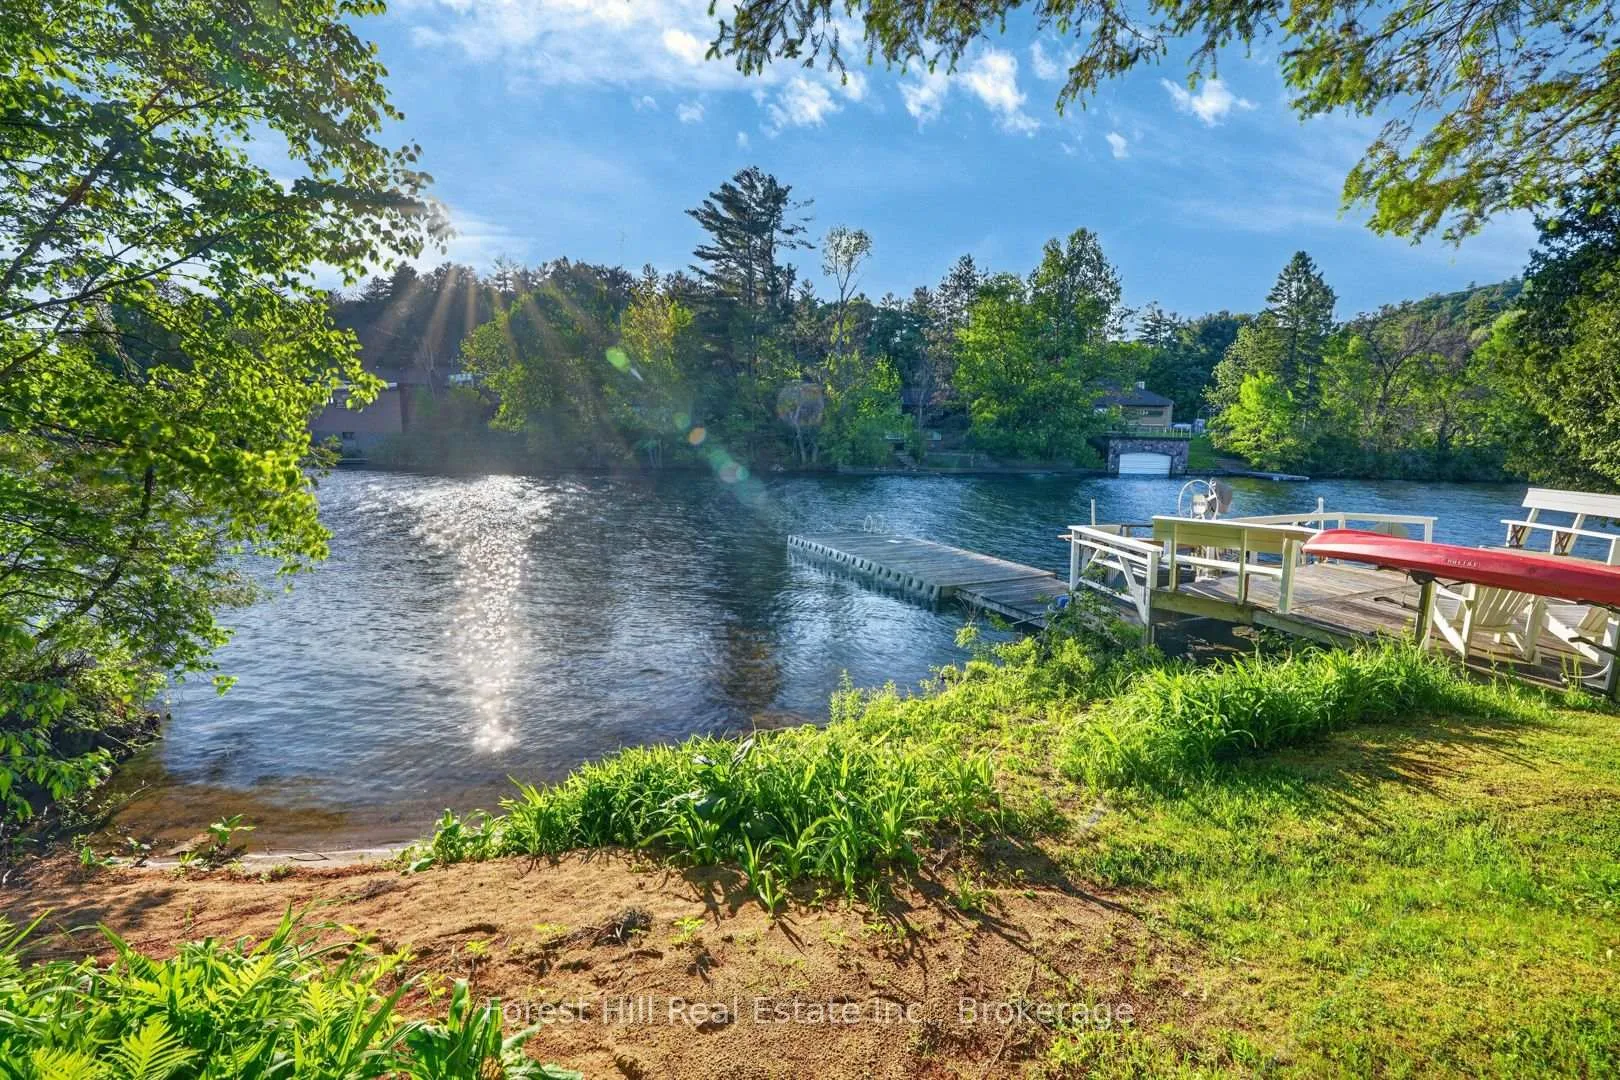
- Nearly 200 ft of pristine Lake of Bays shoreline
- Turnkey operation as a successful bed & breakfast
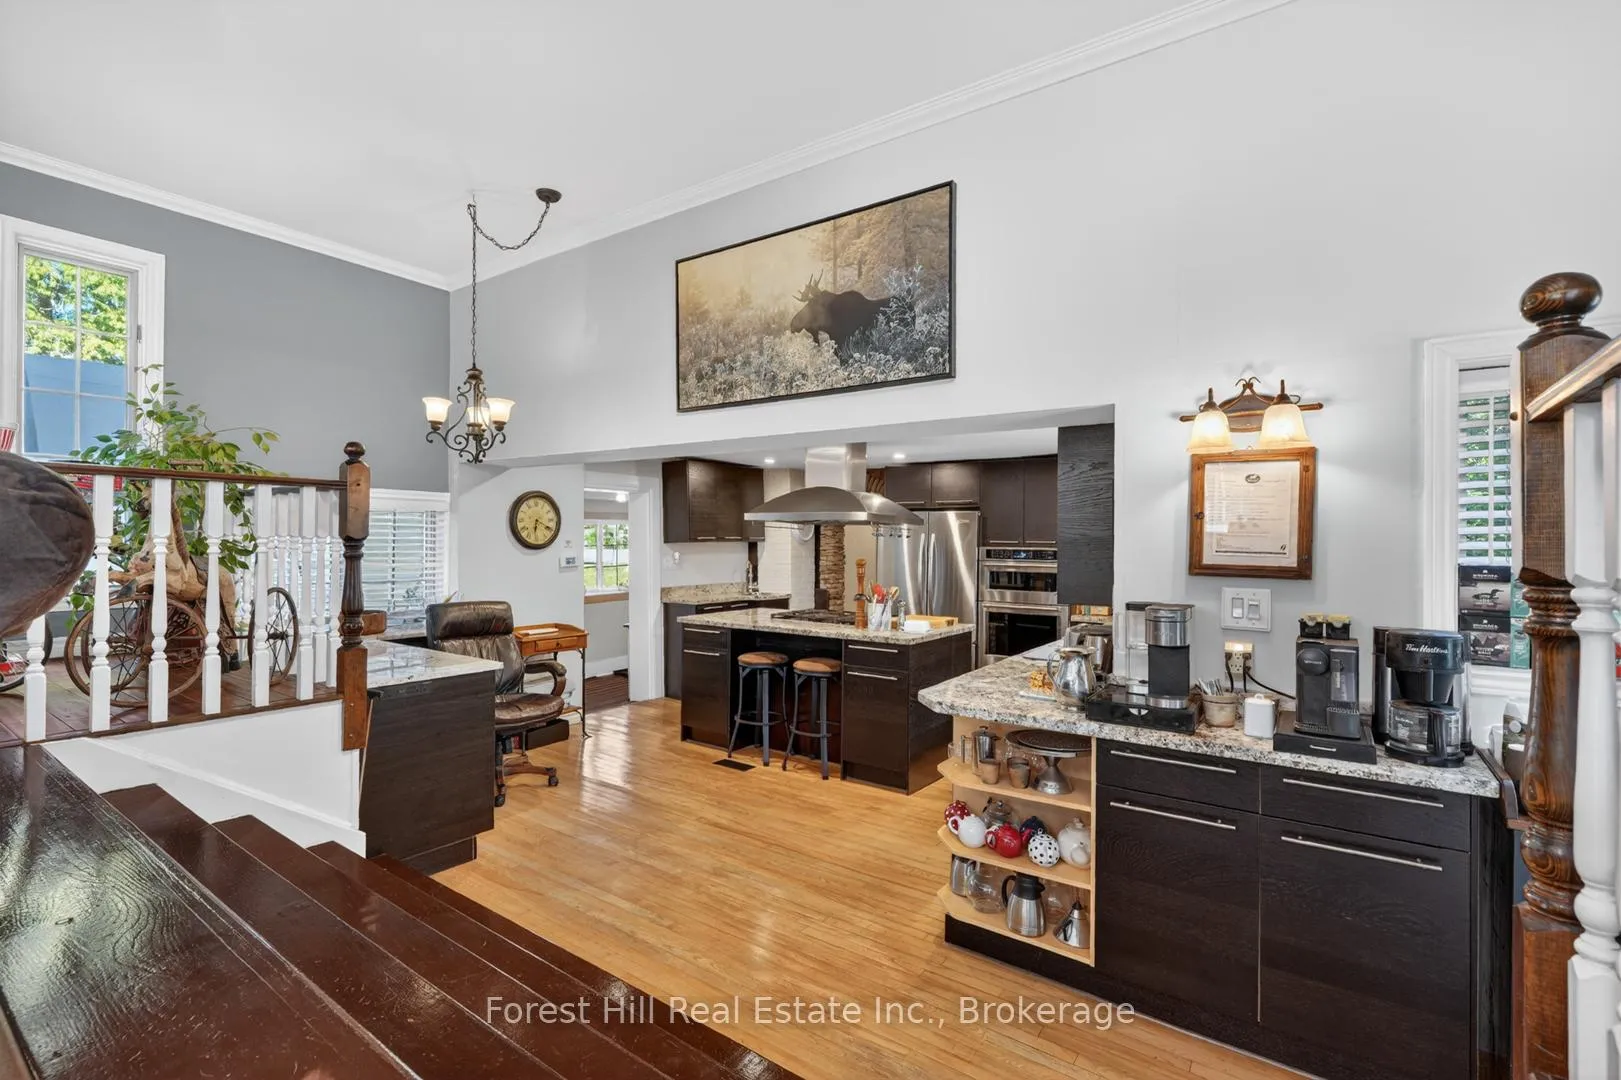
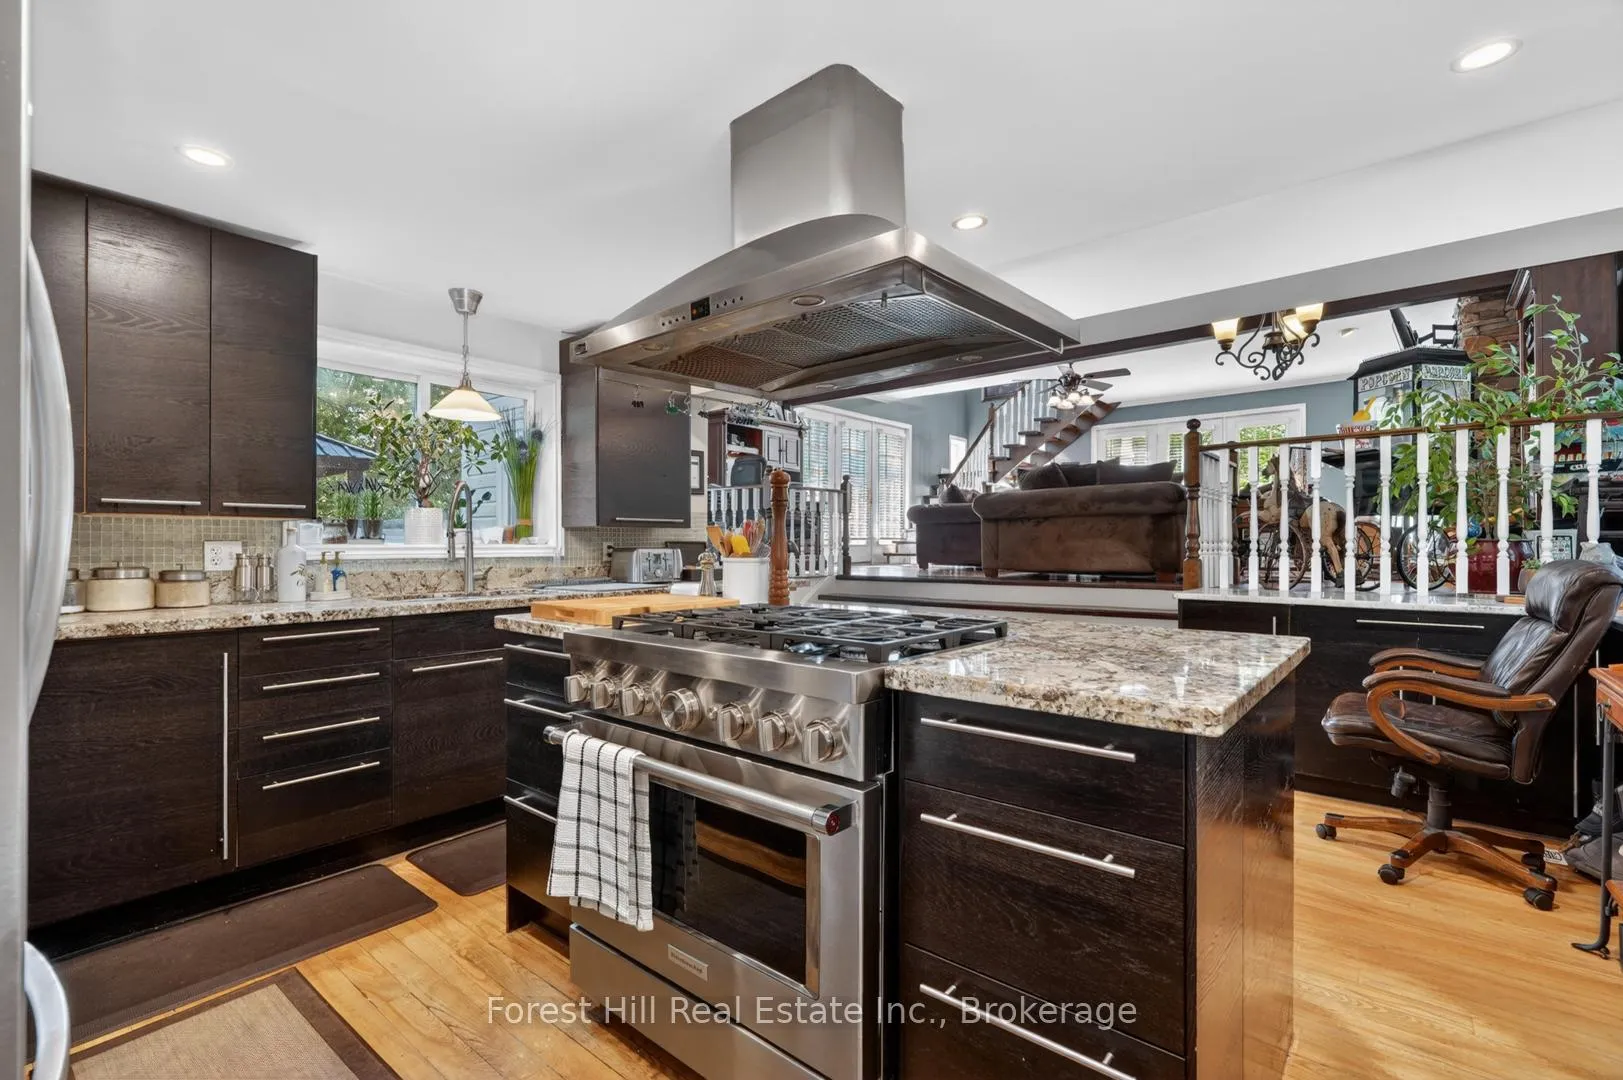
- Designer kitchen with granite countertops and built-in appliances
- Extensive outdoor entertaining space with hot tub and BBQ
- Access to a network of trails for year-round activities
- Impeccably maintained with numerous bedrooms and baths
- Rare opportunity in beloved Cottage Country
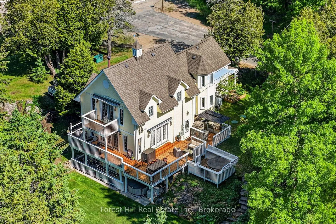
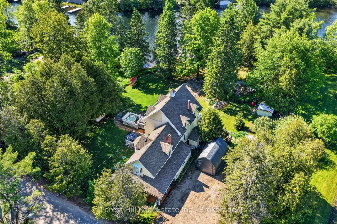
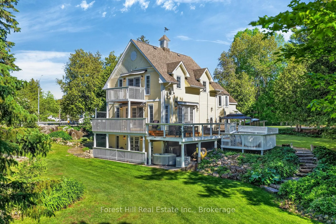
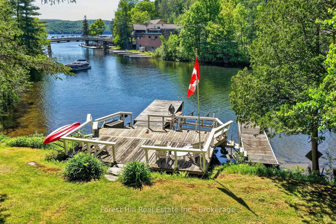
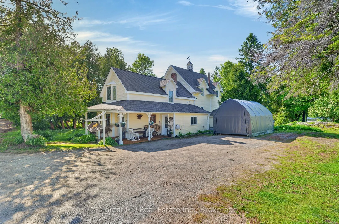
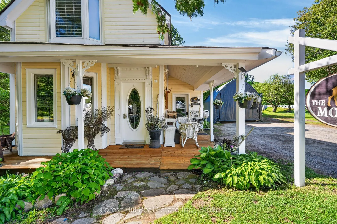
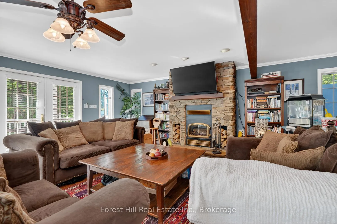
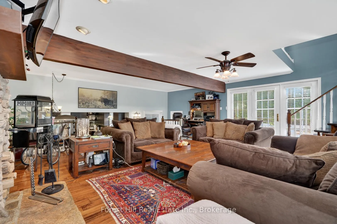
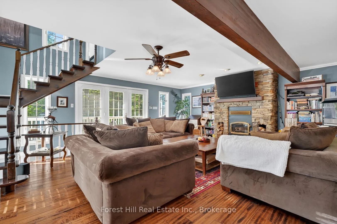
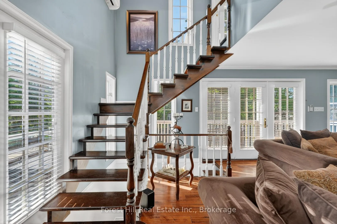
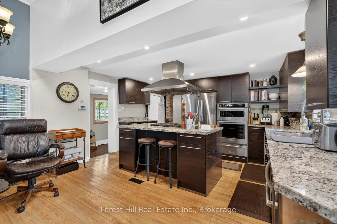
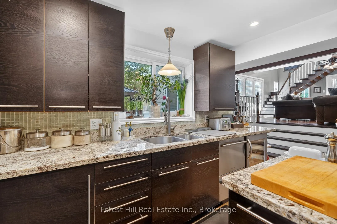
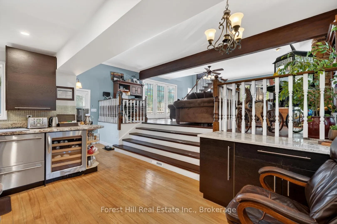
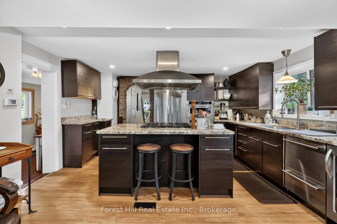
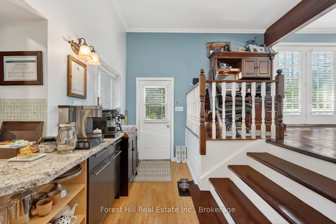
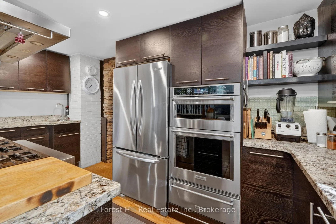
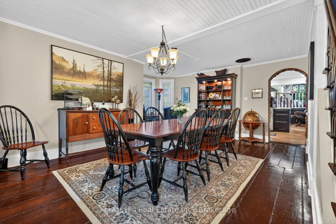
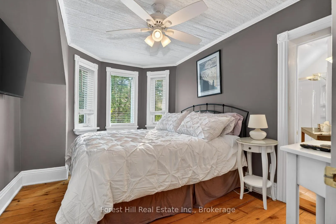
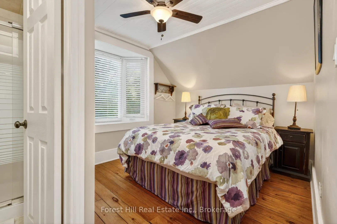
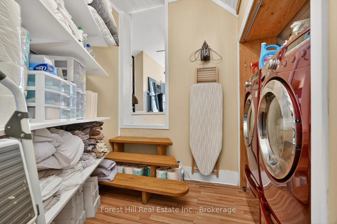
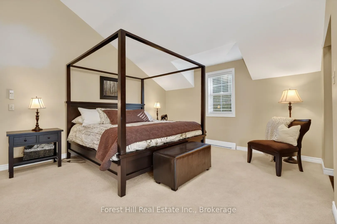
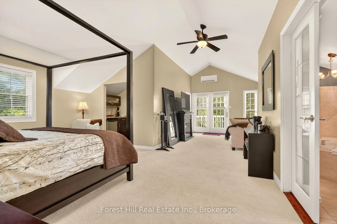
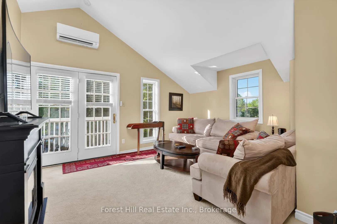
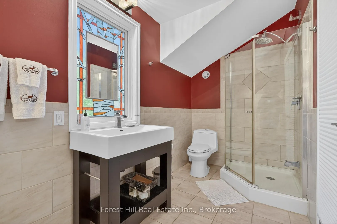
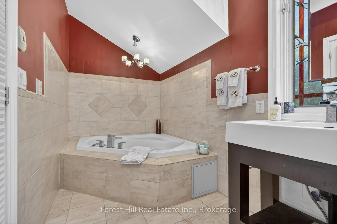
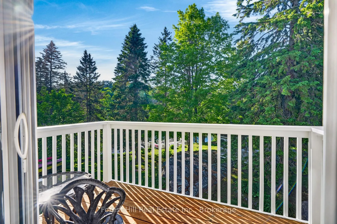
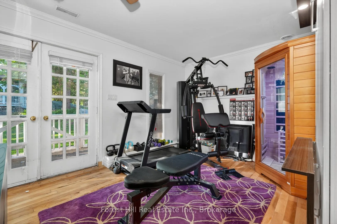
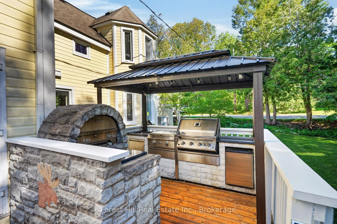
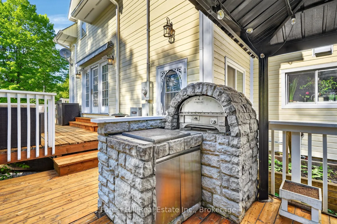
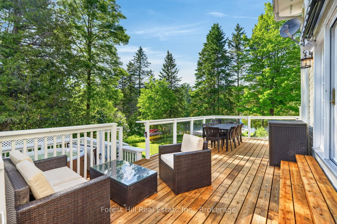
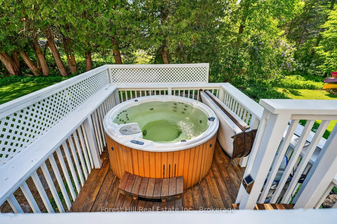
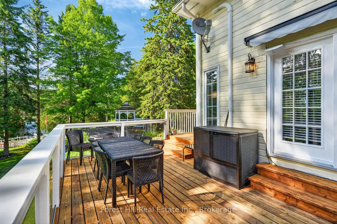
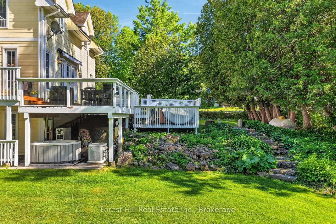
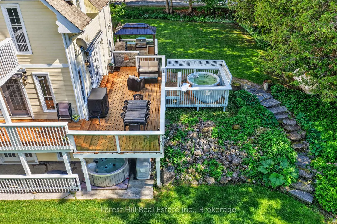
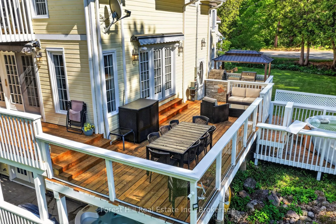
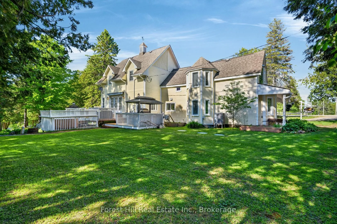
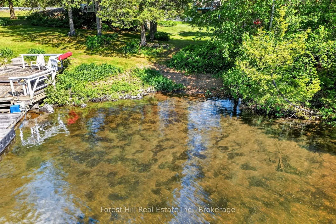
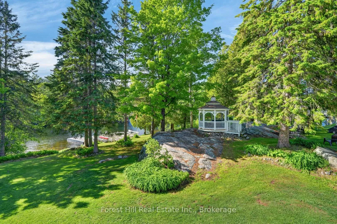
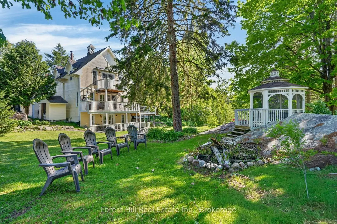
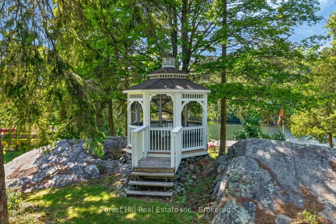
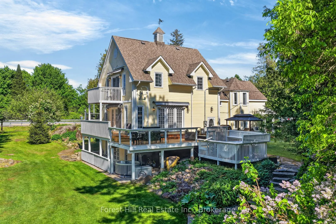
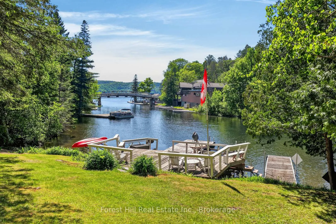
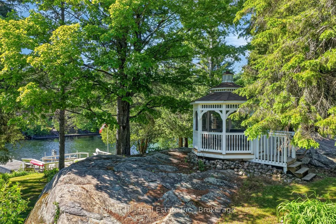
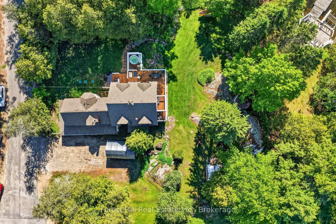
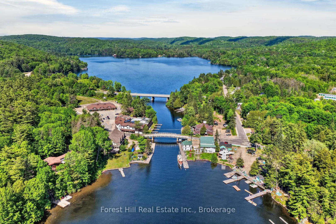
Own a piece of Cottage Country history with modern comfort. This extraordinary 2,600 sq ft two-story home offers nearly 200 ft of pristine Lake of Bays shoreline with sandy shallow entry and deep water off the dock. Seamlessly blending century-old character with a 1990s addition, the home features numerous bedrooms and baths, currently operating as a successful bed & breakfast. The interior showcases exceptional taste and pride of ownership - impeccably maintained, tastefully decorated, and loaded with "wow factor" from the moment you walk in. Outdoors is an entertainer's dream: extensive decking, hot tub, BBQ station & gazebo, full docking system, outdoor firepit and multiple sun decks positioned for spectacular sunsets over Dorset village. Water is treated, septic system (2024), combination forced-air propane & heat & A/C pump, designer's kitchen w/granite countertop and built-in appliances, gym, stone fireplace and much more. See impressive Chattels List. Vast amounts of crown land nearby offer a network of trails to explore activities throughout 4 seasons of the year - i.e. hiking, wildlife seeking, photography, snowshoeing, skiing, ice-fishing, snowmobiling, ATVing and so much more. One can boat to 2 other towns from this location in Dorset. Situated in the heart of beloved Cottage Country, a favorite escape from Southern Ontario. A rare chance to own a turnkey business and an outstanding legacy waterfront home. The photos say it all! Take a look!
Key Facts & Features
Property Costs
- Annual Property Tax Amount
- $4,746
- Land Transfer Tax Fee
- $30,455
Rental Items
- Rental Equipment
- Propane tank
- Under Contract
- Propane Tank
- Basement Type
- Partial Basement, Walk-Out, Finished
Interior Features
- Interior Extras
- Propane Tank, Water Heater Owned, Bar Fridge, Built-In Oven, Central Vacuum, Countertop Range, Generator - Full, Sauna, Water Heater, Water Treatment
- View
- Lake, Trees/Woods, Garden
- Security Features
- Carbon Monoxide Detectors, Smoke Detector
- Fireplace/Stove
- Yes
- Fireplace Features
- Living Room, Wood, Fireplace Insert
- Elevator
- No
Exterior Features
- Exterior Extras
- Awnings, Built-In-BBQ, Deck, Fishing, Hot Tub, Landscape Lighting, Landscaped, Lawn Sprinkler System, Porch, Year Round Living
- Pool
- None
- Property Features
- Beach, Lake/Pond, Marina, Place Of Worship, Rec./Commun.Centre, Waterfront
- Other Structures
- Gazebo, Shed, Garden Shed
Building
- Building Type
- Detached
- Building Style
- 2-Storey
Construction
- Exterior Finish
- Wood
- Roof
- Asphalt Shingle
- Foundation Details
- Concrete Block, Other
- Special Designation
- Unknown
Lot
- Lot Front
- 193.00 ft
- Lot Depth
- 163.00 ft
- Lot Size
- 0.68
- Lot Shape
- Irregular
Inclusions
- Inclusions
- Most furnishings & appliances at the owner's discretion. See Chattels List. (Personal items & belongings, some artwork, etc are excluded.)
Parking & Garages
- Garage Type
- None
- Garage Spaces
- 0
- Parking Spaces
- 9
- Total Garage And Parking Spaces
- 9
Heating & Cooling
- Heat Source
- Electric
- Heat Type
- Baseboard
- Air Conditioning
- Central Air
- Water
- Other
- Sewers
- Septic
- Hydro
- Yes
- Bedrooms
- 4
- Washrooms
- 5
- Kitchens
- 1
Washrooms
- 2-piece
- 3-piece
- 3-piece
- 4-piece
- 4-piece
- Municipality
- Algonquin Highlands
- Neighbourhood
- Sherborne
- Main cross streets
- Highway 35 and Harvey Avenue
- Zoning
- HR
- Directions
- Highway 35 to Harvey Avenue
- Waterfront
- Direct
- MLS® number
- X13441440
- Data source
- Toronto Regional Real Estate Board
- Status change
- 2026-10-16
- Listed on
- 2026-06-11
- Days on market
- 127 days
- Possession type
- Other
- Co-op commission
- 2.5%
- Seller
- Listed by
- FOREST HILL REAL ESTATE INC.
Home Market Value
Current home valuation for 1029 Harvey Avenue, Algonquin Highlands, Sherborne, Algonquin Highlands, ON. Listed for $1,699,000
HOMEH Estimate
$1,250,000
Estimated Sales Range
$750,000 - $1,750,000
HOMEH Estimate for 1029 Harvey Avenue, Algonquin Highlands, Sherborne
Calculated with a real agent's CMA method — 45+ years of experience, codified. Not an AI guess.
For the owner
Is this your home? Track its value.
Get this home's HOMEH Estimate by email once a month, with how many homes are for sale around you.
Mortgage Payment Calculator
Compare up to 4 down payment scenarios
20% required for homes $1.5M or more
$339,800
| Scenario 1 | Scenario 2 | Scenario 3 | Scenario 4 | |
|---|---|---|---|---|
−Down payment | % $ | % $ | % $ | % $ |
+CMHC insurance | $0 | $0 | $0 | $0 |
=Total mortgage | $1,359,200 | $1,274,250 | $1,189,300 | $1,104,350 |
Amortization | ||||
Mortgage rate | % | % | % | % |
| Payment frequency | ||||
=Mortgage payment | $6,636monthly | $6,222monthly | $5,807monthly | $5,392monthly |
Land Transfer Tax
$30,455
$30,455
Around this home
No schools found nearby
Data provided by OpenStreetMap & Fraser Institute School Rankings
Ask HOMEH
New!Hi there!
👋Text or call (416) 301-9001
Recommended for you
Based on homes you've looked at.
No recommended properties found.
Nearby similar homes
No nearby properties found.
More real estate resources
Other homes nearby
Explore this area
Nearby neighbourhoods
No nearby listings available.