
1016 Swift Lane
Algonquin Highlands (Sherborne), ON P0A 1E0
- 2+1Bedrooms
- 2Bathrooms
- 0Garage
- 700–1100Sq Ft
- $3,893Tax
- 256×136 ftLot Size
 Estimated Value:$1,120,000See Free Estimate Report

Property not available for sale or for rent.
HOMEH One: full-service selling for a 1% listing fee. The buyer's agent commission is separate.
Free Home EvaluationHow Much Is My Home Worth?Homes for Sale NearbySale & Price History for 1016 Swift Lane, Algonquin Highlands, Sherborne
| Start Date | End Date | Price | Event | MLS# |
|---|---|---|---|---|
| 2026-06-16 | 2026-10-01 | Login to See Prices | Terminated | x13459422 |
Real estate boards require you to or to see the full details of this property.
*Sold prices and complete sale & price history are regulated data. Under the Trust in Real Estate Services Act, 2002 (TRESA) and the rules of the Real Estate Council of Ontario (RECO), and pursuant to the Multiple Listing Service® rules of the Canadian Real Estate Association (CREA) and the Toronto Regional Real Estate Board (TRREB), this information may be shown only to registered users who have agreed to the applicable terms of use (a Virtual Office Website, or "VOW," arrangement). HOMEH Inc., Brokerage therefore provides it to signed-in members only. Creating an account is free and takes under a minute.
About 1016 Swift Lane, Algonquin Highlands, Sherborne
Summarized Description
- Located on pristine Kawagama Lake with low cottage density.
- 255+ feet of sandy shoreline with excellent privacy.
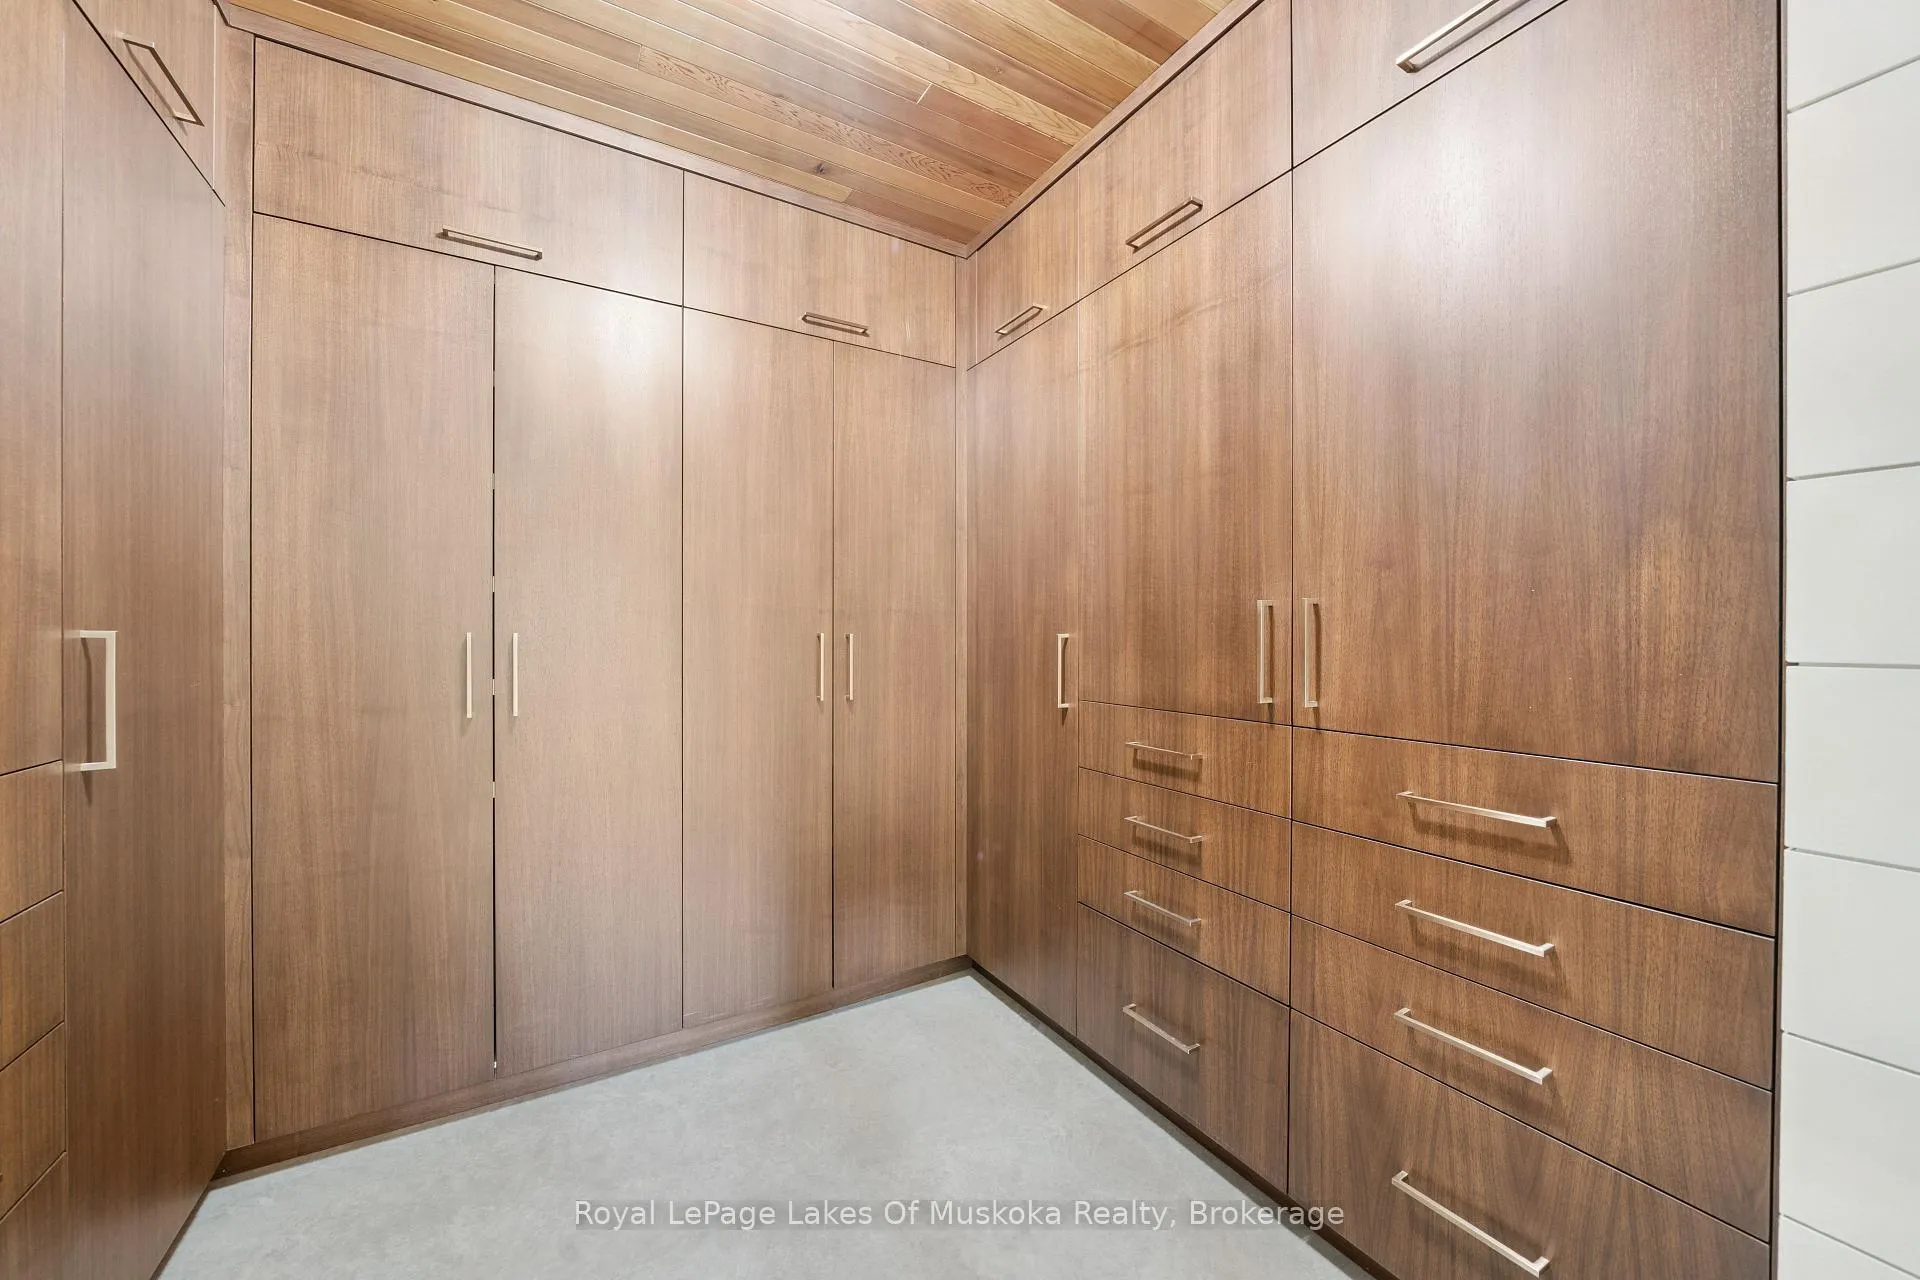
- Custom walk-in closet with exceptional detail.
- Upgraded mechanical systems including air conditioning.
- Outdoor kitchen and dining area for entertaining.
- Beautifully landscaped with stone walkways and fire pit.
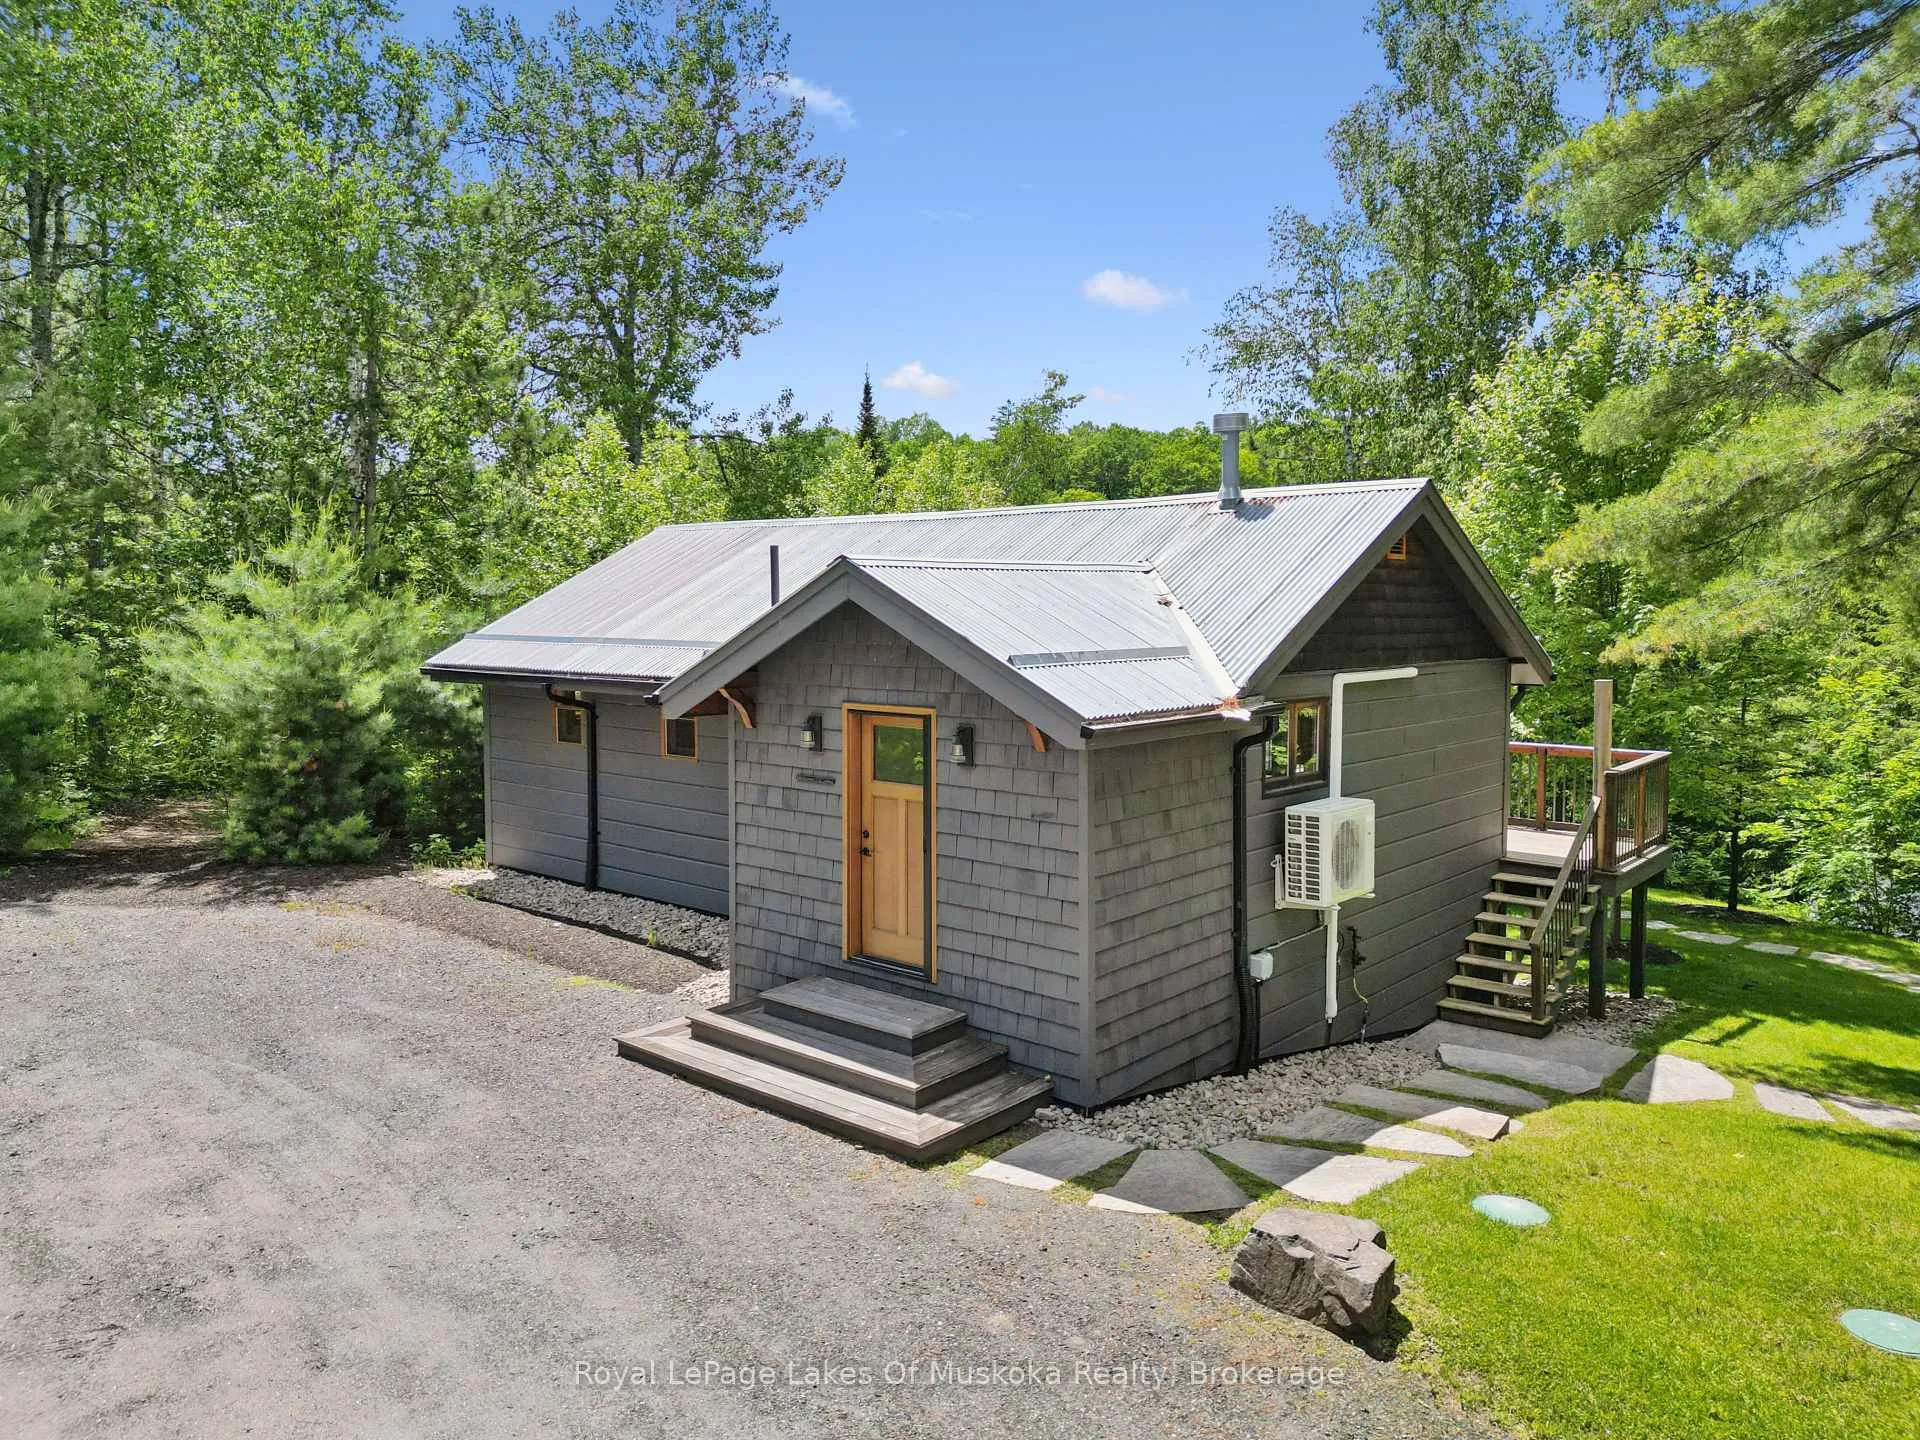
- 1423 sq.ft. cottage with modern touches and craftsmanship.
- Short distance from the water's edge for easy access.
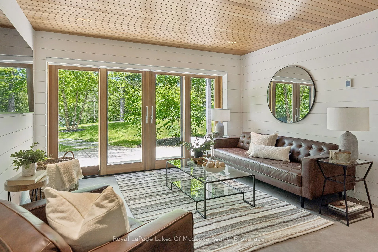
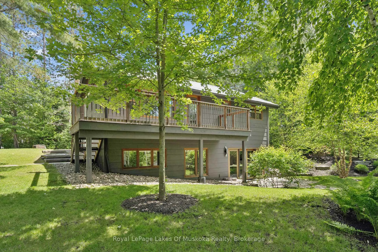
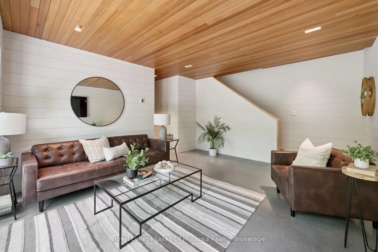
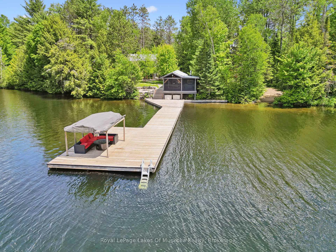
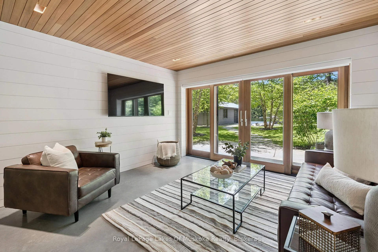
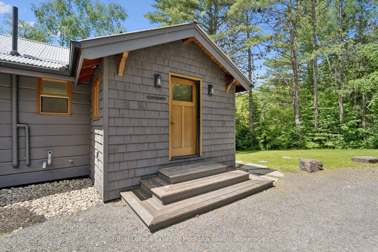
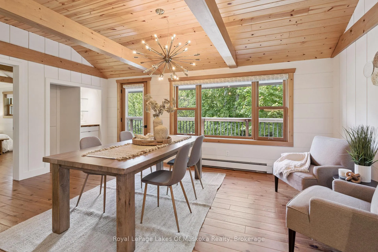
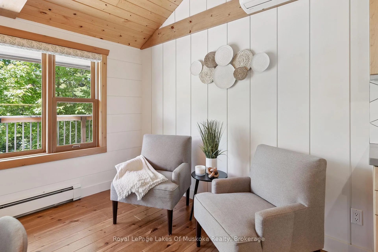
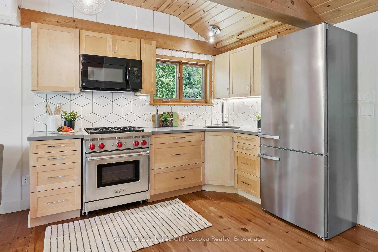
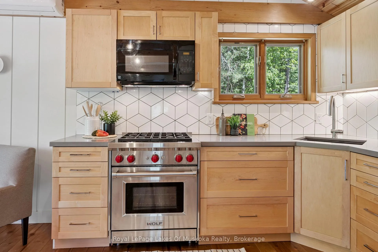
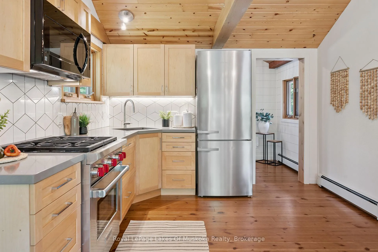
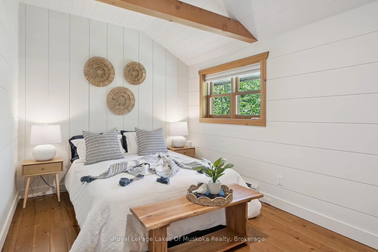
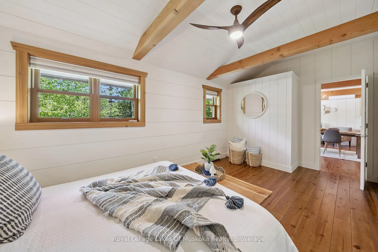
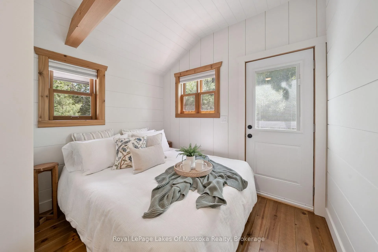
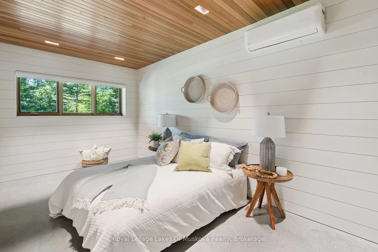
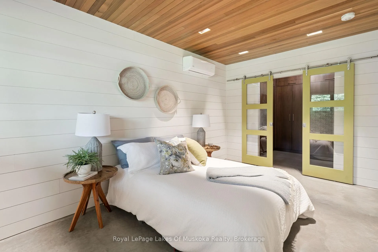
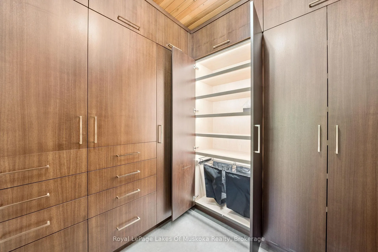
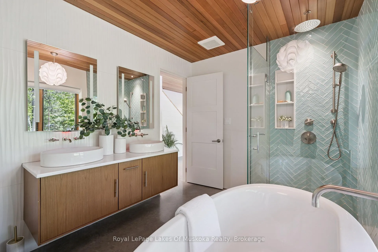
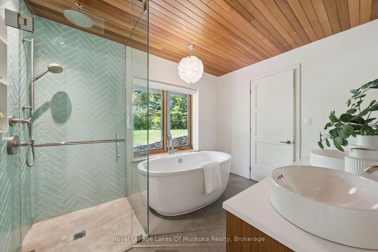
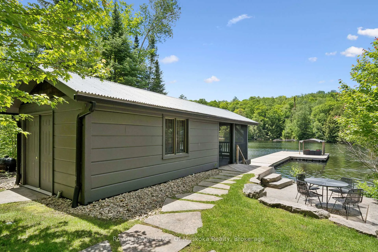
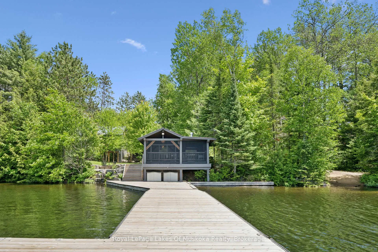
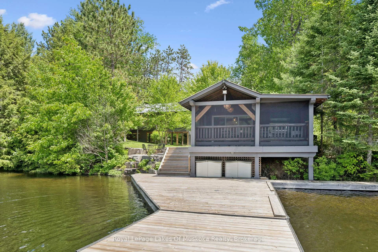
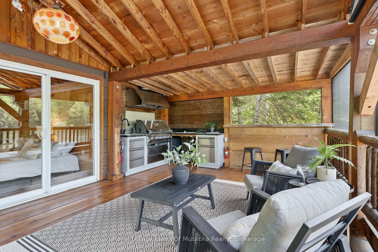
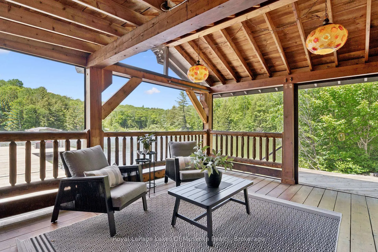
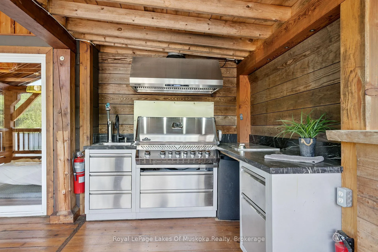
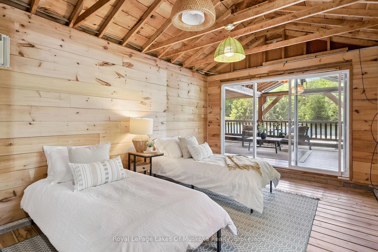
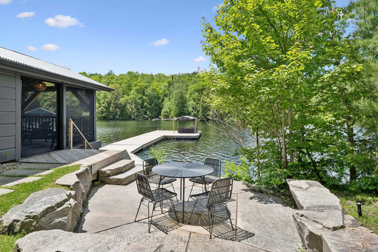
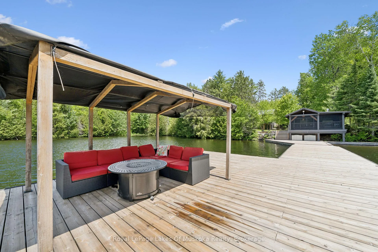
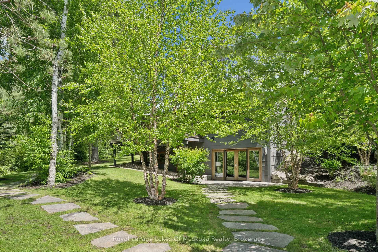
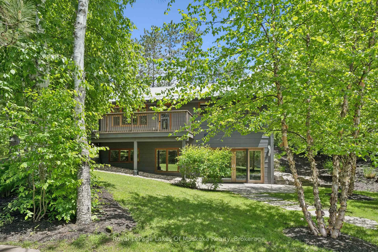
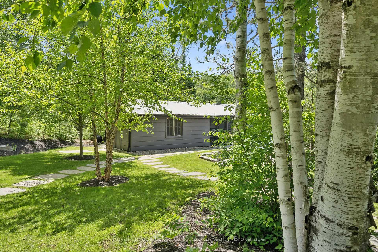
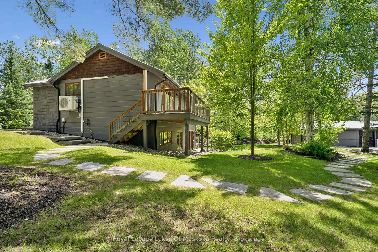
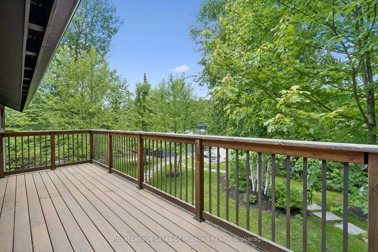
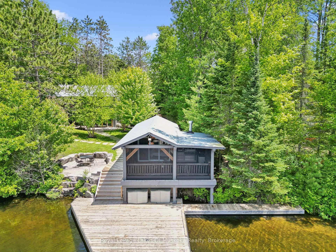
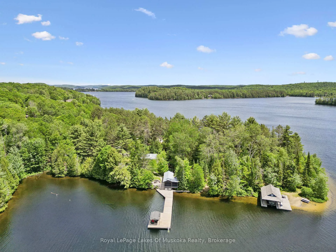
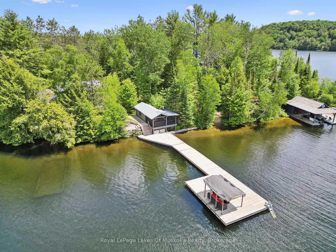
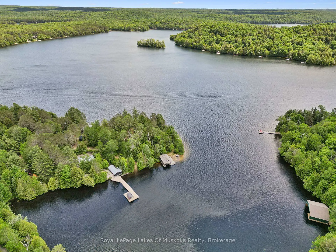
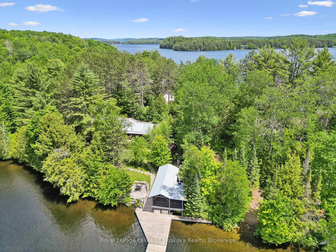
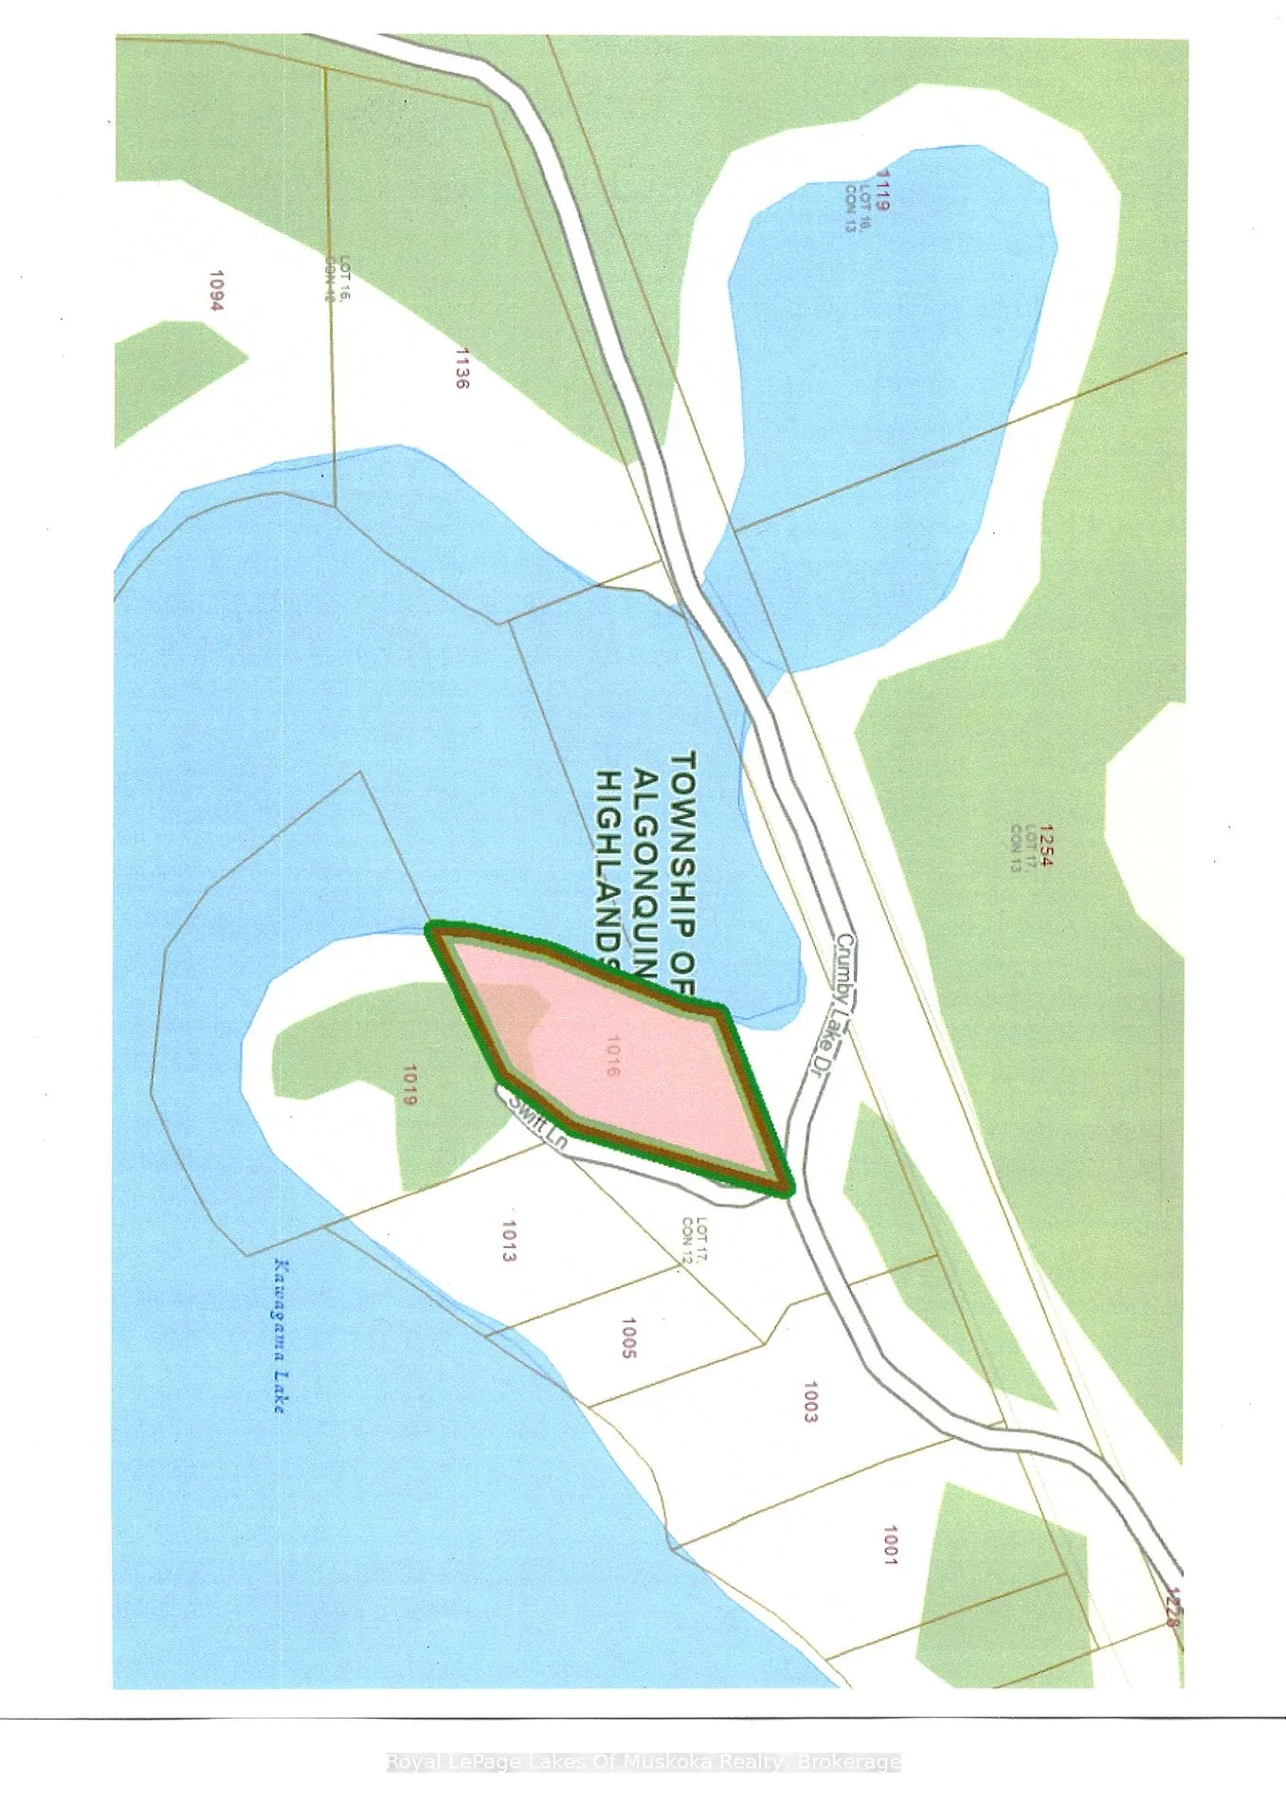
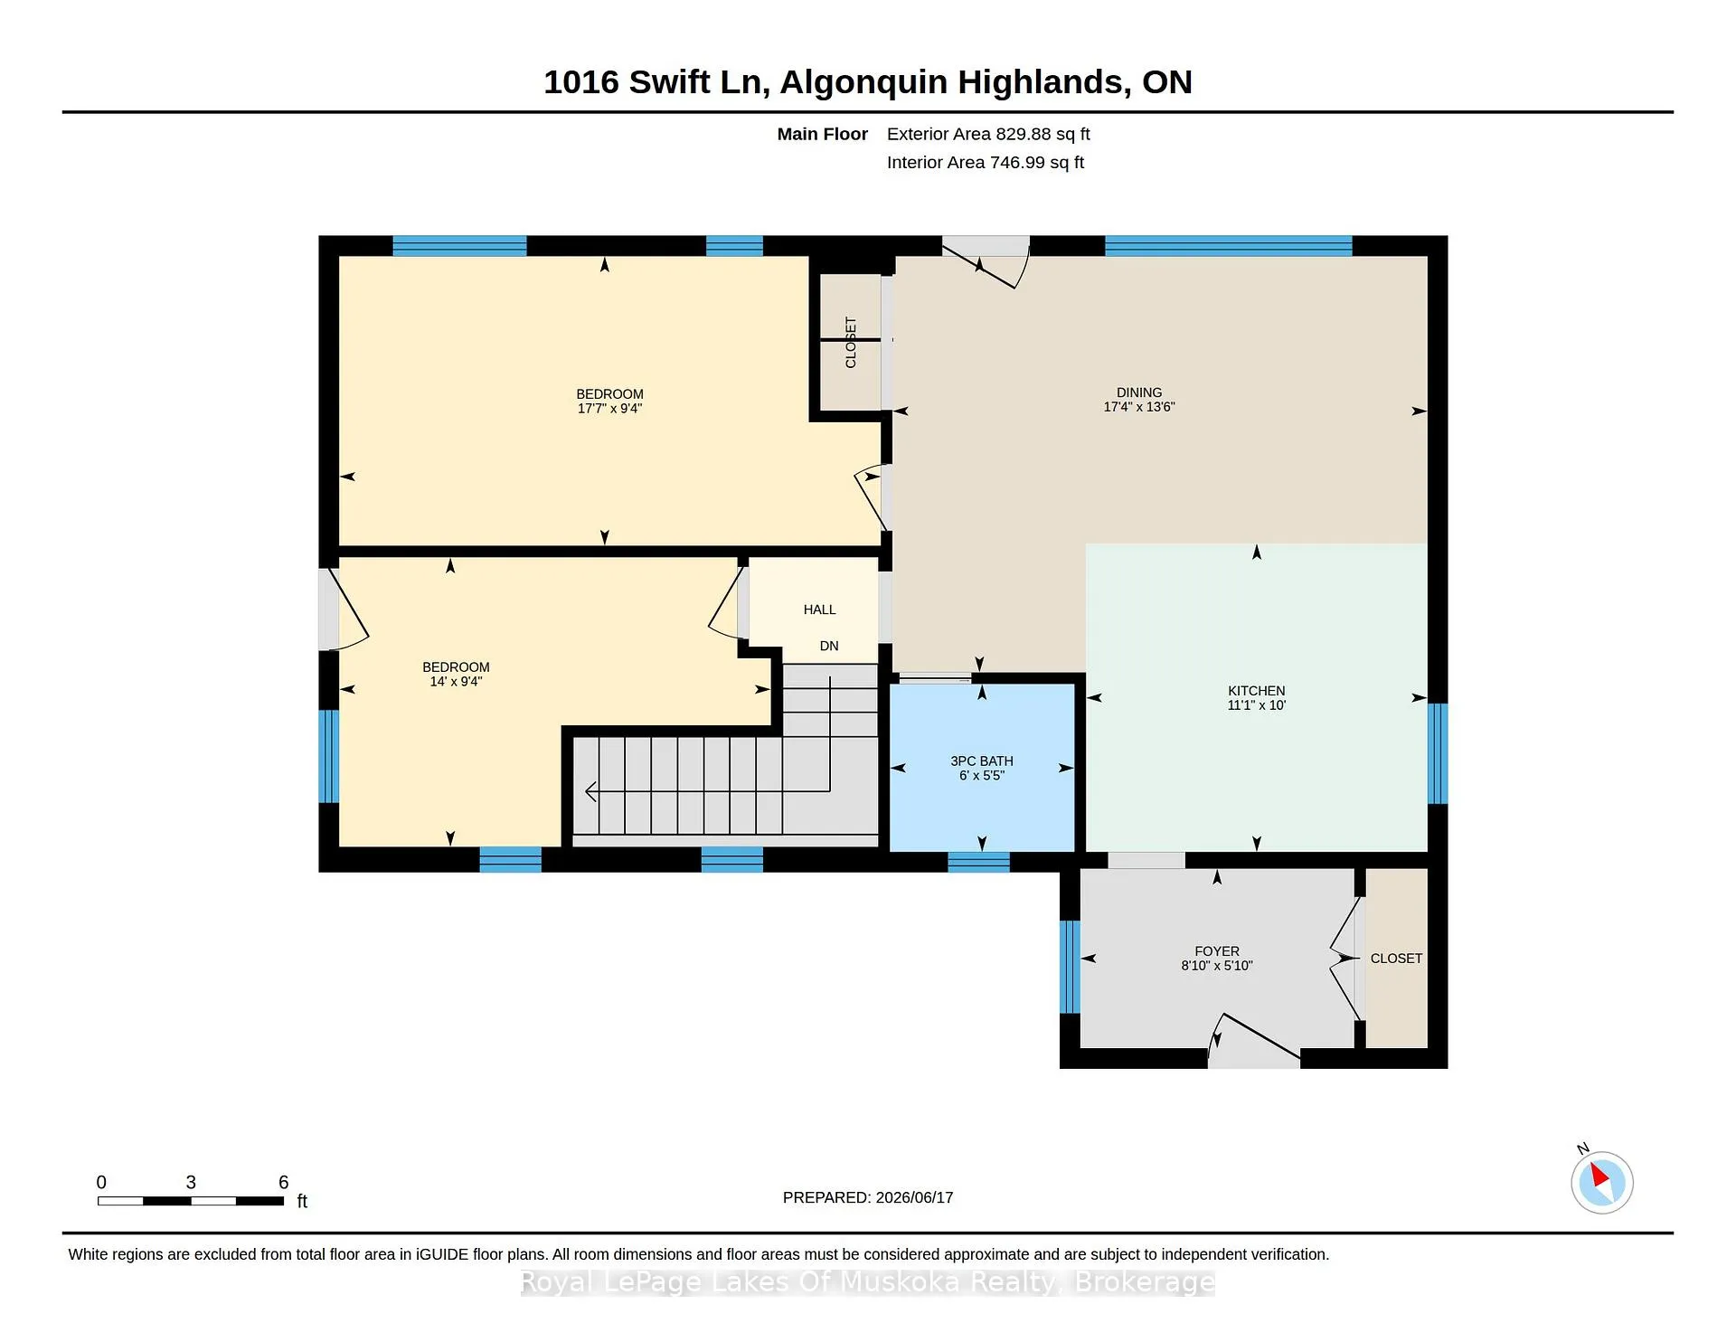
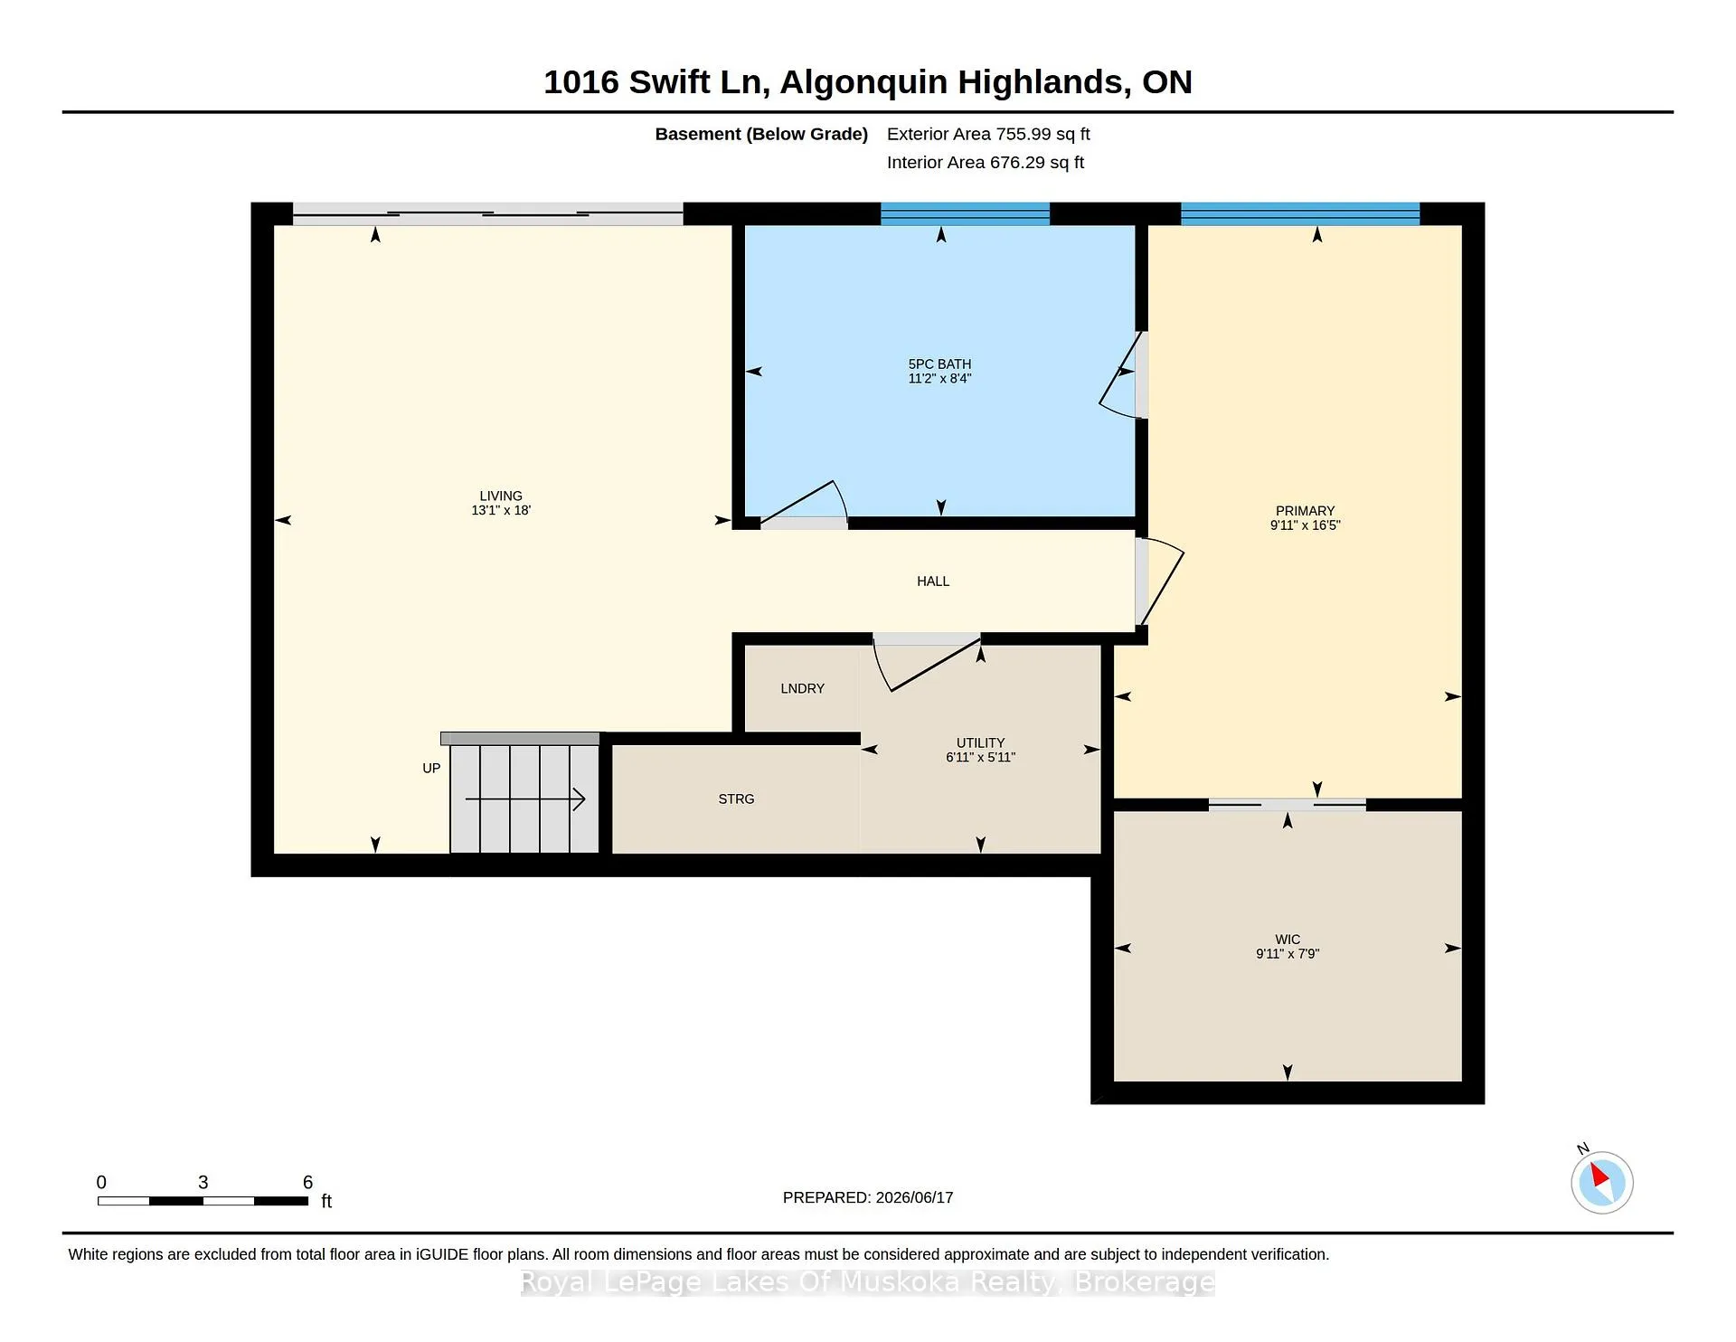
If the right location and a great lot are foremost in your choice for a cottage site then you'll find this property quite special. It's located on Kawagama Lake, a very large lake with low cottage density and excellent water quality, situated only ten minutes from Dorset. It shares a tranquil bay with just a handful of neighbours. The lot is almost totally level with 255+ feet of sandy shoreline and western exposure. There is sun on the property from approximately 10 am - 7:30 pm. The cottage sits a short distance from the water's edge and has excellent privacy. The cottage has 1423 sq.ft. of finished living space, enhanced throughout by wonderful craftsmanship and materials. There are 2 bedrooms on the main floor plus a full bath. A well laid out compact kitchen shares space with a dining/sitting area and features a Wolf gas stove and Miele refrigerator. It opens onto a deck overlooking the lake and dock area. A 3rd bedroom on the walkout level is currently configured as the primary bedroom but one of the main floor bedrooms could be utilized instead if that's your preference. It features a custom walk-in closet with exceptional detail and finish. A sumptuous second bath is located adjacent. An attractive family/living room is located on the lower level as well with great lake views + easy access to the lake. Mechanical and utility systems have all been upgraded including backup generator hot water heat and air conditioning. The interior design combines both classic cottage details with modern touches. The property surrounding the cottage has been beautifully landscaped with stone walkways, natural plantings and the perfect stone fire pit complete with built in seating. The waterfront offers an entire living space of its own. Spacious docks for sunning and plenty of space for watercraft. The dryland boathouse has been reconfigured as a sheltered lakeside entertaining/living space complete with outdoor kitchen and dining area plus a lounging/sleeping area.
Key Facts & Features
Property Costs
- Annual Property Tax Amount
- $3,893
- Land Transfer Tax Fee
- $30,455
Rental Items
- Rental Equipment
- propane tank
- Basement Type
- Finished with Walk-Out
Interior Features
- Interior Extras
- Water Heater Owned, Generator - Full, On Demand Water Heater
- Fireplace/Stove
- No
- Elevator
- No
Exterior Features
- Pool
- None
- Other Structures
- Shed
Building
- Building Type
- Detached
- Building Style
- Bungalow
Construction
- Exterior Finish
- Wood
- Roof
- Metal
- Foundation Details
- Block
- Special Designation
- Unknown
Lot
- Lot Front
- 255.98 ft
- Lot Depth
- 135.64 ft
Inclusions
- Inclusions
- all appliances, TV, gazebo on dock plus couch, bbq and cabinets that form the outdoor kitchen, 2 storage bins by the dock, floating dock and all related components
Exclusions
- Exclusions
- all personal items, all furnishings and staging items, gas fire table on the dock
Parking & Garages
- Garage Type
- None
- Garage Spaces
- 0
- Parking Spaces
- 8
- Total Garage And Parking Spaces
- 8
Heating & Cooling
- Heat Source
- Propane
- Heat Type
- Baseboard
- Air Conditioning
- Central Air
- Water
- Other
- Sewers
- Septic
- Bedrooms
- 2 + 1
- Washrooms
- 2
- Kitchens
- 1
Room sizes
- Kitchen—Main level
- Dining Room—Main level, Combined w/Sitting
- Bedroom—Main level
- Bedroom—Main level
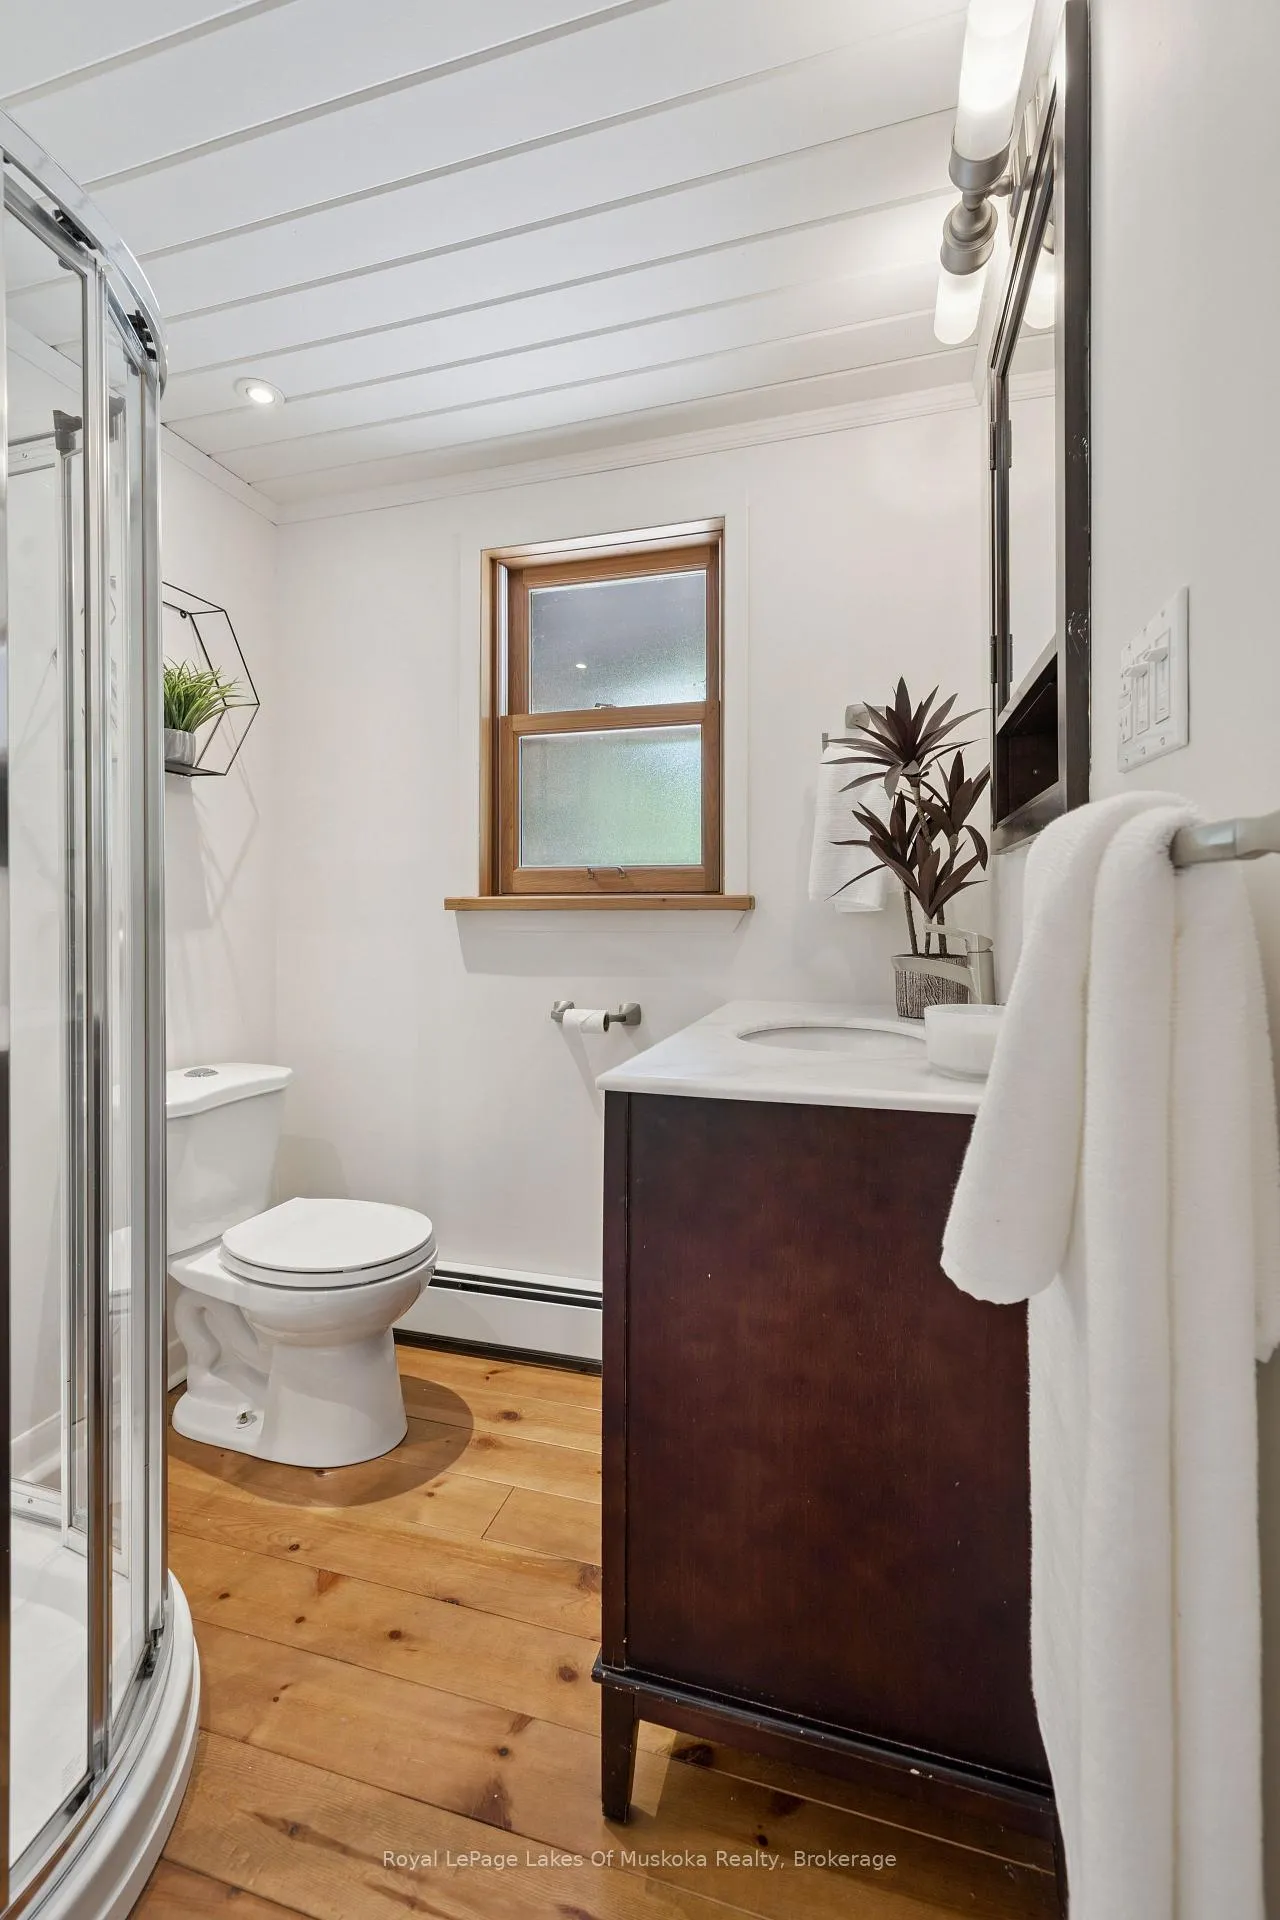
- Bathroom—Main level, 3 Pc Bath
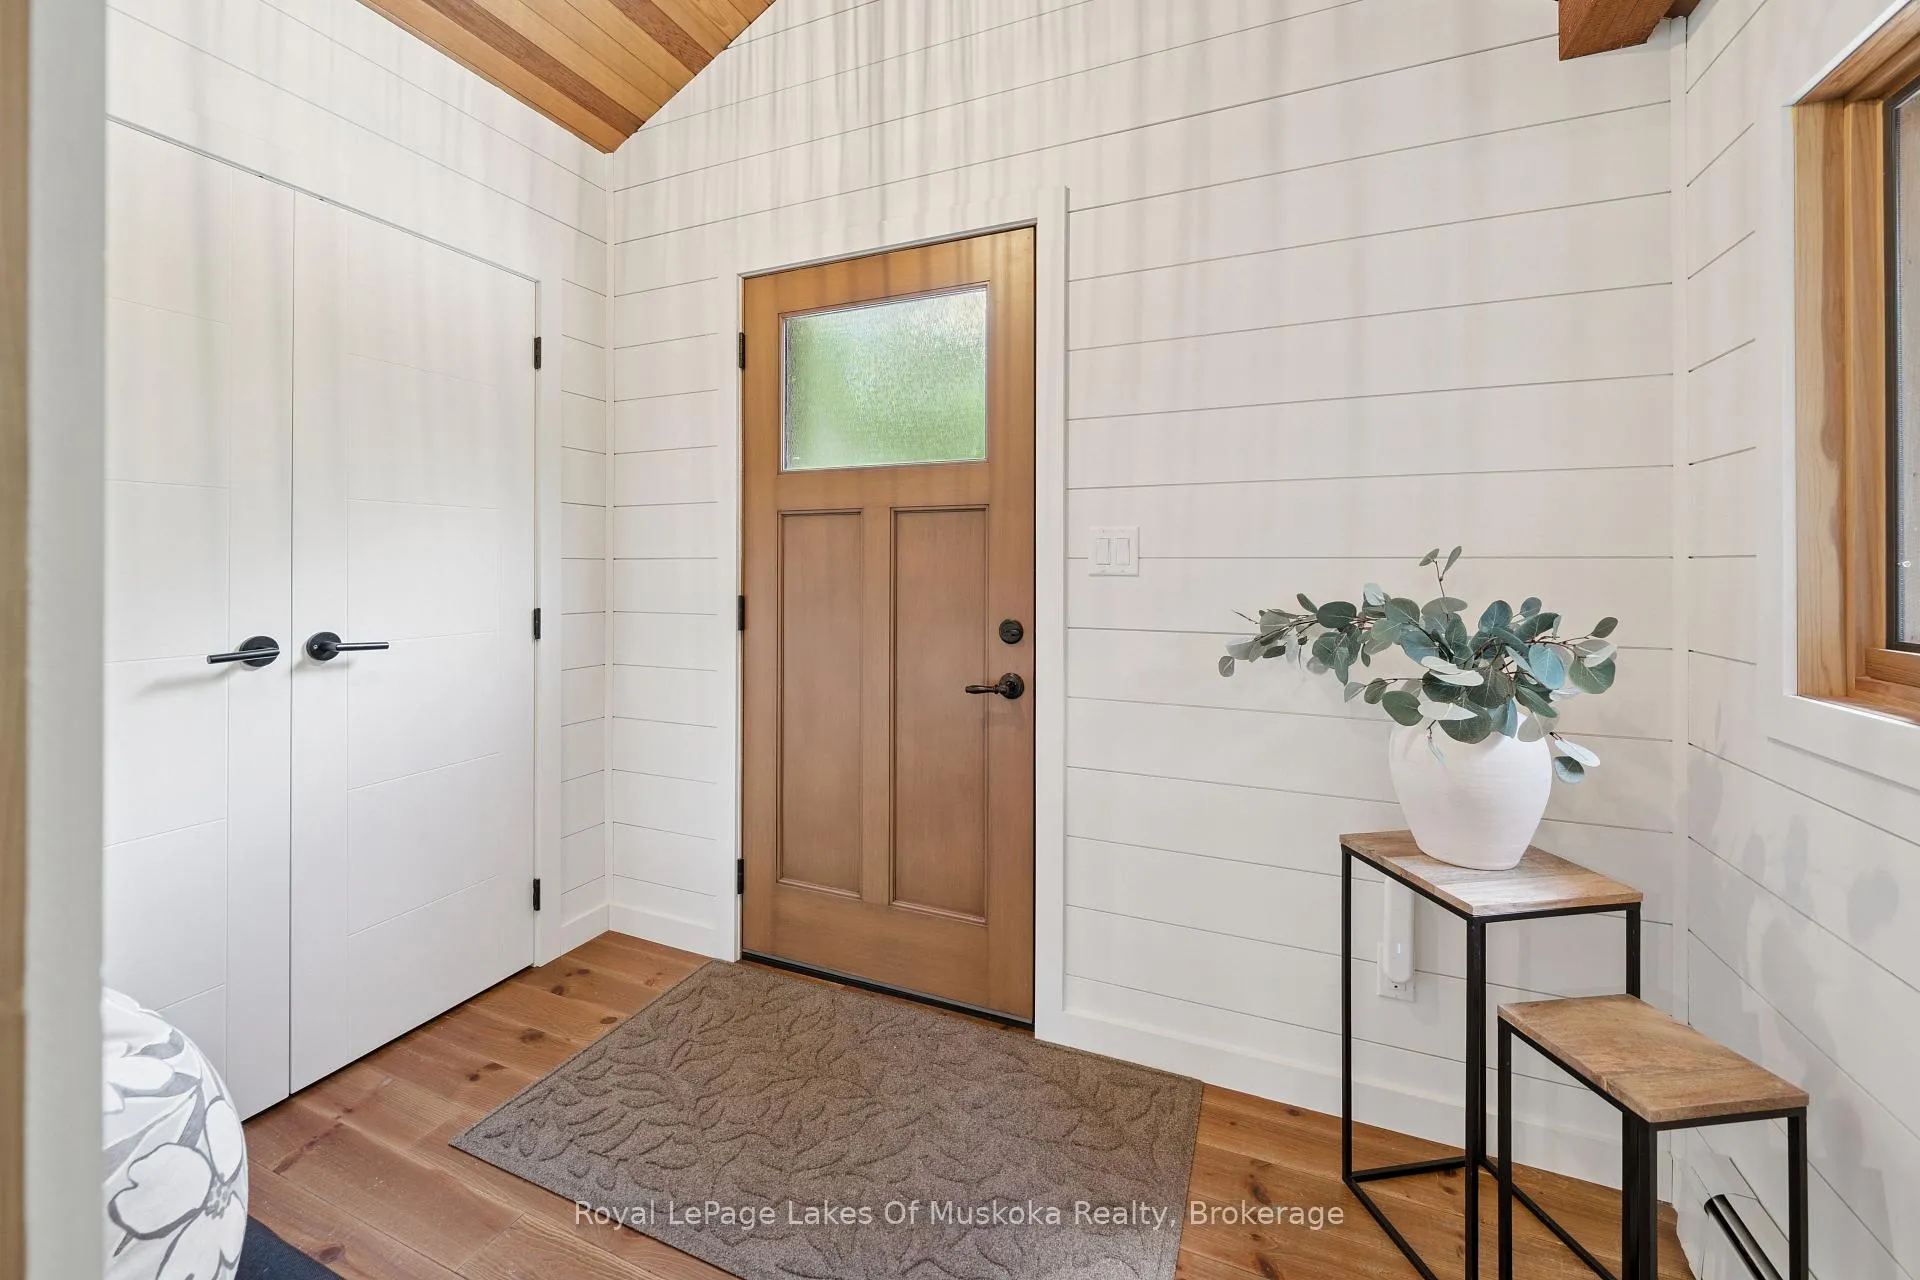
- Foyer—Main level
- Living Room—Lower level
- Primary Bedroom—Lower level, Walk-In Closet(s)
- Bathroom—Lower level, 5 Pc Bath
- Utility Room—Lower level
Washrooms
- 3-piece, Main
- 5-piece, Lower
- Municipality
- Algonquin Highlands
- Neighbourhood
- Sherborne
- Main cross streets
- Russell Landing Rd and Crumby Lake Rd
- Zoning
- SR2
- Directions
- Hwy.35 to Kawagama Lake Rd; Kawagama Lake Rd to Russell Landing Rd; Russell Landng Rd to Crumby Lake Rd; Crumby Lake Rd to Swift Lane to #1016
- Waterfront
- Direct
- MLS® number
- X13459422
- Data source
- Toronto Regional Real Estate Board
- Status change
- 2026-10-01
- Listed on
- 2026-06-16
- Days on market
- 107 days
- Possession type
- Flexible
- Co-op commission
- 2.25
- Seller
- Listed by
- Royal LePage Lakes Of Muskoka Realty
Home Market Value
Current home valuation for 1016 Swift Lane, Algonquin Highlands, Sherborne, Algonquin Highlands, ON. Listed for $1,699,000
HOMEH Estimate
$1,120,000
Estimated Sales Range
$1,064,000 - $1,712,514
HOMEH Estimate for 1016 Swift Lane, Algonquin Highlands, Sherborne
Calculated with a real agent's CMA method — 45+ years of experience, codified. Not an AI guess.
For the owner
Is this your home? Track its value.
Get this home's HOMEH Estimate by email once a month, with how many homes are for sale around you.
Mortgage Payment Calculator
Compare up to 4 down payment scenarios
20% required for homes $1.5M or more
$339,800
| Scenario 1 | Scenario 2 | Scenario 3 | Scenario 4 | |
|---|---|---|---|---|
−Down payment | % $ | % $ | % $ | % $ |
+CMHC insurance | $0 | $0 | $0 | $0 |
=Total mortgage | $1,359,200 | $1,274,250 | $1,189,300 | $1,104,350 |
Amortization | ||||
Mortgage rate | % | % | % | % |
| Payment frequency | ||||
=Mortgage payment | $6,636monthly | $6,222monthly | $5,807monthly | $5,392monthly |
Land Transfer Tax
$30,455
$30,455
Around this home
No schools found nearby
Data provided by OpenStreetMap & Fraser Institute School Rankings
Ask HOMEH
New!Hi there!
👋Text or call (416) 301-9001
Recommended for you
Based on homes you've looked at.
No recommended properties found.
Nearby similar homes
No nearby properties found.
More real estate resources
Other homes nearby
Explore this area
Nearby neighbourhoods
No nearby listings available.