
1100 Captains Lane
Algonquin Highlands (Sherborne), ON P0A 1E0
- 3Bedrooms
- 2Bathrooms
- 2Garage
- 2000–2500Sq Ft
- $6,761Tax
- 98×183 ftLot Size
 Estimated Value:$1,875,718See Free Estimate Report

Property not available for sale or for rent.
HOMEH One: full-service selling for a 1% listing fee. The buyer's agent commission is separate.
Free Home EvaluationHow Much Is My Home Worth?Homes for Sale NearbySale & Price History for 1100 Captains Lane, Algonquin Highlands, Sherborne
Real estate boards require you to or to see the full details of this property.
*Sold prices and complete sale & price history are regulated data. Under the Trust in Real Estate Services Act, 2002 (TRESA) and the rules of the Real Estate Council of Ontario (RECO), and pursuant to the Multiple Listing Service® rules of the Canadian Real Estate Association (CREA) and the Toronto Regional Real Estate Board (TRREB), this information may be shown only to registered users who have agreed to the applicable terms of use (a Virtual Office Website, or "VOW," arrangement). HOMEH Inc., Brokerage therefore provides it to signed-in members only. Creating an account is free and takes under a minute.
About 1100 Captains Lane, Algonquin Highlands, Sherborne
Summarized Description
- Stunning lake view with private dock access.
- Open concept design with high ceilings.
- Muskoka room for three-season enjoyment.
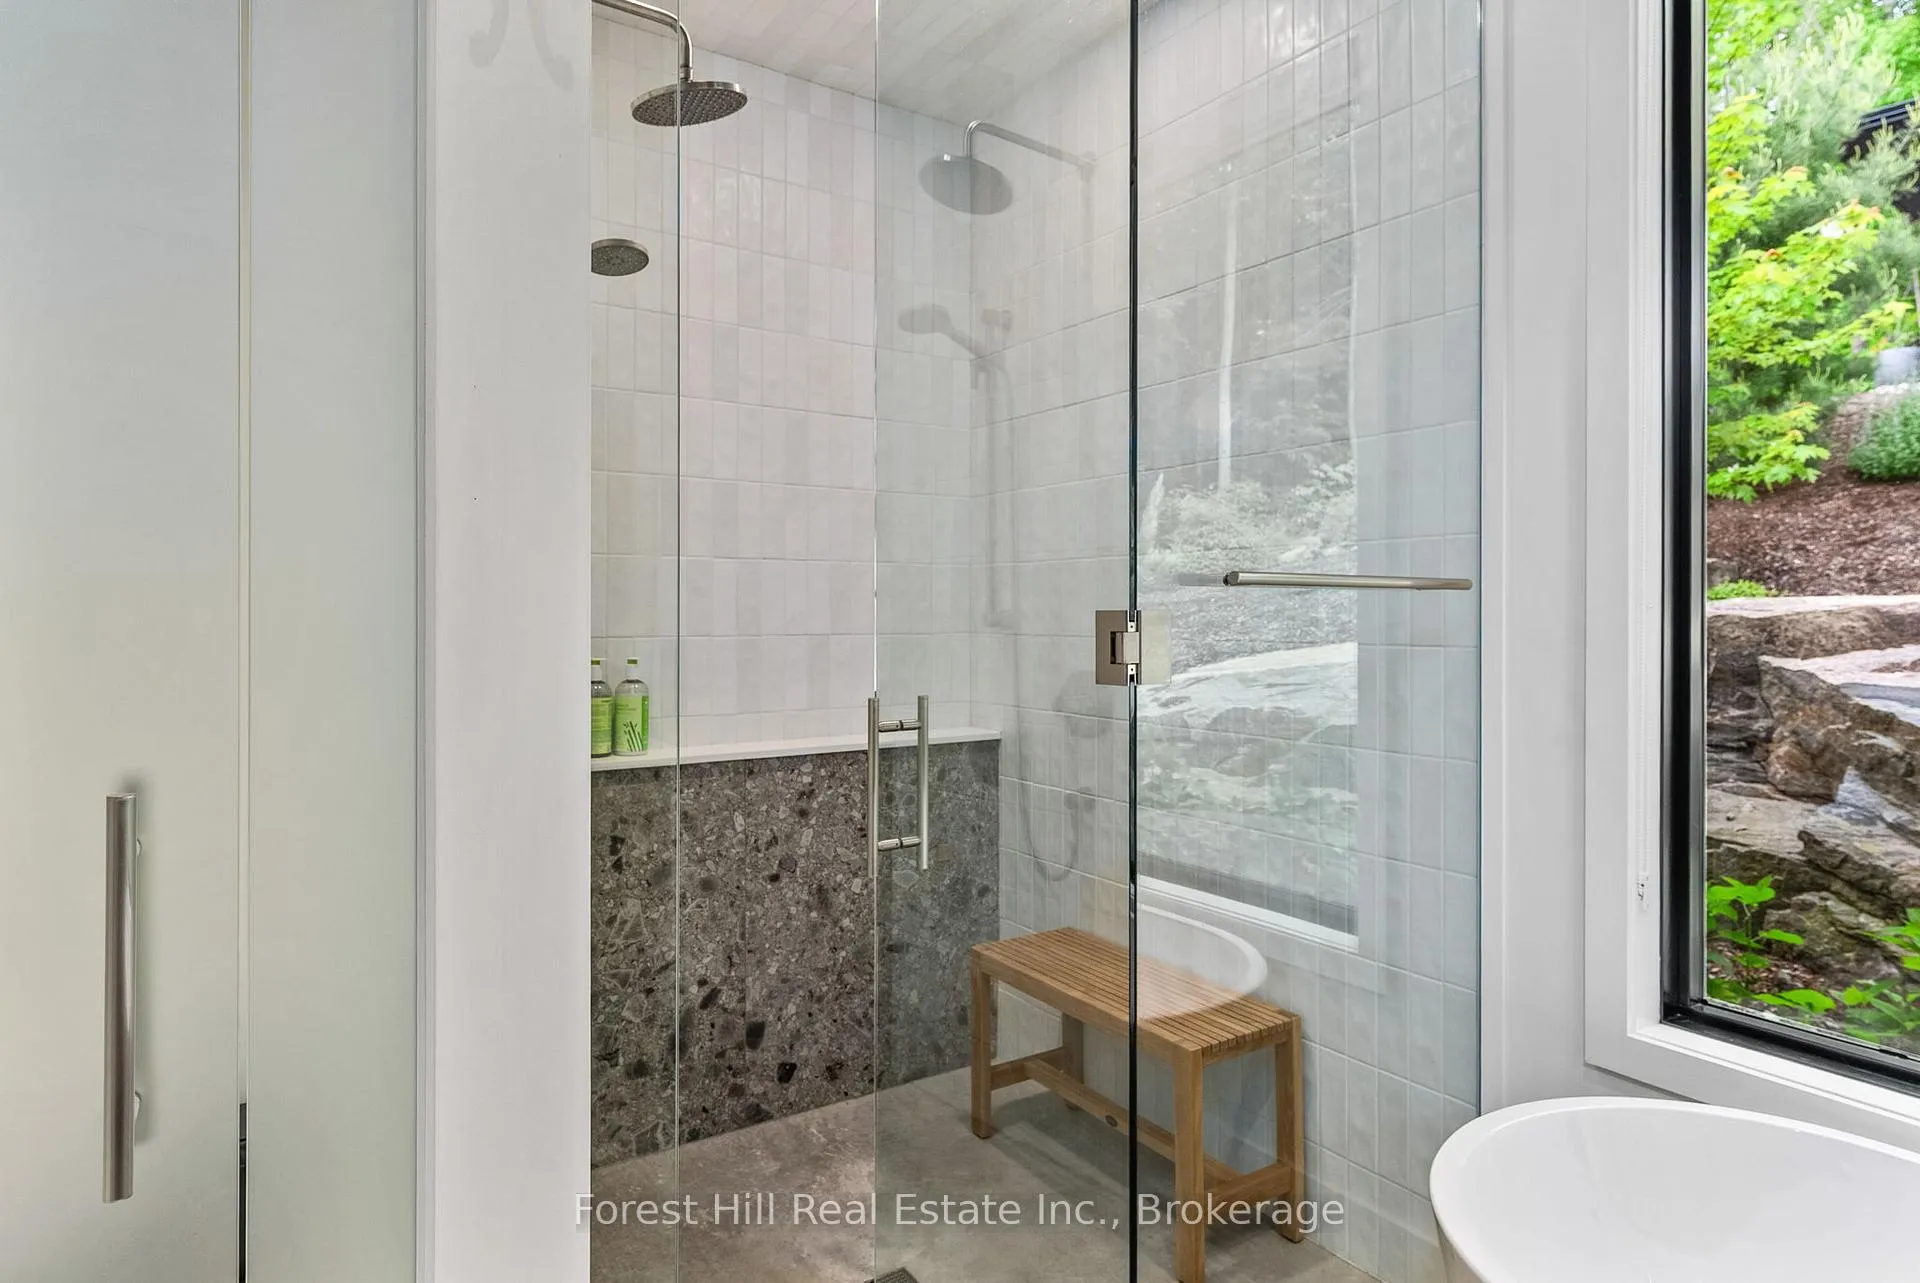
- Spa-like ensuite with soaking tub and steam shower.
- Oversize garage with space for sports bar.
- Radiant heating for maintenance-free comfort.
- Located near low-density Kawagama Lake.
- Warm, inviting spaces filled with natural light.
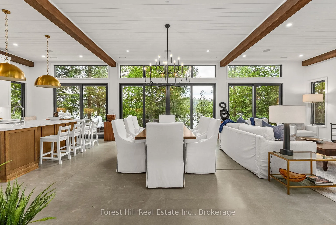
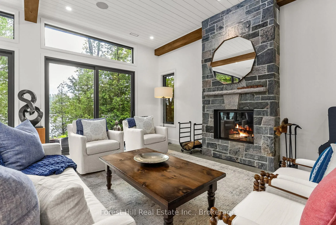
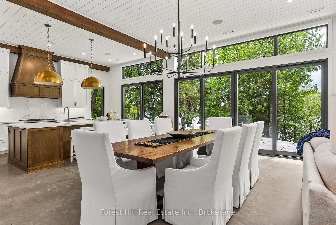
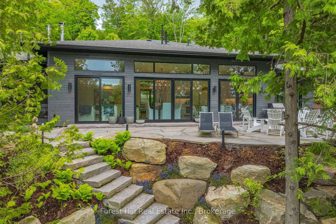
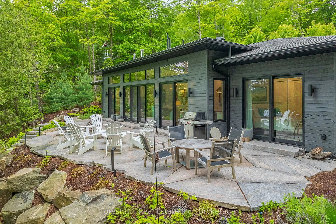
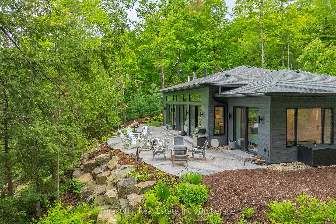
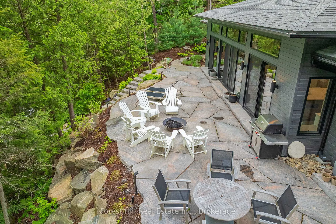
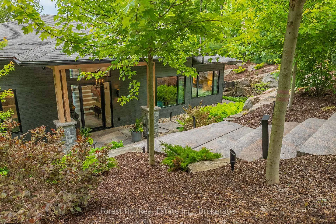
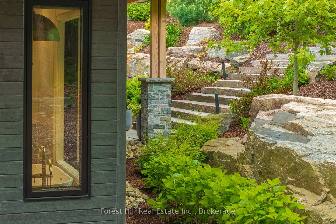
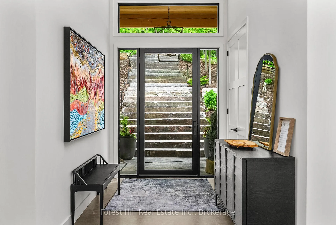
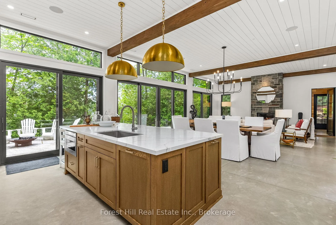
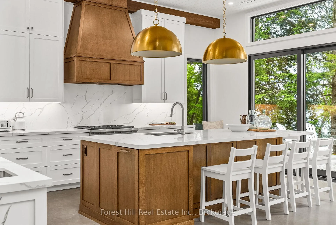
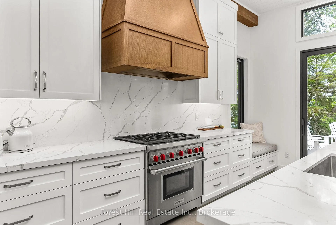
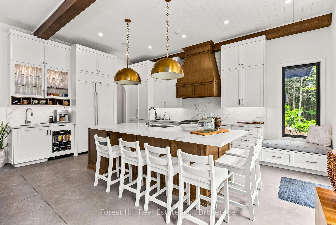
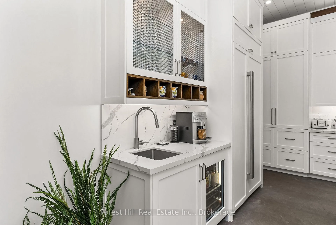
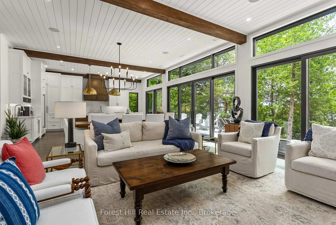
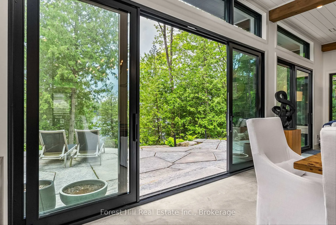
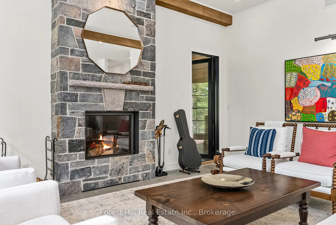
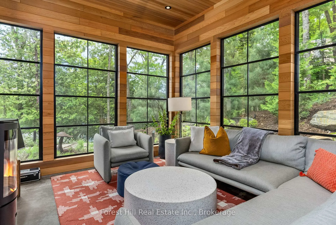
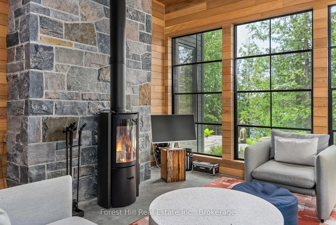
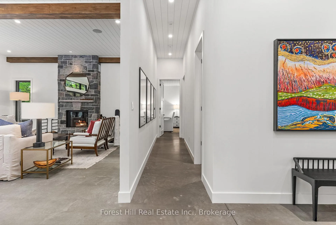
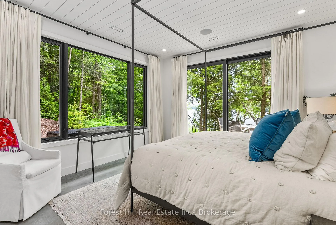
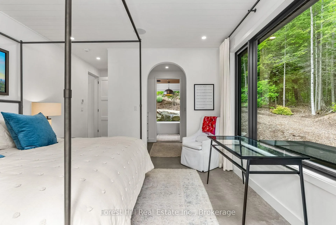
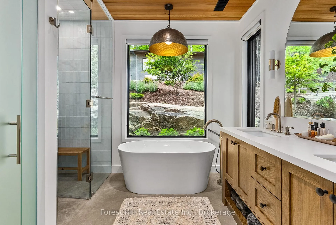
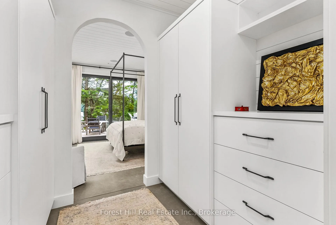
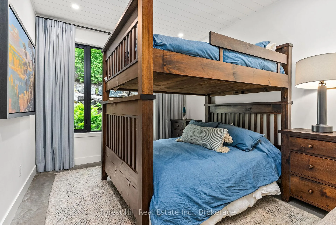
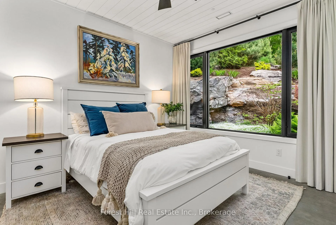
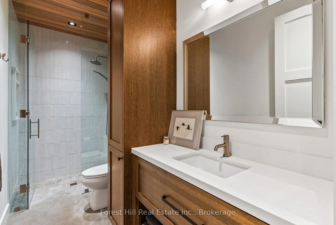
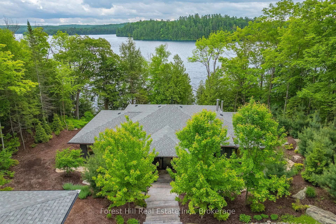
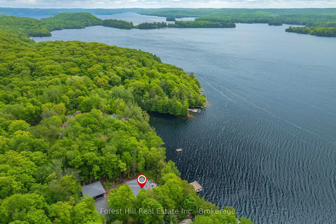
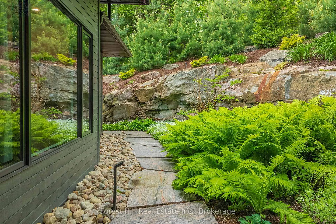
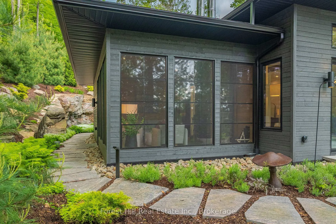
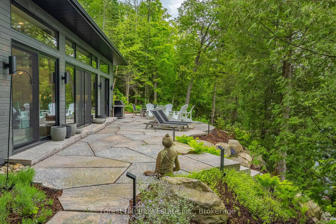
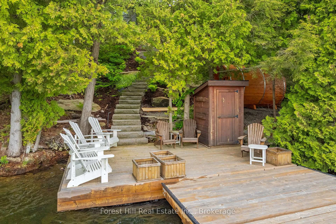
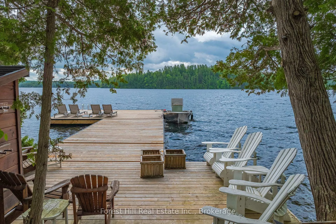
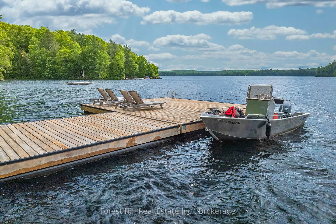
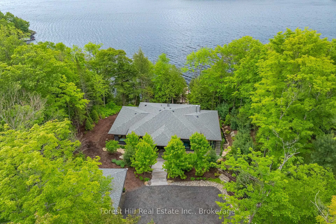
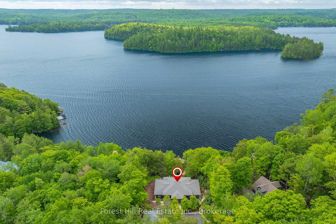
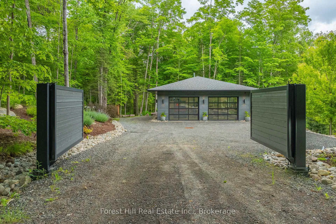
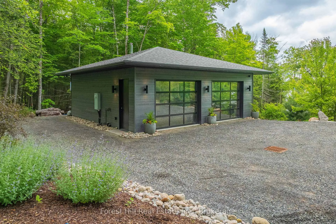
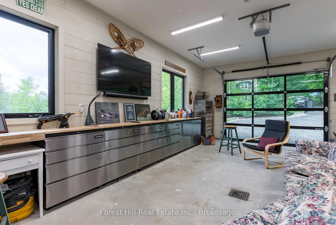
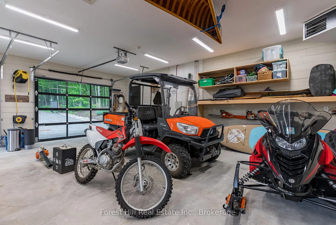
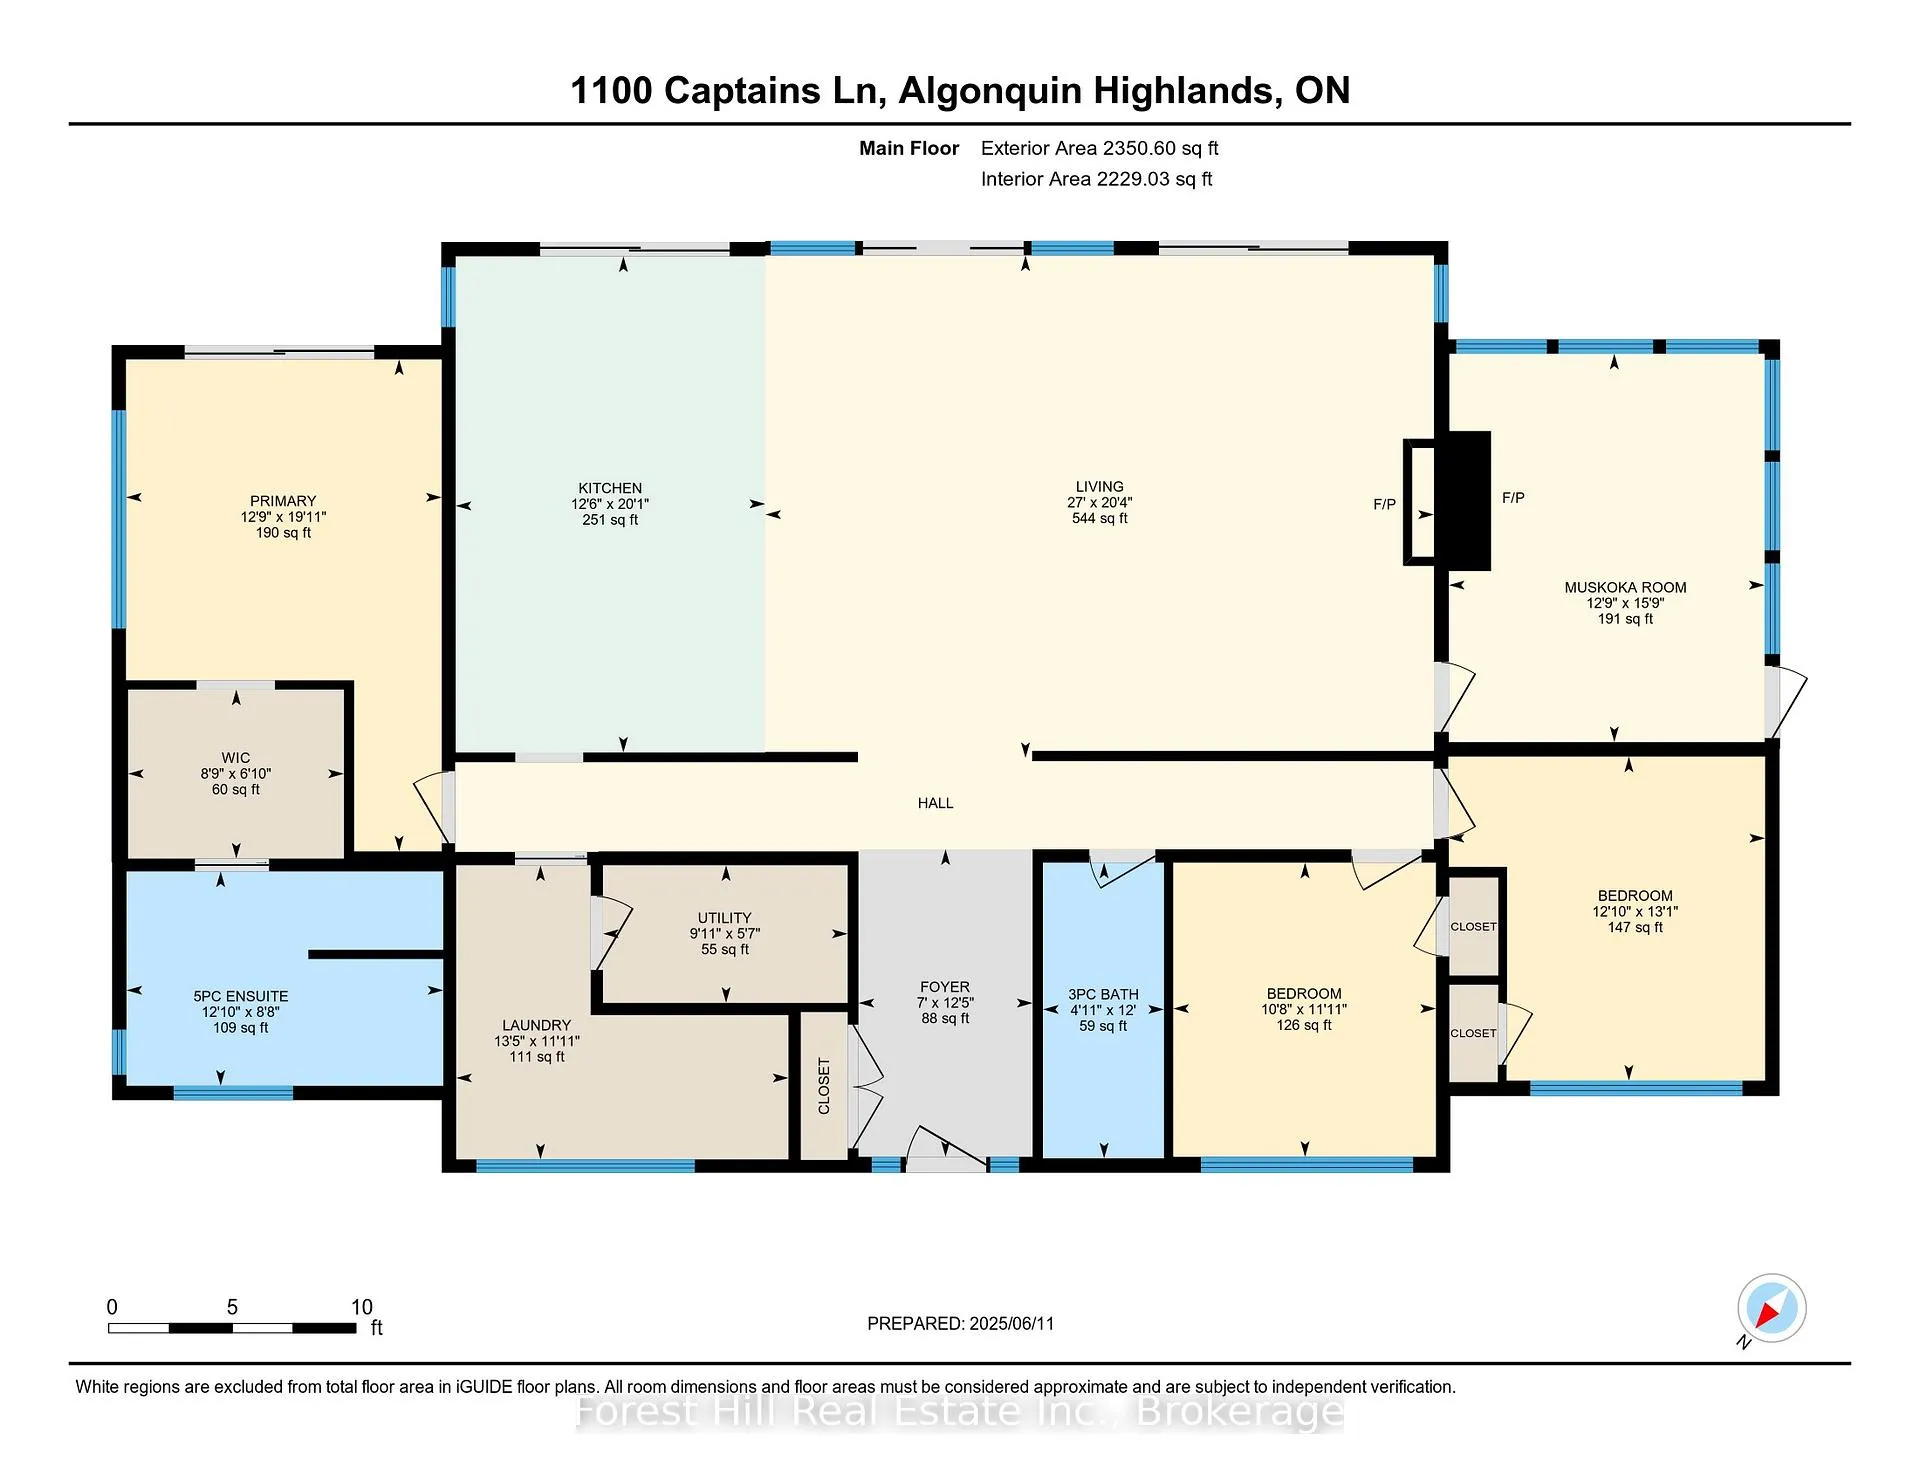
The owner of this property had a clear vision for her lake house. It should have clean, modern lines but not be stark. It should have warm inviting spaces and be filled with light. Interior and exterior spaces should be integrated. The success of this vision and its execution is evident. The building nestles into rock outcrops with granite walkways leading to the lake and sauna. Access to the lake is modestly sloped. The spacious dock is tucked in out of any boat traffic with only a couple of docks visible in either direction. Just enough trees were removed to frame the view without sacrificing privacy. Indoors you'll find a space that is perfect for any type of gathering. The entrance welcomes you into an open space that immediately captures the lake view. The living/dining/kitchen area continues this theme with high ceilings & walls of glass doors opening onto a stone patio with fire pit. A stone fireplace anchors one end of the space with an enviable kitchen at the other end. The Muskoka room off the living area is warmed by a Stuv woodstove for 3 season comfort. Bedrooms are at opposite sides of the building creating a quiet oasis for the primary bedroom. Walls of glass doors once more overlook the lake. The ensuite beckons with a stunning view of the rock walls to the rear. A soaking tub plus a steam shower provide a spa like feel. Guest/family bedrooms are generous in size with their own luxury bathroom nearby. Mechanicals are as well implemented as the rest of the structure. The maintenance free floors are warmed by radiant heating. Water is drawn from a drilled well. A fully integrated generator system assures total comfort during power outages. Additional structures include a truly beautiful oversize double garage with glass doors. It is generous enough in size to allow for a "sports bar" as well as vehicle storage. The seller chose Kawagama Lake for its low cottage density relative to large size and its miles of Crown land. Just minutes from Dorset.
Key Facts & Features
Property Costs
- Annual Property Tax Amount
- $6,761
- Land Transfer Tax Fee
- $58,900
Rental Items
- Rental Equipment
- propane tank
- Basement Type
- None
Interior Features
- Laundry Level
- Main Level
- Interior Extras
- Air Exchanger, Auto Garage Door Remote, Carpet Free, ERV/HRV, Generator - Full, On Demand Water Heater, Primary Bedroom - Main Floor, Water Heater Owned
- View
- Lake, Trees/Woods
- Fireplace/Stove
- Yes
- Fireplace Features
- Wood
- Elevator
- No
Exterior Features
- Exterior Extras
- Landscaped, Lighting, Patio, Privacy, Recreational Area, Year Round Living
- Pool
- None
Building
- Building Type
- Detached
- Building Style
- Contemporary
Construction
- Exterior Finish
- Wood
- Roof
- Asphalt Shingle
- Foundation Details
- Concrete, Slab
- Special Designation
- Unknown
Lot
- Lot Front
- 98.00 ft
- Lot Depth
- 183.00 ft
Inclusions
- Inclusions
- All appliances are included, furnishings are negotiable.
Exclusions
- Exclusions
- All artwork and personal items
Parking & Garages
- Garage Type
- Detached
- Garage Spaces
- 2
- Parking Spaces
- 4
- Total Garage And Parking Spaces
- 6
Heating & Cooling
- Heat Source
- Propane
- Heat Type
- Forced Air
- Air Conditioning
- Central Air
- Water
- Well
- Sewers
- Septic
- Bedrooms
- 3
- Washrooms
- 2
- Kitchens
- 1
Room sizes
- Primary Bedroom—Main level, 5 Pc Ensuite
- Other—Main level, Walk-In Closet(s)
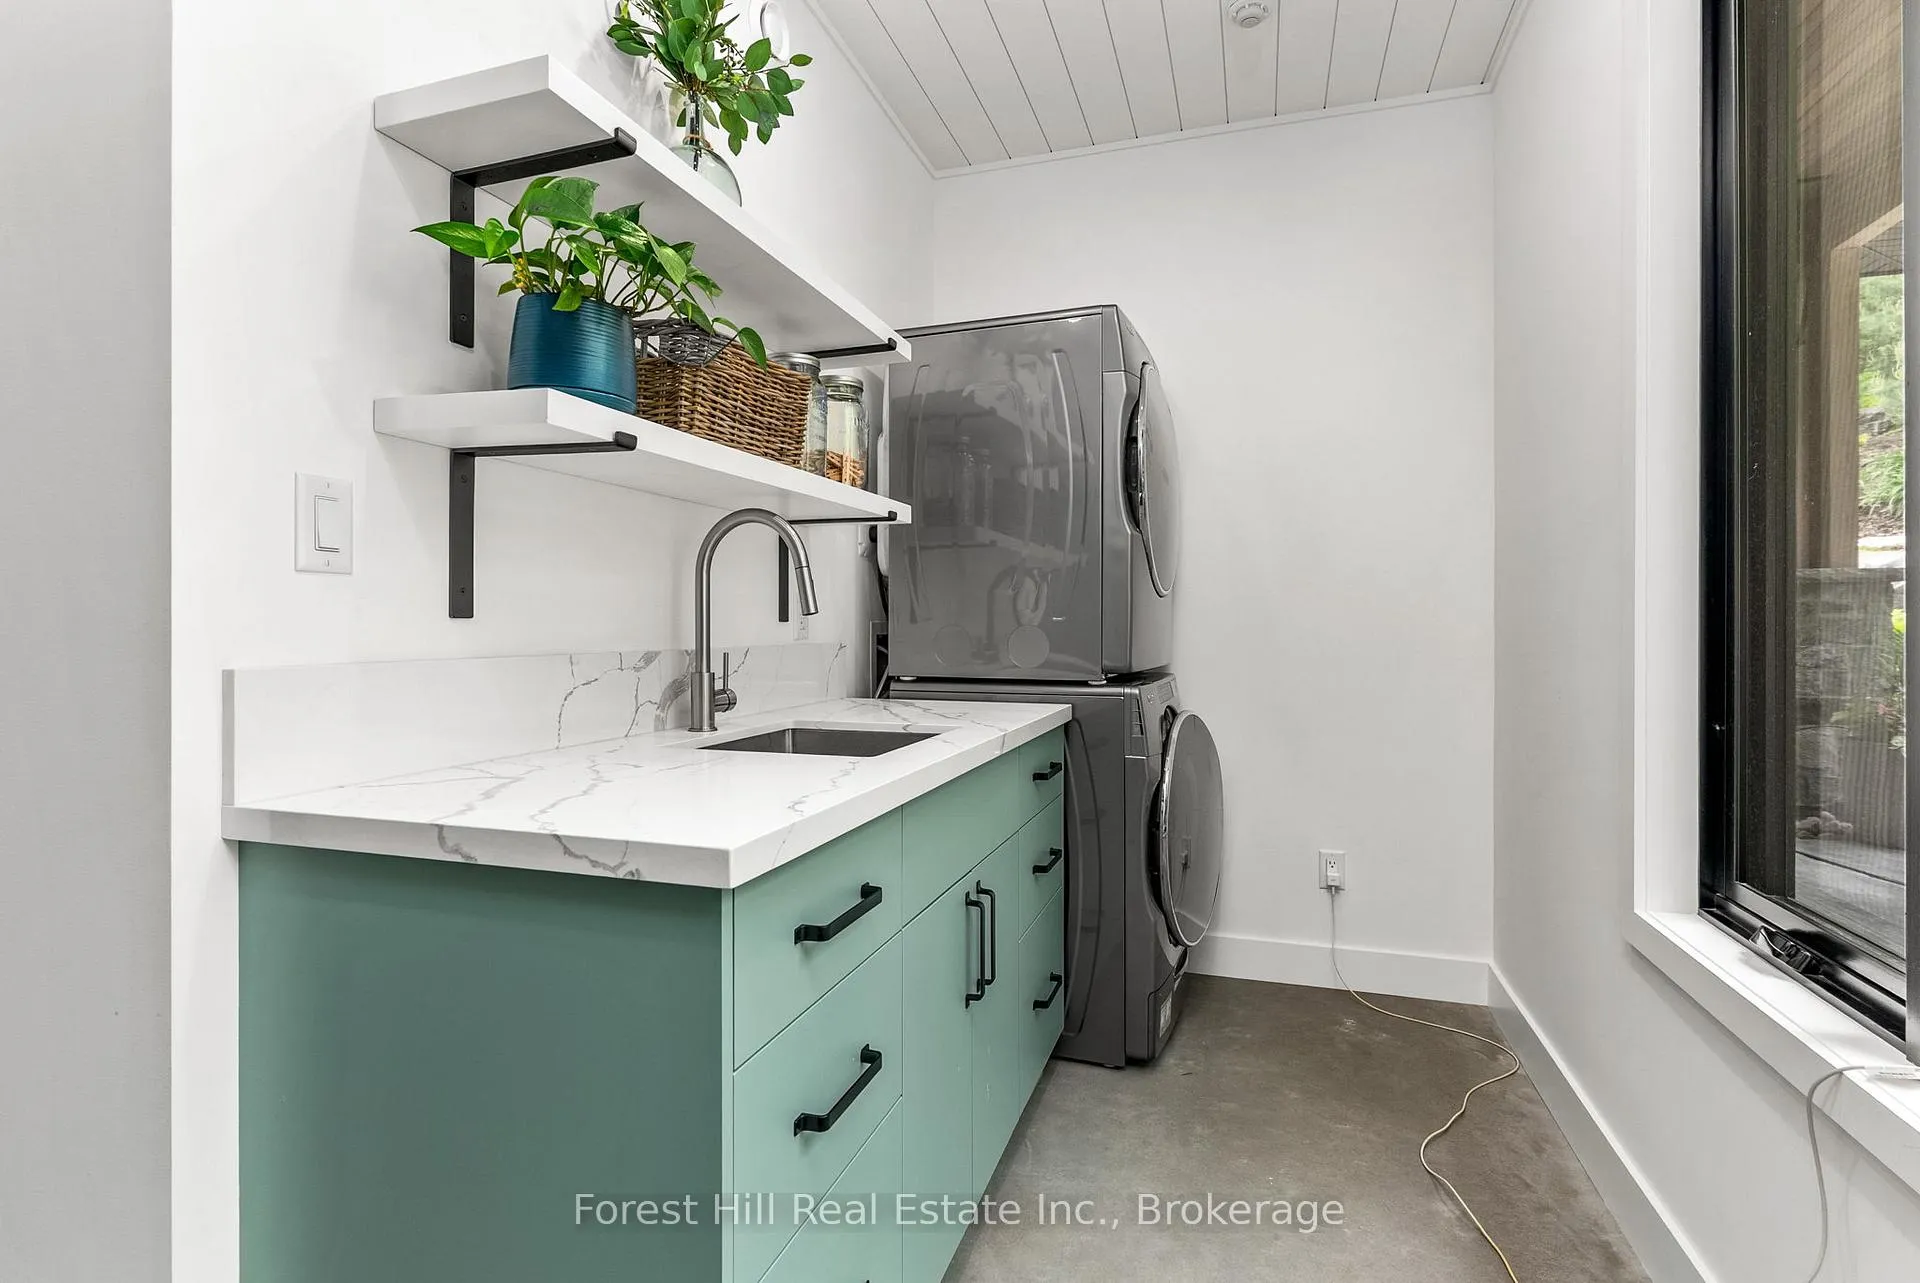
- Laundry—Main level
- Utility Room—Main level
- Bedroom—Main level
- Bedroom 2—Main level
- Foyer—Main level
- Living Room—Main level, Combined w/Dining
- Kitchen—Main level
- Bathroom—Main level, 5 Pc Ensuite
- Bathroom—Main level, 3 Pc Bath
- Sunroom—Main level, Wood Stove
Washrooms
- 5-piece, Main
- 3-piece, Main
- Municipality
- Algonquin Highlands
- Neighbourhood
- Sherborne
- Main cross streets
- Kawagama Lake Road and Russel Landing Road
- Zoning
- SR2
- Directions
- Kawagama Lake Rd to Russell Landing Rd to Crumby Lake Road to Captains Lane
- Waterfront
- Direct
- MLS® number
- X13226376
- Data source
- Toronto Regional Real Estate Board
- Status change
- 2026-07-11
- Listed on
- 2026-05-30
- Days on market
- 42 days
- Possession type
- Flexible
- Co-op commission
- 2.5% + HST
- Seller
- Listed by
- FOREST HILL REAL ESTATE INC.
Home Market Value
Current home valuation for 1100 Captains Lane, Algonquin Highlands, Sherborne, Algonquin Highlands, ON. Listed for $2,897,000
HOMEH Estimate
$1,875,718
Estimated Sales Range
$1,355,081 - $2,396,355
HOMEH Estimate for 1100 Captains Lane, Algonquin Highlands, Sherborne
Calculated with a real agent's CMA method — 45+ years of experience, codified. Not an AI guess.
For the owner
Is this your home? Track its value.
Get this home's HOMEH Estimate by email once a month, with how many homes are for sale around you.
Mortgage Payment Calculator
Compare up to 4 down payment scenarios
20% required for homes $1.5M or more
$579,400
| Scenario 1 | Scenario 2 | Scenario 3 | Scenario 4 | |
|---|---|---|---|---|
−Down payment | % $ | % $ | % $ | % $ |
+CMHC insurance | $0 | $0 | $0 | $0 |
=Total mortgage | $2,317,600 | $2,172,750 | $2,027,900 | $1,883,050 |
Amortization | ||||
Mortgage rate | % | % | % | % |
| Payment frequency | ||||
=Mortgage payment | $11,316monthly | $10,608monthly | $9,901monthly | $9,194monthly |
Land Transfer Tax
$58,900
$58,900
Around this home
No schools found nearby
Data provided by OpenStreetMap & Fraser Institute School Rankings
Ask HOMEH
New!Hi there!
👋Text or call (416) 301-9001
Recommended for you
Based on homes you've looked at.
No recommended properties found.
Nearby similar homes
No nearby properties found.
More real estate resources
Other homes nearby
Explore this area
Nearby neighbourhoods
No nearby listings available.