
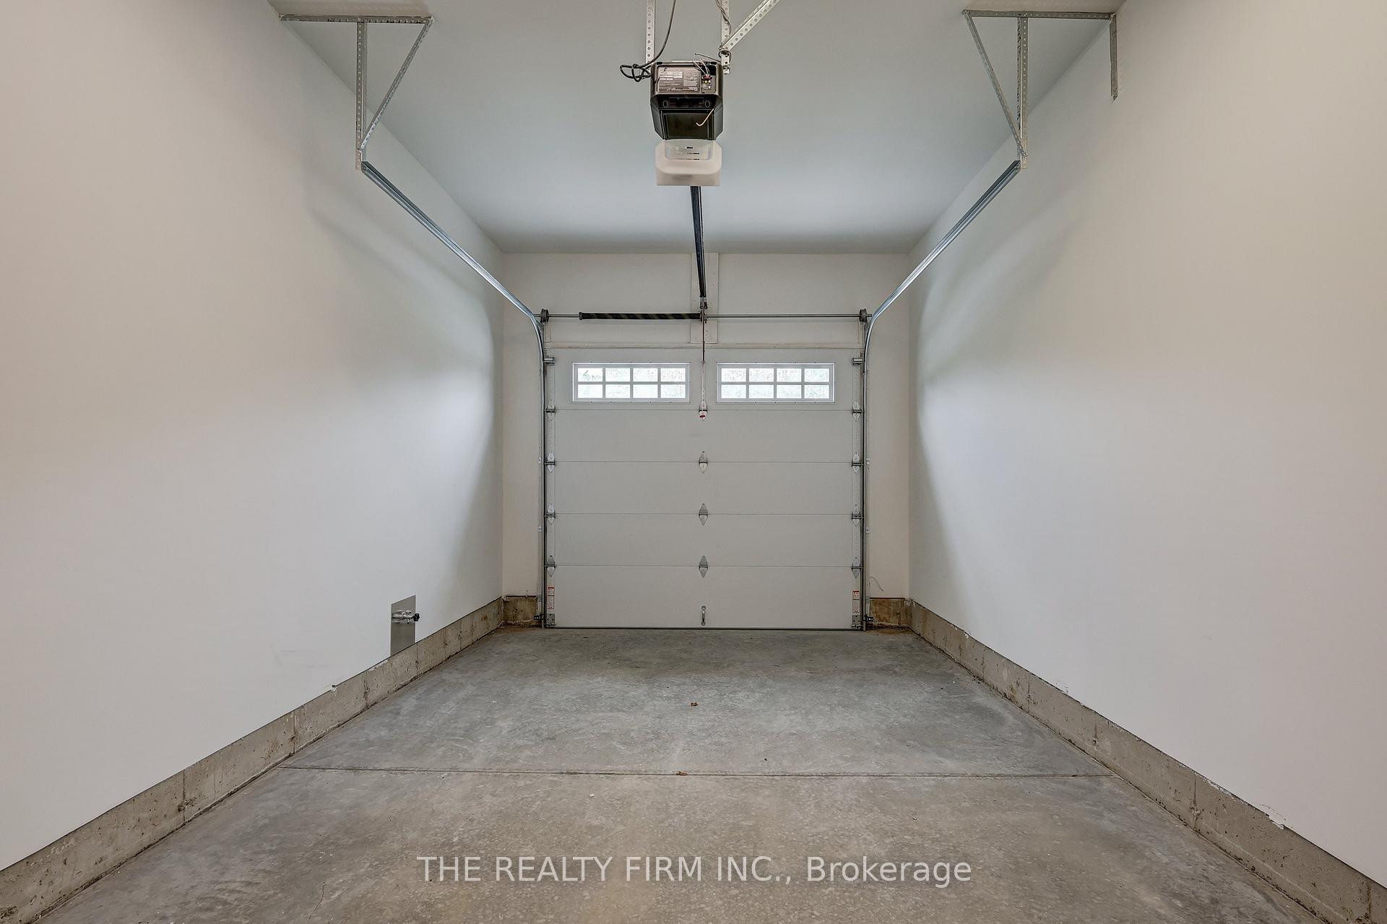
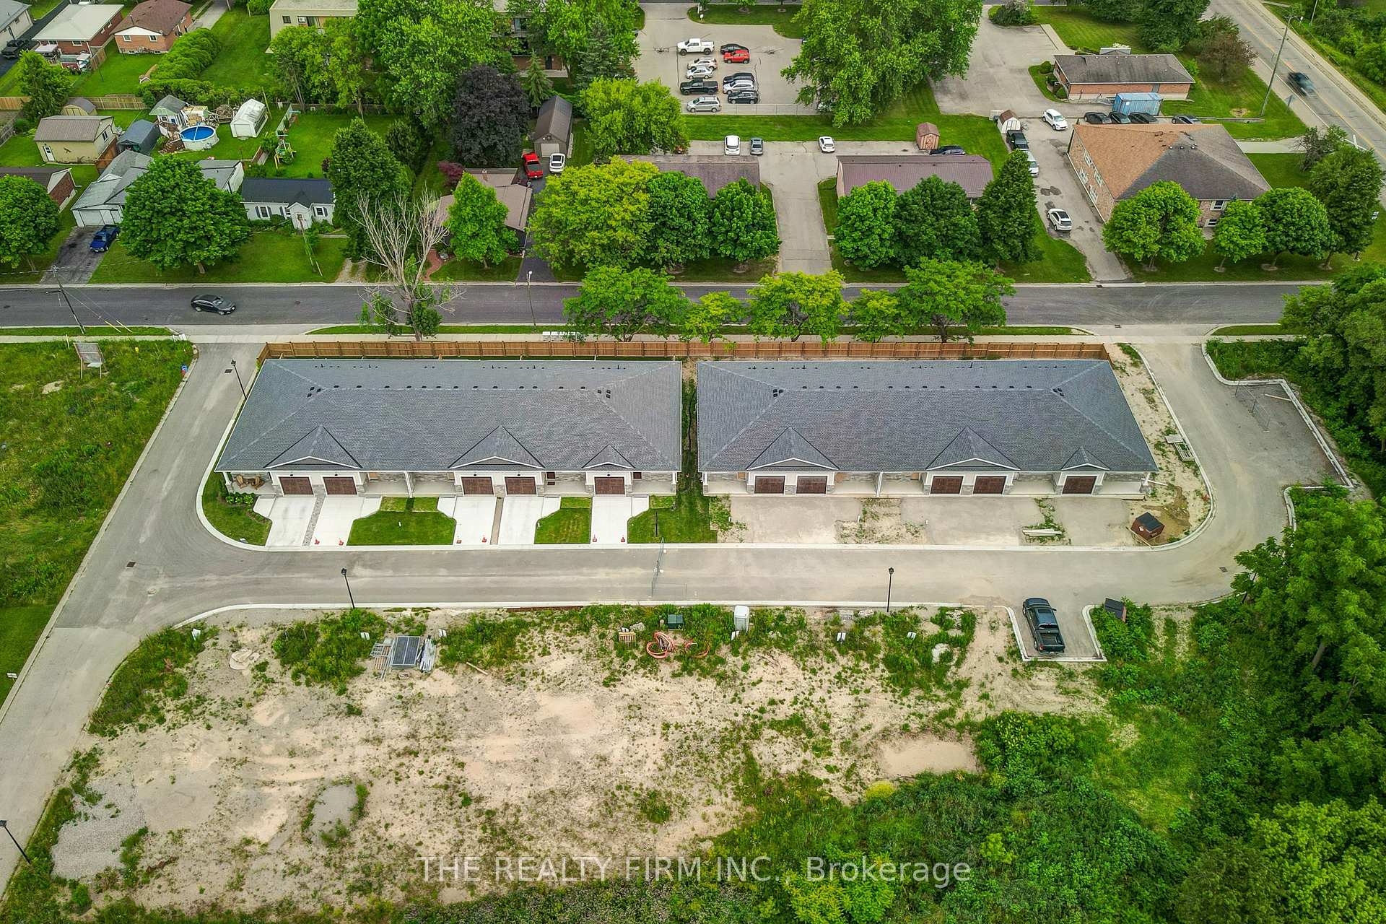
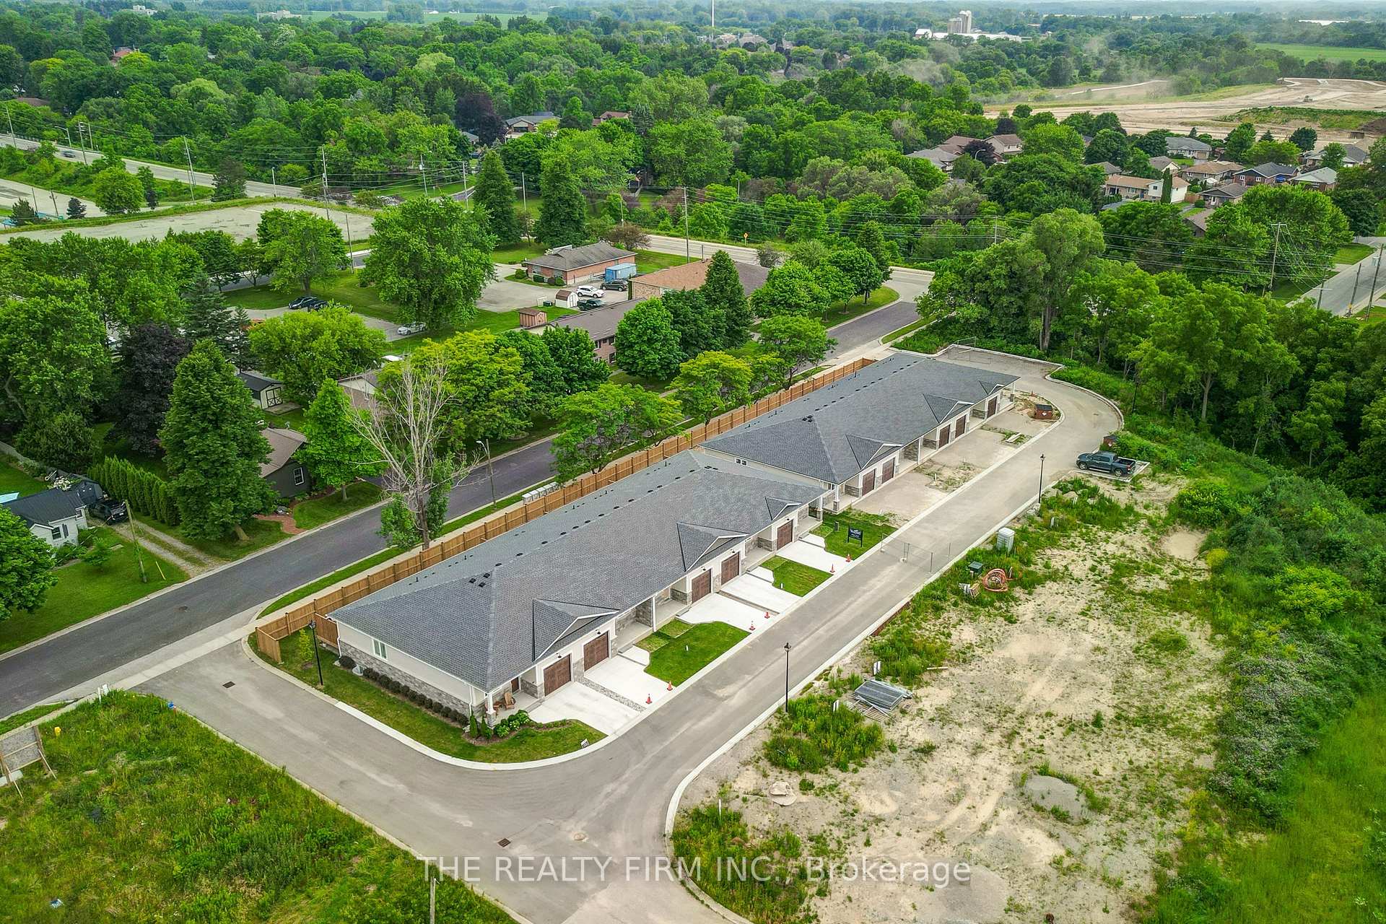
Unit 18, 85 Forest Street
Aylmer, ON N5H 1S5
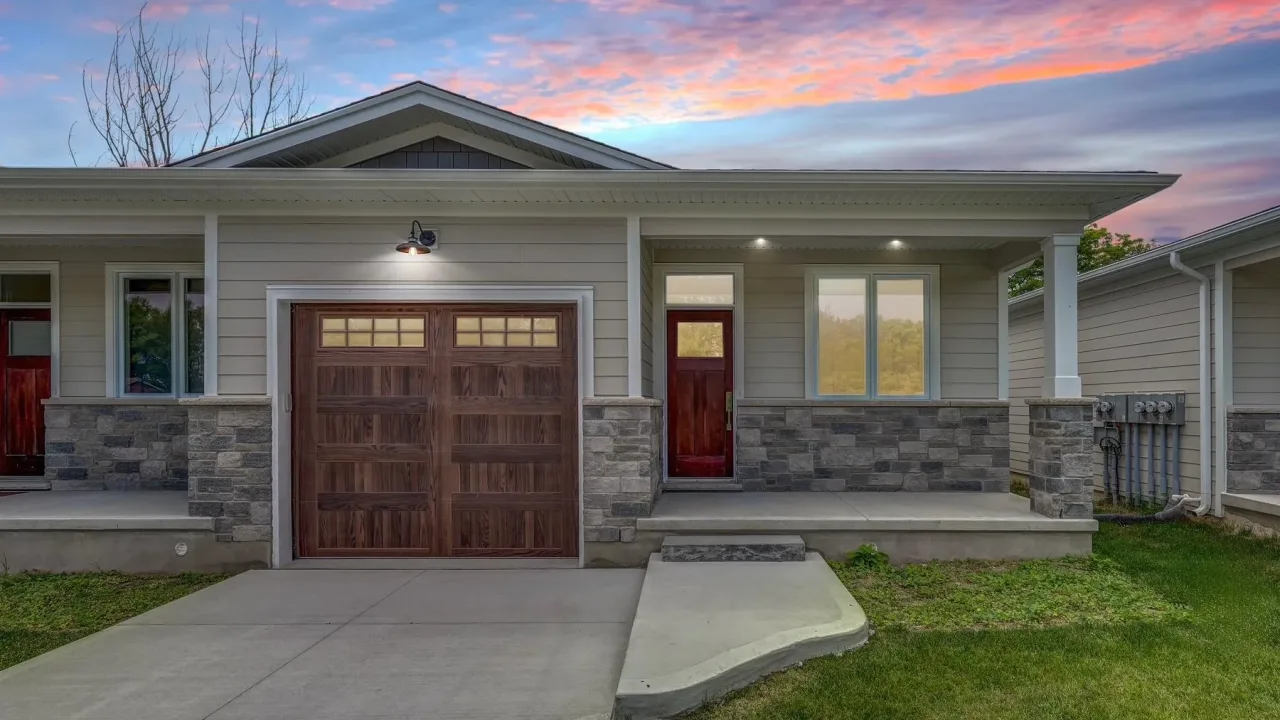 North Forest VillageSee every listing here
- 2Bedrooms
- 2Bathrooms
- 2Parking
- 1000–1199Sq Ft
- —Tax
- $388/moCondo Fee
 Estimated Value:$478,447See Free Estimate Report

Property not available for sale or for rent.
HOMEH One: full-service selling for a 1% listing fee. The buyer's agent commission is separate.
Free Home EvaluationHow Much Is My Home Worth?Homes for Sale NearbySale & Price History for Unit 18, 85 Forest Street, Aylmer
| Start Date | End Date | Price | Event | MLS# |
|---|---|---|---|---|
| 2026-09-01 | 2026-09-24 | Login to See Prices | Sold Conditional Escape | x13731118 |
| 2026-04-02 | 2026-08-21 | Login to See Prices | Expired | x12951834 |
Real estate boards require you to or to see the full details of this property.
*Sold prices and complete sale & price history are regulated data. Under the Trust in Real Estate Services Act, 2002 (TRESA) and the rules of the Real Estate Council of Ontario (RECO), and pursuant to the Multiple Listing Service® rules of the Canadian Real Estate Association (CREA) and the Toronto Regional Real Estate Board (TRREB), this information may be shown only to registered users who have agreed to the applicable terms of use (a Virtual Office Website, or "VOW," arrangement). HOMEH Inc., Brokerage therefore provides it to signed-in members only. Creating an account is free and takes under a minute.
About Unit 18, 85 Forest Street, Aylmer
Summarized Description
- Brand new condominiums in Aylmer's North Forest Village.
- Main floor living with exceptional design throughout.
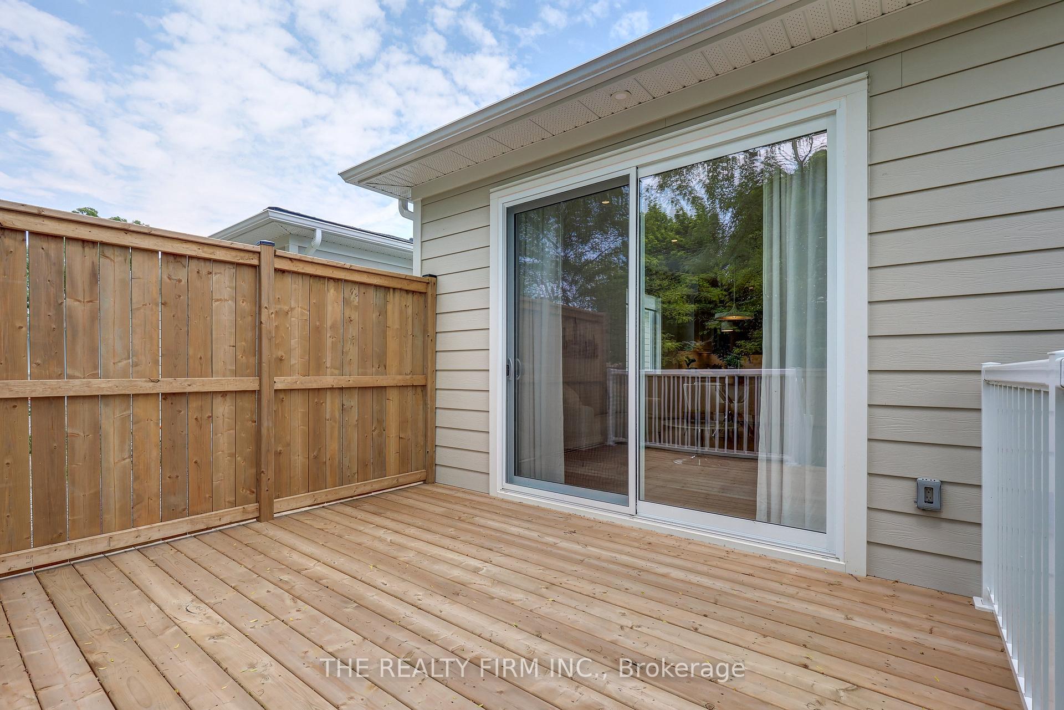
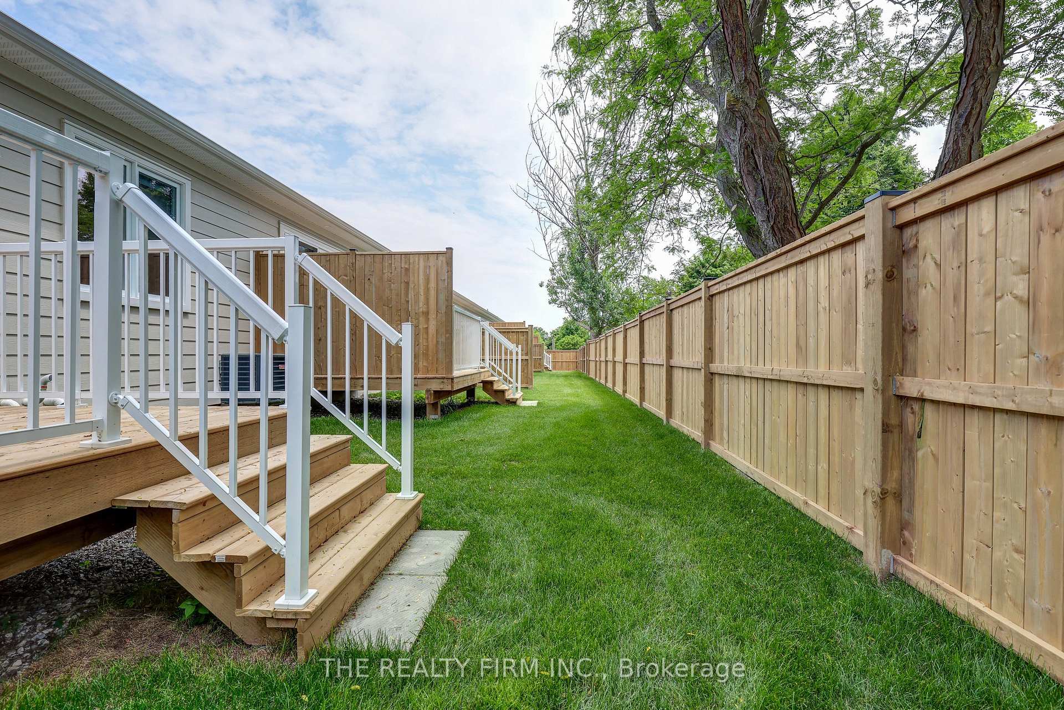
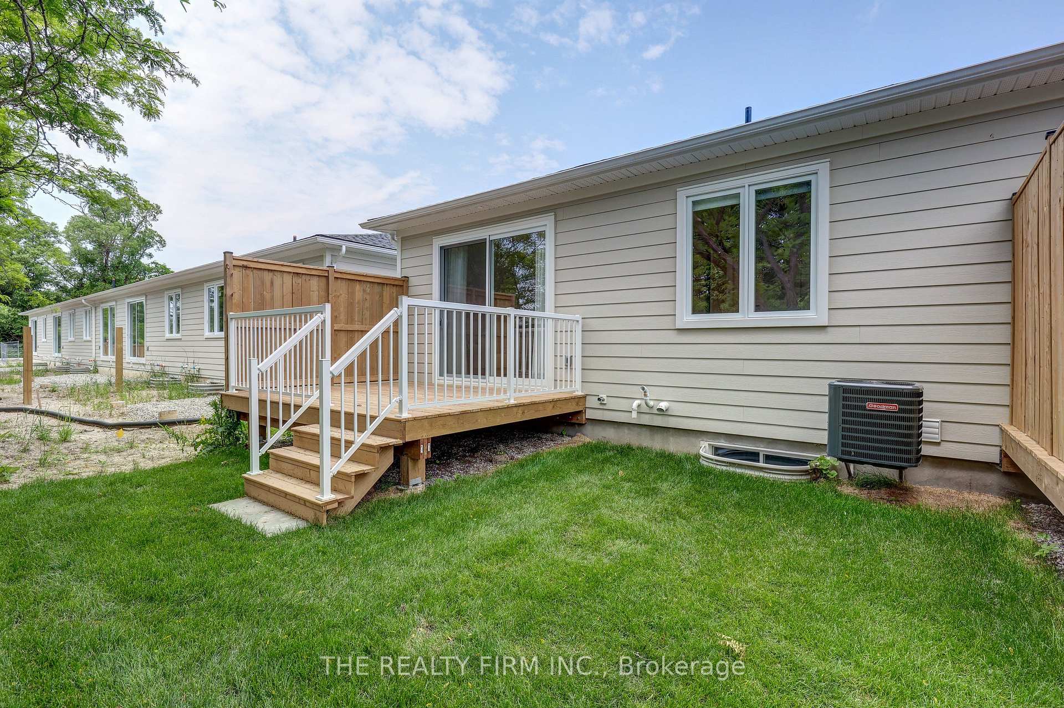
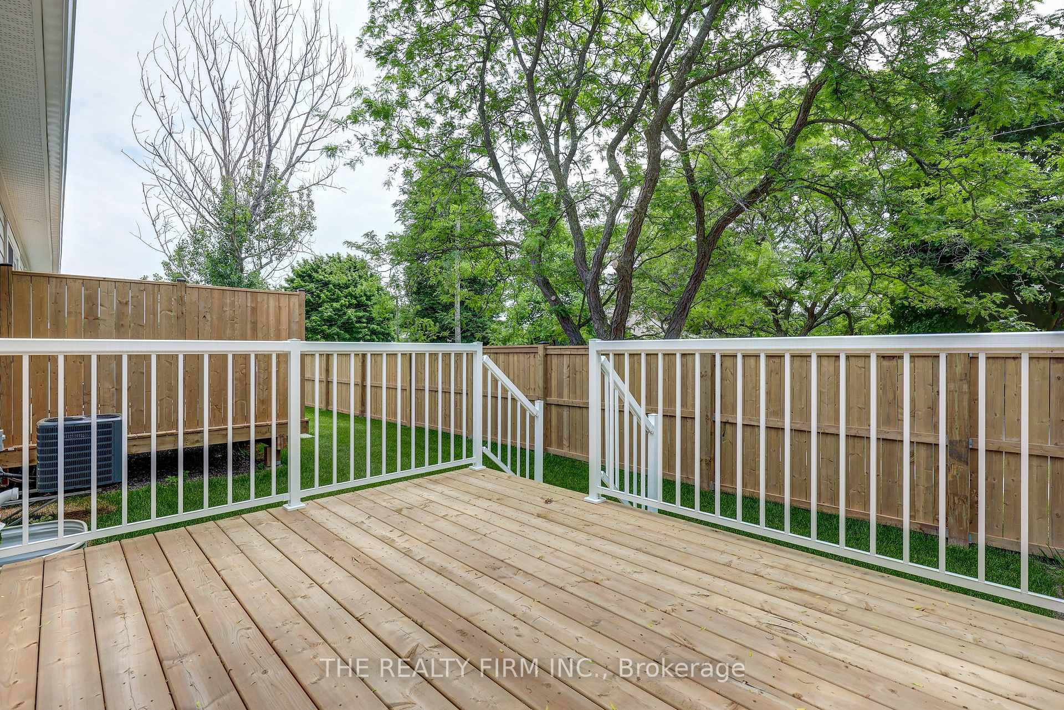
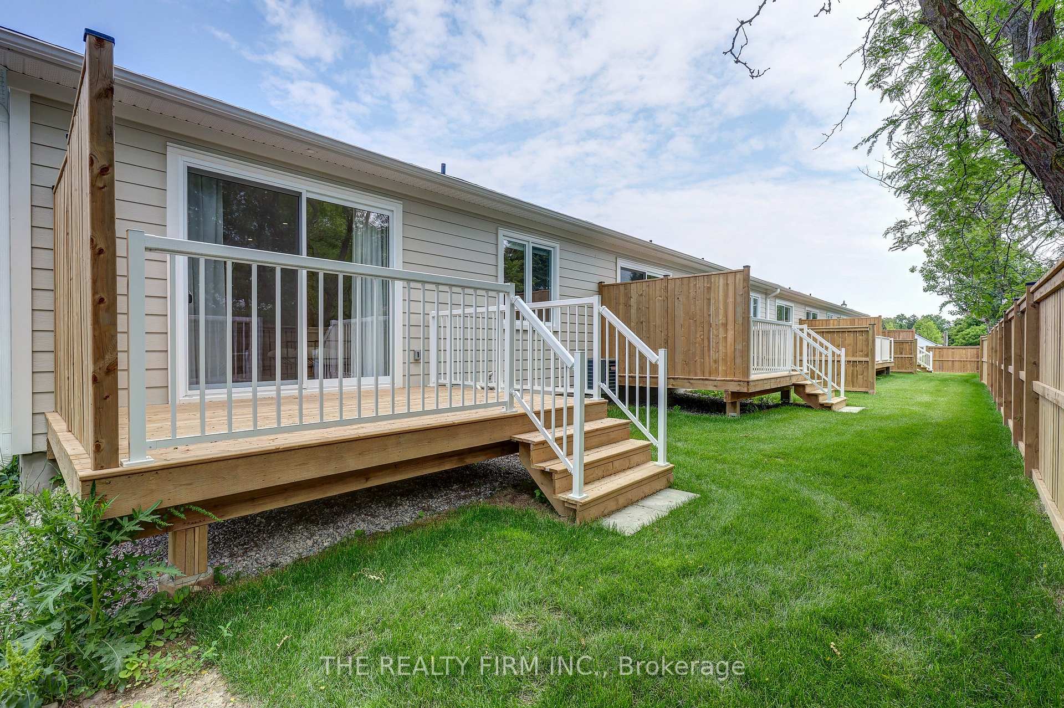
- Private deck with a privacy wall for relaxation.
- Choice of beautifully designed finishing packages available.
- Walking distance to parks, bakeries, and shopping.
- Quick occupancy and affordable luxury options.
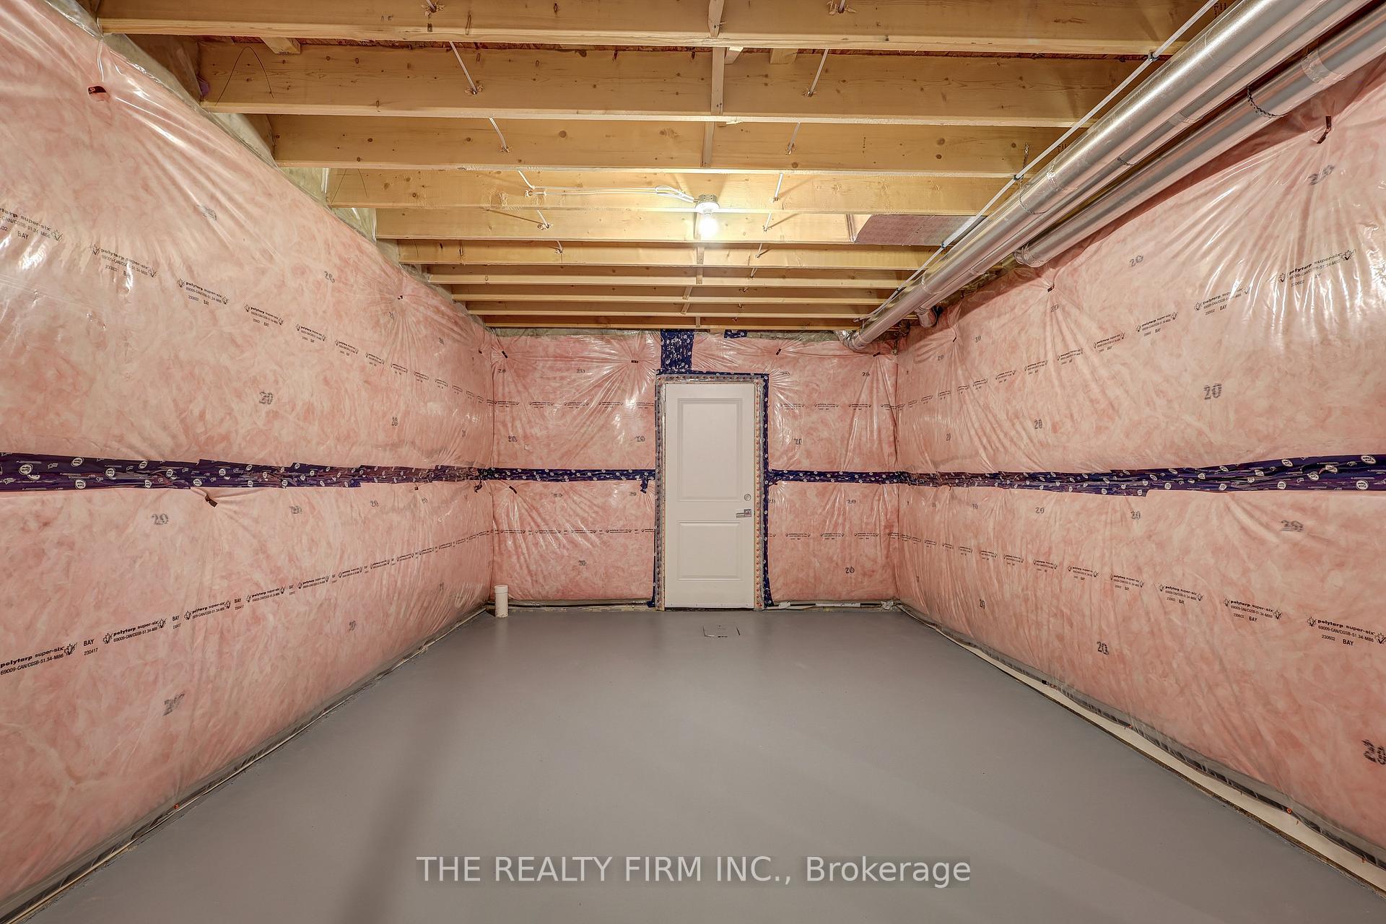
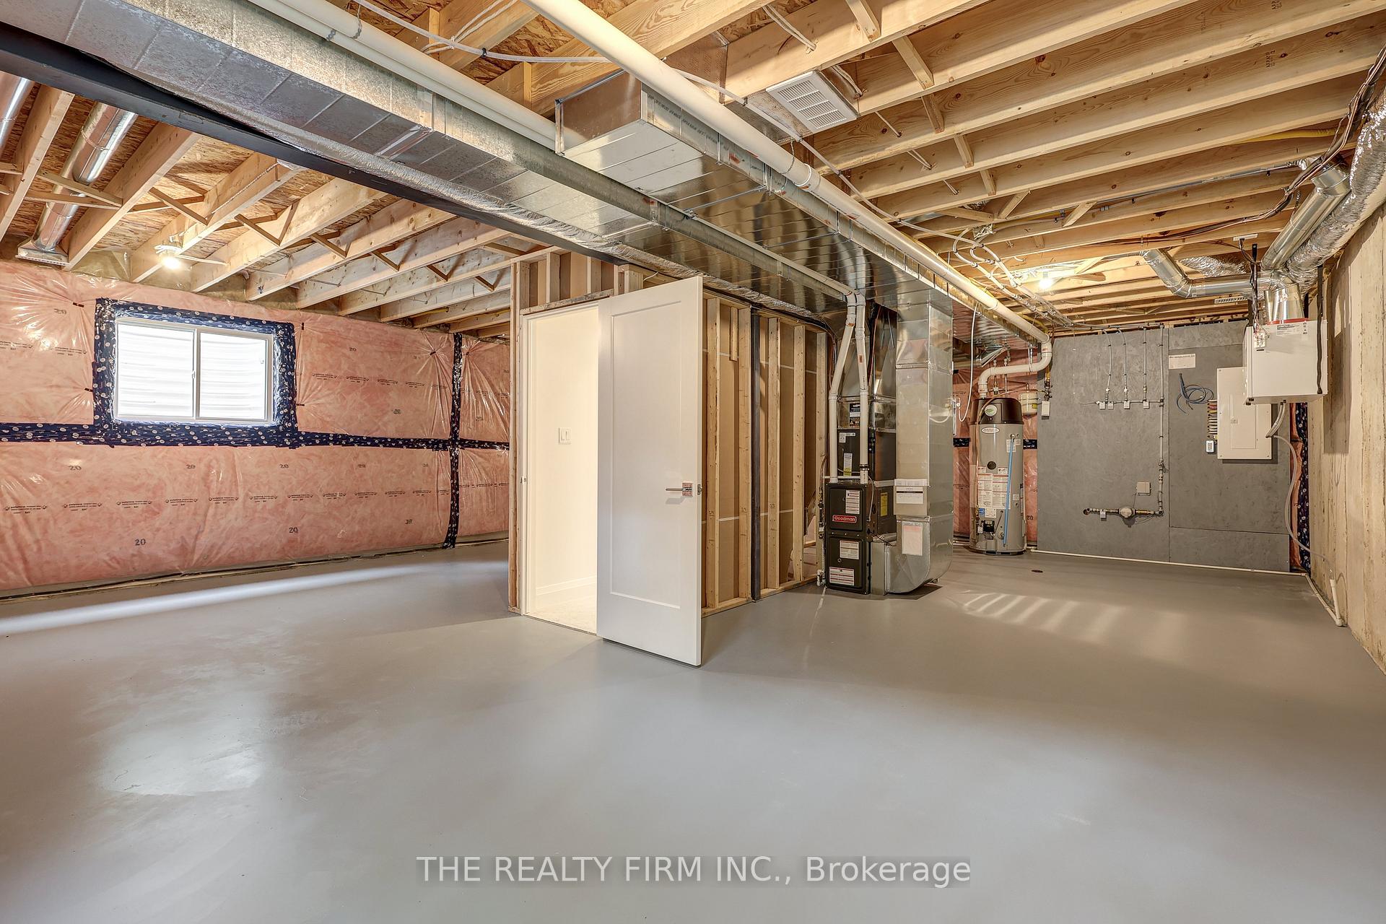
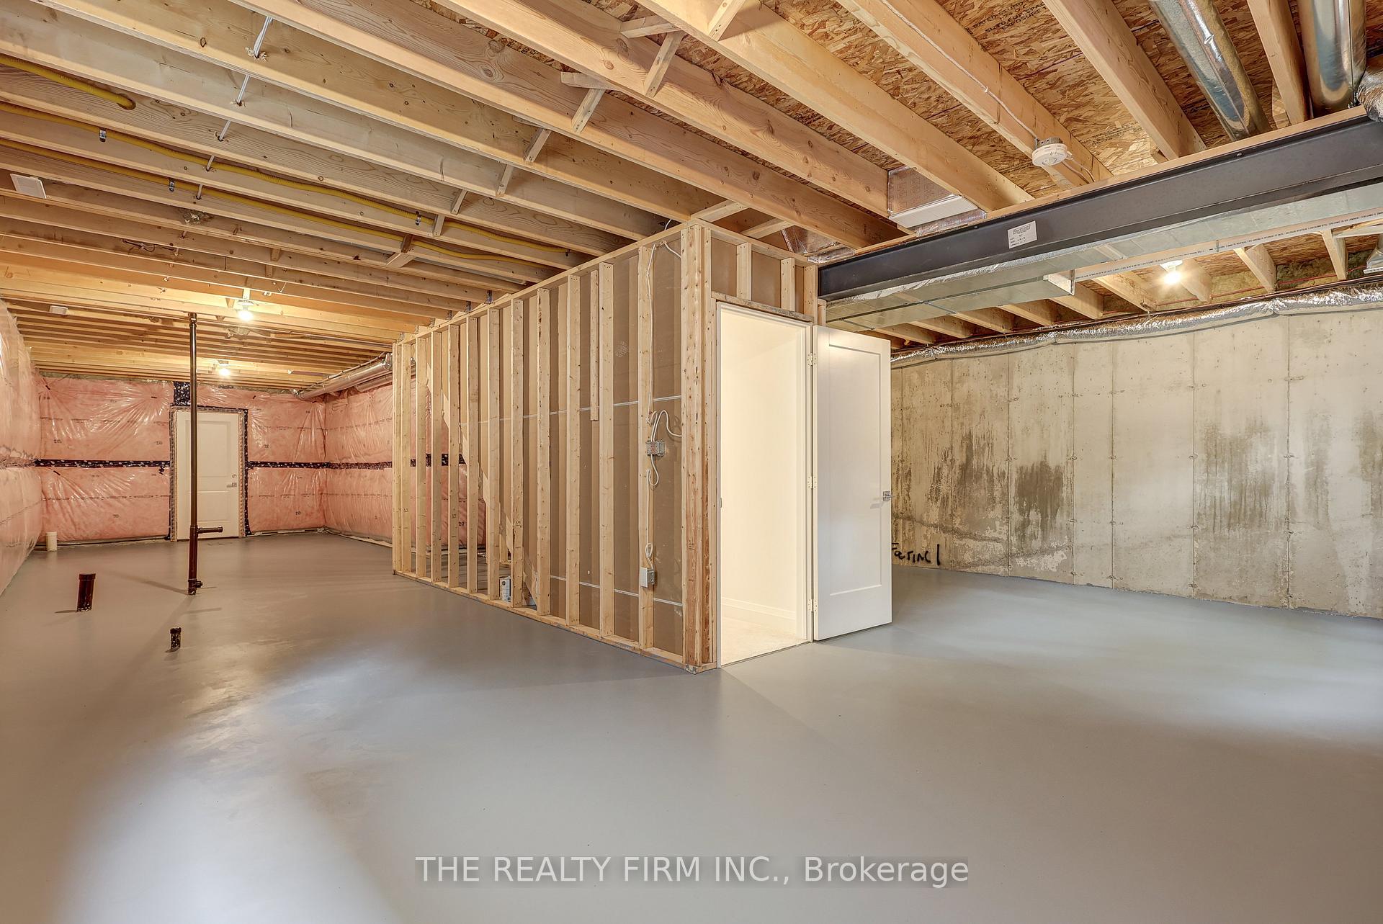
- Finished basement option available for added space.
- Convenient access to Highway 401 and nearby beaches.
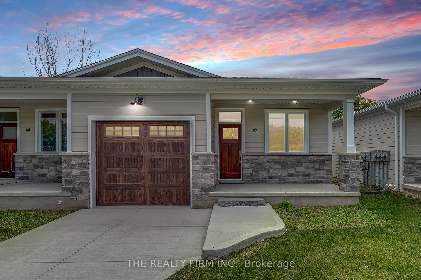
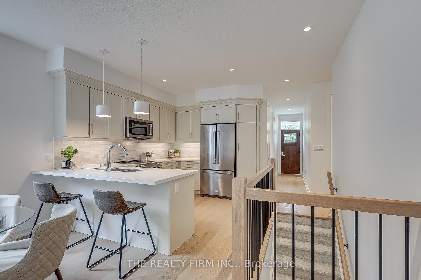
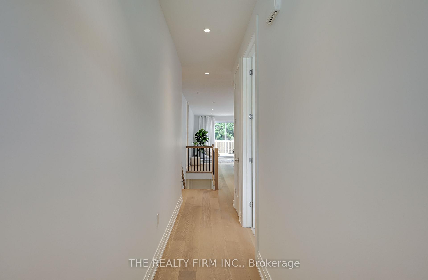
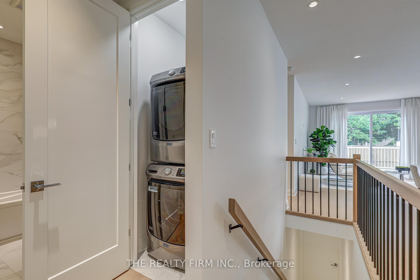
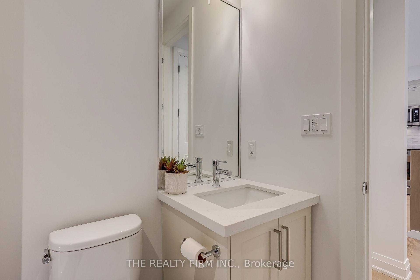
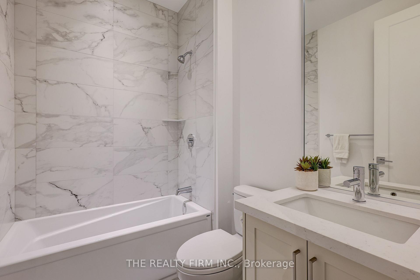
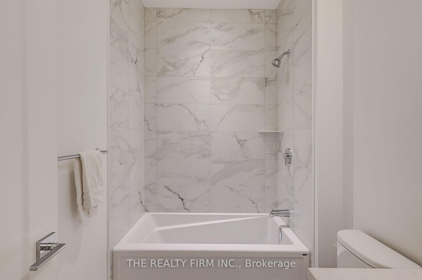
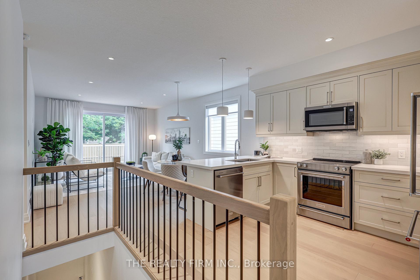
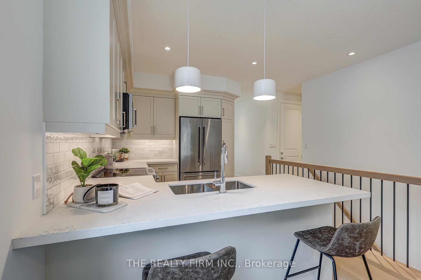
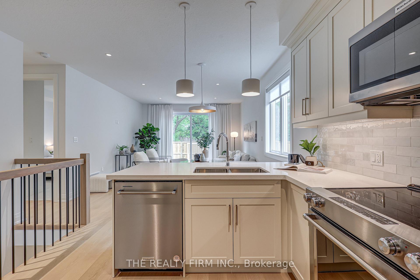
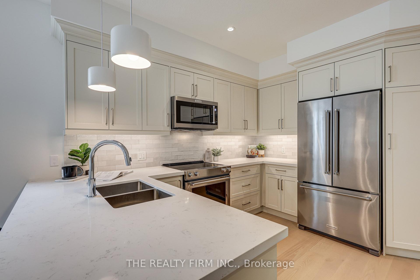
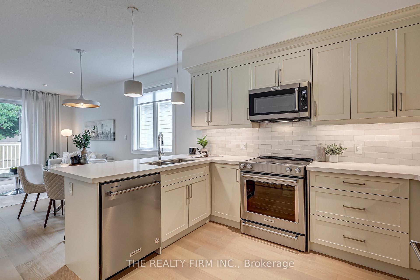
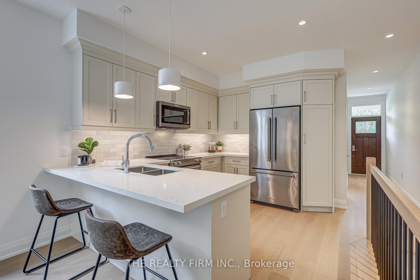
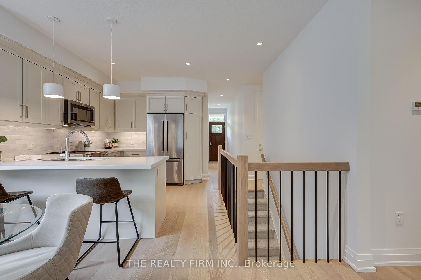
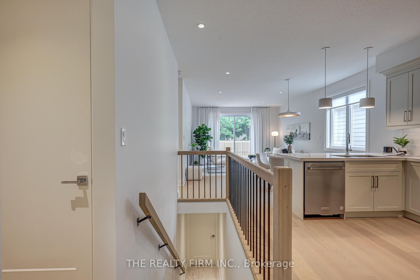
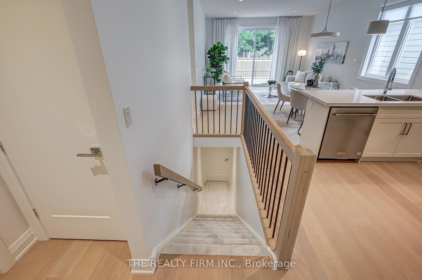
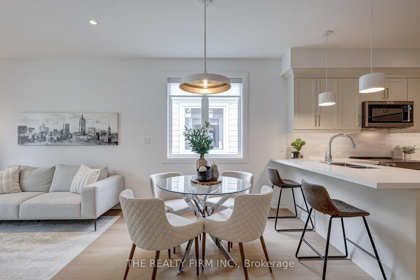
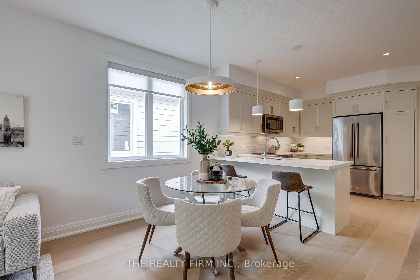
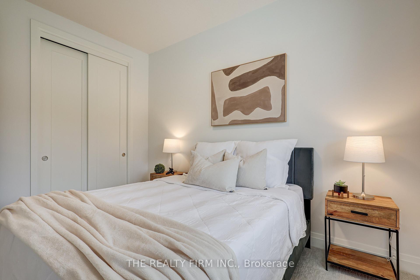
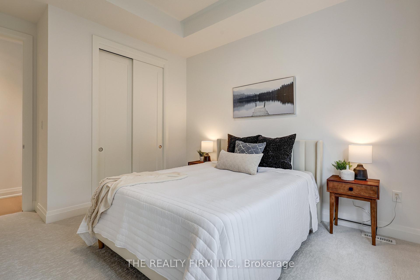
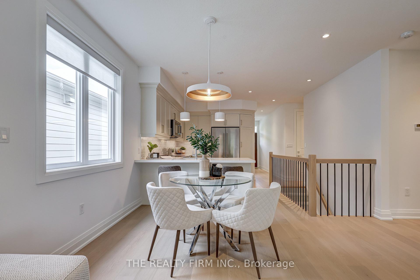
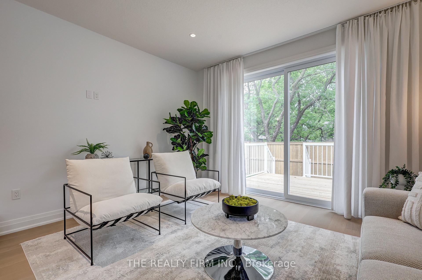
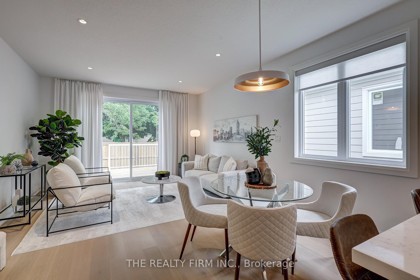
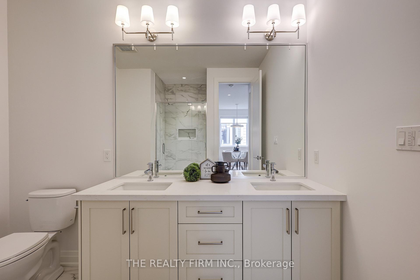
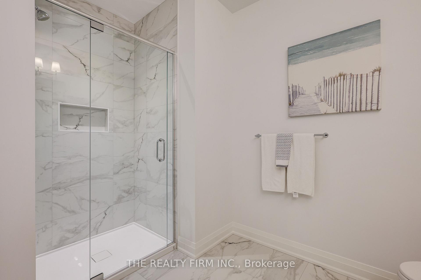
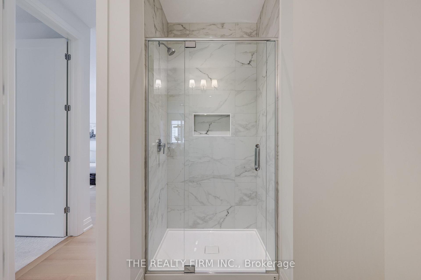
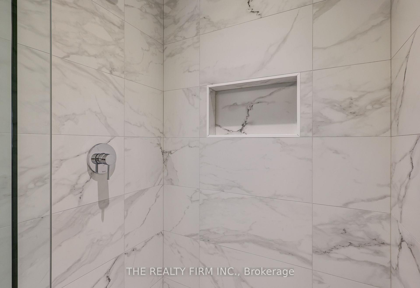
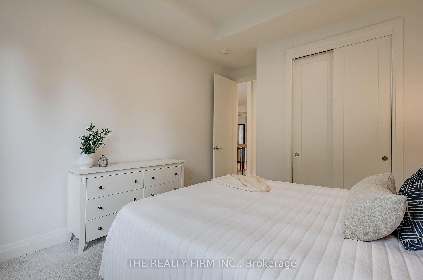
**LAST UNIT in PHASE ONE**Escape the hustle and bustle of the city and discover affordable luxury in Aylmer. Welcome to North Forest Village, brought to you by the award-winning home builder, Halcyon Homes. Nestled at the end of a quiet street, these stunning, brand-new condominiums offer main floor living with exceptional design throughout. Featuring a stone frontage complemented by Hardie board siding, shake, and trim these homes offer quick occupancy with a choice of beautifully designed finishing packages. Each package includes options for hardwood flooring, quartz counter tops, tile, and high-quality plumbing and lighting fixtures. All homes offer 2 bedrooms and 2 full bathrooms with eat-in kitchen space as well as main floor laundry. When the day is done, unwind on the your own private deck, complete with privacy wall to enjoy your own space. Enjoy walking proximity to parks, bakeries, shopping, and more. With a short drive to Highway 401, St. Thomas, or the beach at Port Stanley, this is a perfect opportunity to find peace without compromising on luxury. Price includes the proposed HST rebates. Final rebate amount is subject to purchaser eligibility (Primary Residence) as per government guidelines. All photos are of previous end unit Model Home-NOTE: Finished Basement Option available.
Key Facts & Features
Property Costs
- Annual Property Tax Amount
- $0
- Land Transfer Tax Fee
- $5,873
Condo/Maintenance Fee
- Maintenance Fee
- $388 /month
Included In Maintenance Fee
- Common Elements Included
- Parking Included
Rental Items
- Rental Equipment
- Hot Water Heater
- Basement Type
- Full
Interior Features
- Pets Permitted
- Yes-with Restrictions
- Laundry Features
- In Hall
- Laundry Level
- Main Level
- Interior Extras
- Primary Bedroom - Main Floor
- Fireplace/Stove
- No
- Elevator
- No
Exterior Features
- Balcony
- Open
Building
- Building Type
- Condo Townhouse
- Building Style
- Bungalow
- Approx Age
- New
- Condo Corp Number
- 47
Construction
- Exposure
- North
- Exterior Finish
- Stone, Other
- Roof
- Asphalt Shingle
- Foundation Details
- Poured Concrete
- Special Designation
- Other
Parking & Garages
- Garage Type
- Attached
- Garage Spaces
- 1
- Parking Type
- Owned
- Parking Spaces
- 1
- Total Garage And Parking Spaces
- 2
Lockers
- Locker Type
- None
Heating & Cooling
- Heat Source
- Gas
- Heat Type
- Forced Air
- Air Conditioning
- Central Air
- Bedrooms
- 2
- Washrooms
- 2
- Kitchens
- 1
Room sizes
- Bedroom—Main level
- Primary Bedroom—Main level
- Bathroom—Main level, 4 Pc Bath
- Bathroom—Main level, 4 Pc Bath
- Living Room—Main level
- Kitchen—Main level
Washrooms
- 4-piece, Main
- Municipality
- Aylmer
- Neighbourhood
- Aylmer
- Main cross streets
- John Street N
- Directions
- Elgin Road to Forest Street
- MLS® number
- X13731118
- Data source
- Toronto Regional Real Estate Board
- Status change
- 2026-09-24
- Listed on
- 2026-09-01
- Days on market
- 23 days
- Possession type
- 60-89 days
- Co-op commission
- 2%
- Seller
- Listed by
- THE REALTY FIRM INC.
Home Market Value
Current home valuation for Unit 18, 85 Forest Street, Aylmer, Aylmer, ON. Listed for $469,900
HOMEH Estimate
$478,447
Estimated Sales Range
$421,033 - $535,861
HOMEH Estimate for Unit 18, 85 Forest Street, Aylmer
Calculated with a real agent's CMA method — 45+ years of experience, codified. Not an AI guess.
For the owner
Is this your home? Track its value.
Get this home's HOMEH Estimate by email once a month, with how many homes are for sale around you.
Mortgage Payment Calculator
Compare up to 4 down payment scenarios
5% of purchase price for homes $500K or less
$23,495
| Scenario 1 | Scenario 2 | Scenario 3 | Scenario 4 | |
|---|---|---|---|---|
−Down payment | % $ | % $ | % $ | % $ |
+CMHC insurance | $17,856 | $13,110 | $11,184 | $0 |
=Total mortgage | $464,261 | $436,020 | $410,599 | $375,920 |
Amortization | ||||
Mortgage rate | % | % | % | % |
| Payment frequency | ||||
=Mortgage payment | $2,267monthly | $2,129monthly | $2,005monthly | $1,835monthly |
Land Transfer Tax
$5,873
$5,873
Around this home
Data provided by OpenStreetMap & Fraser Institute School Rankings
Ask HOMEH
New!Hi there!
👋Text or call (416) 301-9001
Recommended for you
Based on homes you've looked at.
No recommended properties found.
Nearby similar homes
No nearby properties found.
More real estate resources
Other homes nearby
Explore this area
No nearby listings available.