
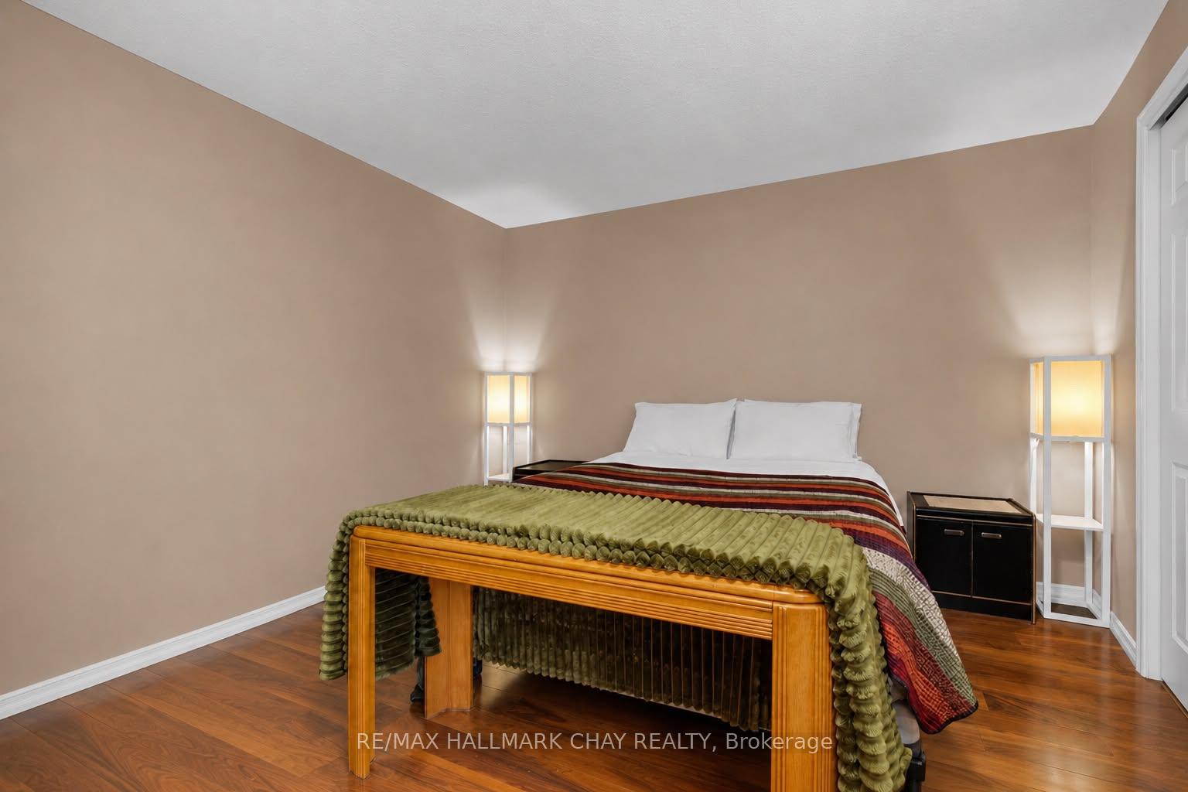
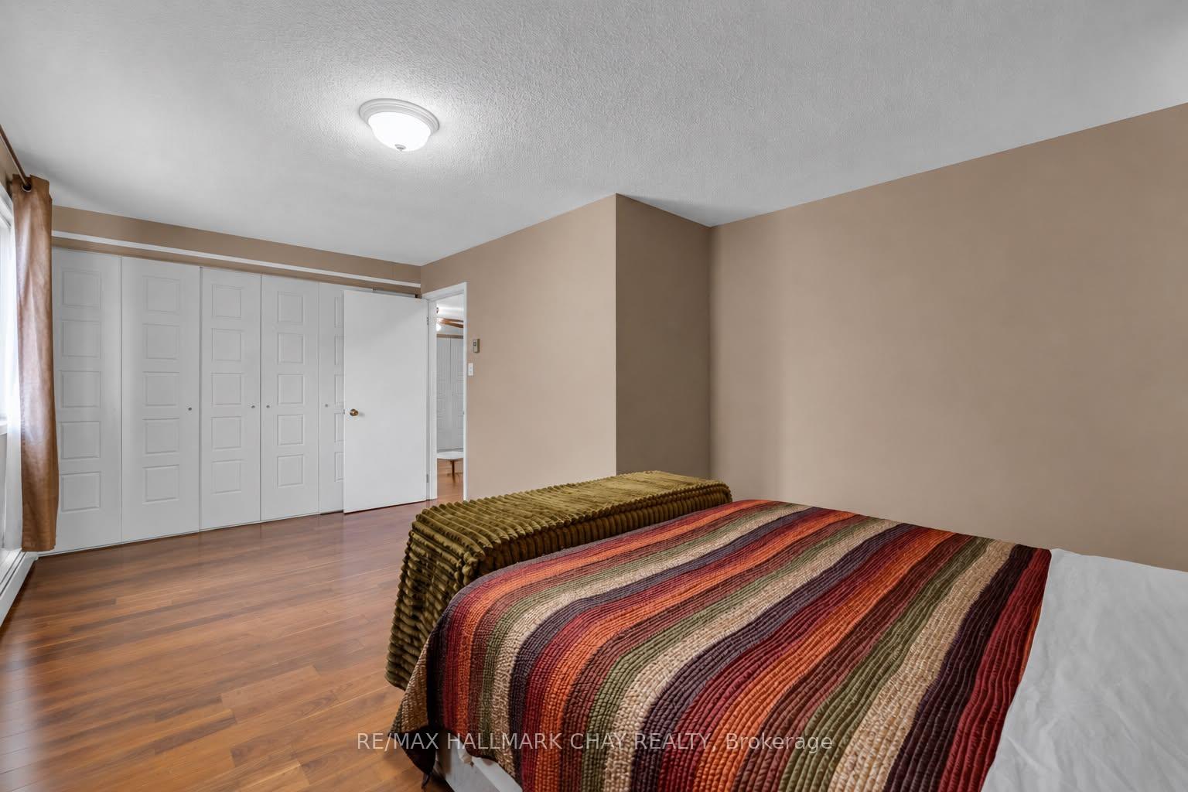
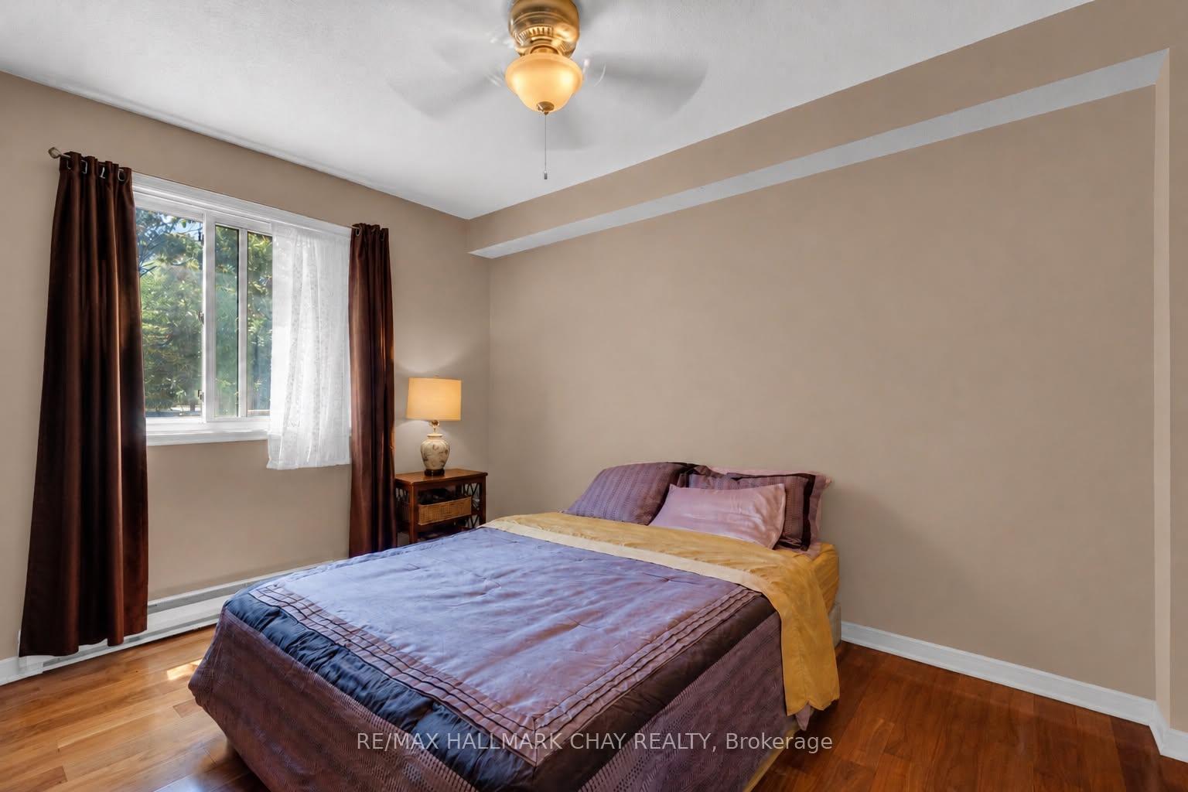
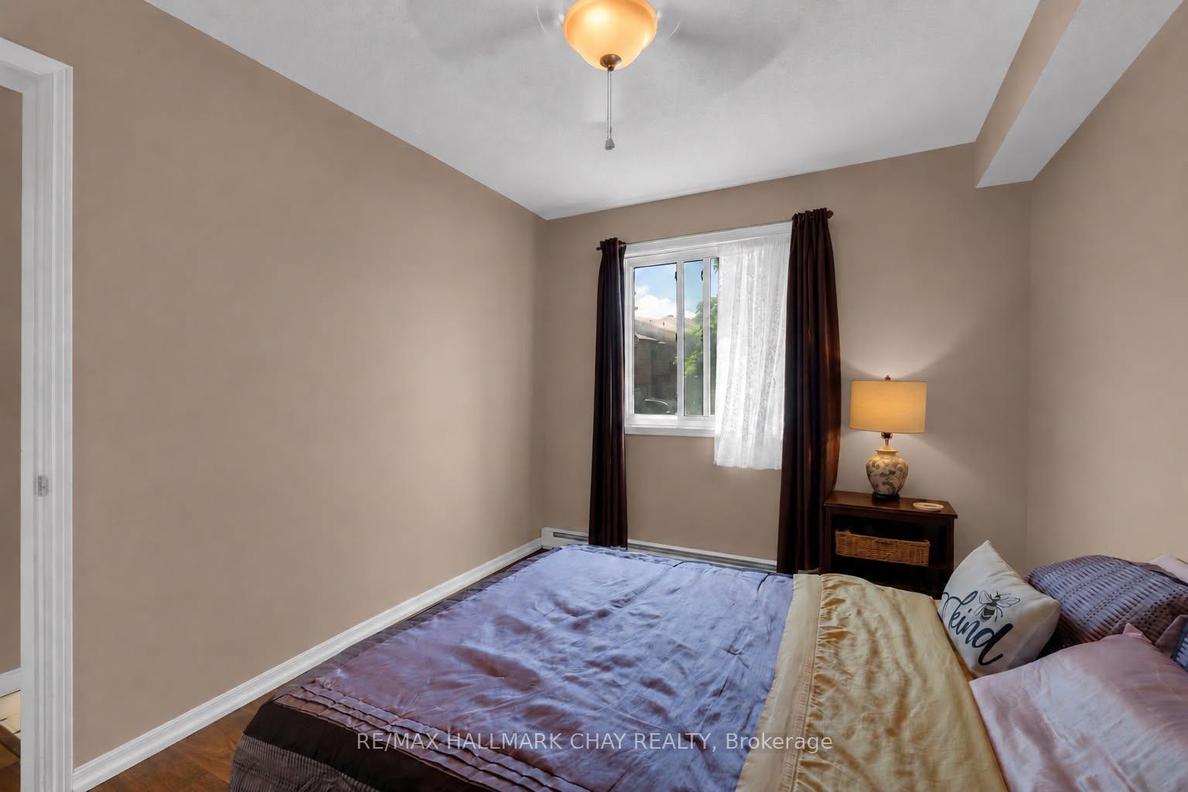
Unit 103, 1 Quail Crescent
Barrie (Ardagh), ON L4N 6W9
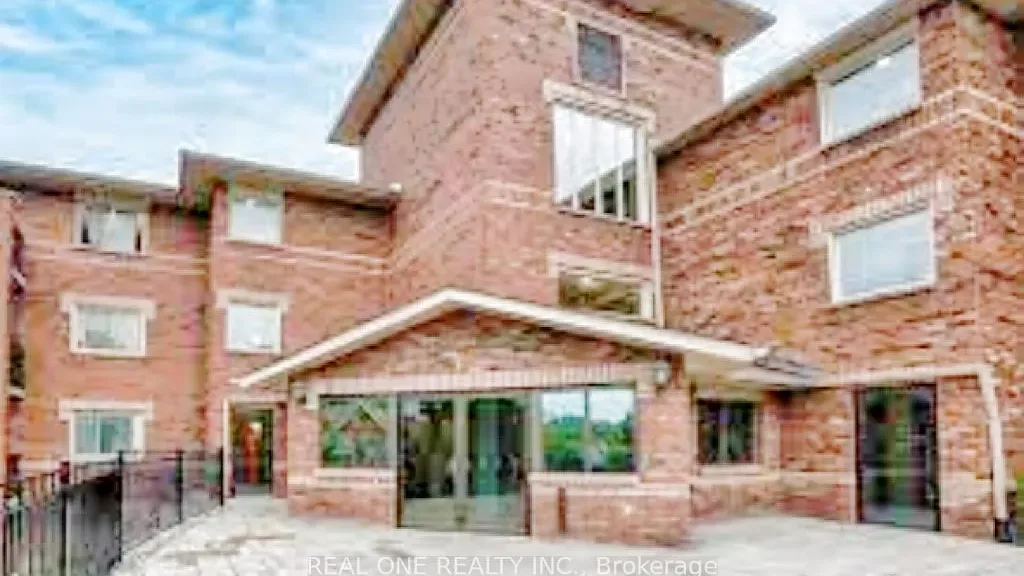 1 QuailSee every listing here
- 3Bedrooms
- 1Bathroom
- 1Parking
- 1400–1599Sq Ft
- $2,582Tax
- $743/moCondo Fee
 Estimated Value:$393,645See Free Estimate Report

Sale & Price History for Unit 103, 1 Quail Crescent, Barrie, Ardagh
| Start Date | End Date | Price | Event | MLS# |
|---|---|---|---|---|
| No listing history available | ||||
Real estate boards require you to or to see the full details of this property.
*Sold prices and complete sale & price history are regulated data. Under the Trust in Real Estate Services Act, 2002 (TRESA) and the rules of the Real Estate Council of Ontario (RECO), and pursuant to the Multiple Listing Service® rules of the Canadian Real Estate Association (CREA) and the Toronto Regional Real Estate Board (TRREB), this information may be shown only to registered users who have agreed to the applicable terms of use (a Virtual Office Website, or "VOW," arrangement). HOMEH Inc., Brokerage therefore provides it to signed-in members only. Creating an account is free and takes under a minute.
About Unit 103, 1 Quail Crescent, Barrie, Ardagh
Summarized Description
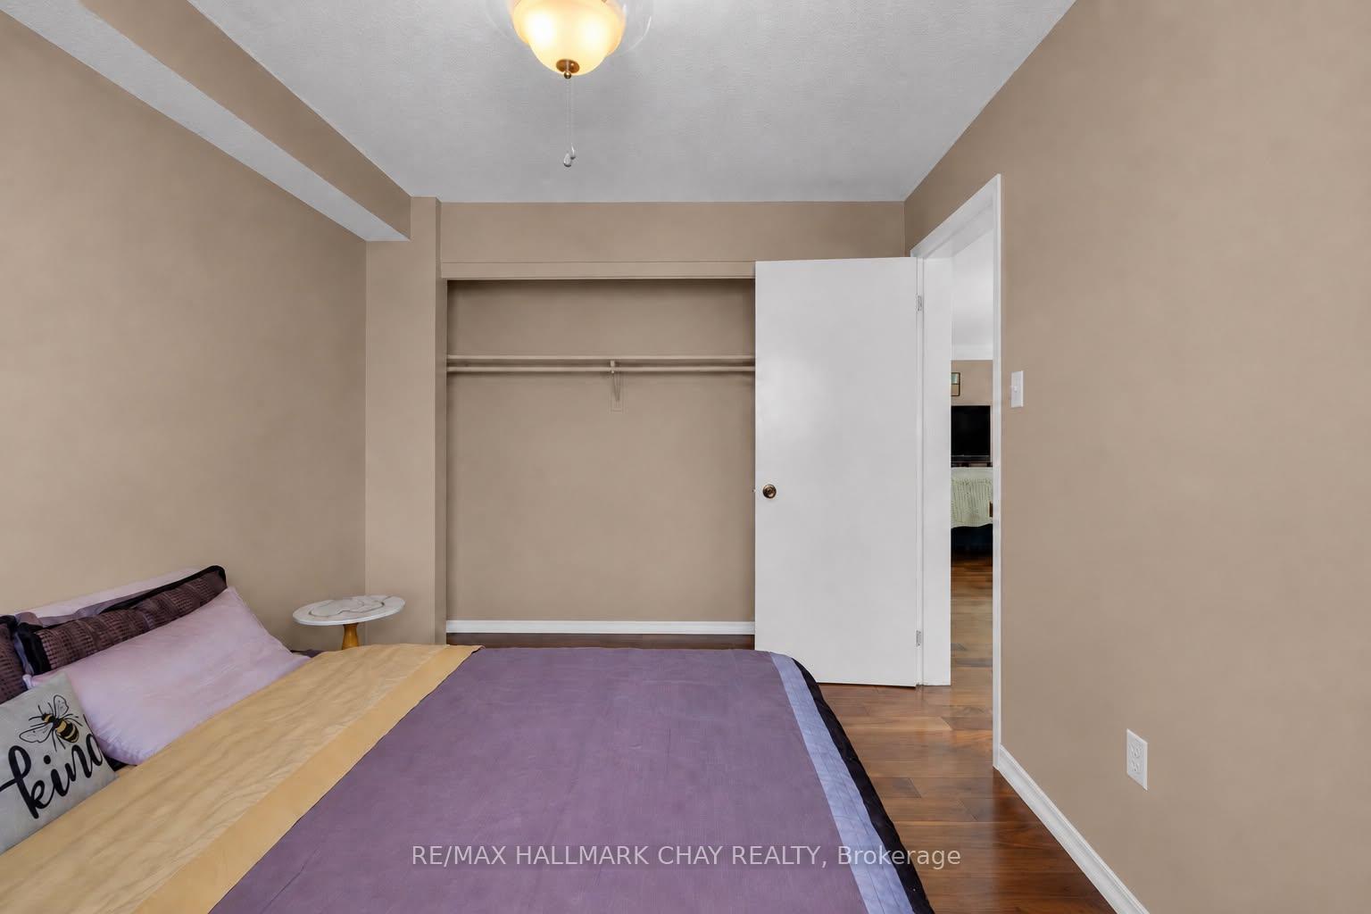
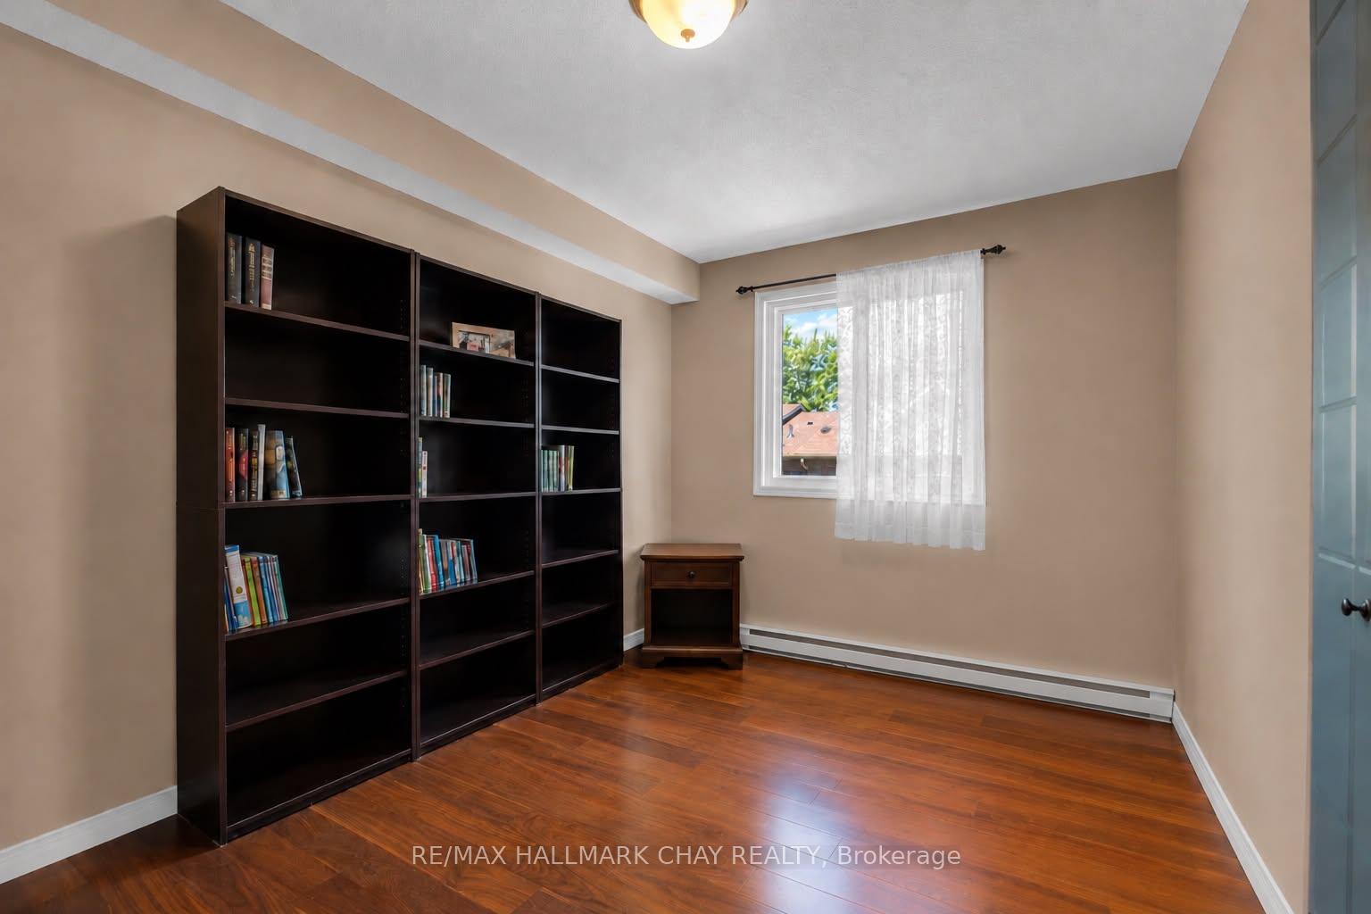
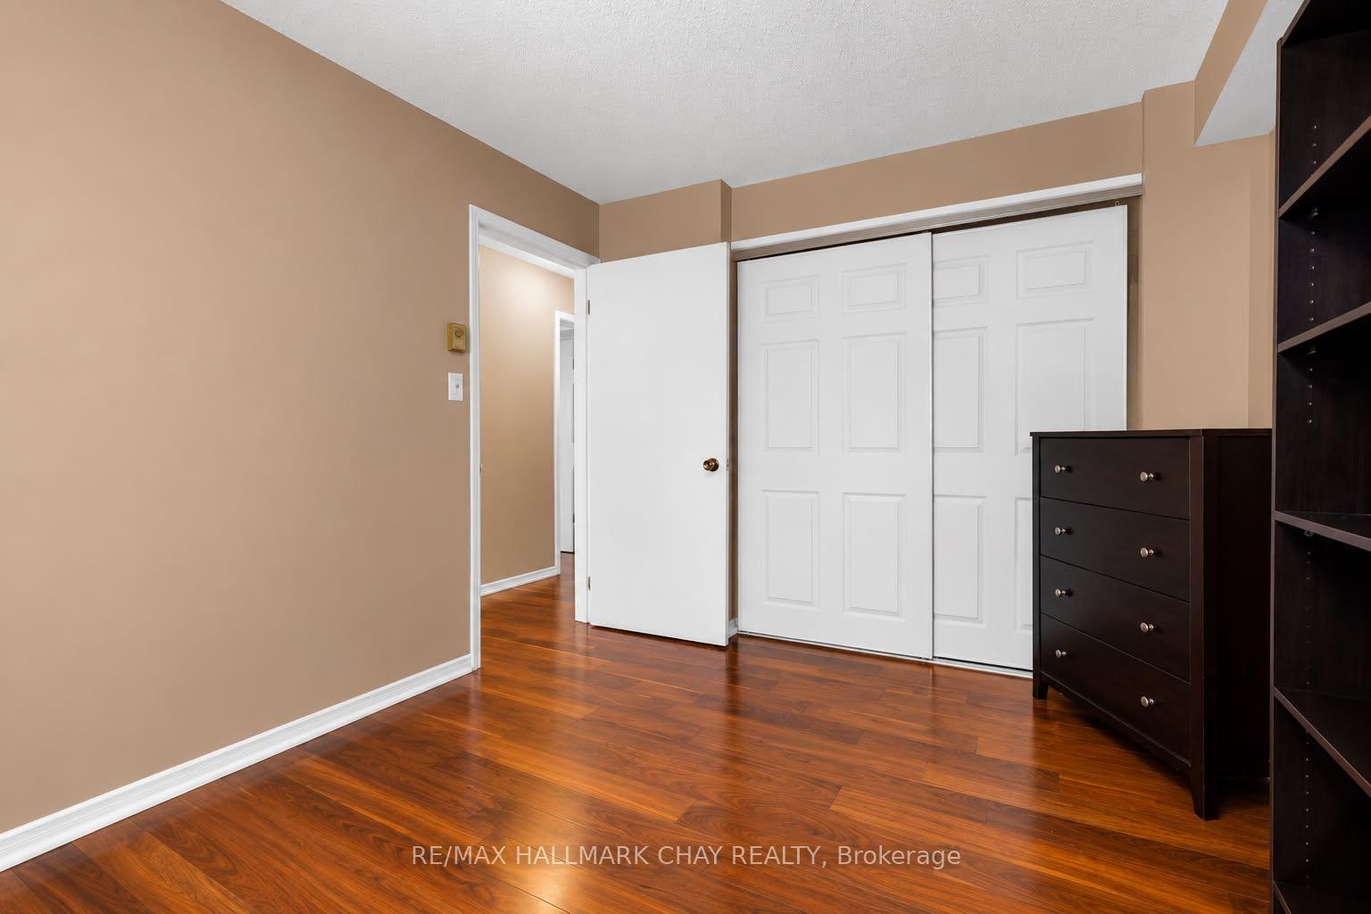
- Spacious 3 bedroom main floor condo in Barrie.
- Move-in ready with no stairs to climb.
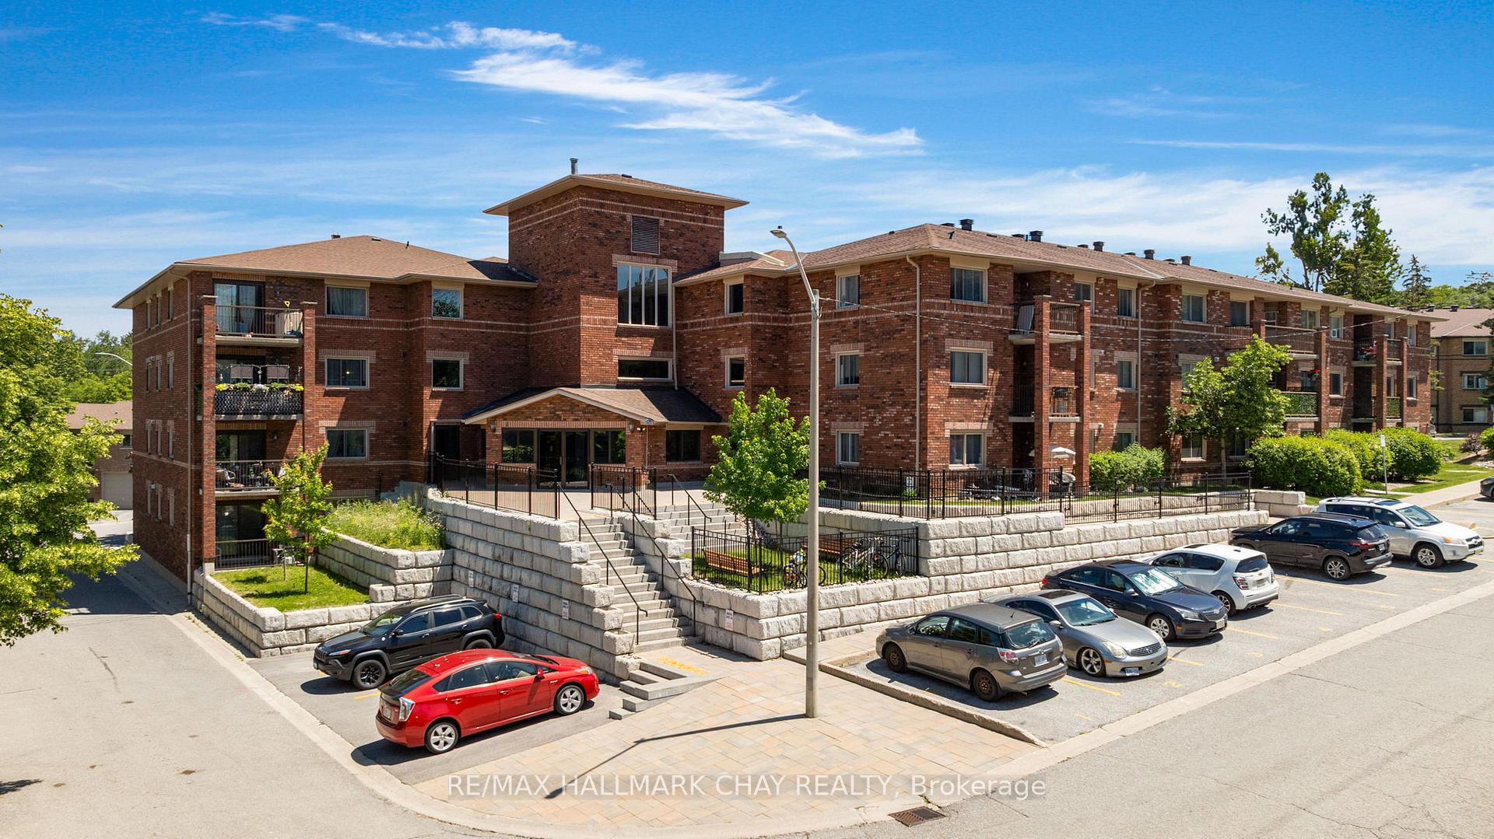
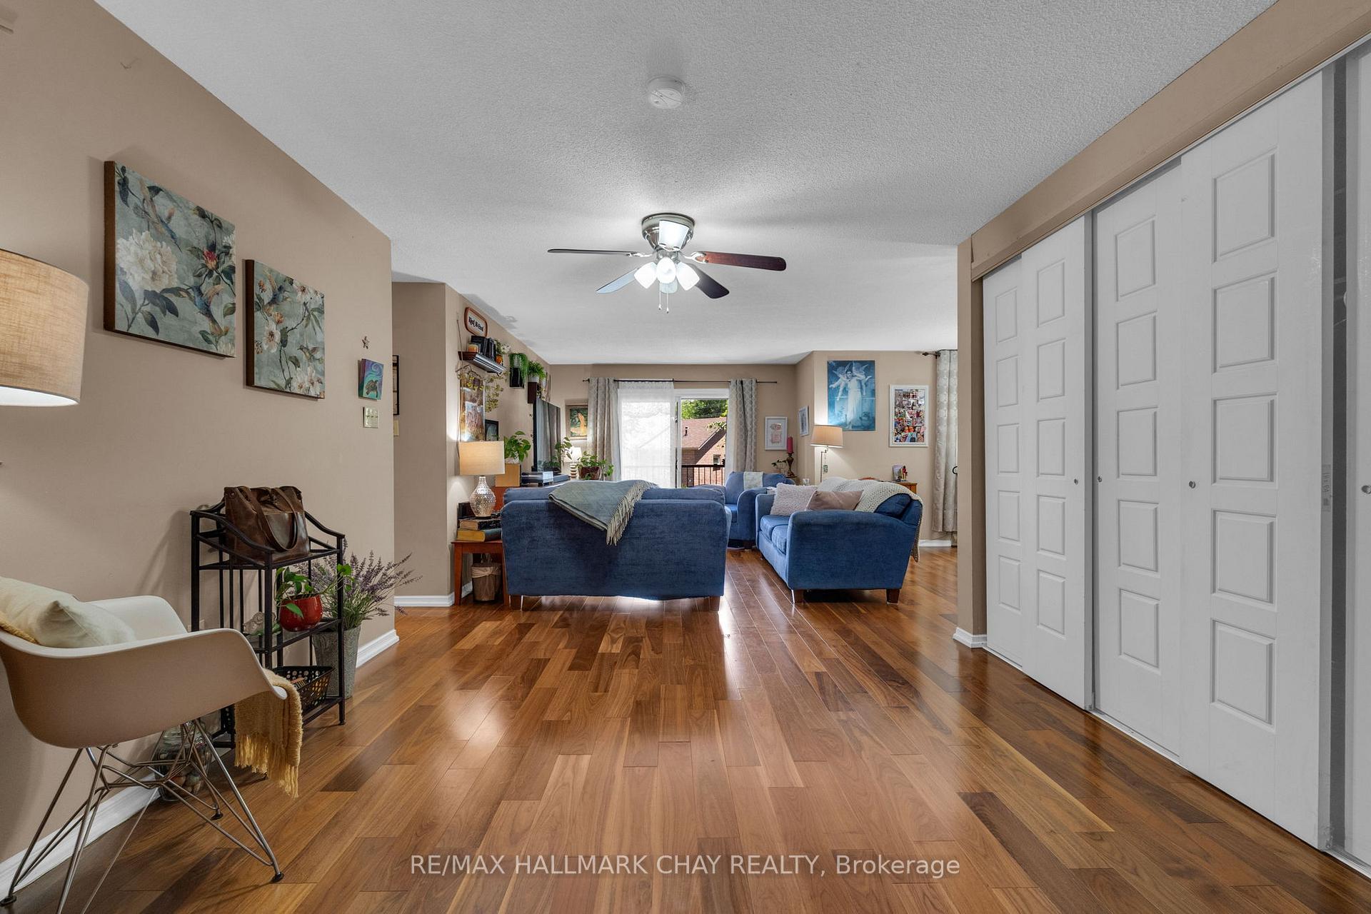
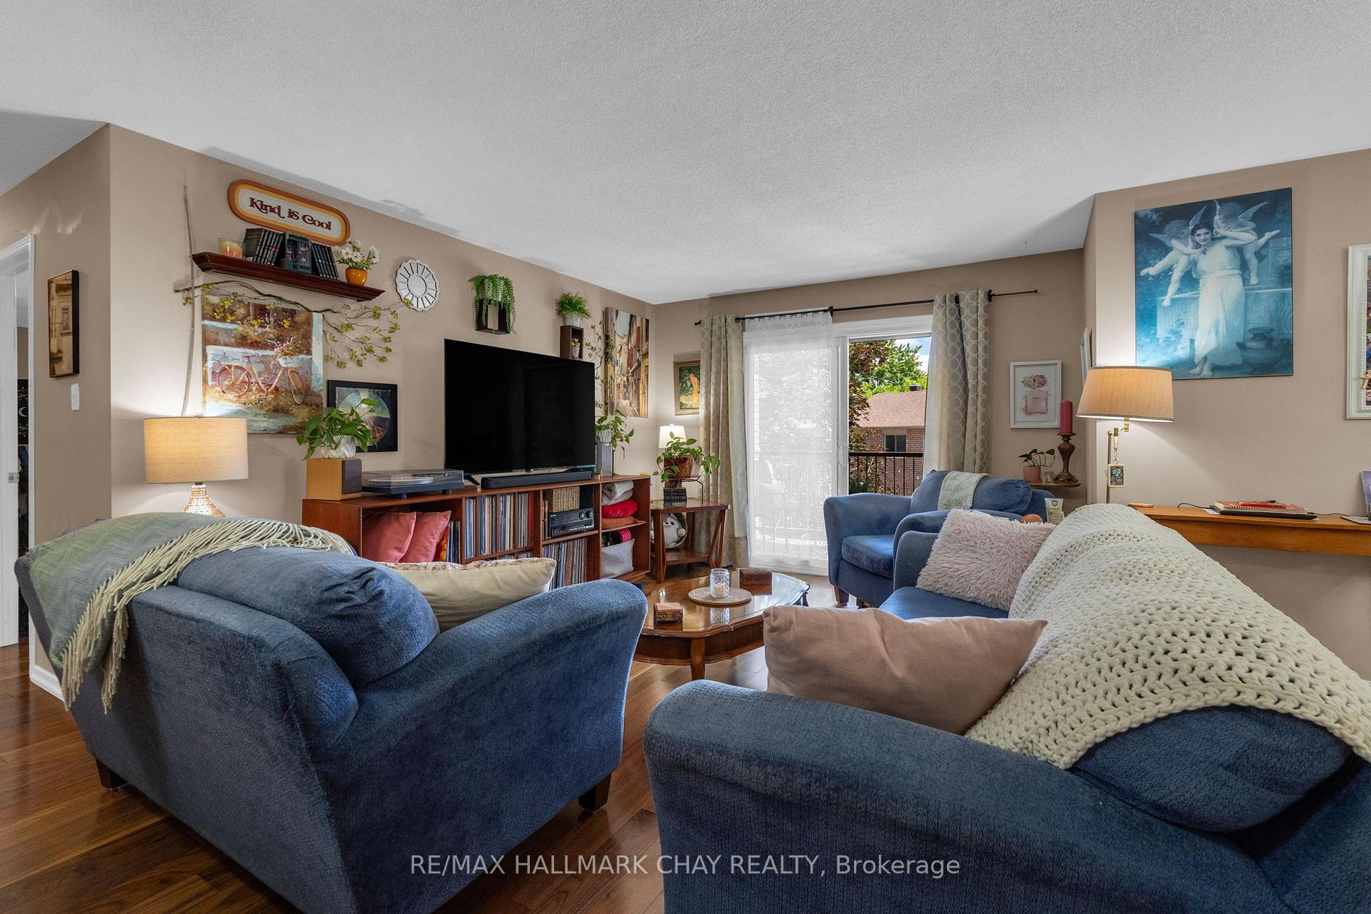
- Open concept living with large natural light.
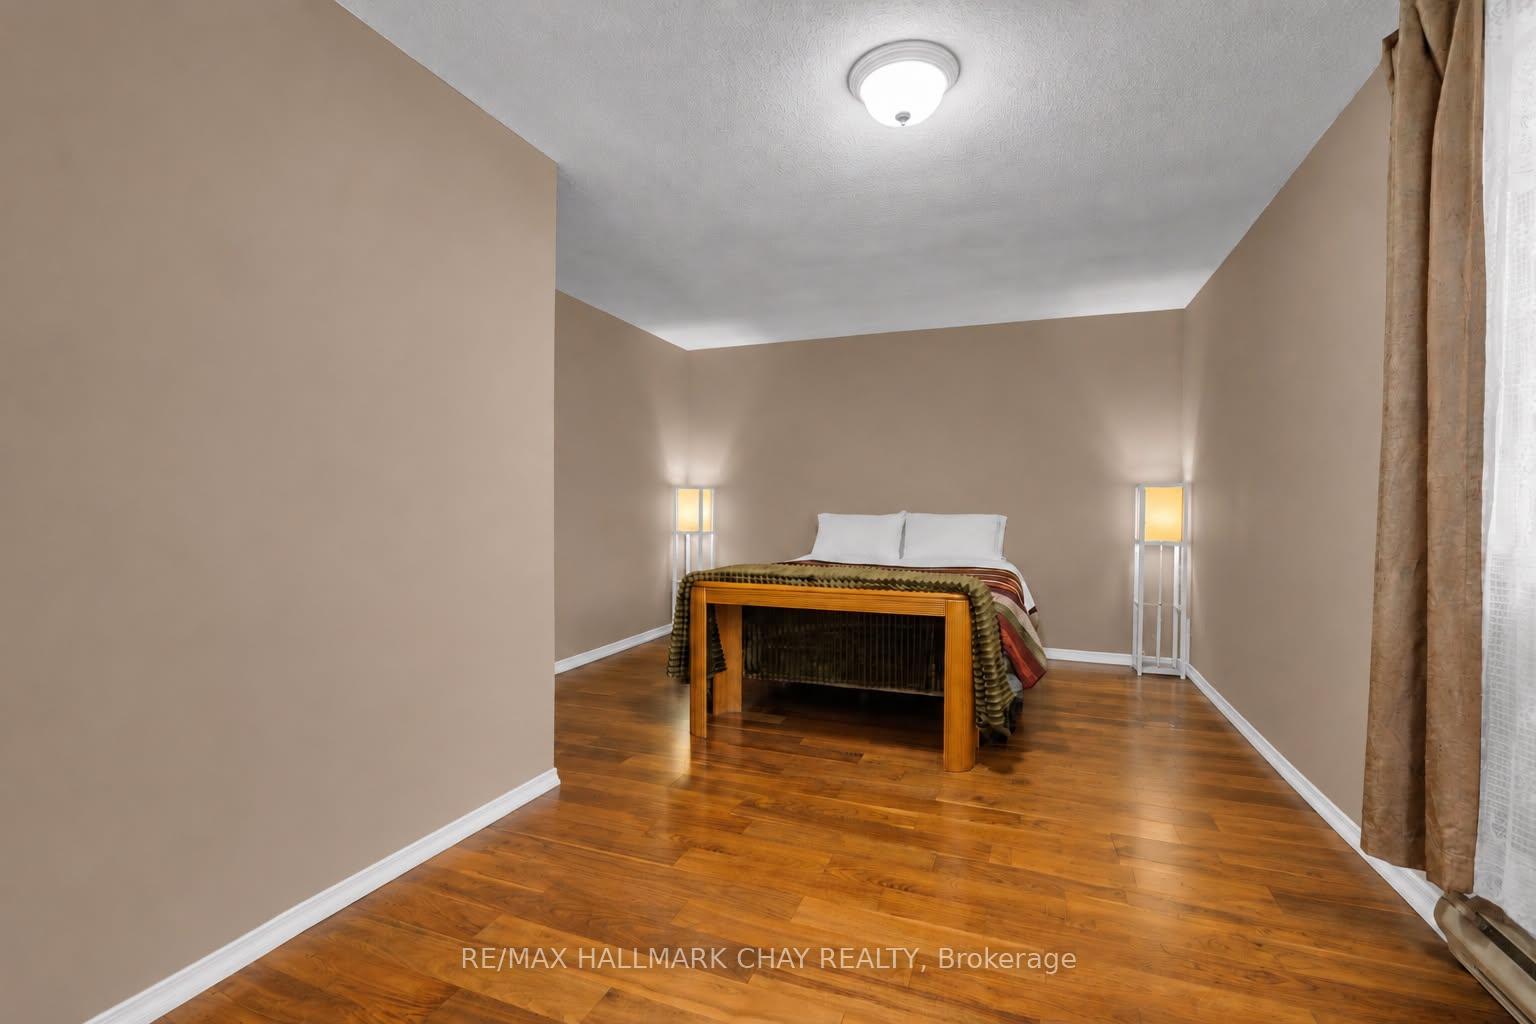
- Engineered hardwood floors throughout the unit.
- Includes dedicated laundry room and huge foyer.
- Private balcony for outdoor relaxation.
- Located in Timberwalk Community with great amenities.
- Close to shopping, dining, and recreation.
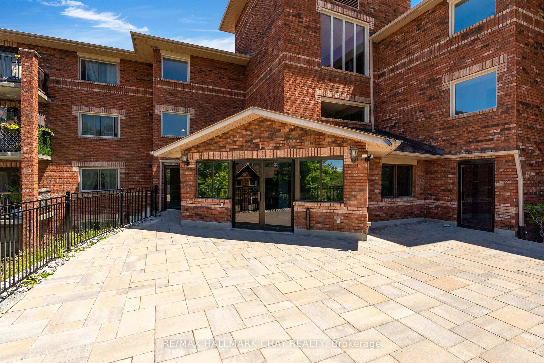
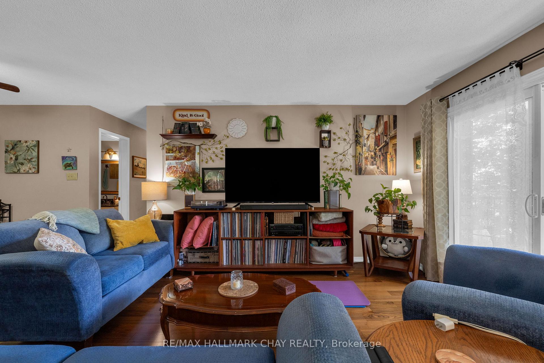
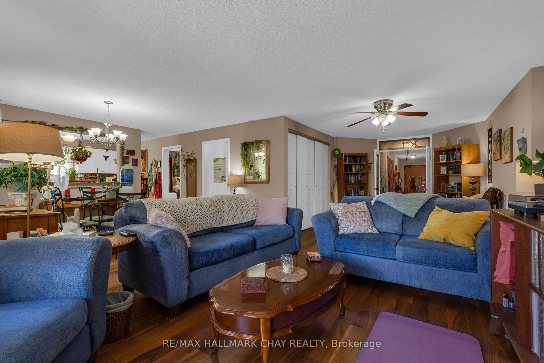
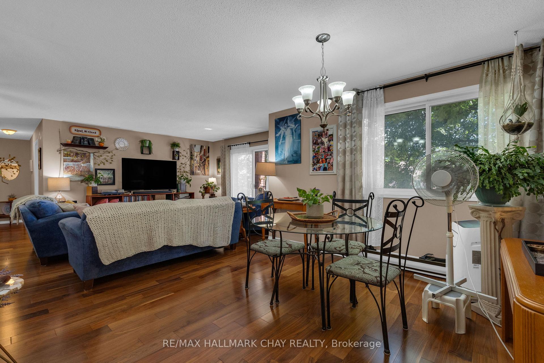
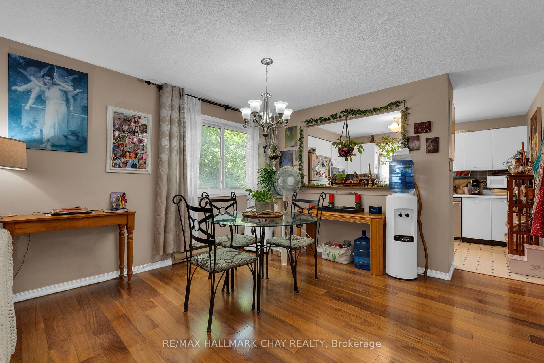
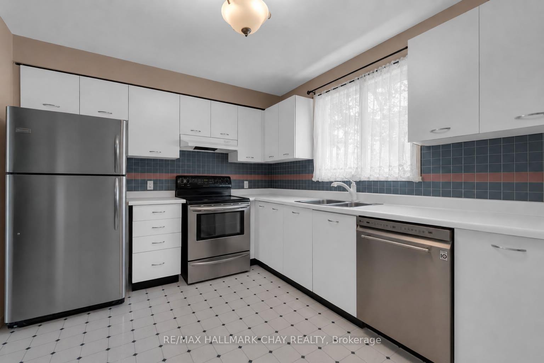
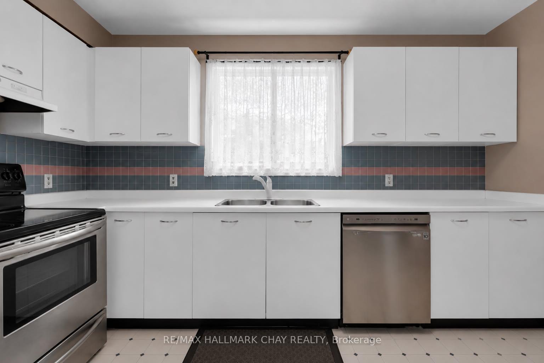
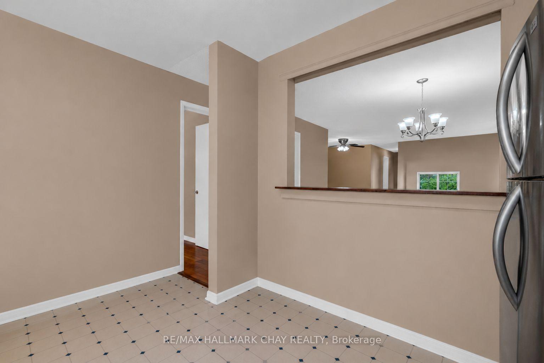
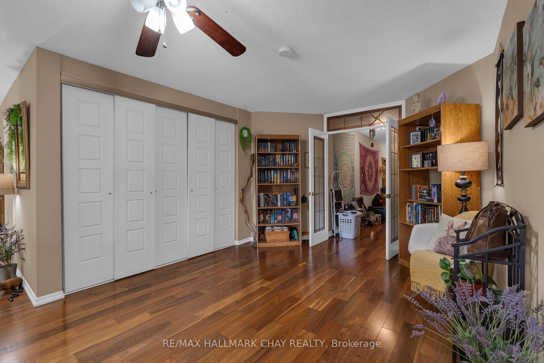
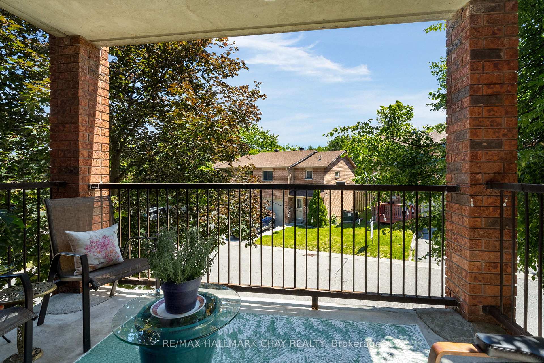
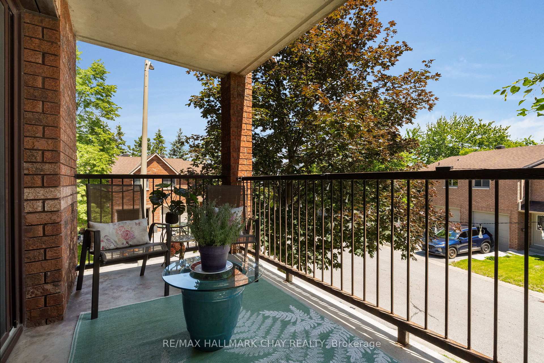
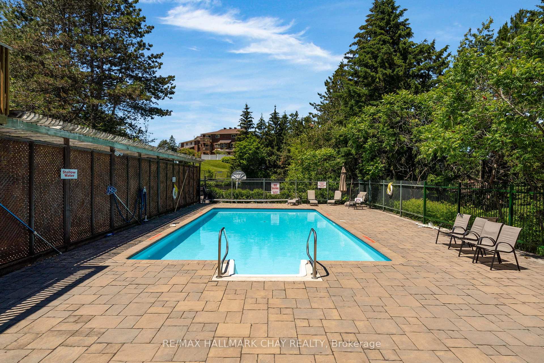
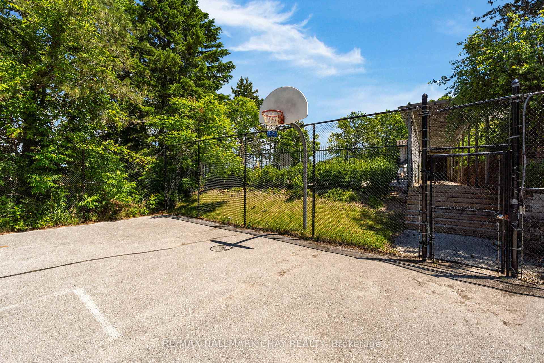
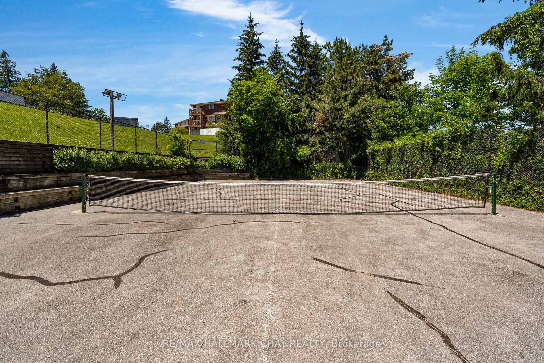
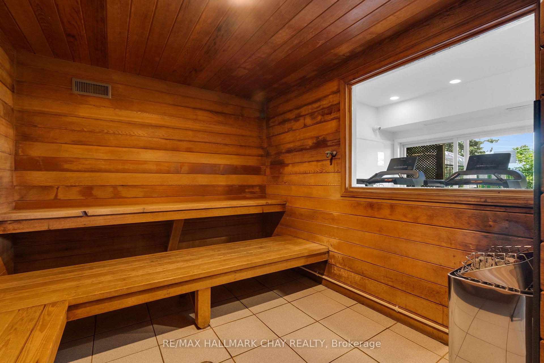
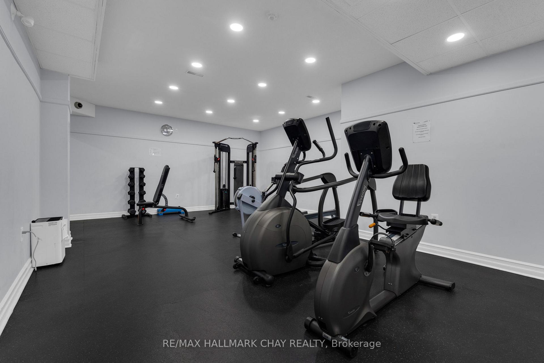
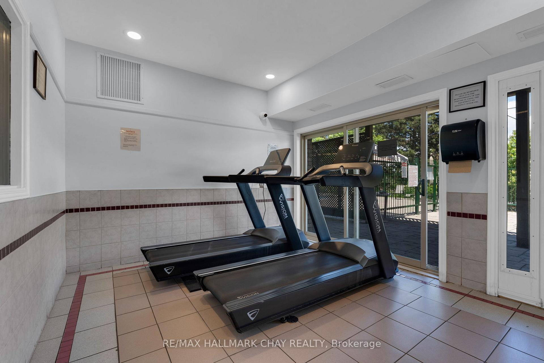
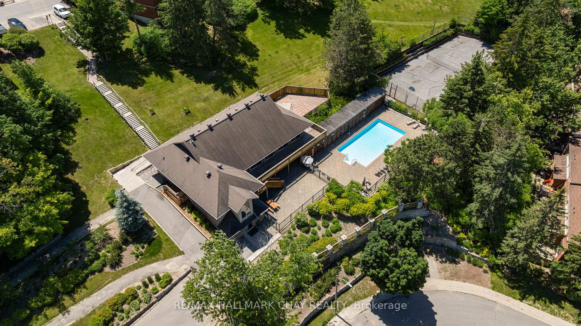
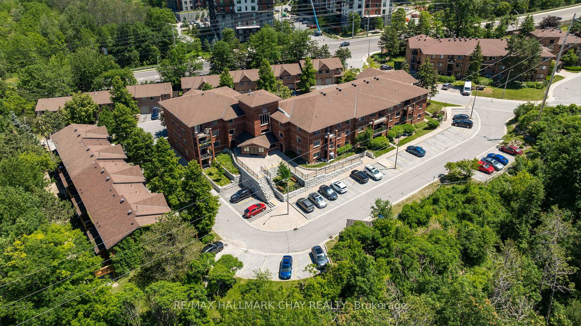
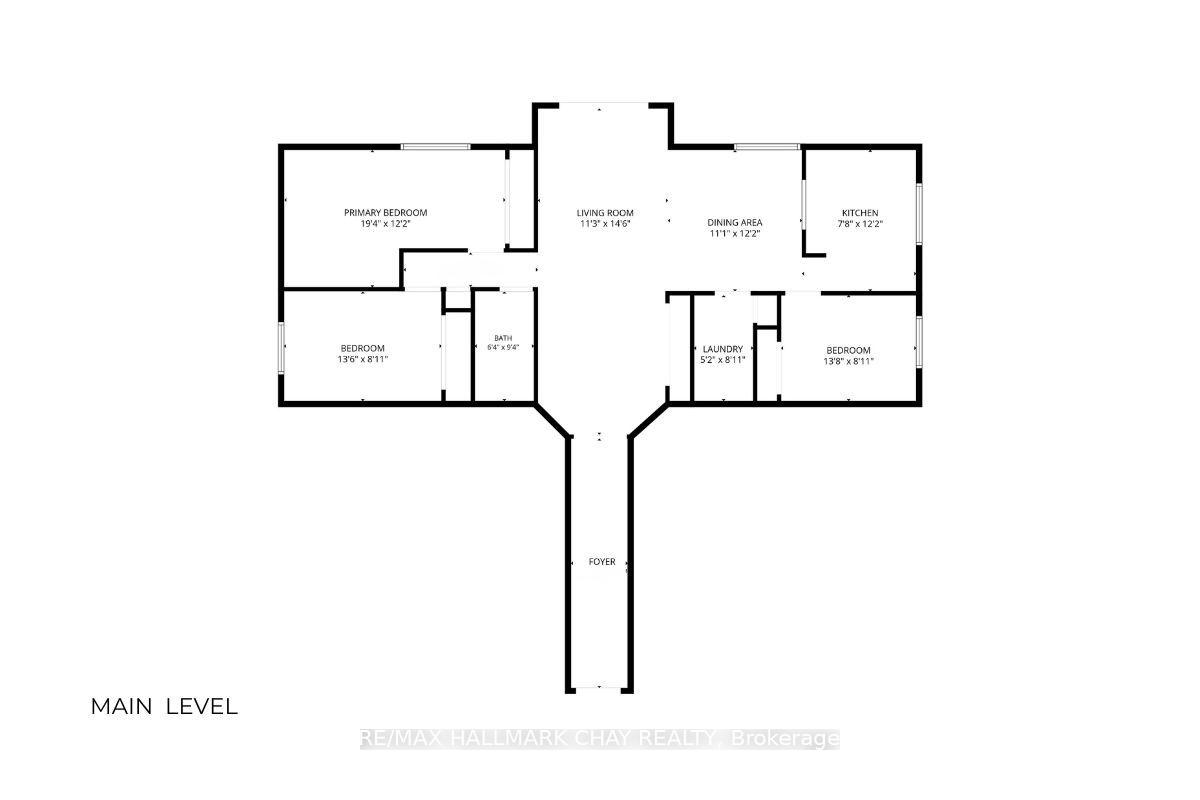
Welcome to #103 - 1 Quail Crescent in Barrie's fantastic Timberwalk Community. This 3 bedroom condo is a rare offering in the city of Barrie and here's why - it's located on the MAIN FLOOR of the building which means there are no stairs to climb, The unit is huge at 1,400 sq.ft., and it's in completely move-in ready condition! This unit is perfect for - Someone with mobility issues, a down-sizer that doesn't want to sacrifice on space, a first time buyer looking to break into the market, or even a young family. This corner unit features an open concept floor plan with large living, dining, and kitchen spaces that are flooded with natural light. There is a ton of functional space in this unit with 3 large bedrooms, a dedicated laundry room, and a huge entry foyer, so storage is definitely not a problem. Updates to this unit include beautiful engineered hardwood floors which run throughout most of the space and bright neutral paint tones. A private balcony provides for some great outdoor space. Now let's talk about what can be found in the community. Timberwalk has an amenities list that is second to none - outdoor pool, basketball/tennis court, gym, party room, sauna, and multiple playgrounds for the kids. Walking trails and forest surround this community yet you are just a moment away from all of your daily amenities - grocery, restaurants, shopping, services, entertainment, four season recreation and highway 400 access. Tremendous value at this price!
Key Facts & Features
Property Costs
- Annual Property Tax Amount
- $2,582
- Land Transfer Tax Fee
- $4,099
Condo/Maintenance Fee
- Maintenance Fee
- $743 /month
Included In Maintenance Fee
- Building Insurance Included
- Common Elements Included
- Water Included
- Basement Type
- None
Interior Features
- Pets Permitted
- Yes-with Restrictions
- Laundry Features
- In-Suite Laundry
- Laundry Level
- Main Level
- Interior Extras
- Carpet Free
- Security Features
- Carbon Monoxide Detectors, Smoke Detector
- Fireplace/Stove
- No
- Elevator
- No
Exterior Features
- Balcony
- Open
Building Amenities
- Exercise Room
- Outdoor Pool
- Tennis Court
- Party Room/Meeting Room
Building
- Building Type
- Condo Apartment
- Building Style
- Apartment
- Condo Corp Number
- 142
Construction
- Exposure
- South
- Exterior Finish
- Brick
- Special Designation
- Unknown
Inclusions
- Inclusions
- Fridge, stove, dishwasher, washer, dryer
Exclusions
- Exclusions
- nil
Parking & Garages
- Garage Type
- None
- Garage Spaces
- 0
- Parking Type
- Exclusive
- Parking Spaces
- 1
- Total Garage And Parking Spaces
- 1
Lockers
- Locker Type
- None
Heating & Cooling
- Heat Source
- Electric
- Heat Type
- Baseboard
- Air Conditioning
- None
- Bedrooms
- 3
- Washrooms
- 1
- Kitchens
- 1
Room sizes
- Foyer—Main level
- Kitchen—Main level
- Laundry—Main level
- Primary Bedroom—Main level
- Living Room—Main level
- Bedroom 3—Main level
- Bedroom 2—Main level
- Dining Room—Main level
Washrooms
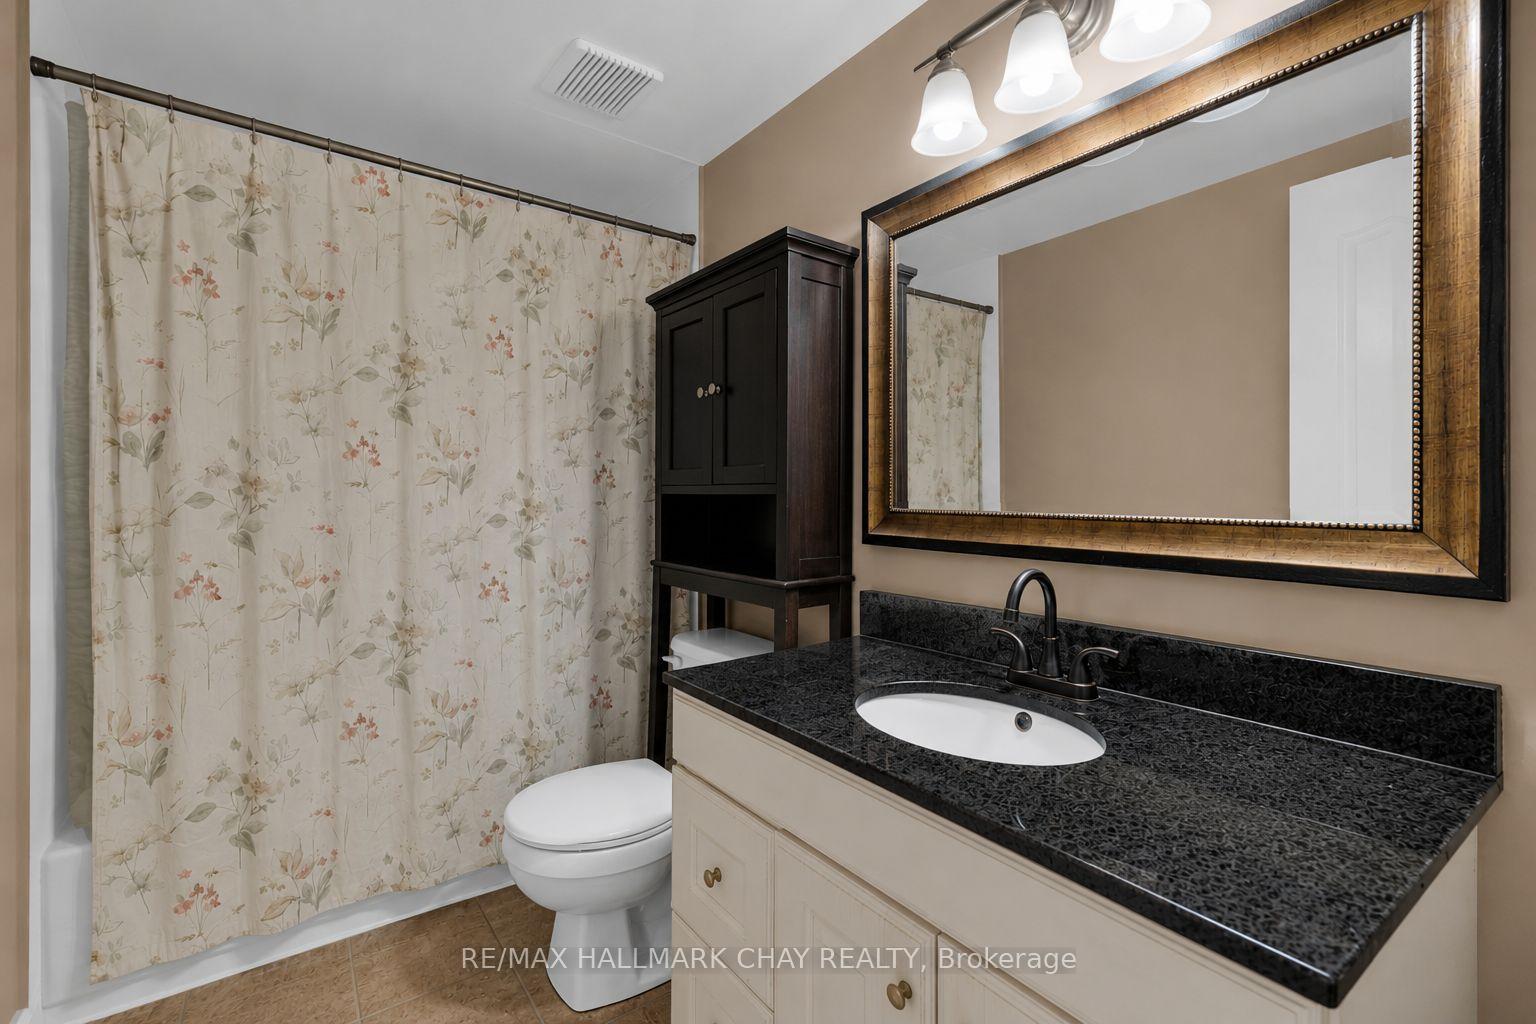
- 4-piece, Flat
- Municipality
- Barrie
- Neighbourhood
- Ardagh
- Main cross streets
- 400 or Mapleview to Essa Rd to Loggers Run
- Directions
- Essa Road to Loggers Run to Quail Crescent
- MLS® number
- S13815308
- Data source
- Toronto Regional Real Estate Board
- Listed on
- 2026-09-22
- Updated on
- 2026-09-22
- Days on market
- 23 days
- Possession type
- Flexible
- Co-op commission
- 2.25% + HST
- Seller
- Listed by
- RE/MAX HALLMARK CHAY REALTY
Home Market Value
Current home valuation for Unit 103, 1 Quail Crescent, Barrie, Ardagh, Barrie, ON. Listed for $374,900
HOMEH Estimate
$393,645
Estimated Sales Range
$236,187 - $551,103
HOMEH Estimate for Unit 103, 1 Quail Crescent, Barrie, Ardagh
Calculated with a real agent's CMA method — 45+ years of experience, codified. Not an AI guess.
Mortgage Payment Calculator
Compare up to 4 down payment scenarios
5% of purchase price for homes $500K or less
$18,745
| Scenario 1 | Scenario 2 | Scenario 3 | Scenario 4 | |
|---|---|---|---|---|
−Down payment | % $ | % $ | % $ | % $ |
+CMHC insurance | $14,246 | $10,460 | $8,923 | $0 |
=Total mortgage | $370,401 | $347,870 | $327,588 | $299,920 |
Amortization | ||||
Mortgage rate | % | % | % | % |
| Payment frequency | ||||
=Mortgage payment | $1,808monthly | $1,698monthly | $1,599monthly | $1,464monthly |
Land Transfer Tax
$4,099
$4,099
Around this home
Data provided by OpenStreetMap & Fraser Institute School Rankings
Ask HOMEH
New!Hi there!
👋Text or call (416) 301-9001
Recommended for you
Based on homes you've looked at.
No recommended properties found.
Nearby similar homes
No nearby properties found.
More real estate resources
Other homes nearby
Explore this area
Nearby neighbourhoods
No nearby listings available.