
11 Castle Drive
Barrie (Sunnidale), ON L4N 1P7
- 4Bedrooms
- 2Bathrooms
- 1Garage
- 1500–2000Sq Ft
- $5,845Tax
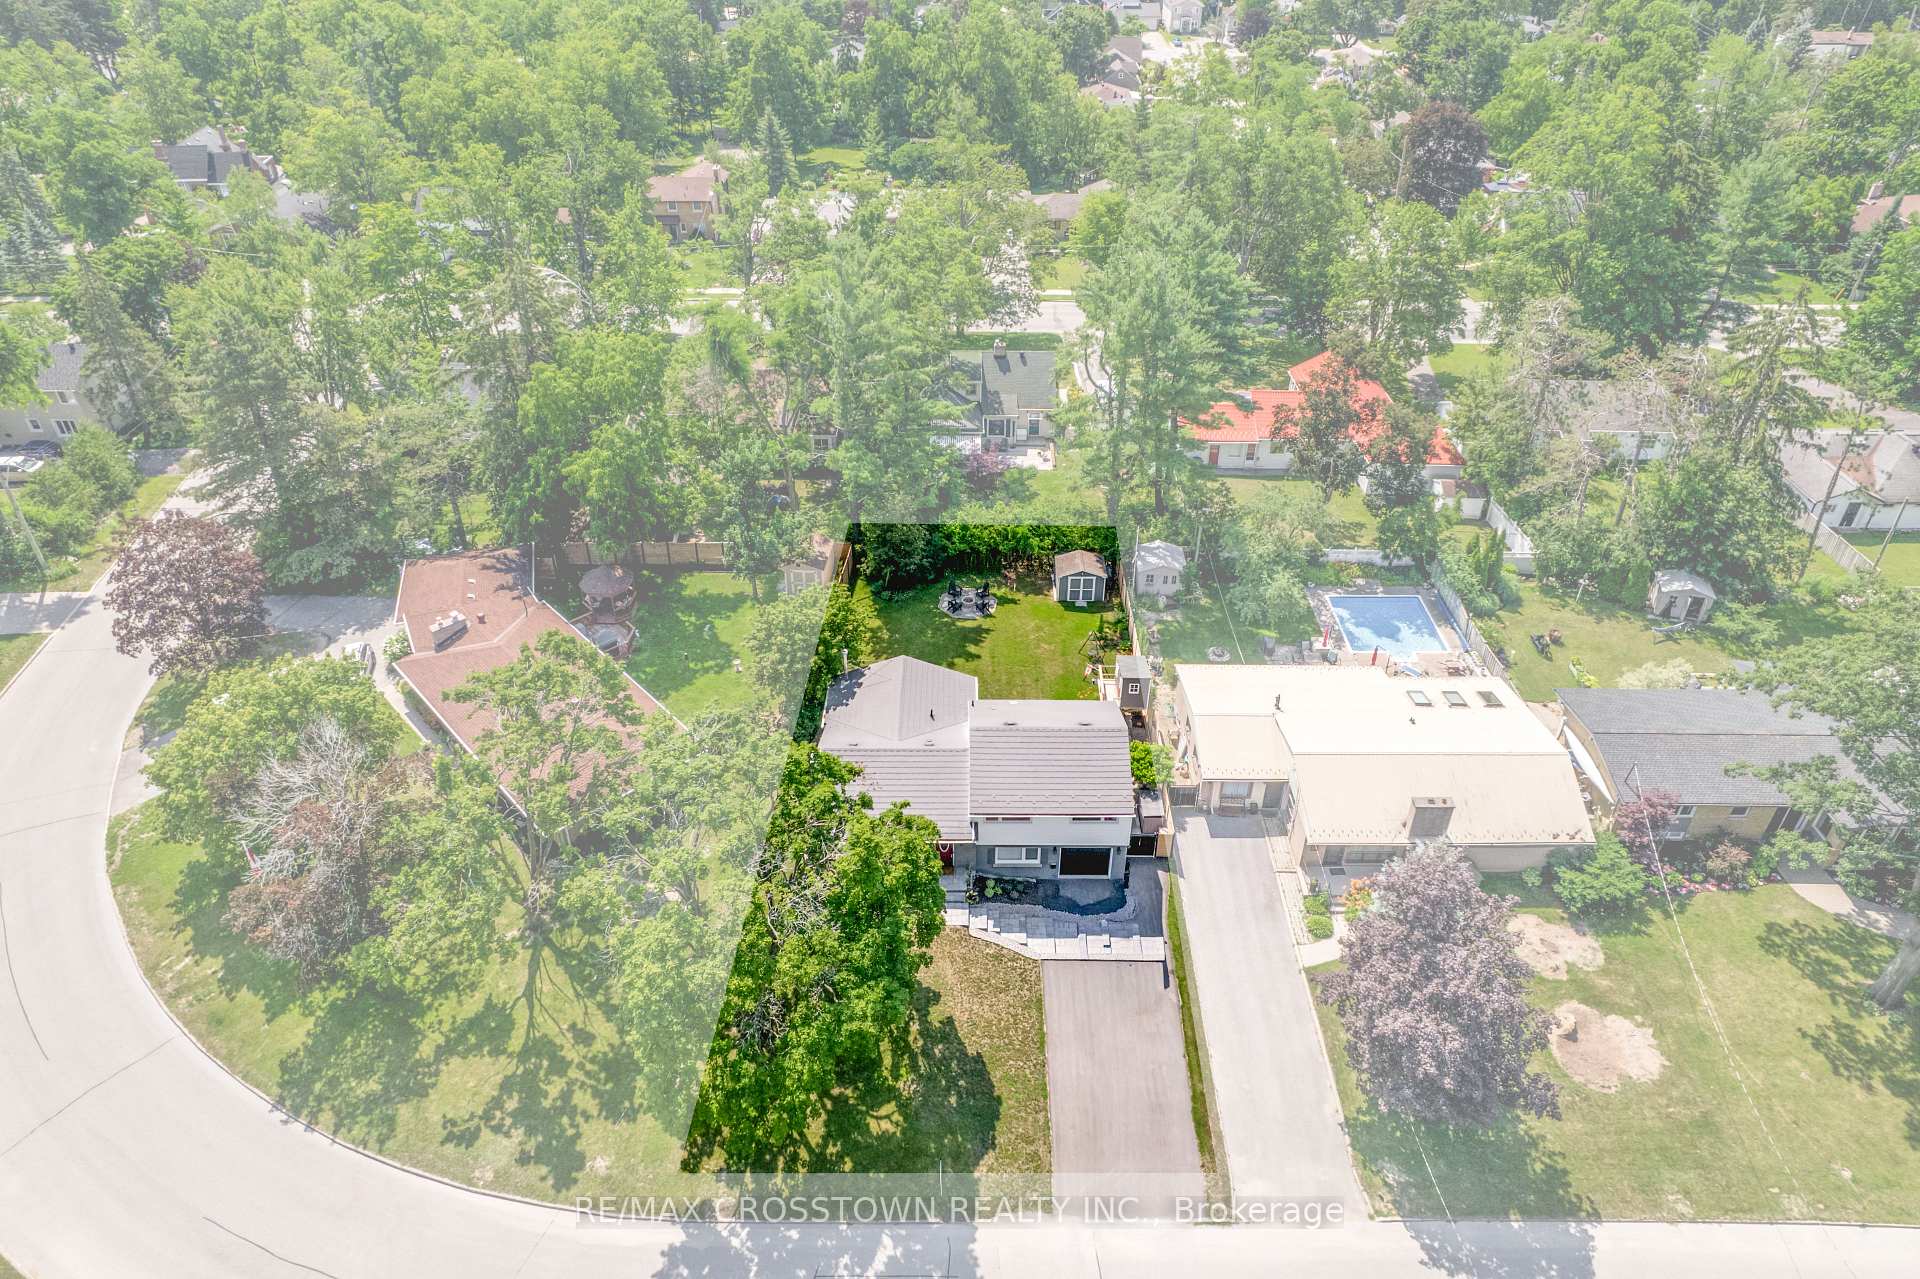
- 70×132 ftLot Size
 Estimated Value:$614,008See Free Estimate Report

Sale & Price History for 11 Castle Drive, Barrie, Sunnidale
| Start Date | End Date | Price | Event | MLS# |
|---|---|---|---|---|
| No listing history available | ||||
Real estate boards require you to or to see the full details of this property.
*Sold prices and complete sale & price history are regulated data. Under the Trust in Real Estate Services Act, 2002 (TRESA) and the rules of the Real Estate Council of Ontario (RECO), and pursuant to the Multiple Listing Service® rules of the Canadian Real Estate Association (CREA) and the Toronto Regional Real Estate Board (TRREB), this information may be shown only to registered users who have agreed to the applicable terms of use (a Virtual Office Website, or "VOW," arrangement). HOMEH Inc., Brokerage therefore provides it to signed-in members only. Creating an account is free and takes under a minute.
About 11 Castle Drive, Barrie, Sunnidale
Summarized Description
- Beautifully updated, move-in ready home in Barrie.
- Private, fully fenced backyard with sunroom.
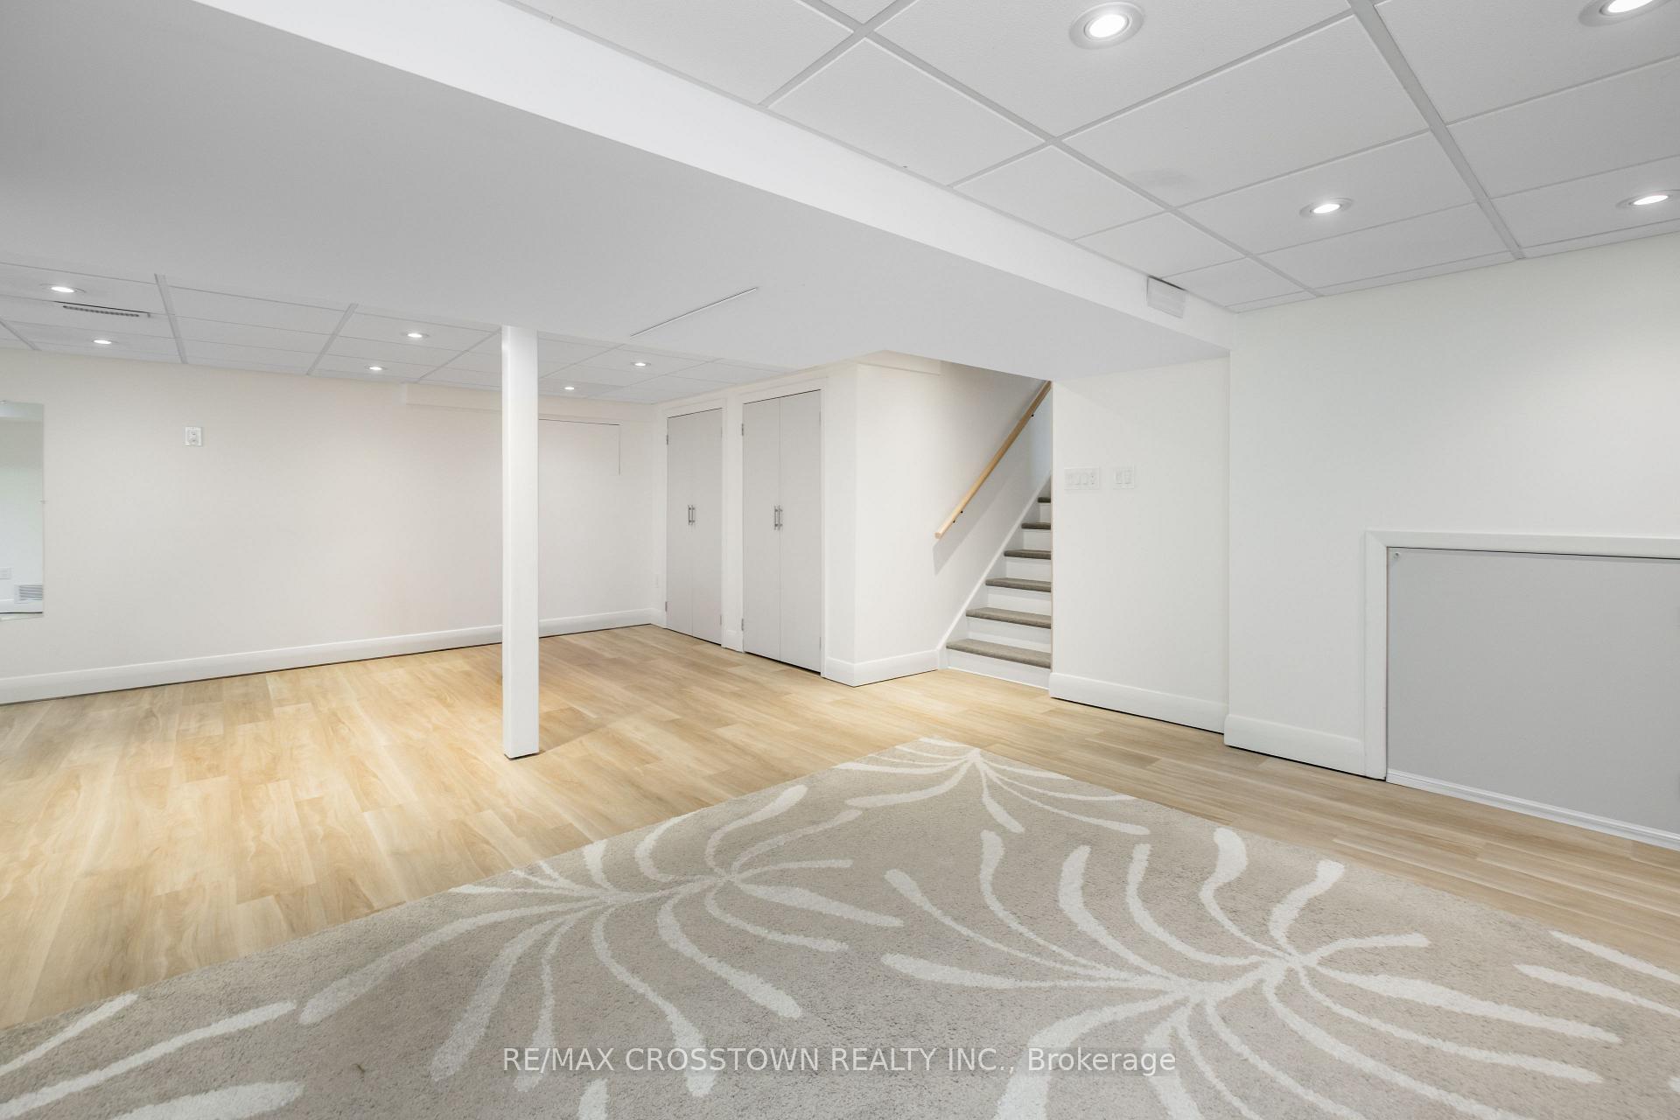
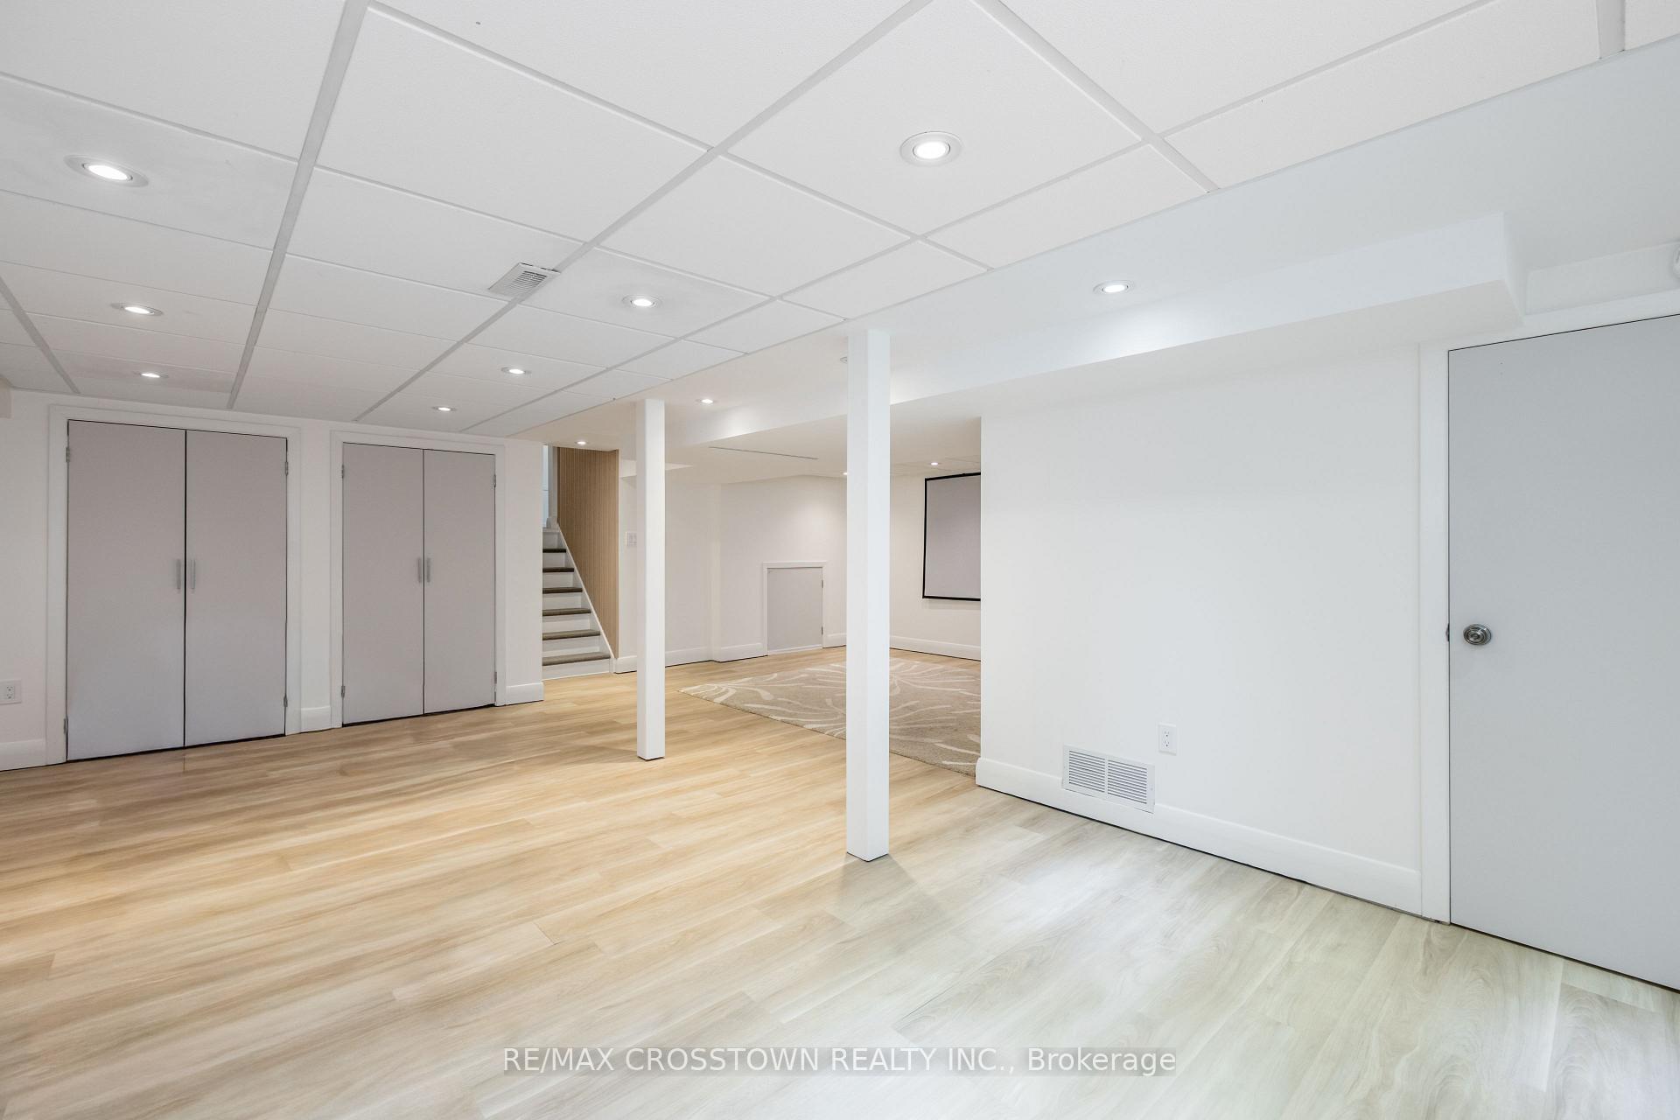
- Finished basement for flexible living space.
- New furnace and energy-efficient windows installed.
- Custom stone entrance enhances curb appeal.
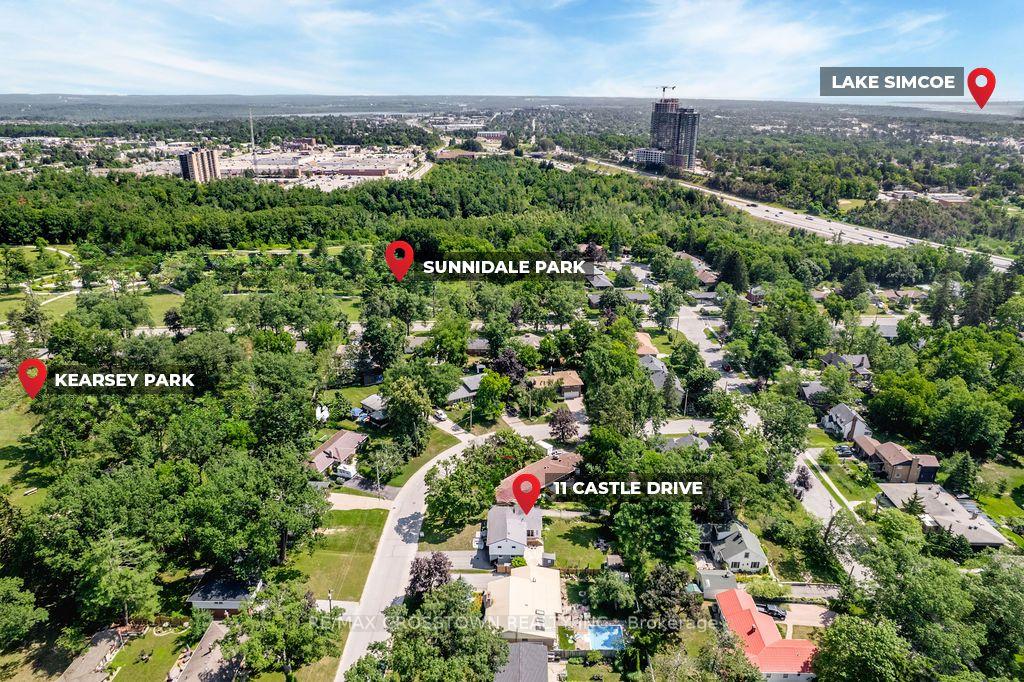
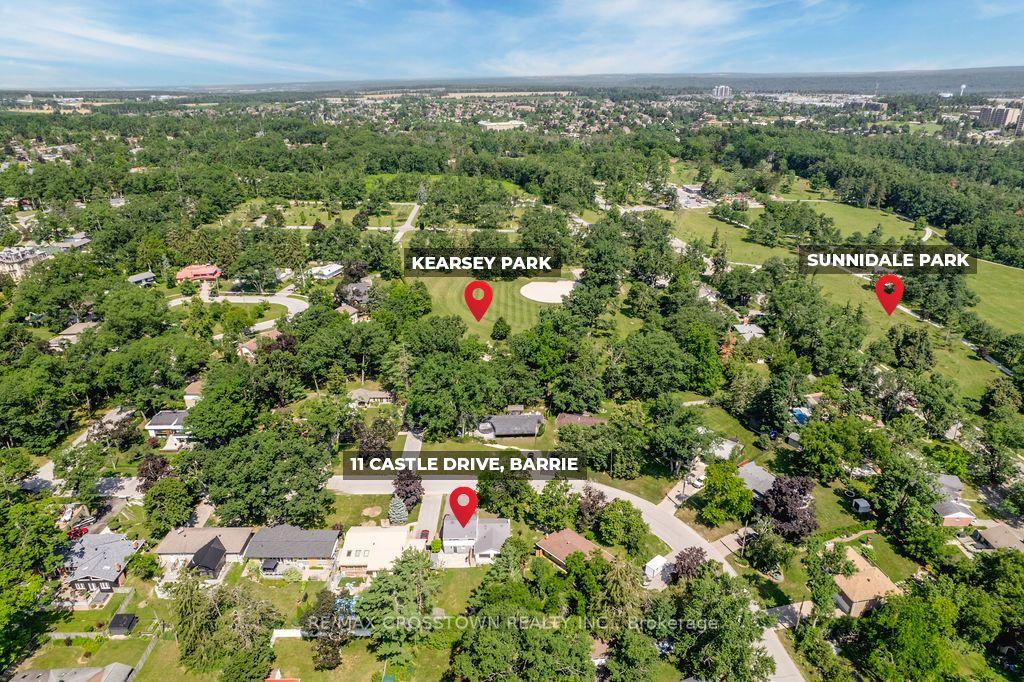
- Quiet location near parks and amenities.
- Perfect for entertaining with flagstone patio.
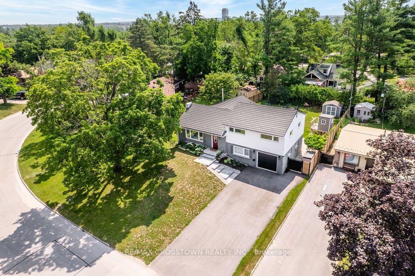
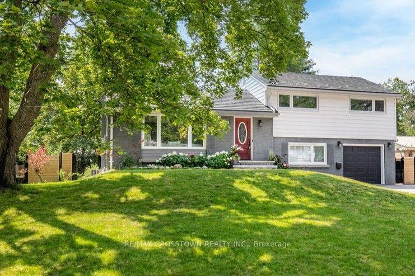
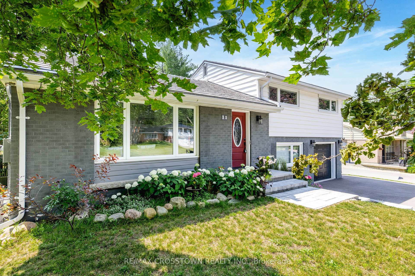
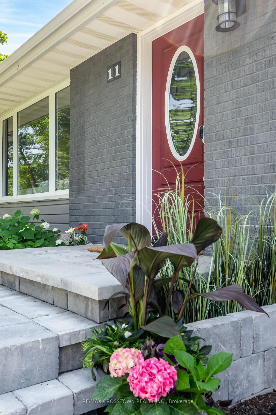
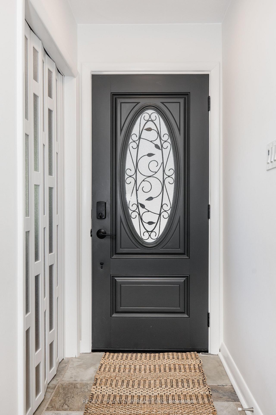
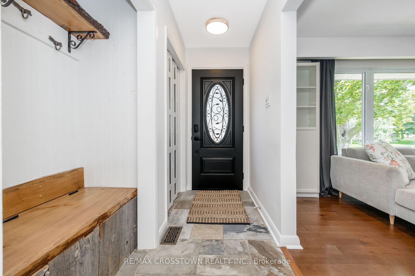
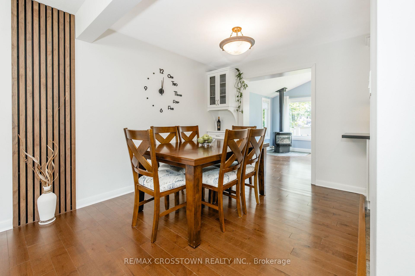
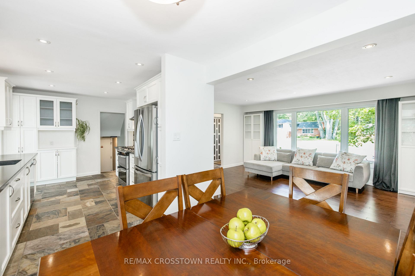
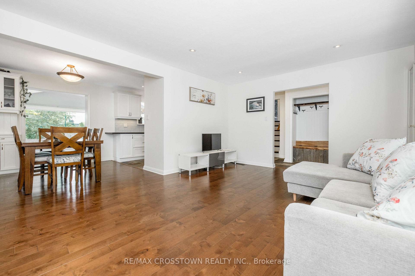
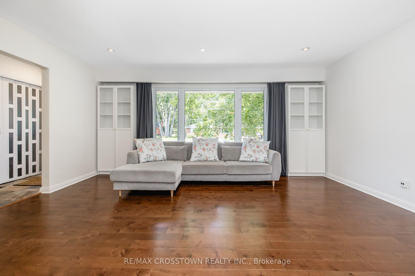
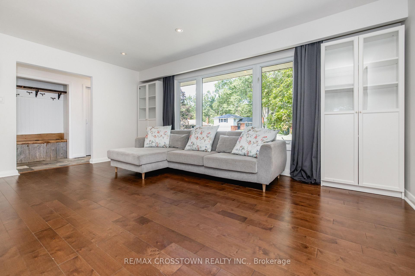
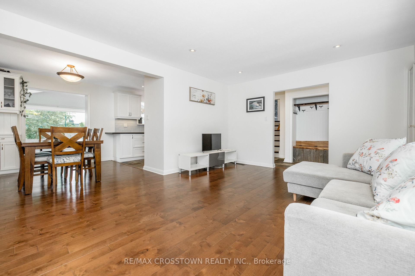
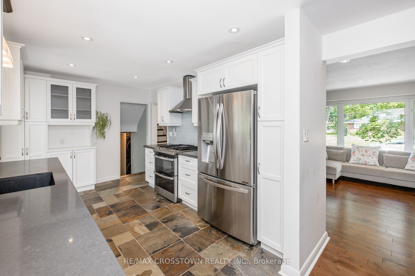
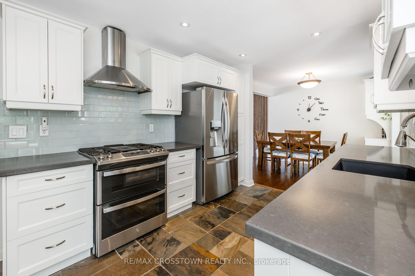
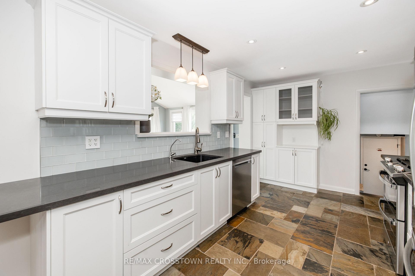
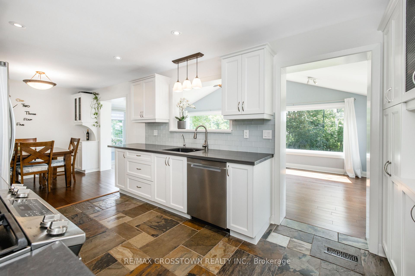
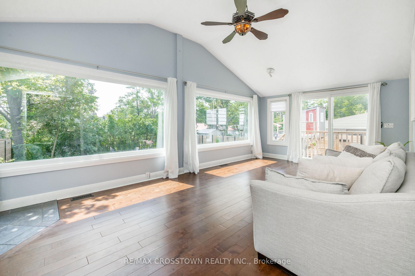
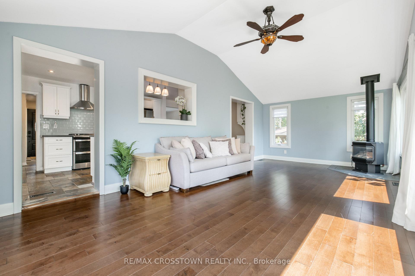
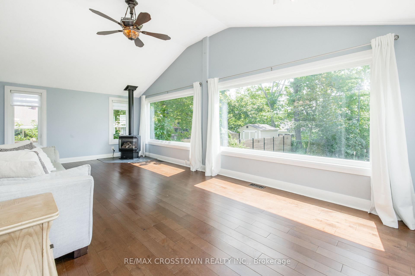
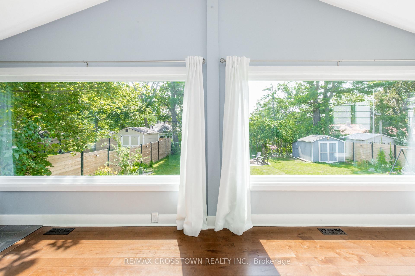
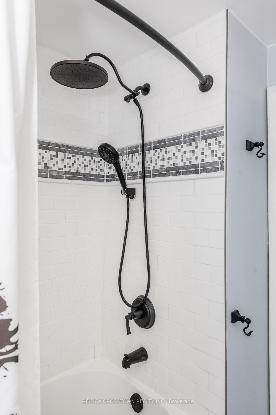
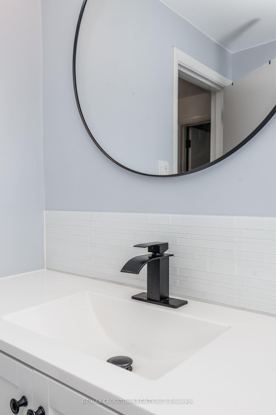
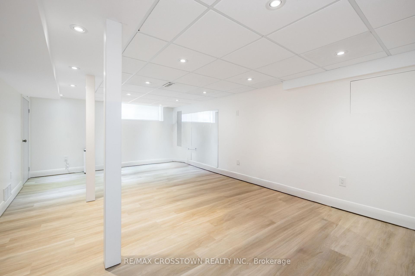
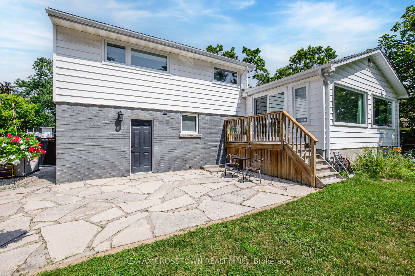
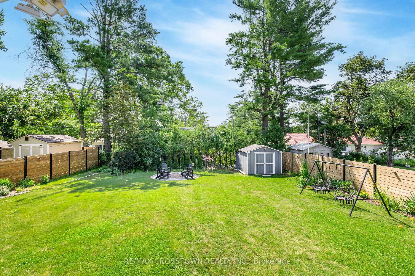
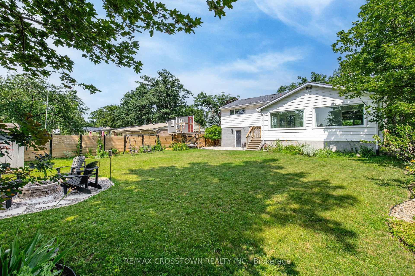
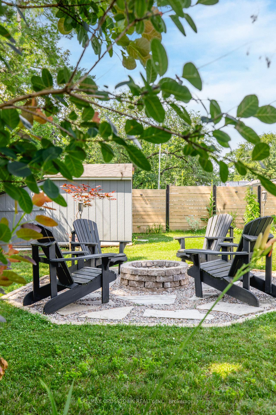
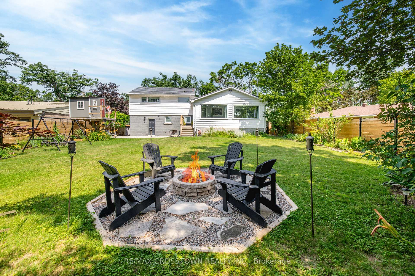
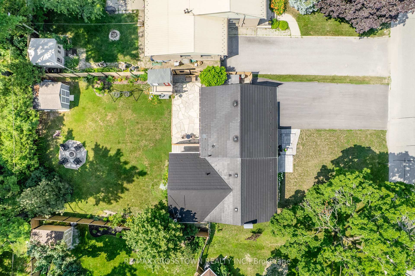
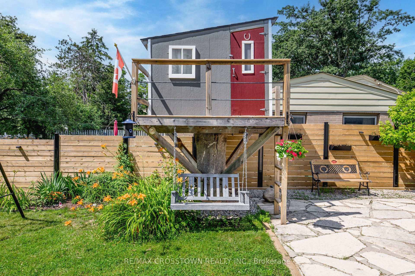
Nestled on a quiet, tree-lined street in one of Barrie's most desirable locations and just steps from Kearsey Park, this beautifully updated, move-in-ready home offers the lifestyle you've been waiting for. Set on a low-traffic street with no sidewalk for extra parking, you'll enjoy added privacy and a highly sought-after lot in the heart of Sunnidale.From the moment you arrive, you'll appreciate the brand-new driveway and custom stone entrance (2025), creating exceptional curb appeal. Inside, bright, welcoming living spaces are filled with natural light, featuring large premium Vinyl-Pro energy-efficient windows (2022-2025), a cozy fireplace, smart thermostat, LED lighting throughout, and direct access to the insulated garage with self-locking garage door opener.Designed with family living in mind, this home offers 3+1 bedrooms, 2 bathrooms, and a finished basement with flexible space for a home office, recreation room, or guest suite. Enjoy confidence knowing many major improvements have already been completed, including a new furnace (2025), and metal roof.The true showstopper is the stunning sunroom that overlooks your private, fully fenced, south-facing backyard oasis with updated fencing (2023-2024). Complete with a flagstone patio, fire pit, charming treehouse, and plenty of room for a future pool, it's the perfect space for entertaining, relaxing, and making lasting family memories.Location truly matters, and this home delivers. Walk to parks, schools, shopping, restaurants, and everyday amenities, with Sunnidale Park, Barrie's waterfront, RVH, the GO Station, Highway 400, and recreation all just minutes away. With a park directly across the street and another only steps away, this is a rare opportunity to enjoy both convenience and community in an exceptional setting.Whether you're searching for more space, more updates, or simply a place that feels like home the moment you walk in, this one is not to be missed.
Key Facts & Features
Property Costs
- Annual Property Tax Amount
- $5,845
- Land Transfer Tax Fee
- $13,455
Rental Items
- Rental Equipment
- Hot water tank
- Basement Type
- Full, Finished
Interior Features
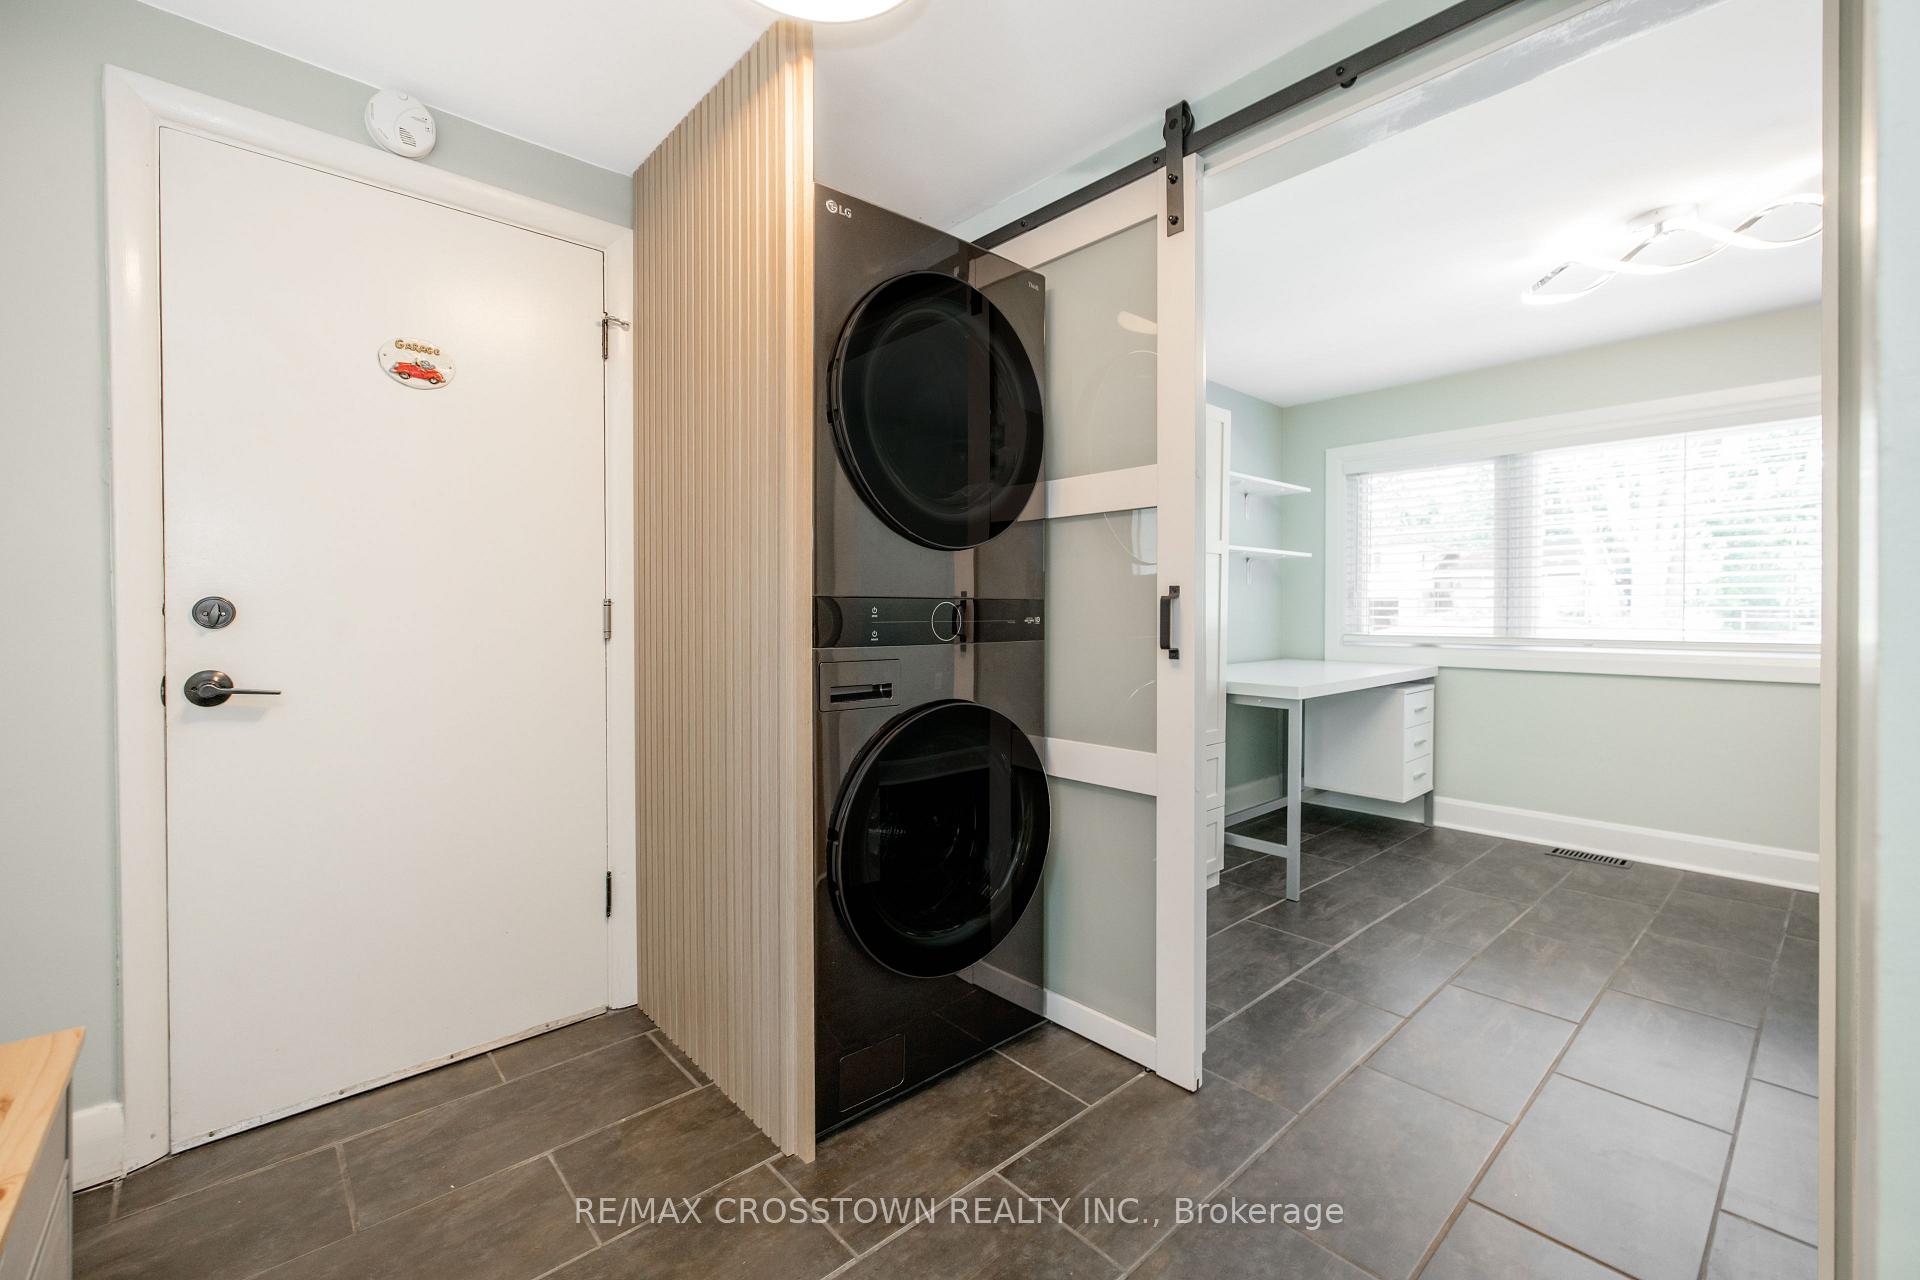
- Laundry Level
- Lower Level
- Interior Extras
- Auto Garage Door Remote, Carpet Free, Water Softener
- Security Features
- Carbon Monoxide Detectors, Smoke Detector
- Fireplace/Stove
- Yes
- Fireplace Features
- Family Room, Freestanding, Natural Gas
- Elevator
- No
Exterior Features
- Pool
- None
- Property Features
- Fenced Yard, Park, Public Transit, Wooded/Treed
- Other Structures
- Fence - Full, Garden Shed, Other
Building
- Building Type
- Detached
- Building Style
- Sidesplit
- Approx Age
- 51-99
Construction
- Exterior Finish
- Brick, Vinyl Siding
- Roof
- Metal
- Foundation Details
- Concrete Block
- Special Designation
- Unknown
Lot
- Lot Front
- 70.00 ft
- Lot Depth
- 132.00 ft
- Lot Shape
- Irregular
Inclusions
- Inclusions
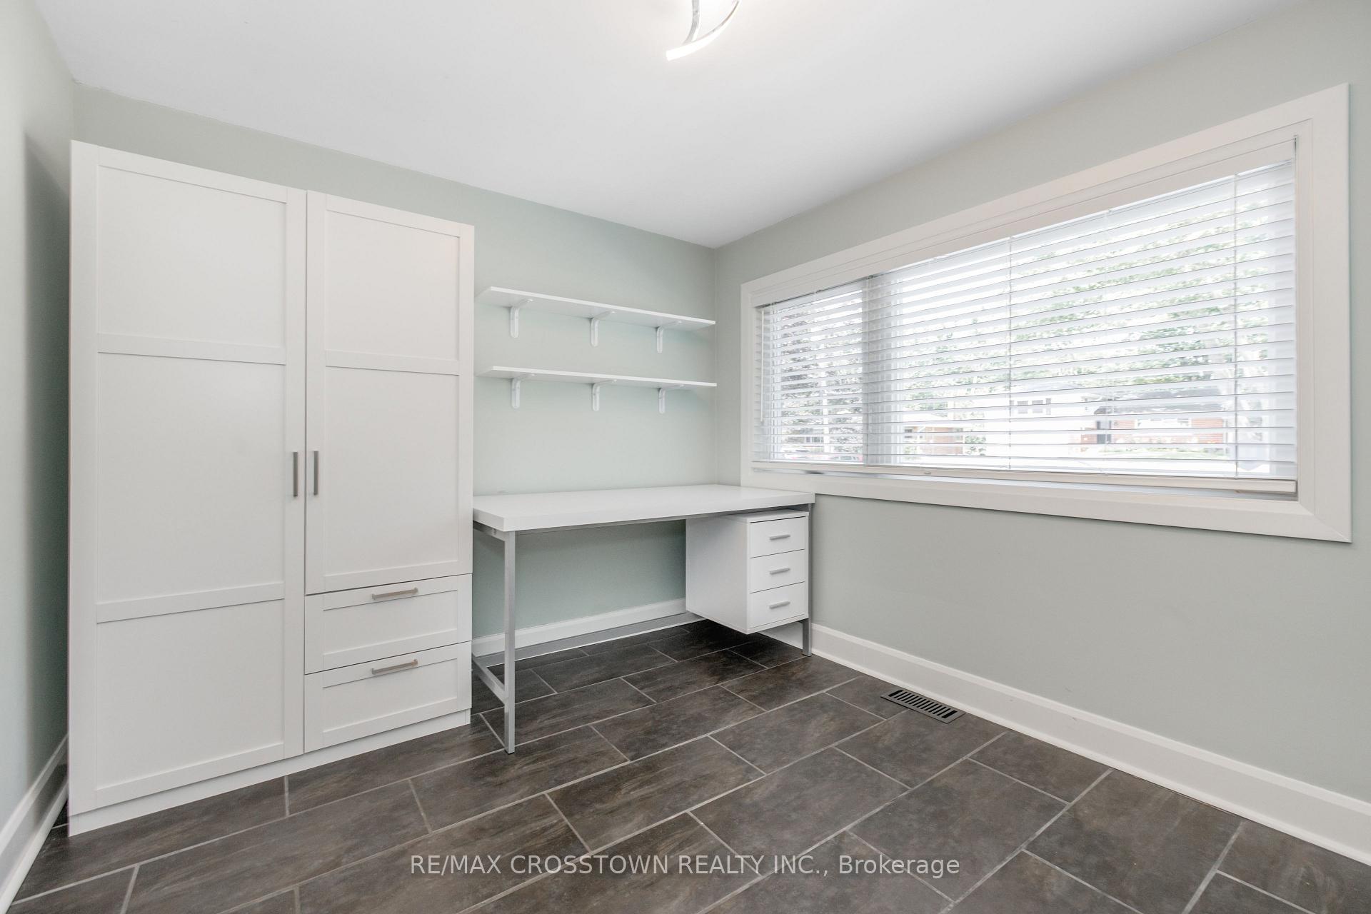
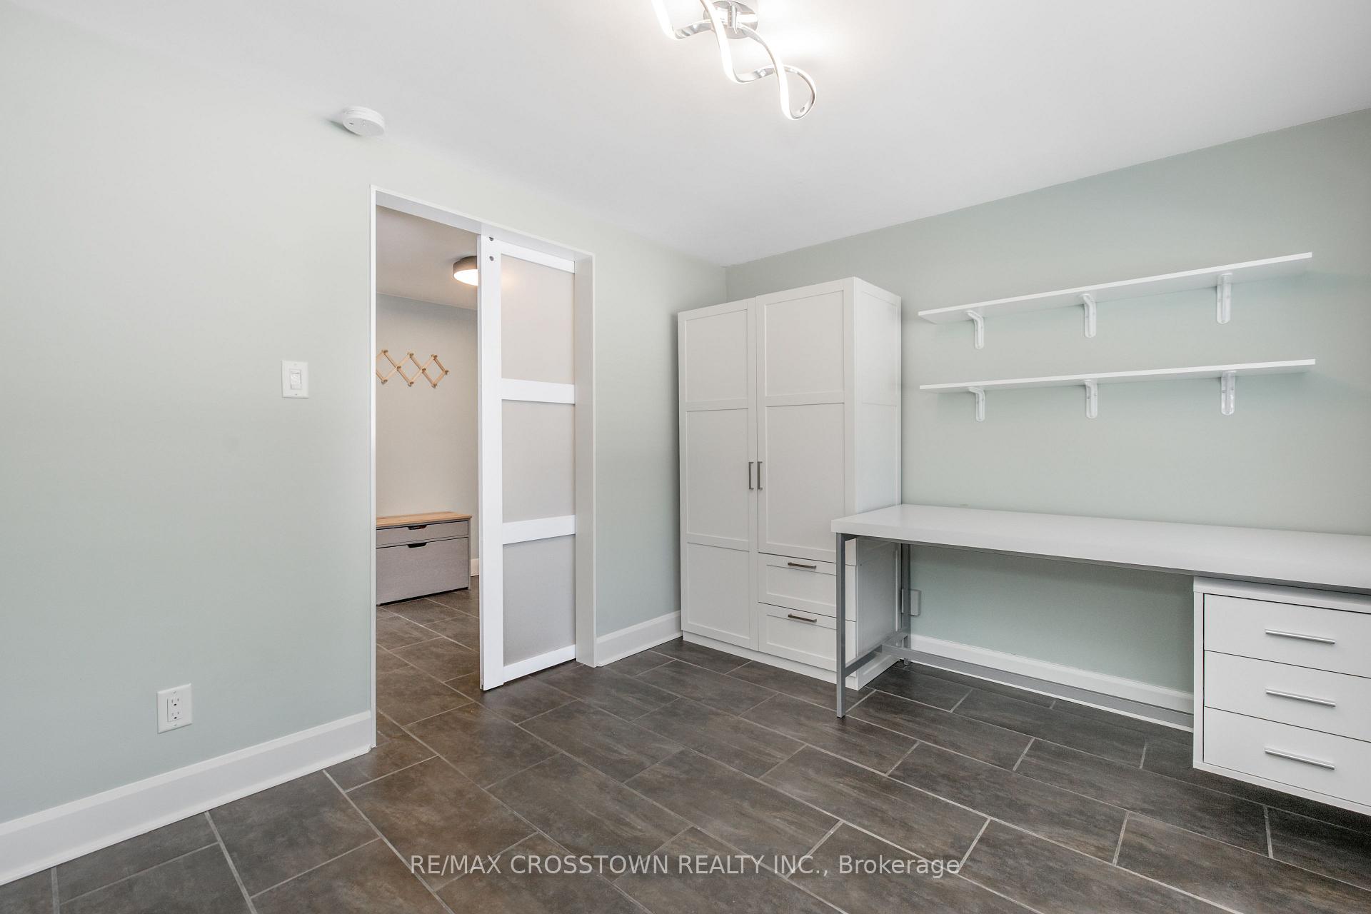
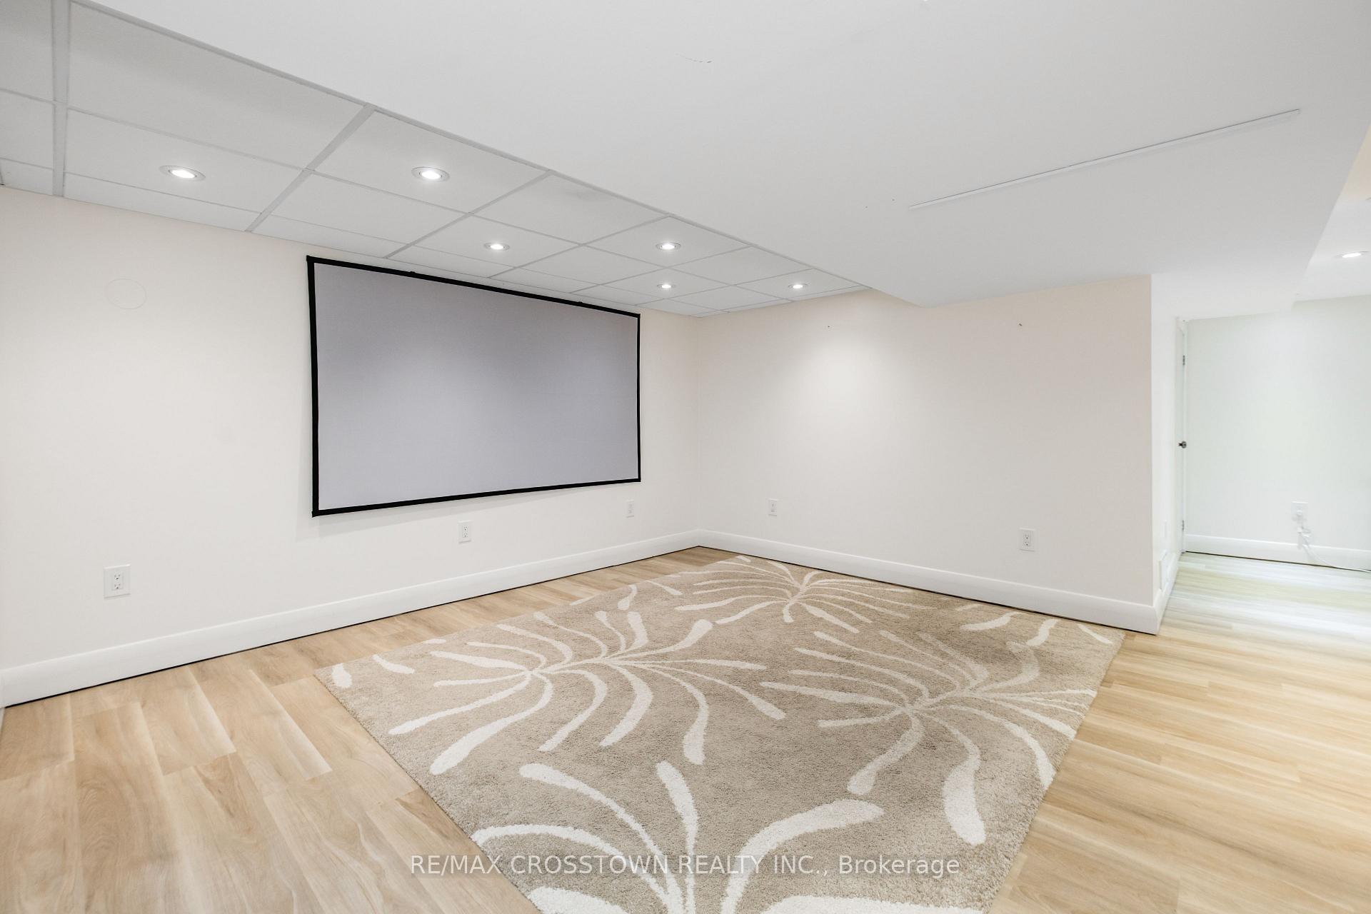
- Existing appliances: SS Refrigerator, SS Gas range, SS Dishwasher, Microwave, Washer/Dryer tower, Gas fireplace, Chest freezer in the basement. Table in hallway/main entrance. Wardrobe and shelves in the 4th bedroom/office. All existing ELFs and window coverings (blinds and brand new curtains). Movie screen in the basement. Shed, Garbage shed, Treehouse (empty) with Swing underneath. Garage remotes.
Exclusions
- Exclusions
- All furniture and personal belongings, outside bench and Muskoka chairs, swing set.
Parking & Garages
- Garage Type
- Built-In
- Garage Spaces
- 1
- Parking Spaces
- 4
- Total Garage And Parking Spaces
- 5
Heating & Cooling
- Heat Source
- Gas
- Heat Type
- Forced Air
- Air Conditioning
- Central Air
- Water
- Municipal
- Sewers
- Sewer
- Natural Gas
- Yes
- Hydro
- Yes
- Cable
- Available
- Telephone
- Available
- Bedrooms
- 4
- Washrooms
- 2
- Kitchens
- 1
- Family / bonus room
- Yes
Room sizes
- Other—Sub-Basement level
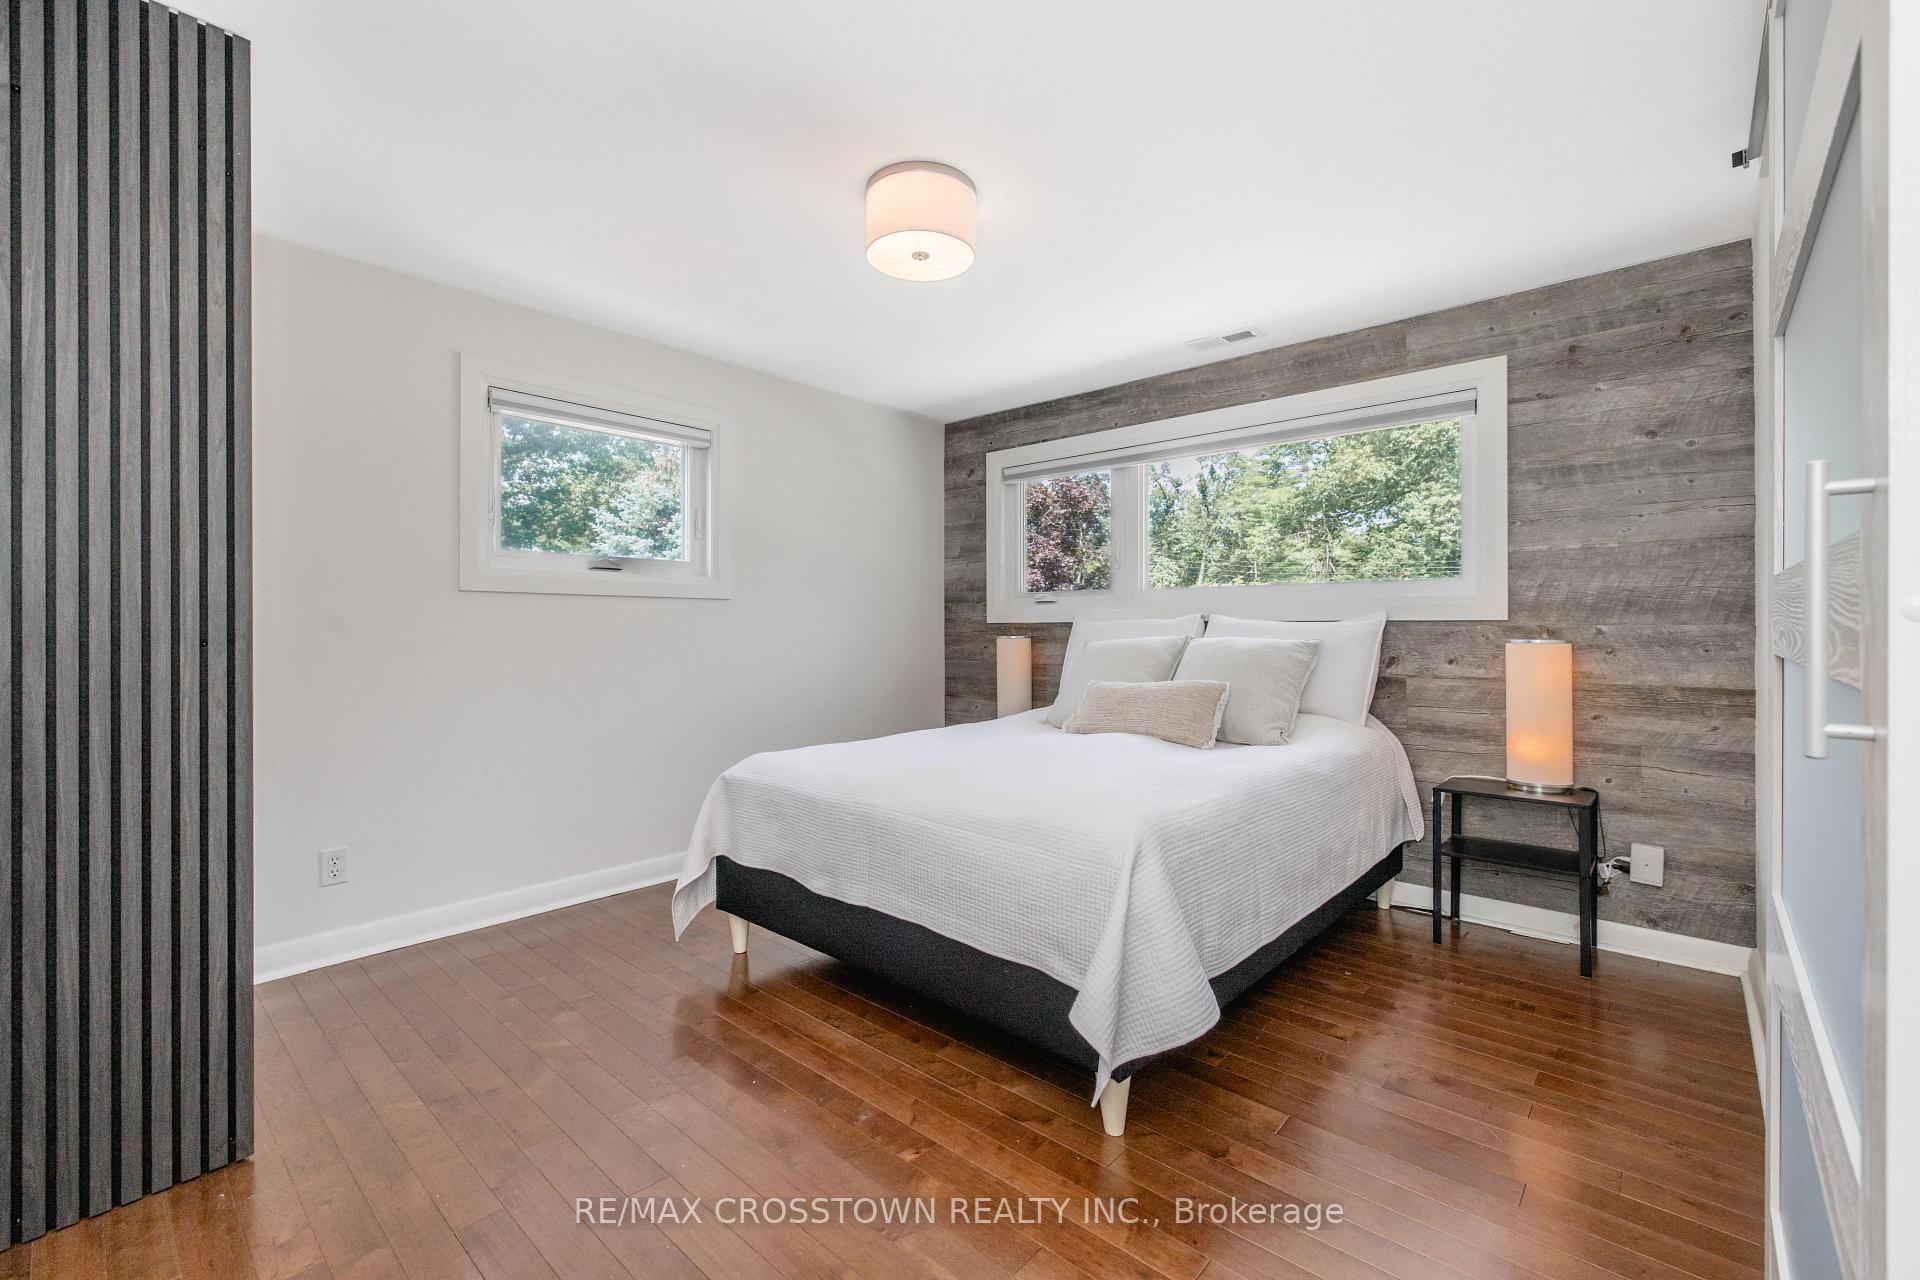
- Primary Bedroom—Upper level, Large Window, His and Hers Closets, Hardwood Floor
- Recreation—Sub-Basement level, Vinyl Floor, Pot Lights, Finished
- Kitchen—Main level, Quartz Counter, Combined w/Dining, Slate Flooring
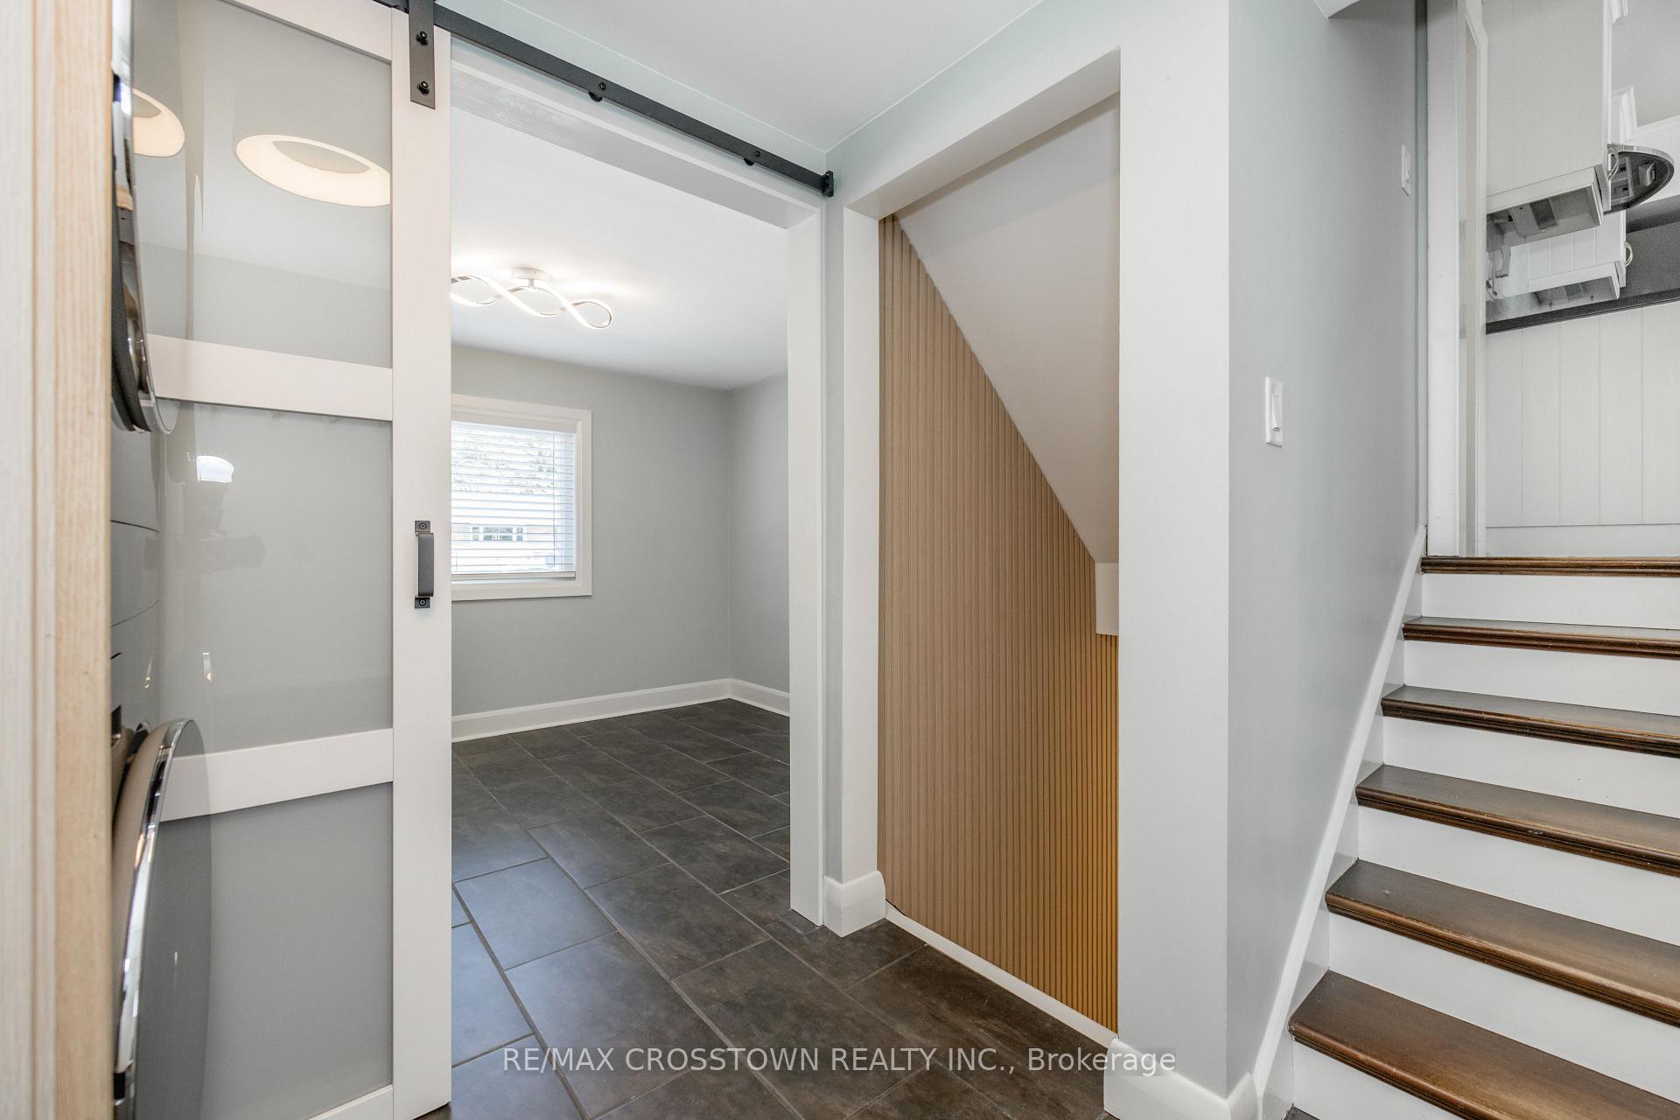
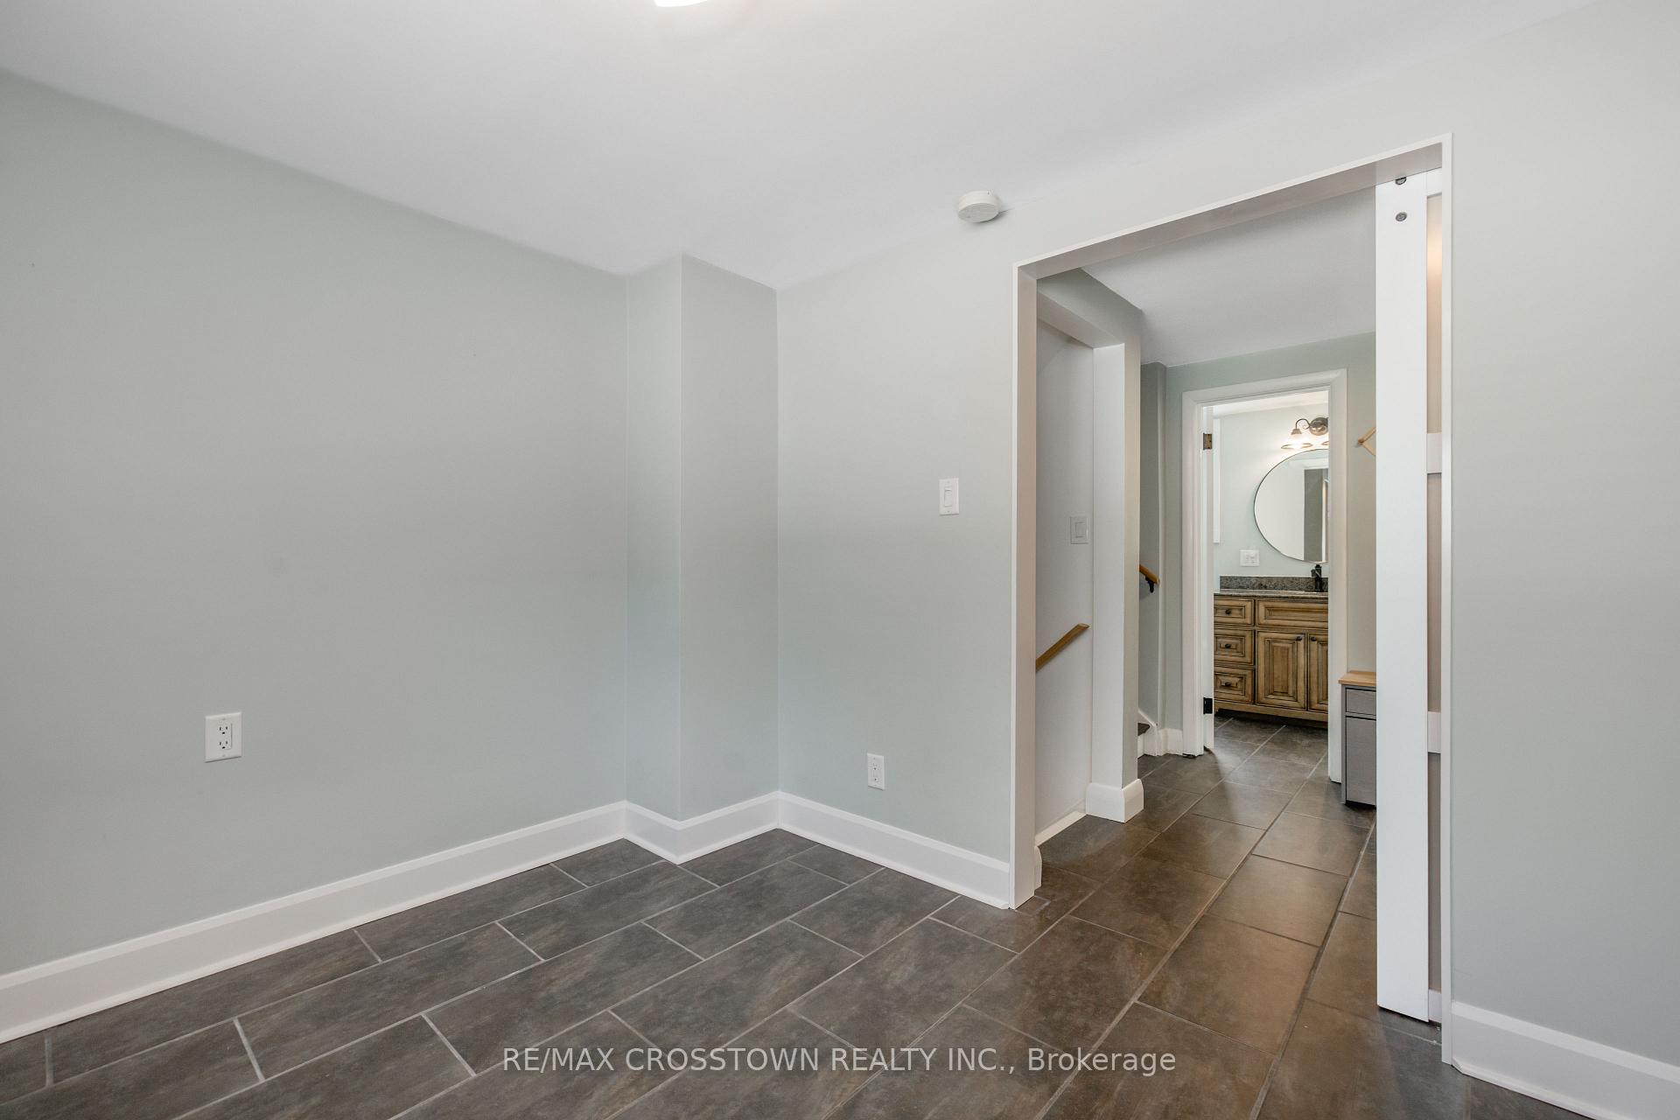
- Bedroom 4—Lower level, Large Window, Sliding Doors, Tile Floor
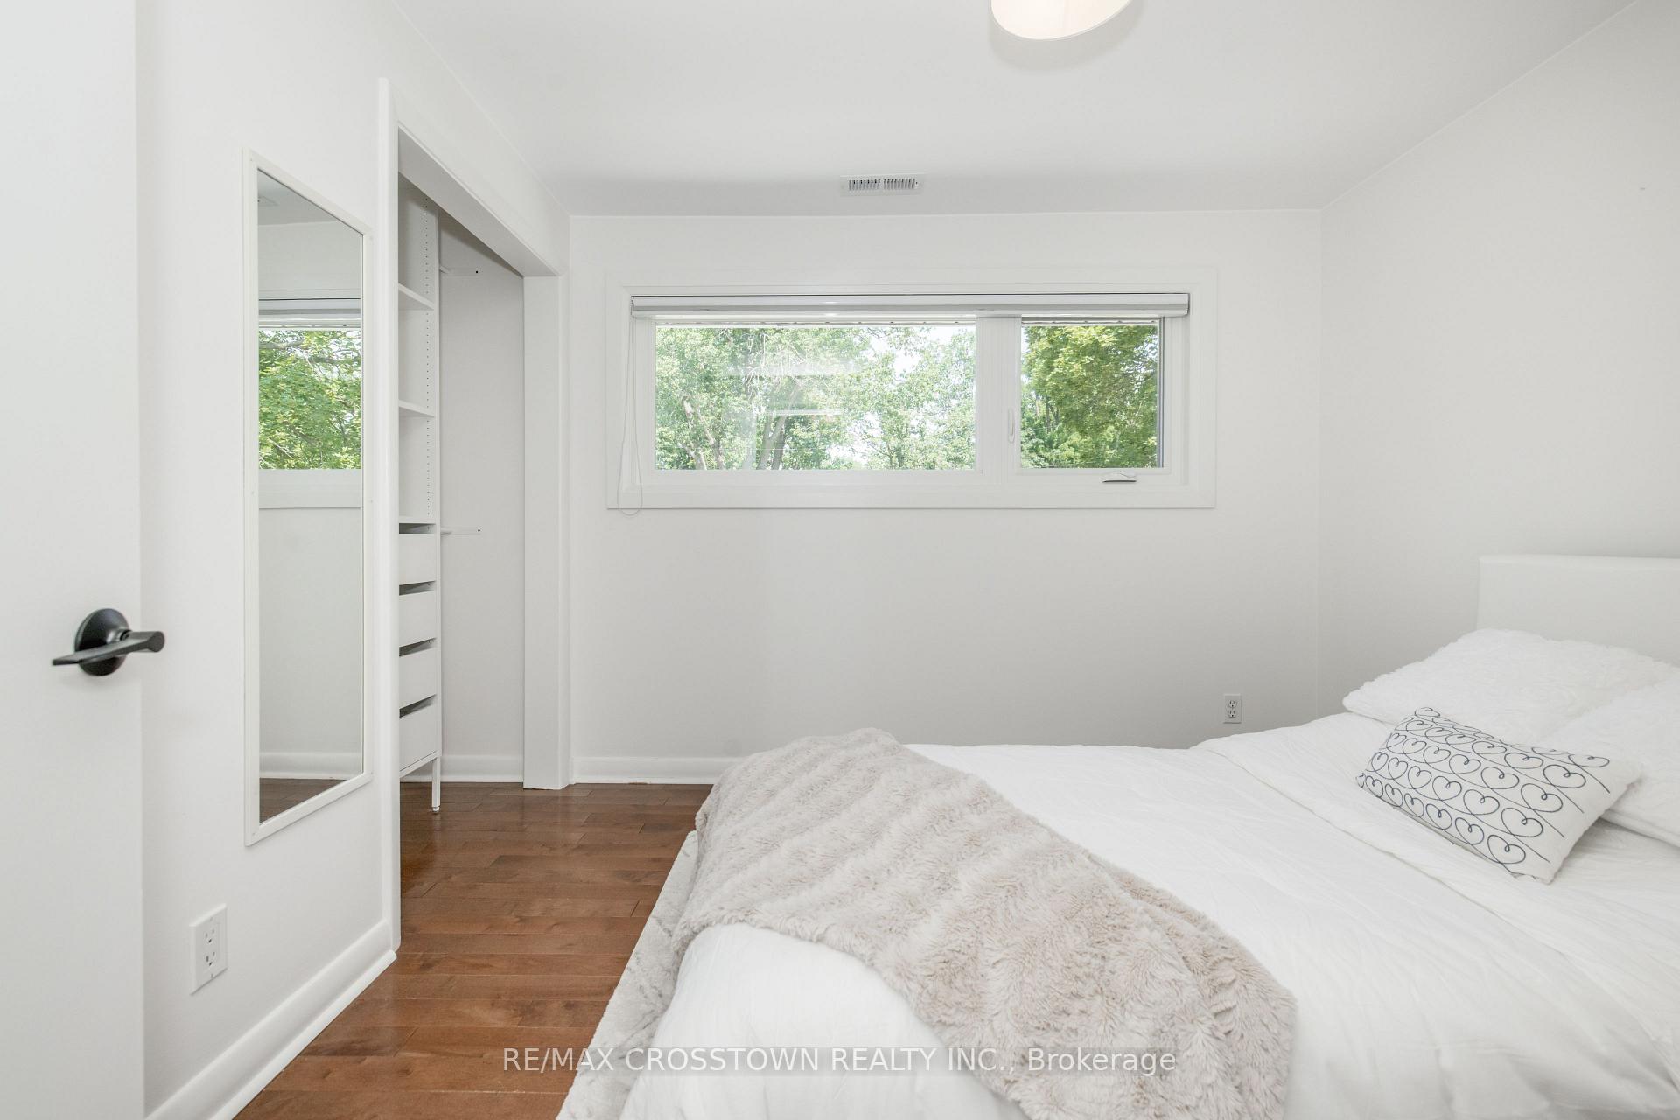
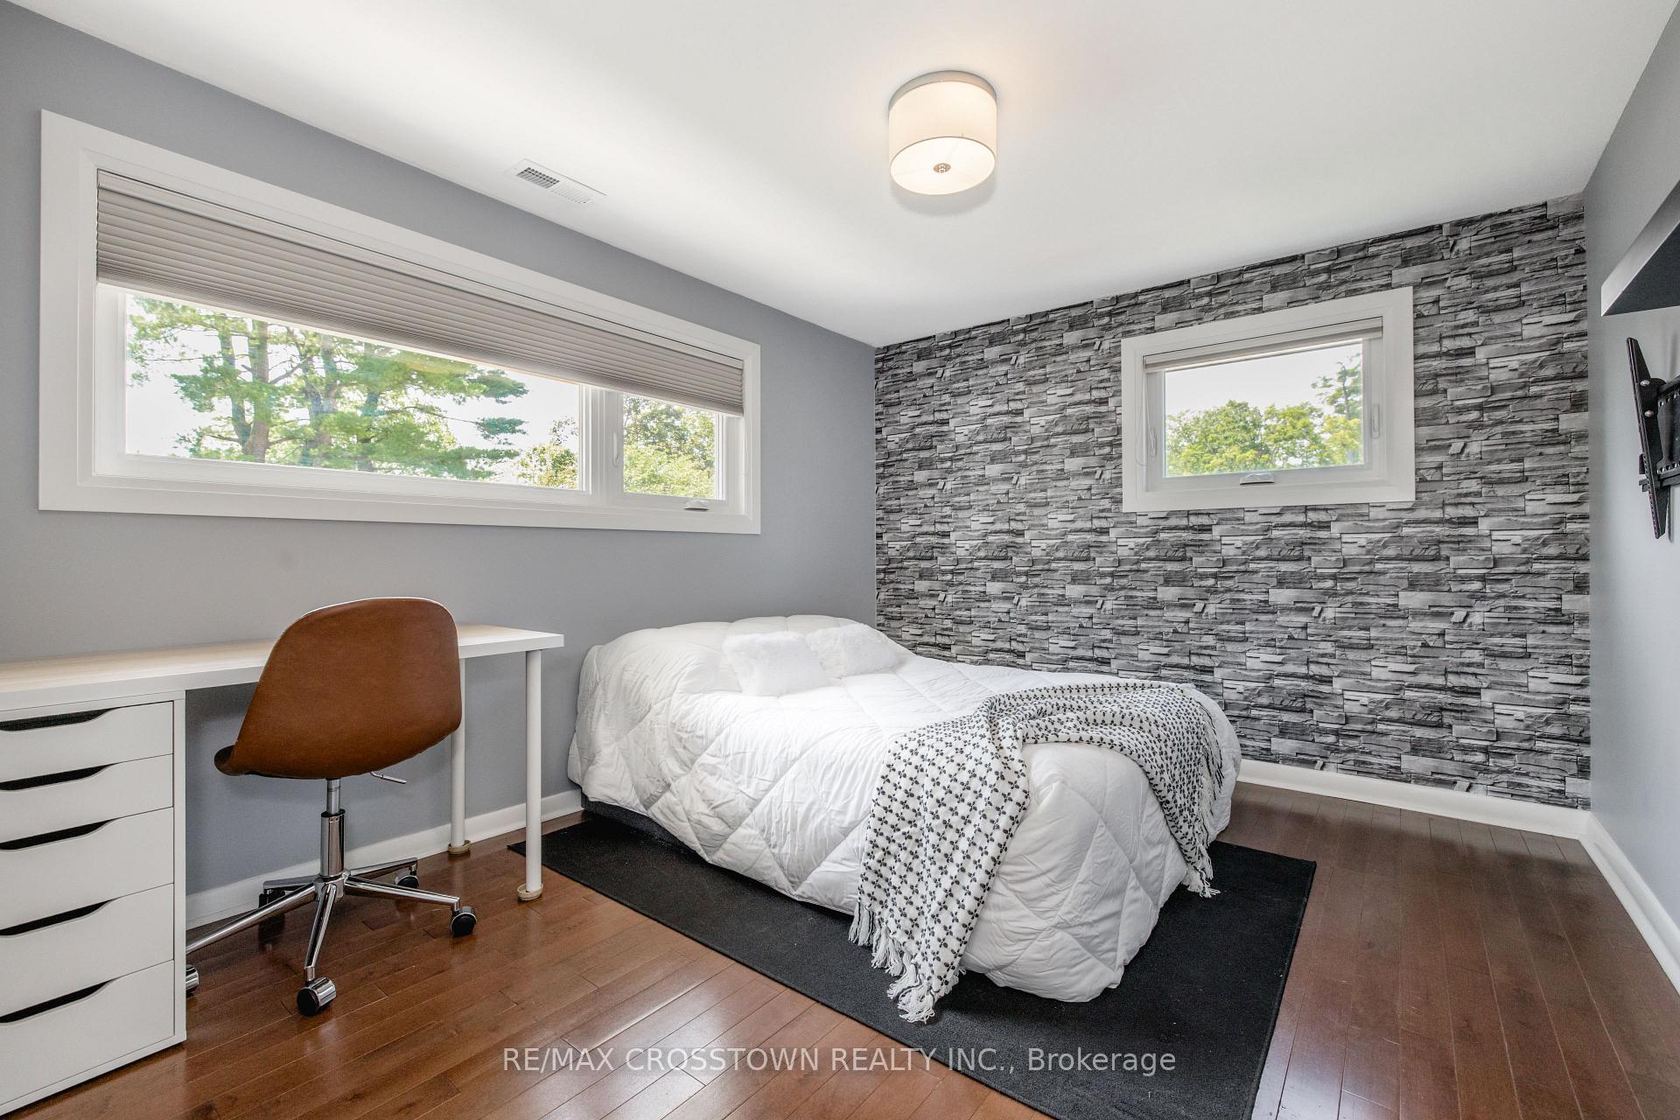
- Bedroom 3—Upper level, Large Window, B/I Closet, Hardwood Floor
- Bedroom 2—Upper level, Large Window, B/I Closet, Hardwood Floor
- Living Room—Main level, Large Window, Open Concept, Hardwood Floor
- Family Room—Main level, Large Window, W/O To Yard, Overlooks Backyard
Washrooms
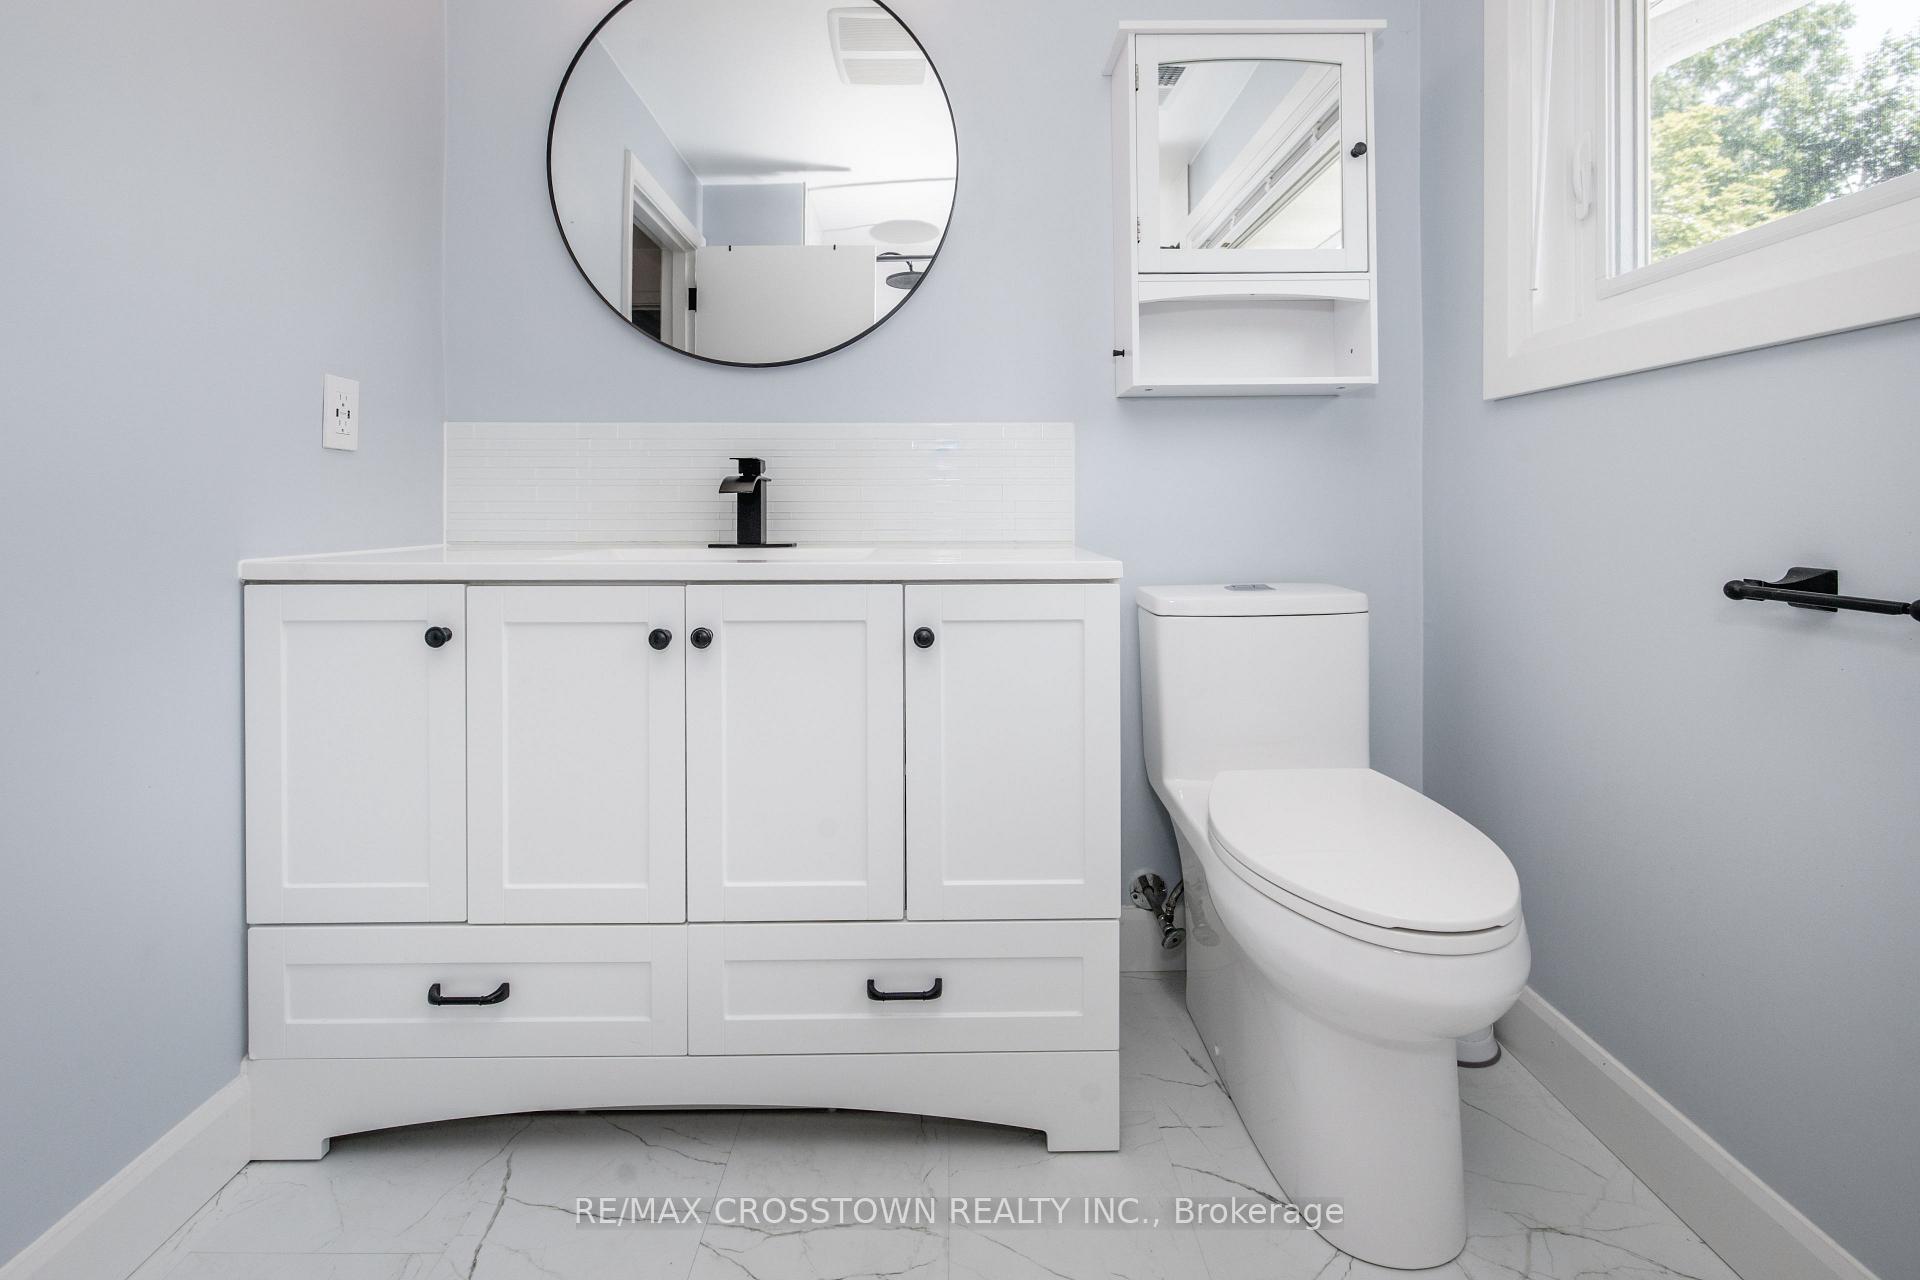
- 4-piece, Upper
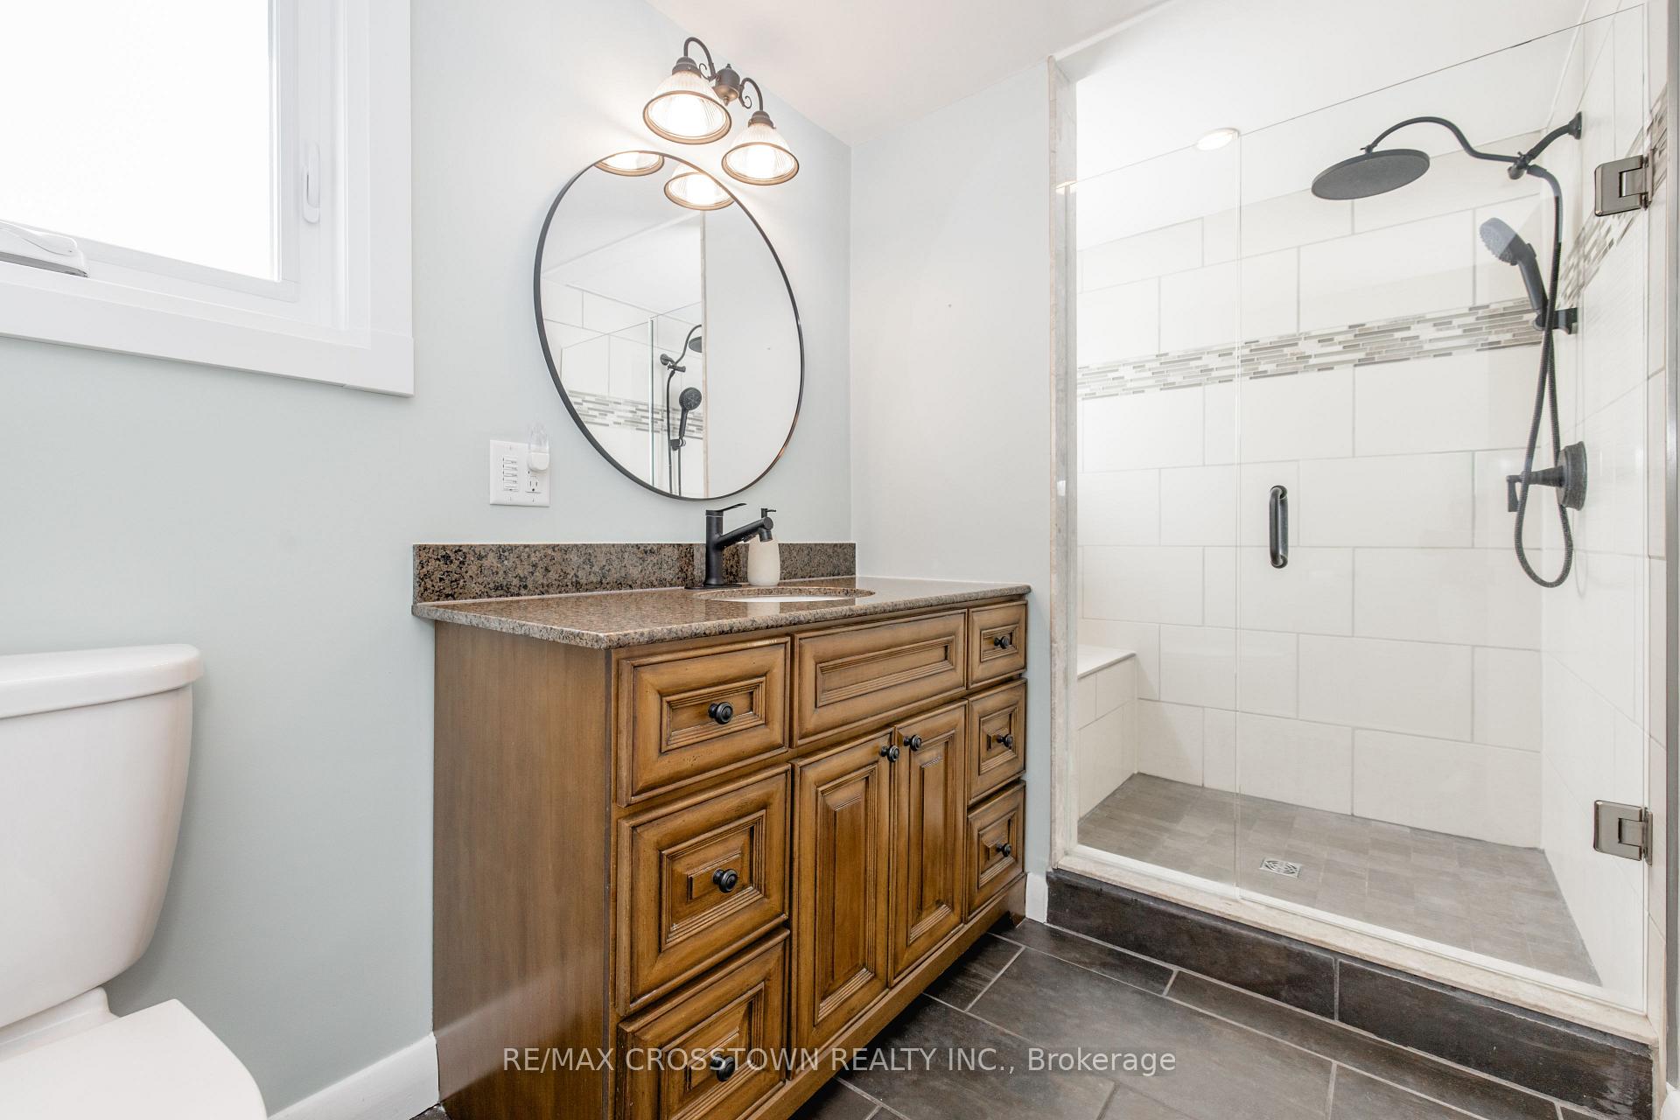
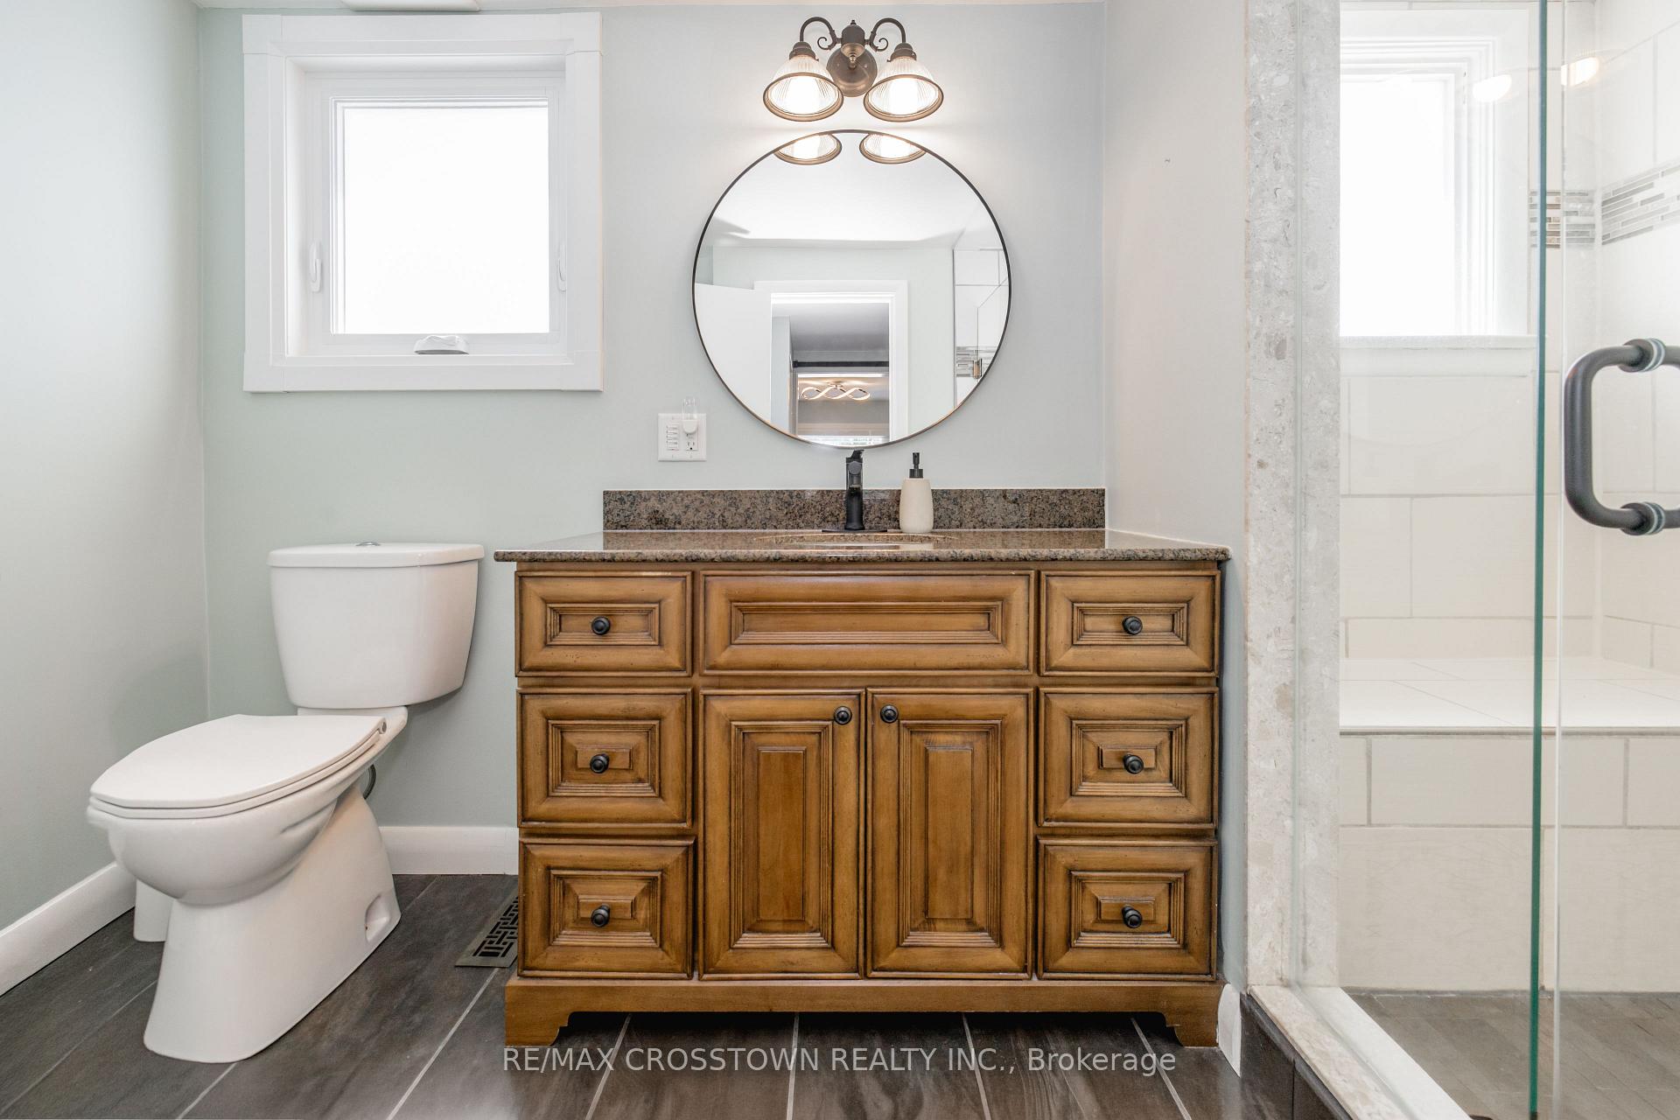
- 3-piece, Lower
- Municipality
- Barrie
- Neighbourhood
- Sunnidale
- Main cross streets
- Anne Street/Castle Drive
- Zoning
- R2
- Directions
- Sunnidale Rd to Letitia St to Castle
- MLS® number
- S13796754
- Data source
- Toronto Regional Real Estate Board
- Listed on
- 2026-09-17
- Updated on
- 2026-10-07
- Days on market
- 28 days
- Possession type
- Flexible
- Co-op commission
- 2.5%
- Seller
- Listed by
- RE/MAX CROSSTOWN REALTY INC.
Home Market Value
Current home valuation for 11 Castle Drive, Barrie, Sunnidale, Barrie, ON. Listed for $849,000
HOMEH Estimate
$614,008
Estimated Sales Range
$530,231 - $868,649
HOMEH Estimate for 11 Castle Drive, Barrie, Sunnidale
Calculated with a real agent's CMA method — 45+ years of experience, codified. Not an AI guess.
Mortgage Payment Calculator
Compare up to 4 down payment scenarios
5% on first $500K + 10% on $349,000 over $500K
$59,900
| Scenario 1 | Scenario 2 | Scenario 3 | Scenario 4 | |
|---|---|---|---|---|
−Down payment | % $ | % $ | % $ | % $ |
+CMHC insurance | $31,549 | $23,687 | $20,206 | $0 |
=Total mortgage | $820,270 | $787,787 | $741,856 | $679,200 |
Amortization | ||||
Mortgage rate | % | % | % | % |
| Payment frequency | ||||
=Mortgage payment | $4,005monthly | $3,846monthly | $3,622monthly | $3,316monthly |
Land Transfer Tax
$13,455
$13,455
Around this home
Data provided by OpenStreetMap & Fraser Institute School Rankings
Ask HOMEH
New!Hi there!
👋Text or call (416) 301-9001
Recommended for you
Based on homes you've looked at.
No recommended properties found.
Nearby similar homes
No nearby properties found.
More real estate resources
Other homes nearby
Explore this area
Nearby neighbourhoods
No nearby listings available.