
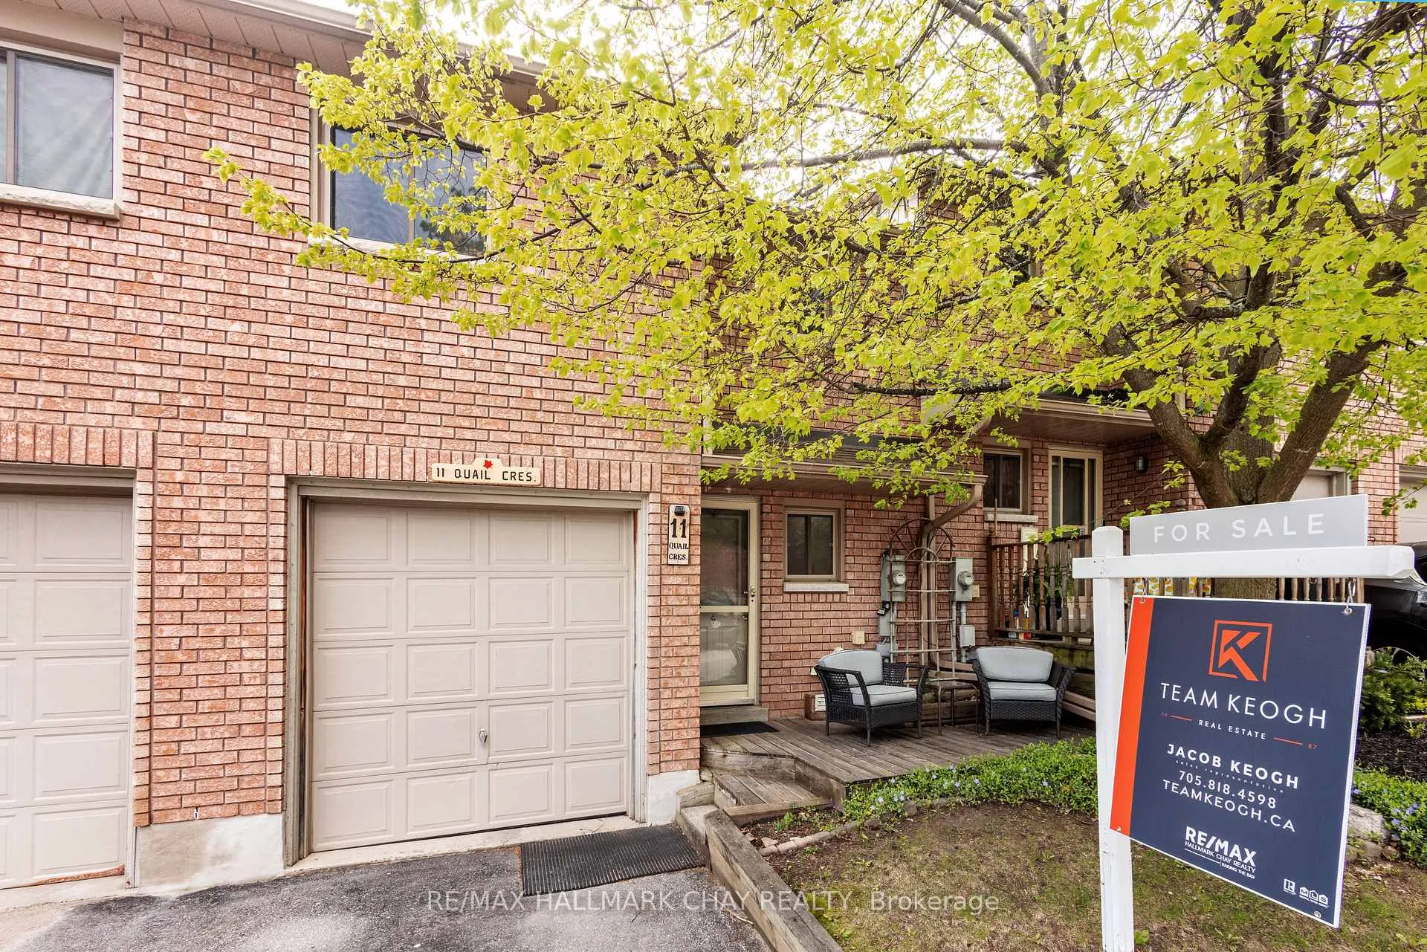
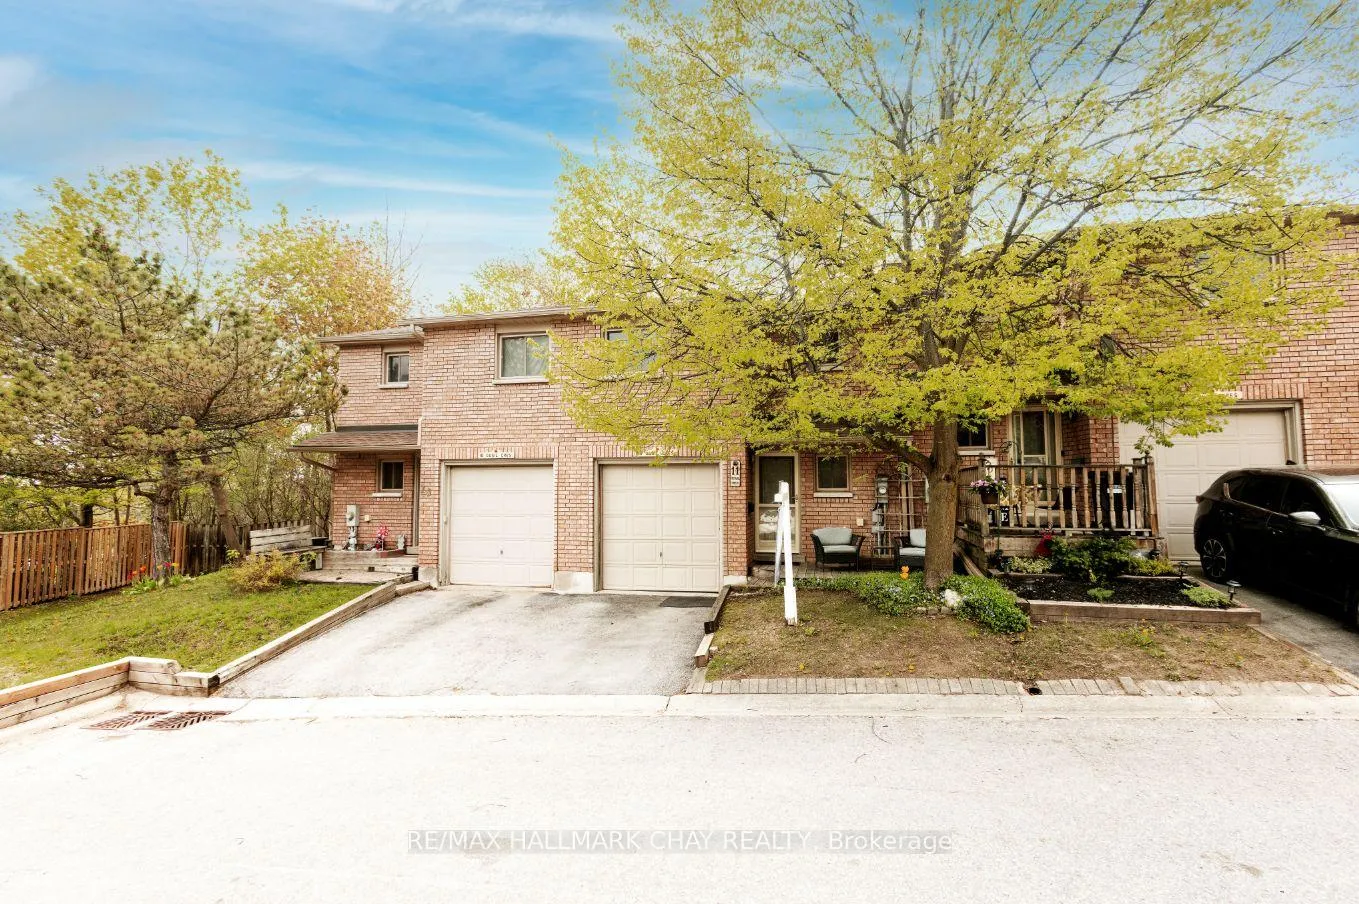
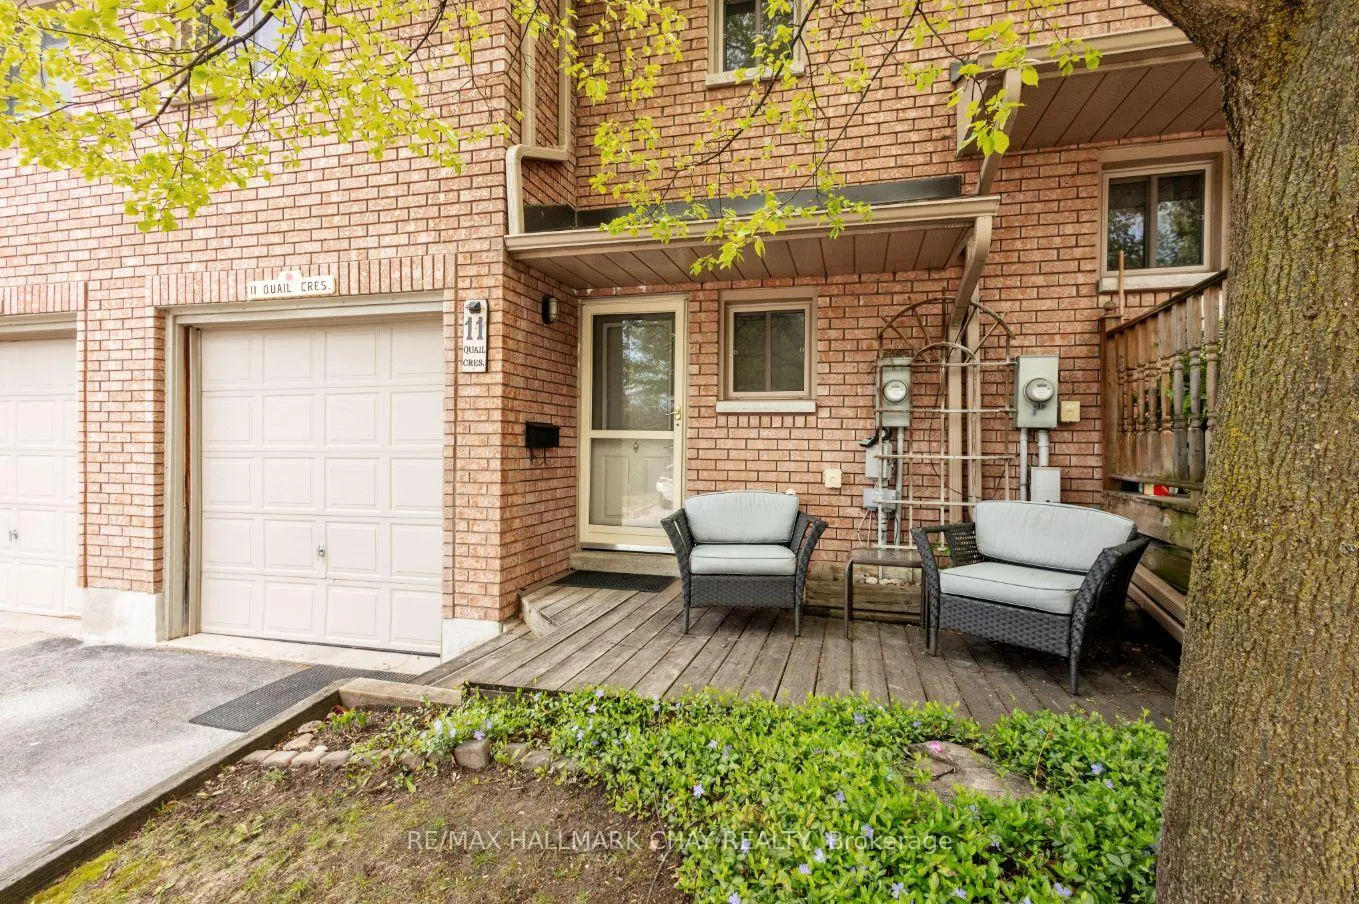
11 Quail Crescent
Barrie (Ardagh), ON L4N 6X1
- 3+1Bedrooms
- 2Bathrooms
- 1Parking
- 1.2K~1.4KSq.Ft.
- $2,759Tax
- $791/monthCondo Fee
Sale & price history
- Login to See Prices
Terminated2026-07-10 – 2026-07-31
- Login to See Prices
Terminated2026-05-14 – 2026-07-10
MLS® s13130902
Real estate boards require you to or to see the full details of this property.
*Sold prices and complete sale & price history are regulated data. Under the Trust in Real Estate Services Act, 2002 (TRESA) and the rules of the Real Estate Council of Ontario (RECO), and pursuant to the Multiple Listing Service® rules of the Canadian Real Estate Association (CREA) and the Toronto Regional Real Estate Board (TRREB), this information may be shown only to registered users who have agreed to the applicable terms of use (a Virtual Office Website, or "VOW," arrangement). HOMEH Inc., Brokerage therefore provides it to signed-in members only. Creating an account is free and takes under a minute.
11 Quail Crescent, Barrie(opens Google Maps in a new tab)
Summarized Description
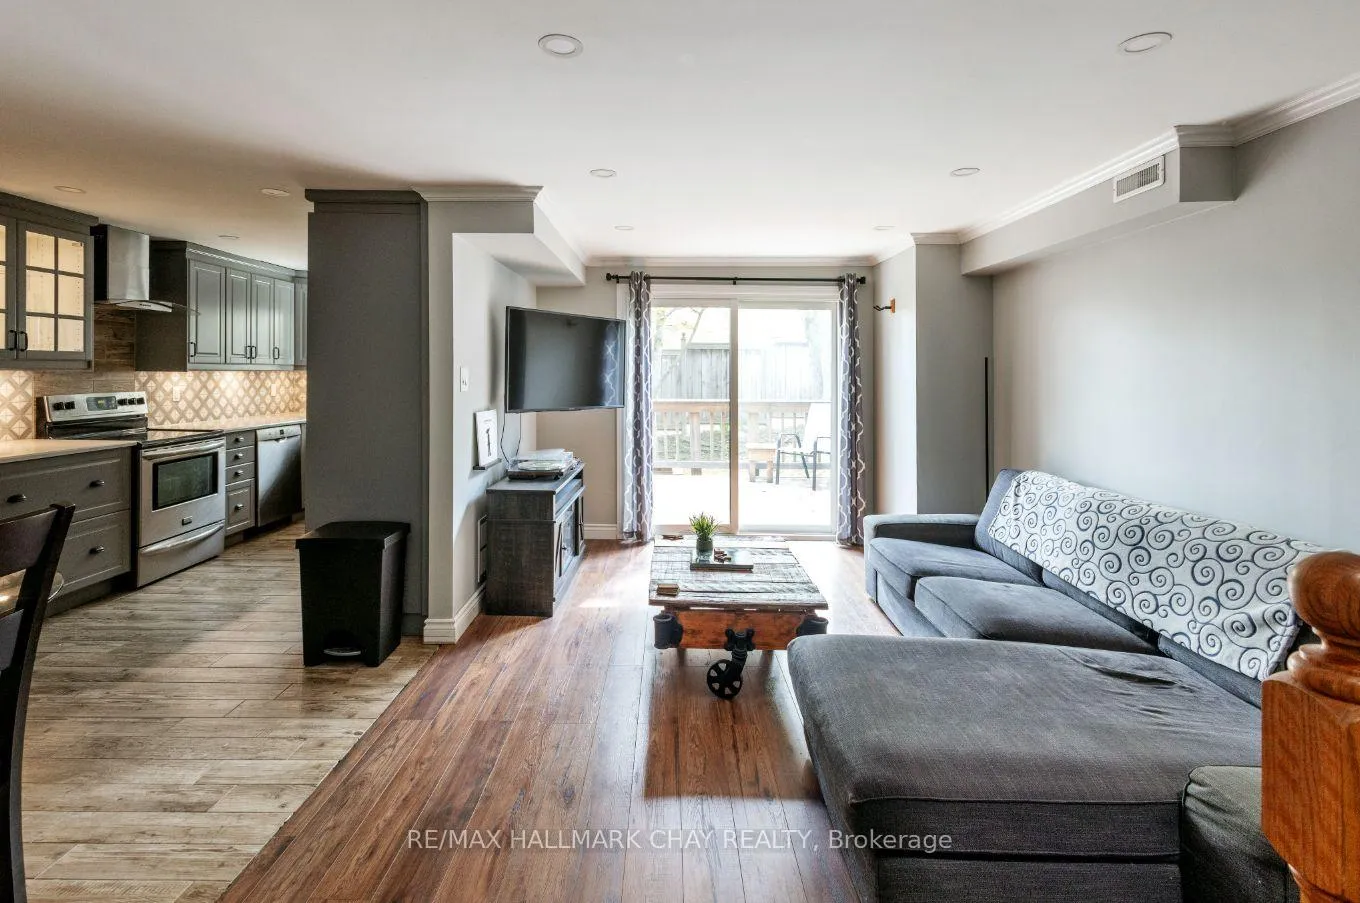
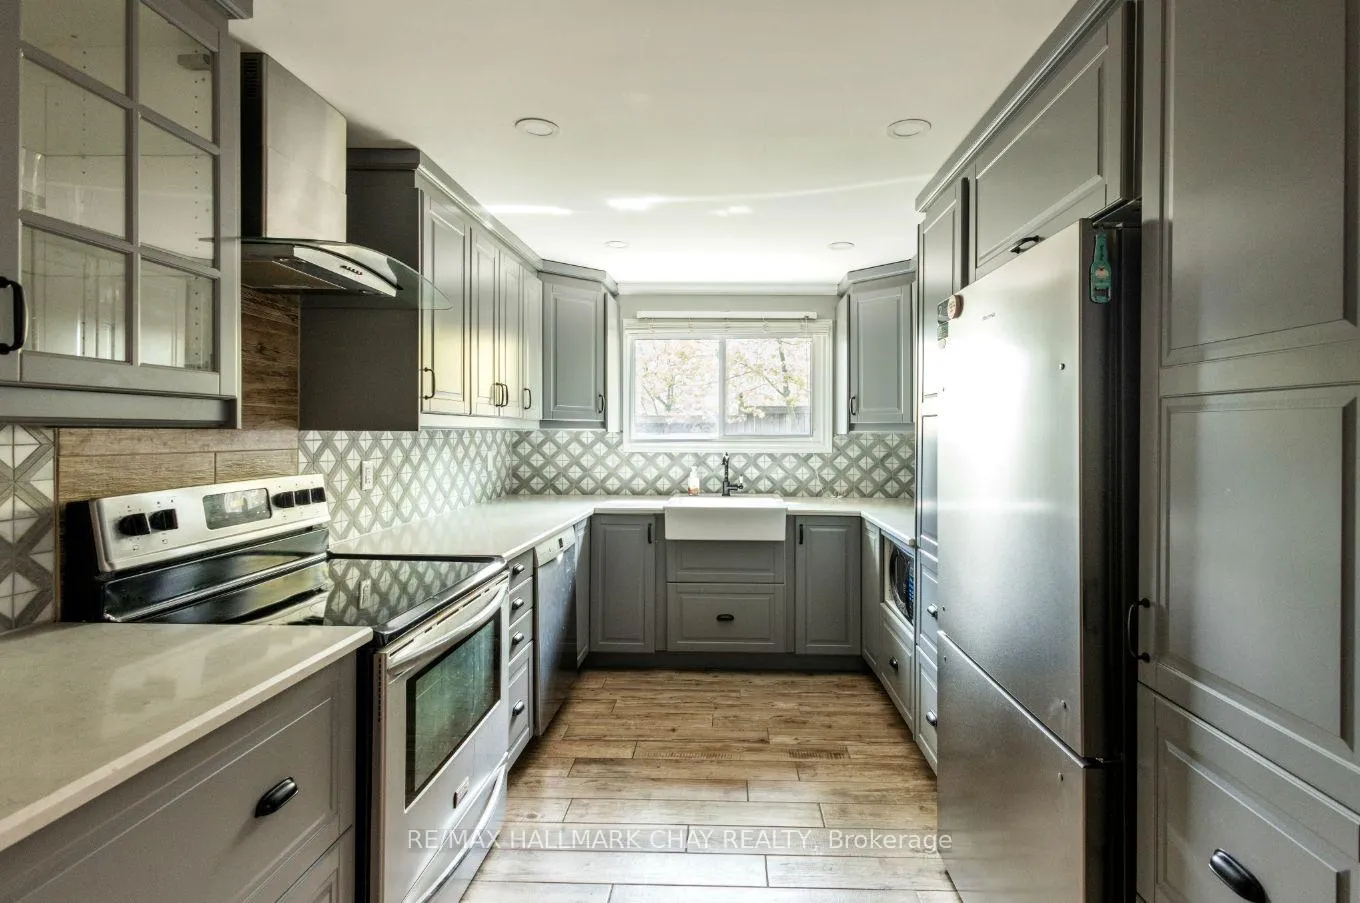
- Fully renovated kitchen with ample storage.
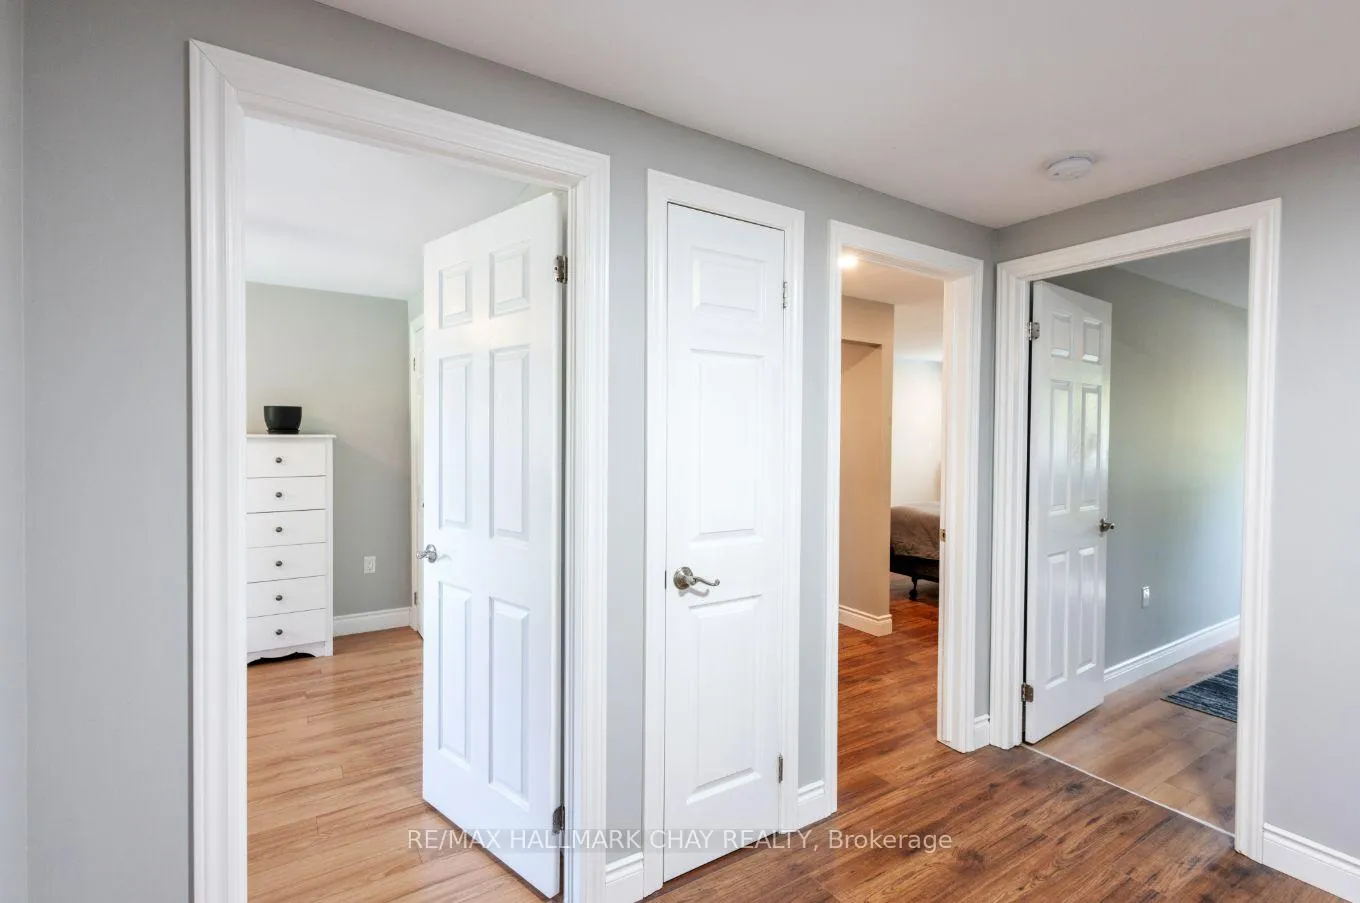
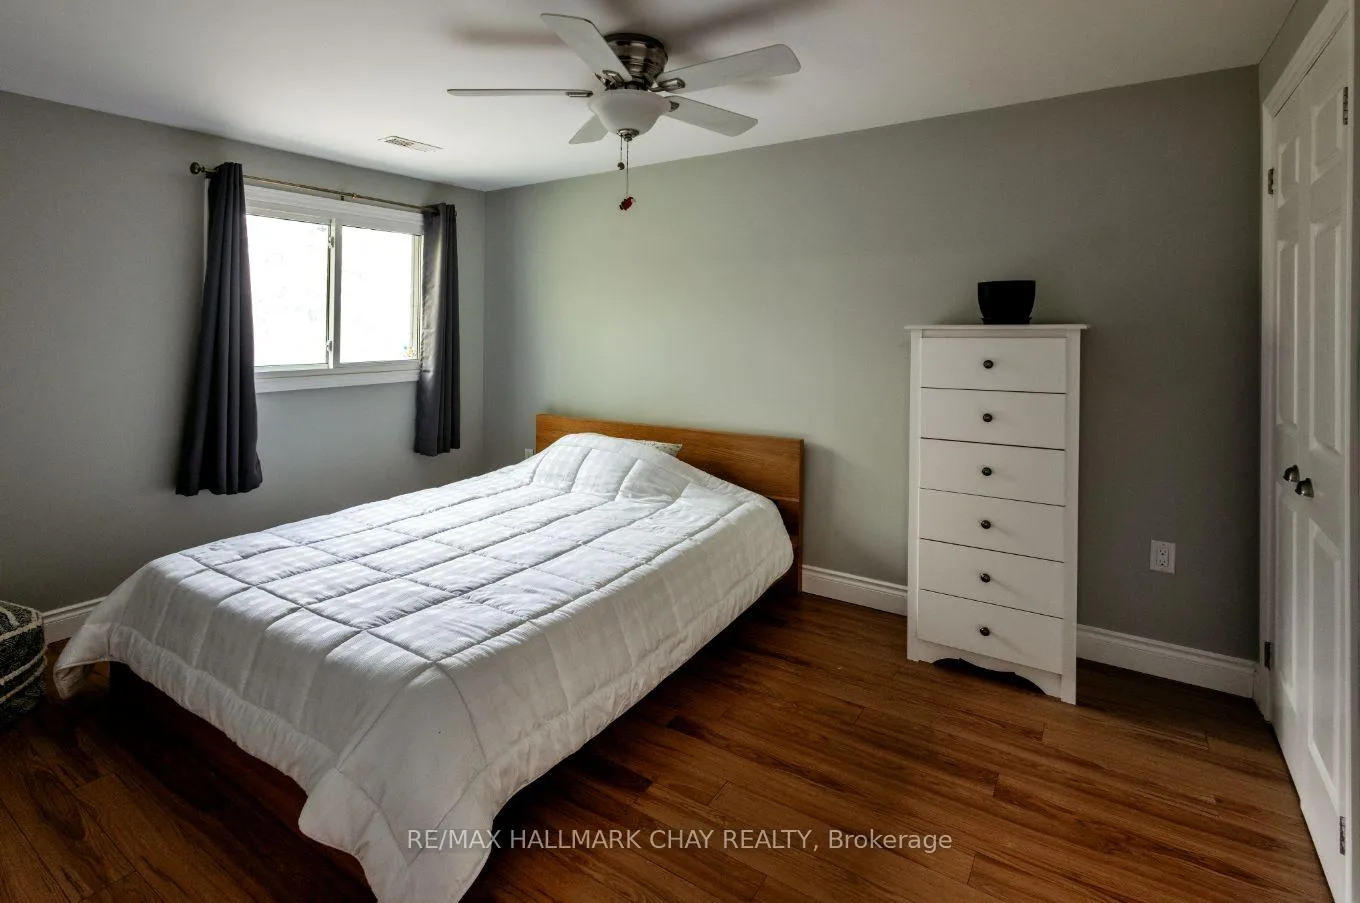
- Engineered hardwood flooring throughout the home.
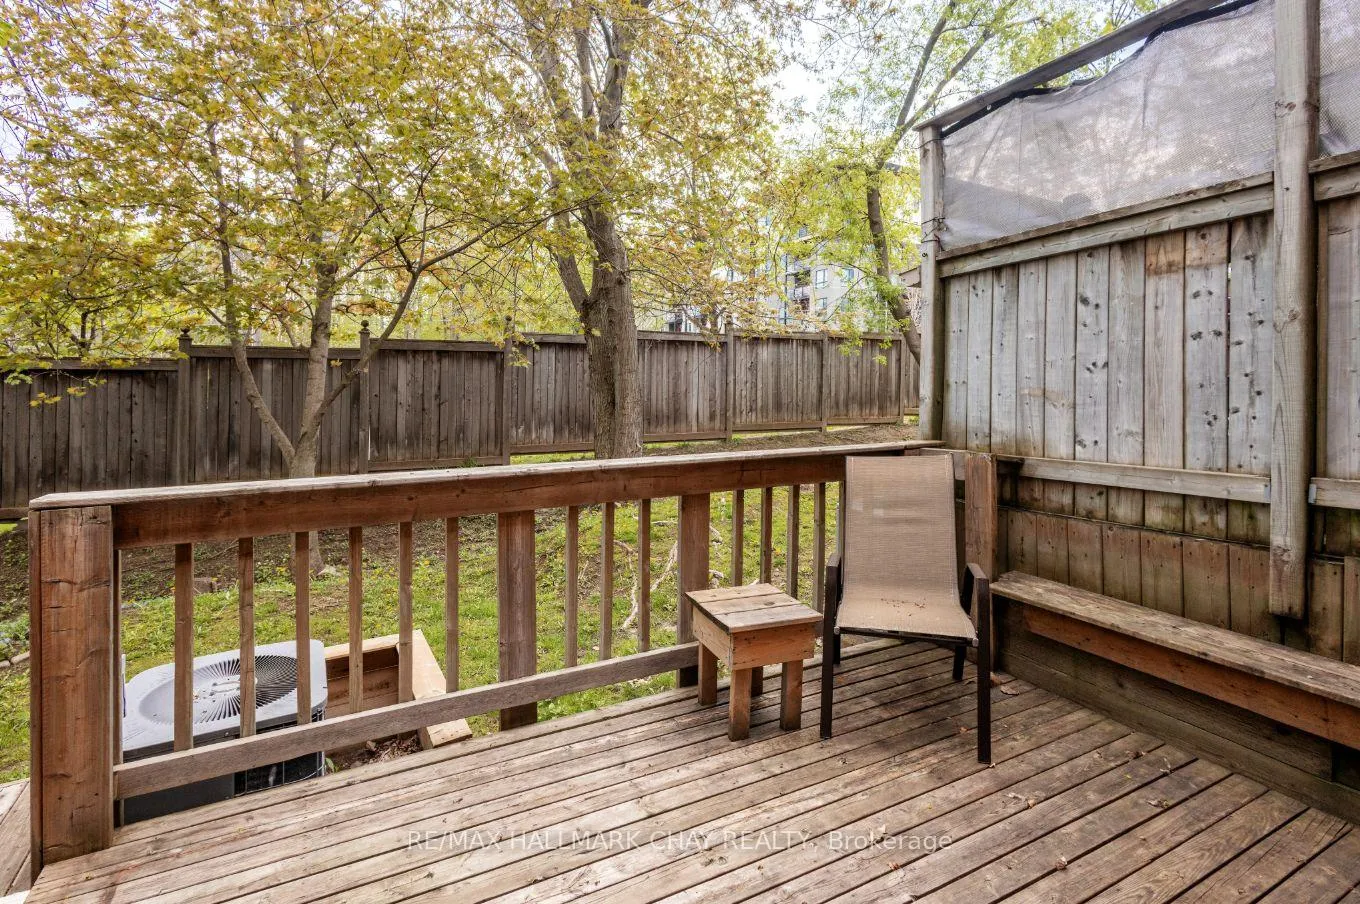
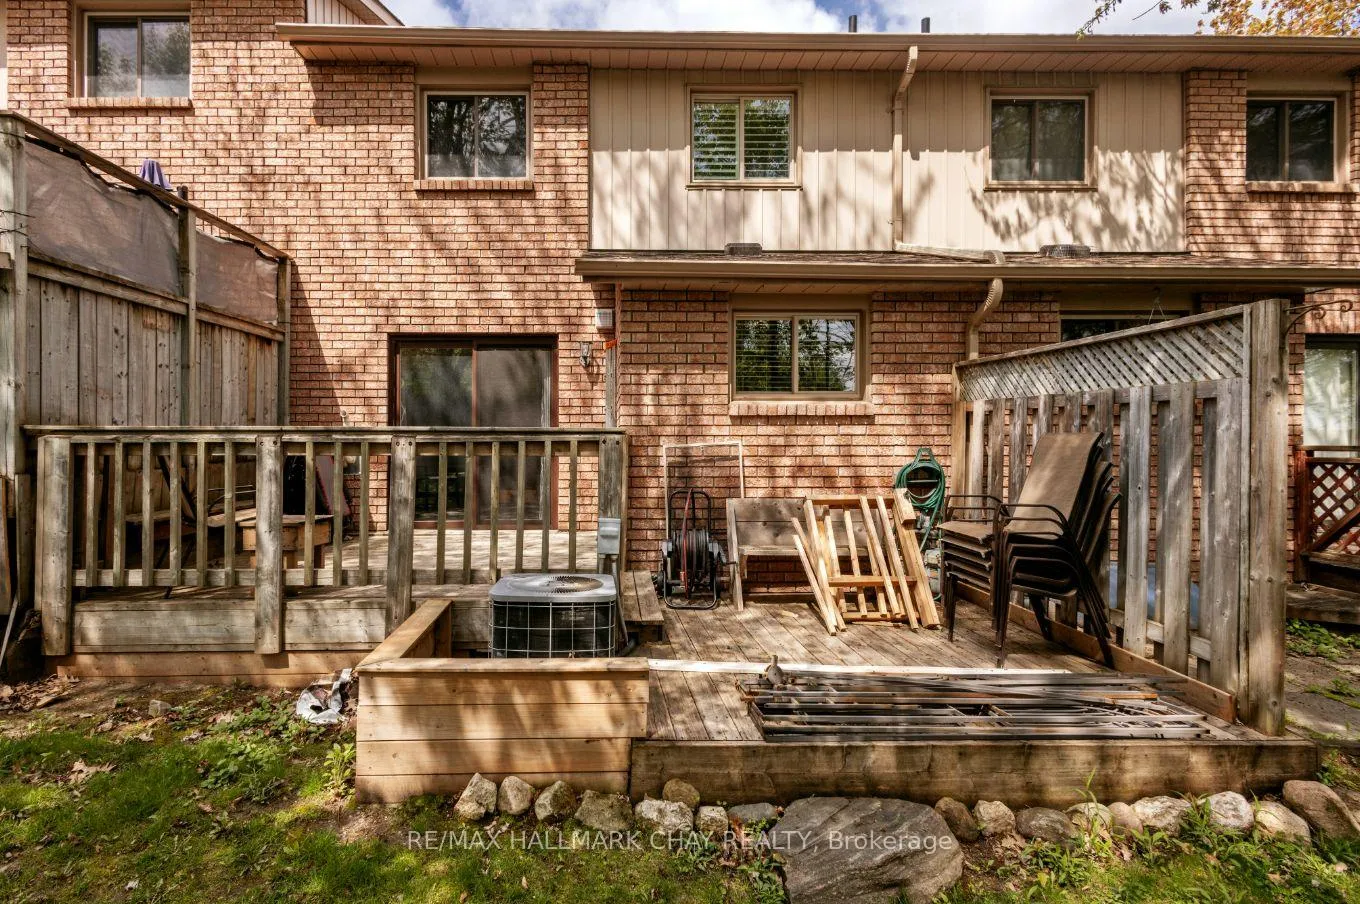
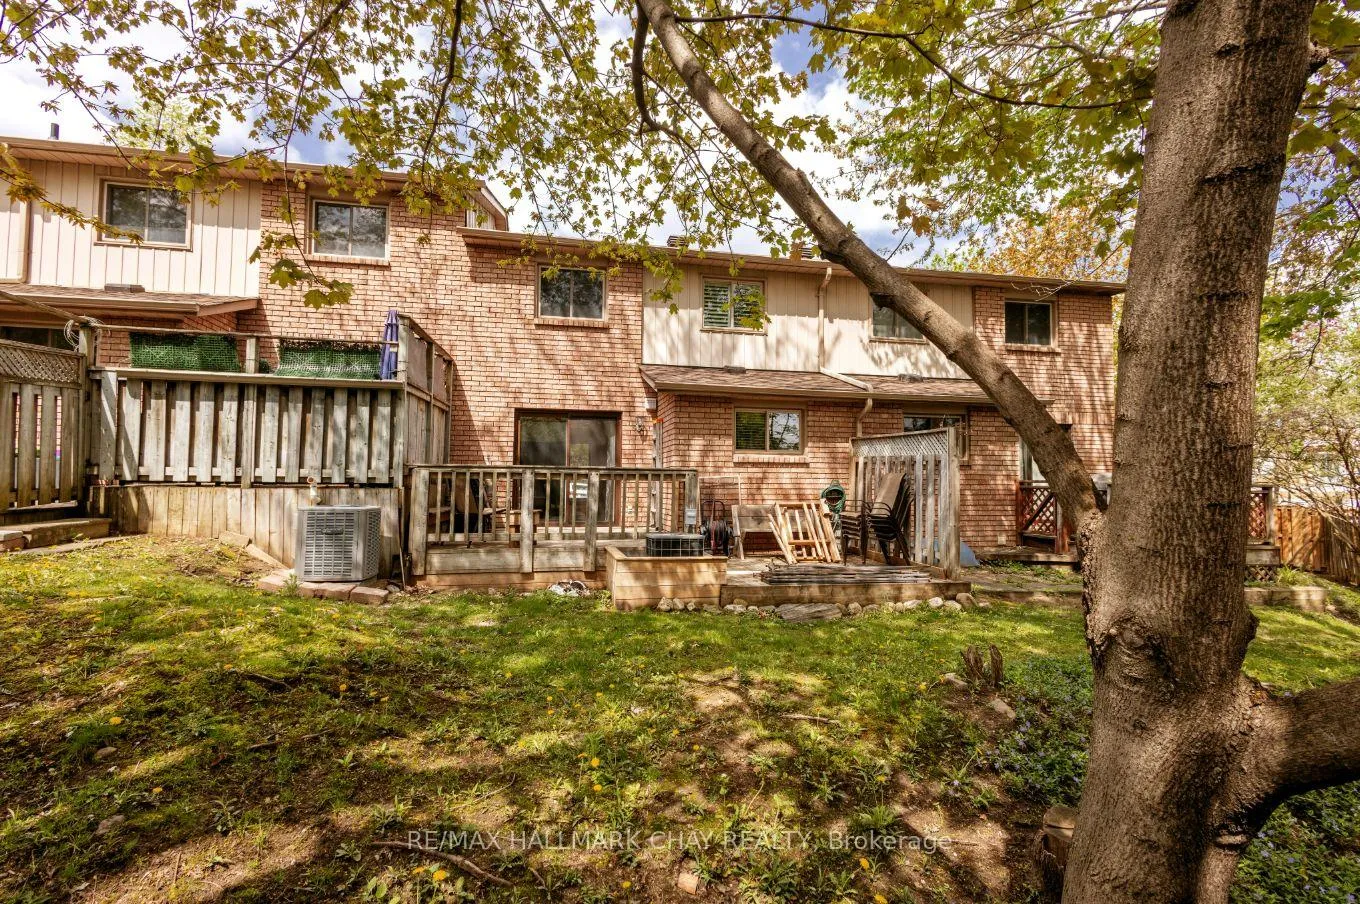
- Spacious living room with deck access.
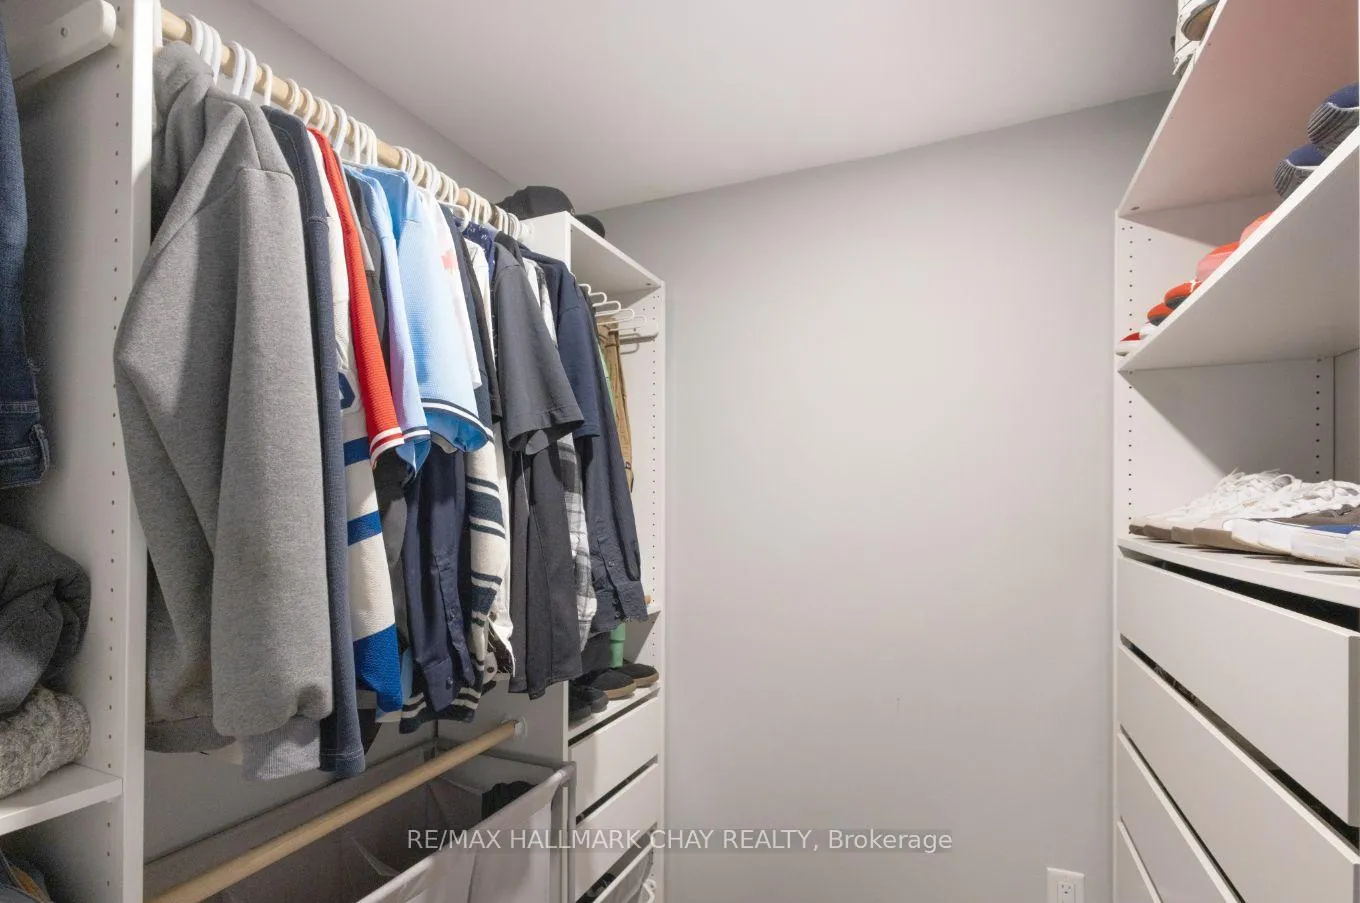
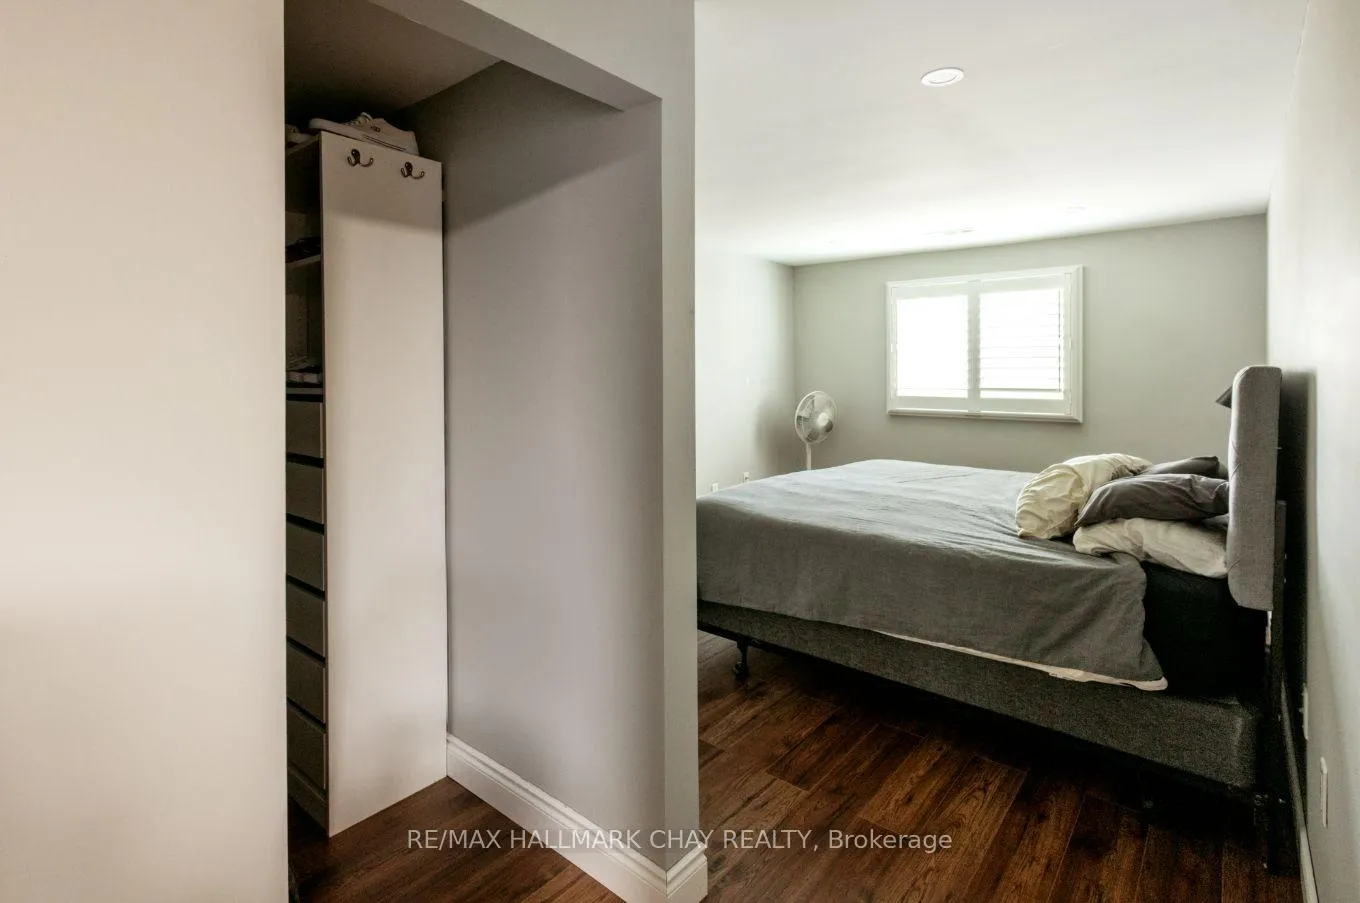
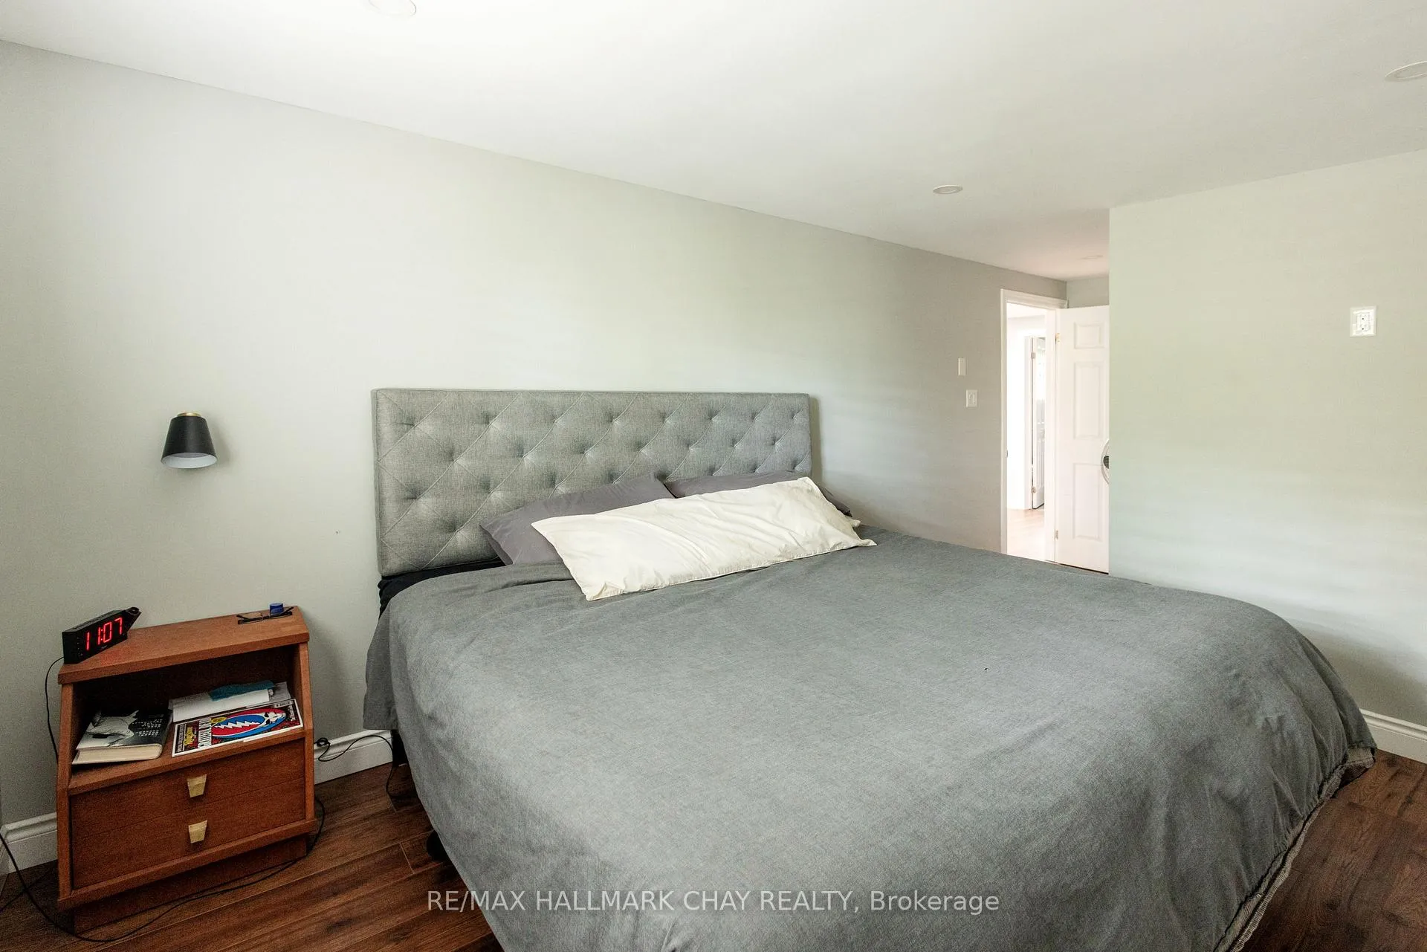
- Primary bedroom features walk-in closet.
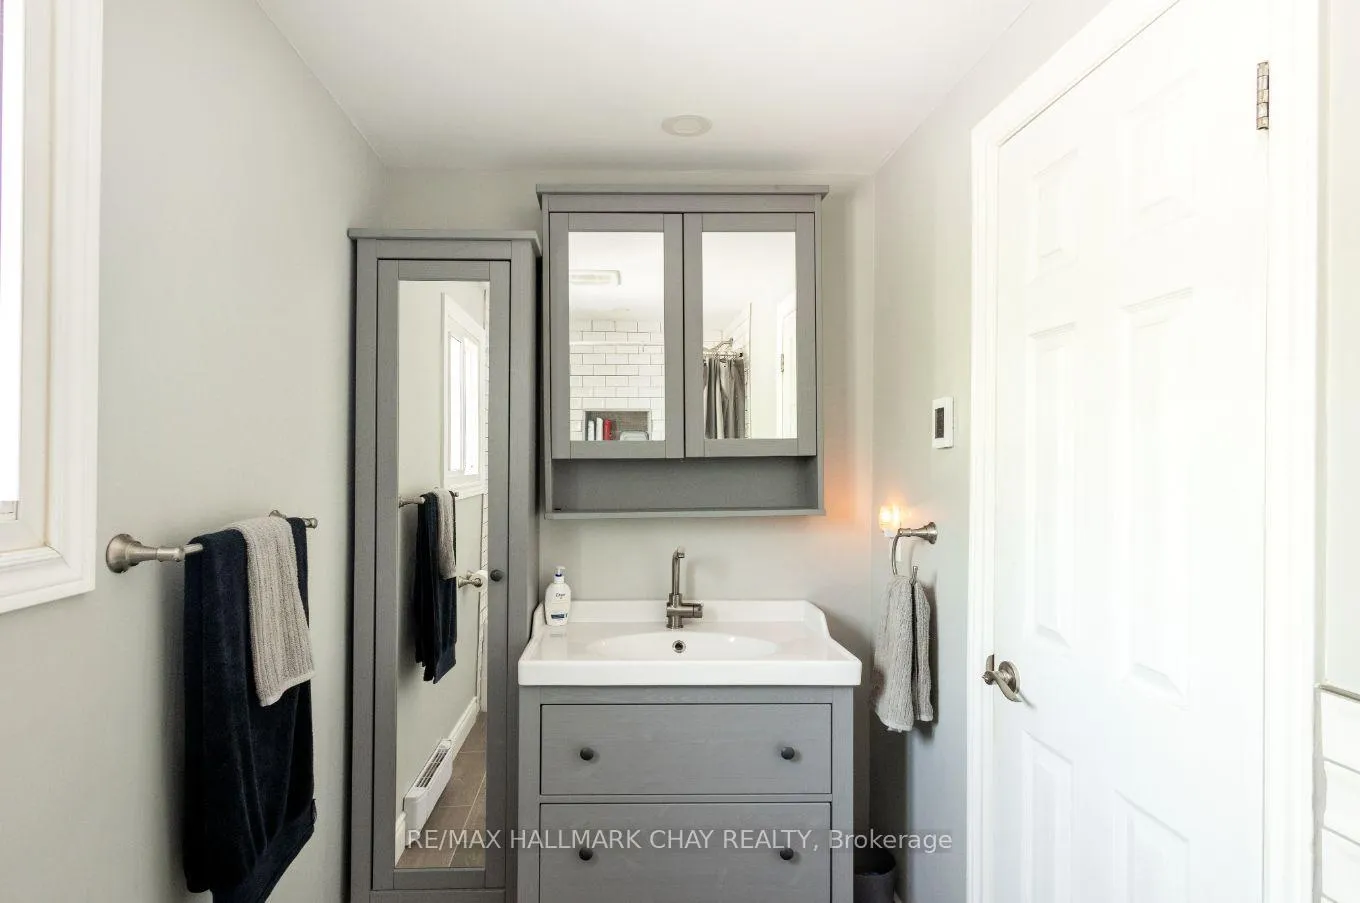
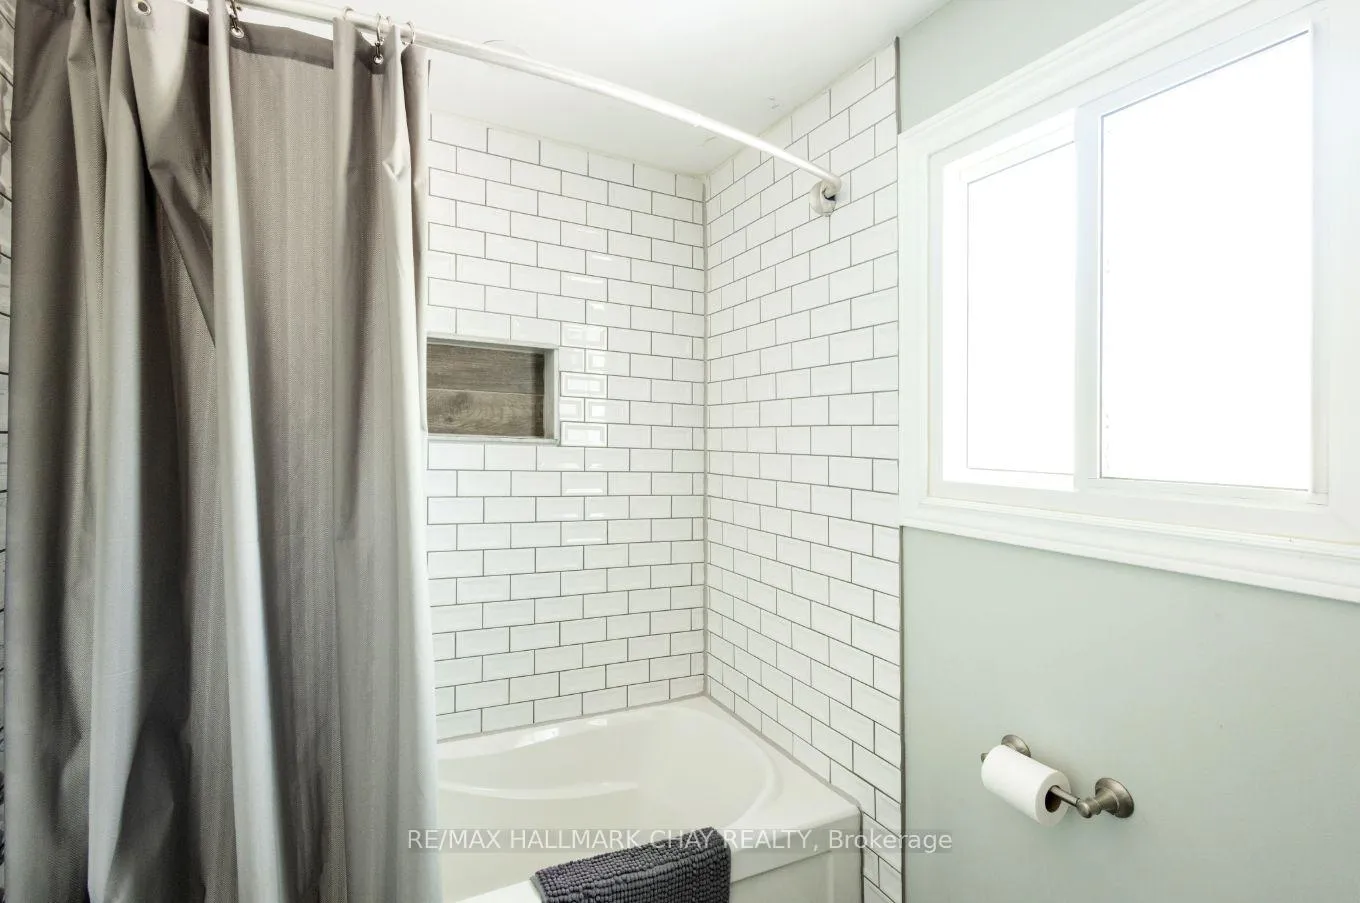
- Heated floors in the main bathroom.
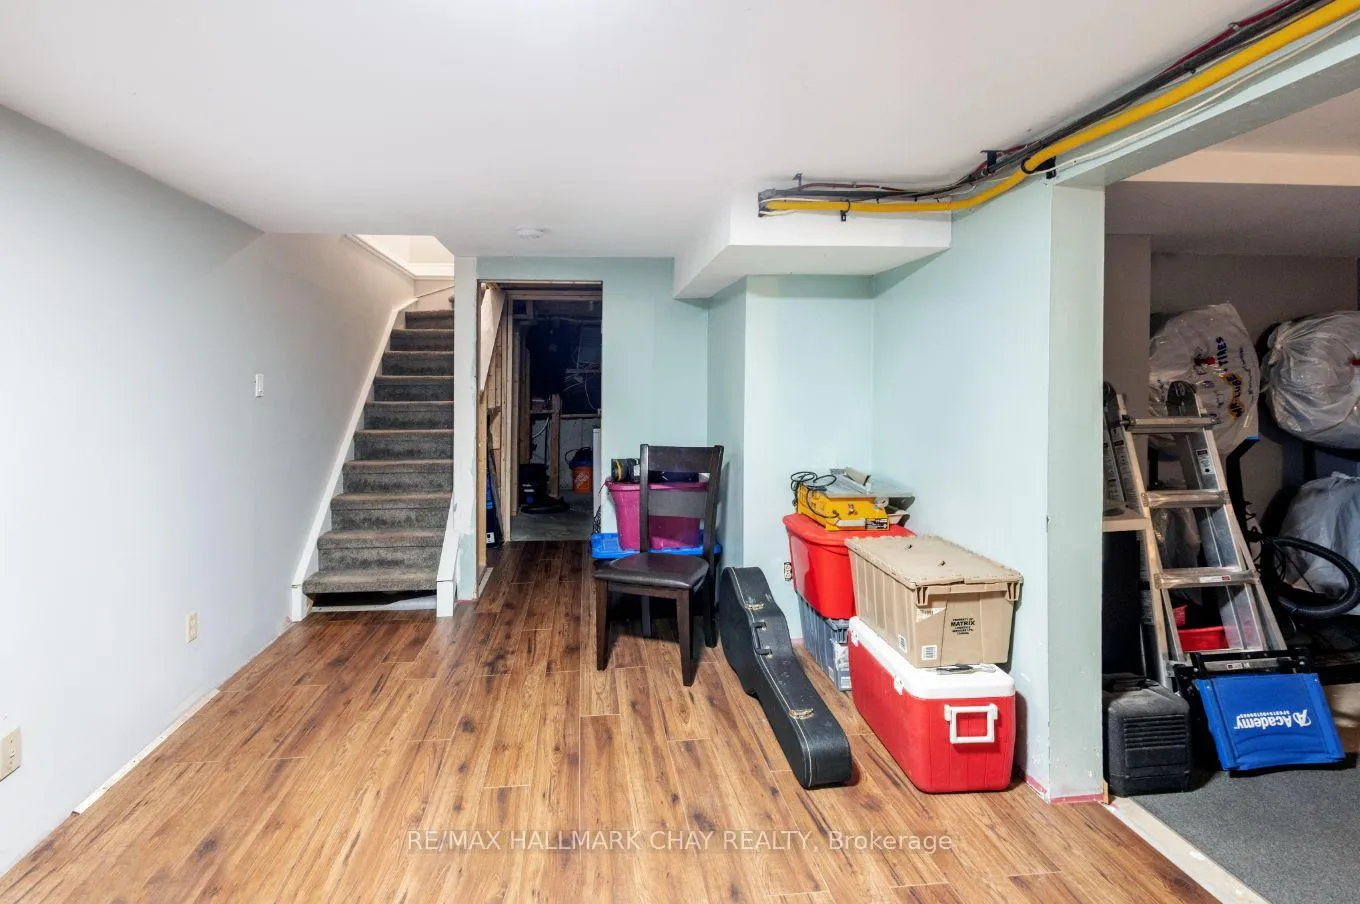
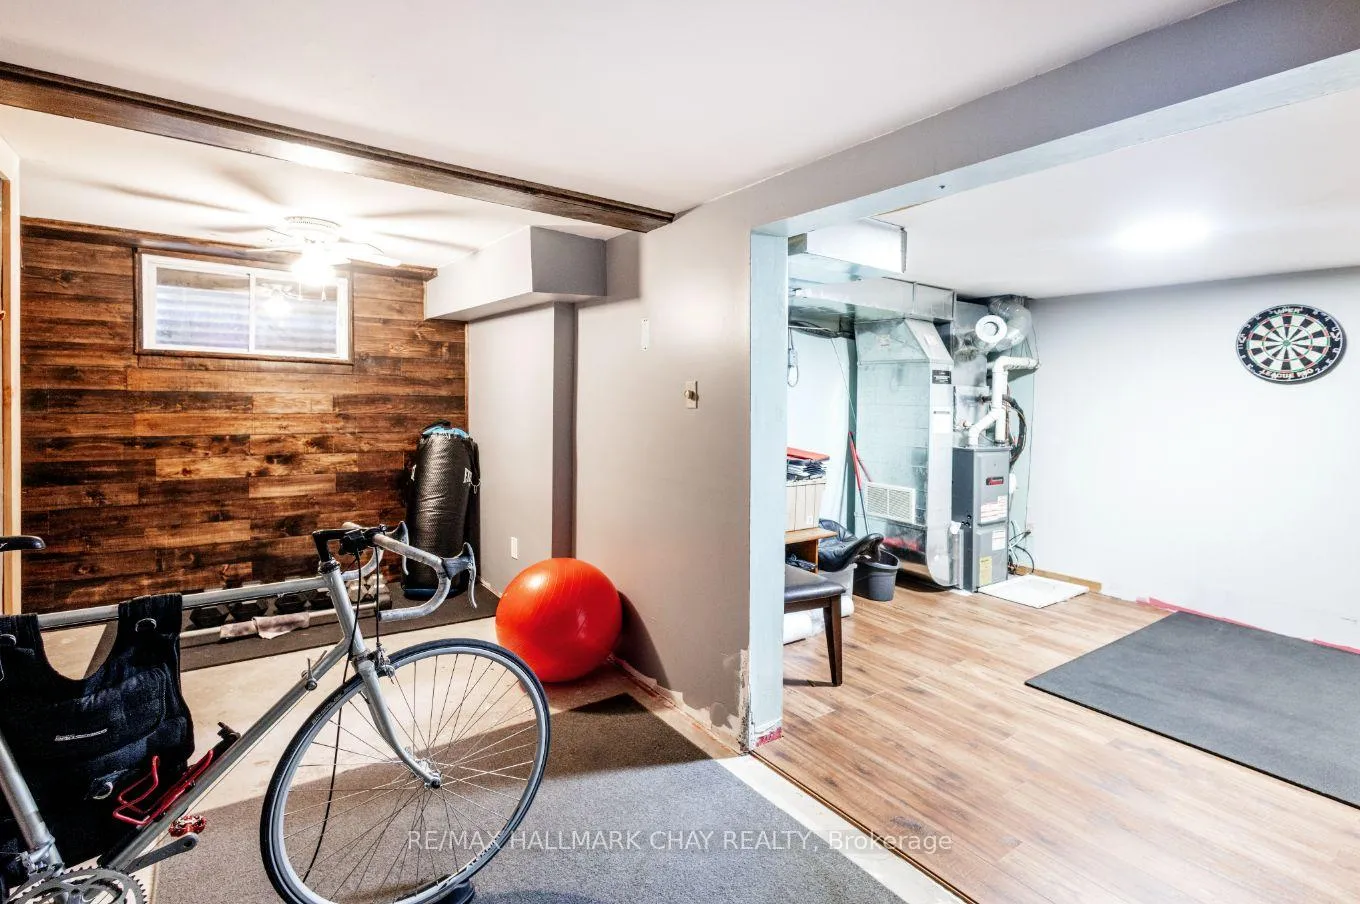
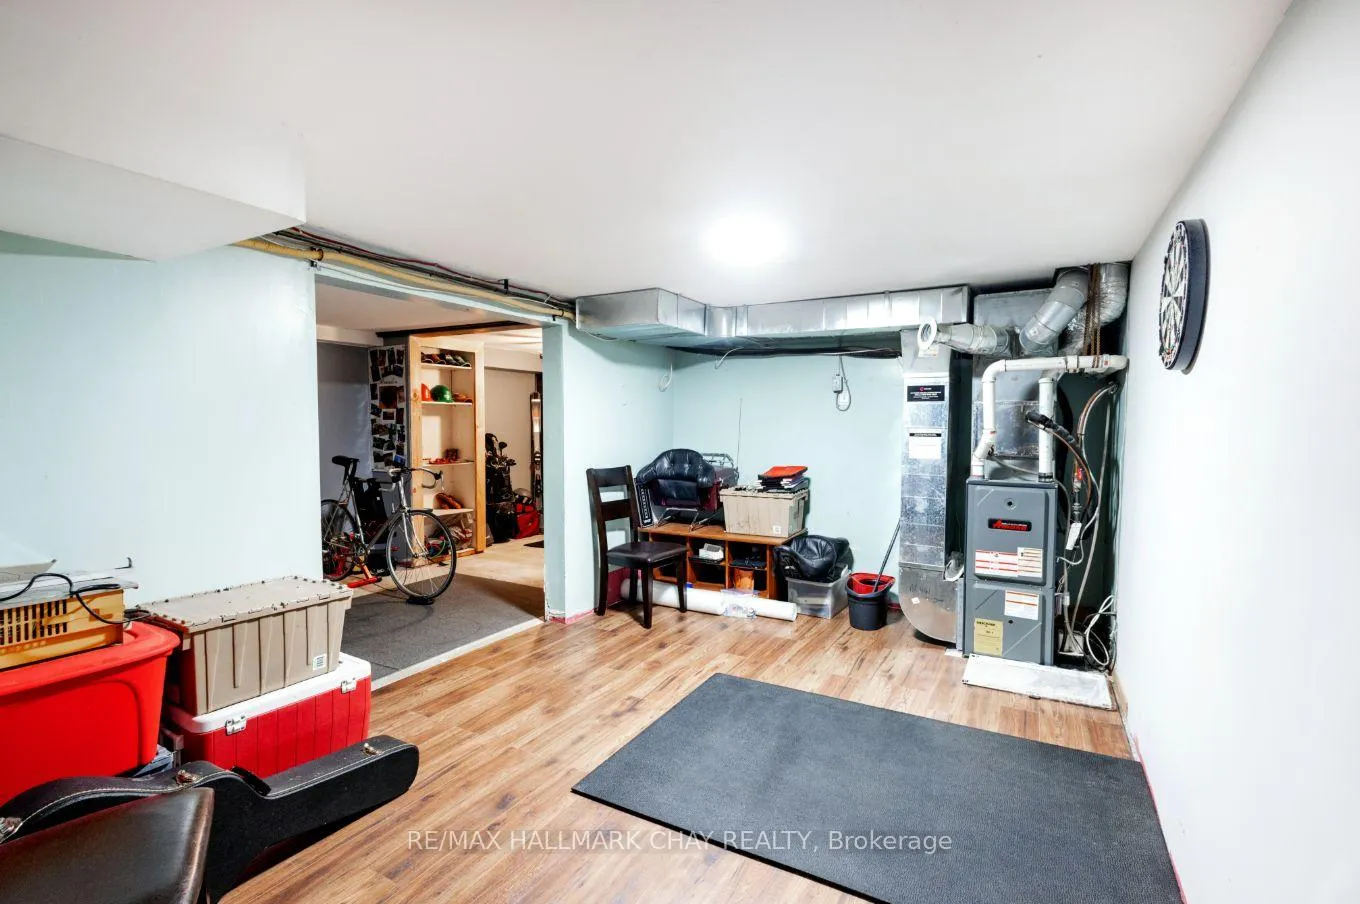
- Partially finished basement for expansion.
- Community amenities include outdoor pool.
- Quiet location on a dead-end street.
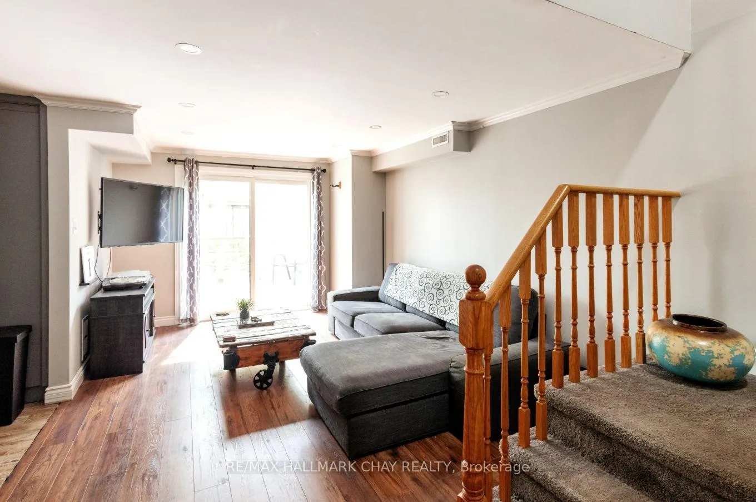
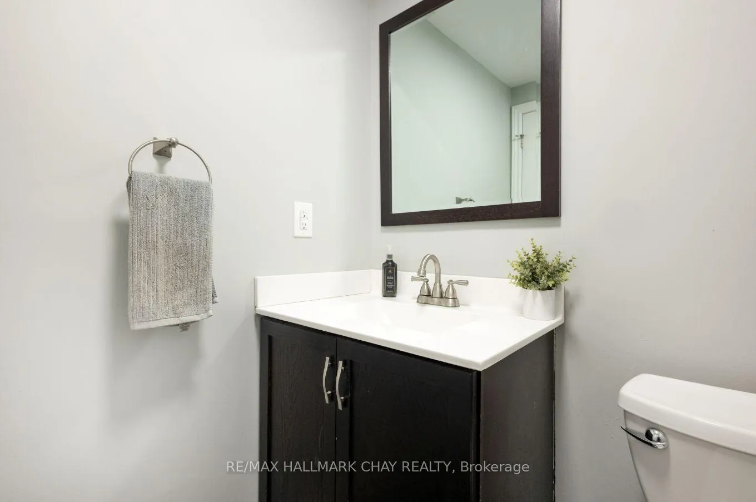
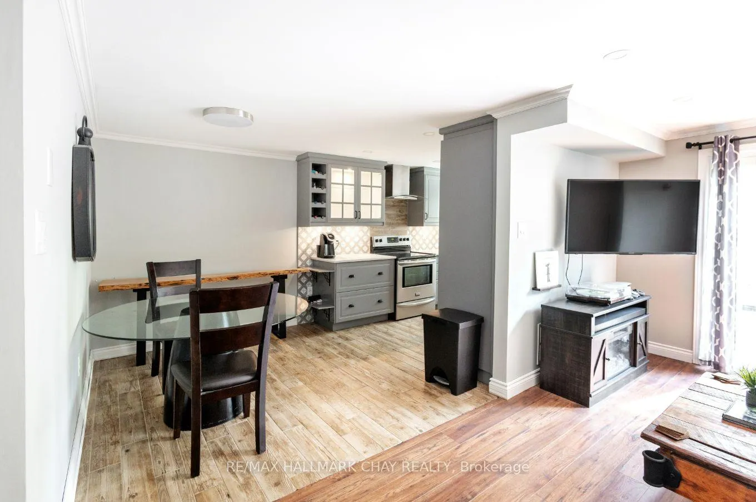
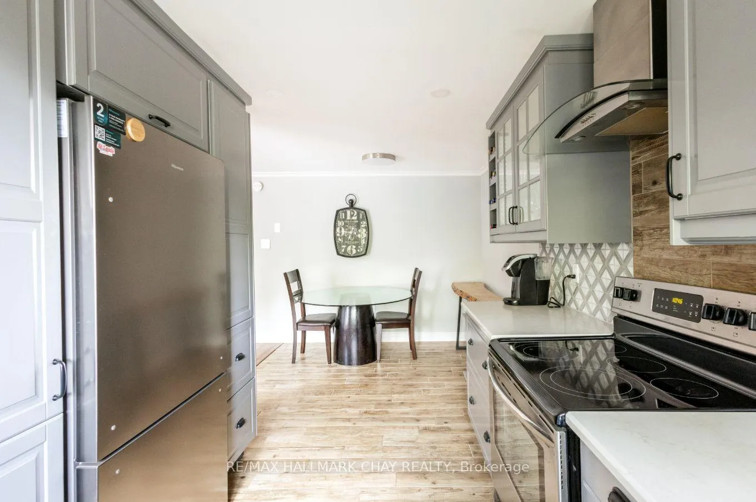
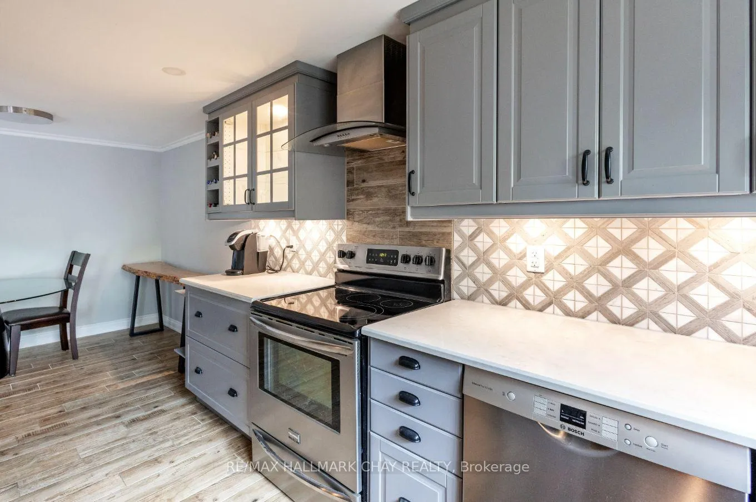
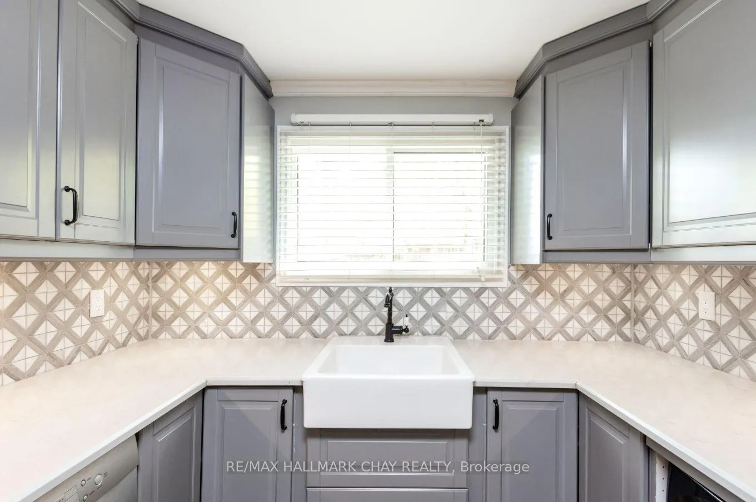
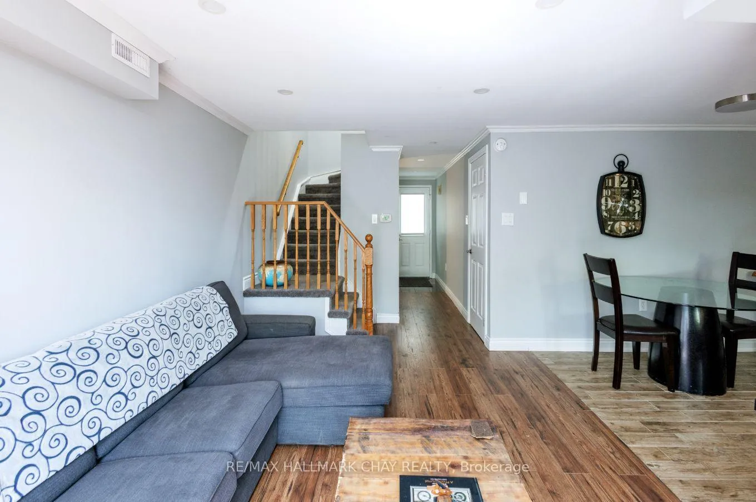
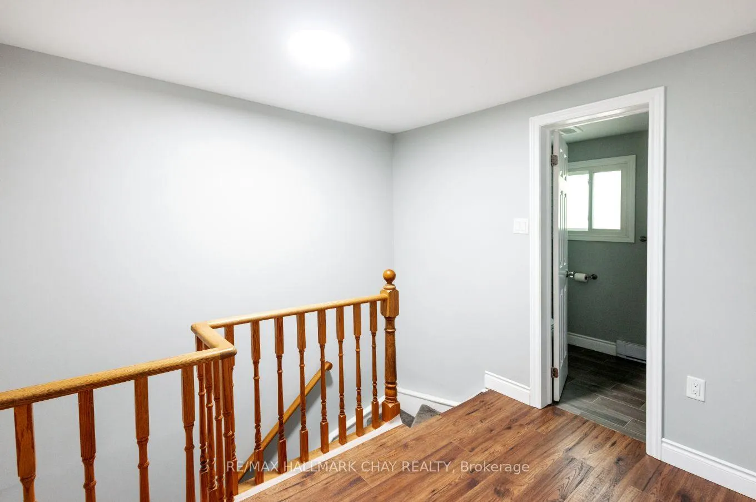
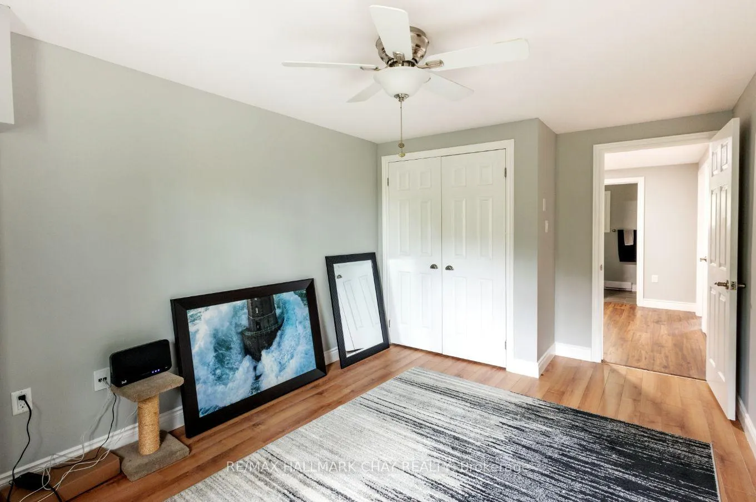
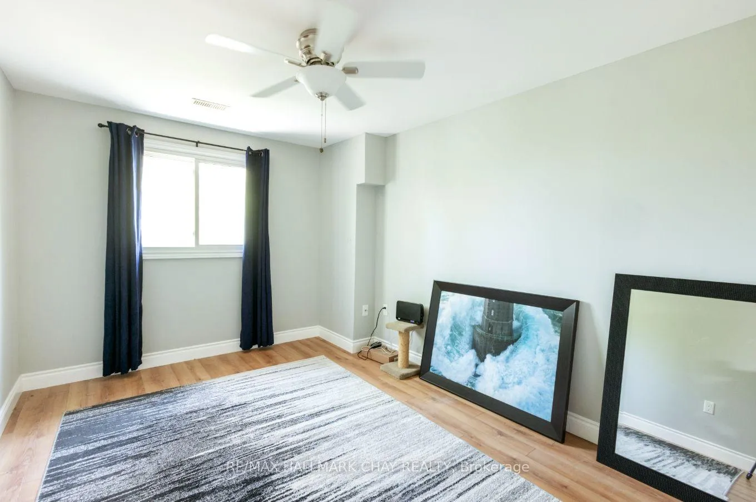
Tucked away at the end of a quiet dead-end street, this property offers a peaceful setting with space to relax outside and enjoy beautiful days in a warm, welcoming community. Step inside and discover a meticulously maintained home offering generous and comfortable living space throughout. The main floor features a convenient updated 2-piece bath, spacious living room with walkout to a beautifully maintained two-tier deck. Fully renovated extended kitchen designed with both function and storage in mind. You'll appreciate the abundance of cabinetry and counter space, 2 large pantries, 4 corner cabinets with lazy Susans, and a large dining area perfect for family meals and entertaining. A practical mudroom connecting the garage and front entry helps keep everyday life organized and clean. Throughout the home, the flooring has been upgraded to engineered hardwood, adding warmth and timeless appeal. Upstairs offers 3 bright and spacious bedrooms, all with large closets and built-in organizers. The primary bedroom features a walk-in closet with organizer. Both the living room and primary bedroom are wired for wall-mounted TVs to keep cords hidden and spaces clean. The main bathroom offers a heated floor, soaker tub, and excellent storage. Smooth ceilings, crown moulding, and pot lights add a modern finish throughout. The partially finished basement provides opportunity to expand your living space while already housing the high-efficiency furnace and central air conditioning for year-round comfort. Enjoy fantastic community amenities including an outdoor pool, exercise room, sauna, and party room. The well-managed condo corporation is supported by a healthy reserve fund for added peace of mind.
- Auto Garage Door Remote
- Cul de Sac/Dead End
- School Bus Route
- Gym
- Party Room/Meeting Room
Key Facts & Features
Property Costs
- Annual Property Tax Amount
- $2,759
- Land Transfer Tax Fee
- $6,271
Condo/Maintenance Fee
- Maintenance Fee
- $791 /month
Included In Maintenance Fee
- Building Insurance Included
- Common Elements Included
Rental Items
- Rental Equipment
- Hot Water Tank
- Under Contract
- Hot Water Tank-Gas
- Basement Type
- Partially Finished, Full
Interior Features
- Pets Permitted
- Yes-with Restrictions
- Laundry Features
- In Basement
- Interior Extras
- None, Auto Garage Door Remote
- Fireplace/Stove
- No
- Elevator
- No
Exterior Features
- Balcony
- None
Building Amenities
- Gym
- Party Room/Meeting Room
Building
- Building Type
- Condo Townhouse
- Building Style
- 2-Storey
- Approx Age
- 31-50
- Condo Corp Number
- 142
Construction
- Exposure
- West
- Exterior Finish
- Brick
- Roof
- Asphalt Shingle
- Special Designation
- Unknown
Inclusions
- Inclusions
- Fridge, Stove, Washer, Dryer, B/I Dishwasher
Parking & Garages
- Garage Type
- Attached
- Garage Spaces
- 0
- Parking Type
- Owned
- Parking Spaces
- 0
- Total Garage And Parking Spaces
- 1
Lockers
- Locker Type
- None
Heating & Cooling
- Heat Source
- Gas
- Heat Type
- Forced Air
- Air Conditioning
- Central Air
- Municipality
- Barrie
- Neighbourhood
- Ardagh
- Main cross streets
- Loggers Run/Quail Cres
- Zoning
- Residential
- Directions
- Essa Rd to Loggers Run to Quail Cres
- Waterfront
- None
Ask about this home
A HOMEH agent will answer your questions about this home.

Around this home
Innisdale
Public · secondary · 1.3 km
6.8/10Ferndale Woods
Public · elementary · 1.3 km
4.7/10St John Vianney
Private · elementary · 1.4 km
6.4/10Trillium Woods
Public · elementary · 1.5 km
5.5/10Allandale Heights
Public · elementary · 1.6 km
6.6/10St Catherine of Siena
Private · elementary · 1.9 km
7.9/10Holly Meadows
Public · elementary · 2.1 km
5.8/10Ardagh Bluffs
Public · elementary · 2.2 km
7.8/10East Oro
Public · elementary · 2.2 km
5.1/10Assikinack
Public · elementary · 2.4 km
4.8/10St. Joan of Arc
Private · secondary · 2.8 km
5.9/10Willow Landing
Public · elementary · 3.0 km
4.5/10
Data provided by OpenStreetMap & Fraser Institute School Rankings
For the owner
Is this your home? Track its value.
Get this home's HOMEH Estimate by email once a month, with how many homes are for sale around you.
Monthly payment
$1,913/month
On $489,800
$97,960
Estimate only. Not a mortgage offer.
How much is your home worth?
Get a home value estimate from a local HOMEH agent, then sell with confidence.
- MLS® number
- S13130902
- Data source
- Toronto Regional Real Estate Board
- Status change
- 2026-07-10
- Listed on
- 2026-05-14
- Days on market
- 57 days
- Possession type
- Flexible
- Co-op commission
- 2.5
- Seller
- Listed by
- RE/MAX HALLMARK CHAY REALTY
Recommended for you
Based on homes you've looked at.
No recommended properties found.
Nearby similar homes
No nearby properties found.
More real estate resources
Other homes nearby
Explore this area
Nearby neighbourhoods
No nearby listings available.
Ask HOMEH about this home
Price, neighbourhood, monthly cost. Ask anything.
HOMEH Intelligent Agent is an AI, not a licensed representative. Check anything important with your agent.