
114 Widgeon Street
Barrie (Painswick South), ON L4N 8W4
- 4+1Bedrooms
- 4Bathrooms
- 1Garage
- 2000–2500Sq Ft
- $5,873Tax
- 43×108 ftLot Size
 Estimated Value:$881,500See Free Estimate Report

Property not available for sale or for rent.
HOMEH One: full-service selling for a 1% listing fee. The buyer's agent commission is separate.
Free Home EvaluationHow Much Is My Home Worth?Homes for Sale NearbySale & Price History for 114 Widgeon Street, Barrie, Painswick South
| Start Date | End Date | Price | Event | MLS# |
|---|---|---|---|---|
| 2026-04-11 | 2026-04-27 | Login to See Prices | Sold | s12987822 |
Real estate boards require you to or to see the full details of this property.
*Sold prices and complete sale & price history are regulated data. Under the Trust in Real Estate Services Act, 2002 (TRESA) and the rules of the Real Estate Council of Ontario (RECO), and pursuant to the Multiple Listing Service® rules of the Canadian Real Estate Association (CREA) and the Toronto Regional Real Estate Board (TRREB), this information may be shown only to registered users who have agreed to the applicable terms of use (a Virtual Office Website, or "VOW," arrangement). HOMEH Inc., Brokerage therefore provides it to signed-in members only. Creating an account is free and takes under a minute.
About 114 Widgeon Street, Barrie, Painswick South
Summarized Description
- Beautiful family home with over 3,400 sq ft of space.
- Fully renovated with modern touches throughout.
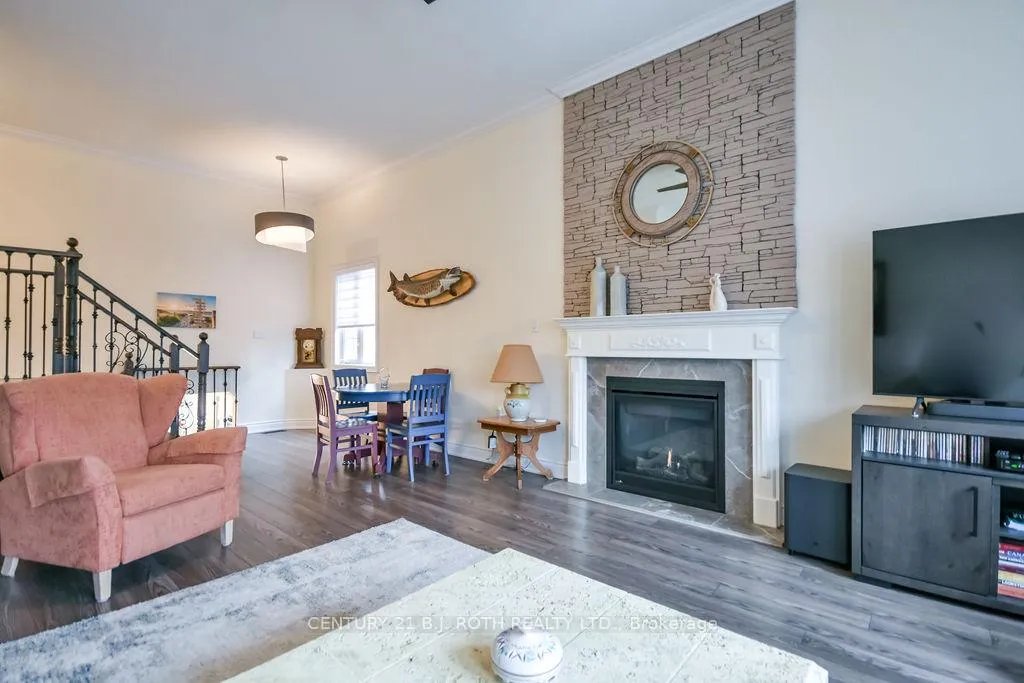
- Expansive family room featuring impressive 11-foot ceilings.
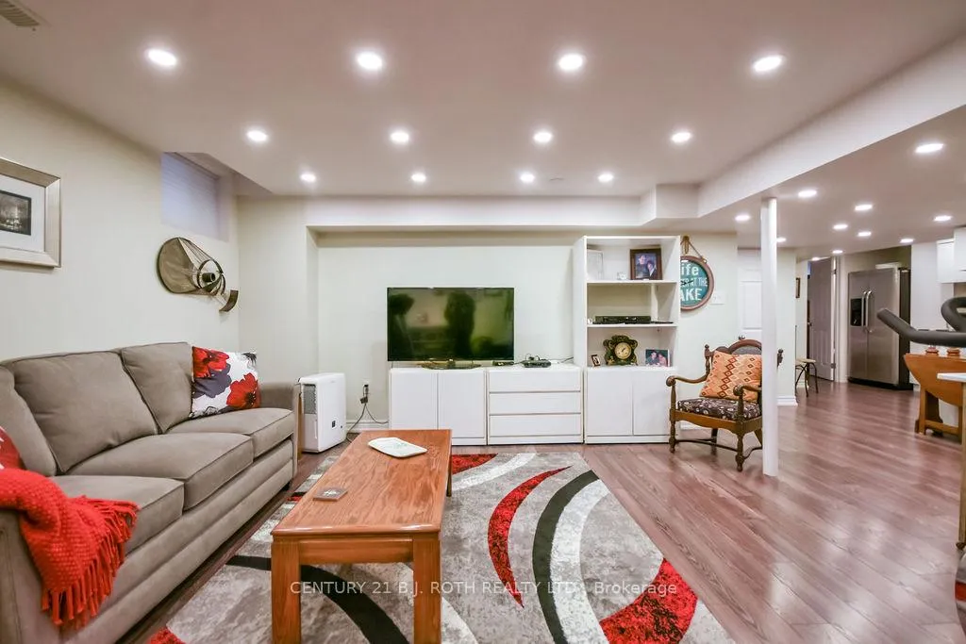
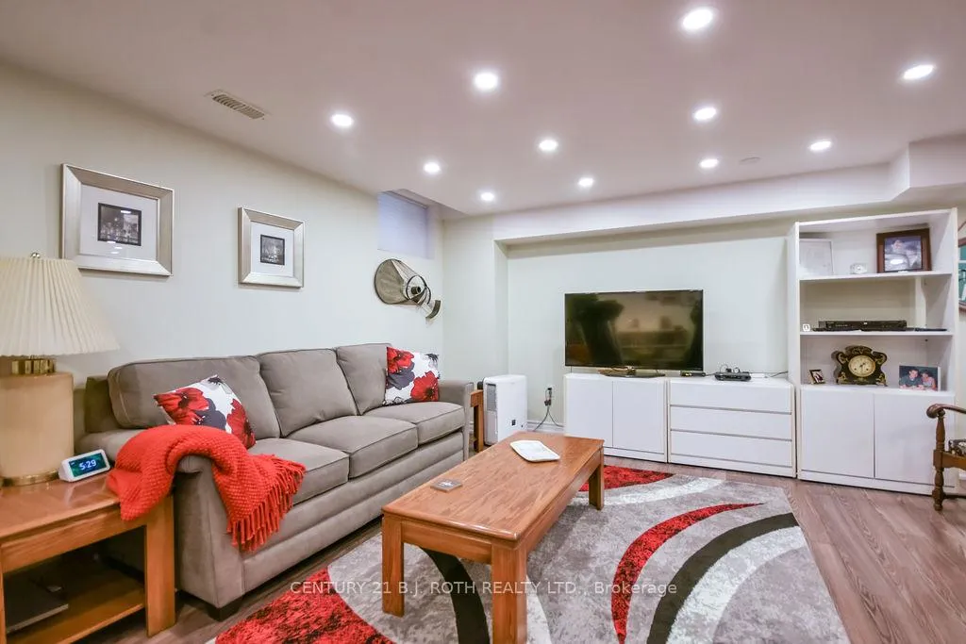
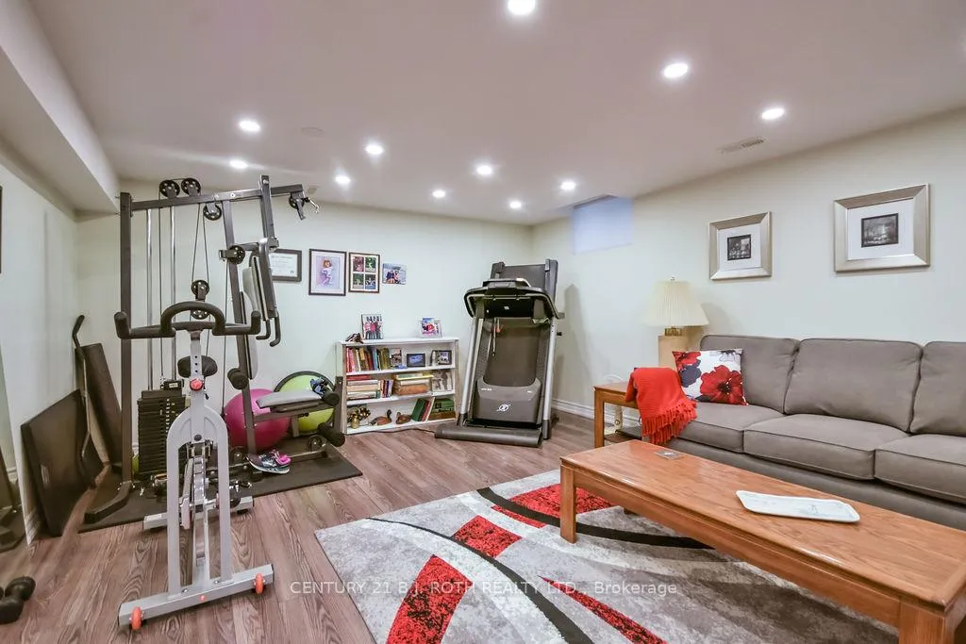
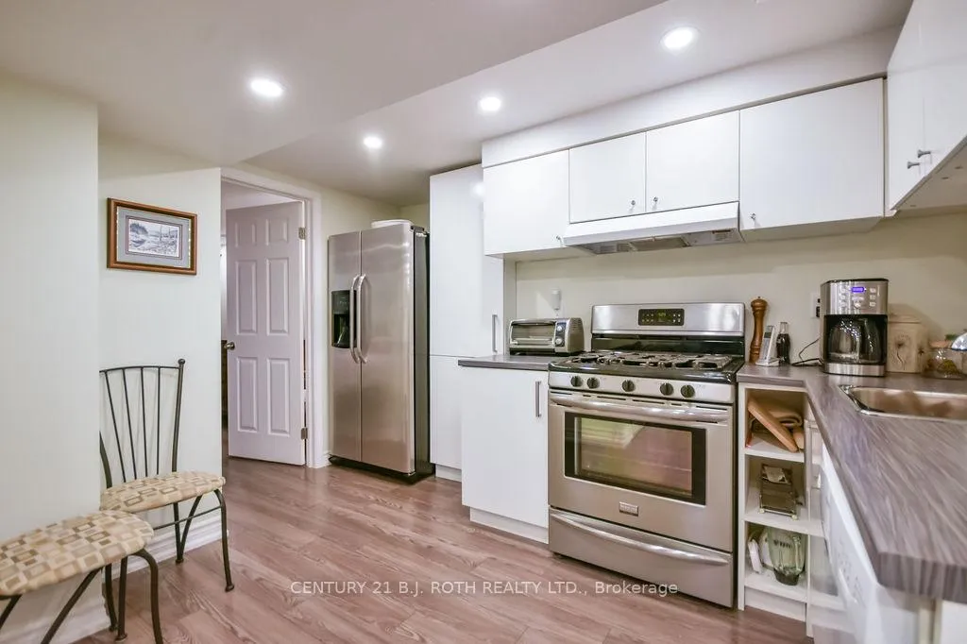
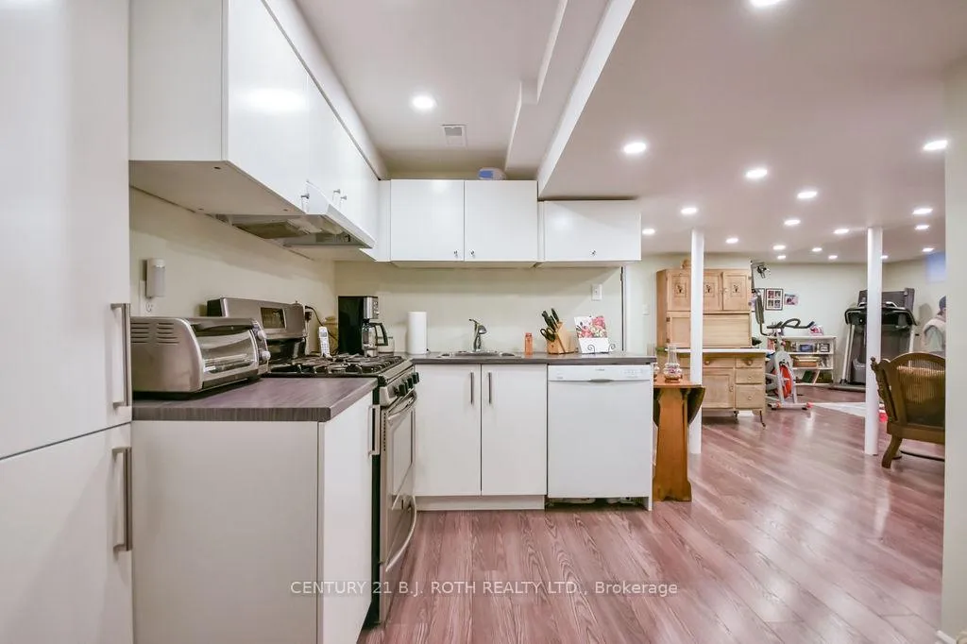
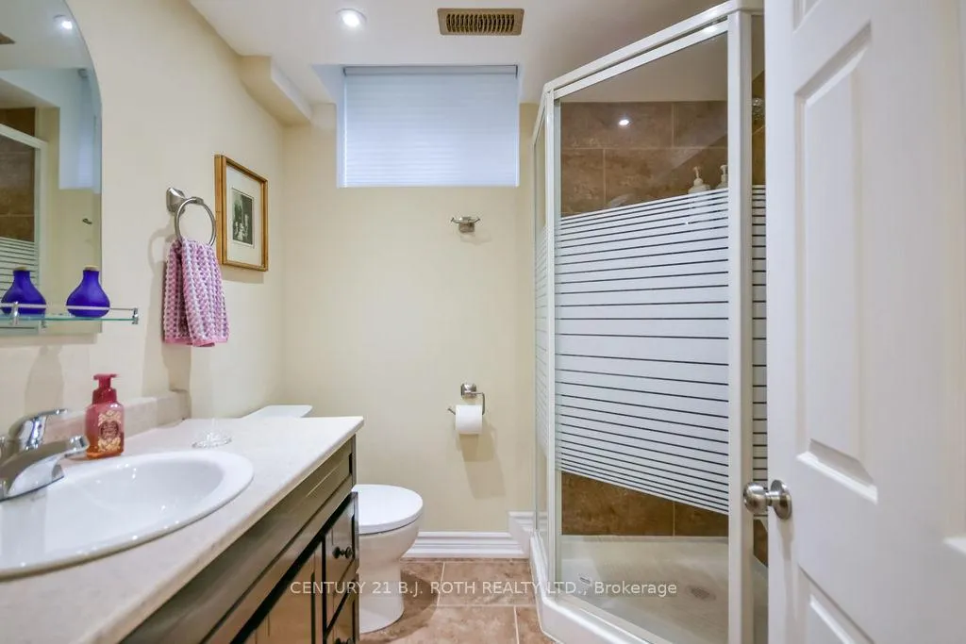
- Finished basement with separate entrance and second kitchen.
- New furnace, air conditioner, and gas fireplace for peace of mind.
- Located in Barrie's sought-after south end, ideal for commuters.
- Move-in ready with updated appliances and security system.
- Extra parking available, maximizing convenience for busy households.
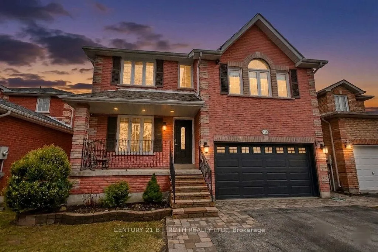
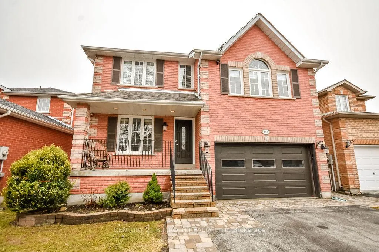
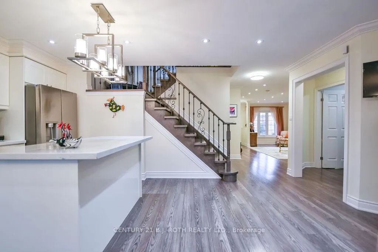
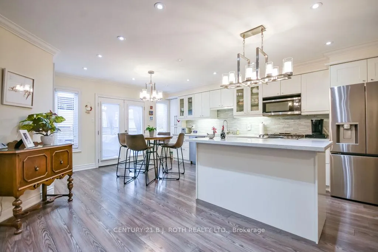
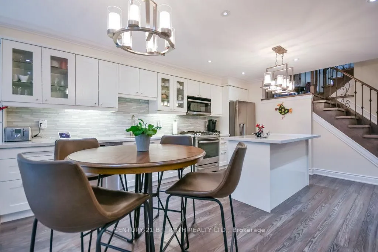
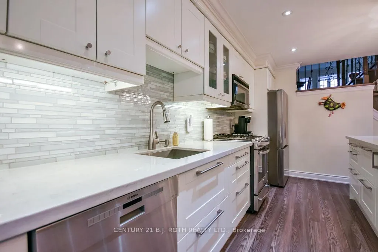
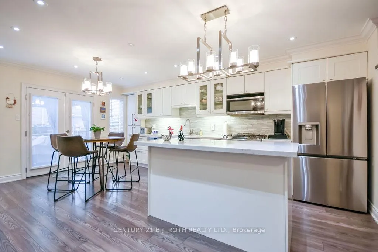
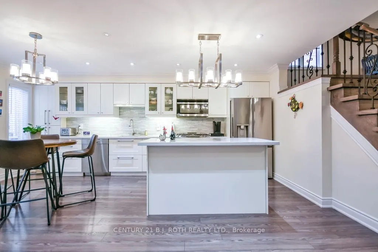
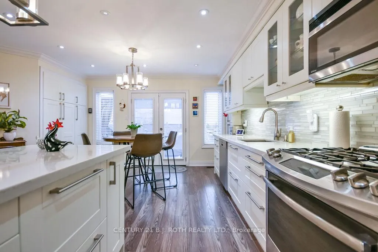
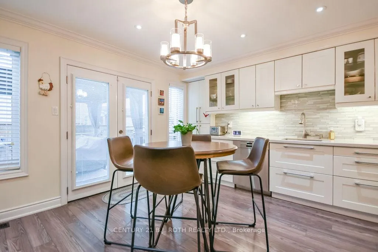
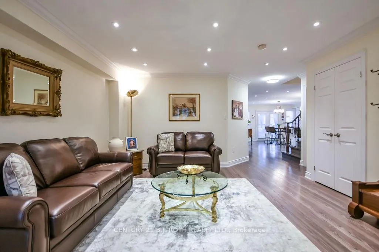
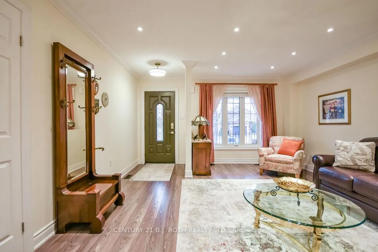
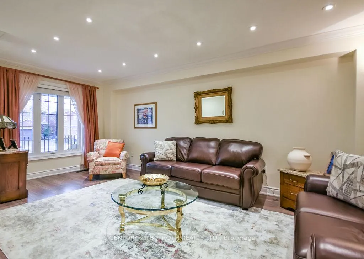
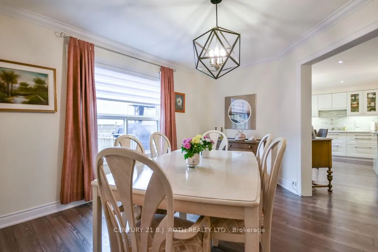
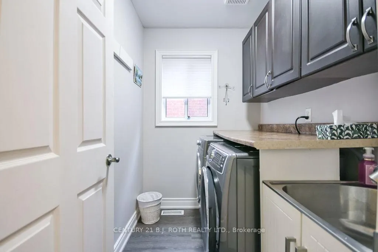
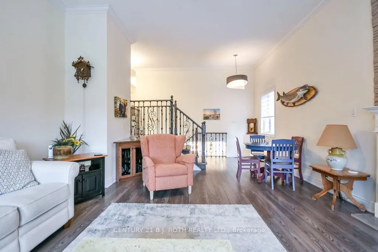
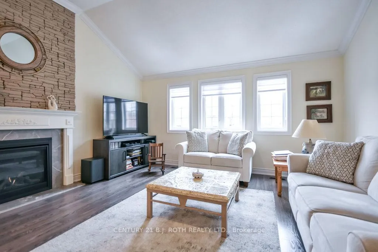
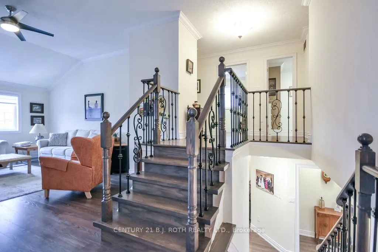
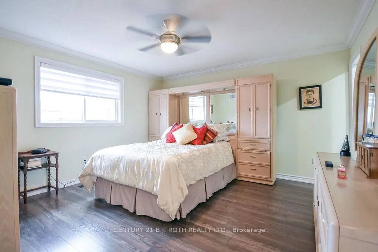
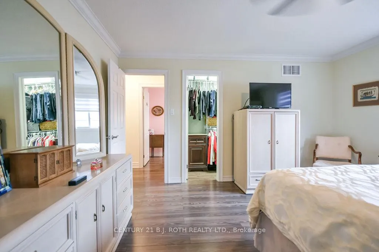
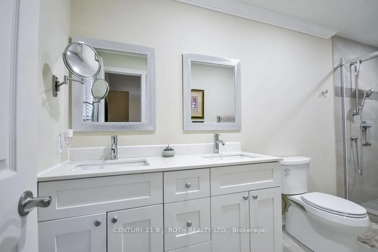
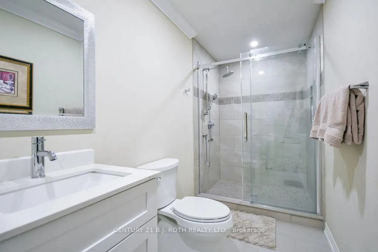
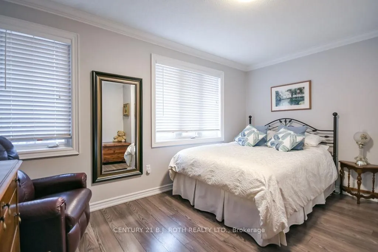
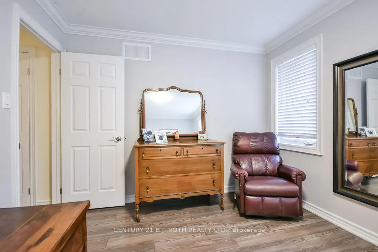
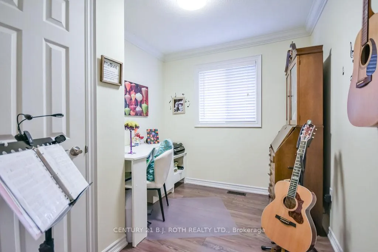
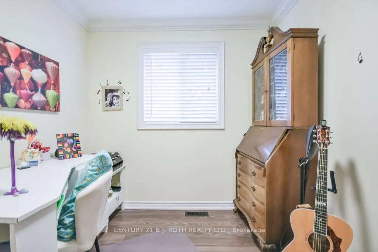
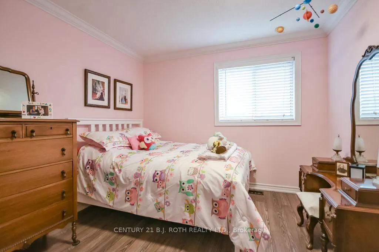
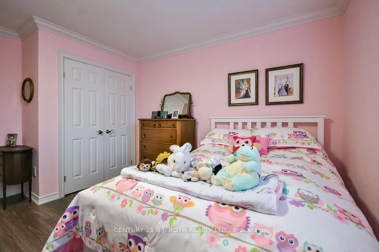
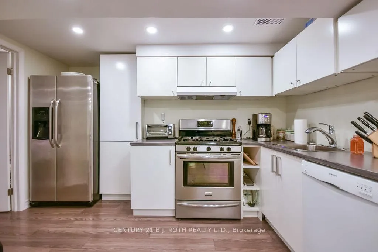
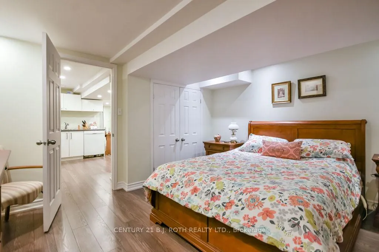
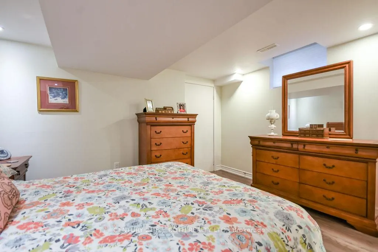
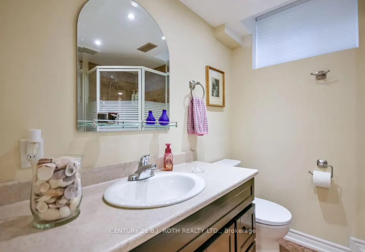
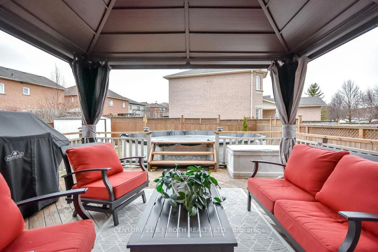
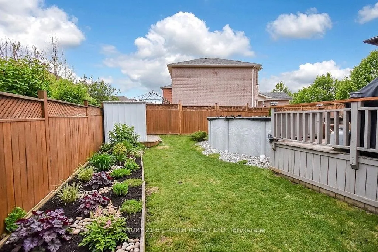
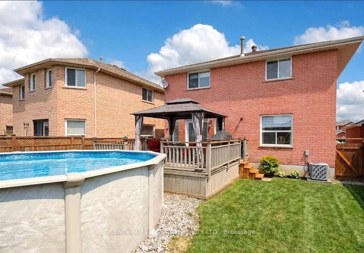
Open House Alert: April 12, 1pm to 3pm! Every room in this beautiful family home with a separate basement entrance has been thoughtfully renovated, offering more than 3,400 sq ft of finished living space. The stunning kitchen is a true centerpiece, featuring quartz countertops, crown molding, extensive pot lighting, refined trim work, stainless steel appliances, creating a bright and sophisticated culinary environment. The expansive family room stands out with its impressive 11-foot ceilings, a rare architectural feature that adds remarkable volume and character to the home. Throughout the property, fresh paint, ceiling fans, extensive pot lights and numerous modern touches contribute to a clean, move-in-ready atmosphere. The awesome finished basement with a separate entrance offers exceptional versatility for multi generational living or just amazing space for guests and entertaining as it includes a spacious recreation area, an additional bedroom, a second kitchen, a full bathroom, and a second laundry hookup in furnace room. The lower level has been upgraded with Roxul insulation and fireproof drywall for enhanced soundproofing and safety, while the subfloor and Styrofoam underlay add warmth and comfort underfoot. Significant mechanical and structural upgrades provide peace of mind, including a new furnace and air conditioner (2022-2023), a new gas fireplace (2022-2023), a pool with gas heater (2021), and a garage door and opener (approx. 2021). The home is also equipped with a modern alarm system for added security. Recent appliance updates include a new refrigerator, dishwasher, and washing machine (2025-2026).With every detail completed to a high standard, this home is truly move-in ready. The driveway offers extra parking with no sidewalk, maximizing convenience and functionality for busy households. Your new address is perfectly situated in Barrie's sought-after south end; ideal location for commuters while still being just 10 minutes from the waterfront!
Key Facts & Features
Property Costs
- Annual Property Tax Amount
- $5,873
- Land Transfer Tax Fee
- $14,473
Rental Items
- Rental Equipment
- hot water heater
- Under Contract
- Hot Water Heater
- Basement Type
- Finished, Separate Entrance
Interior Features
- Laundry Level
- Main Level
- Interior Extras
- Other, Auto Garage Door Remote
- Fireplace/Stove
- Yes
- Fireplace Features
- Natural Gas
- Elevator
- No
Exterior Features
- Pool
- None
- Property Features
- School Bus Route, Fenced Yard, School, Level, Park
Building
- Building Type
- Detached
- Building Style
- 2-Storey
Construction
- Exterior Finish
- Brick
- Roof
- Asphalt Shingle
- Foundation Details
- Concrete
- Special Designation
- Unknown
Lot
- Lot Front
- 42.90 ft
- Lot Depth
- 108.00 ft
- Lot Size
- 42.90 x 108.00 Acres ac
- Lot Size Code
- 42.90 x 108.00 Acres
Inclusions
- Inclusions
- Main kitchen appliances including fridge, stove, dishwasher, microwave, washer and dryer, lower level kitchen fridge & stove plus bonus dishwasher (as-is not connected), pool and accessories, pool stairs and heater, gazebo
Parking & Garages
- Garage Type
- Attached
- Garage Spaces
- 1
- Parking Spaces
- 4
- Total Garage And Parking Spaces
- 5
Heating & Cooling
- Heat Source
- Gas
- Heat Type
- Forced Air
- Air Conditioning
- Central Air
- Water
- Municipal
- Sewers
- Sewer
- Bedrooms
- 4 + 1
- Washrooms
- 4
- Kitchens
- 2
- Family / bonus room
- Yes
Room sizes
- Living Room5.70 x 3.90Main level
- Kitchen5.40 x 4.50Main level
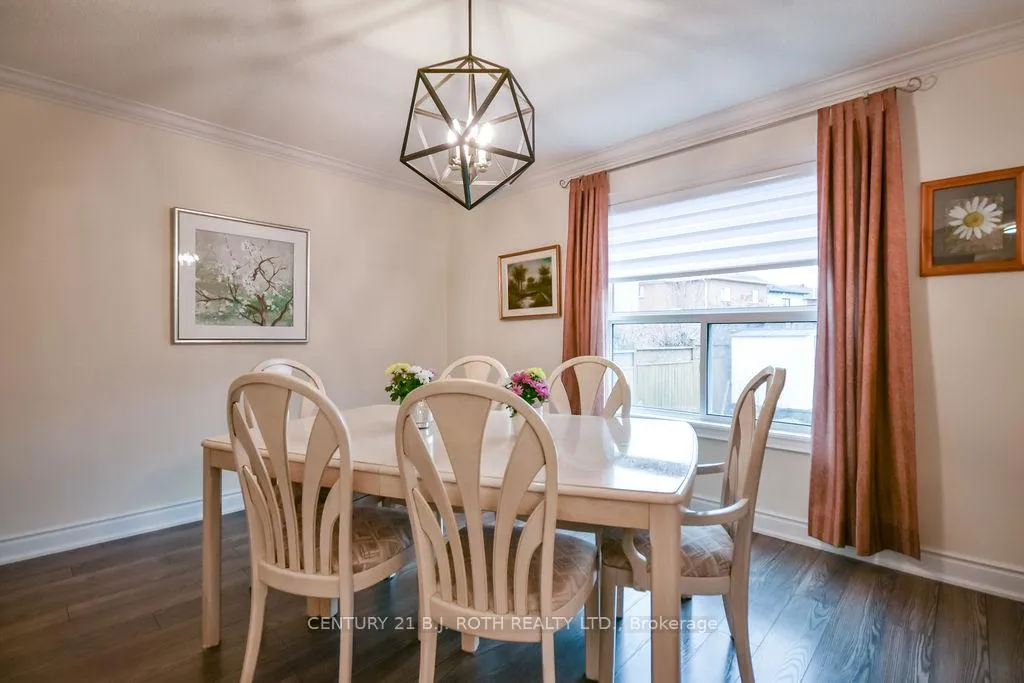
- Dining Room3.90 x 3.30Main level
- Family Room5.70 x 4.90Second level
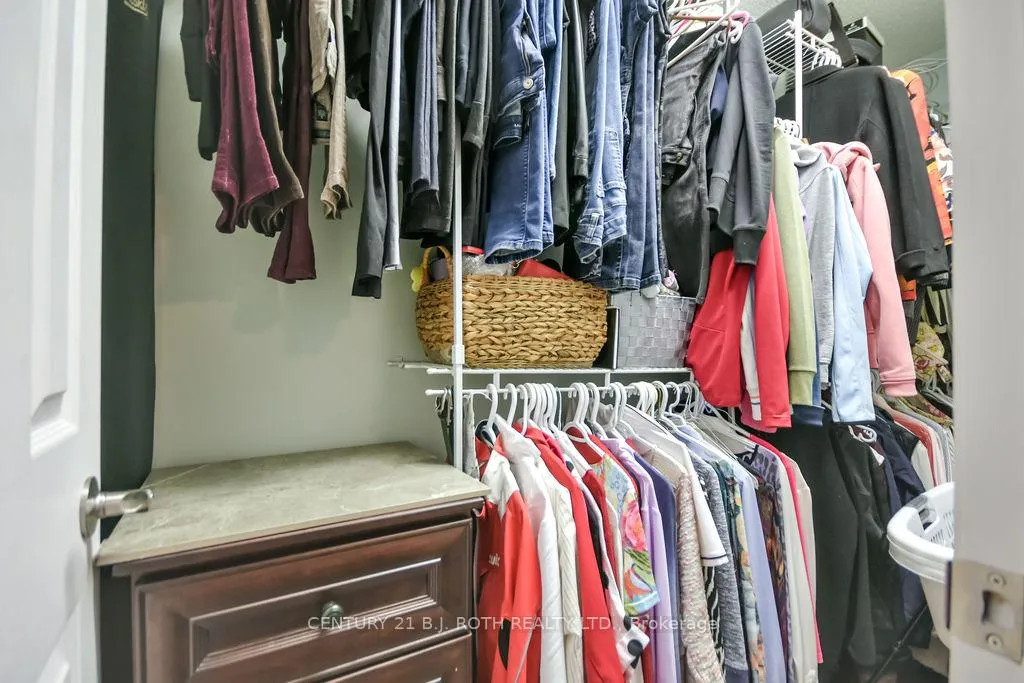
- Primary Bedroom5.10 x 4.20Second level
- Bedroom 23.90 x 2.70Second level
- Bedroom 33.30 x 3.00Second level
- Bedroom 42.70 x 2.70Second level
- Kitchen3.00 x 3.00Basement level
- Living Room6.00 x 3.90Basement level
- Bedroom3.90 x 3.90Basement level
Washrooms
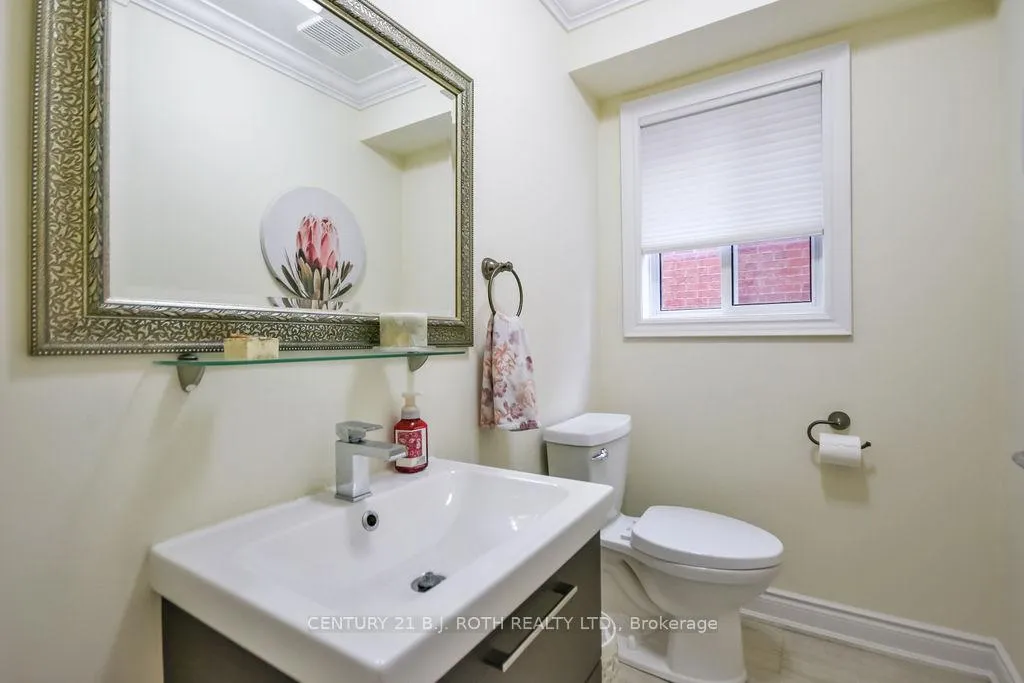
- 2-piece, Main
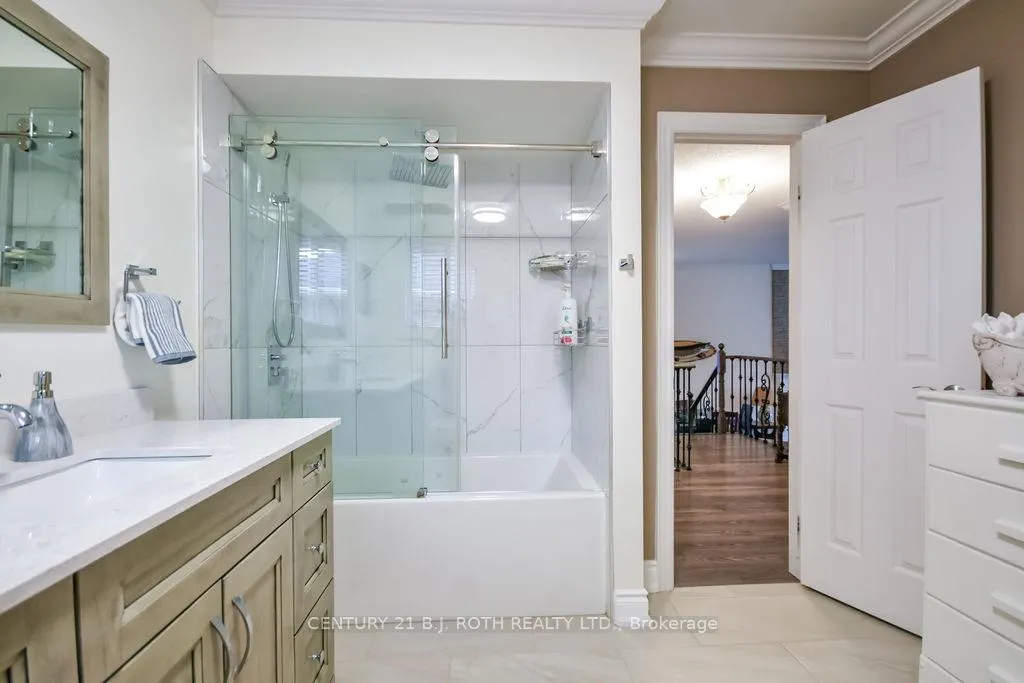
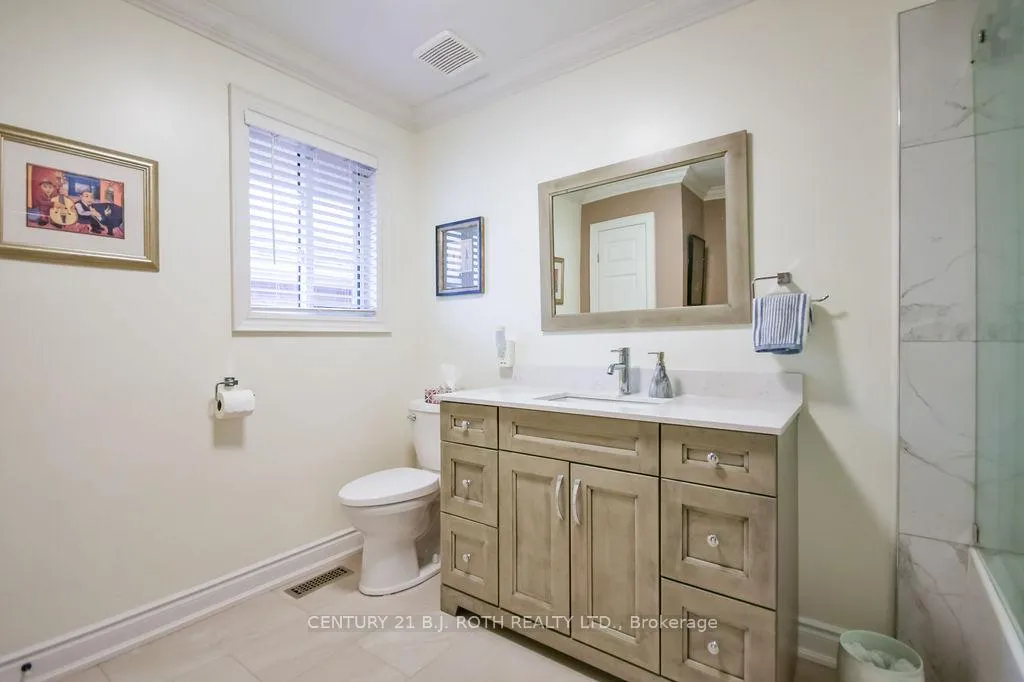
- 4-piece, Upper
- 4-piece, Upper
- 3-piece, Basement
- Area
- Barrie
- Municipality
- Barrie
- Neighbourhood
- Painswick South
- Main cross streets
- Huronia Rd/Mapleview Dr W
- Zoning
- Res
- Directions
- Hwy 400 to Mapleview Dr W in Barrie. Eastbound on Mapleview Dr W. Drive to Huronia rd, turn left, Right on on Loon Ave, Left on Widgeon St
- MLS® number
- S12987822
- Data source
- Toronto Regional Real Estate Board
- Status change
- 2026-04-27
- Listed on
- 2026-04-11
- Days on market
- 16 days
- Possession type
- Flexible
- Co-op commission
- 2.5% + hst
- Seller
- Listed by
- CENTURY 21 B.J. ROTH REALTY LTD.
Home Market Value
Current home valuation for 114 Widgeon Street, Barrie, Painswick South, Barrie, ON. Listed for $899,900
HOMEH Estimate
$881,500
Estimated Sales Range
$696,385 - $1,066,615
HOMEH Estimate for 114 Widgeon Street, Barrie, Painswick South
Calculated with a real agent's CMA method — 45+ years of experience, codified. Not an AI guess.
For the owner
Is this your home? Track its value.
Get this home's HOMEH Estimate by email once a month, with how many homes are for sale around you.
Mortgage Payment Calculator
Compare up to 4 down payment scenarios
5% on first $500K + 10% on $399,900 over $500K
$64,990
| Scenario 1 | Scenario 2 | Scenario 3 | Scenario 4 | |
|---|---|---|---|---|
−Down payment | % $ | % $ | % $ | % $ |
+CMHC insurance | $33,368 | $25,107 | $21,418 | $0 |
=Total mortgage | $867,575 | $835,017 | $786,333 | $719,920 |
Amortization | ||||
Mortgage rate | % | % | % | % |
| Payment frequency | ||||
=Mortgage payment | $4,236monthly | $4,077monthly | $3,839monthly | $3,515monthly |
Land Transfer Tax
$14,473
$14,473
Around this home
Data provided by OpenStreetMap & Fraser Institute School Rankings
Ask HOMEH
New!Hi there!
👋Text or call (416) 301-9001
Recommended for you
Based on homes you've looked at.
No recommended properties found.
Nearby similar homes
No nearby properties found.
More real estate resources
Other homes nearby
Explore this area
Nearby neighbourhoods
No nearby listings available.