
14 Quail Crescent
Barrie (Ardagh), ON L4N 6X1
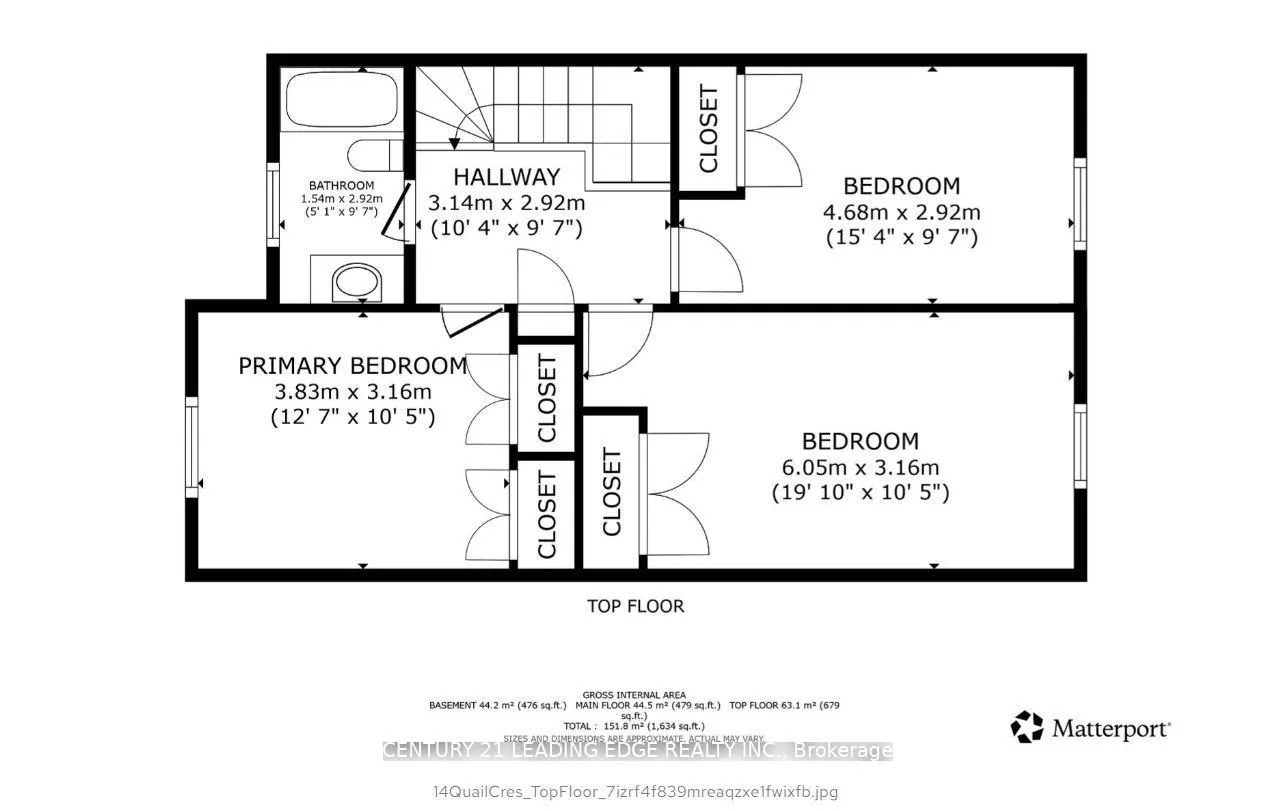
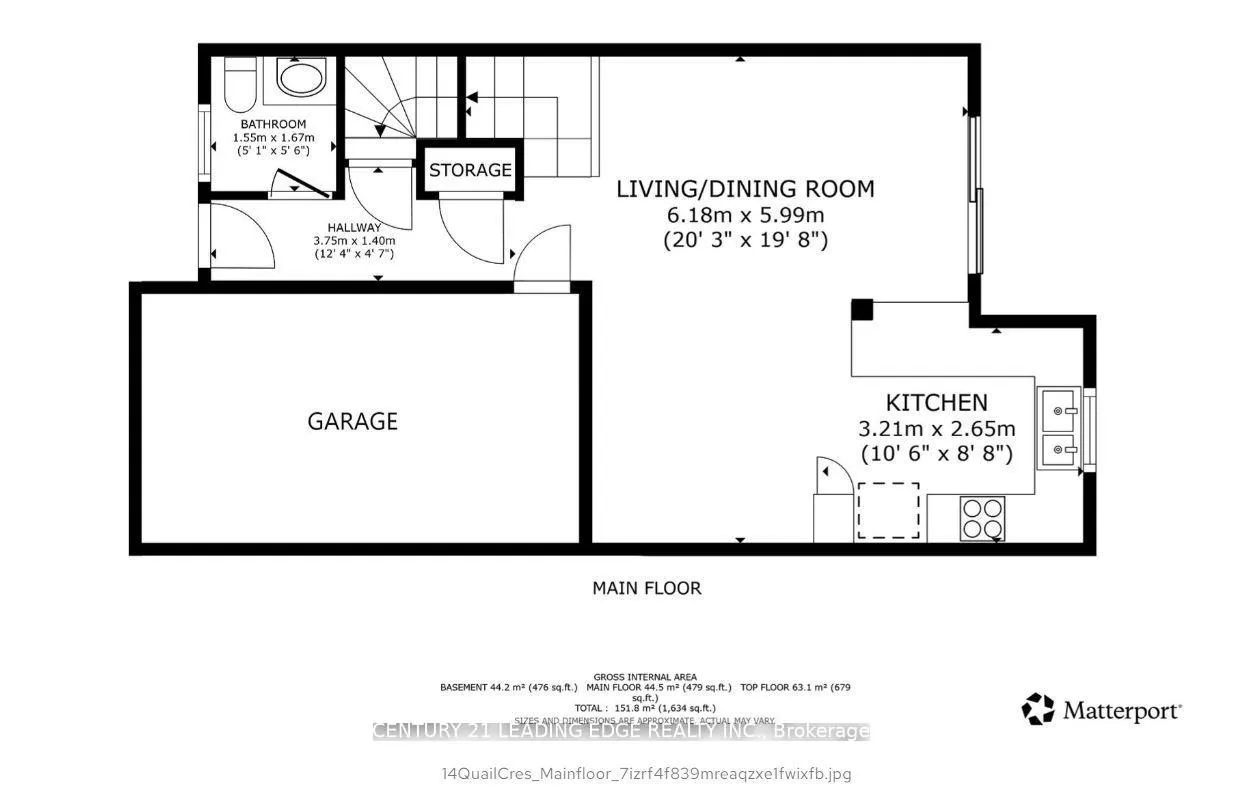
- 3+1Bedrooms
- 3Bathrooms
- 2Parking
- 1.2K~1.4KSq.Ft.
- $2,423Tax
- $790/monthCondo Fee
Sale & price history
- Login to See Prices
Sold2025-11-11 – 2025-11-18
MLS® s12532362
- Login to See Prices
Terminated2025-10-15 – 2025-11-11
Real estate boards require you to or to see the full details of this property.
*Sold prices and complete sale & price history are regulated data. Under the Trust in Real Estate Services Act, 2002 (TRESA) and the rules of the Real Estate Council of Ontario (RECO), and pursuant to the Multiple Listing Service® rules of the Canadian Real Estate Association (CREA) and the Toronto Regional Real Estate Board (TRREB), this information may be shown only to registered users who have agreed to the applicable terms of use (a Virtual Office Website, or "VOW," arrangement). HOMEH Inc., Brokerage therefore provides it to signed-in members only. Creating an account is free and takes under a minute.
14 Quail Crescent, Barrie(opens Google Maps in a new tab)
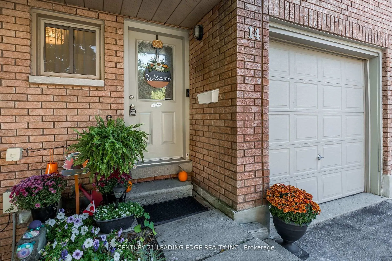
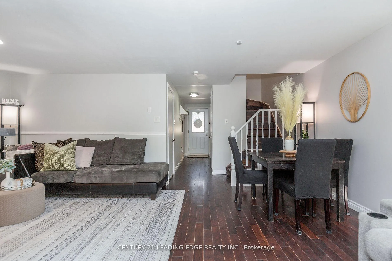
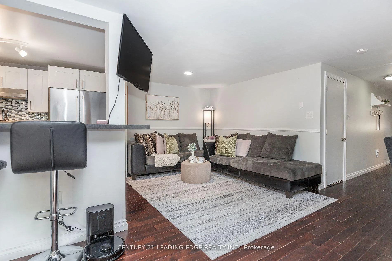
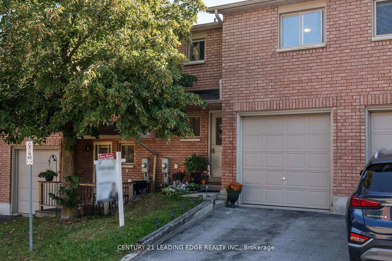
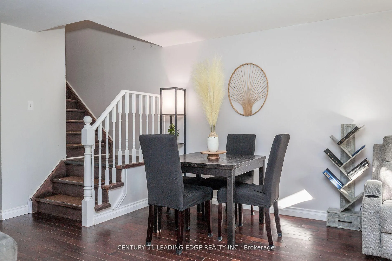
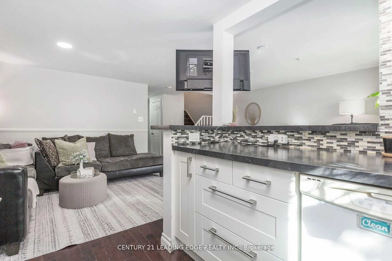
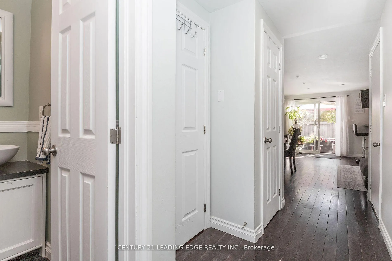
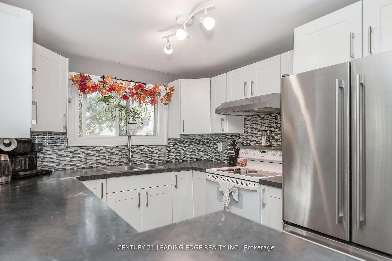
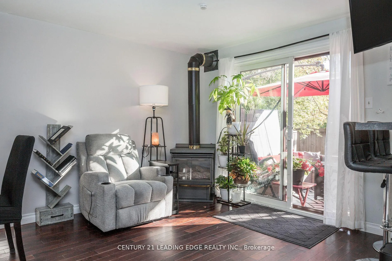
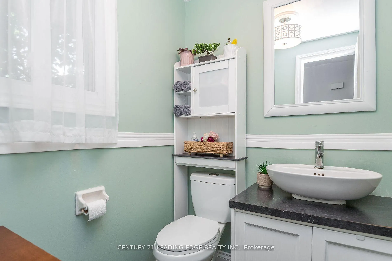
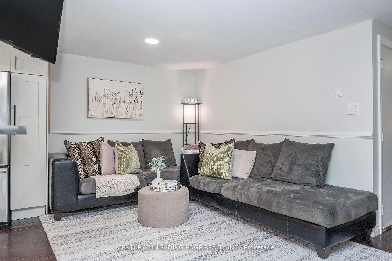
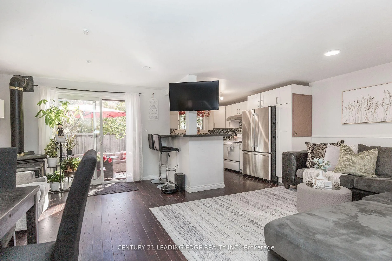
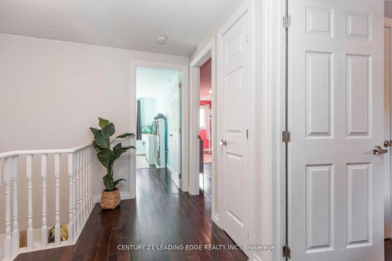
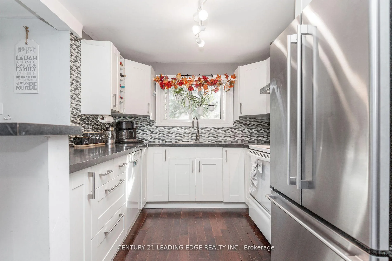
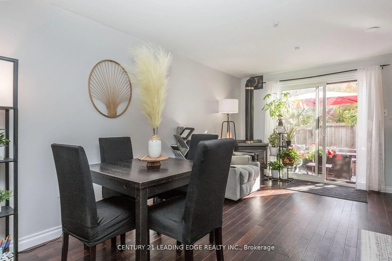
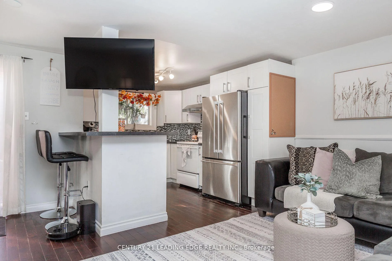
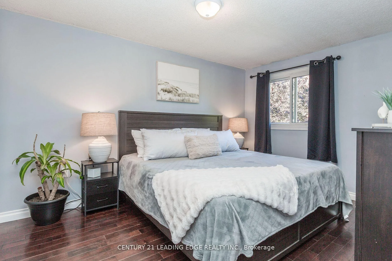
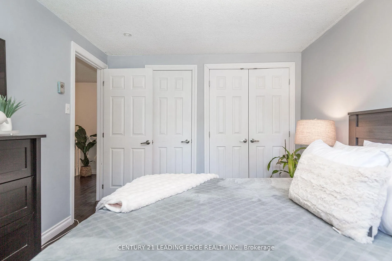
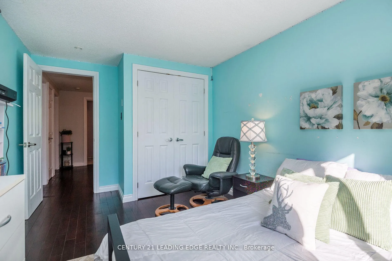
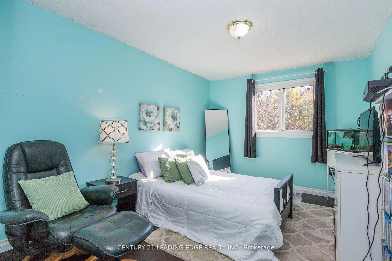
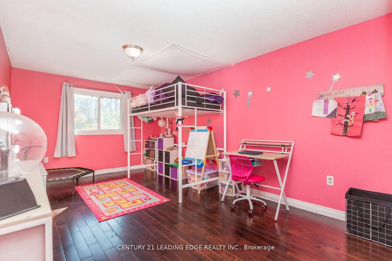
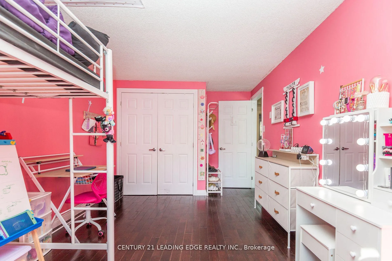
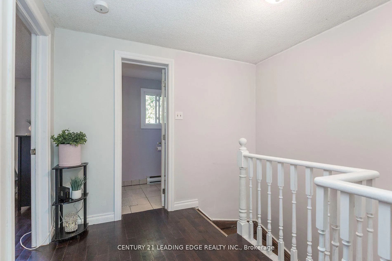
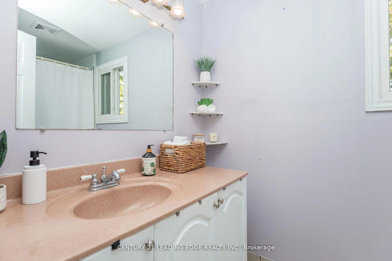
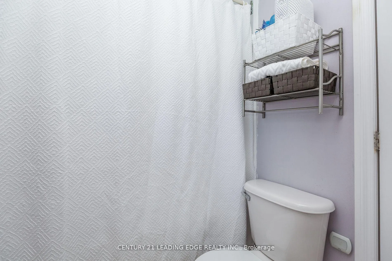
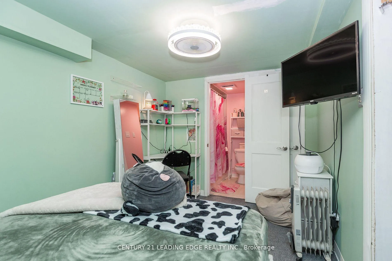
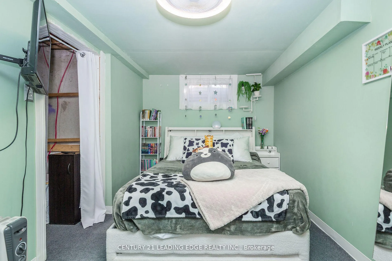
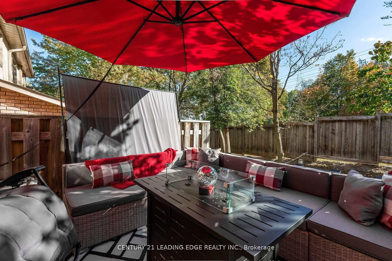
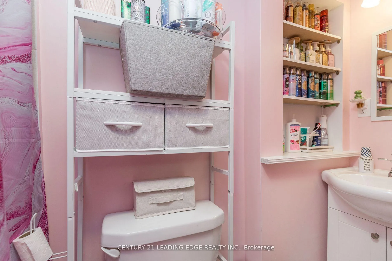
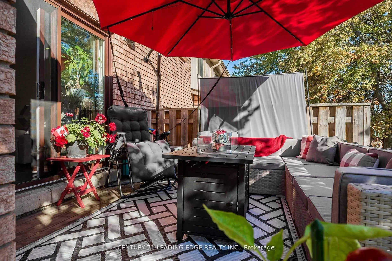
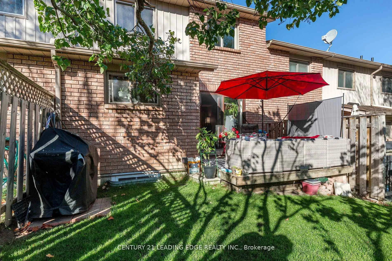
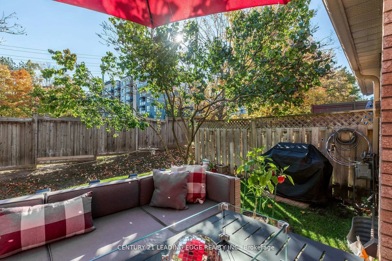
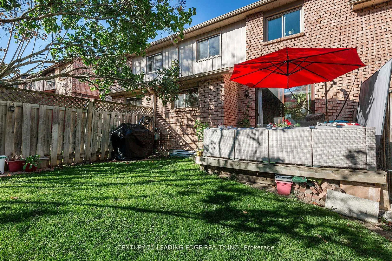
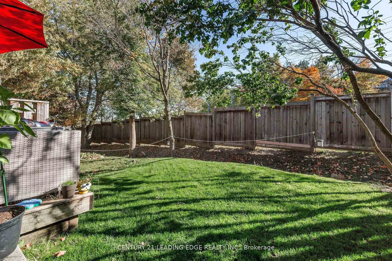
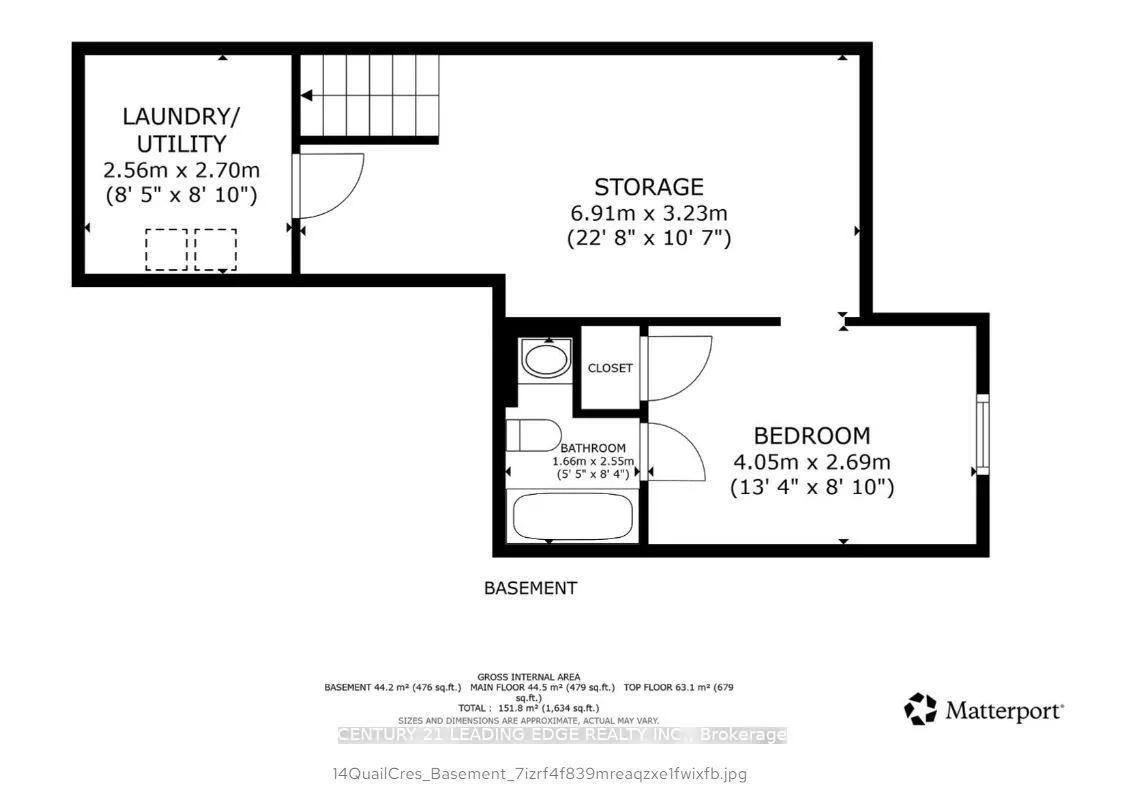
With the level of upgrades, finishes, and care invested into this home, finding something comparable at this price point is nearly impossible. Imagine moving into a turnkey home where all the work has already been done. This beautifully renovated 3 + 1 bedroom, 3 bathroom condo townhome in Barrie's highly desirable Ardagh community offers exceptional value for first-time buyers or growing families seeking space, style, and a true move-in-ready home. Highlights You'll Love: Just over 1,200 sq. ft. above grade (+ fully finished basement) providing generous living space for the whole family. kitchen recently redesigned to create open concept feel with stainless-steel double-door fridge, stove, dishwasher, and newer range hood. 34-inch solid hardwood flooring throughout main and upper levels adds warmth and elegance. Gas fireplace on creates a welcoming focal point for cozy family nights.3 spacious bedrooms upstairs, each filled with natural light and comfort. Inviting primary suite offers a calm retreat at the end of the day. Updated 2nd-floor shower with modern finishes. Fully finished basement features a 4th bedroom, stylish 3-piece bath (stand-up shower), and all-new electrical, drywall, and insulation - perfect for guests, teens, or a home office. Private backyard with a charming patio, ideal for BBQs, family gatherings, or peaceful evenings under the stars. Amenities include outdoor pool, tennis & basketball courts, sauna, fitness centre, and party room. Maintenance fees include: snow removal, lawn care, landscaping, and roof repairs for easy, low-maintenance living. Prime Location:Just 3 minutes to Hwy 400 for effortless commuting. Close to top-rated schools, parks, trails, hospital, beaches and shopping. See for yourself why this home is turning heads even among the most selective Buyers.
- Beach
- Hospital
- Park
- Public Transit
- Rec./Commun.Centre
- School
- Privacy
- Deck
- Exercise Room
- Outdoor Pool
- Party Room/Meeting Room
- Sauna
- Tennis Court
- Visitor Parking
Key Facts & Features
Property Costs
- Annual Property Tax Amount
- $2,423
- Land Transfer Tax Fee
- $5,175
Condo/Maintenance Fee
- Maintenance Fee
- $790 /month
Included In Maintenance Fee
- Parking Included
Rental Items
- Rental Equipment
- Hot water tank
- Basement Type
- Full, Partially Finished
Interior Features
- Pets Permitted
- Yes-with Restrictions
- Laundry Features
- In Basement
- Laundry Level
- Lower Level
- Interior Extras
- None
- Security Features
- Smoke Detector
- Fireplace/Stove
- Yes
- Fireplace Features
- Natural Gas
- Elevator
- No
Exterior Features
- Balcony
- None
- Exterior Extras
- Privacy, Deck
Building Amenities
- Exercise Room
- Outdoor Pool
- Party Room/Meeting Room
- Sauna
- Tennis Court
- Visitor Parking
Building
- Building Type
- Condo Townhouse
- Building Style
- 2-Storey
- Approx Age
- 31-50
- Condo Corp Number
- 142
Construction
- Exposure
- South East
- Exterior Finish
- Brick Front
- Roof
- Shingles
- Foundation Details
- Poured Concrete
- Special Designation
- Unknown
Inclusions
- Inclusions
- S/S Fridge, Stove, Dishwasher, Washer/Dryer, all electrical light fixtures ( exclude light fixture in basement bedroom) all window coverings, All window coverings.
Exclusions
- Exclusions
- Blackout curtains, Light fixture in basement bedroom.
Parking & Garages
- Garage Type
- Attached
- Garage Spaces
- 1
- Parking Type
- Owned
- Parking Spaces
- 1
- Total Garage And Parking Spaces
- 2
Lockers
- Locker Type
- None
Heating & Cooling
- Heat Source
- Gas
- Heat Type
- Other
- Air Conditioning
- Other
- Municipality
- Barrie
- Neighbourhood
- Ardagh
- Main cross streets
- Essa/Ardagh
- Zoning
- RM2
- Directions
- N/A
Ask about this home
A HOMEH agent will answer your questions about this home.

Around this home
Innisdale
Public · secondary · 1.3 km
6.8/10Ferndale Woods
Public · elementary · 1.3 km
4.7/10St John Vianney
Private · elementary · 1.4 km
6.4/10Trillium Woods
Public · elementary · 1.5 km
5.5/10Allandale Heights
Public · elementary · 1.6 km
6.6/10St Catherine of Siena
Private · elementary · 1.9 km
7.9/10Holly Meadows
Public · elementary · 2.1 km
5.8/10Ardagh Bluffs
Public · elementary · 2.2 km
7.8/10East Oro
Public · elementary · 2.2 km
5.1/10Assikinack
Public · elementary · 2.4 km
4.8/10St. Joan of Arc
Private · secondary · 2.8 km
5.9/10Willow Landing
Public · elementary · 3.0 km
4.5/10
Data provided by OpenStreetMap & Fraser Institute School Rankings
For the owner
Is this your home? Track its value.
Get this home's HOMEH Estimate by email once a month, with how many homes are for sale around you.
Monthly payment
$1,699/month
On $435,000
$87,000
Estimate only. Not a mortgage offer.
How much is your home worth?
Get a home value estimate from a local HOMEH agent, then sell with confidence.
- MLS® number
- S12532362
- Data source
- Toronto Regional Real Estate Board
- Status change
- 2025-11-18
- Listed on
- 2025-11-11
- Days on market
- 7 days
- Possession type
- 30-59 days
- Co-op commission
- 2.5%
- Seller
- Listed by
- CENTURY 21 LEADING EDGE REALTY INC.
Recommended for you
Based on homes you've looked at.
No recommended properties found.
Nearby similar homes
No nearby properties found.
More real estate resources
Other homes nearby
Explore this area
Nearby neighbourhoods
No nearby listings available.
Ask HOMEH about this home
Price, neighbourhood, monthly cost. Ask anything.
HOMEH Intelligent Agent is an AI, not a licensed representative. Check anything important with your agent.