
145 Fenchurch Manor
Barrie (Painswick South), ON L9J 0X1
- 3Bedrooms
- 3Bathrooms
- 1Garage
- 1500–2000Sq Ft
- $5,459Tax
- 32×92 ftLot Size
 Estimated Value:$679,667See Free Estimate Report

Sale & Price History for 145 Fenchurch Manor, Barrie, Painswick South
| Start Date | End Date | Price | Event | MLS# |
|---|---|---|---|---|
| No listing history available | ||||
Real estate boards require you to or to see the full details of this property.
*Sold prices and complete sale & price history are regulated data. Under the Trust in Real Estate Services Act, 2002 (TRESA) and the rules of the Real Estate Council of Ontario (RECO), and pursuant to the Multiple Listing Service® rules of the Canadian Real Estate Association (CREA) and the Toronto Regional Real Estate Board (TRREB), this information may be shown only to registered users who have agreed to the applicable terms of use (a Virtual Office Website, or "VOW," arrangement). HOMEH Inc., Brokerage therefore provides it to signed-in members only. Creating an account is free and takes under a minute.
About 145 Fenchurch Manor, Barrie, Painswick South
Summarized Description
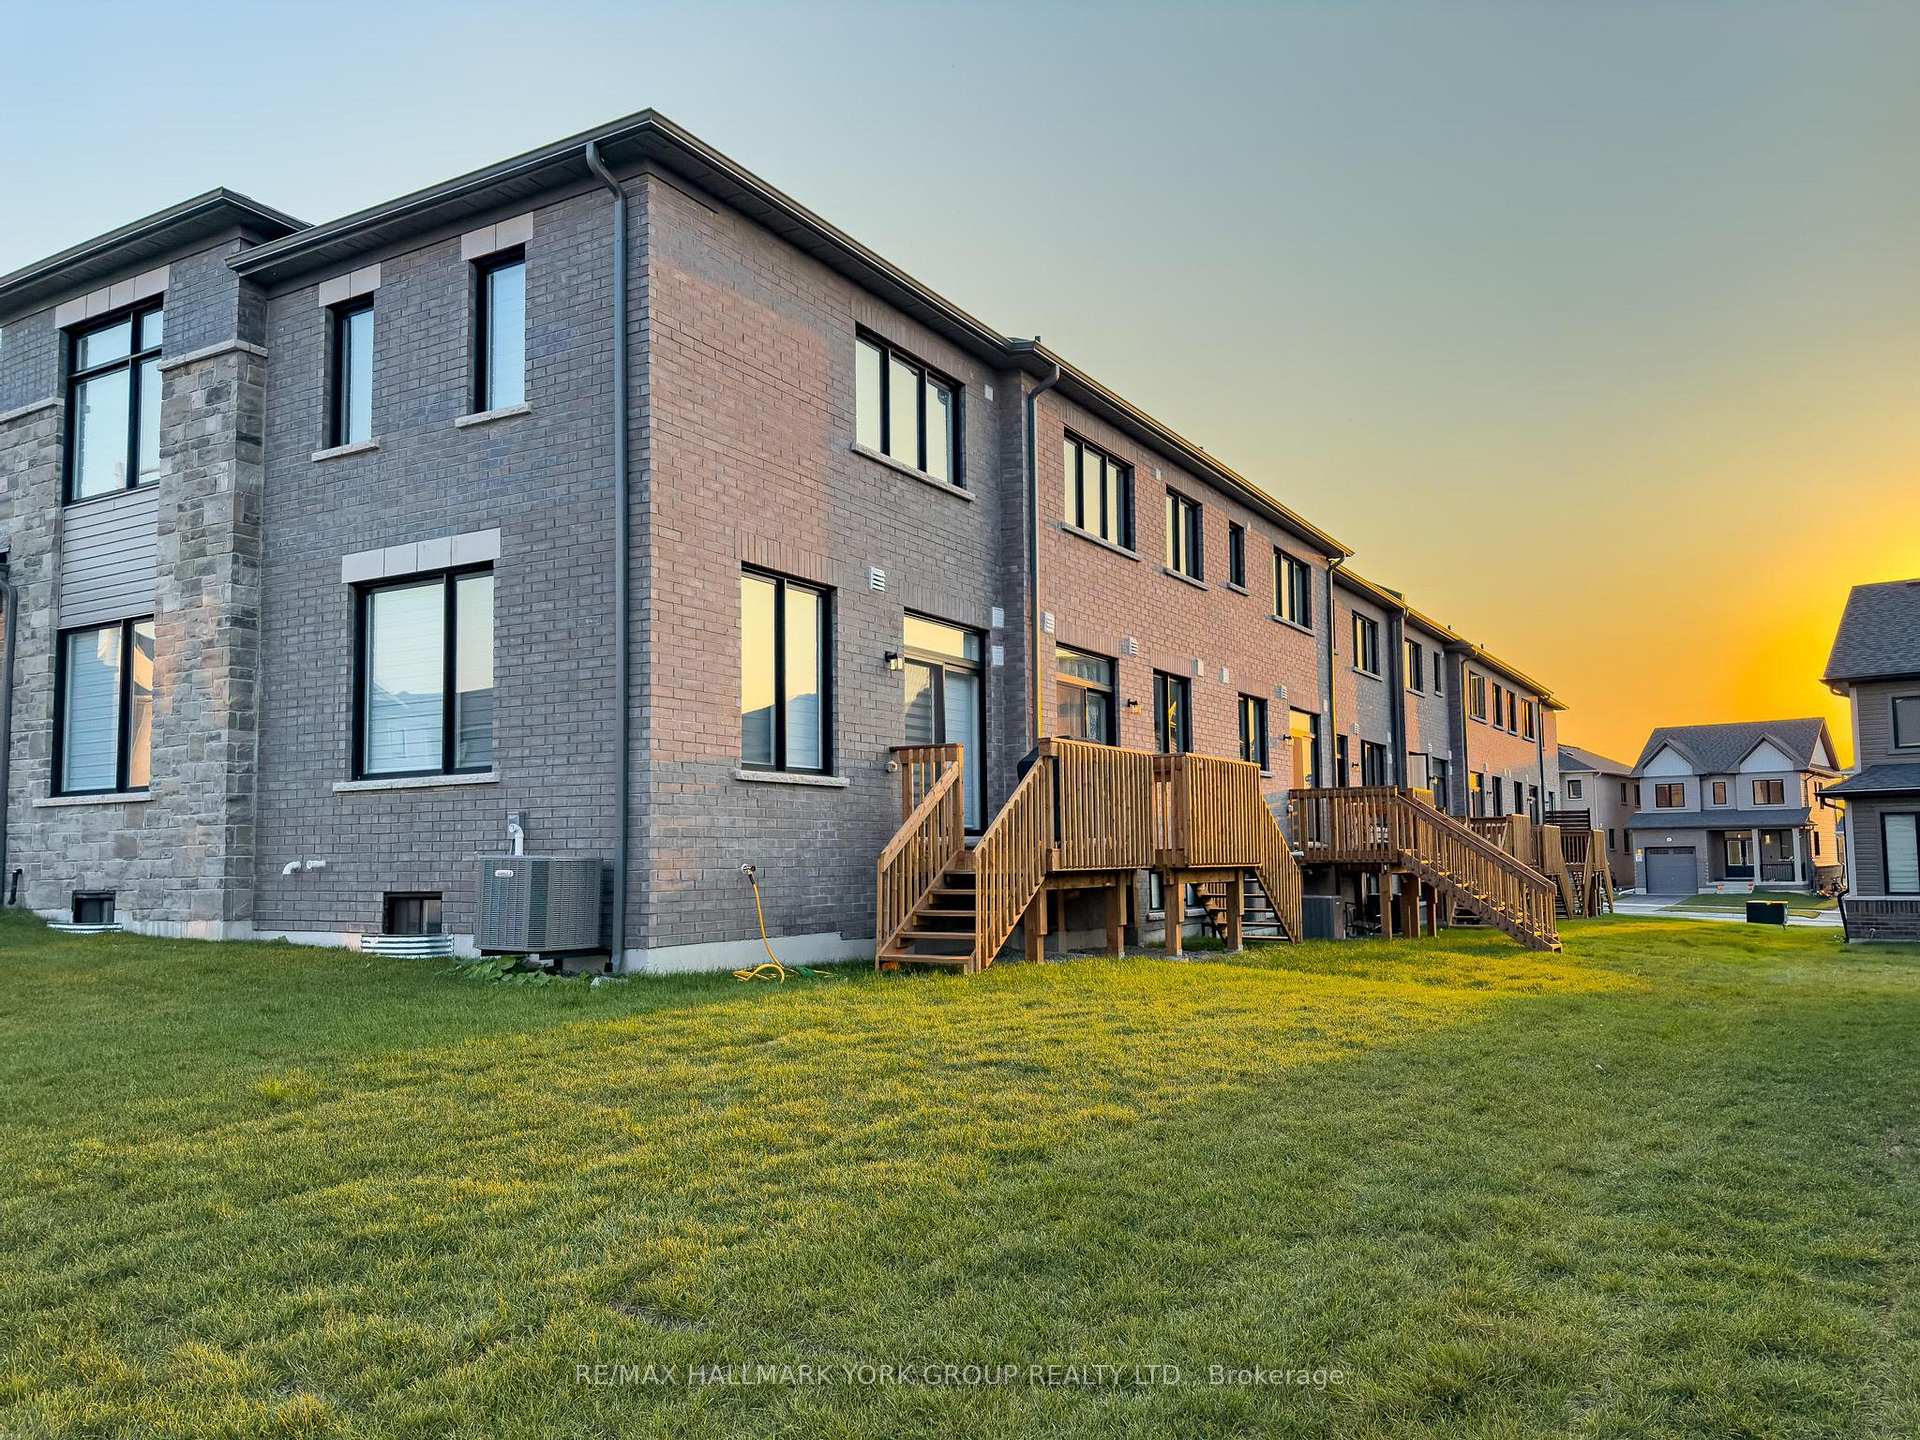
- Exquisite end-unit townhouse on a prime corner lot.
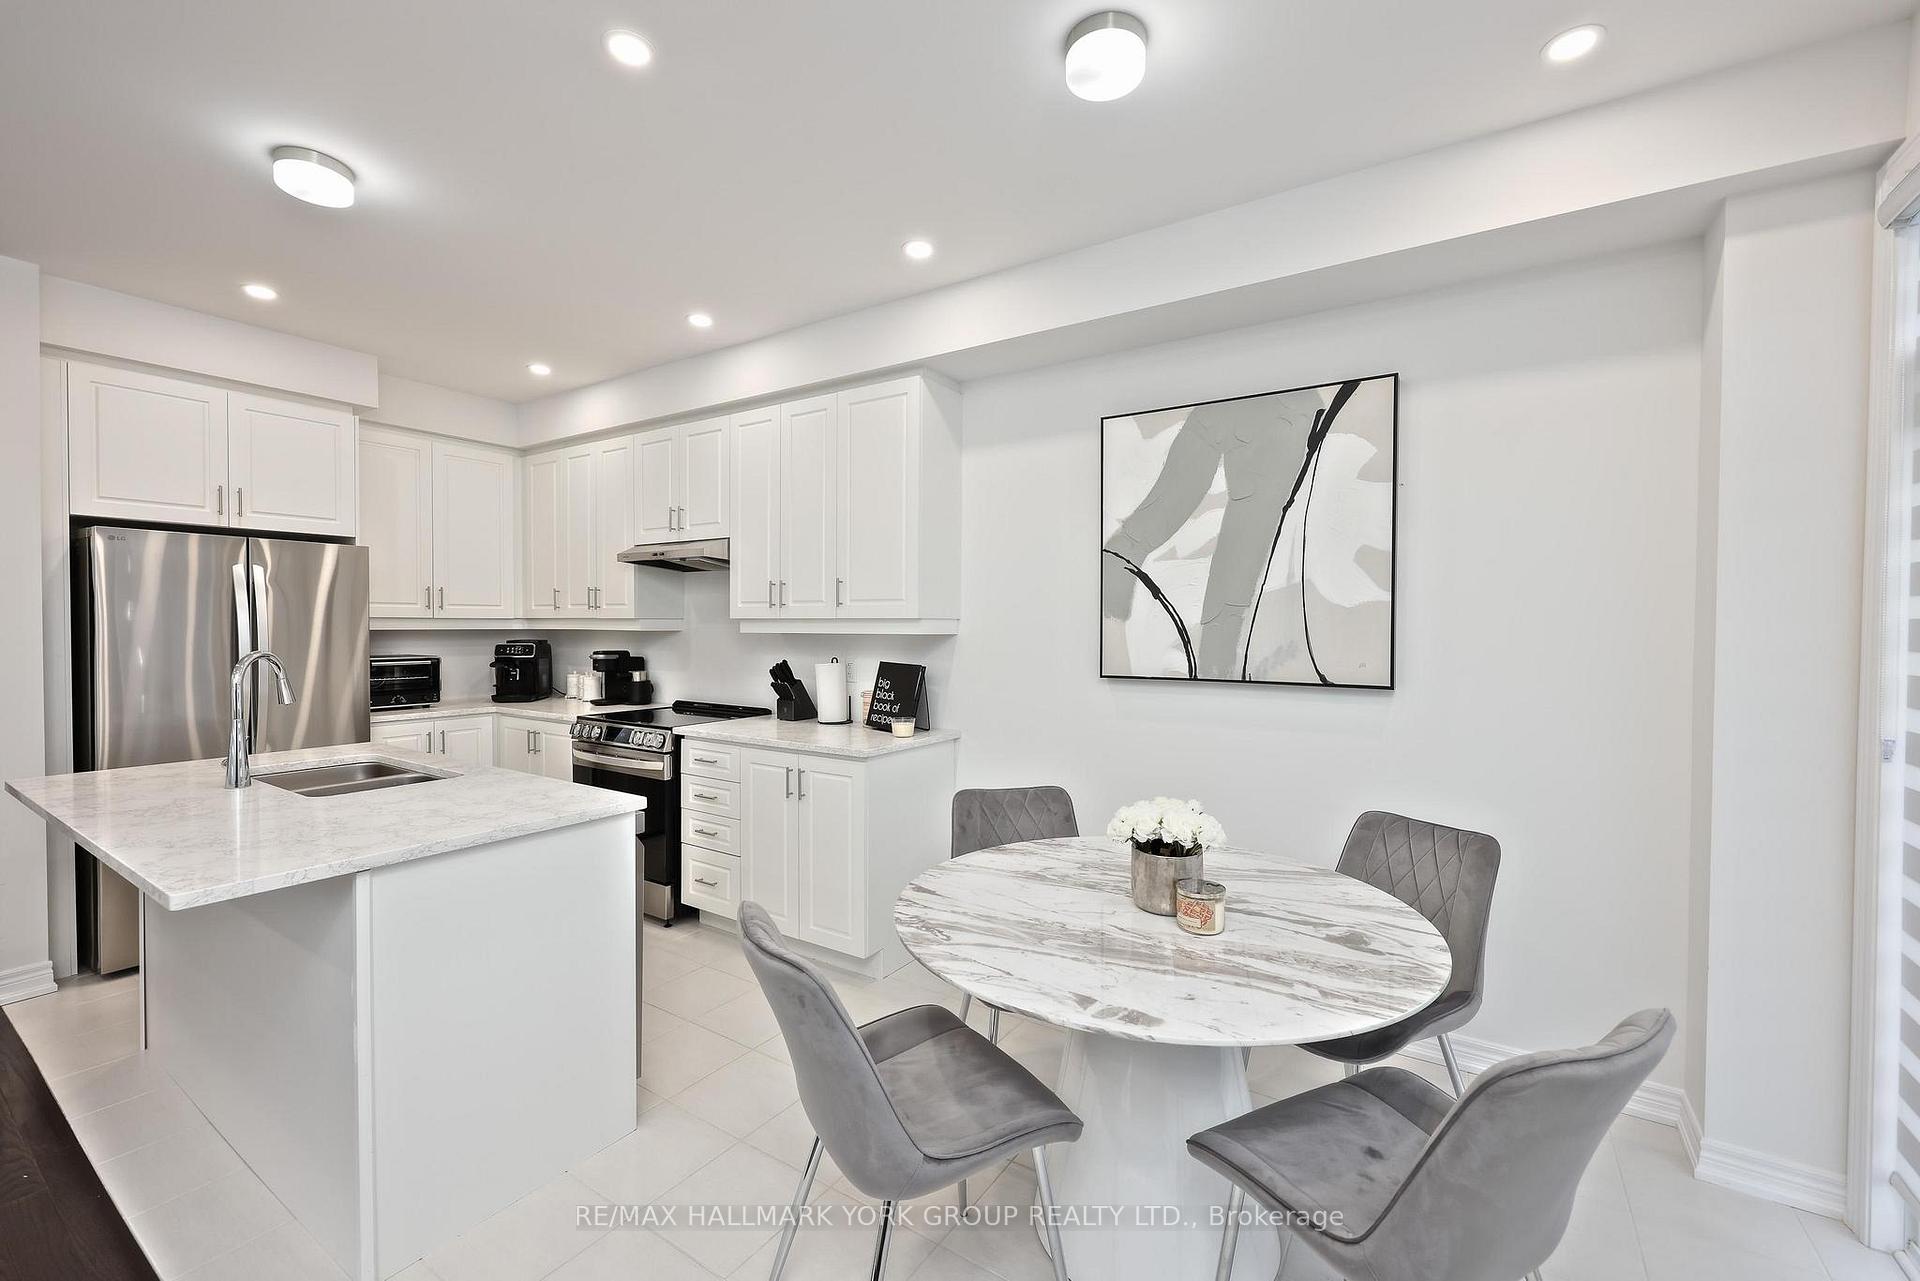
- Upgraded kitchen with quartz countertops and stainless steel appliances.
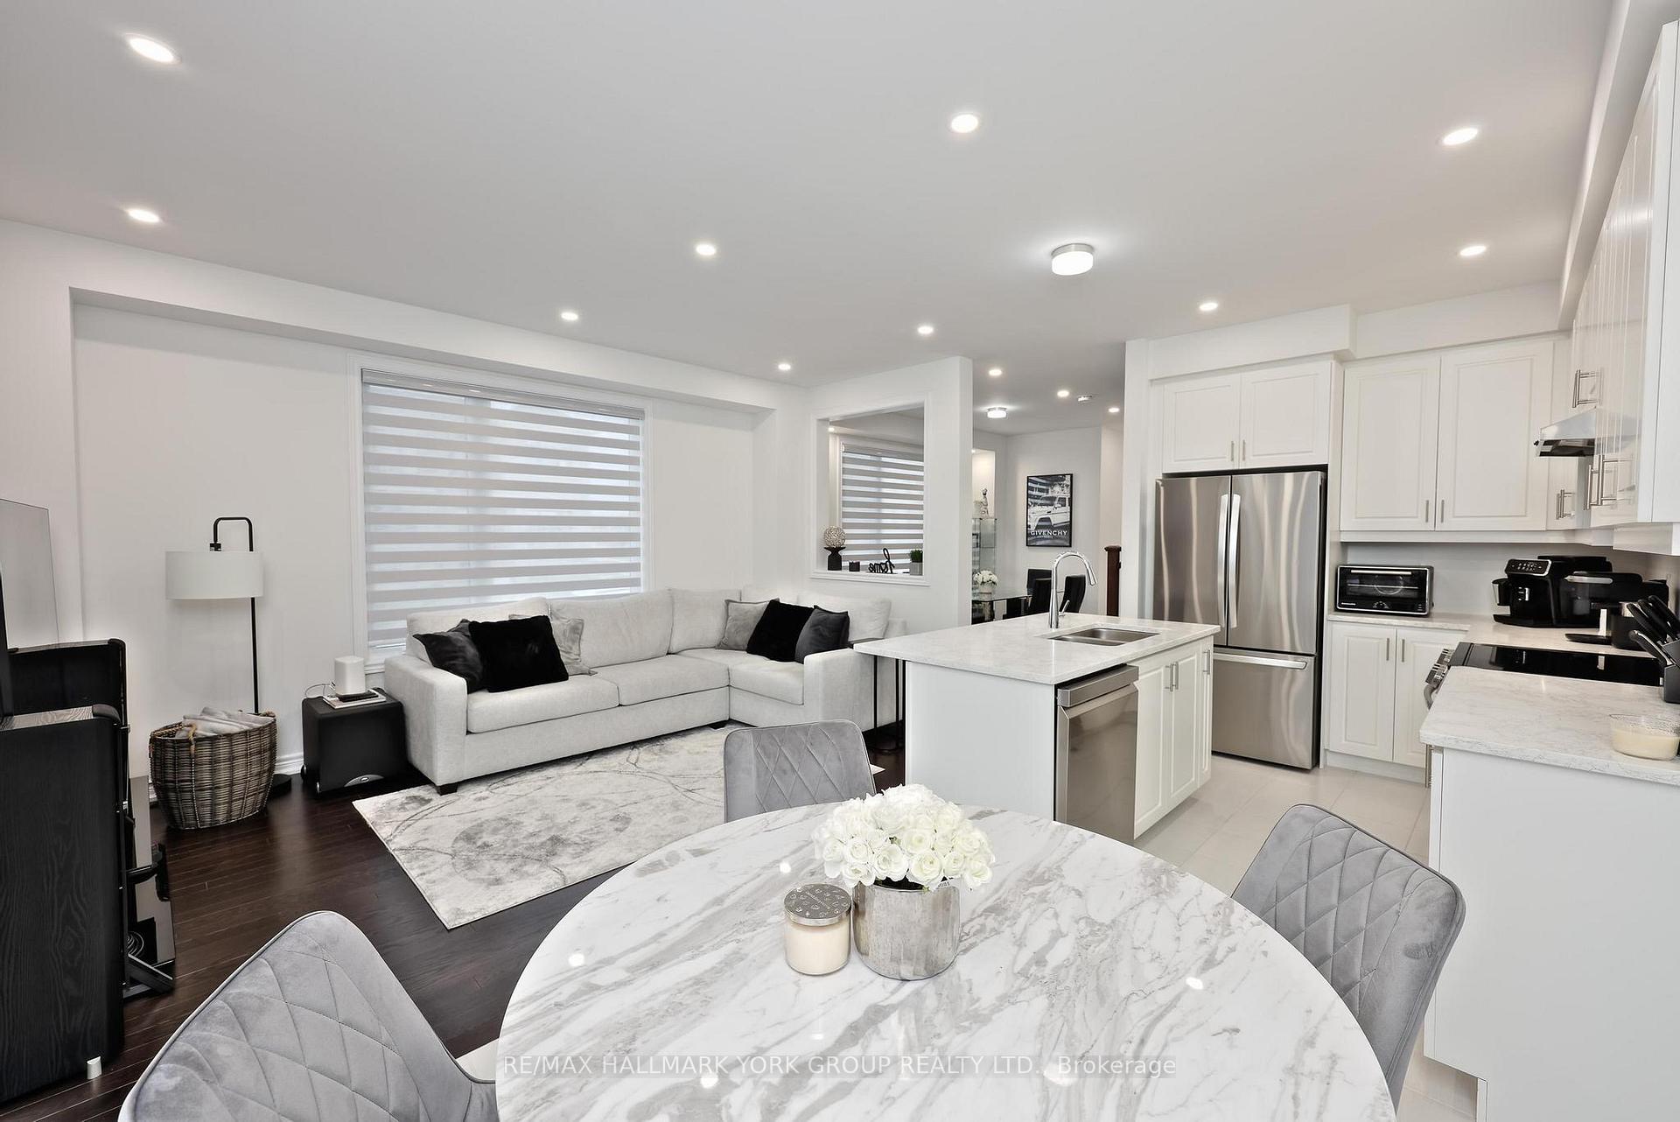
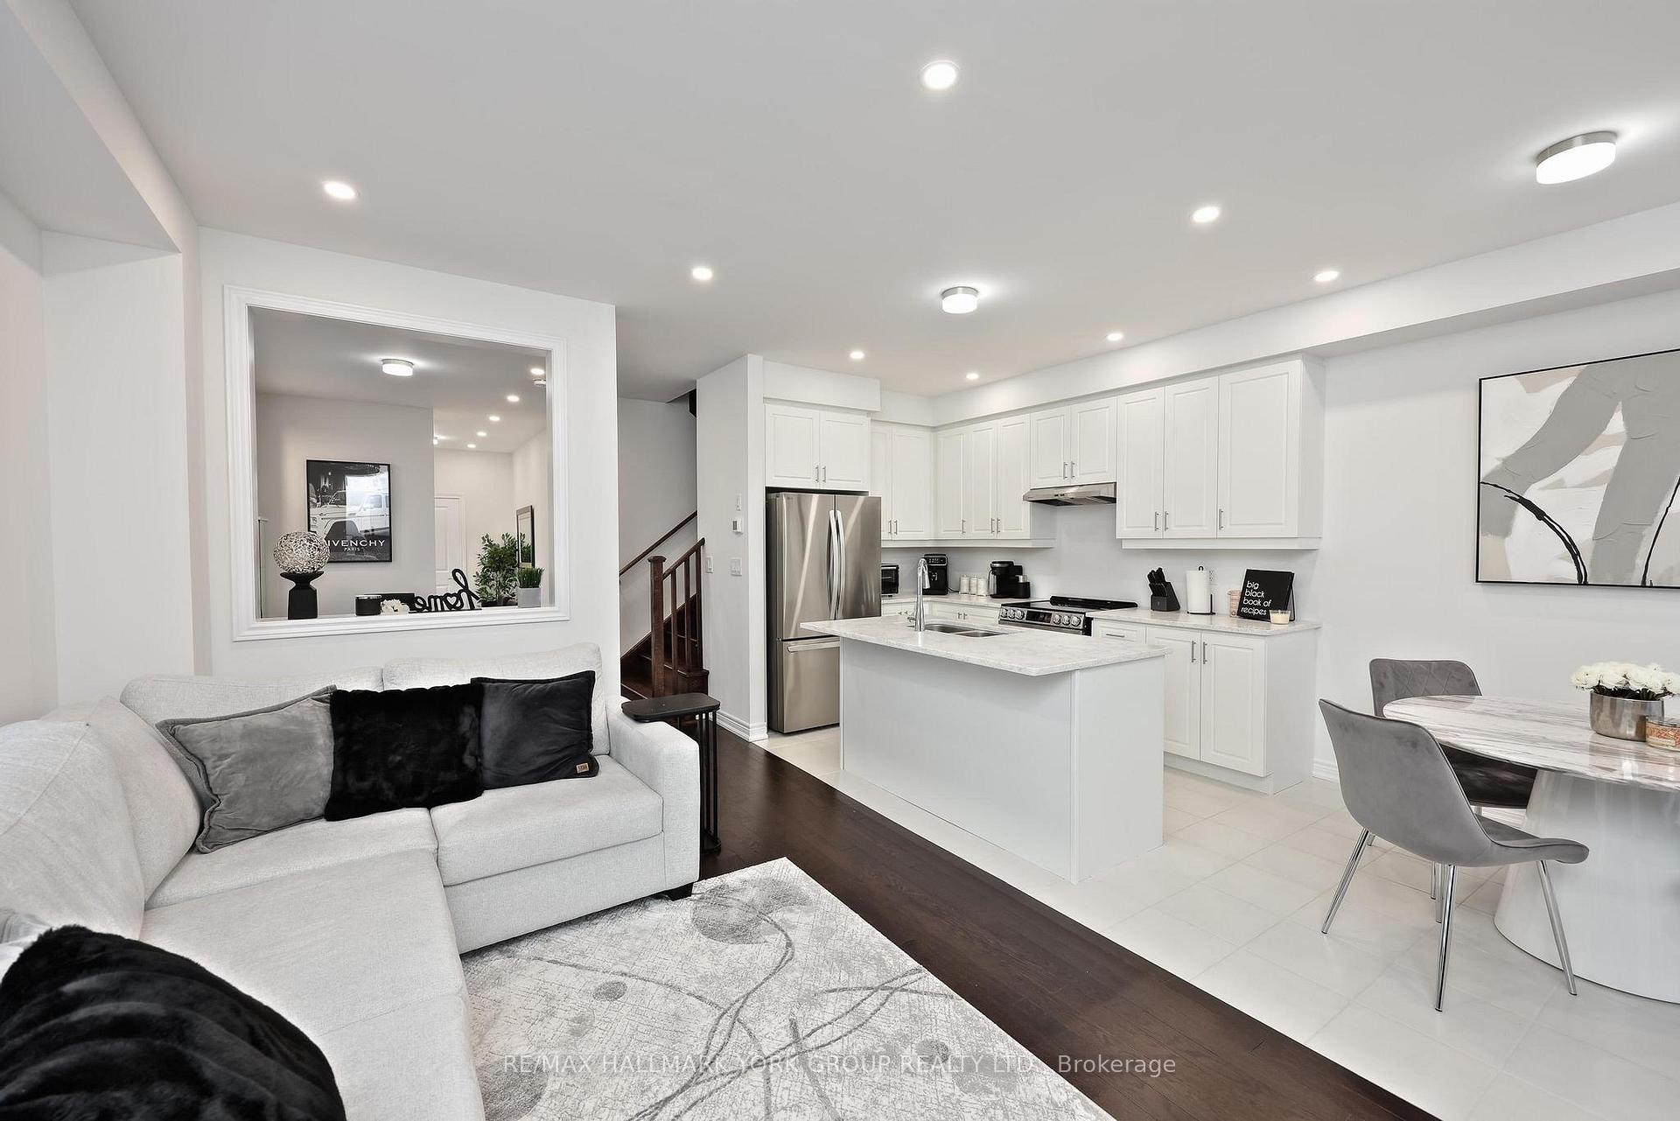
- Open-concept design with abundant natural light.
- Three spacious bedrooms with walk-in closets.
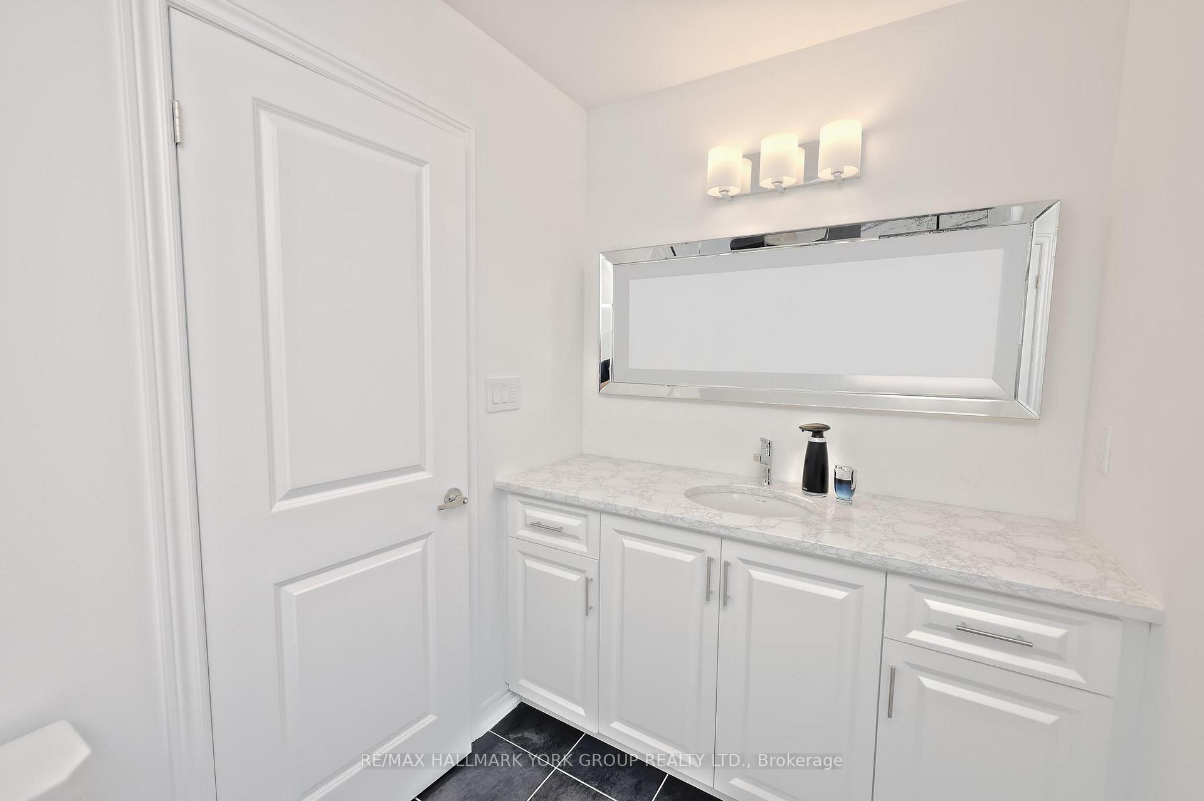
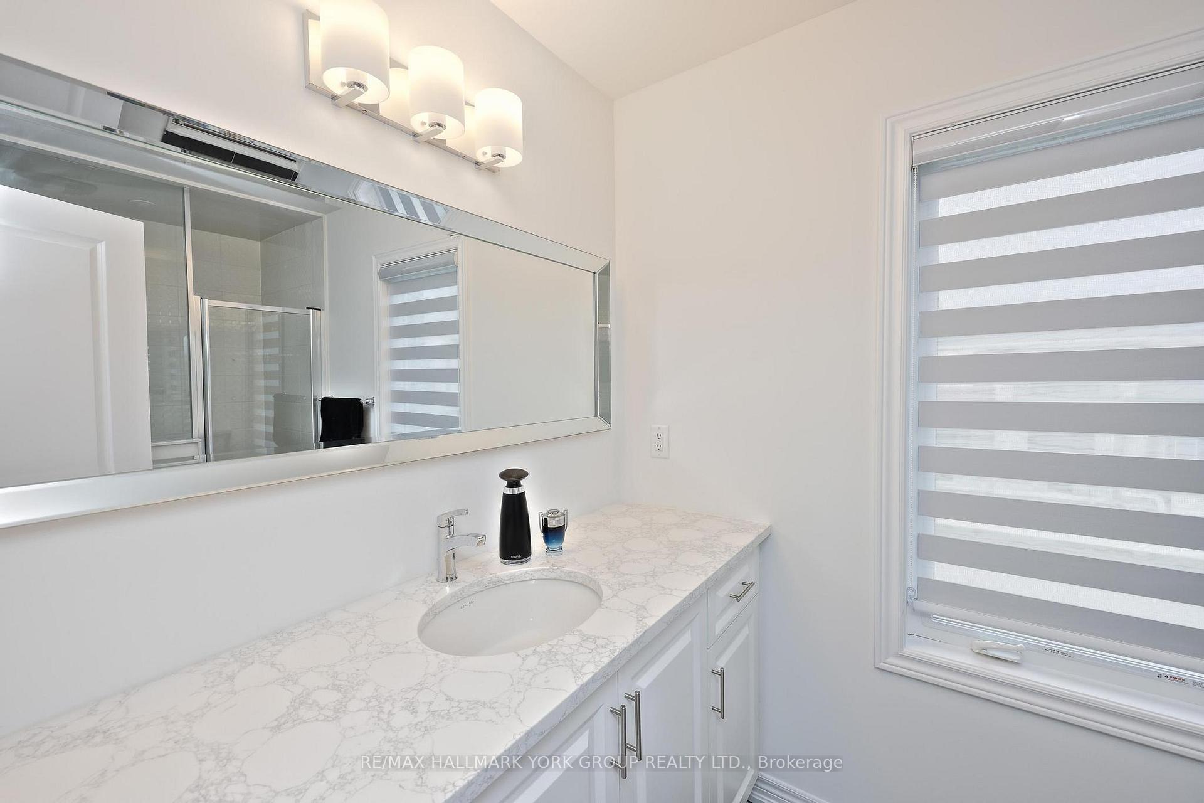
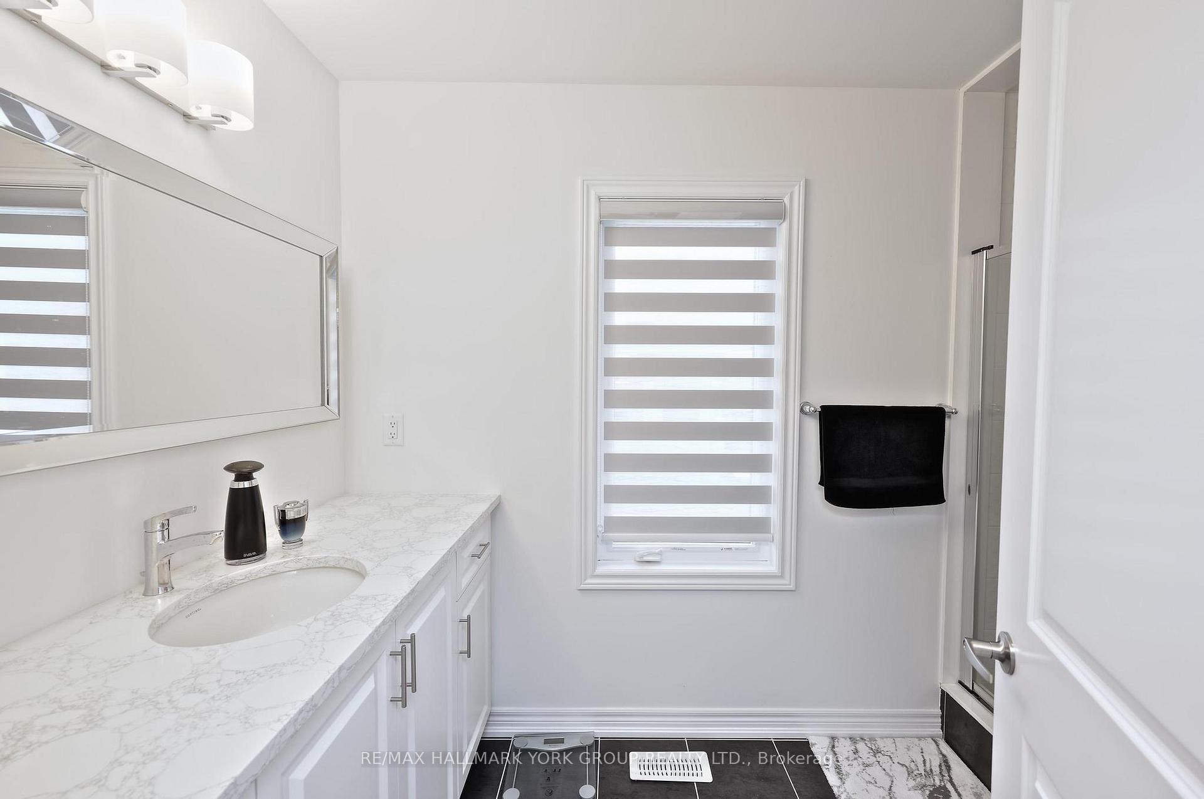
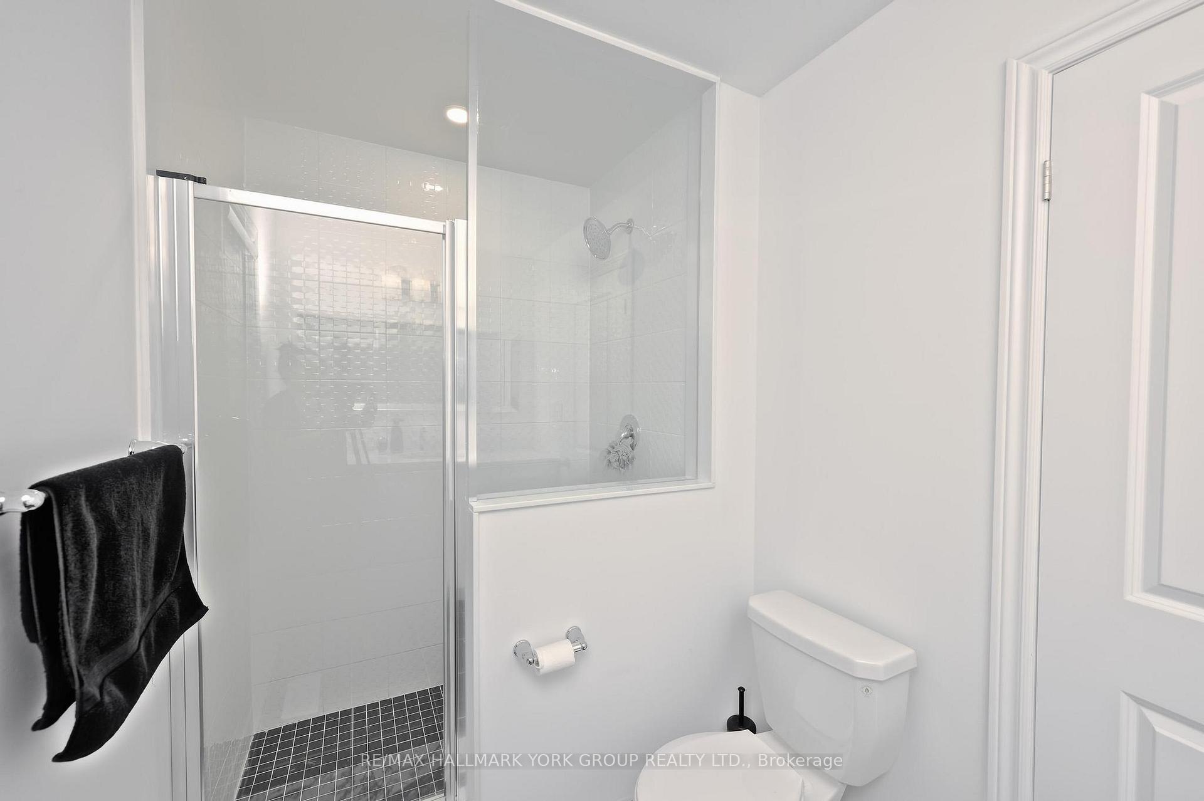
- Modern bathrooms featuring stylish finishes.
- Close to downtown Barrie's waterfront and amenities.
- Convenient second-floor laundry for added ease.
- Perfect for families with nearby schools and parks.
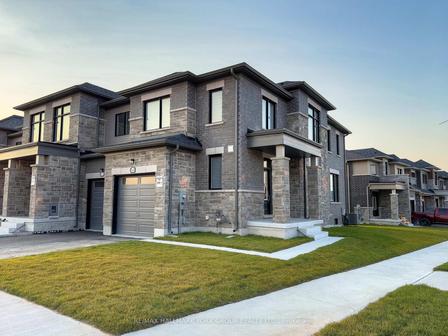
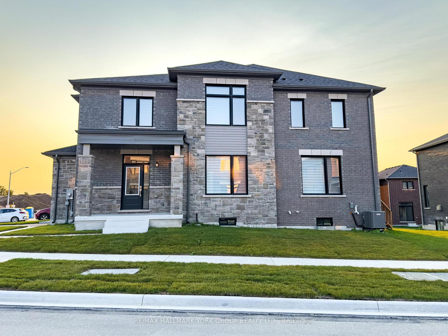
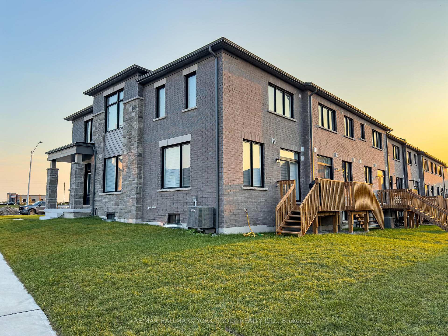
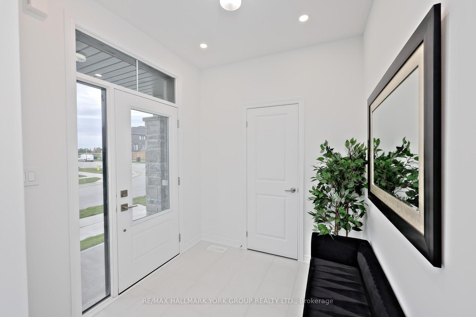
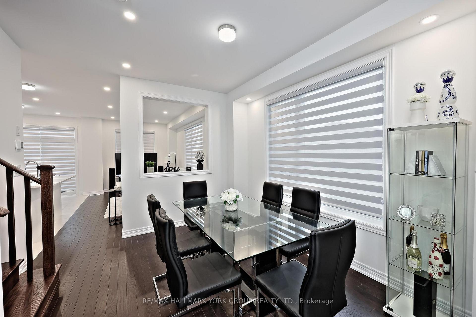
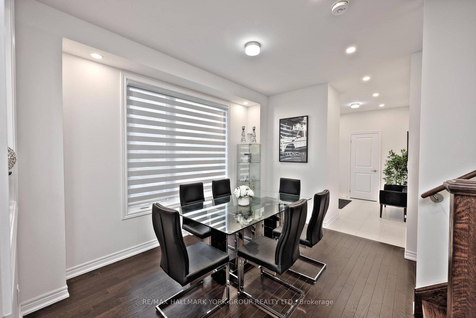
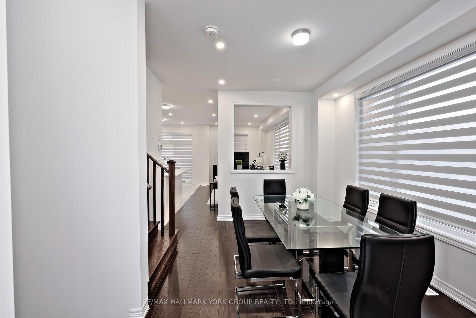
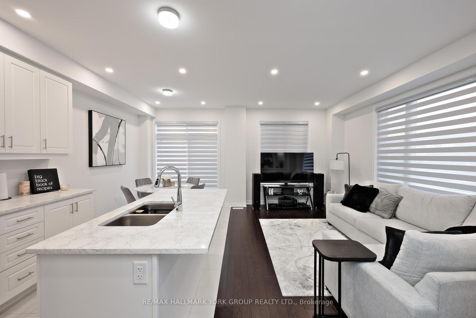
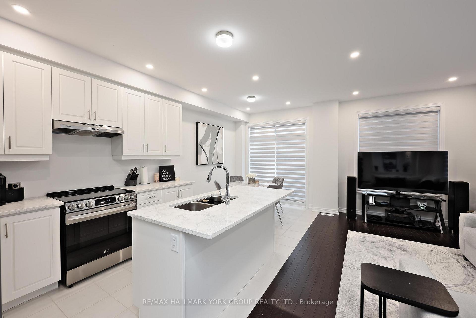
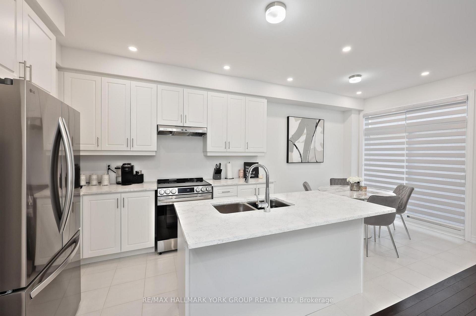
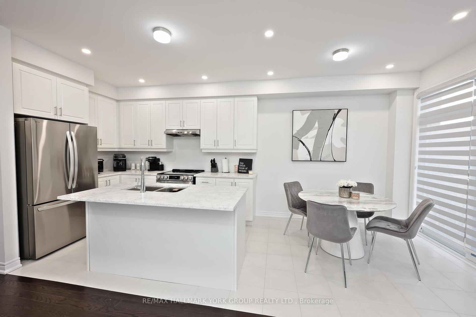
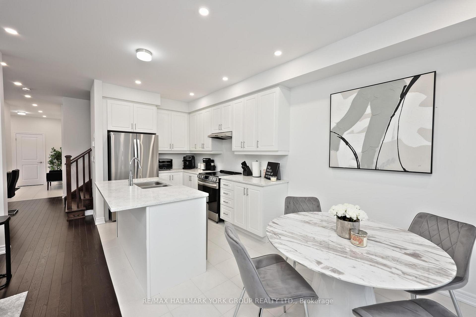
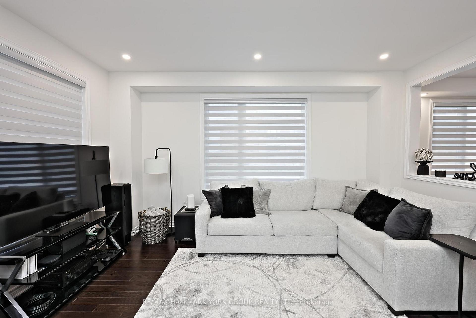
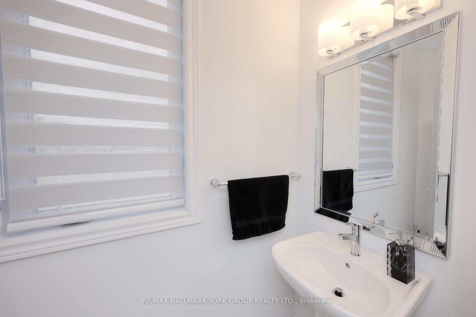
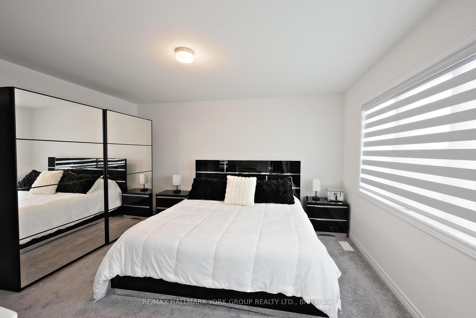
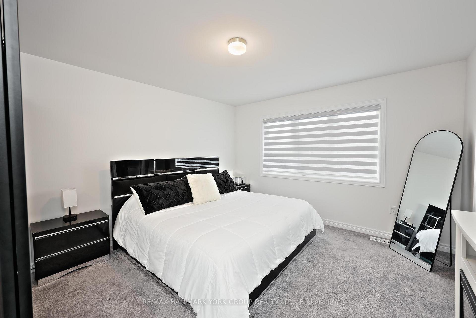
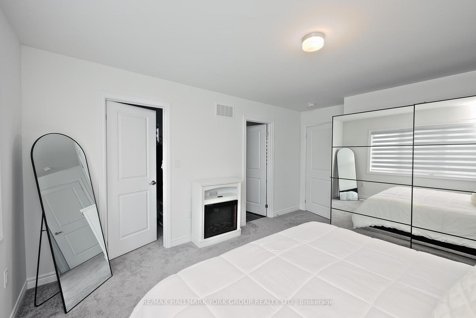
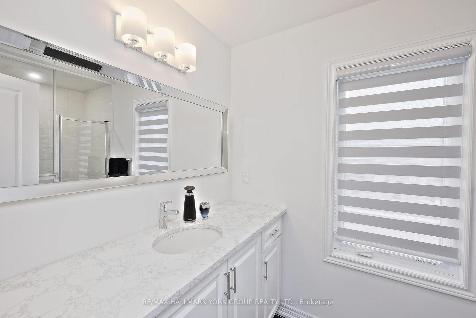
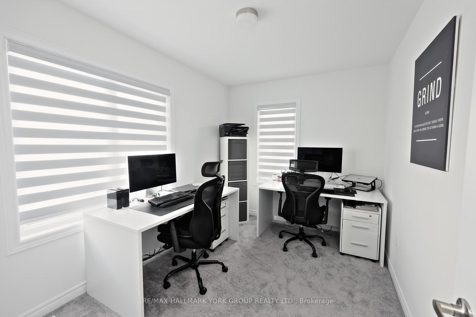
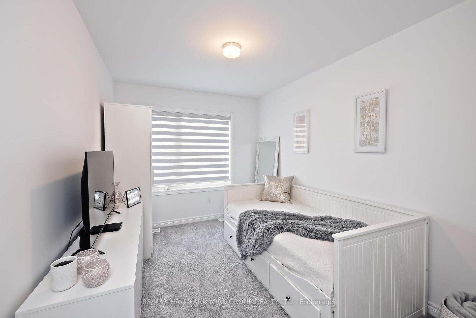
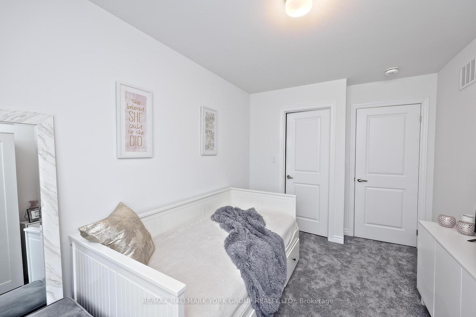
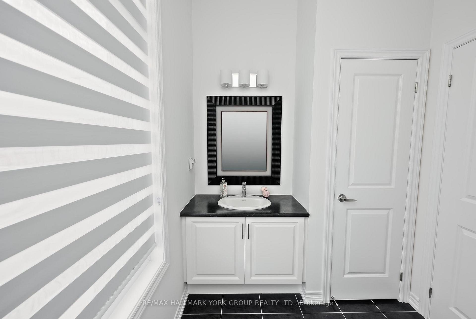
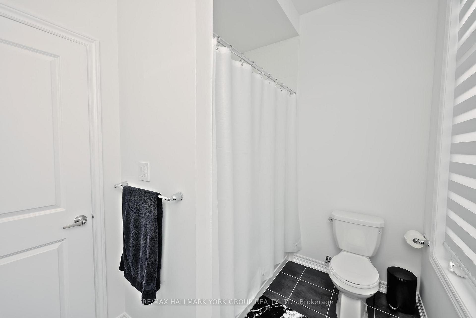
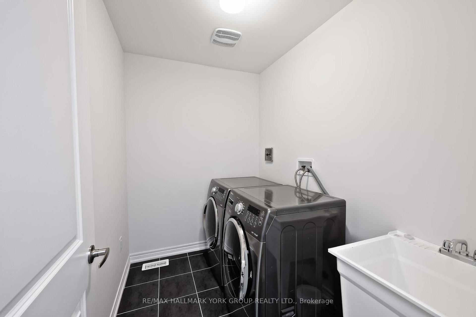
Welcome to 145 Fenchurch Manor, an exquisite end-unit townhouse nestled on a prime corner lot in Barrie. This beautifully upgraded home features stunning stone detailing and modern grey brick, enhancing its curb appeal. With an abundance of oversized windows, the interior is flooded with natural light, highlighting the elegant dark hardwood floors throughout.Step inside to discover a thoughtfully designed open-concept floor plan that seamlessly integrates the kitchen, breakfast area, living room, and dining room perfect for both relaxation and entertaining. The main floor boasts 9-foot smooth ceilings and stylish pot lights, creating a contemporary ambiance. The upgraded kitchen features a quartz countertop and island with an extended breakfast bar, complemented by LG stainless steel appliances & under mount lighting. The inviting eating area flows seamlessly to a spacious backyard, perfect for outdoor gatherings.Upstairs, youll find three generously sized bedrooms, along with convenient second-floor laundry. The primary bedroom includes a 3-piece ensuite bath with an upgraded raised-height quartz countertop, a sleek tiled glass shower, and a walk-in closet with picturesque windows that offer lovely views. The second bedroom is versatile, easily serving as a guest room or home office, while the third bedroom comfortably accommodates a queen-size bed and includes a walk-in closet.The modern 4-piece second-floor bathroom boasts stylish black tiles and a soothing waterfall shower head, adding a touch of sophistication.Location couldn't be better just minutes from downtown Barrie's waterfront, you'll have access to a wealth of dining, shopping, and other amenities. Families will appreciate the proximity to several schools, Friday Harbour, and easy access to Highway 400.Dont miss this opportunity to own a stunning townhouse in one of Barries most desirable areas!
Key Facts & Features
Property Costs
- Annual Property Tax Amount
- $5,459
- Land Transfer Tax Fee
- $11,475
Rental Items
- Rental Equipment
- Hot Water Tank
- Basement Type
- Full
Interior Features
- Laundry Level
- Upper Level
- Interior Extras
- On Demand Water Heater
- Security Features
- Carbon Monoxide Detectors, Security System, Smoke Detector
- Fireplace/Stove
- No
- Elevator
- No
Exterior Features
- Pool
- None
Building
- Building Type
- Freehold Townhouse
- Building Style
- 2-Storey
- Approx Age
- 0-5
Construction
- Exterior Finish
- Stone, Brick
- Roof
- Asphalt Shingle
- Foundation Details
- Poured Concrete
- Special Designation
- Unknown
Lot
- Lot Front
- 32.22 ft
- Lot Depth
- 91.89 ft
Inclusions
- Inclusions
- Stainless Steel Fridge, Stove & Dishwasher, Washer & Dryer, Zebra Blinds throughout, mirrors in all washrooms, Ring Door Doorbell Security, pot lights throughout main floor, Smart Home Automated Lighting & Climate Control & Central Air.
Parking & Garages
- Garage Type
- Built-In
- Garage Spaces
- 1
- Parking Spaces
- 2
- Total Garage And Parking Spaces
- 3
Heating & Cooling
- Heat Source
- Gas
- Heat Type
- Forced Air
- Air Conditioning
- Central Air
- Water
- Municipal
- Sewers
- Sewer
- Natural Gas
- Yes
- Hydro
- Yes
- Cable
- Yes
- Telephone
- Yes
- Bedrooms
- 3
- Washrooms
- 3
- Kitchens
- 1
Room sizes
- Bedroom 3—Second level, Large Window, Walk-In Closet(s)
- Kitchen—Main level, Quartz Counter, Centre Island, Breakfast Bar
- Primary Bedroom—Second level, 3 Pc Ensuite, Walk-In Closet(s)
- Laundry—Second level
- Dining Room—Main level, Hardwood Floor, Pot Lights, Picture Window
- Bedroom 2—Second level, Large Window
- Breakfast—Main level, Overlooks Backyard, Tile Floor, Pot Lights
- Living Room—Main level, Hardwood Floor, Pot Lights, Picture Window
Washrooms
- 2-piece, Main
- 4-piece, Second
- 3-piece, Second
- Municipality
- Barrie
- Neighbourhood
- Painswick South
- Main cross streets
- Mapleview Dr./Huronia Rd.
- Directions
- 400 North, exit right on Innisfil Beach, left on Sideroad 10, right on Lockhart Lane, left on Thicketwood, left on Fenchurch Manor
- MLS® number
- S13666472
- Data source
- Toronto Regional Real Estate Board
- Listed on
- 2026-08-12
- Updated on
- 2026-08-12
- Days on market
- 72 days
- Possession type
- Flexible
- Co-op commission
- 2.5% plus hst
- Seller
- Listed by
- RE/MAX HALLMARK YORK GROUP REALTY LTD.
Home Market Value
Current home valuation for 145 Fenchurch Manor, Barrie, Painswick South, Barrie, ON. Listed for $749,999
HOMEH Estimate
$679,667
Estimated Sales Range
$568,742 - $761,227
HOMEH Estimate for 145 Fenchurch Manor, Barrie, Painswick South
Calculated with a real agent's CMA method — 45+ years of experience, codified. Not an AI guess.
For the owner
Is this your home? Track its value.
Get this home's HOMEH Estimate by email once a month, with how many homes are for sale around you.
Mortgage Payment Calculator
Compare up to 4 down payment scenarios
5% on first $500K + 10% on $249,999 over $500K
$50,000
| Scenario 1 | Scenario 2 | Scenario 3 | Scenario 4 | |
|---|---|---|---|---|
−Down payment | % $ | % $ | % $ | % $ |
+CMHC insurance | $27,990 | $20,925 | $17,850 | $0 |
=Total mortgage | $727,739 | $695,924 | $655,349 | $599,999 |
Amortization | ||||
Mortgage rate | % | % | % | % |
| Payment frequency | ||||
=Mortgage payment | $3,553monthly | $3,398monthly | $3,200monthly | $2,929monthly |
Land Transfer Tax
$11,475
$11,475
Around this home
Data provided by OpenStreetMap & Fraser Institute School Rankings
Ask HOMEH
New!Hi there!
👋Text or call (416) 301-9001
Recommended for you
Based on homes you've looked at.
No recommended properties found.
Nearby similar homes
No nearby properties found.
More real estate resources
Other homes nearby
Explore this area
Nearby neighbourhoods
No nearby listings available.