
15 Andean Lane
Barrie (Holly), ON L4N 8G1
Included in Rent: None
- 2Bedrooms
- 4Bathrooms
- 2Garage
- 1100–1500Sq Ft
- Oct 1, 2025Available
- EnsuiteLaundry
- Entire PropertyFor Lease
- Unfurnished

This home has been leased. It is no longer available.
Property not available for sale or for rent.
Sale & Price History for 15 Andean Lane, Barrie, Holly
| Start Date | End Date | Price | Event | MLS# |
|---|---|---|---|---|
| 2025-09-02 | 2025-10-14 | Login to See Prices | Rented | s12377496 |
Real estate boards require you to or to see the full details of this property.
*Sold prices and complete sale & price history are regulated data. Under the Trust in Real Estate Services Act, 2002 (TRESA) and the rules of the Real Estate Council of Ontario (RECO), and pursuant to the Multiple Listing Service® rules of the Canadian Real Estate Association (CREA) and the Toronto Regional Real Estate Board (TRREB), this information may be shown only to registered users who have agreed to the applicable terms of use (a Virtual Office Website, or "VOW," arrangement). HOMEH Inc., Brokerage therefore provides it to signed-in members only. Creating an account is free and takes under a minute.
About 15 Andean Lane, Barrie, Holly
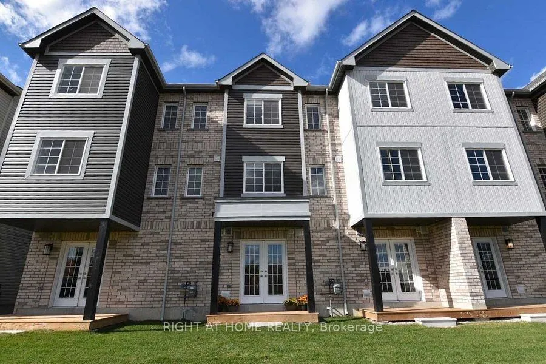
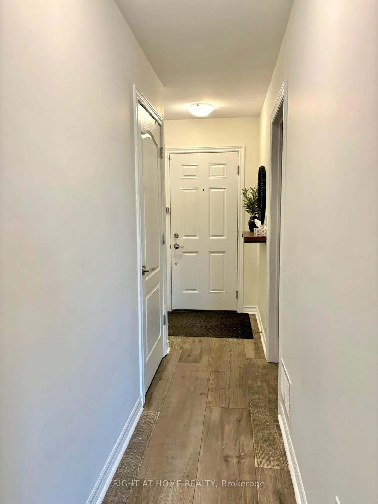
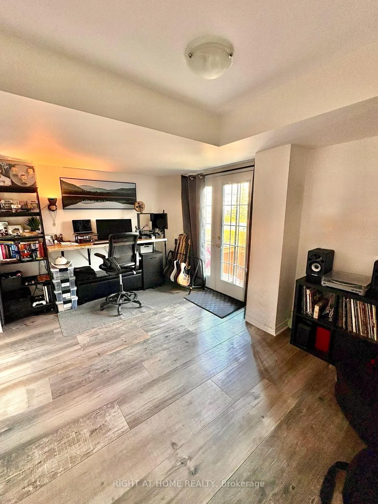
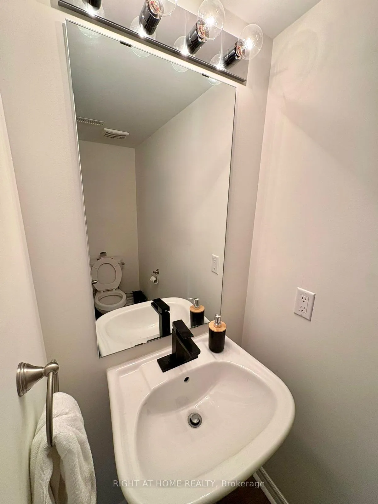
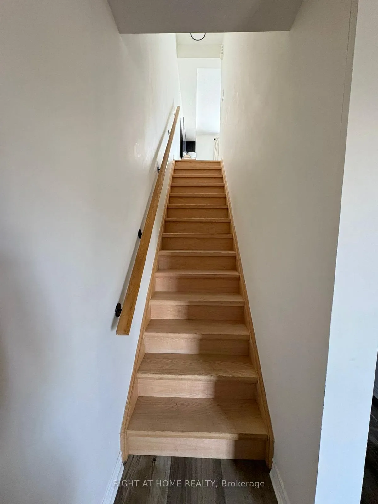
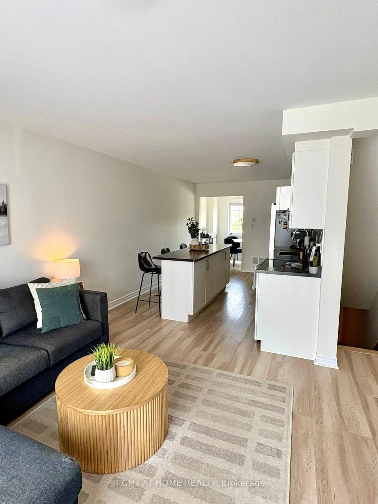
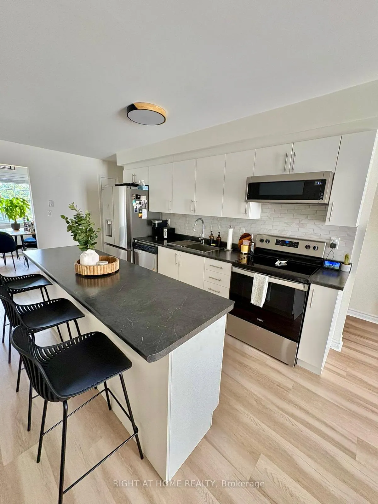
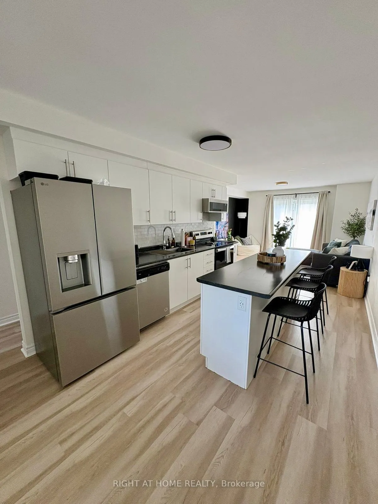
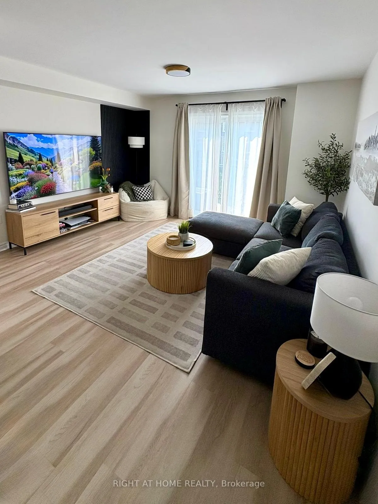
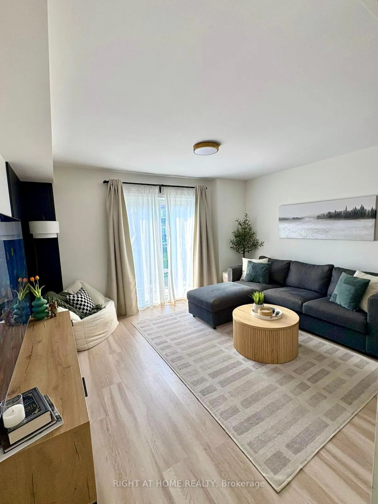
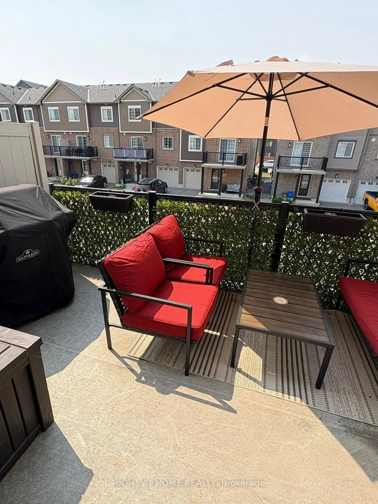
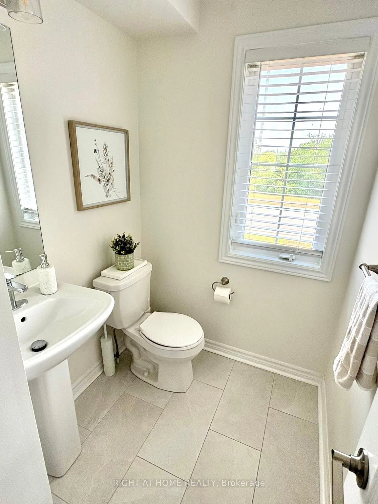
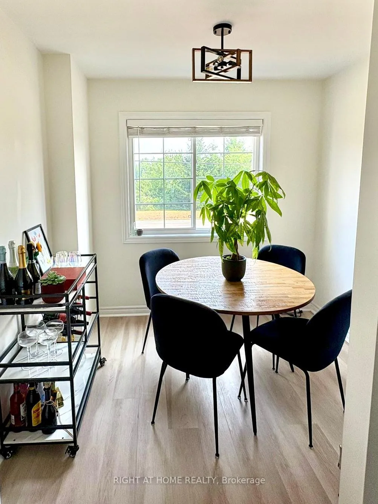
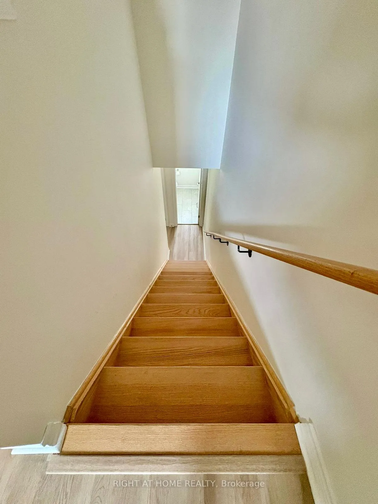
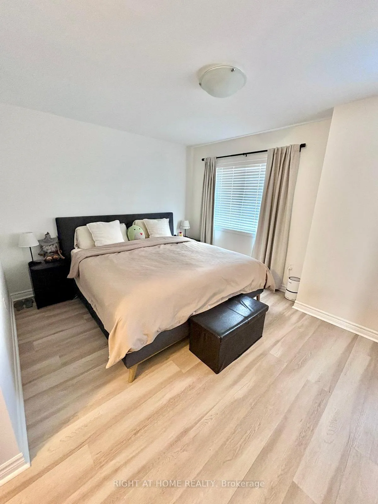
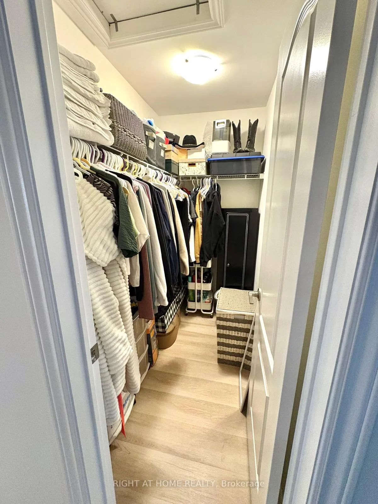
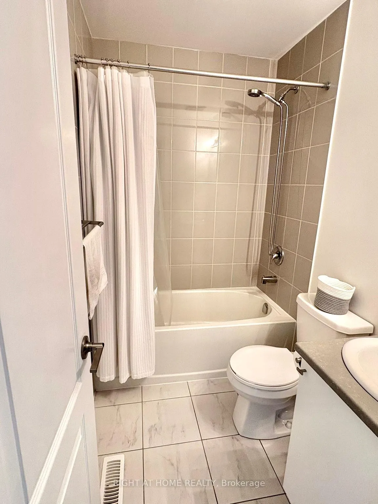
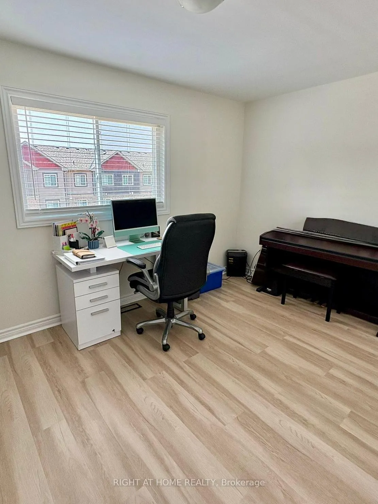
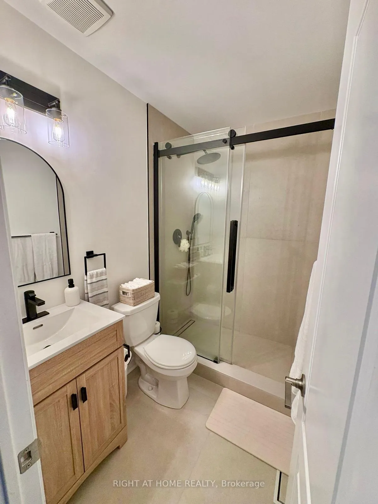
No Front Yard Neighbours In This 2 Bed, 4 Bath(!), + Den, European Inspired 3-Storey Townhouse In Bear Creek Ridge Family Friendly Community. Features Include: Upgraded Luxury Vinyl Plank Flooring and Porcelain Ceramic Throughout, No Carpet! Main Floor Features 2pc Powder Room, Upgraded Laundry Room, And Office/Studio/Den Space. Second Floor Offers Generous Living Area With A Walkout To Large Balcony, Efficient Kitchen Layout And A Large Island Featuring Storage and Breakfast Bar, And Theres Another Den/Storage/Flex Space Facing East. Third Floor Features Two Generously Appointed Bedrooms, A Master With Ensuite And Walk In Closet, A Second Generously Sized Bedroom And Another 4 Piece Bath. Newer Home Recent Upgrades and Well Kept Finishes. Ample Flex Spaces Allows For High Level of Personalization And Efficient Layout Ensures Each Floor Has No Wasted Space Making Your New Home Feel A Larger Than It Actually Is! Unique Layout Faces Both East AND West So Each Morning Welcomes You With Inspiring Sunrises and Soothing Sunsets. Come and See For Yourself!Excellent Condo Alternative Offering More Privacy And Space, Fronting Directly Onto Essa with Church Across The Street! Esuring the Convenience Of A Main Street Thoroughfare With Small Town Quaintness. Ideal For Young/Small Families, Professionals And Downsizers Looking For Comfortable Private Living In A Great Location. Conveniently Located Near Essa, Highway 27, Mapleview And Highway 400, Elementary and High Schools, Parks, Place(s) Of Worship, Public Transit, 6 mins to Peggy Hill Community Center, 9 mins to Costco, Short Drive to Health and Medical Centers, Hospital, Less Than 10 mins to Tangle Creek & The Wilds Golf Courses, And Georgian Greens Driving Range, And ALL The Restaurants, Shops And Amenities On Mapleview Drive And Essa Road
Key Facts & Features
Rental Details
- Portion Of Property For Rent
- Entire Property
- Furnished
- Unfurnished
- Rent Term
- 12 Months
- Payment Frequency
- Monthly
- Rental Deposit
- Yes
- Credit Check
- Yes
- Employment Letter
- Yes
- Rental Application
- Yes
- References Required
- Yes
Included In Rent Fee
- None
- Basement Type
- None
Interior Features
- Laundry Features
- Ensuite
- Interior Extras
- None
- Fireplace/Stove
- No
- Elevator
- No
Exterior Features
- Pool
- None
Building
- Building Type
- Freehold Townhouse
- Building Style
- 3-Storey
Construction
- Exterior Finish
- Brick
- Roof
- Asphalt Shingle
- Foundation Details
- Poured Concrete
- Special Designation
- Unknown
Inclusions
- Inclusions
- Property Currently Tenanted - Minimum 24 Hours Notice Required For All Showings. Tenant Responsible for Own Utilities (Incl Water) And Outdoor Maintenance. Please See Schedule A For Additional Information & Lease Clauses. AAA Tenant's Only. No Pets, No Smoking. --- All Offers To Be Emailed To [email protected] -- Please Attach Schedule A & RAHR Schedule B, & Ontario Standard Lease As Schedule C. Include: Full Equifax Credit Report (No Screen Shots), Employment Letter, Rental Application With References & 2 Pay Stubs. First & Last Month Deposit + $2, 000, 000.00 Tenant Insurance Required. Non Smoking & No Pets. Tenant's Required To Fill Out SingleKey Background Check.
Parking & Garages
- Garage Type
- Carport
- Garage Spaces
- 2
- Parking Spaces
- 2
- Total Garage And Parking Spaces
- 2
Heating & Cooling
- Heat Source
- Gas
- Heat Type
- Forced Air
- Air Conditioning
- Central Air
- Water
- Municipal
- Sewers
- Sewer
- Natural Gas
- Available
- Hydro
- Available
- Cable
- Available
- Telephone
- Available
- Bedrooms
- 2
- Washrooms
- 4
- Kitchens
- 1
- Family / bonus room
- Yes
Washrooms
- 2-piece, Main
- 2-piece, Second
- 4-piece, Third
- 3-piece, Third
- Municipality
- Barrie
- Neighbourhood
- Holly
- Main cross streets
- Essa & Salem
- Directions
- Essa & Salem
- MLS® number
- S12377496
- Data source
- Toronto Regional Real Estate Board
- Status change
- 2025-10-14
- Listed on
- 2025-09-02
- Days on market
- 42 days
- Possession date
- 2025-10-01
- Possession type
- 1-29 days
- Co-op commission
- Half Month's Rent
- Listed by
- RIGHT AT HOME REALTY
Home Market Value
Current home valuation for 15 Andean Lane, Barrie, Holly, Barrie, ON. Listed for $2,500
HOMEH Estimate
$676,000
Estimated Sales Range
$534,040 - $817,960
HOMEH Estimate for 15 Andean Lane, Barrie, Holly
What this home would sell for today, not its rent
Calculated with a real agent's CMA method — 45+ years of experience, codified. Not an AI guess.
For the owner
Is this your home? Track its value.
Get this home's HOMEH Estimate by email once a month, with how many homes are for sale around you.
Around this home
Data provided by OpenStreetMap & Fraser Institute School Rankings
Ask HOMEH
New!Hi there!
👋Text or call (416) 301-9001
Recommended for you
Based on homes you've looked at.
No recommended properties found.
Nearby similar homes
No nearby properties found.
More real estate resources
Other homes nearby
Explore this area
Nearby neighbourhoods
No nearby listings available.