
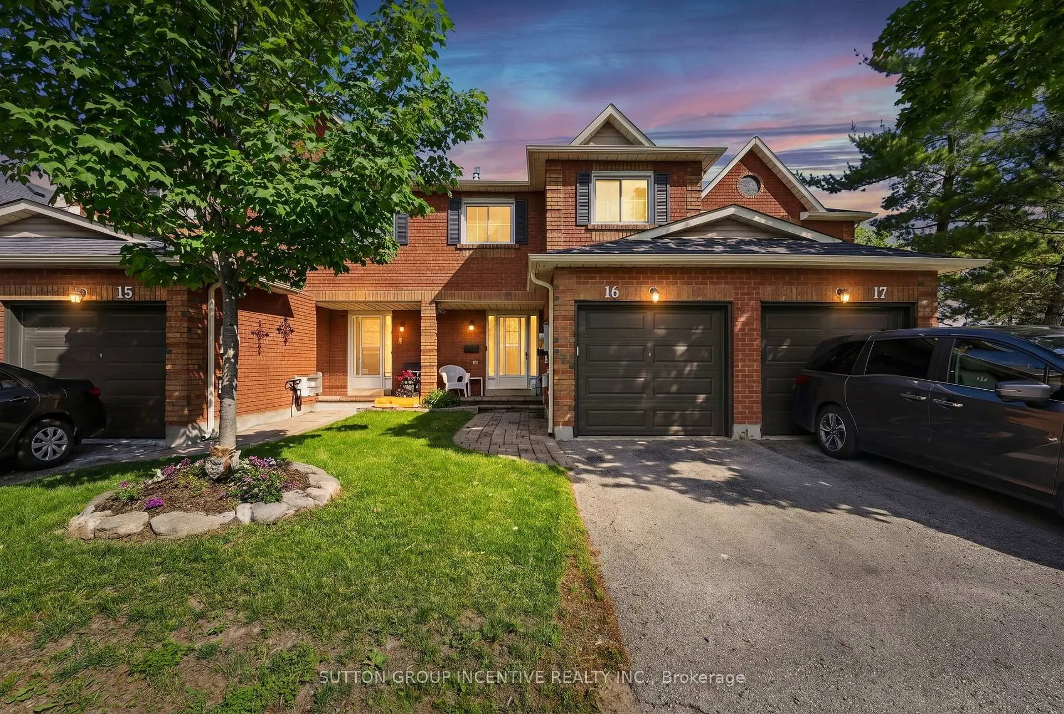
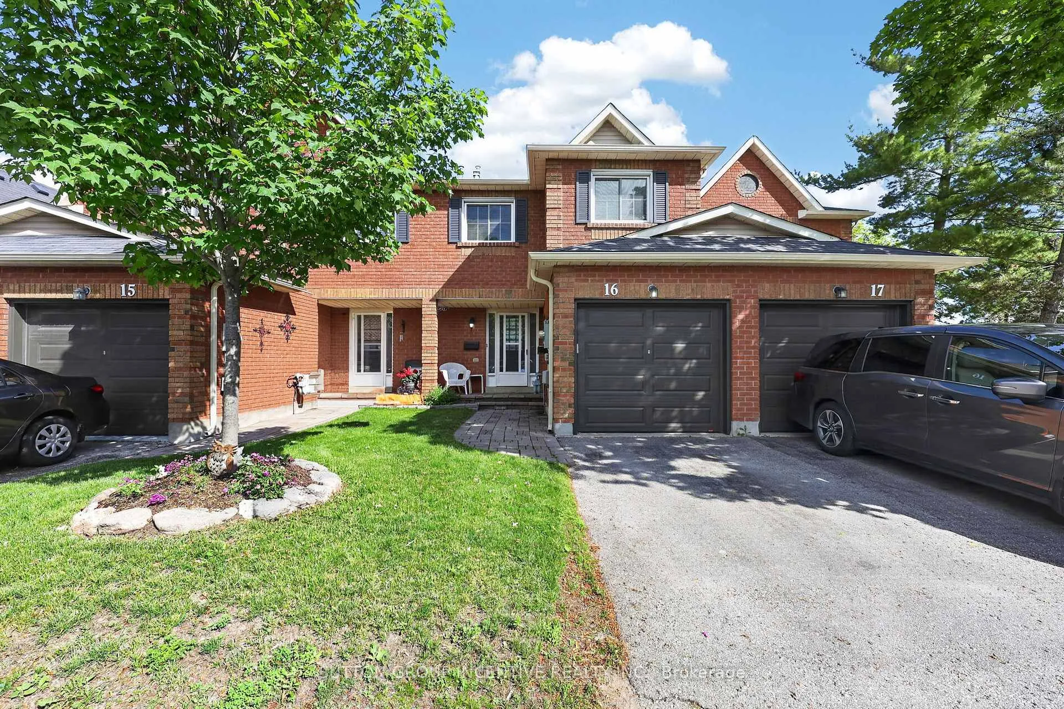
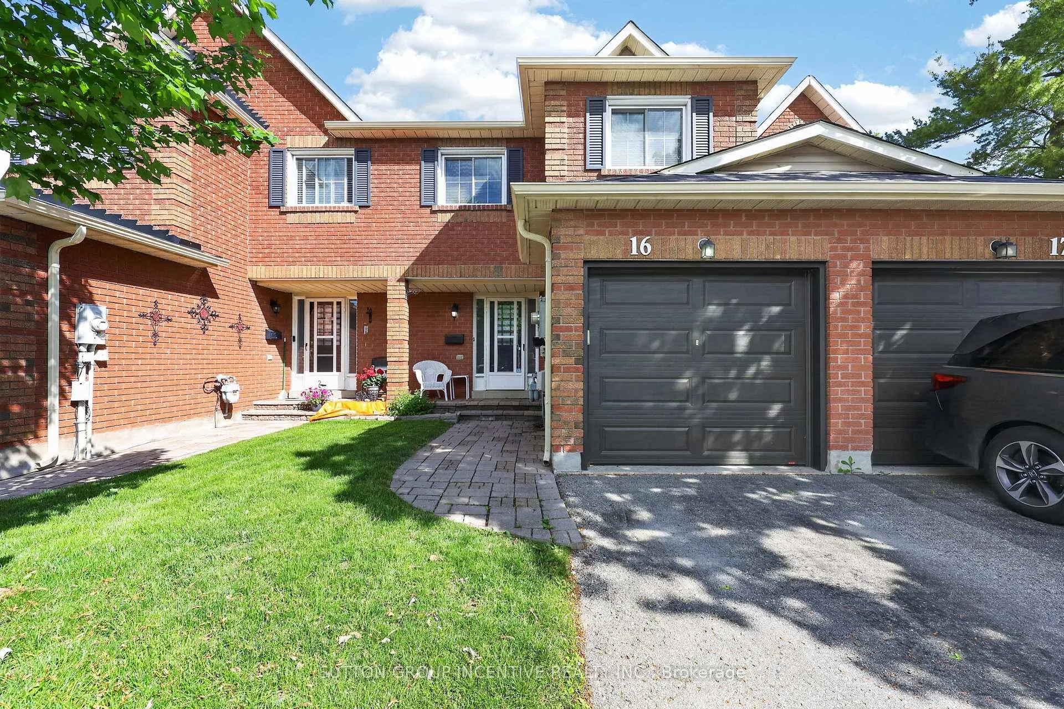
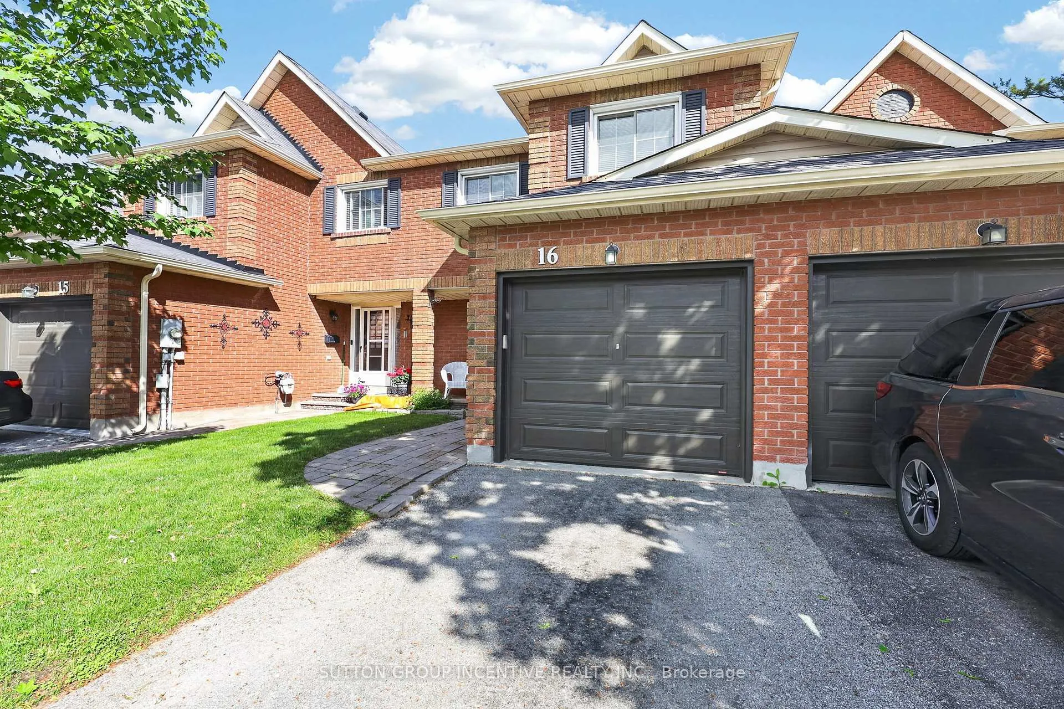
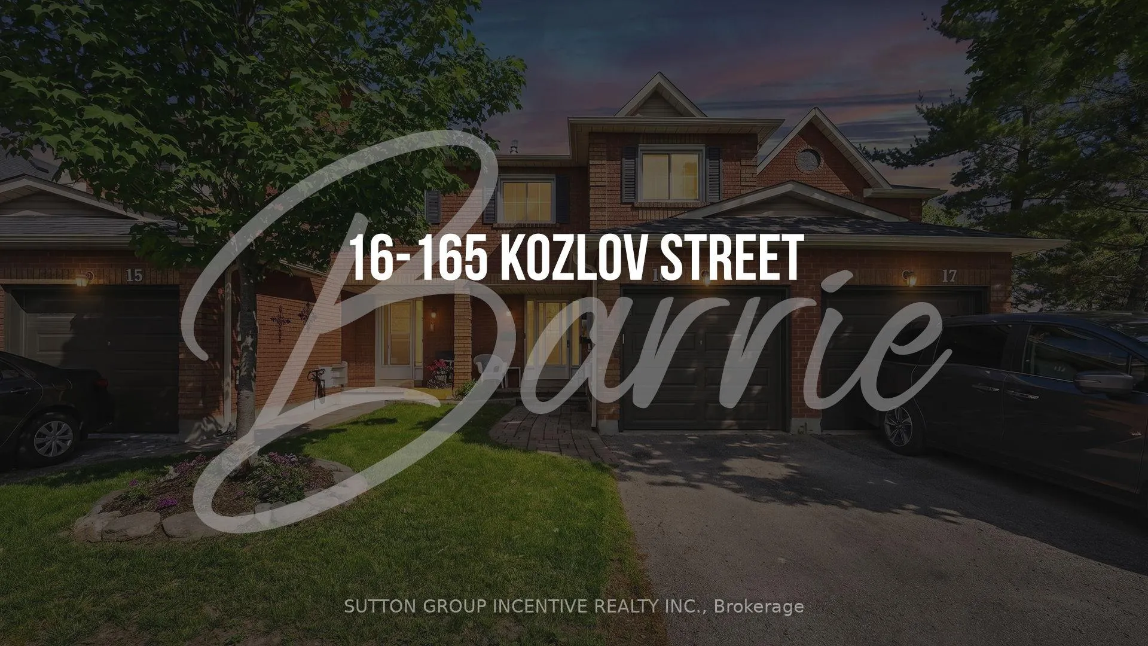
Unit 16, 165 Kozlov Street
Barrie (West Bayfield), ON L4N 7M7
- 3Bedrooms
- 3Bathrooms
- 2Parking
- 1.4K~1.6KSq.Ft.
- $2,951Tax
- $481/monthCondo Fee
Sale & price history
- Login to See Prices
Sold2026-06-15 – 2026-06-27
MLS® s13445630
Real estate boards require you to or to see the full details of this property.
*Sold prices and complete sale & price history are regulated data. Under the Trust in Real Estate Services Act, 2002 (TRESA) and the rules of the Real Estate Council of Ontario (RECO), and pursuant to the Multiple Listing Service® rules of the Canadian Real Estate Association (CREA) and the Toronto Regional Real Estate Board (TRREB), this information may be shown only to registered users who have agreed to the applicable terms of use (a Virtual Office Website, or "VOW," arrangement). HOMEH Inc., Brokerage therefore provides it to signed-in members only. Creating an account is free and takes under a minute.
Unit 16, 165 Kozlov Street, Barrie(opens Google Maps in a new tab)
Summarized Description
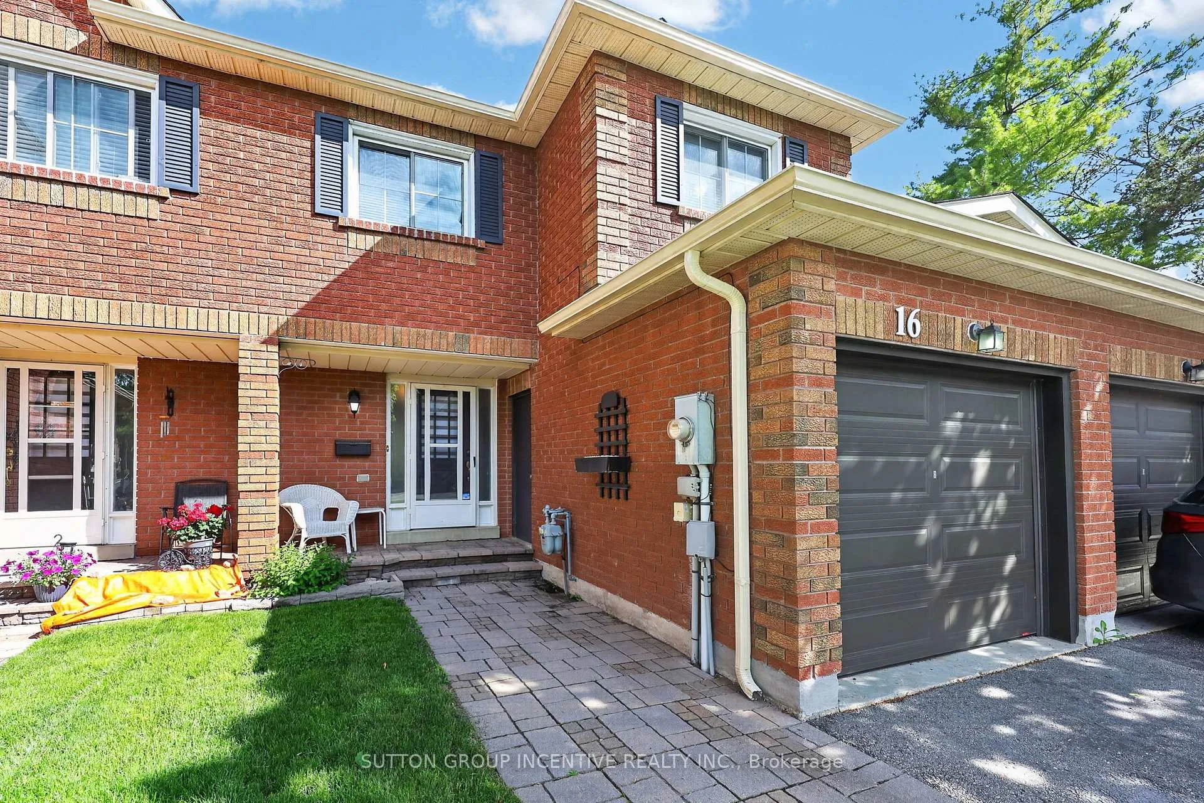
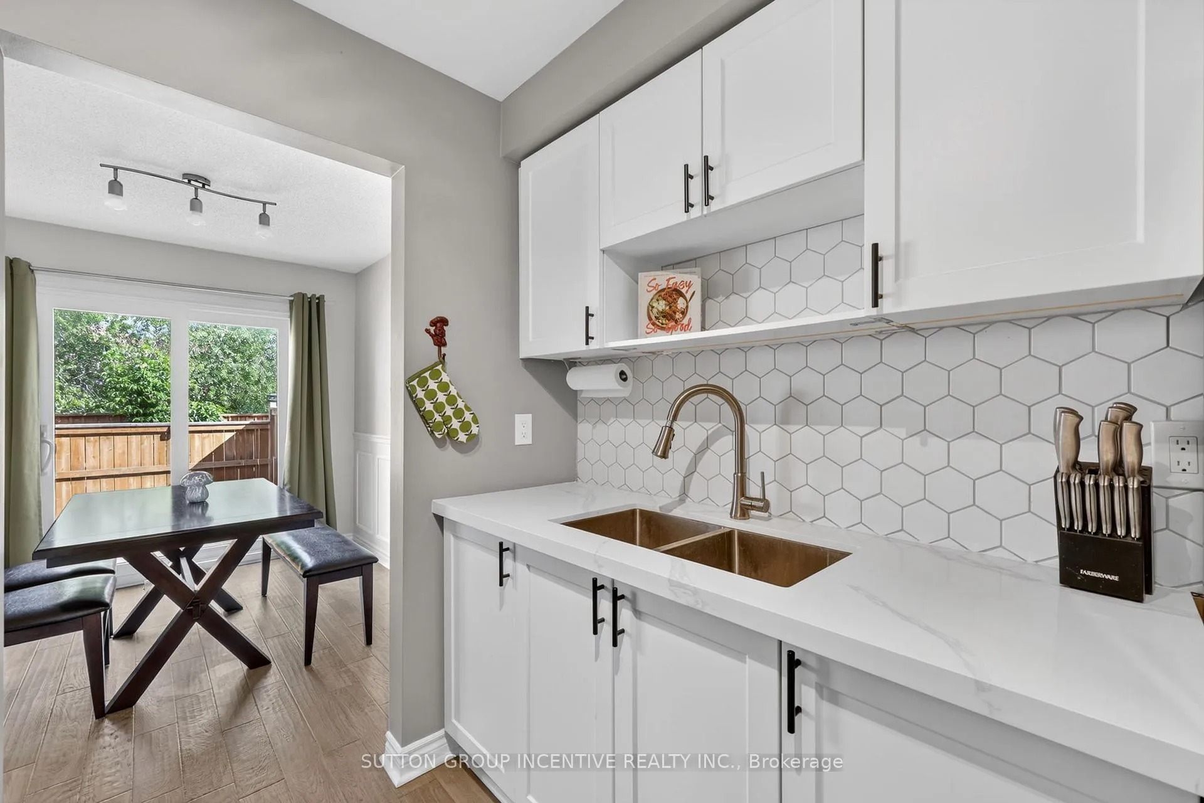
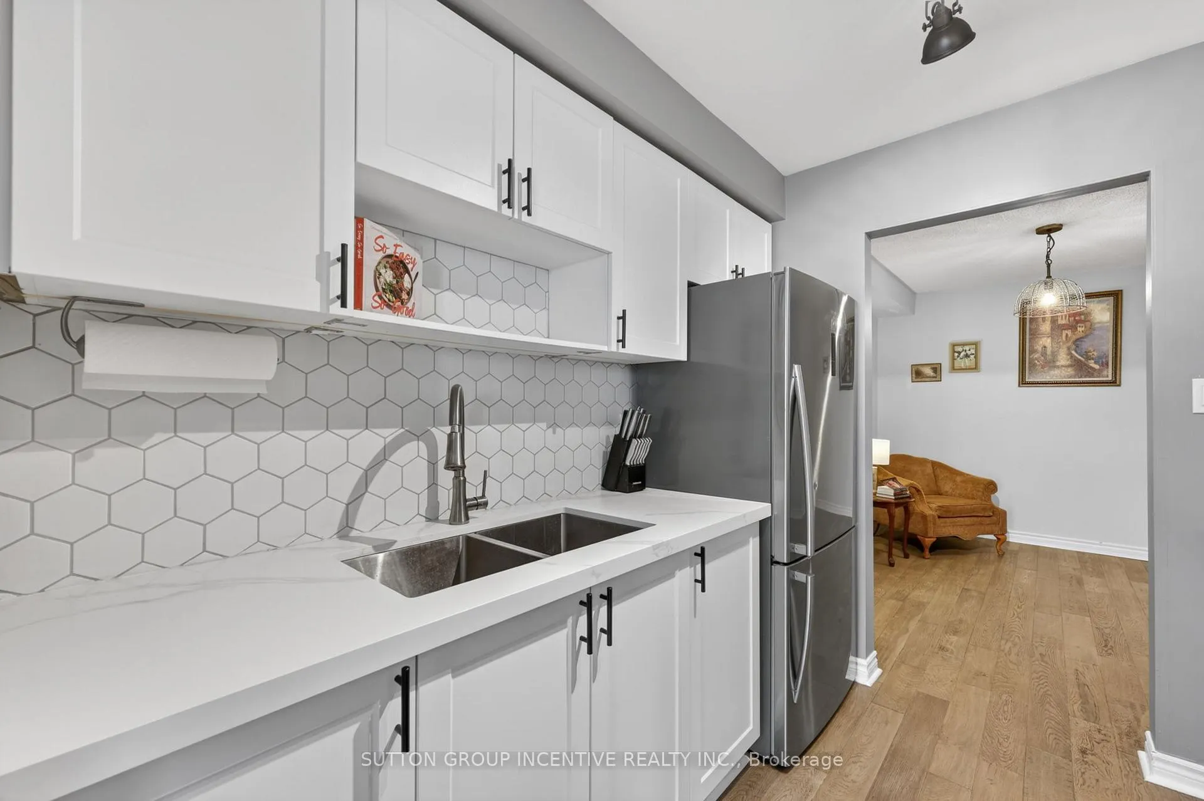
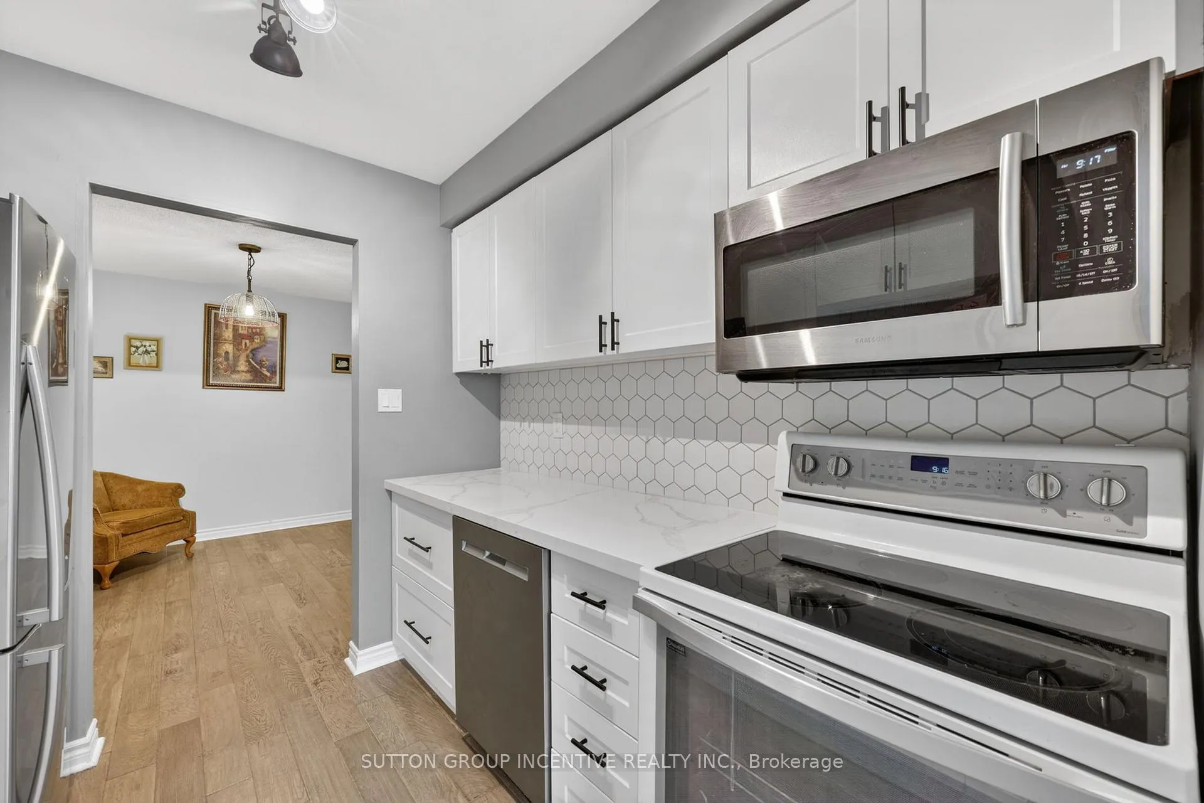
- Extensively renovated townhouse condo with modern finishes.
- Move-in ready with over 2000 square feet of space.
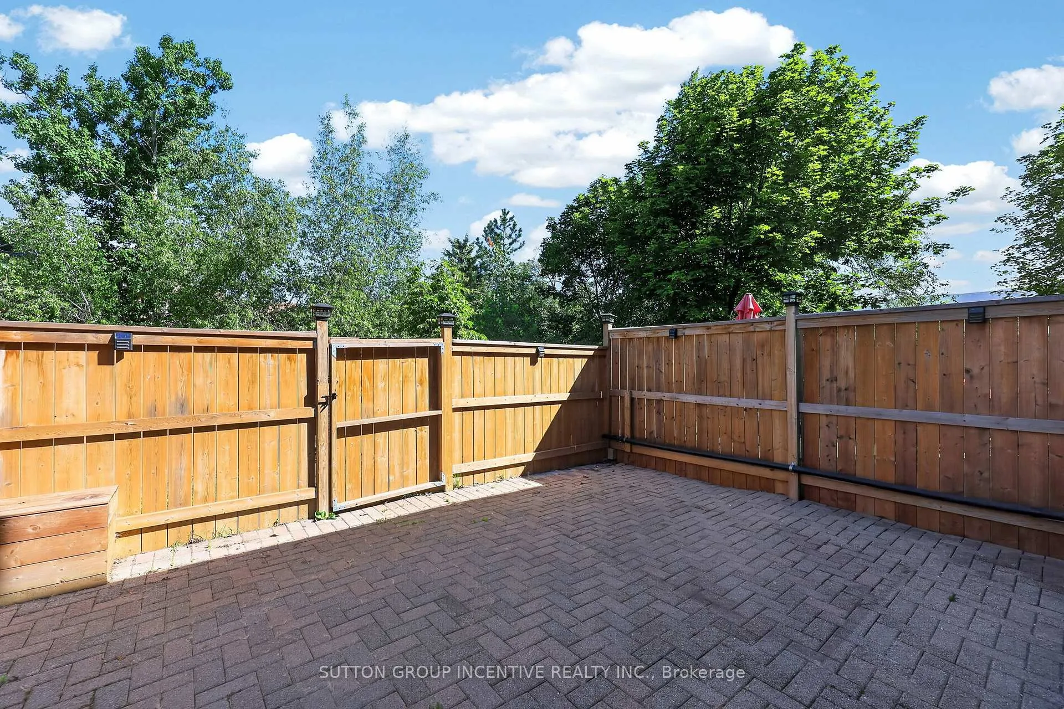
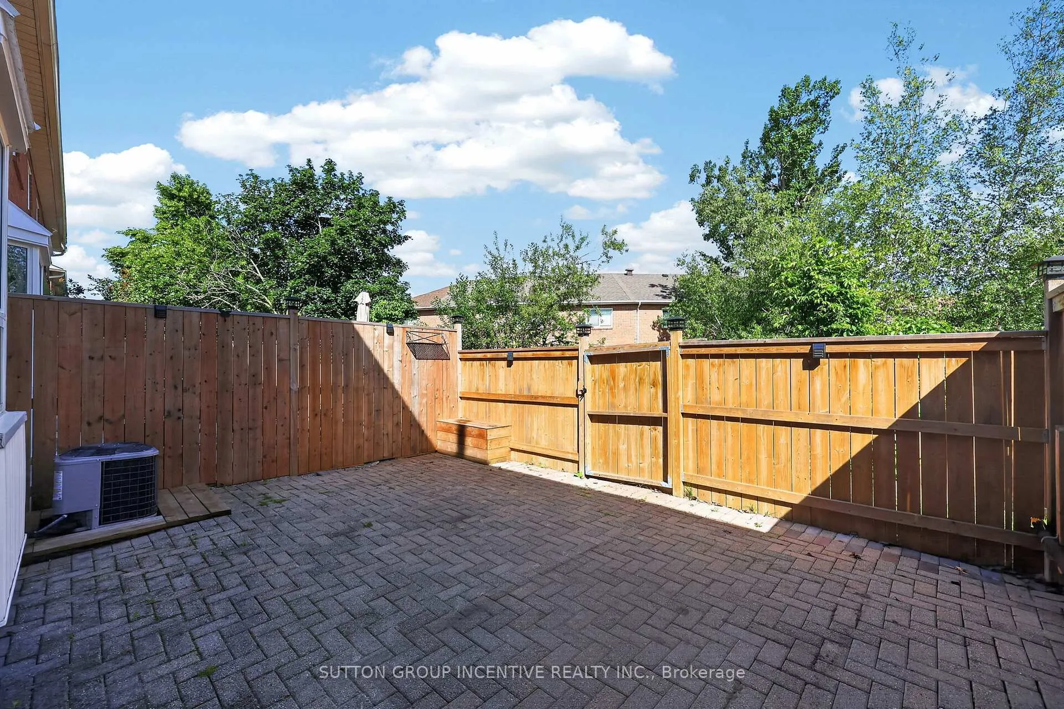
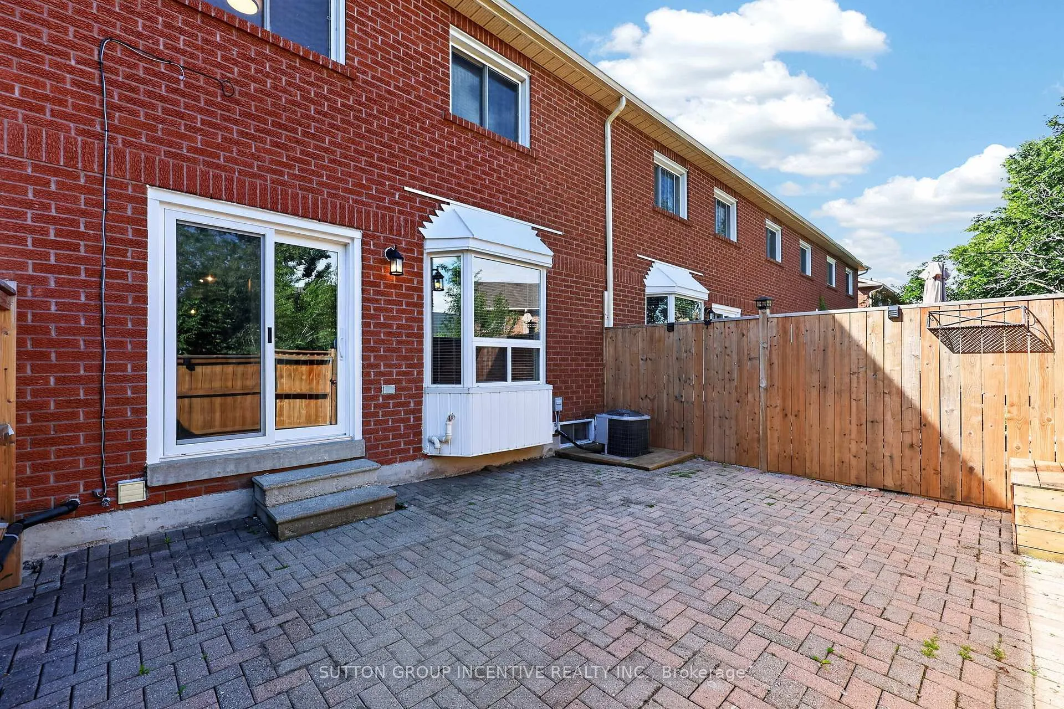
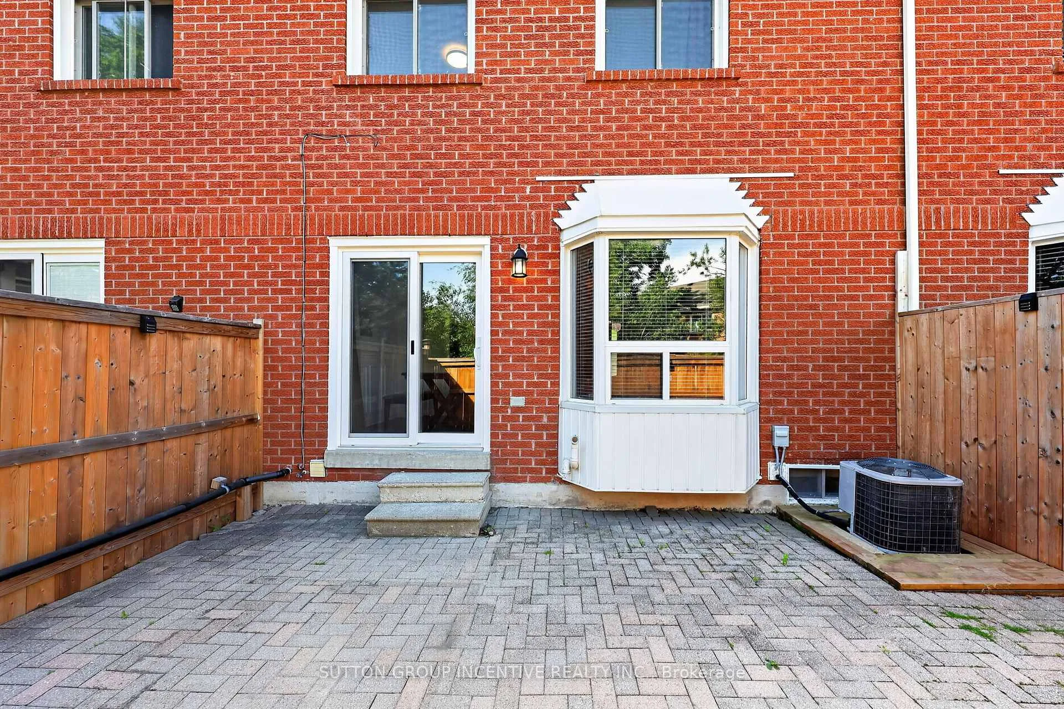
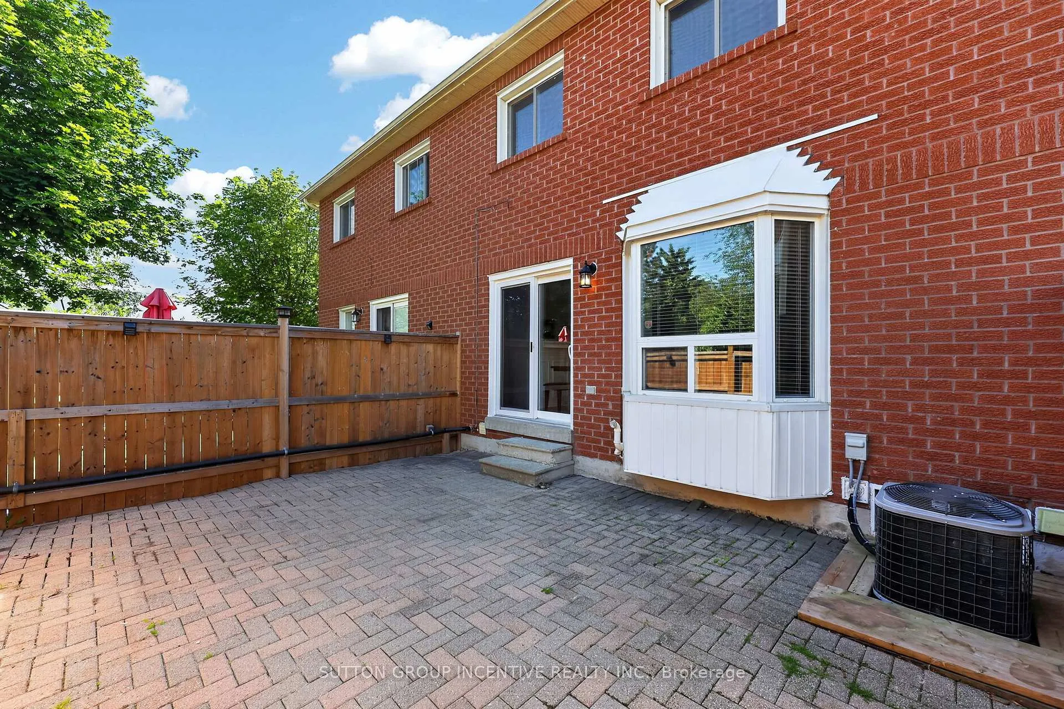
- Spacious deck and fenced yard for outdoor enjoyment.
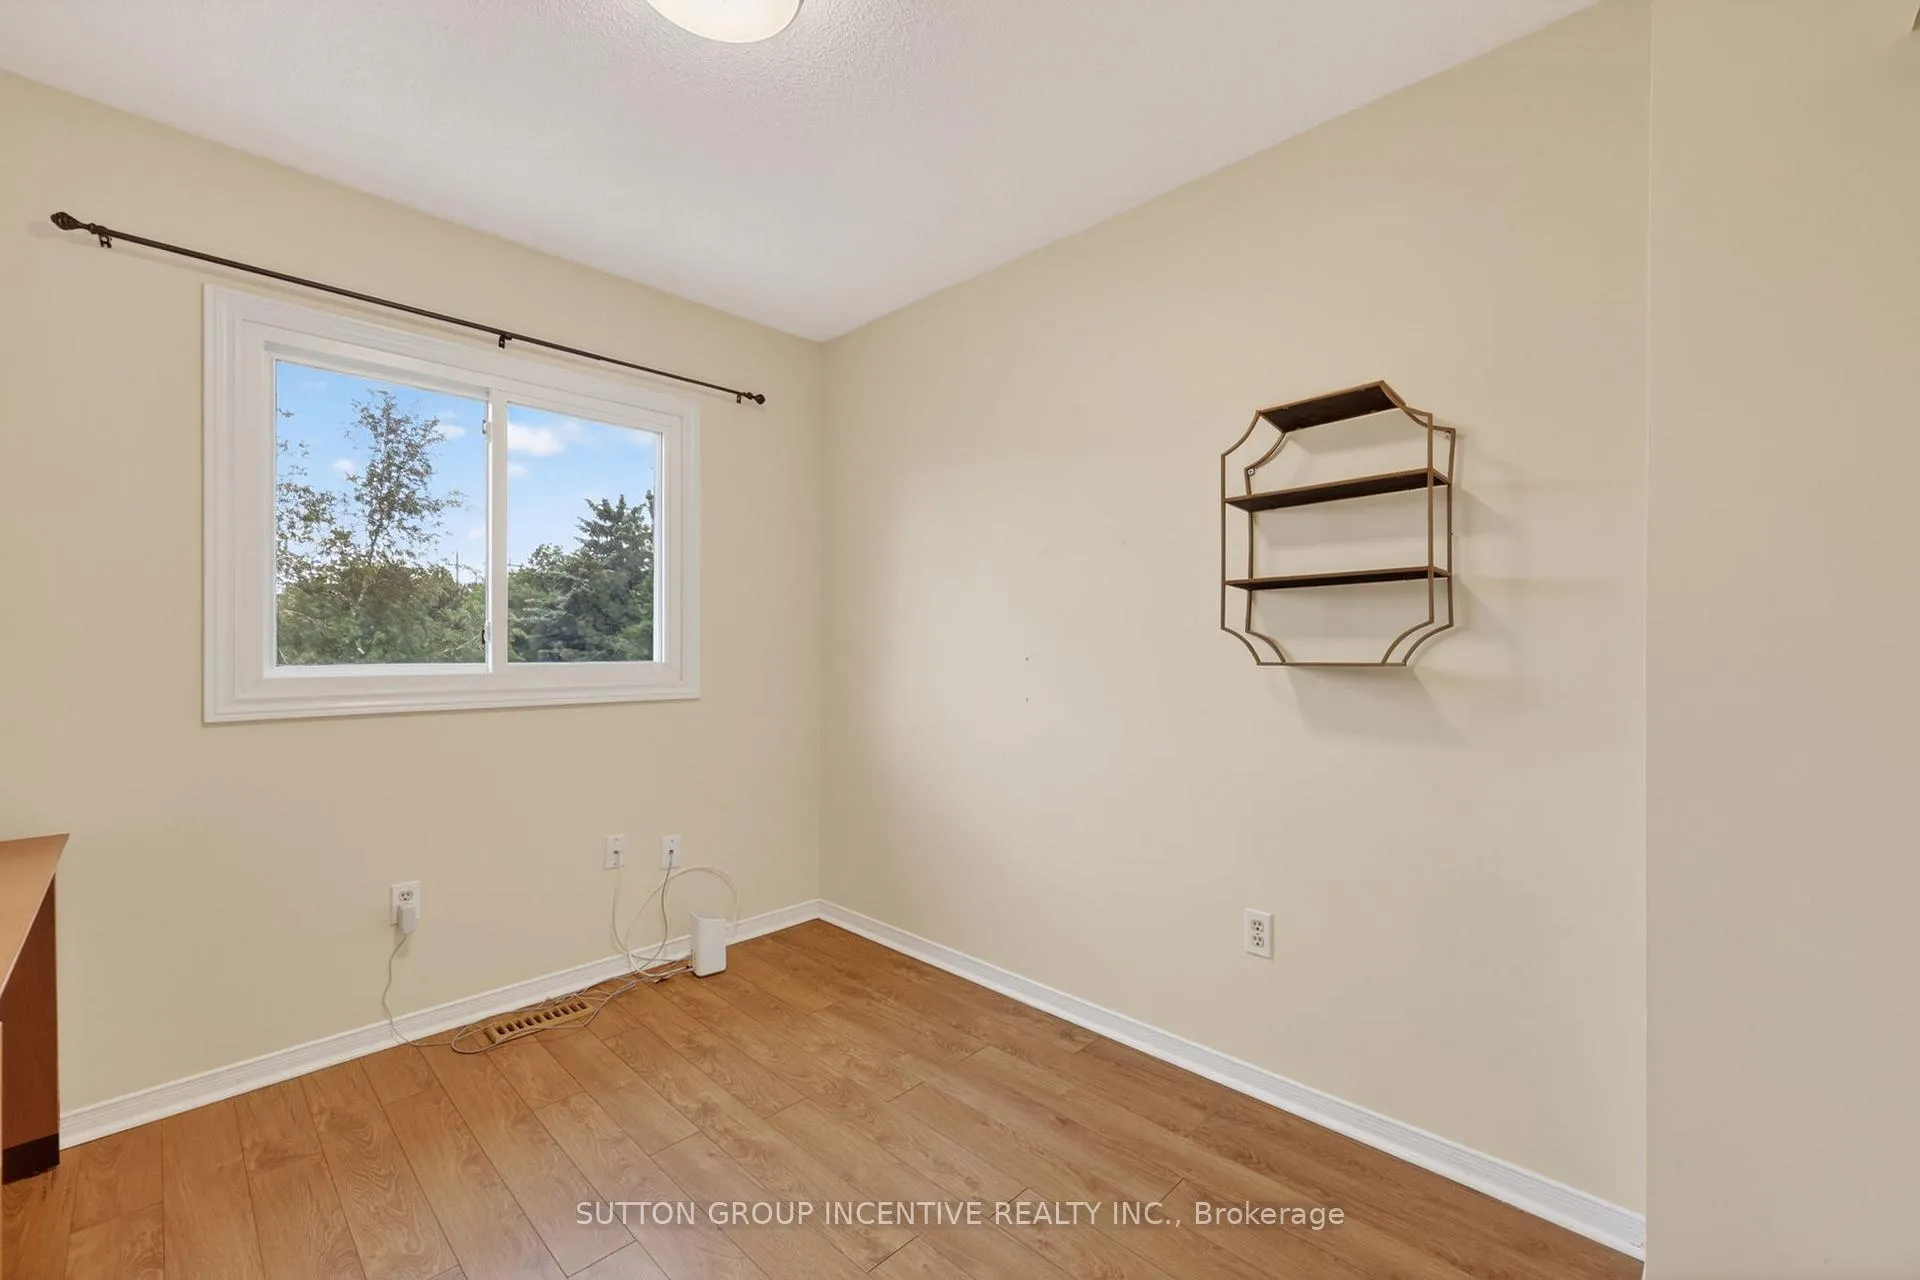
- Bonus den/office on main floor for added convenience.
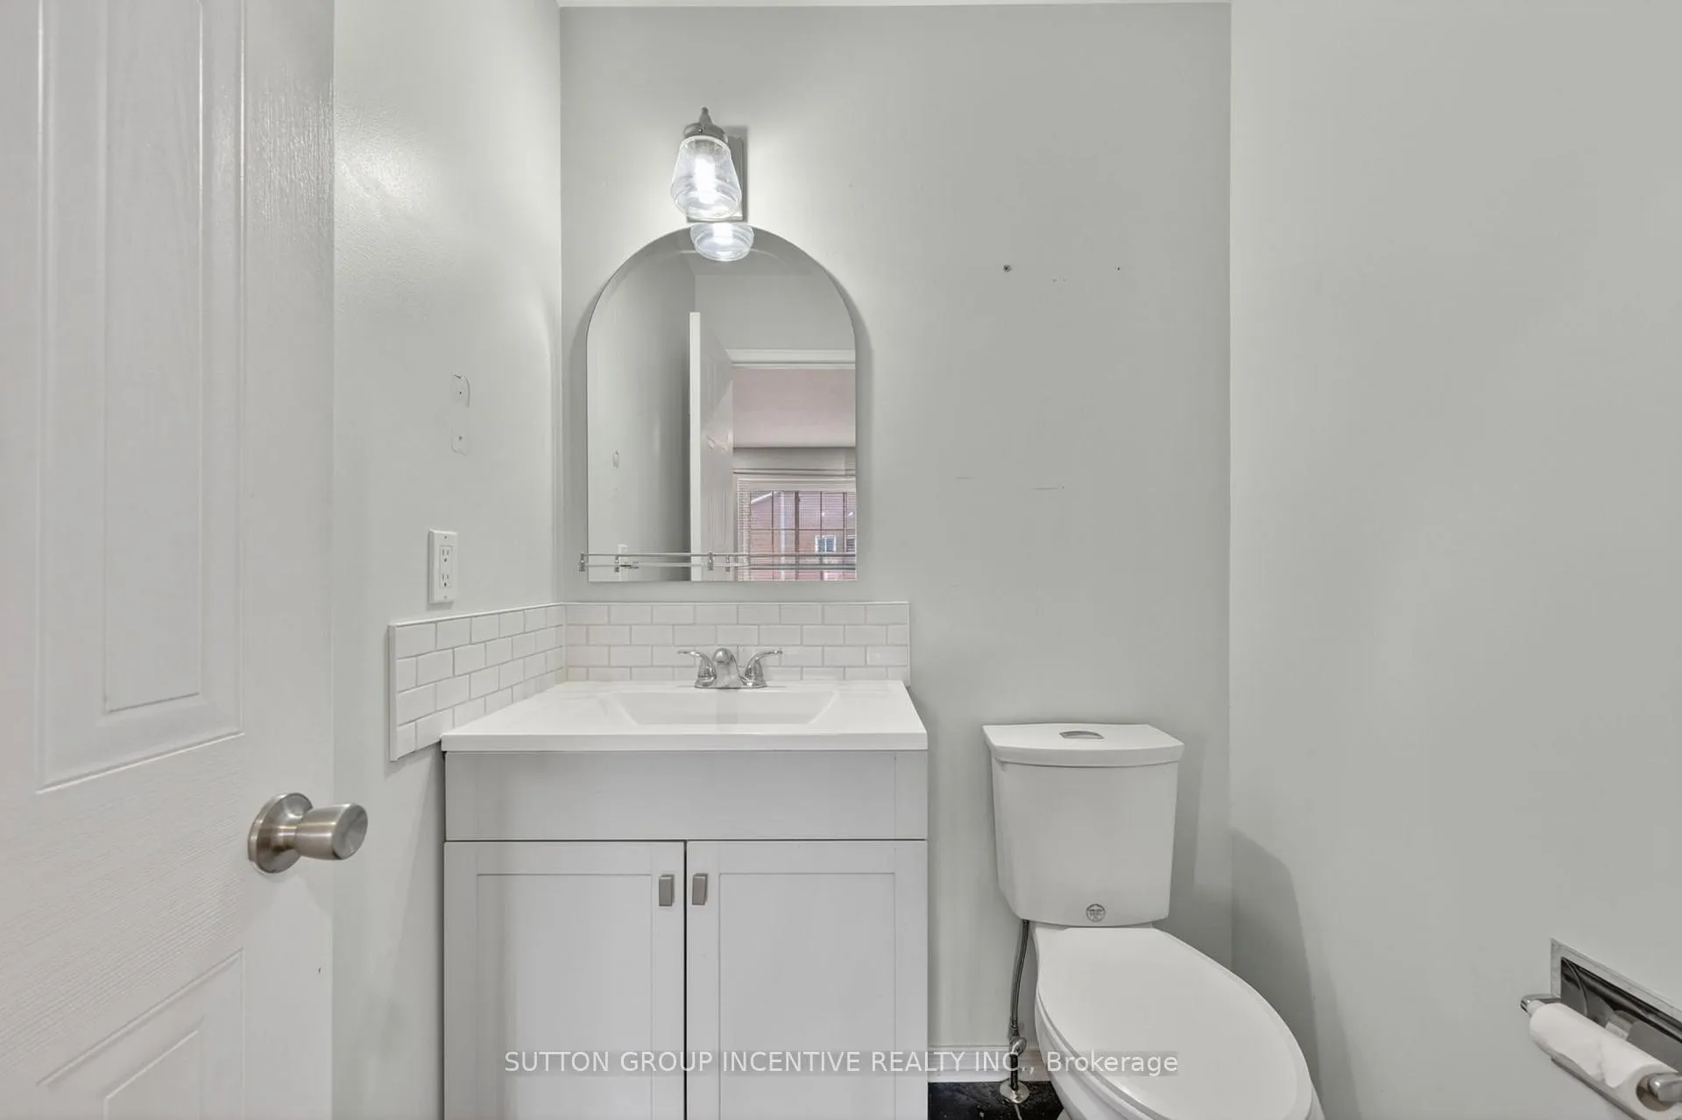
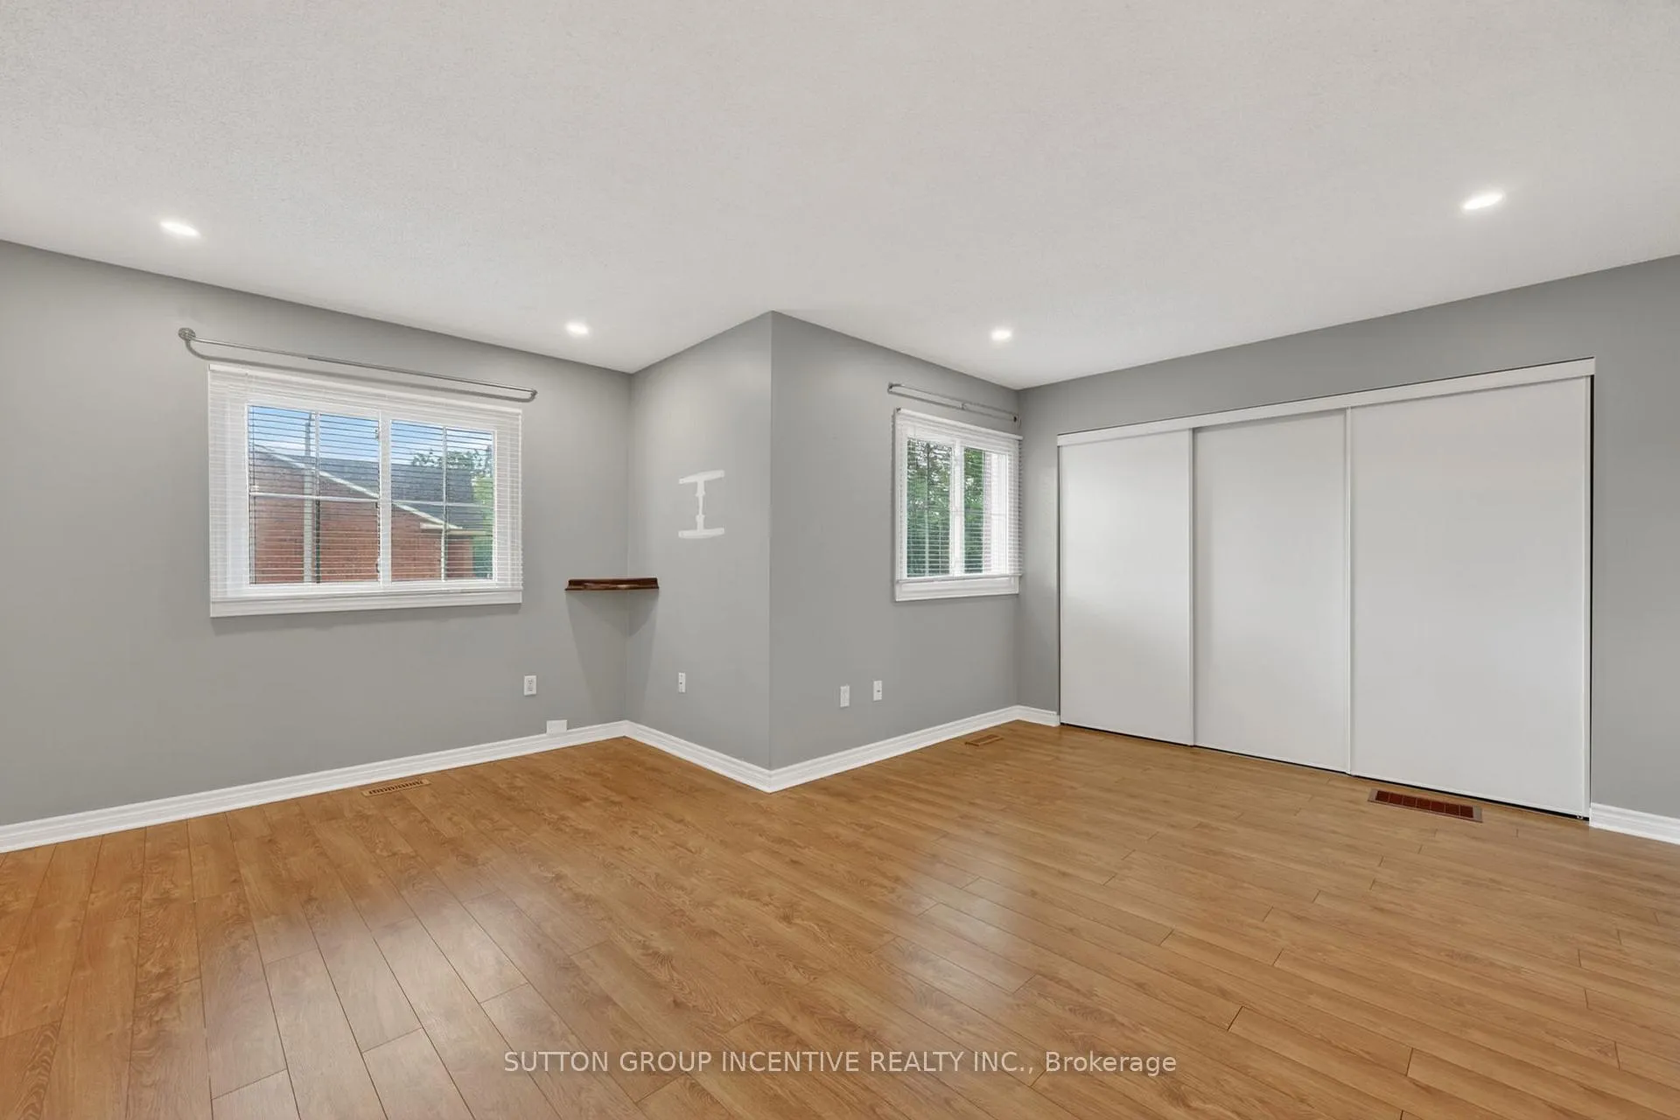
- Primary bedroom features an ensuite bathroom.
- Located near parks, schools, and transit options.
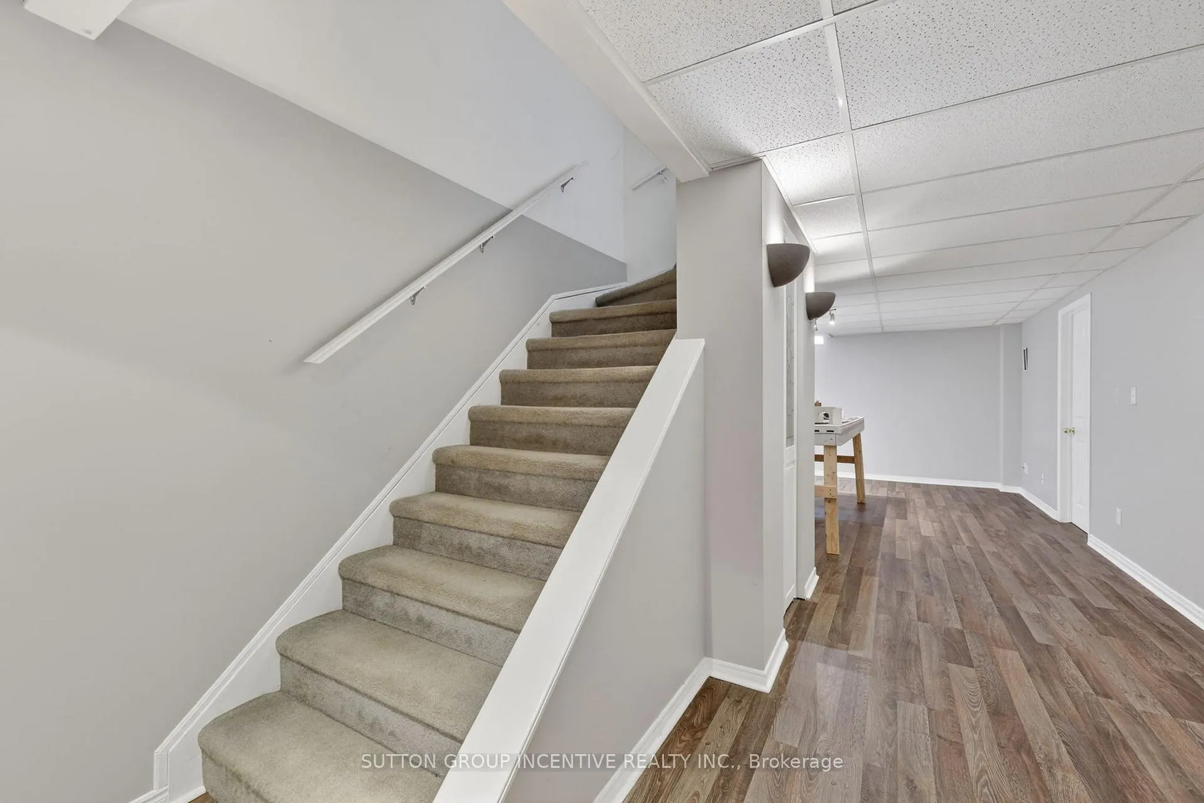
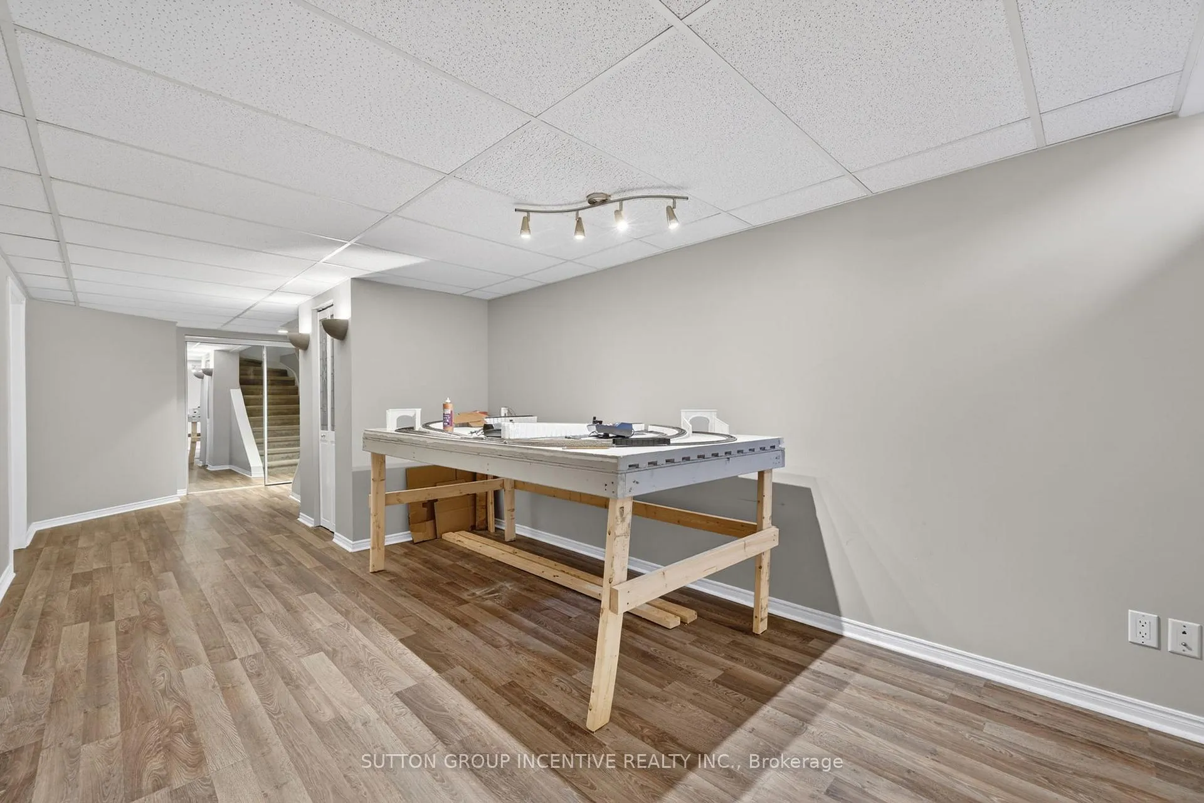
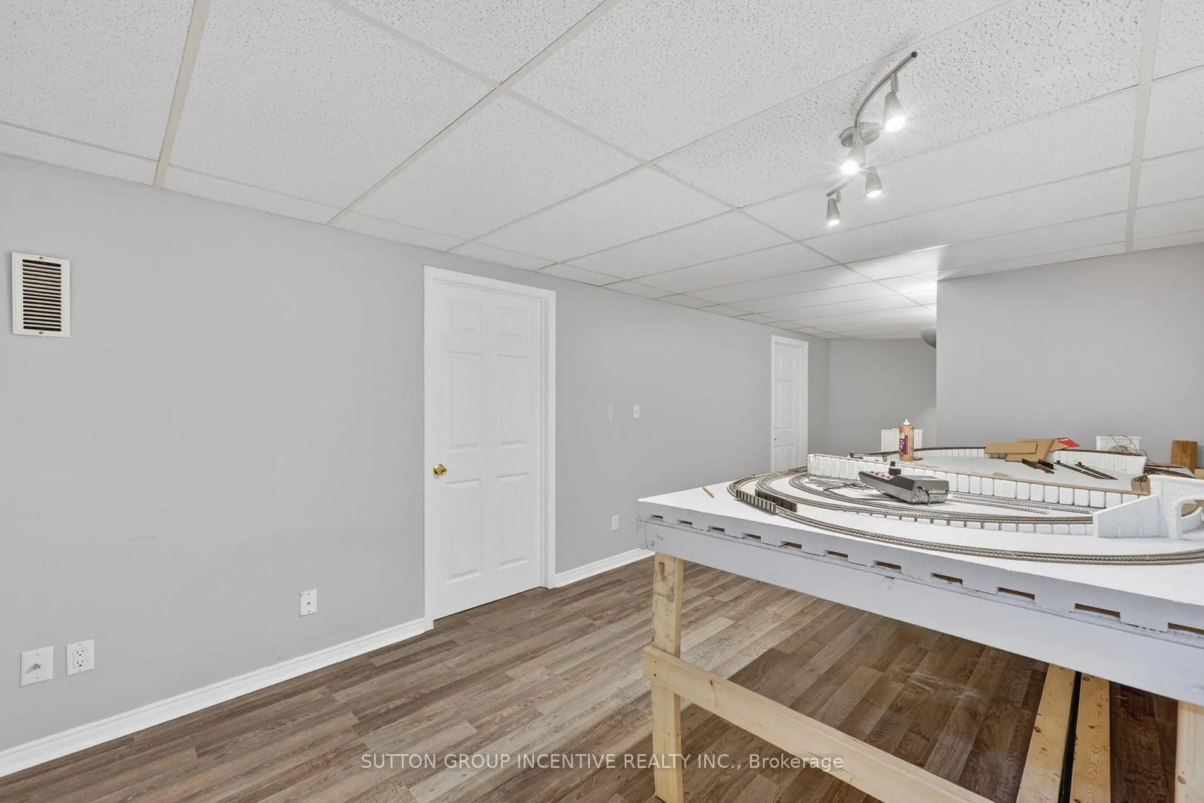
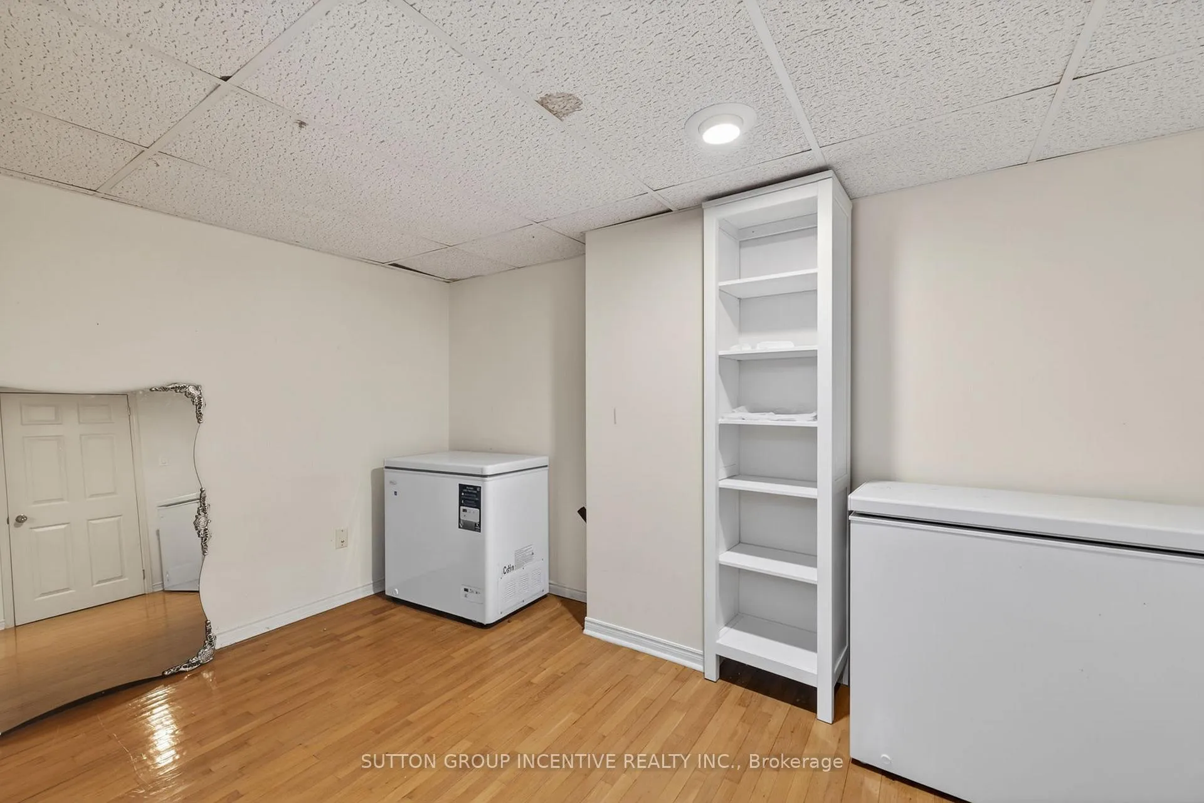
- Large rec room in the basement for recreation.
- Monthly fee includes high-speed internet and TV.
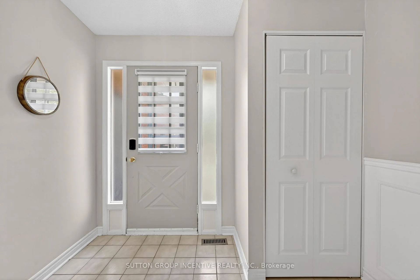
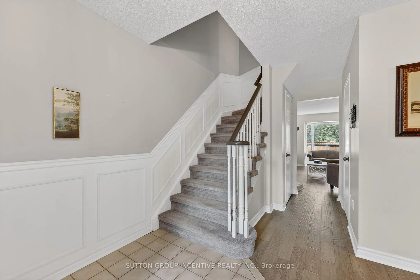
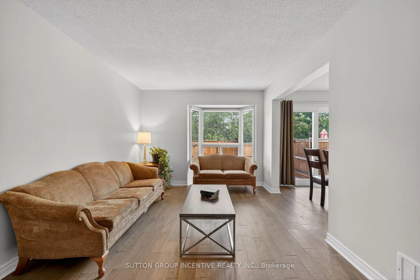
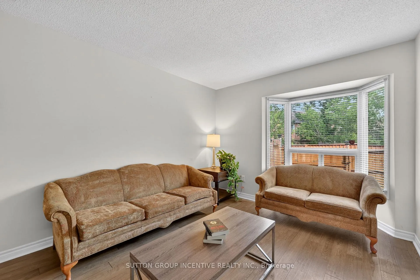
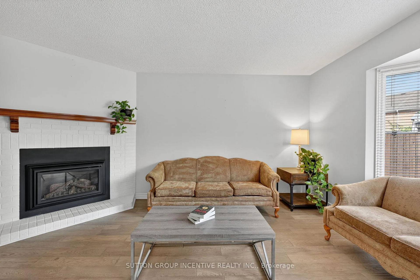
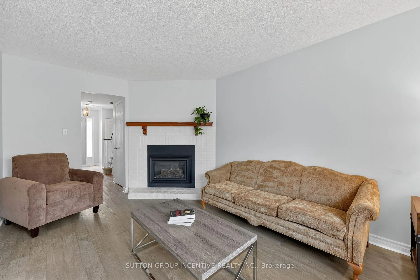
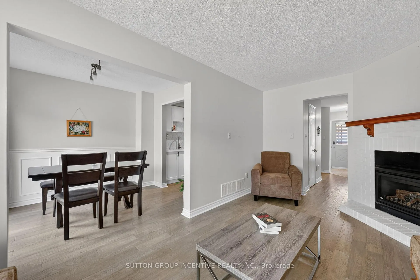
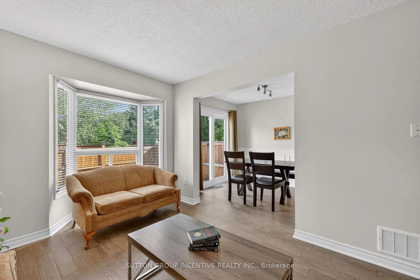
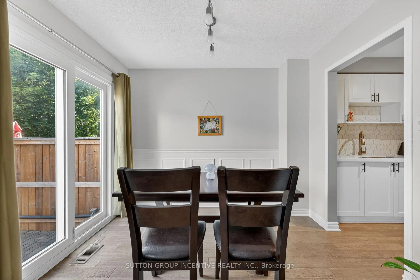
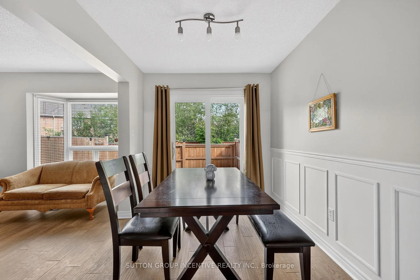
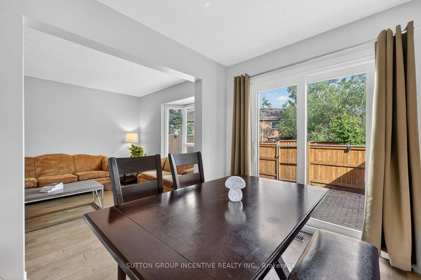
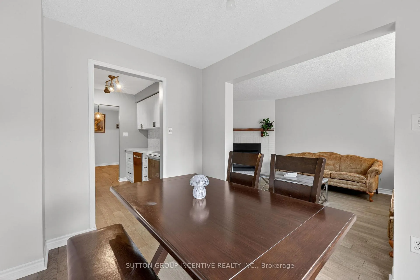
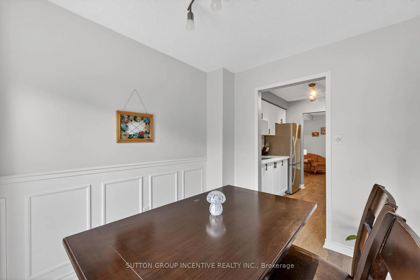
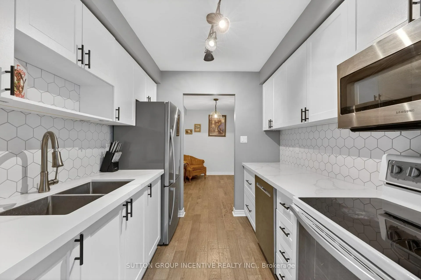
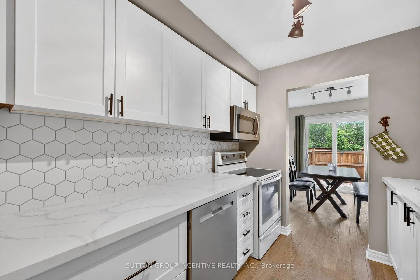
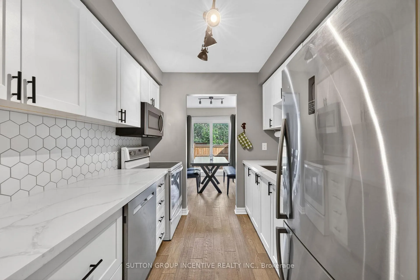
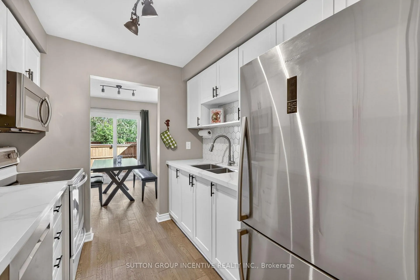
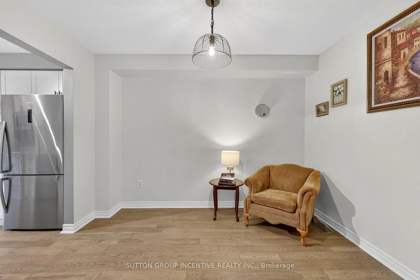
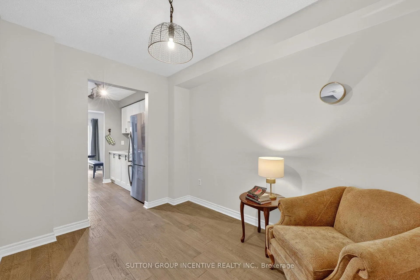
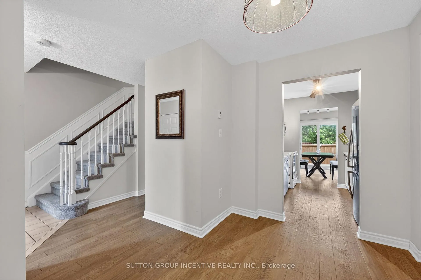
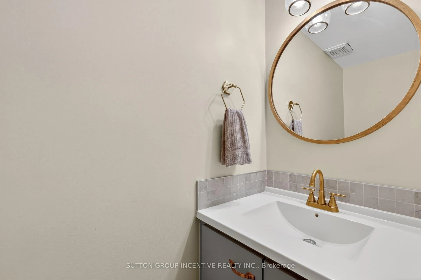
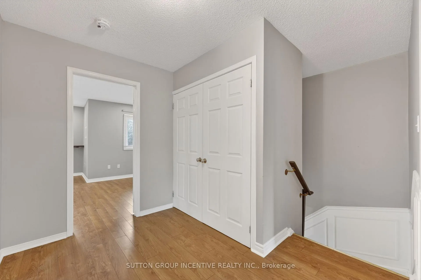
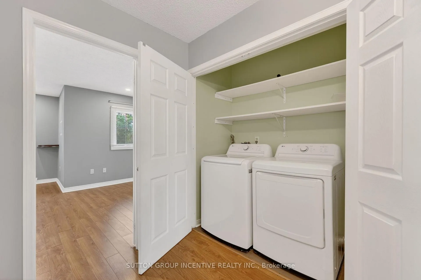
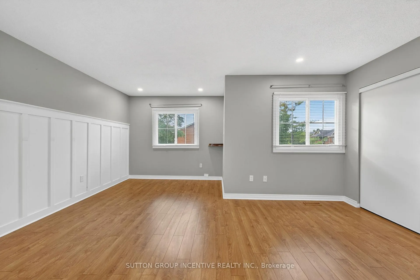
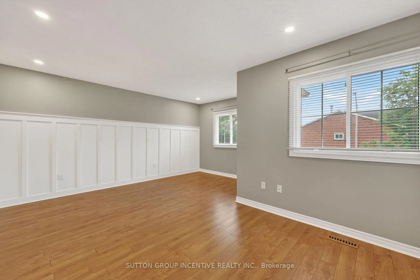
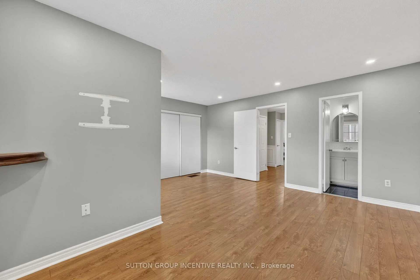
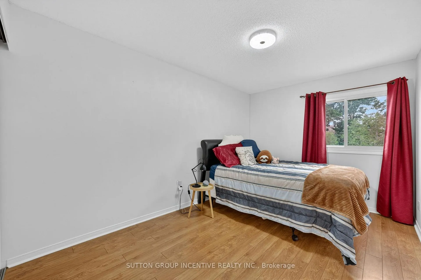
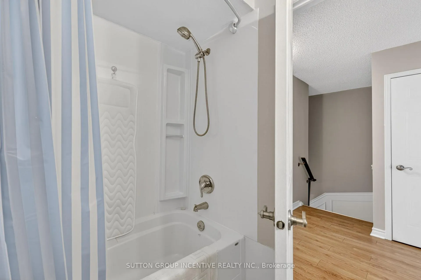
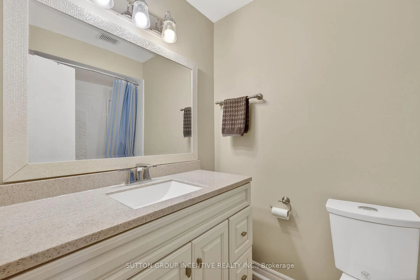
SHOWS LIKE A MODEL! MOVE IN & ENJOY! LARGE LOW MAINTENANCE TOWNHOUSE CONDO WITH 3 BATHS & 3 BEDROOMS,OVER 2000 SQUARE FEET FINISHED, EXTENSIVELY RENOVATED WITH 1410 SQUARE FEET ABOVE GRADE, STYLISH UPDATED KITCHEN WITH QUALITY APPLIANCES WITH WALKOUT TO A SPACIOUS DECK & FENCED YARD, GAS FIREPLACE, BONUS MAIN FLOOR DEN/OFFICE, LARGE BEDROOMS INCLUDING PRIMARY WITH ENSUITE, CONVENIENT SECOND FLOOR LAUNDRY,QUALITY FLOORING THRUOUT, WAINSCOTING, LARGE REC ROOM IN BASEMENT, C/AIR, MONTHLY FEE INCLUDES ROGERS IGNITE TV & 1.5GB INTERNET WHILE CONVENIENTLY LOCATED TO PARKS/SCHOOLS/RESTAURANTS/TRANSIT/REC CENTRE/HOSPITAL WITH QUICK ACCESS TO HWY 400, PERFECT HOME FOR FIRST TIME BUYERS/FAMILIES/OR DOWNSIZERS LOOKING FOR A MOVE IN HOME IN A GREAT LOCATION!! SHOWS 10++
- Auto Garage Door Remote
- Park
- Public Transit
- School
- Fenced Yard
- Rec./Commun.Centre
- Hospital
- Patio
- Landscaped
Key Facts & Features
Property Costs
- Annual Property Tax Amount
- $2,951
- Land Transfer Tax Fee
- $6,875
Condo/Maintenance Fee
- Maintenance Fee
- $481 /month
Included In Maintenance Fee
- Building Insurance Included
- Common Elements Included
- Cable TV Included
- Parking Included
Rental Items
- Rental Equipment
- HOT WATER TANK
- Basement Type
- Finished
Interior Features
- Pets Permitted
- Yes-with Restrictions
- Laundry Features
- Laundry Room
- Laundry Level
- Upper Level
- Interior Extras
- Auto Garage Door Remote
- Fireplace/Stove
- Yes
- Fireplace Features
- Natural Gas
- Elevator
- No
Exterior Features
- Balcony
- None
- Exterior Extras
- Patio, Landscaped
Building
- Building Type
- Condo Townhouse
- Building Style
- 2-Storey
- Approx Age
- 31-50
- Condo Corp Number
- 138
Construction
- Exposure
- North
- Exterior Finish
- Brick
- Roof
- Asphalt Shingle
- Foundation Details
- Concrete
- Special Designation
- Unknown
Inclusions
- Inclusions
- ALL APPLIANCES, GARAGE DOOR OPENER & REMOTE
Parking & Garages
- Garage Type
- Attached
- Garage Spaces
- 1
- Parking Type
- Owned
- Parking Spaces
- 1
- Total Garage And Parking Spaces
- 2
Lockers
- Locker Type
- None
Heating & Cooling
- Heat Source
- Gas
- Heat Type
- Forced Air
- Air Conditioning
- Central Air
- Municipality
- Barrie
- Neighbourhood
- West Bayfield
- Main cross streets
- BAYFIELD/LIVINGSTON W
- Zoning
- RM2
- Directions
- BAYFIELD/LIVINGSTON
Ask about this home
A HOMEH agent will answer your questions about this home.

Around this home
St Marguerite d'Youville
Private · elementary · 530 m
4.0/10West Bayfield
Public · elementary · 760 m
4.8/10Terry Fox
Public · elementary · 1.1 km
7.0/10Cundles Heights
Public · elementary · 1.1 km
4.5/10Sister Catherine Donnelly
Private · elementary · 1.3 km
8.3/10Nouvelle-Alliance
Private · secondary · French · 1.5 km
6.4/10Portage View
Public · elementary · 2.0 km
4.3/10Hillcrest
Public · elementary · 2.0 km
5.0/10Barrie North
Public · secondary · 2.1 km
7.0/10Emma King
Public · elementary · 2.1 km
6.3/10Oakley Park
Public · elementary · 2.2 km
4.8/10Monsignor Clair
Private · elementary · 2.2 km
5.3/10St. Joseph's
Private · secondary · 2.3 km
5.5/10Andrew Hunter
Public · elementary · 2.3 km
3.6/10Frère-André
Private · elementary · French · 2.4 km
4.2/10
Data provided by OpenStreetMap & Fraser Institute School Rankings
For the owner
Is this your home? Track its value.
Get this home's HOMEH Estimate by email once a month, with how many homes are for sale around you.
Monthly payment
$2,031/month
On $520,000
$104,000
Estimate only. Not a mortgage offer.
How much is your home worth?
Get a home value estimate from a local HOMEH agent, then sell with confidence.
- MLS® number
- S13445630
- Data source
- Toronto Regional Real Estate Board
- Status change
- 2026-06-27
- Listed on
- 2026-06-15
- Days on market
- 12 days
- Possession type
- Immediate
- Co-op commission
- 2.5% + HST
- Seller
- Listed by
- SUTTON GROUP INCENTIVE REALTY INC.
Recommended for you
Based on homes you've looked at.
No recommended properties found.
Nearby similar homes
No nearby properties found.
More real estate resources
Other homes nearby
Explore this area
Nearby neighbourhoods
No nearby listings available.
Ask HOMEH about this home
Price, neighbourhood, monthly cost. Ask anything.
HOMEH Intelligent Agent is an AI, not a licensed representative. Check anything important with your agent.