
Unit PH07, 185 Dunlop Street E
Barrie (Lakeshore), ON L4M 1B2
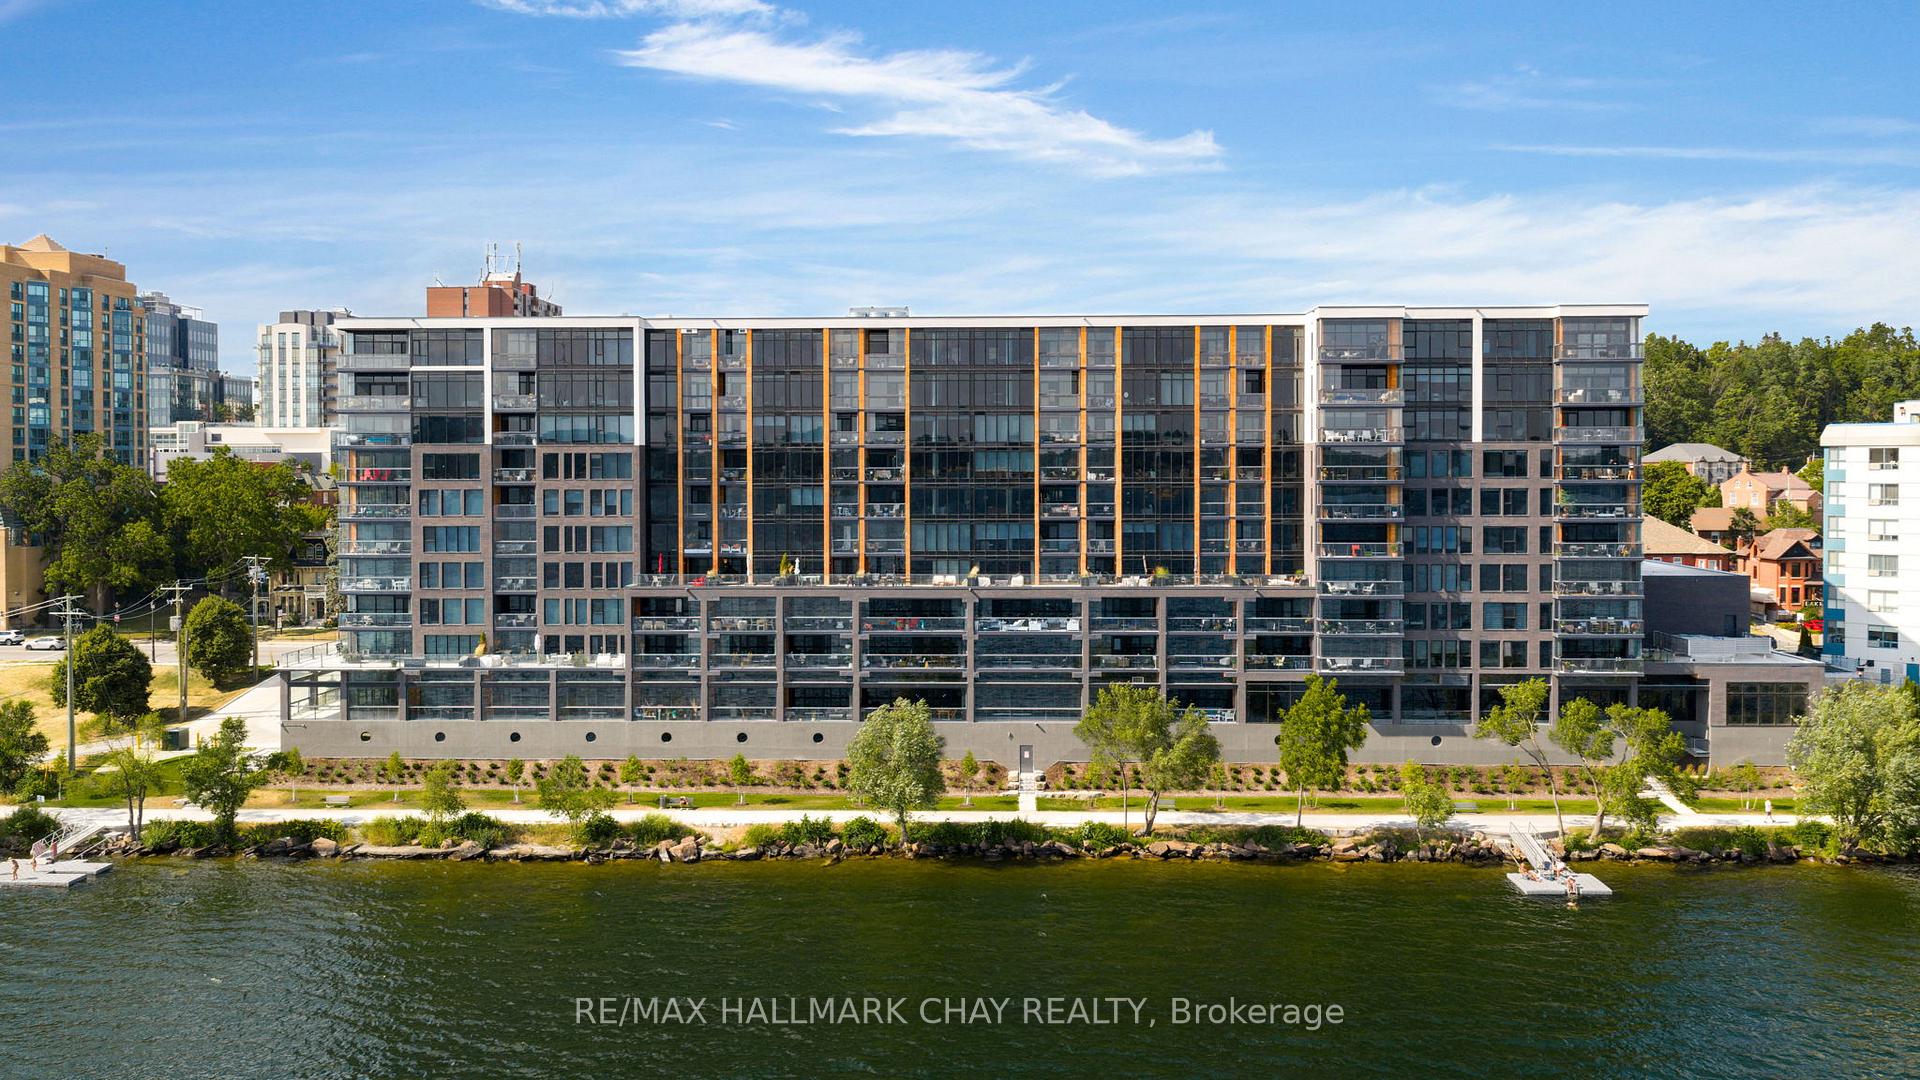
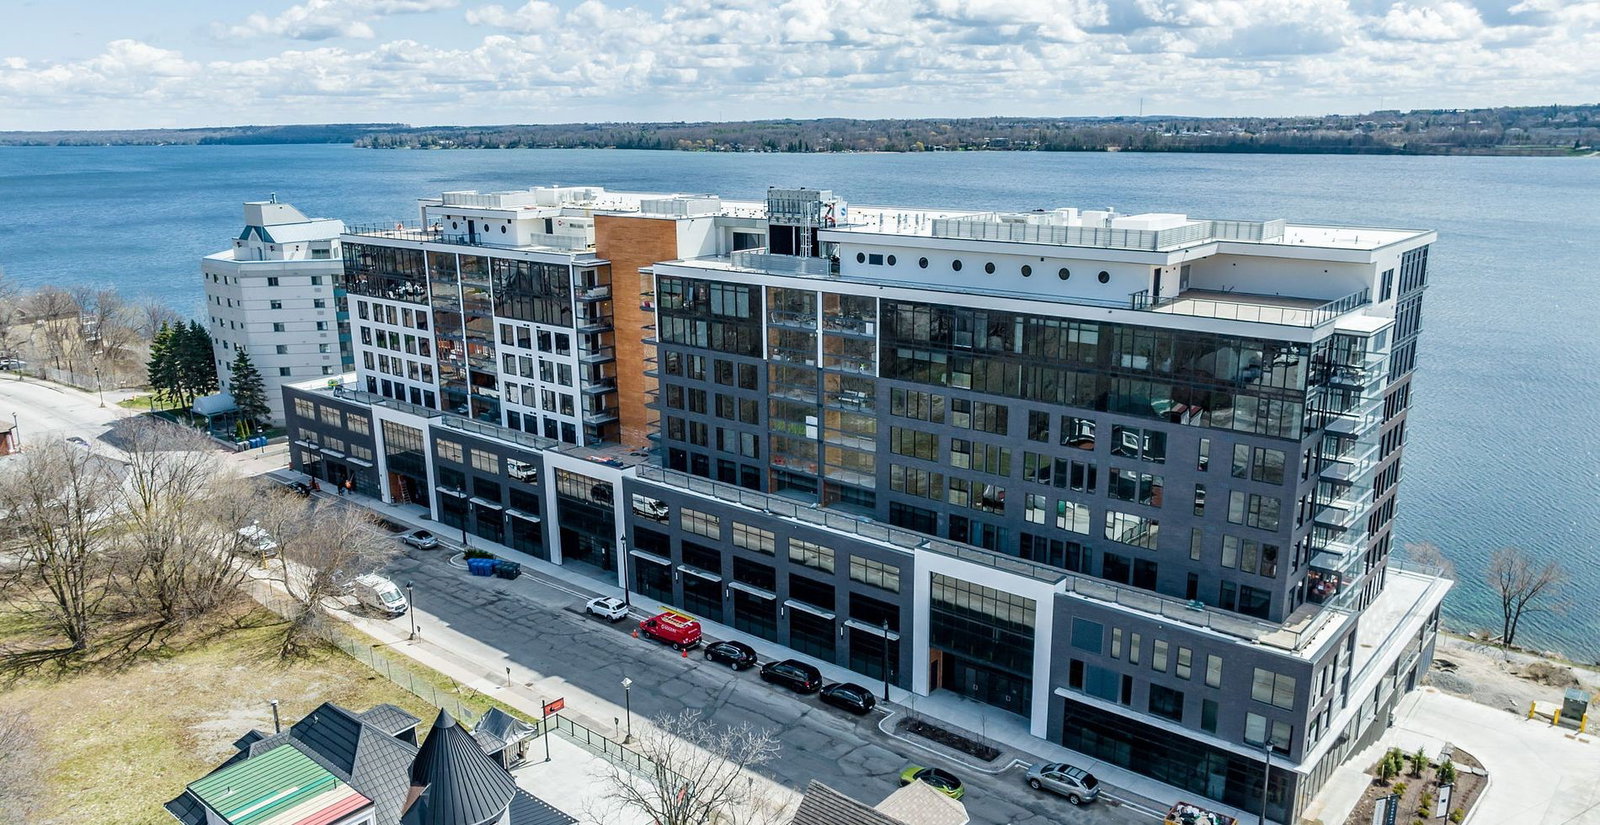 Lakhouse10 storeys, 193 suites, built 2023
- 3Bedrooms
- 4Bathrooms
- 2Parking
- 2500–2749Sq Ft
- $14,626Tax
- $2,309/moCondo Fee
 Estimated Value:$1,945,004See Free Estimate Report

Property not available for sale or for rent.
HOMEH One: full-service selling for a 1% listing fee. The buyer's agent commission is separate.
Free Home EvaluationHow Much Is My Home Worth?Homes for Sale NearbySale & Price History for Unit PH07, 185 Dunlop Street E, Barrie, Lakeshore
Real estate boards require you to or to see the full details of this property.
*Sold prices and complete sale & price history are regulated data. Under the Trust in Real Estate Services Act, 2002 (TRESA) and the rules of the Real Estate Council of Ontario (RECO), and pursuant to the Multiple Listing Service® rules of the Canadian Real Estate Association (CREA) and the Toronto Regional Real Estate Board (TRREB), this information may be shown only to registered users who have agreed to the applicable terms of use (a Virtual Office Website, or "VOW," arrangement). HOMEH Inc., Brokerage therefore provides it to signed-in members only. Creating an account is free and takes under a minute.
About Unit PH07, 185 Dunlop Street E, Barrie, Lakeshore
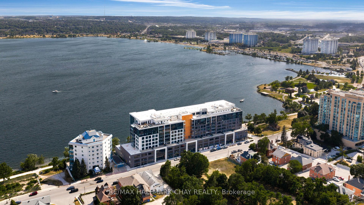
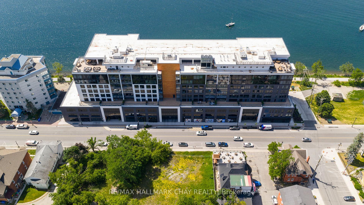
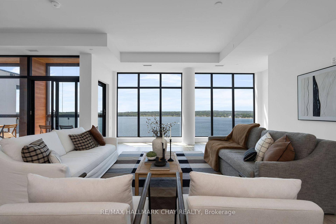
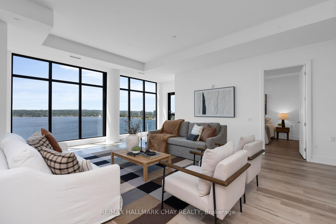
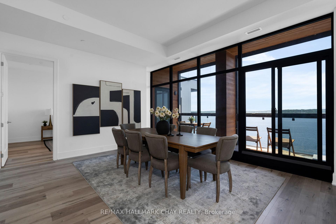
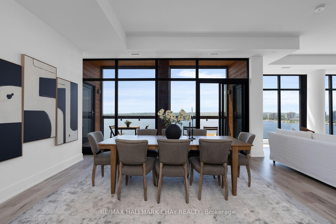
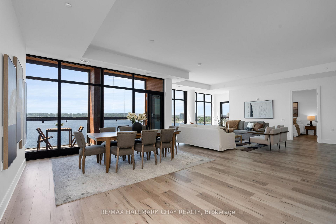
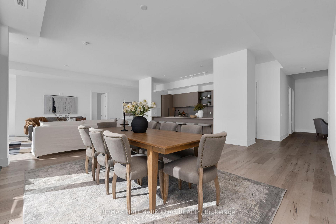
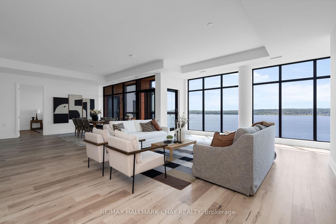
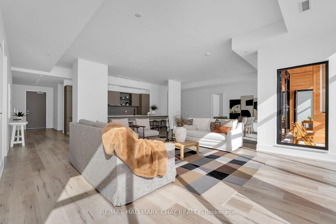
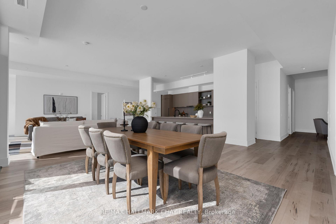
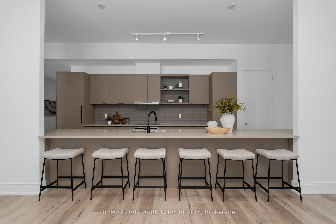
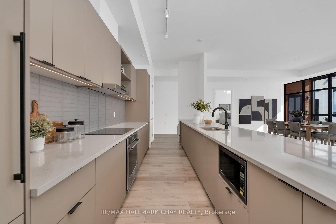
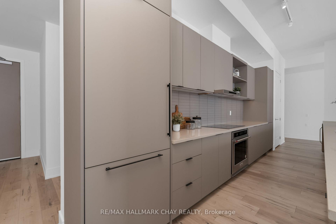
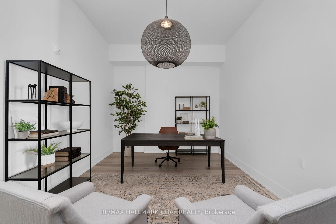
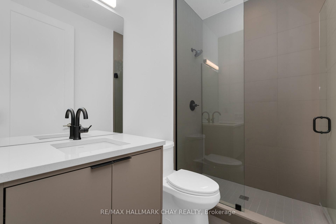
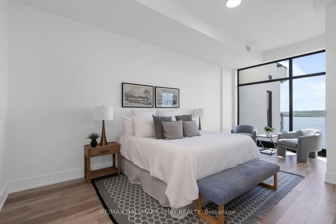
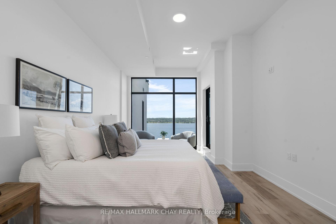
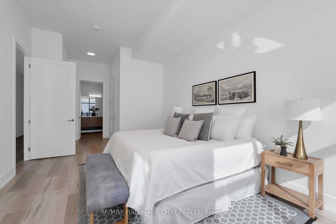
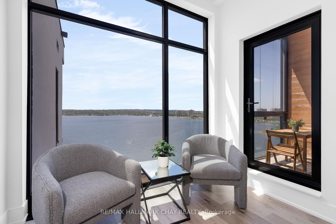
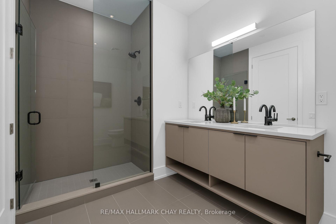
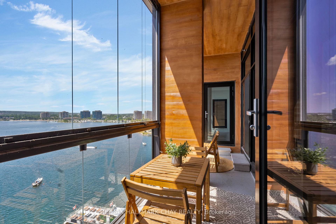
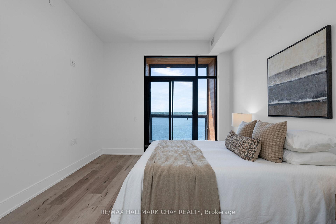
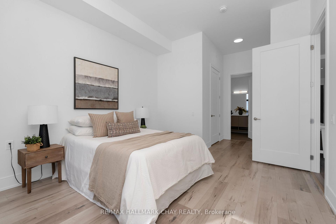
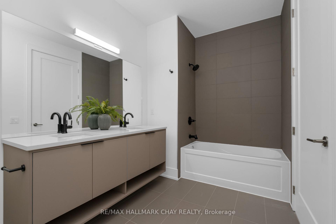
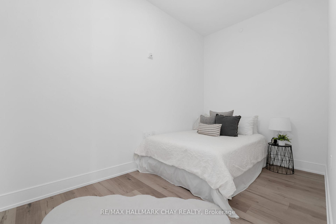
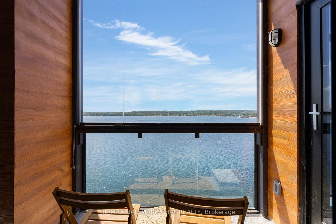
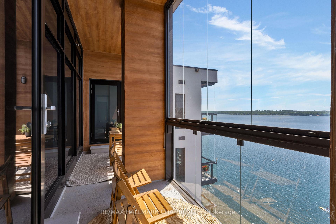
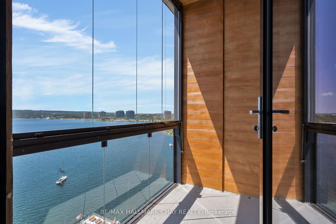
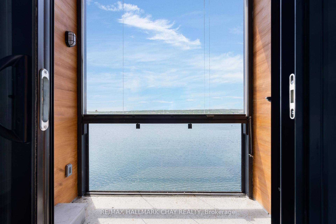
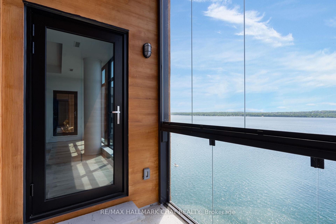
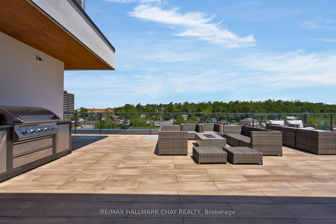
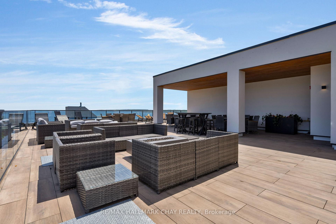
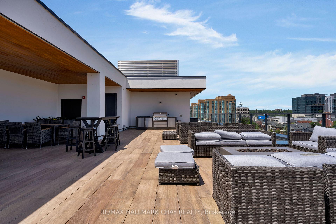
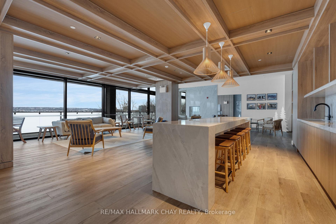
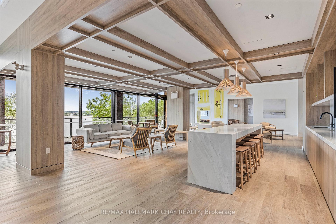
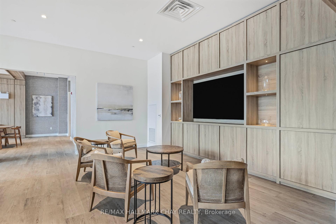
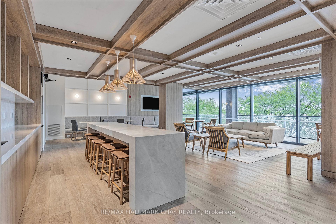
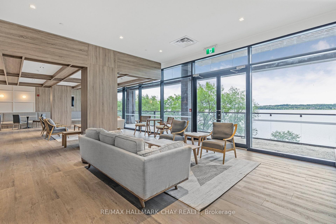
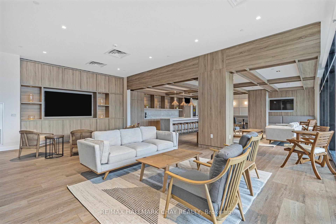
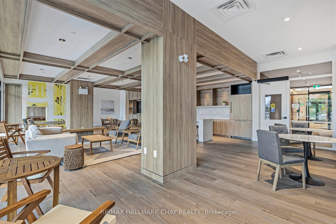
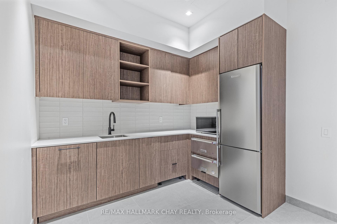
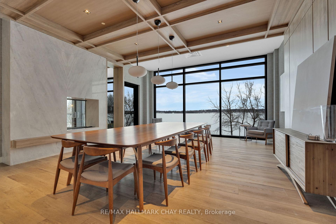
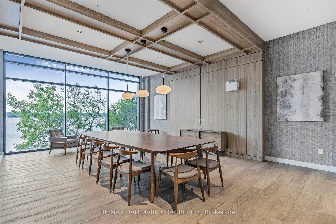
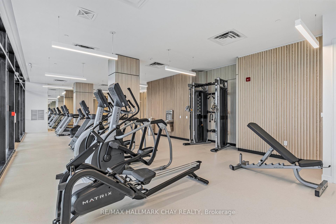
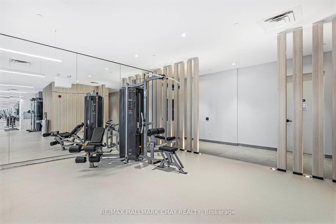
Experience the Art of Luxury Living - WELCOME to Penthouse 7 - where this one of a kind gem in the stunning Nordic-inspired LAKhouse condo community is raising the bar for waterfront condo living. Impeccably curated by the builder, this unique combination penthouse suite features an unforgettable floor plan with two primary suites, each with walk in closets, walk outs to private Lumon system enclosed balconies, and stunning ensuites. Third bedroom with ensuite, versatile oversized den and guest bath complete the private zone. Open concept layout places the great room living space in the centre of this suite, with unparalleled southern views over Lake Simcoe's Kempenfelt Bay. 11' ceilings and over 60' of floor to ceiling glass bathe this exceptional living space with natural light. With almost 2,700 sqft, there is no need to "downsize" to enjoy all the benefits of condo life here! Tasteful neutral decor with designer finishes at every turn, including the spectacular custom Chef-inspired kitchen with 18' centre island, modern flat front cabinets, integrated appliances and full pantry (yes, a pantry in a condo!). Bar seating at the centre island, and formal dining - casual and fine dining - the choice is yours! Utility room with laundry, storage. Unequalled amenities extend your living space to the well-appointed common space - comfortable lounge area with exterior common terrace, large party room, meeting room, Caterer's kitchen, terraces and roof top lounge for al fresco meals. Hot tub, sauna, steam room, fully equipped gym, change rooms. Kayak, paddle board, bike storage. Pet wash station. Situated steps from Barrie's downtown hub - restaurants, services, shopping, entertainment, recreation, just a stone's throw to the shoreline of Lake Simcoe, with easy access to key commuter routes - public transit, GO train service, highways north to cottage county and south to the GTA. From sunrise to sunset, with a sunny southern exposure - Penthouse 7 offers it all!
Key Facts & Features
Property Costs
- Annual Property Tax Amount
- $14,626
- Land Transfer Tax Fee
- $41,473
Condo/Maintenance Fee
- Maintenance Fee
- $2,309 /month
Included In Maintenance Fee
- Common Elements Included
- Building Insurance Included
- Basement Type
- Other
Interior Features
- Pets Permitted
- Yes-with Restrictions
- Laundry Features
- Laundry Room
- Laundry Level
- Main Level
- Interior Extras
- Storage Area Lockers, Primary Bedroom - Main Floor, Auto Garage Door Remote, Steam Room, Guest Accommodations, Other, Sauna
- View
- Lake
- Security Features
- Smoke Detector, Concierge/Security, Carbon Monoxide Detectors, Alarm System, Monitored
- Fireplace/Stove
- No
- Elevator
- Yes
Exterior Features
- Balcony
- Enclosed
- Exterior Extras
- Controlled Entry, Landscaped, Lighting, Patio, Privacy, Recreational Area, Year Round Living
- Accessibility Features
- Accessible Public Transit Nearby, Hard/Low Nap Floors, Level Entrance, Level Within Dwelling, Elevator, Neighbourhood With Curb Ramps, Ramps
Building Amenities
- Community BBQ
- Concierge
- Guest Suites
- Party Room/Meeting Room
- Sauna
- Rooftop Deck/Garden
Building
- Building Type
- Condo Apartment
- Building Style
- 1 Storey/Apt
- Building Name
- lakhouse
- Approx Age
- 0-5
- Condo Corp Number
- 503
Construction
- Exposure
- South
- Exterior Finish
- Concrete, Other
- Roof
- Flat
- Foundation Details
- Concrete
- Special Designation
- Unknown
Inclusions
- Inclusions
- Nordic inspired spa-like surroundings. Exquisite common amenities. Minutes to key commuter routes north to cottage country or south to YYZ / GTA. High end kitchen appliances, as shown. Laundry - washer/dryer. Exceptional common amenities. Exclusive locker storage. Two parking spaces (one EV).
Exclusions
- Exclusions
- nil
Parking & Garages
- Garage Type
- Underground
- Garage Spaces
- 2
- Parking Type
- Owned
- Parking Spaces
- 2
- Total Garage And Parking Spaces
- 2
Lockers
- Locker Type
- Exclusive
- Locker Number
- 168
- Locker Level
- 10
Heating & Cooling
- Heat Source
- Gas
- Heat Type
- Forced Air
- Air Conditioning
- Central Air
- Bedrooms
- 3
- Washrooms
- 4
- Kitchens
- 1
- Family / bonus room
- Yes
Room sizes
- Kitchen—Main level, Centre Island, Open Concept, Quartz Counter
- Dining Room—Main level, Open Concept, Walk-Out
- Living Room—Main level, Window Floor to Ceiling, Open Concept
- Sunroom—Main level, Enclosed, Sliding Doors, Balcony
- Bedroom—Main level, Walk-In Closet(s), Ensuite Bath, Combined w/Sitting
- Sitting—Main level, Walk-Out, Window Floor to Ceiling
- Bedroom 2—Main level, Walk-Out, Sliding Doors, Ensuite Bath
- Bedroom 3—Main level
- Den—Main level
- Sunroom—Main level, Enclosed, Sliding Doors, Balcony
Washrooms
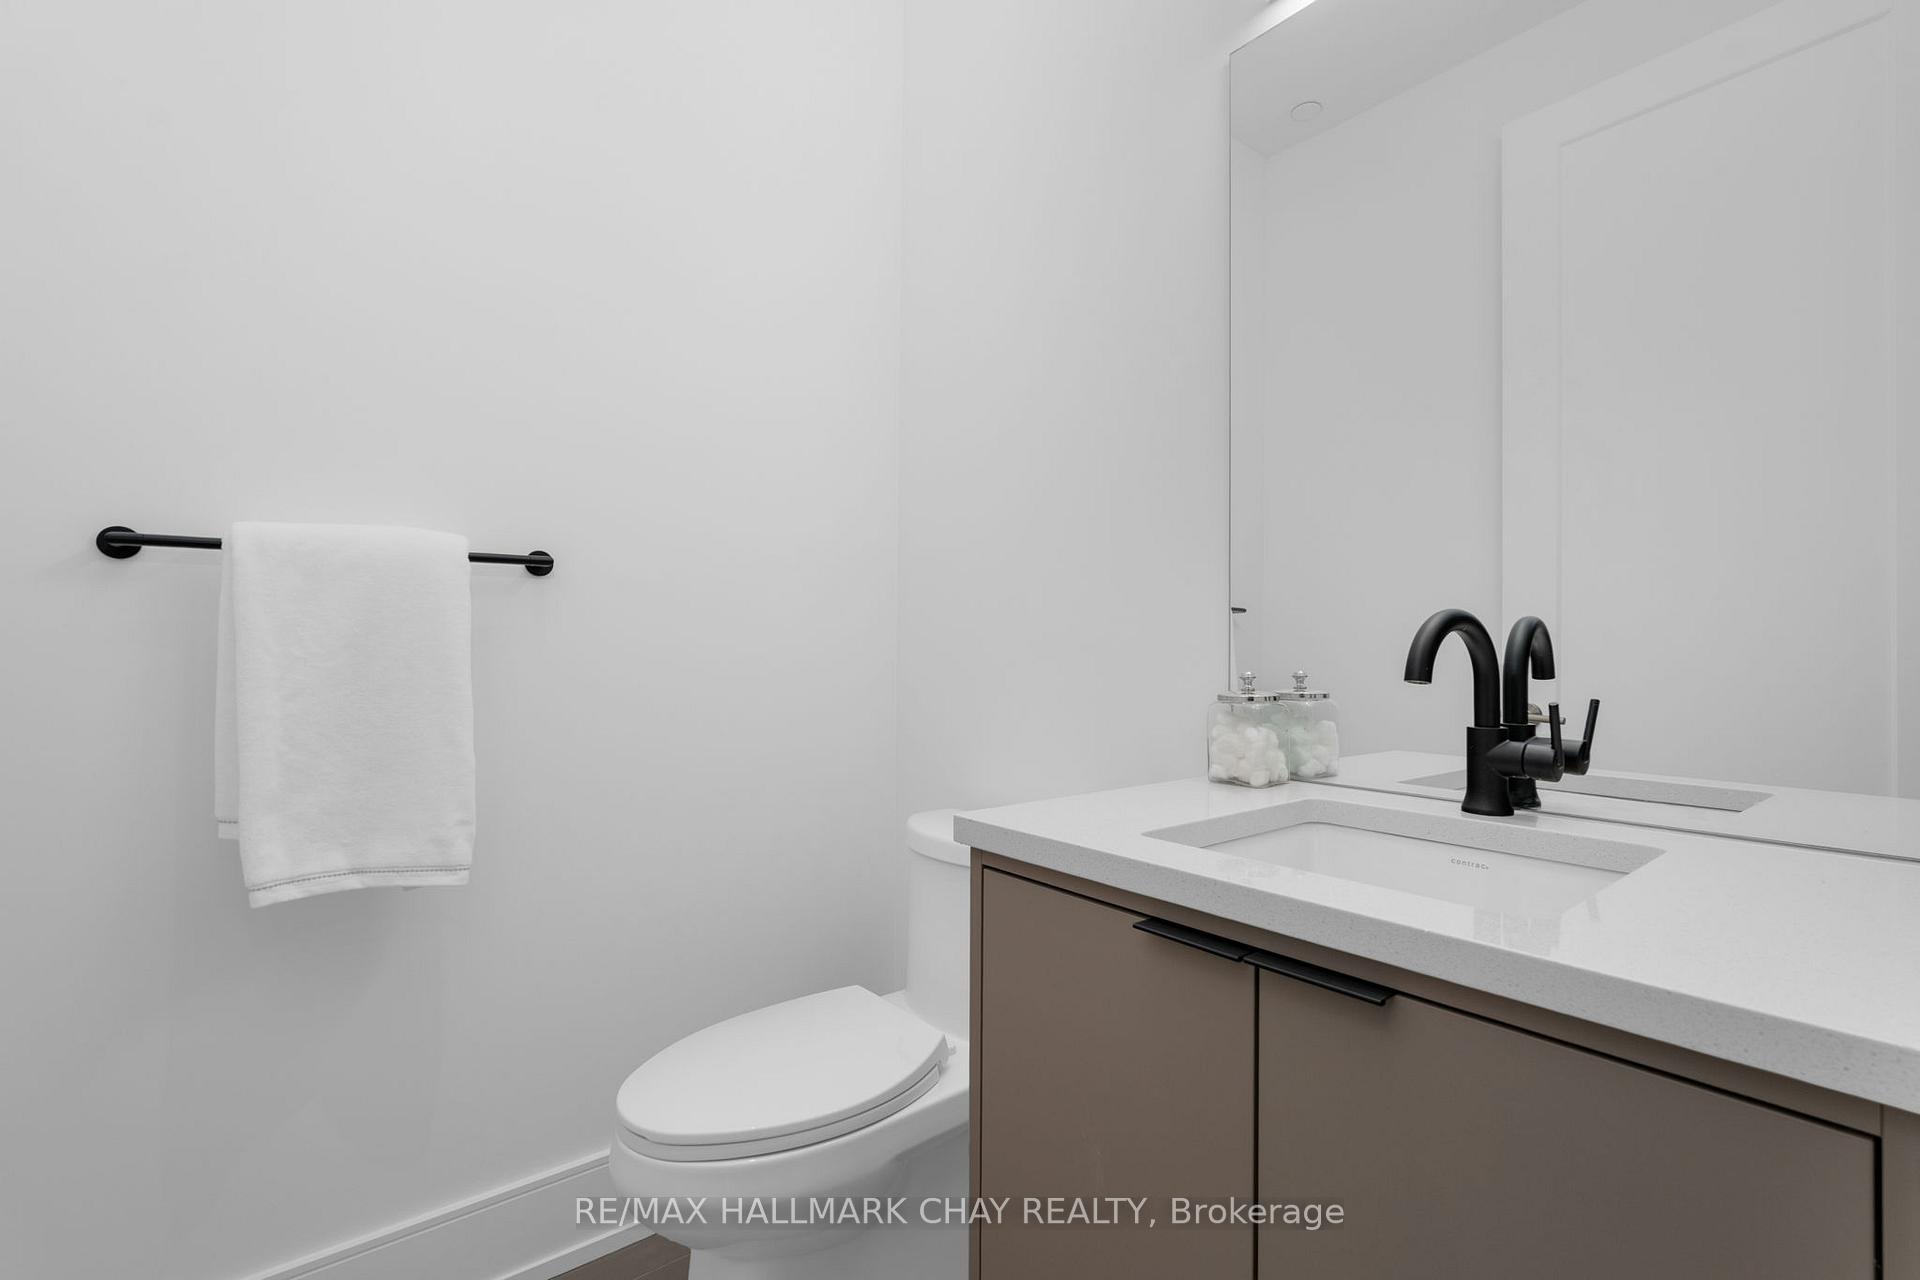
- 2-piece, Main
- 5-piece, Main
- 5-piece, Main
- 4-piece, Main
- Municipality
- Barrie
- Neighbourhood
- Lakeshore
- Main cross streets
- Dunlop St E / Poyntz
- Zoning
- C1-1
- Directions
- Dunlop St E / Poyntz
- Waterfront
- WaterfrontCommunity
- MLS® number
- S12160380
- Data source
- Toronto Regional Real Estate Board
- Status change
- 2025-09-04
- Listed on
- 2025-05-20
- Days on market
- 107 days
- Possession type
- Immediate
- Co-op commission
- 2.5% + HST
- Seller
- Listed by
- RE/MAX HALLMARK CHAY REALTY
Home Market Value
Current home valuation for Unit PH07, 185 Dunlop Street E, Barrie, Lakeshore, Barrie, ON. Listed for $2,199,900
HOMEH Estimate
$1,945,004
Estimated Sales Range
$1,361,503 - $2,528,505
HOMEH Estimate for Unit PH07, 185 Dunlop Street E, Barrie, Lakeshore
Calculated with a real agent's CMA method — 45+ years of experience, codified. Not an AI guess.
For the owner
Is this your home? Track its value.
Get this home's HOMEH Estimate by email once a month, with how many homes are for sale around you.
Mortgage Payment Calculator
Compare up to 4 down payment scenarios
20% required for homes $1.5M or more
$439,980
| Scenario 1 | Scenario 2 | Scenario 3 | Scenario 4 | |
|---|---|---|---|---|
−Down payment | % $ | % $ | % $ | % $ |
+CMHC insurance | $0 | $0 | $0 | $0 |
=Total mortgage | $1,759,920 | $1,649,925 | $1,539,930 | $1,429,935 |
Amortization | ||||
Mortgage rate | % | % | % | % |
| Payment frequency | ||||
=Mortgage payment | $8,593monthly | $8,056monthly | $7,519monthly | $6,982monthly |
Land Transfer Tax
$41,473
$41,473
Around this home
Data provided by OpenStreetMap & Fraser Institute School Rankings
Ask HOMEH
New!Hi there!
👋Text or call (416) 301-9001
Recommended for you
Based on homes you've looked at.
No recommended properties found.
Nearby similar homes
No nearby properties found.
More real estate resources
Other homes nearby
Explore this area
Nearby neighbourhoods
No nearby listings available.