
Unit 412, 90 Dean Avenue
Barrie (Painswick South), ON L4N 0M3
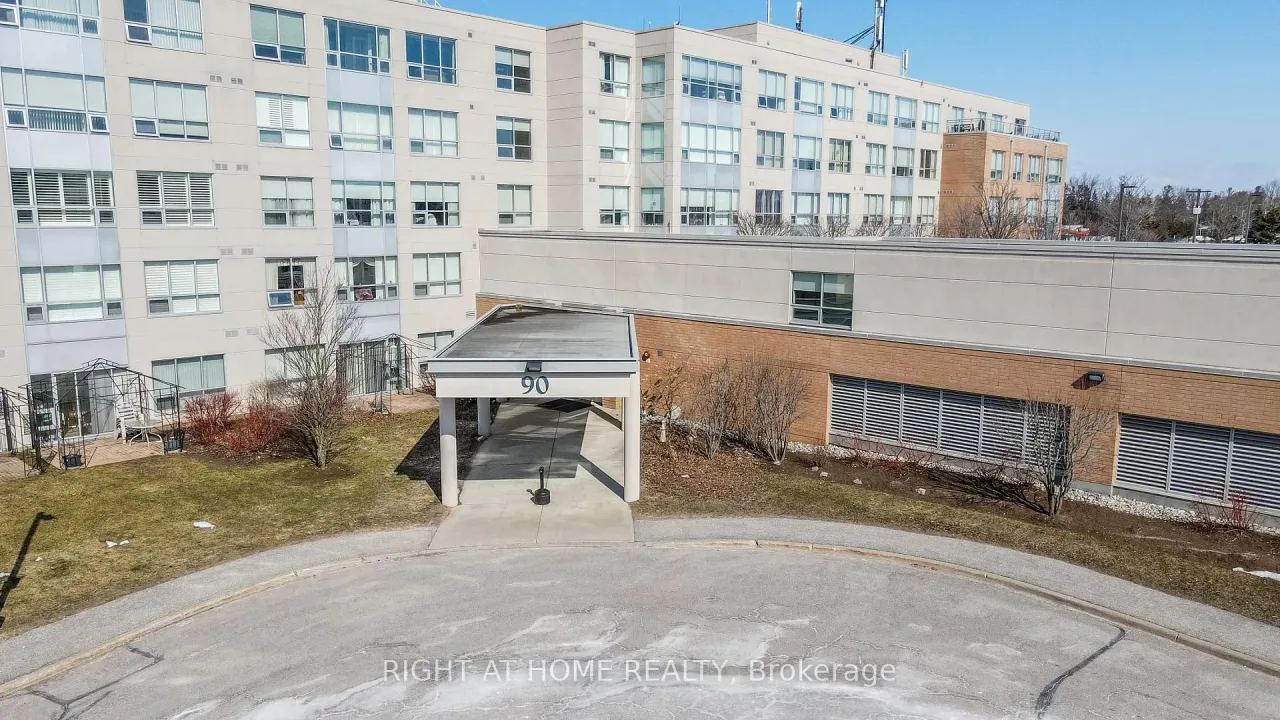 The Terraces of Heritage SquareSee every listing here
- 2+1Bedrooms
- 2Bathrooms
- 1Parking
- 1200–1399Sq Ft
- $3,840Tax
- $922/moCondo Fee
 Estimated Value:$490,987See Free Estimate Report

Property not available for sale or for rent.
HOMEH One: full-service selling for a 1% listing fee. The buyer's agent commission is separate.
Free Home EvaluationHow Much Is My Home Worth?Homes for Sale NearbySale & Price History for Unit 412, 90 Dean Avenue, Barrie, Painswick South
Real estate boards require you to or to see the full details of this property.
*Sold prices and complete sale & price history are regulated data. Under the Trust in Real Estate Services Act, 2002 (TRESA) and the rules of the Real Estate Council of Ontario (RECO), and pursuant to the Multiple Listing Service® rules of the Canadian Real Estate Association (CREA) and the Toronto Regional Real Estate Board (TRREB), this information may be shown only to registered users who have agreed to the applicable terms of use (a Virtual Office Website, or "VOW," arrangement). HOMEH Inc., Brokerage therefore provides it to signed-in members only. Creating an account is free and takes under a minute.
About Unit 412, 90 Dean Avenue, Barrie, Painswick South
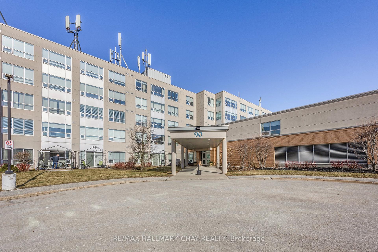
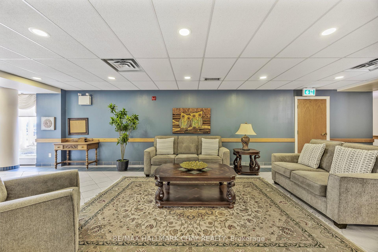
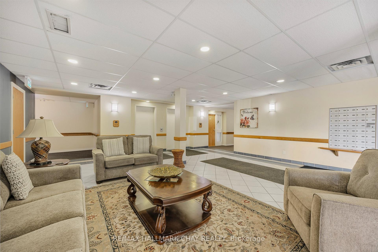
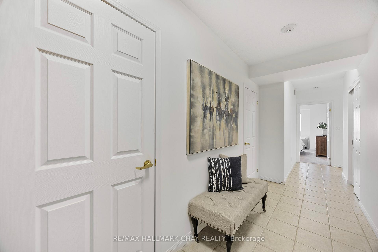
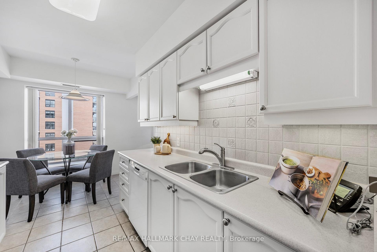
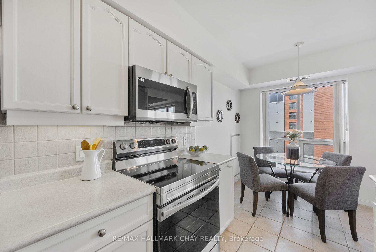
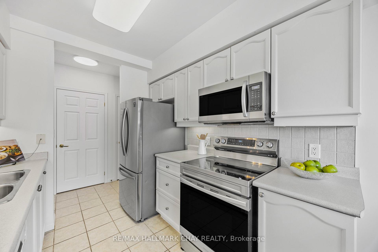
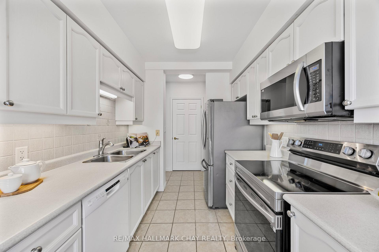
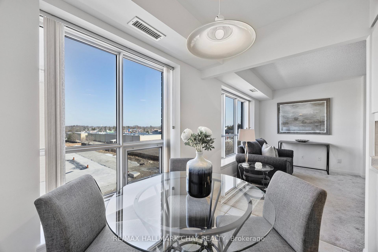
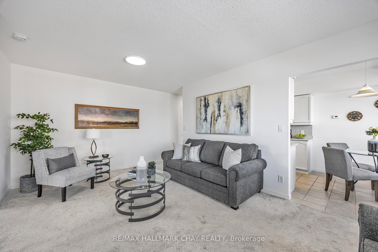
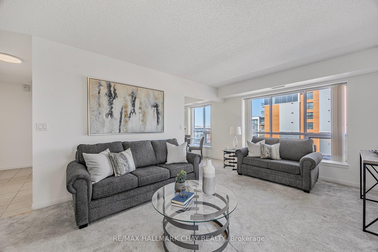
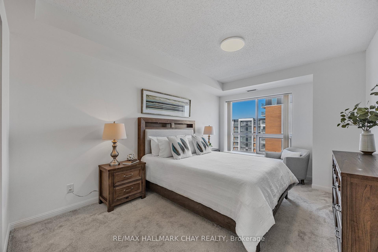
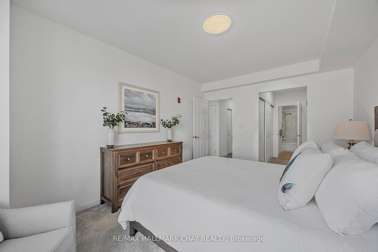
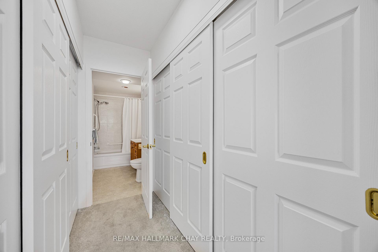
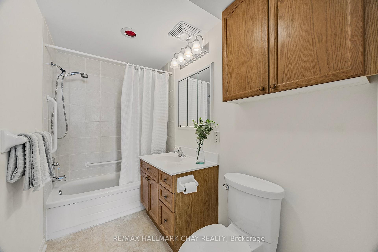
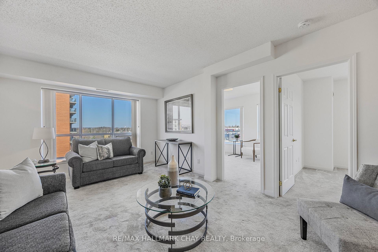
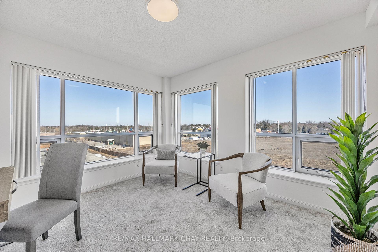
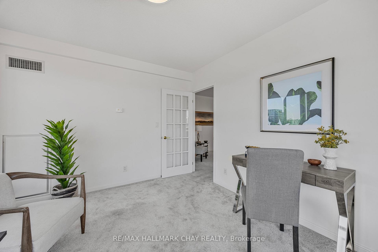
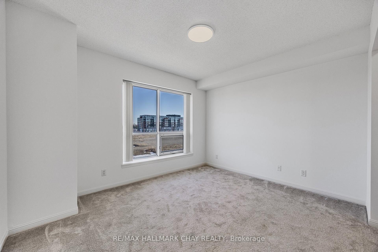
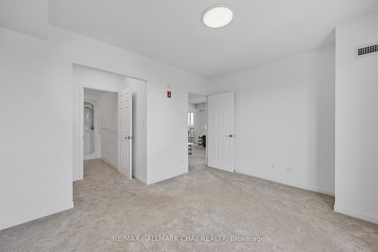
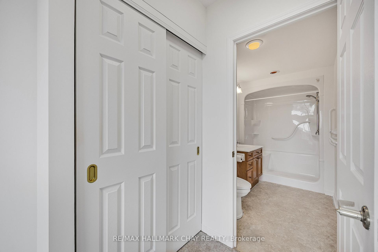
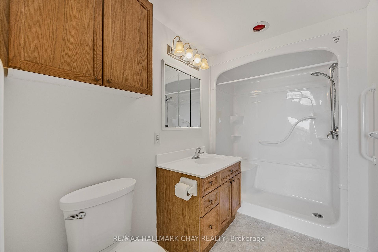
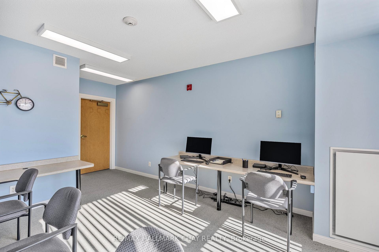
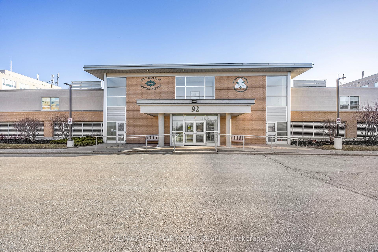
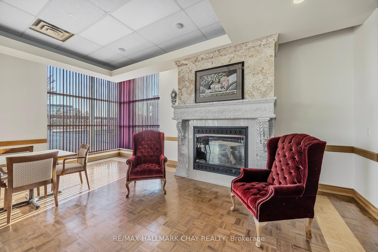
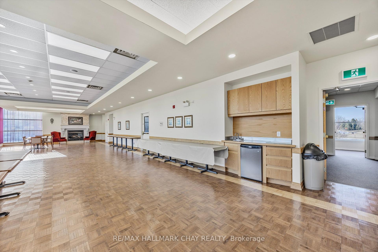
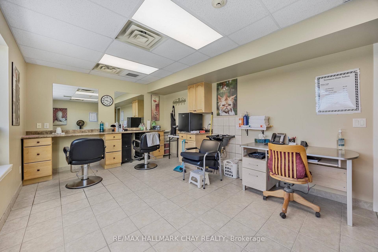
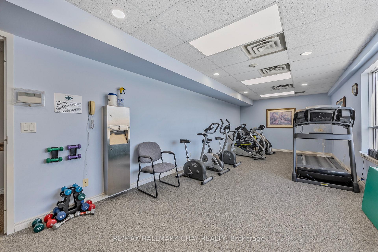
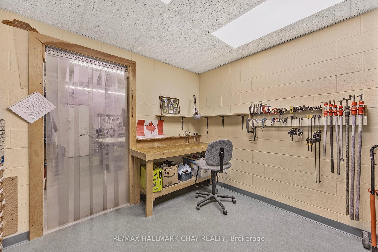
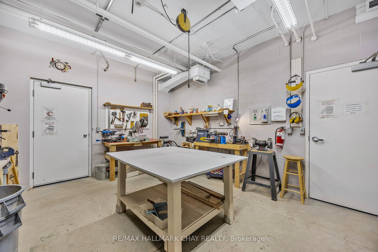
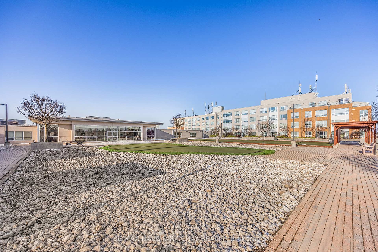
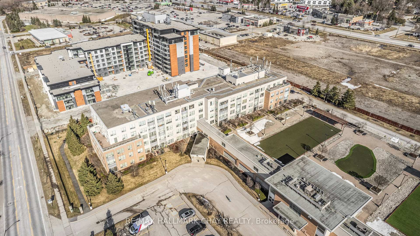
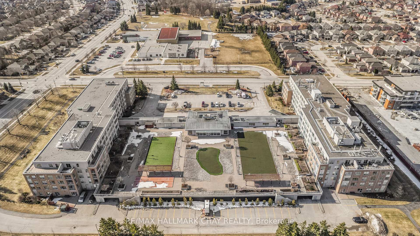
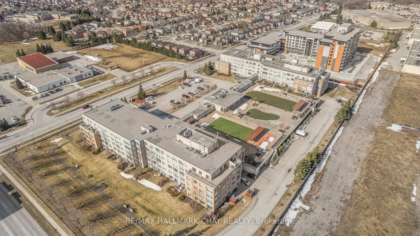
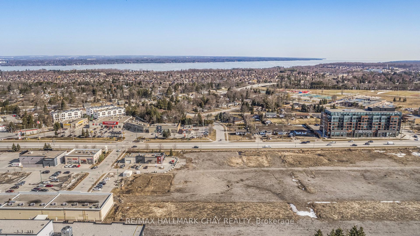
Barrie Condo Corner Presents - Spacious 60+ Lifelease in The Terraces at Heritage Square, located in Barrie's south end. This sun-filled corner,split 2 bedroom + den, 2 bathroom layout provides comfortable living within a building filled with amenities for residents to enjoy. The updated galley kitchen boasts stylish stainless steel appliances, undermount lighting, double sink with modern faucet, and a spacious eat-in kitchen. Move-in-ready, this well maintained unit has been recently painted throughout, and new carpeting as well as ceiling light fixtures installed in every room. Other lovely features to this property include, chair-height toilets, railings in the bathrooms, and dual heat pumps with separate thermostats for personalized climate control. Its neutral décor, custom vertical blinds, and wrap-around view, create a warm and inviting atmosphere. The exclusive parking spot is conveniently located against the wall of the complex, offering a short walk to the entrance with easy access to stairs or the elevator, and a large locker which provides ample space to store extra belongings. The Terraces at Heritage Square is known for its welcoming sense of community, where residents easily connect and form lasting friendships. Enjoy fantastic on-site amenities,including a games room, library, billiards room, a computer lab, fitness room, hair salon, wellness centre and workshop. The rooftop gardens accommodate activities such as lawn bowling and putting green. There are also walking paths on the grounds and guest suites available for when family and friends visit. The unbeatable location is within walking distance to Zehrs, Shoppers Drug Mart, banks, dental offices,restaurants, and more, making everyday errands effortless.Built with steel studs, fire-rated drywall, and a block wall for extra structural support,this unit offers both durability and peace of mind. Enjoy worry-free living in one of Barrie's most sought after adult lifestyle communities.
Key Facts & Features
Property Costs
- Annual Property Tax Amount
- $3,840
- Land Transfer Tax Fee
- $7,273
Condo/Maintenance Fee
- Maintenance Fee
- $922 /month
Included In Maintenance Fee
- Heat Included
- Water Included
- Cable TV Included
- Common Elements Included
- Building Insurance Included
- Parking Included
- Condo Taxes Included
Rental Items
- Rental Equipment
- None
- Under Contract
- None
- Basement Type
- None
Interior Features
- Pets Permitted
- Yes-with Restrictions
- Laundry Features
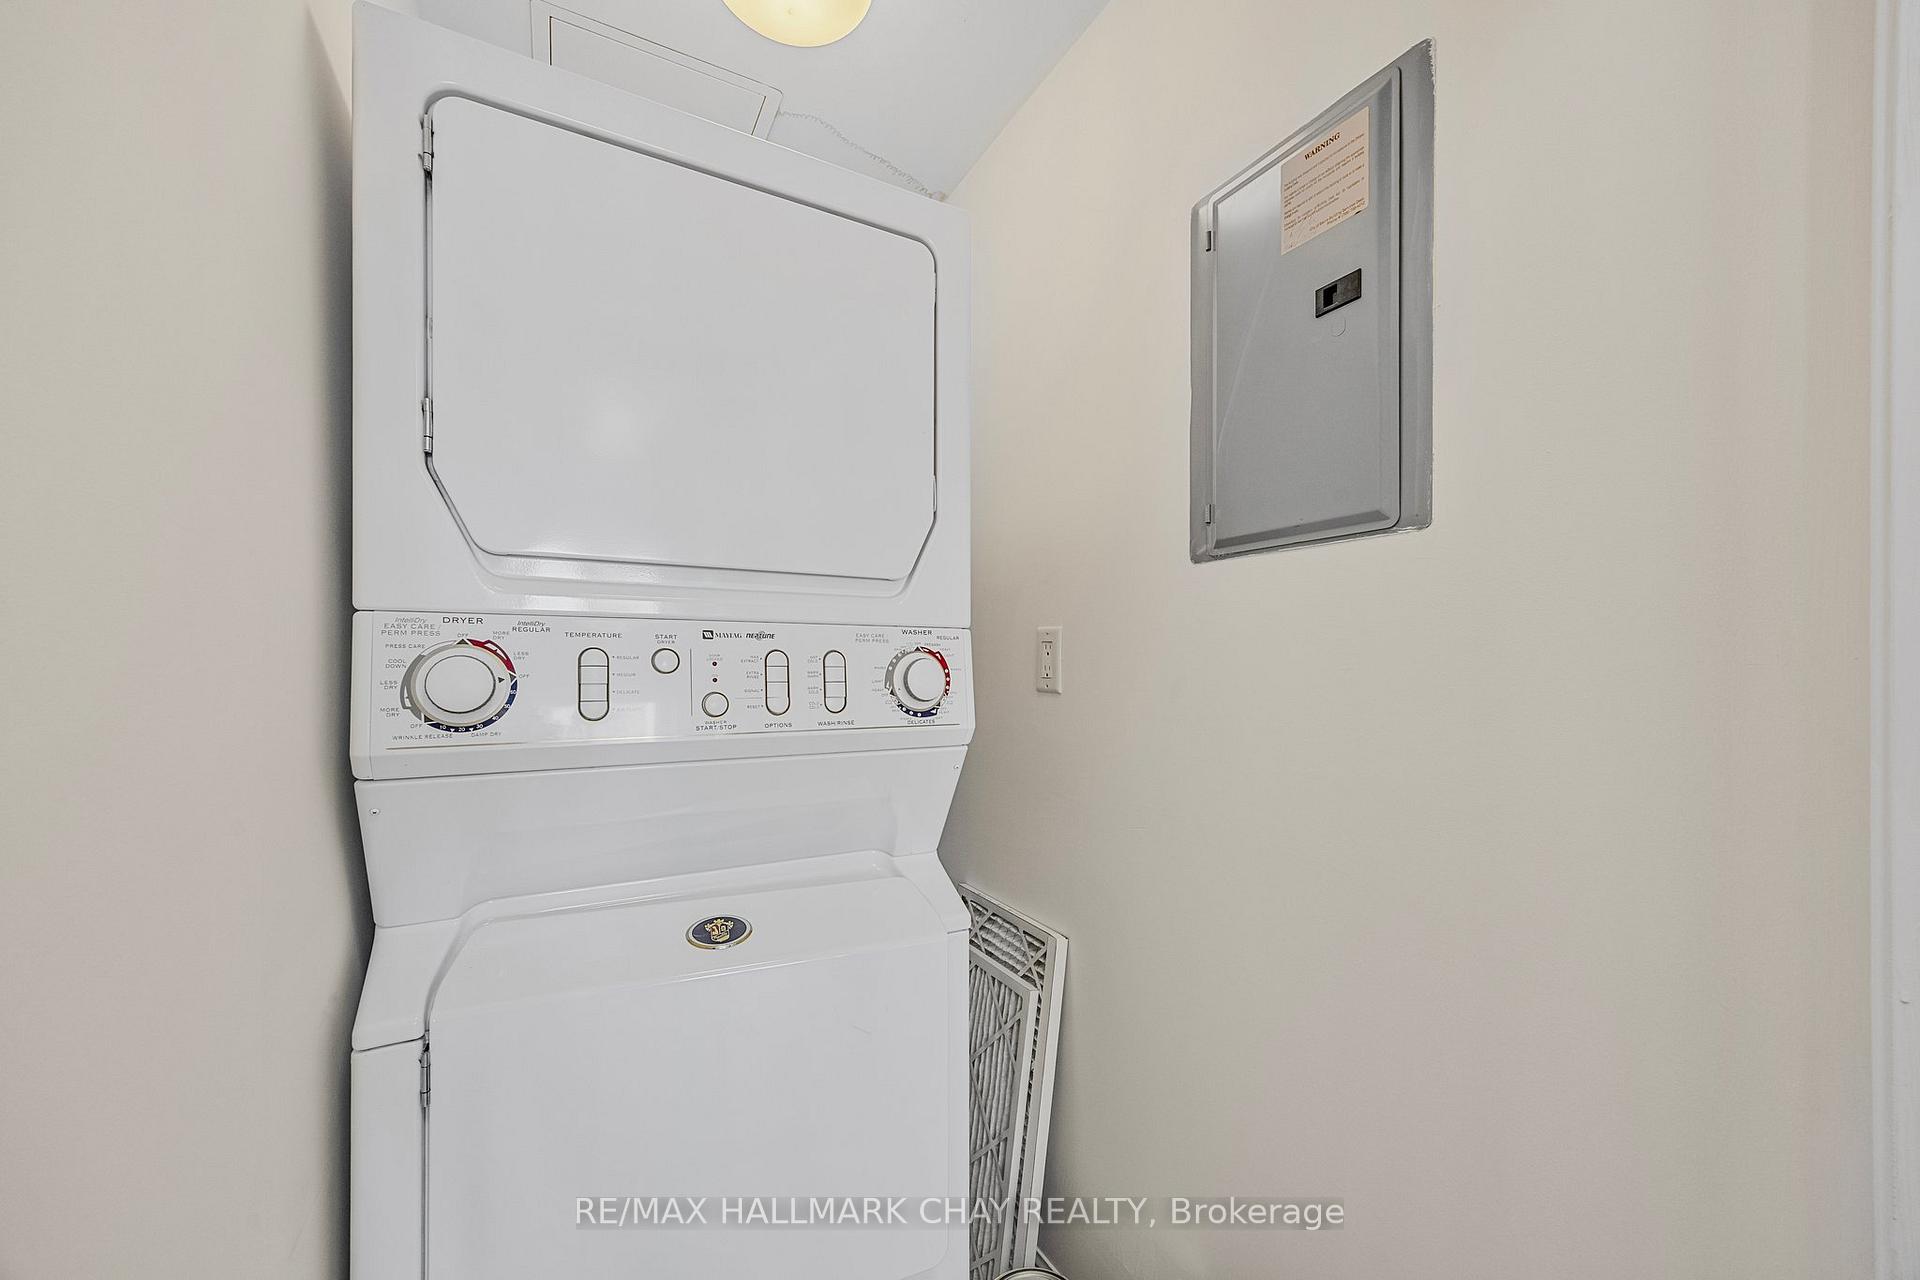
- In-Suite Laundry
- Laundry Level
- Main Level
- Interior Extras
- Auto Garage Door Remote, Guest Accommodations, Separate Heating Controls, Storage Area Lockers, Water Softener, Wheelchair Access
- Security Features
- Monitored, Smoke Detector
- Fireplace/Stove
- No
- Elevator
- Yes
Exterior Features
- Balcony
- None
- Exterior Extras
- Landscaped, Patio, Recreational Area, Year Round Living
- Accessibility Features
- Elevator, Hallway Width 42 Inches or More, Level Entrance, Lever Faucets, Neighbourhood With Curb Ramps, Parking, Shower Stall
Building Amenities
- Exercise Room
- Game Room
- Guest Suites
- Party Room/Meeting Room
- Rooftop Deck/Garden
- Visitor Parking
Building
- Building Type
- Leasehold Condo
- Building Style
- Apartment
- Building Name
- The Terraces at Heritage Square
- Approx Age
- 16-30
- Condo Corp Number
- 0
Construction
- Exposure
- North
- Exterior Finish
- Brick
- Roof
- Tar and Gravel
- Foundation Details
- Poured Concrete
- Special Designation
- Unknown
Inclusions
- Inclusions
- Refrigerator, Stove, Microwave, Dishwasher, Washer & Dryer. One parking space and one locker. Amenities: Guest suite, party/meeting room, exercise room, games room, workshop, library, hairdresser, Nurse Practitioner. Car wash, rooftop terrace with putting green & lawnbowling.Refrigerator, Stove, Microwave, Dishwasher, Washer & Dryer. One parking space and one locker.
Exclusions
- Exclusions
- None
Parking & Garages
- Garage Type
- Attached
- Garage Spaces
- 1
- Parking Type
- Exclusive
- Parking Spaces
- 1
- Total Garage And Parking Spaces
- 1
Lockers
- Locker Type
- Exclusive
- Locker Number
- 82
Heating & Cooling
- Heat Source
- Gas
- Heat Type
- Heat Pump
- Air Conditioning
- Central Air
- Bedrooms
- 2 + 1
- Washrooms
- 2
- Kitchens
- 1
Room sizes
- Living Room—Main level, Broadloom, Combined w/Dining, North View
- Dining Room—Main level, Broadloom, Combined w/Living
- Kitchen—Main level, Ceramic Floor, Galley Kitchen, Double Sink
- Breakfast—Main level, Ceramic Floor, Eat-in Kitchen, North View
- Primary Bedroom—Main level, Broadloom, Semi Ensuite, North View
- Bathroom—Main level, Vinyl Floor, 4 Pc Bath
- Bedroom 2—Main level, Broadloom, Double Closet, East View
- Bathroom—Main level, Vinyl Floor, 3 Pc Ensuite
- Den—Main level, Broadloom, Picture Window, NE View
Washrooms
- 4-piece, Main
- 3-piece, Main
- Municipality
- Barrie
- Neighbourhood
- Painswick South
- Main cross streets
- Madelaine Drive & Dean Avenue
- Directions
- Madelaine Drive & Dean Avenue
- MLS® number
- S12168173
- Data source
- Toronto Regional Real Estate Board
- Status change
- 2025-07-17
- Listed on
- 2025-05-23
- Days on market
- 55 days
- Possession type
- Flexible
- Co-op commission
- 2.5
- Seller
- Listed by
- RE/MAX HALLMARK CHAY REALTY
Home Market Value
Current home valuation for Unit 412, 90 Dean Avenue, Barrie, Painswick South, Barrie, ON. Listed for $539,900
HOMEH Estimate
$490,987
Estimated Sales Range
$428,632 - $553,342
HOMEH Estimate for Unit 412, 90 Dean Avenue, Barrie, Painswick South
Calculated with a real agent's CMA method — 45+ years of experience, codified. Not an AI guess.
For the owner
Is this your home? Track its value.
Get this home's HOMEH Estimate by email once a month, with how many homes are for sale around you.
Mortgage Payment Calculator
Compare up to 4 down payment scenarios
5% on first $500K + 10% on $39,900 over $500K
$28,990
| Scenario 1 | Scenario 2 | Scenario 3 | Scenario 4 | |
|---|---|---|---|---|
−Down payment | % $ | % $ | % $ | % $ |
+CMHC insurance | $20,430 | $15,063 | $12,850 | $0 |
=Total mortgage | $531,175 | $500,973 | $471,765 | $431,920 |
Amortization | ||||
Mortgage rate | % | % | % | % |
| Payment frequency | ||||
=Mortgage payment | $2,593monthly | $2,446monthly | $2,303monthly | $2,109monthly |
Land Transfer Tax
$7,273
$7,273
Around this home
Data provided by OpenStreetMap & Fraser Institute School Rankings
Ask HOMEH
New!Hi there!
👋Text or call (416) 301-9001
Recommended for you
Based on homes you've looked at.
No recommended properties found.
Nearby similar homes
No nearby properties found.
More real estate resources
Other homes nearby
Explore this area
Nearby neighbourhoods
No nearby listings available.