
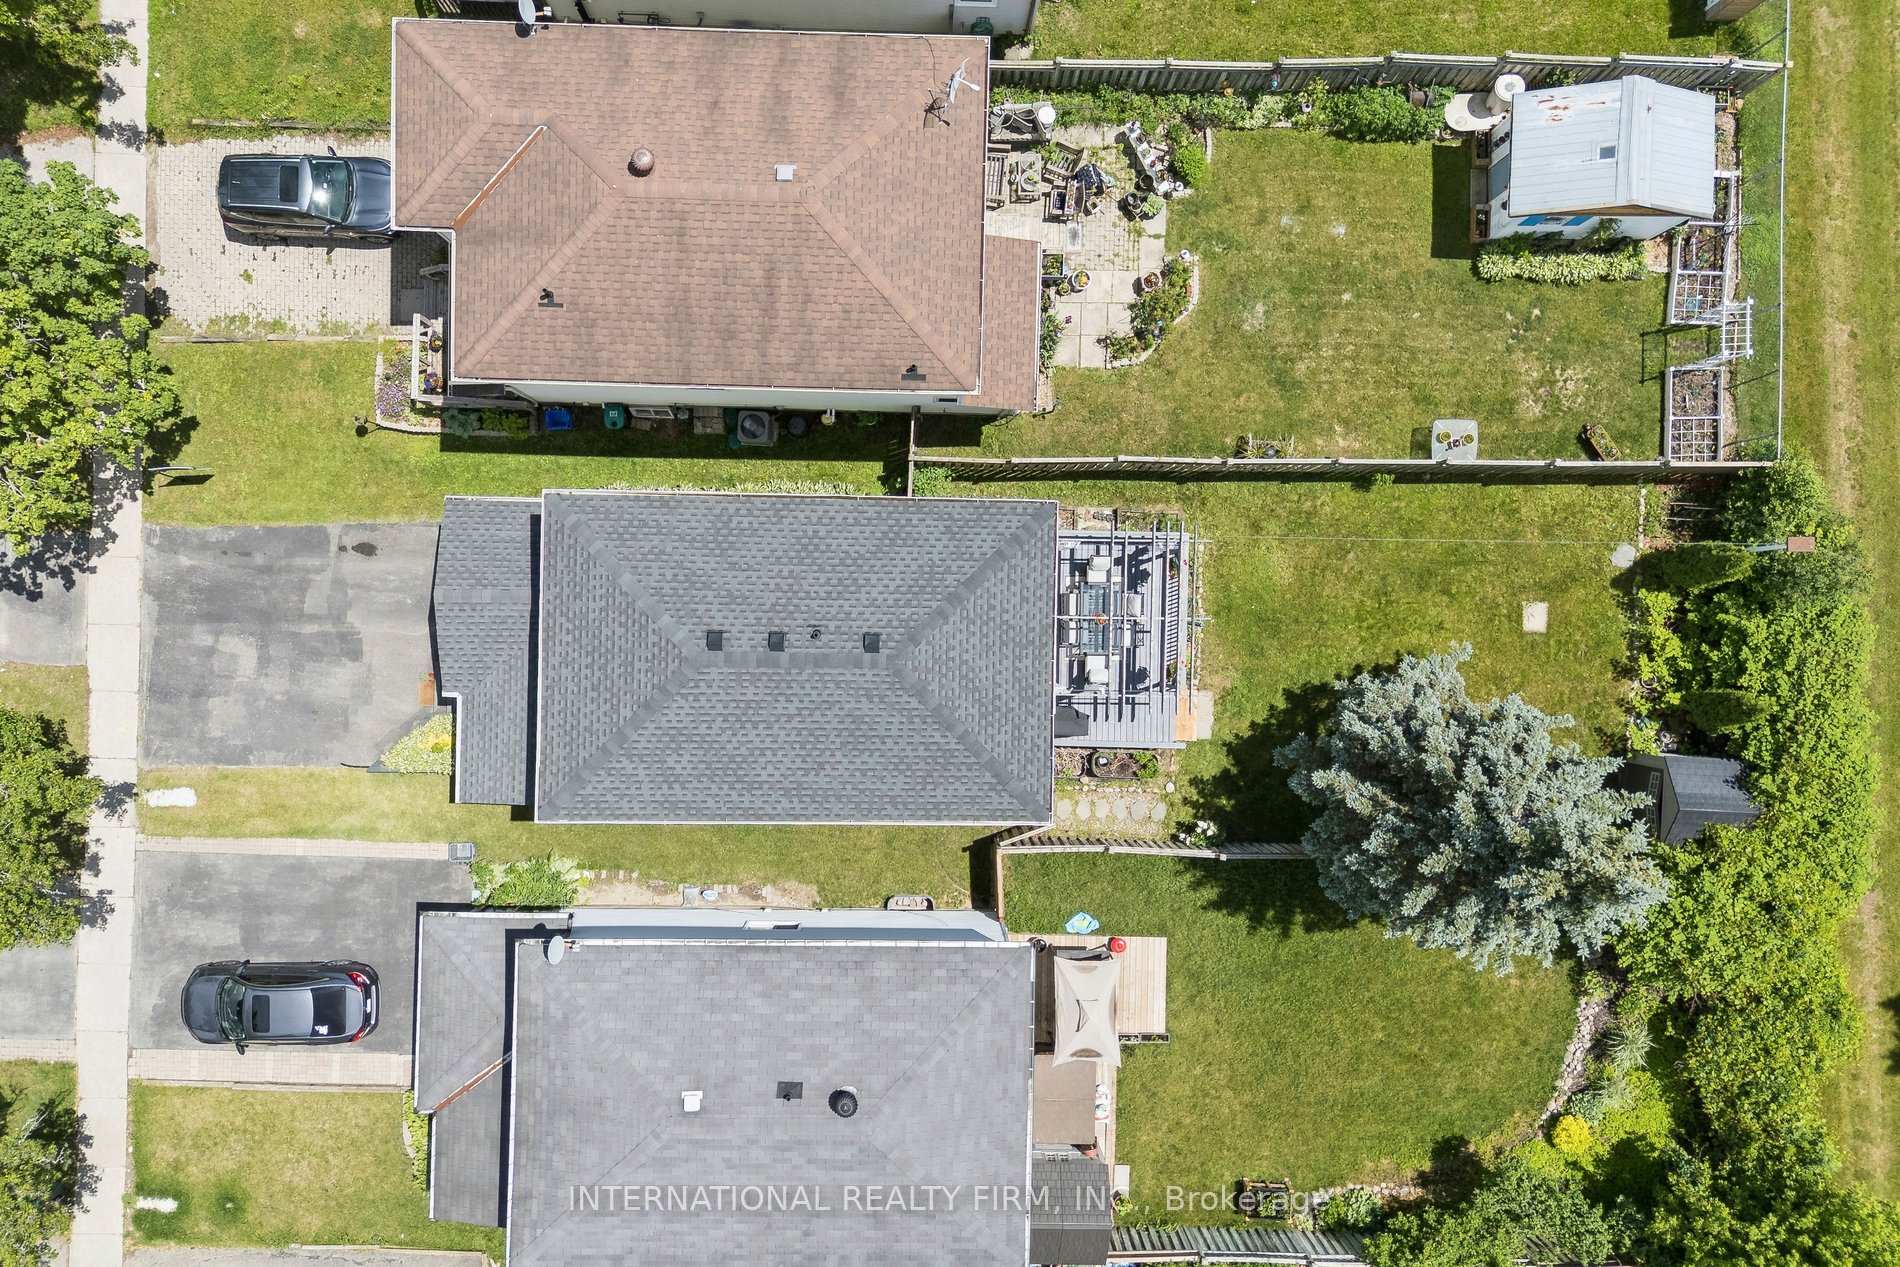
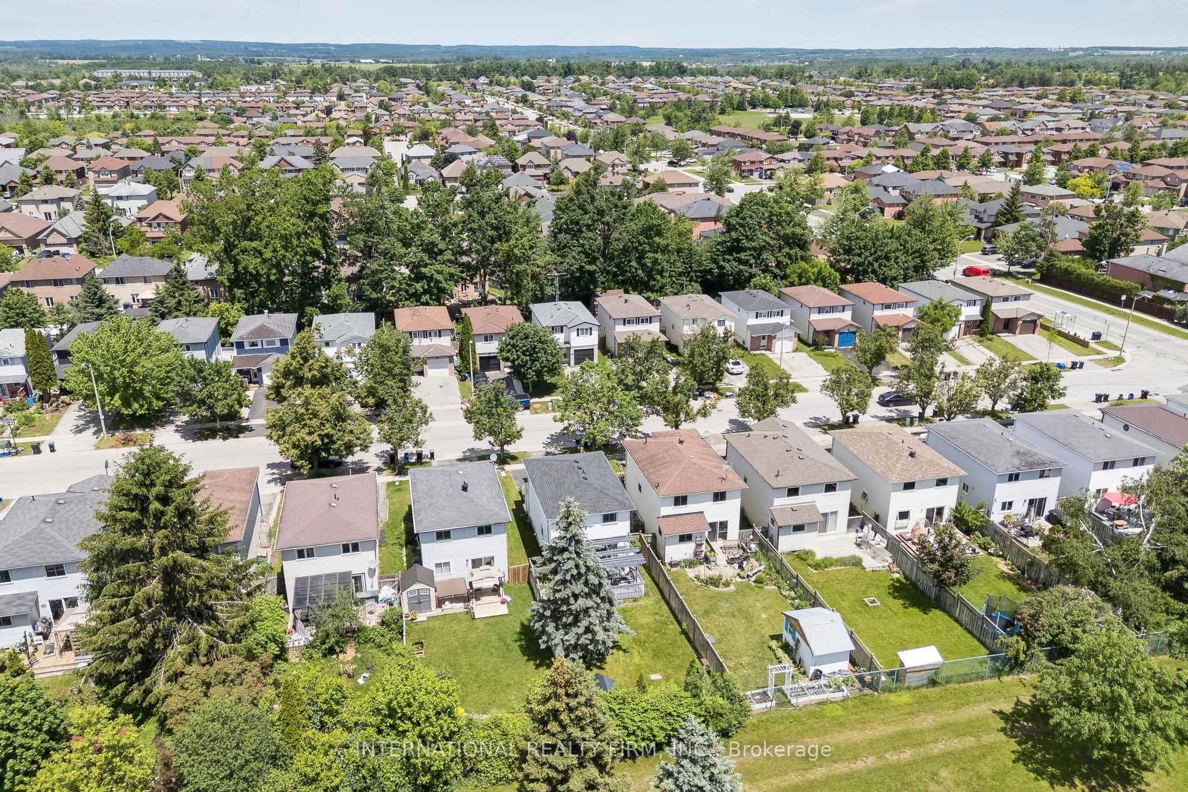
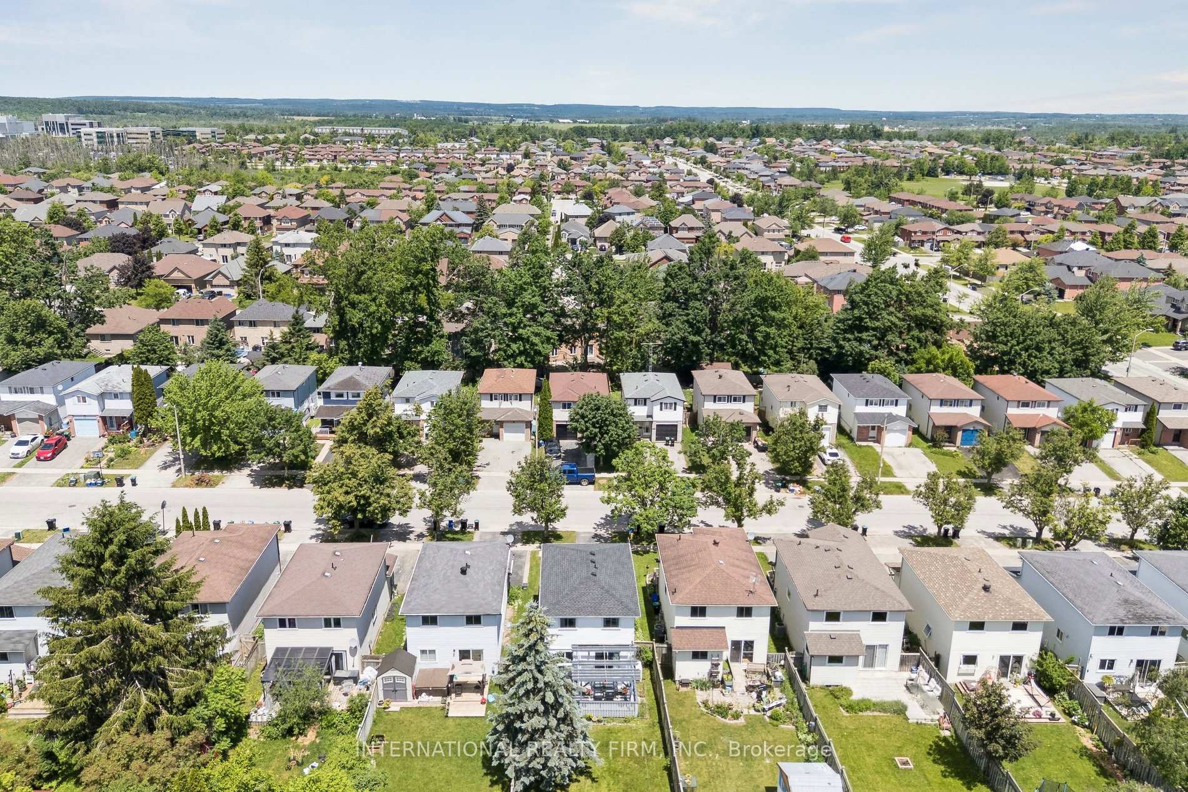
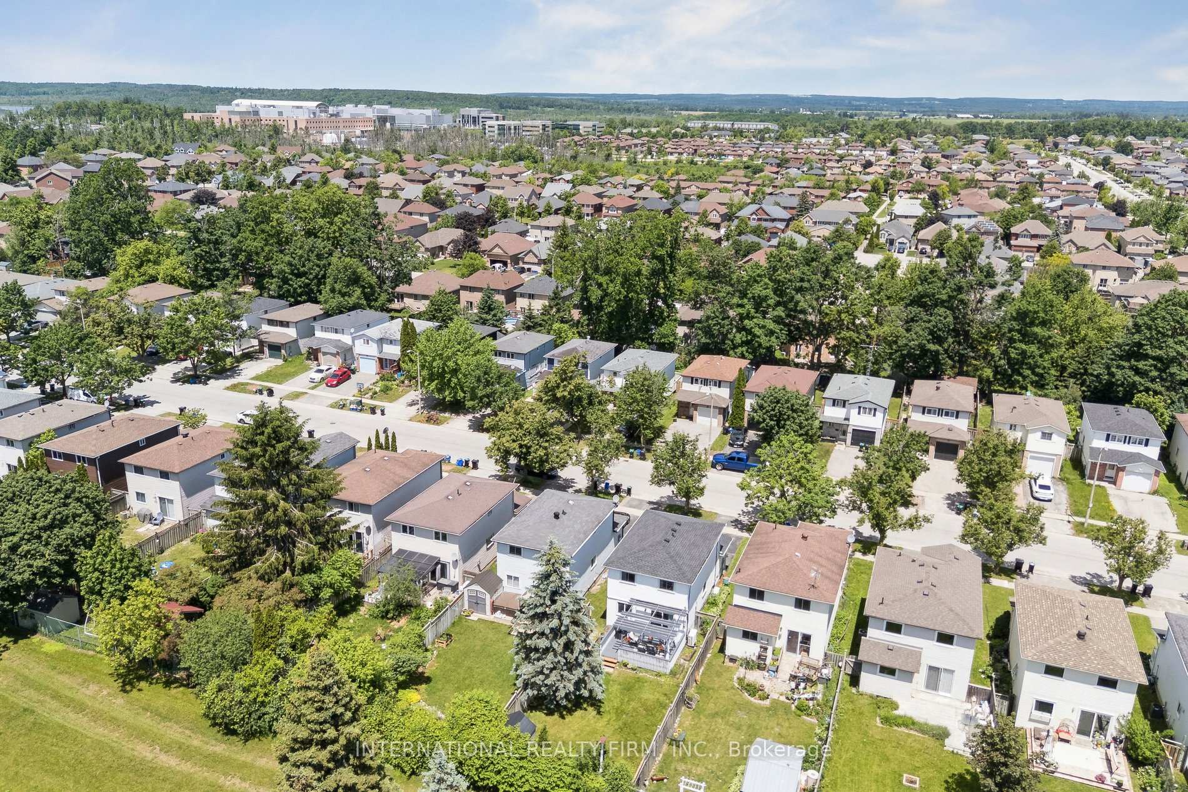
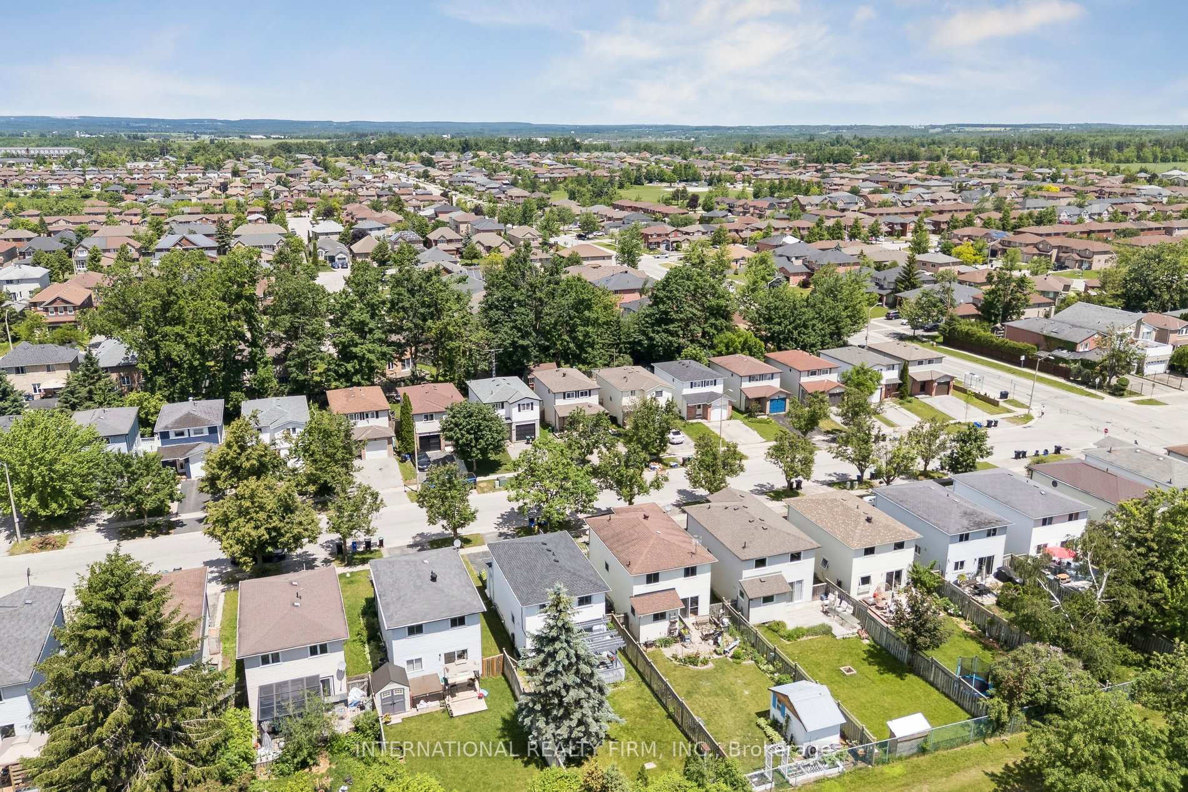
206 Hickling Trail
Barrie (Grove East), ON L4M 5W4
- 3Bedrooms
- 3Bathrooms
- 1Garage
- 700–1100Sq Ft
- $3,698Tax
- 30×120 ftLot Size
 Estimated Value:$614,476See Free Estimate Report

Sale & Price History for 206 Hickling Trail, Barrie, Grove East
| Start Date | End Date | Price | Event | MLS# |
|---|---|---|---|---|
| No listing history available | ||||
Real estate boards require you to or to see the full details of this property.
*Sold prices and complete sale & price history are regulated data. Under the Trust in Real Estate Services Act, 2002 (TRESA) and the rules of the Real Estate Council of Ontario (RECO), and pursuant to the Multiple Listing Service® rules of the Canadian Real Estate Association (CREA) and the Toronto Regional Real Estate Board (TRREB), this information may be shown only to registered users who have agreed to the applicable terms of use (a Virtual Office Website, or "VOW," arrangement). HOMEH Inc., Brokerage therefore provides it to signed-in members only. Creating an account is free and takes under a minute.
About 206 Hickling Trail, Barrie, Grove East
Summarized Description
- Exceptional 3-bedroom home in Grove East community
- Fully renovated with modern finishes throughout
- Professionally updated kitchen with quartz counters
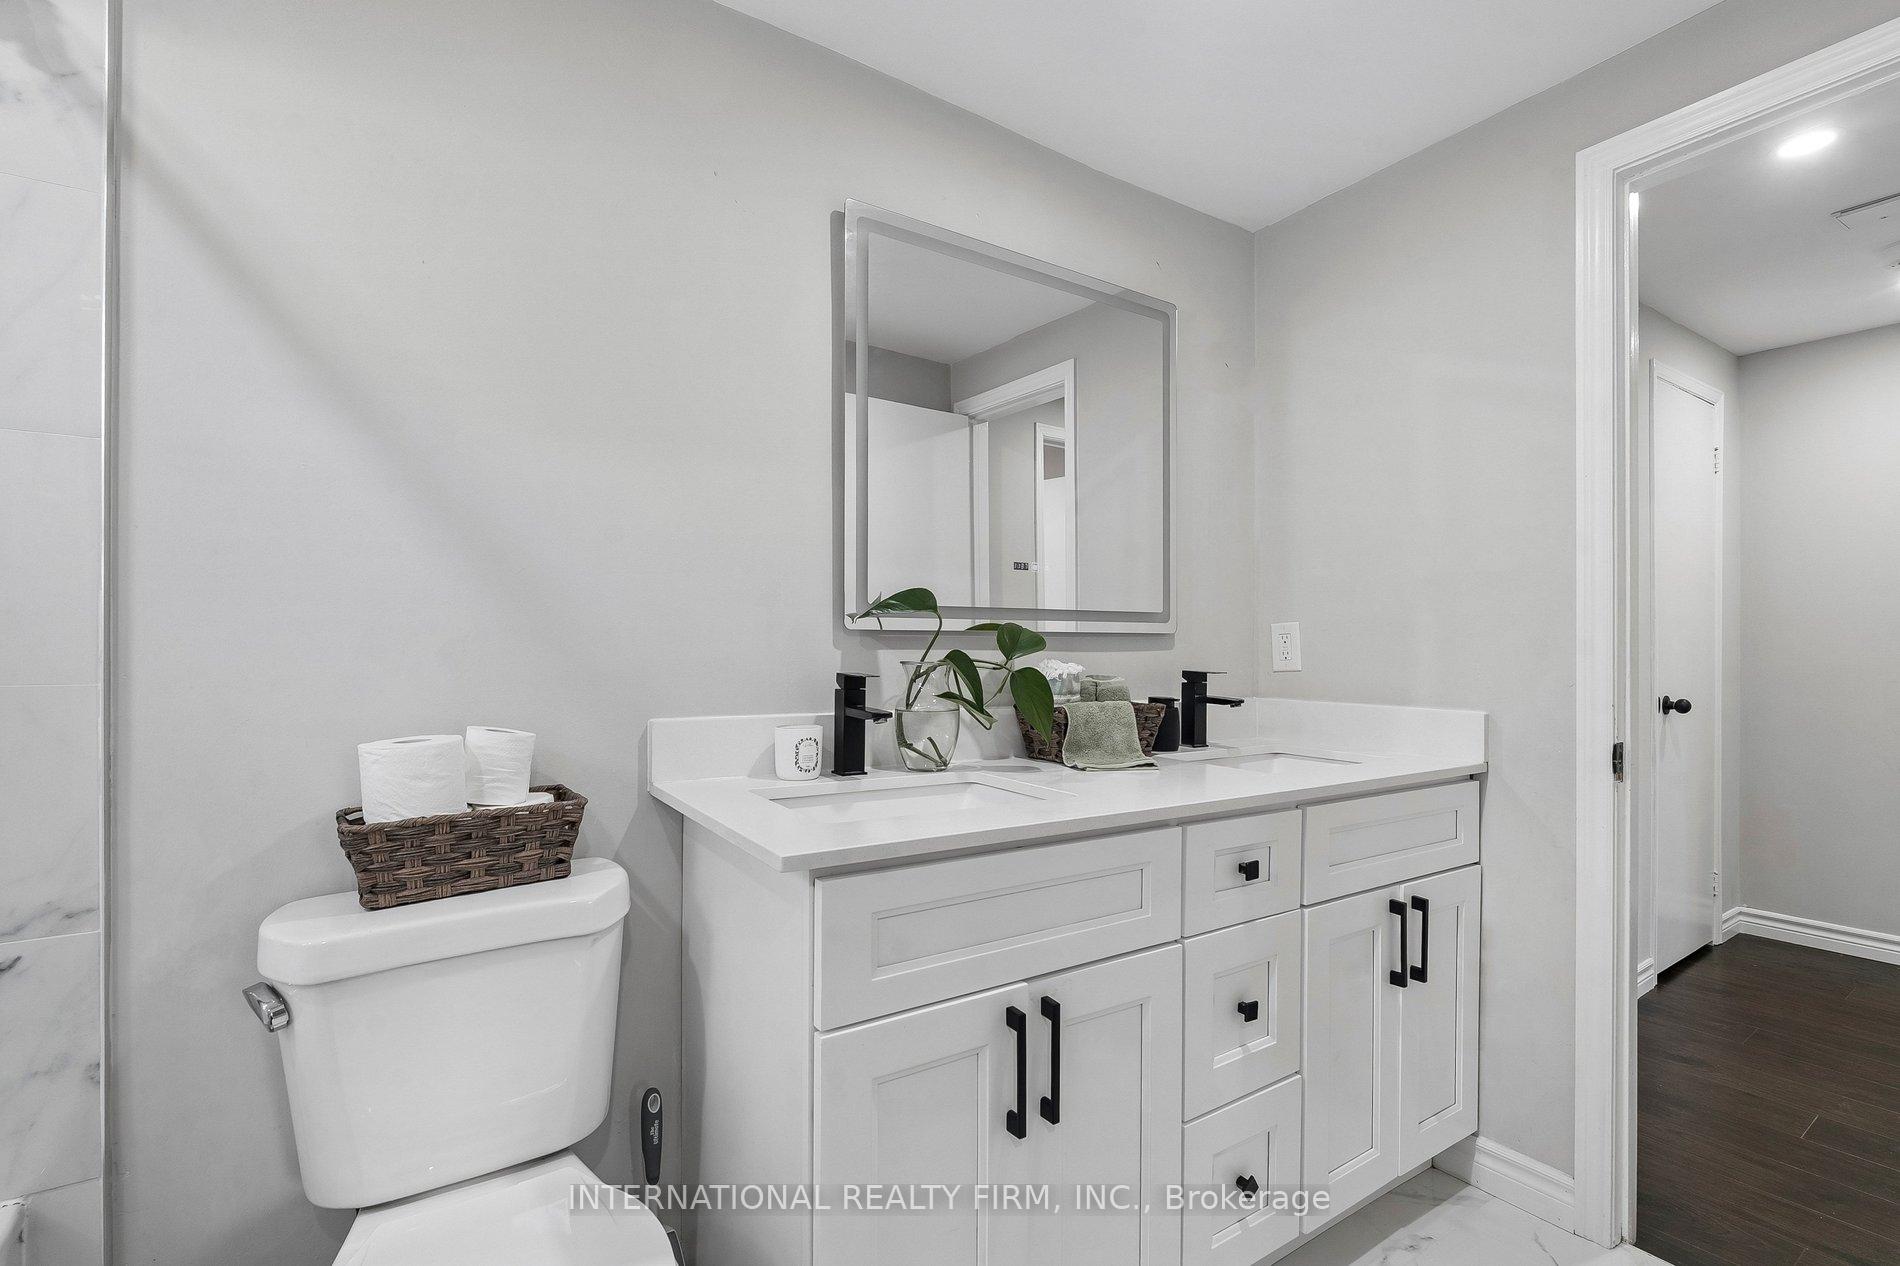
- Heated floors in primary bath for added comfort
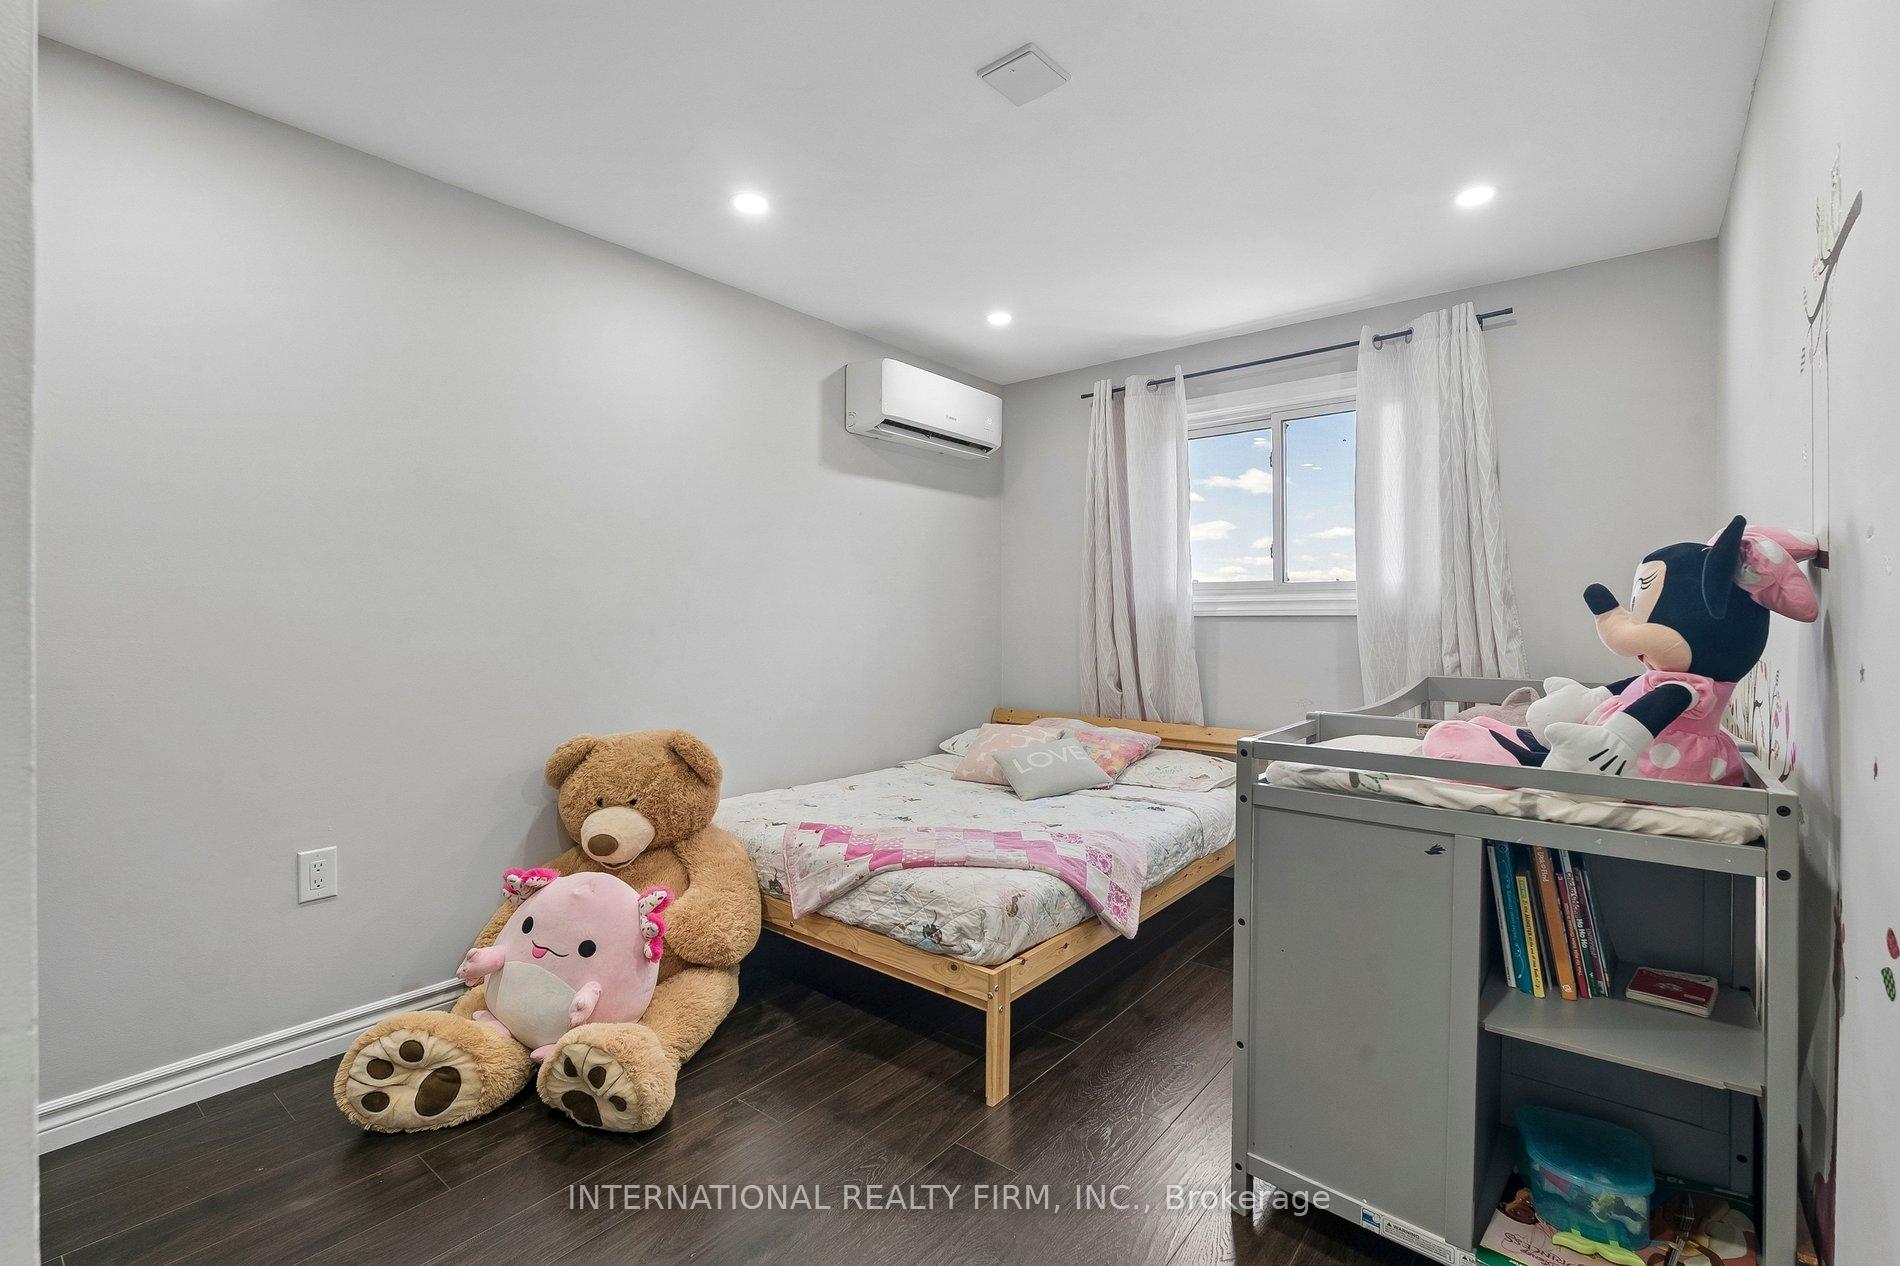
- 5-zone heating and cooling for personalized climate
- Move-in ready with extensive exterior renovations
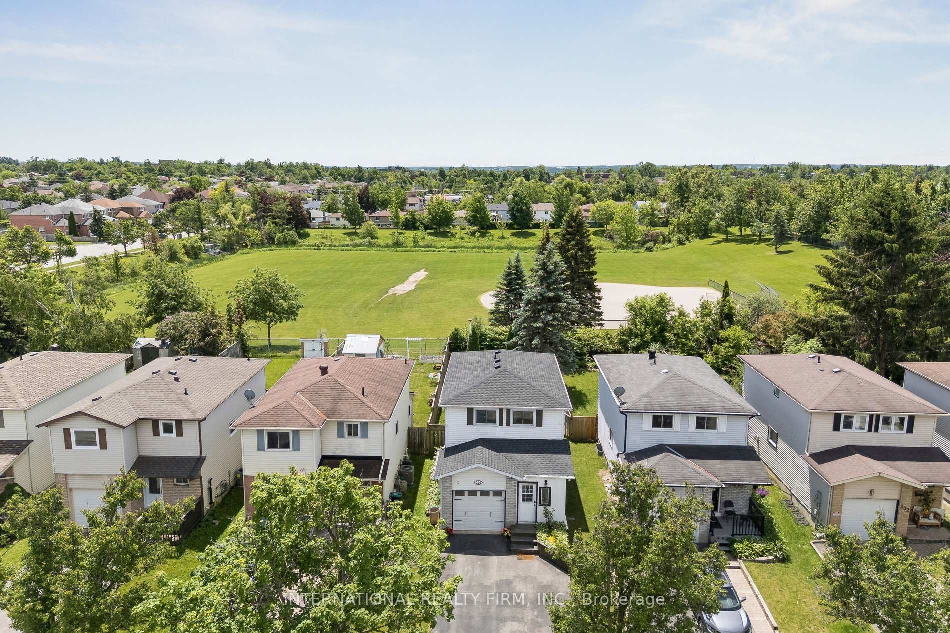
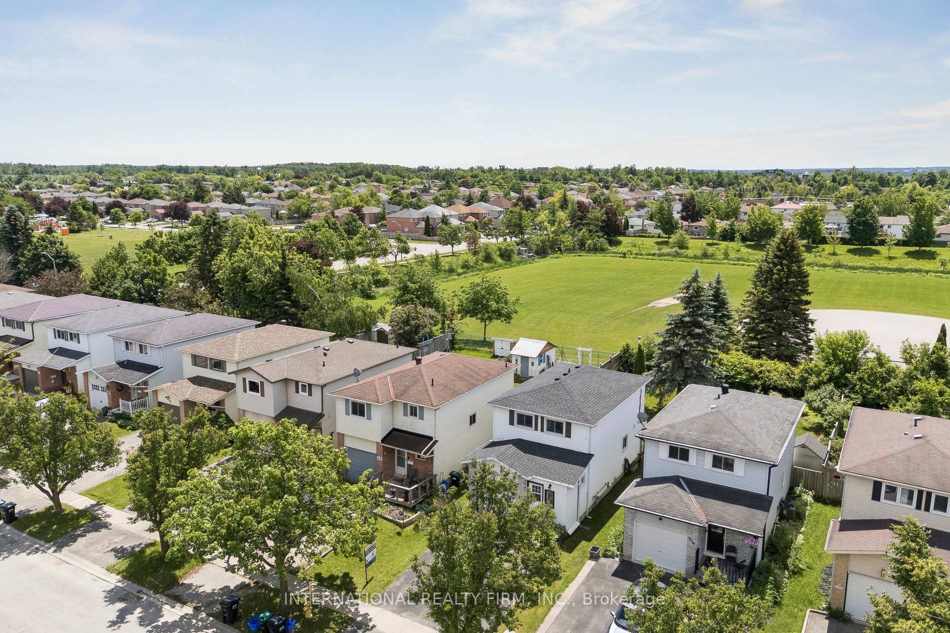
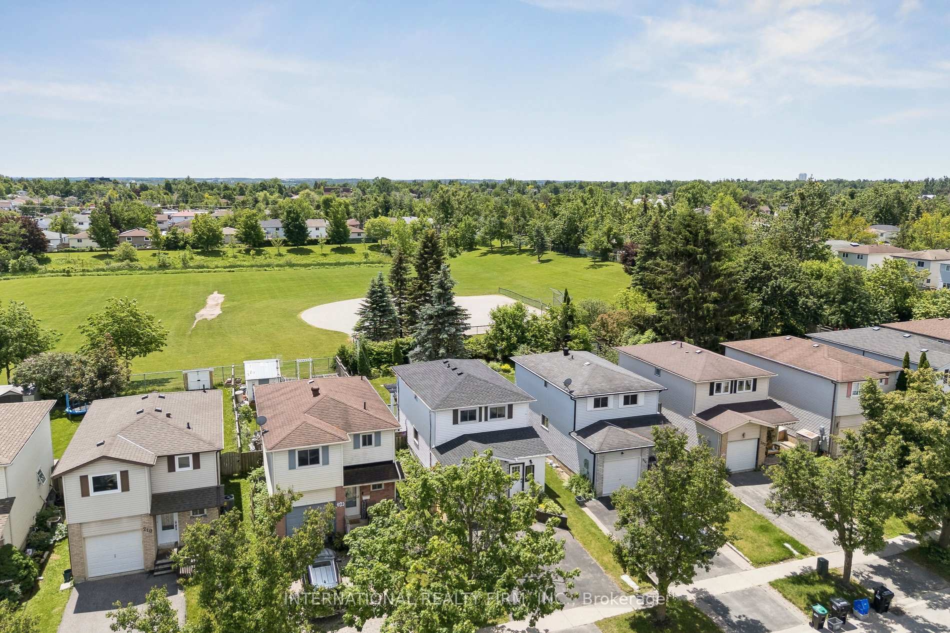
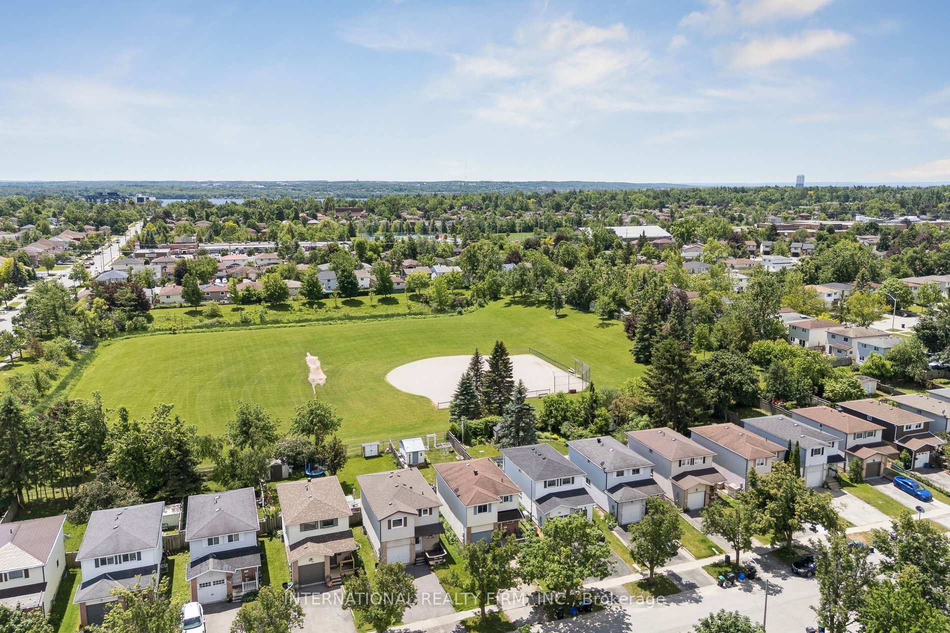
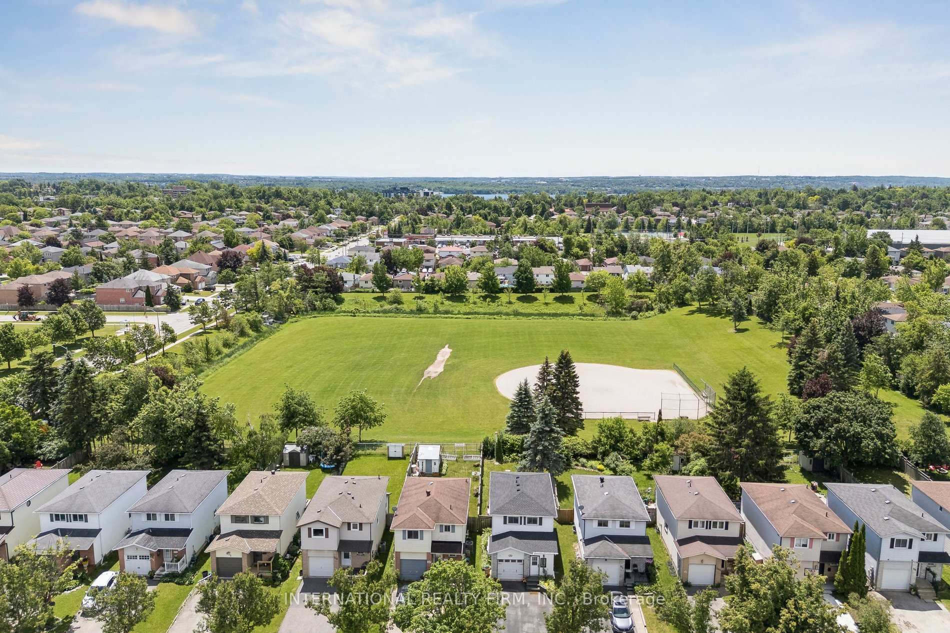
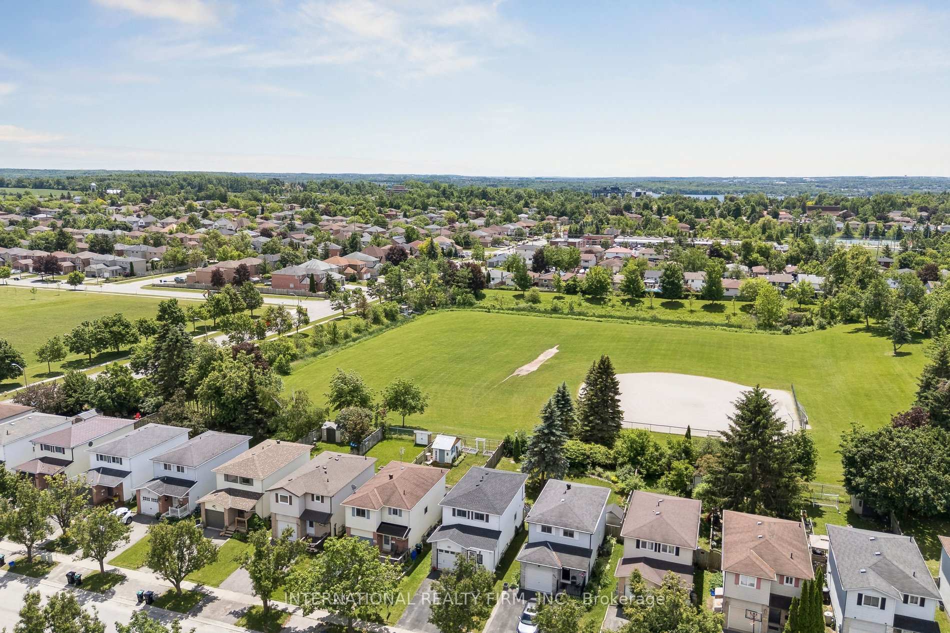
- Picturesque views of Maitland Park sunsets
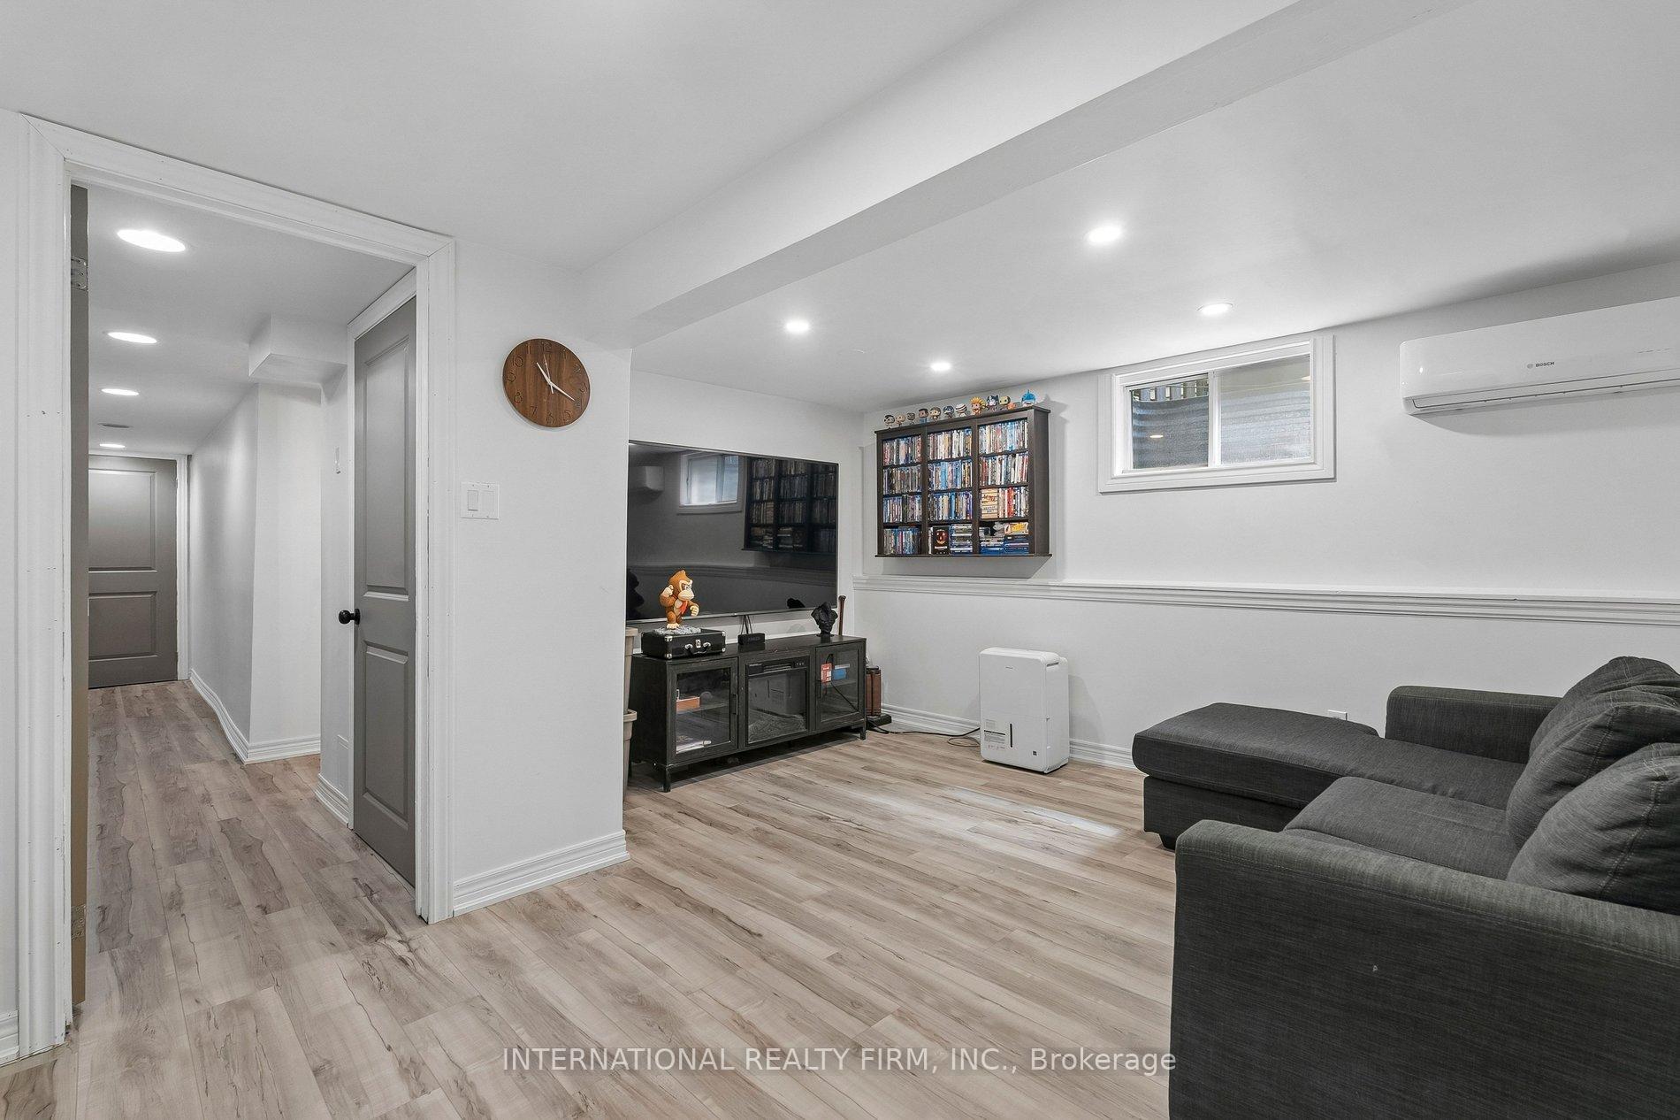
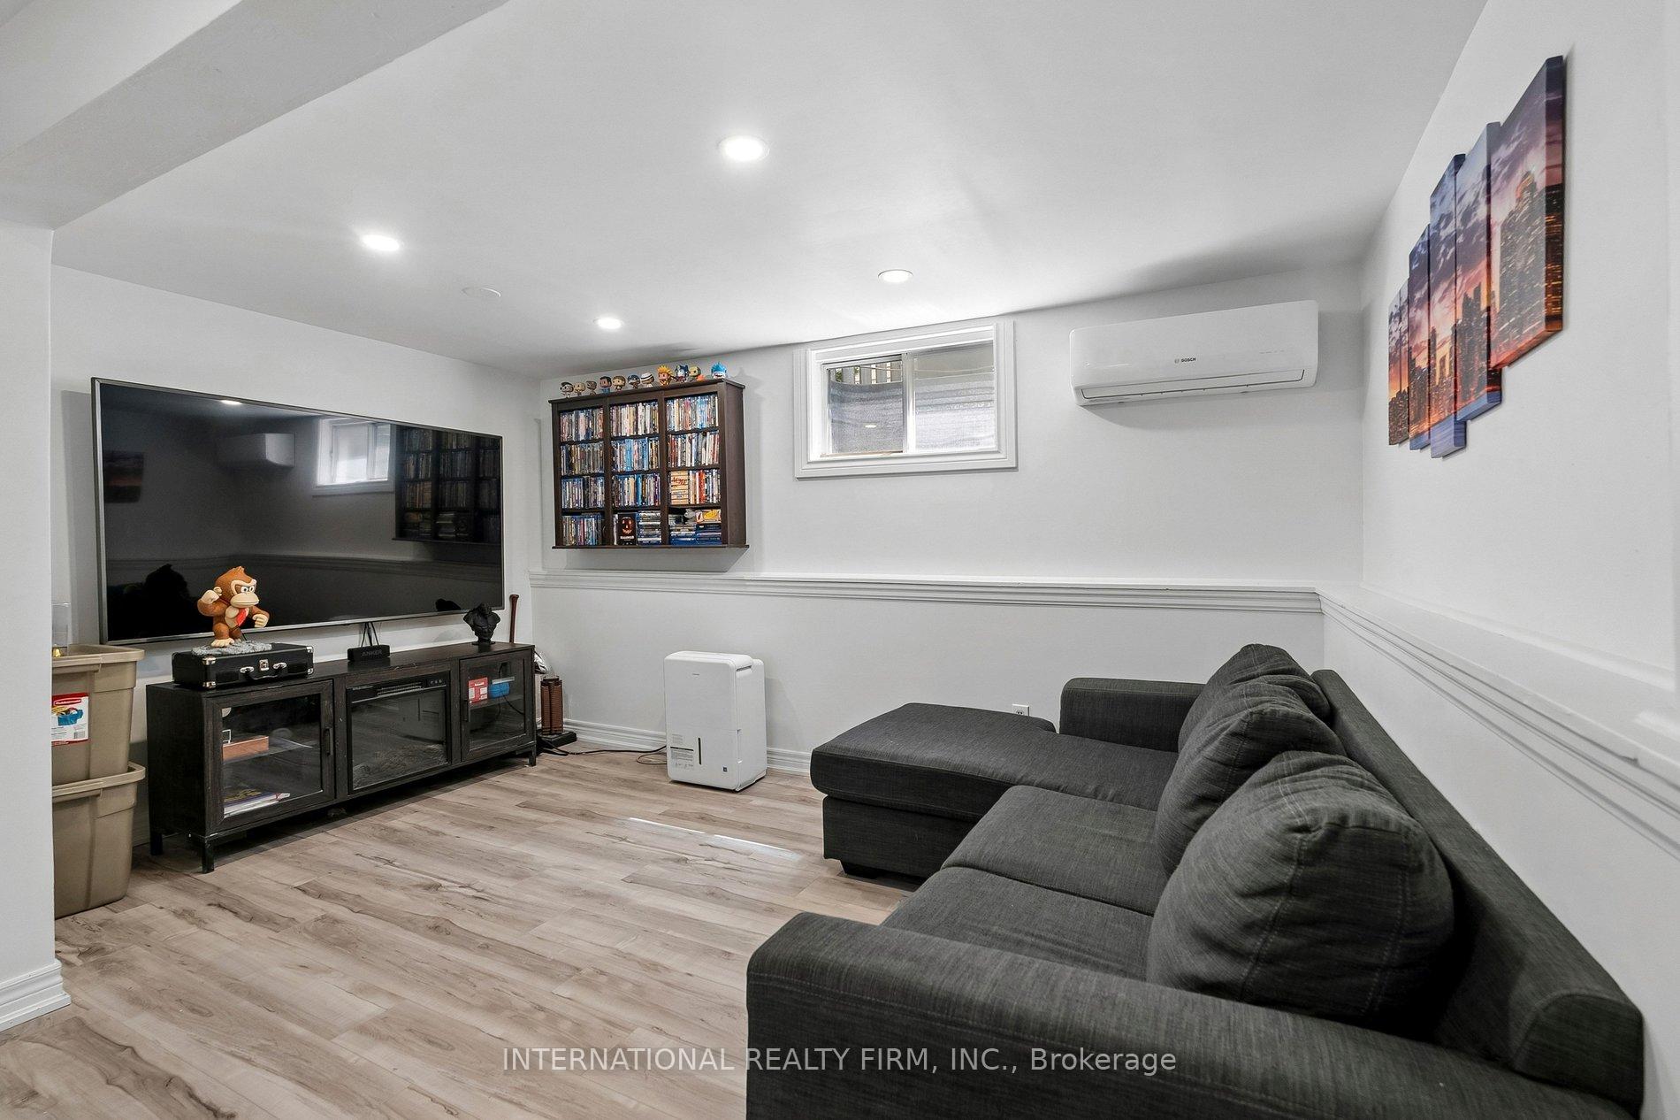
- Fully renovated basement adds valuable living space
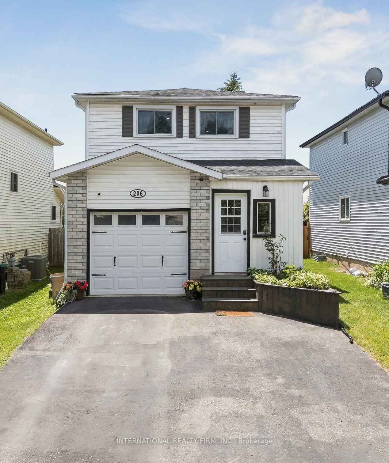
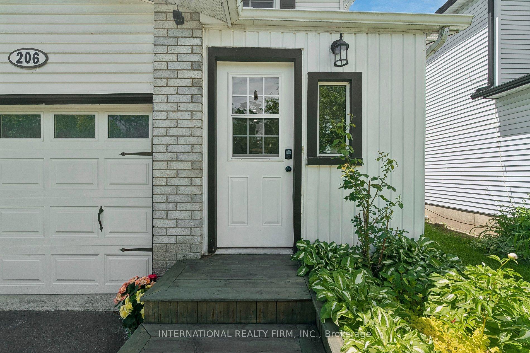
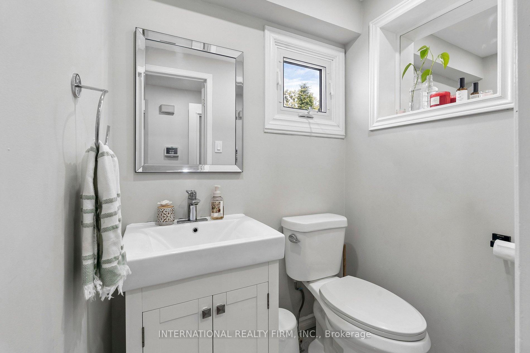
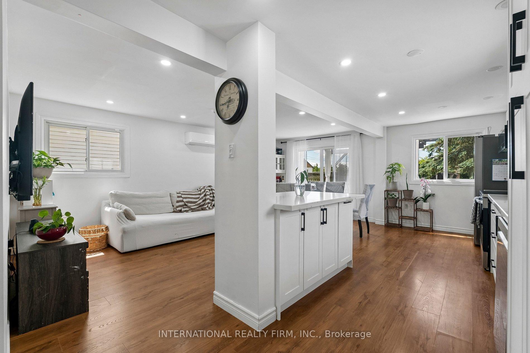
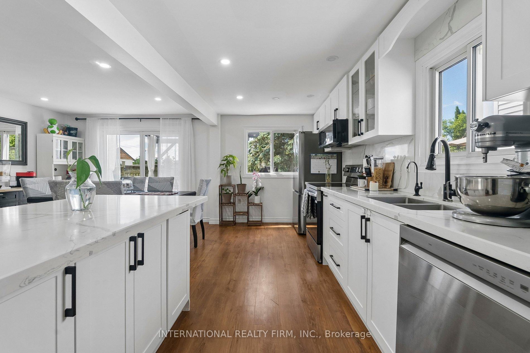
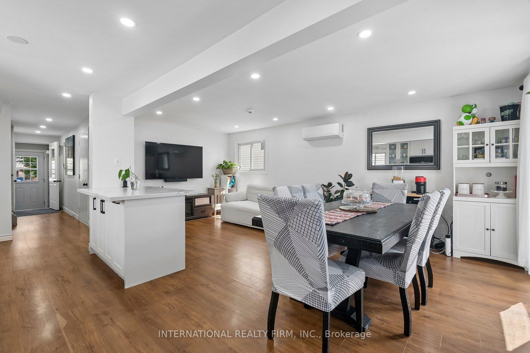
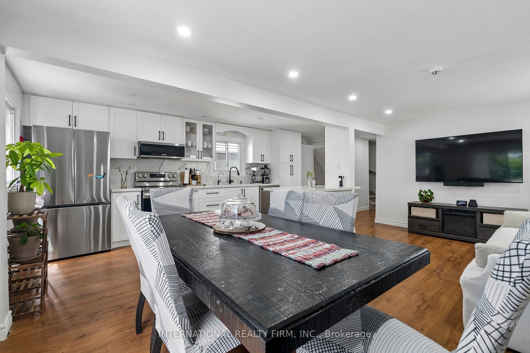
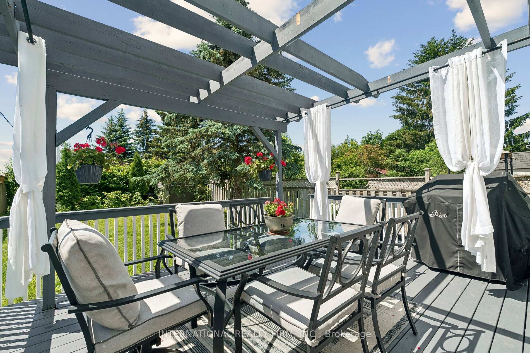
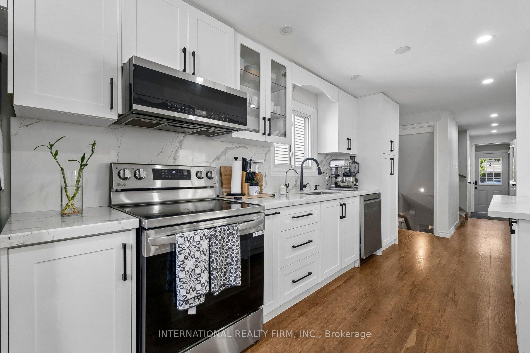
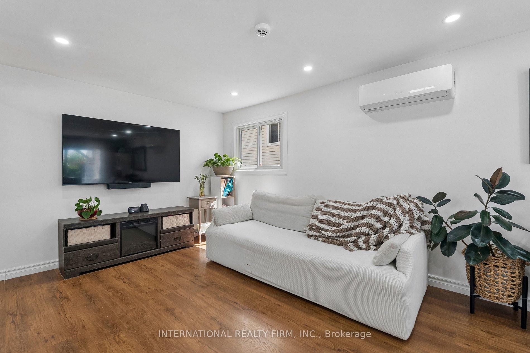
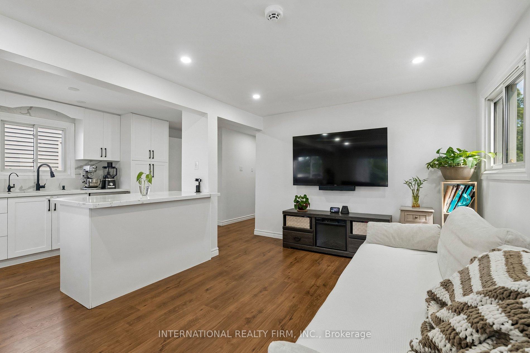
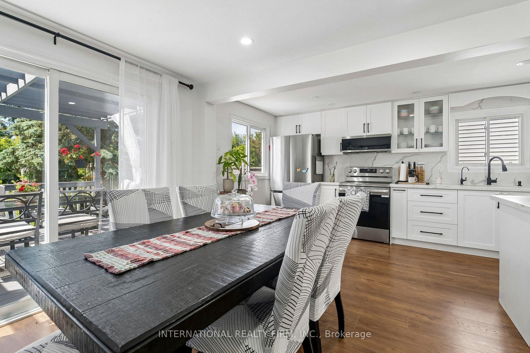
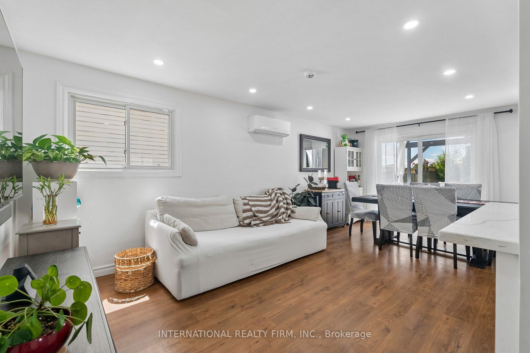
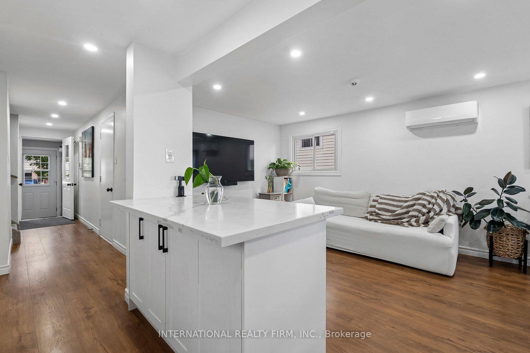
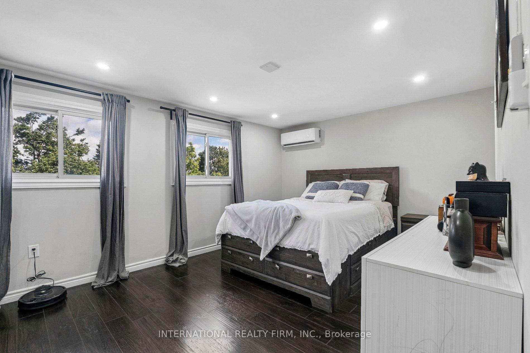
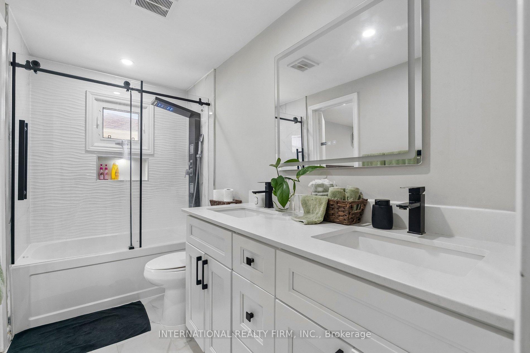
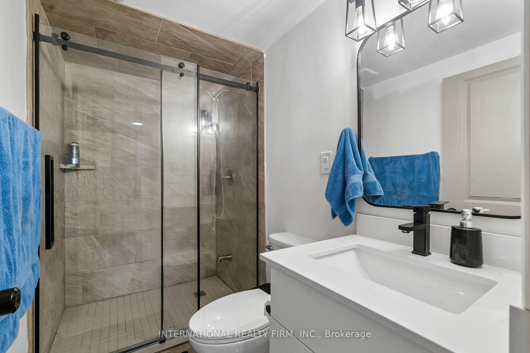
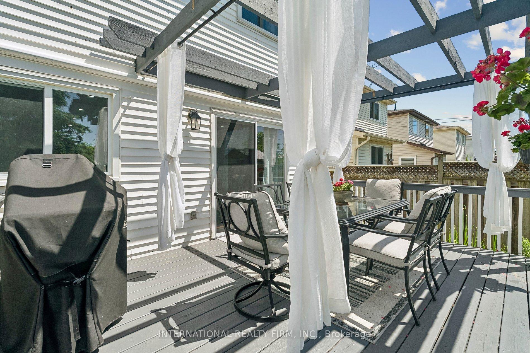
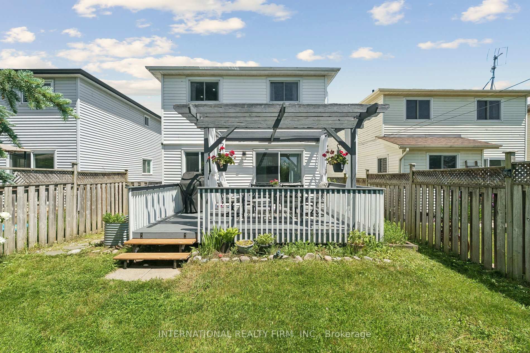
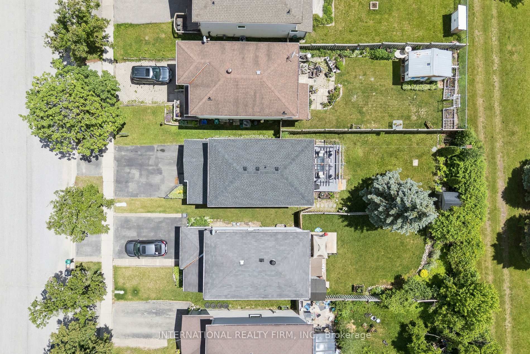
Discover 206 Hickling Trail, an exceptional 3-bedroom residence in the coveted Grove East community, ideal for your family's next chapter. This home truly blends contemporary design and convenience, offering a comprehensively updated environment for effortless living and enduring value. Imagine picturesque sunsets over Maitland Park, your tranquil daily backdrop. Step inside to a home where each finish reflects careful attention, providing immediate comfort and absolute peace of mind. The open-concept living lounge, thoughtfully renovated in 2021 and 2025, flows seamlessly, illuminated by contemporary pot-lights (2022) and newer main floor laminate (2022). The heart of the home, a professionally updated kitchen, boasts elegant quartz counters and a stylish backsplash (2022), complemented by a new fridge, stove, and dishwasher (2025) with extended warranty. An updated powder room (2022) and primary bath with heated floors (2022) reflect superior craftsmanship and modern comfort. Beyond its inviting aesthetics, this home is engineered for sophisticated, efficient living. Enjoy personalized comfort with a 5-zone Bosch ductless heating & cooling system (2022), ensuring everyone's ideal temperature. An eco-conscious foundation includes a tankless hot water heater, reverse osmosis system, and water softener (all 2022), plus a new 2026 ductless clothes dryer, contributing to lower utility costs and a healthier home. The fully renovated basement, meticulously taken down to the studs in 2025, provides a refreshing sanctuary and valuable additional living space. Thoughtful exterior enhancements accentuate curb appeal and longevity: the new main roof (2025), new front garage roof (2023), new exterior stairs, garden beds, patio, and landscaping renovations (all 2023) ensure a pristine, move-in-ready experience.
Key Facts & Features
Property Costs
- Annual Property Tax Amount
- $3,698
- Land Transfer Tax Fee
- $9,175
Rental Items
- Rental Equipment
- Tankless hot water tank, reverse osmosis system & water softener Enercare Rental (Water Systems) = $115 per month, Rogers security system
- Basement Type
- Finished, Full
Interior Features
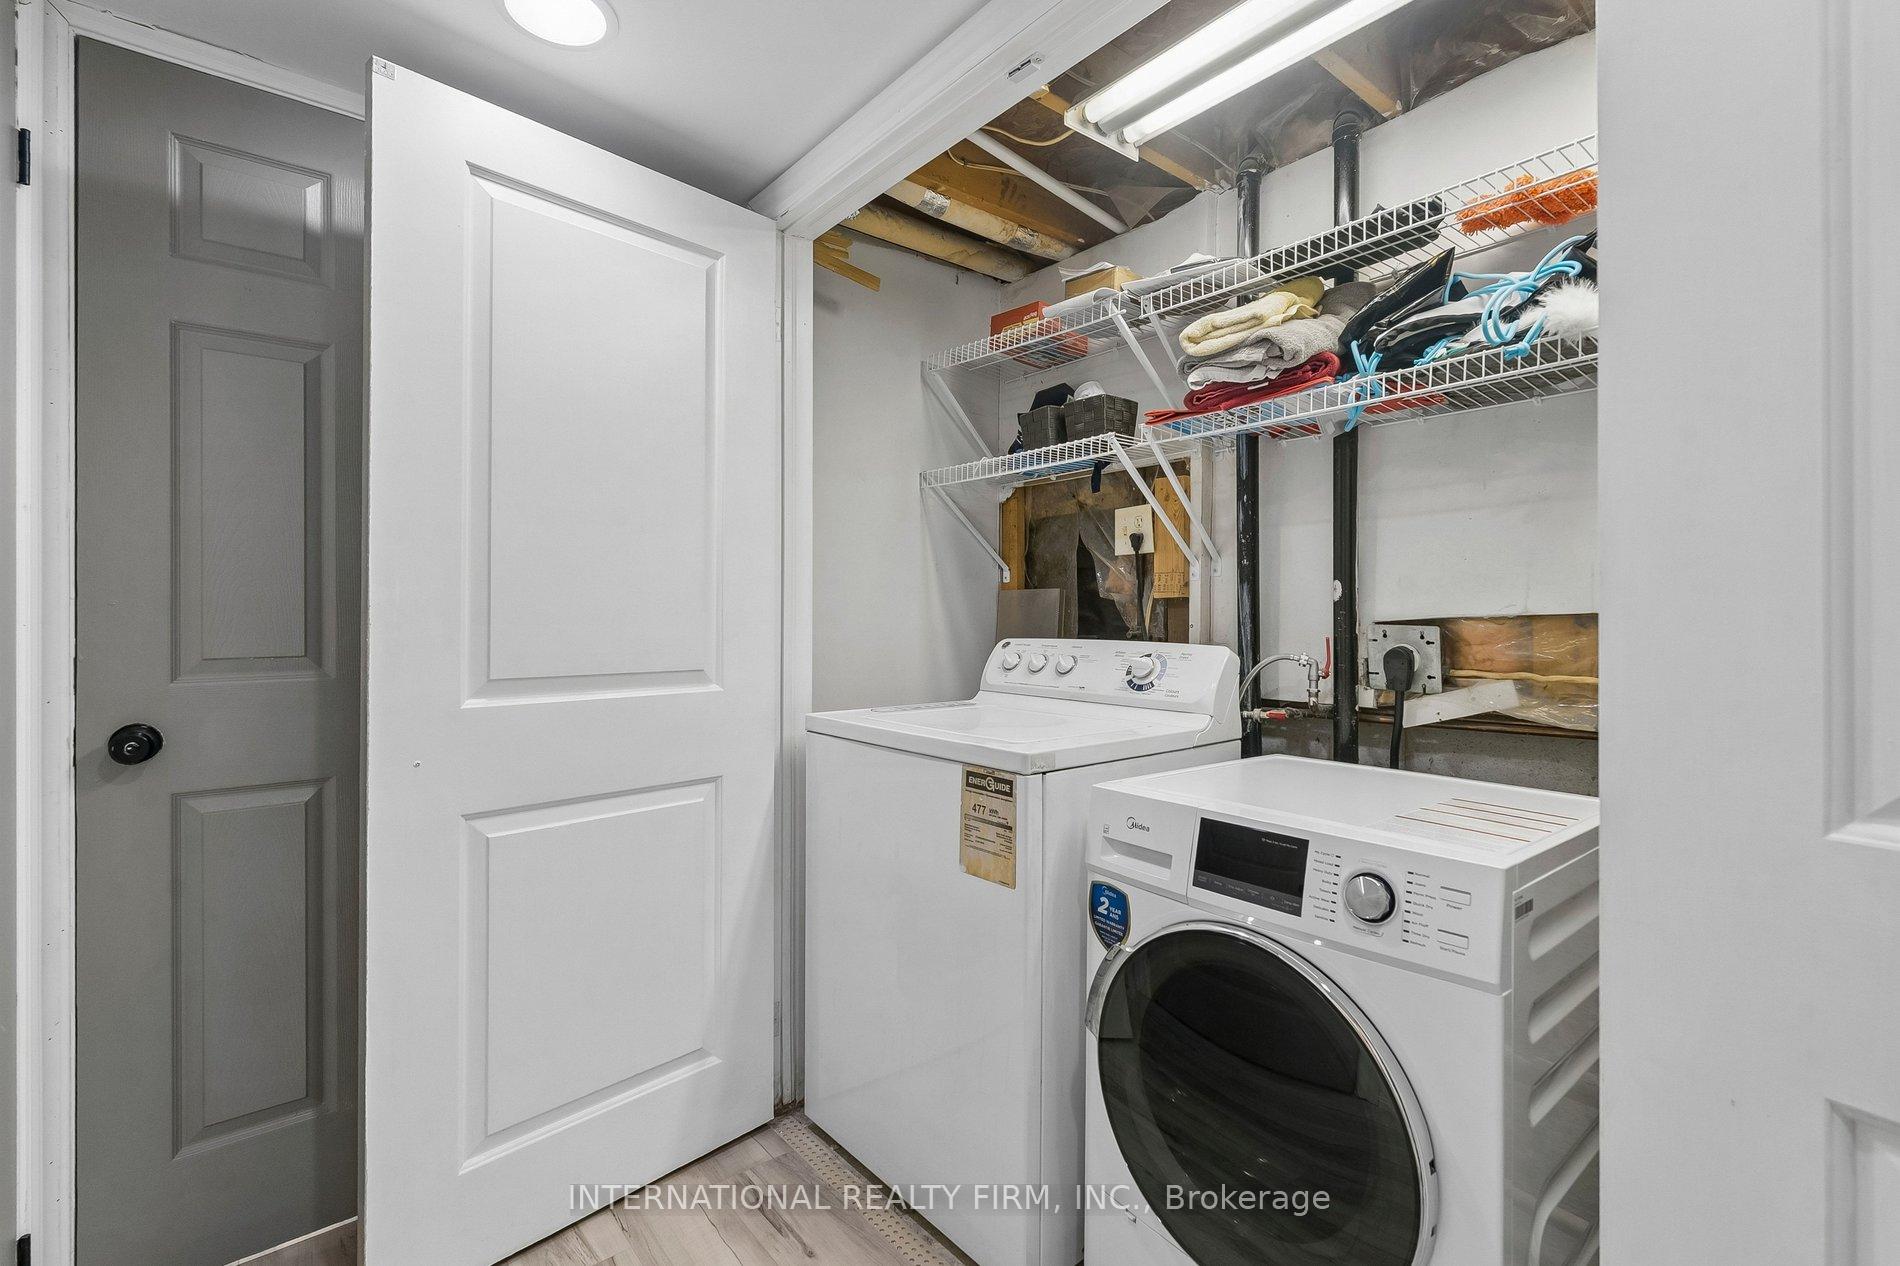
- Laundry Level
- Lower Level
- Interior Extras
- Water Softener, Water Treatment, Water Heater, On Demand Water Heater, Auto Garage Door Remote
- View
- Panoramic, Park/Greenbelt
- Fireplace/Stove
- Yes
- Elevator
- No
Exterior Features
- Pool
- None
- Property Features
- Fenced Yard, Park, Rec./Commun.Centre, School, Wooded/Treed, Clear View
- Other Structures
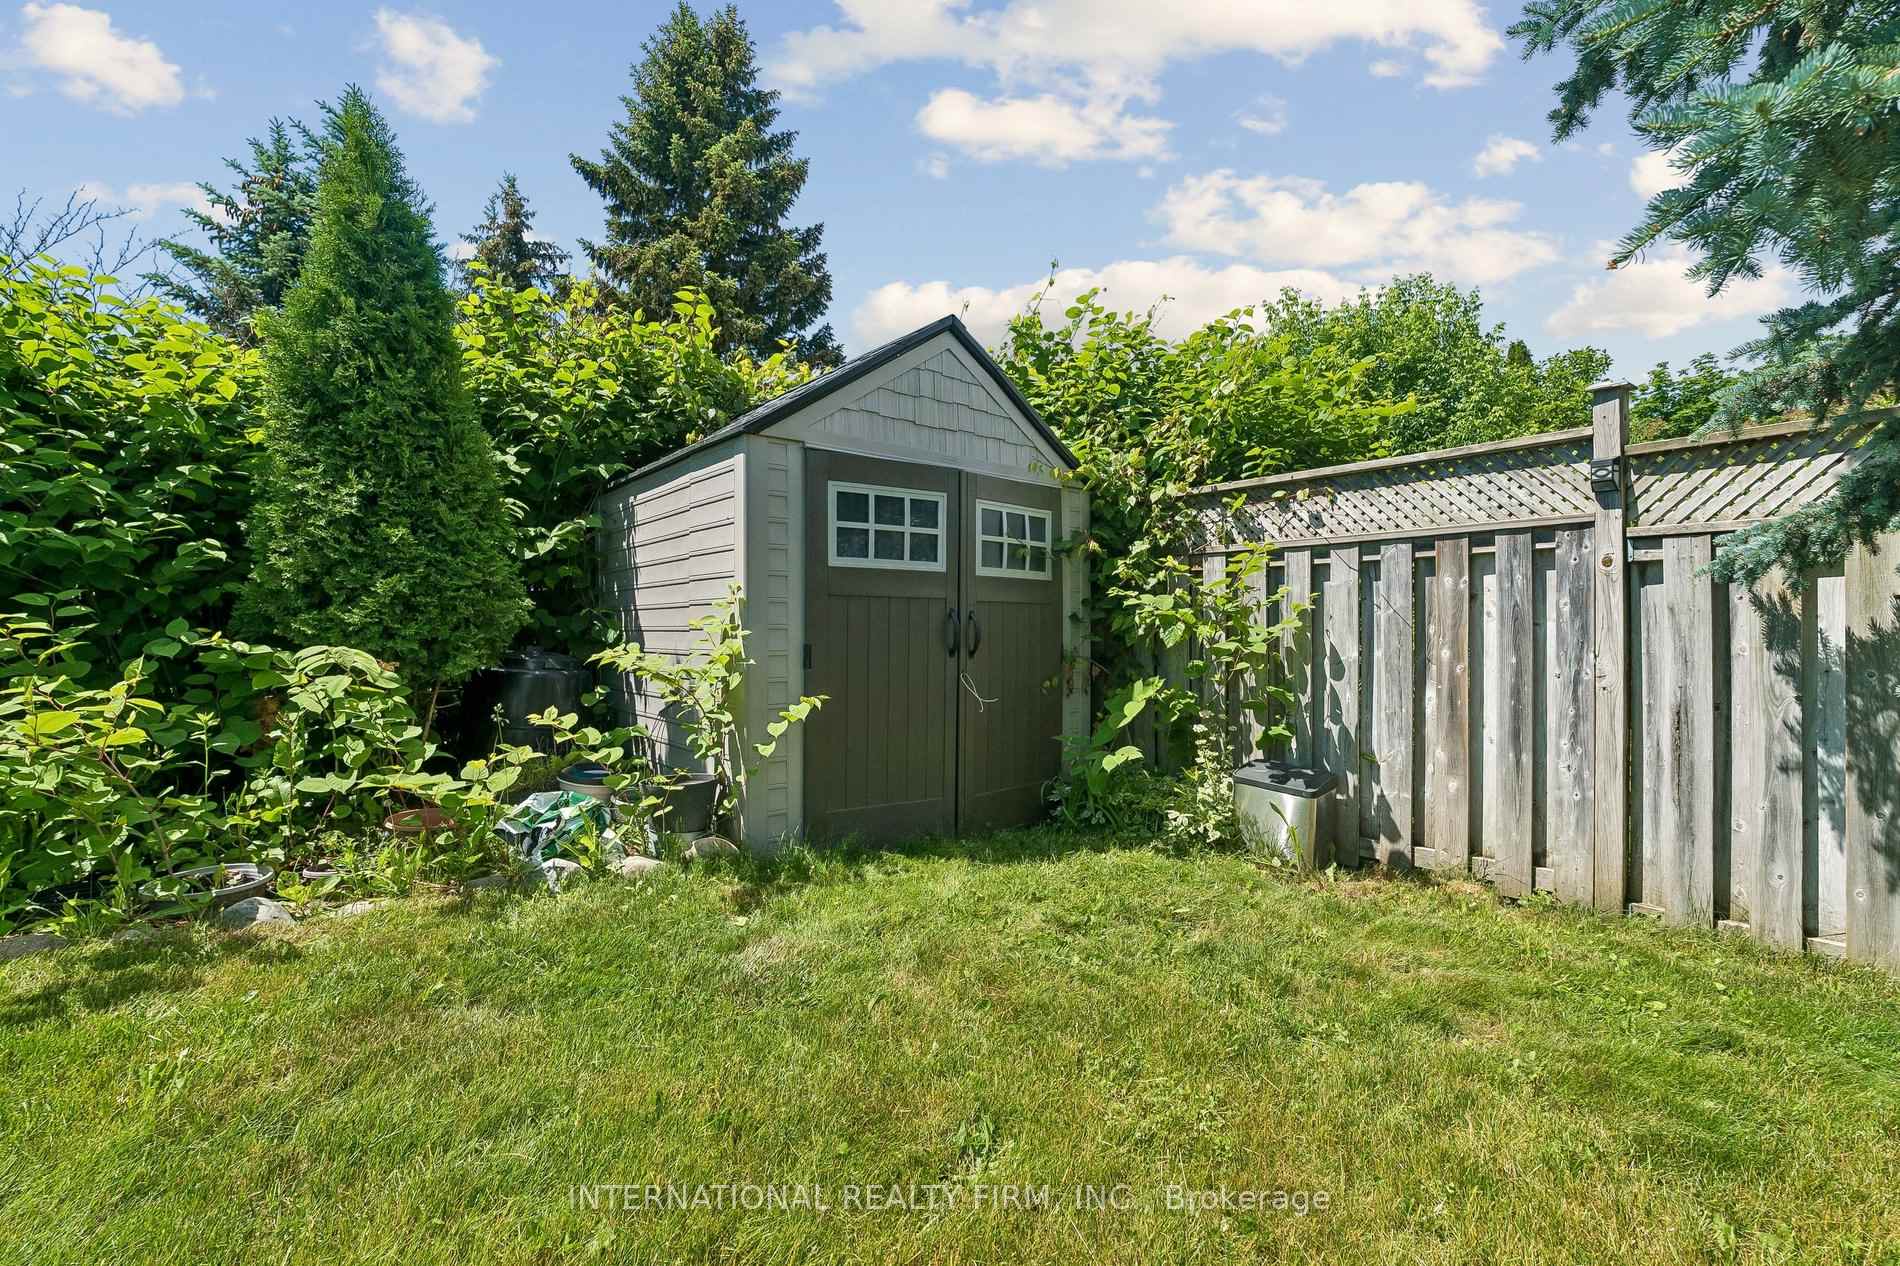
- Garden Shed
Building
- Building Type
- Detached
- Building Style
- 2-Storey
- Approx Age
- 31-50
Construction
- Exterior Finish
- Brick, Vinyl Siding
- Roof
- Asphalt Shingle
- Foundation Details
- Insulated Concrete Form
- Special Designation
- Unknown
Lot
- Lot Front
- 29.53 ft
- Lot Depth
- 120.41 ft
- Lot Size
- 34.28 x 132.14 Feet (Irreg *Lot Measurements As Seen On Geo)
- Lot Size Code
- 34.28 x 132.14 Feet (Irreg *Lot Measurements As Seen On Geo)
Inclusions
- Inclusions
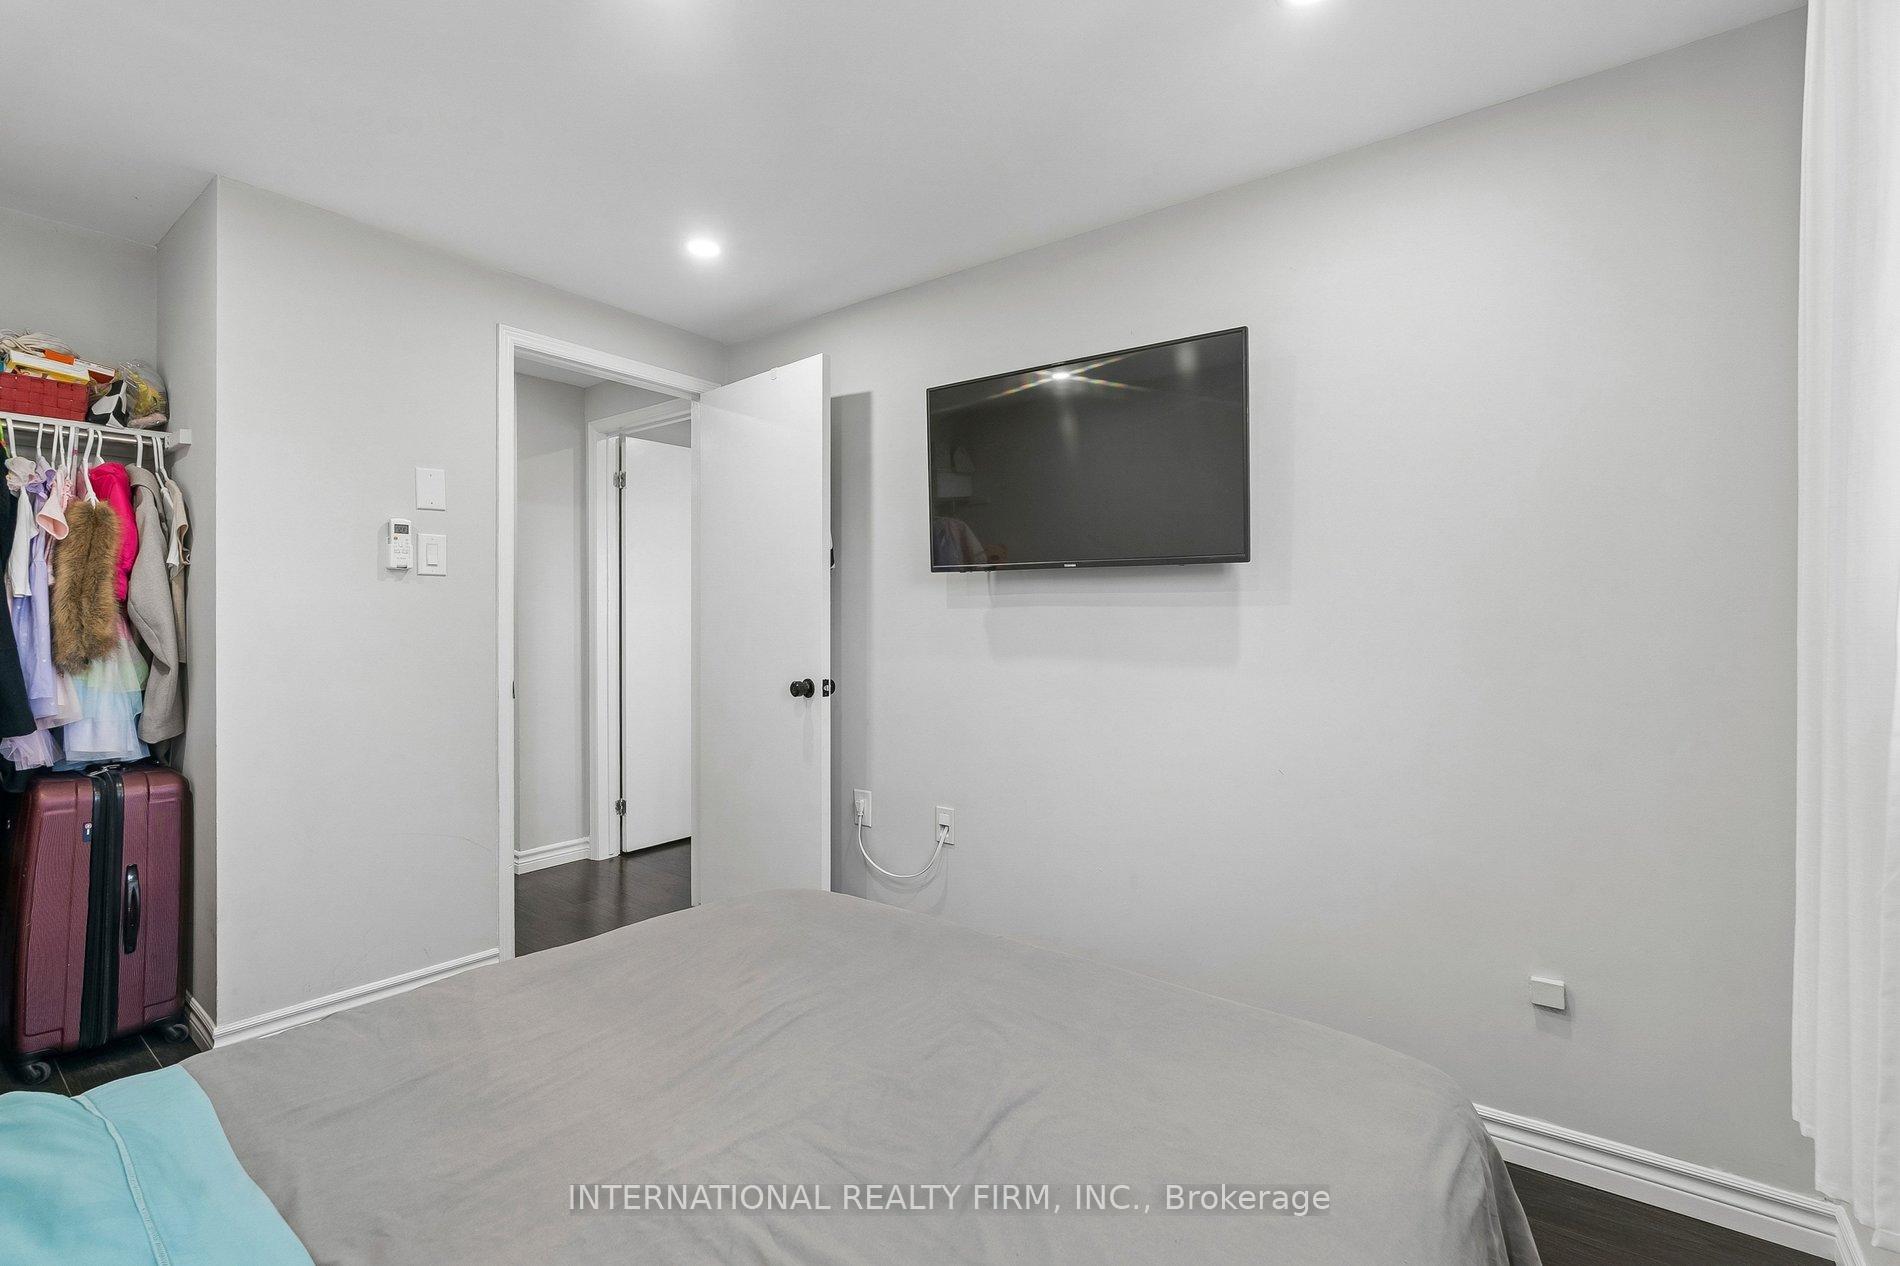
- Stainless steel Dishwasher, Stainless steel Fridge, Stainless steel stove, Stainless steel microwave and range hood, Clothes Washer, Ductless Clothes Dryer 2026, Garage Door Opener, 5 Bosch ductless heating and cooling systems with remotes, Garage door opener & accessories, All electric light fixtures, Garden Shed in backyard, 4 TV mounting brackets, **Primary bedroom TV and 2nd bedroom TV included** 1 fireplace stand, All existing window coverings.
Exclusions
- Exclusions
- Basement Fridge
Parking & Garages
- Garage Type
- Attached
- Garage Spaces
- 1
- Parking Spaces
- 2
- Total Garage And Parking Spaces
- 3
Heating & Cooling
- Heat Source
- Gas
- Heat Type
- Other
- Air Conditioning
- Wall Unit(s)
- Water
- Municipal
- Sewers
- Sewer
- Natural Gas
- Yes
- Hydro
- Yes
- Cable
- Yes
- Telephone
- Yes
- Bedrooms
- 3
- Washrooms
- 3
- Kitchens
- 1
- Family / bonus room
- Yes
Room sizes
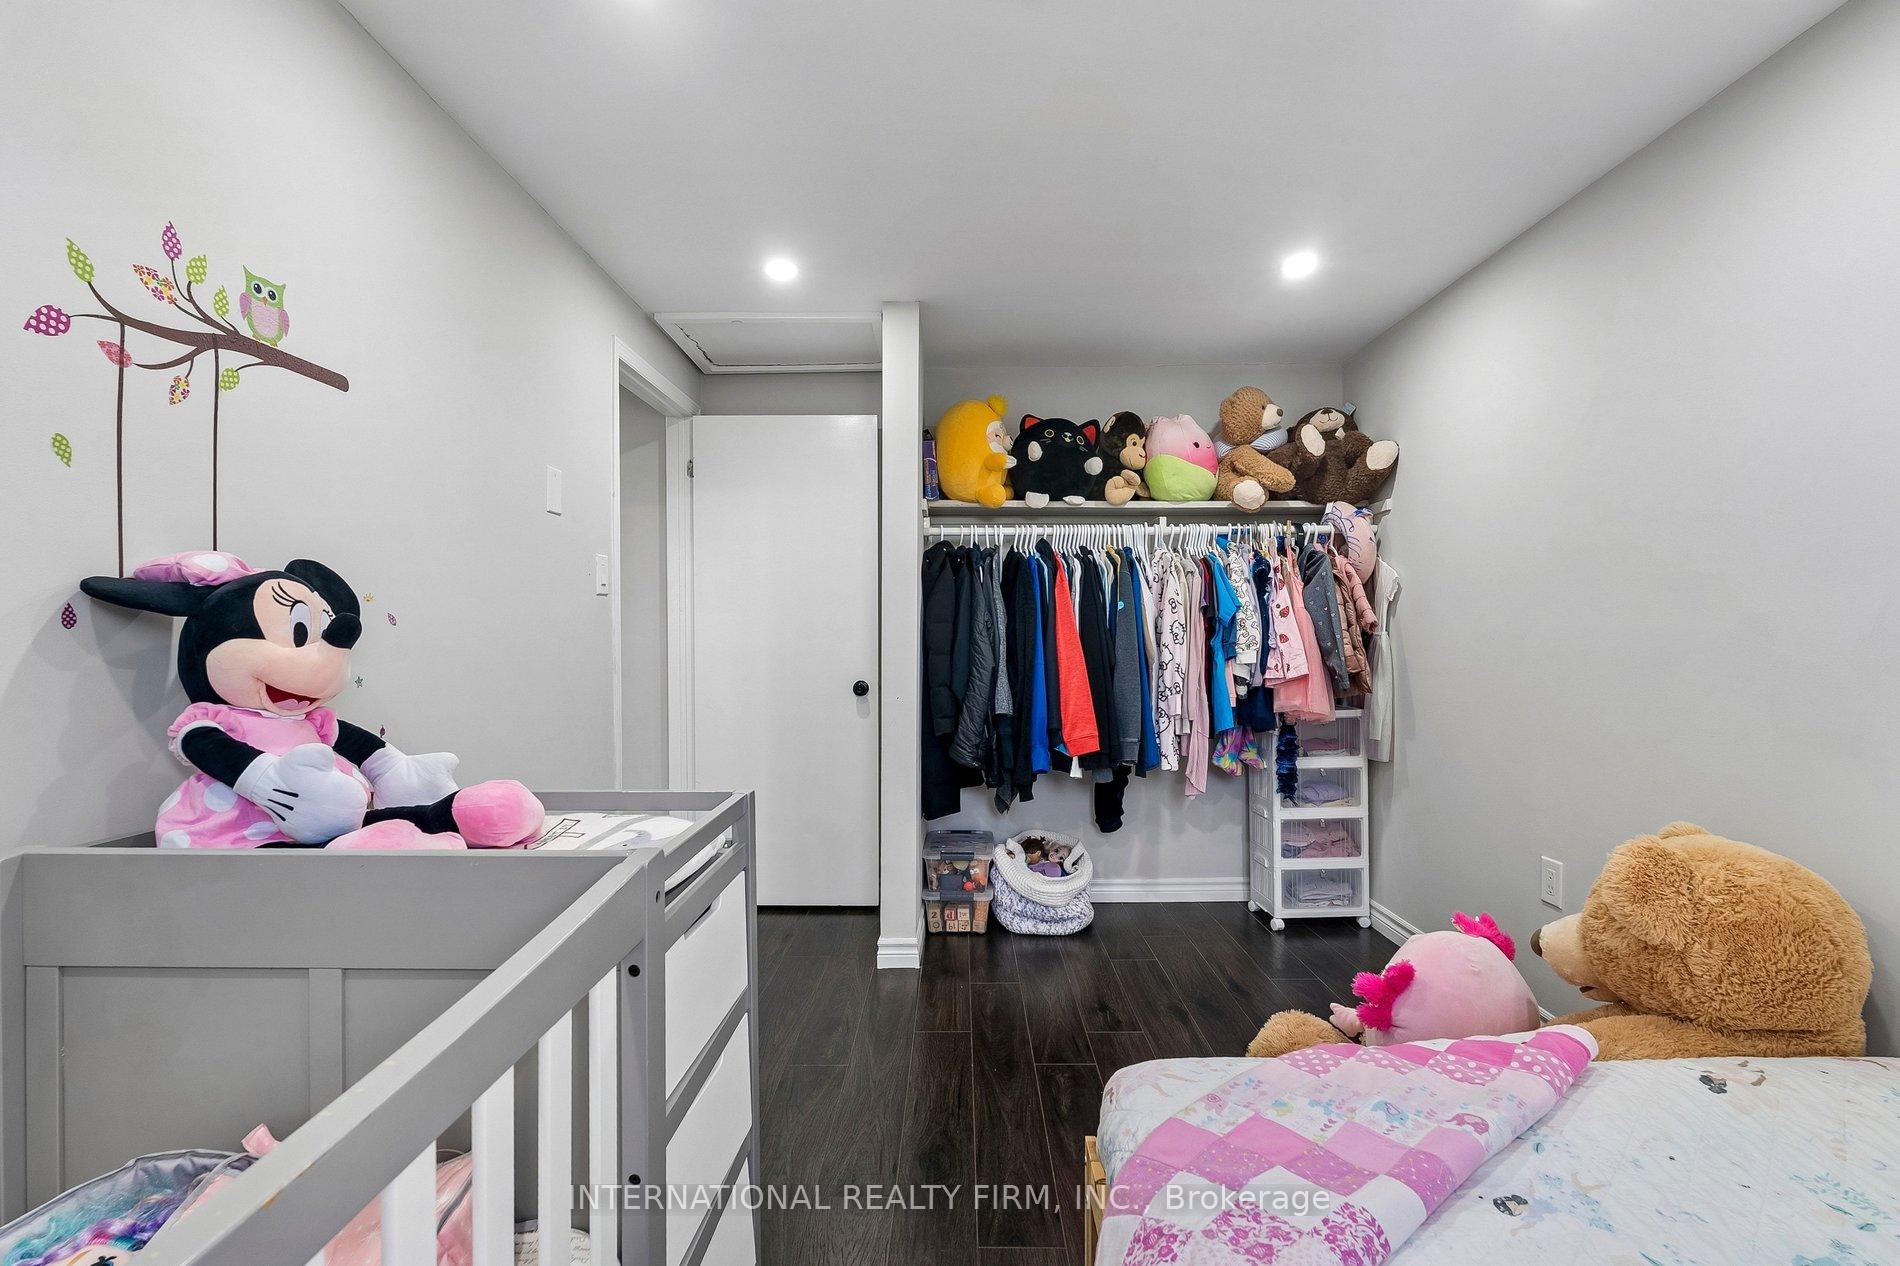
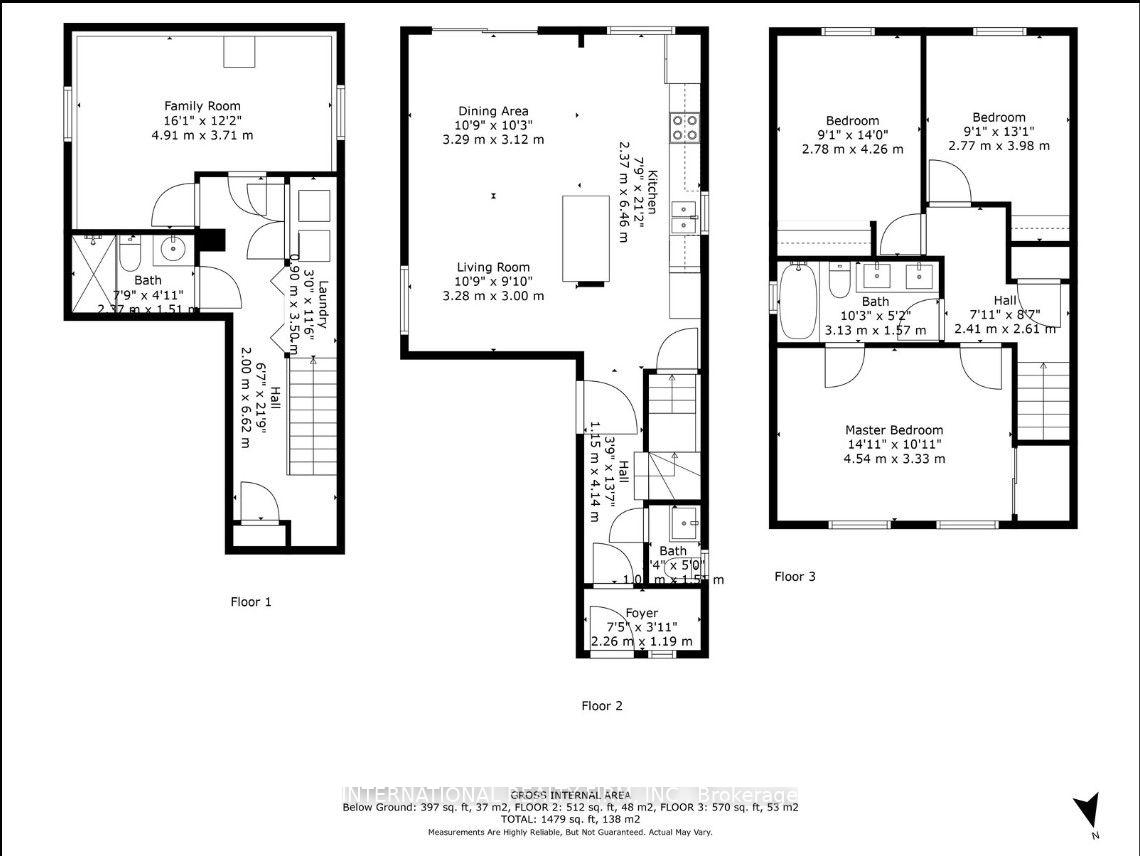
- Bedroom 32.86 x 2.75Second level, Laminate, Double Closet, Large Window
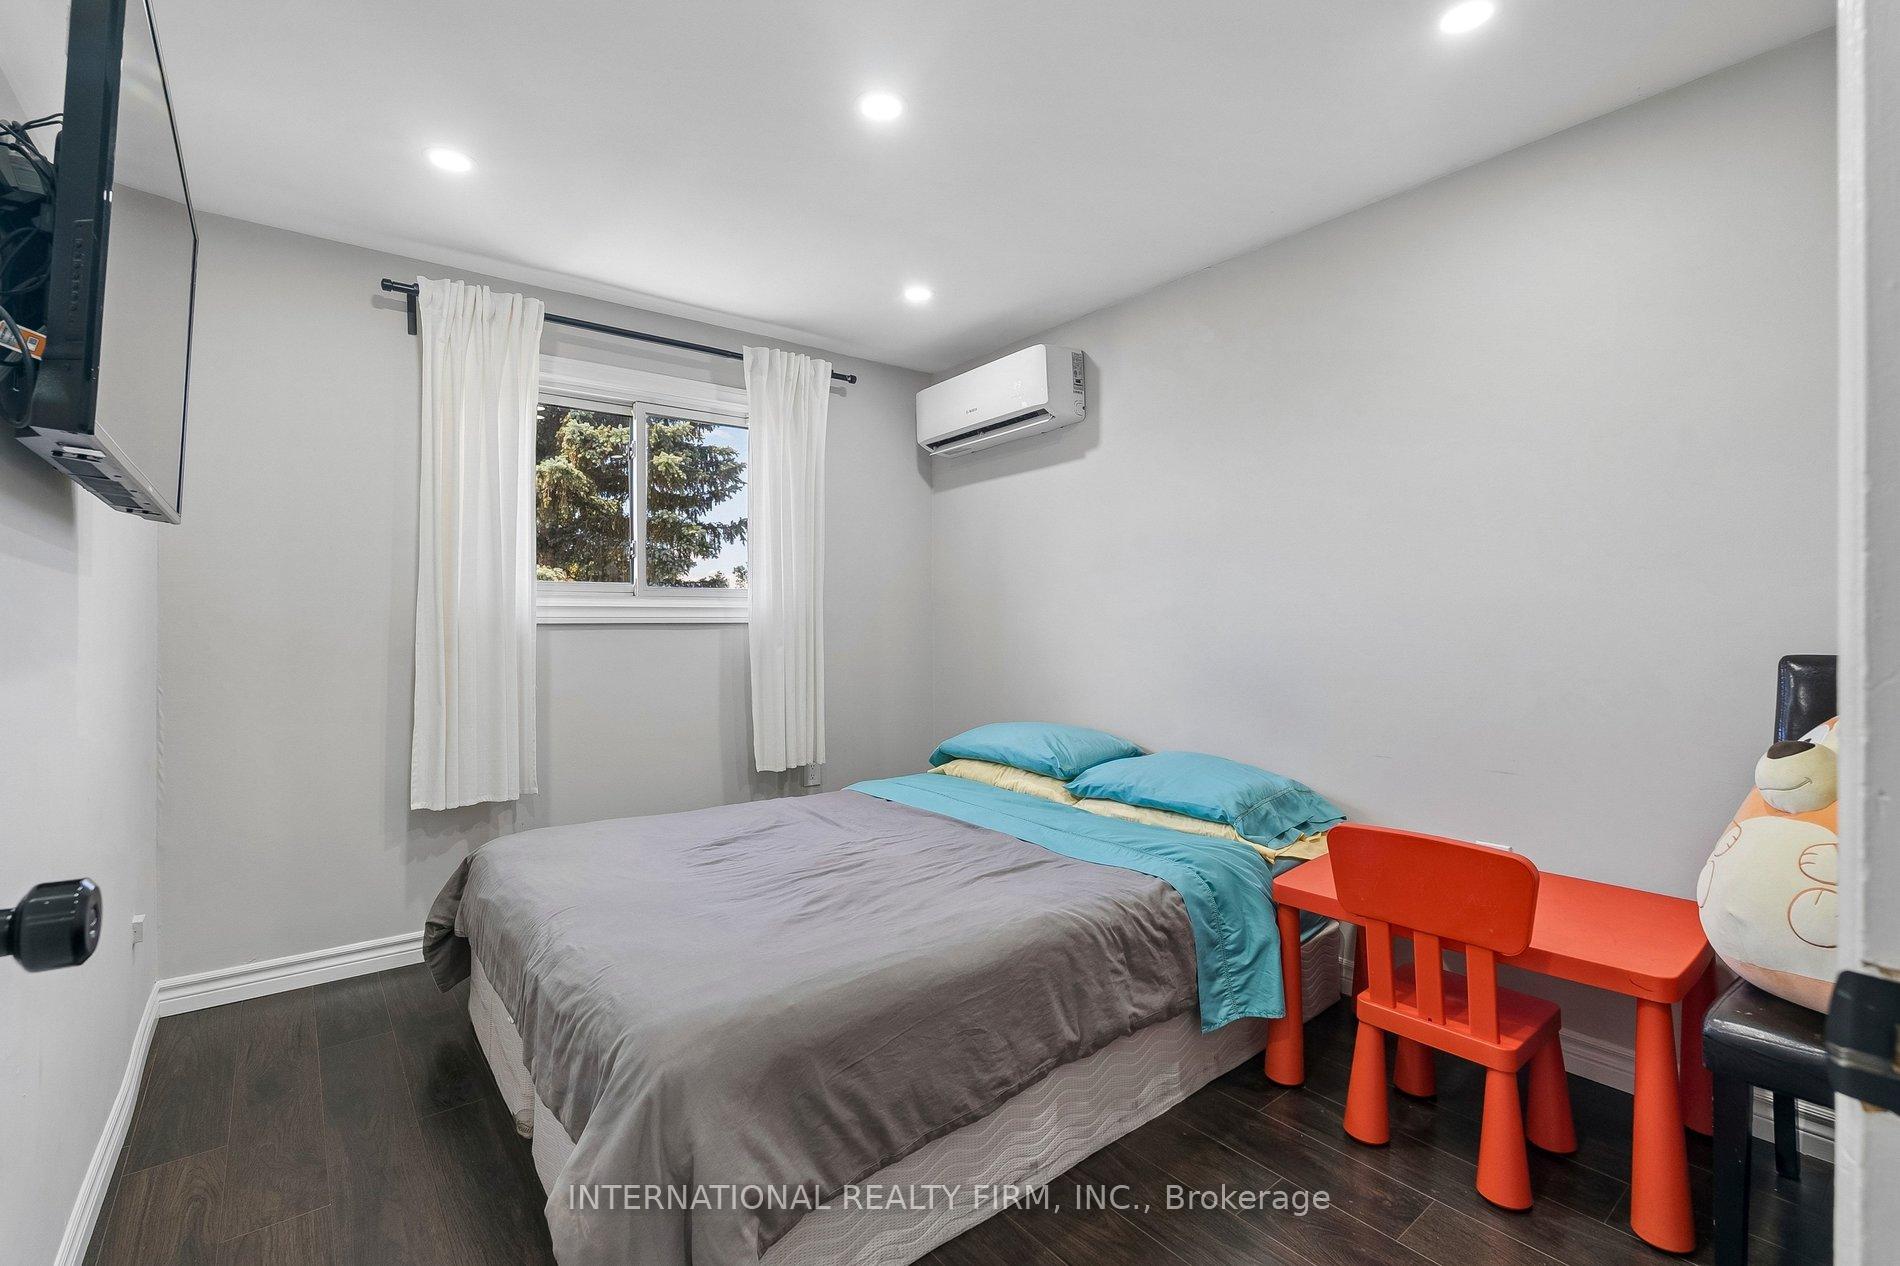
- Bedroom 24.04 x 2.10Second level, Laminate, Large Window, Pot Lights
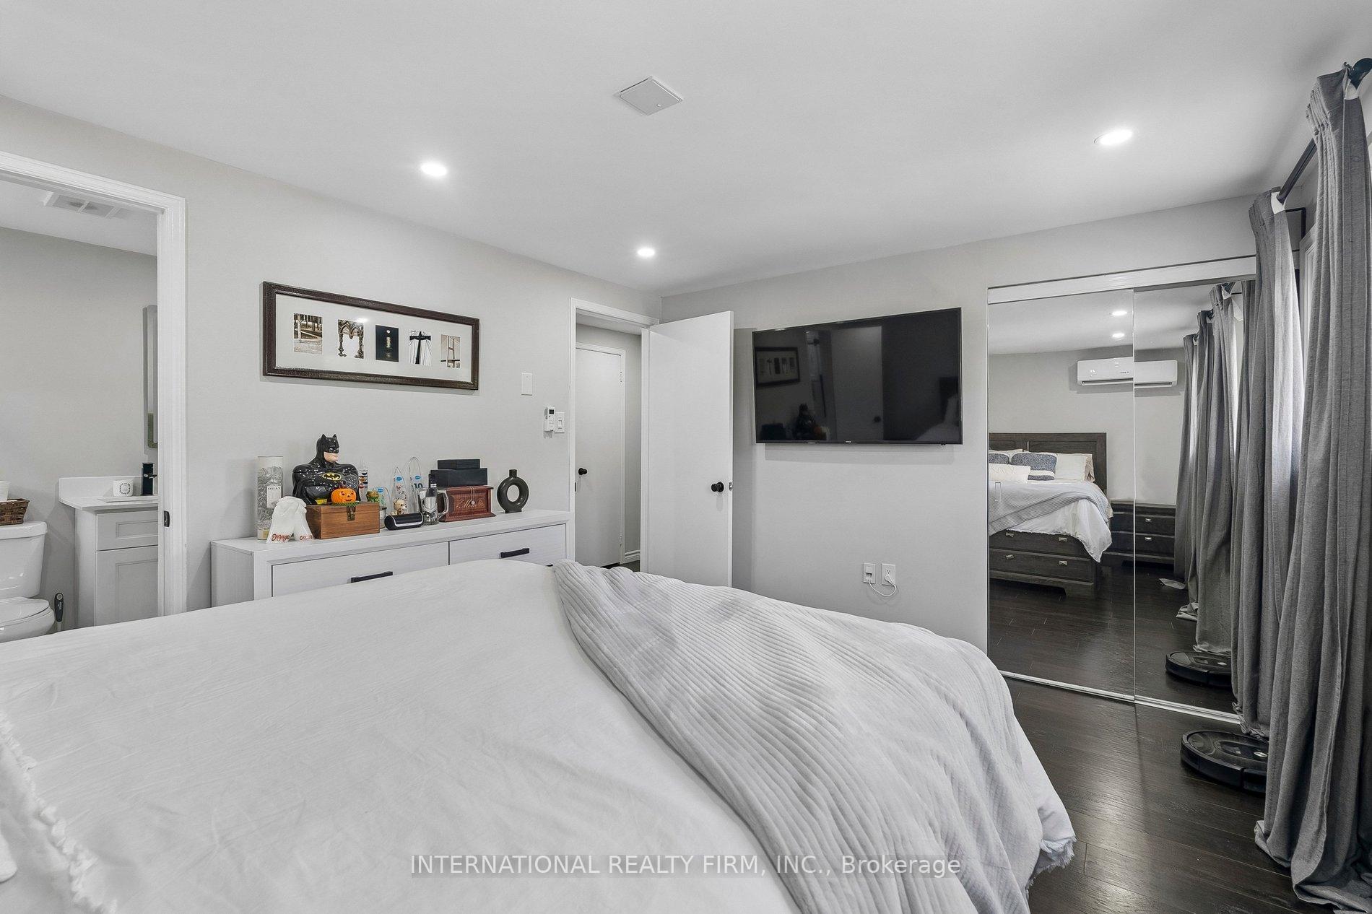
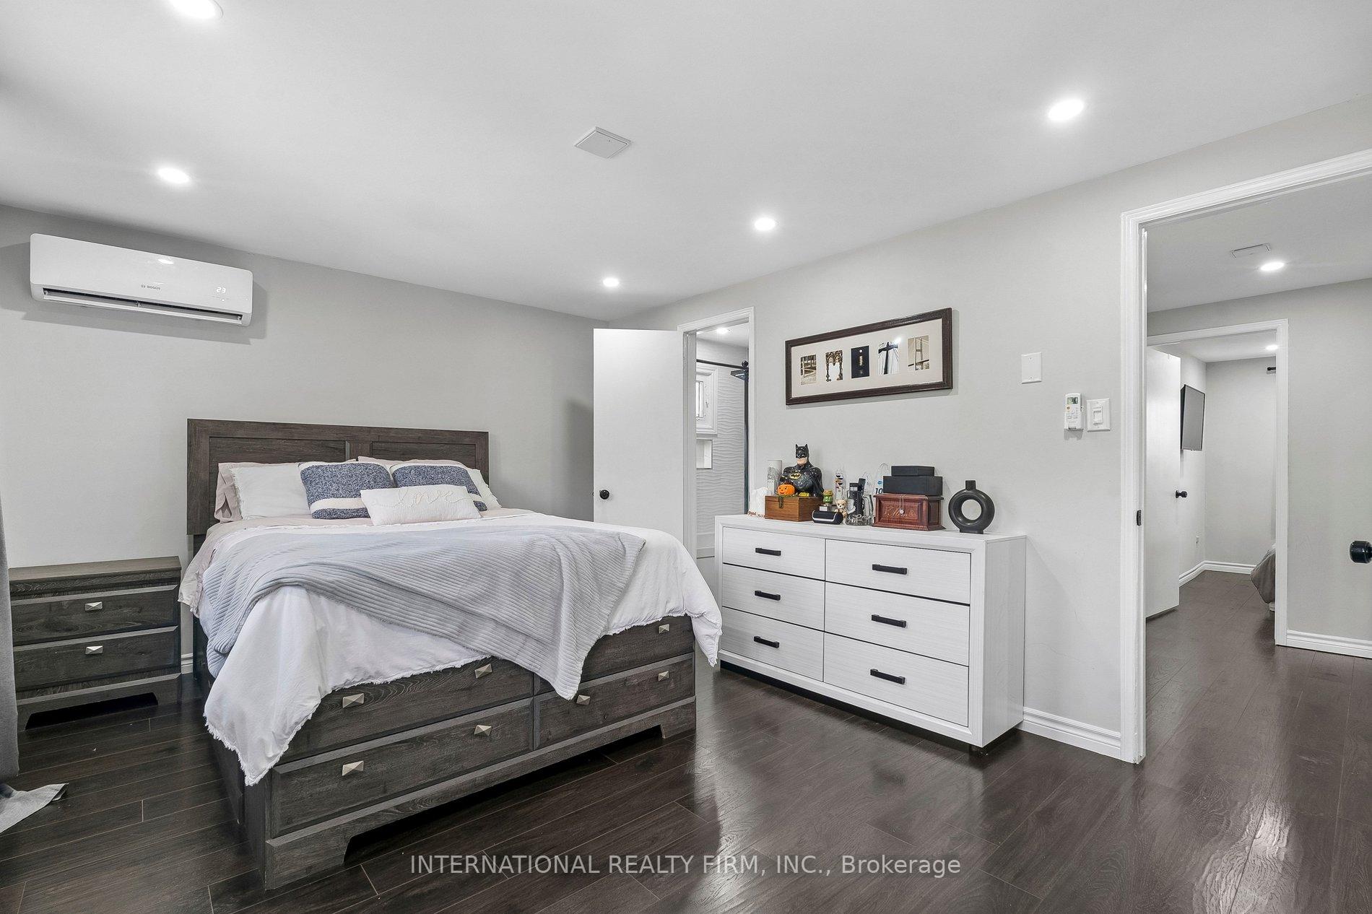
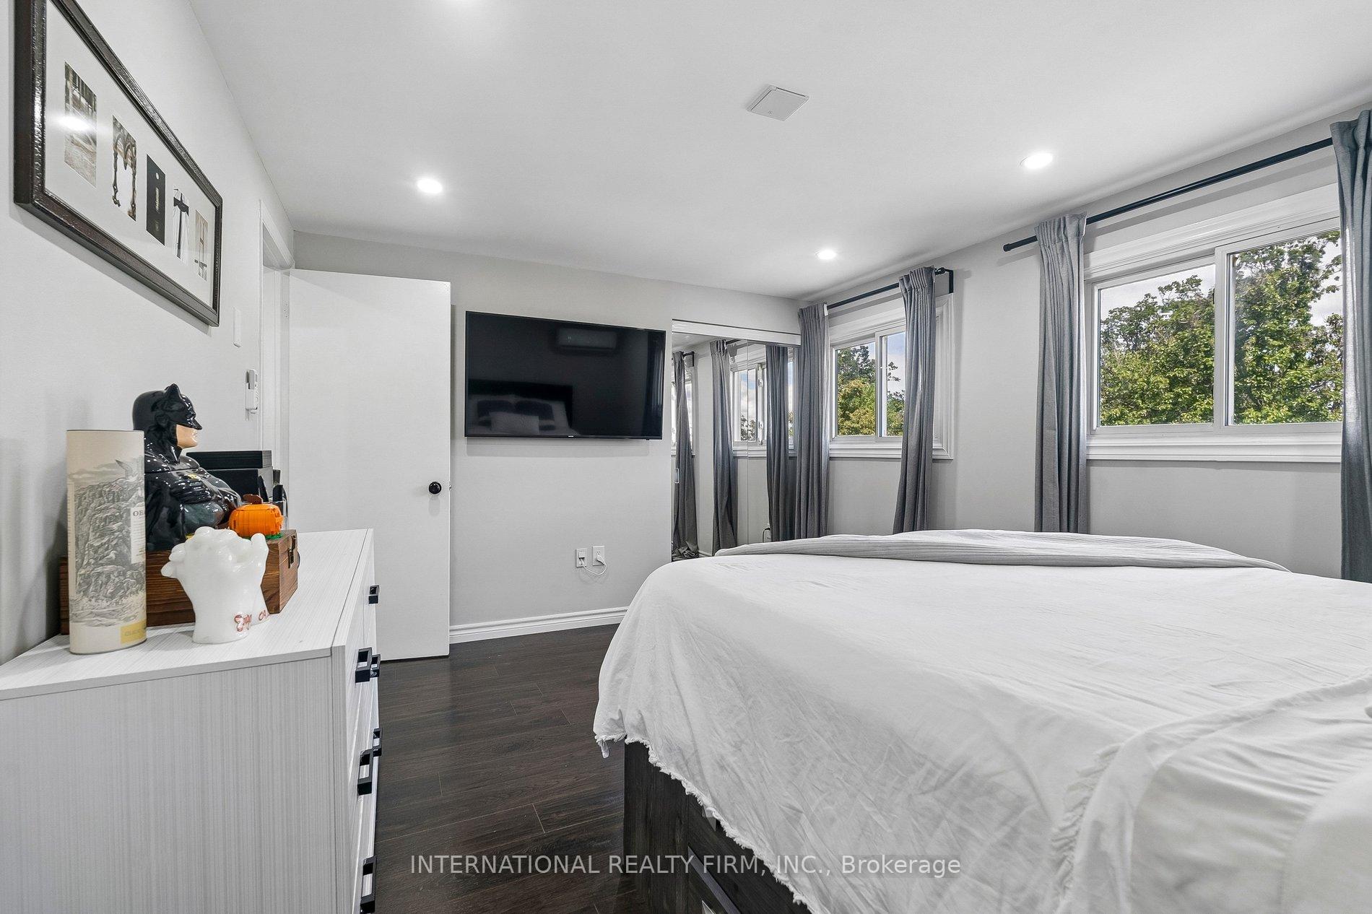
- Primary Bedroom4.38 x 3.37Second level, Laminate, Large Closet, Pot Lights
- Living Room5.96 x 3.12Main level, Combined w/Dining, Open Concept, Laminate
- Recreation3.12 x 2.73Basement level, Laminate, Above Grade Window, Pot Lights
- Dining Room7.04 x 2.32Main level, Combined w/Living, Open Concept, Pot Lights
- Kitchen—Main level, Open Concept, Quartz Counter, Stainless Steel Appl
Washrooms
- 5-piece, Second
- 2-piece, Main
- 4-piece, Basement
- Area
- Barrie
- Municipality
- Barrie
- Neighbourhood
- Grove East
- Main cross streets
- Johnson St & Hickling Trail
- Zoning
- Rm1
- Directions
- Between Maitland Drive and Johnson Street
- Waterfront
- None
- MLS® number
- S13689952
- Data source
- Toronto Regional Real Estate Board
- Listed on
- 2026-08-18
- Updated on
- 2026-10-04
- Days on market
- 58 days
- Possession date
- 2026-09-01
- Possession type
- Flexible
- Co-op commission
- 2.5% plus HST & Full cooperation
- Seller
- Listed by
- INTERNATIONAL REALTY FIRM, INC.
Home Market Value
Current home valuation for 206 Hickling Trail, Barrie, Grove East, Barrie, ON. Listed for $635,000
HOMEH Estimate
$614,476
Estimated Sales Range
$485,436 - $743,516
HOMEH Estimate for 206 Hickling Trail, Barrie, Grove East
Calculated with a real agent's CMA method — 45+ years of experience, codified. Not an AI guess.
Mortgage Payment Calculator
Compare up to 4 down payment scenarios
5% on first $500K + 10% on $135,000 over $500K
$38,500
| Scenario 1 | Scenario 2 | Scenario 3 | Scenario 4 | |
|---|---|---|---|---|
−Down payment | % $ | % $ | % $ | % $ |
+CMHC insurance | $23,851 | $17,717 | $15,113 | $0 |
=Total mortgage | $620,116 | $589,217 | $554,863 | $508,000 |
Amortization | ||||
Mortgage rate | % | % | % | % |
| Payment frequency | ||||
=Mortgage payment | $3,028monthly | $2,877monthly | $2,709monthly | $2,480monthly |
Land Transfer Tax
$9,175
$9,175
Around this home
Data provided by OpenStreetMap & Fraser Institute School Rankings
Ask HOMEH
New!Hi there!
👋Text or call (416) 301-9001
Recommended for you
Based on homes you've looked at.
No recommended properties found.
Nearby similar homes
No nearby properties found.
More real estate resources
Other homes nearby
Explore this area
Nearby neighbourhoods
No nearby listings available.