
61 Bernick Drive
Barrie (Grove East), ON L4M 5C1
- 3+4Bedrooms
- 2Bathrooms
- 1Garage
- 700–1100Sq Ft
- $5,093Tax
- 60×120 ftLot Size
 Estimated Value:$555,653See Free Estimate Report

Sale & Price History for 61 Bernick Drive, Barrie, Grove East
| Start Date | End Date | Price | Event | MLS# |
|---|---|---|---|---|
| No listing history available | ||||
Real estate boards require you to or to see the full details of this property.
*Sold prices and complete sale & price history are regulated data. Under the Trust in Real Estate Services Act, 2002 (TRESA) and the rules of the Real Estate Council of Ontario (RECO), and pursuant to the Multiple Listing Service® rules of the Canadian Real Estate Association (CREA) and the Toronto Regional Real Estate Board (TRREB), this information may be shown only to registered users who have agreed to the applicable terms of use (a Virtual Office Website, or "VOW," arrangement). HOMEH Inc., Brokerage therefore provides it to signed-in members only. Creating an account is free and takes under a minute.
About 61 Bernick Drive, Barrie, Grove East
Summarized Description
- Spacious ranch bungalow with 7 bedrooms and 2 kitchens.
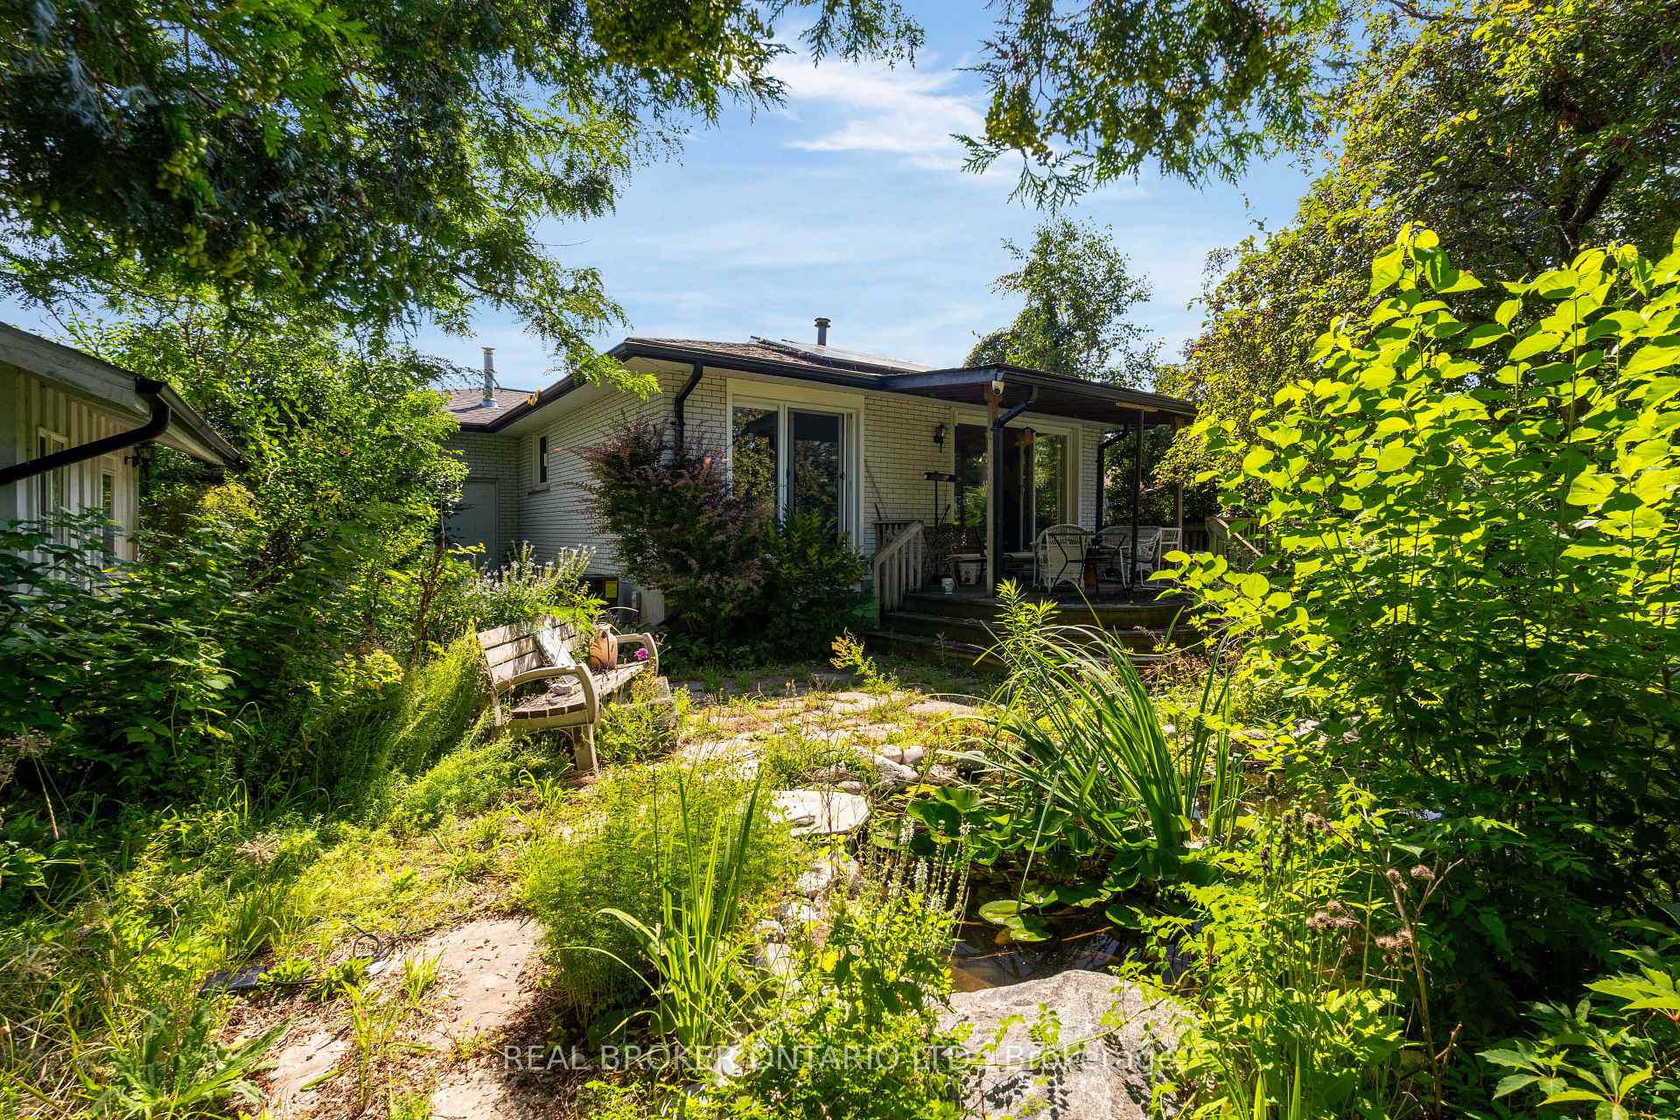
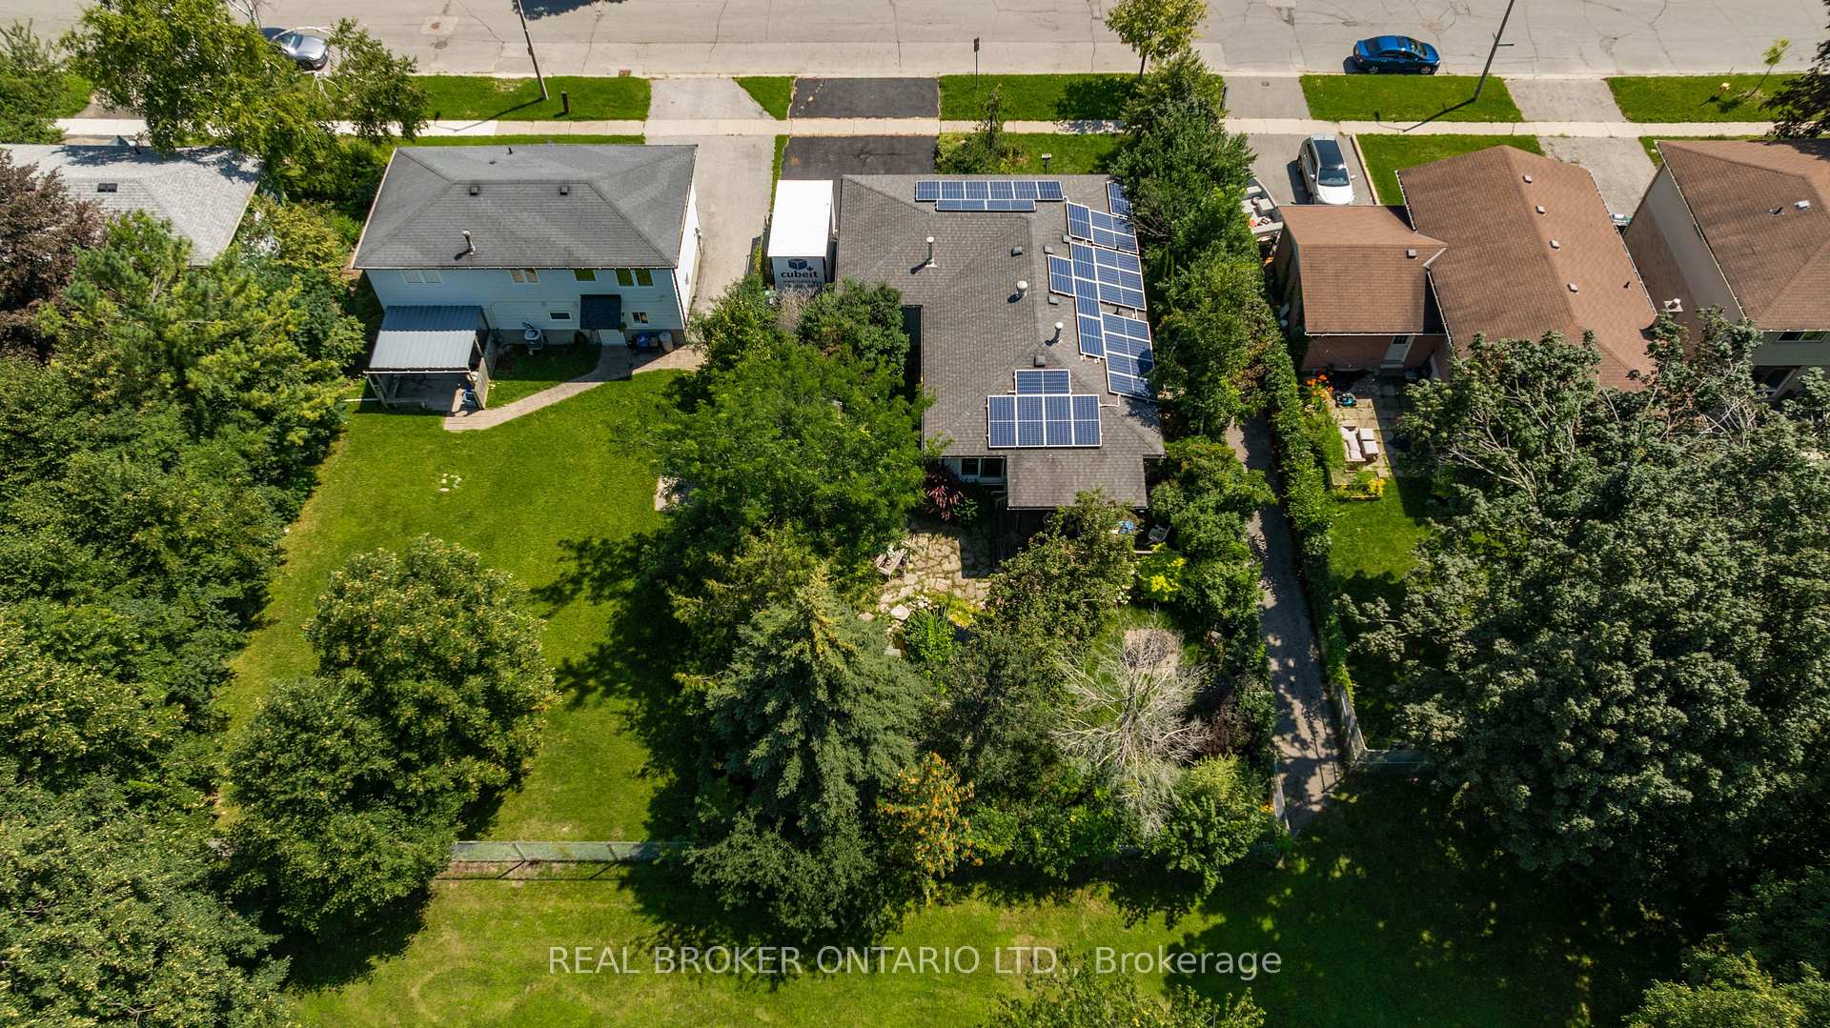
- Fully fenced yard with koi pond and fire pit.
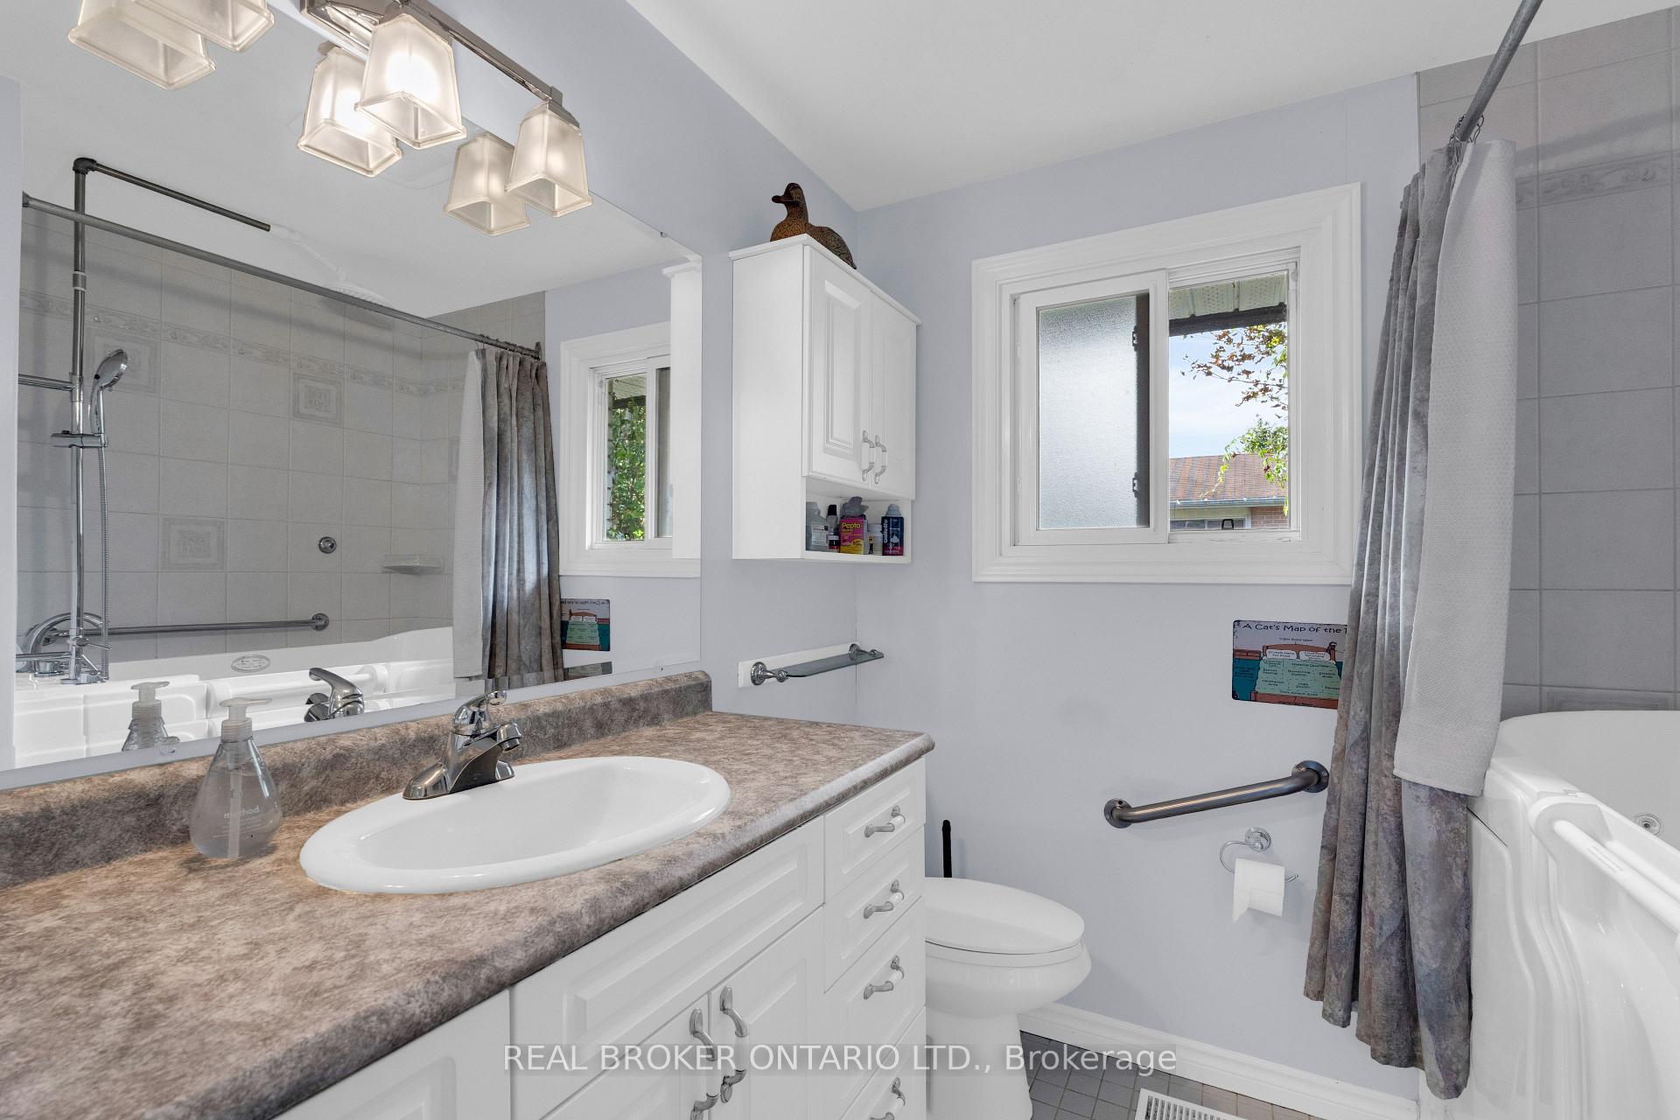
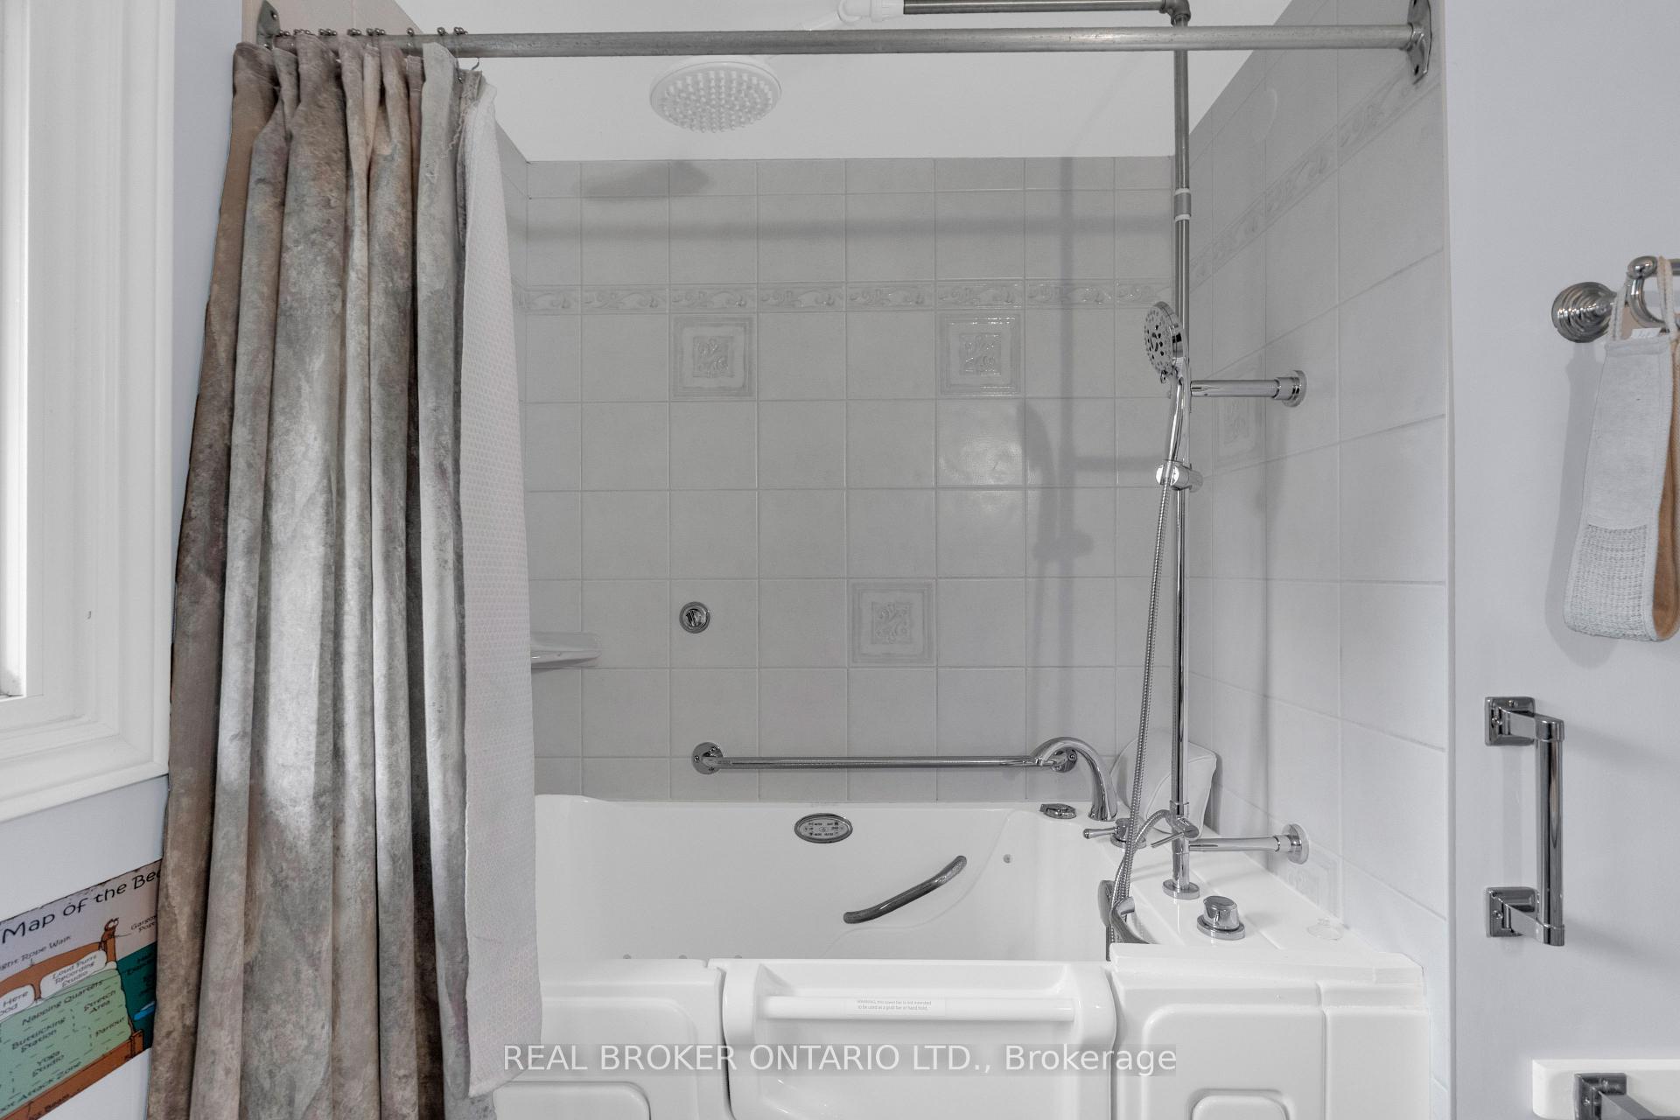
- Updated bathroom features LED lighting and jacuzzi tub.
- Custom shop in backyard with power and separate meter.
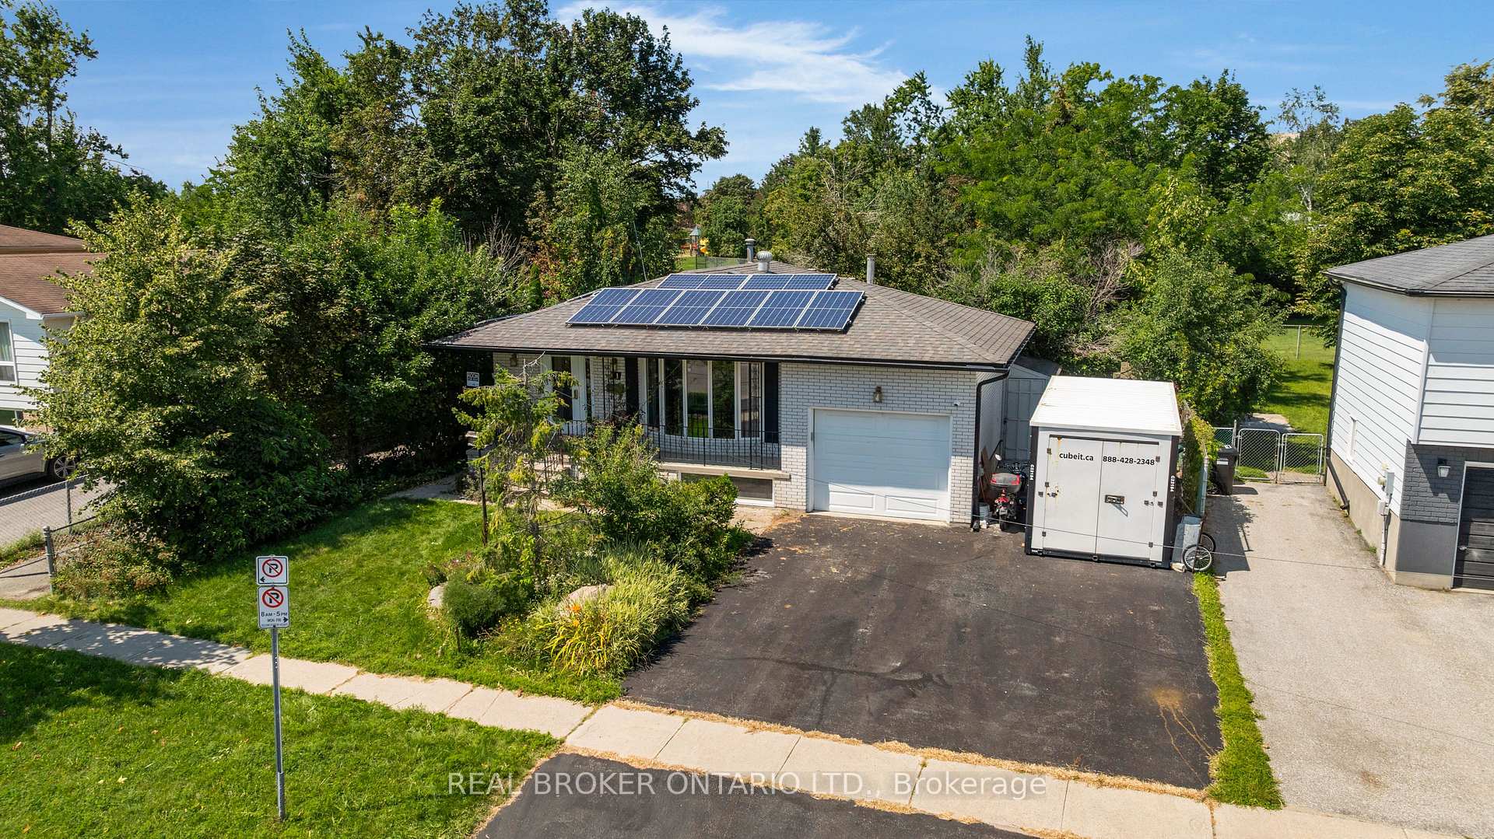
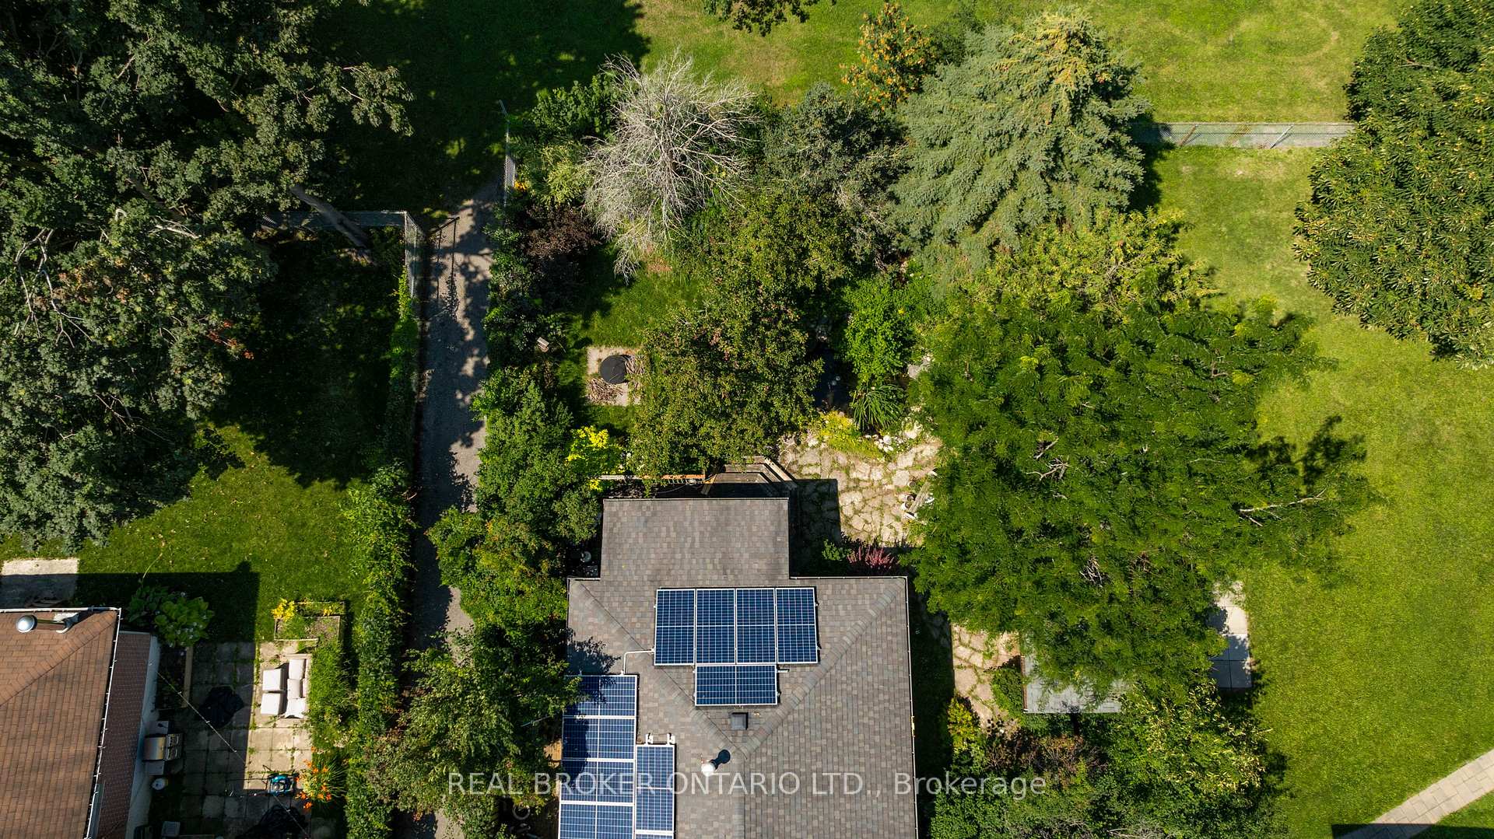
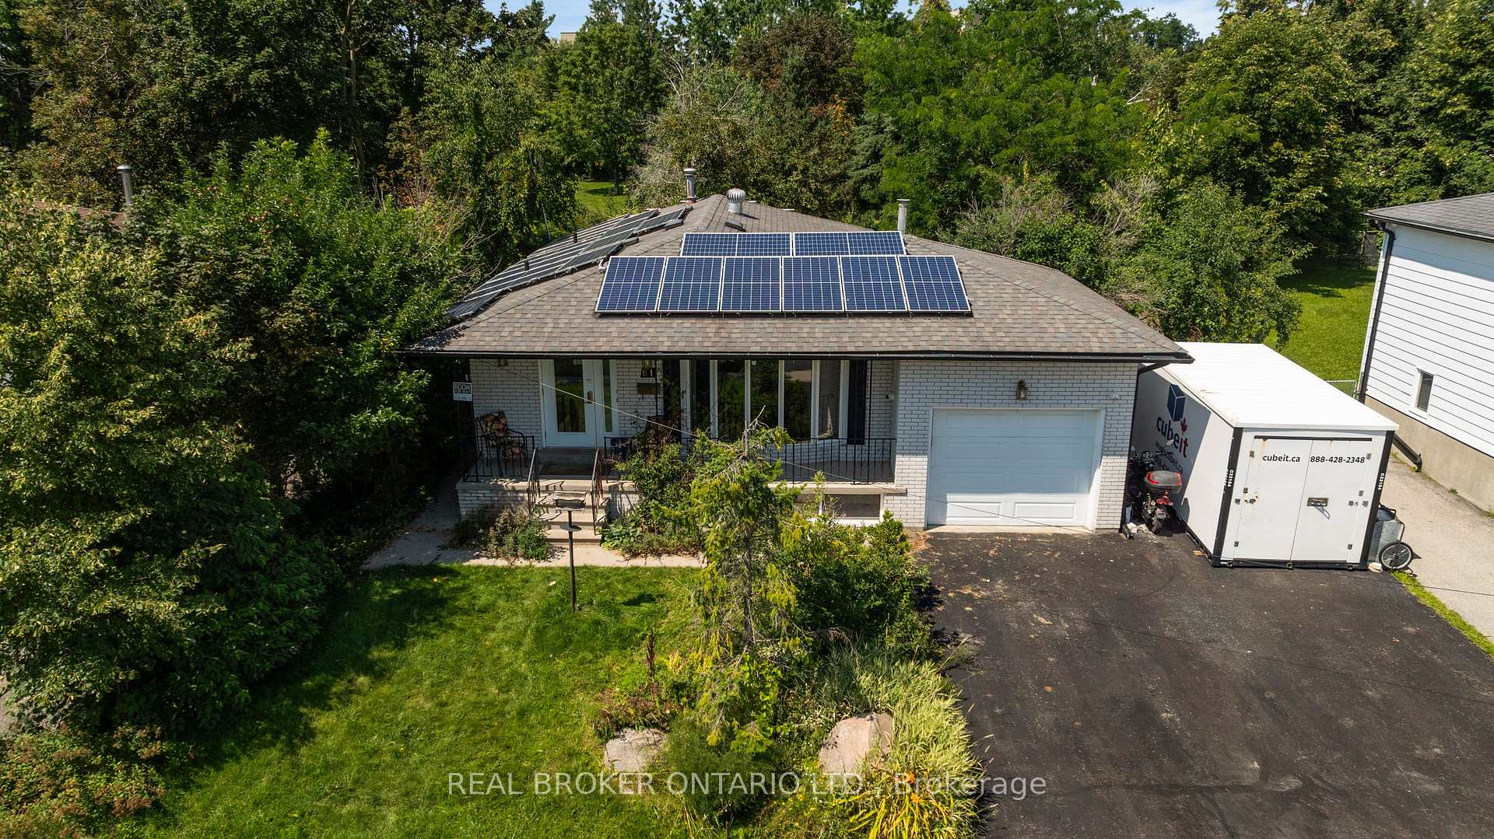
- Solar panels generating cash flow and energy savings.
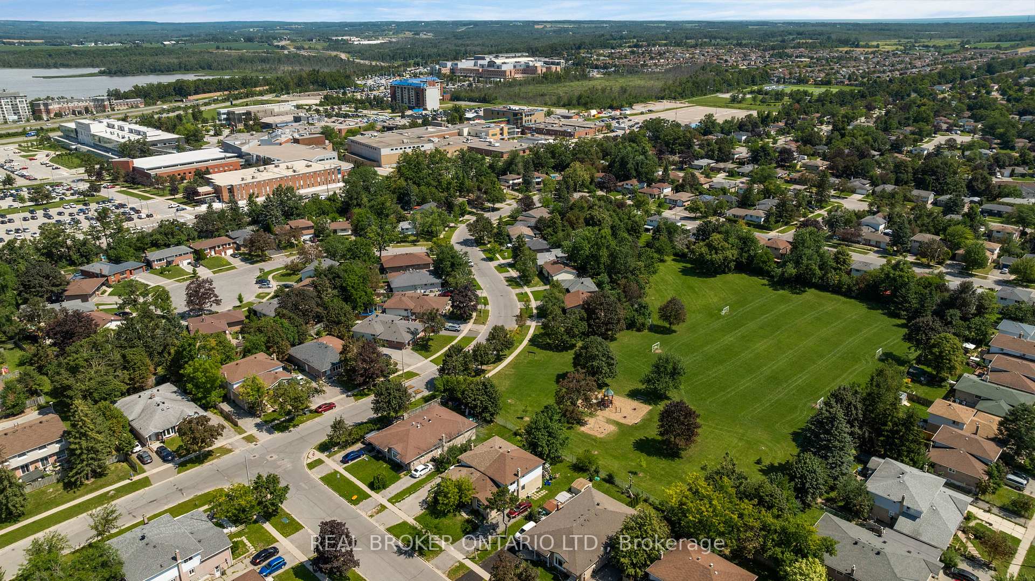
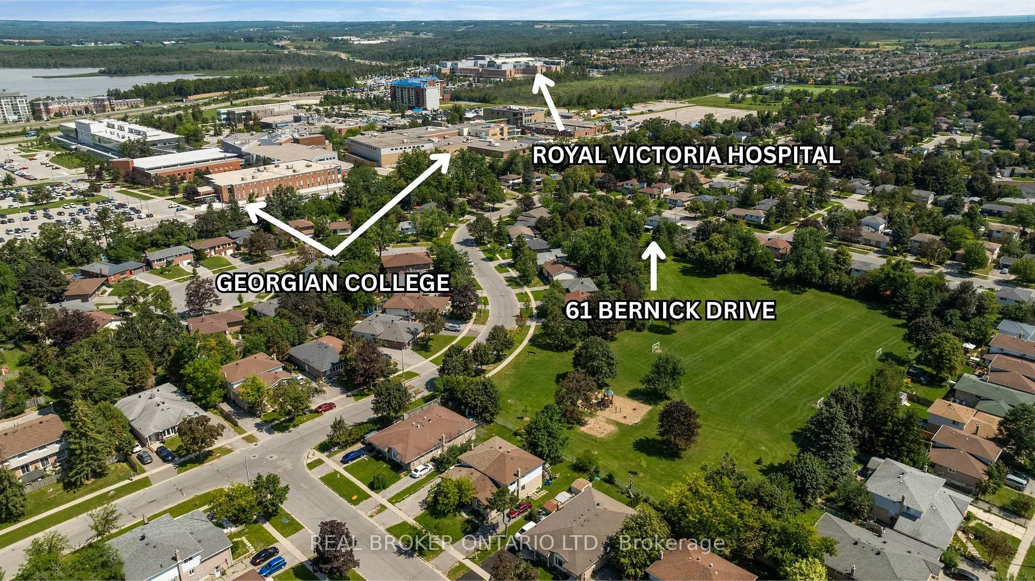
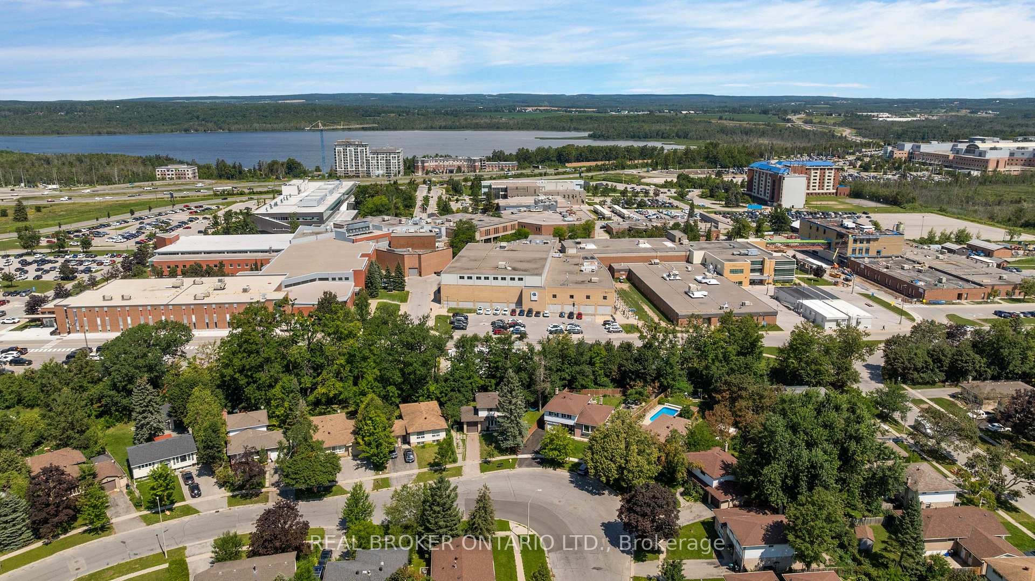
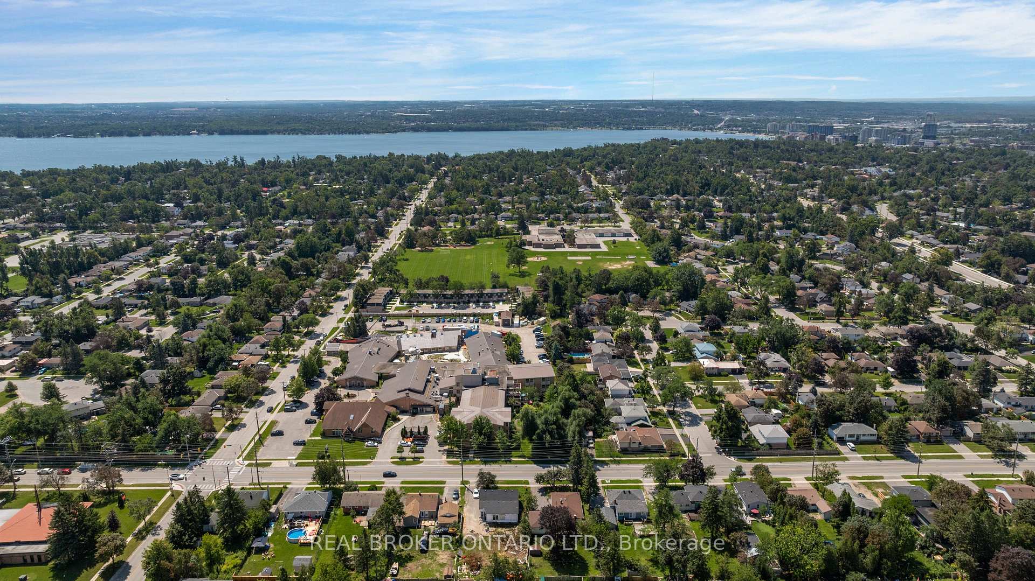
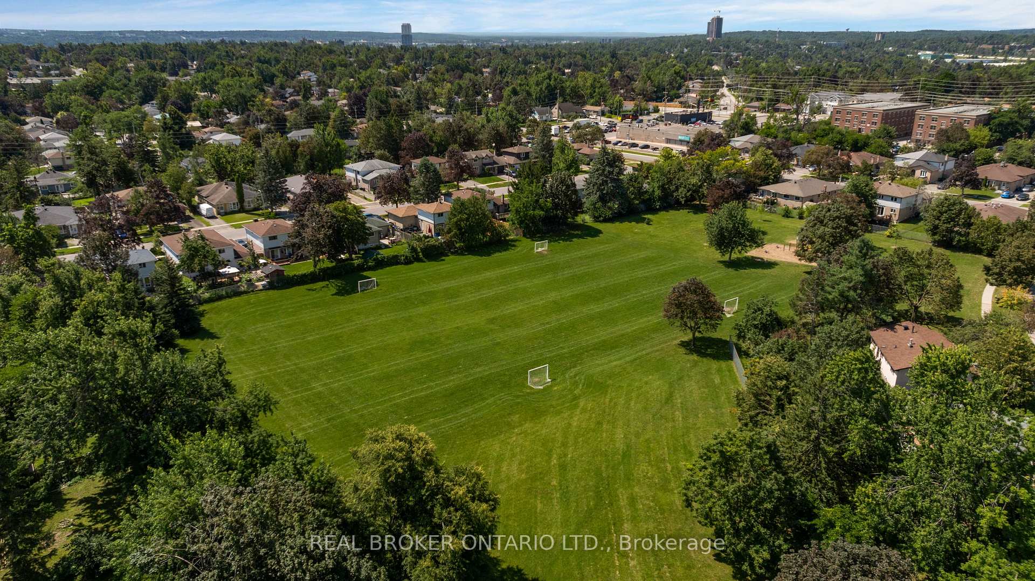
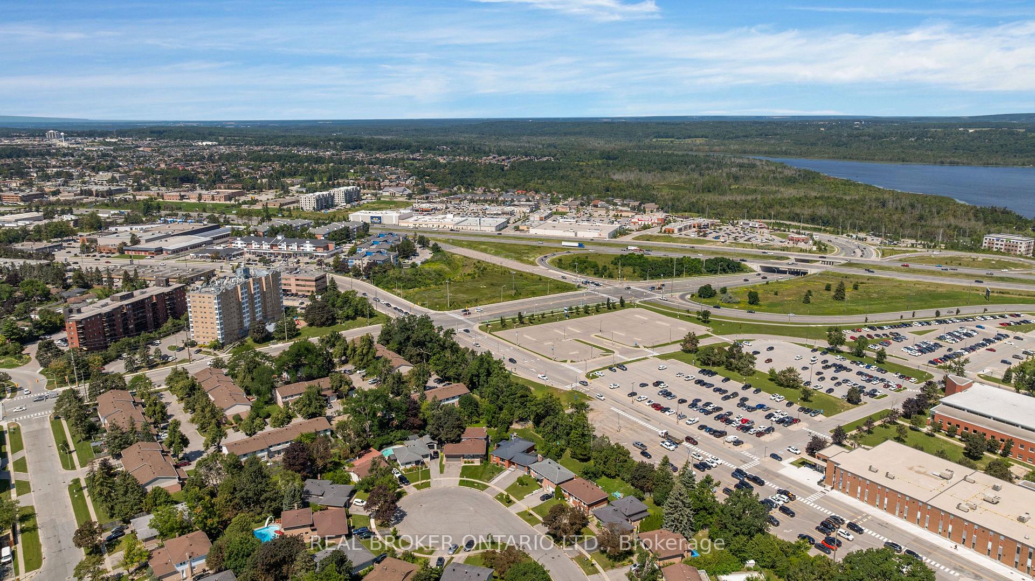
- Close proximity to Georgian College and Royal Victoria Hospital.
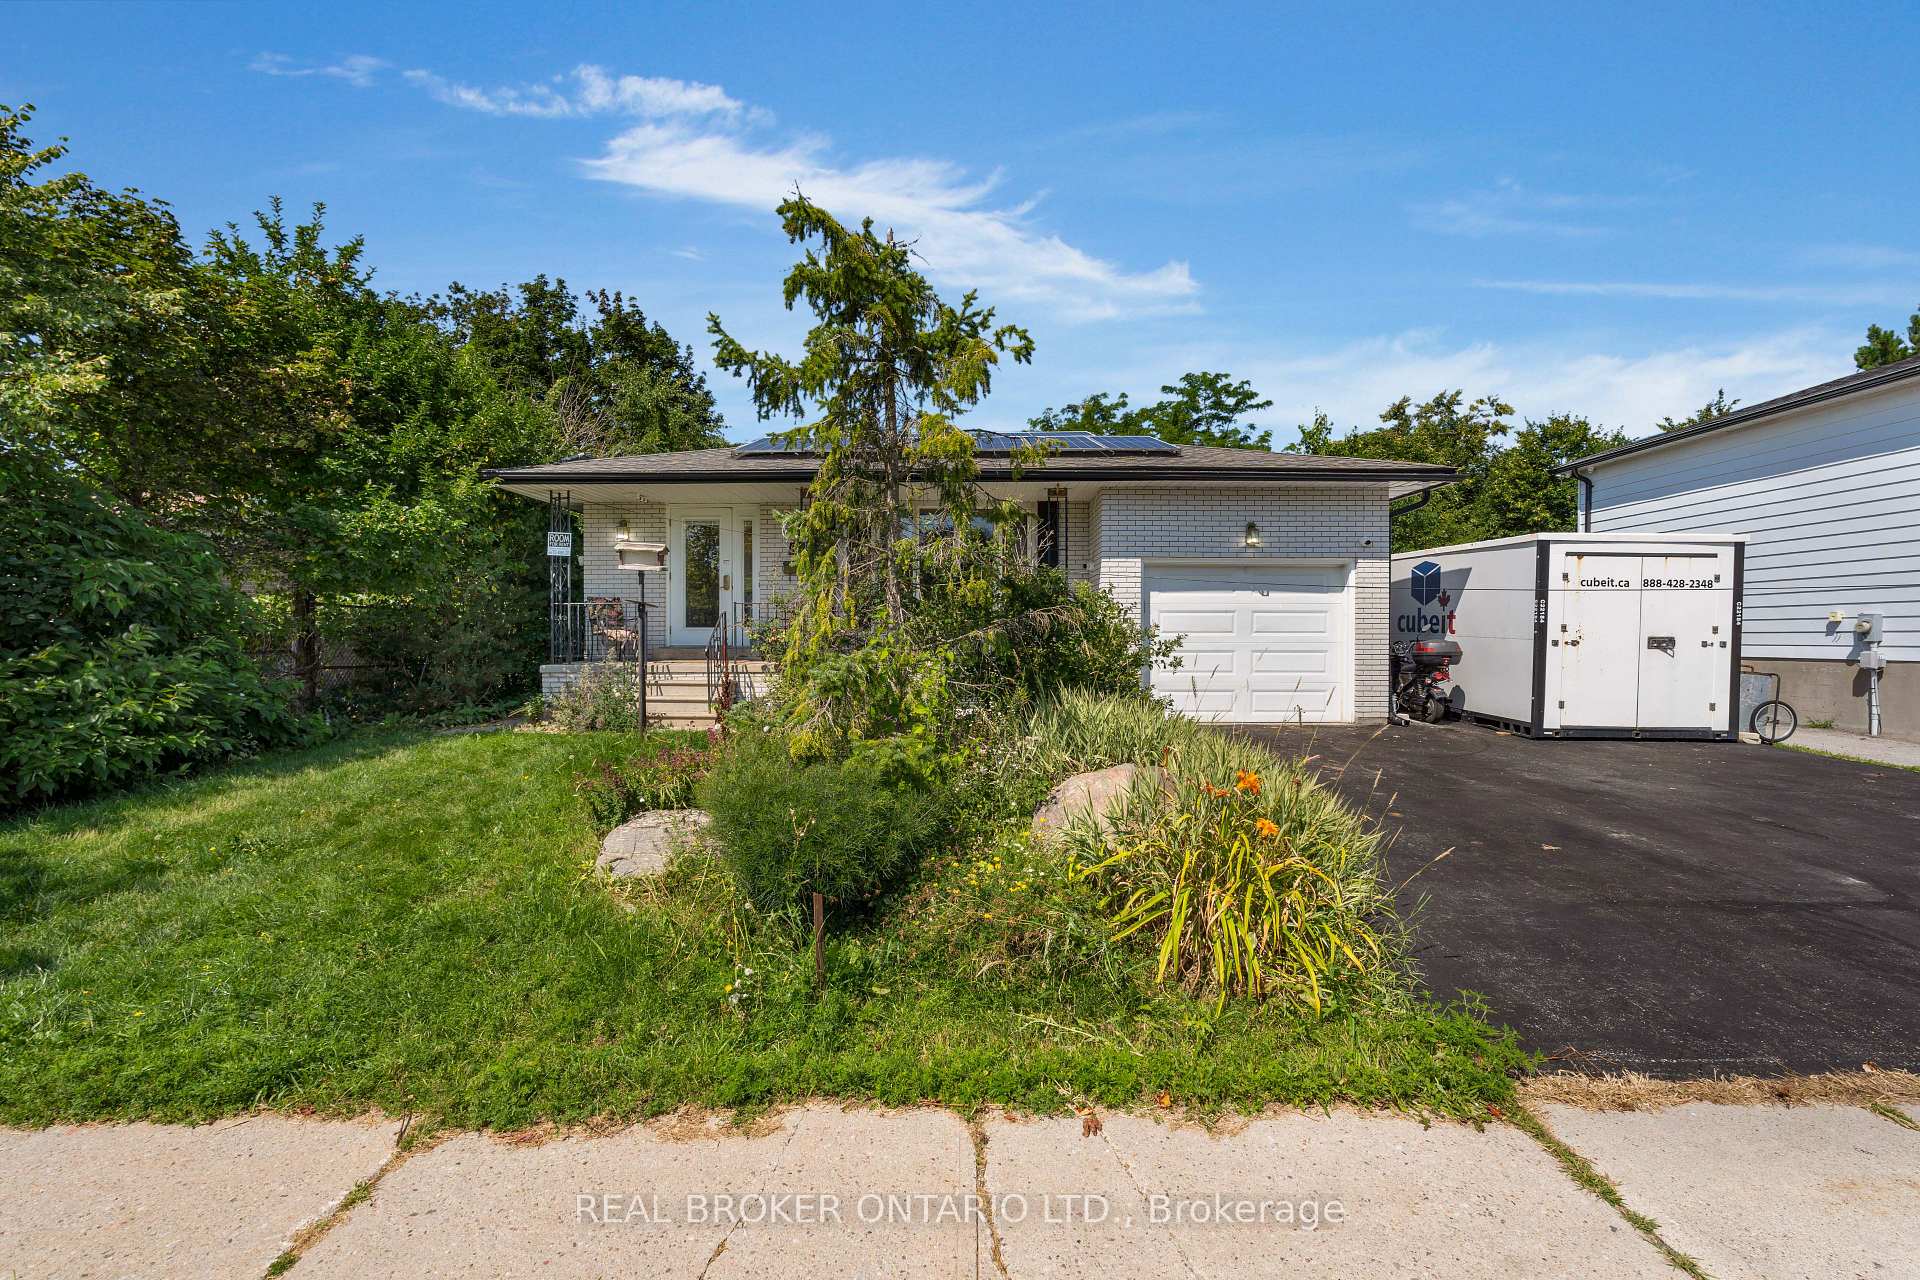
- Ample parking space and inviting covered front porch.
- Recent upgrades include roof warranty and attic insulation.
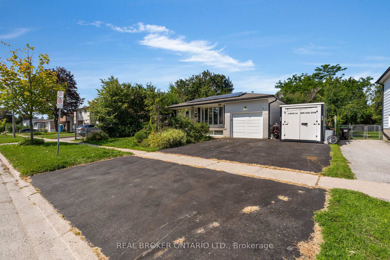
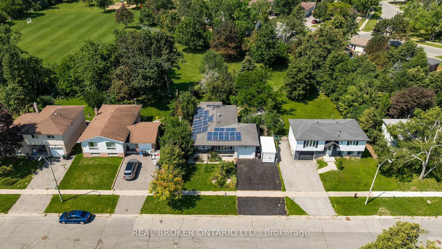
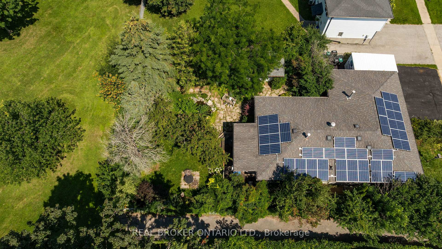
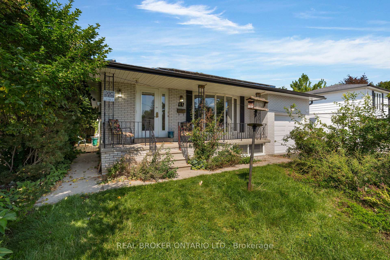
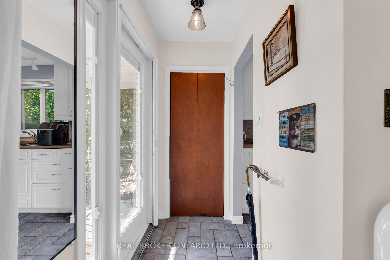
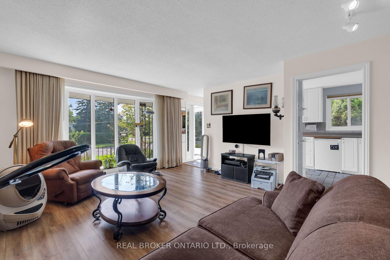
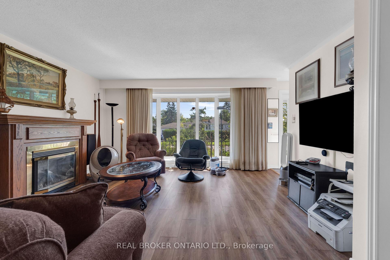
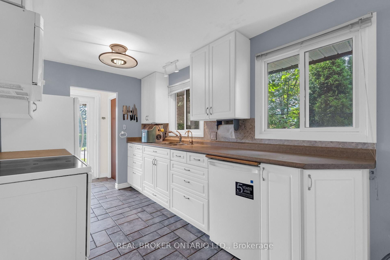
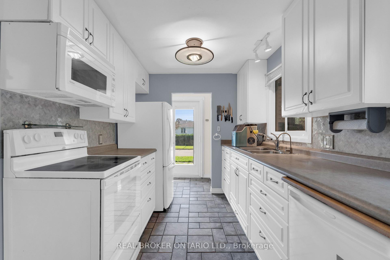
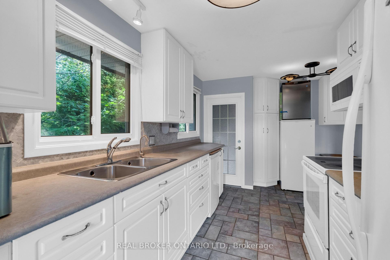
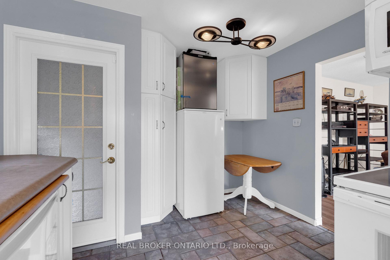
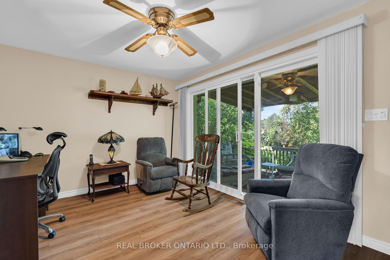
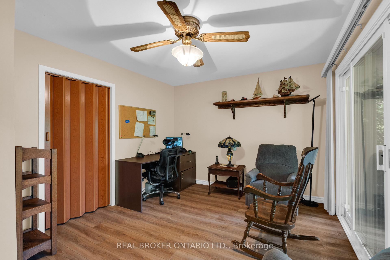
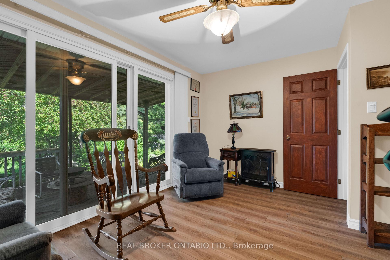
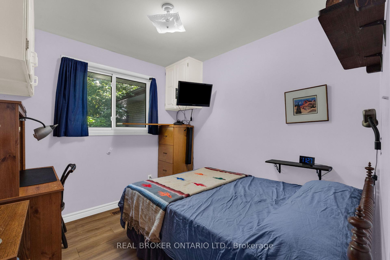
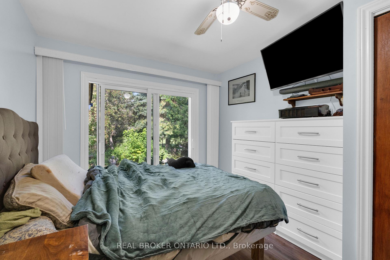
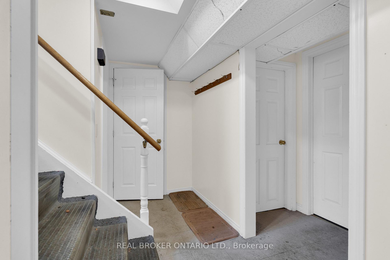
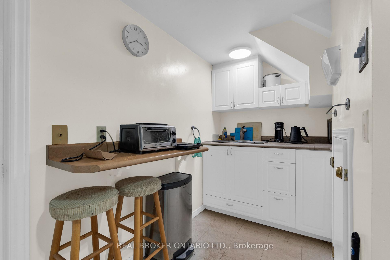
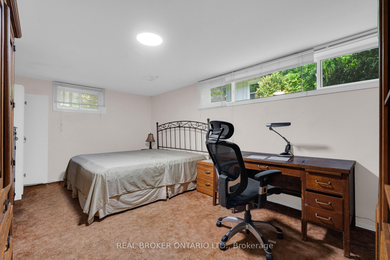
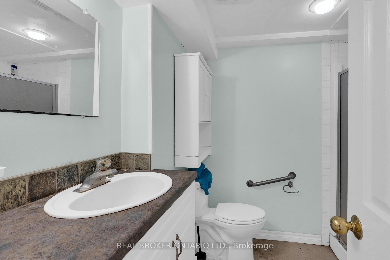
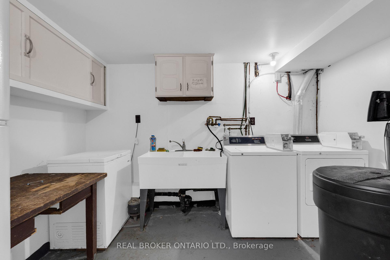
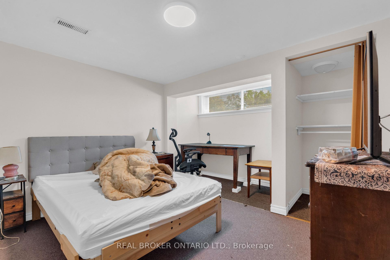
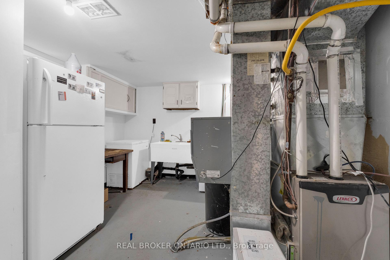
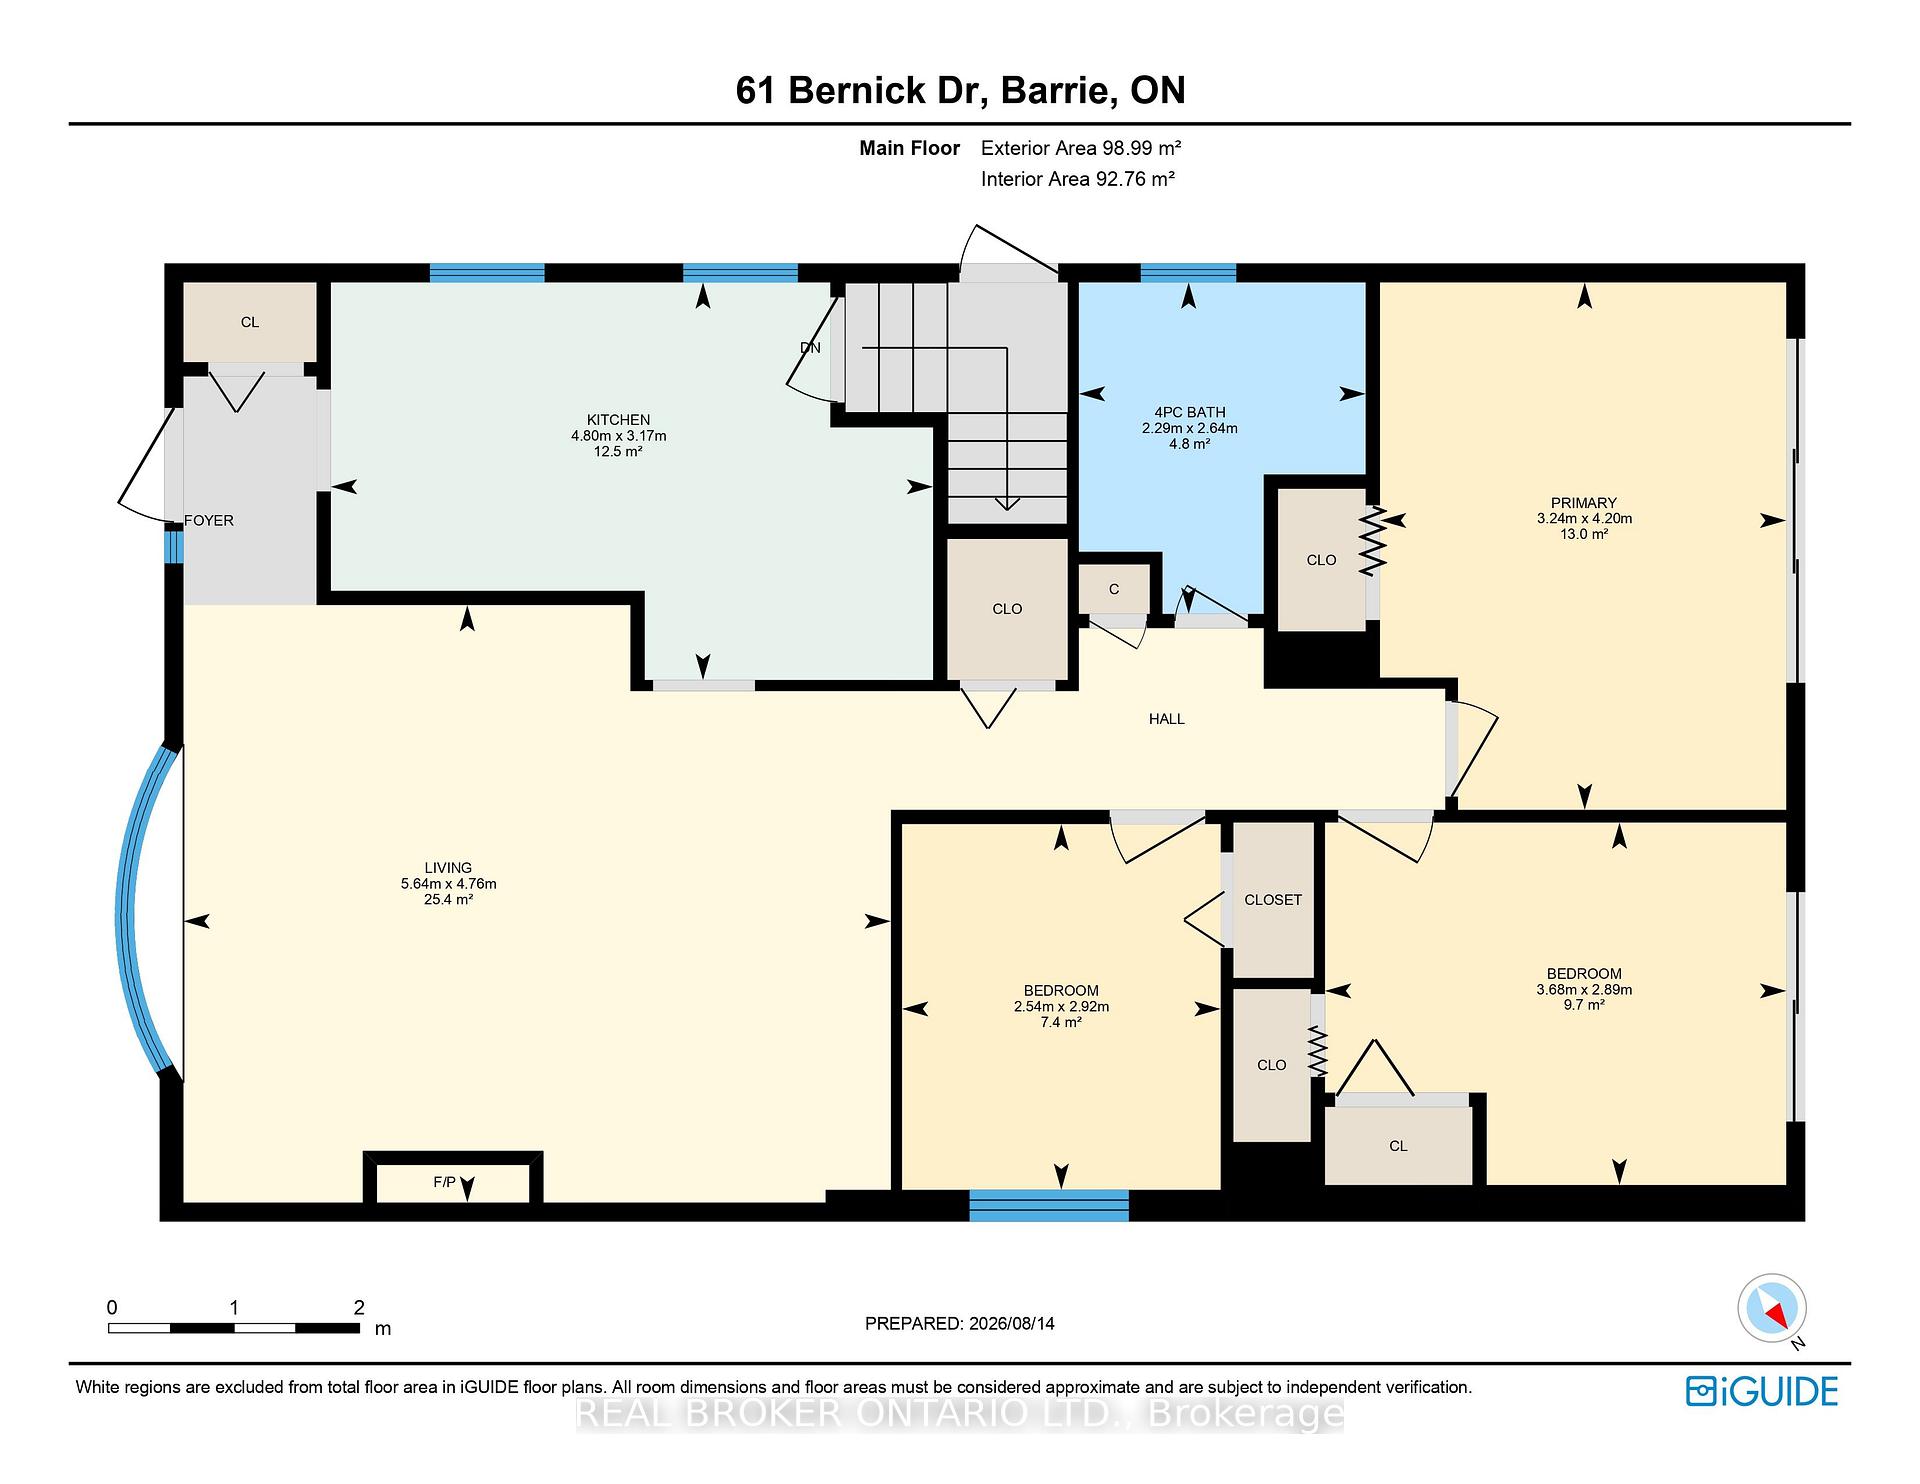
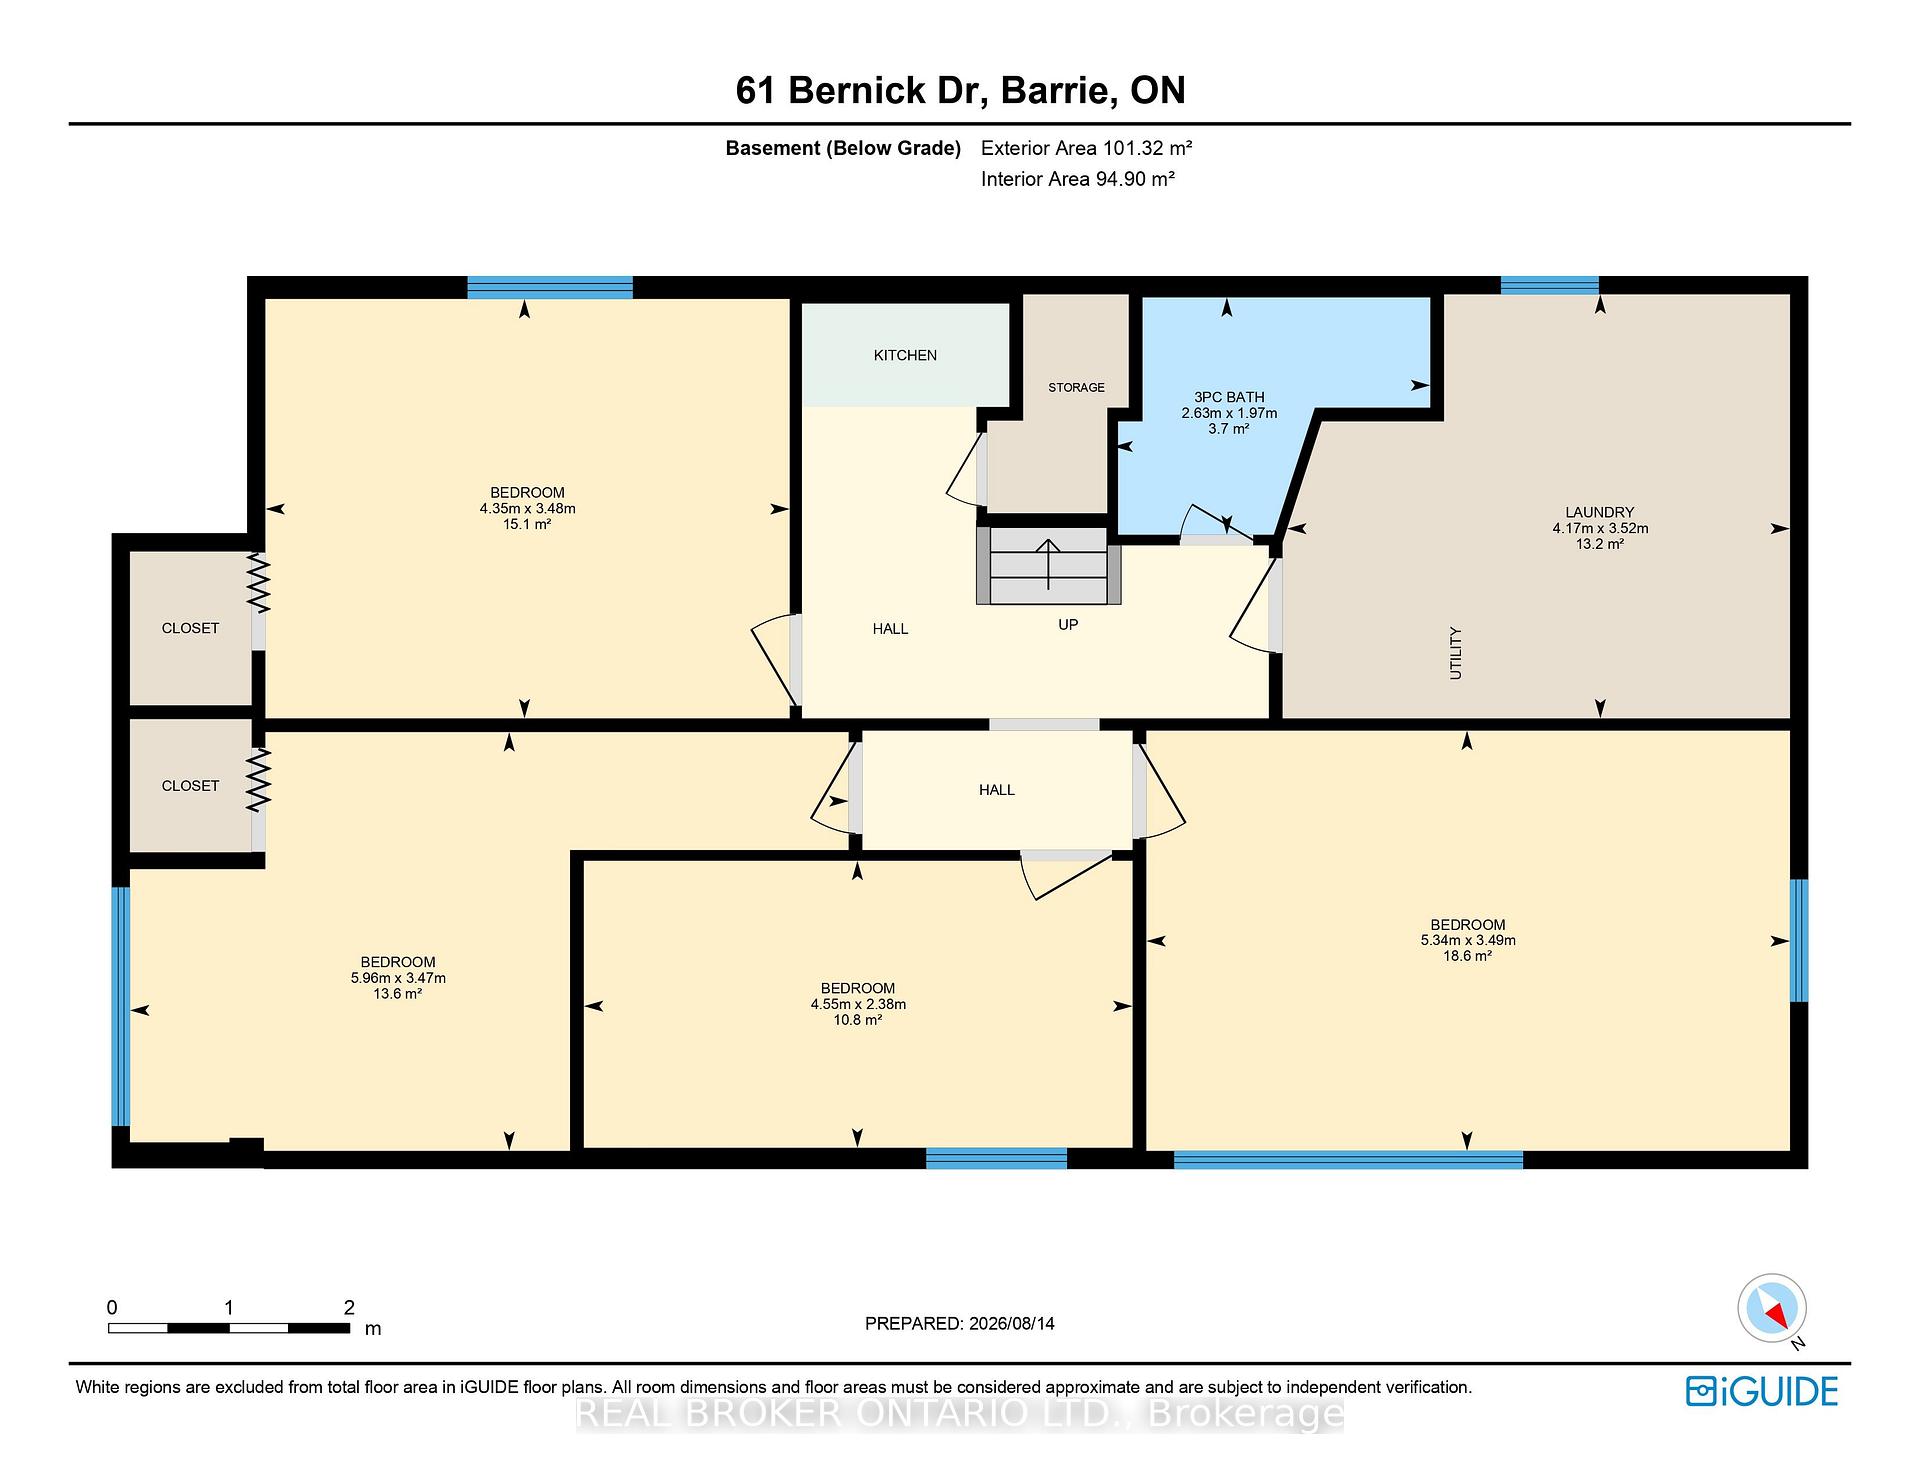
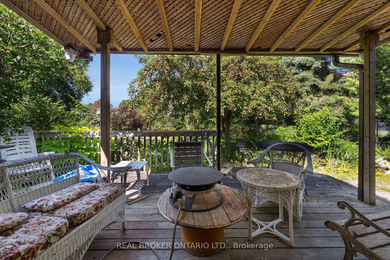
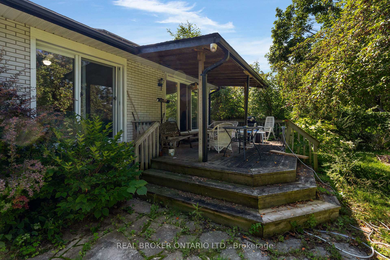
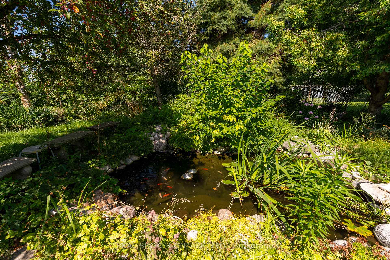
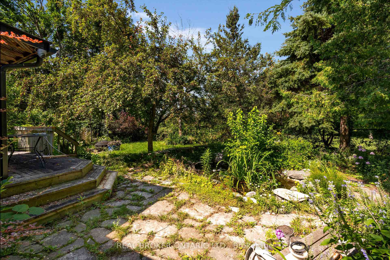
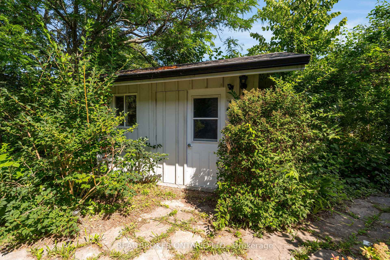
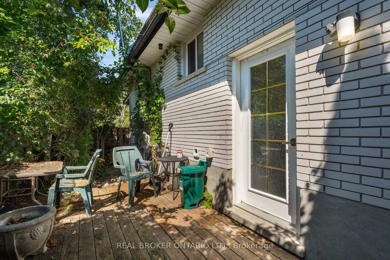
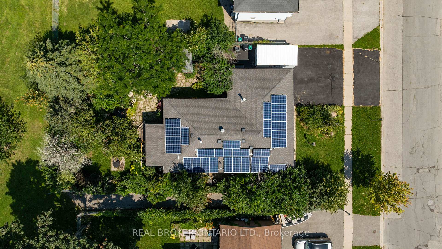
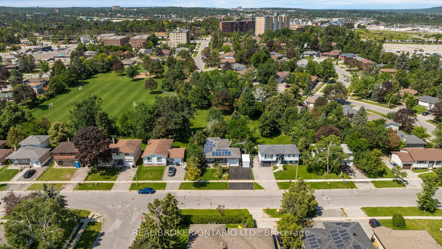
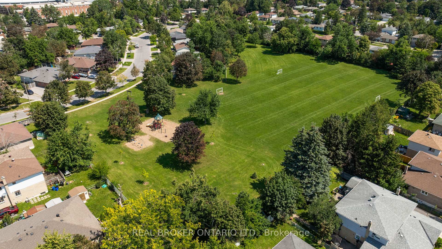
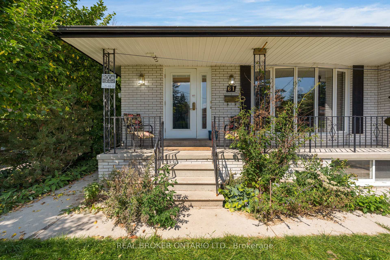
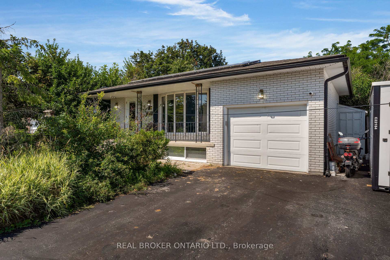
Opportunity awaits just a hop, skip and a jump from the classroom doors of Georgian College and Royal Victoria Hospital. 7 bedrooms, 2 kitchens, and 2 full bathrooms in this ranch bungalow on 60 ft generous lot with no direct left side neighbours (or rear neighbours). As you approach the home you notice the immense amount of parking spaces and inviting covered front porch. Once inside a large living, dining space with cozy gas fireplace, laminate flooring and sundrenched bright bay window greet you. Back facing the backyard are two bedrooms both with sliding glass doors to the fully fenced yard and one with built in dressers. There is also a 3rd bedroom on this level and updated bathroom vanity and tub/jacuzzi combo with LED lighting, and speakers to soothe all your muscle aches. Downstairs another 4 bedrooms, a kitchenette, full bathroom and coin laundry. Out back a fully functioning koi pond, flagstone accents, tons of perennials, hostas, and a crab apple tree in your backyard oasis. There is also a gas line to the backyard fire pit, a storage shed plus a 15 x 8 ft custom shop. AC 2021, 30 year warranty on roof. Cabin/workshop has pony panel, power and separate meter and there is also an EV charger. Snow blower, tools etc. included. No rentals (tankless hot water heater owned) plus SOLAR PANELS generating bonus cash flow every year with 9600 kwh, R70 attic insulation upgrades, 2018 furnace, and double bat safe and sound insulation between all rooms. See attachment for full list of upgrades-you won't be disappointed with this one!
Key Facts & Features
Property Costs
- Annual Property Tax Amount
- $5,093
- Land Transfer Tax Fee
- $9,475
Rental Items
- Rental Equipment
- none
- Under Contract
- None
- Basement Type
- Full, Finished, Walk-Up, Separate Entrance, Apartment
Interior Features
- Laundry Level
- Lower Level
- Interior Extras
- Accessory Apartment, Auto Garage Door Remote, In-Law Capability, In-Law Suite, Primary Bedroom - Main Floor
- View
- Clear
- Security Features
- Smoke Detector
- Fireplace/Stove
- Yes
- Fireplace Features
- Family Room, Natural Gas, Rec Room
- Elevator
- No
Exterior Features
- Exterior Extras
- Awnings, Controlled Entry, Deck, Landscaped, Private Pond, Year Round Living
- Pool
- None
- Property Features
- Electric Car Charger, Fenced Yard, Golf, Hospital, Level, Public Transit
- Other Structures
- Fence - Full, Out Buildings, Workshop, Shed
Building
- Building Type
- Detached
- Building Style
- Bungalow
- Approx Age
- 31-50
Construction
- Exterior Finish
- Brick
- Roof
- Solar, Asphalt Rolled
- Foundation Details
- Concrete Block
- Special Designation
- Unknown
Lot
- Lot Front
- 60.00 ft
- Lot Depth
- 120.01 ft
- Lot Size
- 0.165
- Lot Shape
- Rectangular
- Lot Size Code
- 18.29 x 36.58
Inclusions
- Inclusions
- 2 fridges, 1 stove, 1 freezer, washer and dryer (both coin), solar panels, draperies, sheers and rods, bathroom mirrors, lighting fixtures
Exclusions
- Exclusions
- tenants belongings (2 tenants in basement) owner upstairs (other rooms empty)
Parking & Garages
- Garage Type
- Attached
- Garage Spaces
- 1
- Parking Spaces
- 5
- Total Garage And Parking Spaces
- 6
Heating & Cooling
- Heat Source
- Gas
- Heat Type
- Forced Air
- Air Conditioning
- Central Air
- Water
- Municipal
- Sewers
- Sewer
- Natural Gas
- Yes
- Hydro
- Yes
- Cable
- Available
- Telephone
- Available
- Bedrooms
- 3 + 4
- Washrooms
- 2
- Kitchens
- 2
Room sizes
- Living Room5.55 x 4.20Main level
- Bedroom3.90 x 3.40Basement level
- Primary Bedroom3.20 x 3.20Main level
- Recreation8.20 x 3.40Basement level
- Bathroom—Main level, 4 Pc Bath
- Bathroom—Basement level, 2 Pc Bath
- Kitchen4.80 x 3.10Main level, Eat-in Kitchen
- Bedroom4.50 x 3.50Basement level
- Bedroom2.88 x 2.50Main level
- Bathroom2.60 x 2.89Main level
- Bedroom 3—Basement level
- Bedroom—Main level
- Living Room—Main level
- Bedroom 2—Basement level
- Laundry—Basement level
- Bathroom—Basement level, 3 Pc Bath
- Bedroom 2—Main level
- Room—Basement level
- Kitchen—Main level
- Bedroom 4—Basement level
- Primary Bedroom—Main level
- Bathroom—Main level
Washrooms
- 3-piece, Basement
- 4-piece, Main
- Area
- Barrie
- Municipality
- Barrie
- Neighbourhood
- Grove East
- Main cross streets
- Duckworth to Bernick
- Zoning
- Res
- Directions
- Duckworth to Bernick
- Waterfront
- None
- MLS® number
- S13689558
- Data source
- Toronto Regional Real Estate Board
- Listed on
- 2026-08-18
- Updated on
- 2026-08-19
- Days on market
- 58 days
- Possession type
- Flexible
- Co-op commission
- 2.5% plus HST
- Seller
- Listed by
- REAL BROKER ONTARIO LTD.
Home Market Value
Current home valuation for 61 Bernick Drive, Barrie, Grove East, Barrie, ON. Listed for $650,000
HOMEH Estimate
$555,653
Estimated Sales Range
$333,392 - $777,914
HOMEH Estimate for 61 Bernick Drive, Barrie, Grove East
Calculated with a real agent's CMA method — 45+ years of experience, codified. Not an AI guess.
Mortgage Payment Calculator
Compare up to 4 down payment scenarios
5% on first $500K + 10% on $150,000 over $500K
$40,000
| Scenario 1 | Scenario 2 | Scenario 3 | Scenario 4 | |
|---|---|---|---|---|
−Down payment | % $ | % $ | % $ | % $ |
+CMHC insurance | $24,388 | $18,135 | $15,470 | $0 |
=Total mortgage | $634,088 | $603,135 | $567,970 | $520,000 |
Amortization | ||||
Mortgage rate | % | % | % | % |
| Payment frequency | ||||
=Mortgage payment | $3,096monthly | $2,945monthly | $2,773monthly | $2,539monthly |
Land Transfer Tax
$9,475
$9,475
Around this home
Data provided by OpenStreetMap & Fraser Institute School Rankings
Ask HOMEH
New!Hi there!
👋Text or call (416) 301-9001
Recommended for you
Based on homes you've looked at.
No recommended properties found.
Nearby similar homes
No nearby properties found.
More real estate resources
Other homes nearby
Explore this area
Nearby neighbourhoods
No nearby listings available.