
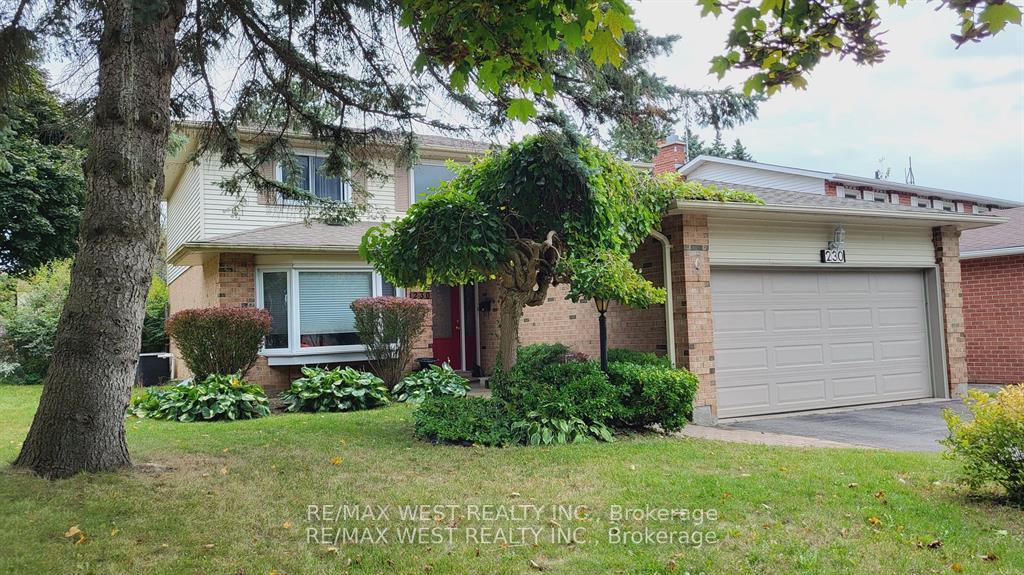
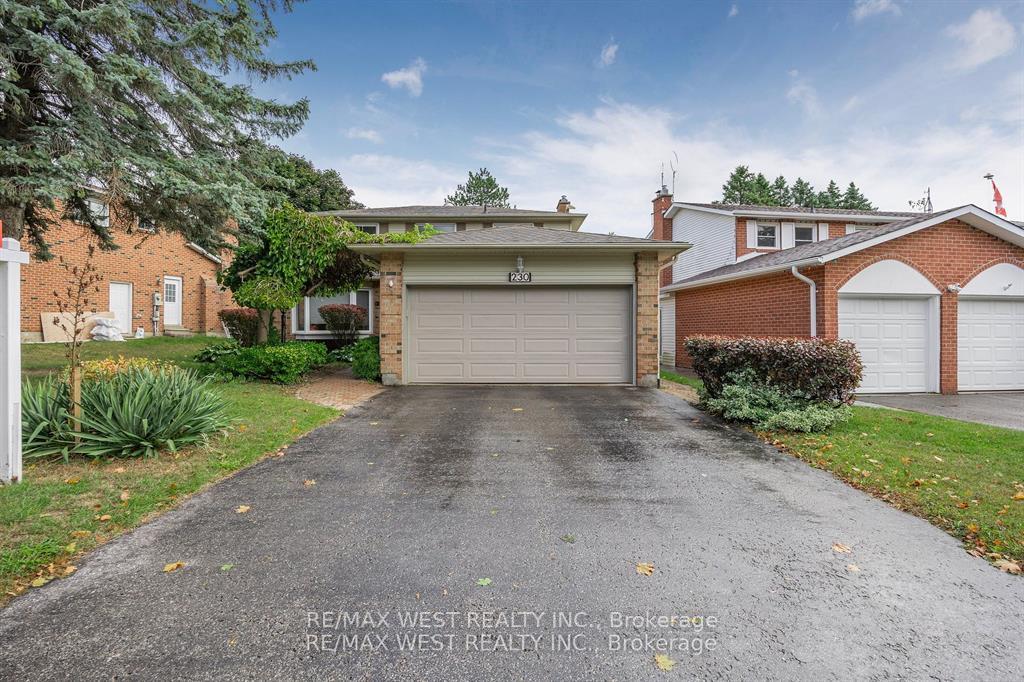
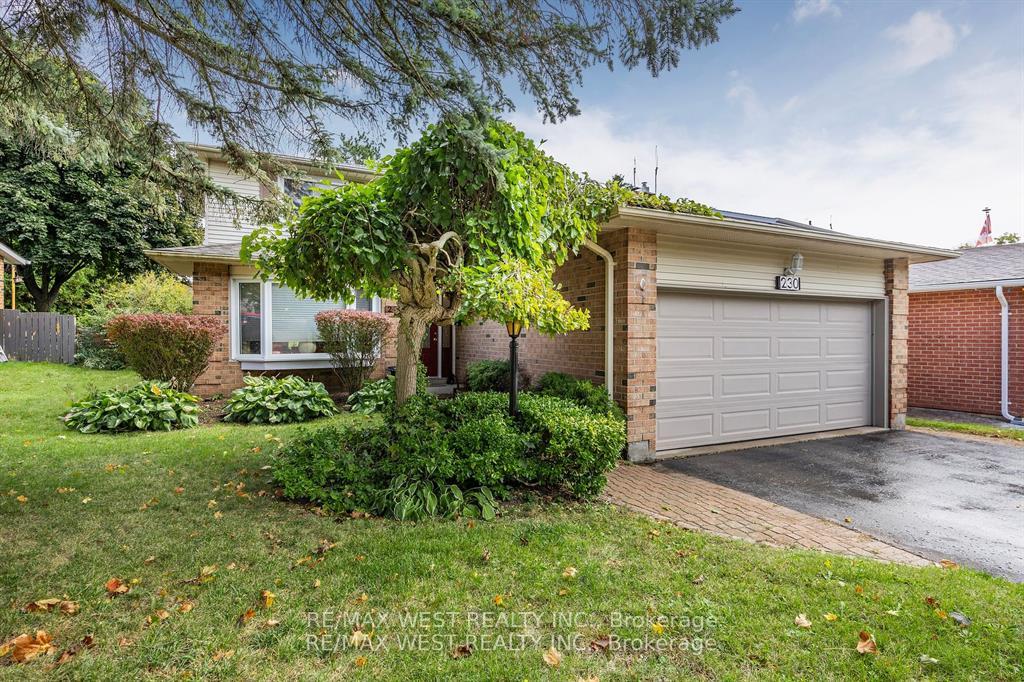
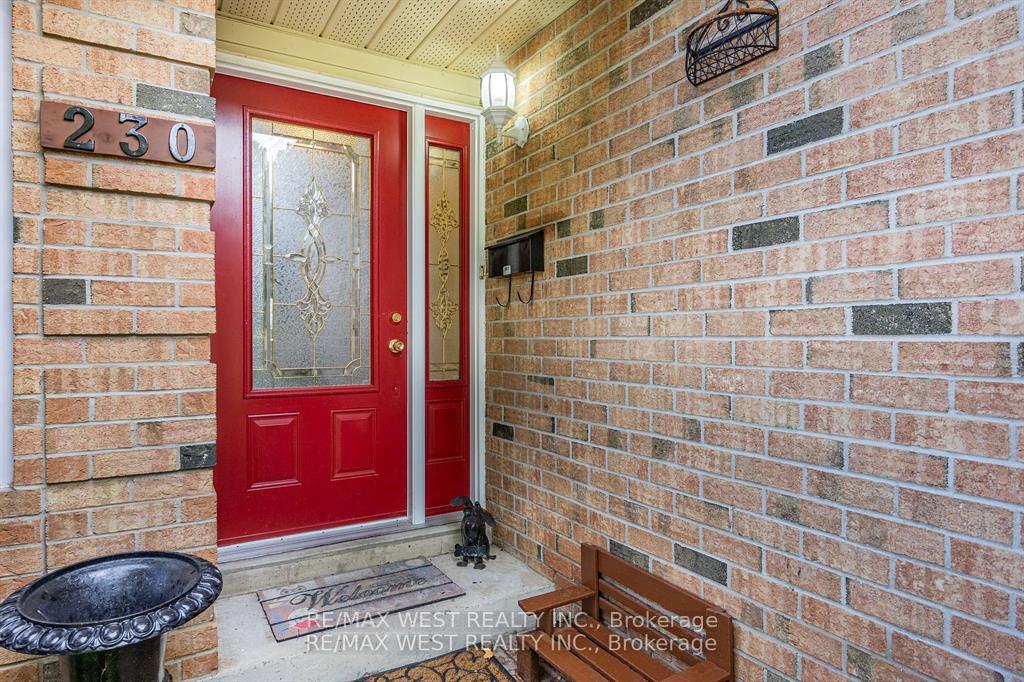
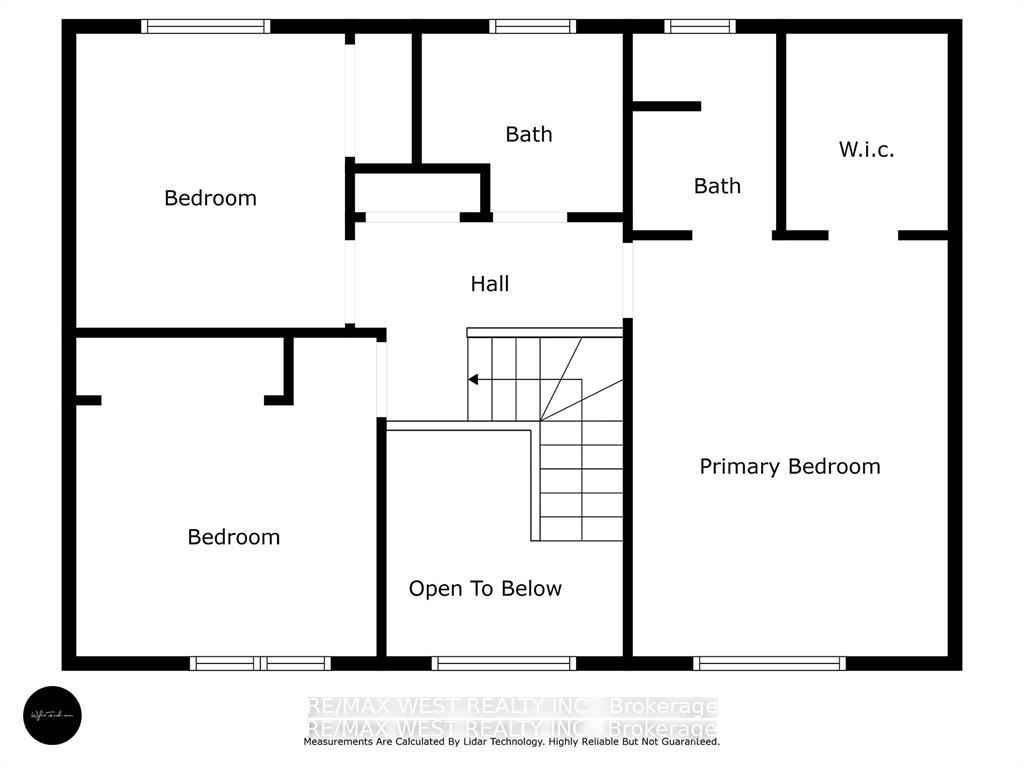
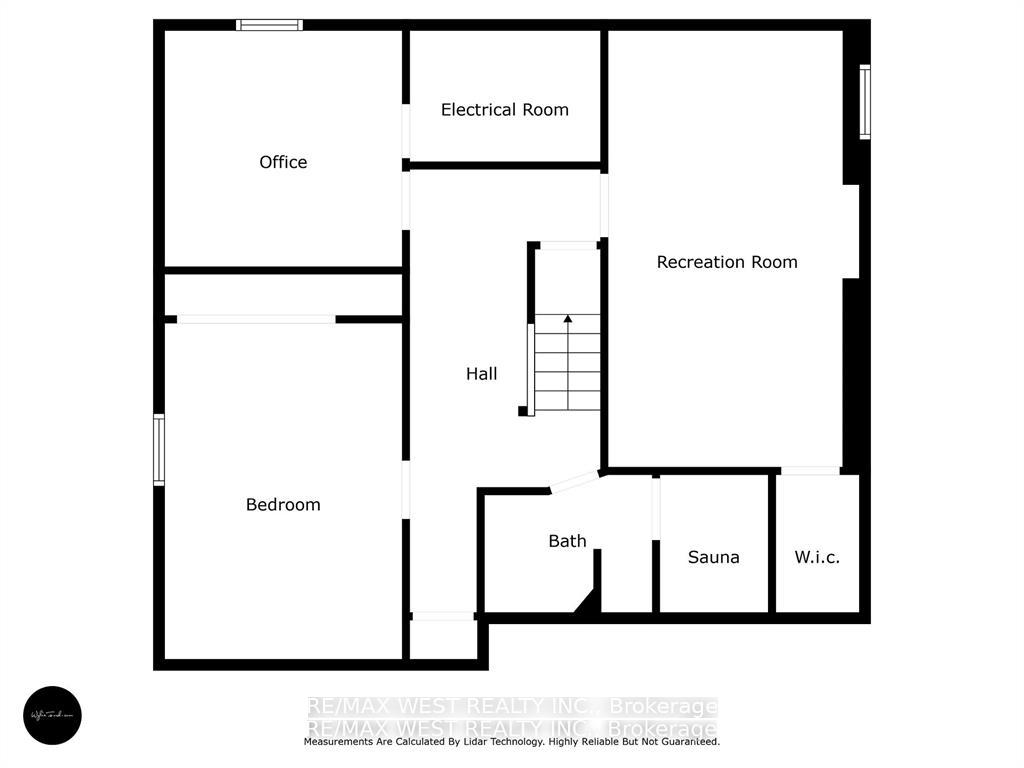
230 Browning Trail
Barrie (Letitia Heights), ON L4N 5J7
- 3+1Bedrooms
- 4Bathrooms
- 2Garage
- 1500–2000Sq Ft
- $5,399Tax
- 72×130 ftLot Size
 Estimated Value:$735,472See Free Estimate Report

Property not available for sale or for rent.
HOMEH One: full-service selling for a 1% listing fee. The buyer's agent commission is separate.
Free Home EvaluationHow Much Is My Home Worth?Homes for Sale NearbySale & Price History for 230 Browning Trail, Barrie, Letitia Heights
Real estate boards require you to or to see the full details of this property.
*Sold prices and complete sale & price history are regulated data. Under the Trust in Real Estate Services Act, 2002 (TRESA) and the rules of the Real Estate Council of Ontario (RECO), and pursuant to the Multiple Listing Service® rules of the Canadian Real Estate Association (CREA) and the Toronto Regional Real Estate Board (TRREB), this information may be shown only to registered users who have agreed to the applicable terms of use (a Virtual Office Website, or "VOW," arrangement). HOMEH Inc., Brokerage therefore provides it to signed-in members only. Creating an account is free and takes under a minute.
About 230 Browning Trail, Barrie, Letitia Heights
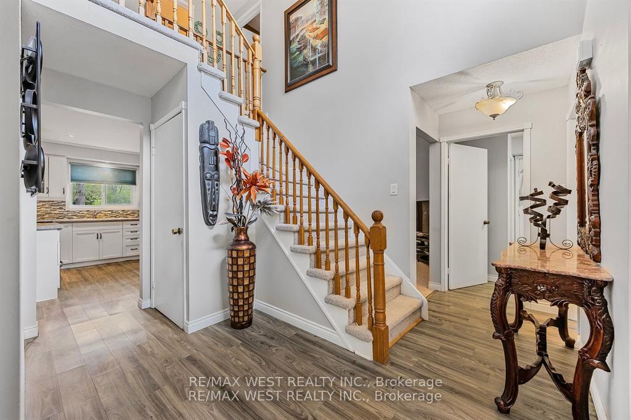
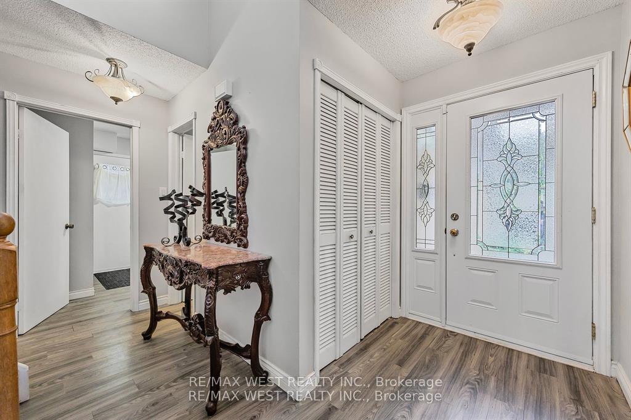
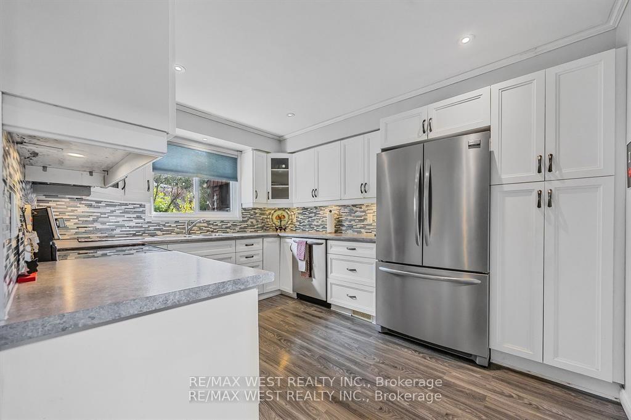
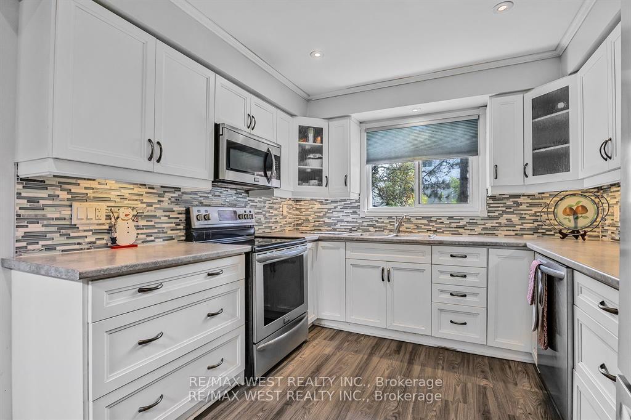
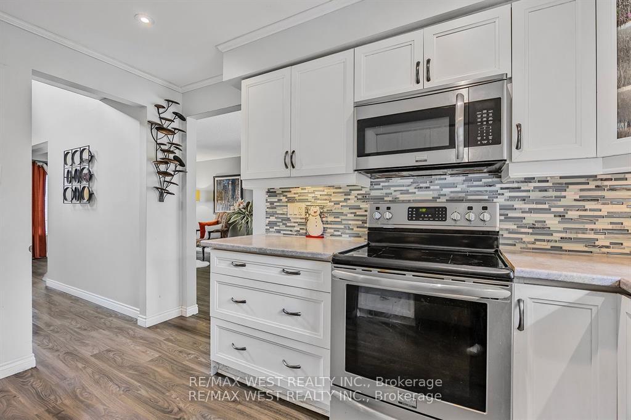
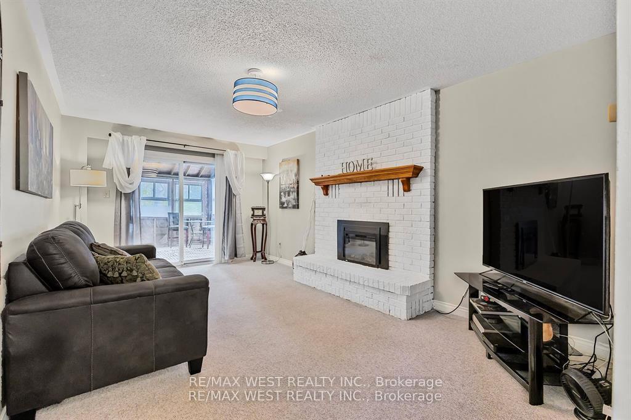
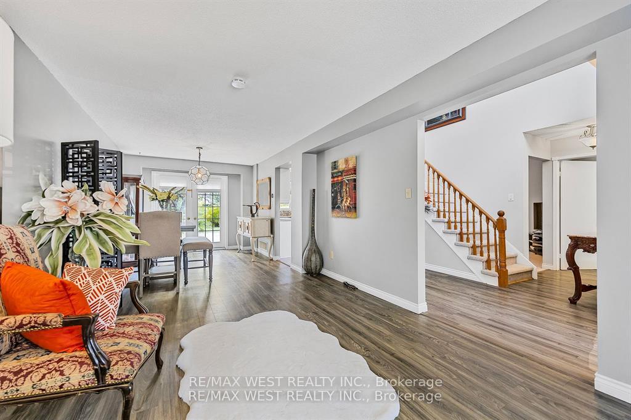
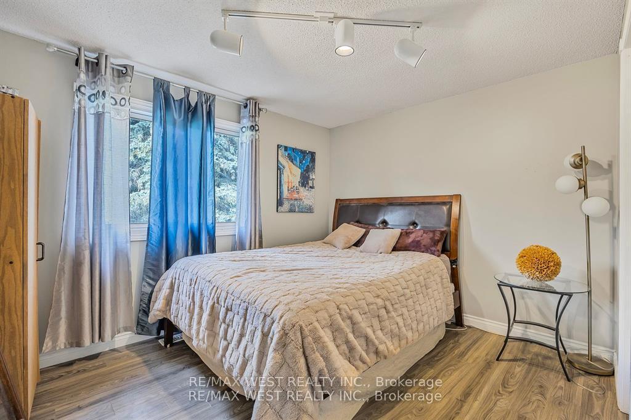
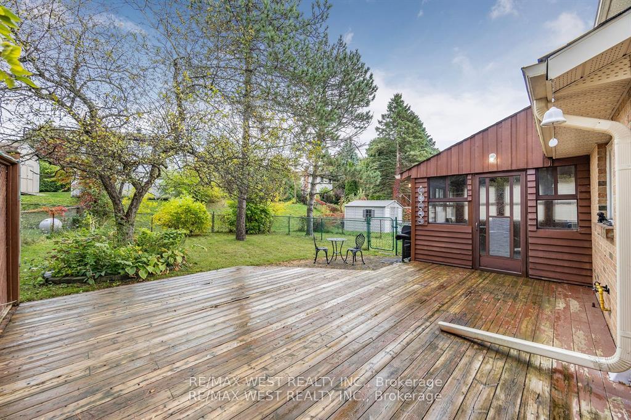
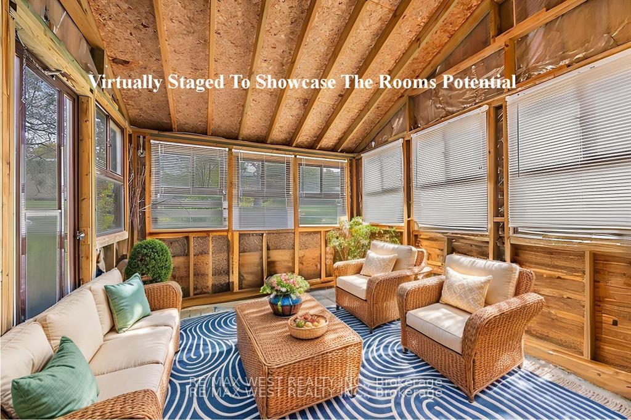
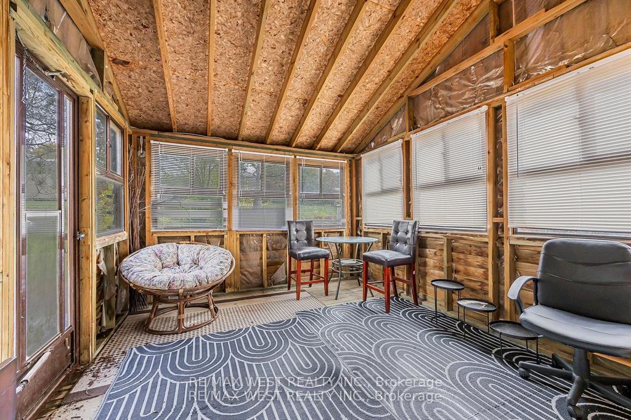
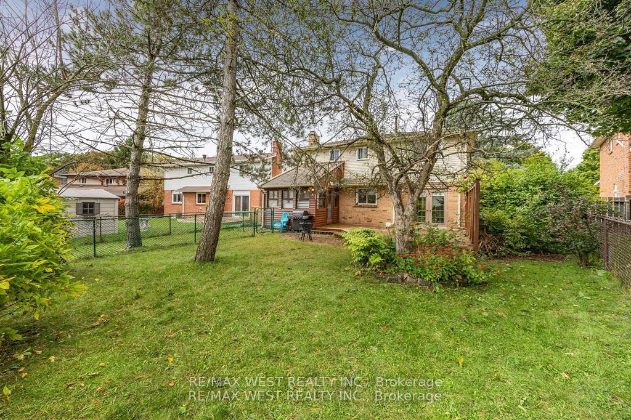
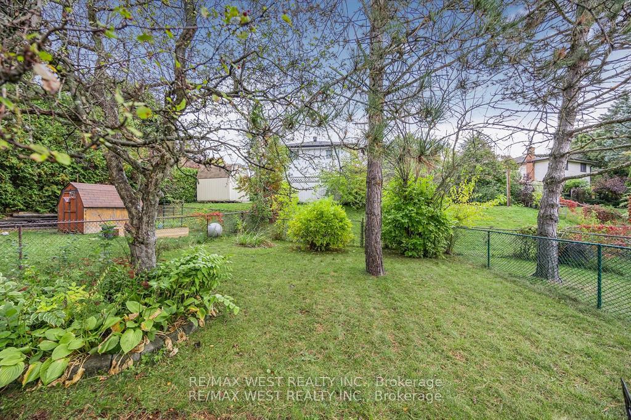
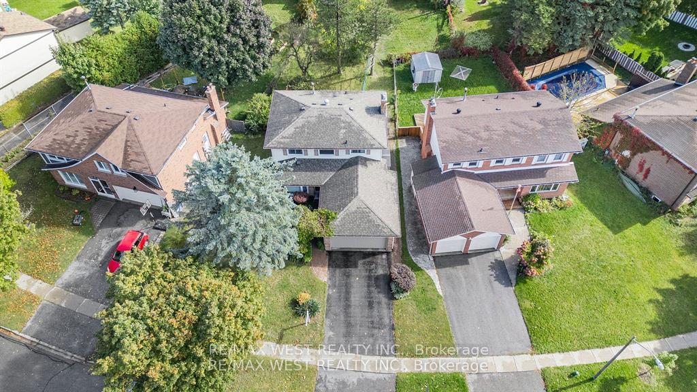
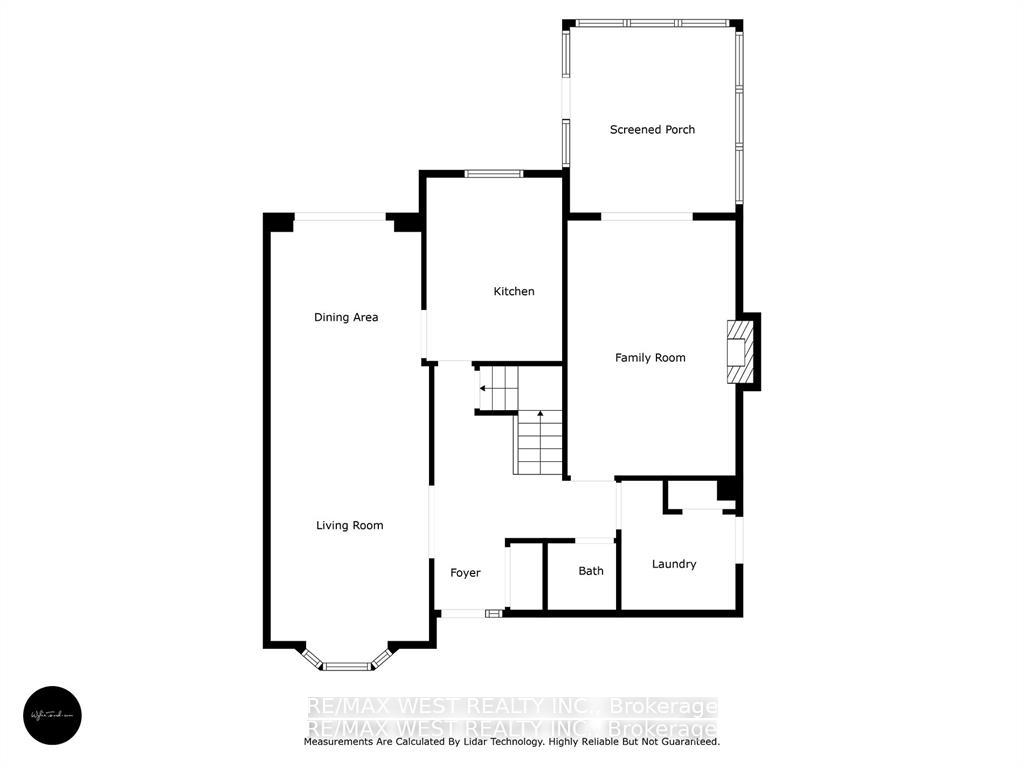
Discover 230 Browning Trail, a delightful 3+1 bedroom, 4 bathroom sanctuary that perfectly combines comfort with convenience in a scenic, private setting embraced by a large mature treed lot. Situated in a family-oriented neighborhood, this two-story abode is the quintessential backdrop for both tranquil and active lifestyles. Upon entering, you're welcomed into a generously sized, luminous foyer, *The brand new custom kitchen is meticulously crafted to suit your family's needs. The main living spaces cater to both grand and intimate gatherings, with the main floor family room providing a snug ambiance, complete with access to a seasonal 12 x 11 ft. covered screened-in sunroom. The property boasts an inground sprinkler system. Conveniently located mere minutes from Highway 400, the residence ensures easy access to vital amenities. A brief stroll takes you to local parks, a recreation center, or a water park/splash pad, offering a plethora of activities for all. Proximity to educational institutions and healthcare services, with the regional hospital/health center and a college nearby, adds to the location's appeal. A wealth of shopping and dining experiences are also within easy reach, allowing for enjoyable excursions without the hassle of long travel times. The advantage of a flexible and swift closing makes 230 Browning Trail an inviting prospect for new owners ready to create enduring memories in this sought-after community. Seize the opportunity to claim this exceptional mix of serenity, value, and strategic location. Arrange a viewing today and embark on your new journey at 230 Browning Trail. modern conveniences ensure a hassle-free lifestyle is always at hand. **EXTRAS** This property is attractively priced for a quick sale and is highly appealing to both, first-time buyers and those looking to upgrade.
Key Facts & Features
Property Costs
- Annual Property Tax Amount
- $5,399
- Land Transfer Tax Fee
- $11,473
Rental Items
- Rental Equipment
- NONE
- Basement Type
- Full, Partially Finished
Interior Features
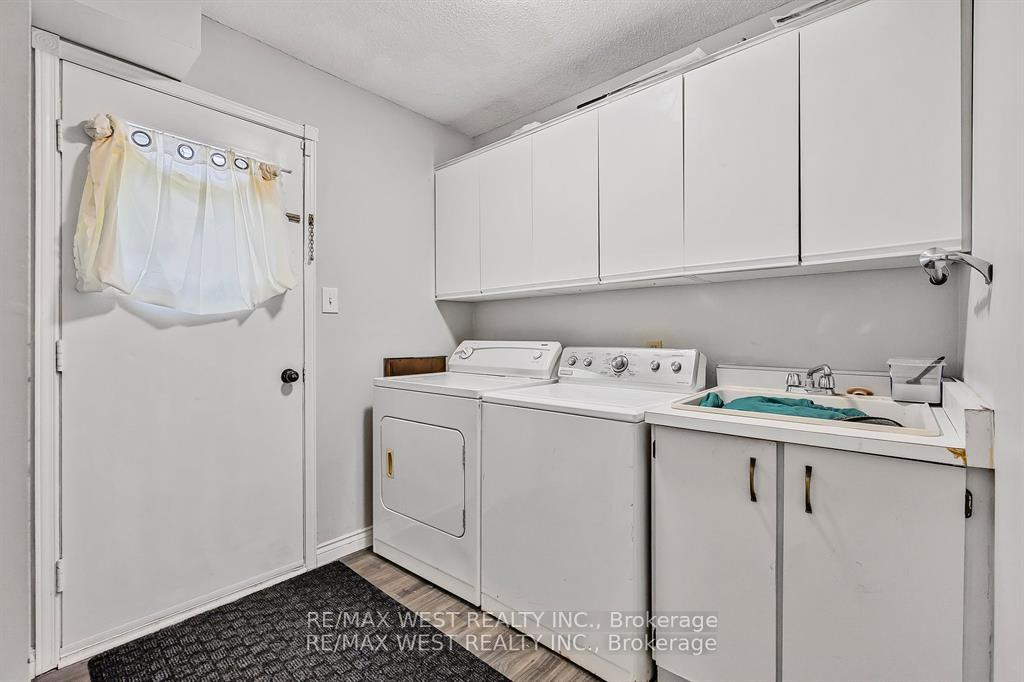
- Laundry Level
- Main Level
- Interior Extras
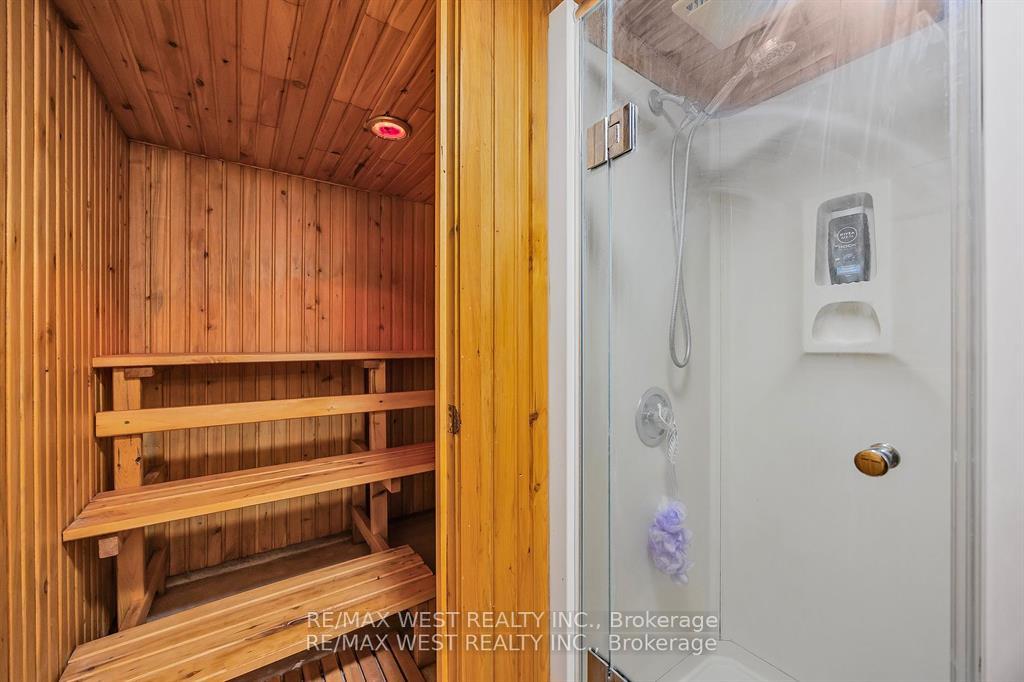
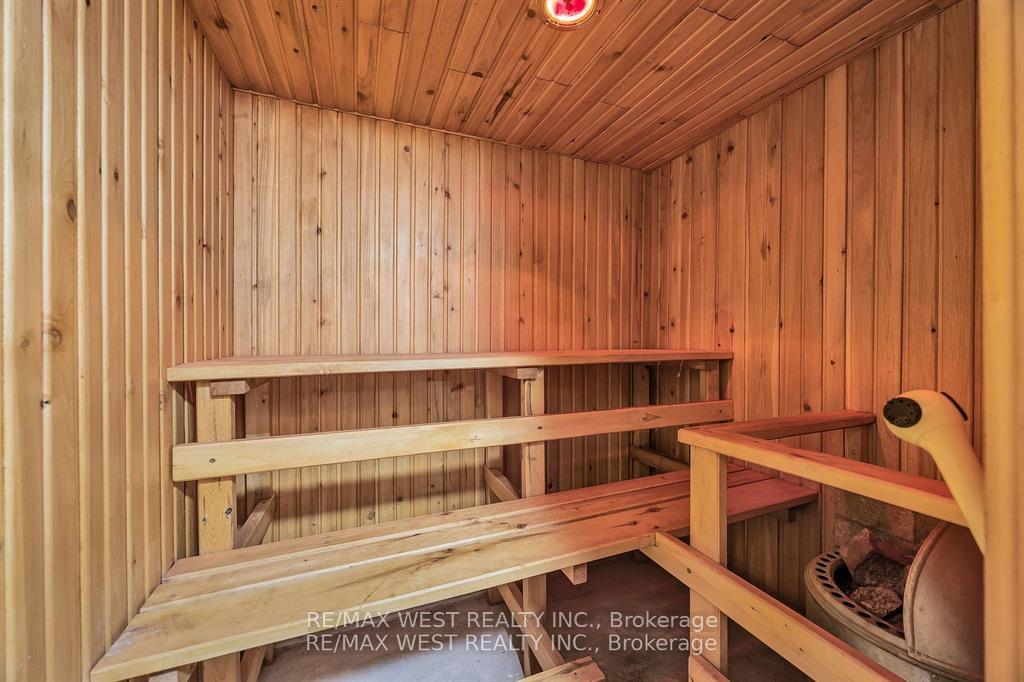
- Auto Garage Door Remote, Sauna, Sump Pump, Water Softener
- Security Features
- Smoke Detector, Carbon Monoxide Detectors
- Fireplace/Stove
- No
- Fireplace Features
- Electric
- Elevator
- No
Exterior Features
- Exterior Extras
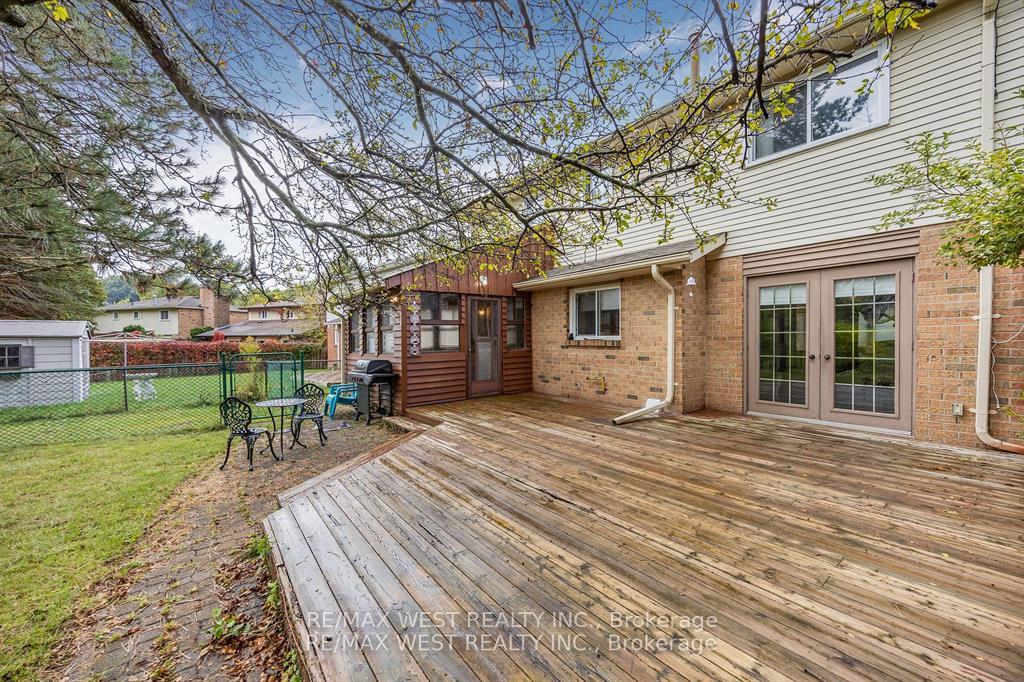
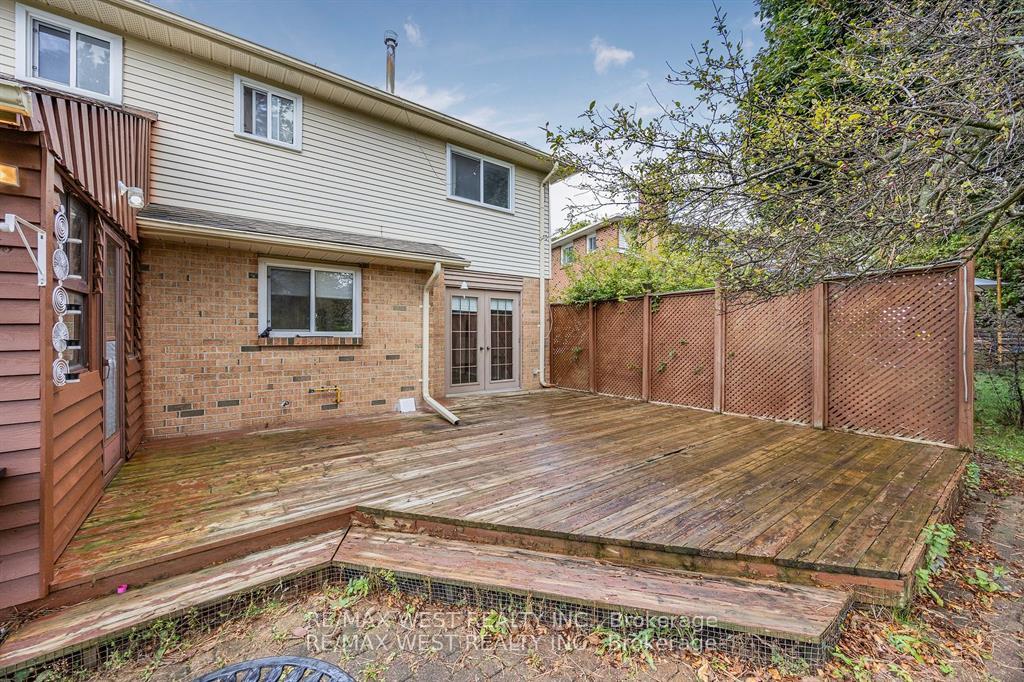
- Deck, Landscaped, Lawn Sprinkler System, Seasonal Living
- Pool
- None
- Property Features
- Fenced Yard, Park, Library, Public Transit, School Bus Route, Wooded/Treed
Building
- Building Type
- Detached
- Building Style
- 2-Storey
Construction
- Exterior Finish
- Brick, Other
- Roof
- Asphalt Shingle
- Foundation Details
- Concrete Block
- Special Designation
- Unknown
Lot
- Lot Front
- 71.51 ft
- Lot Depth
- 129.87 ft
- Lot Shape
- Irregular
Inclusions
- Inclusions
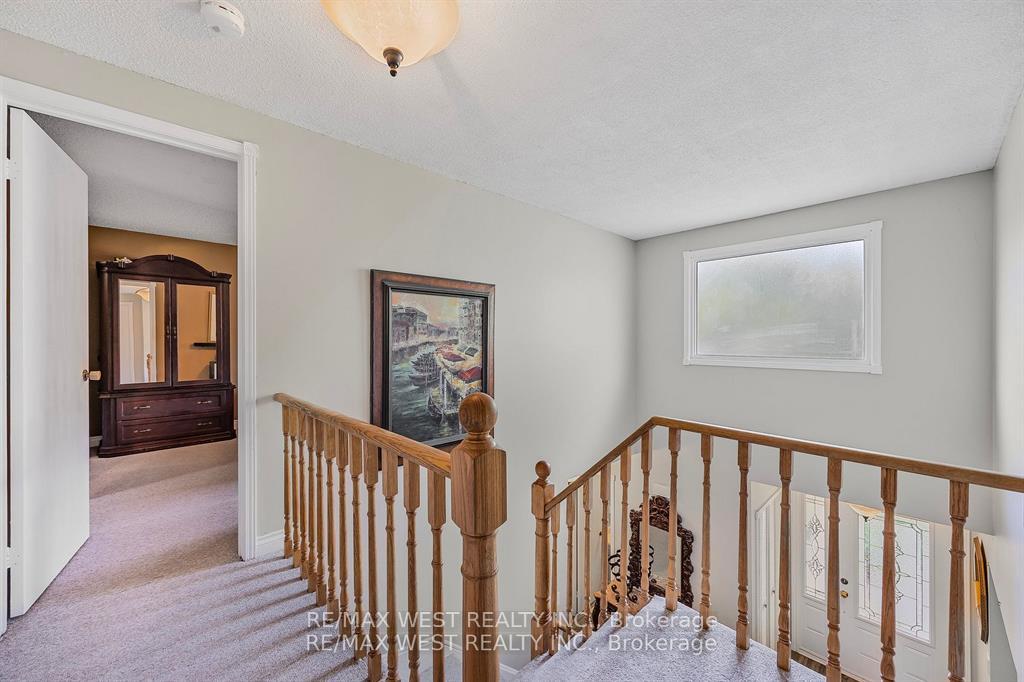
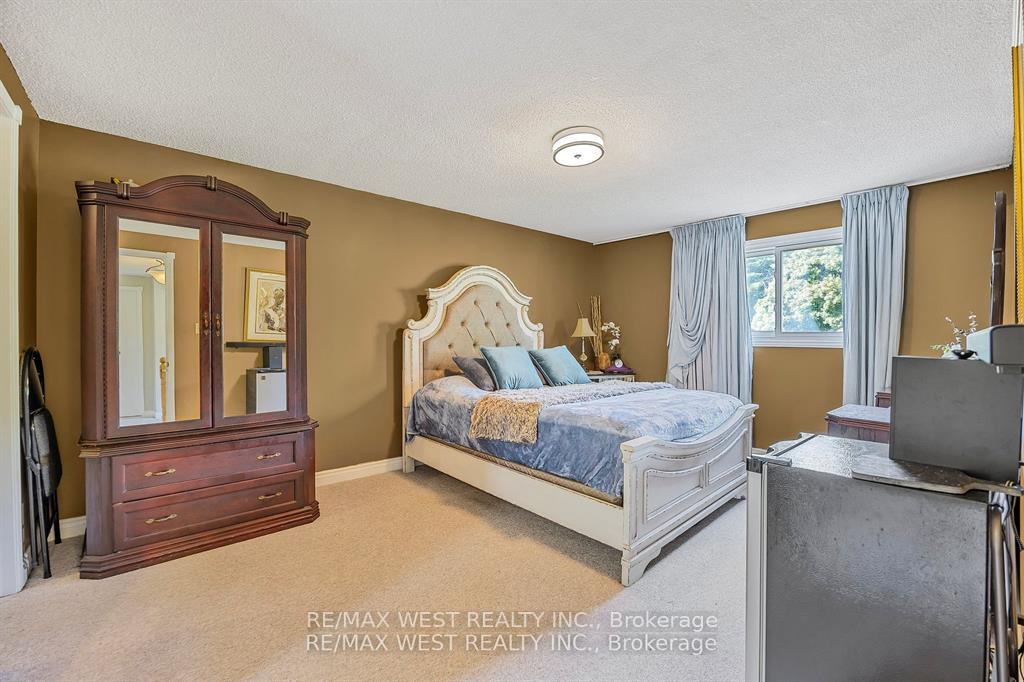
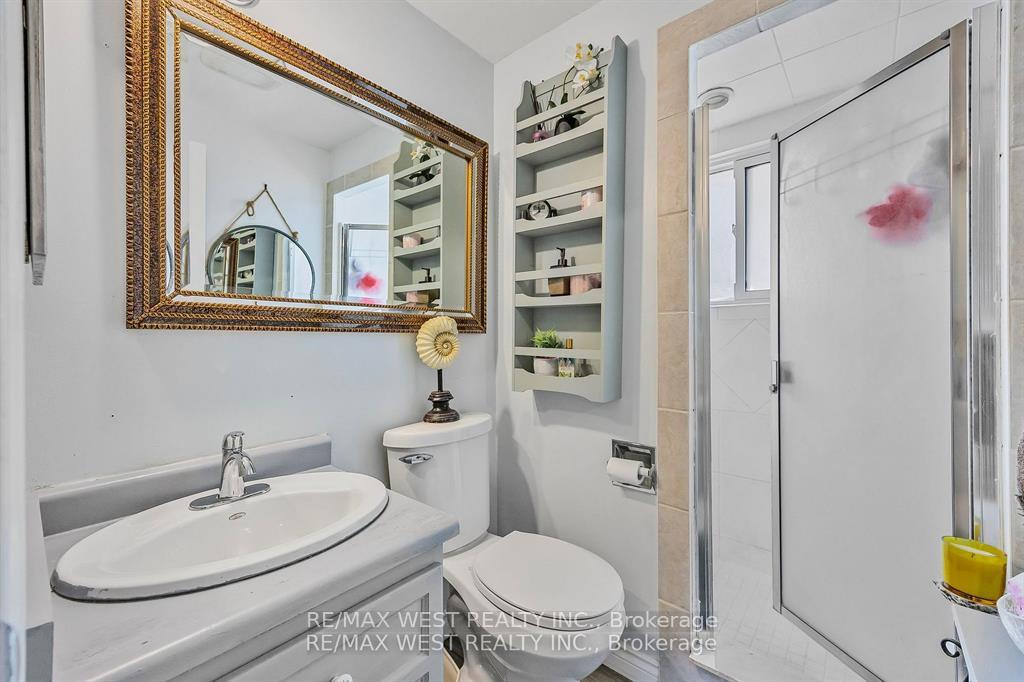
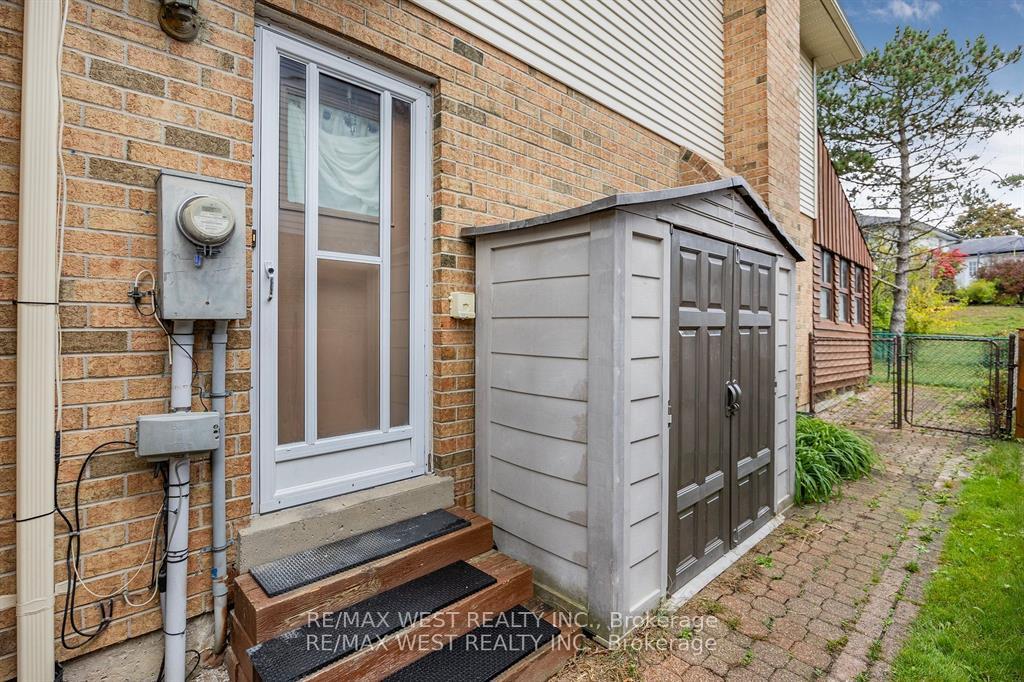
- Brand New Custom Kitchen With Built-Pantry, Pot Lights, Under Counter Lighting & Back Splash, New Flooring With Custom Trim Trough-Out The Main Floor With The Exception Of The Family Room, New Carpeting On Main Stair Case, Upper Hallway, And Primary Bedroom, New Flooring & Vanities In Both Upper Bathrooms, Gas Furnace, CAC, B/I Humidifier, C/Vac., HWT (Owned), Garage Door Opener & Remotes, Eco Bee Thermostat, 3x7 Storage Shed, B/I Dishwasher, Fridge/Stove, Washer/Dryer, Electric. Fire Place In Main / Floor Family Room, (Water Softener, Sprinkler System and Sauna are Included, But The Seller Makes No Representation As To The working Conditions Because They have Never Been Used By The Seller).
Exclusions
- Exclusions
- NONE
Parking & Garages
- Garage Type
- Attached
- Garage Spaces
- 2
- Parking Spaces
- 4
- Total Garage And Parking Spaces
- 6
Heating & Cooling
- Heat Source
- Gas
- Heat Type
- Forced Air
- Air Conditioning
- Central Air
- Water
- Municipal
- Sewers
- Sewer
- Bedrooms
- 3 + 1
- Washrooms
- 4
- Kitchens
- 1
- Family / bonus room
- Yes
Room sizes
- Kitchen—Main level, Updated, Pot Lights, Custom Backsplash
- Living Room—Main level, Bay Window, Laminate
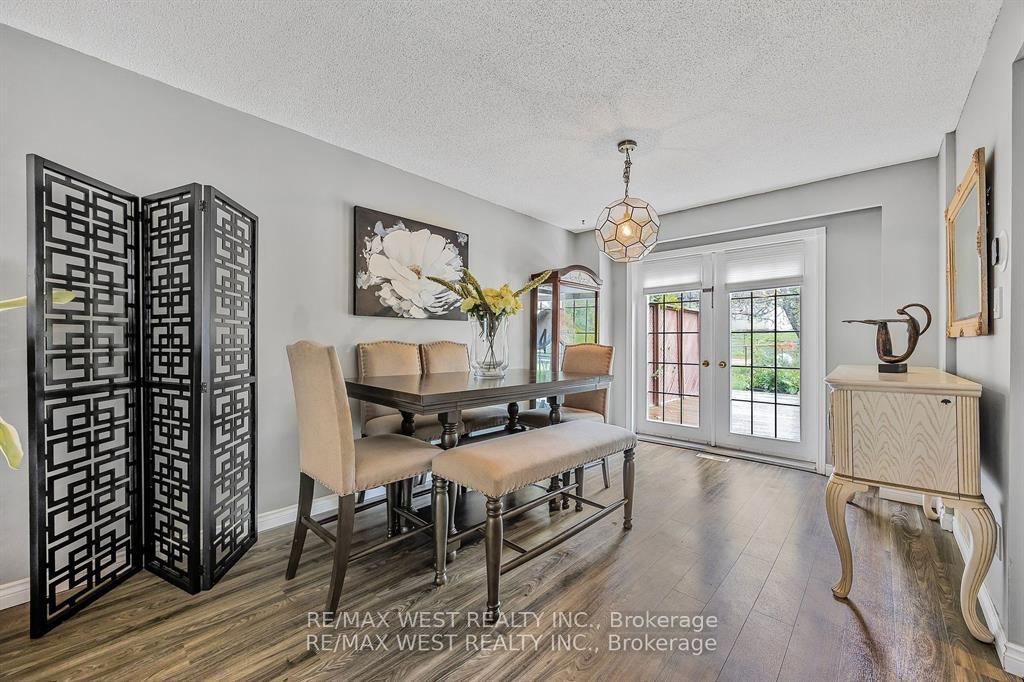
- Dining Room—Main level, Laminate, W/O To Sundeck
- Family Room—Main level, Electric Fireplace, W/O To Sunroom
- Primary Bedroom—Second level, 3 Pc Ensuite, Walk-In Closet(s)
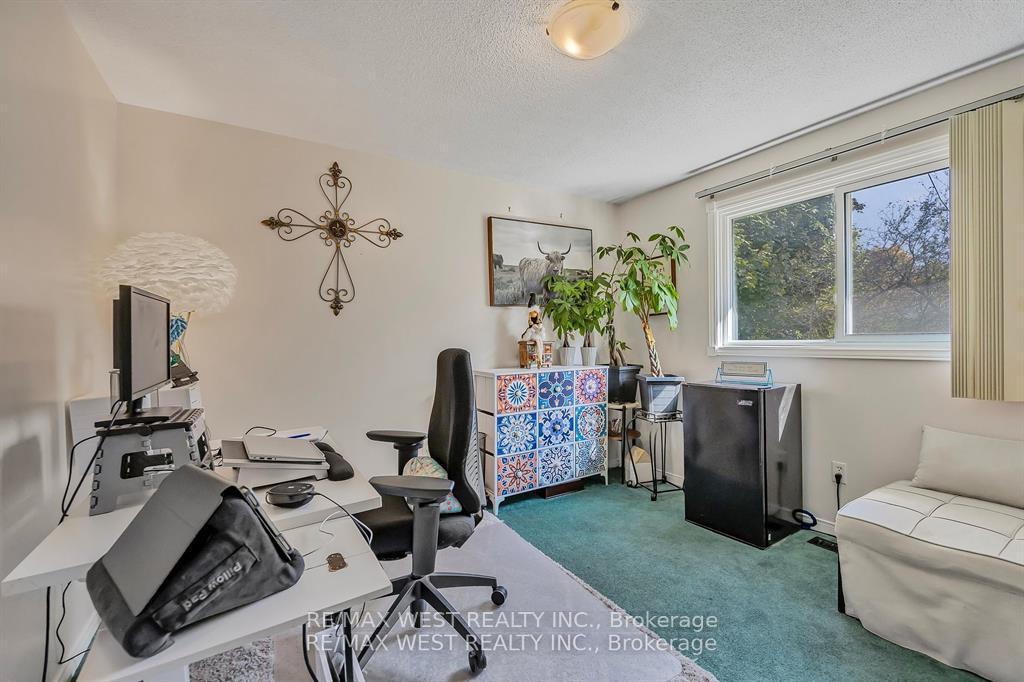
- Bedroom 2—Second level, Closet
- Bedroom 3—Second level, Laminate, Closet
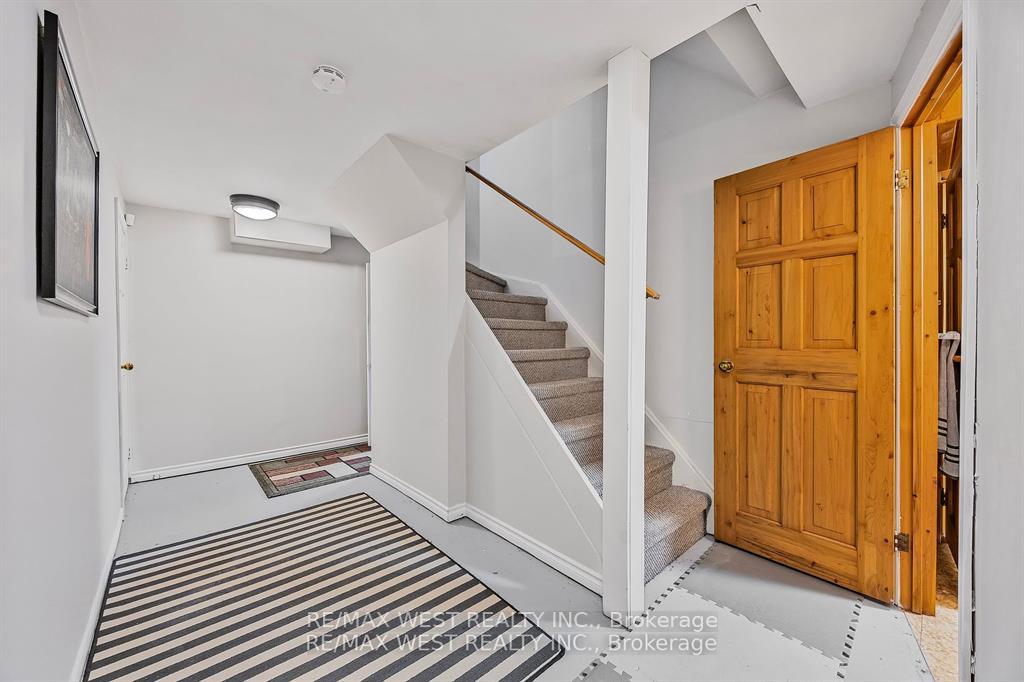
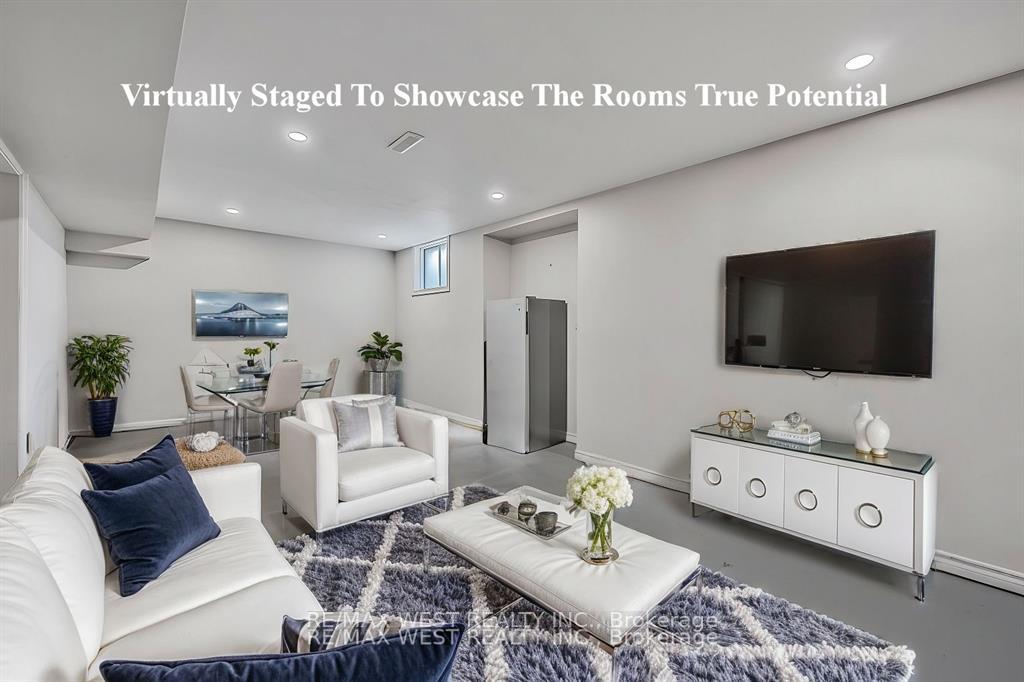
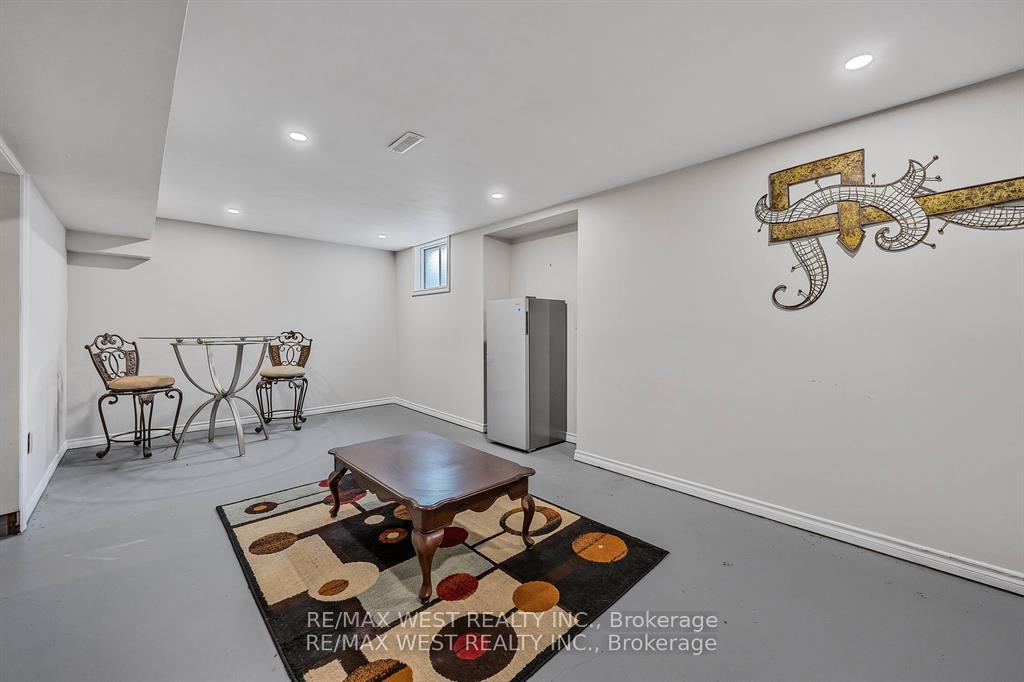
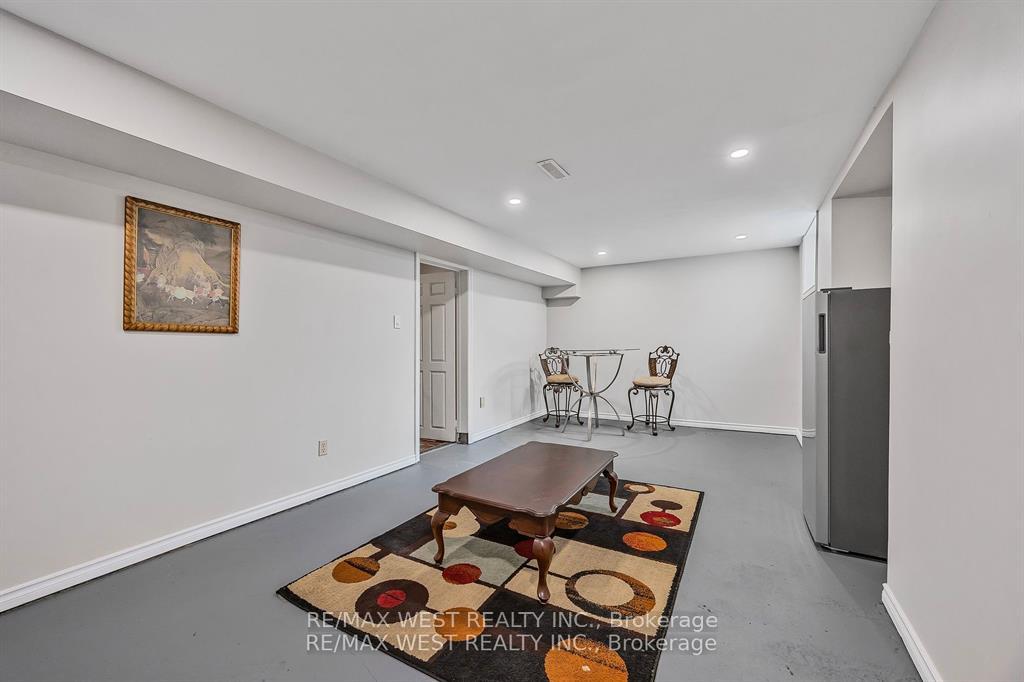
- Recreation—Basement level, Concrete Floor
- Bedroom 4—Basement level, Large Closet, Concrete Floor
Washrooms
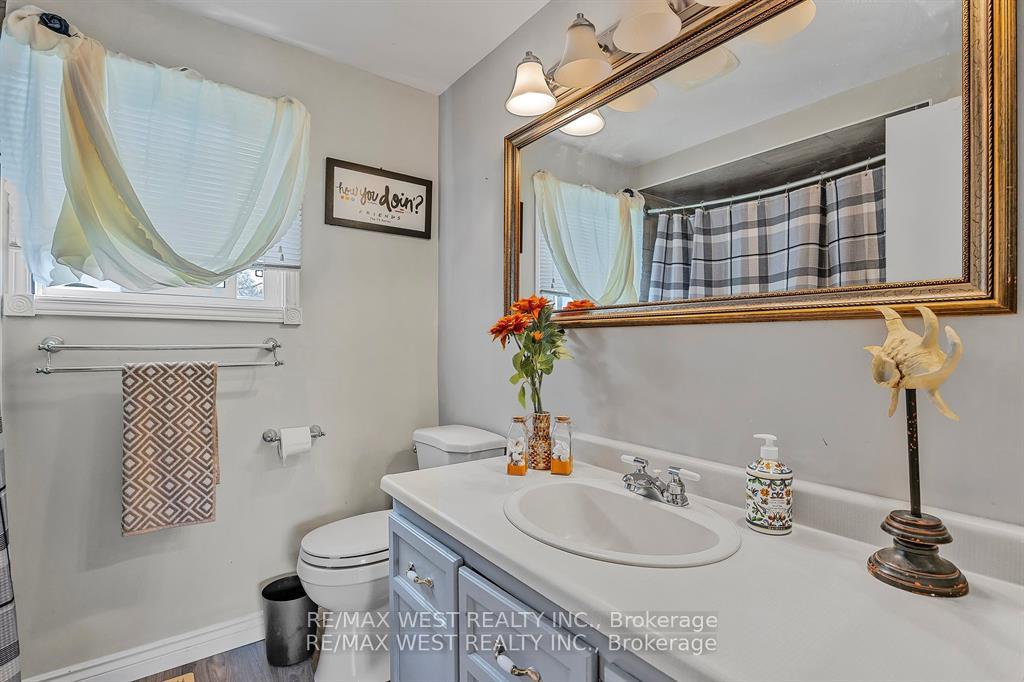
- 4-piece, Second
- 3-piece, Second
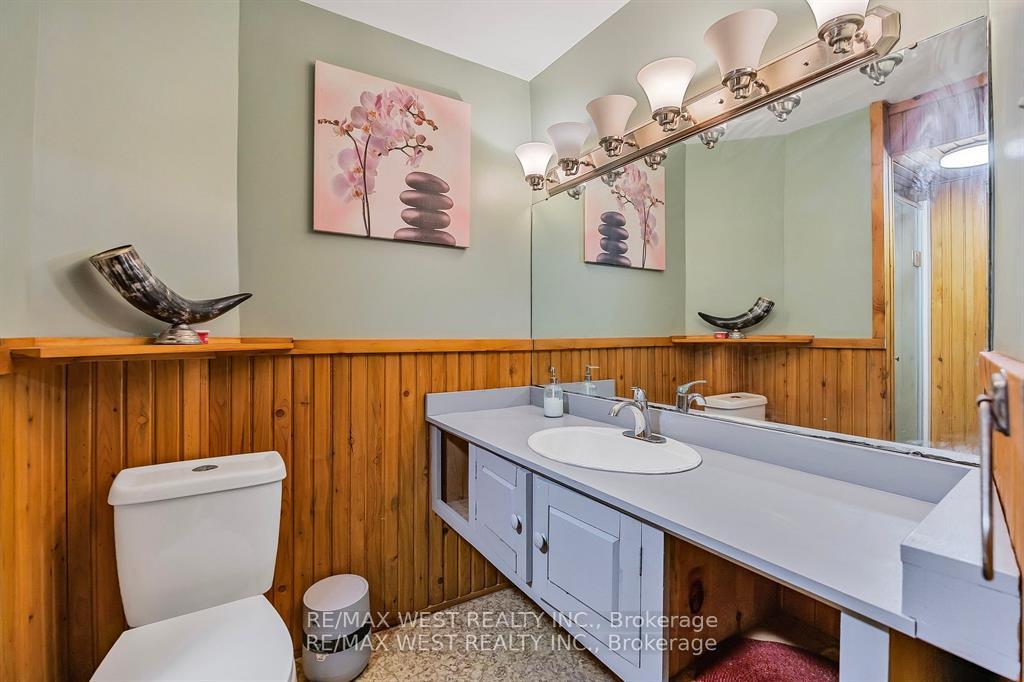
- 2-piece, Main
- 3-piece, Basement
- Municipality
- Barrie
- Neighbourhood
- Letitia Heights
- Main cross streets
- LEACOCK DR. / BROWNING TRAIL
- Zoning
- Single Family Residential
- Directions
- Leacock dr. North To Lampman Lane, West To Browning Trail, North to Property.
- Waterfront
- None
- MLS® number
- S12374766
- Data source
- Toronto Regional Real Estate Board
- Status change
- 2025-10-24
- Listed on
- 2025-08-31
- Days on market
- 54 days
- Possession type
- 30-59 days
- Co-op commission
- 2.5%
- Seller
- Listed by
- RE/MAX WEST REALTY INC.
Home Market Value
Current home valuation for 230 Browning Trail, Barrie, Letitia Heights, Barrie, ON. Listed for $749,900
HOMEH Estimate
$735,472
Estimated Sales Range
$581,023 - $889,921
HOMEH Estimate for 230 Browning Trail, Barrie, Letitia Heights
Calculated with a real agent's CMA method — 45+ years of experience, codified. Not an AI guess.
For the owner
Is this your home? Track its value.
Get this home's HOMEH Estimate by email once a month, with how many homes are for sale around you.
Mortgage Payment Calculator
Compare up to 4 down payment scenarios
5% on first $500K + 10% on $249,900 over $500K
$49,990
| Scenario 1 | Scenario 2 | Scenario 3 | Scenario 4 | |
|---|---|---|---|---|
−Down payment | % $ | % $ | % $ | % $ |
+CMHC insurance | $27,986 | $20,922 | $17,848 | $0 |
=Total mortgage | $727,643 | $695,832 | $655,263 | $599,920 |
Amortization | ||||
Mortgage rate | % | % | % | % |
| Payment frequency | ||||
=Mortgage payment | $3,553monthly | $3,397monthly | $3,199monthly | $2,929monthly |
Land Transfer Tax
$11,473
$11,473
Around this home
Data provided by OpenStreetMap & Fraser Institute School Rankings
Ask HOMEH
New!Hi there!
👋Text or call (416) 301-9001
Recommended for you
Based on homes you've looked at.
No recommended properties found.
Nearby similar homes
No nearby properties found.
More real estate resources
Other homes nearby
Explore this area
Nearby neighbourhoods
No nearby listings available.