
239 Country Lane
Barrie (Painswick South), ON L4N 0W2
- 2+2Bedrooms
- 3Bathrooms
- 2Garage
- 1.1K~1.5KSq.Ft.
- $4,856Tax
- 45×105 ftLot Size
Sale & price history
- Login to See Prices
Sold2026-09-03 – 2026-09-07
MLS® s13743436
- Login to See Prices
Terminated2026-08-17 – 2026-09-03
- Login to See Prices
Expired2026-04-25 – 2026-08-31
- Login to See Prices
Terminated2026-07-14 – 2026-08-30
- Login to See Prices
Terminated2026-07-01 – 2026-07-14
- Login to See Prices
Terminated2026-02-25 – 2026-04-24
Real estate boards require you to or to see the full details of this property.
*Sold prices and complete sale & price history are regulated data. Under the Trust in Real Estate Services Act, 2002 (TRESA) and the rules of the Real Estate Council of Ontario (RECO), and pursuant to the Multiple Listing Service® rules of the Canadian Real Estate Association (CREA) and the Toronto Regional Real Estate Board (TRREB), this information may be shown only to registered users who have agreed to the applicable terms of use (a Virtual Office Website, or "VOW," arrangement). HOMEH Inc., Brokerage therefore provides it to signed-in members only. Creating an account is free and takes under a minute.
239 Country Lane, Barrie(opens Google Maps in a new tab)
Summarized Description
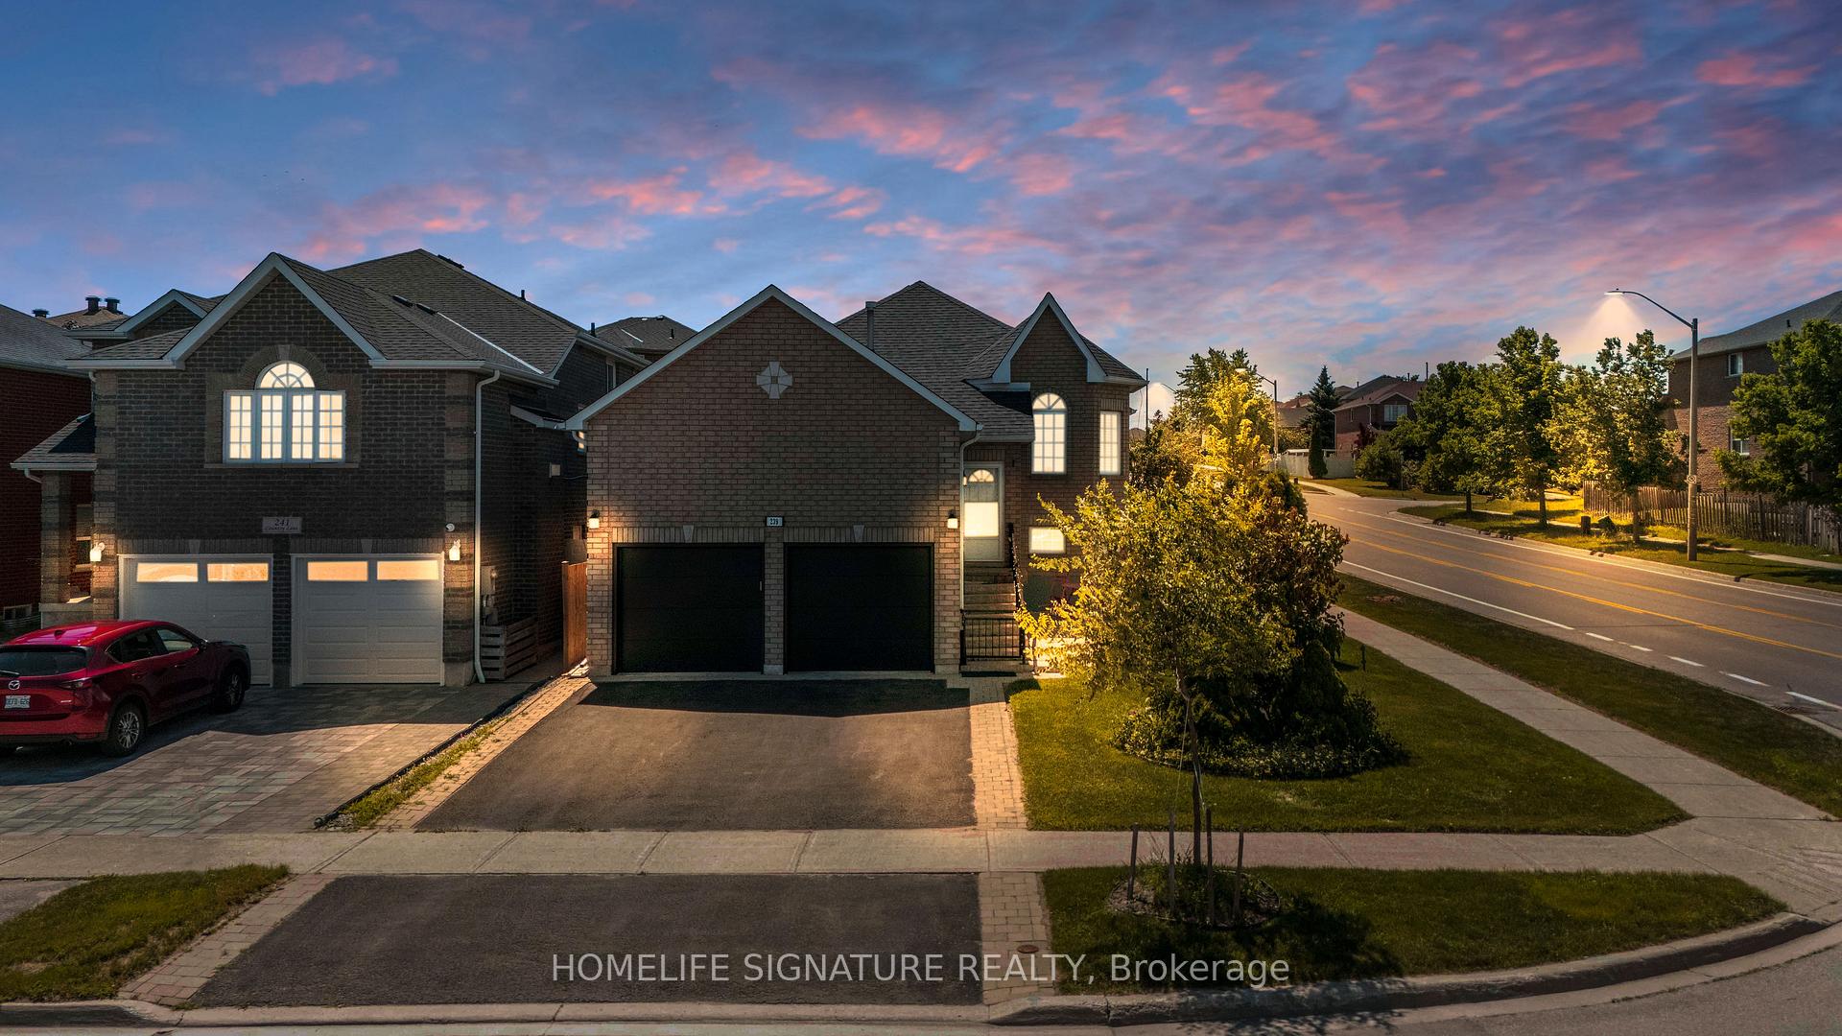
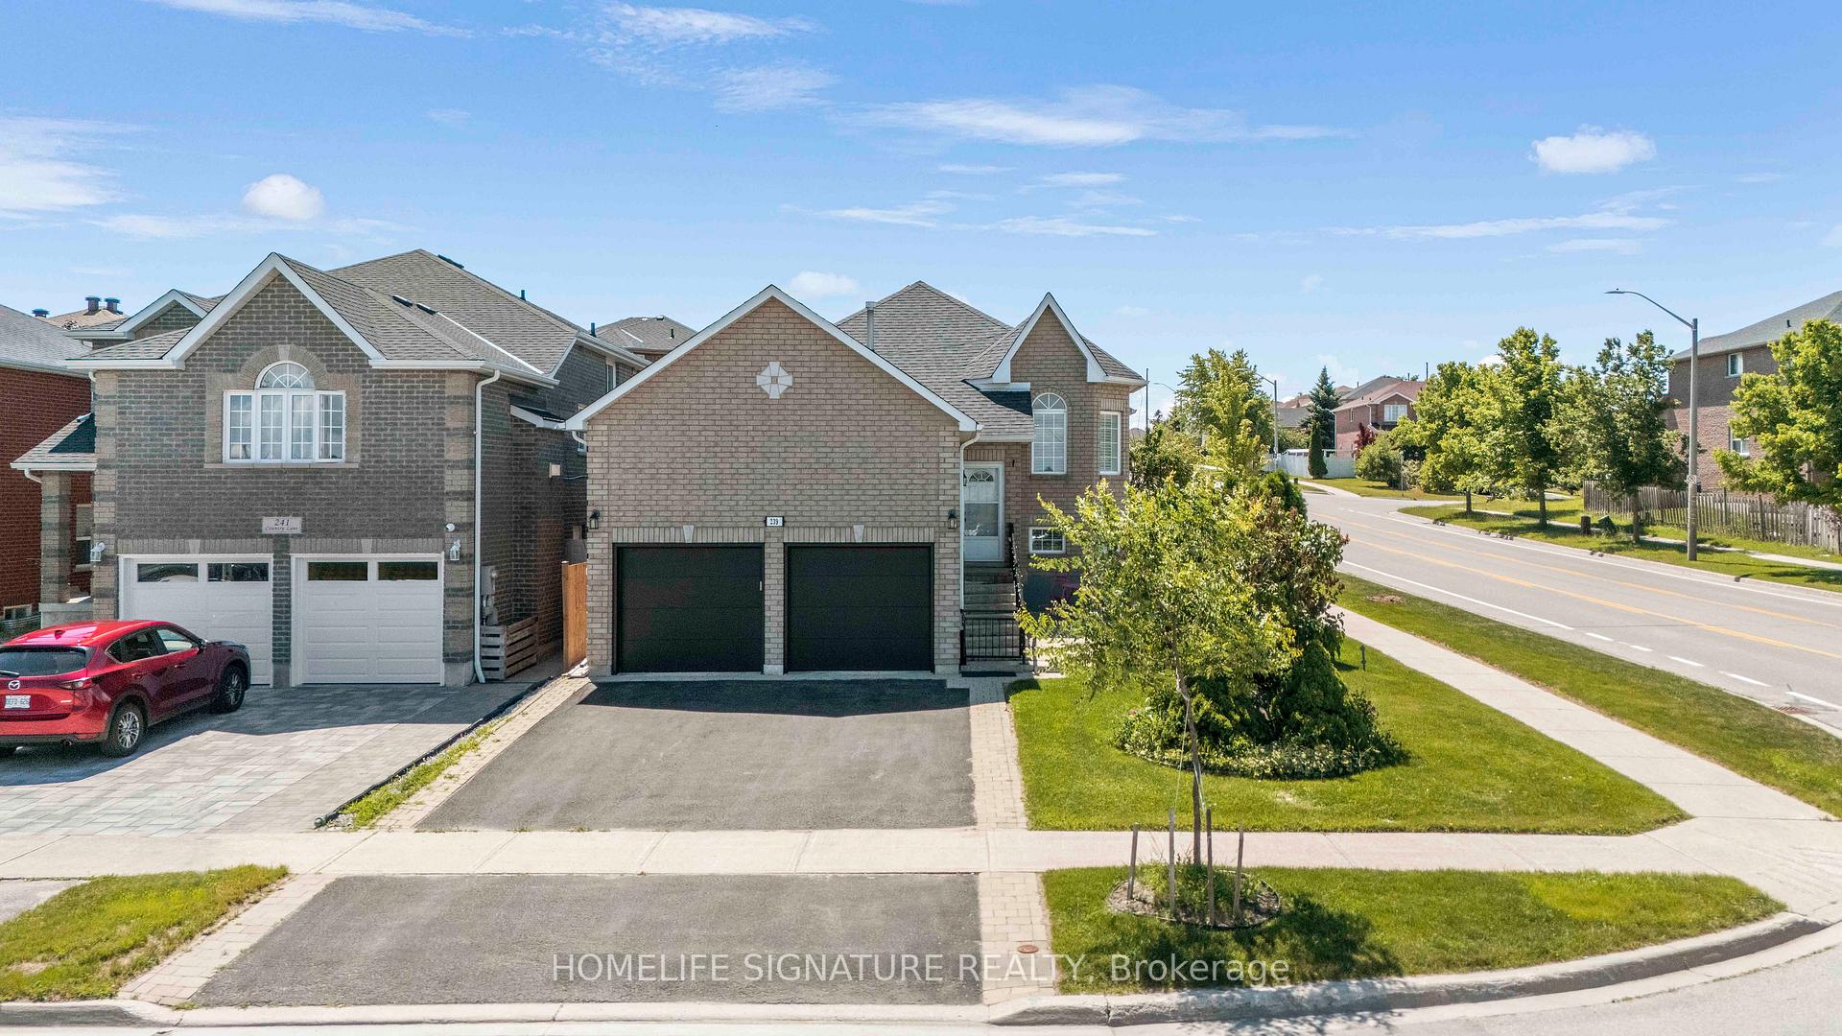
- Premium corner-lot detached bungalow in Painswick South.
- Over 2,000 sq. ft. of beautifully finished space.
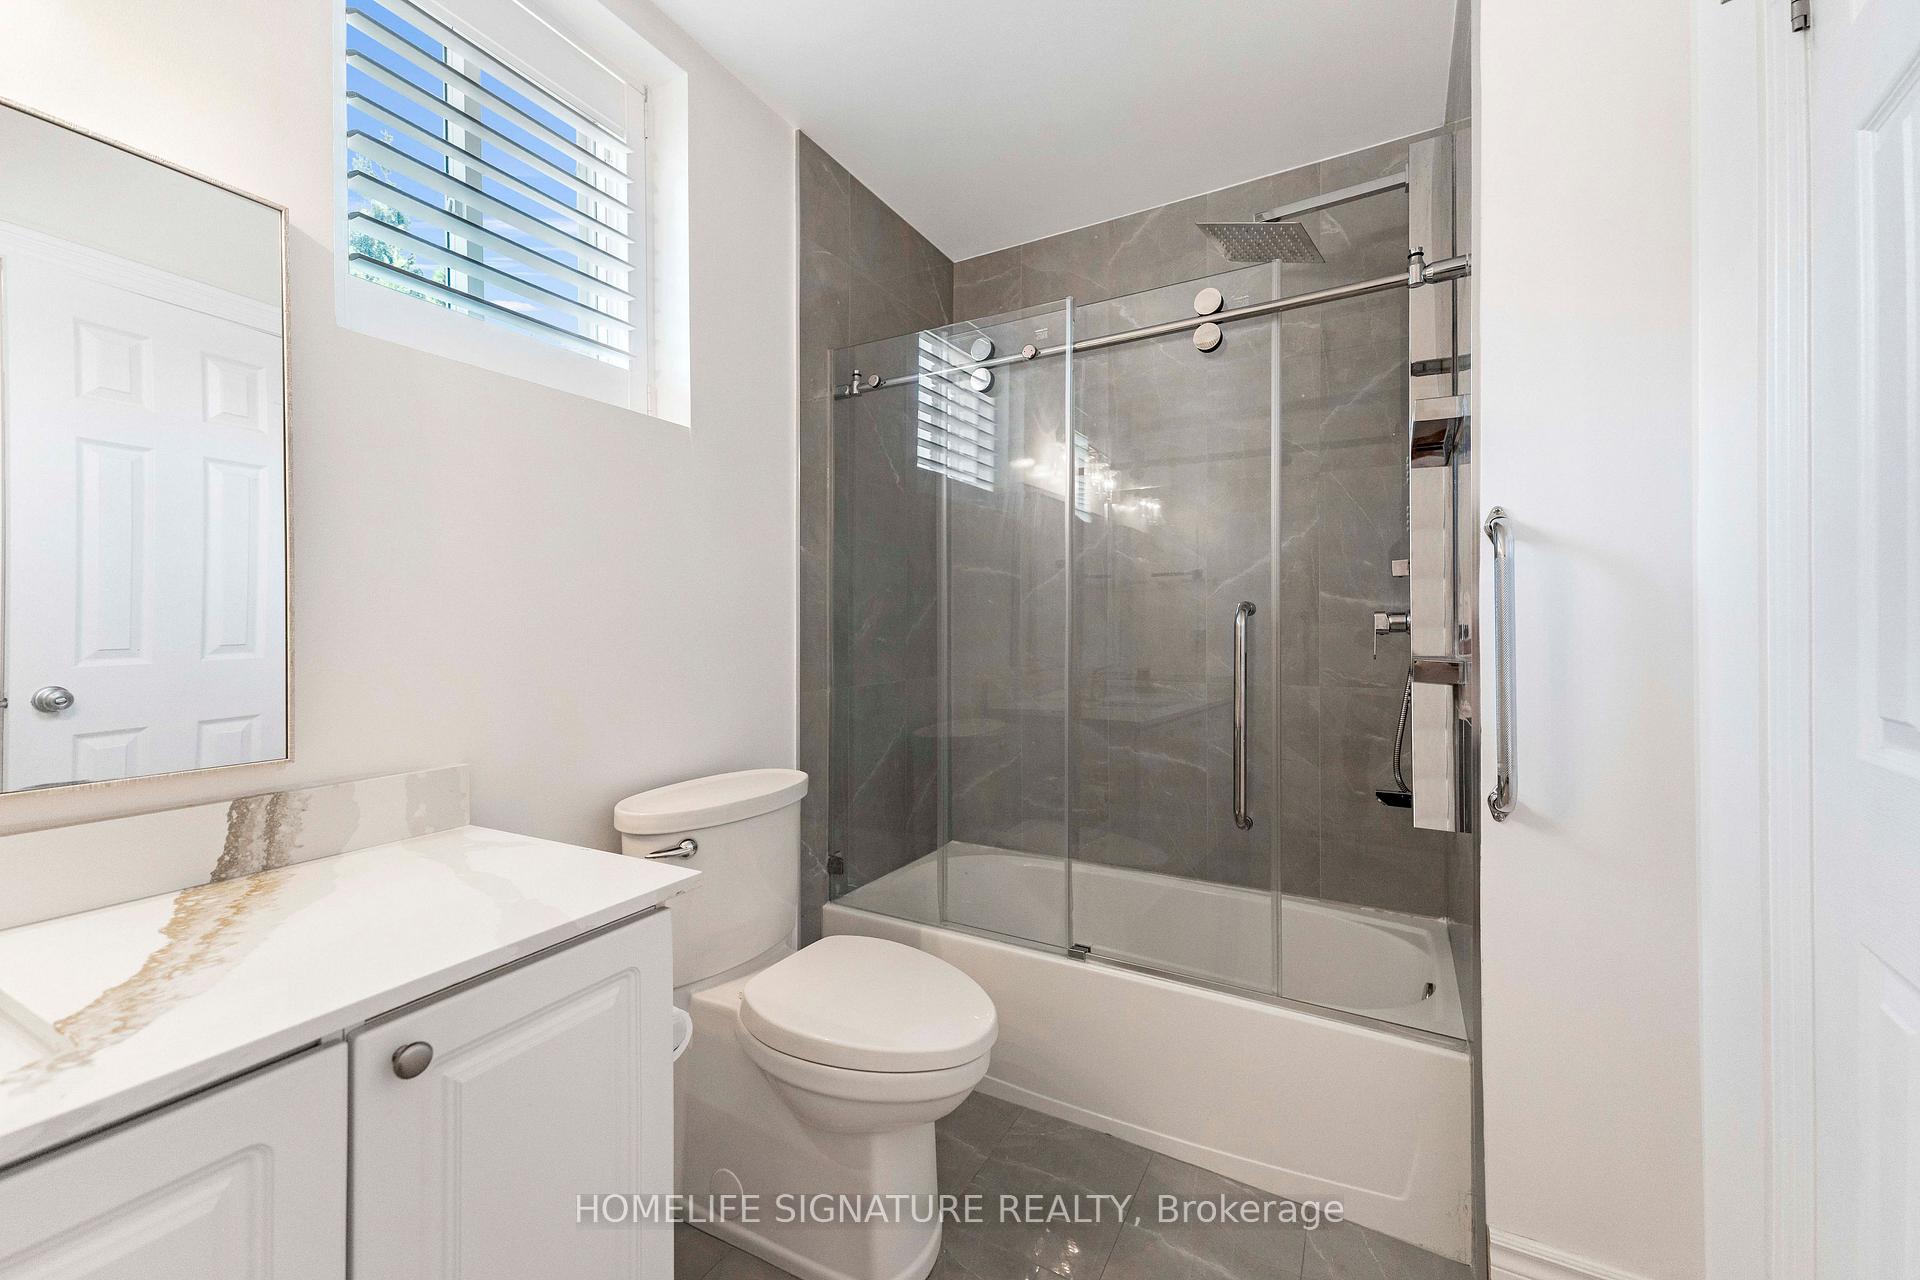
- Four spacious bedrooms and three fully renovated bathrooms.
- Open concept layout ideal for living and entertaining.
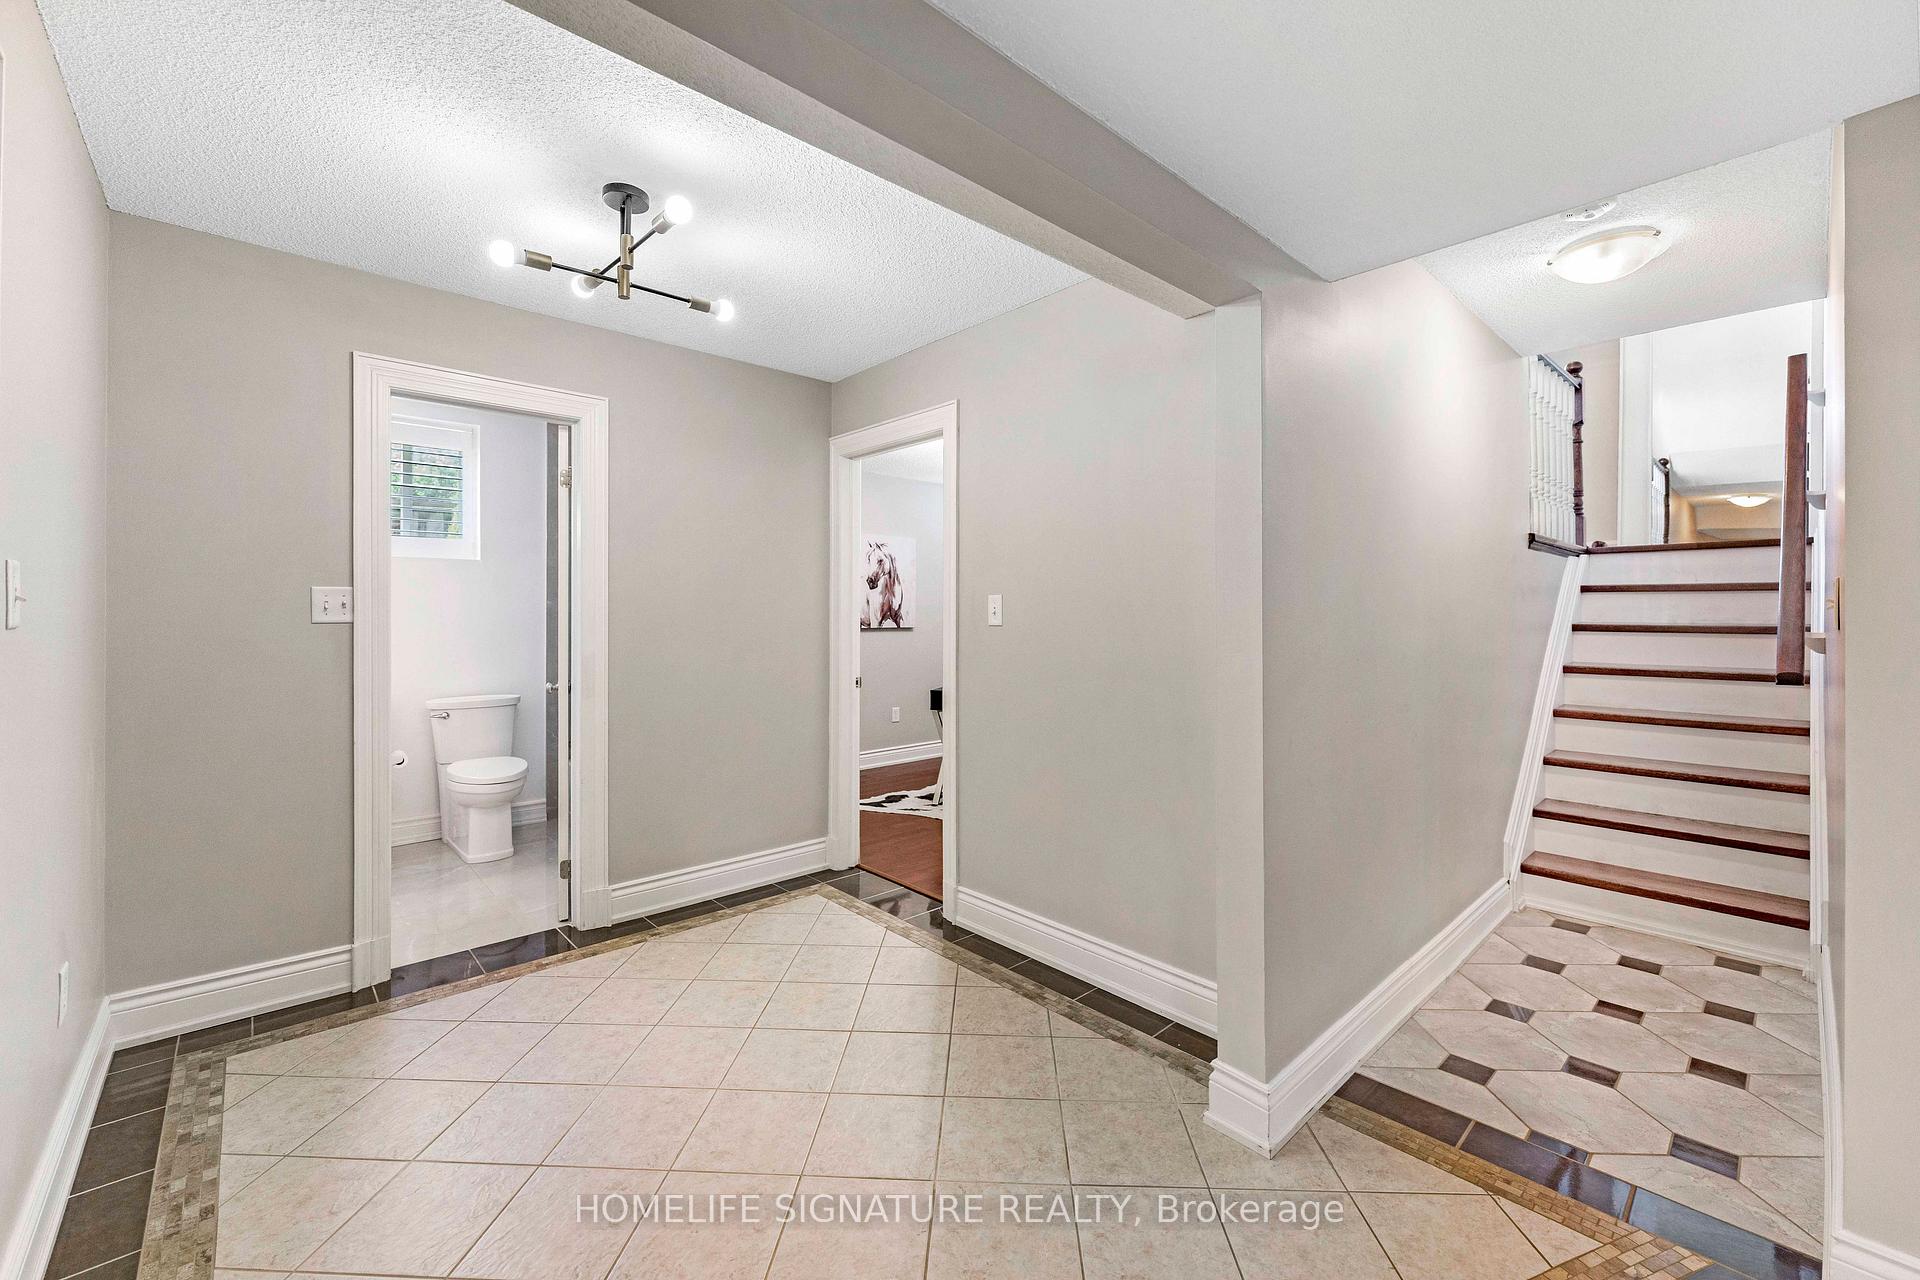
- Professionally finished basement with natural light.
- Move-in ready with recent upgrades throughout.
- Oversized double-car garage with storage potential.
- Close to schools, parks, shopping, and transit.
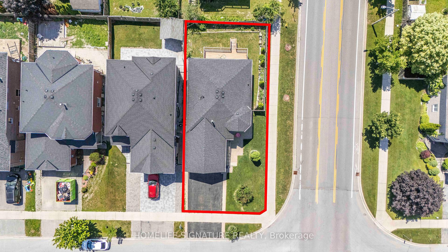
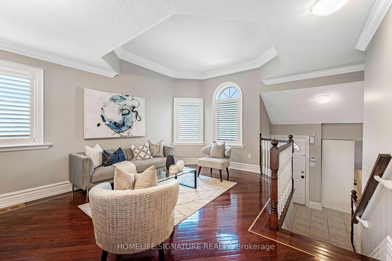
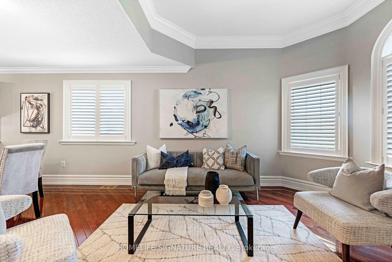
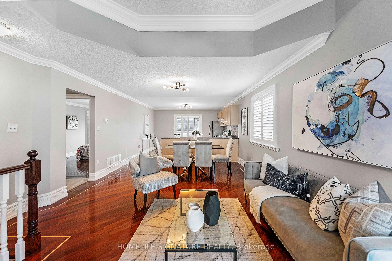
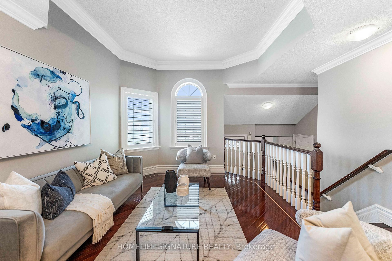
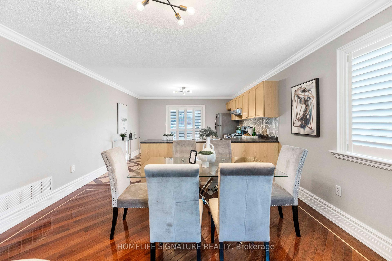
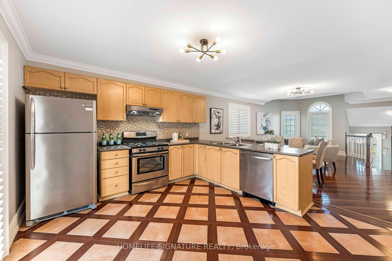
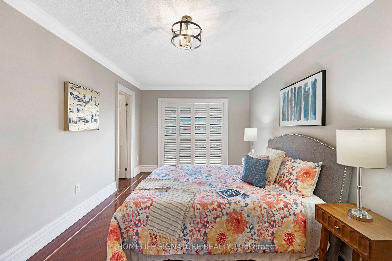
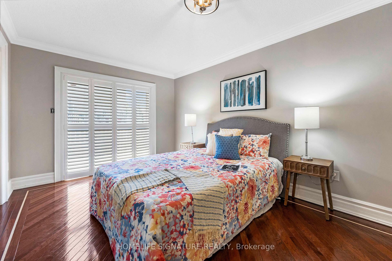
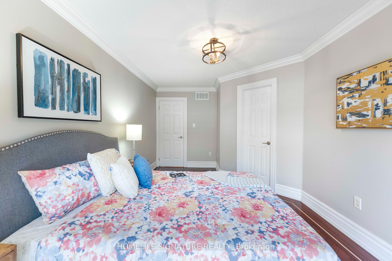
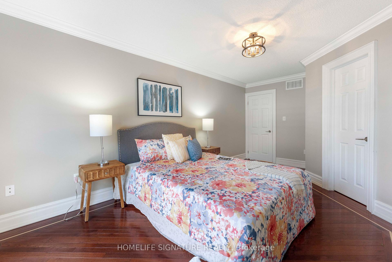
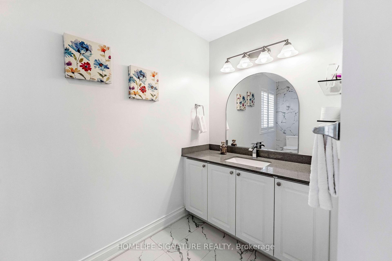
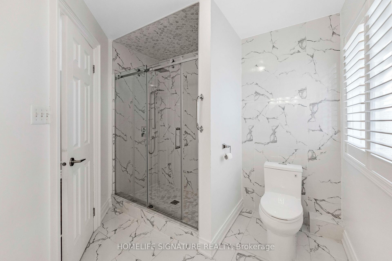
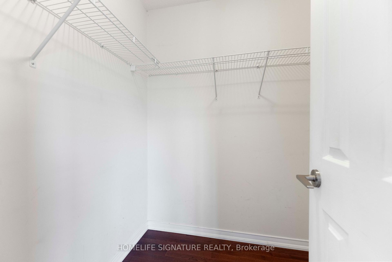
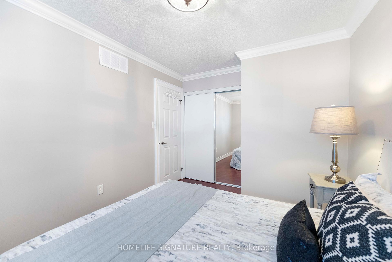
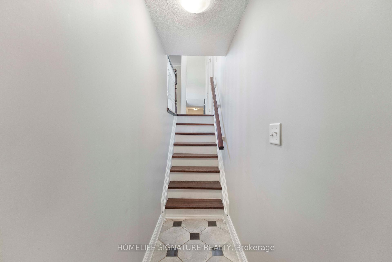
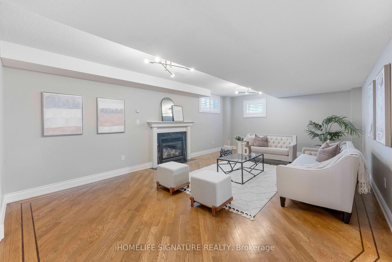
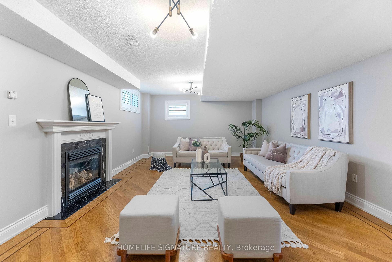
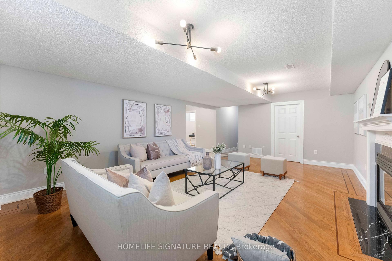
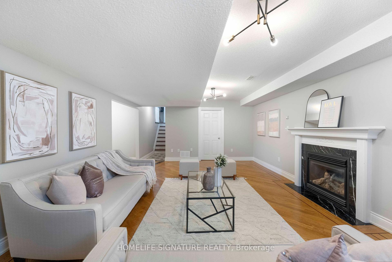
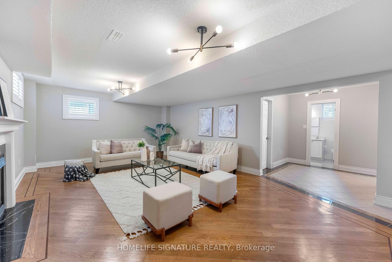
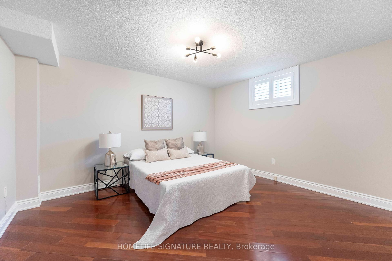
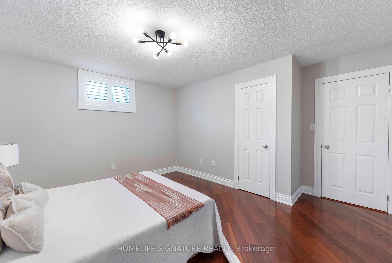
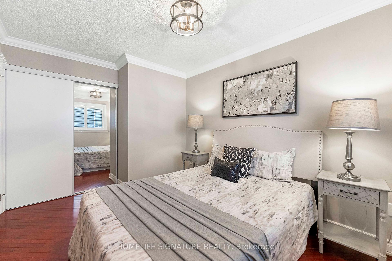
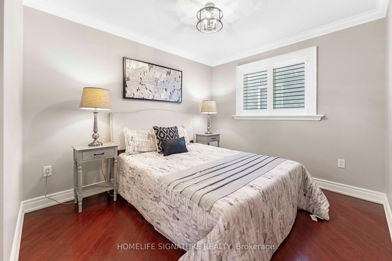
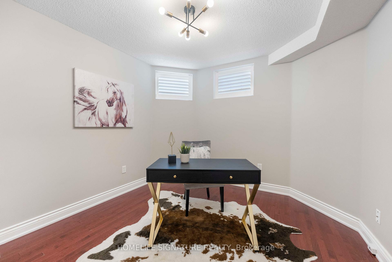
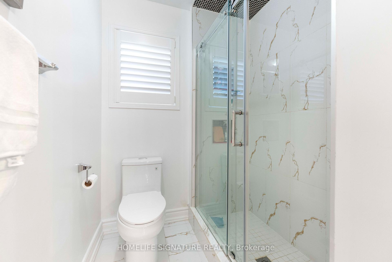
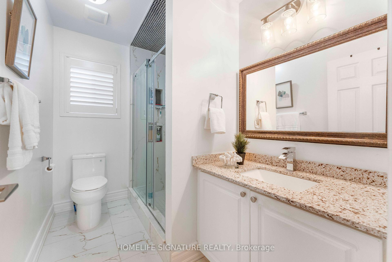
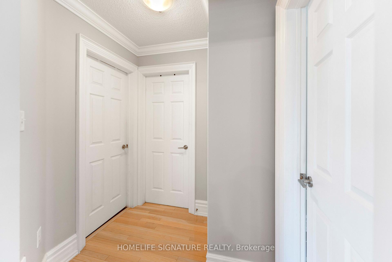
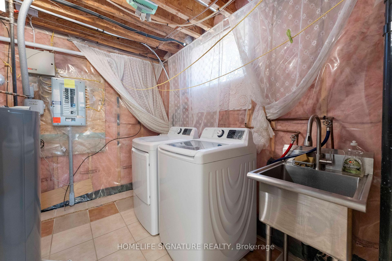
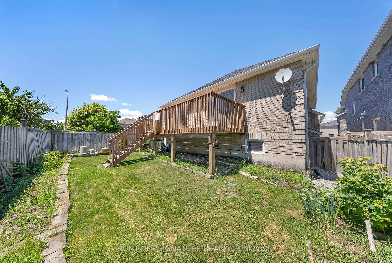
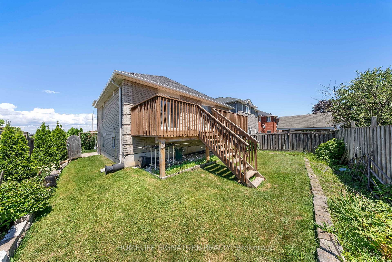
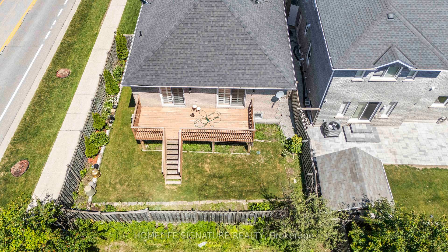
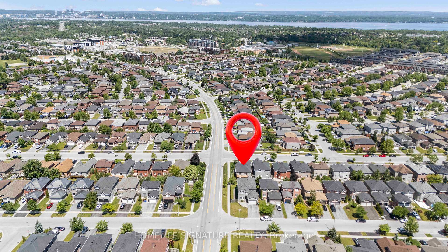
Welcome to this exceptional premium corner-lot detached bungalow in the highly sought-after Painswick South community! Offering over 2,000 sq. ft. of beautifully finished living space, this meticulously maintained home showcases true pride of ownership throughout. Featuring 4 spacious bedrooms (2+2) and 3 fully renovated full bathrooms, the carpet-free interior is finished with premium hardwood, porcelain tile, elegant crown moulding, and oversized 7.5-inch baseboards. The bright, open concept layout is perfect for both everyday living and entertaining. The upgraded kitchen offers a walkout to a large deck, while the primary bedroom also enjoys direct access to the backyard, creating the perfect indoor-outdoor retreat. The professionally finished lookout basement features 2 additional bedrooms, a full bathroom, and an expansive recreation area/family room with impressive 8-foot ceilings and large above-grade windows that fill the space with natural light, making it ideal for extended family, guests, or a home office. Recent upgrades include new garage doors and openers, California shutters throughout, renovated bathrooms with quartz countertops, glass showers and porcelain tile, stylish light fixtures, furnace (2020), roof (2017), irrigation system, freshly painted interior, tiled laundry room, and soffit, fascia, and gutters replaced in 2018. The oversized double-car garage offers inside entry and additional storage with the potential for a loft conversion. Situated on a premium corner lot just minutes from top-rated schools, parks, shopping, the GO Station, and Highway 400, this move-in-ready home offers an outstanding combination of quality, comfort, and location. A rare opportunity not to be missed!
- Auto Garage Door Remote
- Central Vacuum
- Deck
- Landscaped
Key Facts & Features
Property Costs
- Annual Property Tax Amount
- $4,856
- Land Transfer Tax Fee
- $11,673
Rental Items
- Rental Equipment
- HWT
- Basement Type
- Finished, Full
Interior Features
- Interior Extras
- Auto Garage Door Remote, Central Vacuum
- Fireplace/Stove
- Yes
- Fireplace Features
- Family Room, Natural Gas
- Elevator
- No
Exterior Features
- Exterior Extras
- Deck, Landscaped
- Pool
- None
Building
- Building Type
- Detached
- Building Style
- Bungalow-Raised
Construction
- Exterior Finish
- Brick
- Roof
- Asphalt Shingle
- Foundation Details
- Concrete
- Special Designation
- Unknown
Lot
- Lot Front
- 45.28 ft
- Lot Depth
- 104.99 ft
Inclusions
- Inclusions
- All appliances, blinds, and garage door openers.
Exclusions
- Exclusions
- Staging Items
Parking & Garages
- Garage Type
- Attached
- Garage Spaces
- 2
- Parking Spaces
- 3
- Total Garage And Parking Spaces
- 5
Heating & Cooling
- Heat Source
- Gas
- Heat Type
- Forced Air
- Air Conditioning
- Central Air
- Water
- Municipal
- Sewers
- Sewer
- Municipality
- Barrie
- Neighbourhood
- Painswick South
- Main cross streets
- Mapleview Dr/Dean Ave
- Directions
- Mapleview Dr/Dean Ave
Ask about this home
A HOMEH agent will answer your questions about this home.

Around this home
La Source
Public · elementary · French · 660 m
5.8/10Mapleview Heights
Public · elementary · 770 m
5.2/10St. Peter's
Private · secondary · 870 m
4.6/10Pope John Paul II
Private · elementary · 990 m
5.8/10St Michael the Archangel
Private · elementary · 1.9 km
5.4/10Hewitt's Creek
Public · elementary · 1.9 km
8.2/10Willow Landing
Public · elementary · 2.1 km
4.5/10Saint Gabriel the Archangel
Private · elementary · 2.3 km
6.0/10Maple Ridge
Public · secondary · 2.4 km
6.6/10Algonquin Ridge
Public · elementary · 2.4 km
6.1/10Hyde Park
Public · elementary · 2.9 km
6.6/10Sunnybrae
Public · elementary · 2.9 km
5.7/10
Data provided by OpenStreetMap & Fraser Institute School Rankings
HOMEH Estimate for 239 Country Lane, Barrie, Painswick South
Calculated with a real agent's CMA method — 45+ years of experience, codified. Not an AI guess.
For the owner
Is this your home? Track its value.
Get this home's HOMEH Estimate by email once a month, with how many homes are for sale around you.
Monthly payment
$2,968/month
On $759,900
$151,980
Estimate only. Not a mortgage offer.
How much is your home worth?
Get a home value estimate from a local HOMEH agent, then sell with confidence.
- MLS® number
- S13743436
- Data source
- Toronto Regional Real Estate Board
- Status change
- 2026-09-07
- Listed on
- 2026-09-03
- Days on market
- 4 days
- Possession date
- 2026-10-01
- Possession type
- Flexible
- Co-op commission
- 2.5%
- Seller
- Listed by
- HOMELIFE SIGNATURE REALTY
Recommended for you
Based on homes you've looked at.
No recommended properties found.
Nearby similar homes
No nearby properties found.
More real estate resources
Other homes nearby
Explore this area
Nearby neighbourhoods
No nearby listings available.
Ask HOMEH about this home
Price, neighbourhood, monthly cost. Ask anything.
HOMEH Intelligent Agent is an AI, not a licensed representative. Check anything important with your agent.